
Saskatoon, Saskatchewan
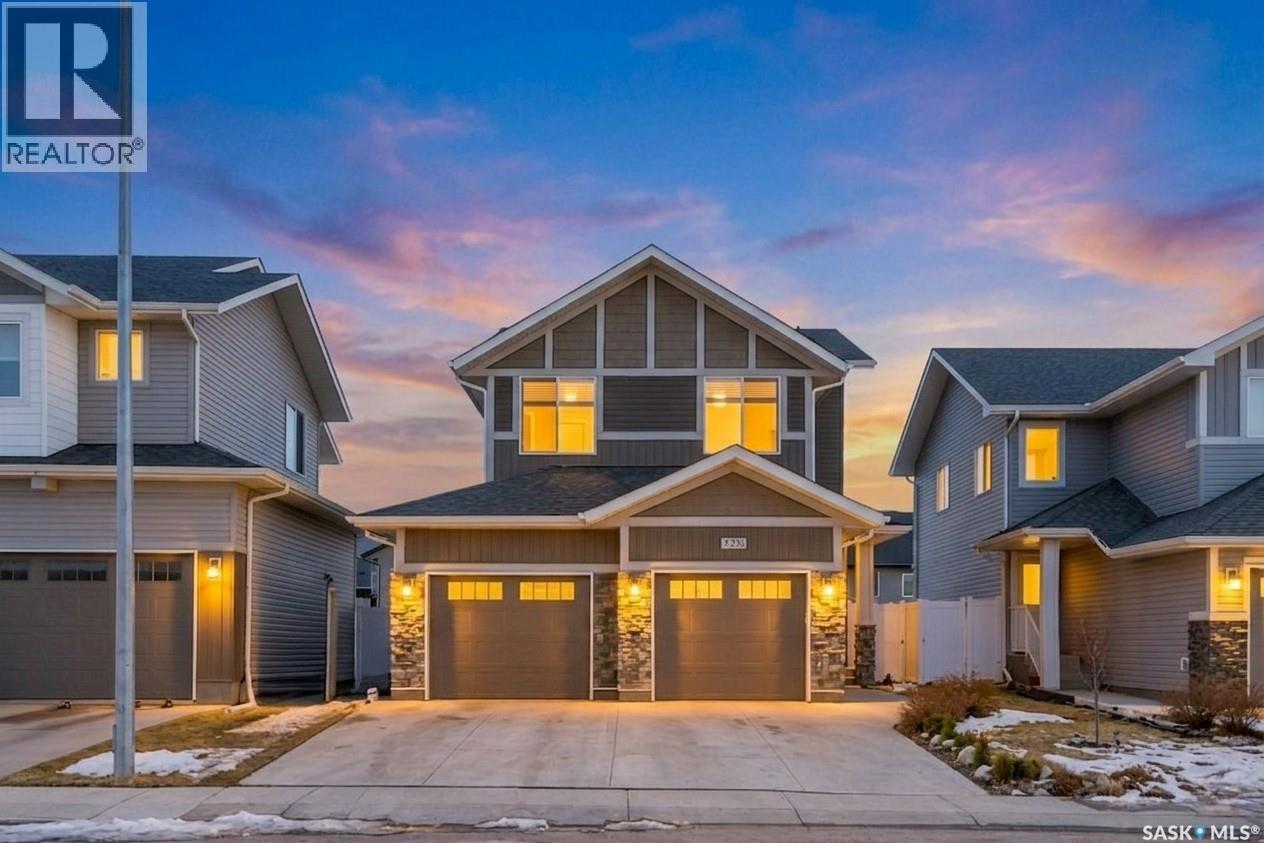
Welcome to this impressive 1,650 sq. ft. home, expertly built by Ehrenburg Homes and perfectly situated in the vibrant community of Aspen Ridge. This residence masterfully blends modern family living with incredible investment potential, all within a beautifully finished exterior enclosed by a low-maintenance white vinyl fence. The main floor is designed for effortless entertaining, featuring a bright, open-concept kitchen and dining area complete with sleek quartz countertops, premium stainless-steel appliances, and a convenient two-piece bath. In a unique architectural touch, the massive bonus room is tucked away on its own level with dramatic vaulted ceilings, creating an airy atmosphere perfect for a media room or quiet family retreat. The top floor serves as a dedicated sanctuary, hosting three spacious bedrooms, a luxurious five-piece ensuite, and an additional four-piece bath. The property also features a double attached garage, measuring 25 feet wide with staggered depths of 24 and 22 feet, providing ample space for larger vehicles and storage. Adding immense value is the high-quality one-bedroom conforming suite that has never been rented out, offering a pristine, move-in-ready space for a mortgage helper or extended family. Located just moments away from the beautiful kiwetin Greenway and the vast walking trails of the Northeast Swale, this home provides easy access to the Chief Mistawasis Bridge and all the growing amenities of the University Heights Suburban Centre. This is a rare opportunity to enjoy premium finishes and the peace of mind that comes with an Ehrenburg build in one of Saskatoon’s premier, nature-integrated neighborhoods. (id:62517)
Saskatoon, Saskatchewan
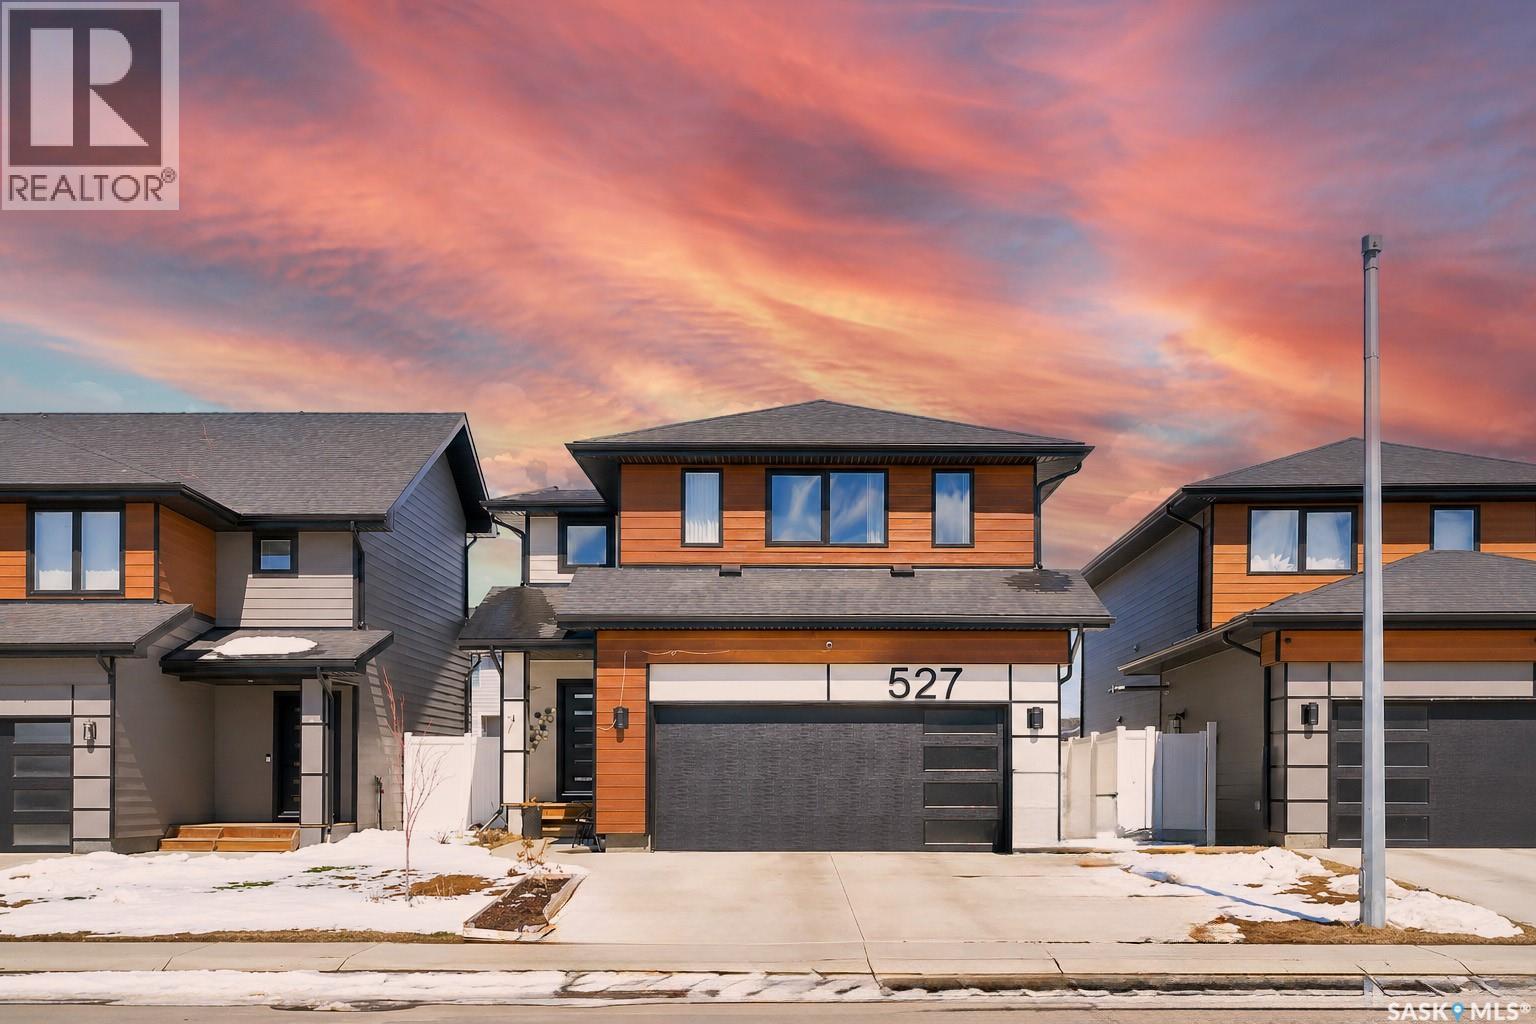
Welcome to 527 Keith Turn, a magnificent 2,220 sq. ft. two-story residence built by North Prairie Developments in the heart of Rosewood. This home is defined by its grand scale and an abundance of natural light that flows through the expansive living room and the formal dining area, creating an inviting atmosphere for both family life and elegant entertaining. The heart of the home is the large, beautiful kitchen, a true chef’s dream featuring premium quartz countertops, stainless steel appliances, a high-end gas stove, and an exceptionally large central island. The main floor is completed by a spacious walk-in pantry and a highly functional mudroom located just off the double attached garage, ensuring the home remains organized and clutter-free. The thoughtful layout continues upstairs, where you will find three generous bedrooms, a massive bonus room perfect for a home theater, and a dedicated second-floor laundry room for ultimate convenience. The primary suite serves as a private retreat, boasting a luxurious five-piece ensuite complete with a large soaker tub. Outside, the property is fully landscaped and move-in ready, featuring a large deck for summer hosting and a clean, low-maintenance vinyl fence. Perfectly situated on a quiet turn, this home offers more than just beautiful living space; it provides a lifestyle. You are just minutes away from the Rosewood Meadows Market (home to Costco and various dining options) and surrounded by the neighborhood’s signature wetlands, walking trails, and parks like Glen Penner Park. With its combination of high-end finishes and a prime location near top-rated schools, this is the perfect place for your family to call home. (id:62517)
Saskatoon, Saskatchewan
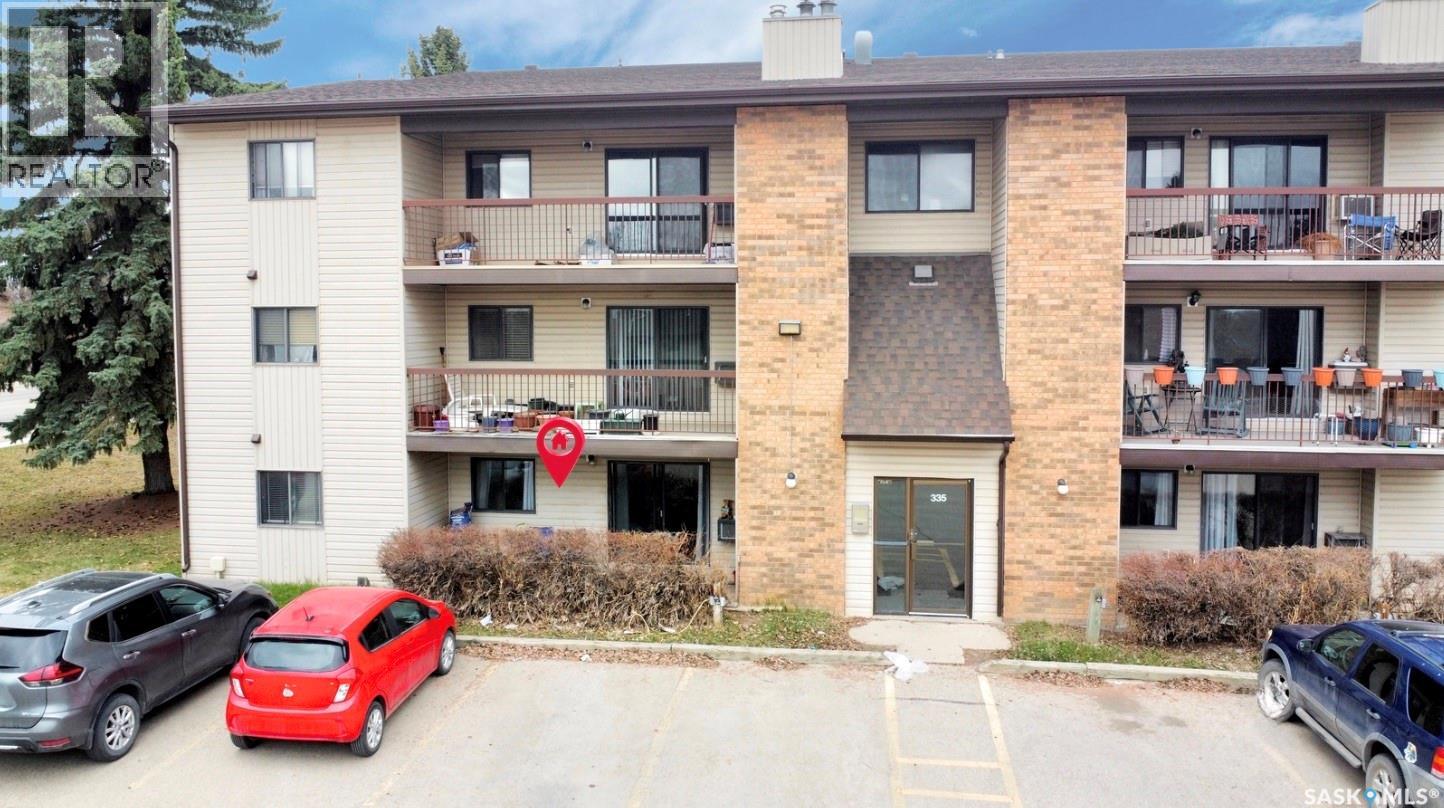
Welcome to 335 Kingsmere Boulevard # 101 a spacious 1031 sqft. condo featuring a rare 3 bedrooms and 1.5 bathrooms. This unit features a bright open-concept living and dining area with a renovated kitchen features many updates including newer cabinetry, backsplash, an updated fridge and appliances. This unit comes with a large master suite with bright windows, a walk-in closet, and a 2-piece ensuite bathroom. In addition are two spacious bedrooms - both that are great in size. The second bathroom of this unit is a renovated full 4-piece bathroom featuring tiled flooring and a tiled shower. The location of this unit provides you with great proximity to your parking space - perfect for those grocery trips and added convenience of leaving your groceries at the front step! Located in the heart of Lakeview, Saskatoon, this corner unit faces SE with plenty of sun exposure. This building features ample visitor parking, a lovely children's playground, and is nearby grocery stores, walking paths. This unit is located nearby École Lakeview School and numerous bus routes to the University of Saskatchewan (or an 8 minute drive away!). If you are looking for a peaceful and safe area in Saskatoon's highly sought-after Eastside - this is it! Book a showing with your favourite realtor today. (id:62517)
Coronach, Saskatchewan
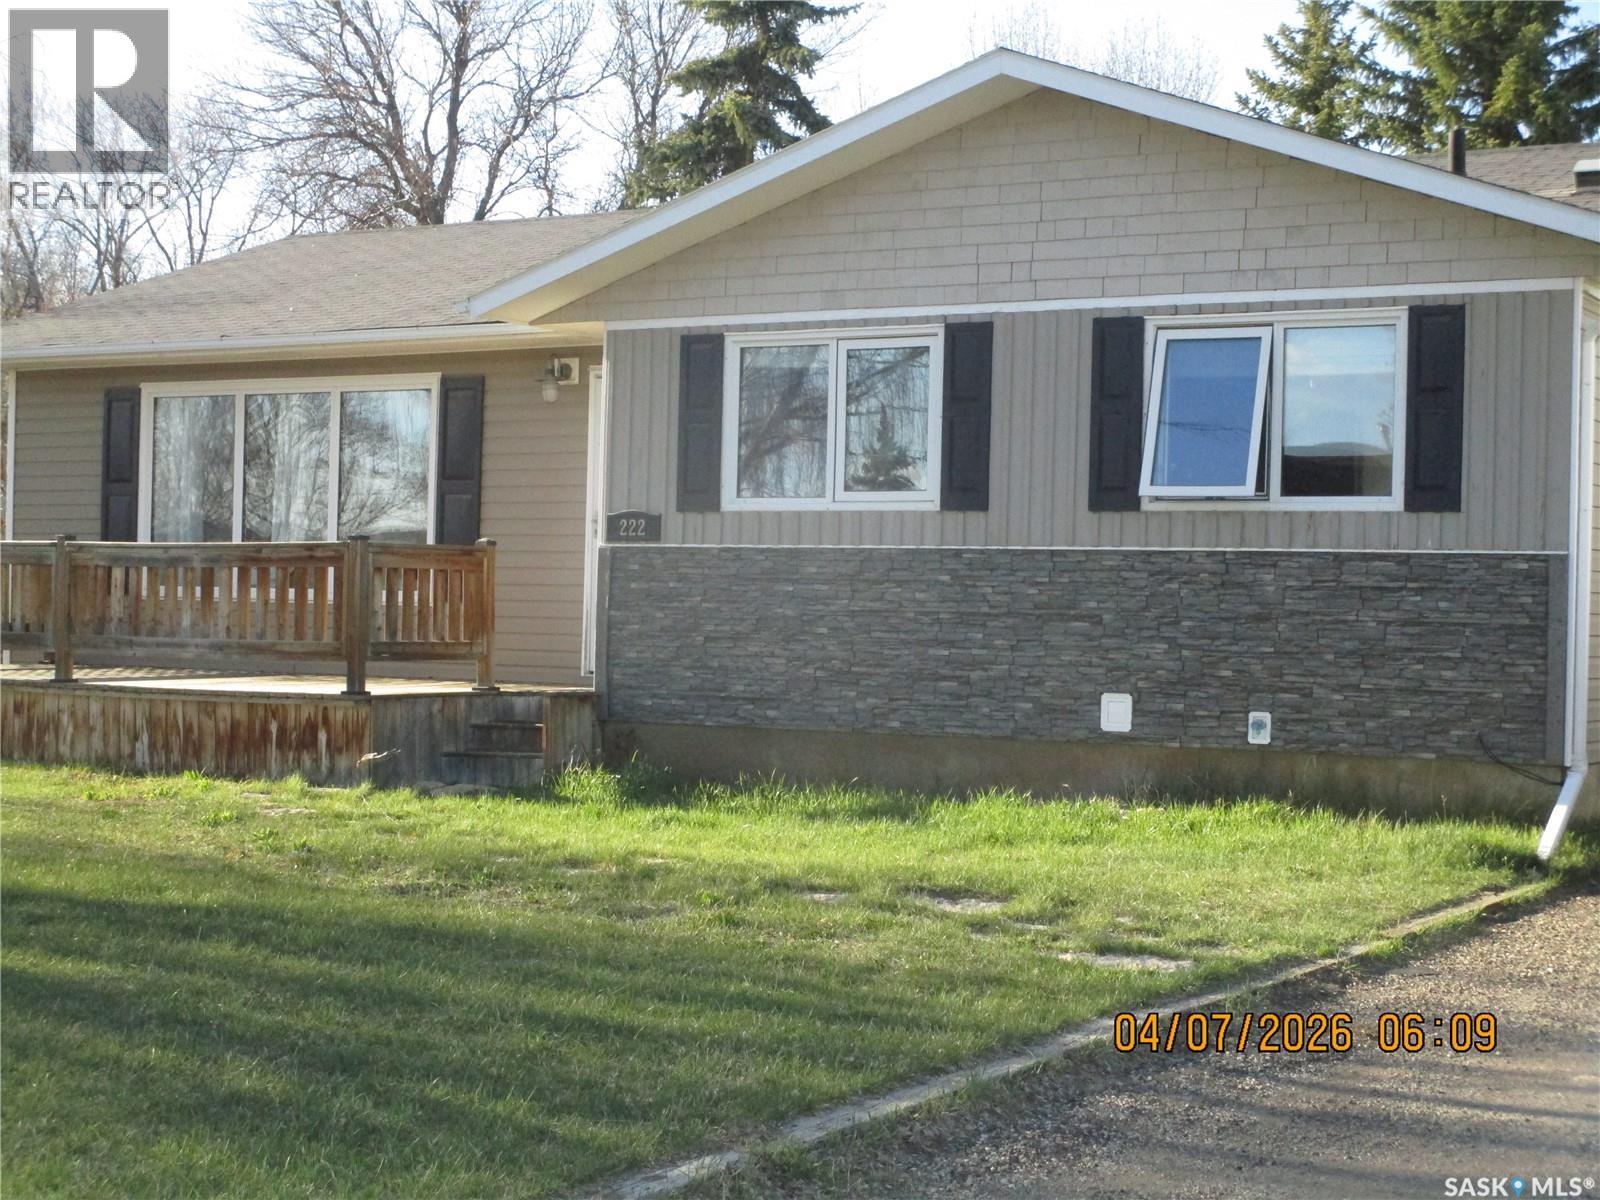
MORE PICTURES TO BE FEATURED SOON Located in Coronach in Southern Saskatchewan. This very updated home has something for everyone. Excellent location on a quiet Residential crescent. Featuring a front deck surrounded with soft color siding and brick imitation, giving this Home Great Curb Appeal. Enter from a side deck into the very spacious mudroom [7x9]. The kitchen will welcome you with lovely updated Cabinets and an Island. There are many cabinets and drawers , even in the Island and all the counter tops are Quartz. Lots of room for your table to complete this lovely room! The living room is very spacious and should easily accommodate your furniture and big screens. Three bedrooms with very nice sized window looking into a lovely backyard. The basement features a huge family room for all your fun and relaxation. There is a shower in the bathroom . Yes, there is another bedroom as well. So much storage in the laundry room. PVC windows thru out.. weeping tile. .sump pump.. 200 amp breaker box..so much more! The icing on the cake is the garage. Set up with some work benches and a double overhead automatic door. The backyard even features a firepit and a huge deck for all your summer enjoyment! (id:62517)
Saskatoon, Saskatchewan
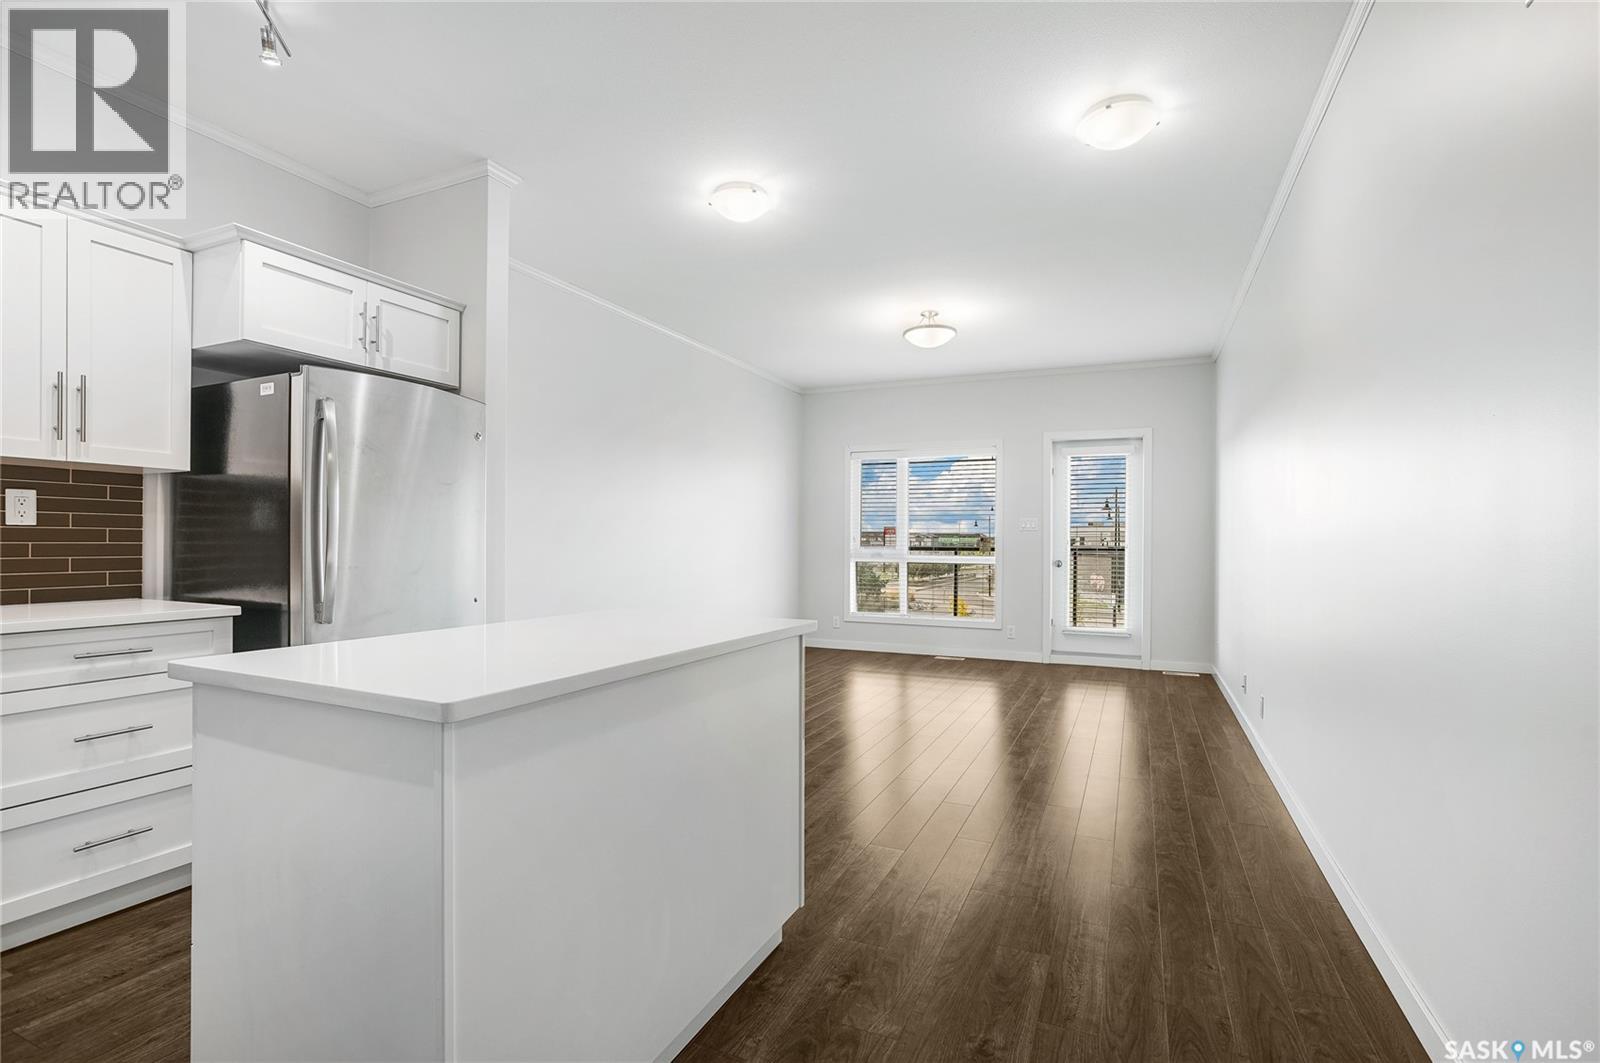
This 2-bedroom, 1.5-bath condo is a solid find in a great building and a great neighbourhood. Set on the main floor, the layout is open and practical — 9' ceilings keep things feeling spacious, and the kitchen is well-appointed with quartz counters, glass tile backsplash, stainless steel appliances, soft-close cabinetry, and a moveable island. The private balcony is a nice bonus, and the bedrooms are positioned for privacy from both each other and the main living area. In-suite laundry and central A/C are included, and you get one underground parking stall. Kensington has everyday conveniences close by: shops, groceries, and cafes within walking distance. If you're looking for a well-built, move-in ready condo, this one is worth a look. (id:62517)
Saskatoon, Saskatchewan
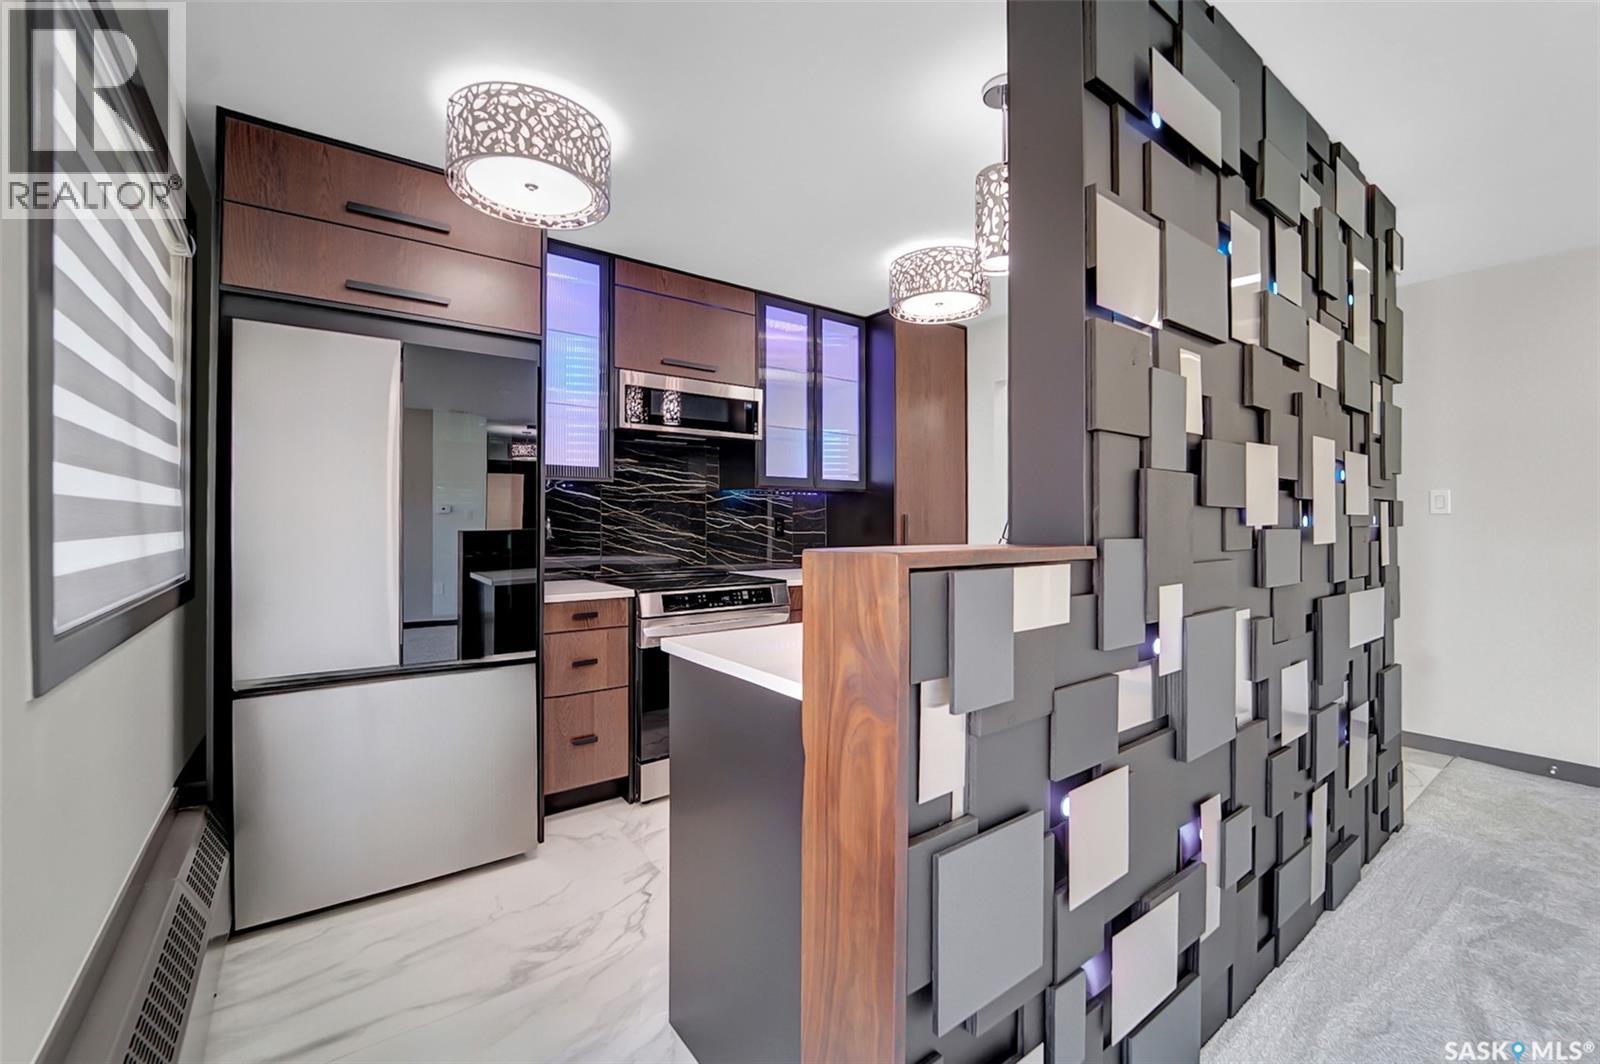
Modern Luxury Overlooking Grosvenor Park: A STEELSCAPE DESIGNS renovation That Must Be Seen!! This is a level of sophistication that truly must be experienced in person. A complete reimagining that sets a new benchmark for condominium living in Saskatoon. Take a look at the photos to see the incredible detail for yourself—the quality of this renovation is absolutely stunning. Located on the second floor of 6-1604 Main Street, this two-bedroom, one-bathroom residence is defined by a massive living room window offering serene, unobstructed views of Grosvenor Park. The property has been meticulously updated with a high-capacity 100-amp service panel, a code-compliant electrical system, and all-new plumbing throughout. The interior design is a masterclass in custom craftsmanship, centered around a stunning custom backlit 3D feature wall. Bespoke stainless steel door jambs and accents are paired with high-end chromed hardware to create a cohesive, modern aesthetic. The lighting is as intelligent as it is beautiful, featuring customizable color temperature adjustable fixtures and an app-controlled RGBIC LED system for both the cabinet and feature wall accents. Culinary enthusiasts will appreciate the kitchen’s ThinQ appliances, highlighted by an induction convection range, a True Steam dishwasher with a third rack, and a "knock-knock" front-view refrigerator with a built-in ice maker. This attention to detail continues into the bathroom, which features a heated mirror with integrated front and back-lit LEDs. Additional premium upgrades include a washer and high efficiency dual heat pump dryer, a modular closet shelving with drawers, and a private cedar deck overlooking the park. Situated just moments from the University of Saskatchewan and 8th Street, this property represents the pinnacle of modern luxury. This is not just a place to live; it is a rare opportunity to own a one-of-a-kind masterpiece that effortlessly blends high-end technology with breathtaking style. (id:62517)
Saskatoon, Saskatchewan
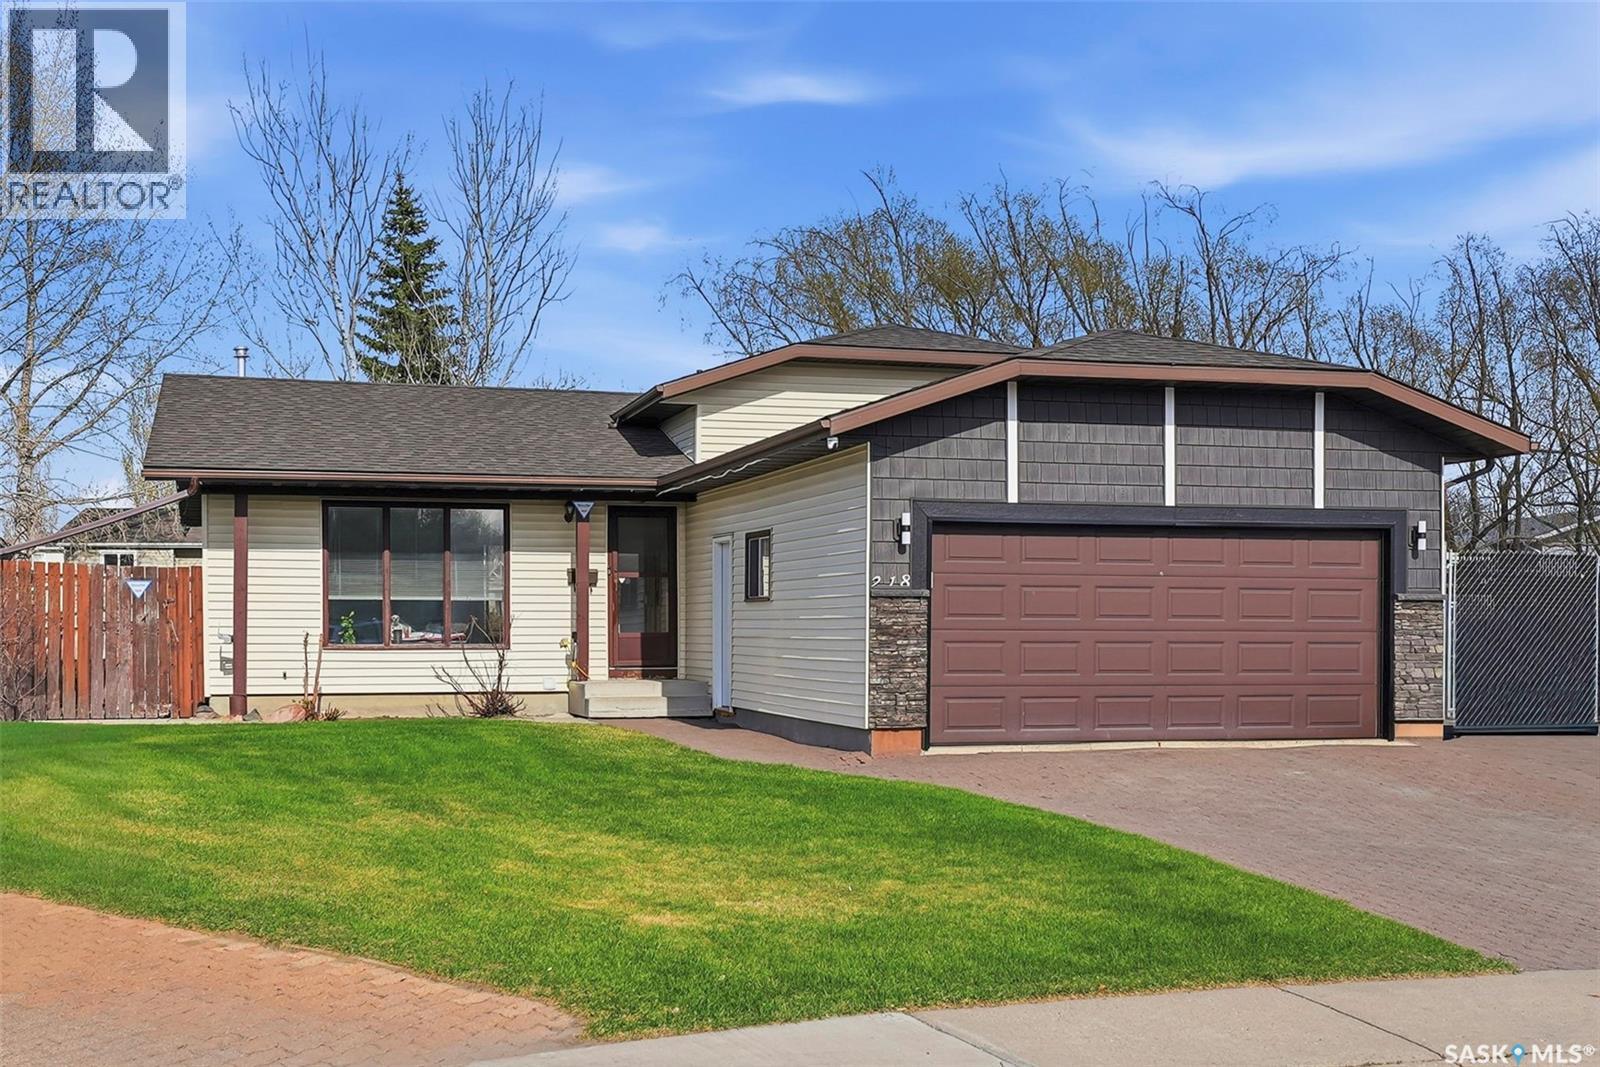
Welcome to this spacious family home nestled on a quiet cul-de-sac in the desirable Dundonald community! Situated on a huge pie-shaped lot, this property offers incredible outdoor space, RV parking, and a triple driveway — perfect for growing families and entertaining alike. From the moment you arrive, you’ll appreciate the fantastic curb appeal and welcoming first impression. The heated double attached garage features a newer overhead door, while inside you’ll find thoughtful updates including newer shingles, a high-efficiency furnace, water heater, central air conditioning, and central vacuum. The main floor offers a bright and functional layout with a spacious living room, kitchen, and dining area complete with patio doors leading to the deck and patio — ideal for summer gatherings in the mature, private yard. The third level features a cozy family room with a natural gas fireplace, an additional bedroom, and a convenient 3-piece bathroom. Upstairs, the primary bedroom includes its own 3-piece ensuite, while the home offers a total of 5 bedrooms and 3 bathrooms to accommodate the entire family. The fully developed fourth level provides an extra-large family room plus another bedroom, offering flexible living space for recreation, guests, or a home office. This is a rare opportunity to own a beautifully maintained home in a prime Dundonald location with space, updates, and parking rarely found together! (id:62517)
Mortlach, Saskatchewan
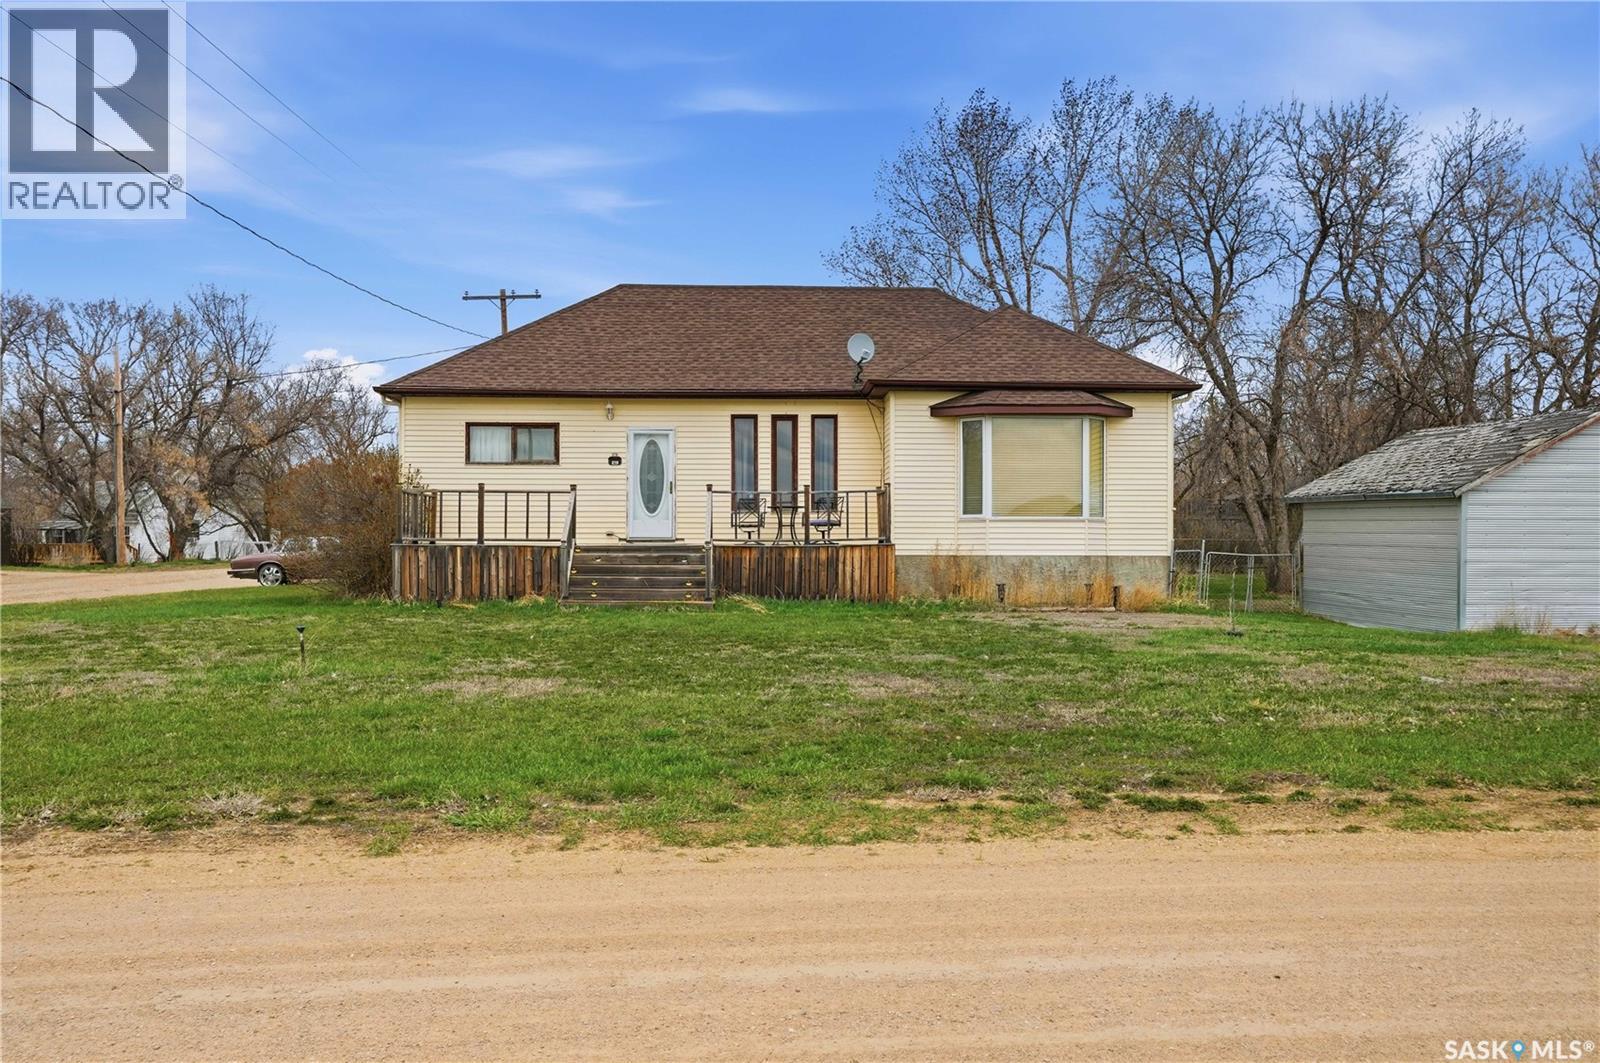
Excellent family home here - sitting on a huge triple corner lot in the quiet town of Mortlach. You are sure to love your well treed lot giving lots of privacy. Heading in the back door you are greeted by a spacious mudroom with main floor laundry and a 2 piece bathroom. Heading inside we find a huge U-shaped kitchen with a large island, lots of cabinet space and a stainless steel appliance package. This home has a massive open concept living space with both formal and informal dining rooms. Next we find a beautiful sunken living room with a natural gas fireplace. Off the living room we find double doors leading to your cedar hottub room and patio doors opening to your spacious deck - the perfect place for relaxing. Finishing off the main floor we find a large primary bedroom with a walk-in closet and a 4 piece ensuite with a walk-in tub. Heading downstairs we have a spacious family room with a built in bar - a great space for the kids to hangout. There are also 2 good sized bedrooms downstairs and a 3 piece bathroom. Heading outside we find a heated double detached garage (24'x30') and another single garage. It may be possible to purchase the shop and lots next door at an additional cost. So much space for a growing family in this home. Reach out today to book your showing! (id:62517)
Saskatoon, Saskatchewan
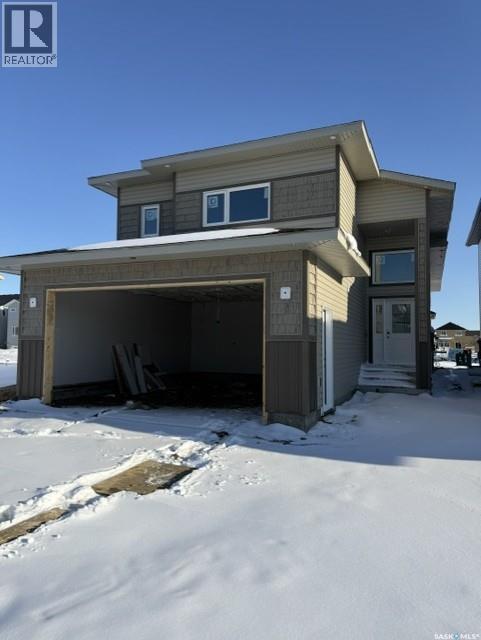
Welcome to this beautifully designed 1435 sq ft. modified bi-level in Aspen Ridge Area, offering style, functionality, and income potential. This home features 3 Decent size bedrooms and 2 full washrooms on the Main level, along with an owner's side basement that includes a generous sized Den area-ideal as a 4th bedroom, home office, or bachelor suite setup with its own separate entry. The property also includes a fully legal 2 bedroom basement suite,making it an excellent opportunity for mortgage support or investment.SSI rebate can be claimed by the Buyer.Other Features include Double Attached garage,drywalled and heated, Half covered Deck perfect for outdoor enjoyment, All Appliances included for both Main floor and Basement suite, Wide Driveway to be poured till side entrance, Front Landscaping with underground sprinklers included, Gas connection in the Main floor Kitchen and on the Deck for BBQ convenience.A perfect blend of comfort, practically, and revenue potential in a thoughtfully designed home.Home is covered by Progressive New Home Owners Warranty, GST & PST and all other rebates if any will be claimed by the builder.Realtor has an Interest in the Property. Disclosure in attachments. (id:62517)
Indian Head, Saskatchewan
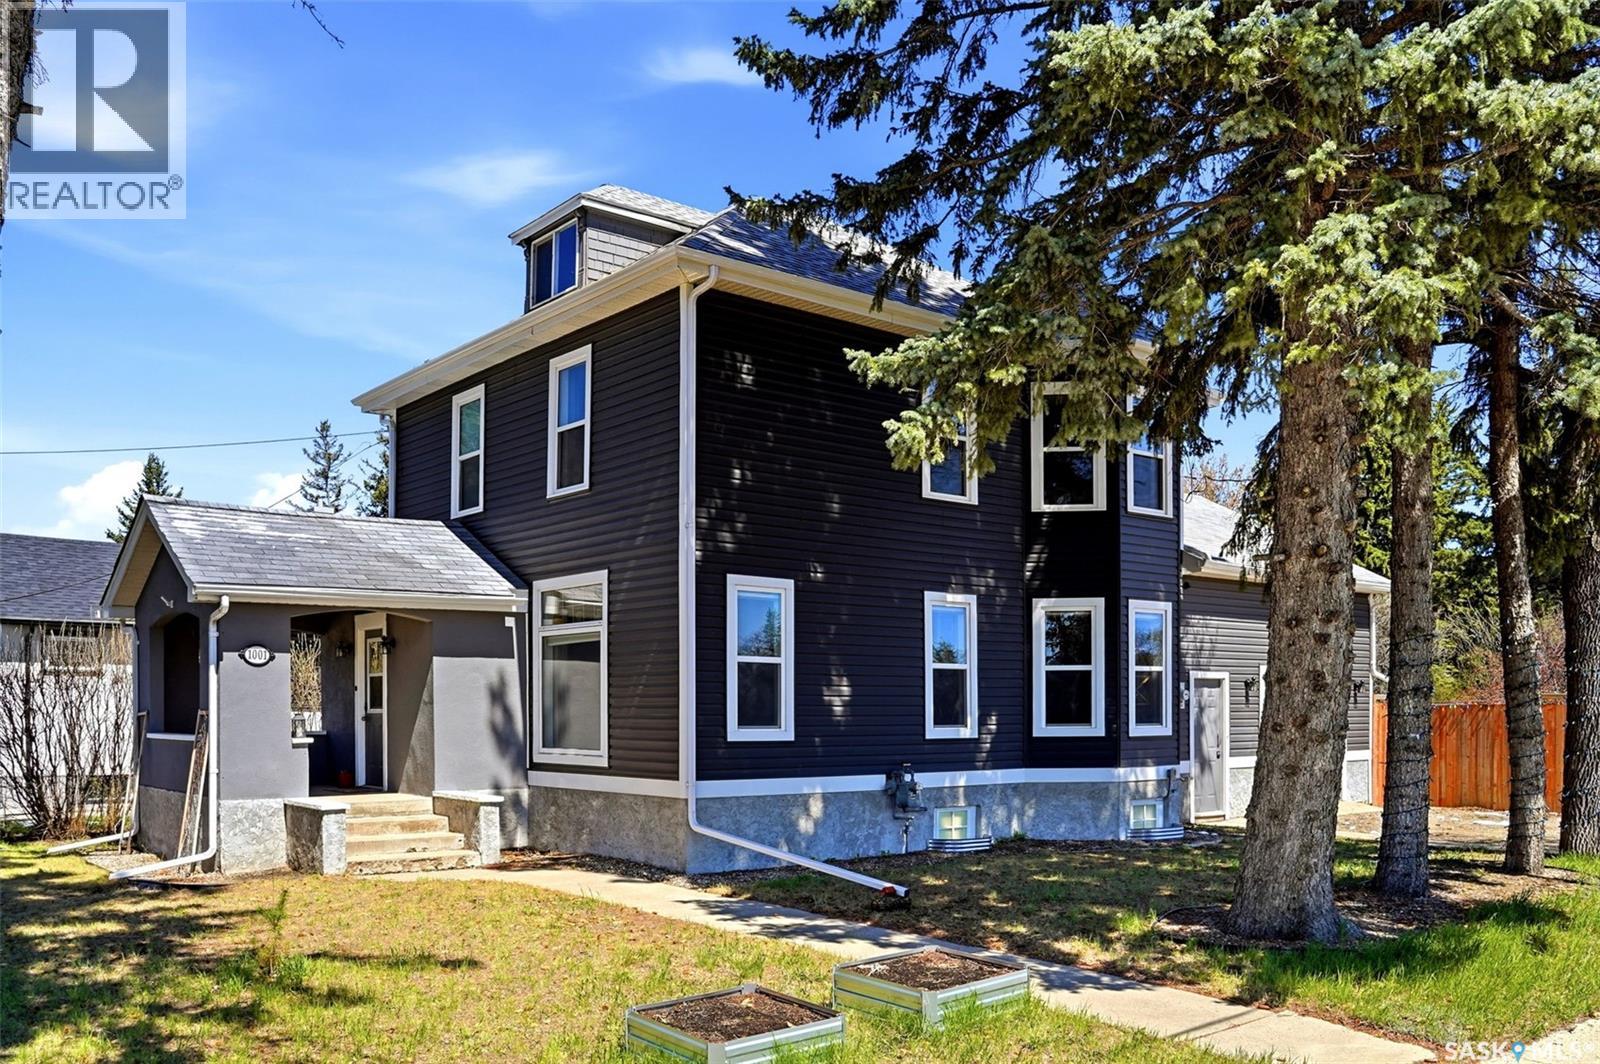
Welcome to this charming 2-storey home located in the full-service community of Indian Head. Offering 3 bedrooms, 2 bathrooms, and a single attached garage, this home combines comfort, character, and convenience. The bright living room features beautiful tray ceiling with beams, creating a warm and inviting atmosphere. The open-concept kitchen and dining area provide the perfect space for everyday living and entertaining. Step outside to enjoy the fully fenced yard, complete with updated landscaping and garden space, plus a brand-new deck built in 2024 — ideal for summer gatherings. This home has seen numerous recent upgrades for added peace of mind, including a new roof (2023), new eavestroughs (2023), new man door to the garage (2023), new furnace (2025), and updated outdoor improvements. Located in the welcoming full-service community of Indian Head, you’ll enjoy small-town living with convenient access to schools, shopping, services, and recreation. A wonderful family home with modern updates and plenty of character! (id:62517)
Saskatoon, Saskatchewan
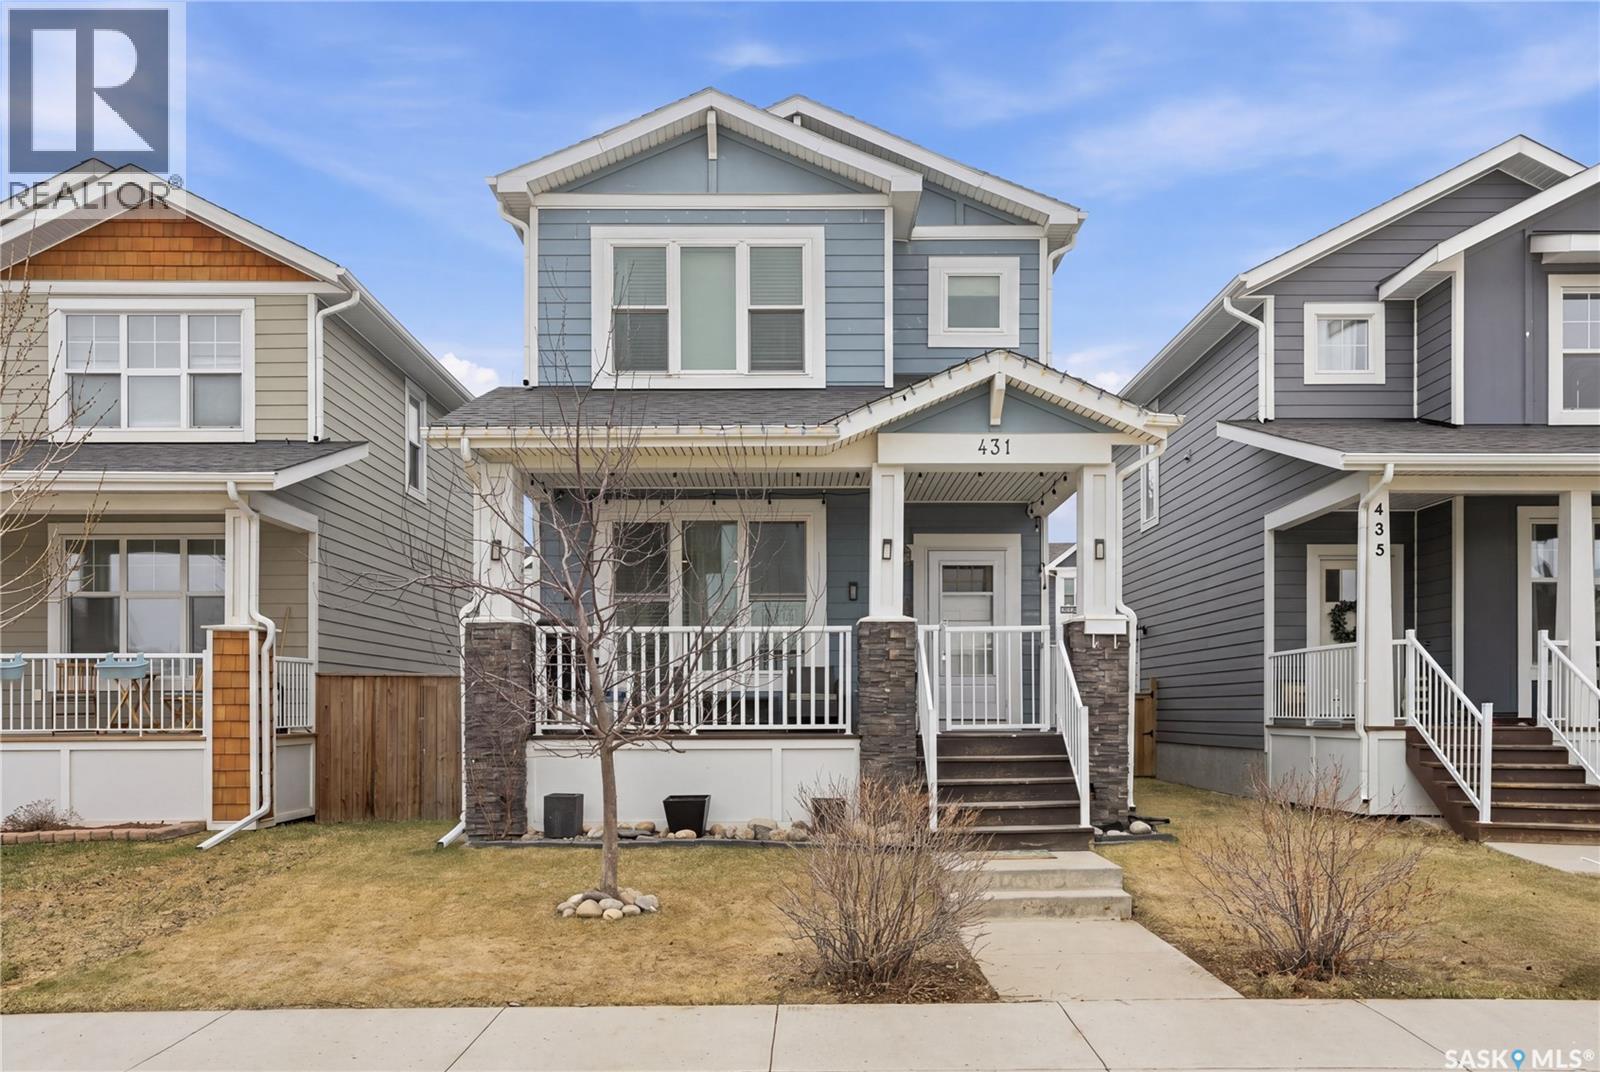
Welcome to this beautiful family home located in the heart of the highly sought-after neighbourhood of Rosewood. Offering just over 1,400 sqft of thoughtfully designed living space, this home combines comfort, functionality and style for today’s modern family. The welcoming main floor features a warm and inviting living room that flows seamlessly into the kitchen complete with island seating, perfect for morning coffees or entertaining guests. Toward the back of the home you’ll find a spacious dining area overlooking the backyard along with a convenient 2-piece powder room. Upstairs offers 3 bedrooms and 2 full bathrooms including a spacious primary retreat featuring a walk-in closet and private 4-piece ensuite. The second floor also includes the added convenience of laundry, making everyday living that much easier. The fully developed basement provides a large family room ideal for kids, movie nights or entertaining friends and family. Outside, the backyard is fully finished and includes a concrete pad already in place for your future dream garage. Situated on a beautiful street in desirable Rosewood and close to schools, parks and shopping, this is the perfect place to call home. Contact your favourite agent today for a private showing! (id:62517)
Yorkton, Saskatchewan
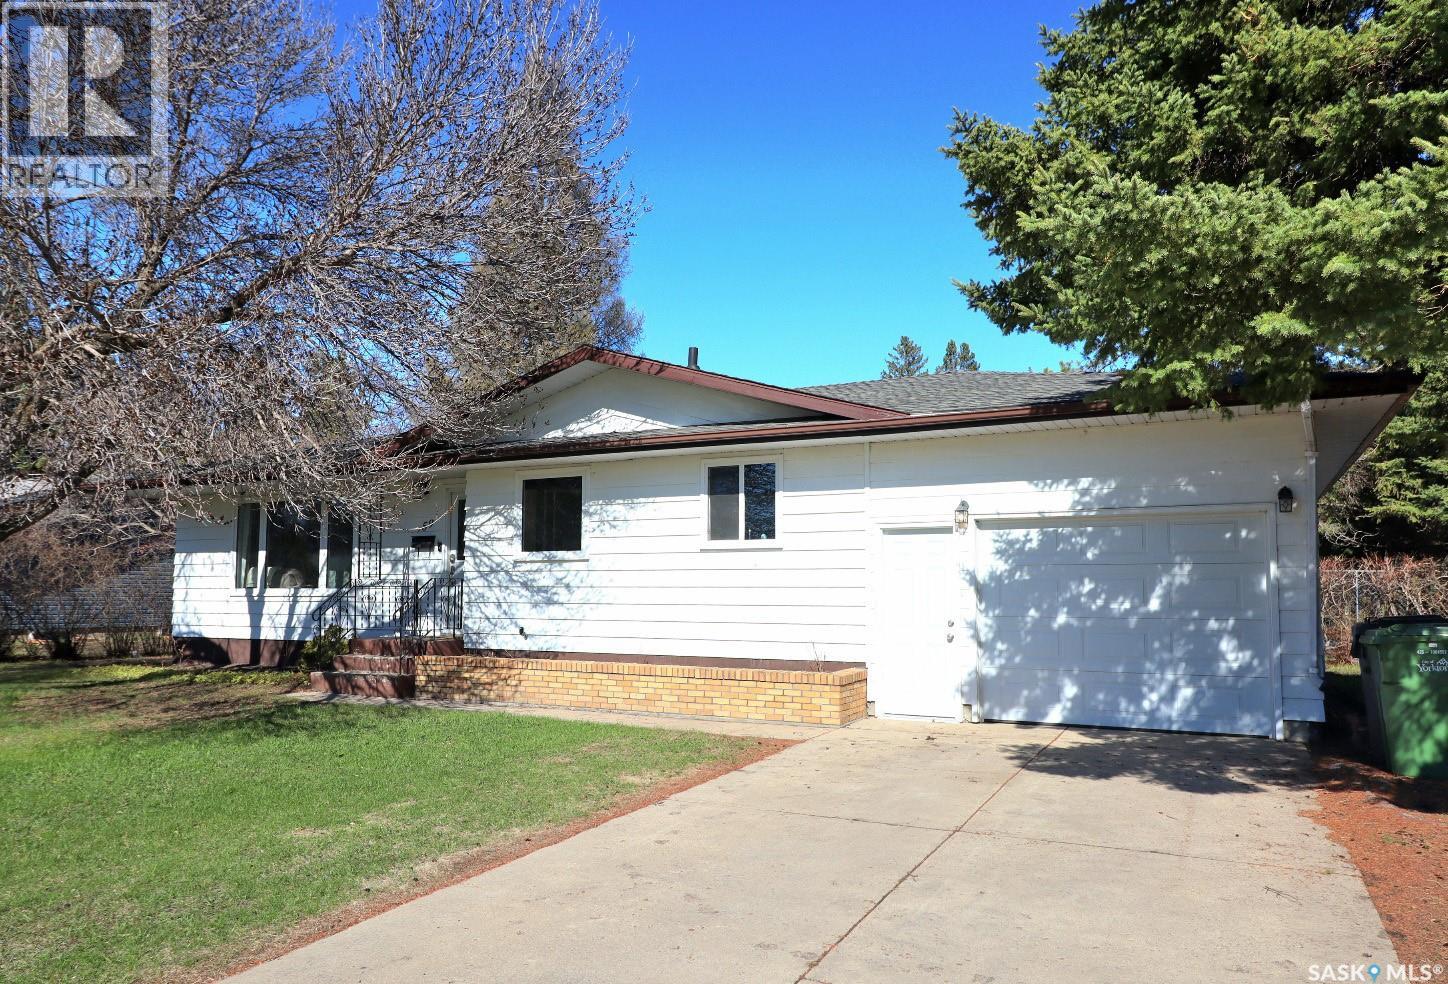
Tucked away on a quieter street, this solid 1,130 sq. ft. bungalow offers space, comfort, and endless potential on an exceptionally large 85’ x 183’ lot. Built on a poured concrete foundation, this home features 3 bedrooms on the main floor, a functional layout, central air conditioning, and the convenience of a single attached garage. The basement offers additional living space with plenty of flexibility for a rec room, office, hobby area, or storage. There is a den that could be used as a fourth bedroom if one of the two window bucks were extended to meet egress. Outside, the oversized yard provides endless opportunities for entertaining, gardening, future development, or simply enjoying the peace and privacy of a larger lot. Conveniently located close to Columbia School, the hospital, and the nursing home, this property combines a quiet setting with easy access to important amenities. A well-built bungalow with room to grow and make it your own! As per the Seller’s direction, all offers will be presented on 05/26/2026 7:00PM. (id:62517)