
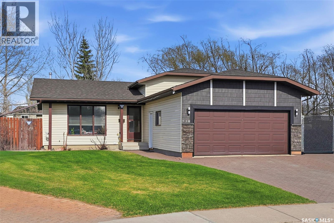
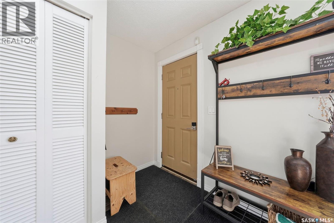
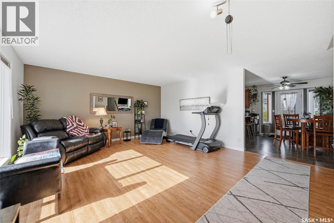
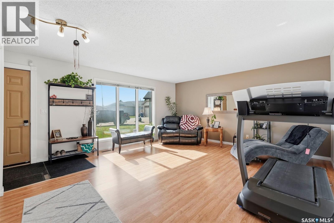
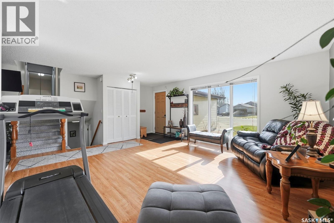
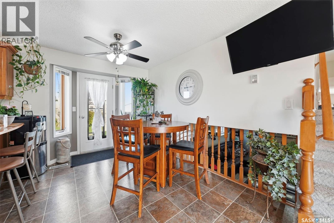
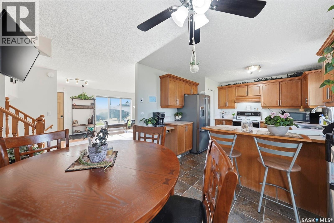
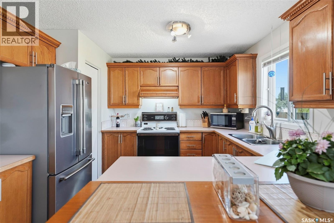
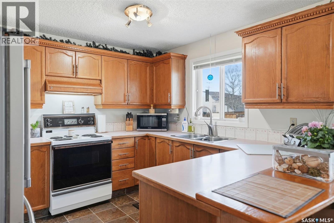
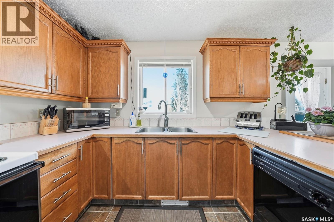
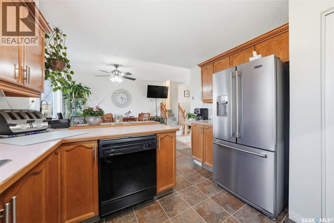
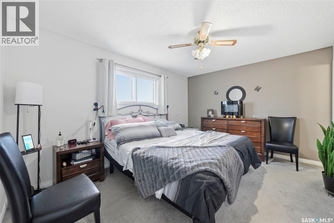
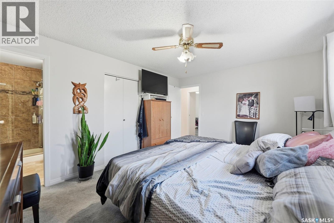
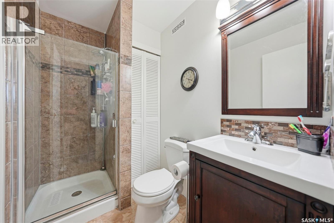
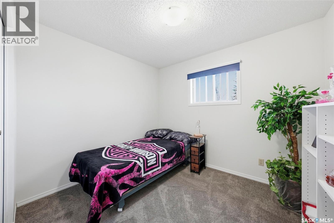
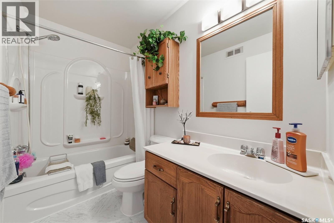
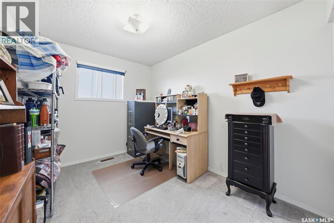
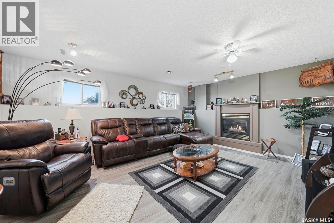
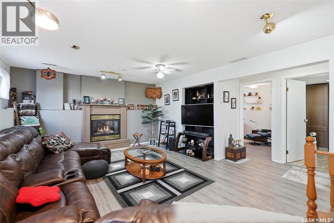
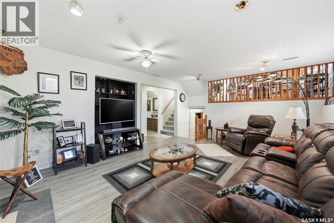
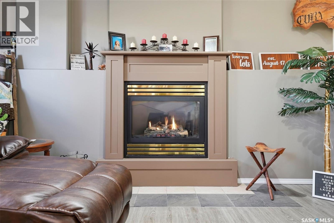
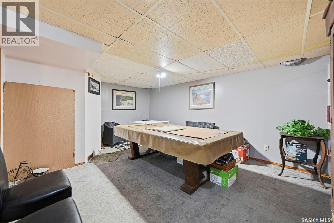
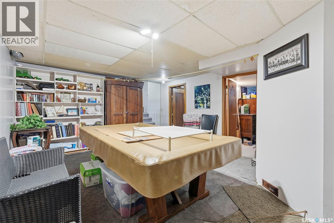
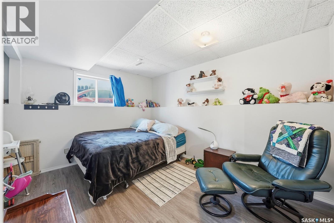
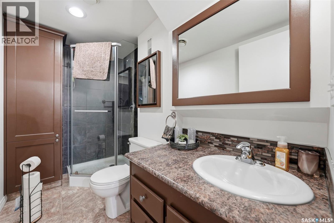
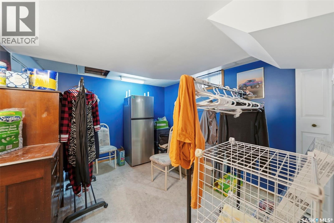
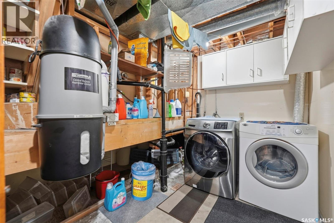
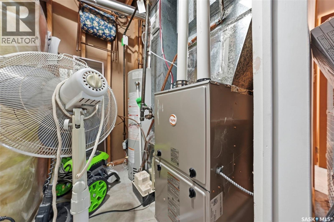
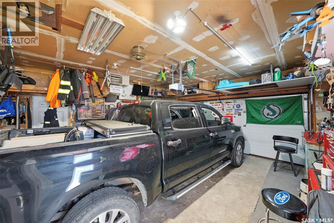
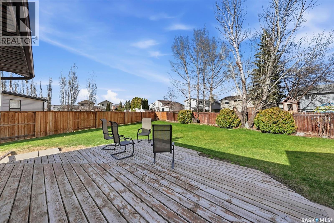
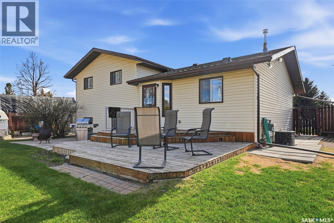
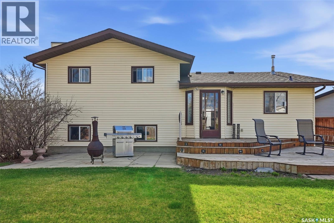
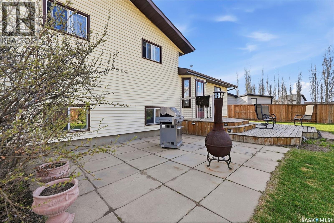
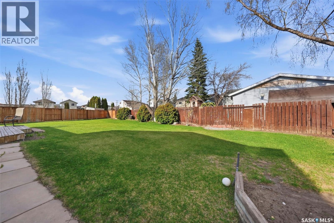
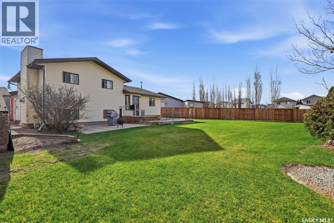
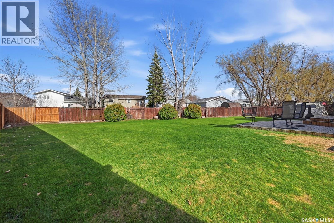
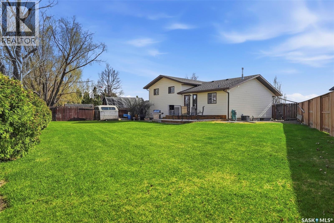
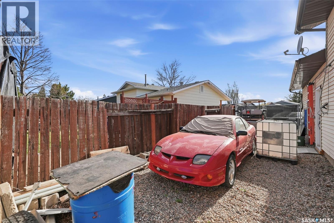
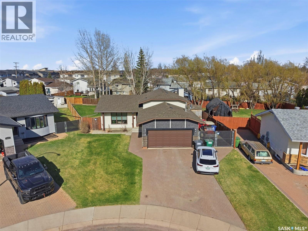
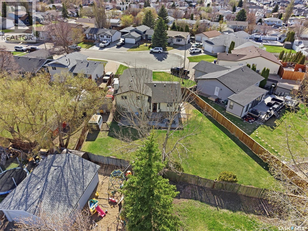
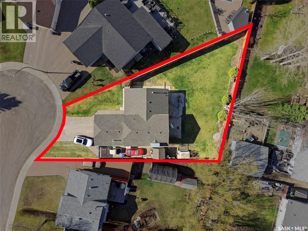
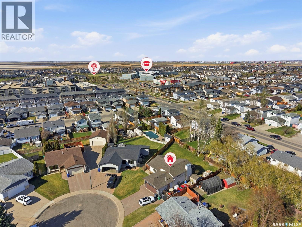
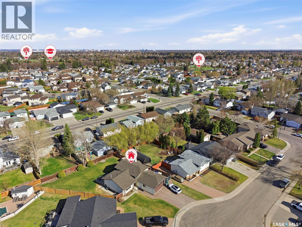
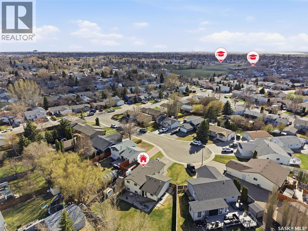
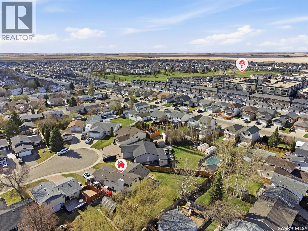
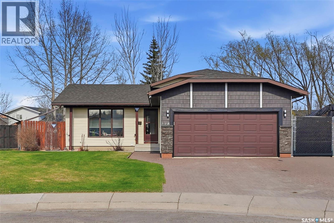
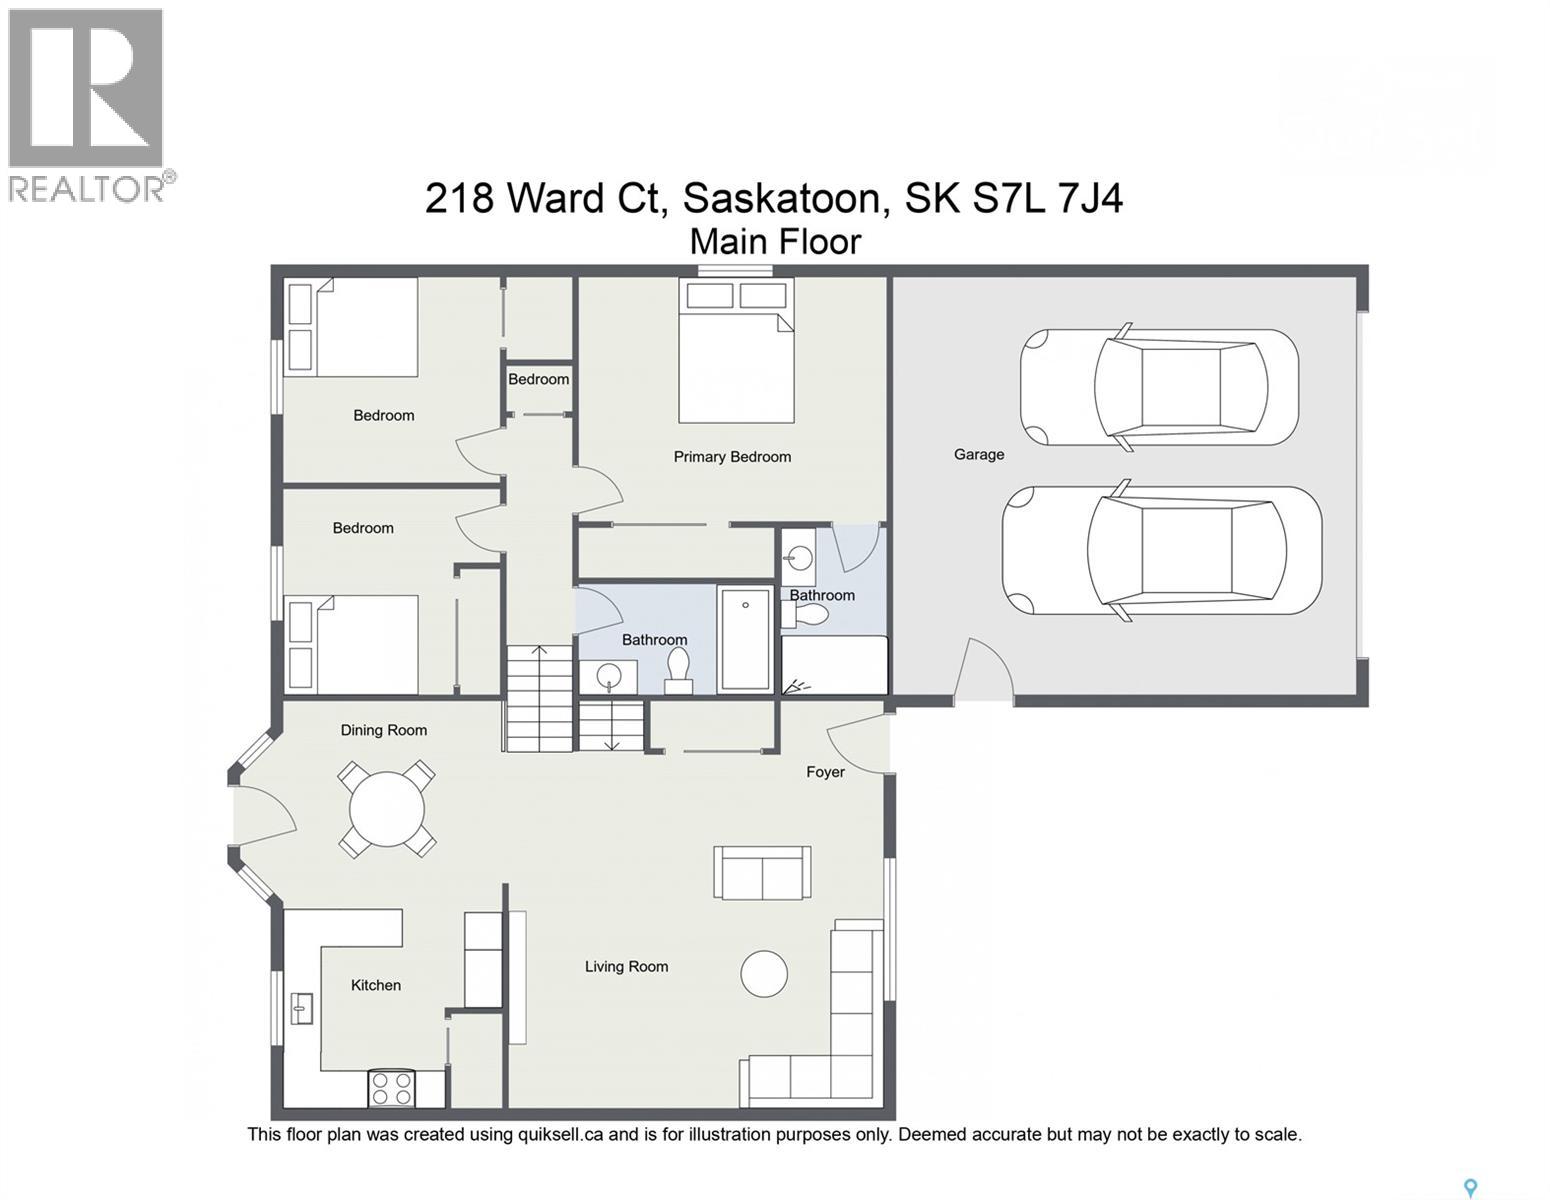
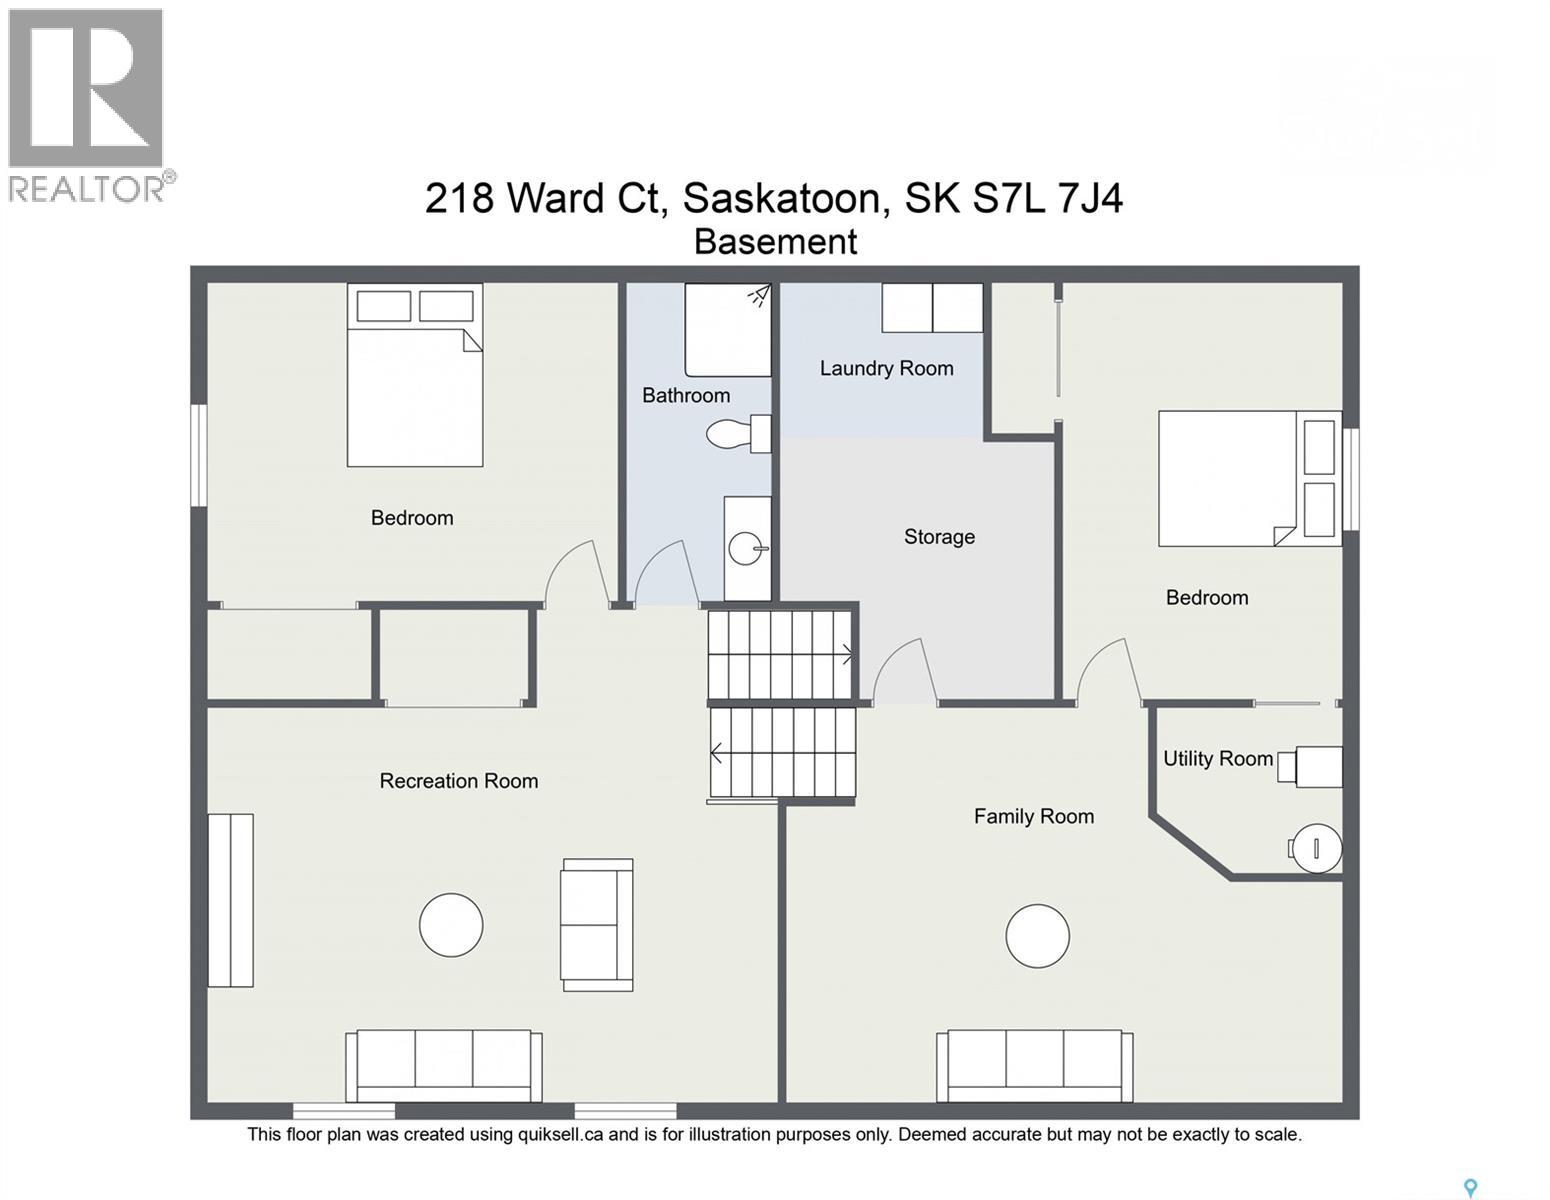

Welcome to this spacious family home nestled on a quiet cul-de-sac in the desirable Dundonald community! Situated on a huge pie-shaped lot, this property offers incredible outdoor space, RV parking, and a triple driveway — perfect for growing families and entertaining alike. From the moment you arrive, you’ll appreciate the fantastic curb appeal and welcoming first impression. The heated double attached garage features a newer overhead door, while inside you’ll find thoughtful updates including newer shingles, a high-efficiency furnace, water heater, central air conditioning, and central vacuum. The main floor offers a bright and functional layout with a spacious living room, kitchen, and dining area complete with patio doors leading to the deck and patio — ideal for summer gatherings in the mature, private yard. The third level features a cozy family room with a natural gas fireplace, an additional bedroom, and a convenient 3-piece bathroom. Upstairs, the primary bedroom includes its own 3-piece ensuite, while the home offers a total of 5 bedrooms and 3 bathrooms to accommodate the entire family. The fully developed fourth level provides an extra-large family room plus another bedroom, offering flexible living space for recreation, guests, or a home office. This is a rare opportunity to own a beautifully maintained home in a prime Dundonald location with space, updates, and parking rarely found together! (id:62517)
| MLS® Number | SK035801 |
| Property Type | Single Family |
| Neigbourhood | Dundonald |
| Features | Cul-de-sac, Treed, Irregular Lot Size |
| Structure | Deck, Patio(s) |
| Bathroom Total | 3 |
| Bedrooms Total | 5 |
| Appliances | Washer, Refrigerator, Dishwasher, Dryer, Microwave, Window Coverings, Garage Door Opener Remote(s), Storage Shed, Stove |
| Basement Development | Finished |
| Basement Type | Full (finished) |
| Constructed Date | 1986 |
| Construction Style Attachment | Detached |
| Construction Style Split Level | Split Level |
| Cooling Type | Central Air Conditioning, Air Exchanger |
| Fireplace Fuel | Gas |
| Fireplace Present | Yes |
| Fireplace Type | Conventional |
| Heating Fuel | Natural Gas |
| Heating Type | Forced Air |
| Size Interior | 1,130 Sqft |
| Type | House |
| Attached Garage | |
| R V | |
| Interlocked | |
| Heated Garage | |
| Parking Space(s) | 6 |
| Acreage | No |
| Fence Type | Fence |
| Landscape Features | Lawn |
| Size Irregular | 9076.00 |
| Size Total | 9076 Sqft |
| Size Total Text | 9076 Sqft |
| Level | Type | Length | Width | Dimensions |
|---|---|---|---|---|
| Second Level | Bedroom | 10 ft ,10 in | 9 ft ,6 in | 10 ft ,10 in x 9 ft ,6 in |
| Second Level | Bedroom | 10 ft ,10 in | 8 ft ,7 in | 10 ft ,10 in x 8 ft ,7 in |
| Second Level | 4pc Bathroom | Measurements not available | ||
| Second Level | Primary Bedroom | 11 ft ,7 in | 11 ft | 11 ft ,7 in x 11 ft |
| Second Level | 3pc Ensuite Bath | Measurements not available | ||
| Third Level | Family Room | 15 ft ,5 in | 18 ft ,2 in | 15 ft ,5 in x 18 ft ,2 in |
| Third Level | Bedroom | 12 ft ,4 in | 9 ft ,8 in | 12 ft ,4 in x 9 ft ,8 in |
| Third Level | 3pc Bathroom | Measurements not available | ||
| Fourth Level | Games Room | 13 ft ,5 in | 20 ft | 13 ft ,5 in x 20 ft |
| Fourth Level | Bedroom | 10 ft | 11 ft | 10 ft x 11 ft |
| Main Level | Kitchen | 10 ft ,10 in | 9 ft ,10 in | 10 ft ,10 in x 9 ft ,10 in |
| Main Level | Dining Room | 10 ft ,10 in | 8 ft ,11 in | 10 ft ,10 in x 8 ft ,11 in |
| Main Level | Living Room | 12 ft | 15 ft ,5 in | 12 ft x 15 ft ,5 in |
https://www.realtor.ca/real-estate/29745242/218-ward-court-saskatoon-dundonald
Contact us for more information

Morgan Wotherspoon
Salesperson
(306) 373-7520
(306) 373-8722
rexsaskatoon.com/

Blaine Wotherspoon
Salesperson
(306) 373-7520
(306) 373-8722
rexsaskatoon.com/
No Favourites Found

The trademarks REALTOR®, REALTORS®, and the REALTOR® logo are controlled by The Canadian Real Estate Association (CREA) and identify real estate professionals who are members of CREA. The trademarks MLS®, Multiple Listing Service® and the associated logos are owned by The Canadian Real Estate Association (CREA) and identify the quality of services provided by real estate professionals who are members of CREA. The trademark DDF® is owned by The Canadian Real Estate Association (CREA) and identifies CREA's Data Distribution Facility (DDF®)