
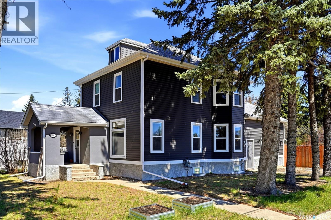
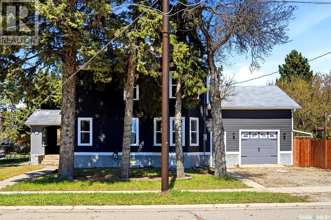
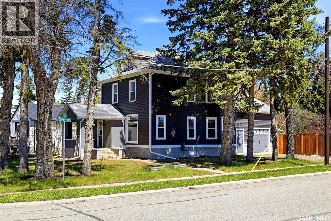
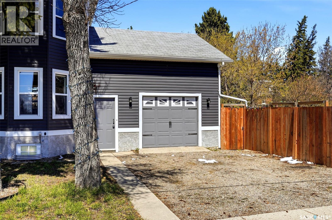
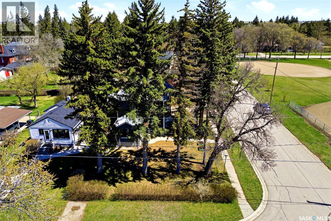
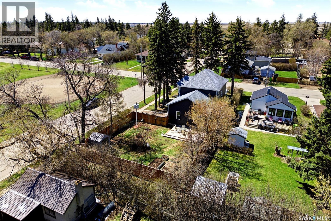
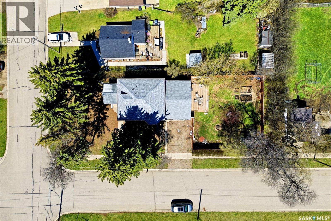
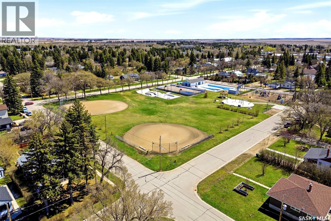
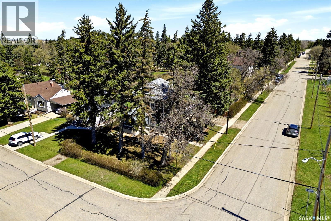
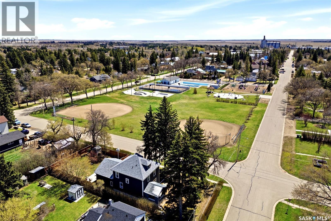
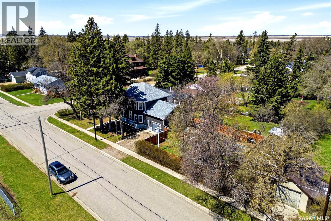
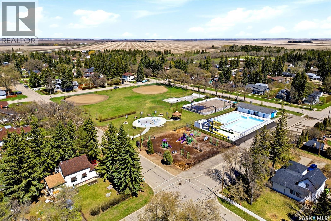
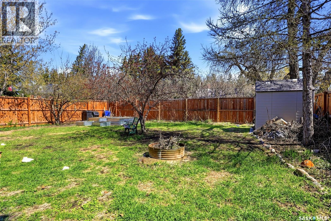
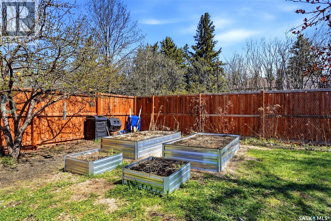
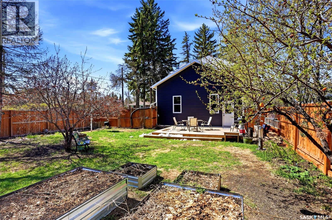
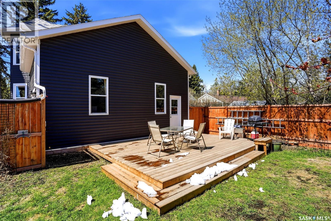
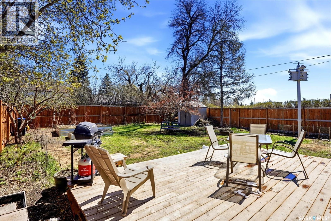
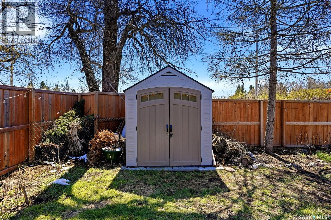
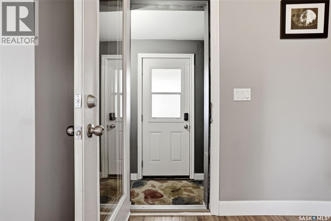
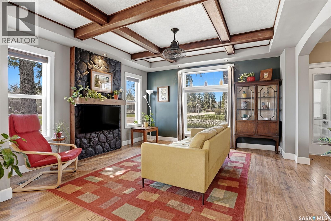
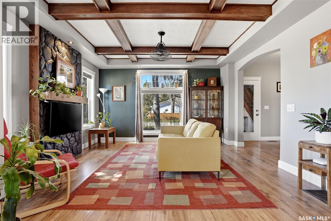
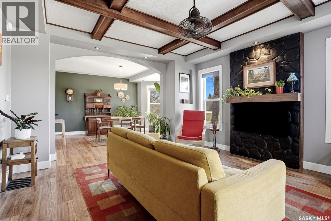
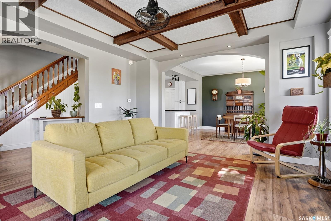
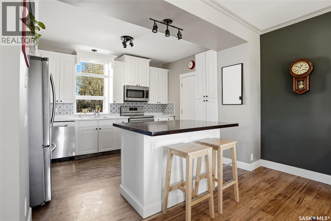
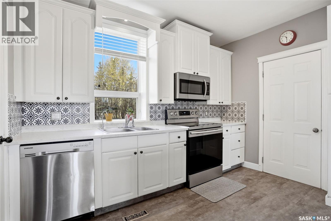
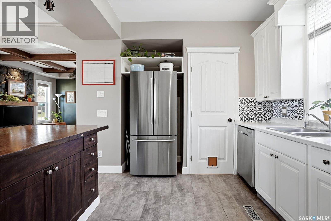
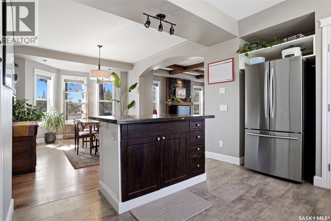
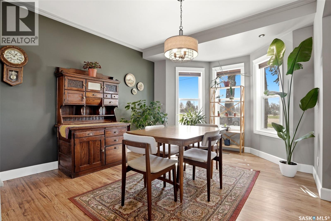
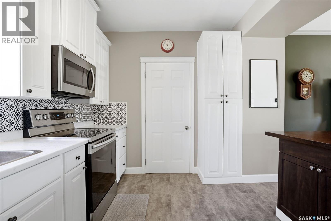
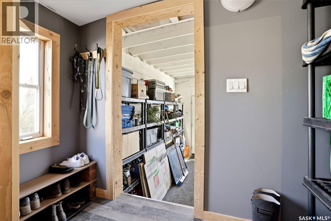
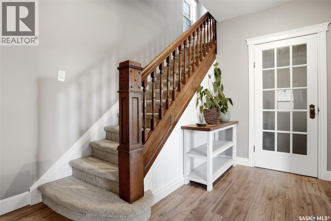
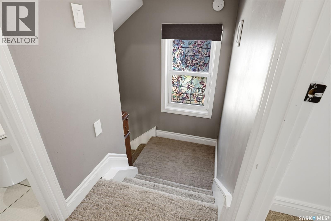
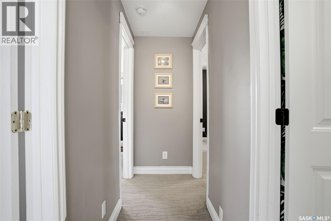
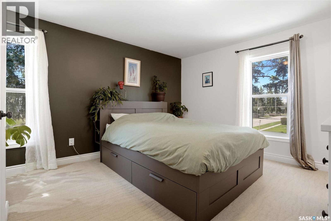
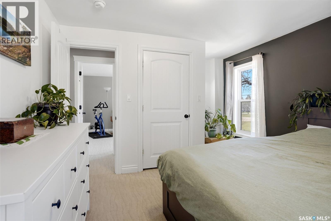
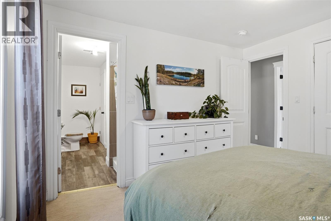
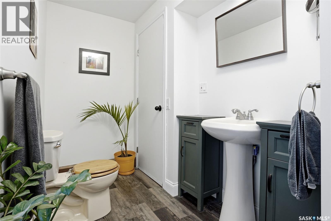
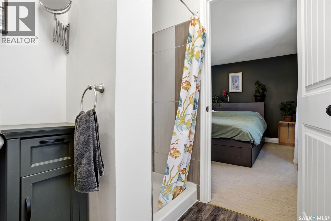
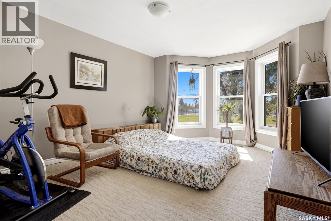
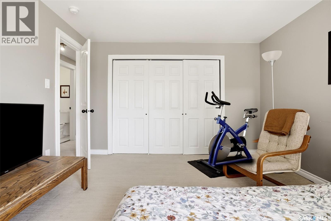
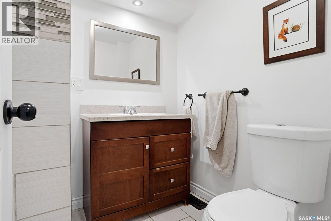
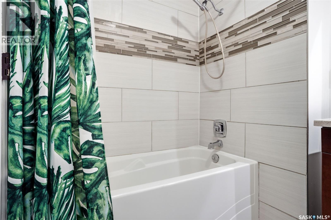
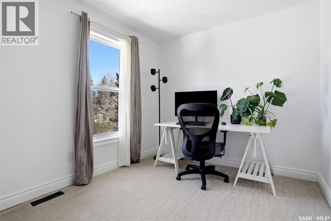
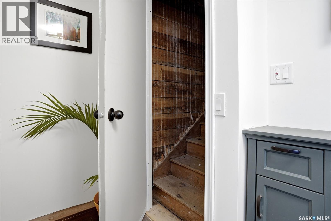
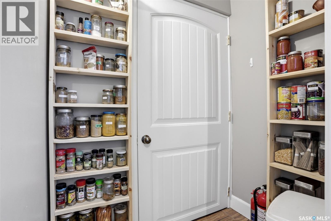
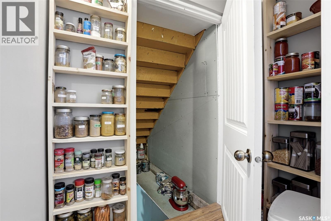
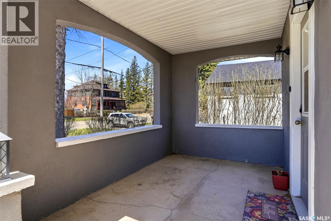
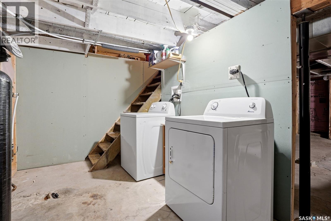
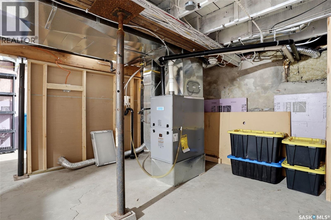

Welcome to this charming 2-storey home located in the full-service community of Indian Head. Offering 3 bedrooms, 2 bathrooms, and a single attached garage, this home combines comfort, character, and convenience. The bright living room features beautiful tray ceiling with beams, creating a warm and inviting atmosphere. The open-concept kitchen and dining area provide the perfect space for everyday living and entertaining. Step outside to enjoy the fully fenced yard, complete with updated landscaping and garden space, plus a brand-new deck built in 2024 — ideal for summer gatherings. This home has seen numerous recent upgrades for added peace of mind, including a new roof (2023), new eavestroughs (2023), new man door to the garage (2023), new furnace (2025), and updated outdoor improvements. Located in the welcoming full-service community of Indian Head, you’ll enjoy small-town living with convenient access to schools, shopping, services, and recreation. A wonderful family home with modern updates and plenty of character! (id:62517)
| MLS® Number | SK036254 |
| Property Type | Single Family |
| Features | Treed, Corner Site, Rectangular |
| Structure | Deck |
| Bathroom Total | 2 |
| Bedrooms Total | 3 |
| Appliances | Washer, Refrigerator, Dishwasher, Dryer, Microwave, Window Coverings, Garage Door Opener Remote(s), Central Vacuum - Roughed In, Storage Shed, Stove |
| Architectural Style | 2 Level |
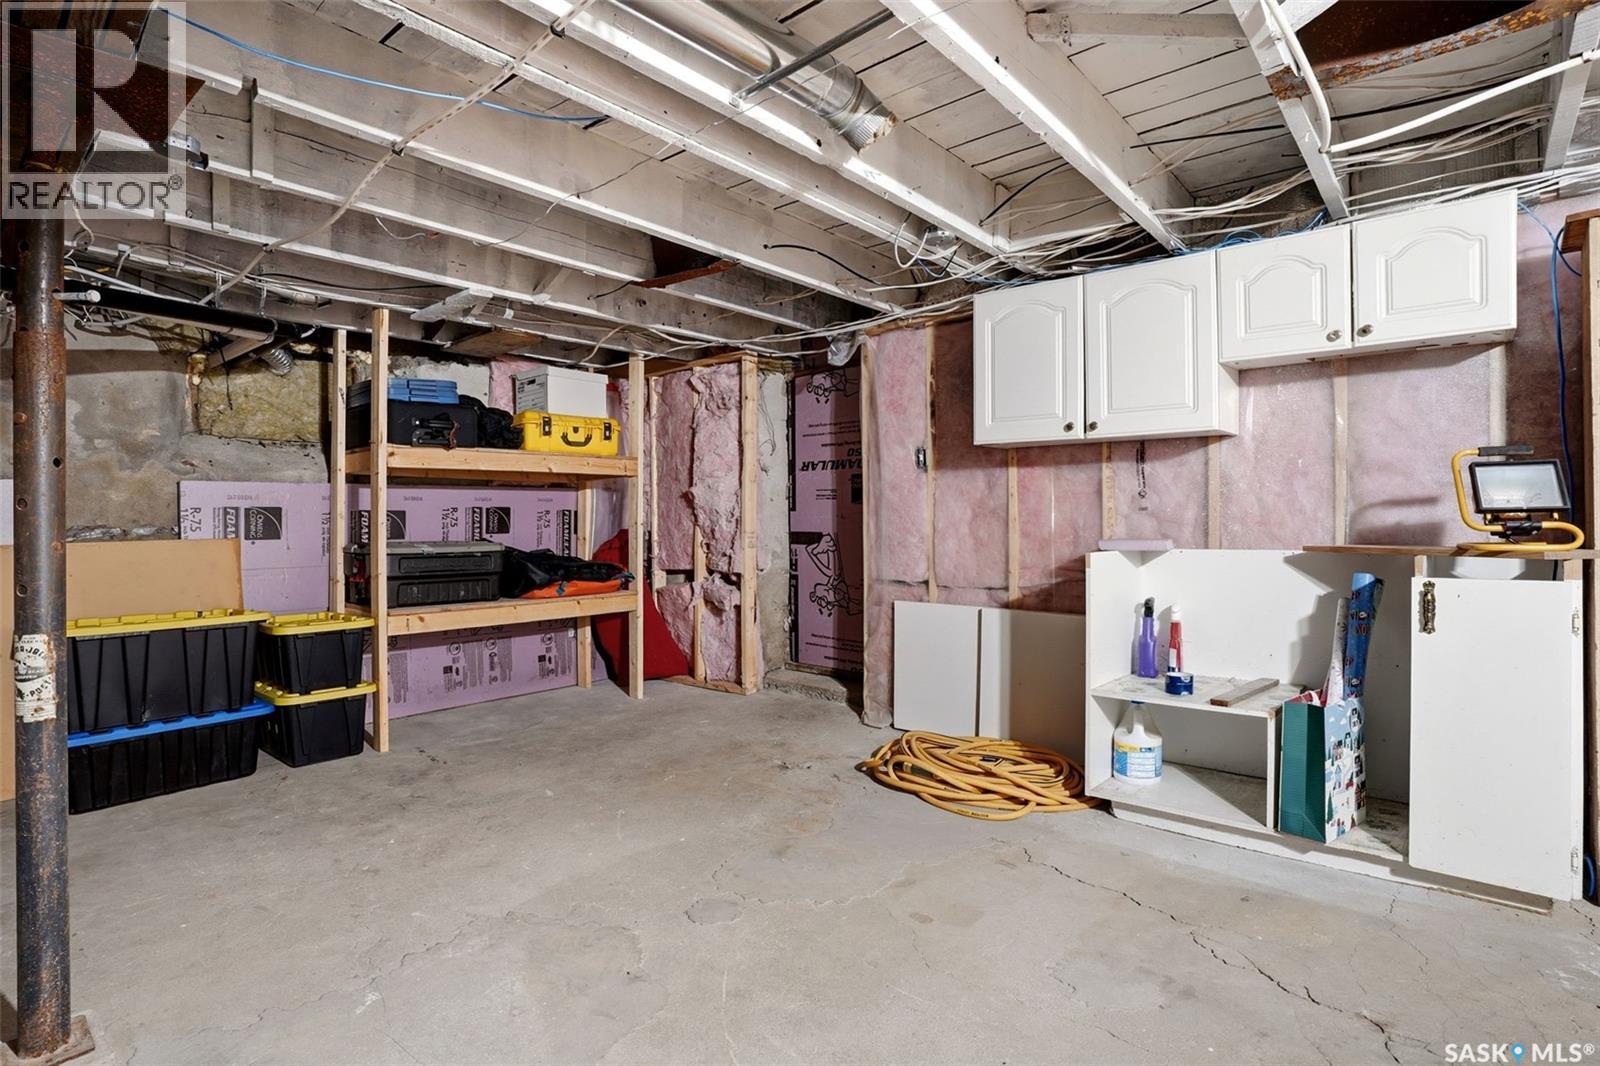
| Basement Development | Unfinished |
| Basement Type | Full (unfinished) |
| Constructed Date | 1896 |
| Construction Style Attachment | Detached |
| Fireplace Fuel | Electric |
| Fireplace Present | Yes |
| Fireplace Type | Conventional |
| Heating Fuel | Natural Gas |
| Heating Type | Forced Air |
| Stories Total | 2 |
| Size Interior | 1,392 Sqft |
| Type | House |
| Attached Garage | |
| Gravel | |
| Parking Space(s) | 4 |
| Acreage | No |
| Fence Type | Fence |
| Landscape Features | Lawn |
| Size Frontage | 50 Ft |
| Size Irregular | 7500.00 |
| Size Total | 7500 Sqft |
| Size Total Text | 7500 Sqft |
| Level | Type | Length | Width | Dimensions |
|---|---|---|---|---|
| Second Level | Bedroom | 12 ft ,6 in | 11 ft ,8 in | 12 ft ,6 in x 11 ft ,8 in |
| Second Level | Bedroom | 11 ft ,8 in | 11 ft ,8 in | 11 ft ,8 in x 11 ft ,8 in |
| Second Level | Bedroom | 8 ft ,6 in | 11 ft ,6 in | 8 ft ,6 in x 11 ft ,6 in |
| Second Level | 3pc Bathroom | 11 ft ,5 in | 5 ft ,2 in | 11 ft ,5 in x 5 ft ,2 in |
| Second Level | 4pc Bathroom | 4 ft ,9 in | 6 ft ,11 in | 4 ft ,9 in x 6 ft ,11 in |
| Main Level | Dining Room | 11 ft ,9 in | 13 ft ,5 in | 11 ft ,9 in x 13 ft ,5 in |
| Main Level | Kitchen | 9 ft ,4 in | 10 ft | 9 ft ,4 in x 10 ft |
| Main Level | Living Room | 13 ft ,11 in | 13 ft ,6 in | 13 ft ,11 in x 13 ft ,6 in |
https://www.realtor.ca/real-estate/29776371/1001-buxton-street-indian-head
Contact us for more information

Nichole Redlick
Broker
(306) 695-4663
(306) 569-6922

Elisha Demyen
Salesperson
(306) 695-4663
(306) 569-6922
No Favourites Found

The trademarks REALTOR®, REALTORS®, and the REALTOR® logo are controlled by The Canadian Real Estate Association (CREA) and identify real estate professionals who are members of CREA. The trademarks MLS®, Multiple Listing Service® and the associated logos are owned by The Canadian Real Estate Association (CREA) and identify the quality of services provided by real estate professionals who are members of CREA. The trademark DDF® is owned by The Canadian Real Estate Association (CREA) and identifies CREA's Data Distribution Facility (DDF®)