

Maintenance,
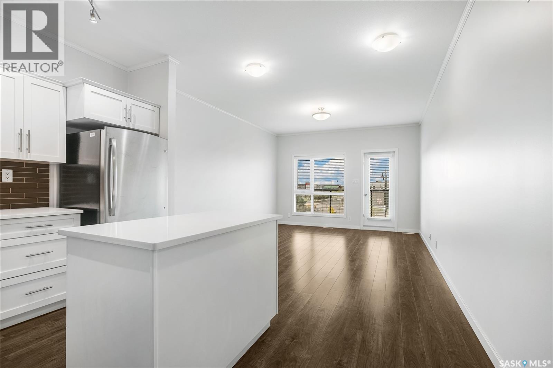
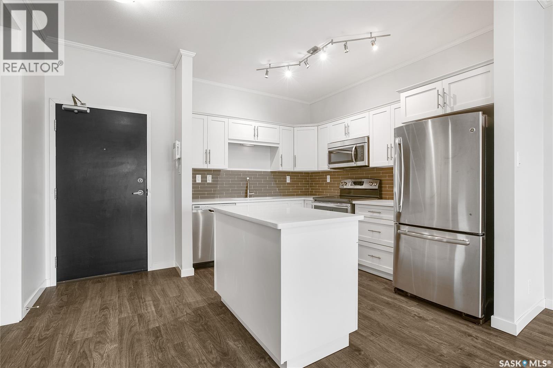
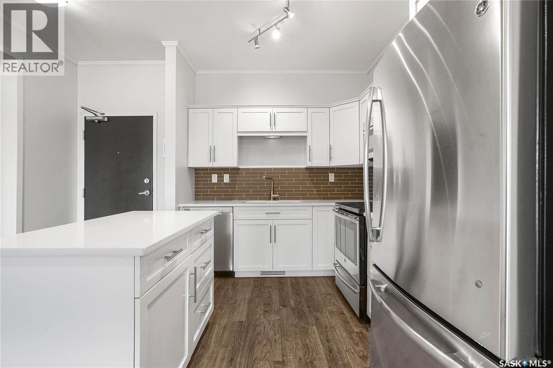
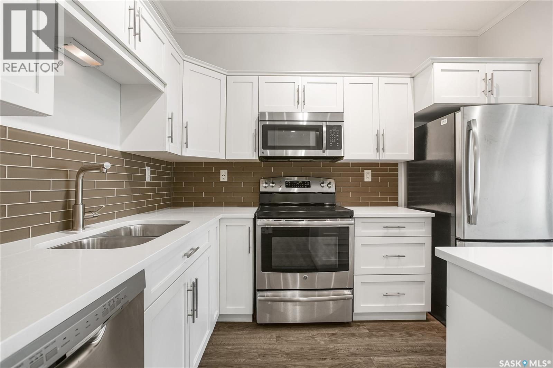
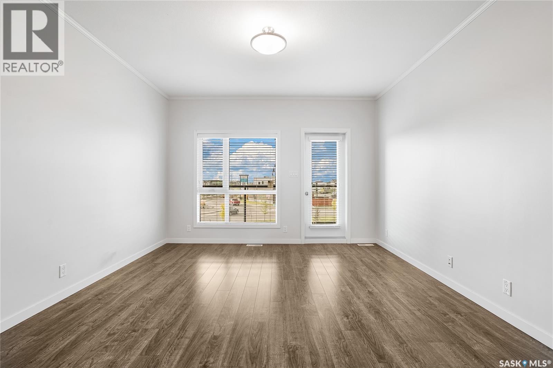
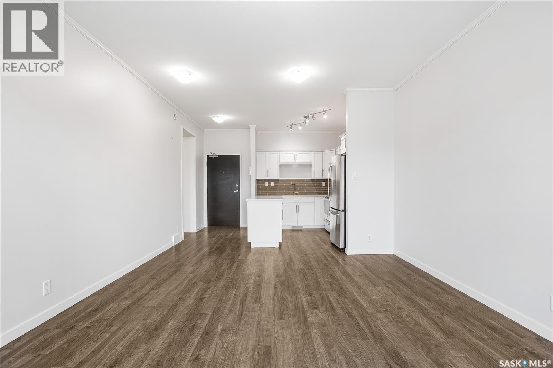
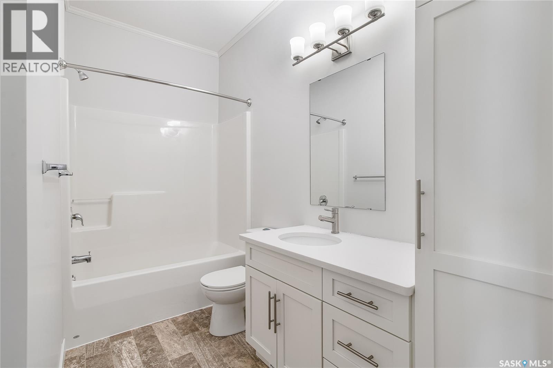
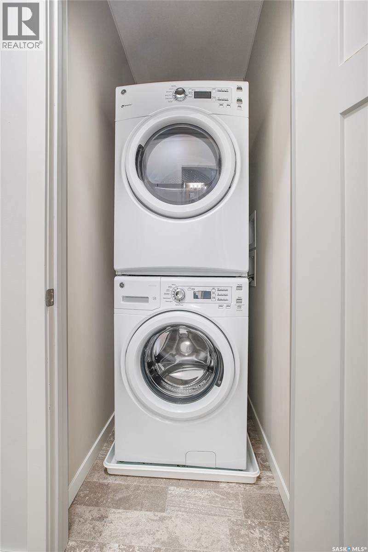
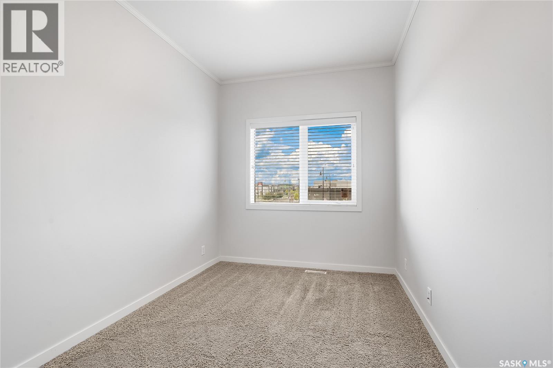
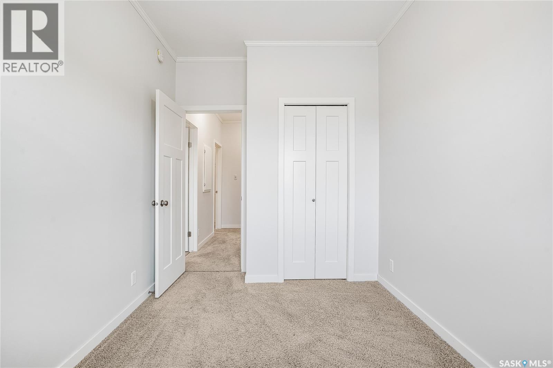
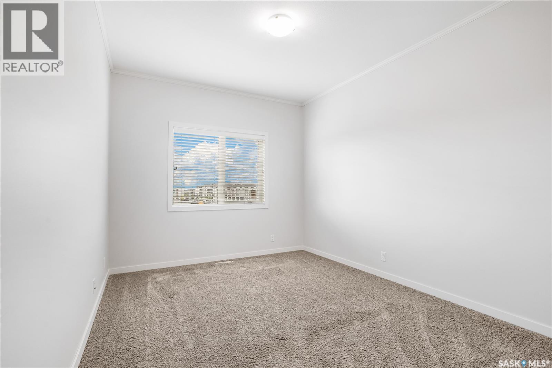
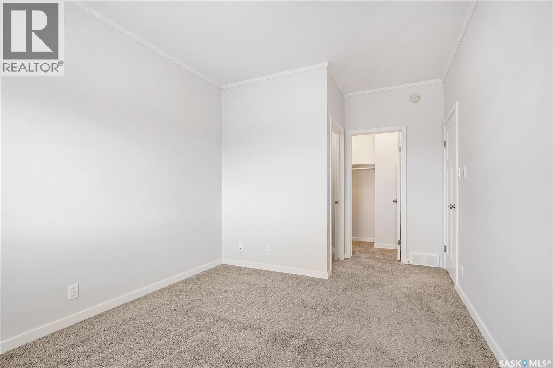
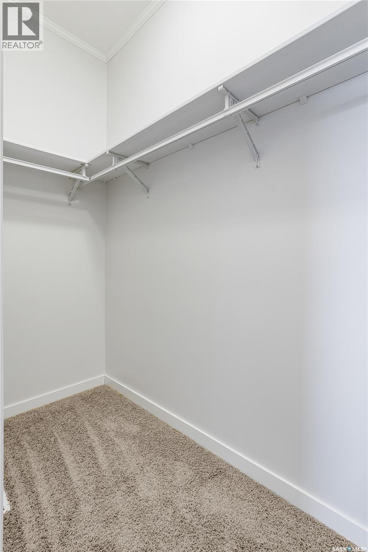
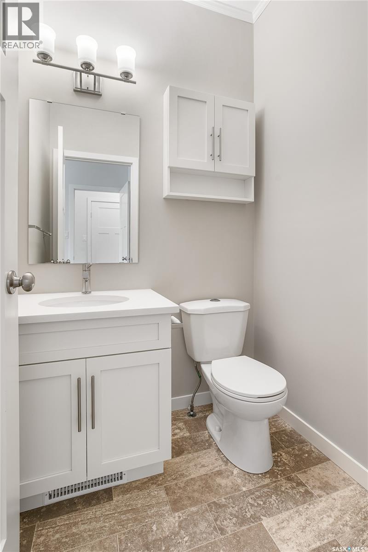
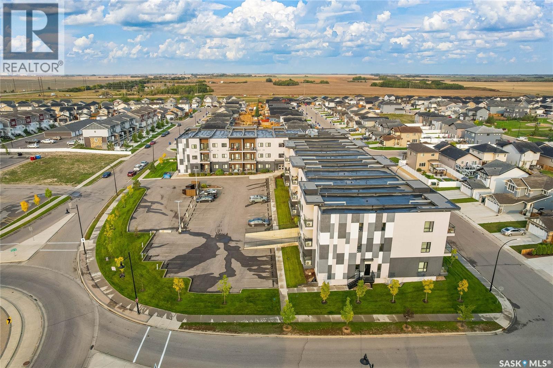
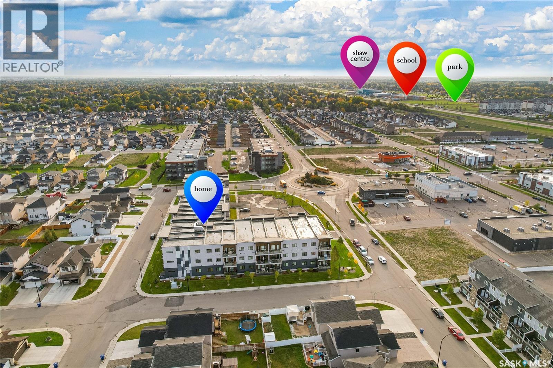
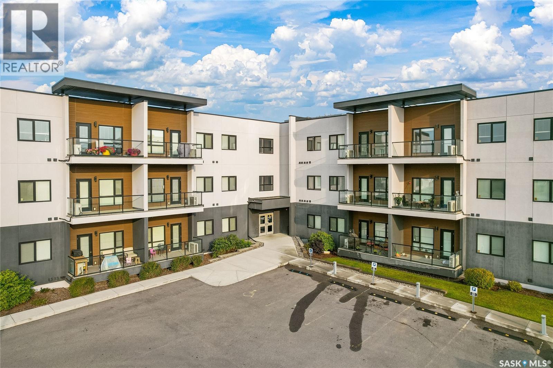
$553 MonthlyThis 2-bedroom, 1.5-bath condo is a solid find in a great building and a great neighbourhood. Set on the main floor, the layout is open and practical — 9' ceilings keep things feeling spacious, and the kitchen is well-appointed with quartz counters, glass tile backsplash, stainless steel appliances, soft-close cabinetry, and a moveable island. The private balcony is a nice bonus, and the bedrooms are positioned for privacy from both each other and the main living area. In-suite laundry and central A/C are included, and you get one underground parking stall. Kensington has everyday conveniences close by: shops, groceries, and cafes within walking distance. If you're looking for a well-built, move-in ready condo, this one is worth a look. (id:62517)
| MLS® Number | SK035347 |
| Property Type | Single Family |
| Neigbourhood | Kensington |
| Community Features | Pets Allowed With Restrictions |
| Features | Treed, Elevator, Balcony |
| Bathroom Total | 2 |
| Bedrooms Total | 2 |
| Appliances | Washer, Refrigerator, Dryer, Microwave, Window Coverings, Stove |
| Architectural Style | Low Rise |
| Constructed Date | 2016 |
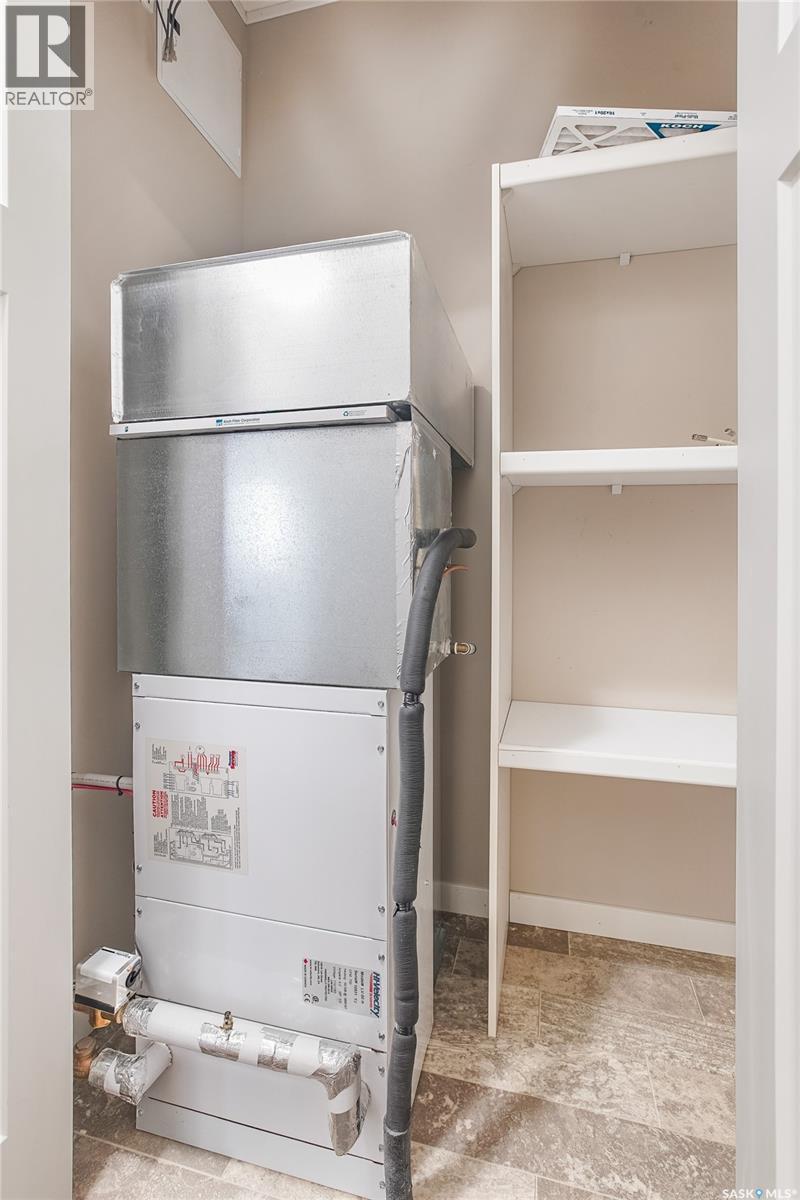
| Cooling Type | Central Air Conditioning |
| Heating Fuel | Natural Gas |
| Heating Type | Forced Air, Hot Water |
| Size Interior | 938 Sqft |
| Type | Apartment |
| Underground | 1 |
| Other | |
| Parking Space(s) | 1 |
| Acreage | No |
| Level | Type | Length | Width | Dimensions |
|---|---|---|---|---|
| Main Level | Kitchen | 8 ft | 9 ft ,5 in | 8 ft x 9 ft ,5 in |
| Main Level | Dining Room | 9 ft | 12 ft ,11 in | 9 ft x 12 ft ,11 in |
| Main Level | Living Room | 8 ft | 12 ft ,11 in | 8 ft x 12 ft ,11 in |
| Main Level | Bedroom | 8 ft ,2 in | 11 ft ,5 in | 8 ft ,2 in x 11 ft ,5 in |
| Main Level | Bedroom | 11 ft | 12 ft ,6 in | 11 ft x 12 ft ,6 in |
| Main Level | 4pc Bathroom | Measurements not available | ||
| Main Level | 2pc Ensuite Bath | Measurements not available | ||
| Main Level | Laundry Room | Measurements not available |
https://www.realtor.ca/real-estate/29719825/104-545-hassard-close-saskatoon-kensington
Contact us for more information

Randi Heisler
Salesperson
(306) 653-2213
(888) 623-6153
boyesgrouprealty.com/
No Favourites Found

The trademarks REALTOR®, REALTORS®, and the REALTOR® logo are controlled by The Canadian Real Estate Association (CREA) and identify real estate professionals who are members of CREA. The trademarks MLS®, Multiple Listing Service® and the associated logos are owned by The Canadian Real Estate Association (CREA) and identify the quality of services provided by real estate professionals who are members of CREA. The trademark DDF® is owned by The Canadian Real Estate Association (CREA) and identifies CREA's Data Distribution Facility (DDF®)