
Saskatoon, Saskatchewan
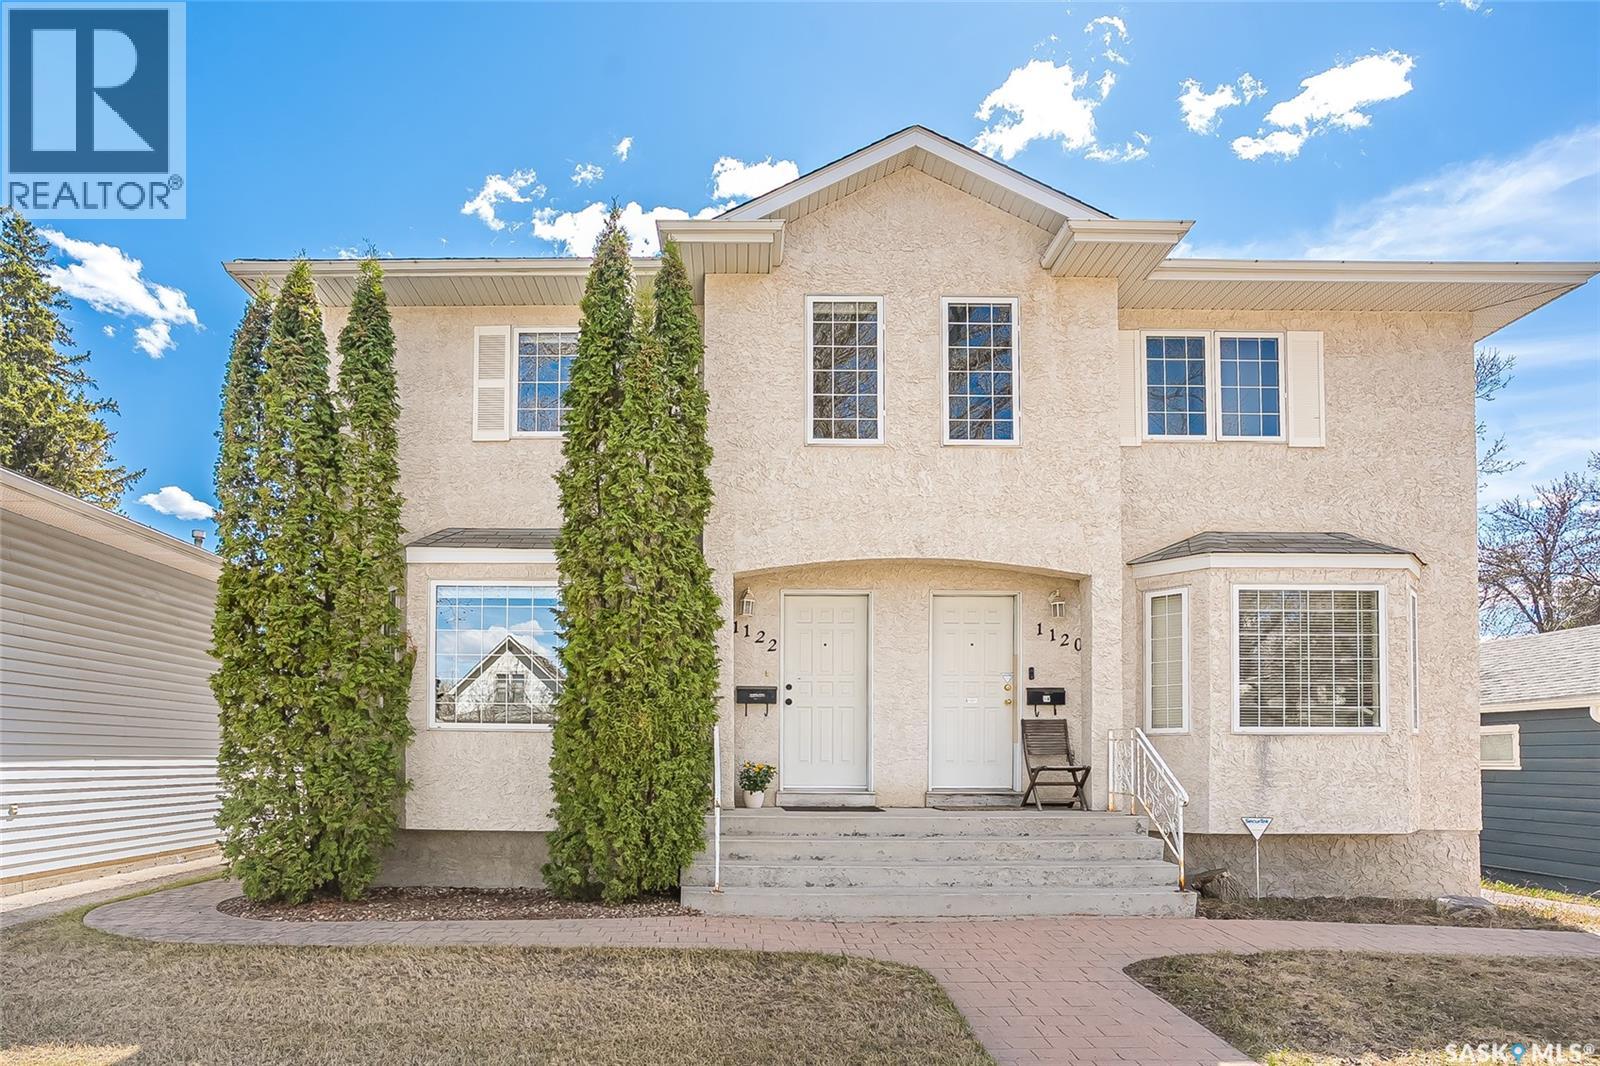
Welcome to this beautifully maintained semi-detached home in the heart of Varsity View—one of Saskatoon’s most mature and sought-after neighbourhoods. Ideally located just minutes from the University of Saskatchewan, Broadway District, the river, and downtown, this property offers an exceptional blend of lifestyle, convenience, and comfort. Featuring 4 bedrooms and 4 bathrooms, this fully finished, ready to move in home is thoughtfully designed for modern living. The main floor showcases stylish vinyl plank flooring throughout, a bright and functional kitchen, an inviting living room, and a convenient 2-piece powder room. Upstairs, the spacious primary bedroom offers a walk-in closet and private 2-piece ensuite, complemented by two additional bedrooms and a well-appointed 4-piece bathroom—ideal for families, professionals, or those seeking flexible space. The fully finished basement with a family room, bedroom and a bathroom expands your living options with added versatility for guests, a home office, or recreation. Step outside to enjoy the sunny south-facing fenced backyard complete with a deck—perfect for relaxing, entertaining, or summer gatherings. Additional highlights include central air conditioning, underground sprinklers, a newer dishwasher (2025), and washer (2025). This is an outstanding opportunity to own in a prime location where timeless neighbourhood charm meets everyday convenience. Contact your favourite REALTOR® for a showing. (id:62517)
Saskatoon, Saskatchewan
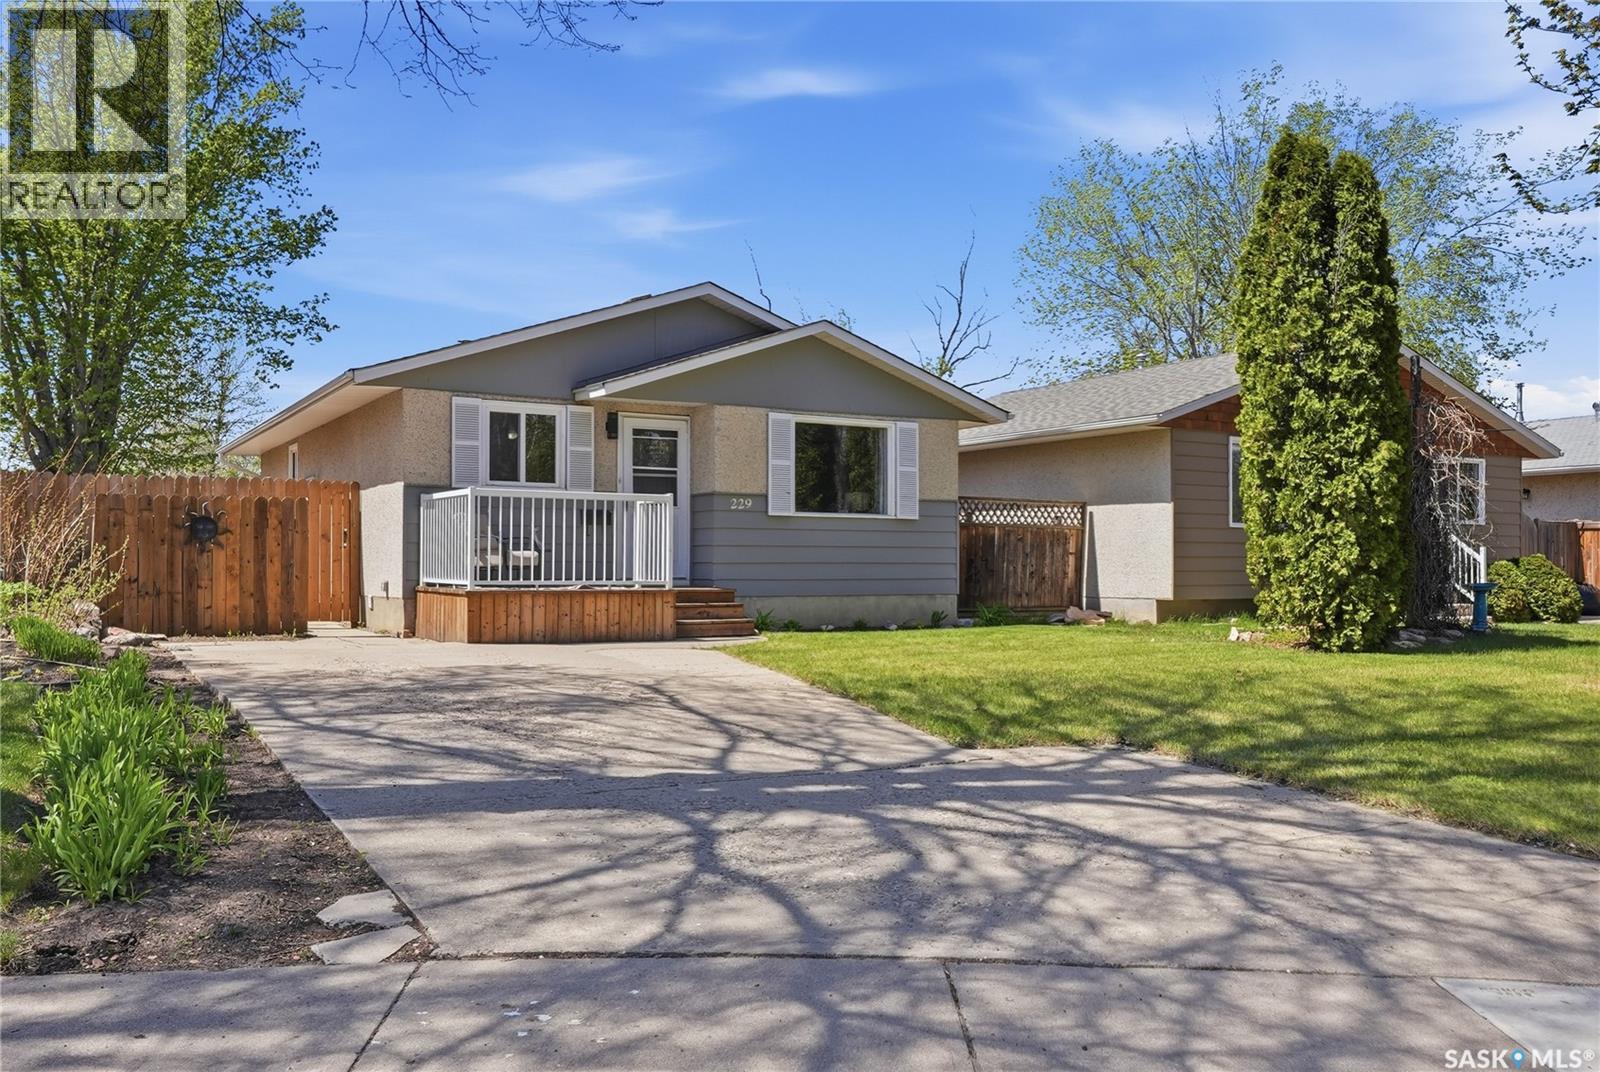
The perfect starter or retirement home with an excellent east side location, close to 8th ST and a short distance from the U of S Campus! This 4 bedroom, 2 bathroom bungalow is situated on a quiet cul-de-sac close to schools, community garden, transit, parks & services in East College Park. Well-maintained with many important upgrades already completed, this home offers a beautiful & private back yard with a paved back alley to a newer 20 x 24 2-car detached garage & also a front driveway for plenty of off-street parking. Huge potential for additional back yard parking space or large garden area. Good windows, shingles, water heater, high-efficiency furnace & more - all adding to a superior value proposition that's getting harder and harder to find at an affordable price point on the east side of Saskatoon. You won't want to miss this one! Come and view the home and check out your future east facing front deck area to enjoy your morning coffee and sunshine. As per the Seller's direction, there will be no presentation of offers until 4:00pm on June 1, 2026. As per the Seller’s direction, all offers will be presented on 06/01/2026 4:00PM. (id:62517)
Saskatoon, Saskatchewan
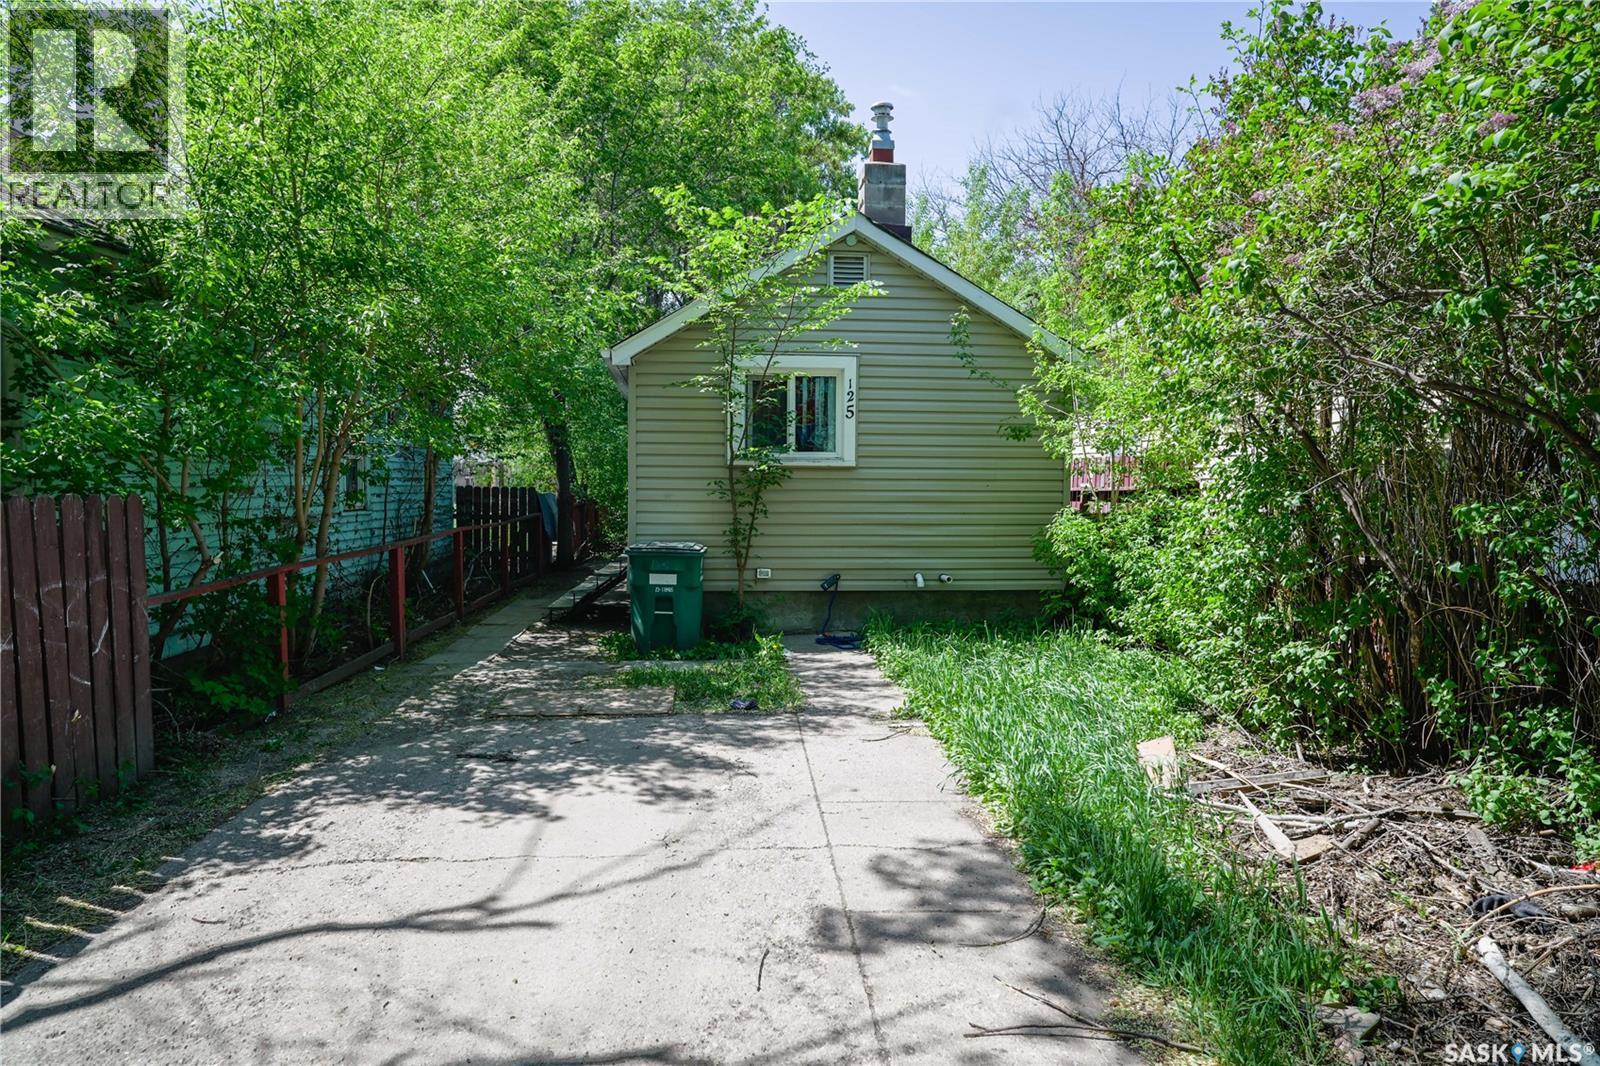
Recently renovated bungalow ready to add to your rental profile or for owner occupancy. This home has a updated kitchen, bathroom, flooring and newer windows. Shows well!! Tenant occupied and tenants would love to stay. Rented for 1100/month. Great little home! Call today to view. (id:62517)
Saskatoon, Saskatchewan
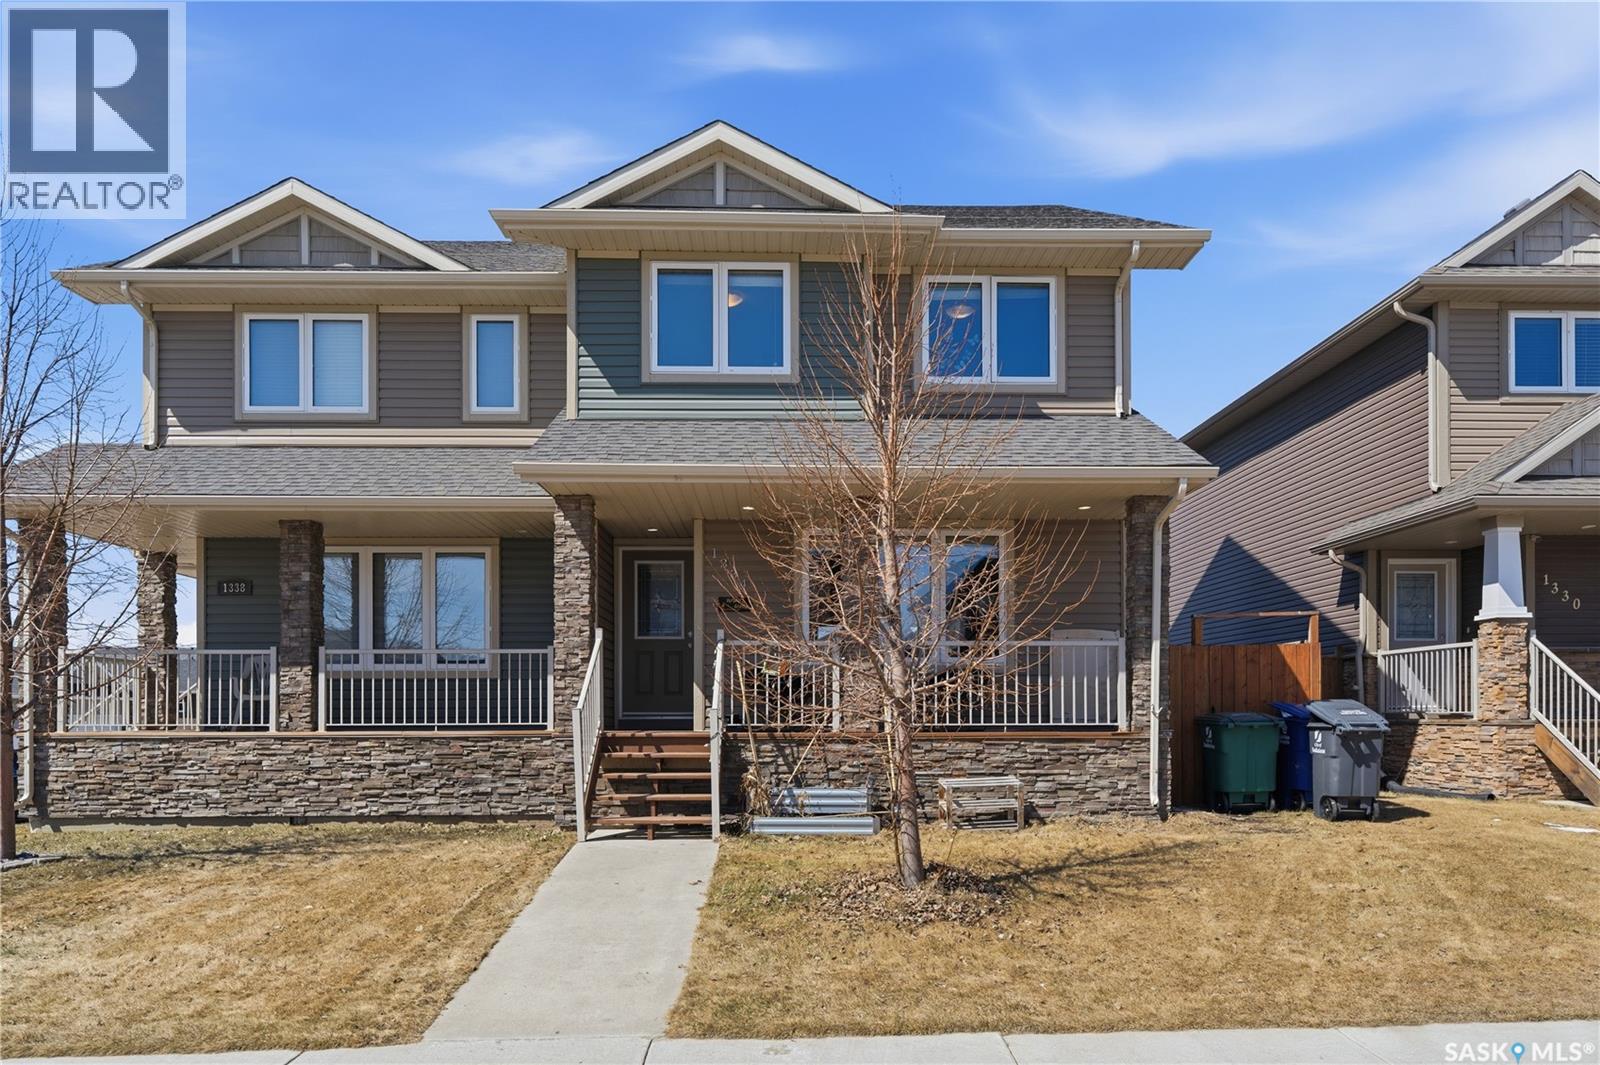
Experience everyday living at its finest in this charming 1,404 sq ft two-storey home in the heart of Stonebridge. From the moment you arrive, the inviting covered front veranda sets the tone - an ideal spot to enjoy your morning coffee or unwind in the evening with your favourite drink. Step inside to an open-concept main floor filled with natural light from a large east-facing window. The spacious living area flows seamlessly into a well-designed kitchen featuring stainless steel appliances, a central island with a pendant lighting, a pantry, and a bright dining area overlooking the backyard. A convenient 2-piece bathroom completes this level. Upstairs, you’ll find a thoughtfully laid-out second floor with a generous primary bedroom that easily accommodates a king-sized bed, complete with a walk-in closet and a private 4-piece ensuite. Two additional bedrooms, another full bathroom, and a linen closet provide plenty of space for family or guests. The basement is open for your future vision, with roughed-in plumbing for a bathroom, along with laundry and utility space already in place. Outside, enjoy a fully fenced backyard featuring a two-tier deck, underground sprinklers on a timer, and a double detached garage with lane access—perfect for both convenience and outdoor living. Ideally located within walking distance to Blair Nelson Park and Donald Koyl Park, and just a short 4-minute drive to Chief Whitecap School, this home also offers quick access to all Stonebridge amenities. (id:62517)
Saskatoon, Saskatchewan
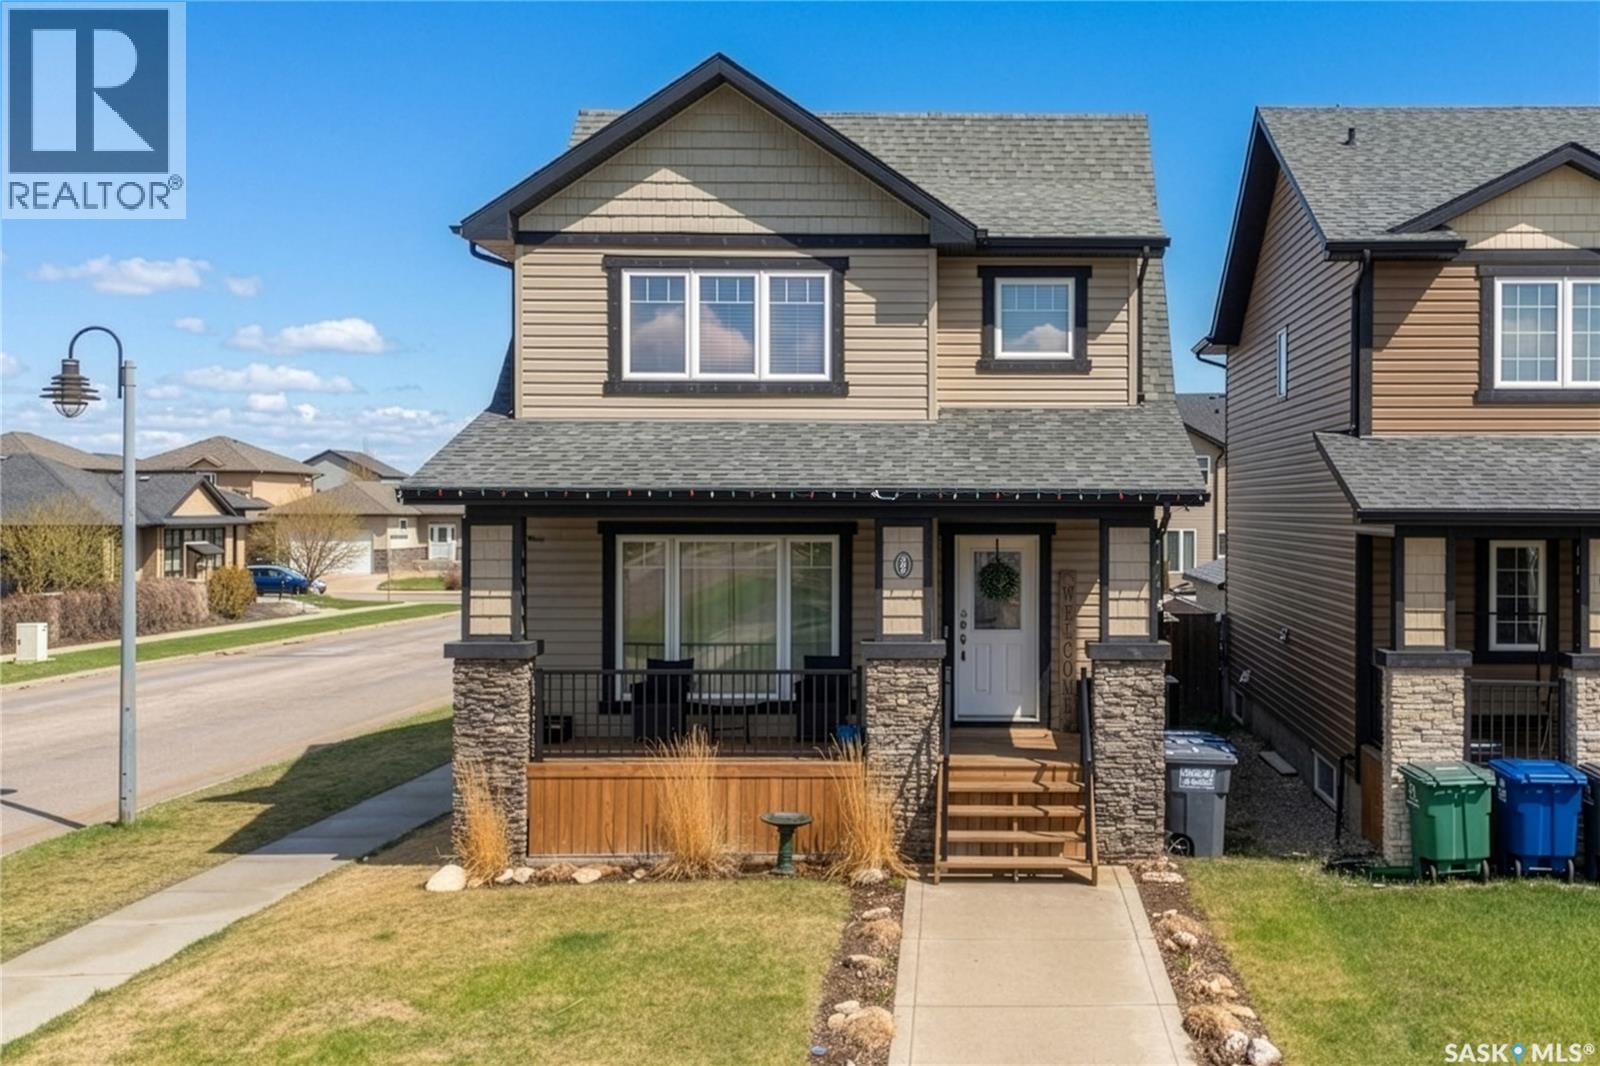
Welcome to this superb 3-bedroom family home, ideally situated just steps from parks, elementary schools, bus routes, shopping, and all essential amenities. The bright and inviting main floor showcases an open-concept design featuring a stunning eat-in kitchen complete with designer finishes and granite countertops, a spacious living room overlooking the street, and a convenient 2-piece bathroom. Upstairs, you’ll find three generous bedrooms, a full main bathroom, and a spacious primary retreat with its own walk-in closet and private ensuite. The basement offers incredible potential with exterior walls already framed and insulated, plus rough-ins for a future bathroom and additional bedroom — giving you the flexibility to create the perfect space for your family’s needs. Outside, enjoy the fully fenced corner lot featuring a welcoming deck and patio area, lush lawn, extra street parking, and an impressive 20’ x 20’ insulated and heated double garage. Additional highlights include central air conditioning, a high-efficiency furnace, and newer shingles for added peace of mind. This fantastic home offers exceptional value in a sought-after location — don’t miss your opportunity to make it yours! (id:62517)
Saskatoon, Saskatchewan
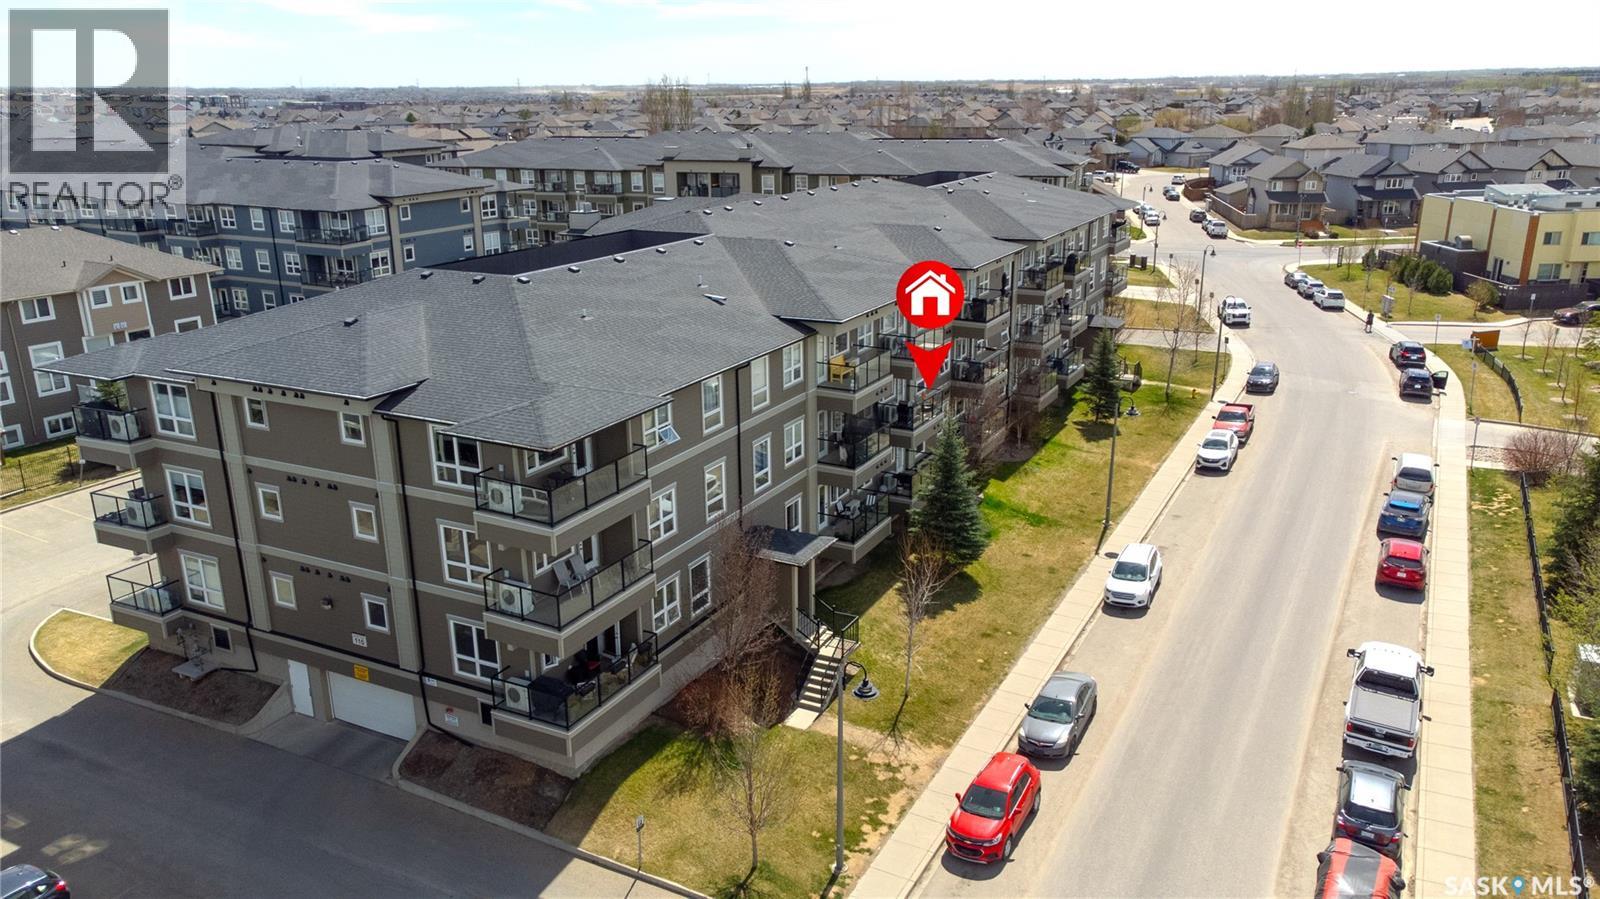
Welcome to easy condo living in the heart of Stonebridge. This well-maintained 2 bedroom, 2 bathroom unit offers a smart and practical layout with 861 sq. ft. of comfortable living space, perfect for students, young professionals, first-time buyers, or those looking to simplify and downsize without sacrificing convenience. The open-concept design creates a bright and inviting atmosphere, with a functional kitchen featuring dishwasher and microwave with hood fan. The kitchen flows seamlessly into the large dining and living areas, perfect for everyday living and entertaining. The bedrooms are thoughtfully positioned to provide privacy and flexibility for guests, roommates, or a home office setup. This unit also includes the added benefit of two parking stalls, featuring one underground stall and one surface stall. Additional updates include central air conditioning replaced Sept 2023 and a new dishwasher installed Nov 2024 through Costco with 5 year warranty. Located in one of Saskatoon’s most sought-after neighbourhoods, you’ll appreciate being just minutes from schools, parks, walking paths, shopping, restaurants, and all the amenities Stonebridge has to offer. Whether you’re searching for a place to call home or a solid investment opportunity, this condo is worth a look. Book your private showing today! (id:62517)
Saskatoon, Saskatchewan
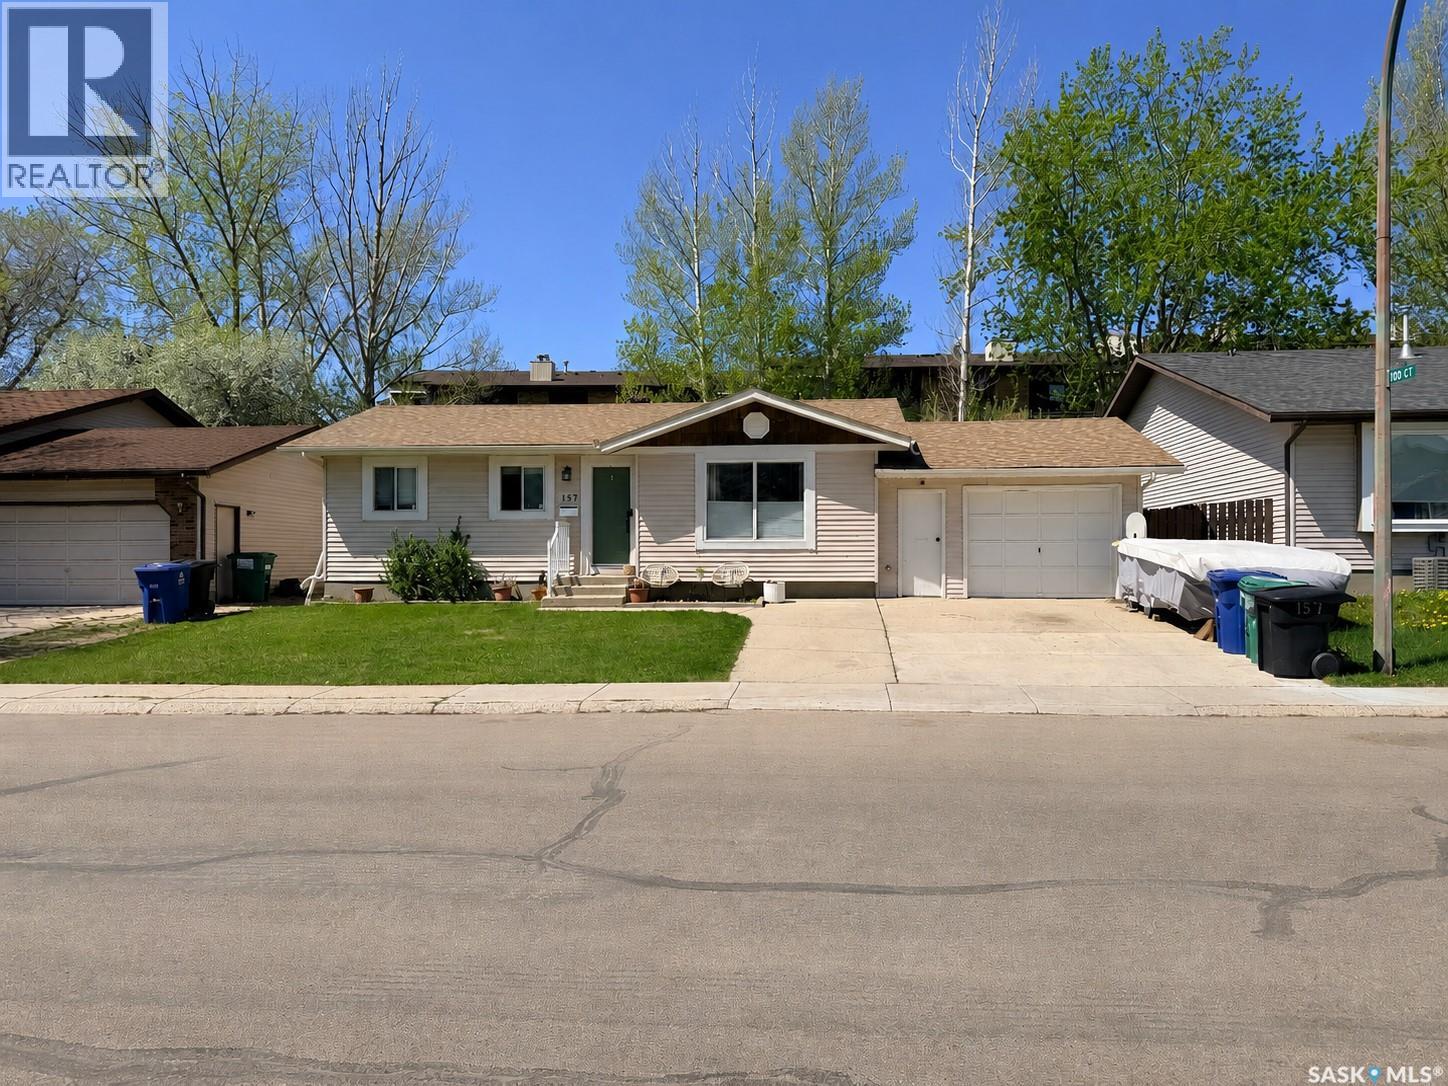
Welcome 157 Coldspring Crescent, a charming 986 sq ft bungalow tucked into the heart of Lakeview. Step inside to a bright, inviting living room where a large picture window fills the space with natural light. The kitchen has been tastefully renovated with crisp white cabinets and newer countertops, and flows seamlessly into the dining area, where a patio door (installed in 2021) opens to your backyard retreat. The primary bedroom offers the convenience of a 2 piece ensuite, and you'll find 2 additional bedrooms plus a full bath to round out the main floor. Newer vinyl flooring gives the home a fresh, modern feel throughout. Downstairs, the basement adds great living space with a large open family room and games room, a den, an added bedroom and a 2 piece bath. You'll also love the spacious storage and laundry room, plus peace of mind from the newer furnace, air conditioner and water heater. Out back, enjoy a generous yard with plenty of room to relax or entertain, along with an oversized 24x16 insulated and boarded attached garage. Contact us today for more info or to book your private viewing! (id:62517)
Moose Jaw, Saskatchewan
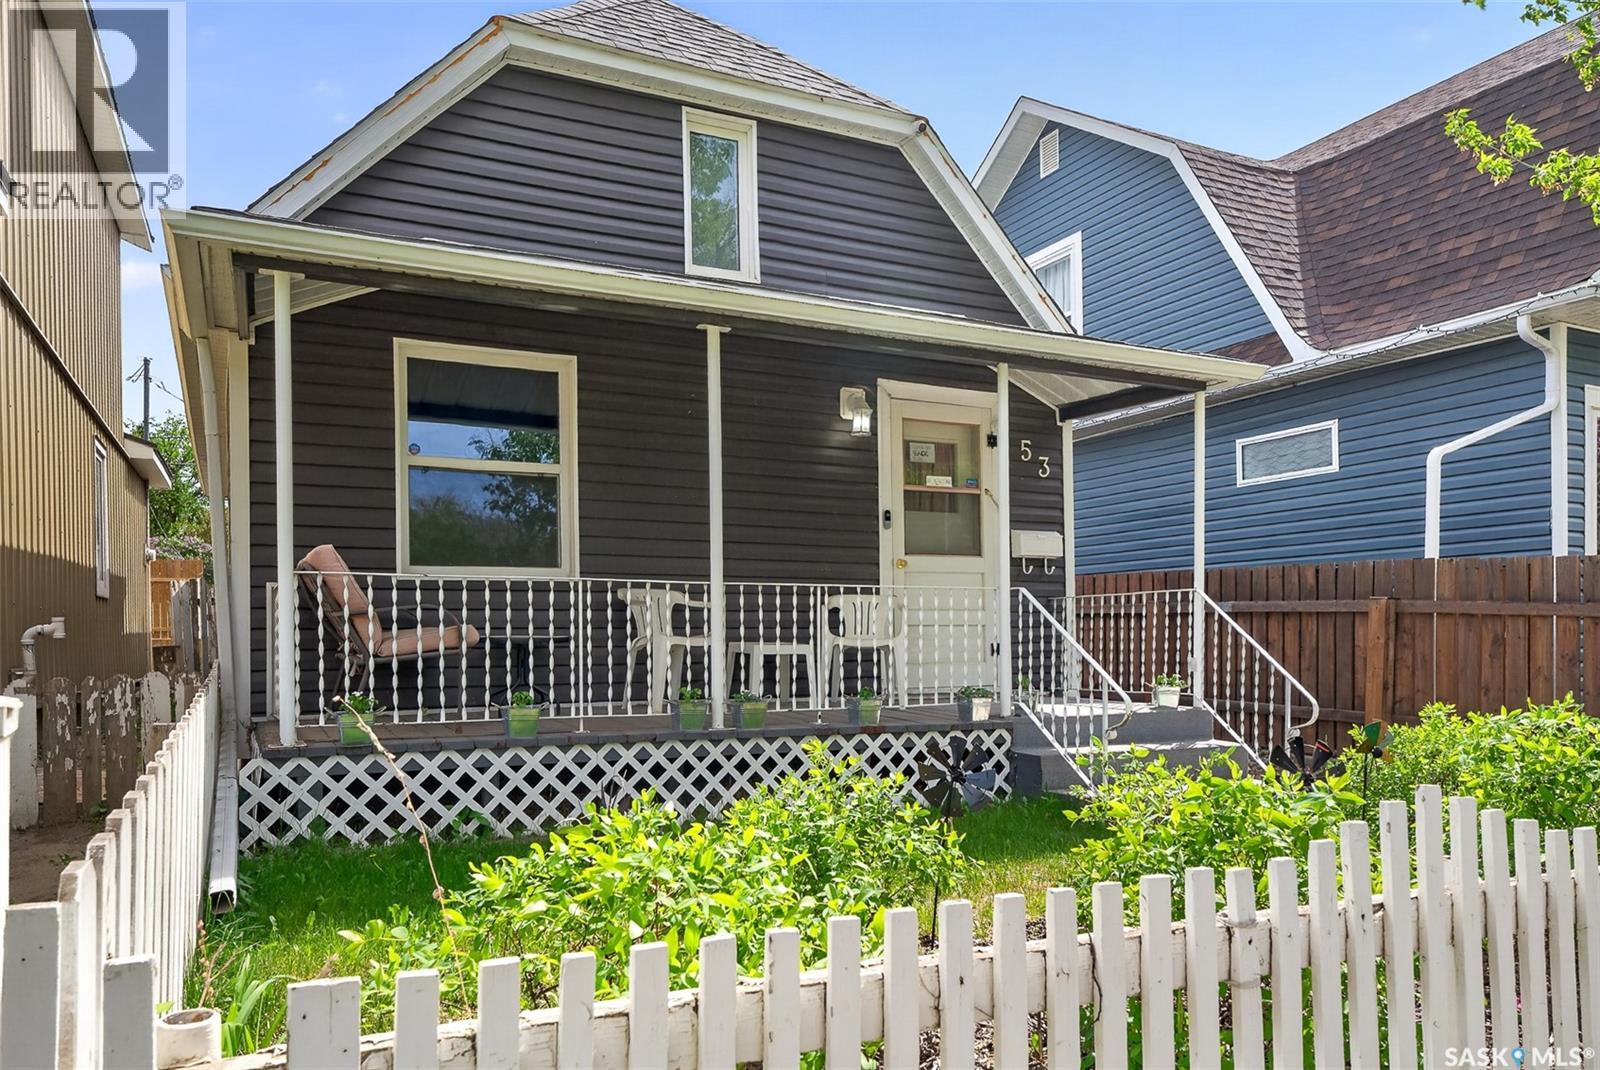
Excellent Starter or Great Revenue Property...Cute & Cozy home features lots of up dates over the years. Main floor features a good size living room(currently being used as primary bedroom), dining room, bright kitchen big enough for a small table, a small bedroom and a 4pce bath. 2nd floor is open loft (currently being used as 2 bedrooms). Basement has laundry facilities and lots of storage. Updates APV include windows 2016 & 2019, shingles, soffits, facia, eaves and downspouts 2017, new electrical panel and mast 2016 and 2 inch insulation and vinyl siding in 2019. Back yard is totally fenced and beautifully landscaped. Off street parking at the back. Walking distance to Wakamow Valley and a Cornerstone Christian school and a short walk downtown. Call A REALTOR Today to Book A Viewing!!! (id:62517)
Esterhazy, Saskatchewan
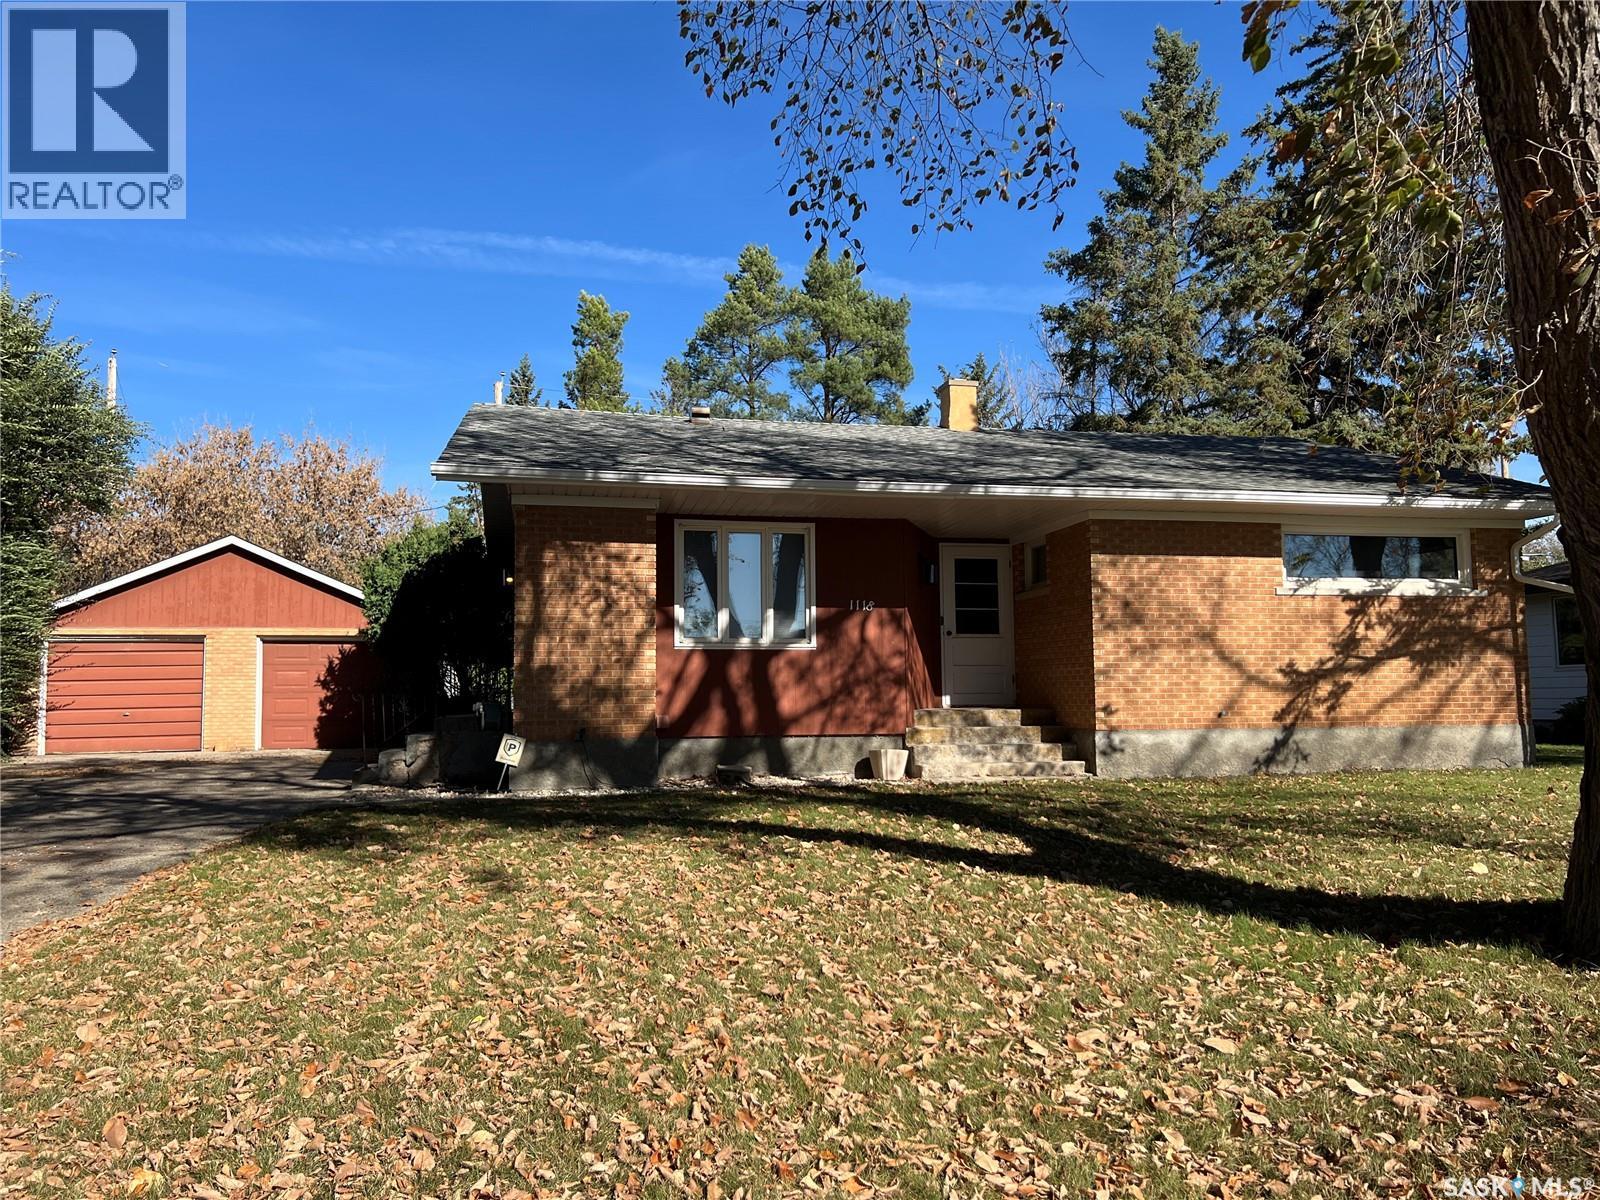
IMPROVEMENTS to 1118 Broadview Road! This property is truly a warm and inviting family home ready for its next chapter. Recent updates include electrical updates and installation of interior weeping tile on the North and West basement walls. This property offers 1313 sq ft for great functionality & features that make everyday living comfortable and convenient. Features a 2 car detached garage with a double driveway, & single driveway offering more parking options. Backyard provides a private setting for relaxation or entertaining.Inside, you’ll find a well-planned layout showcasing a galley-style kitchen complete with appliances, upper & lower cabinetry & generous countertop space. Adjacent to the kitchen is a separate dining room, perfect for everyday meals or hosting guests.The L-shaped living room overlooks the backyard and features original hardwood flooring, offering versatility for creating a reading nook or quiet sitting area. New luxury vinyl flooring flows seamlessly through the kitchen, dining room, and hallway, enhancing the main-floor aesthetics.3 main-floor bedrooms feature original hardwood flooring & updated PVC windows that allow for an abundance of natural light. The main floor 4-pc bathroom includes a new tiling and vinyl flooring.The basement provides excellent potential for development with a brick,wood burning fireplace, 3-pc bathroom, an additional bedroom, a large laundry area & spacious utility room-offering flexibility for future recreation space or additional living areas.PROPERTY HIGHLIGHTS:24x24 double garage;double & single driveway;Galley-style kitchen with new appliances;Original hardwood flooring in living room and bedrooms;luxury vinyl plank flooring in kitchen, dining room, and hallway;Updated PVC windows throughout with custom blinds;Main-floor 4 pc bath with wall tiling & vinyl flooring;Basement: wood fireplace feature wall, 3pc bathroom, bedroom, and large laundry/utilities area.Call for more information today! (id:62517)
Humboldt, Saskatchewan
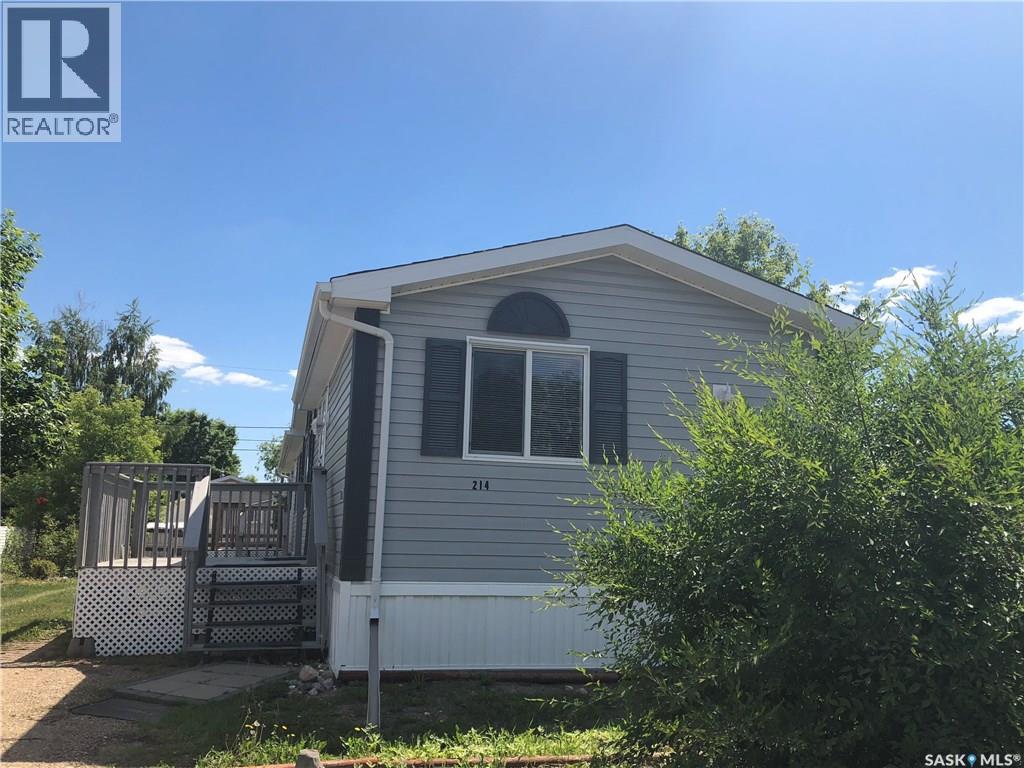
Mobile home priced to sell! Mobile on metal pilings on owned lot has a great floor plan offering 1216 sq. ft. and only blocks from St. Dominic's elementary school and park. Open entertaining plan with large living room open to kitchen/dining area with abundance of cabinetry and pantry. 2 bedrooms at front of home with one full 4 pc. bathroom. Primary bedroom at the rear of the unit with walk-in closet, and 4 pc ensuite, steps away from the laundry room. 2 side entry doors with access to the yard. Seller has done some recent maintenance, including new belly pan under unit, most of the flooring has been replaced, furnace vent replaced and other odds and ends!! All appliances included. Yard has grass front and back and good size storage shed. Ready for a quick possession, so don't delay in scheduling a viewing!! Call to book appointment. (id:62517)
Regina, Saskatchewan
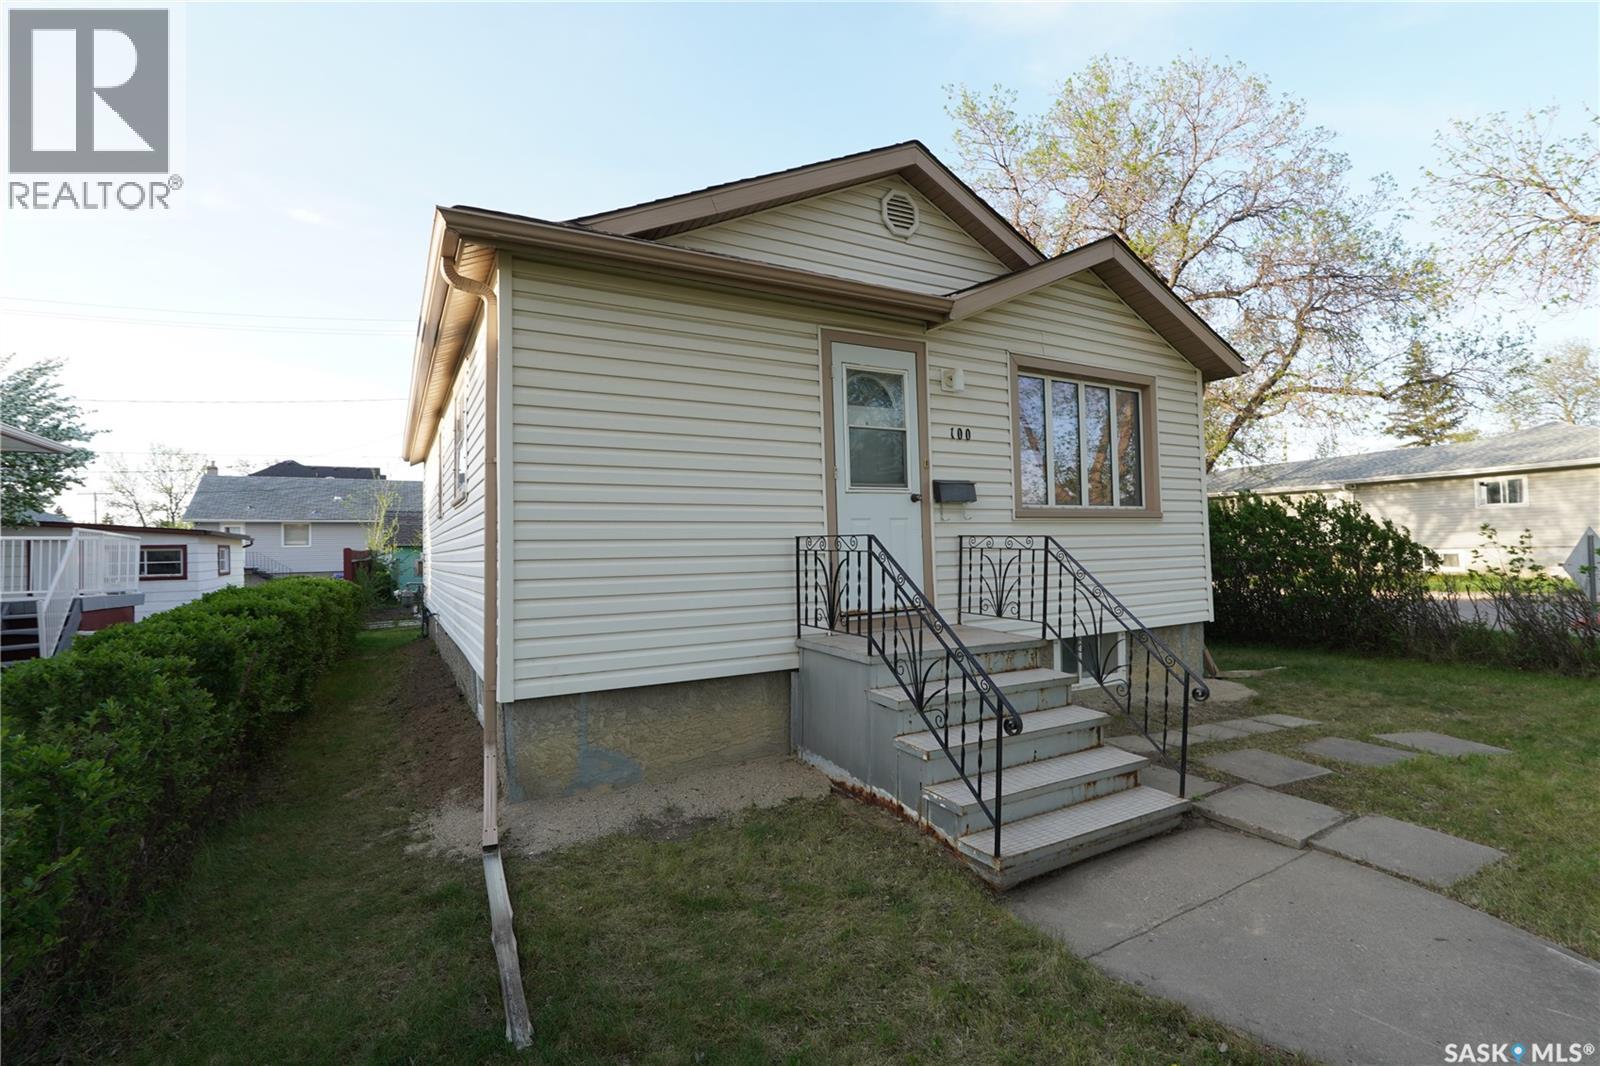
Welcome to 100 Broadway Ave in Regina! This bungalow offers 4 bedrooms and features an updated kitchen along with a renovated 4-piece bathroom. The home provides excellent living space both upstairs and in the finished basement (ceiling in Recreation Room & Utility Room unfinished. Please note: the two basement rooms currently used as bedrooms have windows that do not meet current egress and safety code requirements. As per the Seller’s direction, all offers will be presented on 05/30/2026 6:00PM. (id:62517)
Yorkton, Saskatchewan
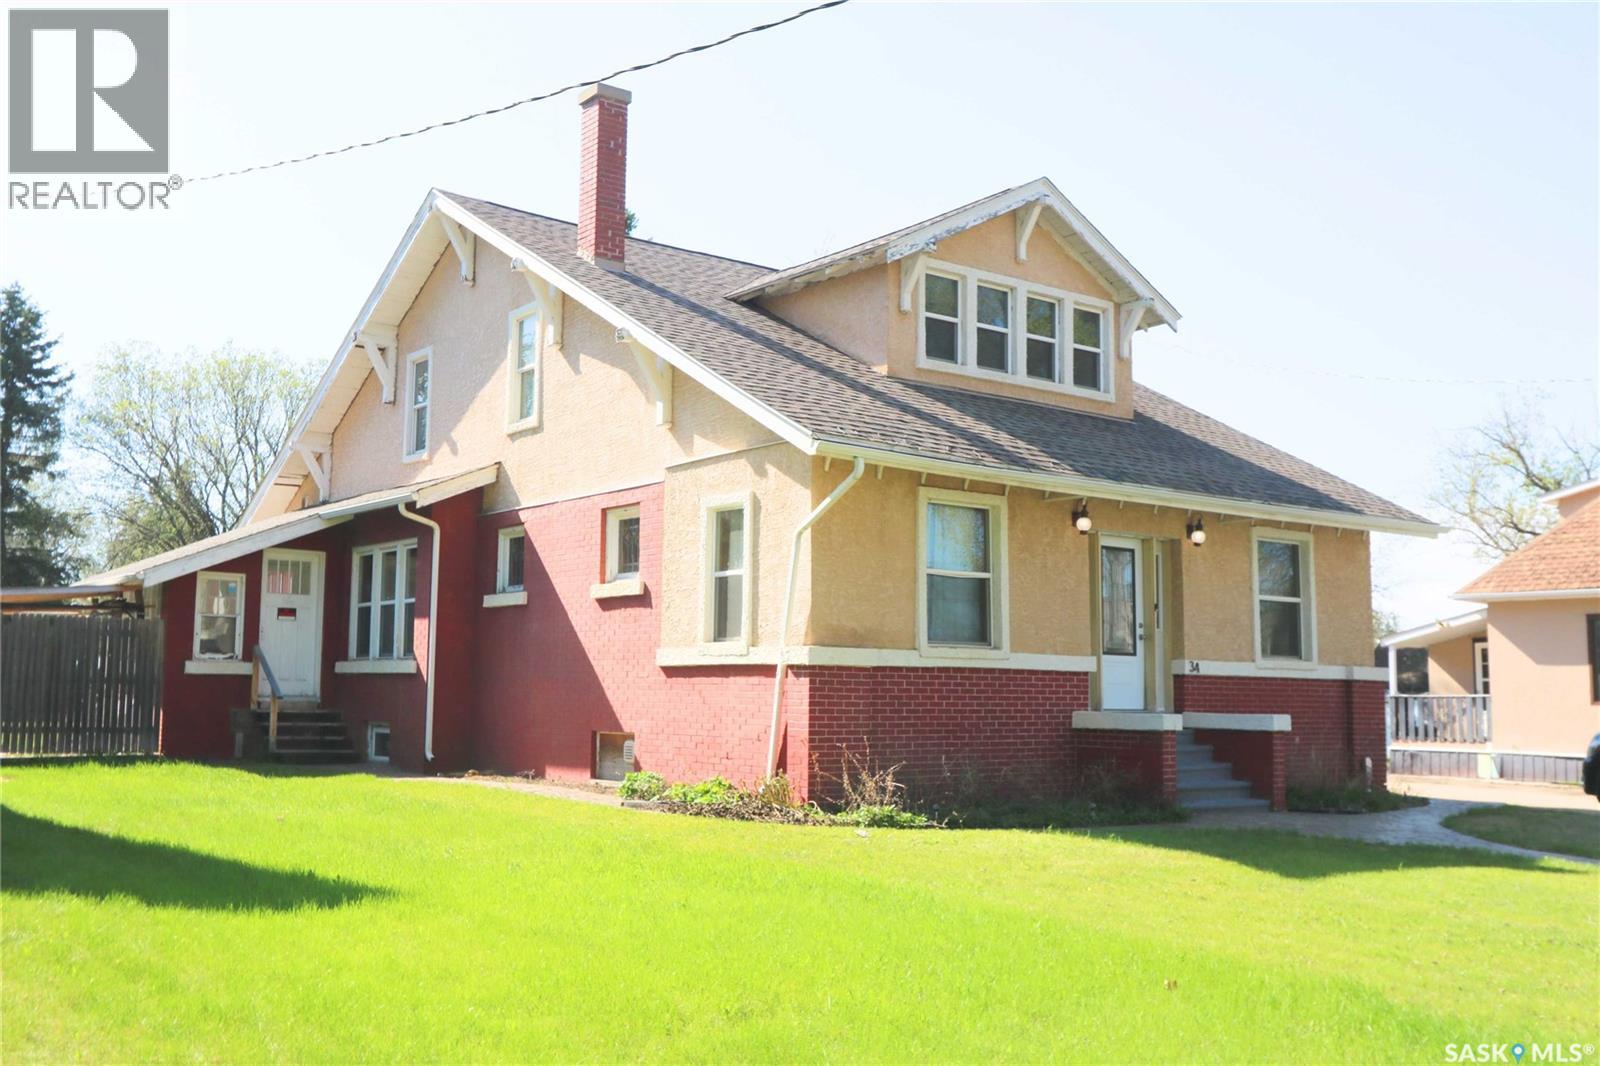
Welcome to 34 Laurier Avenue in Yorkton — a stunning character home offering timeless craftsmanship paired with a complete renovation and new foundation completed in 2010. Located close to schools, parks, and amenities, this spacious property is ideal for growing families, professionals, or multi-generational living. The thoughtful layout features both a family foyer and separate guest foyer for added convenience. Inside, you’ll appreciate the elegant blend of hardwood, slate, and marble flooring along with solid oak interior doors throughout the home. The beautifully designed kitchen showcases rich cherry cabinetry, a gas range, large pantry, and abundant cabinet and counter space. Just off the kitchen is a convenient main floor office, while a separate study/playroom off the living room provides flexible family space. A main floor bedroom and 4-piece bathroom add even more functionality. A striking central spiral staircase leads to the second level featuring two Jack and Jill bedrooms connected by a shared bathroom. The spacious primary suite offers a massive ensuite complete with a large soaker tub and standalone shower. The fully developed basement adds exceptional living space with two additional bedrooms, a 3-piece bathroom, and a large rec room that could easily function as a guest or secondary primary suite thanks to the oversized bathroom with another large soaker tub. Major upgrades completed in 2010 include a new foundation, complete home renovation, updated water and sewer lines, weeping tile, sump systems, and backwater valve installation. Rarely do homes offer this combination of character, size, craftsmanship, and modern infrastructure updates. (id:62517)
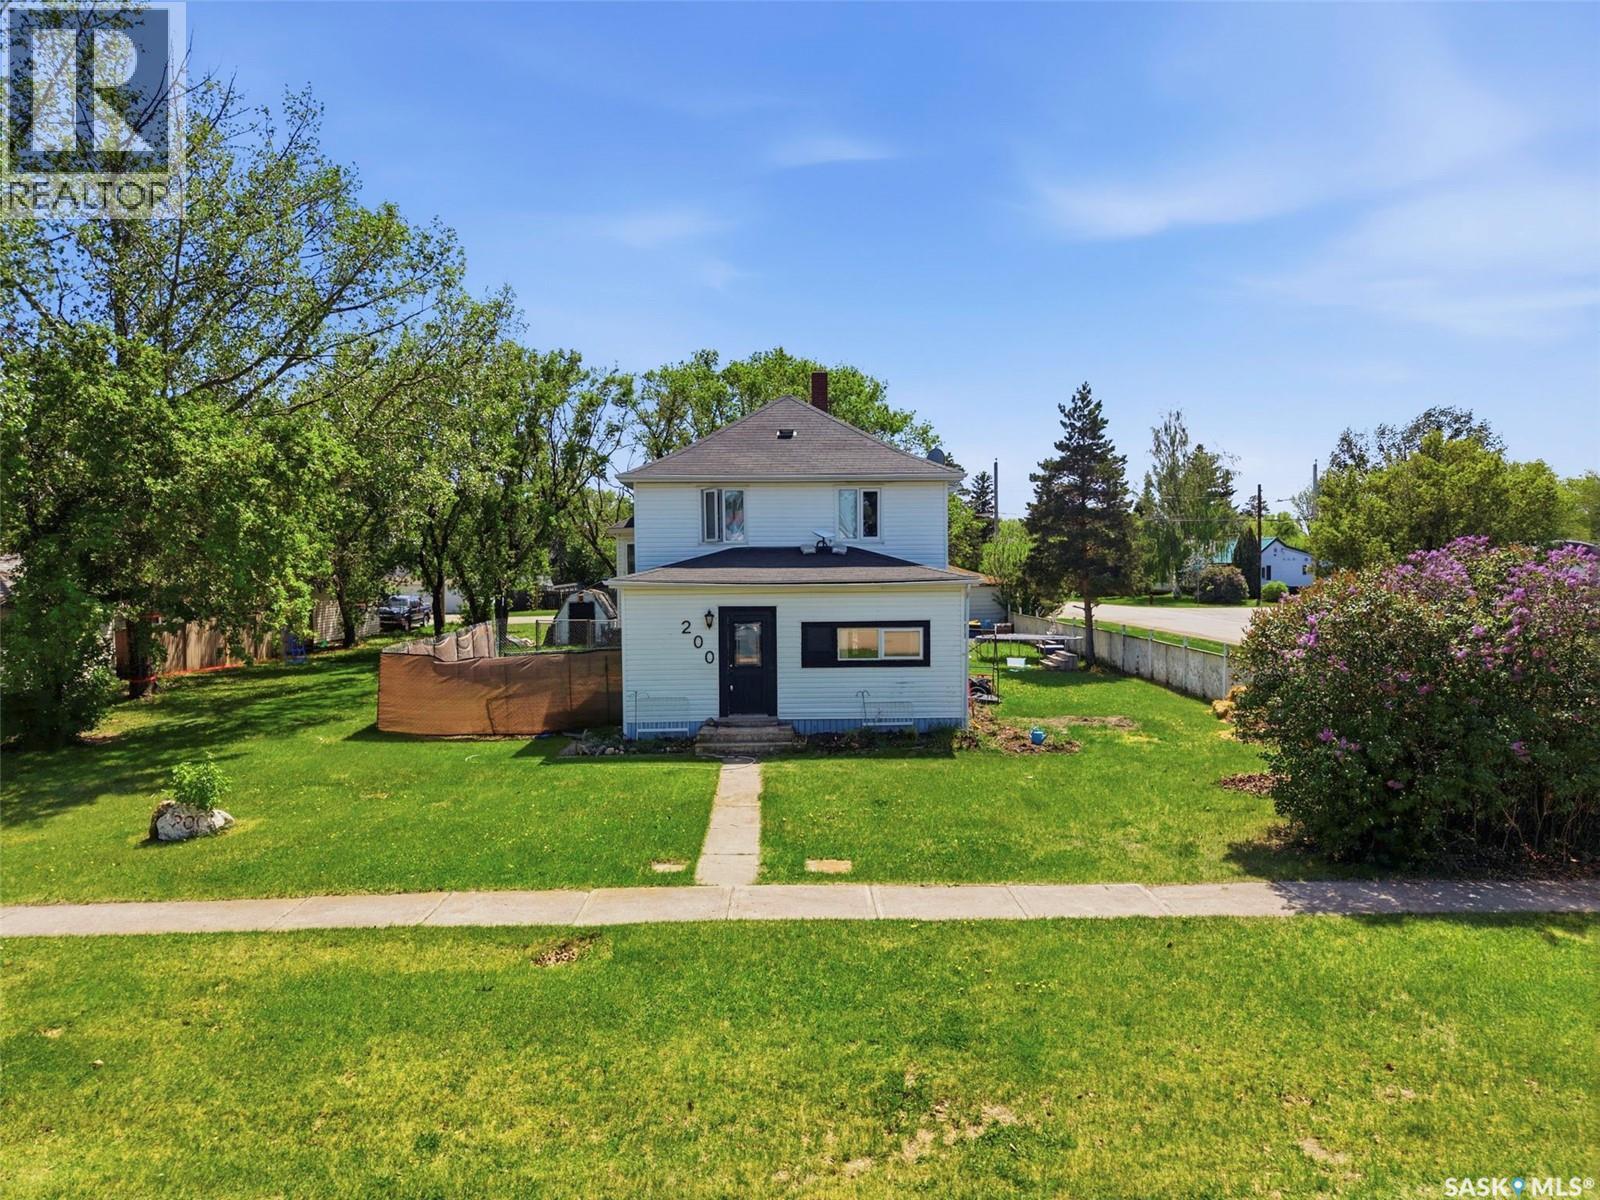
Dundurn, Saskatchewan
Discover this exceptional family character home in the growing community of Dundurn, Saskatchewan, offering an idyllic small-town lifestyle just an easy 20-minute drive south of Saskatoon on a safe, double-lane highway. Situated on a massive 100 x 150-foot double lot just down the street from the local school, this property boasts a huge, park-like yard perfect for kids and pets. The home itself features extensive recent upgrades, including modern siding, stylish exterior rock accents, updated flooring, mostly newer windows, and beautifully remodeled bathrooms and kitchen space, alongside recently replaced shingles on the south side. The functional layout begins on the main floor with a huge enclosed front porch that serves as the perfect mudroom for busy families. Inside, you are greeted by an open-concept kitchen that has been recently remodeled, flowing seamlessly into the dedicated dining room and spacious living room, complete with a convenient main-floor half bath. The upper level hosts three good-sized bedrooms and a stunning, brand-new 4-piece bathroom featuring a deep soaker tub and a custom walk-in tile shower. The outdoor living space is a true highlight for anyone looking at Dundurn real estate. The partially fenced backyard is an entertainer's dream, featuring a large deck directly off the house, a cozy fire pit area, a secure dog run, and a double detached garage with plenty of room for vehicles and tools. Combining timeless character with modern renovations, this move-in-ready property offers incredible value compared to the Saskatoon housing market. Don't miss out on this fantastic opportunity—call your REALTOR® today to book your private viewing! (id:62517)
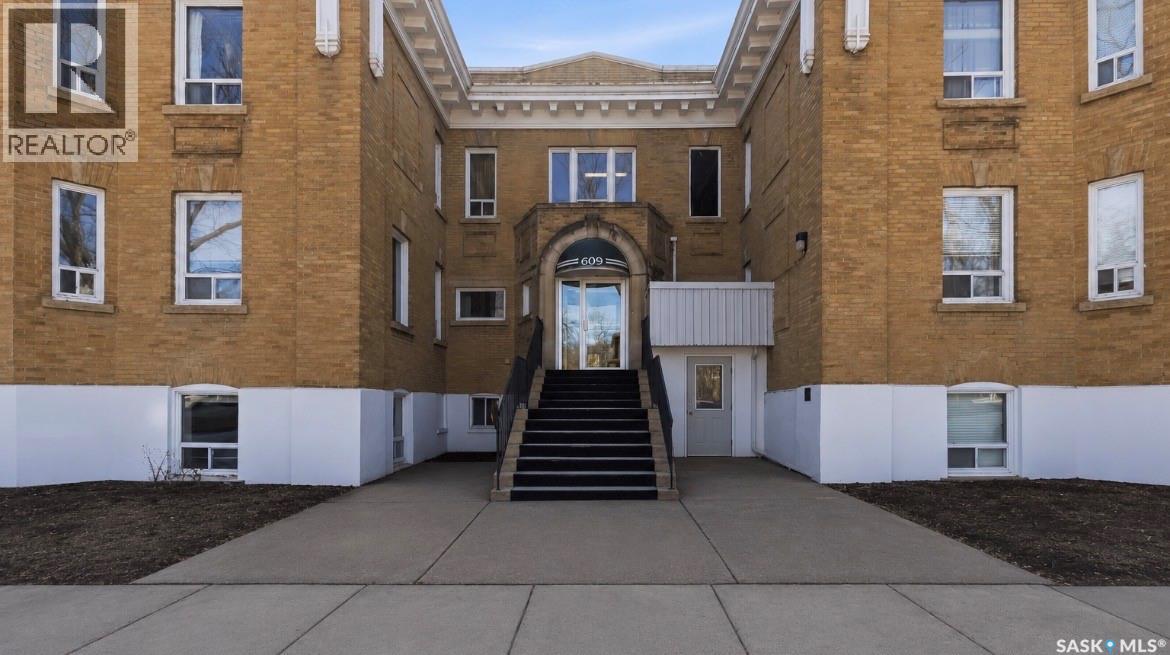
Saskatoon, Saskatchewan
Welcome to 103-609 King Street, a stunning condo in a designated heritage building just steps from the river and City Hospital. This bright corner unit features large windows, 10-foot ceilings, and an open concept layout. The condo features two spacious bedrooms, an updated kitchen with plenty of cabinetry, insuite laundry as well as an updated 4 piece bathroom. Recent upgrades include new flooring, lighting, paint, and blinds. An electrified parking stall, bike storage, and a separate storage room right next to the unit are included. The building is quiet, well-maintained, and pet-friendly with board approval. Condo fees cover common insurance, heat, water, reserve fund contributions, and exterior maintenance. Don’t miss your chance to own this charming home in a historic setting. (id:62517)
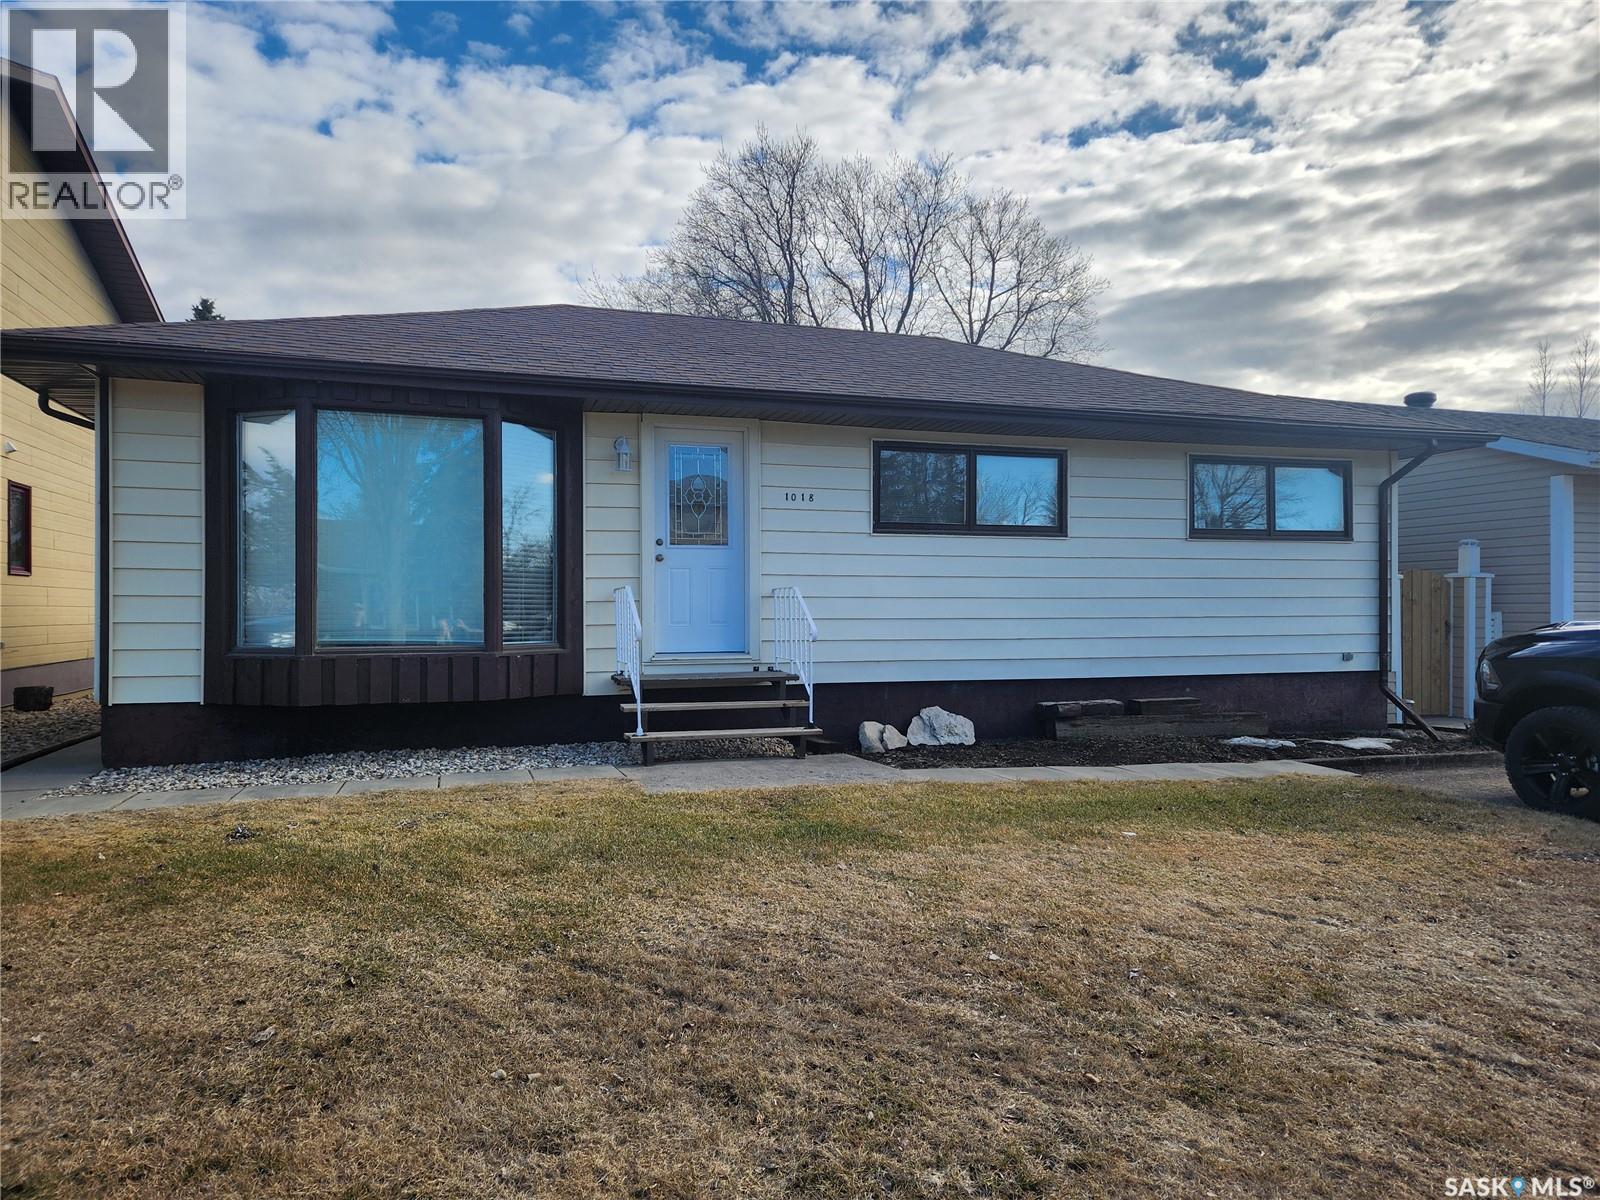
Tisdale, Saskatchewan
Welcome to this well maintained 974 sq ft bungalow in the heart of Tisdale! Offering 4 bedrooms and 2 full 4-piece bathrooms, this home provides comfortable living space for families, first time buyers, or anyone looking for a move in ready property. The main floor features 3 bedrooms, and large windows throughout, filling the home with an abundance of natural light. The functional layout creates a warm and inviting atmosphere, while the finished basement adds even more living space with a spacious family room, an additional bedroom, and a versatile bonus room perfect for a den, storage area, or home exercise space. Outside, you'll appreciate the detached single car garage, storage shed, and the new large deck-ideal for relaxing or entertaining. The partially fenced backyard offers plenty of room for kids, pets, or gardening. A great opportunity to own a bright and welcoming home in a friendly community. Call today to view. (id:62517)
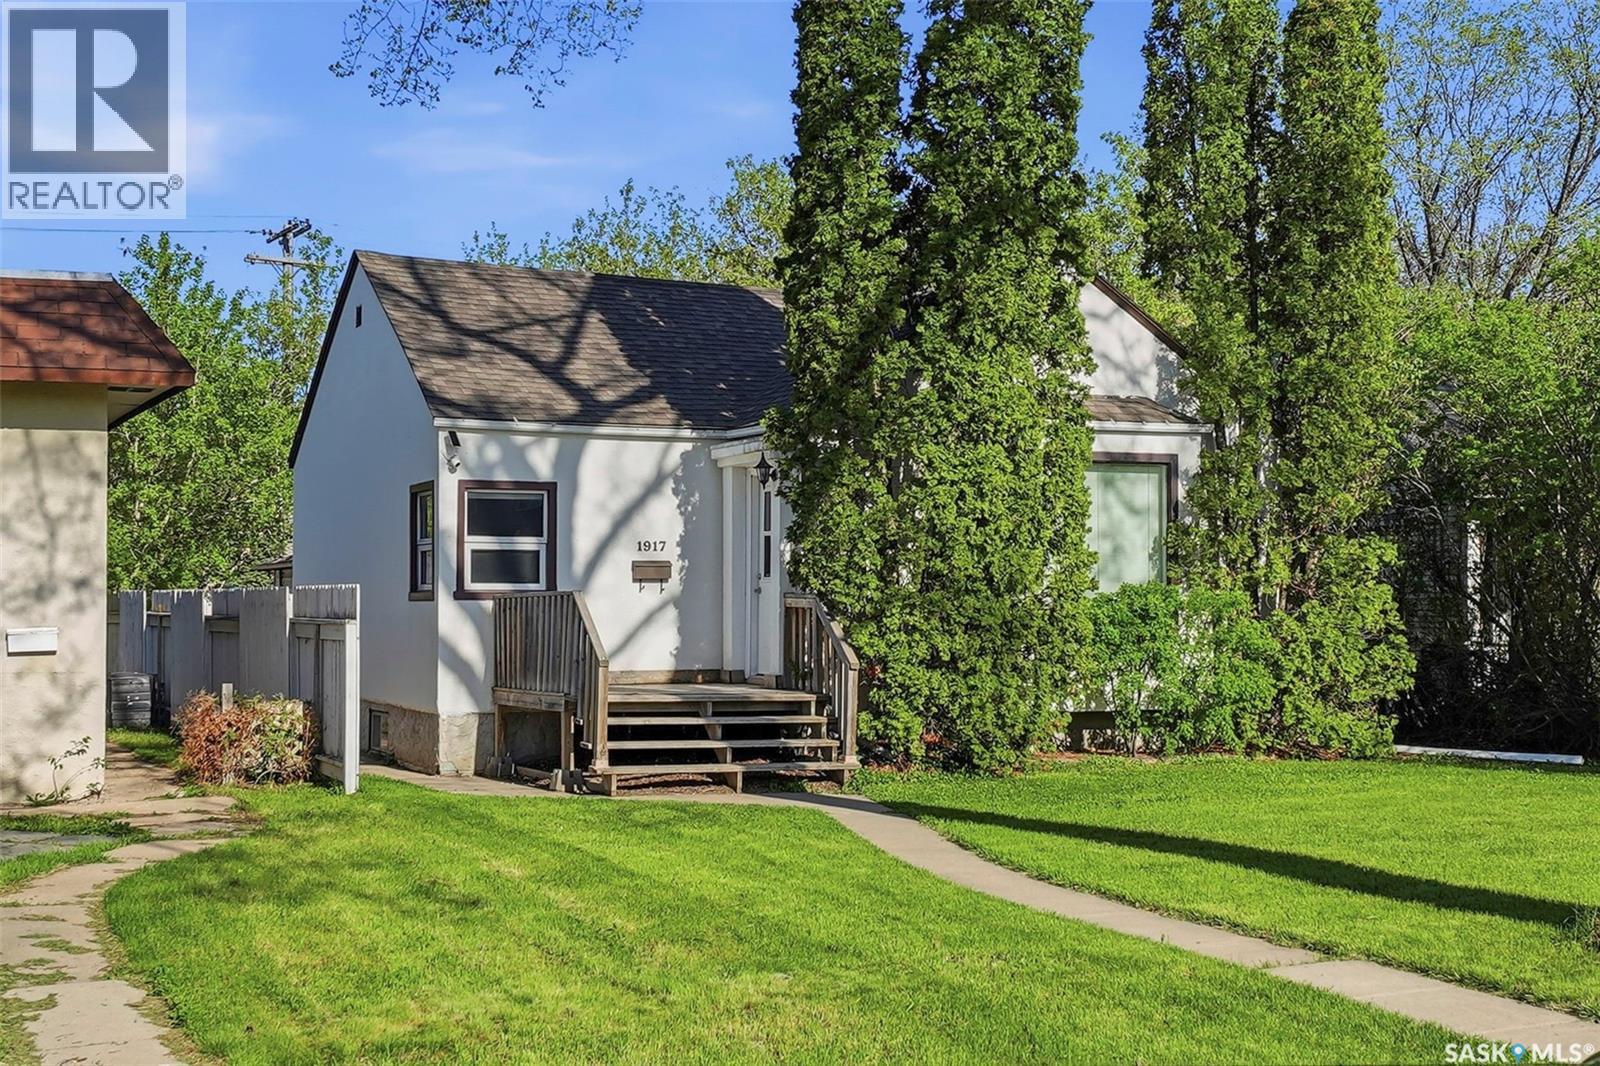
Saskatoon, Saskatchewan
Offers are being presented at 6pm Friday / Beautiful starter home or investment opportunity located just a short walk to the river both north and west, with convenient access to nearby bus routes offering easy transportation to Downtown Saskatoon and the University of Saskatchewan. This home features an updated kitchen and updated flooring, along with an open-concept layout connecting the kitchen and living room while overlooking the backyard. The main floor offers two bedrooms and a spacious 4-piece bathroom. Downstairs you’ll find a one-bedroom mother-in-law suite with a separate entrance, providing excellent flexibility. Updates (mostly 2021) include kitchen, flooring, blown-in insulation, plumbing, furnace (2025) Looking for garage space? This property features a good sized 24’ x 24’ detached garage along with additional separate parking off the back lane. Another standout feature is the paved alley, something not commonly found in many Saskatoon properties. Whether you are searching for your first home or a revenue property with great potential, this affordable home offers outstanding value and functionality. Call today to book your private showing! (id:62517)
Warman, Saskatchewan
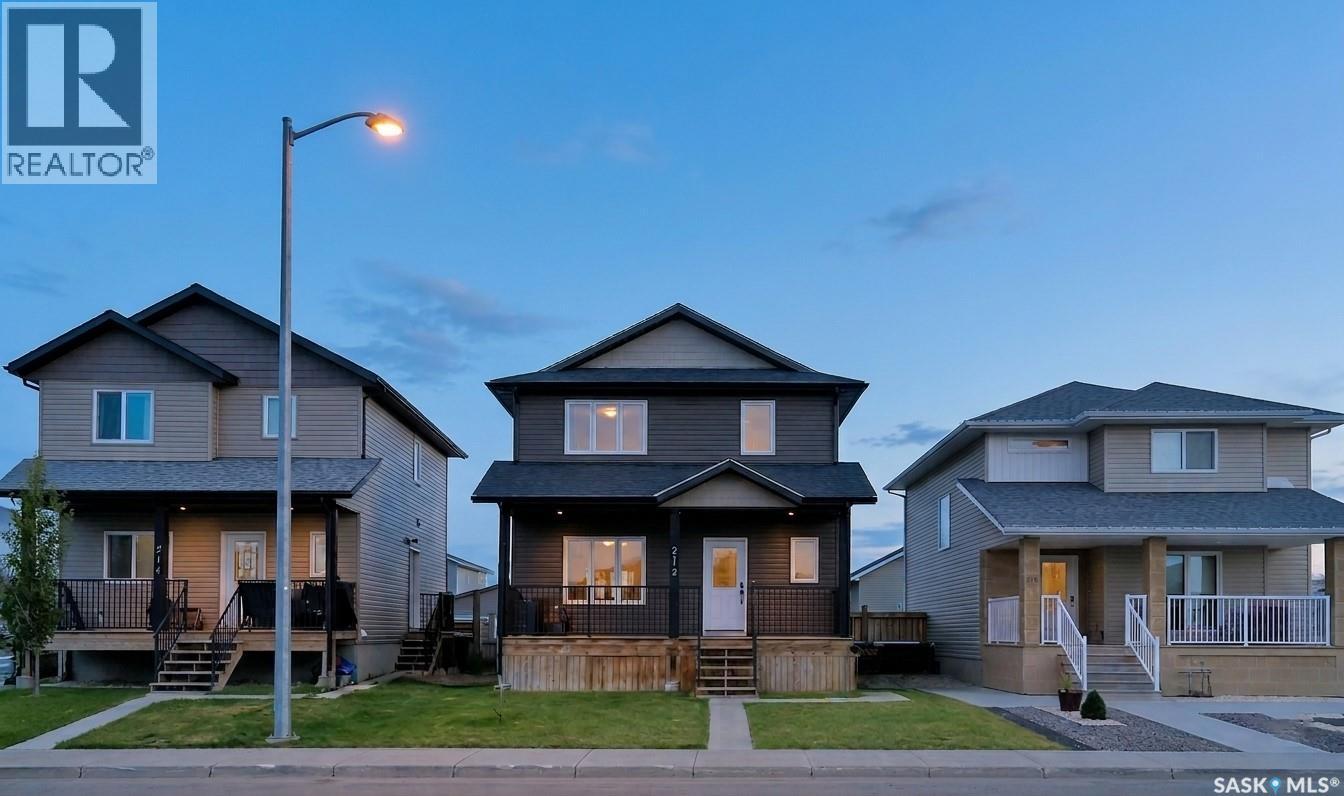
Welcome home to 212 Martens Lane, a beautifully designed 1,370 square foot two-story in a fantastic, family-friendly Warman neighborhood that offers incredible versatility, modern comfort, and high-end mechanical upgrades. The main floor features a bright, open, and highly functional layout with durable laminate flooring stretching throughout the generous living room, kitchen, and formal dining room, making it an excellent space for both daily family life and formal hosting. For ultimate convenience, a handy two-piece bathroom pulling double duty with the laundry is perfectly situated on the main floor to serve the family throughout the daytime. Upstairs, the second floor serves as the family's quiet private retreat, boasting a spacious primary bedroom complete with its own private three-piece ensuite bath, alongside two additional good-sized bedrooms and a pristine four-piece main bathroom. The fully finished basement adds massive value to this property, featuring a non-conforming suite that functions as a completely independent living zone ideal for multi-generational living, an in-law setup, or a private space for older children. This lower level comes fully equipped with its own kitchen, dedicated dining area, cozy living room, a spacious fourth bedroom, an additional four-piece bathroom, and its own separate laundry facilities. Built to handle Saskatchewan seasons with ease, the basement features the cozy luxury of consistent and highly efficient in-floor boiler heating, while the rest of the home is equipped with hot water on demand so you never run out, and central air conditioning to keep things crisp and cool all summer long. Step outside to a fully finished deck that is completely ready for summer barbecues, overlooking a backyard that features a nice balance of grass and a dedicated crushed rock area that is perfectly prepped for a future garage. With so many premium features and incredible versatility, this Warman gem is an absolute must-see. (id:62517)
Prince Albert, Saskatchewan
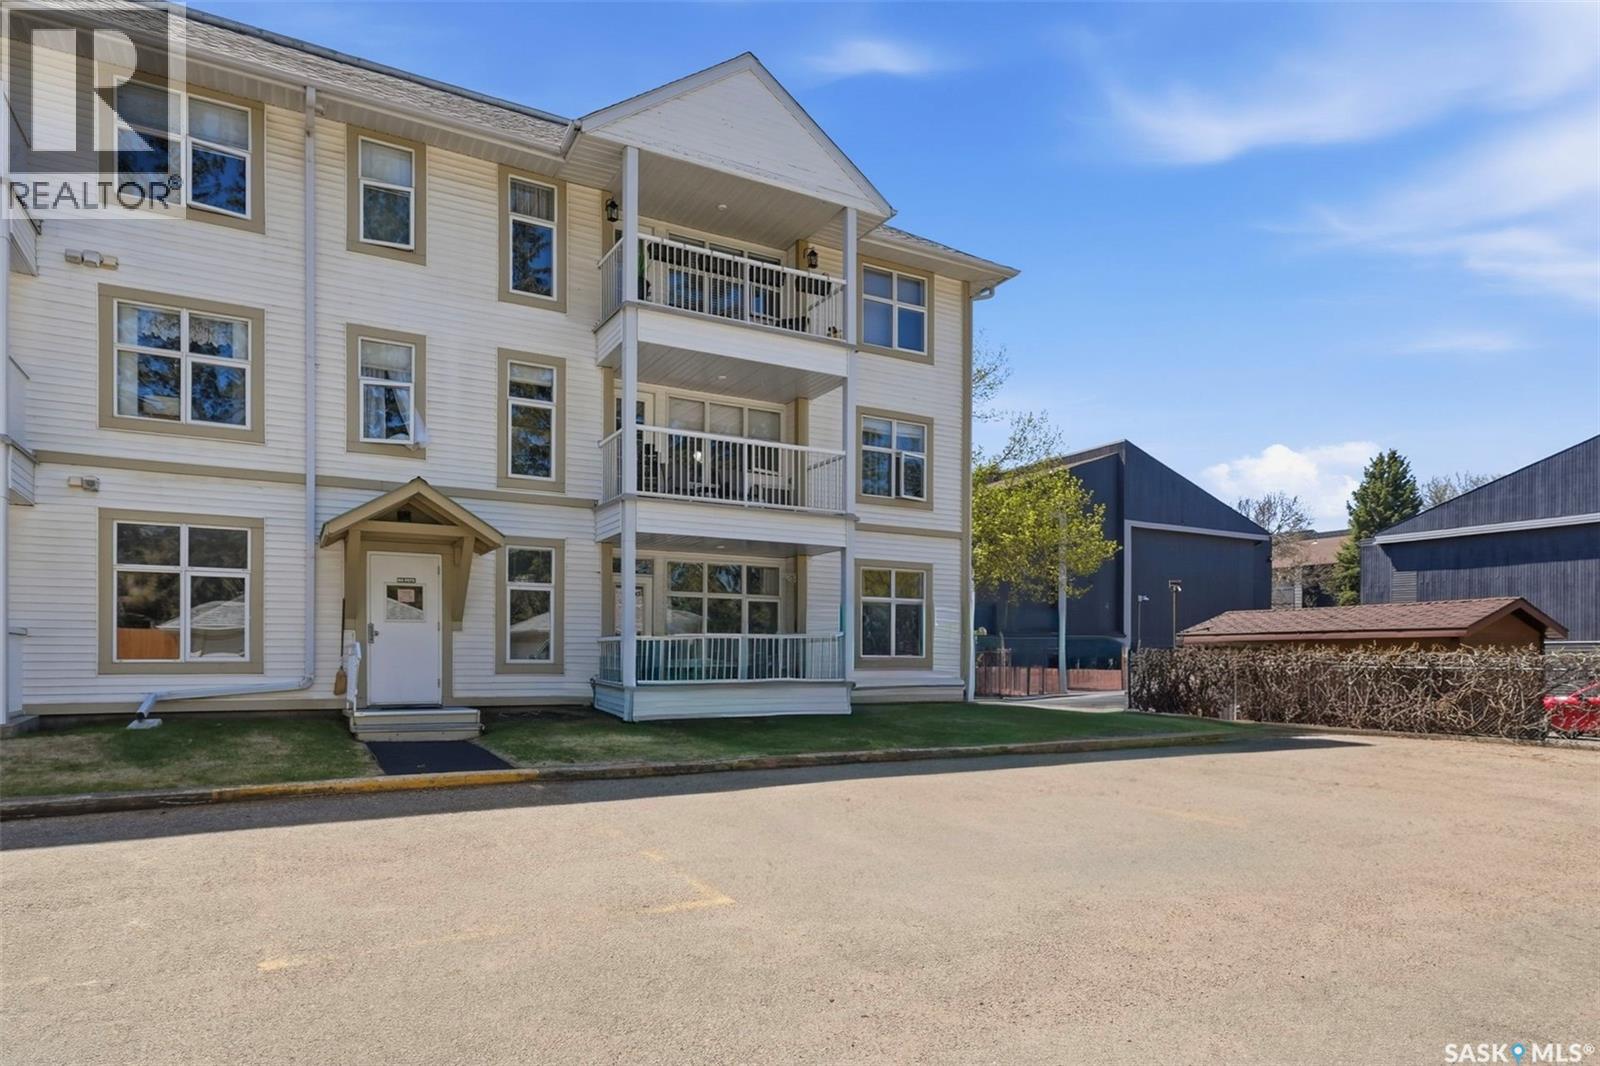
MacKenzie condos are some of the most in-demand units in the city right now, and it's easy to see why once you walk through the door. This 2-bedroom, 2-bathroom main floor unit has been freshly painted in warm neutral tones throughout, making it truly move-in ready for this summer. What sets unit #105 apart is the layout of its private feeling outdoor space. Step off the deck and you're five steps from your parking stall, ideal for unloading groceries without trekking through a building or across a parking lot in winter. Your single-car garage sits directly across from the stall, the back entrance is just a few steps over, and the storage units are right there too. It has a tucked-away, private feel that's hard to come by in condo living. Inside, the open living and dining area flows well and gets great light. The kitchen is bright and cheerful with its white cabinetry and sunny disposition. The primary bedroom is a great size and features a private ensuite with a walk-in shower. The second bedroom works equally well as a guest room or home office. When you're out on the deck, a long row of mature evergreen trees lines the view to the North, and it genuinely feels like a cabin getaway rather than a city condo. Contact your favourite REALTOR® today to book your showing! (id:62517)
Yorkton, Saskatchewan
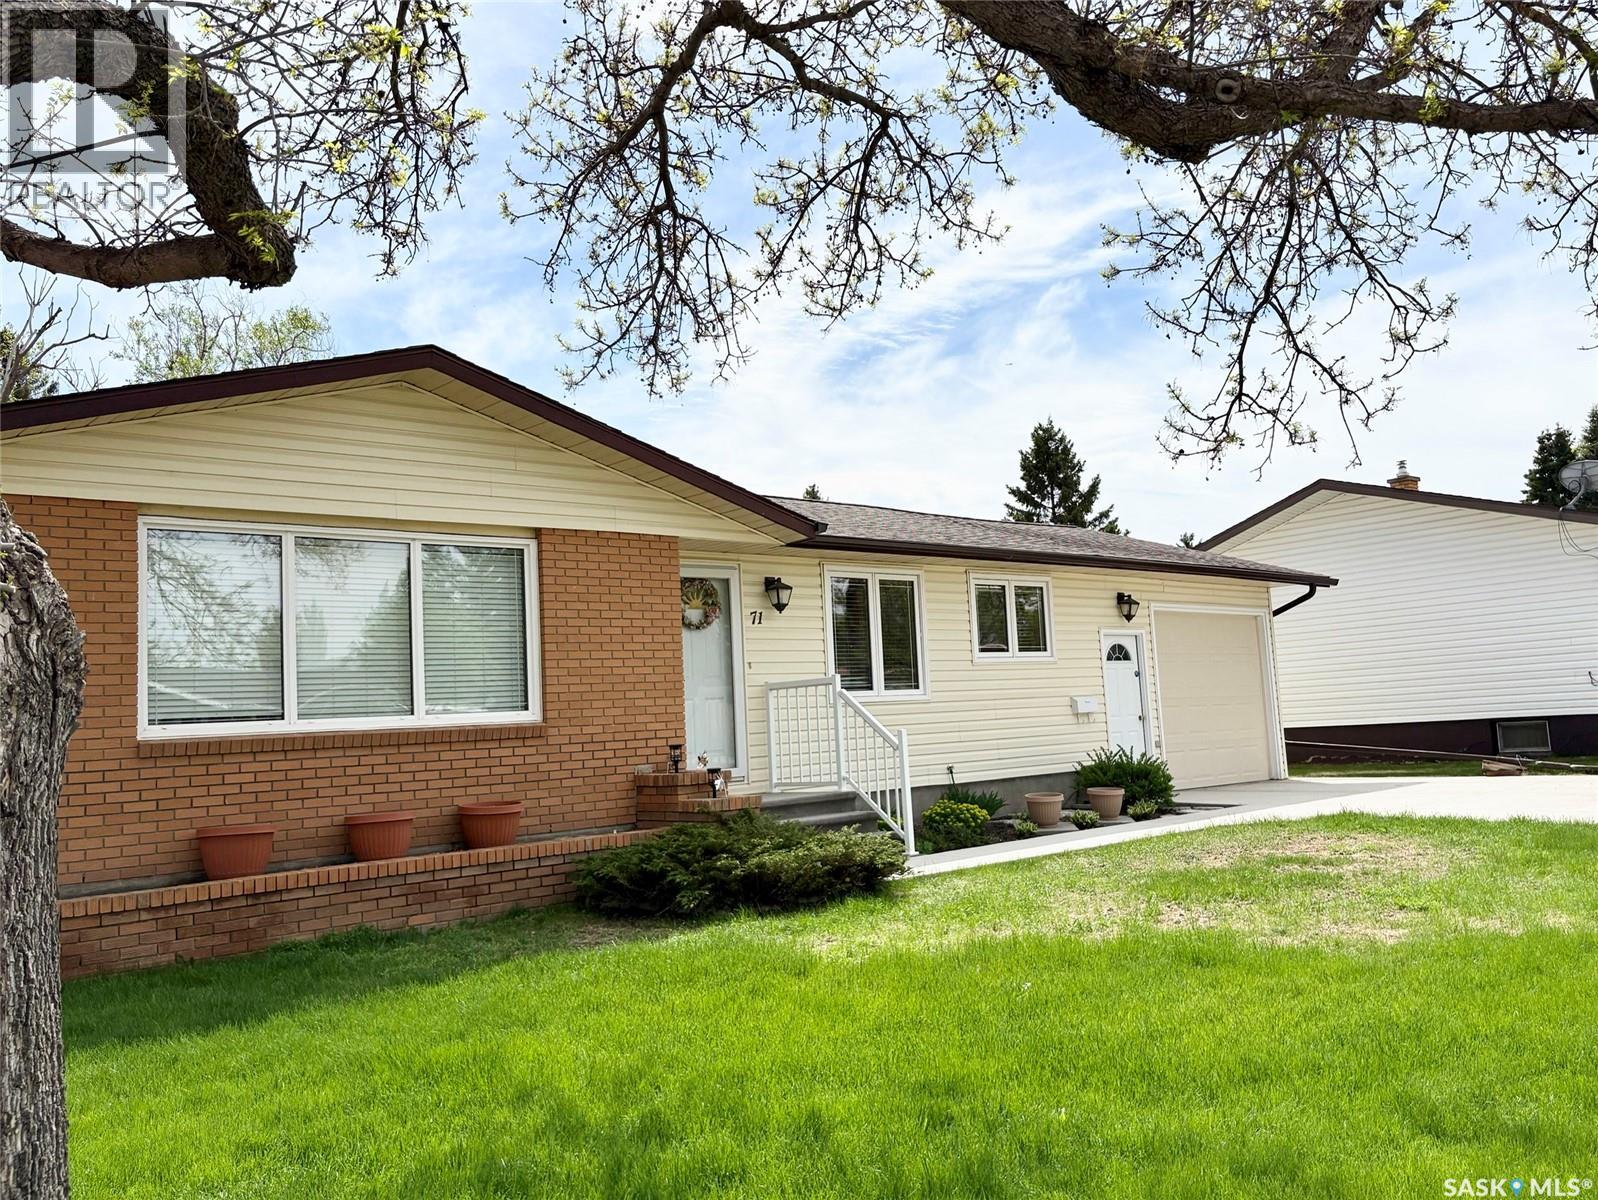
A great home for a young family to grow into is located in SW Yorkton, close to public and separate elementary schools, parks and is a quiet residential area. The house has great updates including new windows, siding, shingles and new concrete front driveway and into the garage. The windows in all the rooms are large giving great natural light to the whole house. The kitchen features custom oak cabinets with two built in extra cabinets; one china cabinet and one corner cabinet. All appliances are included. The main level has three bedrooms and a large bath with separate tub and shower. Don’t forget to check out the heated toilet seat. The lower level offers a good huge rec room that has a natural gas stove. There is a bedroom, bathroom, a big storage room and utility/ laundry room all to complete the level. A single attached long garage is insulated. The back yard is private with mature and beautiful landscaping, a rubber leisure tile coated deck and a large garden space. The back also features a double detached garage with power and electric overhead doors, a concrete RV driveway capable of a 34ft RV and a crushed rock parking pad, making enough storage and parking for all your cars and boats! This home also has central AC! It could suit all of your requirements if you come check it out for yourself. (id:62517)
Churchbridge, Saskatchewan
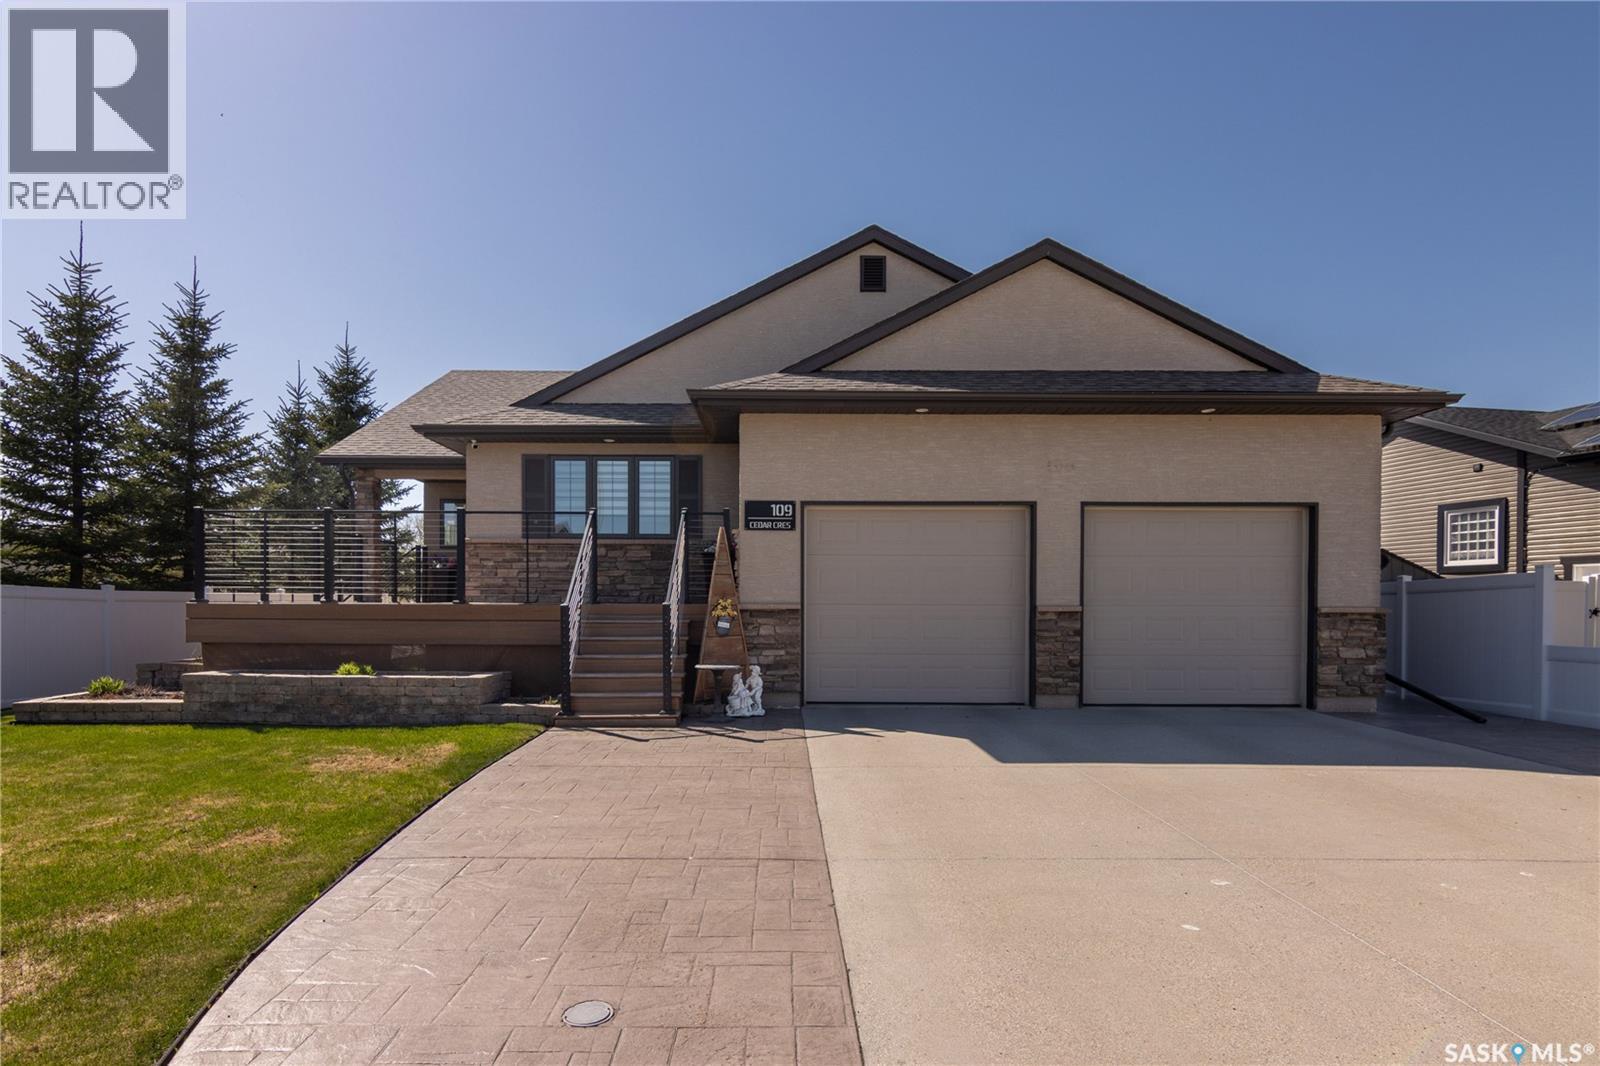
An exceptional custom-built ENERGY STAR certified home offers quality craftsmanship & design.Set on a generous sized Lot, the striking brick/stucco exterior makes an immediate impression. Complete with stamped concrete walkways & double concrete driveway.Fully landscaped yard,enclosed with 6-ft PVC fence on 3 sides, & 8-ft gate to the back alley. Enjoy 2 composite decks, front & back,with cable railing,NG BBQ hookup & hardwired exterior TV on the back deck.2-car attached garage features high ceilings for extra storage, drywall & paint throughout, gas heat, & durable epoxy floor with storage.The vaulted-ceiling kitchen is a dream, featuring an abundance of soft-close maple cabinets, large island,white quartz countertops. An attractive tile backsplash adds character, with premium appliances. A separate dining area with custom cabinetry offers the perfect setting. The livingroom flows naturally from the kitchen & features a NG fireplace, BI shelving matching the kitchen cabinetry, hardwired TV above the fireplace, & in-ceiling surround sound system with Control4 integration and two Bell satellite receivers.Continuous cork flooring enhances the main floor.The primary suite is truly exceptional with hardwood floors, walk-in closet with custom built-ins, spa-inspired 5 pc ensuite featuring his/her sinks,soaker tub,walk-in shower with heated floor, full tile finishes & hardwired TV. The office/bedroom offers convenient access to the front entry. Main 4-pc bath includes quartz countertop.Connecting the garage to the home, the utility room houses the washer/dryer alongside built-in seating & storage bringing a practical & stylish touch.Fully developed basement is an entertainer's paradise. Open-concept layout, NG fireplace, hardwired TV, in-ceiling surround sound,& wet bar. 2 carpeted bedrooms & 3 pc bath offer comfortable guest accommodation. This is a rare opportunity to own a custom-built, energy-efficient home packed with premium finishes and details from top to bottom. (id:62517)
Moose Jaw, Saskatchewan
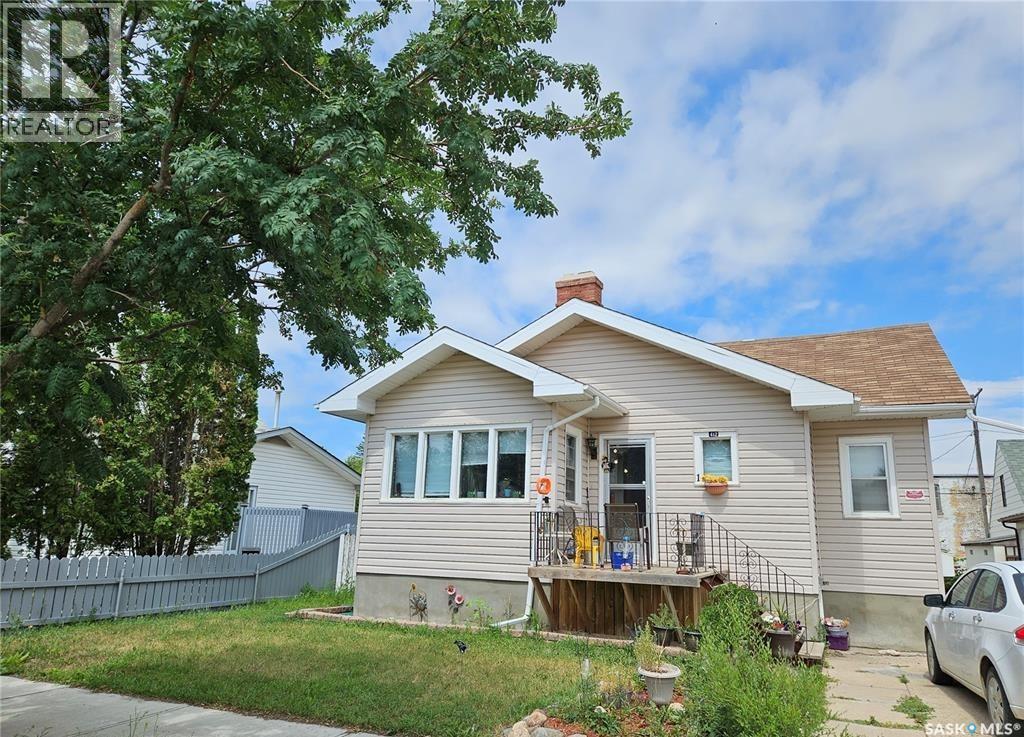
Here’s a solid income-producing four-plex that checks all the boxes for investors. This well-maintained property features four fully rented units generating $47,400 in gross annual rent. The main-floor unit offers a spacious 2-bedroom layout with a bonus sunroom/dining area, large living room, and a generous kitchen. The upper unit has a unique loft-style design with a bright kitchen and dining space and a raised living room that adds character and separation. Downstairs, you’ll find two comfortable 1-bedroom suites, each with functional layouts, eat-in kitchens, full bathrooms, and cozy living spaces. Parking is easy with one stall per unit at the rear plus an additional front stall for the main-floor unit. Tenants also have access to a shared coin-operated laundry. ?? All units are currently occupied ?? 24 hours’ notice required for showings A great opportunity to add a cash-flowing multi-family property to your portfolio. (id:62517)
Caronport, Saskatchewan
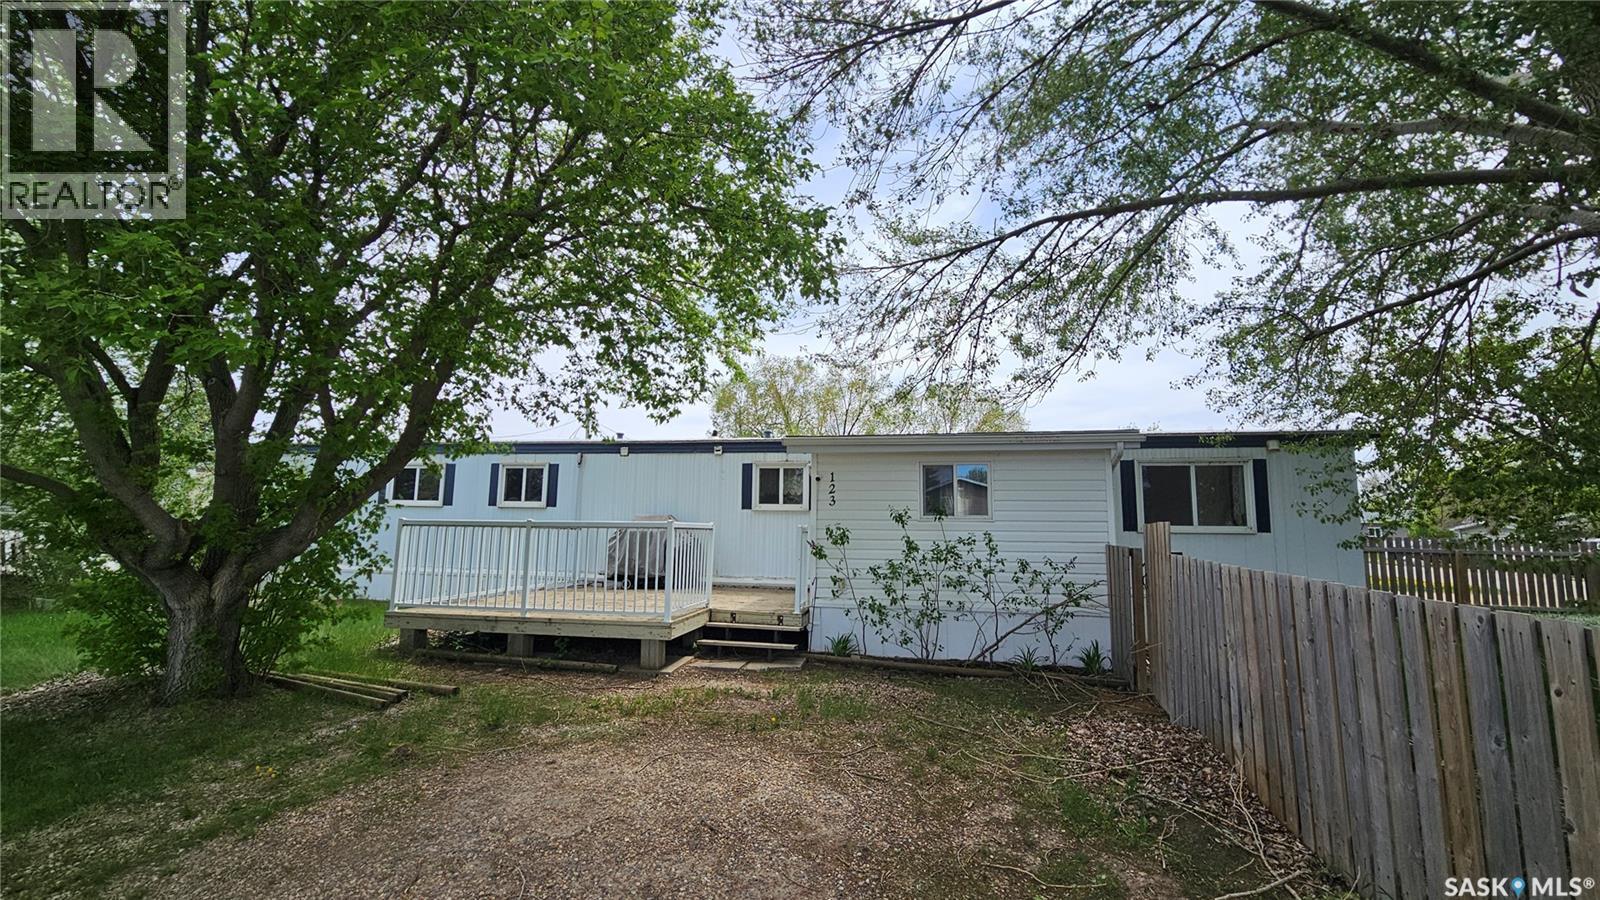
Welcome to 123 Dogwood St in the welcoming community of Caronport—the perfect place to start your homeownership journey! This charming home features a bright open-concept kitchen with a newly built center island, creating a great space for cooking, gathering, and everyday living. The spacious living room is filled with natural light and has been refreshed with a new coat of paint, giving the home a clean and inviting feel. Down the hall, you’ll find three comfortable bedrooms, a convenient laundry area, and an updated bathroom. The sellers have also recently replaced the furnace for added peace of mind and installed a brand-new fence around the front yard. With great updates and an affordable price point, this home is a fantastic opportunity you won’t want to miss. Book your viewing today! (id:62517)
North Grove, Saskatchewan
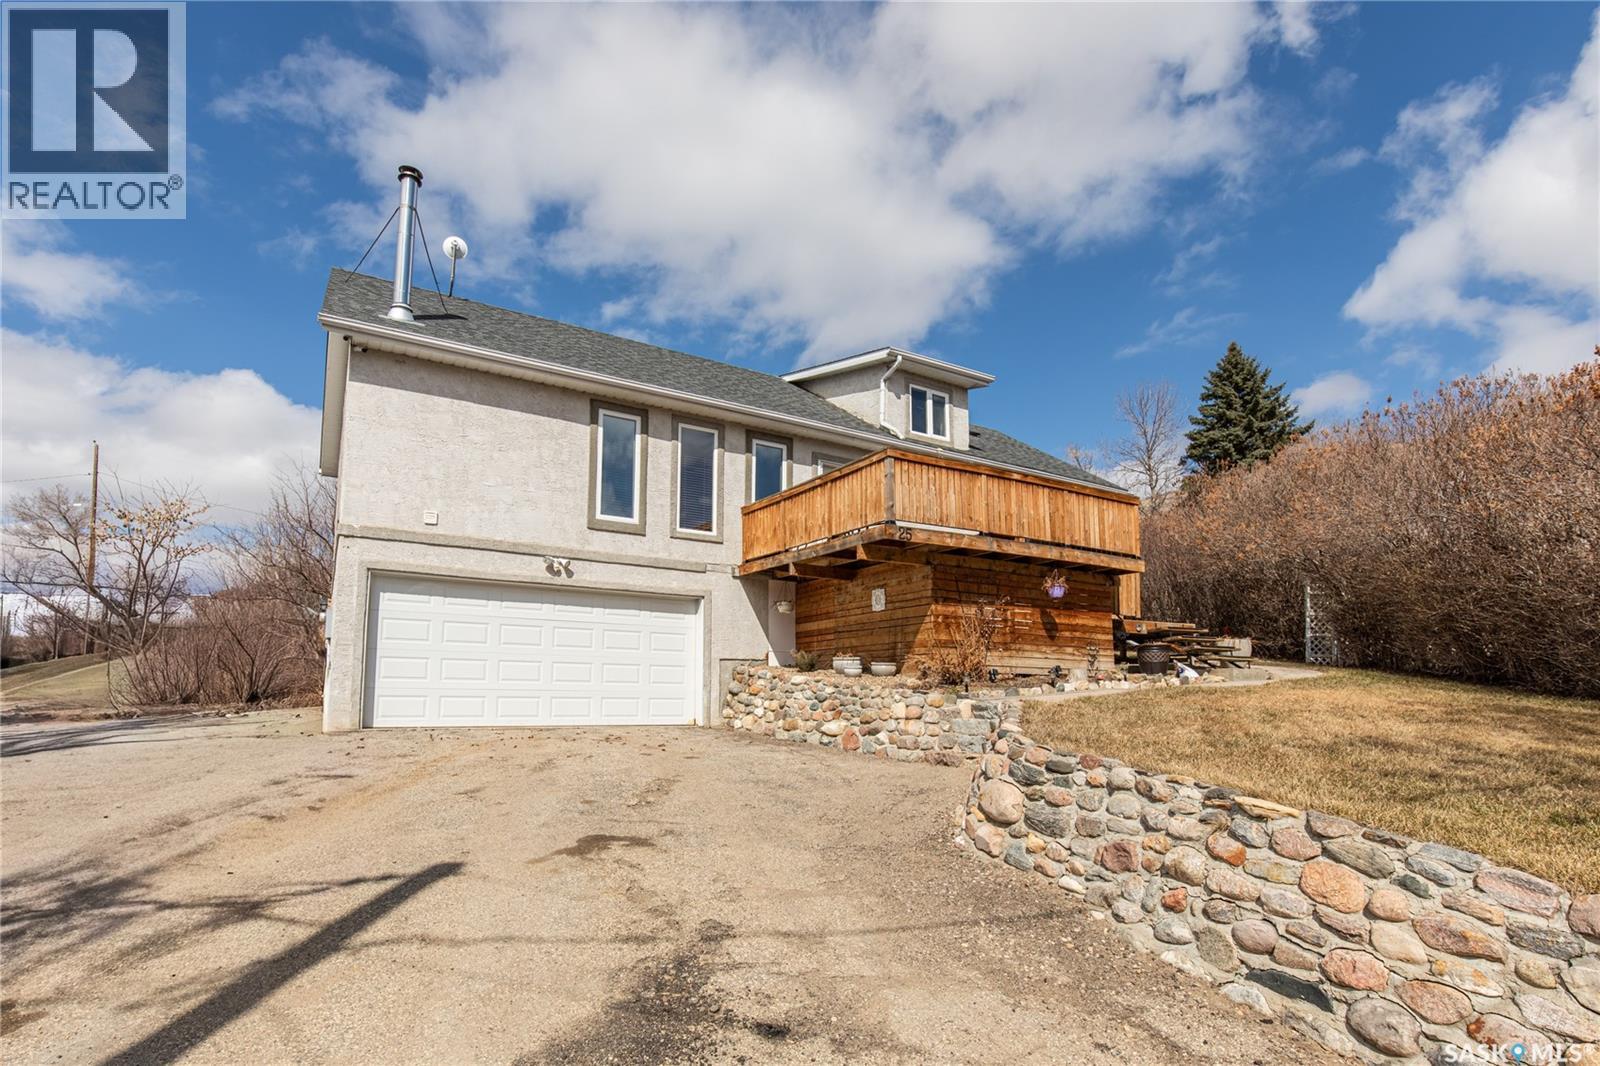
Welcome to this well-kept home on a quiet crescent corner, just steps from the lake! The front deck leads into a bright foyer and open-concept main living space, with the living room, dining area, and kitchen all flowing together—great for everyday living and hosting. Down the hall, you’ll find two bedrooms, a full 4-piece bath, and a convenient laundry/mudroom. Upstairs, the loft offers a flexible space that works well as a third bedroom or bonus room. The basement adds a comfortable family room and gives access to the workshop and attached garage—ideal for projects, storage, or keeping things organized. Outside, there’s plenty to enjoy with a back deck, garden area, shed, and a fire pit space. The corner lot allows for extra parking and a bit more breathing room. This home offers a nice balance of cozy, indoor comfort and outdoor space! (id:62517)
Saskatoon, Saskatchewan
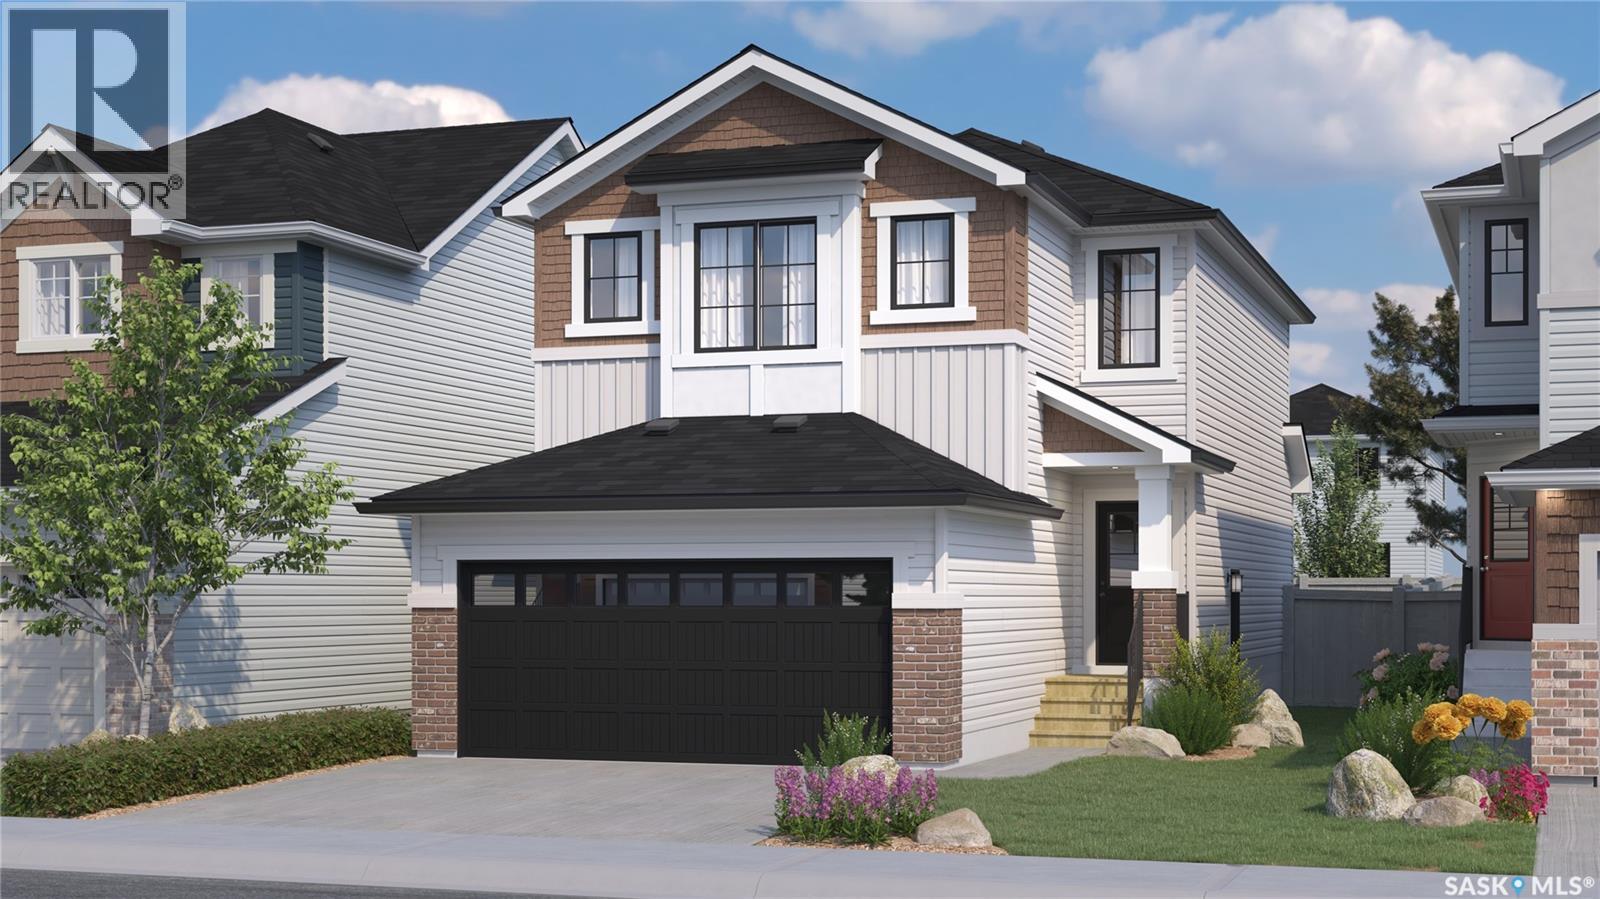
Welcome to Rohit Homes in Aspen Ridge, a true functional masterpiece! Our DALLAS model single family home offers 1,661 sqft of luxury living. This brilliant design offers a very practical kitchen layout, appliances are included, and complete with quartz countertops, walk through pantry, a great living room perfect for entertaining, and a 2-piece powder room. On the 2nd floor you will find 3 spacious bedrooms with a walk-in closet off of the primary bedroom, 2 full bathrooms, second floor laundry room with extra storage, bonus room/flex room, and oversized windows giving the home an abundance of natural light. This property features a front double attached garage (19x22), fully landscaped front yard and a double concrete driveway. This gorgeous single family home truly has it all, quality, style and a flawless design! Over 30 years experience building award-winning homes, you won't want to miss your opportunity to get in early. Color palette for this home is our Coastal Villa. Floor plans are available on request! *GST and PST included in purchase price. *Fence and finished basement are not included* Pictures may not be exact representations of the home, photos are from the show home. Interior and Exterior specs/colors will vary between homes. For more information, the Rohit showhomes are located at 322 Schmeiser Bend or 226 Myles Heidt Lane and open Mon-Thurs 3-8pm & Sat, Sun, Stat Holidays 12-5pm. **In accordance with industry standards and applicable regulations, the Price is inclusive of GST (and PST, if applicable) and reflects the application of the GST New Housing Rebate and any applicable PST rebate. First-Time Home Buyers may be eligible for an additional federal rebate, subject to qualification, which has not been applied to the stated Price and, if available, may reduce the purchaser’s overall cost.** (id:62517)