
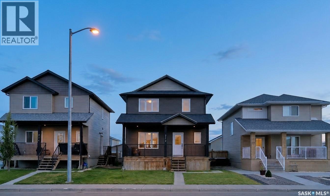
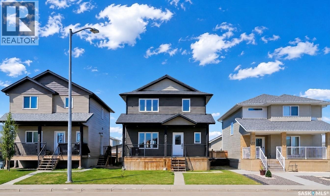
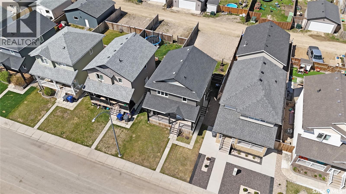
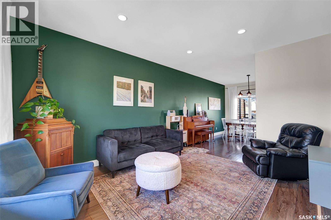
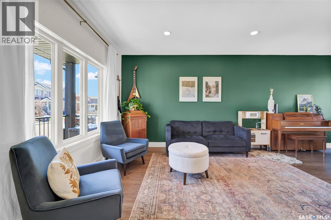
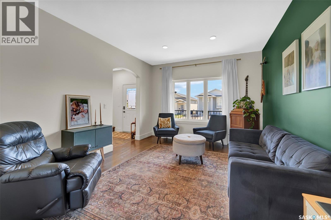
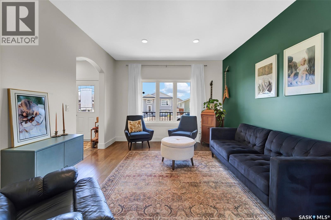
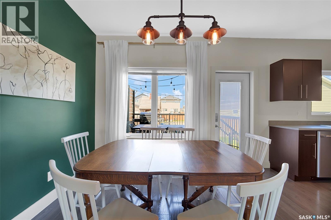
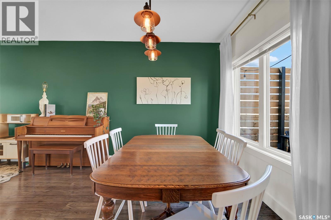
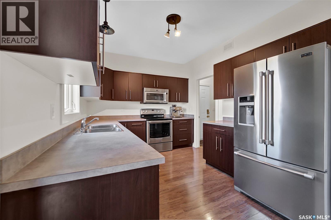
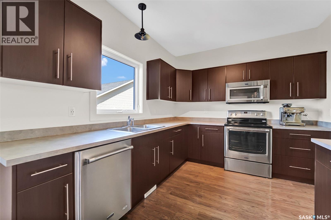
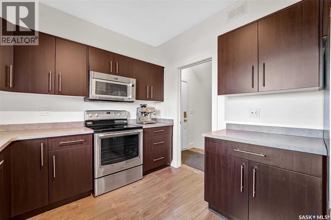
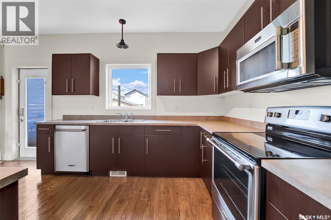
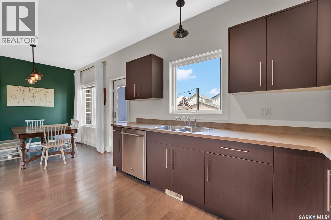
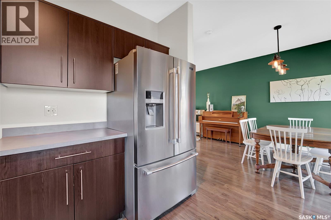
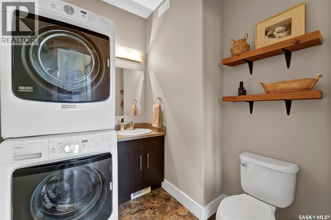
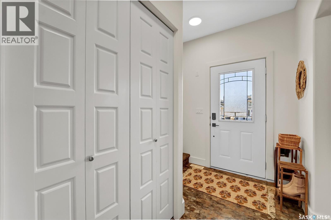
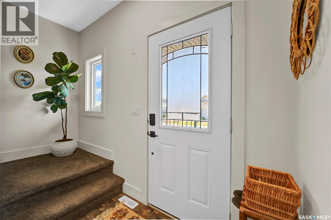
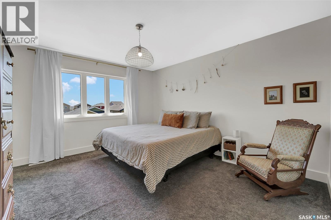
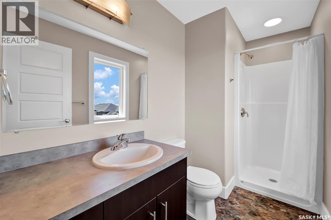
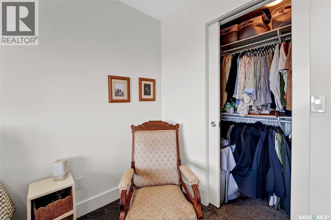
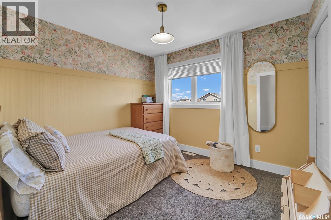
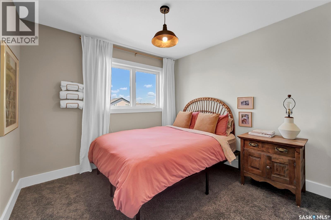
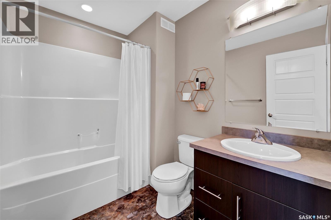
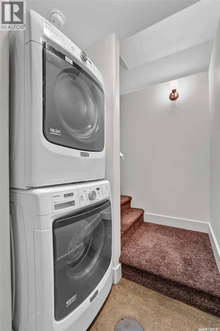
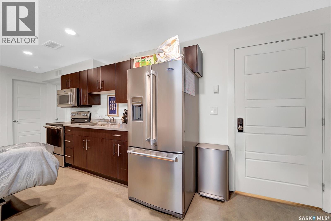
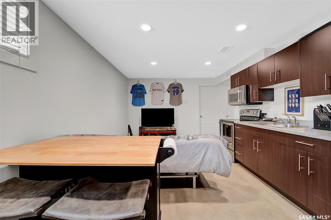
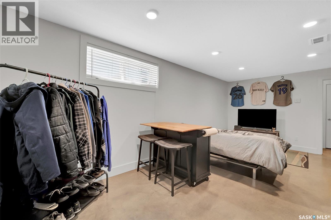
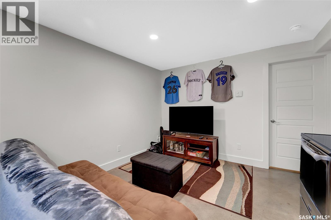
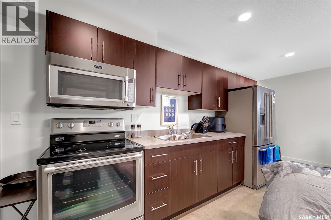
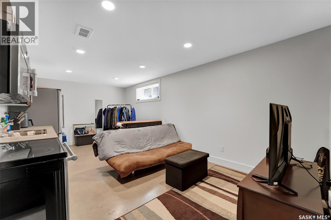
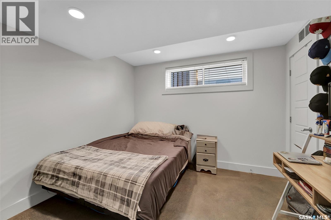
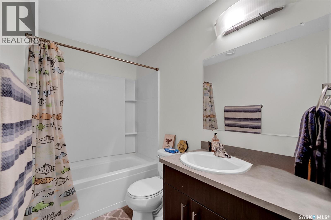
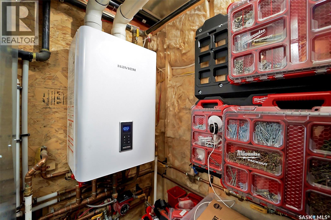
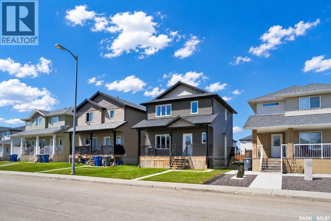
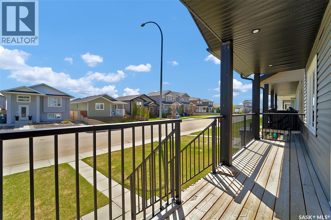
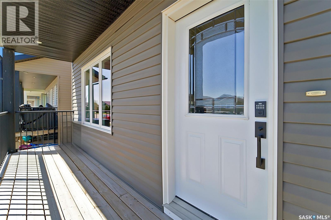
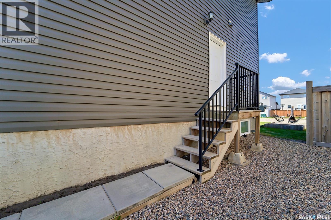
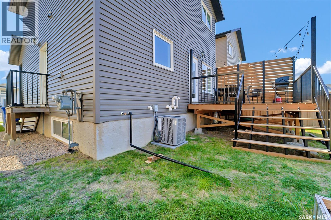
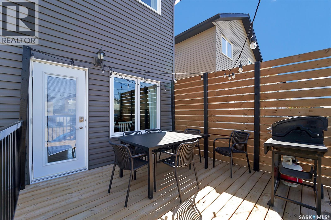
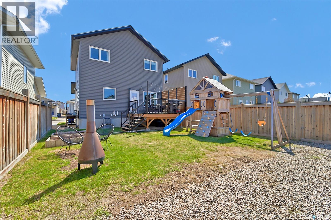
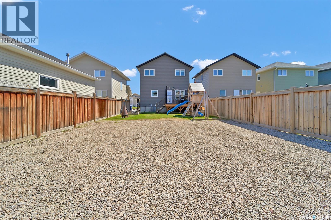
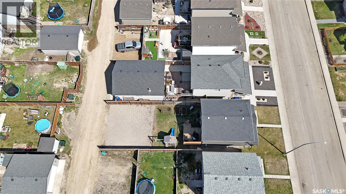
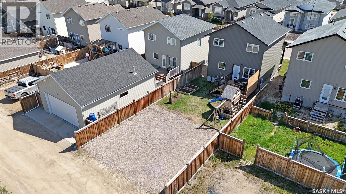
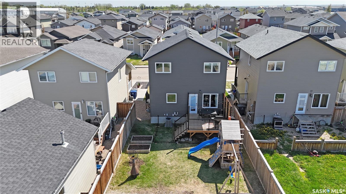
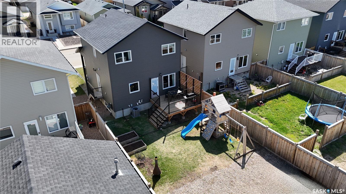
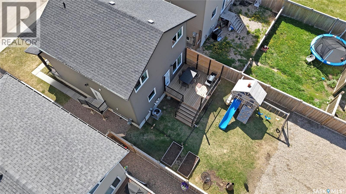

Welcome home to 212 Martens Lane, a beautifully designed 1,370 square foot two-story in a fantastic, family-friendly Warman neighborhood that offers incredible versatility, modern comfort, and high-end mechanical upgrades. The main floor features a bright, open, and highly functional layout with durable laminate flooring stretching throughout the generous living room, kitchen, and formal dining room, making it an excellent space for both daily family life and formal hosting. For ultimate convenience, a handy two-piece bathroom pulling double duty with the laundry is perfectly situated on the main floor to serve the family throughout the daytime. Upstairs, the second floor serves as the family's quiet private retreat, boasting a spacious primary bedroom complete with its own private three-piece ensuite bath, alongside two additional good-sized bedrooms and a pristine four-piece main bathroom. The fully finished basement adds massive value to this property, featuring a non-conforming suite that functions as a completely independent living zone ideal for multi-generational living, an in-law setup, or a private space for older children. This lower level comes fully equipped with its own kitchen, dedicated dining area, cozy living room, a spacious fourth bedroom, an additional four-piece bathroom, and its own separate laundry facilities. Built to handle Saskatchewan seasons with ease, the basement features the cozy luxury of consistent and highly efficient in-floor boiler heating, while the rest of the home is equipped with hot water on demand so you never run out, and central air conditioning to keep things crisp and cool all summer long. Step outside to a fully finished deck that is completely ready for summer barbecues, overlooking a backyard that features a nice balance of grass and a dedicated crushed rock area that is perfectly prepped for a future garage. With so many premium features and incredible versatility, this Warman gem is an absolute must-see. (id:62517)
| MLS® Number | SK037383 |
| Property Type | Single Family |
| Features | Sump Pump |
| Structure | Deck |
| Bathroom Total | 4 |
| Bedrooms Total | 4 |
| Appliances | Washer, Refrigerator, Dishwasher, Dryer, Microwave, Window Coverings, Stove |
| Architectural Style | 2 Level |
| Basement Development | Finished |
| Basement Type | Full (finished) |
| Constructed Date | 2014 |
| Construction Style Attachment | Detached |
| Cooling Type | Central Air Conditioning |
| Heating Fuel | Natural Gas |
| Heating Type | Forced Air, Hot Water |
| Stories Total | 2 |
| Size Interior | 1,370 Sqft |
| Type | House |
| Gravel | |
| Parking Space(s) | 3 |
| Acreage | No |
| Fence Type | Partially Fenced |
| Landscape Features | Lawn |
| Size Frontage | 34 Ft |
| Size Irregular | 34x120 |
| Size Total Text | 34x120 |
| Level | Type | Length | Width | Dimensions |
|---|---|---|---|---|
| Second Level | Primary Bedroom | 14 ft | 12 ft ,4 in | 14 ft x 12 ft ,4 in |
| Second Level | 3pc Ensuite Bath | Measurements not available | ||
| Second Level | Bedroom | 10 ft | 9 ft ,9 in | 10 ft x 9 ft ,9 in |
| Second Level | Bedroom | 10 ft ,4 in | 9 ft ,9 in | 10 ft ,4 in x 9 ft ,9 in |
| Second Level | 4pc Bathroom | Measurements not available | ||
| Basement | Kitchen | 10 ft | 5 ft ,2 in | 10 ft x 5 ft ,2 in |
| Basement | Dining Room | 6 ft ,6 in | 9 ft ,2 in | 6 ft ,6 in x 9 ft ,2 in |
| Basement | Living Room | 11 ft | 6 ft ,6 in | 11 ft x 6 ft ,6 in |
| Basement | Bedroom | 8 ft ,5 in | 10 ft ,6 in | 8 ft ,5 in x 10 ft ,6 in |
| Basement | 4pc Bathroom | Measurements not available | ||
| Basement | Other | Measurements not available | ||
| Main Level | Kitchen | 9 ft ,6 in | 12 ft | 9 ft ,6 in x 12 ft |
| Main Level | Dining Room | 10 ft ,6 in | 12 ft ,9 in | 10 ft ,6 in x 12 ft ,9 in |
| Main Level | Living Room | 12 ft | 15 ft | 12 ft x 15 ft |
| Main Level | Laundry Room | 5 ft | 7 ft ,2 in | 5 ft x 7 ft ,2 in |
https://www.realtor.ca/real-estate/29824561/212-martens-lane-warman
Contact us for more information

Warren Ens
Salesperson
(306) 384-9992
No Favourites Found

The trademarks REALTOR®, REALTORS®, and the REALTOR® logo are controlled by The Canadian Real Estate Association (CREA) and identify real estate professionals who are members of CREA. The trademarks MLS®, Multiple Listing Service® and the associated logos are owned by The Canadian Real Estate Association (CREA) and identify the quality of services provided by real estate professionals who are members of CREA. The trademark DDF® is owned by The Canadian Real Estate Association (CREA) and identifies CREA's Data Distribution Facility (DDF®)