
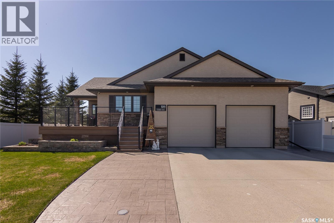
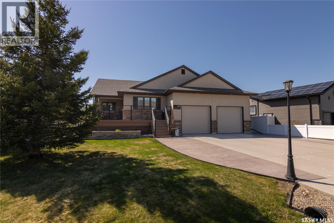
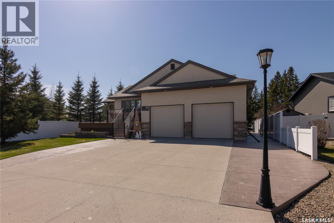
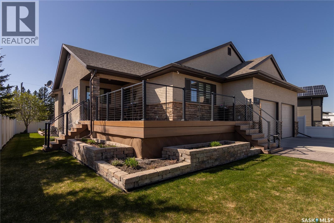
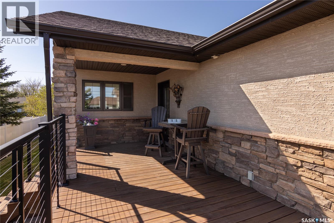
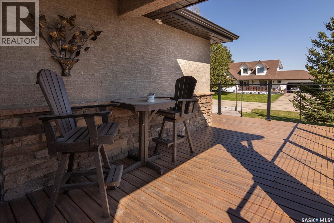
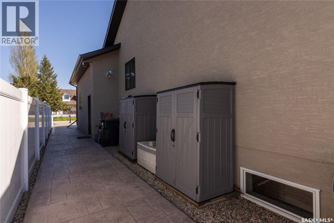
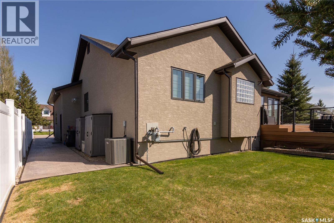
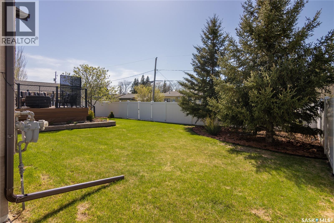
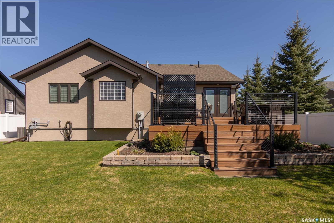
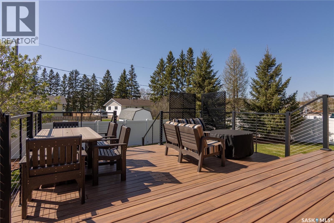
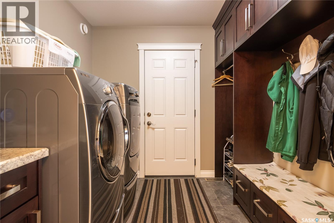
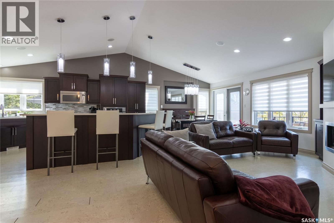
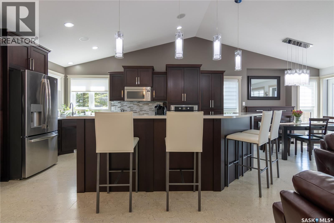
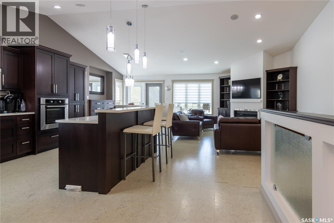
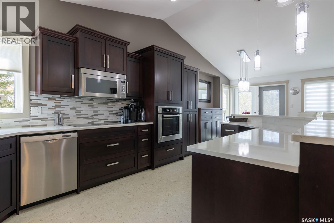
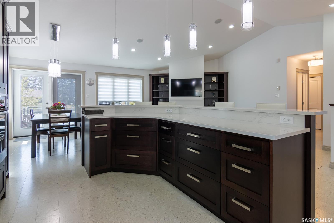
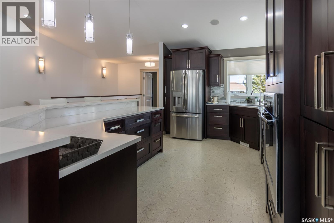
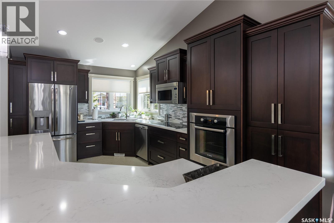
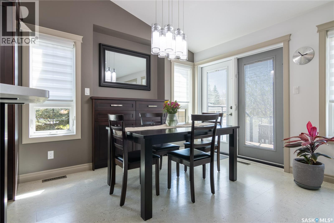
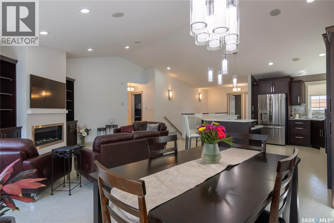
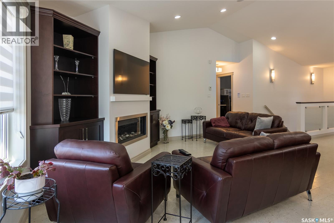
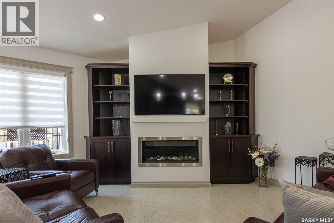
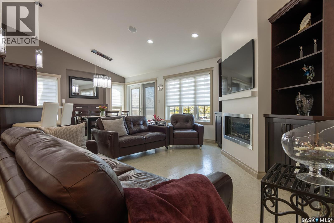
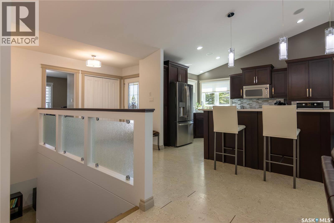
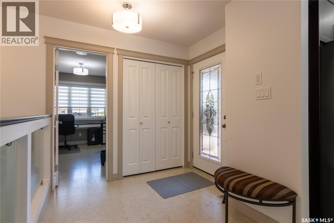
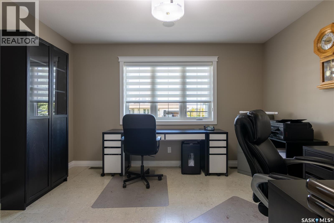
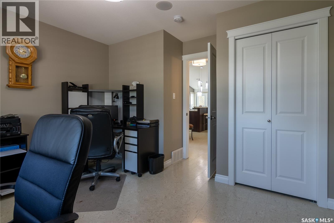
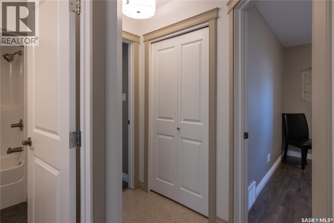
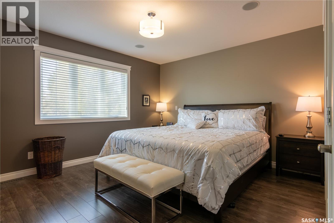
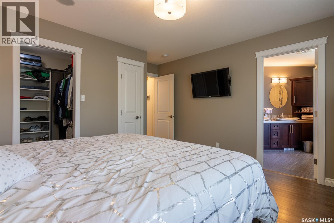
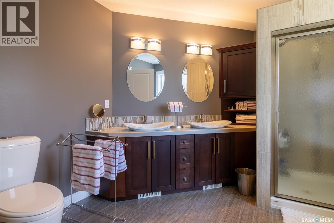
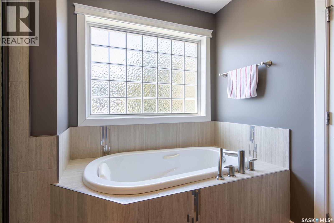
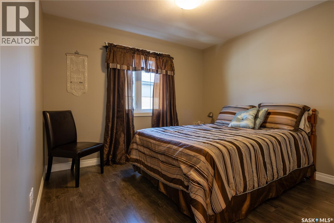
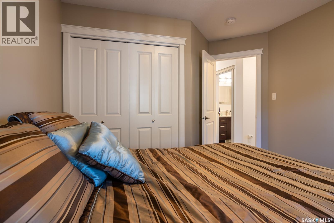
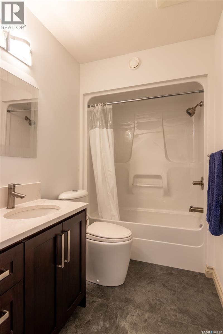
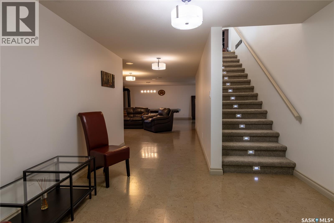
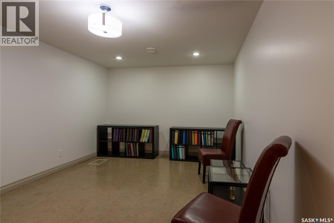
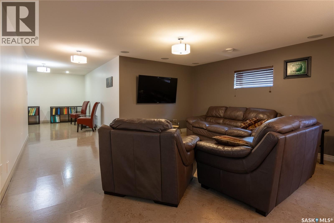
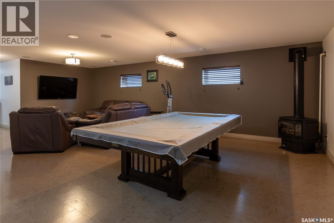
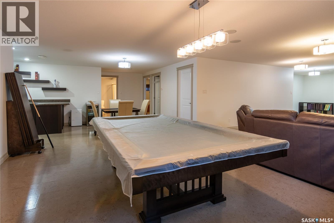
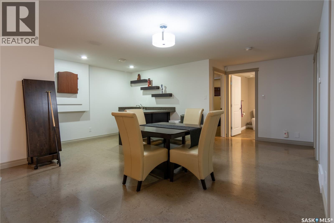
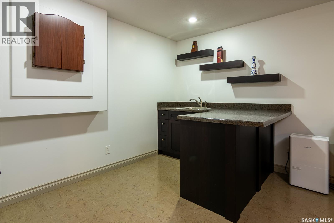
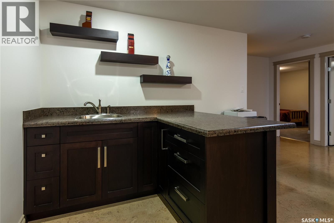
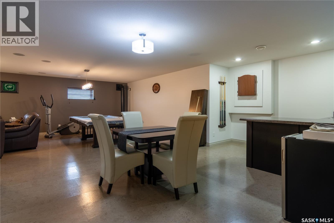
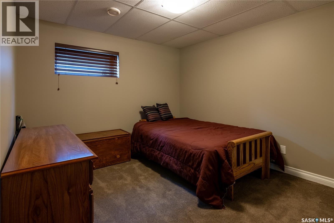
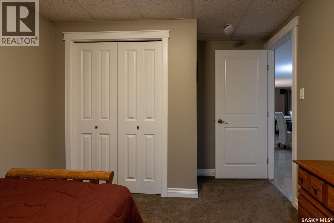
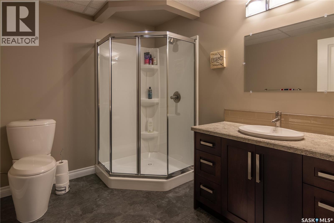
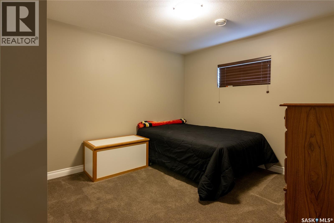
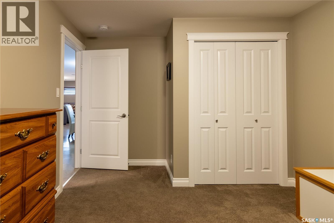

An exceptional custom-built ENERGY STAR certified home offers quality craftsmanship & design.Set on a generous sized Lot, the striking brick/stucco exterior makes an immediate impression. Complete with stamped concrete walkways & double concrete driveway.Fully landscaped yard,enclosed with 6-ft PVC fence on 3 sides, & 8-ft gate to the back alley. Enjoy 2 composite decks, front & back,with cable railing,NG BBQ hookup & hardwired exterior TV on the back deck.2-car attached garage features high ceilings for extra storage, drywall & paint throughout, gas heat, & durable epoxy floor with storage.The vaulted-ceiling kitchen is a dream, featuring an abundance of soft-close maple cabinets, large island,white quartz countertops. An attractive tile backsplash adds character, with premium appliances. A separate dining area with custom cabinetry offers the perfect setting. The livingroom flows naturally from the kitchen & features a NG fireplace, BI shelving matching the kitchen cabinetry, hardwired TV above the fireplace, & in-ceiling surround sound system with Control4 integration and two Bell satellite receivers.Continuous cork flooring enhances the main floor.The primary suite is truly exceptional with hardwood floors, walk-in closet with custom built-ins, spa-inspired 5 pc ensuite featuring his/her sinks,soaker tub,walk-in shower with heated floor, full tile finishes & hardwired TV. The office/bedroom offers convenient access to the front entry. Main 4-pc bath includes quartz countertop.Connecting the garage to the home, the utility room houses the washer/dryer alongside built-in seating & storage bringing a practical & stylish touch.Fully developed basement is an entertainer's paradise. Open-concept layout, NG fireplace, hardwired TV, in-ceiling surround sound,& wet bar. 2 carpeted bedrooms & 3 pc bath offer comfortable guest accommodation. This is a rare opportunity to own a custom-built, energy-efficient home packed with premium finishes and details from top to bottom. (id:62517)
| MLS® Number | SK037603 |
| Property Type | Single Family |
| Features | Treed, Rectangular, Double Width Or More Driveway, Sump Pump |
| Structure | Deck |
| Bathroom Total | 3 |
| Bedrooms Total | 4 |
| Appliances | Washer, Refrigerator, Satellite Dish, Dishwasher, Dryer, Microwave, Alarm System, Freezer, Oven - Built-in, Humidifier, Window Coverings, Garage Door Opener Remote(s), Storage Shed, Stove |
| Architectural Style | Raised Bungalow |
| Basement Development | Finished |
| Basement Type | Full (finished) |
| Constructed Date | 2012 |
| Construction Style Attachment | Detached |
| Cooling Type | Central Air Conditioning, Air Exchanger |
| Fire Protection | Alarm System |
| Fireplace Fuel | Gas |
| Fireplace Present | Yes |
| Fireplace Type | Conventional |
| Heating Fuel | Natural Gas |
| Heating Type | Forced Air |
| Stories Total | 1 |
| Size Interior | 1,529 Sqft |
| Type | House |
| Heated Garage | |
| Parking Space(s) | 6 |
| Acreage | No |
| Fence Type | Partially Fenced |
| Landscape Features | Lawn |
| Size Frontage | 65 Ft |
| Size Irregular | 7865.00 |
| Size Total | 7865 Sqft |
| Size Total Text | 7865 Sqft |
| Level | Type | Length | Width | Dimensions |
|---|---|---|---|---|
| Basement | Other | 16'2" x 13' | ||
| Basement | Other | 27'10" x 17' | ||
| Basement | Bedroom | 14'4" x 11' | ||
| Basement | Bedroom | 14'4" x 10' | ||
| Basement | 3pc Bathroom | 10' x 8'4" | ||
| Main Level | Office | 10' x 12'6" | ||
| Main Level | Foyer | 4'6" x 8'8" | ||
| Main Level | Kitchen | 15'10" x 10' | ||
| Main Level | Dining Room | 11' x 10' | ||
| Main Level | Living Room | 20' x 12'10" | ||
| Main Level | 3pc Bathroom | 8'8" x 5'4" | ||
| Main Level | Primary Bedroom | 12' x 13'6" | ||
| Main Level | 5pc Ensuite Bath | 11'10" x 9'10" | ||
| Main Level | Storage | 8'4" x 6'8" | ||
| Main Level | Bedroom | 10'8" x 10' | ||
| Main Level | Other | 8'4" x 6' |
https://www.realtor.ca/real-estate/29827624/109-cedar-crescent-churchbridge
Contact us for more information
Nancy Johnson
Salesperson
(306) 745-1700
No Favourites Found

The trademarks REALTOR®, REALTORS®, and the REALTOR® logo are controlled by The Canadian Real Estate Association (CREA) and identify real estate professionals who are members of CREA. The trademarks MLS®, Multiple Listing Service® and the associated logos are owned by The Canadian Real Estate Association (CREA) and identify the quality of services provided by real estate professionals who are members of CREA. The trademark DDF® is owned by The Canadian Real Estate Association (CREA) and identifies CREA's Data Distribution Facility (DDF®)