

Maintenance,
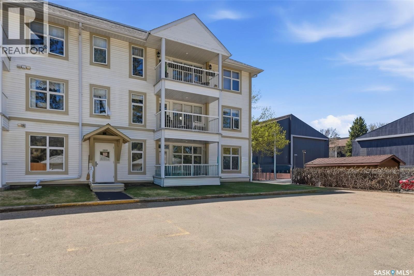
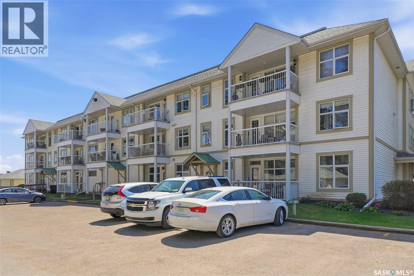
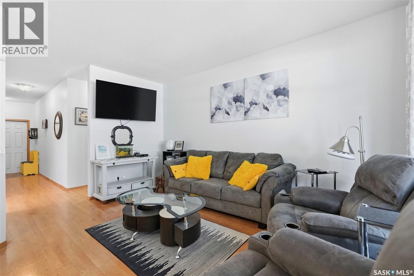
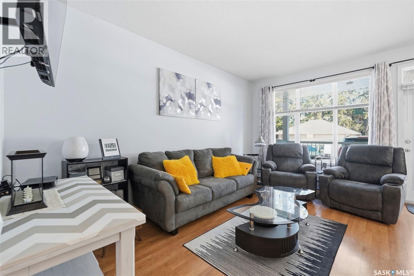
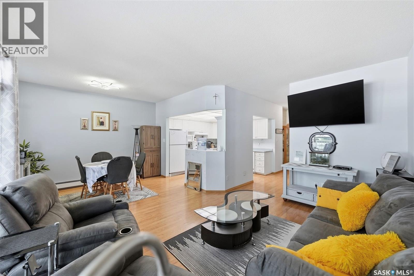
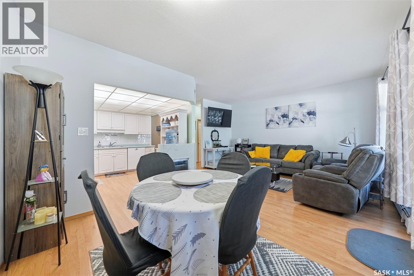
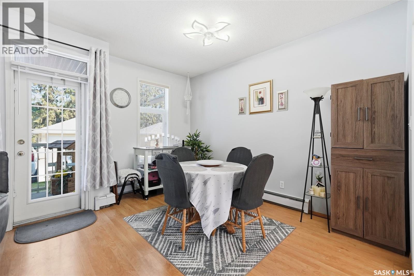
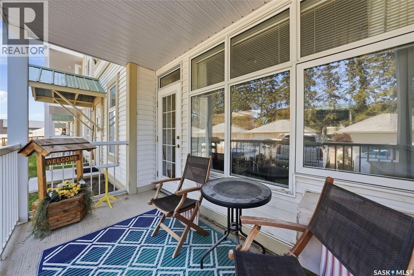
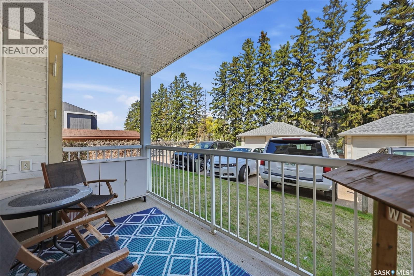
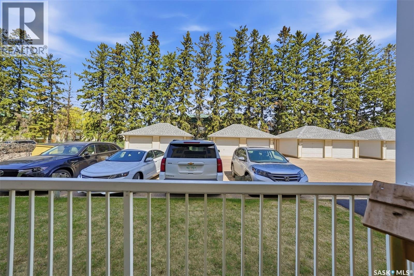
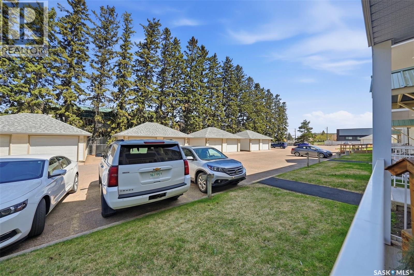
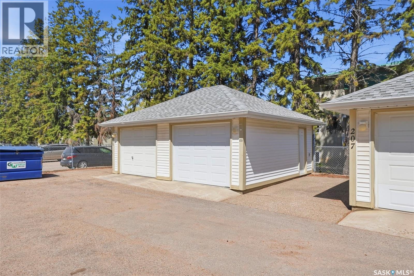
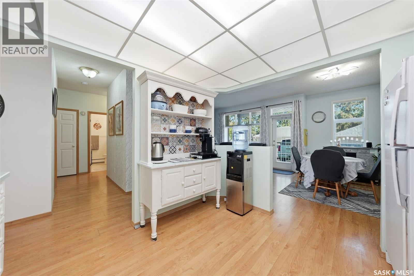
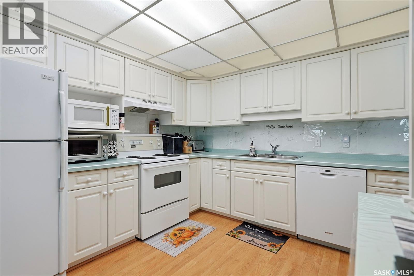
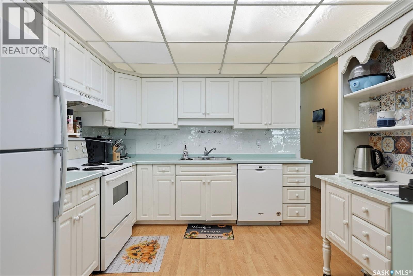
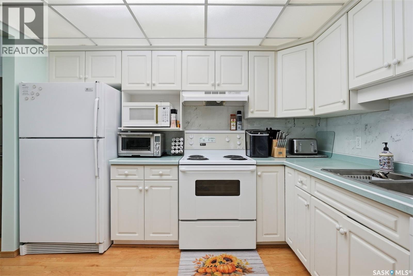
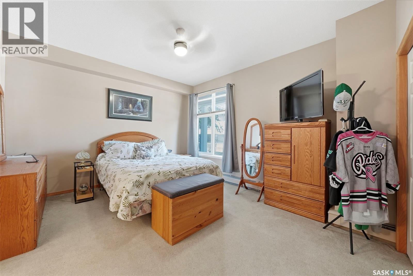
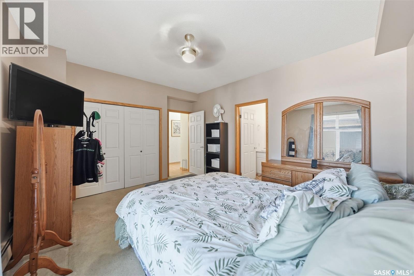
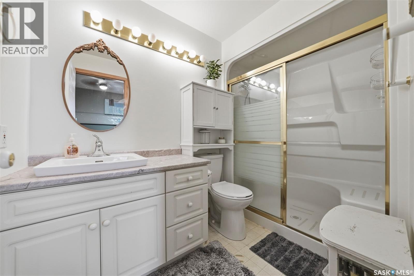
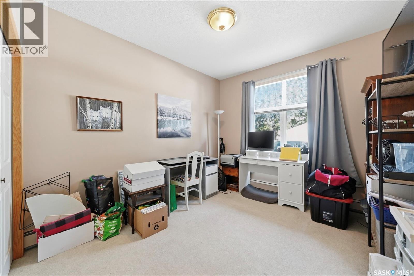
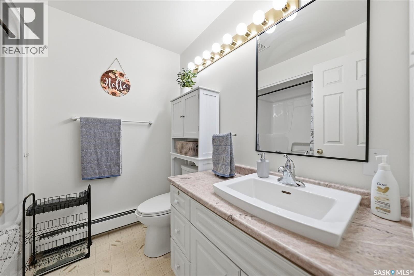
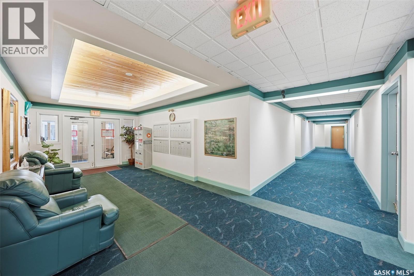
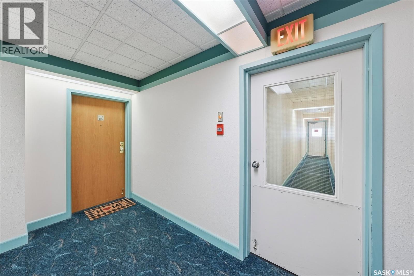
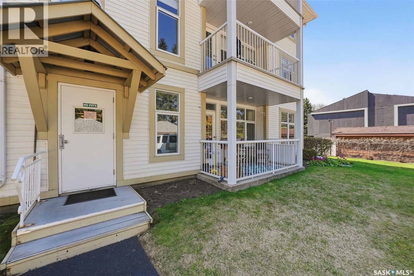
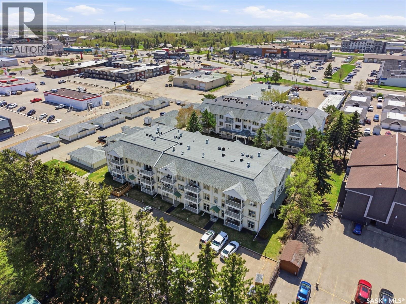
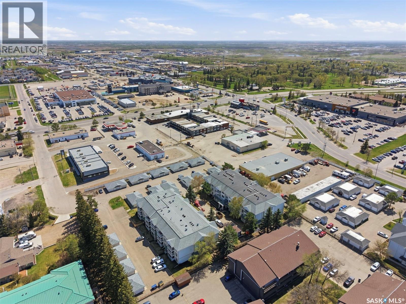
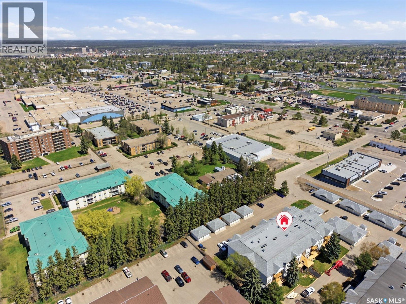
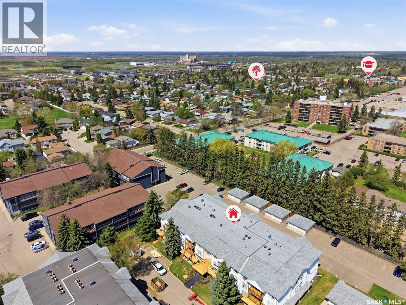
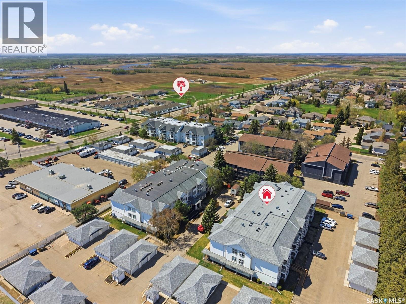
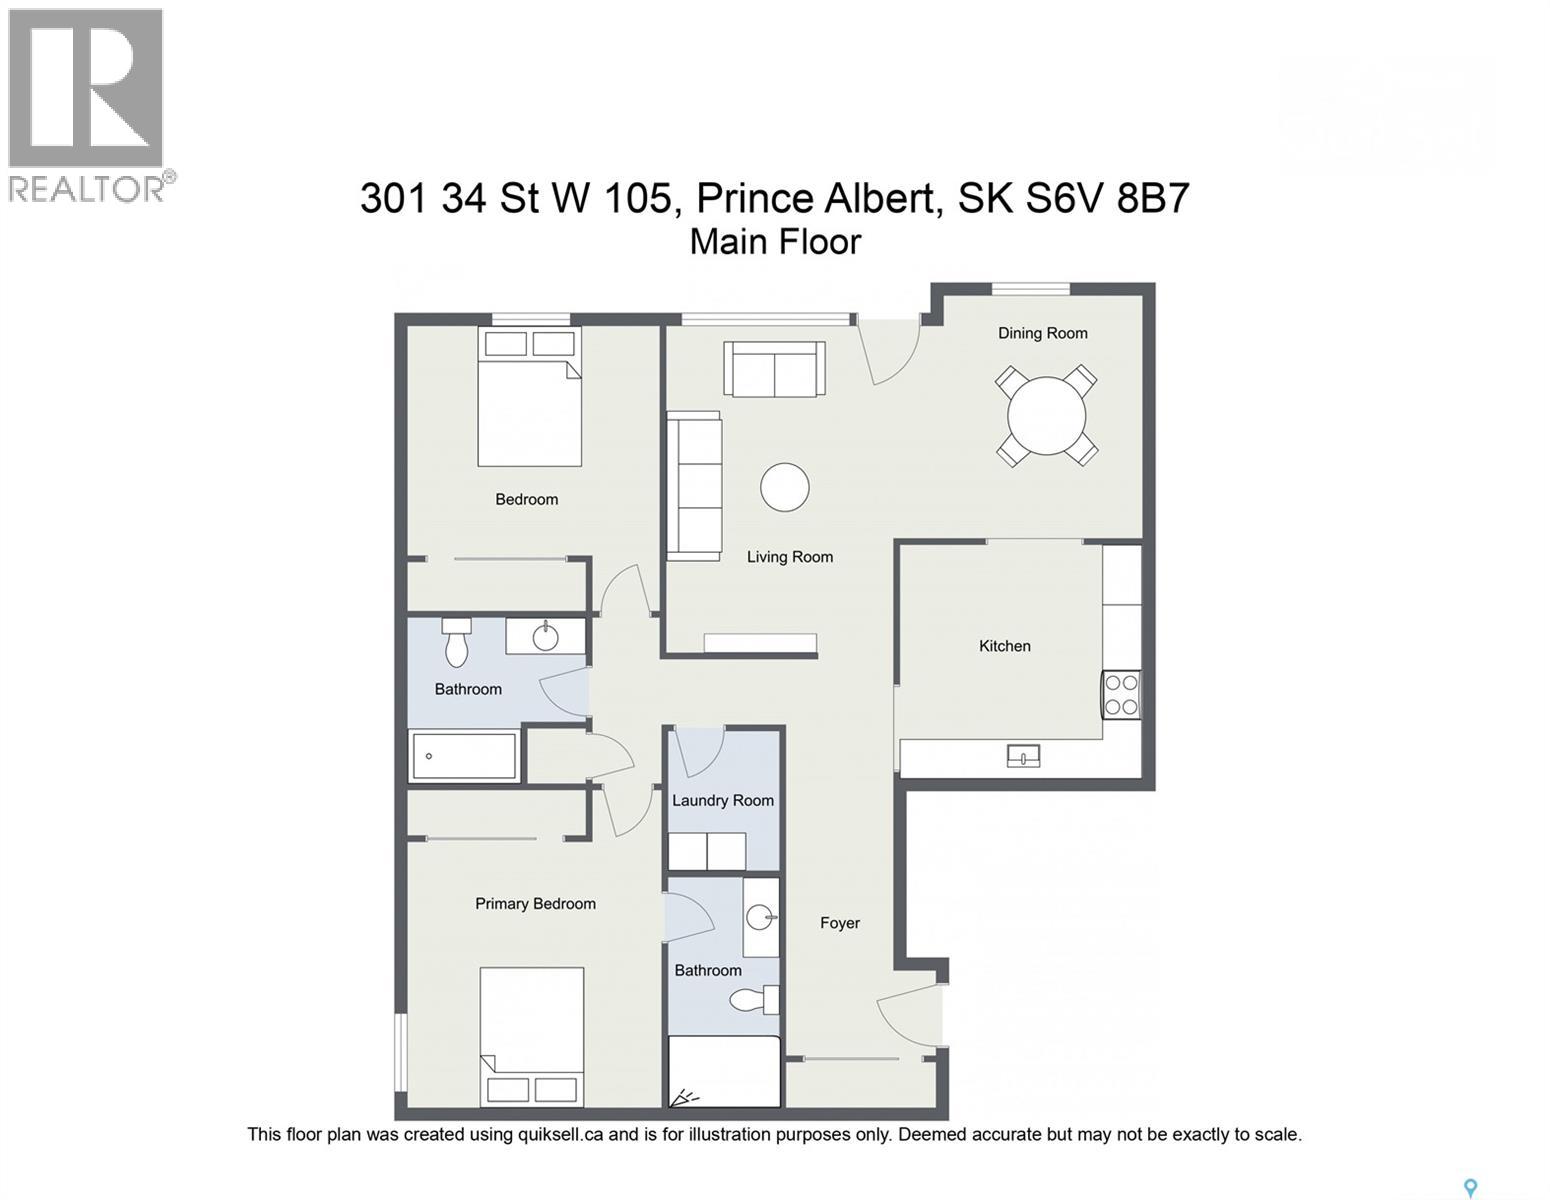
$504.26 MonthlyMacKenzie condos are some of the most in-demand units in the city right now, and it's easy to see why once you walk through the door. This 2-bedroom, 2-bathroom main floor unit has been freshly painted in warm neutral tones throughout, making it truly move-in ready for this summer. What sets unit #105 apart is the layout of its private feeling outdoor space. Step off the deck and you're five steps from your parking stall, ideal for unloading groceries without trekking through a building or across a parking lot in winter. Your single-car garage sits directly across from the stall, the back entrance is just a few steps over, and the storage units are right there too. It has a tucked-away, private feel that's hard to come by in condo living. Inside, the open living and dining area flows well and gets great light. The kitchen is bright and cheerful with its white cabinetry and sunny disposition. The primary bedroom is a great size and features a private ensuite with a walk-in shower. The second bedroom works equally well as a guest room or home office. When you're out on the deck, a long row of mature evergreen trees lines the view to the North, and it genuinely feels like a cabin getaway rather than a city condo. Contact your favourite REALTOR® today to book your showing! (id:62517)
| MLS® Number | SK037565 |
| Property Type | Single Family |
| Neigbourhood | South Hill |
| Community Features | Pets Not Allowed |
| Features | Treed, Elevator, Wheelchair Access |
| Structure | Deck |
| Bathroom Total | 2 |
| Bedrooms Total | 2 |
| Appliances | Washer, Refrigerator, Dishwasher, Dryer, Window Coverings, Garage Door Opener Remote(s), Hood Fan, Stove |
| Architectural Style | Low Rise |
| Constructed Date | 1995 |
| Cooling Type | Wall Unit |
| Heating Type | Baseboard Heaters, Hot Water |
| Size Interior | 1,132 Sqft |
| Type | Apartment |
| Detached Garage | |
| Surfaced | 1 |
| Other | |
| Parking Space(s) | 2 |
| Acreage | No |
| Fence Type | Partially Fenced |
| Landscape Features | Lawn |
| Level | Type | Length | Width | Dimensions |
|---|---|---|---|---|
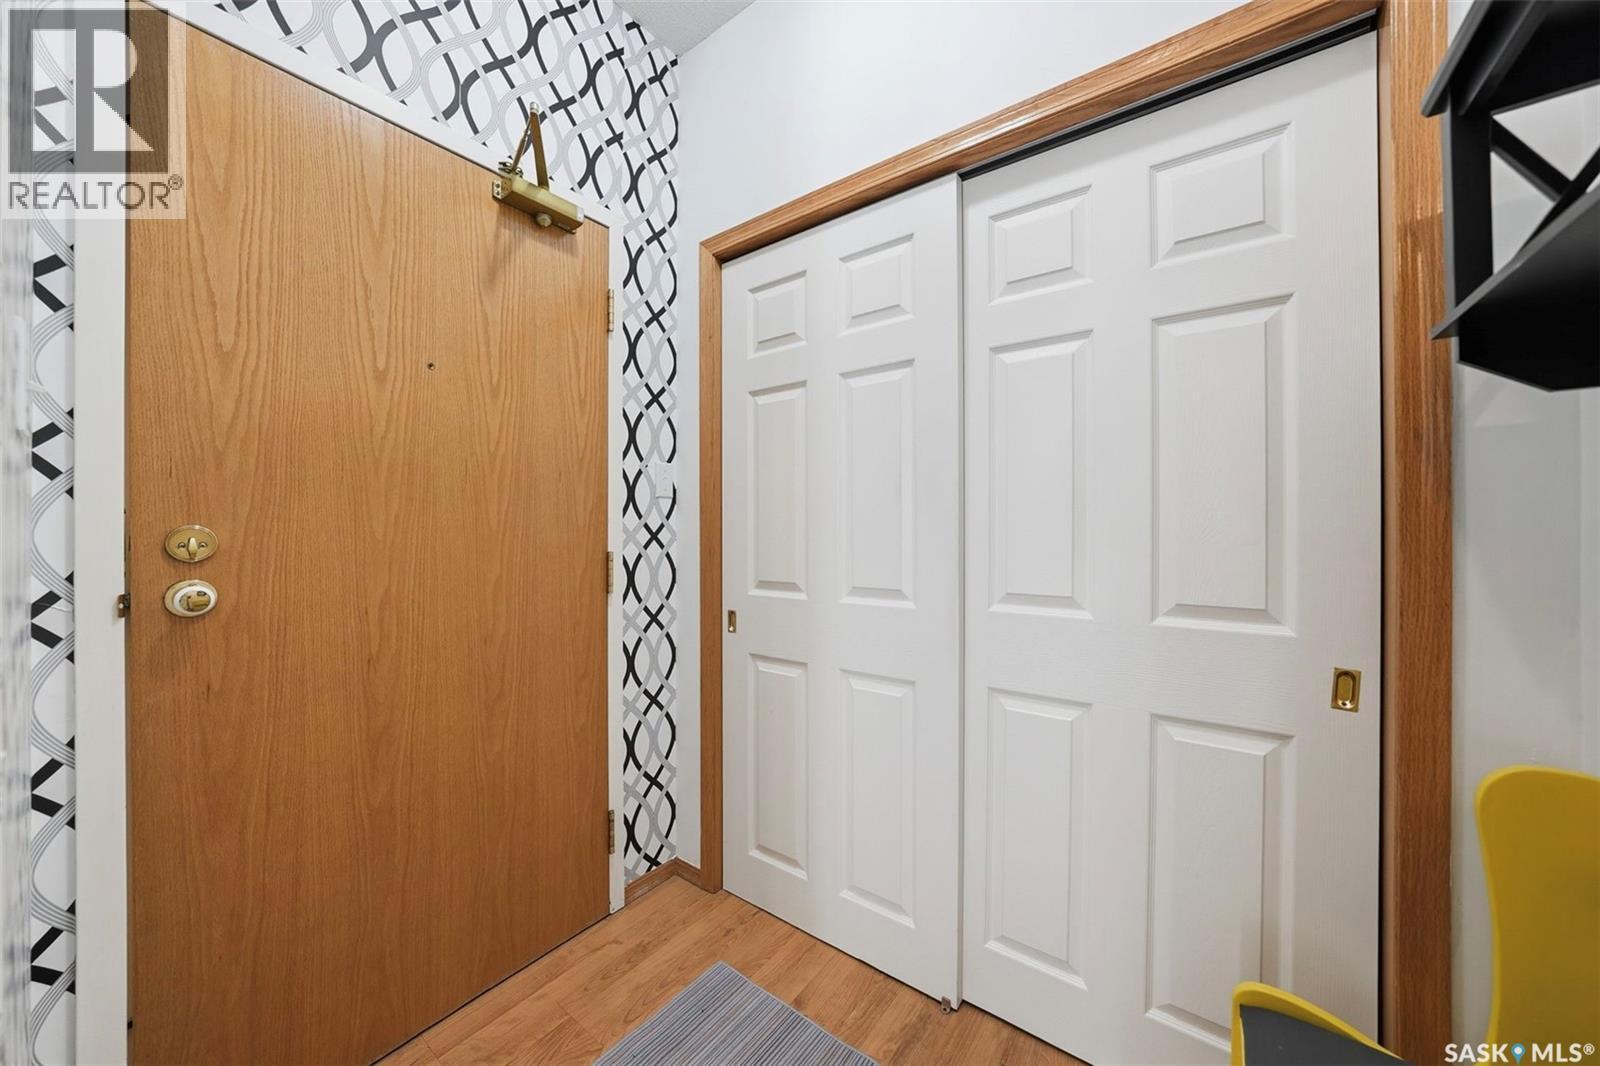
| Main Level | Foyer | 8 ft | 4 ft | 8 ft x 4 ft |
| Main Level | Kitchen | 10 ft ,9 in | 9 ft ,8 in | 10 ft ,9 in x 9 ft ,8 in |
| Main Level | Dining Room | 7 ft ,8 in | 12 ft ,9 in | 7 ft ,8 in x 12 ft ,9 in |
| Main Level | Living Room | 13 ft ,1 in | 15 ft ,4 in | 13 ft ,1 in x 15 ft ,4 in |
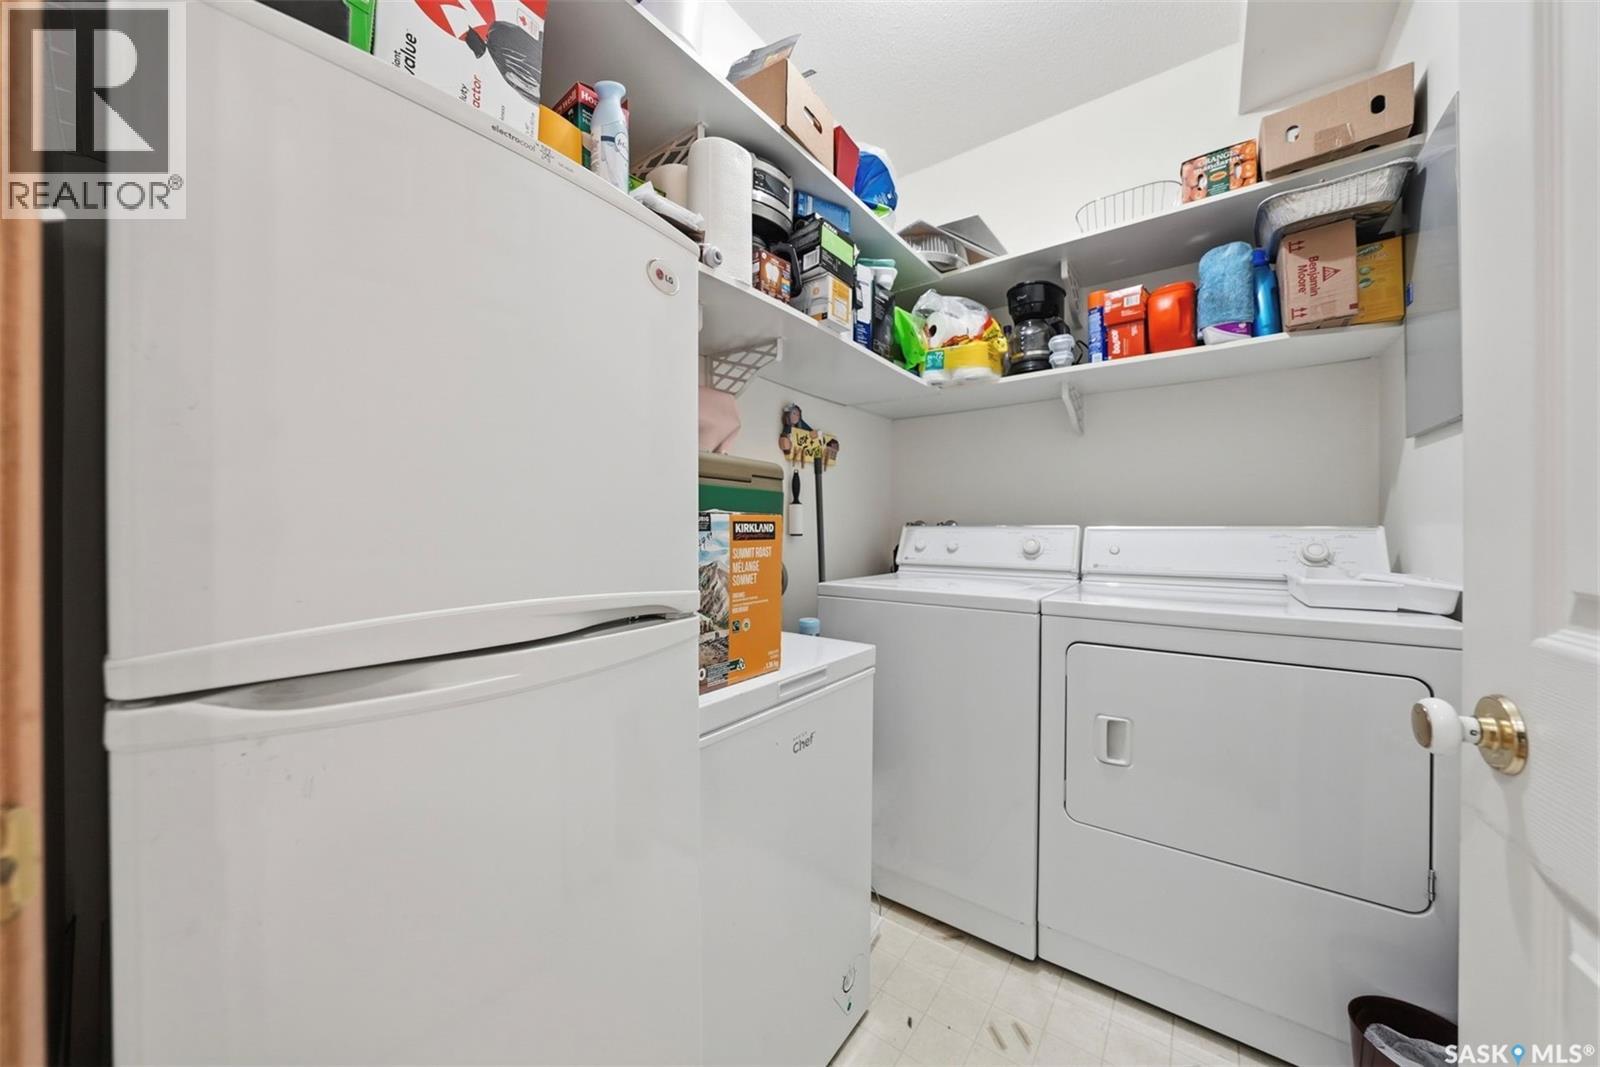
| Main Level | Laundry Room | 8 ft | 5 ft ,2 in | 8 ft x 5 ft ,2 in |
| Main Level | Bedroom | 11 ft ,4 in | 10 ft ,3 in | 11 ft ,4 in x 10 ft ,3 in |
| Main Level | 4pc Bathroom | 7 ft ,6 in | 6 ft ,8 in | 7 ft ,6 in x 6 ft ,8 in |
| Main Level | Primary Bedroom | 14 ft | 12 ft ,2 in | 14 ft x 12 ft ,2 in |
| Main Level | 3pc Ensuite Bath | 9 ft | 5 ft ,3 in | 9 ft x 5 ft ,3 in |
https://www.realtor.ca/real-estate/29825180/105-301-34th-street-w-prince-albert-south-hill
Contact us for more information

Brooke Wozniak
Salesperson
(888) 204-8554
No Favourites Found

The trademarks REALTOR®, REALTORS®, and the REALTOR® logo are controlled by The Canadian Real Estate Association (CREA) and identify real estate professionals who are members of CREA. The trademarks MLS®, Multiple Listing Service® and the associated logos are owned by The Canadian Real Estate Association (CREA) and identify the quality of services provided by real estate professionals who are members of CREA. The trademark DDF® is owned by The Canadian Real Estate Association (CREA) and identifies CREA's Data Distribution Facility (DDF®)