
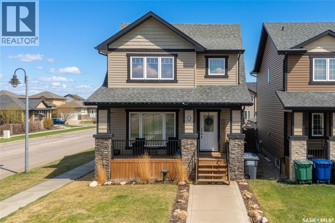
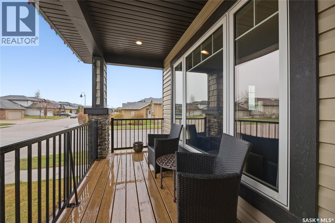
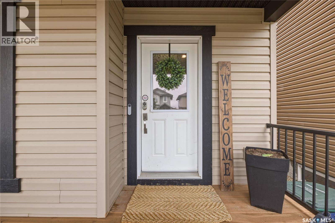
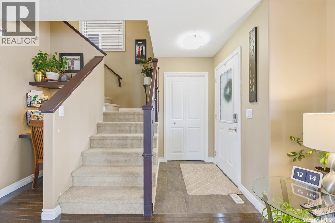
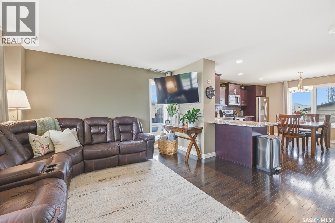
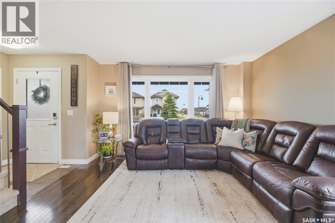
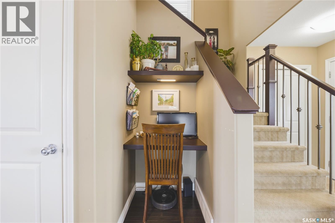
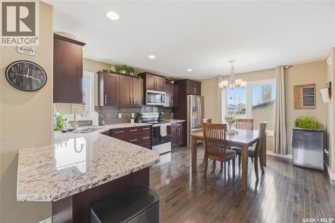
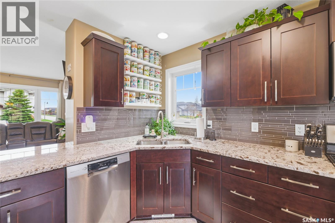
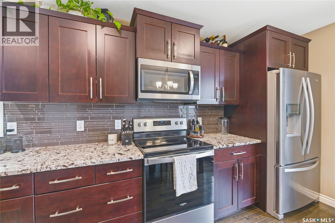
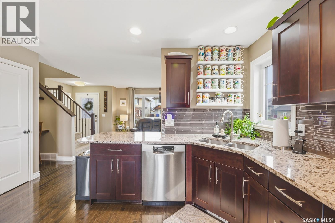
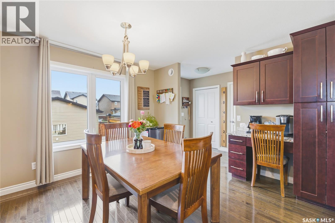
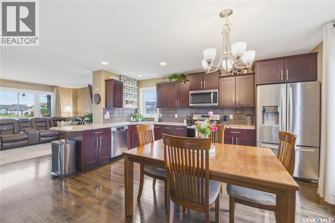
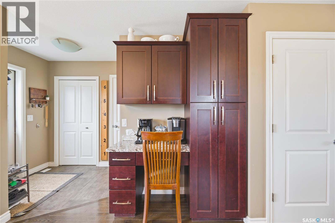
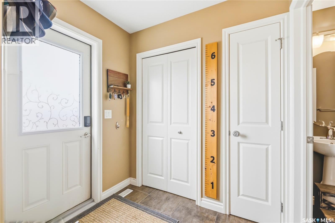
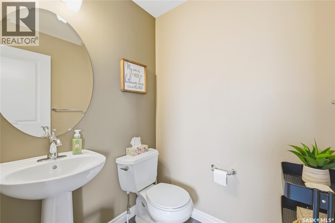
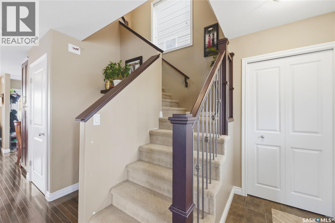
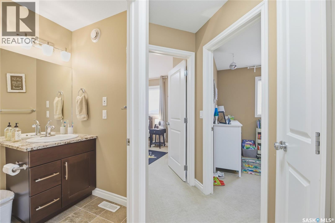
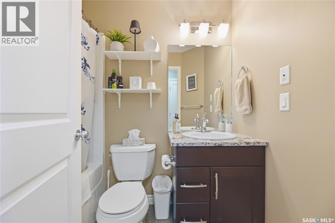
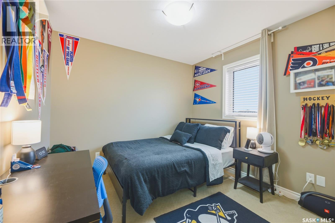
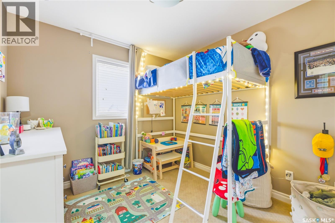
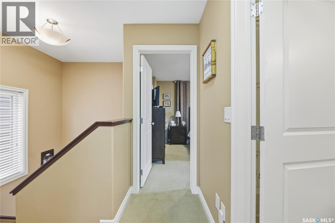
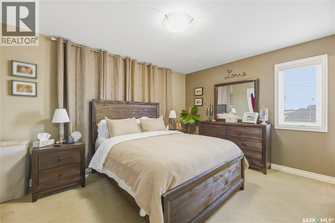
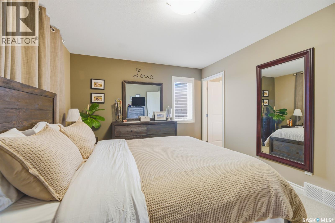
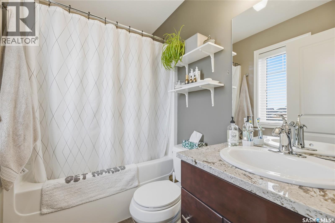
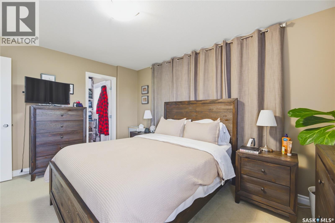
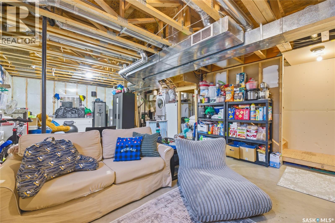
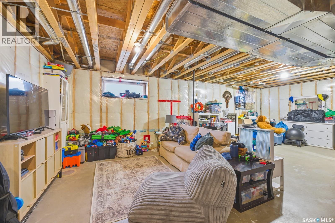
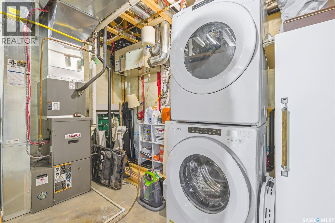
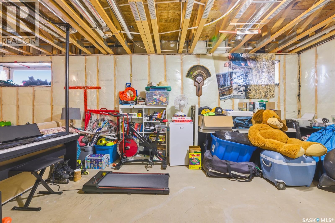
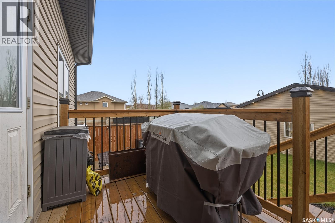
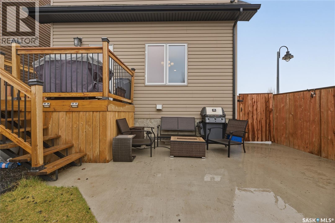
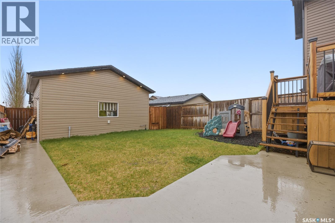
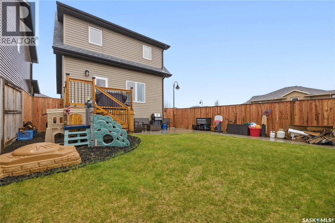
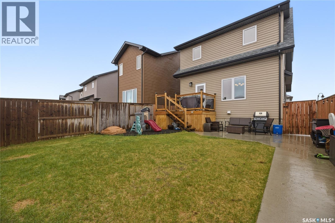
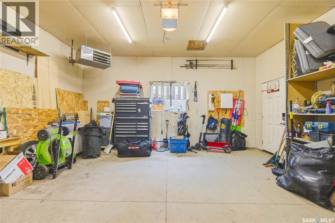
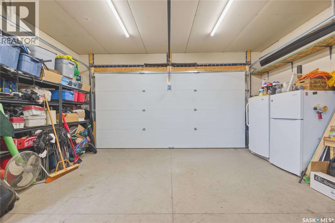
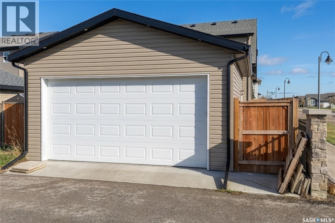
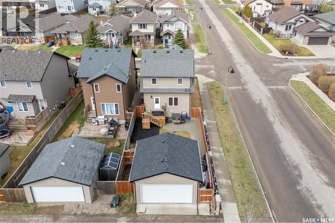
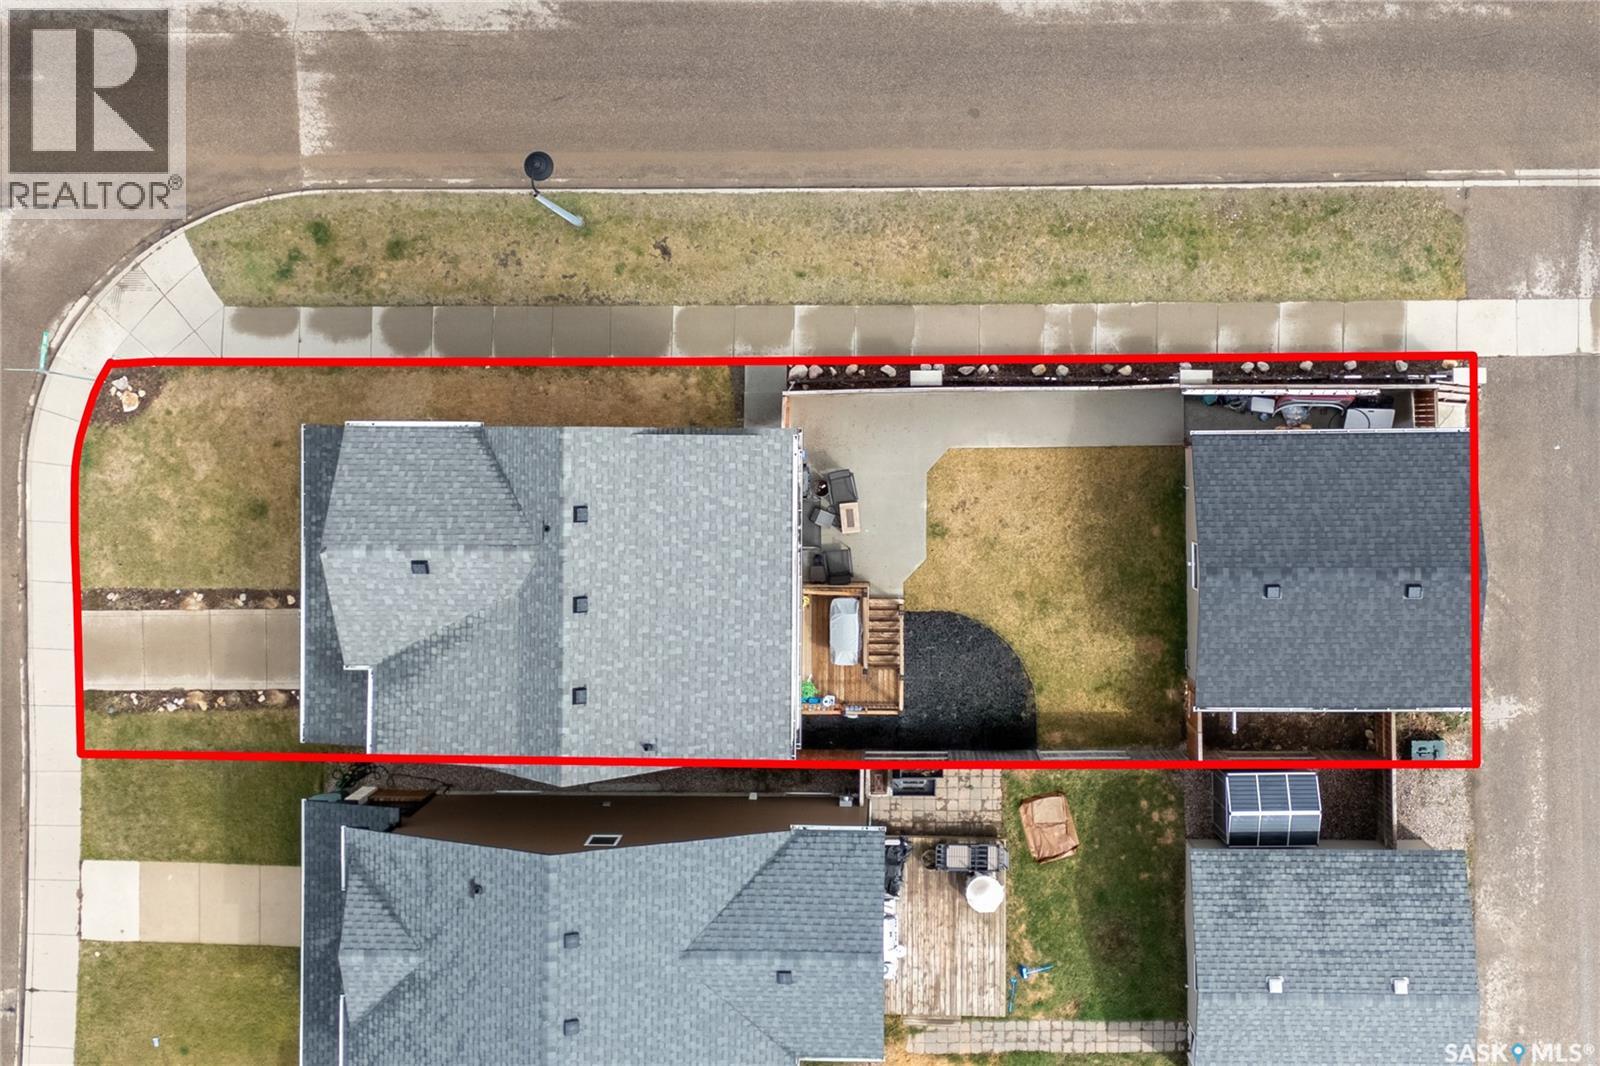
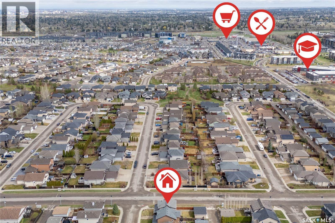
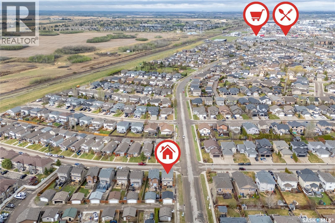
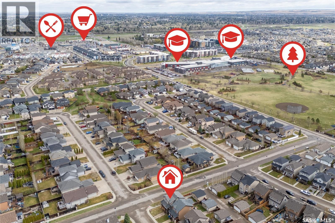
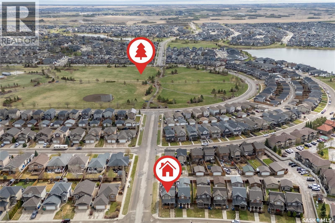
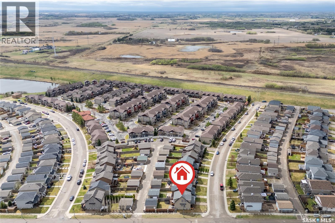

Welcome to this superb 3-bedroom family home, ideally situated just steps from parks, elementary schools, bus routes, shopping, and all essential amenities. The bright and inviting main floor showcases an open-concept design featuring a stunning eat-in kitchen complete with designer finishes and granite countertops, a spacious living room overlooking the street, and a convenient 2-piece bathroom. Upstairs, you’ll find three generous bedrooms, a full main bathroom, and a spacious primary retreat with its own walk-in closet and private ensuite. The basement offers incredible potential with exterior walls already framed and insulated, plus rough-ins for a future bathroom and additional bedroom — giving you the flexibility to create the perfect space for your family’s needs. Outside, enjoy the fully fenced corner lot featuring a welcoming deck and patio area, lush lawn, extra street parking, and an impressive 20’ x 20’ insulated and heated double garage. Additional highlights include central air conditioning, a high-efficiency furnace, and newer shingles for added peace of mind. This fantastic home offers exceptional value in a sought-after location — don’t miss your opportunity to make it yours! (id:62517)
12:00 pm
Ends at:2:00 pm
| MLS® Number | SK036177 |
| Property Type | Single Family |
| Neigbourhood | Stonebridge |
| Features | Corner Site, Rectangular, Sump Pump |
| Structure | Deck, Patio(s) |
| Bathroom Total | 3 |
| Bedrooms Total | 3 |
| Appliances | Washer, Refrigerator, Microwave, Oven - Built-in, Window Coverings, Stove |
| Architectural Style | 2 Level |
| Basement Development | Unfinished |
| Basement Type | Full (unfinished) |
| Constructed Date | 2009 |
| Construction Style Attachment | Detached |
| Cooling Type | Central Air Conditioning |
| Heating Fuel | Natural Gas |
| Heating Type | Forced Air |
| Stories Total | 2 |
| Size Interior | 1,320 Sqft |
| Type | House |
| Detached Garage | |
| Heated Garage | |
| Parking Space(s) | 2 |
| Acreage | No |
| Fence Type | Fence |
| Landscape Features | Lawn, Underground Sprinkler |
| Size Frontage | 33 Ft |
| Size Irregular | 3617.00 |
| Size Total | 3617 Sqft |
| Size Total Text | 3617 Sqft |
| Level | Type | Length | Width | Dimensions |
|---|---|---|---|---|
| Second Level | Primary Bedroom | 11 ft | Measurements not available x 11 ft | |
| Second Level | 4pc Ensuite Bath | Measurements not available | ||
| Second Level | Bedroom | 10 ft | 9 ft | 10 ft x 9 ft |
| Second Level | Bedroom | 9 ft | Measurements not available x 9 ft | |
| Second Level | 4pc Bathroom | Measurements not available | ||
| Basement | Other | Measurements not available | ||
| Main Level | Kitchen/dining Room | 15 ft | 15 ft | 15 ft x 15 ft |
| Main Level | Living Room | 16 ft | 13 ft | 16 ft x 13 ft |
| Main Level | 2pc Bathroom | Measurements not available |
https://www.realtor.ca/real-estate/29763010/386-levalley-cove-saskatoon-stonebridge
Contact us for more information

Jason Beaudry
Salesperson
(306) 242-6000
(306) 956-3356
No Favourites Found

The trademarks REALTOR®, REALTORS®, and the REALTOR® logo are controlled by The Canadian Real Estate Association (CREA) and identify real estate professionals who are members of CREA. The trademarks MLS®, Multiple Listing Service® and the associated logos are owned by The Canadian Real Estate Association (CREA) and identify the quality of services provided by real estate professionals who are members of CREA. The trademark DDF® is owned by The Canadian Real Estate Association (CREA) and identifies CREA's Data Distribution Facility (DDF®)