
Vibank, Saskatchewan
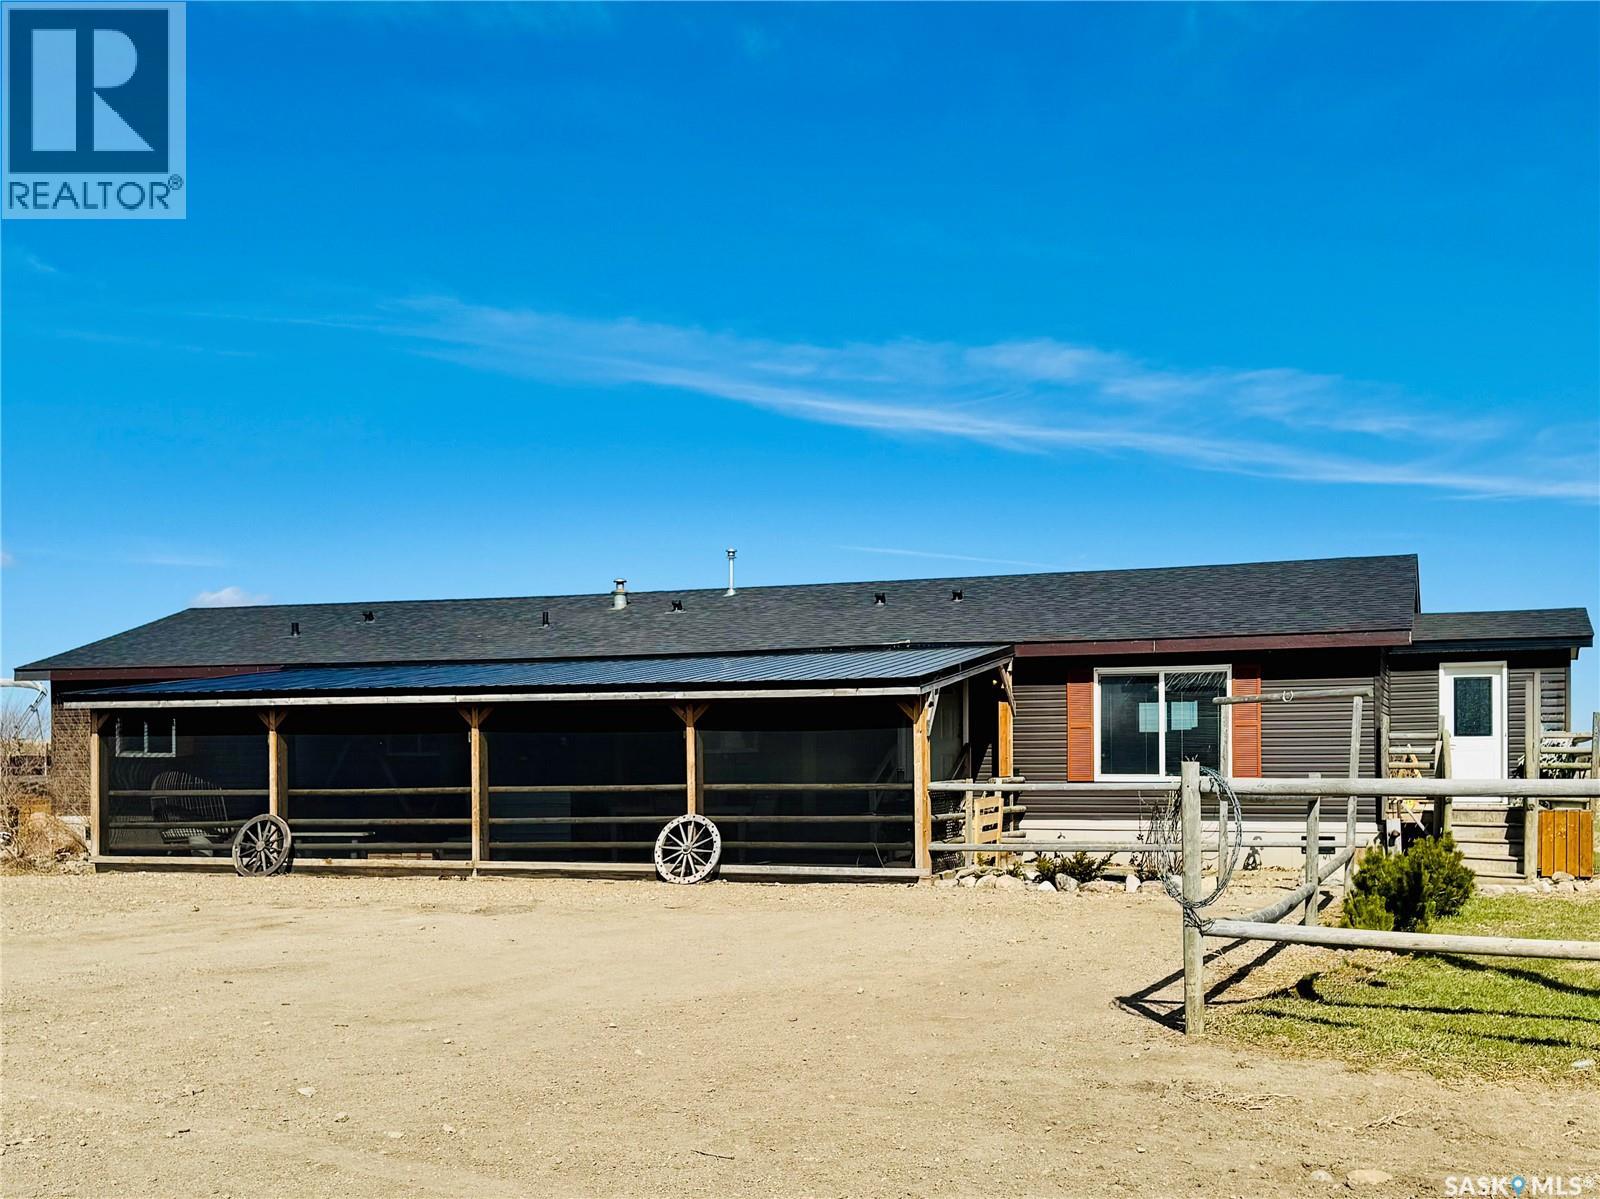
Acreages near Vibank rarely come available, especially ones that combine functionality, versatility, and location like this. Set on 10.23 acres just 8 minutes from Vibank and approximately 40 minutes from Regina, this property offers the privacy and freedom of country living while still keeping you close to everyday amenities, schools, and community. The property is thoughtfully set up for a wide range of lifestyles, whether you’re dreaming of hobby farming, running a home-based business, raising animals, or simply having more room to live and work. The 5-bedroom, 3.5-bathroom home offers 1,836 sq ft of living space with a warm, practical layout designed for family living. Inside, you’ll find spacious gathering areas, a wood stove for added comfort, and a massive 30 x 12 screened in covered deck that extends your living space outdoors. Outside, the infrastructure is already in place. The 36 x 28 shop is divided into two functional spaces, with one half currently operating as a salon complete with its own bathroom, while the remaining portion is partially insulated and ready for future development, workspace, or storage. The 30 x 40 barn adds even more versatility and could potentially be converted back into a shop depending on your needs. Fenced areas, a chicken coop, and open space throughout the property make it well suited for animals and acreage life. A standout feature is the massive 9x9 walk-in cooler, ideal for hunters, homesteaders, gardeners, or anyone needing substantial cold storage space. Recent updates including newer siding, shingles, septic systems, and more provide peace of mind and add to the overall functionality of the property. This is the kind of acreage buyers wait for — private, practical, and versatile, all in one of the area’s most sought-after locations. (id:62517)
Rosetown, Saskatchewan
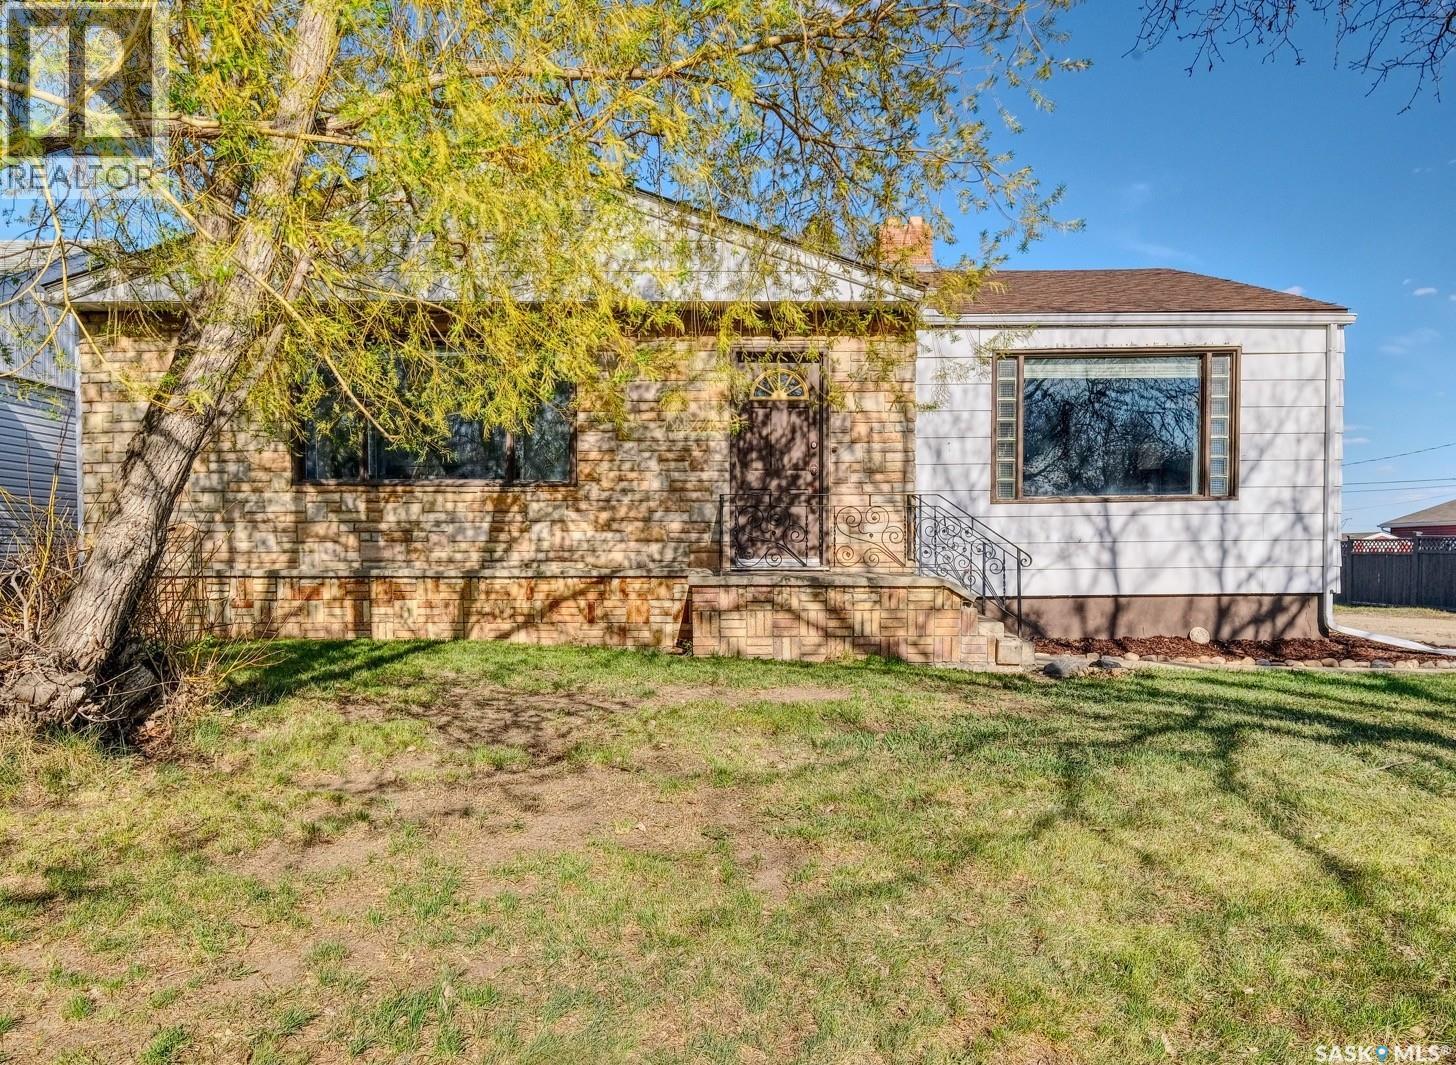
WARM AND WELCOMING WITH A DOUBLE DETACHED GARAGE PLUS WORKSHOP AS AN ADDED BONUS! Tucked along an established street, 304 Young Street is a charming bungalow with more than 1,100 sq. ft. and is perfectly positioned on TWO lots! With a thoughtful layout and timeless character - this home that lends itself to entertaining and everyday living both inside and out! Step inside, where the entryway provides a structured space for shoes and jackets before the home opens into the spacious sun kissed living room. Showcasing hardwood floors and oversized windows, the space is saturated in sunshine with central air to ensure you stay comfortable and cool. Then be gently guided to the bedrooms with an elegant archway adding to the architecture style along with built-in storage down the hall. Three bedrooms on this level vary in style and size including the generous-sized primary that is soothing with filtered southern sunlight. The curated composition of the home continues with two children’s bedrooms - one is light and airy, the other bright and bold! A 4-piece bathroom anchors the hall, next up is the dining room and kitchen intricately intertwined as one harmonic whole. Another exquisite window serves as a natural focal point of the room, while the kitchen is designed with a central island - making it effortless to serve up supper with everything within arm’s reach. A practical mudroom leads you to a side deck for some down time then discover the downstairs with a family room to cozy up to the crackle of the wood burning fireplace. There’s a gaming nook, a 4th bedroom, 3-piece bathroom and study that could be converted into a 5th bedroom plus storage! A staircase ushers you to the backyard and garage to tinker away in - with two singular stalls, a work bench and extra workshop for bike storage! Your oversized yard is both peaceful, private, and offers a true sense of serenity. Central to everything - you're mere blocks from vast park space, childcare and the downtown core! (id:62517)
Regina, Saskatchewan
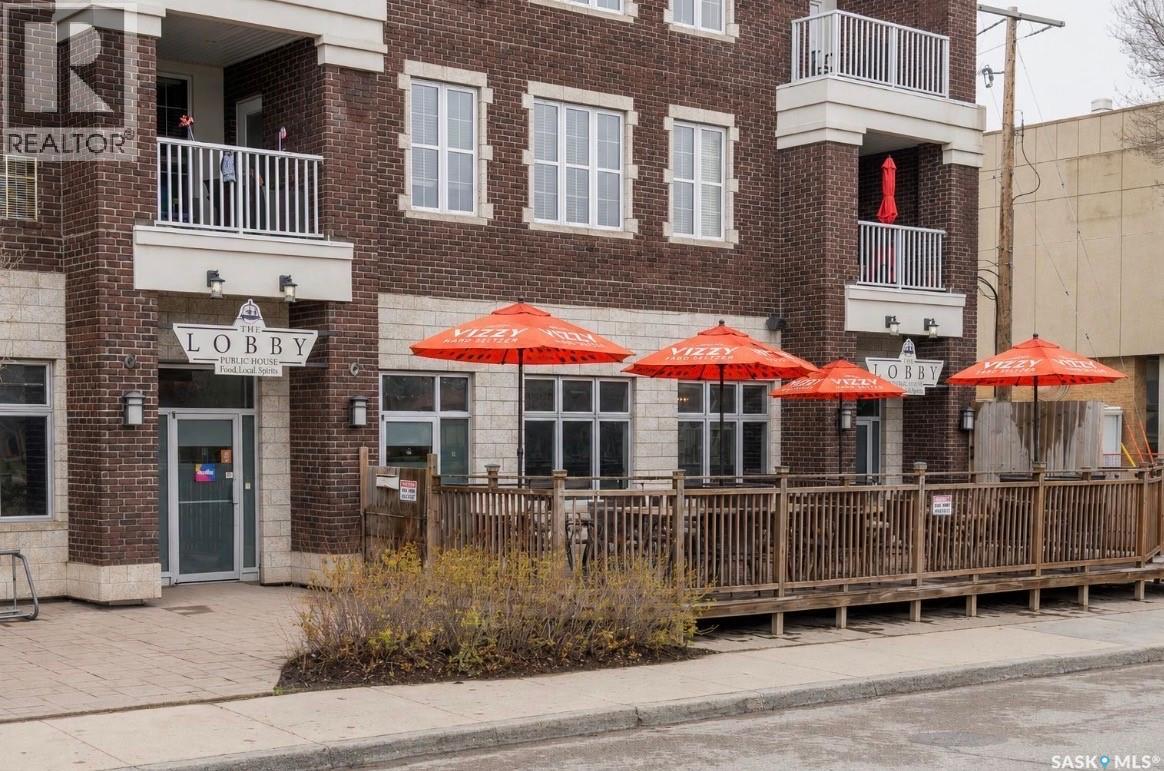
The Lobby Kitchen & Bar and Shy Guys Burgers ghost kitchen is a fully operational, turnkey hospitality business located in Regina, Saskatchewan, offering a rare opportunity to acquire an established venue with 11 years of continuous operation, strong market presence, a fully equipped commercial setup, and a proven revenue history. This offering includes both The Lobby Kitchen & Bar and Shy Guys Burgers ghost kitchen operating under one roof, each with distinct branding and diversified revenue streams from dine-in service, bar operations, private events, and delivery, all supported by established systems and a loyal customer base. The business features an immediately transferable liquor license (subject to regulatory approval), enabling a seamless transition for new ownership without typical startup delays, and can be structured as either a share sale or asset purchase to suit buyer preferences. Ideally situated in a rapidly developing area with multiple new condominium projects underway nearby, the location is positioned to benefit from increasing foot traffic and long-term residential growth. With the upcoming FIFA World Cup presenting a significant opportunity to drive elevated sales through sports programming, and additional upside through expanded marketing, events, and delivery growth, this is a compelling hospitality investment opportunity in one of Regina’s evolving commercial corridors. (id:62517)
Moose Jaw, Saskatchewan
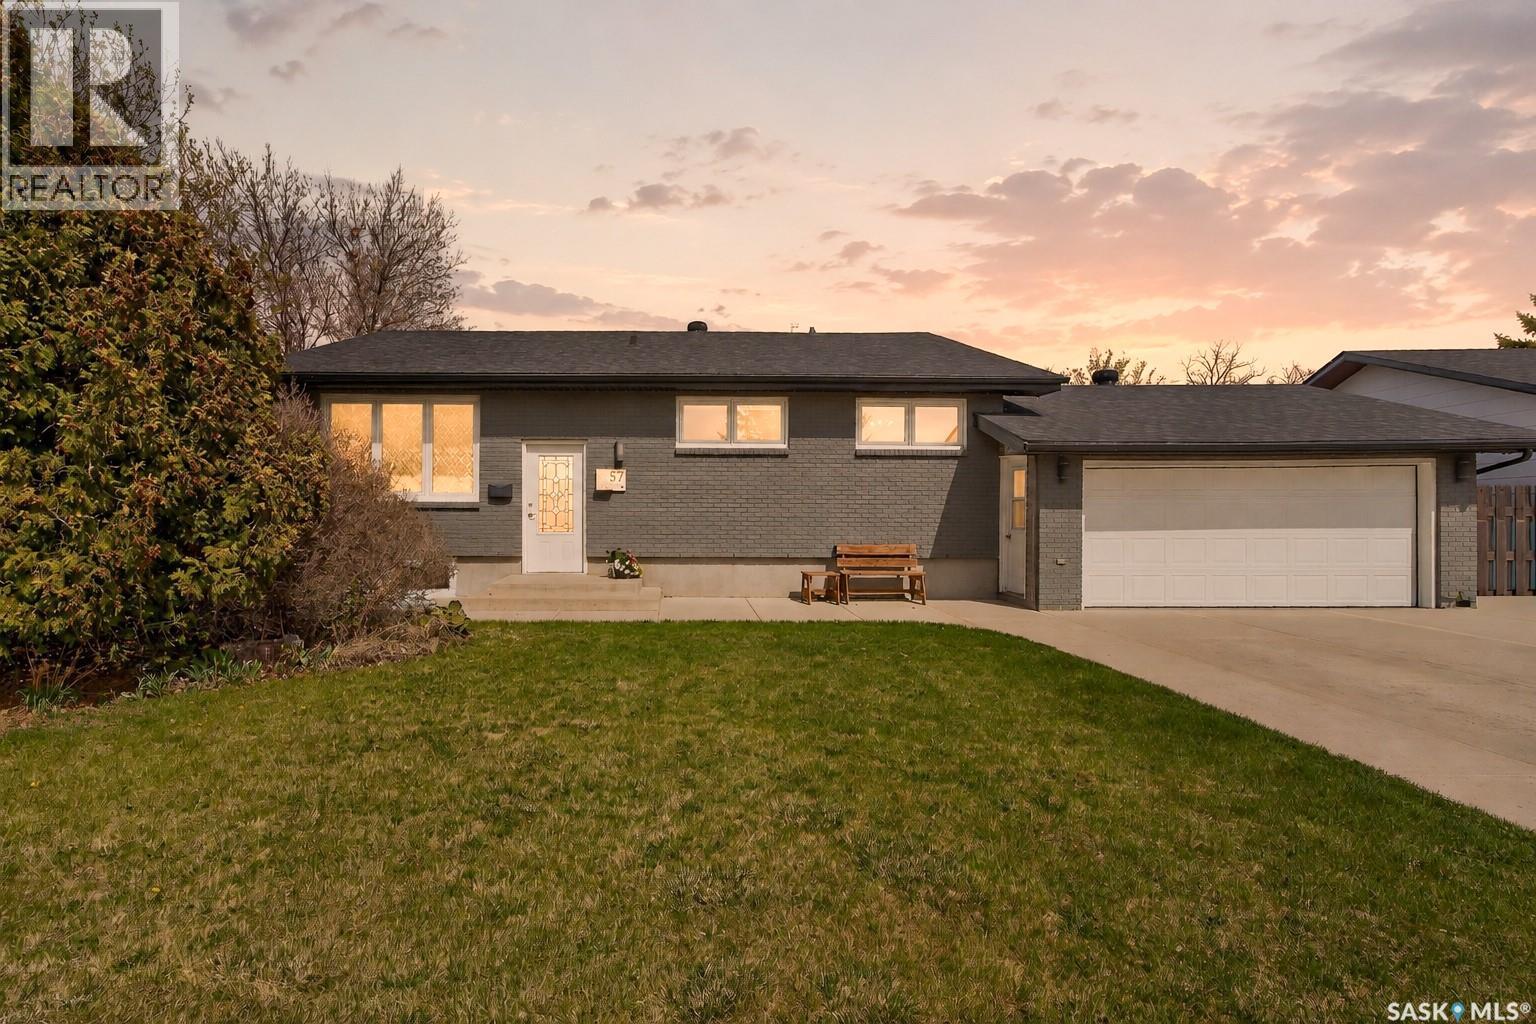
LOCATION LOCATION LOCATION! Whether you’re a family with young kids, busy teenagers or just someone looking for more space, you’re not going to want to miss out on this spacious home right in the heart of Sunningdale! The main floor hosts a large living room with tons of natural light, a dedicated dining area and generous kitchen. Down the hall you will find the massive primary bedroom, en-suite, a second large bedroom and a 4 piece bathroom! Downstairs you will find a large family room, a 4 piece bathroom, plenty of storage rooms and 2 bedrooms connected by a huge walk-in closet! With a large private yard and attached heated garage, this is a Sunningdale house that you are not going to want to miss! (id:62517)
Moose Jaw, Saskatchewan
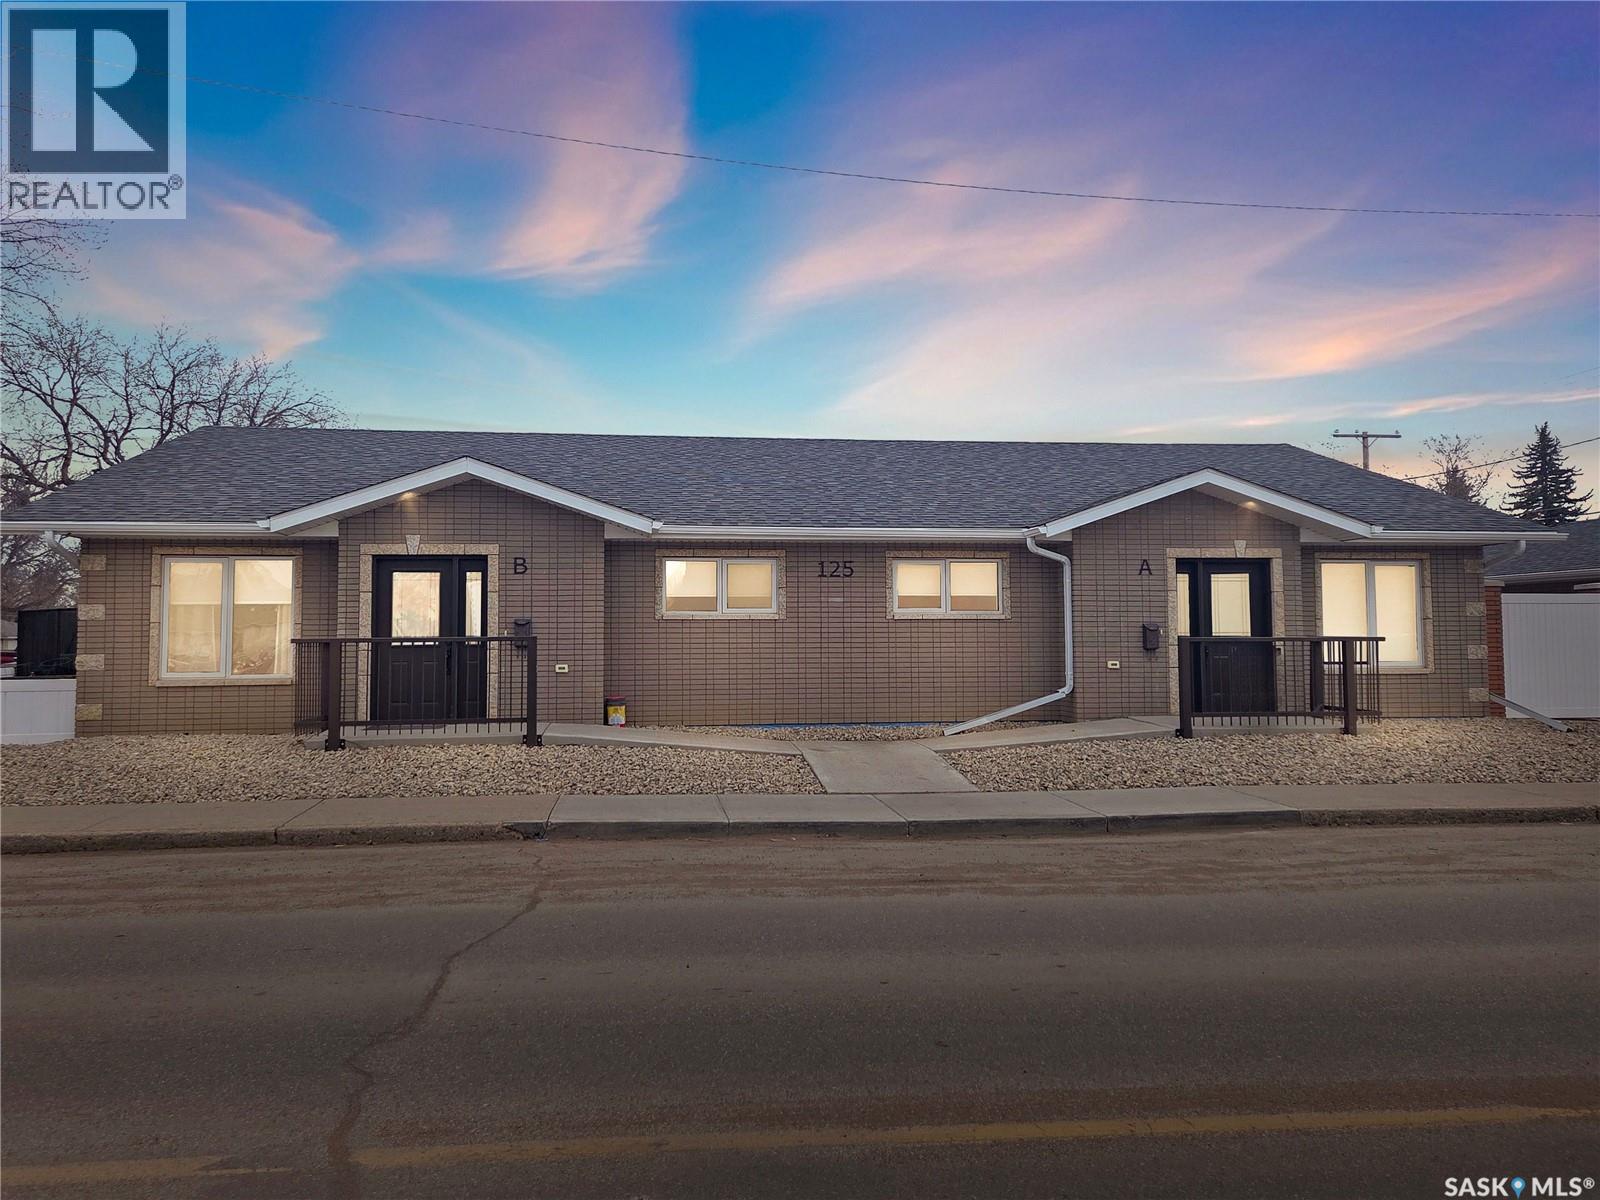
Truly one of a kind, this custom-built, all-brick, bungalow-style duplex offers 2,460 sq. ft. total of single-level, open-concept living and is fully wheelchair accessible to code. The bright living room features large windows with window treatments throughout. A functional open-concept kitchen with modern white cabinetry and ample storage flows seamlessly into the dining area, with garden doors leading to a private deck or patio. Each side offers two generous bedrooms, including a primary bedroom with a walk-in closet and 2-piece ensuite. The main bathroom features a walk-in shower for comfort and accessibility. A dedicated laundry room provides additional storage. Both units include their own double heated garage. The fully brick exterior on both the home and garages ensures maintenance-free living. The fenced, xeriscaped yard features interlocking brick patios, ideal for private outdoor entertaining. An excellent low-maintenance investment property with strong tenants in place, or an ideal opportunity to live in one side while renting the other. Prime location within walking distance to Crescent Park and Main Street. No expense was spared. (id:62517)
Regina, Saskatchewan
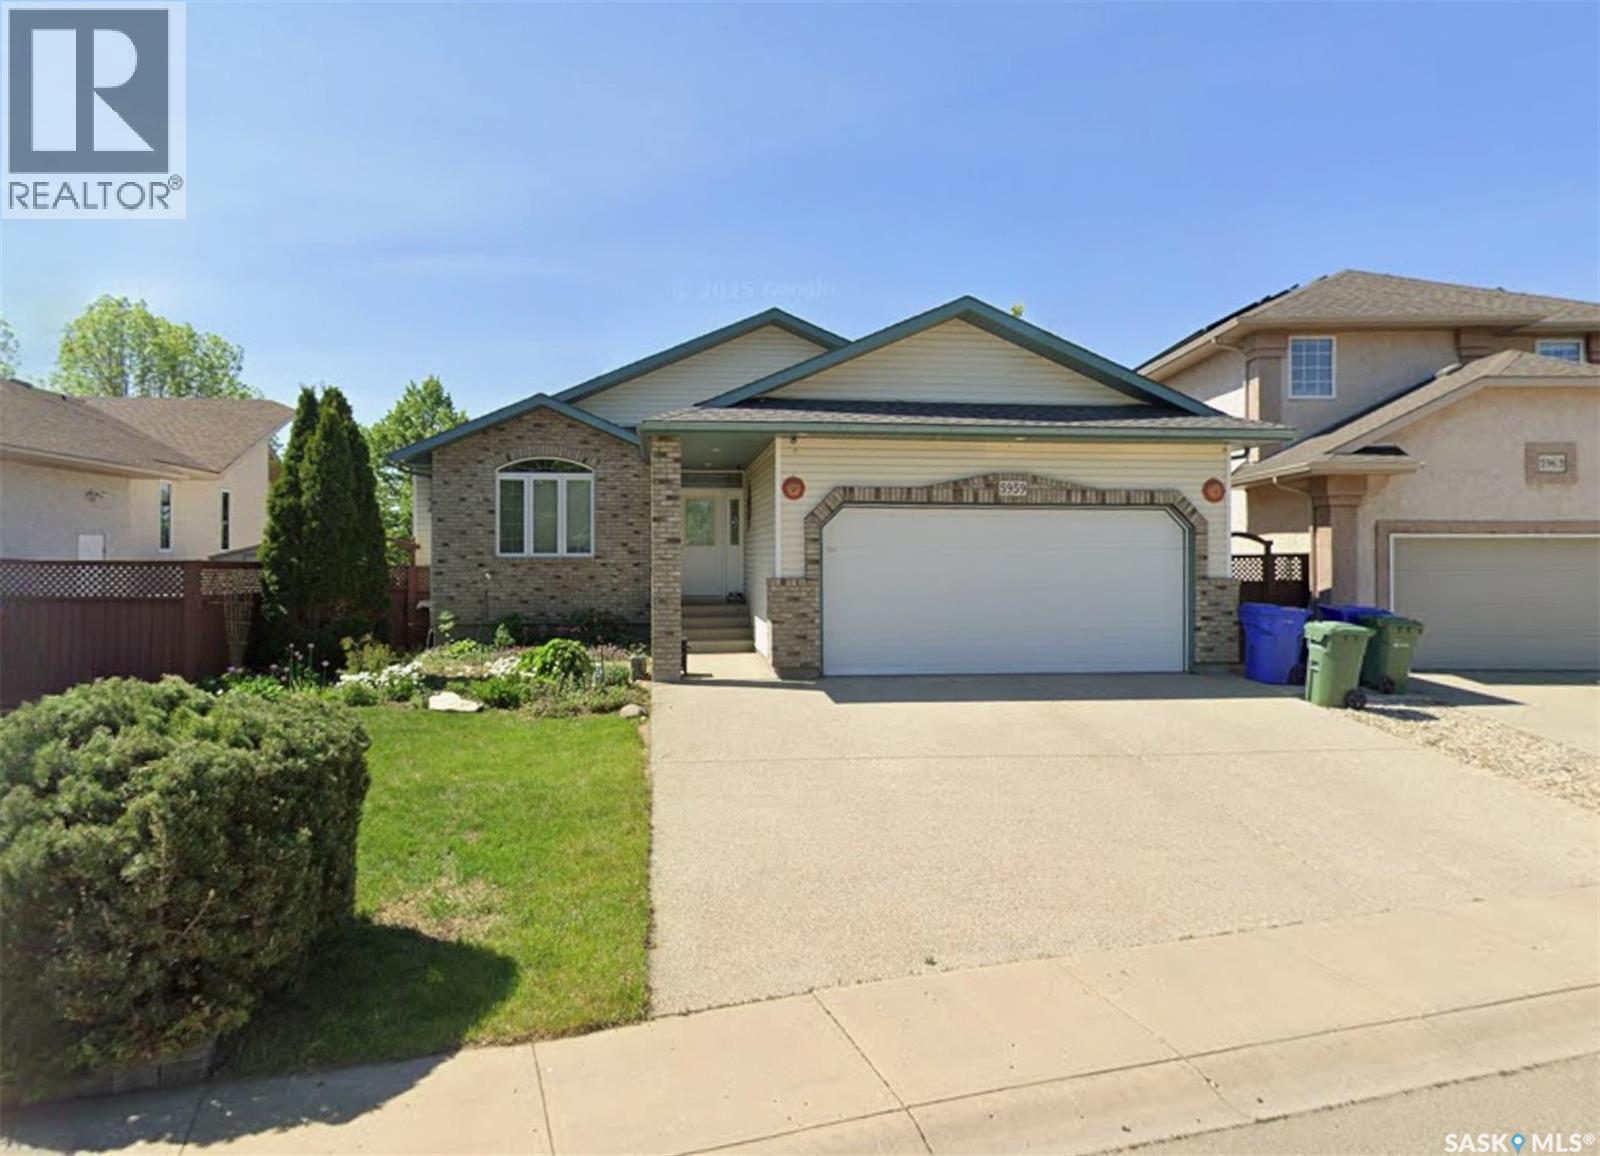
Welcome to this 2001 R2000-built home offering approximately 1,480 sq. ft. and backing onto green space. The spacious front entry includes a large walk-in closet, while the front den/office offers flexibility as a potential 4th bedroom. The main living area features an open floor plan with vaulted ceilings, south-facing windows, and a gas fireplace. The kitchen offers plenty of oak cabinetry, generous counter space, a pantry, hood fan, and a large island with a raised granite lunch bar. The dining area includes a built-in oak China cabinet and leads into a three-season solarium overlooking the backyard and park space. The primary suite features a walk-in closet and ensuite with a jetted tub and standalone shower. Main floor laundry with natural gas dryer and an additional full bath complete the main level. Downstairs offers a large rec room with wet bar area and pool table area, two good-sized bedrooms, full bath, kitchenette for in-law use, and storage/utility space. The oversized 22’ x 26’ garage is heated and insulated, with ample parking on the front drive. Outside, enjoy the deck, garden boxes, and peaceful green space views. As per the Seller’s direction, all offers will be presented on 05/23/2026 1:00PM. (id:62517)
Mckillop Rm No. 220, Saskatchewan
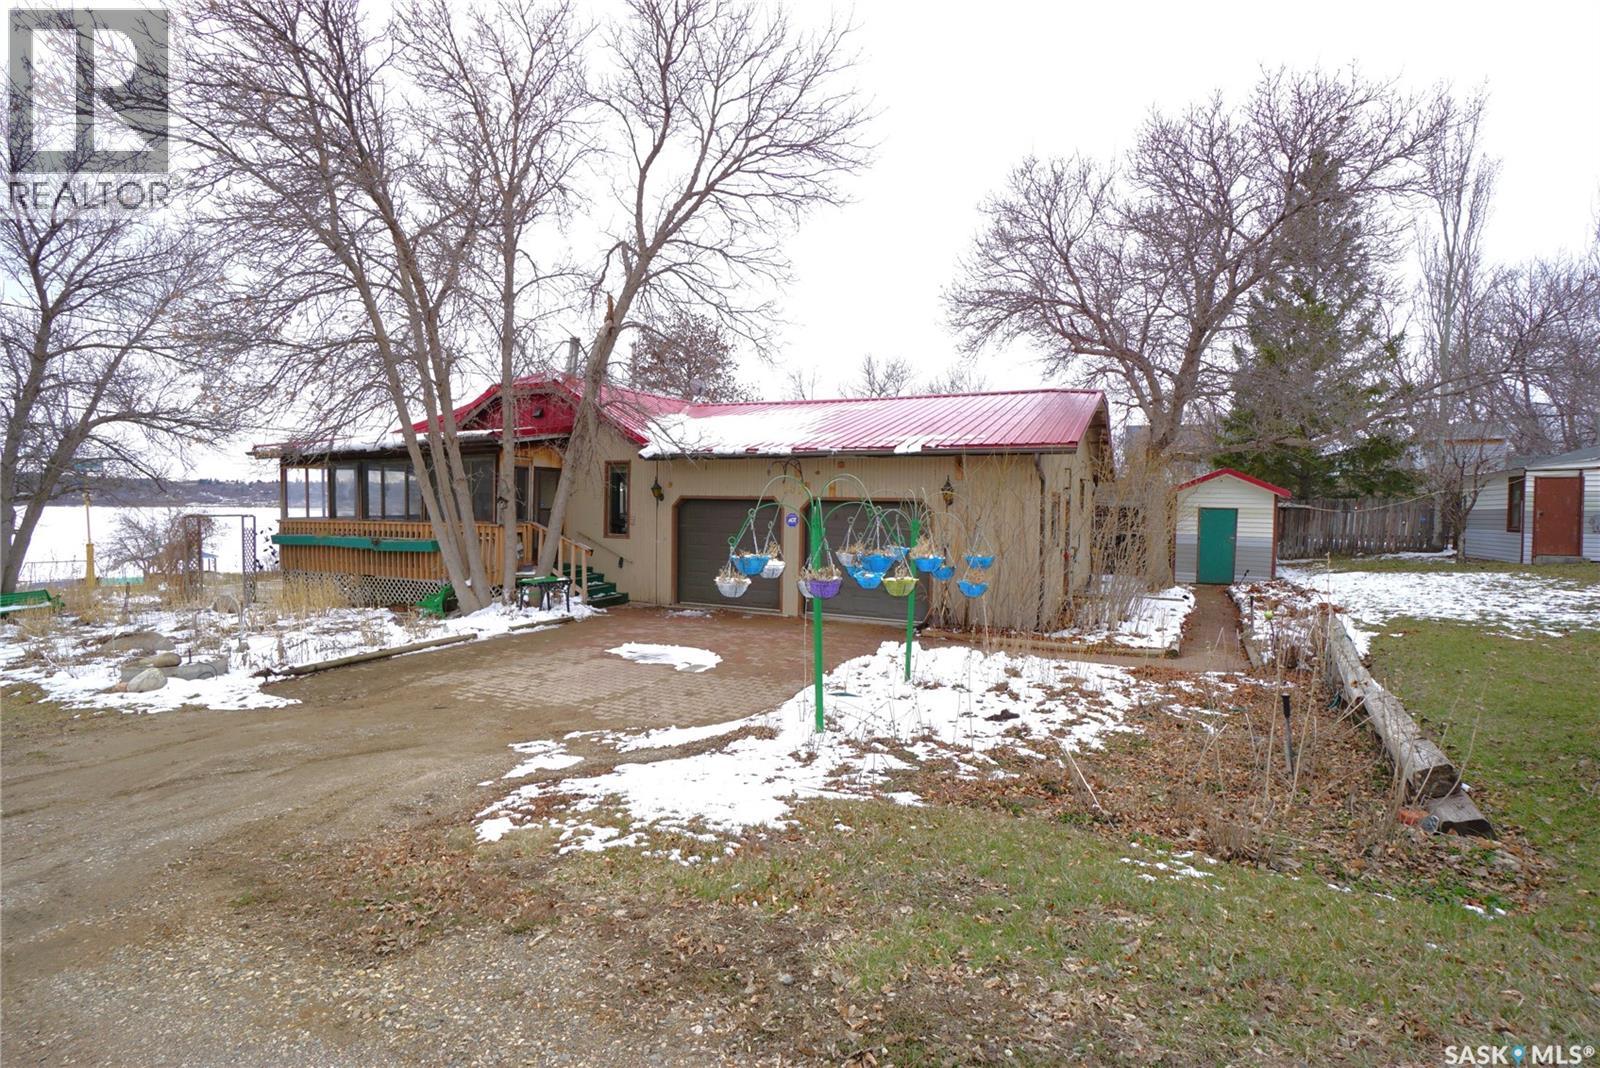
Welcome to 202 Pickerel Street in Alta Vista—your perfect lakeside retreat. This charming 3-bedroom, 2-bathroom home sits on a rare double lot directly across from the park, offering beautiful lake views and a spacious wraparound deck ideal for summer relaxation. Inside, the living room you’ll find soaring ceilings, a cozy wood-burning fireplace, and a unique spiral staircase leading to a quaint loft space (not included in square footage) as well as access to the basement. The kitchen is both functional and inviting, featuring ample cabinetry and built-in banquet seating positioned by a window overlooking the lake. The main floor also includes a generously sized primary bedroom addition, complete with triple closets and a private hot tub. A large 4pc bath completes the main floor. Downstairs, you’ll find a spacious family room with direct access to the expansive outdoor deck, two additional bedrooms, a utility room, and a convenient 2-piece bathroom. In-floor heating throughout the home and electric heat in the garage. The exterior is beautifully landscaped with mature perennials, a garden area, underground sprinklers, and three storage sheds. The attached garage is insulated and equipped with electric heat, with one bay housing a 1,000-gallon water tank. The property also features a 1,000-gallon septic tank with a sensor system for added peace of mind. Enjoy the tranquility and natural beauty of lakeside living—your summer escape awaits. (id:62517)
Saskatoon, Saskatchewan
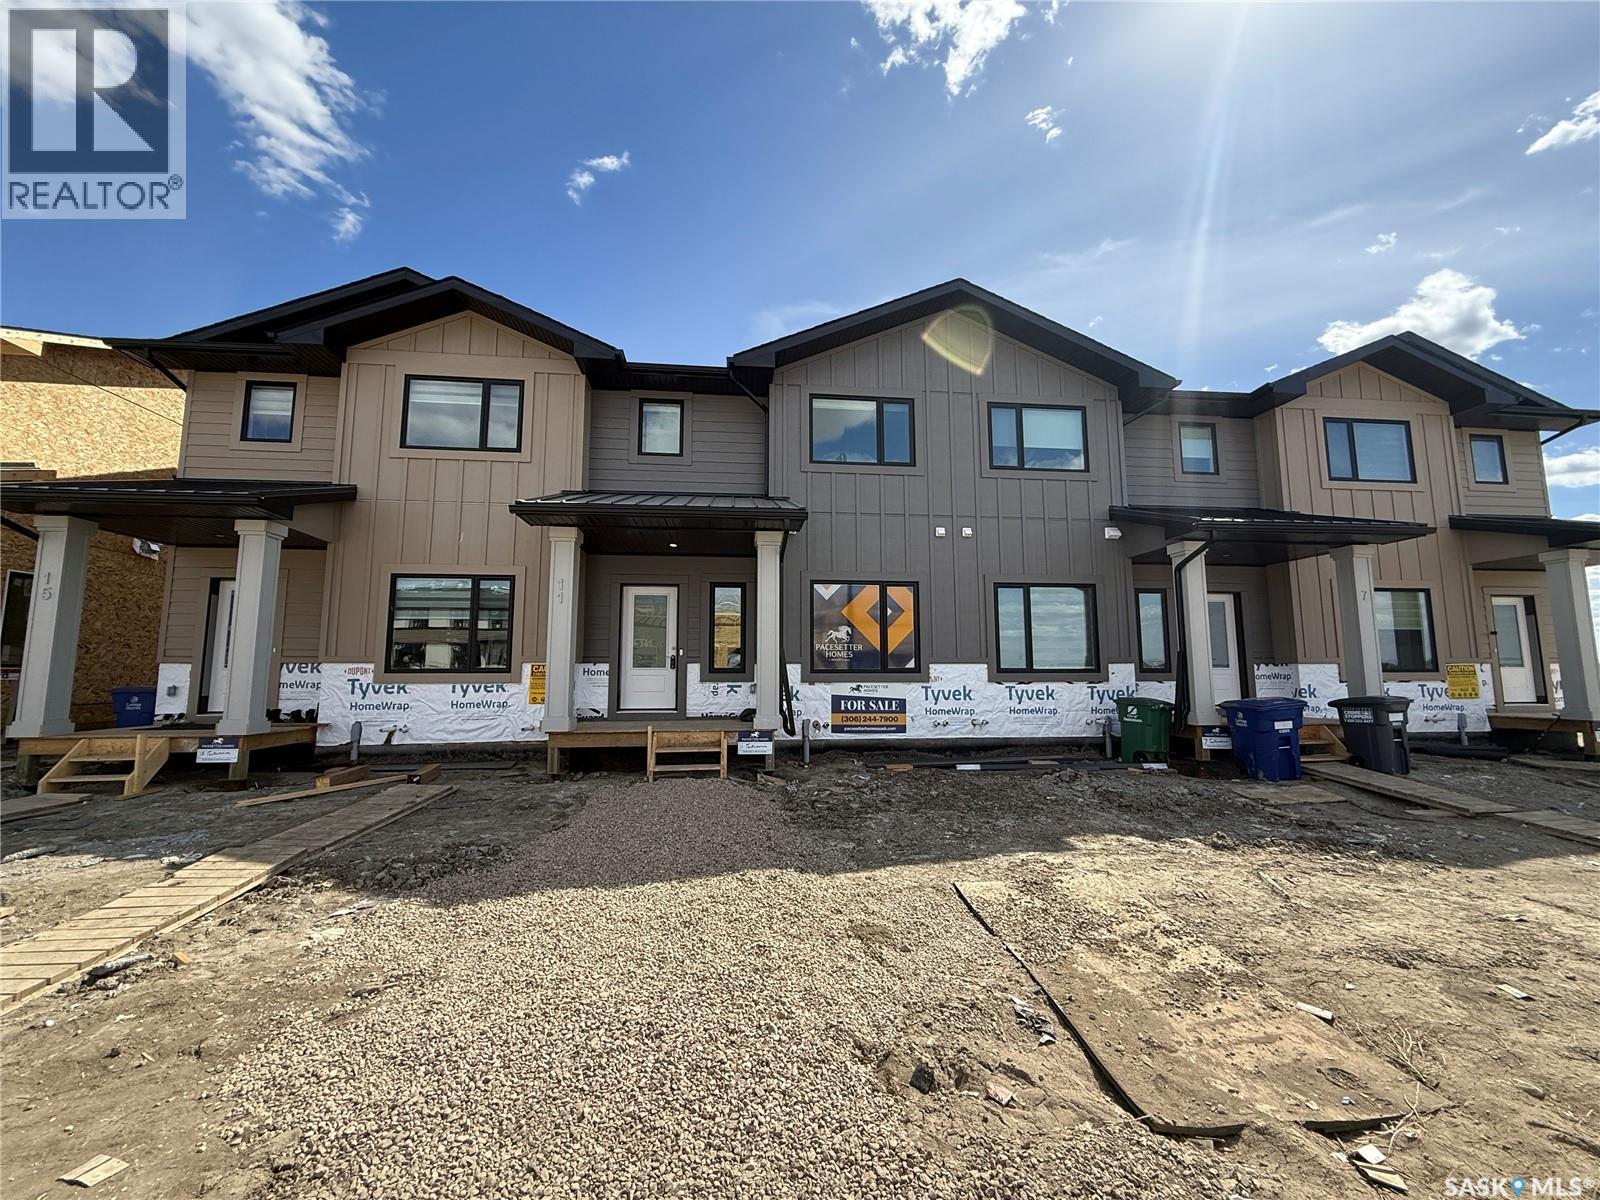
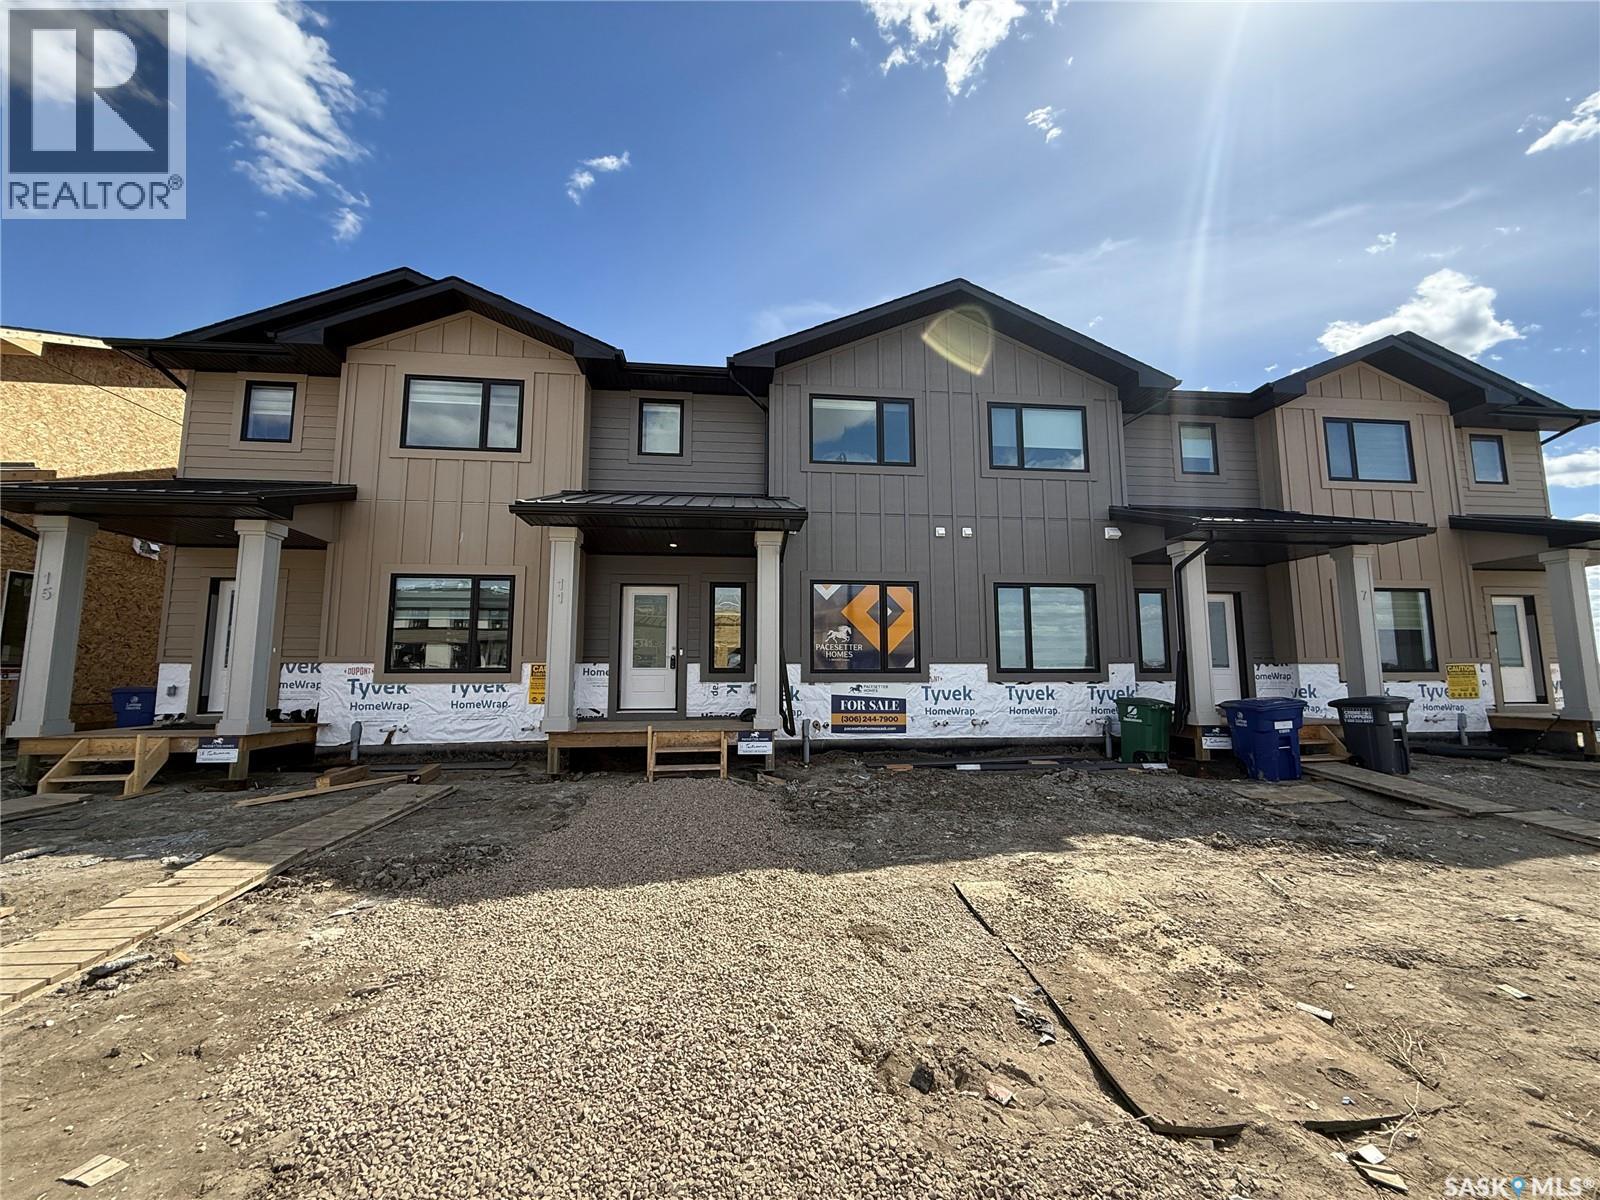
Beautiful Brighton Location, near parks and pond, on quiet end of street! This beautiful townhome has NO condo fees! Open concept main floor with 9ft ceilings, and a galley kitchen with a large island and quartz countertops. Front entry closet and a main-floor powder room offer convenient storage and guest access. Upper level highlights three bedrooms, including a primary with walk in closet and private ensuite. Two additional bright bedrooms with large closets and oversized windows, plus a second full bath and convenient laundry room. This home also includes appliances and a 12x20 parking pad. Don't let this one slip away.... Pictures of our show unit, color will vary between units. (id:62517)
Saskatoon, Saskatchewan
Beautiful Brighton Location, near parks and pond, on quiet end of street! This beautiful townhome has NO condo fees! Open concept main floor with 9ft ceilings, and a galley kitchen with a large island and quartz countertops. Front entry closet and a main-floor powder room offer convenient storage and guest access. Upper level highlights three bedrooms, including a primary with walk in closet and private ensuite. Two additional bright bedrooms with large closets and oversized windows, plus a second full bath and convenient laundry room. This home also includes appliances and a 12x20 parking pad. Don't let this one slip away.... Pictures of our show unit, color will vary between units. (id:62517)
Candle Lake, Saskatchewan
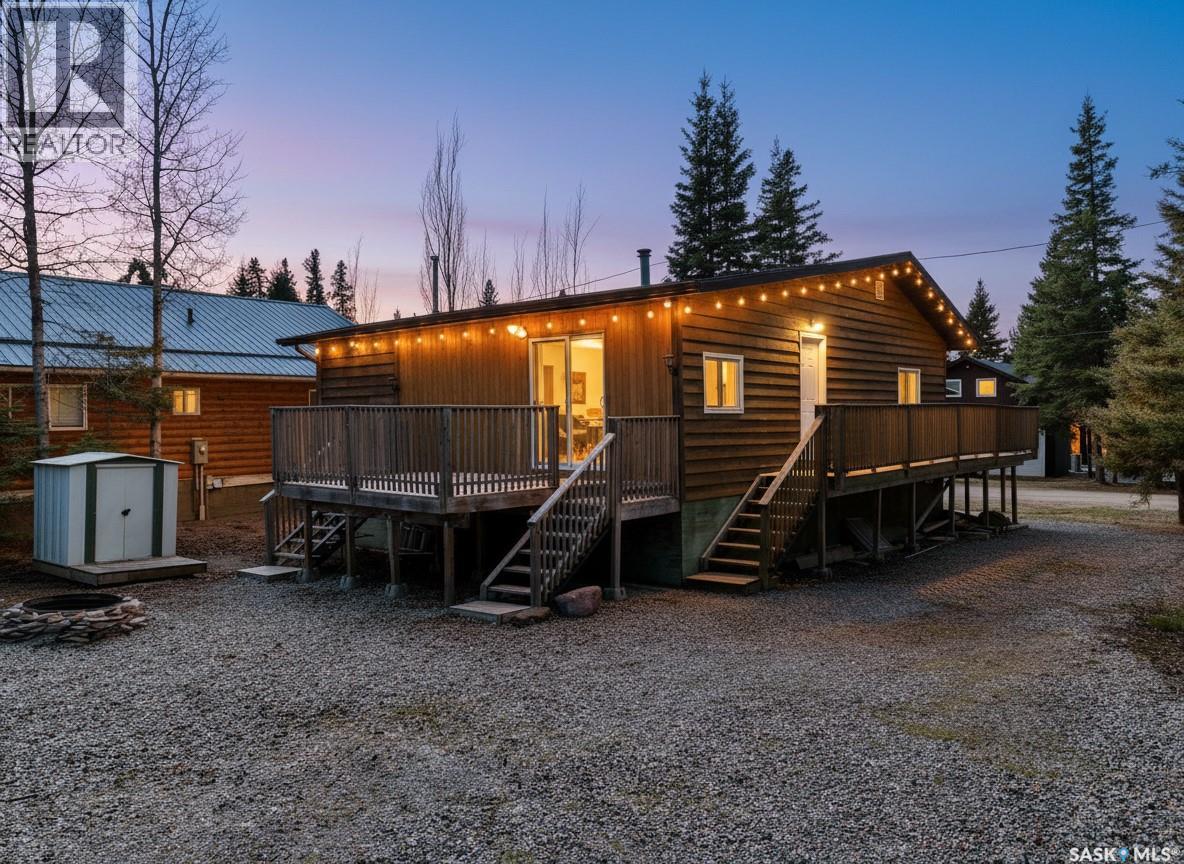
Welcome to 1 Hanson Place, nestled in the heart of beautiful Candle Lake — the perfect getaway for making unforgettable lake memories. This charming 3-season cabin offers 2 bedrooms plus a den and 1 bathroom, combining cozy cabin vibes with everything you need to relax and recharge. Step inside to an inviting open-concept living and dining area, complete with a wood-burning fireplace that sets the scene for those crisp summer evenings after a day on the water. Outside, you’ll love the spacious front and back decks, ideal for morning coffee, evening BBQs, or simply soaking up the peaceful surroundings. The low-maintenance yard and dedicated fire pit area make cabin life easy and enjoyable. Need extra space for guests? The large powered bunkhouse is perfect for hosting family and friends. There’s also plenty of room to park your boat, so you can fully enjoy all that lake life has to offer. Additional features include a shared community well and a location that puts you close to everything Candle Lake has to offer including Waskateena beach, mini golf and ice cream! Whether you’re looking for a weekend retreat, a family summer cabin, or your own slice of lake life, 1 Hanson Place is ready to welcome you home. (id:62517)

Saskatoon, Saskatchewan
Exceptional walkout bungalow with over 3,000 sq ft of living space backing onto Howard Harding Park with views of Marshall Hawthorn Pond in Stonebridge. Please view the Matterport 3D virtual tour and floor plans in this listing. This home impresses from the moment you step inside, offering a bright and spacious open-concept layout under 9 foot ceilings, filled with natural light from its many large windows. The kitchen is both functional and stylish, featuring generous amounts of granite counter space and a large island - ideal for entertaining and everyday living. The dining area offers a picturesque view of the yard and park, with a garden door opening to a large deck where you can BBQ while taking in the scenery. The living room is highlighted by a warm gas fireplace and a stone surround that adds both charm and comfort to the space. The large primary bedroom has a luxurious ensuite boasting a corner soaker tub, separate shower, and walk-in closet. Two more bedrooms, a four-piece bathroom, and convenient main-floor laundry complete the main level. A spacious second-floor bonus room provides endless possibilities - an extra bedroom, recreation area, office, or a cozy hangout for the kids. The fully developed walkout basement provides a large family room, a games area, two more bedrooms (no closet in one), a three-piece bathroom, a den, and another laundry in the utility room. Lower-level garden doors access a beautifully landscaped yard with a concrete patio, ground-level deck and firepit area. Other features include direct access to the boarded and insulated double garage and central air conditioning. Ideally located close to schools, parks, walking trails, restaurants, shopping, and quick access to Circle Dr and Highway 11. A professional home inspection report, Property Information Disclosure (PID), and gas line inspection are all available for buyers to review prior to making an offer. Call now for your own private viewing. (id:62517)
Regina, Saskatchewan
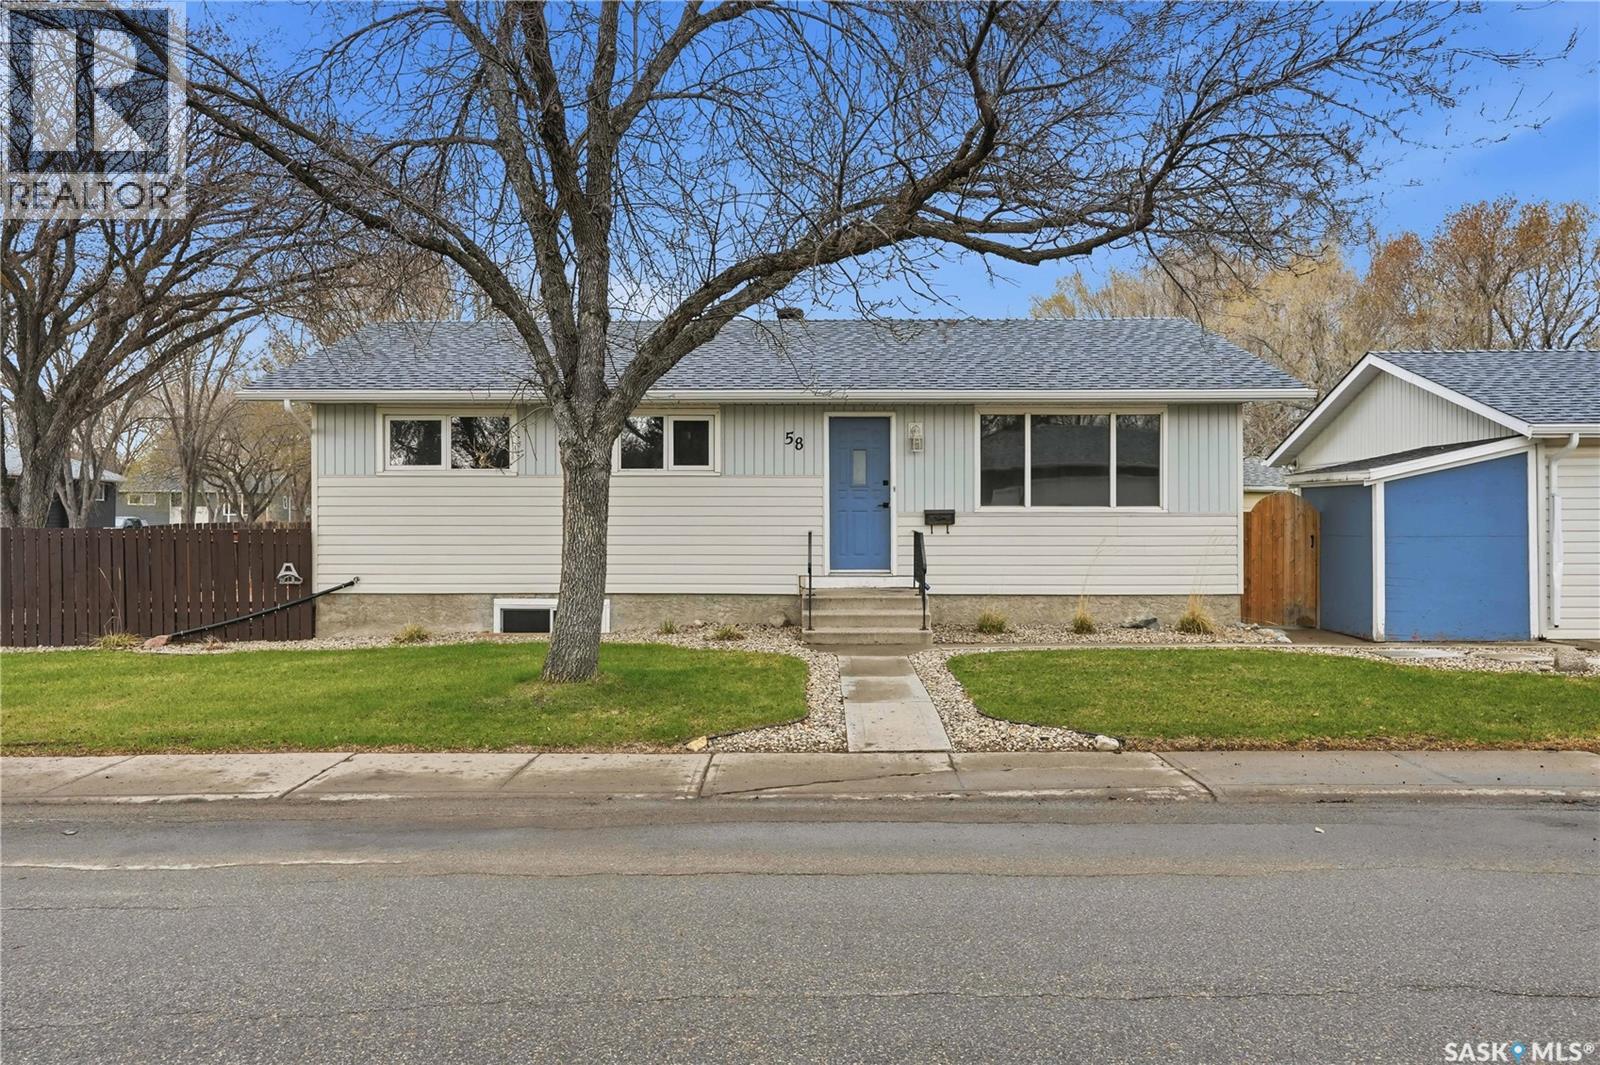
Welcome to 58 Nelles st. Discover this spacious family bungalow situated in a fantastic location, just steps away from schools. This charming 3-bedroom home sits on a generous corner lot, complete with a double detached garage and additional parking space. Inside, you'll find beautiful hardwood flooring that extends throughout the living room, hallway, and all three bedrooms. The primary bedroom is spacious, accompanied by two additional well-sized bedrooms. The eat-in kitchen is exceptionally roomy, offering ample cabinet space and a convenient pantry for extra storage. The expansive living room boasts a large picture window, flooding the space with natural light. Completing the main floor is a tastefully finished bathroom. The newly finished basement is a true highlight, featuring a large rec-room, two additional bedrooms, and a modern 3-piece bathroom. There's also a substantial utility/storage area, housing a high-efficiency furnace for optimal comfort. Step outside to enjoy a beautifully designed two-tiered deck, perfect for entertaining friends and family. In addition to the sizeable garage, a large shed provides extra storage space for all needs. (id:62517)