
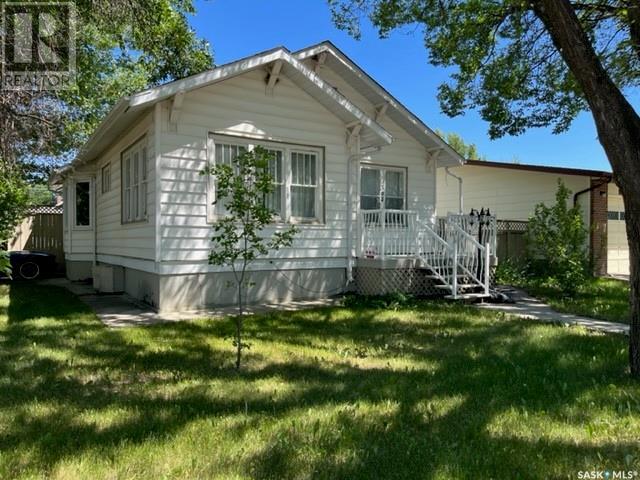
Shaunavon, Saskatchewan
Welcome to this charming character home featuring 3 bedrooms, a nicely renovated downstairs & a very well kept main! A nice blend of old meets new gives this character home it's charm! Over 1200 sqft, with many updates & upgrades done recently with a fenced side and back yard complete with detached garage. The property boasts a mature, private yard perfect for relaxing or entertaining. Seller states some of the upgrades include: some flooring, electrical, water heater, most windows and significant basement renovation creating a large rec room and nice sized bedroom! (id:62517)
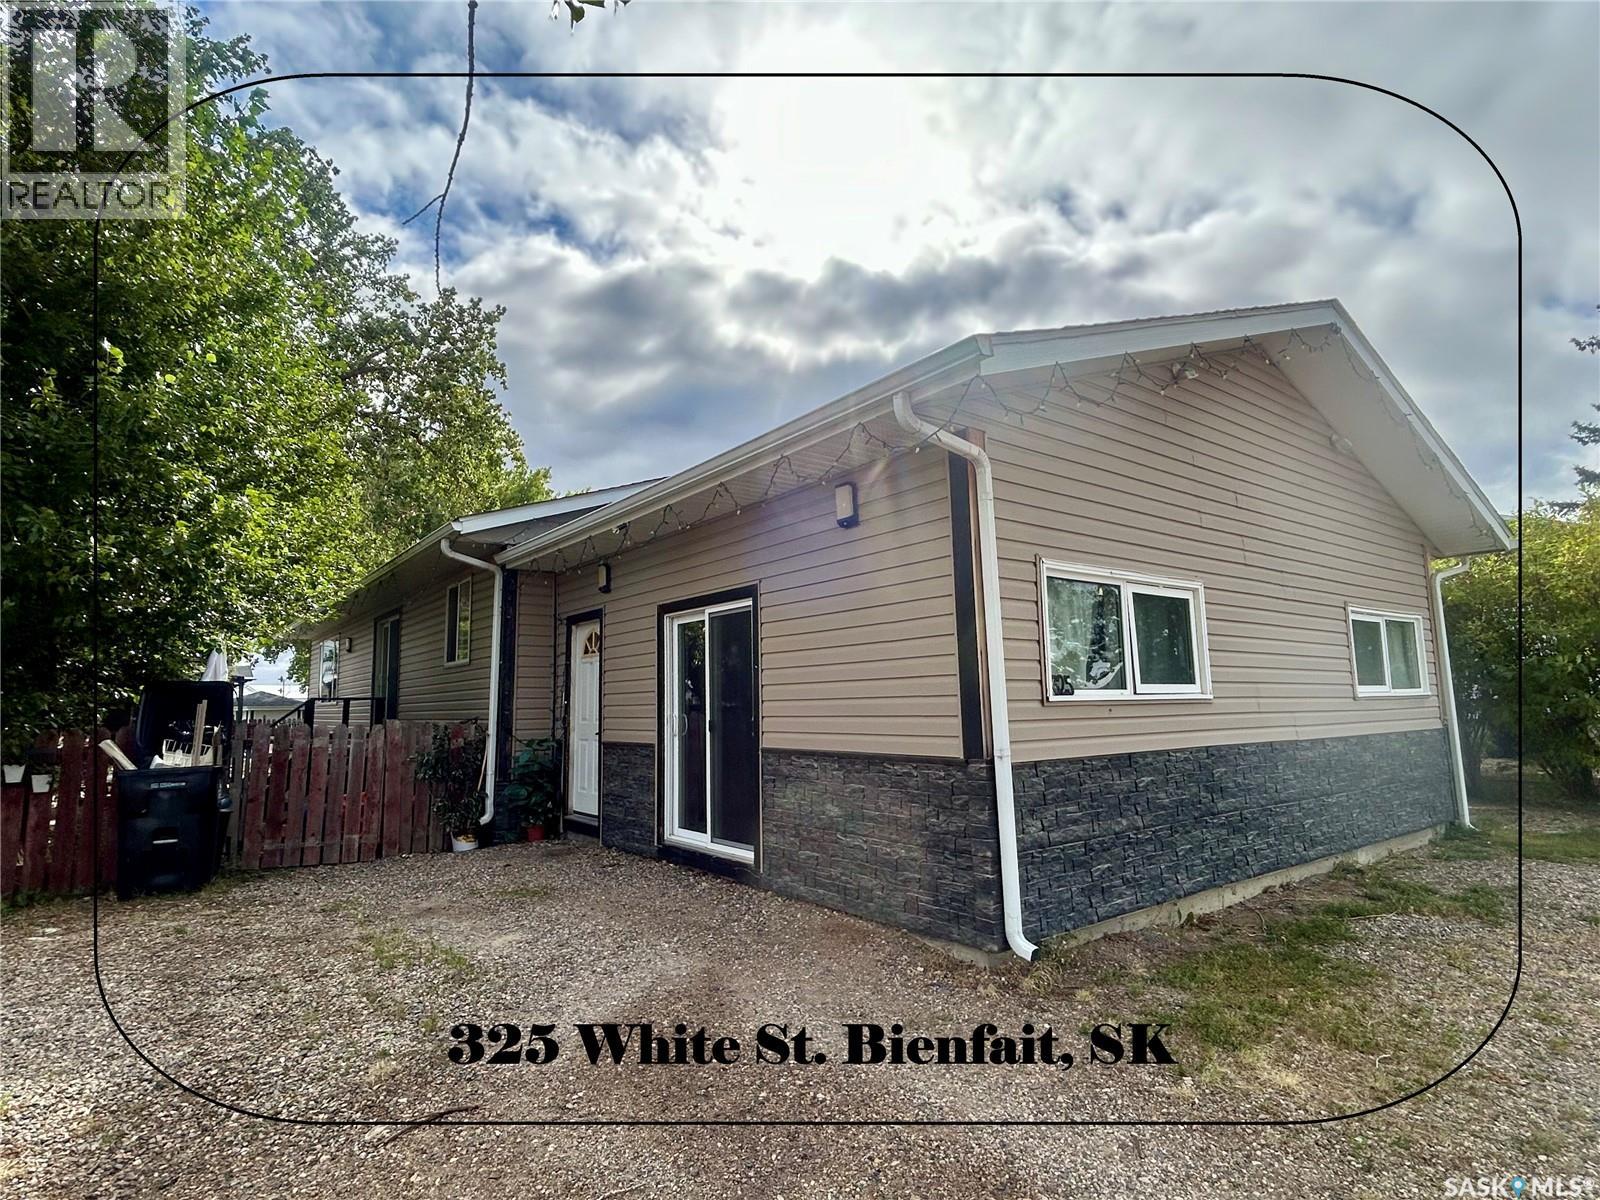
Bienfait, Saskatchewan
Welcome to this 1104 ft2 home located in Bienfait. In 2006 this house was moved onto this ICF (Insulated Concrete Form) Basement. Because of the size, placement had to go perpendicular to the Lot. The garage has been used as a shop so doors have been walled off however there is plenty of room for 2 doors to be placed. There’s a large entryway which leads to the porch which then has a large laundry room + 1 piece bathroom. The multifunctional kitchen contains plenty of cabinets plus appliances and leads to the adjoining dining room (garden doors). There’s a large Livingroom with a nice sized window allowing loads of natural light. Completing the main floor are 2 bedrooms PLUS an amazing spa-like Bathroom. The ICF Basement is full size and contains some rooms (half completed 3 piece bathroom) however awaits the touch of its next owner to finish this level. The yard is completely fenced in, has loads of parking spaces, and has back alley access. This home has Loads of Potential. Call to view today. (id:62517)
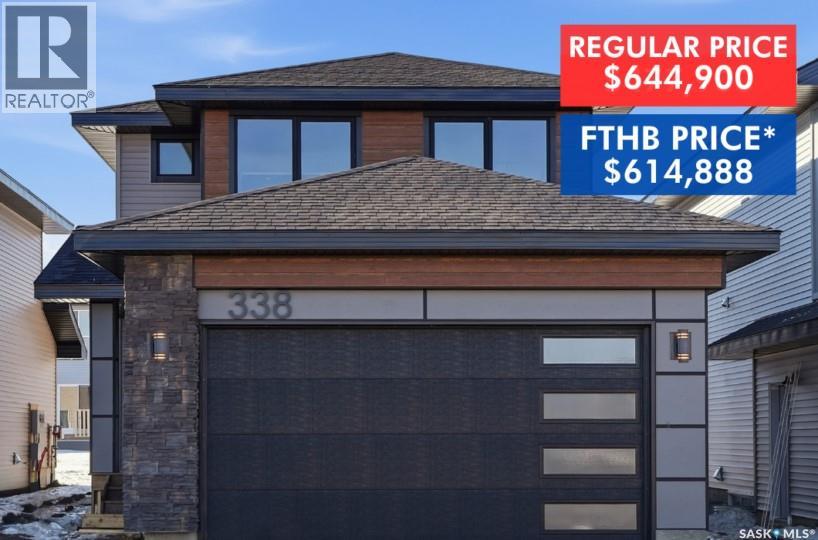
Saskatoon, Saskatchewan
Presenting The Bronco (Modern Exterior Style) by North Prairie Developments Ltd., this 1903 SqFt home boasts 3 bedrooms, 2.5 baths, a mainfloor den, bonus room, and an attached double car garage. The expansive open layout and spacious kitchen, equipped with a walk-thru pantry and ample storage, create a welcoming atmosphere. The generously-sized primary bedroom features abundant natural light and a 4-piece ensuite bathroom. Take advantage of Secondary Suite Incentive program with the added flexibility of a basement suite option, expanding the living space by an additional 673 SqFt. This suite includes 2 bedrooms, 1 bathroom, and an open concept kitchen. Noteworthy features include quartz countertops, laminate flooring, front landscaping, a concrete driveway, Nest Learning Thermostat, and Amazon Echo. This home qualifies for the SaskEnergy Homes Beyond Code Tier 3 rebate (up to $3,000), subject to SaskEnergy approval and program terms and conditions. *First-Time Home Buyer Price: $614,888* Eligibility for the First Time Home Buyer GST rebate is determined solely by CRA. Purchasers are responsible for confirming they meet all eligibility requirements. If a rebate is not approved or is reduced, the Purchaser is responsible for paying the full GST amount. (id:62517)
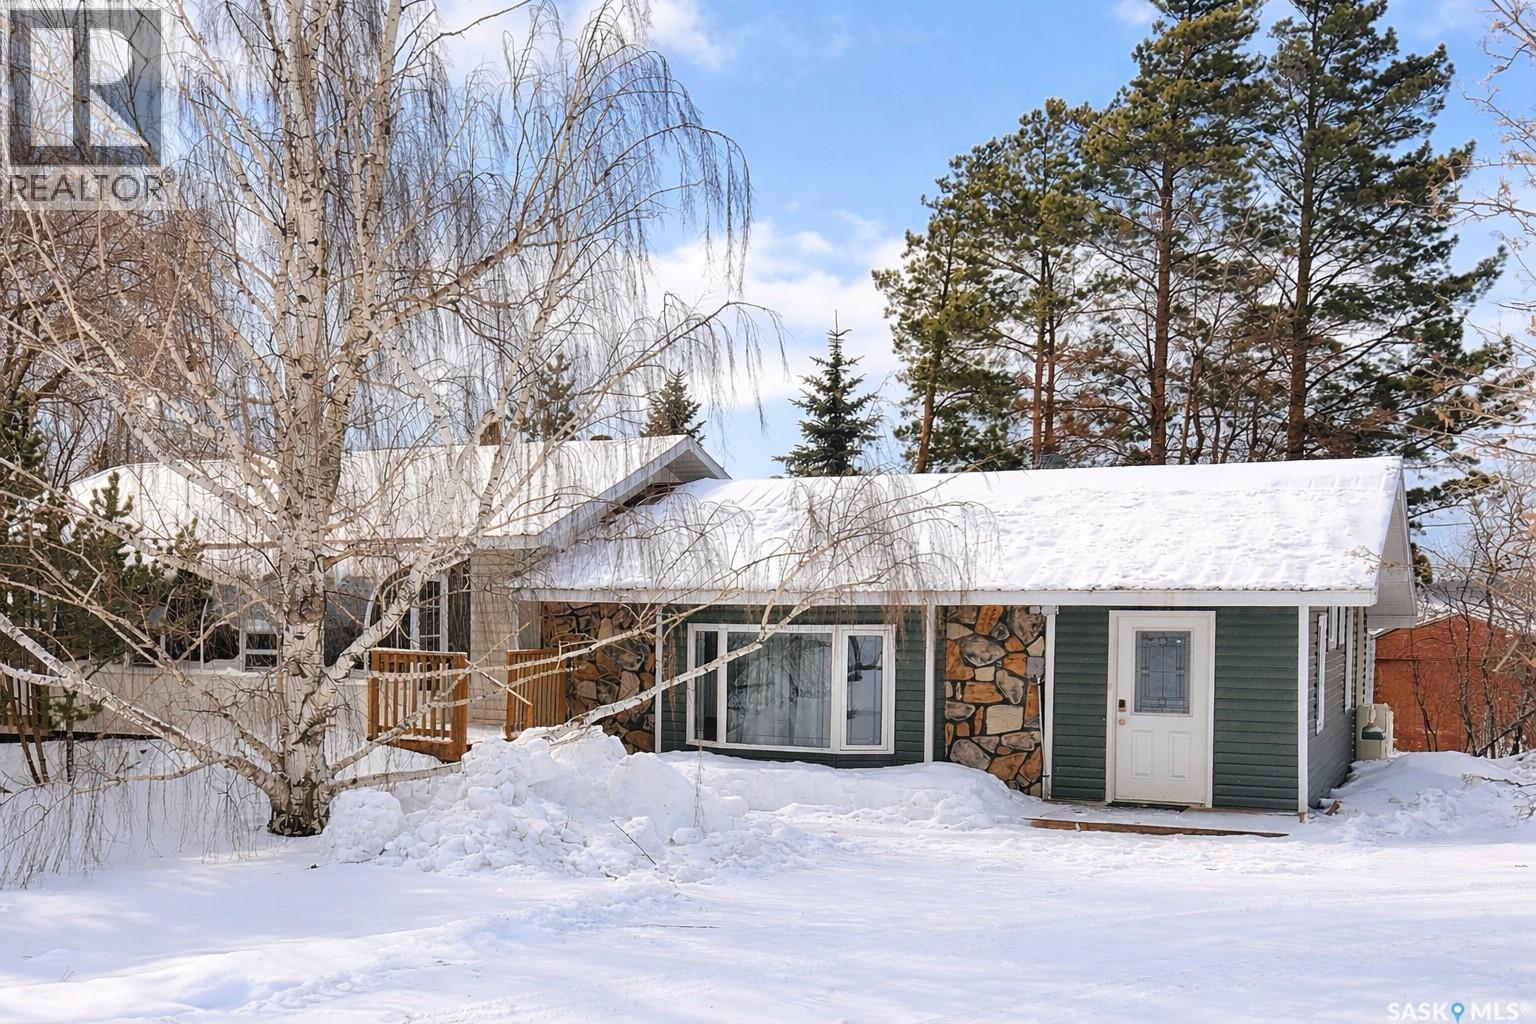
Leask Rm No. 464, Saskatchewan
Welcome to this outstanding 17.04-acre country property, ideally located in the RM of Leask within the Brightholme District. Set in a peaceful and private rural setting, this well-developed farmstead offers an excellent opportunity for those seeking a hobby farm, small livestock operation, or tranquil country living with a move-in-ready family home. The beautifully established yard site is framed by sweeping prairie views and features an impressive collection of functional agricultural and utility buildings. Improvements include a large barn, a second mid-sized barn, pole shed/livestock shelter, brooder house with chicken coop, two heated watering bowls, an insulated 1,200 sq. ft. shop, a 1200-bushel hopper-bottom grain bin, and multiple additional storage sheds—providing versatility and ample space for equipment, animals, and projects. Adding unique historical charm is the original Brightholme Lutheran Parsonage, over a century old and still standing solid, offering rare heritage character to the property. The 1737 sq. ft. residence is a well-maintained four-bedroom, one-bathroom home that blends modern upgrades with warm country comfort. Recent improvements include a newly renovated kitchen, updated windows and doors throughout, a spacious porch addition, bright solarium, main-floor laundry, and a new propane furnace, ensuring efficiency and everyday convenience. The basement provides excellent additional space, ideal for a recreation room, along with a cold room and abundant storage. Outdoors, the mature yard is thoughtfully landscaped and includes a large garden area, fruit trees, and shrubs, enhancing both the visual appeal and self-sustaining potential of the property. This is a rare opportunity to own a turn-key acreage offering privacy, functionality, and character in a serene rural location—perfect for those looking to embrace country living without sacrificing comfort. (id:62517)
Regina, Saskatchewan
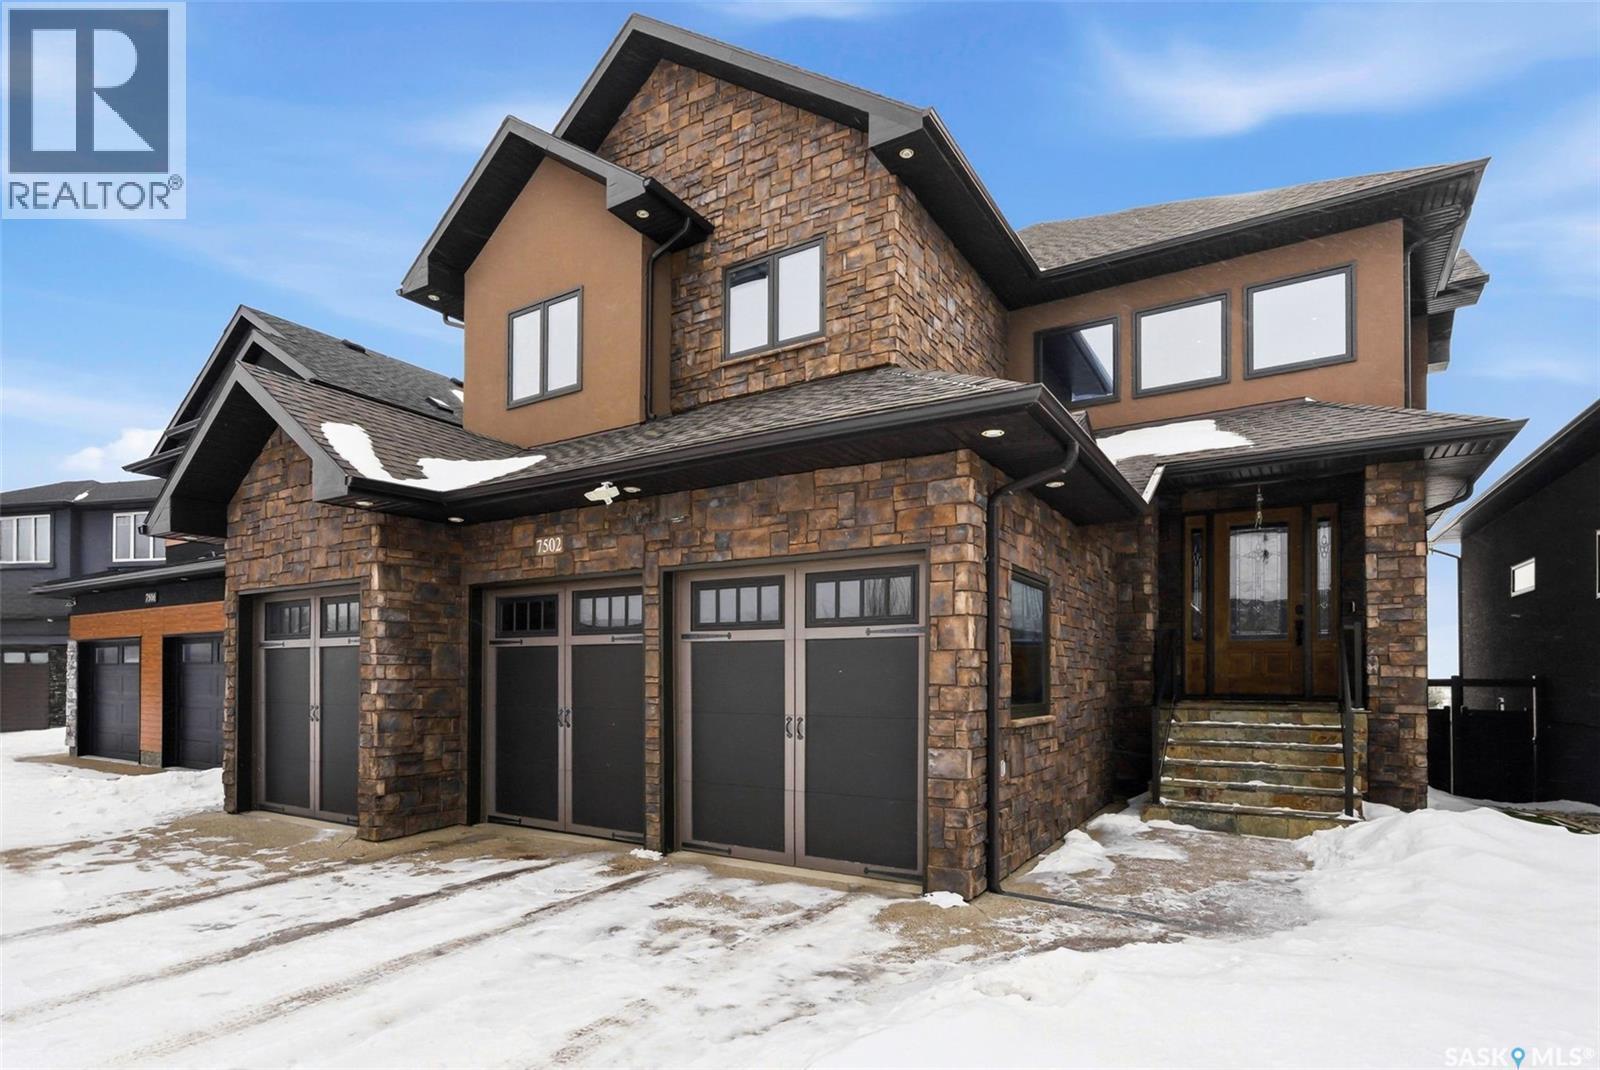
Welcome to 7502 Lilac Place, an exceptional executive two storey walkout nestled in the prestigious Fairways West neighbourhood, backing directly onto the golf course. Offering 2,893 sq. ft. of refined living space plus a fully developed walkout level, this remarkable home showcases exquisite walnut millwork and cabinetry throughout, highlighted by a stunning curved walnut staircase that creates a grand first impression. The main floor is designed for both everyday luxury and upscale entertaining, featuring a chef inspired kitchen with an oversized island, granite countertops, hidden built-in walnut refrigerator and freezer, bar fridge, gas cooktop, and double wall ovens, all complemented by a spacious walk-in pantry. The dining area is equally impressive with custom built-ins and a cozy gas fireplace, while the former deck has been thoughtfully converted into a four-season room, complete with fireplace, air conditioning, electric heat, and an additional 240 sq. ft. of year round living space not included in total square footage. Upstairs, you’ll find an open den/office with built-in cabinetry, a luxurious primary retreat with a spa like 5 piece ensuite and dual walk-in closets, along with three additional generously sized bedrooms, a full 4 piece bath, and a well appointed laundry room with sink and granite counters. The fully developed walkout basement offers bright and inviting living space, including a spacious family room, dedicated theatre room, fifth bedroom, 3 piece bathroom, and utility area. Radiant in-floor heating extends through both the basement and triple attached garage, enhancing comfort year round. Situated on a beautifully xeriscaped 5,393 sq. ft. lot with drip irrigation, this property also features a covered patio, natural gas BBQ hookup, built-in speaker system, multiple fireplaces (three gas and one electric), and a fully fenced yard, all designed to maximize enjoyment of its serene golf course setting. (id:62517)
Regina, Saskatchewan
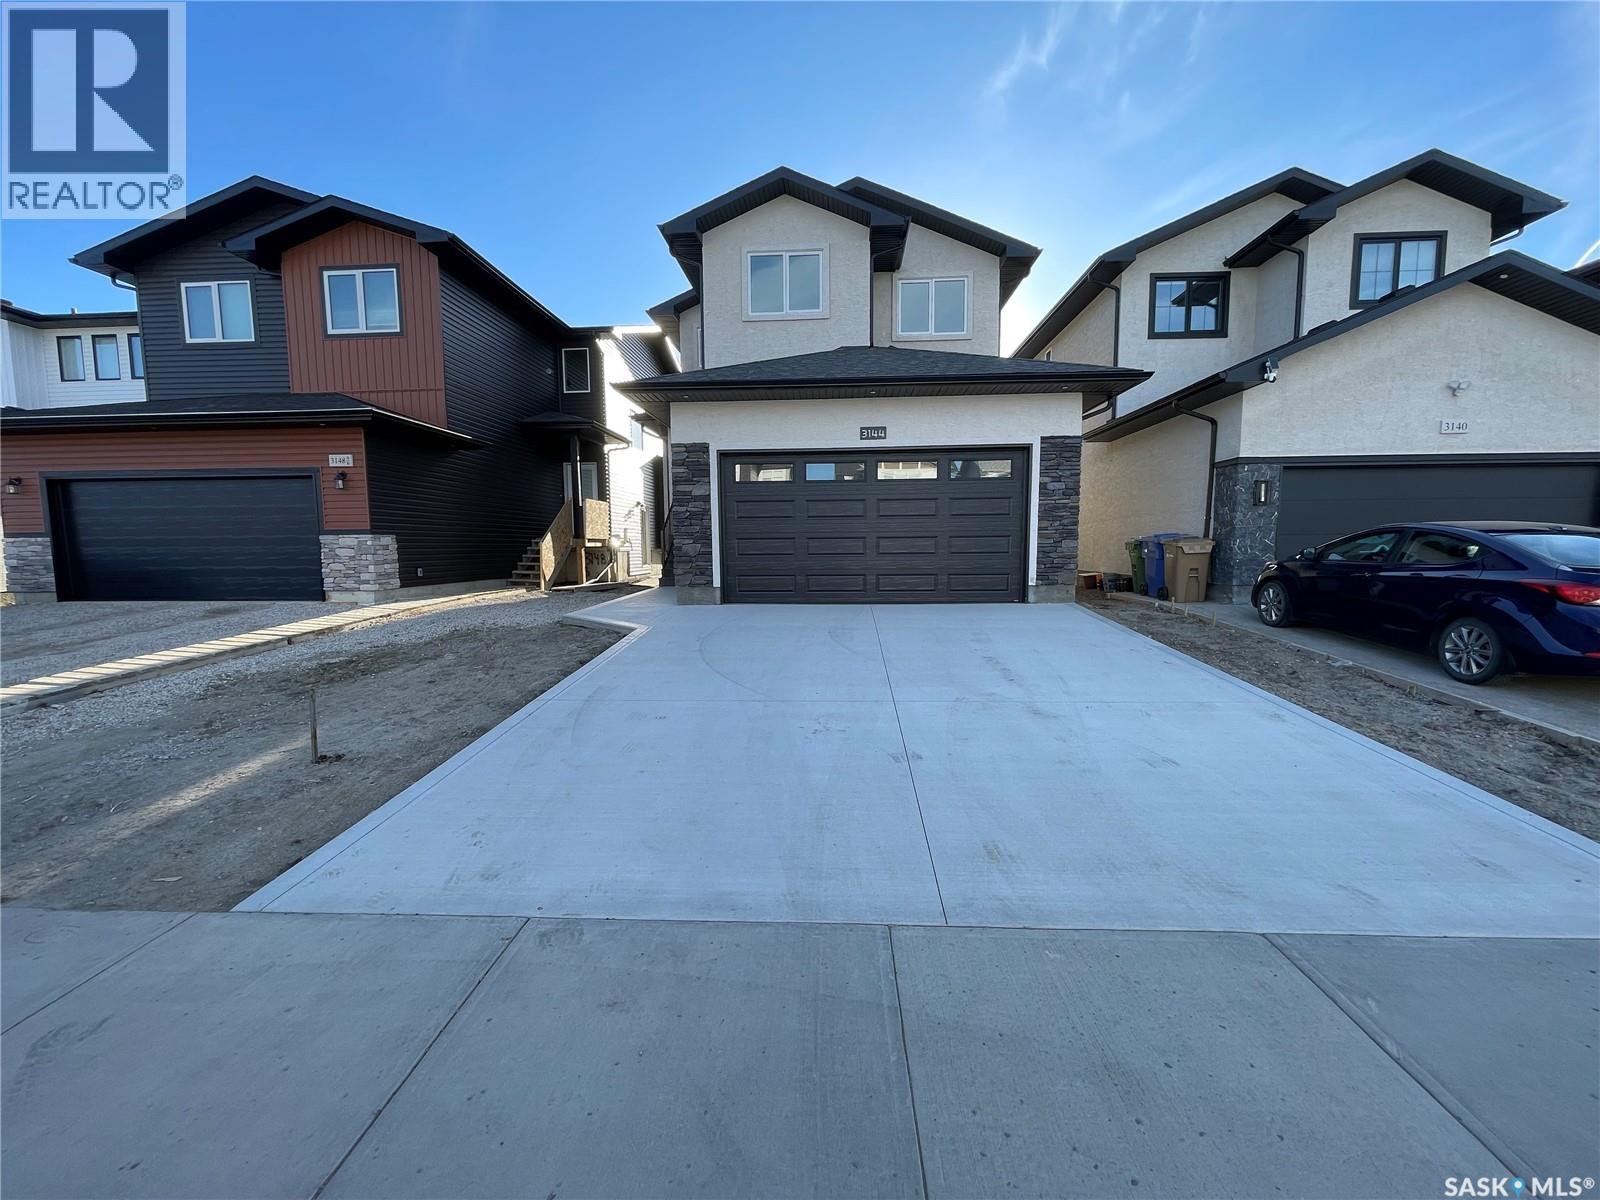
Back to market due to buyers finance! This exceptionally built 2 story family home has 1,774 sq ft of beautifully designed living space, HOME combines refined finishes, thoughtful layout & a prime location backing onto a fully equipped park featuring plenty of green space. Constructed in 2024 on engineered piles, this home exudes quality from the ground up & features a side entry to the basement. The main floor showcases an open-concept design with 9' ceilings & luxury vinyl plank flooring. A dream kitchen is highlighted by custom white cabinets, quartz counters, a huge island, premium Whirlpool stainless steel appliances. Natural light from windows dances into the spacious living room where views of the park are a glance away. The striking floor-to-ceiling stone fireplace offers a calming focal point for both relaxation & entertaining. A generous dining area, stylish 2pc bath, direct access to a double attached garage complete the main floor. Upstairs, the home continues to impress with 3 generous bedrooms, a versatile bonus room & 2 exceptionally elegant full baths - the primary suite is a true retreat, overlooking the park & filled with natural light, & the luxurious ensuite boasts dual vanities, quartz counters, sleek fixtures, a freestanding tub & shower. Another stylish full bath also has double sinks and window with it. The basement is thoughtfully laid out to eventually accommodate two bedrooms, one of them has an oversized park-facing window, Rec room & RI in plumbing for a 4th bathroom. A separate side entrance offers potential for a two bedrooms basement suite . Tons of characters include but not limited to: 8 feet high garage door with glass inserts, Composite deck with aluminum railings, Upgraded trims & baseboards, Modern 72" electric fireplace, Full 8 feet ceilings to basement, Navien on demand water heater, Daikin high efficient furnace, Central air conditioner, Photo-cell stair lights, Wood stair handrails & metal spindles to second floor (id:62517)
Regina, Saskatchewan
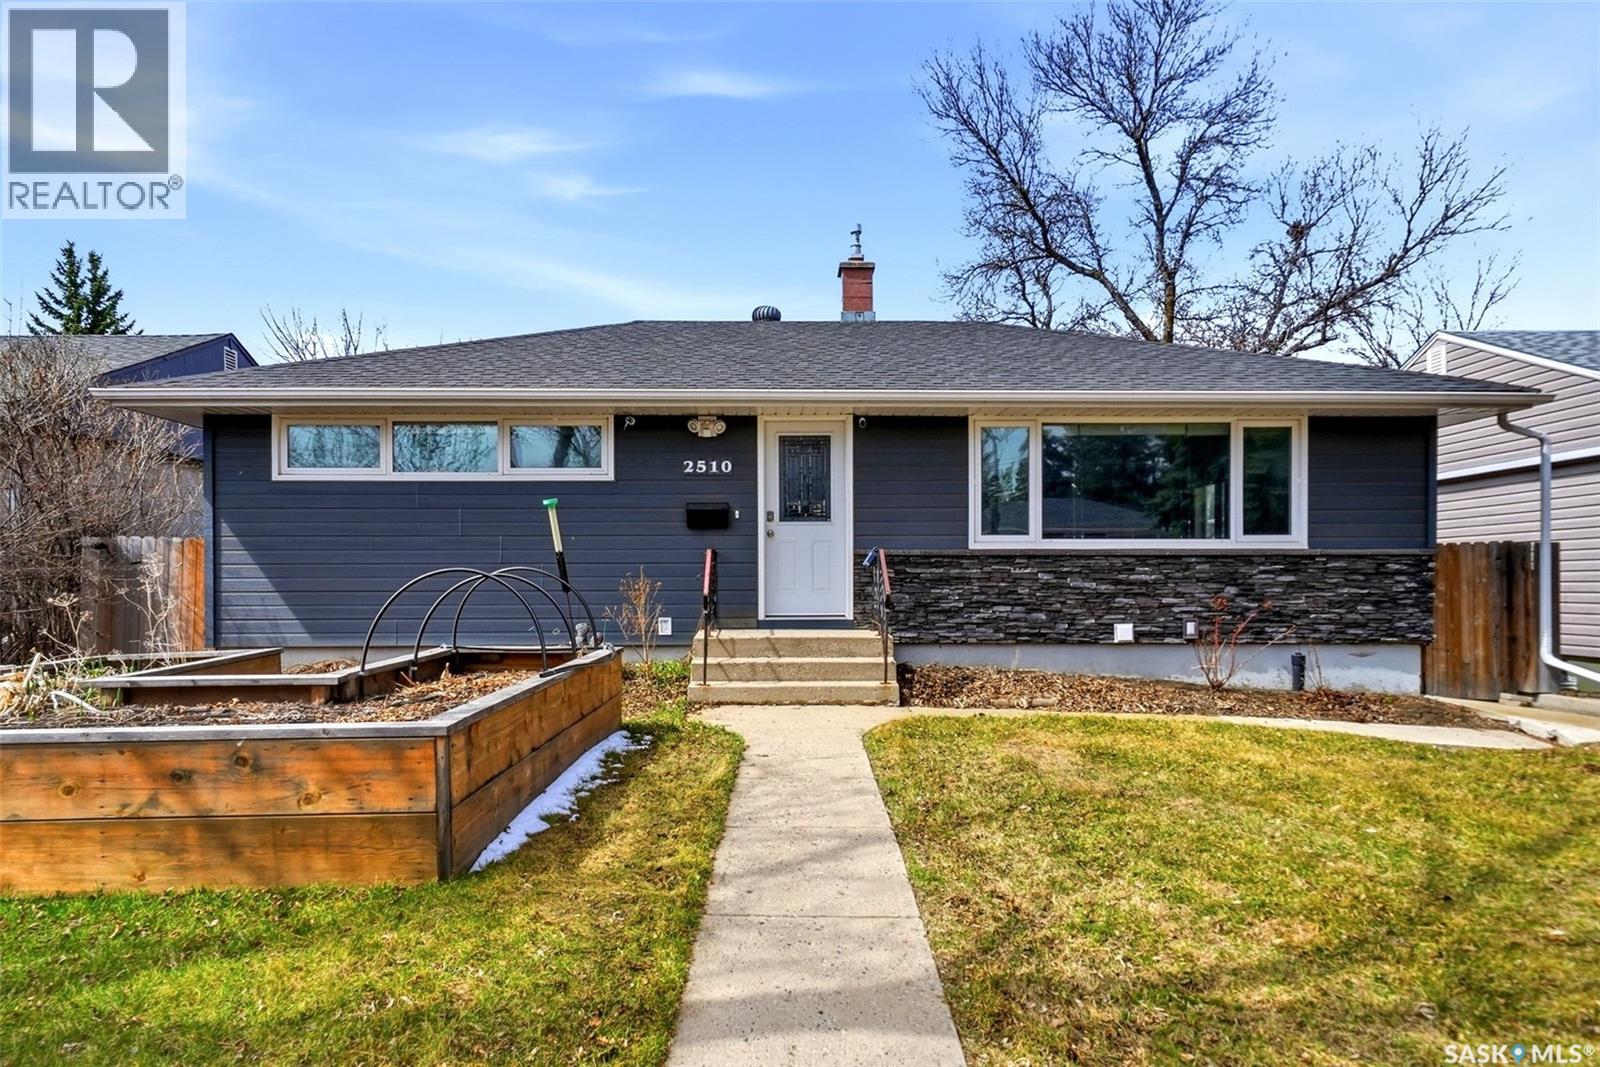
HUGE Garage/Shop! Don't miss this one. Here's a fantastic River Heights bungalow on a quiet bay near the airport, near parks and no rear neighbours. The home has seen major renovations over the years, especially to it's exterior. The 24x33 shop was "over-built" with 2x6 construction, hardie board exterior, spray foam insulation, one inch plywood on inside walls, 9x10 door, collection pit and more. Garage is heated by propane with the tank owned by the supplier. The house, a 960 sqft bungalow with 2 bedrooms up plus a finished basement with bathroom and two dens/rooms, has had major work done on the exterior including composite siding with 1.5 inch styrofoam insulation, windows, shingles (with the tabs "dropped" on West side to allow for higher wind strength), soffits/fascia/eavestroughs, 24 inches of insulation blown into the attic. Central Air Conditioning was installed 6 years ago. The sewer line was replaced into the house with an above ground clean out on the exterior. City water line replaced into the home. Electrical panel updated as well. Hardwoods throughout the main floor have been refinished. A huge yard with back alley access, giving you plenty of room for additional parking, RV parking and more. Plenty of garden boxes and patio spaces to enjoy. Or step outside the fence into the green space behind the home to watch a summer sunset. Just a great opportunity for buyers looking for head start on customizing a home. All the hard work and major expenses have been done. (id:62517)
Saltcoats, Saskatchewan
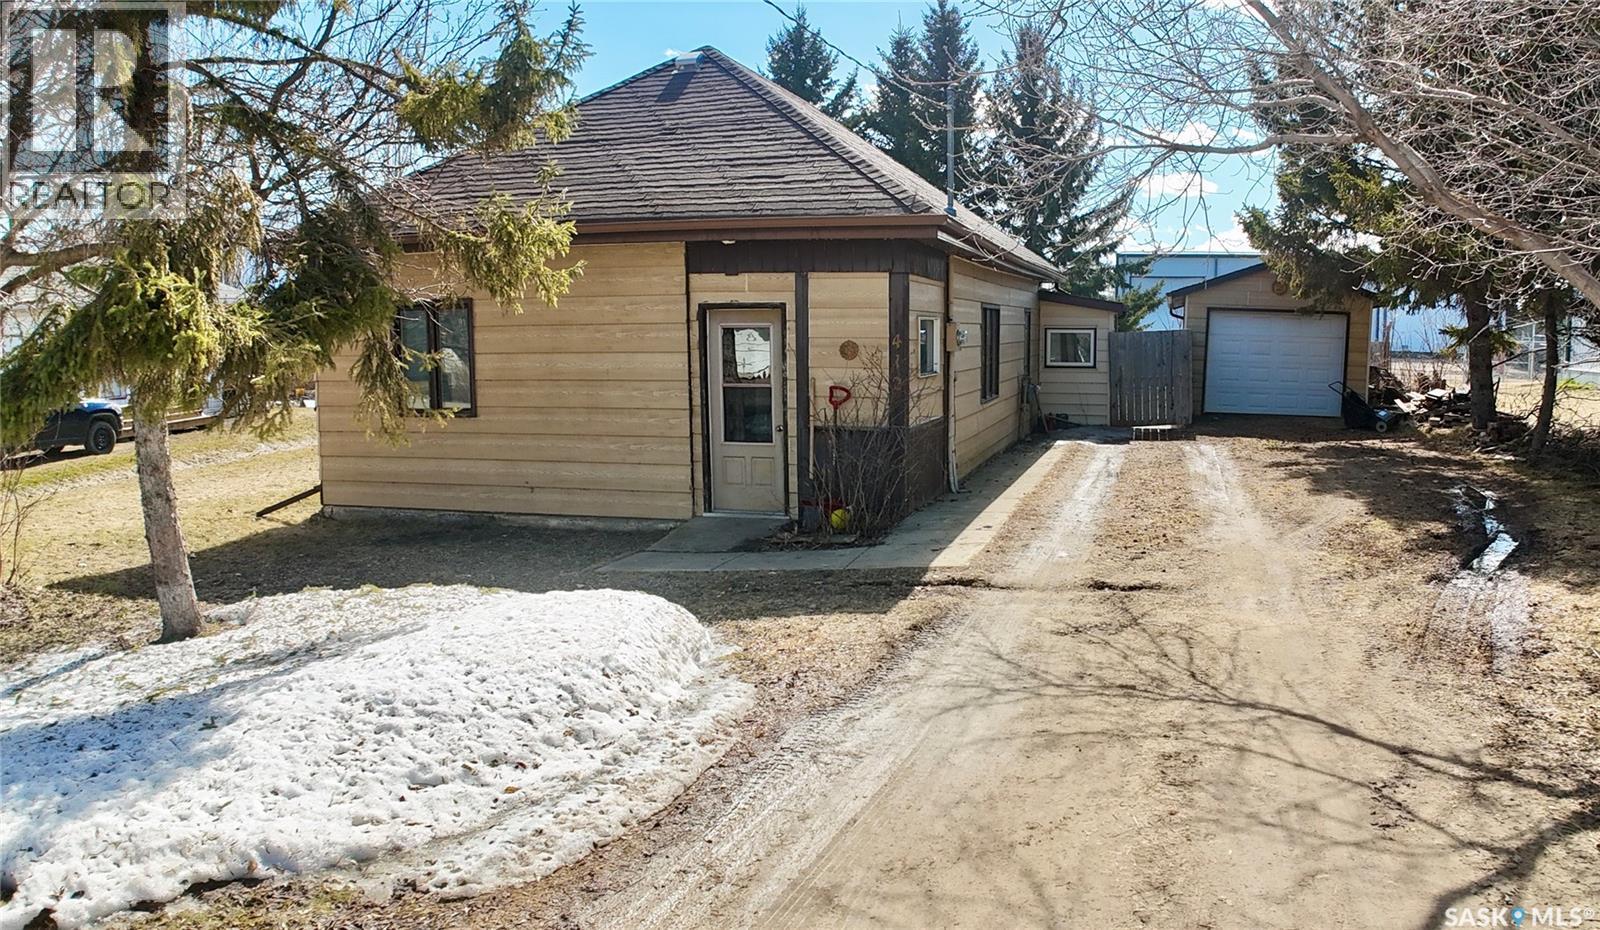
Looking for an affordable place to start without giving up lifestyle? 412 Gibson Avenue in Saltcoats might be exactly what you’ve been waiting for. Set just steps from the K–8 elementary school and curling rink, and right along the edge of town, this location makes everyday living easy — whether it’s walking the kids to school or heading out on your ATV or sled year-round. This simple, single-level home offers 2 bedrooms and 1 bathroom, with an open-concept living space that feels welcoming the moment you walk in. The current owners have put in the effort to truly make this house feel like home, bringing new life and comfort into the main living areas. The bathroom also features main floor laundry — a practical bonus that makes day-to-day living that much more convenient. Key updates include a high-efficiency furnace, 100 amp electrical panel, and an updated water heater, giving you confidence in the essentials. Outside, you’ll find a detached single-car garage and a fully fenced yard with plenty of space to enjoy. If you’ve been thinking about getting into the market, downsizing, or simplifying your space, this is one worth a look. (id:62517)
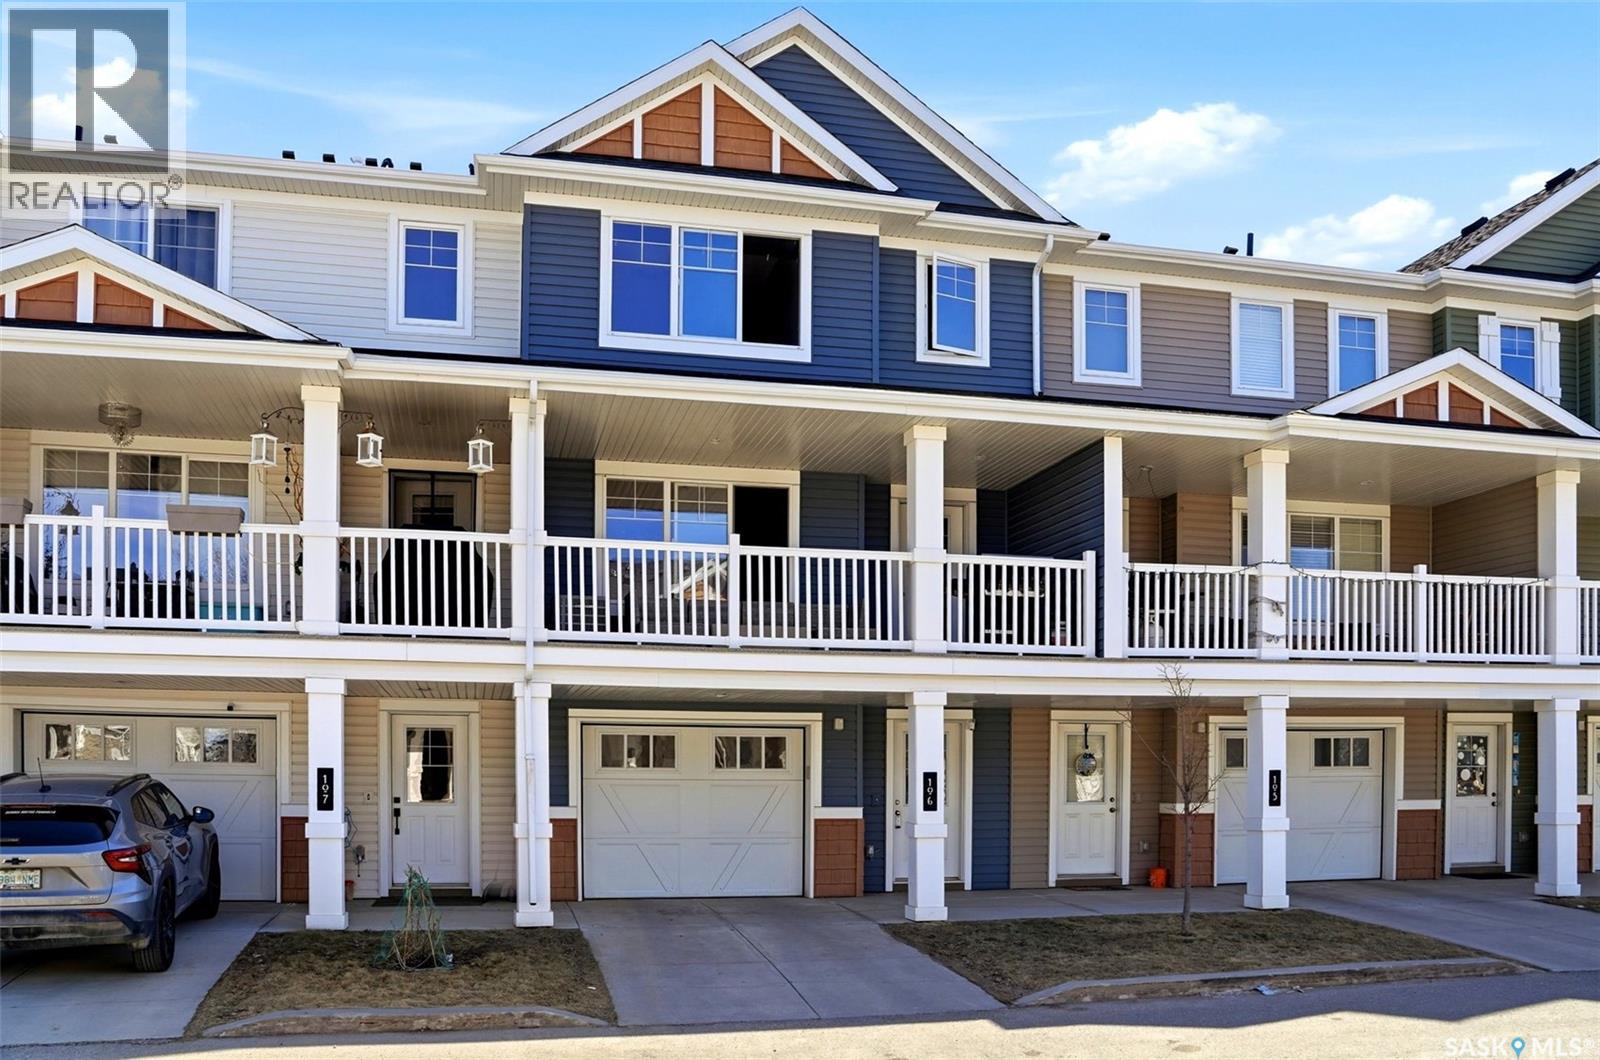
Regina, Saskatchewan
Looking for a low maintenance lifestyle with easy access to so many amenitites? Then you need to check out this bright and inviting two bedrooms, two bathrooms condo that also offers a single attached insulated garage. Large picture windows let in plenty of light into your open concept living room, and eat-in kitchen, making it easy to entertain or relax. The eat-in kitchen is finished with sleek dark cabinetry with room for a dining table and just off the living room, a large balcony provides the perfect spot to enjoy your morning coffee or watch your kids walk to school as it does offer views of Ecole Harbour Landing and St Kateri Elementary schools. A convenient two piece bathroom on this level adds extra functionality. Upstairs, the primary bedroom offers a walk-in closet, a second bedroom and a modern four piece bathroom with access to the primary’s walk-in closet. In-suite laundry on this level provides added ease and efficiency. Harbour Landing offers access to walking paths, green spaces, and all the shopping and dining options of Regina’s South end. (id:62517)
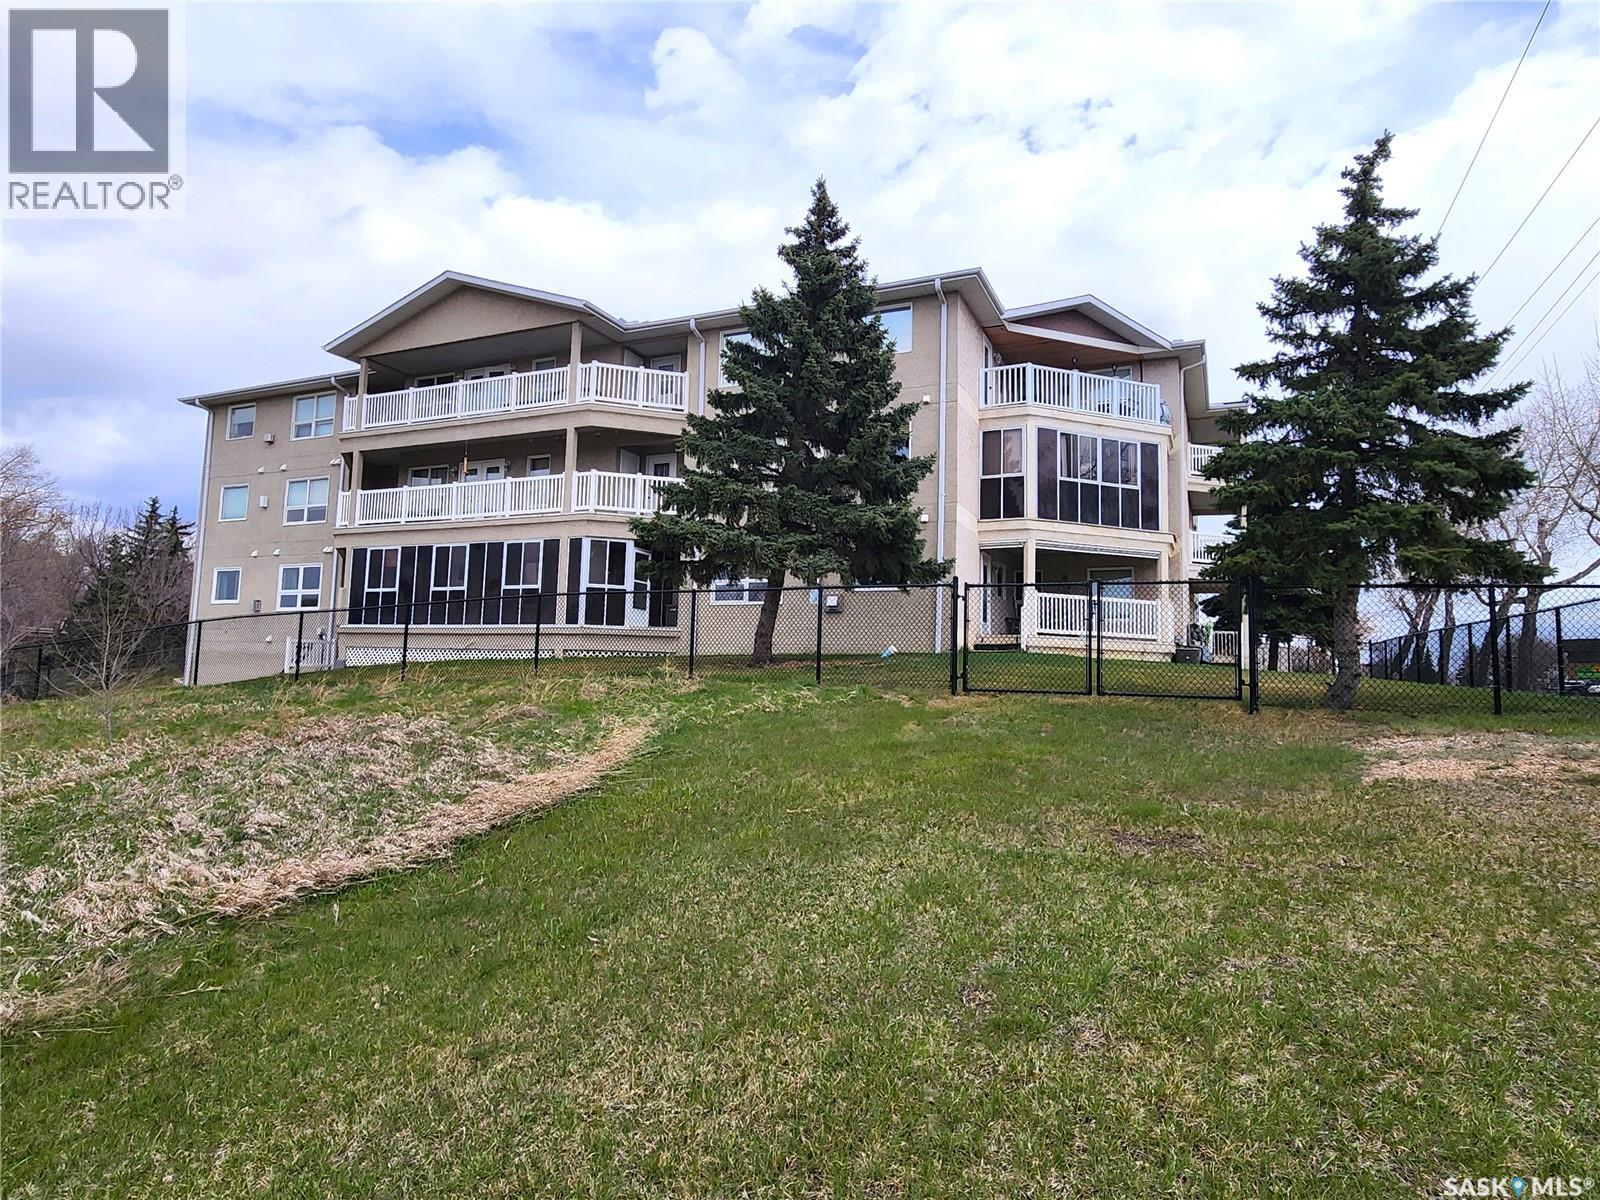
Estevan, Saskatchewan
This is the condo you have been waiting for! This building has an excellent location and close proximity to many amenities such as a hair salon, walking paths and many restaurants. This lovely unit is 1043 sq ft, located on the main floor and is in great condition. You enter the suite and are greeted with a generously sized foyer with large closet. Down the hall to your left is your spacious master bedroom with attached 5 piece ensuite and ample closet space. The main 4 piece bathroom has been recently upgraded and includes a stunning tiled shower with glass doors. The second bedroom and your utility/laundry room are next. The kitchen is generous in size with warm oak cabinetry and room for a dining room table. The kitchen opens onto the living room and the open floor plan gives it a spacious, homey feeling. The living room includes a garden door to your private balcony, the perfect spot to enjoy your morning coffee. The unit includes an underground parking stall with extra storage in front. A common room is available on the second level for all of your get together's as well as an exercise room. If you have considered condo living this is the home for you! Call today for a viewing! (id:62517)
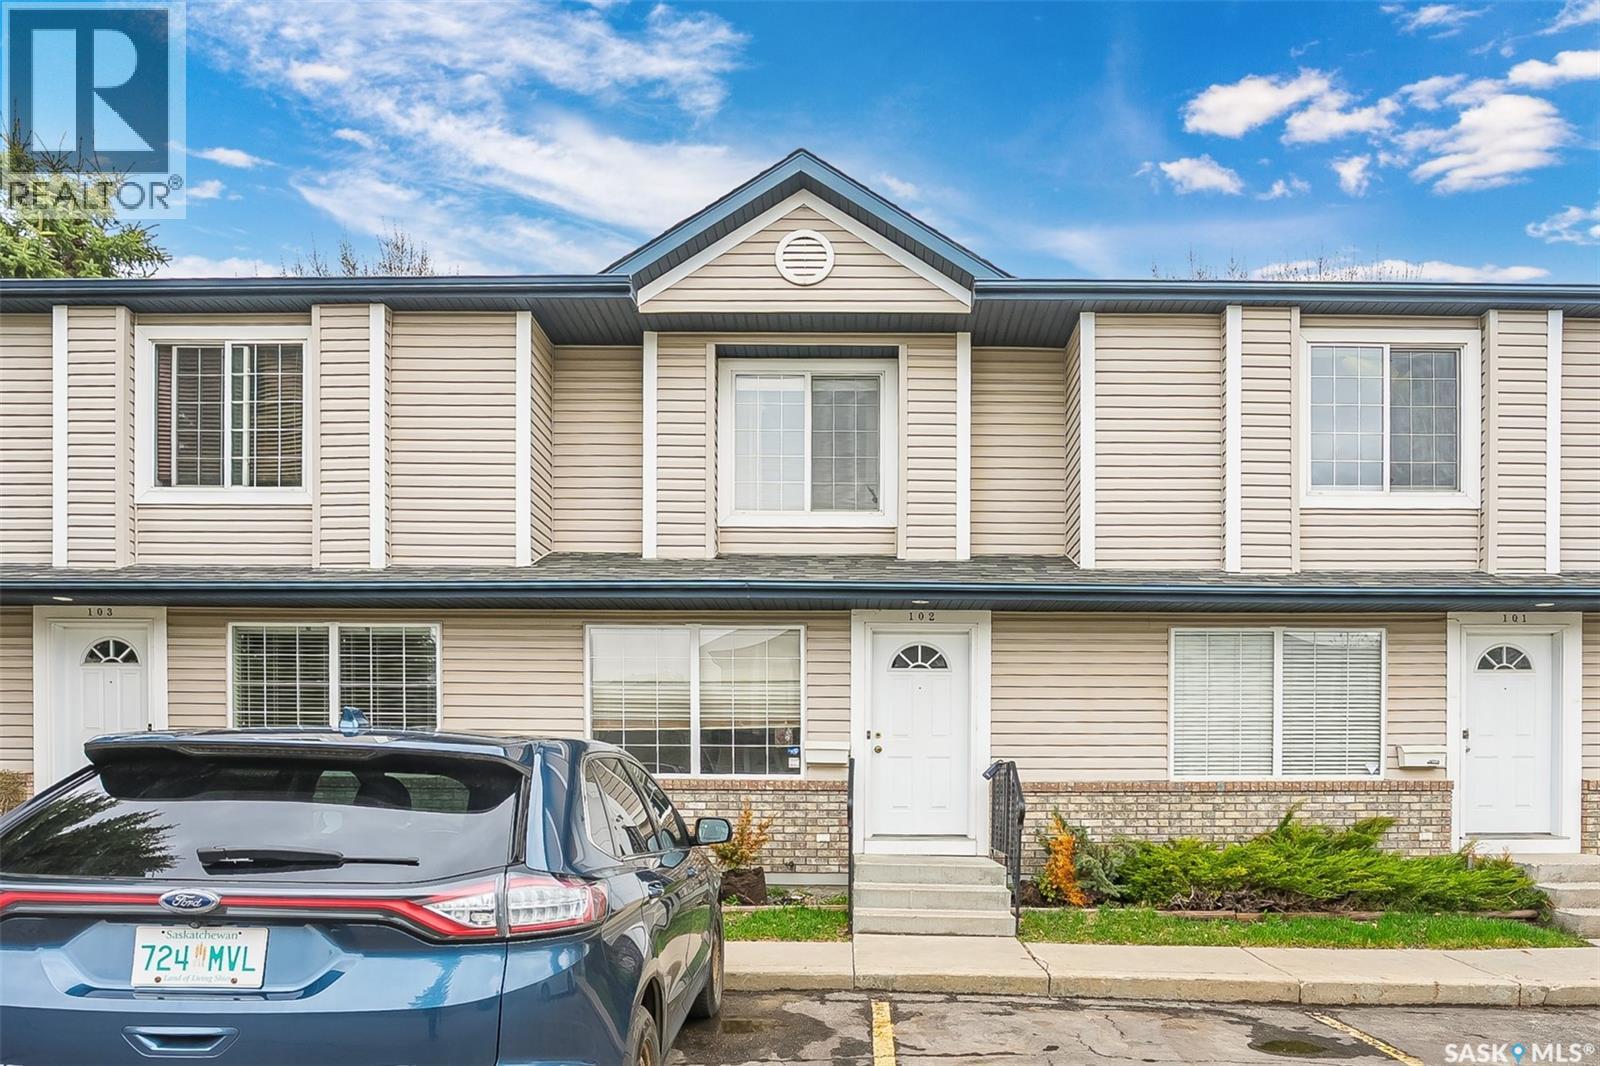
Saskatoon, Saskatchewan
Great location on this 944 sq.ft 2 bedroom townhouse located in Arbor Creek area. The main floor offers spacious living room, kitchen and a 2 piece bath. Patio doors to rear yard. 2nd level offers 2 bedrooms plus a full 4 piece bathroom while the basement level is open for development. Exceptional starter home or for the University Students. Contact your agent to view soon. Offer presentation Tuesday May 19th at 3:00 PM. Vacant and easy to view (id:62517)
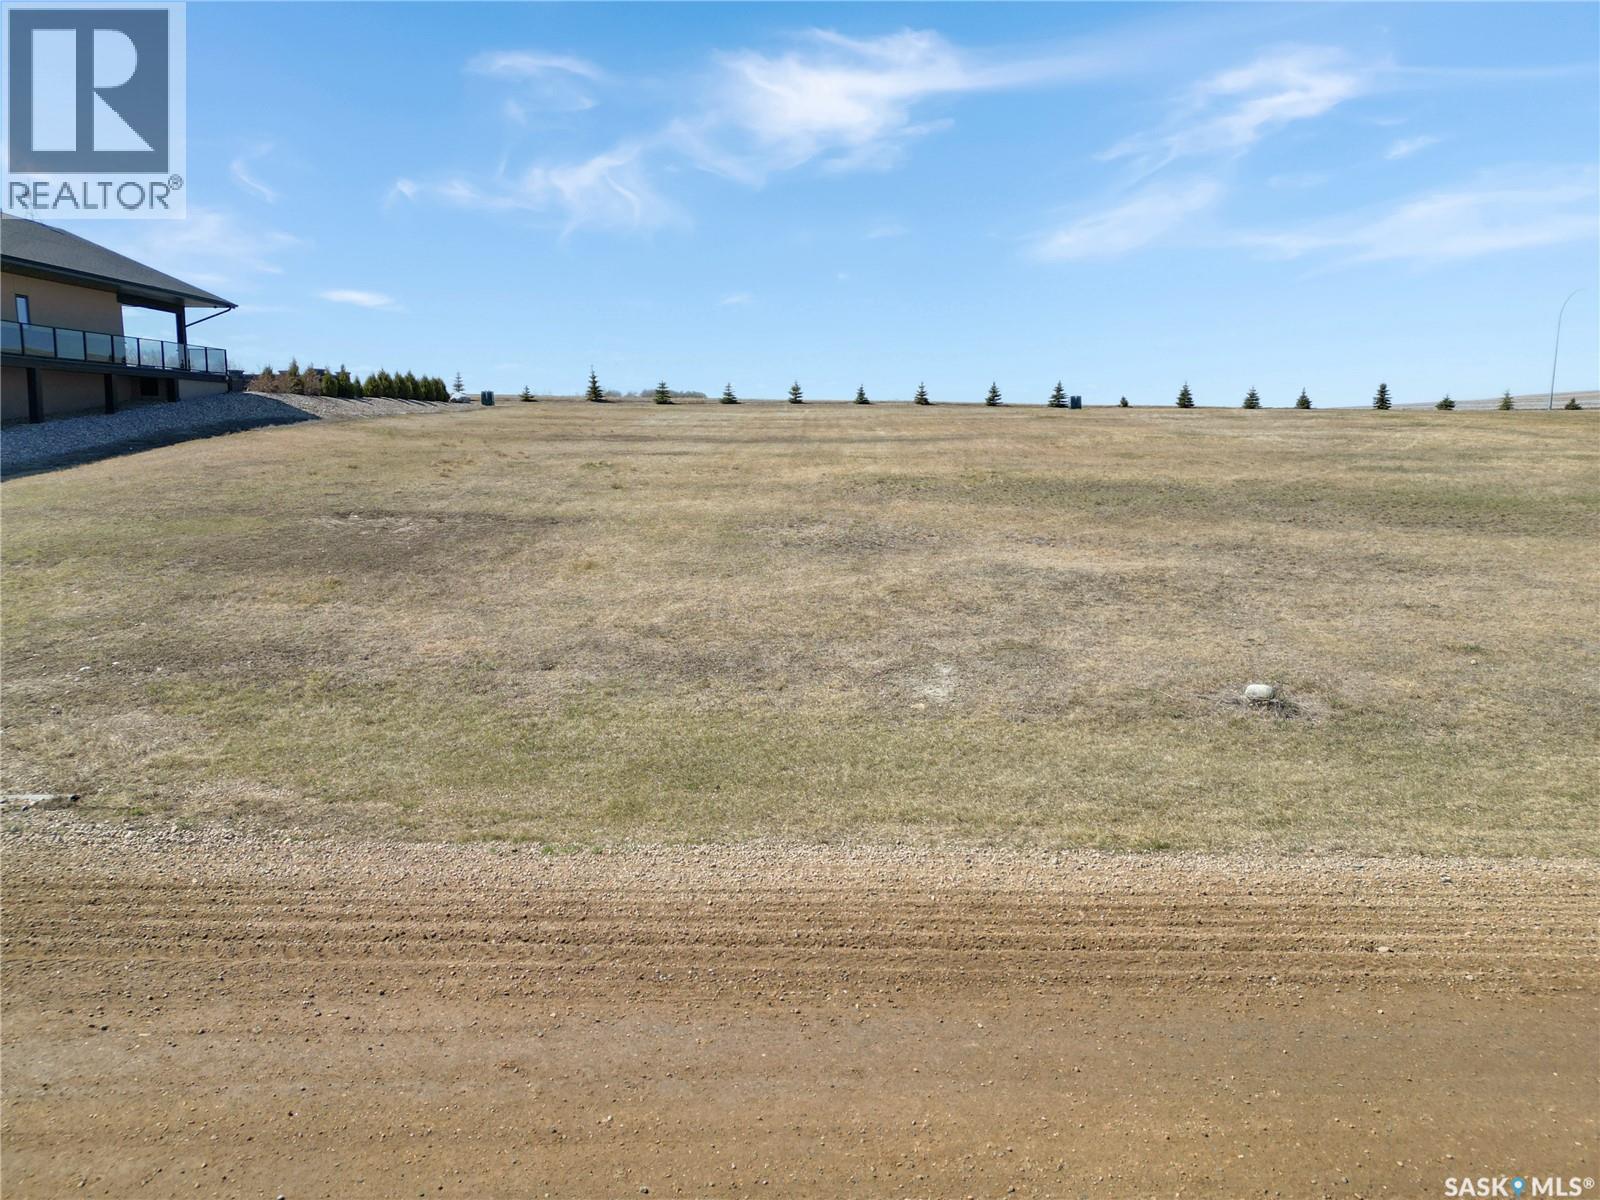
Meota Rm No.468, Saskatchewan
Imagine mornings by the water and evenings under endless skies—this second-row lot at Summerfield Beach is your chance to make it a reality. Just 20 minutes from North Battleford, this beautiful 65 ft x 207 ft lot offers sweeping views of Murray Lake and all the space you need to create the perfect lakeside home. With utilities conveniently at the lot and access to a high-quality community water system, building your dream home has never been easier. Start your next chapter at the lake—where every day feels like a getaway. (id:62517)