
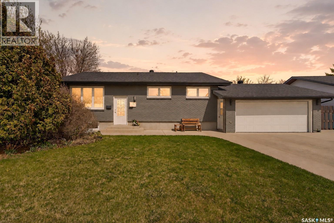
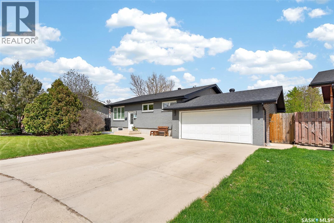
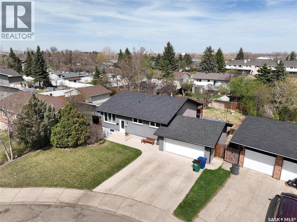
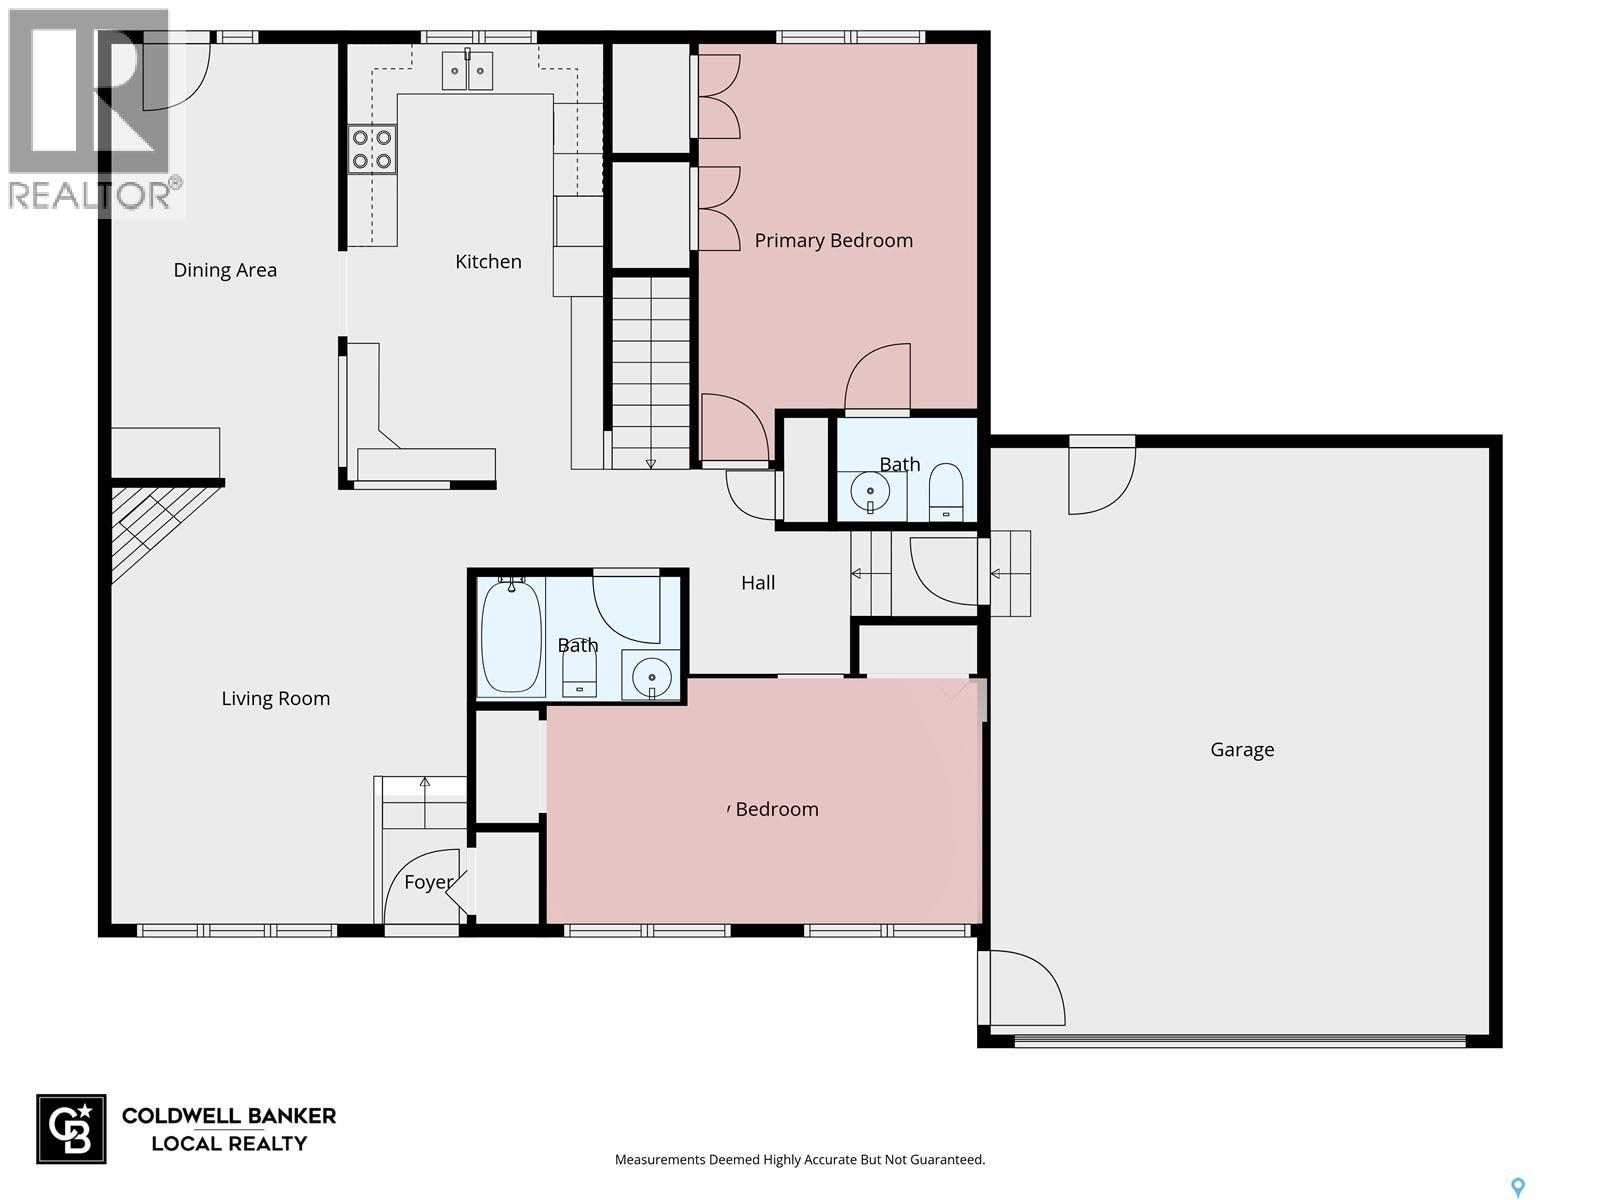
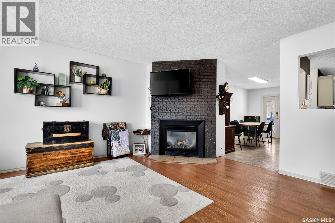
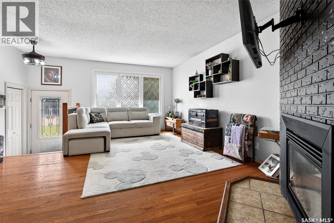
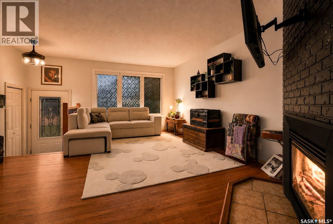
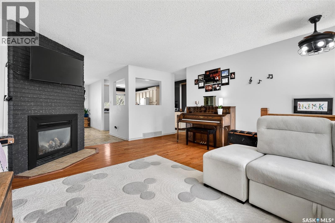
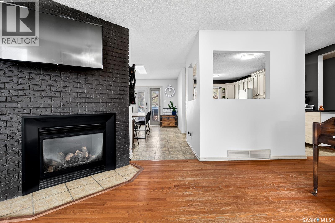
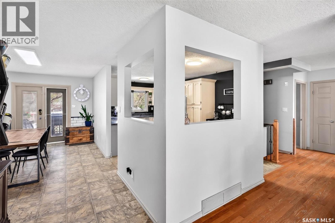
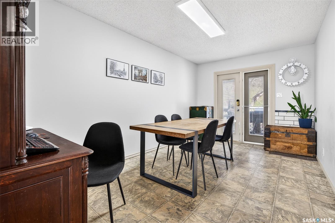
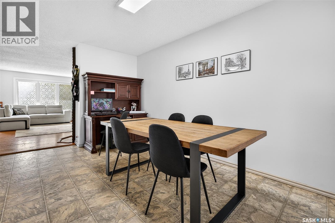
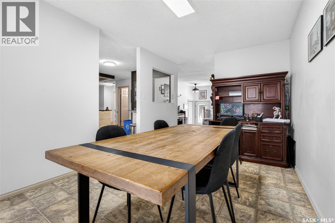
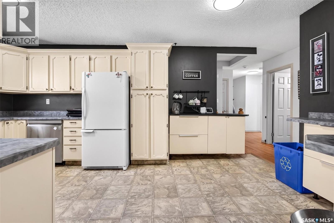
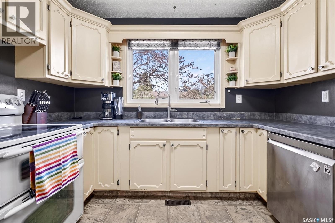
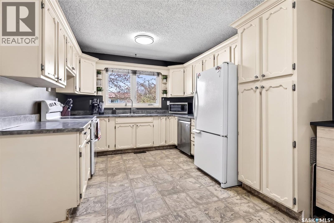
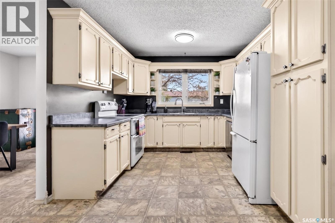
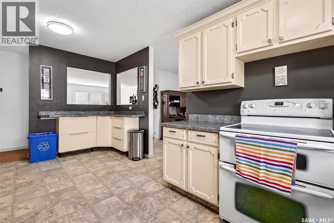
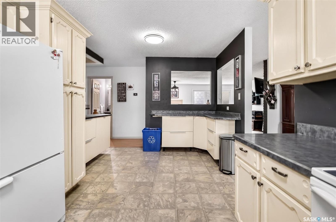
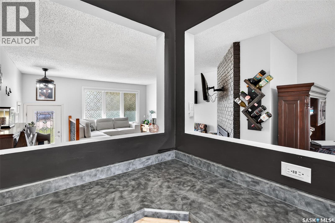
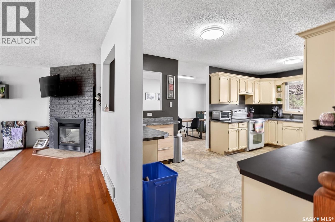
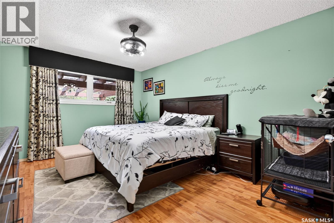
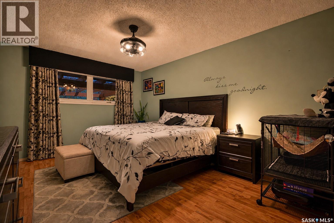
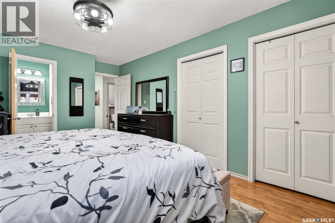
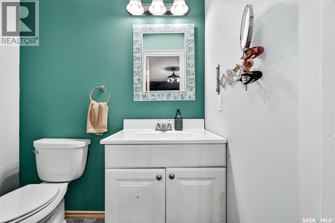
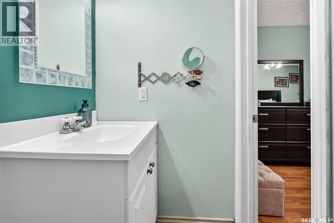
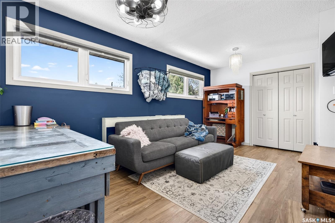
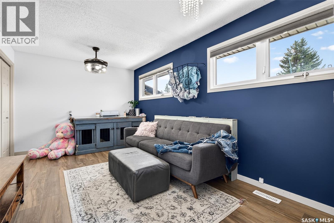
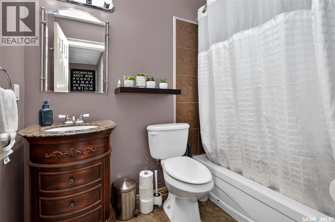
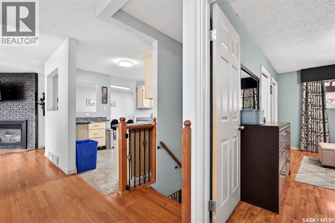
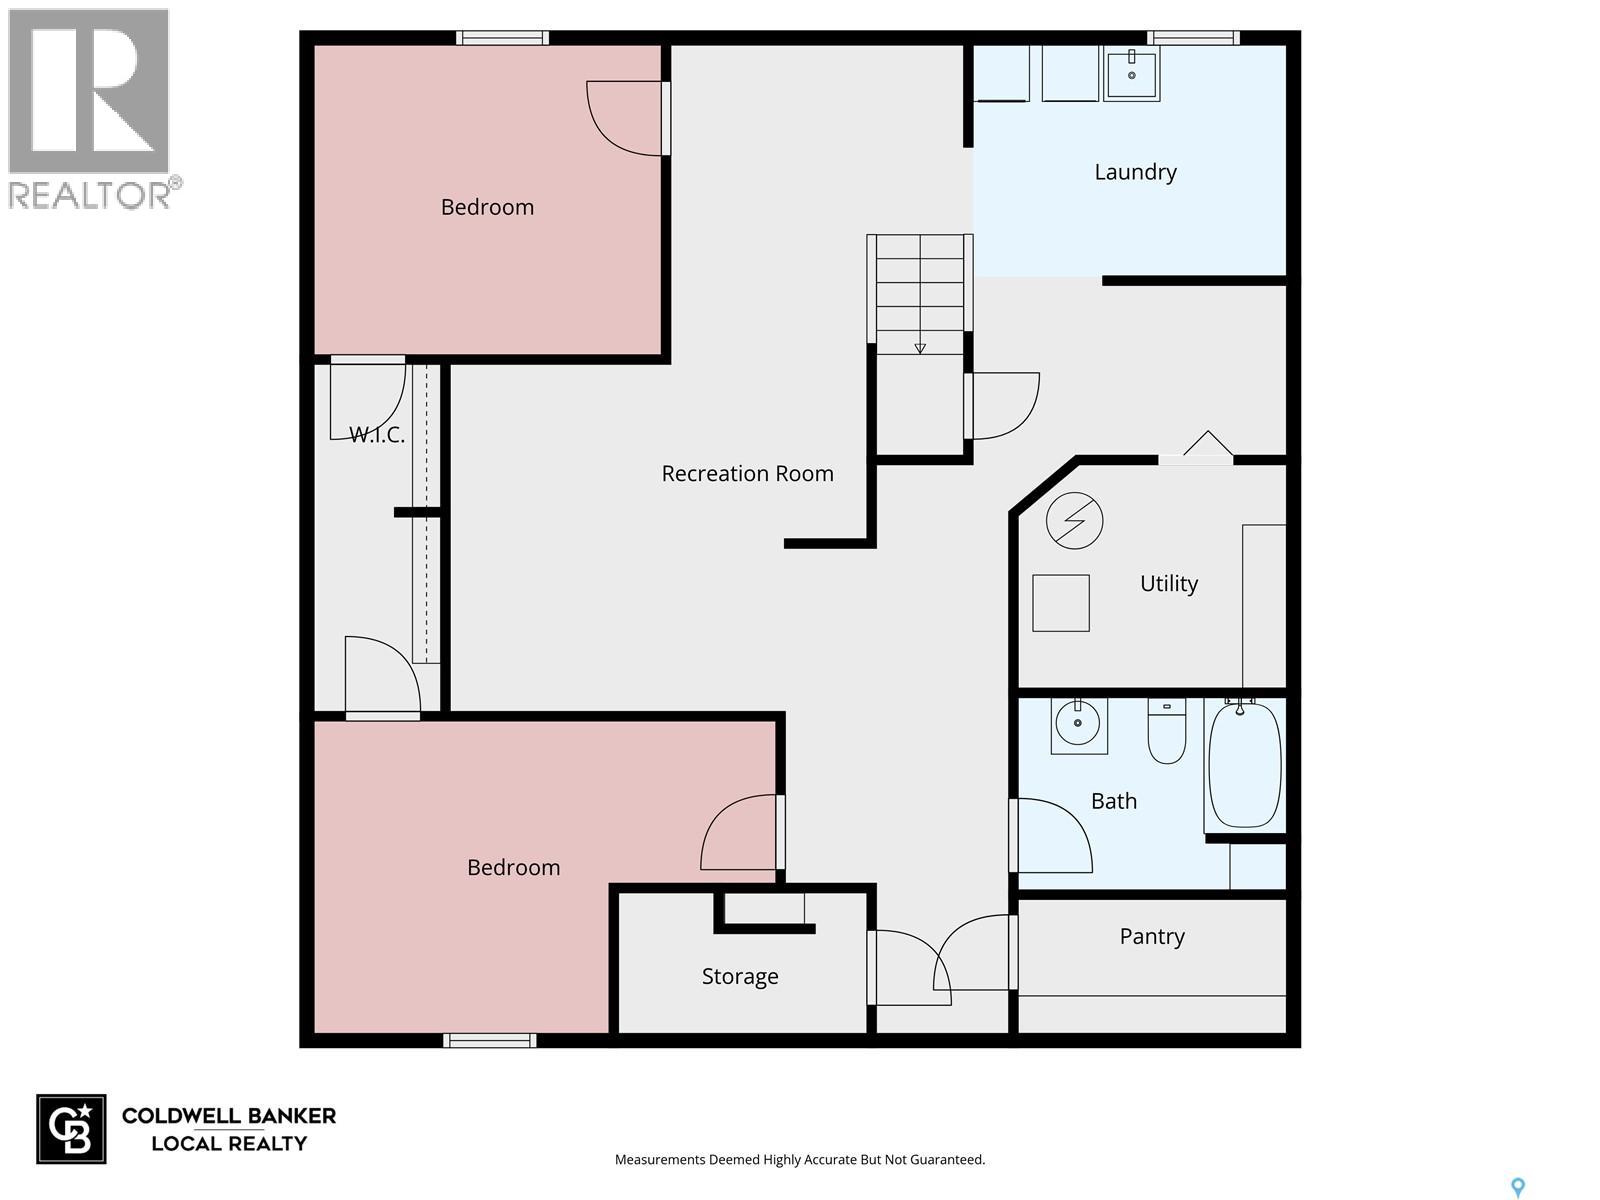
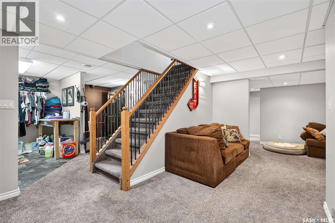
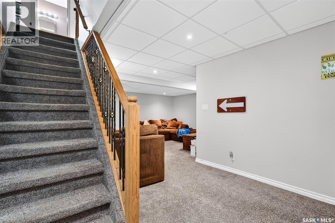
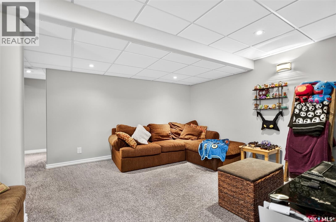
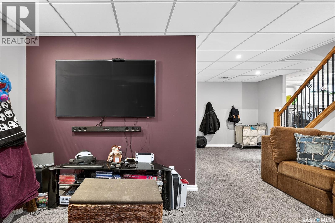
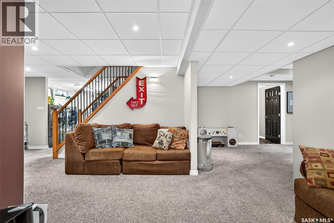
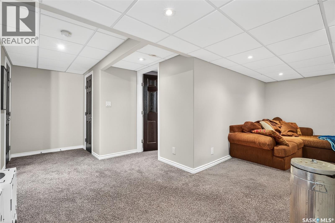
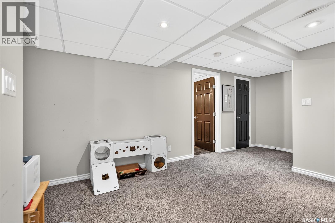
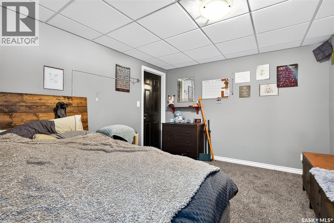
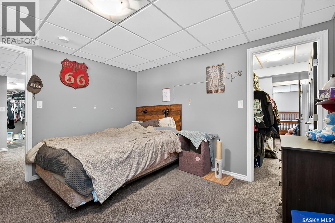
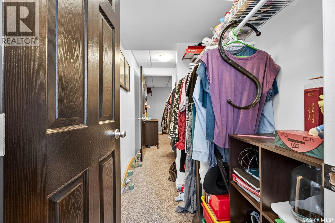
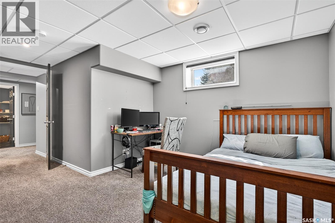
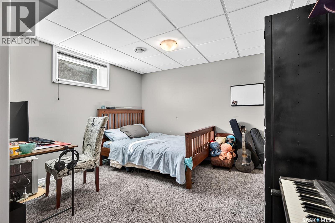
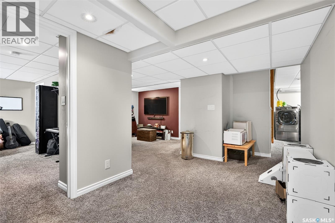
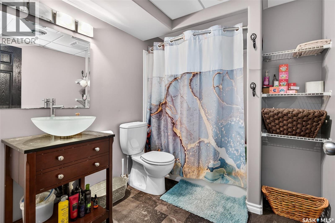
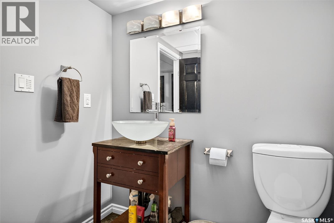
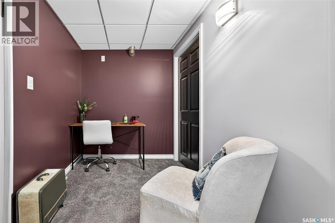
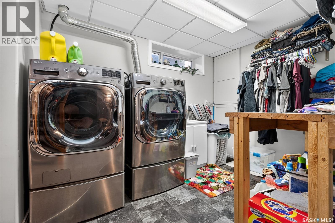
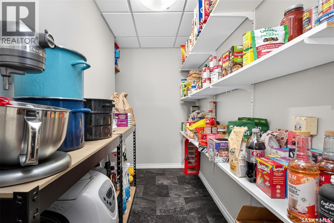
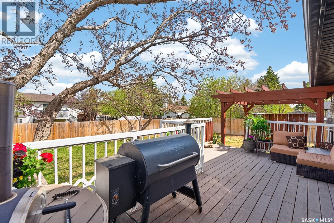
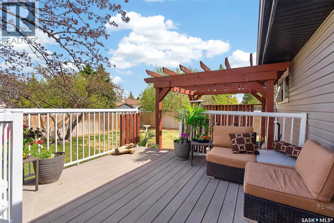
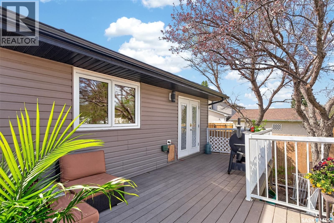
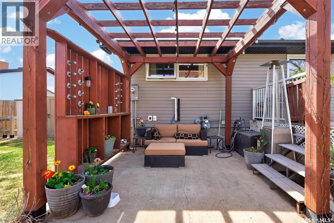
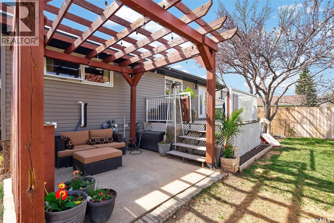
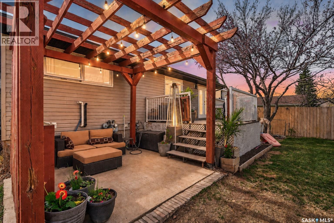
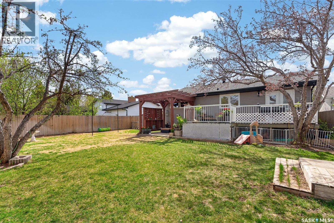
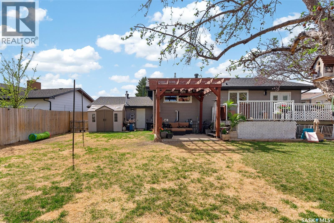
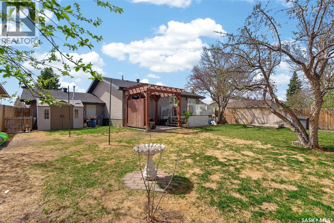
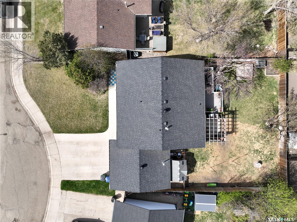
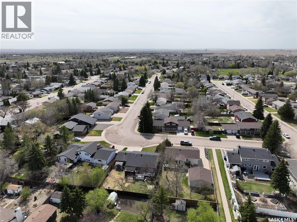
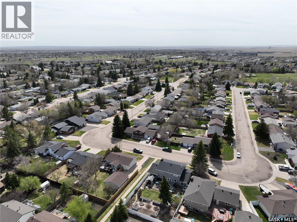
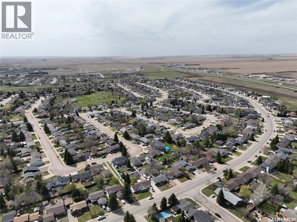
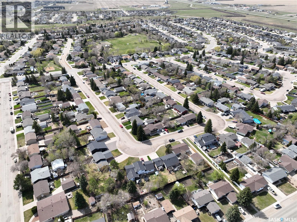

LOCATION LOCATION LOCATION! Whether you’re a family with young kids, busy teenagers or just someone looking for more space, you’re not going to want to miss out on this spacious home right in the heart of Sunningdale! The main floor hosts a large living room with tons of natural light, a dedicated dining area and generous kitchen. Down the hall you will find the massive primary bedroom, en-suite, a second large bedroom and a 4 piece bathroom! Downstairs you will find a large family room, a 4 piece bathroom, plenty of storage rooms and 2 bedrooms connected by a huge walk-in closet! With a large private yard and attached heated garage, this is a Sunningdale house that you are not going to want to miss! (id:62517)
| MLS® Number | SK036330 |
| Property Type | Single Family |
| Neigbourhood | VLA/Sunningdale |
| Features | Treed, Irregular Lot Size |
| Structure | Deck, Patio(s) |
| Bathroom Total | 3 |
| Bedrooms Total | 4 |
| Appliances | Washer, Refrigerator, Dishwasher, Dryer, Window Coverings, Stove |
| Architectural Style | Bungalow |
| Basement Development | Finished |
| Basement Type | Full (finished) |
| Constructed Date | 1979 |
| Construction Style Attachment | Detached |
| Cooling Type | Central Air Conditioning |
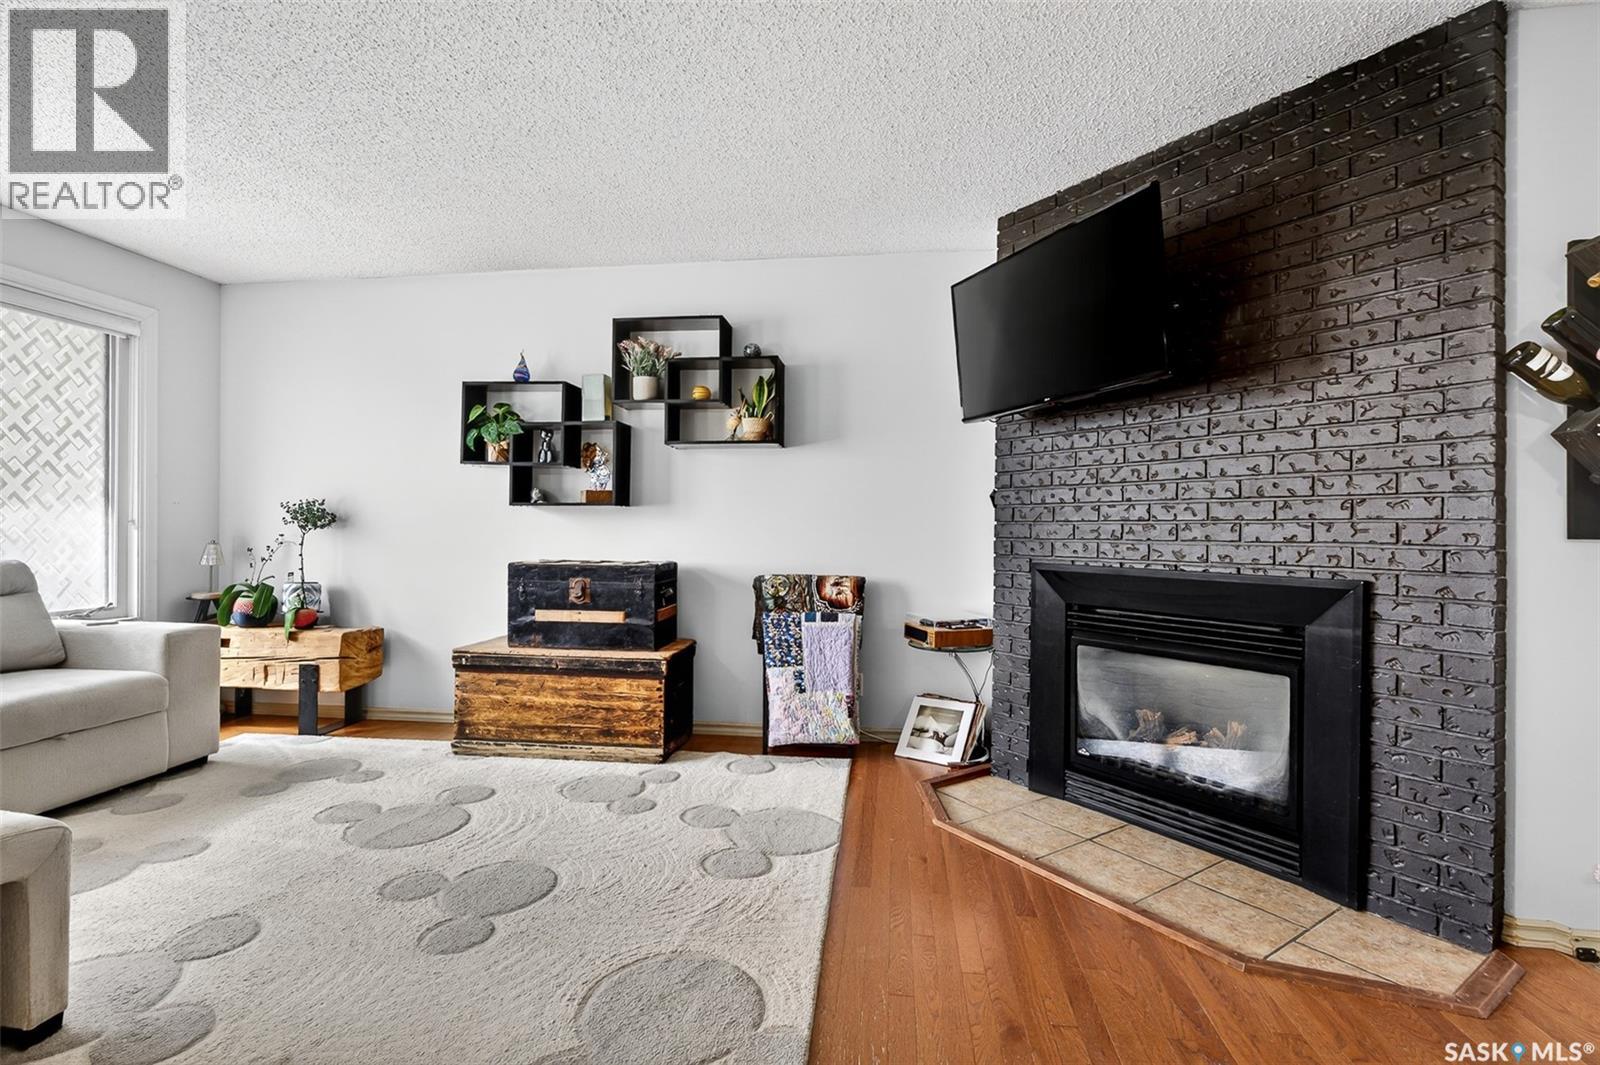
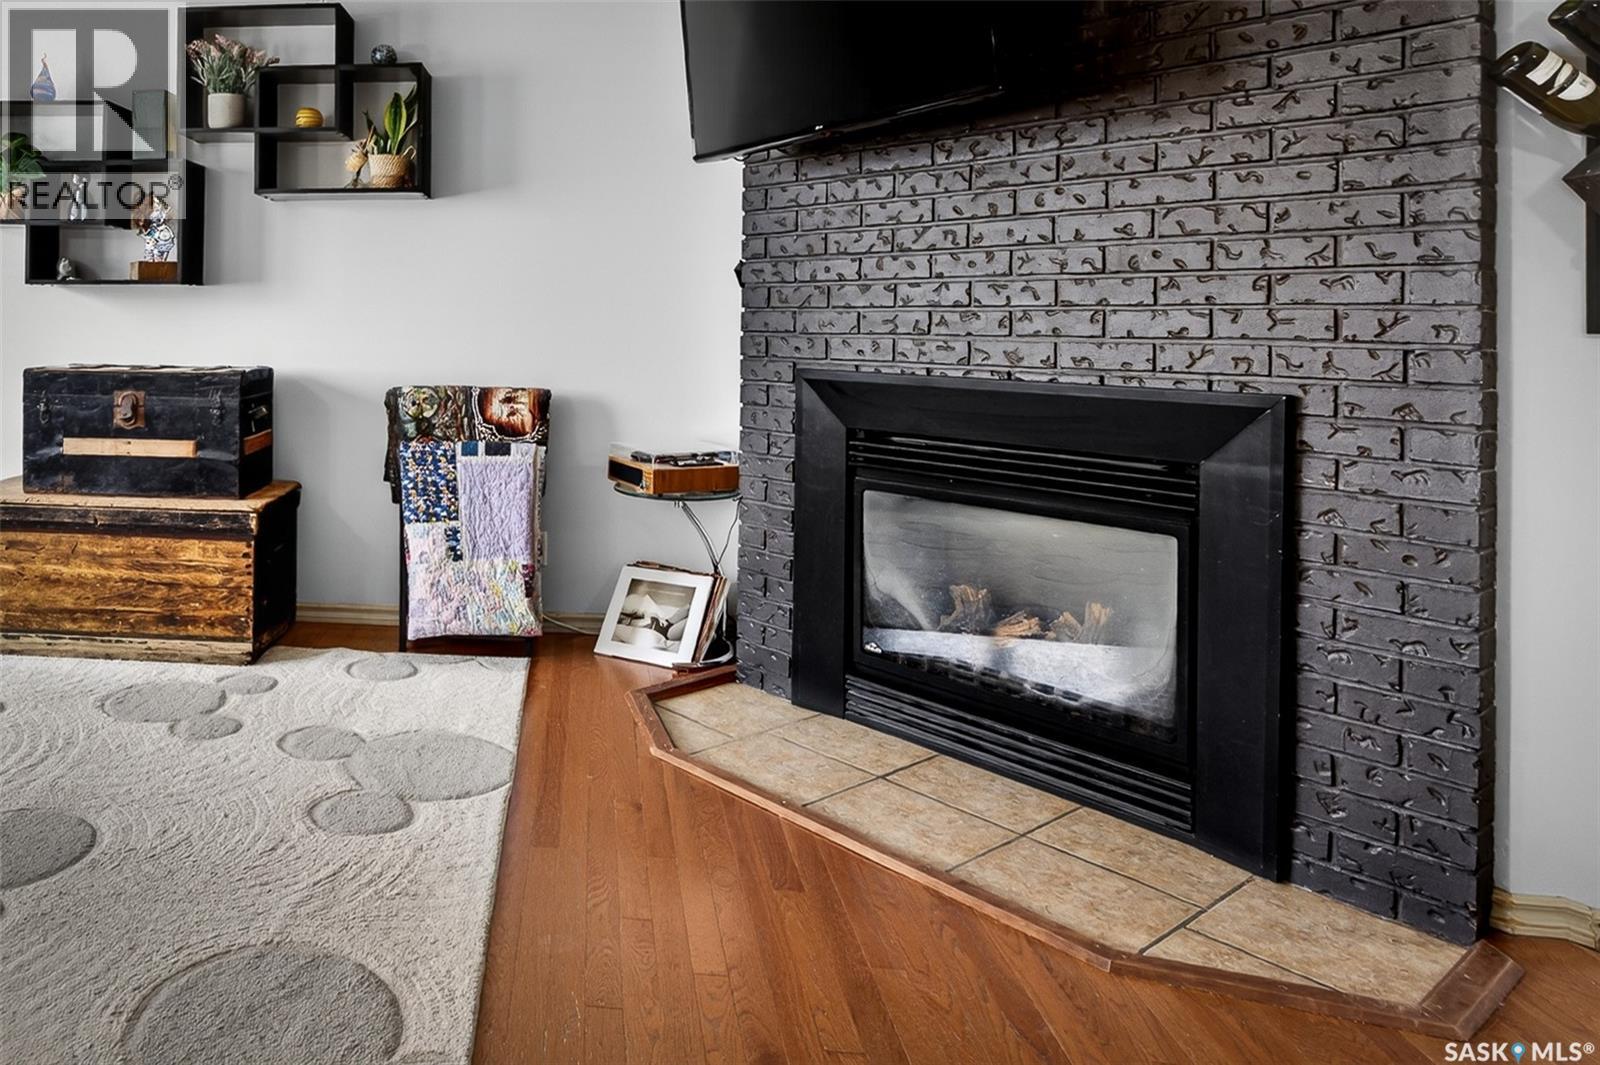
| Fireplace Fuel | Gas |
| Fireplace Present | Yes |
| Fireplace Type | Conventional |
| Heating Fuel | Natural Gas |
| Heating Type | Forced Air |
| Stories Total | 1 |
| Size Interior | 1,311 Sqft |
| Type | House |
| Attached Garage | |
| Heated Garage | |
| Parking Space(s) | 4 |
| Acreage | No |
| Fence Type | Fence |
| Landscape Features | Lawn, Underground Sprinkler |
| Size Irregular | 7802.45 |
| Size Total | 7802.45 Sqft |
| Size Total Text | 7802.45 Sqft |
| Level | Type | Length | Width | Dimensions |
|---|---|---|---|---|
| Basement | Family Room | 11'11" x 14'11" | ||
| Basement | Bedroom | 10'4" x 12' | ||
| Basement | Bedroom | 10'11" x 14'6" | ||
| Basement | 4pc Bathroom | Measurements not available | ||
| Basement | Laundry Room | 10'6" x 7'5" | ||
| Basement | Other | 9'4" x 7'8" | ||
| Main Level | Living Room | 17'6" x 14'11" | ||
| Main Level | Dining Room | 16'3" x 9'5" | ||
| Main Level | Kitchen | 17'4" x 10'1" | ||
| Main Level | 4pc Bathroom | Measurements not available | ||
| Main Level | Primary Bedroom | 11'4" x 14'9" | ||
| Main Level | 2pc Ensuite Bath | Measurements not available | ||
| Main Level | Bedroom | 17'8" x 9'11" |
https://www.realtor.ca/real-estate/29770422/57-daisy-crescent-moose-jaw-vlasunningdale
Contact us for more information

Jordan Fehr
Salesperson
(306) 585-7800
coldwellbankerlocalrealty.com/
Laura Fehr
Salesperson
(306) 585-7800
coldwellbankerlocalrealty.com/
No Favourites Found

The trademarks REALTOR®, REALTORS®, and the REALTOR® logo are controlled by The Canadian Real Estate Association (CREA) and identify real estate professionals who are members of CREA. The trademarks MLS®, Multiple Listing Service® and the associated logos are owned by The Canadian Real Estate Association (CREA) and identify the quality of services provided by real estate professionals who are members of CREA. The trademark DDF® is owned by The Canadian Real Estate Association (CREA) and identifies CREA's Data Distribution Facility (DDF®)