
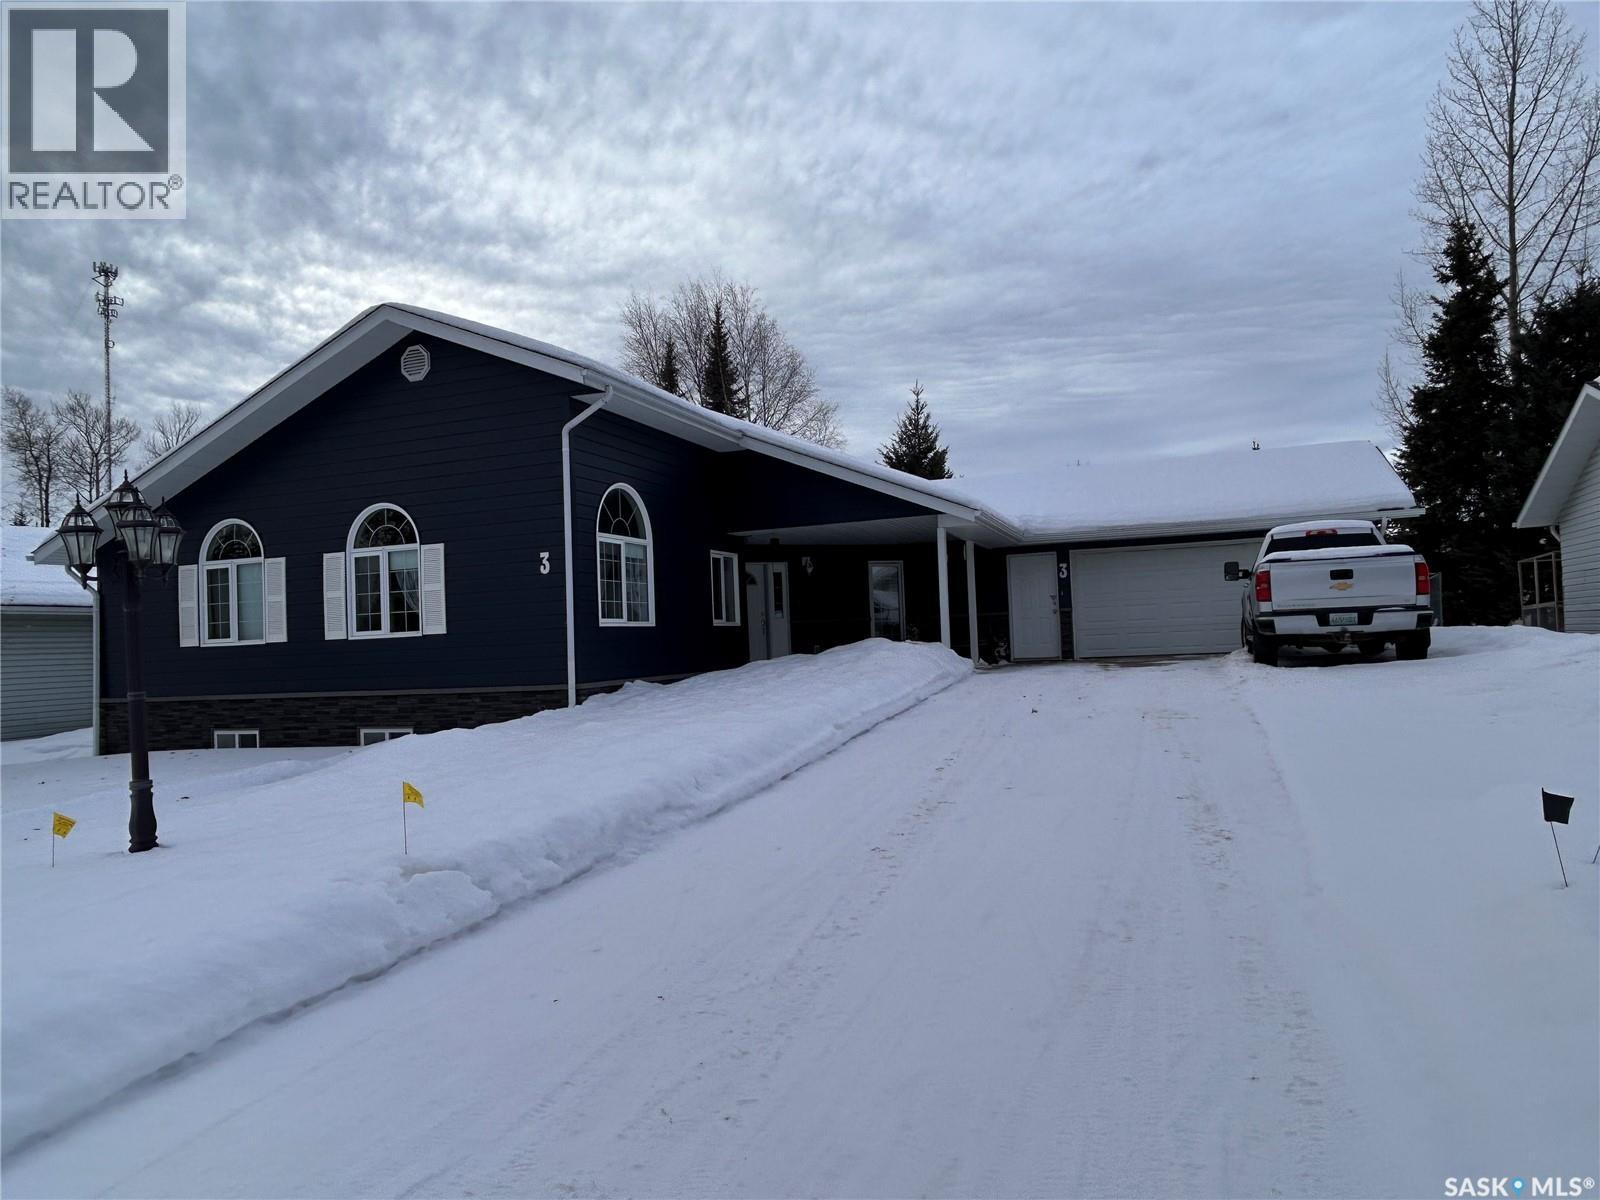
Candle Lake, Saskatchewan
Welcome to this inviting 1290 sq ft - 3 bedroom home, perfectly suited for family living and located in a quiet, friendly neighbourhood. Built in 2002, this well cared for home offers comfort, space and room to grow. The bright open-concept area features a vaulted ceiling, creating a a welcoming space for everyday living and family gatherings. French doors open to a flexible room that works beautifully as a home office, craft room, playroom or an additional bedroom. The primary bedroom includes a private ensuite with another full bathroom plus a half bath. A full unfinished basement provides generous additional space and excellent potential development for family room, more bedrooms, bathrooms, rec room, home gym and extra storage. New shingles and siding installed in 2024. The backyard is fully fenced, ideal for kids and pets. Includes a shed for outdoor equipment and storage. Enjoy the large screened in deck for family barbecues and outdoor relaxation. Includes a water softener. Water is a shared well. An attached garage for parking and wired for 220 v. The outside has room to park a fifth wheel/RV trailer. This home offers a wonderful balance of indoor comfort with a natural gas fireplace to sit around with your family and friends. This home makes it and ideal choice for families looking to settle into a lake community with plenty of room to a make a lasting memories while enjoying the beautiful crystal clear water for boating, swimming, fishing and long sandy beaches. (id:62517)
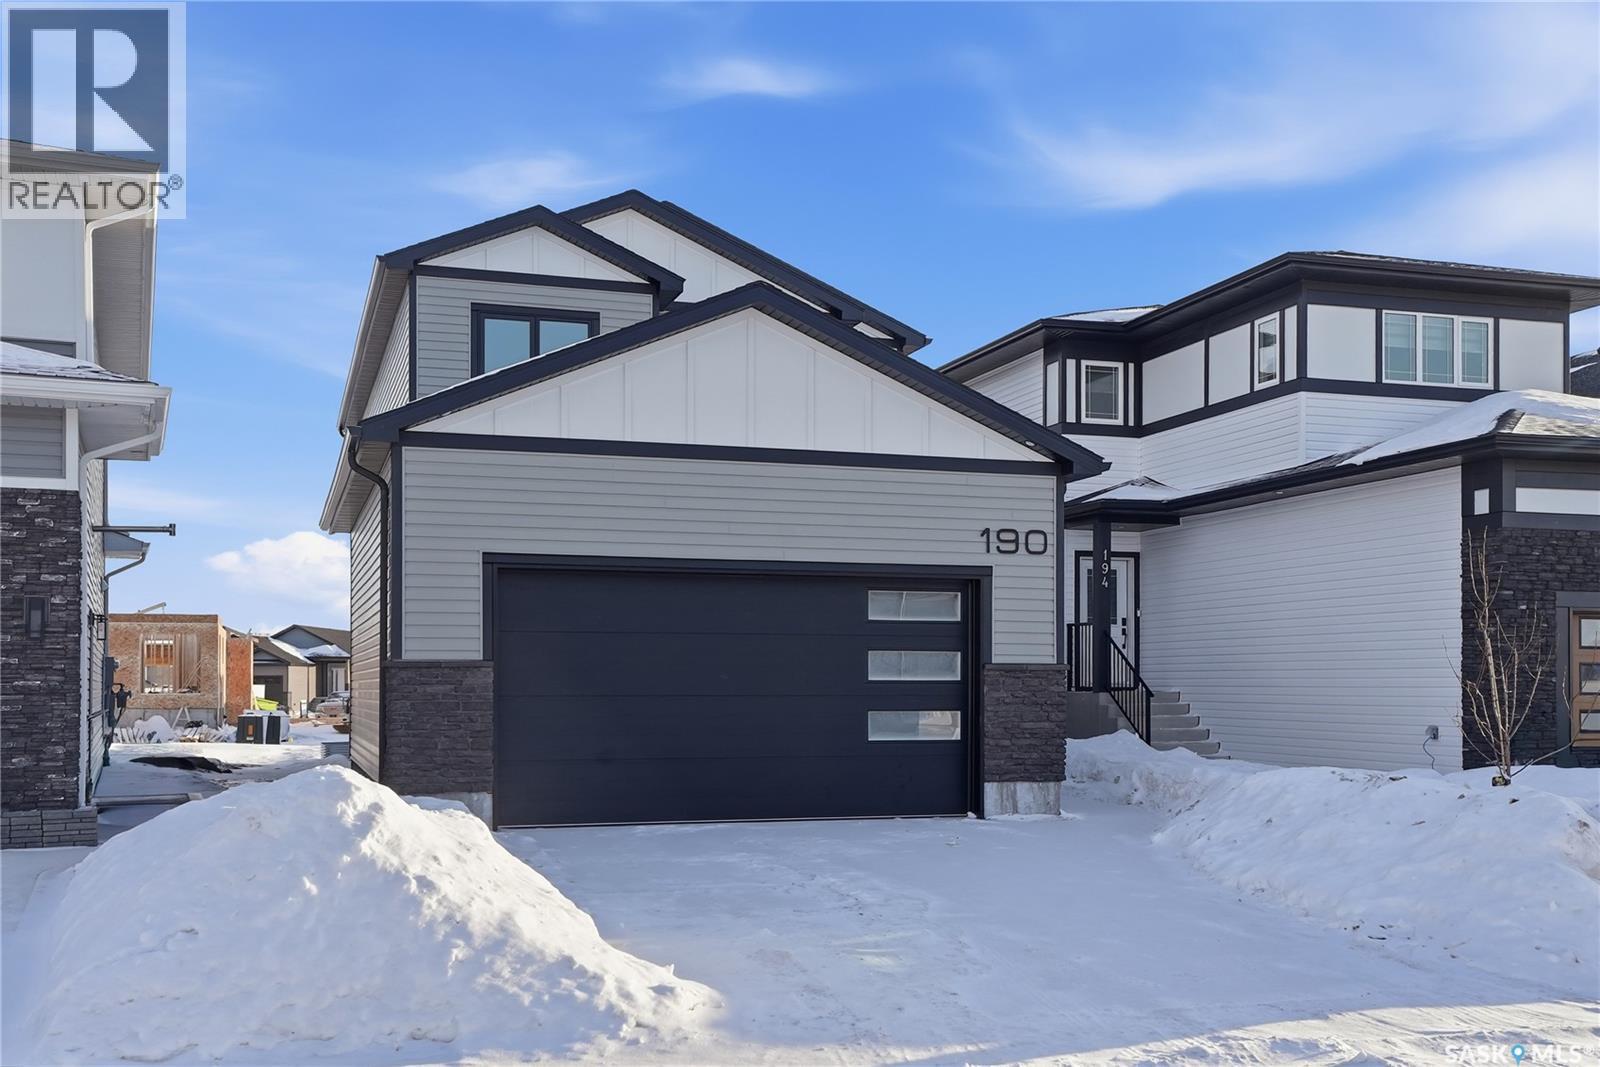
Saskatoon, Saskatchewan
Modern 1,993 sq. ft. two-storey home featuring a rare main-floor bedroom and 3-piece bathroom, ideal for guests or multi-generational living. This 4-bedroom design offers 9’ ceilings on the main level, laminate flooring throughout the main and second floors, and ceramic tile in bathrooms with tiled shower surrounds. The kitchen showcases a large quartz island, subway tile backsplash, soft-close cabinetry, walk-in pantry. Upstairs includes additional bedrooms and a well-appointed ensuite with double sinks, soaker tub, and custom tiled shower with glass enclosure. Additional highlights include pot lighting inside and out, upgraded black fixtures, comfort-height toilets, on-demand hot water, HRV, and high-efficiency furnace. Exterior is complete with triple-pane windows, covered front entry, concrete driveway, front landscaping. (id:62517)
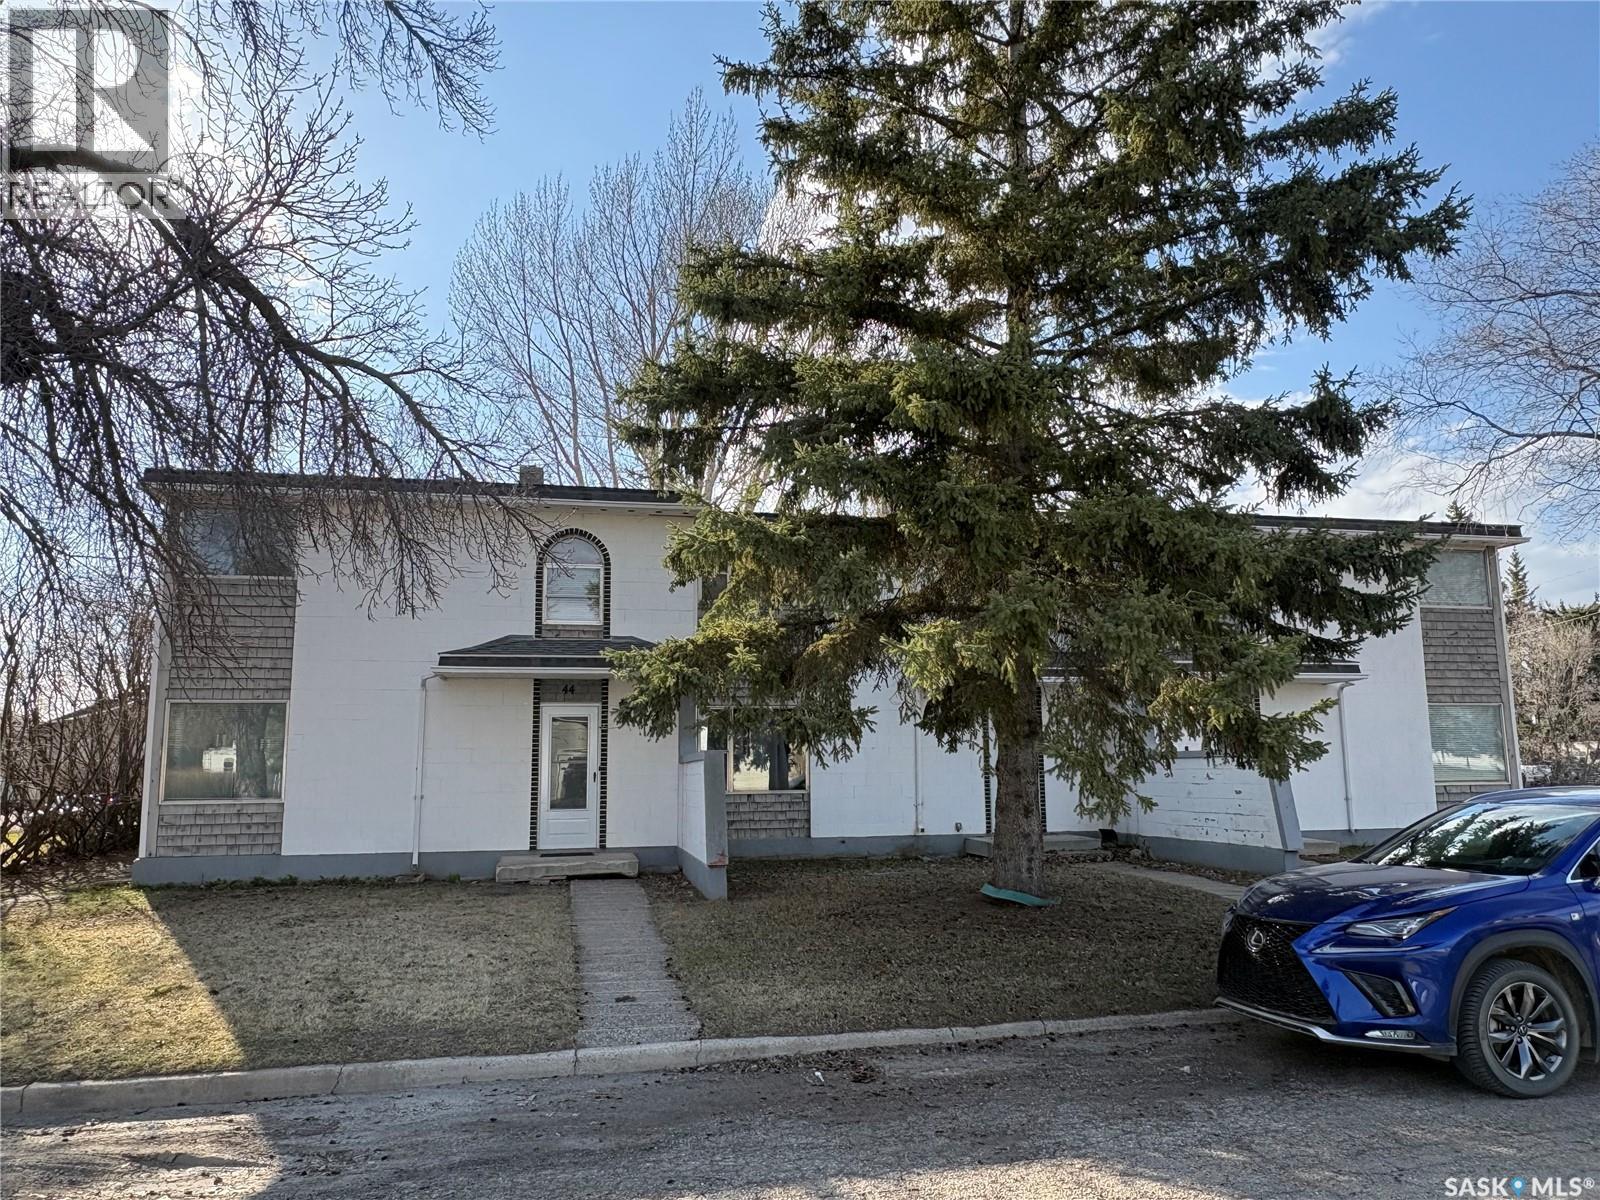
Lanigan, Saskatchewan
This listing includes a TRIPLEX and DUPLEX (5 UNITS), with an identical package also available across the alley for a full 10-unit investment.(MLS SK030891) 10 Doors Potential. 2 Properties. 1 Opportunity. This is the kind of investment that doesn’t come around often offering two income-generating packages, each consisting of a triplex and a duplex (5 units per package), with the option and strong preference to purchase both sides of the alley together for a full 10-unit portfolio. Each unit features a spacious 1,152 sq. ft. two-storey layout with 3 bedrooms and 2 bathrooms, making them highly desirable for long-term tenants. The properties are fully occupied with consistent demand, and vacancies are quickly filled thanks to an existing waitlist and steady inquiries. A major capital expense has already been taken care of with NEW SHINGLES completed in 2026. Located in the growing community of Lanigan, this investment is ideally positioned near major employment opportunities including Nutrien Potash Mine, the BHP Jansen Potash Mine, and Aspen Power Station. With so much growth and employment in the area, rental demand stays consistently strong, exactly what investors want to see for long-term stability. Built with solid concrete construction from the ground up, these properties offer durability and long-term peace of mind. Each unit is independently metered for utilities and each tenant pays their own utilities. Each unit is also equipped with in-suite laundry hookup located in the basement, Strong value has already been added, with 4 of the 5 units recently renovated, featuring new flooring, fresh paint, updated vanities, and countertops. The fifth unit has been partially renovated, presenting an opportunity to complete updates and further enhance rental income. Recent updates include new shingles completed in 2026, and each unit includes one powered parking stall. With strong tenant retention and proven rental performance, this is a turnkey multi-family investment. (id:62517)
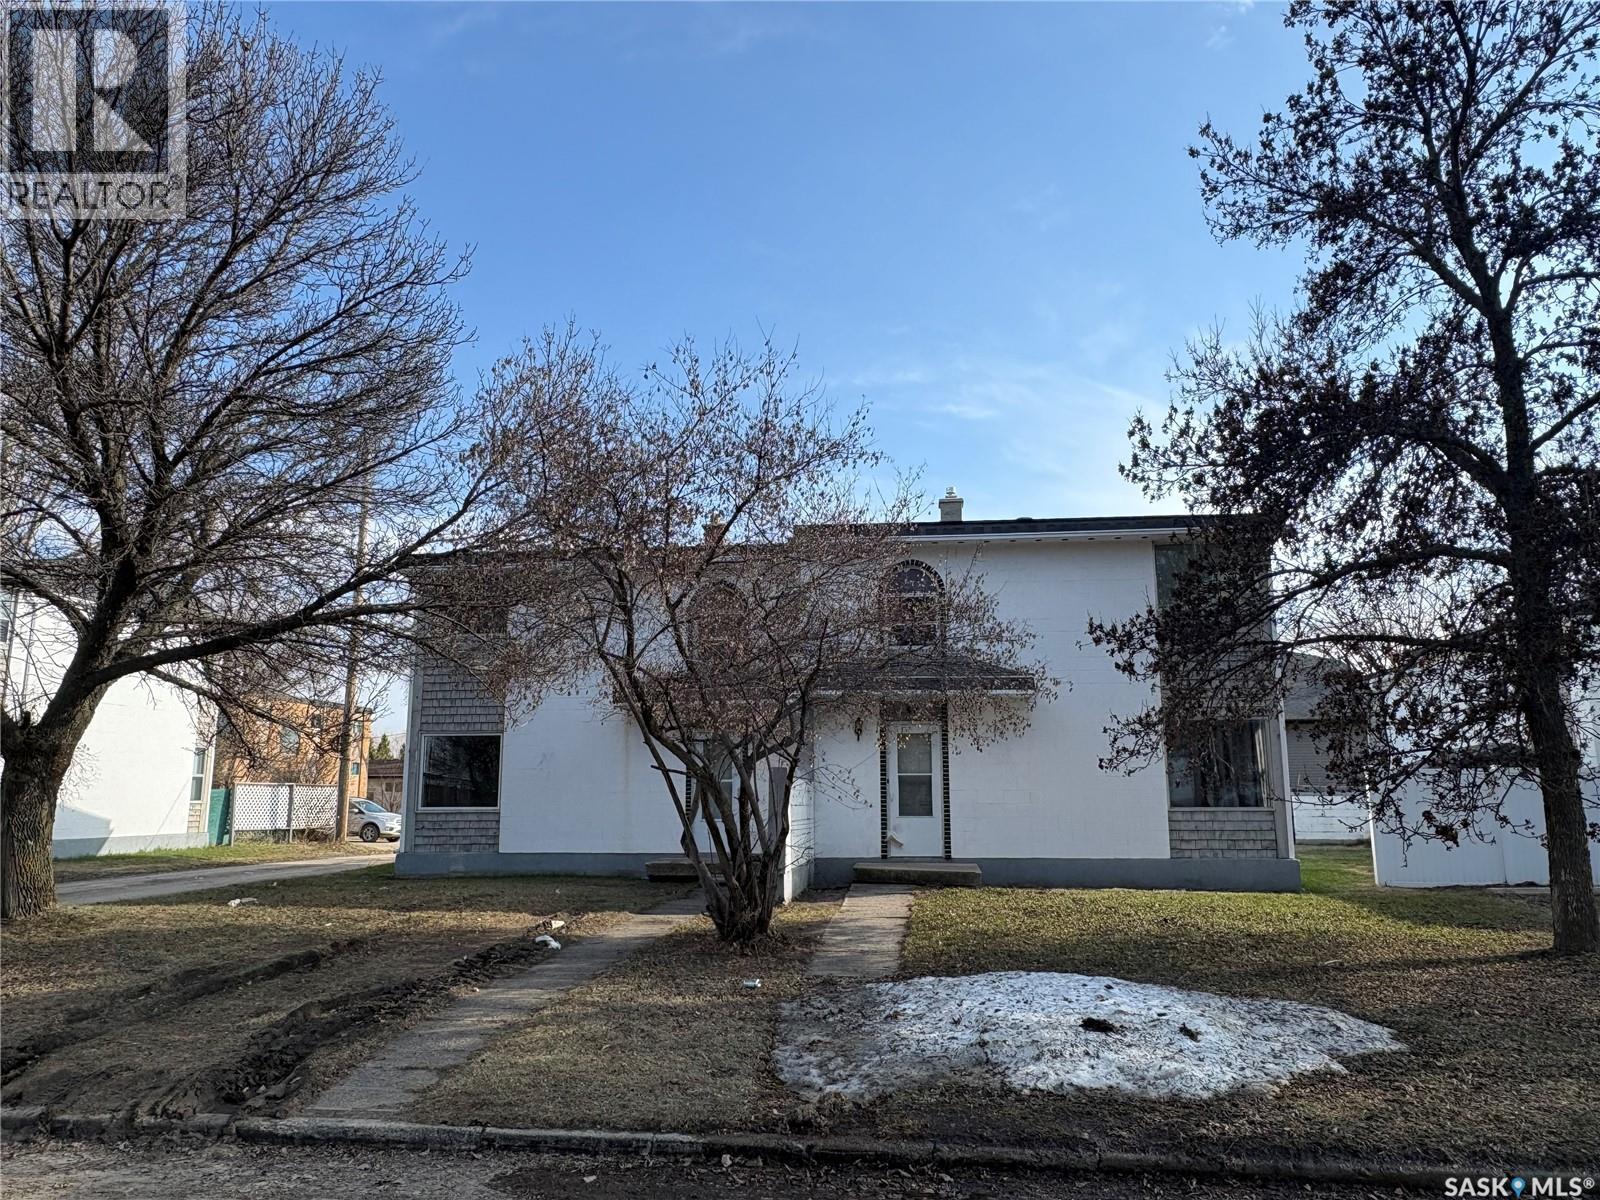
Lanigan, Saskatchewan
This listing includes a TRIPLEX and DUPLEX (5 UNITS), with an identical package also available across the alley for a full 10-unit investment.(MLS SK030881) 10 Doors Potential. 2 Properties. 1 Opportunity. This is the kind of investment that doesn’t come around often offering two income-generating packages, each consisting of a triplex and a duplex (5 units perpackage), with the option and strong preference to purchase both sides of the alley together for a full 10-unit portfolio. Each unit features a spacious 1,152 sq. ft. two-storey layout with 3 bedrooms and 2 bathrooms, making them highly desirable for long-term tenants. The properties are fully occupied with consistent demand, and vacancies are quickly filled thanks to an existing waitlist and steady inquiries. A major capital expense has already been taken care of with NEW SHINGLES completed in 2026. Located in the growing community of Lanigan, this investment is ideally positioned near major employment opportunities including Nutrien Potash Mine, the BHP Jansen Potash Mine, and Aspen Power Station. With so much growth and employment in the area, rental demand stays consistently strong, exactly what investors want to see for long-term stability. Built with solid concrete construction from the ground up, these properties offer durability and long-term peace of mind. Each unit is independently metered for utilities and each tenant pays their own utilities. Each unit is also equipped with in-suite laundry hookup located in the basement, Value-add potential is already in motion, with some units fully renovated, with flooring, paint, vanities and counter tops. Others partially updated, and a small number offering the opportunity for cosmetic improvements to further increase rental income and overall return. Recent updates include new shingles completed in 2026, and each unit includes one powered parking stall. With strong tenant retention and proven rental performance, this is a turnkey multi-family investment. (id:62517)
Regina, Saskatchewan
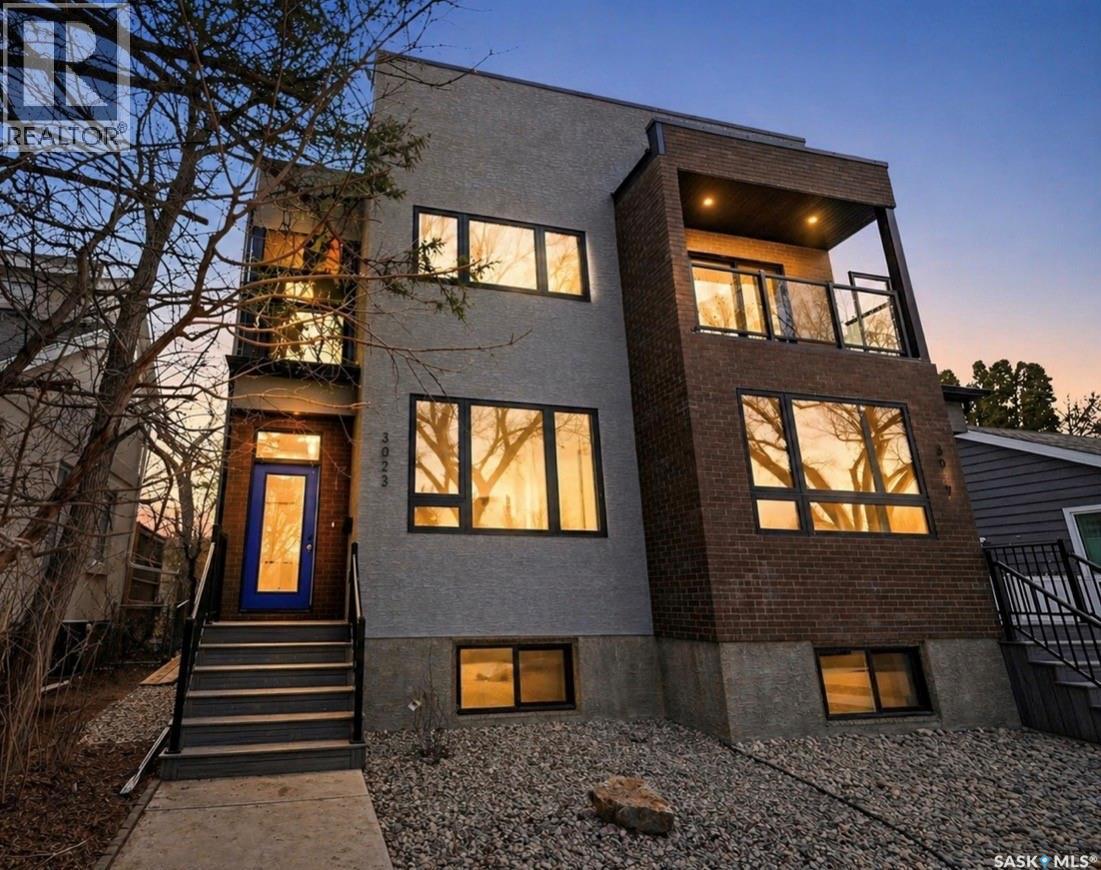
Welcome to 3023 Regina Avenue, an exceptional new-build semi-detached home perfectly positioned in the heart of Lakeview—one of Regina’s most sought-after neighbourhoods. Ideally located overlooking Kiwanis Park and just a short walk to Wascana Park, this home offers an unbeatable blend of location, lifestyle, and modern design. Boasting over 1,800 sq/ft of beautifully finished living space, this 4-bedroom, 4-bathroom home by West Oak Homes is thoughtfully designed for both everyday living and entertaining. The main floor features a bright, open-concept layout with large windows that capture stunning park views and fill the space with natural light. Luxury vinyl plank flooring runs throughout the living areas, while the chef-inspired kitchen is complete with quartz countertops, soft-close cabinetry and drawers, and a full high-end appliance package including fridge, stove, dishwasher, microwave, washer, dryer, and wine fridge. Upstairs, you’ll find spacious bedrooms and well-appointed bathrooms, offering comfort and functionality for families of all sizes. The home’s layout provides flexibility for a variety of lifestyles, with ample space for guests, a home office, or growing families. Outside, the property includes finished front and back landscaping along with a double detached garage. The basement is partially finished, presenting an excellent opportunity to complete the space to your preference, with the option for the builder to finish if desired. A rare chance to own a premium new build on prestigious Regina Avenue, with breathtaking park views and walkable access to some of the city’s best outdoor amenities—this is Lakeview living at its finest (id:62517)
Saskatoon, Saskatchewan
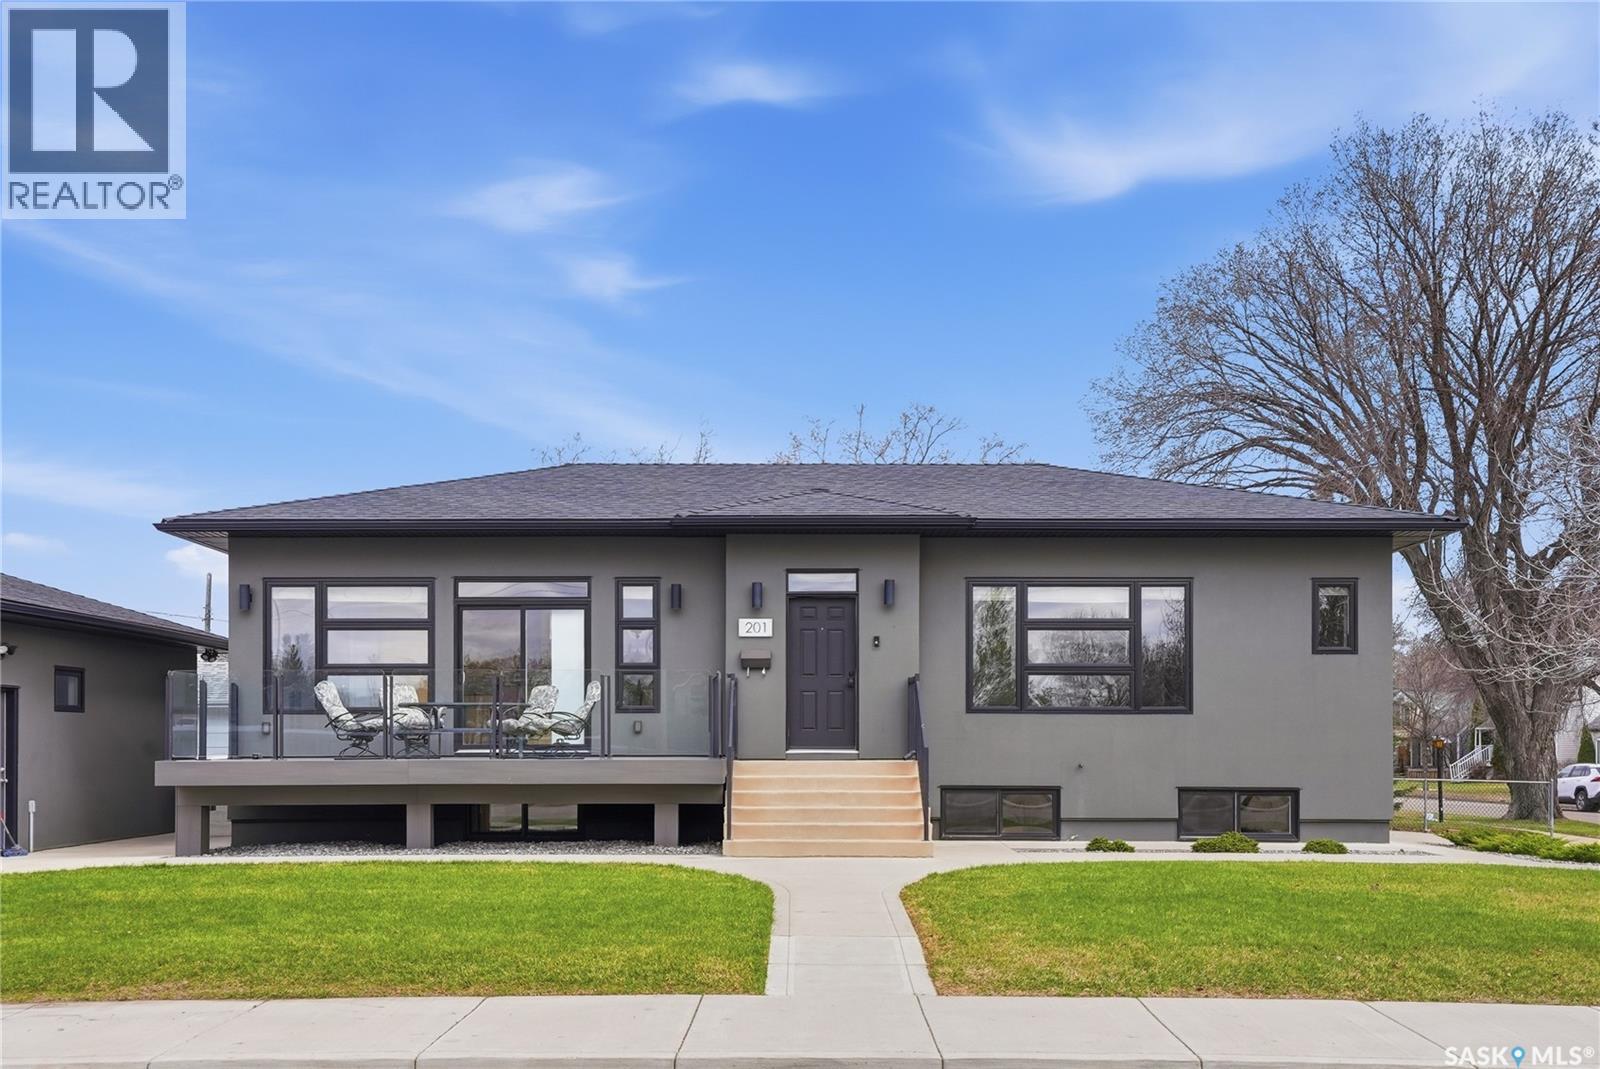
A car enthusiast’s dream! Overlooking Achs Park, this custom-built Century Homes raised bungalow features 3 bedrooms & 3 baths for the main suite, a 1-bedroom legal suite in the lower level, and an oversized 3-car garage. Custom-built with 10-foot ceilings throughout the main floor, the home has a stucco exterior and ample parking with 3 concrete driveways, of which one is for RV parking. The home features a low maintenance yard in exquisite condition. The interior has an open-concept floorplan with high-quality cabinetry in all kitchens and baths up and down by Redl cabinetry, granite countertops in the upstairs kitchen, and no expense spared. The kitchen’s upgraded appliances include a built-in wall oven, steamer, microwave, and Miele dishwasher, and an oversized fridge perfect for entertaining. Built-in bluetooth speakers are found throughout the home making entertaining a breeze. Down the hall, you’ll find a spacious master bedroom, with its own ensuite Redl-built bathroom featuring a luxurious tile waterfall shower, large walk-in closet with a laundry pass-through leading to the main-floor laundry. Next is a large 2nd bedroom and 4-pc bath. Downstairs, you’ll find the main suite’s 3rd bedroom, complete with its own ensuite 3-pc bathroom, perfect for guests or extra family members. The legal 1 bedroom suite is located just down the hall. The bright 685 sq ft suite features large windows, a spacious living room with built-in entertainment cabinetry, a modern kitchen, spacious bedroom, and a large 4-pc bath. So here we have a stunning 1300+ square foot home featuring a 3-car garage, legal 1-bedroom suite with quality products inside and out. Not much more can be said other than this is a stunning property of a quality and design. Call for a showing today! (id:62517)
Saskatoon, Saskatchewan
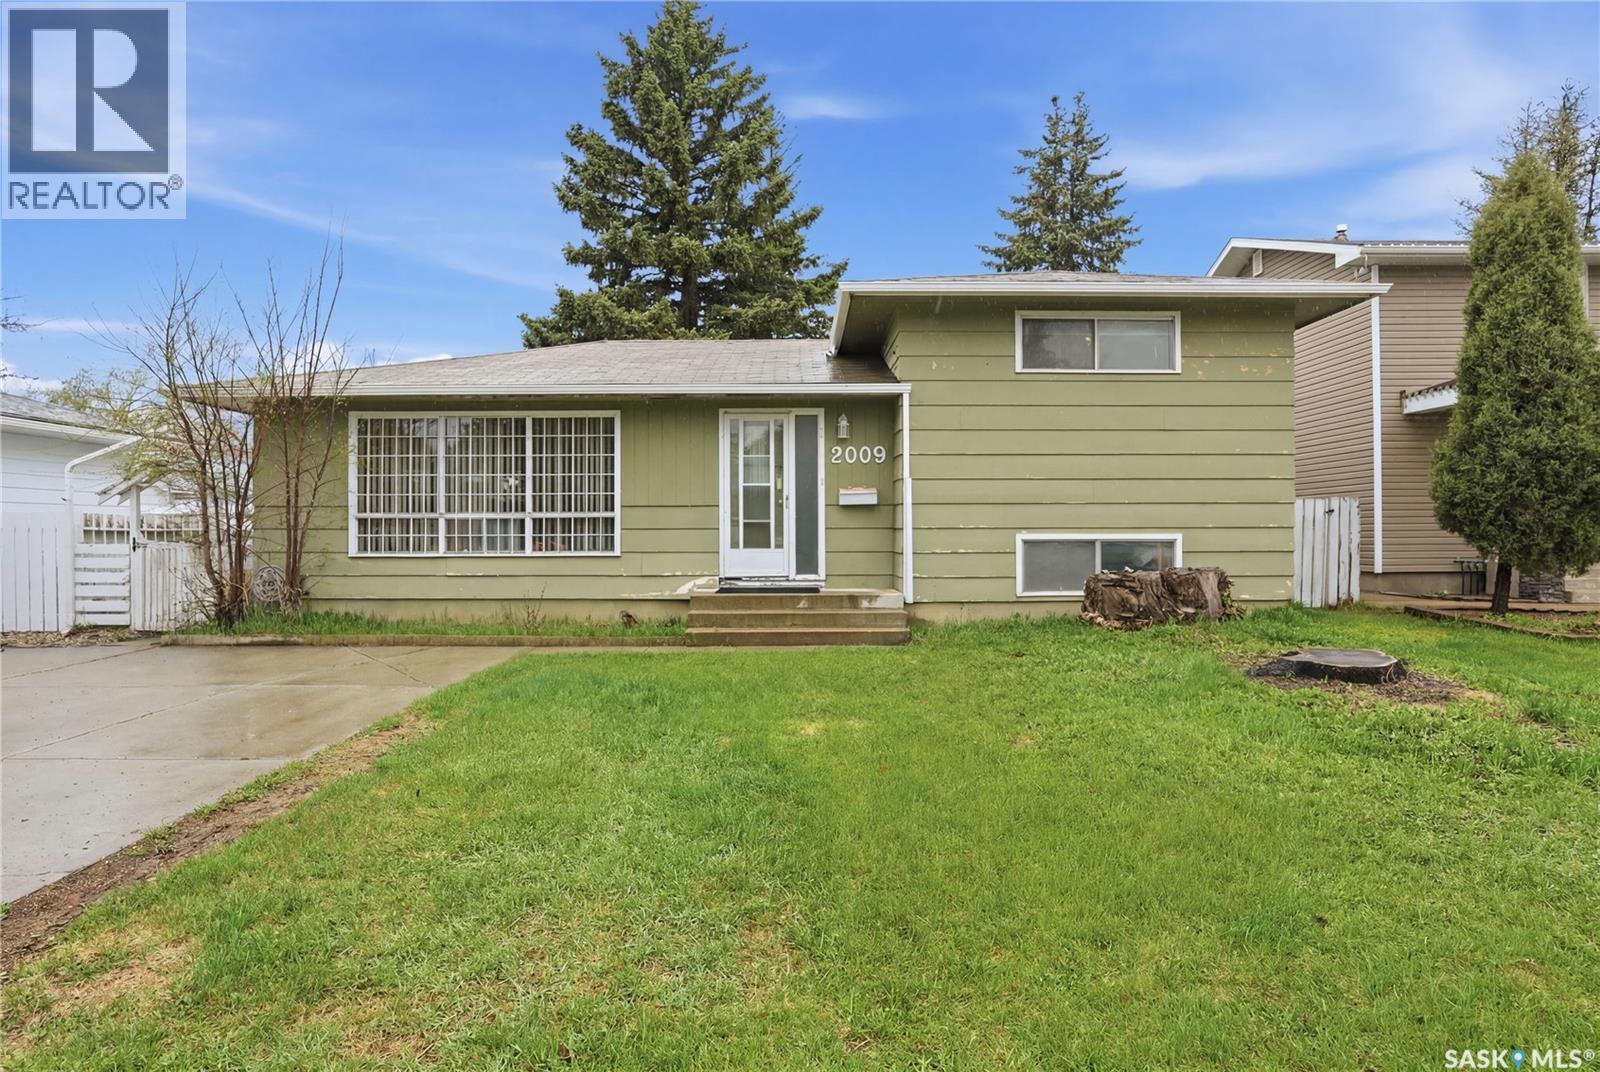
Welcome to 2009 Easthill — a spacious 1,059 sq. ft. 4-level split tucked away in an excellent family-friendly neighbourhood close to schools, parks, and everyday amenities. With Kistikan Park, James Anderson Park, and AS Wright Park all nearby, this location is perfect for growing families looking for space, convenience, and community. Featuring 4 bedrooms, 2 bathrooms, and a completely finished interior, this home offers a functional layout with incredible potential for future customization and personal touches. The versatile 4th bedroom features beautiful French doors and could easily function as a home office, playroom, guest room, or bedroom depending on your family’s needs. The charming dining room also showcases French doors leading into the bright living room, creating a warm and inviting atmosphere ideal for family gatherings and entertaining. The dining area flows seamlessly into the kitchen, while hardwood flooring adds timeless character throughout much of the home. Situated on a massive lot, the outdoor space offers endless possibilities for kids, pets, gardening, or future development. The detached single heated garage includes a huge workshop with running water and could potentially be converted back into a double garage. A convenient carport provides additional covered parking. Additional updates include newer shingles and eavestroughs With its generous layout, incredible lot size, and unbeatable family-oriented location, this home is full of opportunity for the next owners to make it their own. Offers to be presented May 25th at 1:00 PM. Call your favourite Realtor® today to book your private showing. As per the Seller’s direction, all offers will be presented on 05/25/2026 1:00PM. (id:62517)
Saskatoon, Saskatchewan
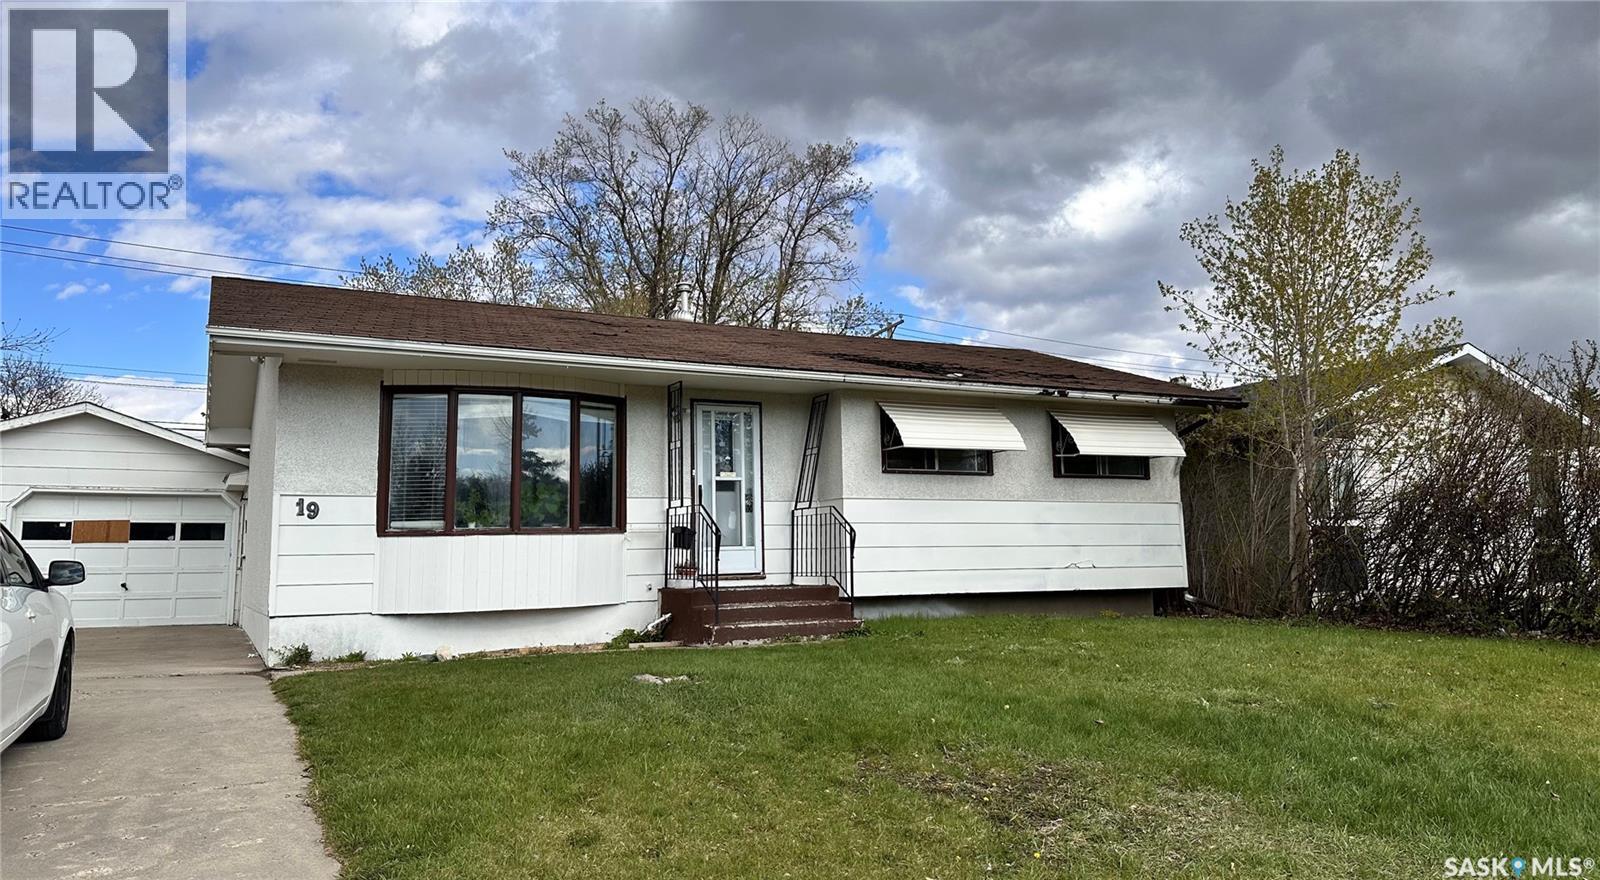
Welcome to this fantastic home in the highly desirable Sutherland neighborhood! Situated on a large mature lot with big backyard, this property offers exceptional space, comfort, and investment potential. Featuring a double detached garage, oversized driveway, and tons of additional parking, there is plenty of room for vehicles, RVs, and guests. The main floor showcases a warm and inviting layout with a character-filled living room, spacious kitchen, and dining area that could easily be converted into an additional bedroom or office space if desired. Perfect for families, the generous front and back yards provide endless space for children to play and for entertaining outdoors. A separate side entrance leads to a non-conforming basement suite complete with a full kitchen, bedroom, and a den with a window that can function as an additional room which previously rented $1300/month. This setup creates excellent flexibility for extended family, guests, or potential rental income opportunities. Located close to schools, parks, the university, transit, and all essential amenities, this property combines location, space, and versatility in one outstanding package. A perfect opportunity for families, first-time buyers, or investors alike! (id:62517)
Saskatoon, Saskatchewan
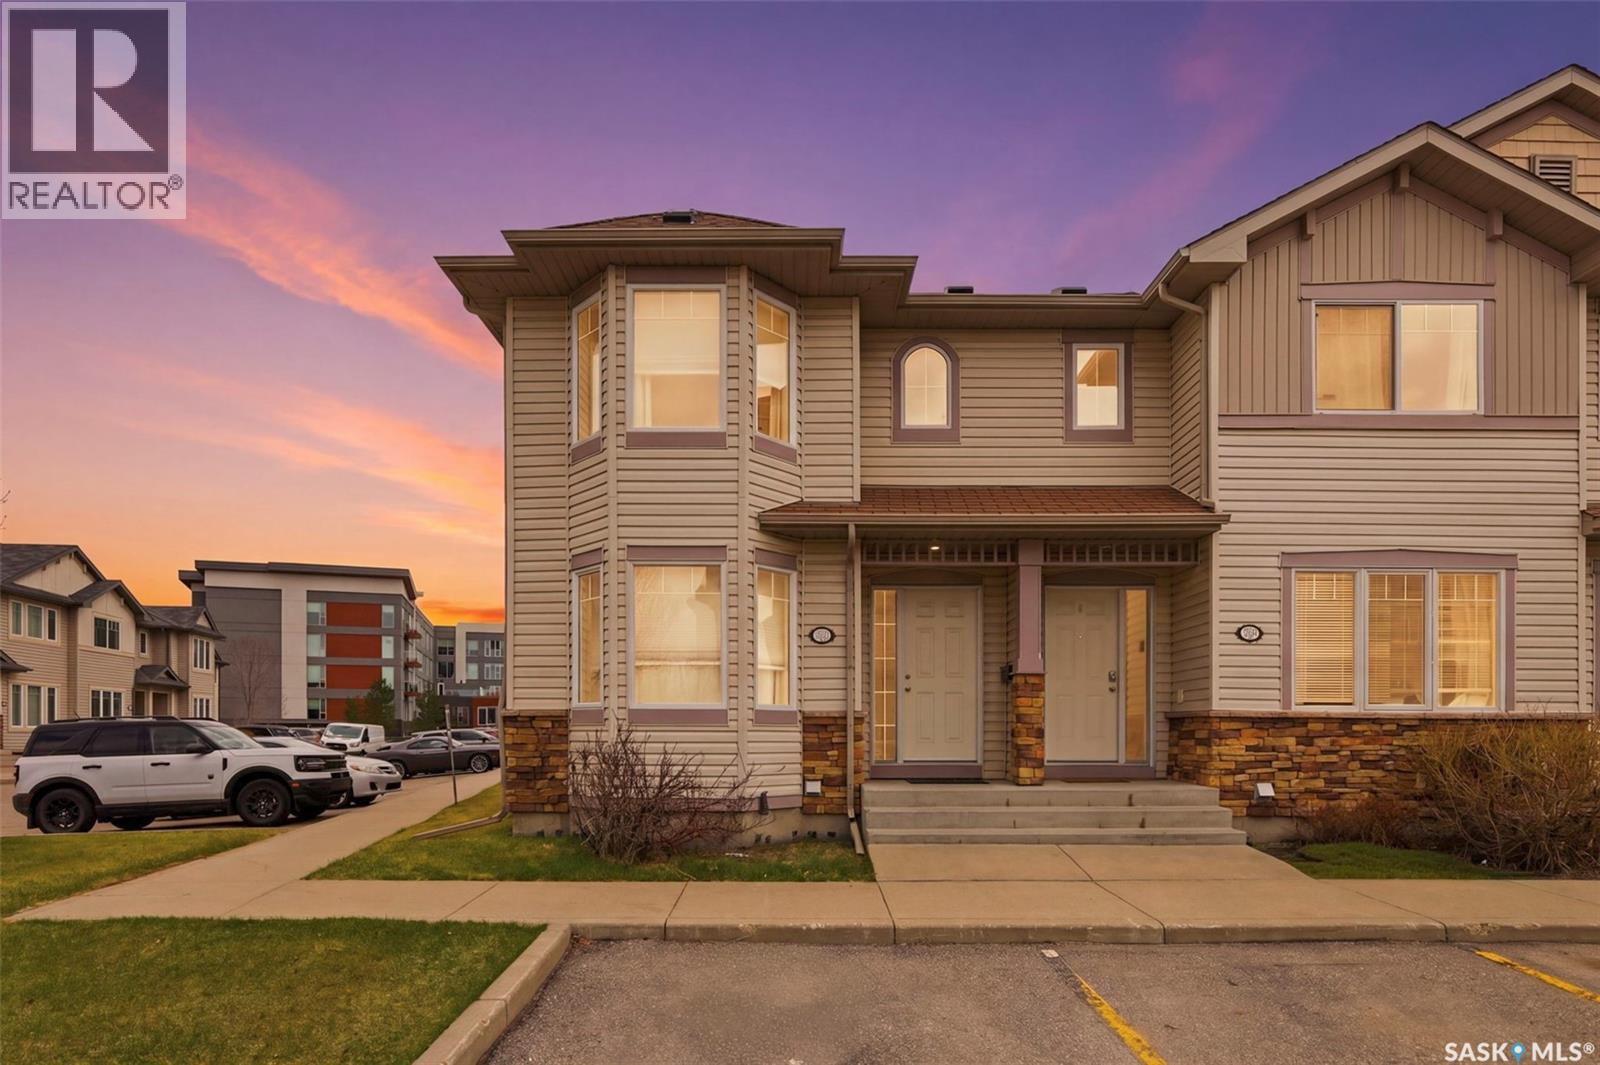
Great Corner unit (extra windows) in the Pine Creek condo complex of Lakewood! This townhouse has 3 bedrooms, 1.5 bathrooms and is fully-developed, waiting for a family to make it their own. It is nice and bright. It comes with 2 parking stalls directly in front of the unit, and a handful of Visitor parking directly adjacent to the unit, so that your guests do not have far to walk when visiting. Comes with rear patio and backs onto green space, so your kids can kick the soccer ball around or go for a catch. Great complex, close to all amenities (bus routes, restaurants, grocery, liquor store, fitness, parks, etc!). C/Air, In-suite laundry, ALL appliances included, and pets allowed (with some restrictions). (id:62517)
Saskatoon, Saskatchewan
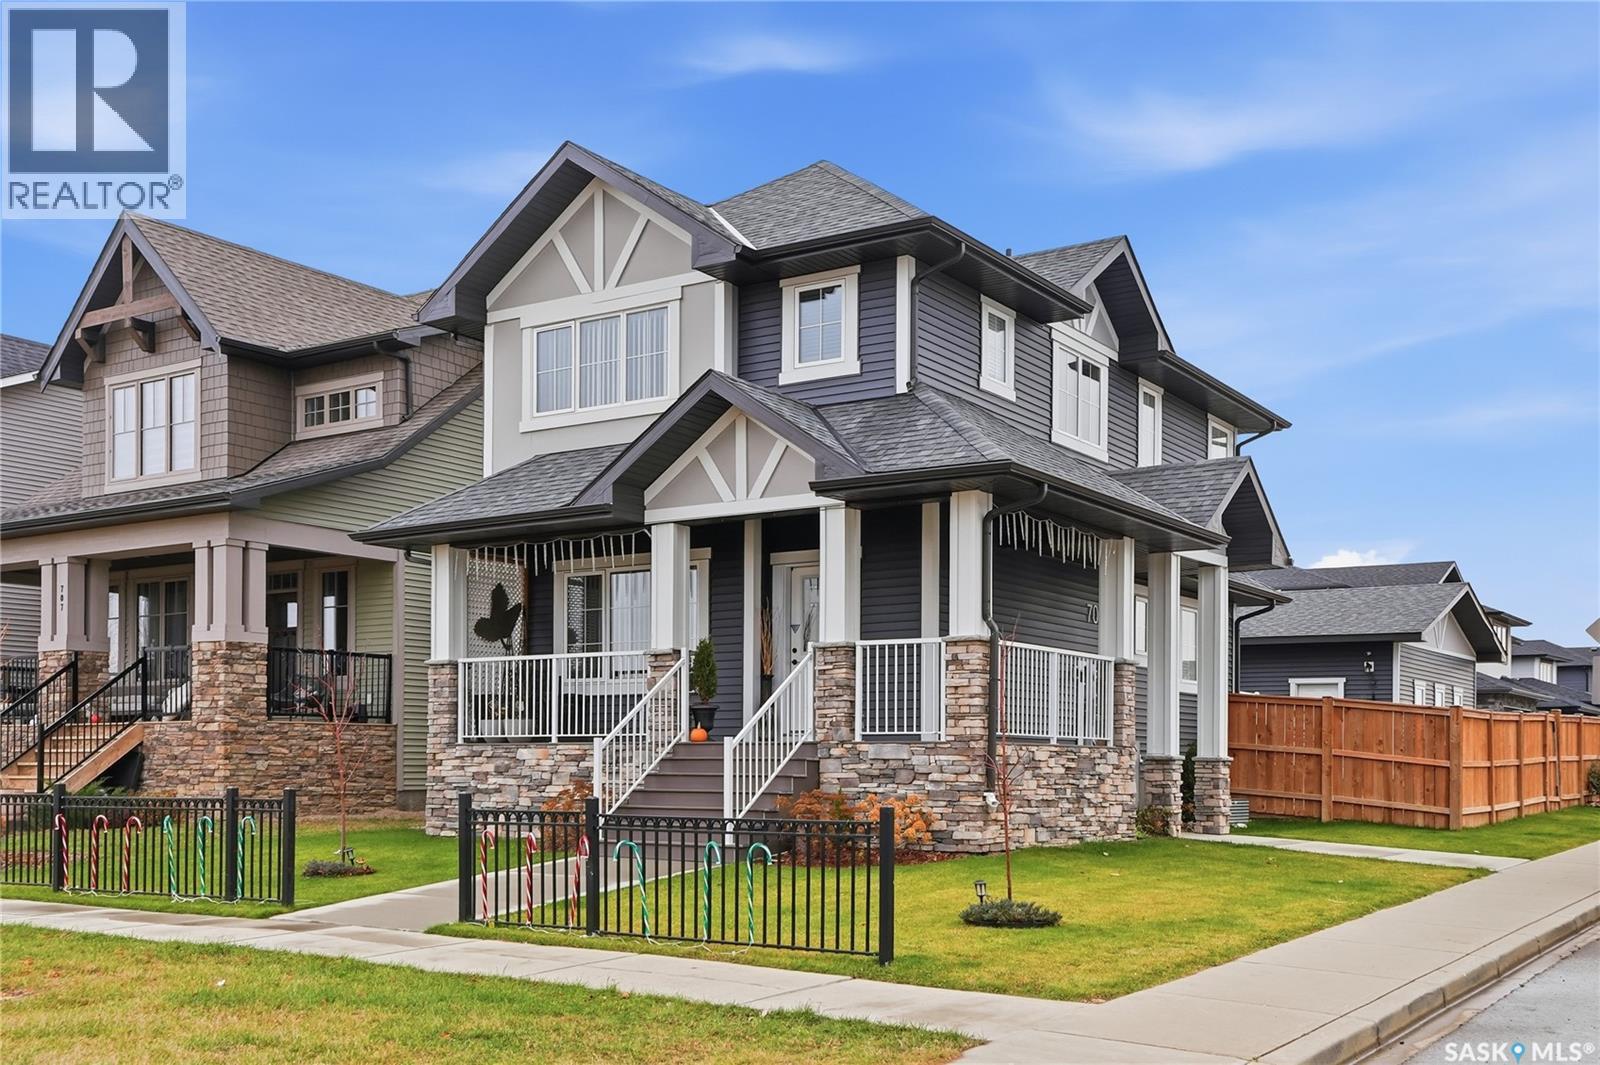
Welcome to 703 Underhill Lane in Brighton, a beautifully built 4 bedroom, 4 bathroom home situated on a desirable corner lot fronting the park. With its welcoming veranda-style front porch, great curb appeal, and open views, this home offers a standout setting in one of Saskatoon’s most popular neighbourhoods. Inside, the main floor features 9’ ceilings, a bright and functional layout, and comfortable living spaces designed for everyday life. The kitchen, dining, and living areas flow well together, creating an inviting space for family and guests. Upstairs, you’ll find well-sized bedrooms, including a comfortable primary suite, along with the convenience of additional bathrooms for a busy household and additional laundry. The finished lower level adds valuable extra living space with a bedroom, bathroom, laundry, and additional flexibility for family, guests, hobbies, or future use. Outside, the home continues to impress with added privacy, park views, a double detached heated garage, and a double concrete driveway for additional parking. Located close to parks, shopping, schools, and amenities, this is a fantastic opportunity to own a well-appointed home in a sought-after Brighton location. As per the Seller’s direction, all offers will be presented on 05/25/2026 11:00AM. (id:62517)
Saskatoon, Saskatchewan
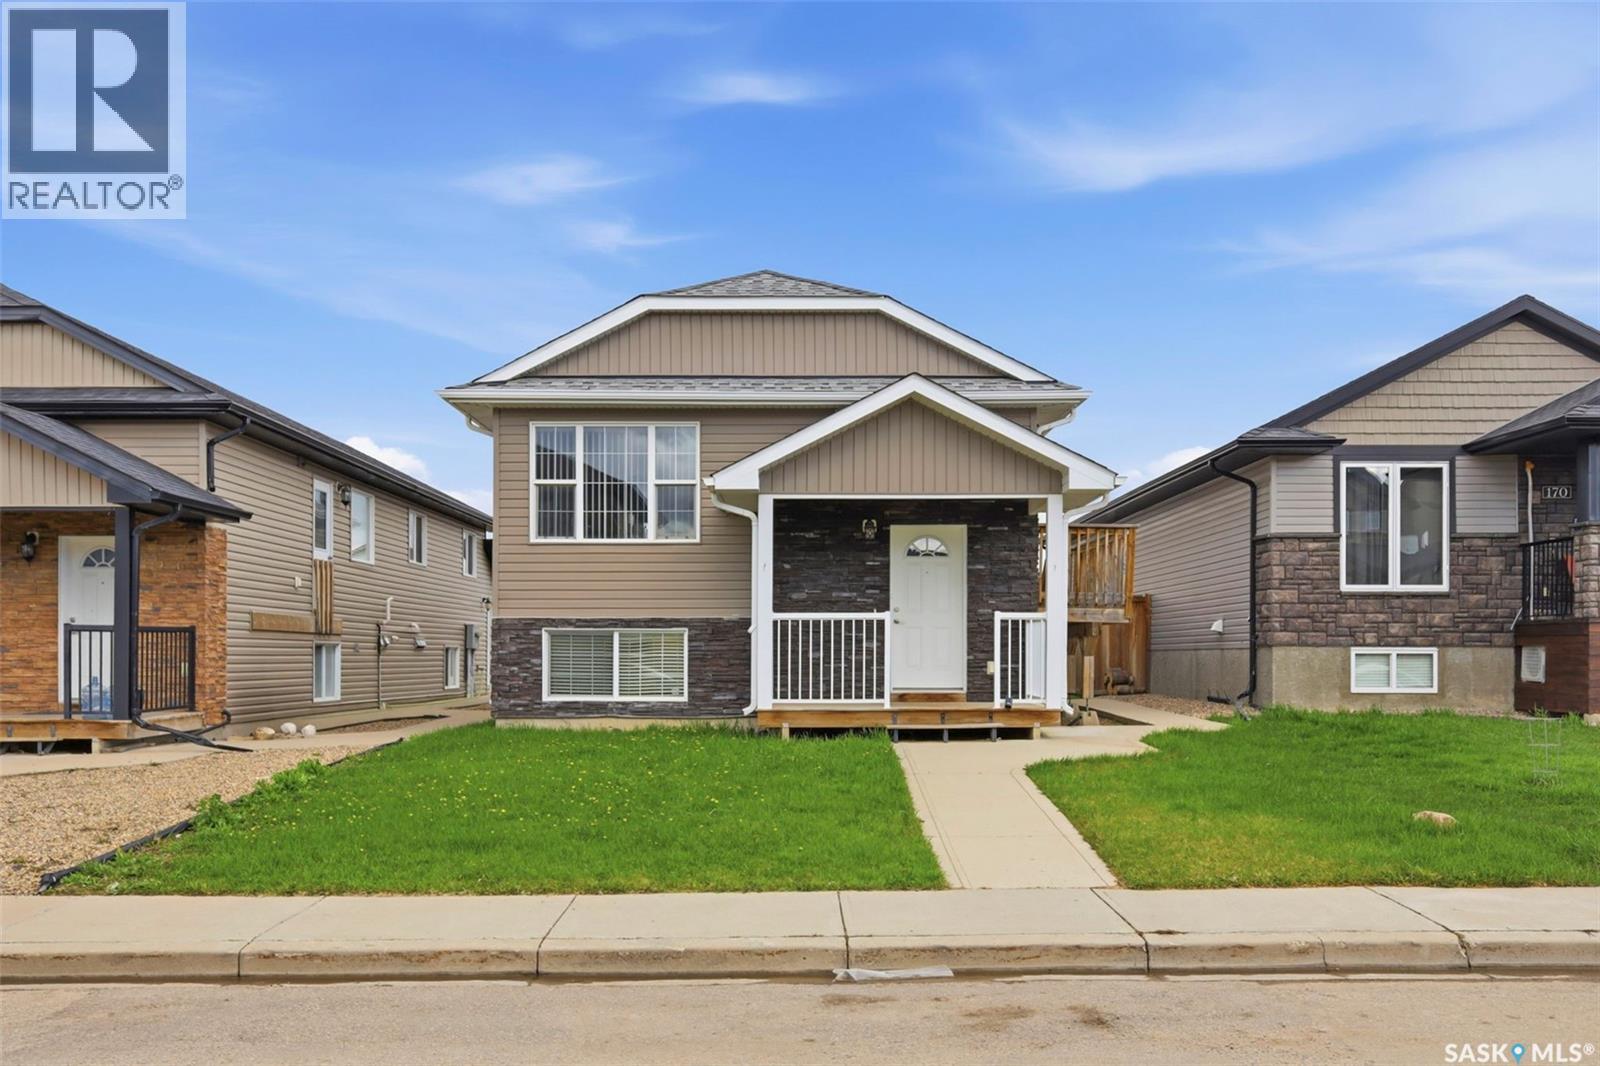
Welcome to 166 Rajput Way, located in Saskatoon’s desirable Evergreen neighbourhood. This well-designed home offers an excellent layout with 3 bedrooms and 2 bathrooms on the main level, making it a great option for families, first-time buyers, or investors. The main floor features a functional living space, bright natural light, and a comfortable flow throughout. Downstairs, you’ll find a 2-bedroom basement suite, offering great mortgage-helper potential or added flexibility for extended family. Outside, the property includes a double detached garage, providing secure parking and extra storage. Situated in Evergreen, this home is close to parks, walking paths, schools, amenities, and easy access to the University Heights area. With a strong location, practical layout, basement suite, and garage, 166 Rajput Way is a great opportunity in one of Saskatoon’s most popular neighbourhoods. As per the Seller’s direction, all offers will be presented on 05/26/2026 2:00PM. (id:62517)
Saskatoon, Saskatchewan
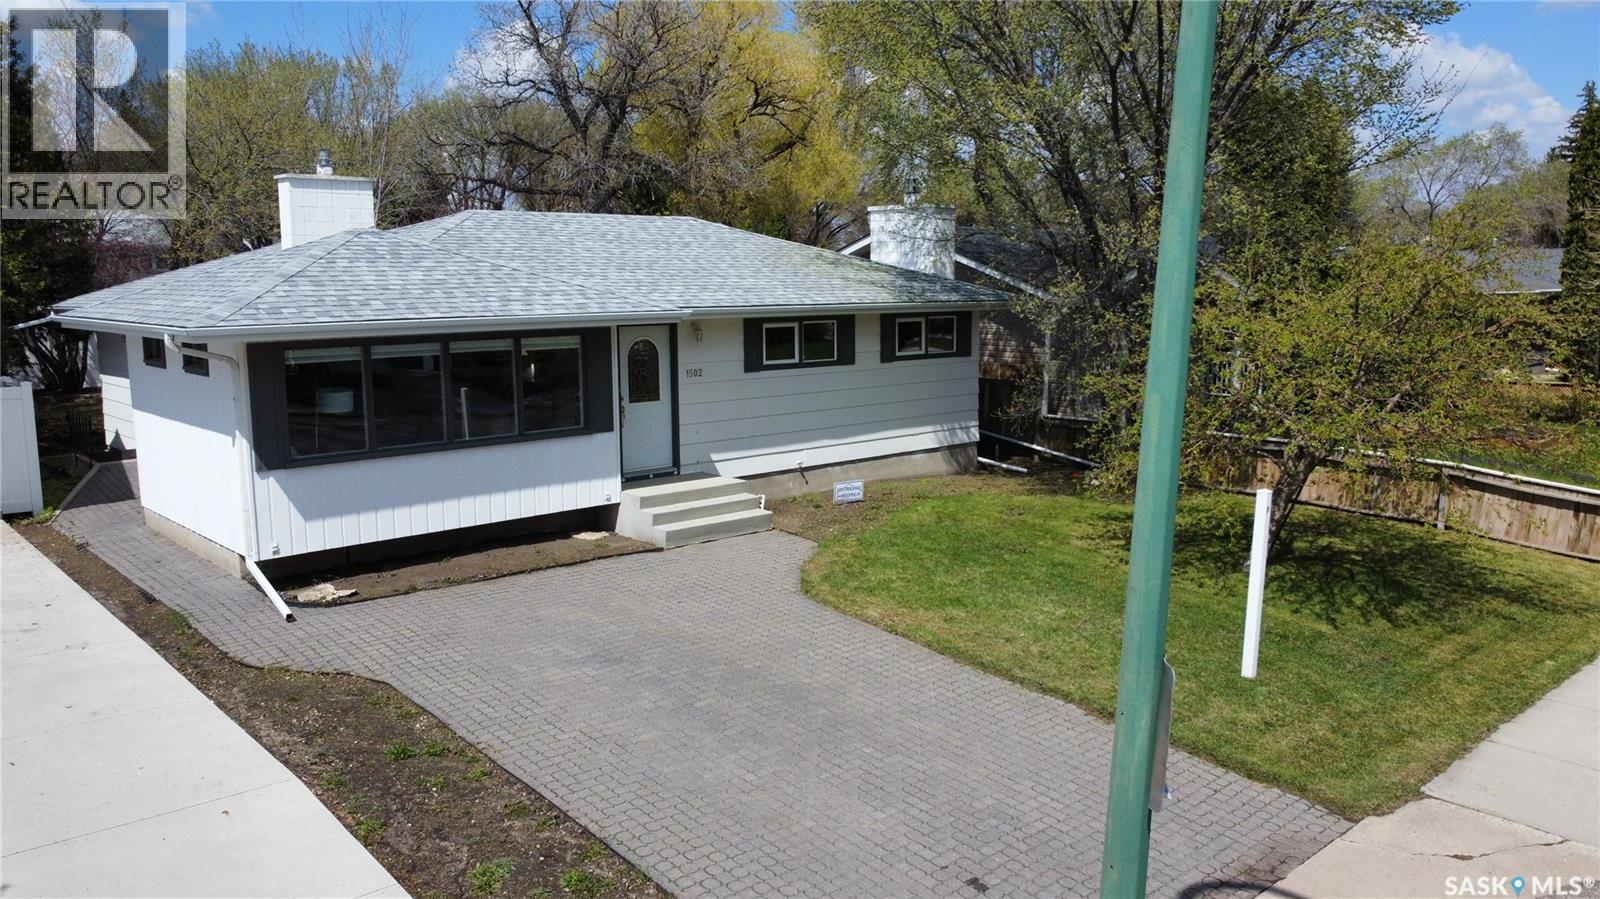
Family Home in Brevoort Park. Features Beautiful Hardwood Floors, 3 + 1 Bedrooms, 2 bathrooms, Bright & Beautiful back Addition adjoining the Kitchen with a view of the Yard & includes 2 back Exits to Yard (1 with Ramp design).The Kitchen Offers Large Skylight, Built in Oven & Stovetop, Lunch Counter & Large Pantry. Hardwood Floors carry through from Living room to all 3 Bedrooms. The Basement is completely Finished with Large Family room, Bedroom, Den/Office & a Beautifully Tiled 3 piece Bathroom. The Large Utility room offers lots of Storage, Washer, Dryer, Newer Furnace & Water Heater, Central Air plus Sump Pump. Most Windows are Triple Pane PVC, Pella Window in Master Bedroom. Outside features Interlocking Block Patio & Driveway plus Double Garage (22' x 24'). House Shingles & Concrete step both New in May 2026. Contact your favorite Realtor to arrange Showing. As per the Seller’s direction, all offers will be presented on 05/26/2026 10:30AM. (id:62517)
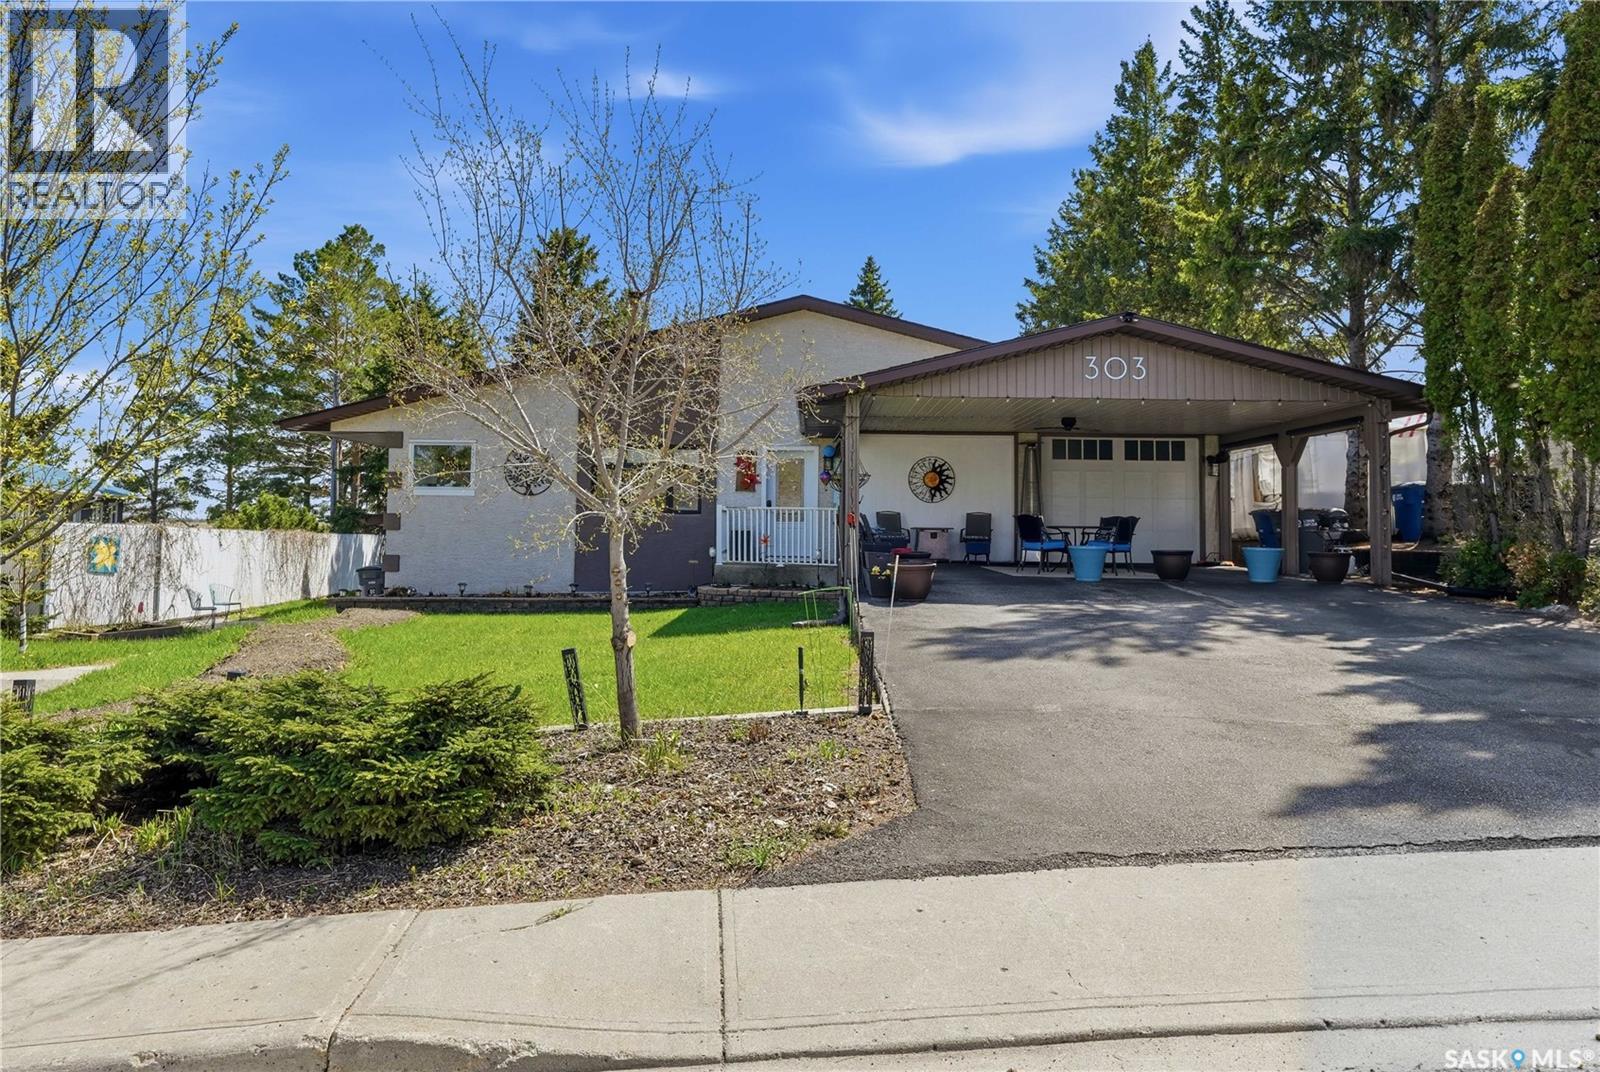
Strasbourg, Saskatchewan
This home offers a rare opportunity to live large in a small town setting Built in 1986, this exceptional bungalow provides 2332 sq ft of one-level living The exterior walls are double 2X4 Construction. Homeowner states they heat 4200 sq ft. up and down for approx $900-1000 a year. The standout dining area is perfect for gathering with family and friends and includes a coffee bar any coffee connoisseur would appreciate. You’ll find 3 bedrooms, 3 bathrooms, and main floor laundry for added convenience. Enjoy expansive prairie views from the four season sunroom, right next to a pool-table-sized family room. Recent upgrades include updated kitchen, exterior doors, windows, furnaces, shingles and a 50-gallon water heater. This home also offers income potential because it has a large basement suite with oversized windows that provide safety and plenty of natural light . Strasbourg is approximately 45 minutes from the city and close to Last Mountain Lake resorts. We have everything you need, Health Center, EMS, Dentist, pharmacy, banks, restaurants and more.. (id:62517)
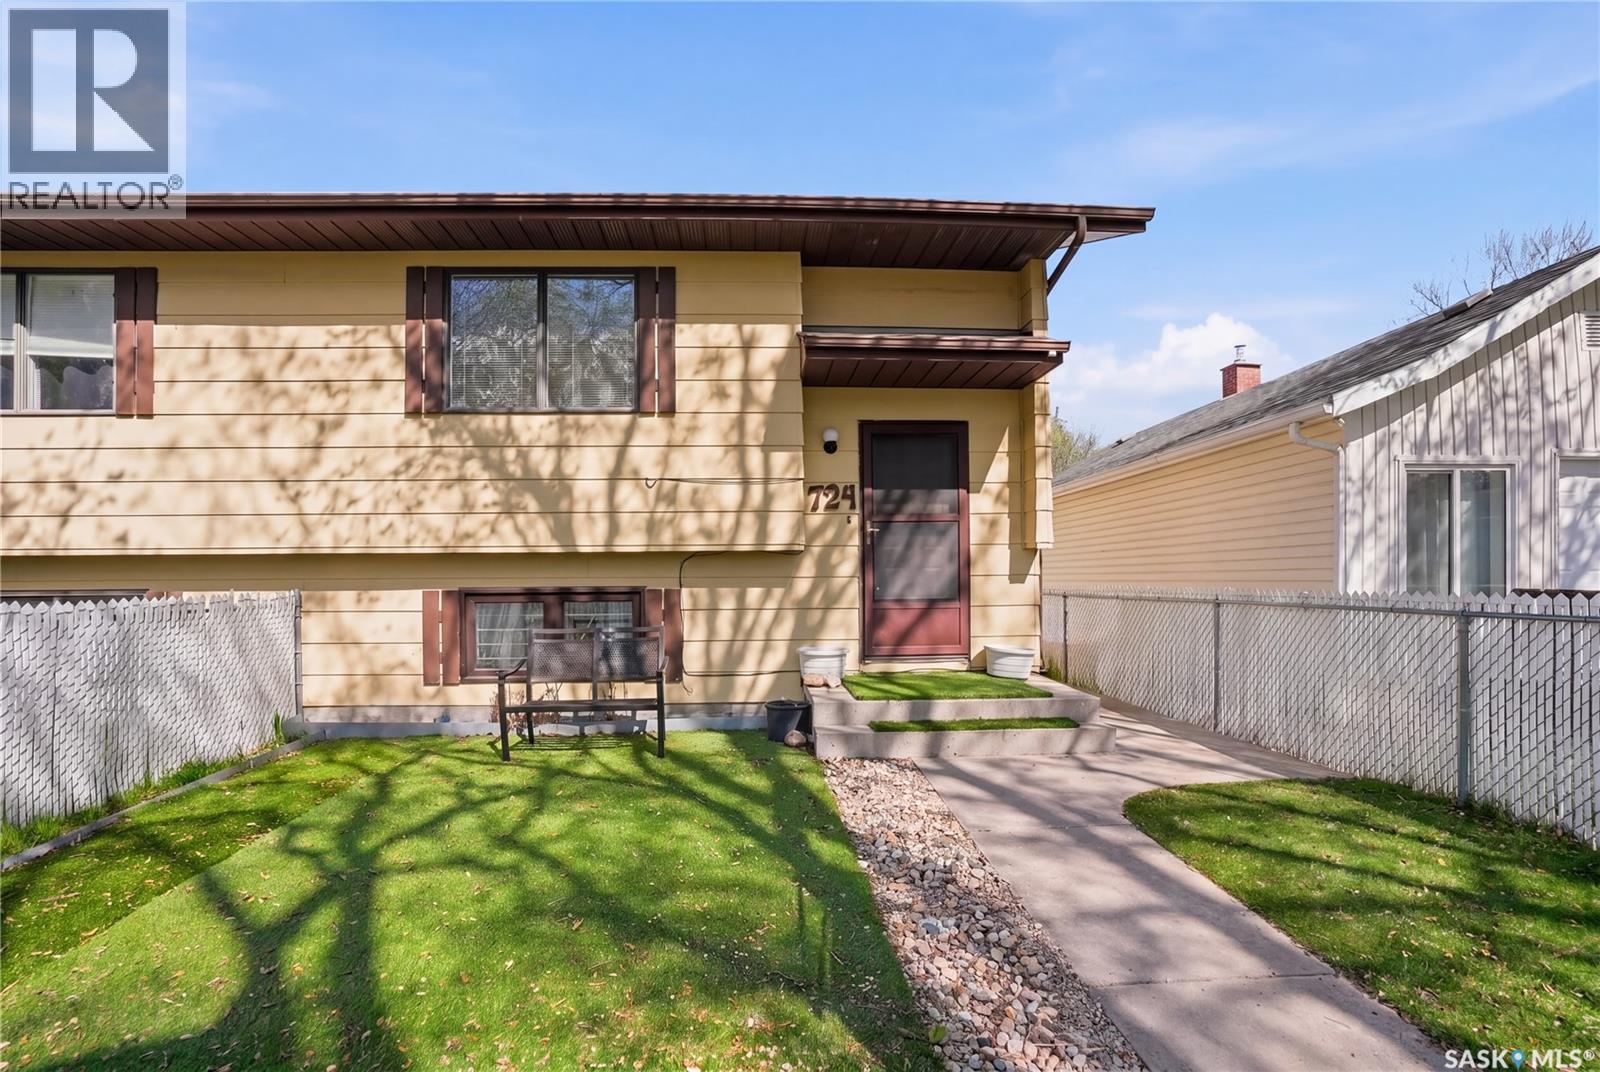
Saskatoon, Saskatchewan
Bright, sunny and move-in ready, this well maintained 2-bedroom, 2-bathroom semi-detached home offers the perfect blend of comfort, functionality and charm. Step inside to a welcoming, light-filled living space where large windows invite natural light to pour in, creating an airy and uplifting atmosphere throughout. The thoughtfully designed layout provides seamless flow between the living, dining and kitchen areas, ideal for both everyday living and entertaining. The spacious kitchen offers ample cabinetry and workspace, while the adjoining dining area flows into the living room, making it easy to stay connected to family and guests. One of the standout features of this home is the large three-season sunroom—an inviting extension of your living space. Whether you’re enjoying your morning coffee, hosting summer dinners, or unwinding with a good book, this bright and versatile space will quickly become a favourite. The main floor bedroom provides a comfortable retreat. A 2 piece powder room rounds out the main floor. The basement bedroom has a large window and lots of closet space. A second full bathroom adds flexibility for guests or family members. The basement family area is roomy enough to entertain or add a third bedroom. Outside, the fully fenced backyard offers privacy and room to garden, play, or relax. The oversized single detached garage provides excellent storage and workspace, with plenty of room for your vehicle plus tools, bikes or seasonal items. Perfect for first-time buyers, downsizers or investors, this home delivers comfort, practicality and exceptional value in one sunny package. Move in and enjoy! (id:62517)
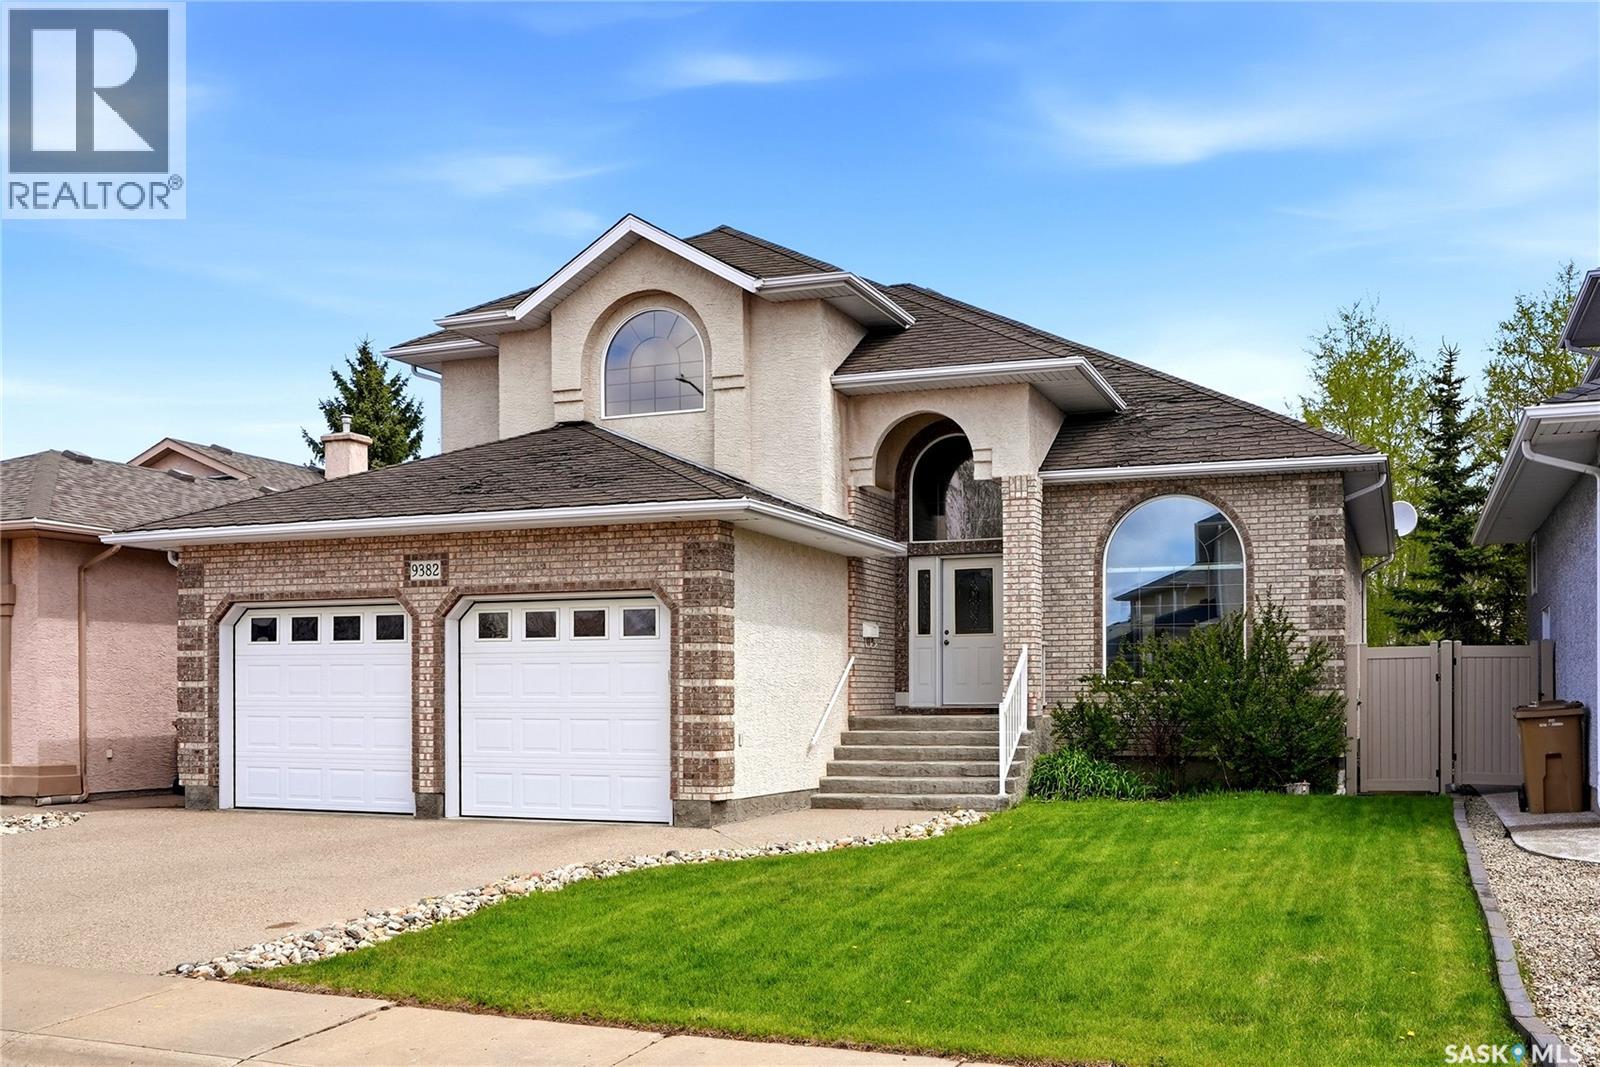
Regina, Saskatchewan
Welcome to this stunning 7-bedroom home located in one of Regina’s most prestigious neighbourhoods of Wascana View. Designed to impress from the moment you enter, this exceptional home features a breathtaking grand staircase, expansive living spaces, and timeless design and elegance throughout. The heart of the home is the functional kitchen, offering high-end finishes, abundant cabinetry, generous prep space, and an ideal layout for both entertaining and everyday living. Multiple living and dining areas provide the perfect balance of sophistication and comfort, while the impressive bedroom count provides flexibility for large families, guests, home offices, or multi-generational living. The main floor offers two living spaces, a formal dining area along with everyday dining space close to the kitchen and family room along with an office, main floor laundry and a grand stairwell. The second floor offers an exceptional primary bedroom. With a large 5-piece ensuite with amazing natural light but privacy you can enjoy a large soaking bathtub, stand-alone shower and 2 vanity sinks. There is a large walk-in closet with abundance storage. The second floor presents a rare opportunity with 4 bedrooms all on the same level. The basement offers 3 bedrooms, 3-piece bathroom, large storage space and a quiet recreational room for the third living space with a gas fireplace. This remarkable property combines luxury, scale, and location — all within one of Regina’s most sought-after communities. Enjoy the walking paths just steps away from your front door or take a bike ride to some of Regina’s favorite coffee shops or local stores. As per the Seller’s direction, all offers will be presented on 05/26/2026 6:00PM. (id:62517)
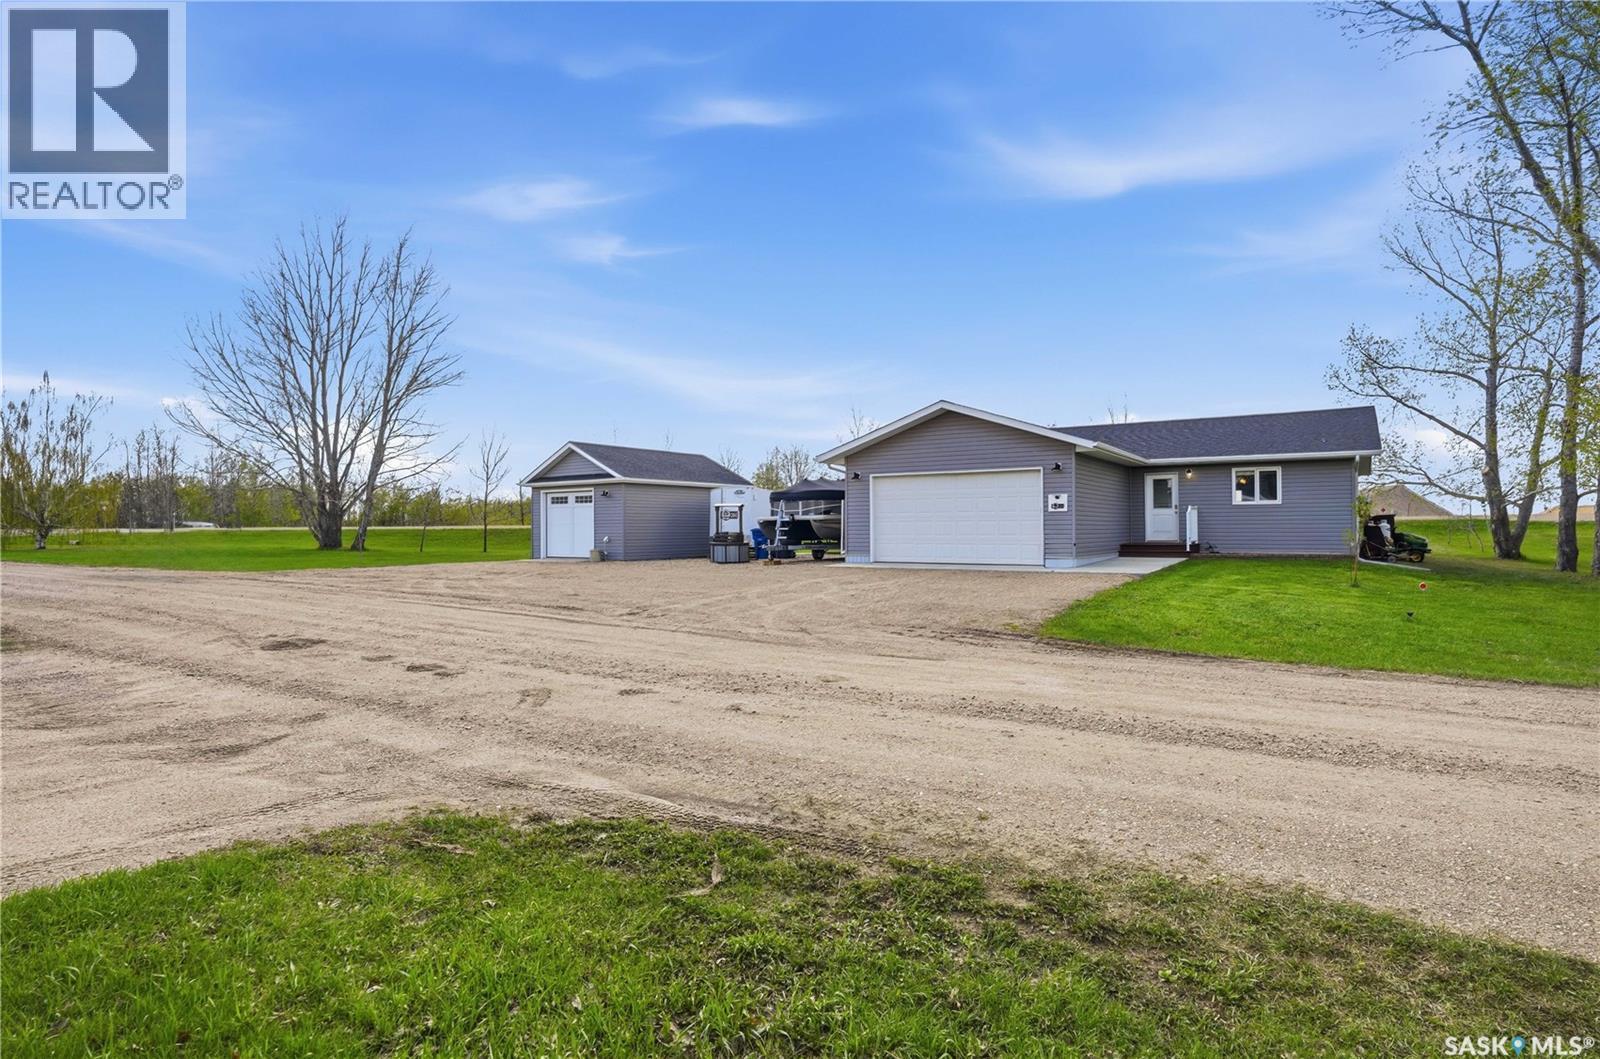
Bulyea, Saskatchewan
Welcome to 201 Silton St in the quaint quiet town of Bulyea, just 15 minutes to Rowan's Ravine Provincial park and 10 minutes to Strasbourg. This comfortable 3 bedroom, 2 bathroom home has been well maintained and features an open concept layout with main floor laundry for easy living. Outside the deck has a built-in BBQ area that doubles as a shelter on those windy Sask days. The yard is large and Offers endless opportunity. Plus this home has not 1 but 2 garages one is a double attached and the other is a newer single equipped with camera and remote control. (id:62517)
Neilburg, Saskatchewan
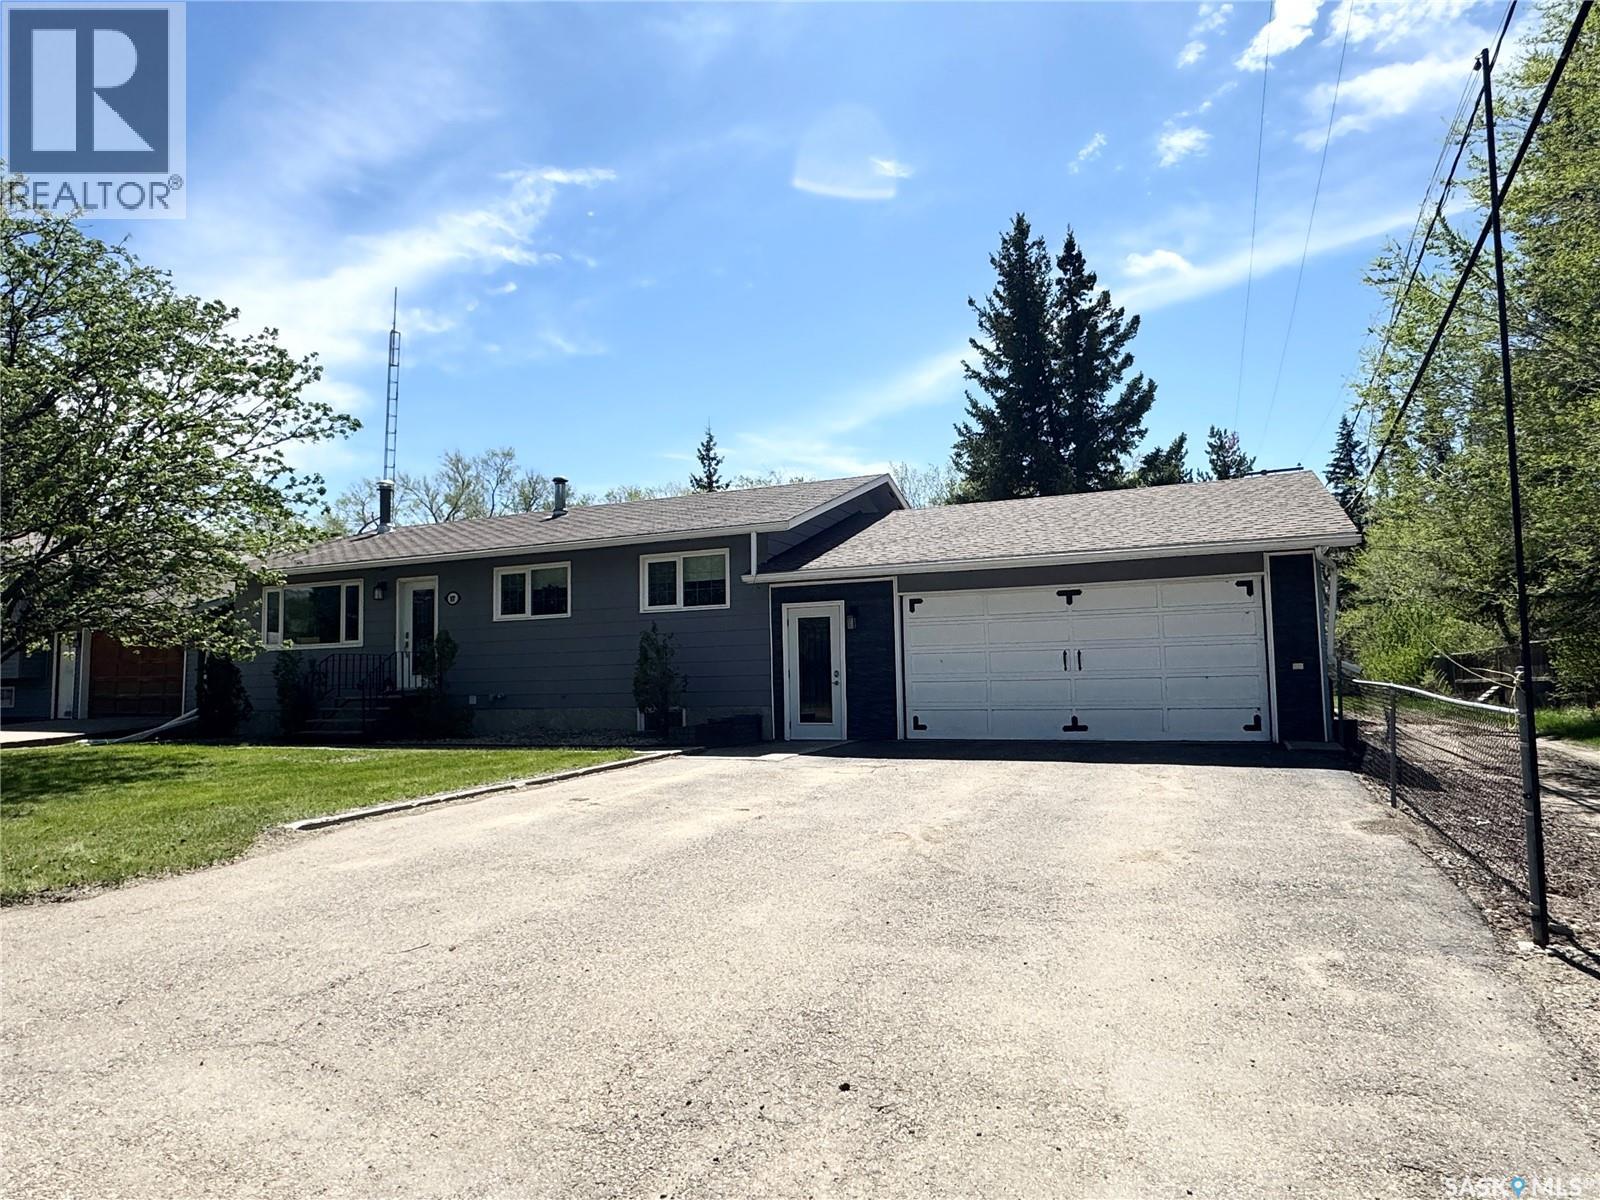
Charming 1978 family home offering 1,120 sq ft in a quiet, friendly neighborhood just a short three-minute walk to the school. This move-in-ready property features five bedrooms and two bathrooms, making it an ideal fit for a growing family. The main floor offers three bedrooms, a four-piece bathroom, and a spacious kitchen with abundant cabinetry, quartz countertops, a central island, updated appliances, and modern fixtures. Vinyl plank flooring runs throughout the main level, and the bright living room is anchored by a cozy wood-burning fireplace. The fully finished basement provides additional living space with a comfortable family room, two more bedrooms, a three-piece bathroom, and a large laundry area complete with a folding table. This versatile space could also function as a home office, workout area, or extra storage. Outside, the fully fenced backyard features a generous deck for outdoor enjoyment, while the insulated and heated attached garage is conveniently connected to the home by a breezeway. Well maintained and truly turnkey, this home is ready for its next family to move in and enjoy. (id:62517)
Paddockwood Rm No. 520, Saskatchewan
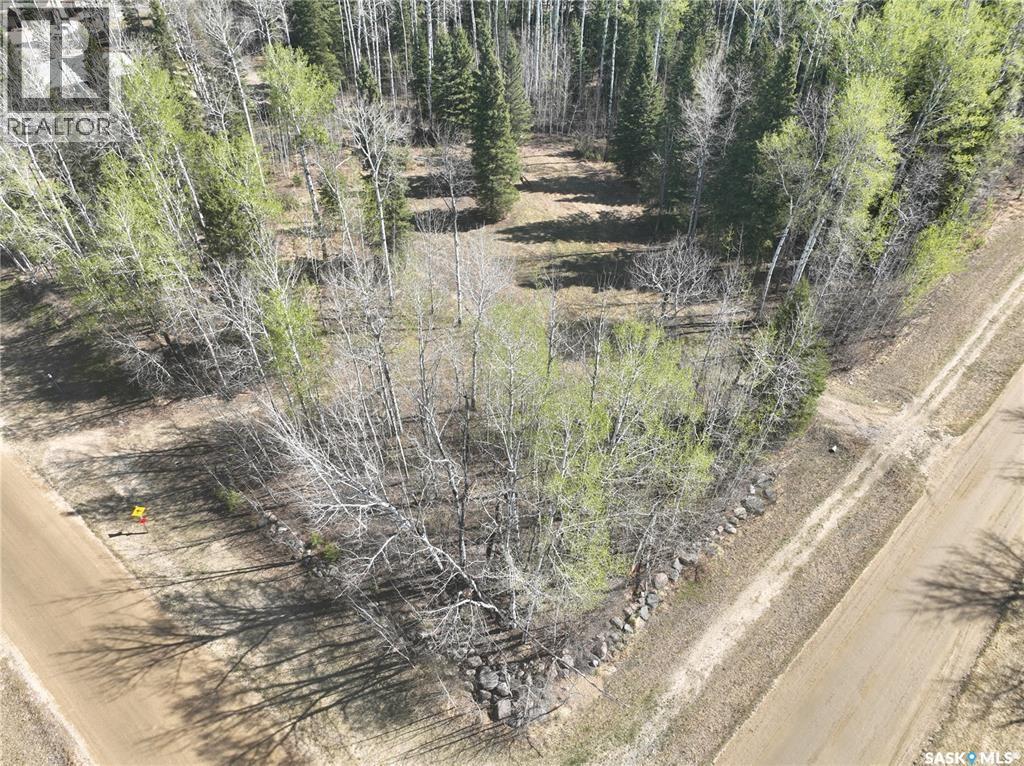
With 2 driveways and 2 culverts installed, this partially cleared, construction ready 1.3 Acre lot in Aspen Ridge Estates, has so much value. Only 7 minutes away from Waskateena Beach and the heart of Candle Lake, 401 Apsen way gives you the privacy and room you want, while still being close to the action and amenities. Call your agent, then call your builder to take advantage of this incredible corner lot, and get to work on your dream home, in the heart of the Lakeland. (id:62517)
Longlaketon Rm No. 219, Saskatchewan
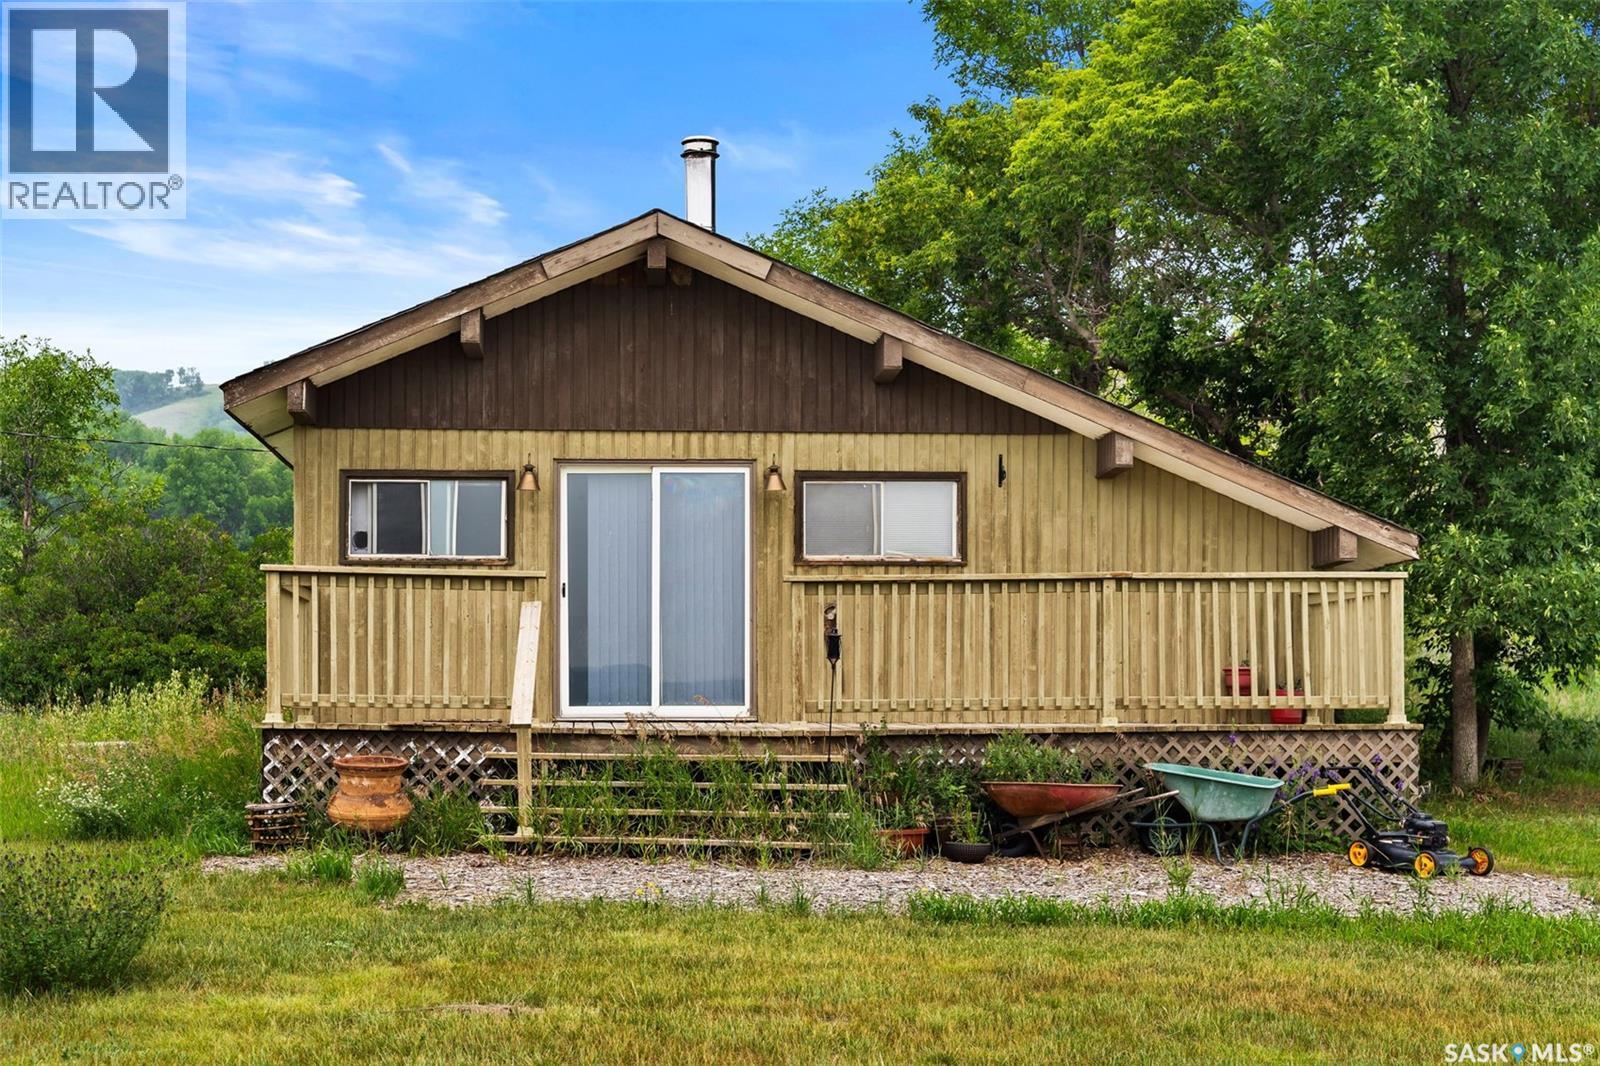
This 2.87-acre property near Craven, only 20-30 minutes from Regina, offers a perfect space with a panoramic view of the valley that is completely private! The property features a 1-bedroom, 1-bathroom layout, making it suitable for buyers seeking a peaceful retreat. Treat this as your full-time acreage or cabin. The deck off the vaulted addition provides an outdoor space to relax and enjoy the stunning sunrises and sunsets. The property is partially fenced, providing a sense of privacy and security. A fire pit is available, perfect for gathering around with friends and family. Inside the property, a wood-burning stove adds warmth and ambiance. The living room has stunning vaulted ceilings, adding a touch of rustic character to the space. The open-concept design enhances the overall sense of spaciousness and allows for seamless flow between the different living areas. The property also includes a large and inviting Sunroom that acts as a porch. providing ample storage space for outdoor gear and toys. The bedroom features a walk-in closet and laundry facilities, and a 4-piece bathroom completes the living space. With its 2.87 acres of land, this acreage near Craven offers a serene setting, allowing you to enjoy the beauty of nature while still being within a short distance from Regina. Brand new shingles installed in July of 2024! Call your favourite realtor for a PRIVATE showing today. Quick Possession Available. (id:62517)
Saskatoon, Saskatchewan
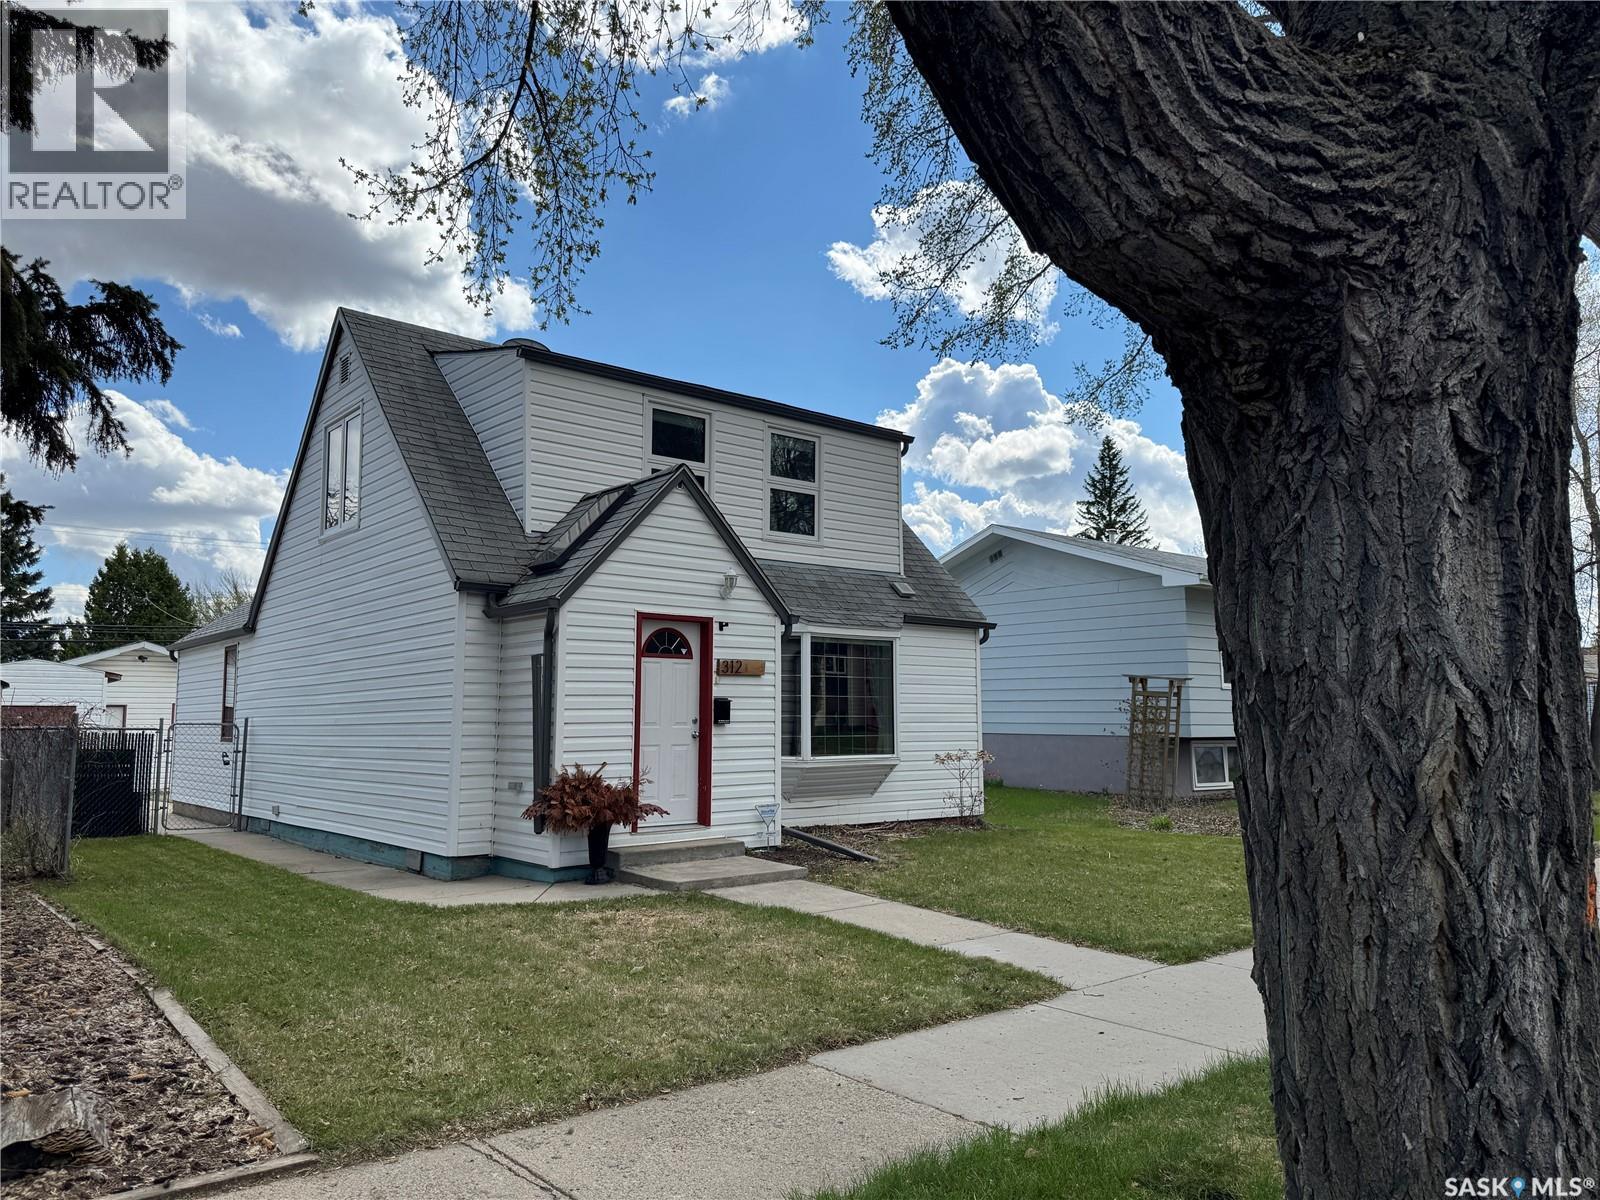
Character, charm, and a location buyers dream about…this Buena Vista beauty is the kind of home that instantly feels special. Nestled along an incredible tree-lined street in one of Saskatoon’s most sought after neighbourhoods, this inviting 1 1/2 storey home blends timeless character with thoughtful modern comfort. Inside, you’ll find bright and spacious living areas filled with natural light, beautiful hardwood and tile flooring, and a stunning kitchen highlighted by soaring vaulted ceilings, oversized windows, and skylights that create an airy, sun-soaked atmosphere. The gas stove adds both style and function, while central air conditioning keeps things comfortable year-round. Outside, the fully fenced backyard is ready for summer entertaining with natural gas BBQ hookups, underground sprinklers front and back, a large storage shed, and an impressive heated 2 car garage. Full of warmth, personality, and rustic charm, this is a rare opportunity to own a character home in an unbeatable location close to the river, parks, and schools in the heart of highly desirable Buena Vista. This one needs to be experienced in person…book your showing today! (id:62517)
Regina, Saskatchewan
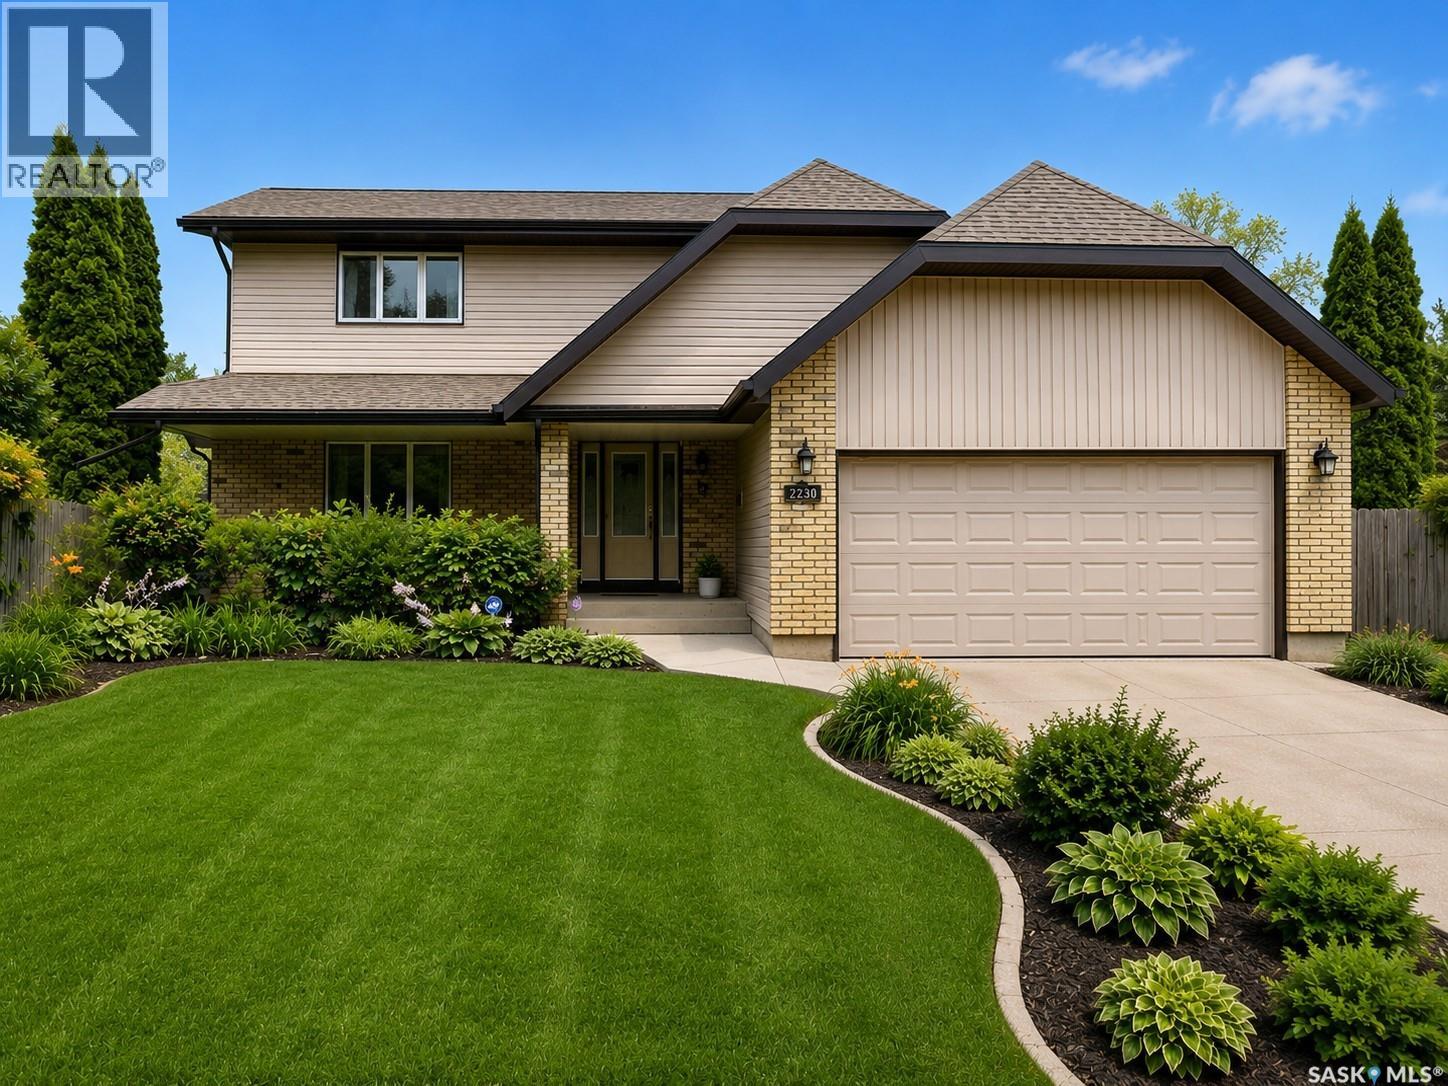
Located on a highly desirable street in Gardiner Park, this beautifully updated 2,020 sq. ft. two storey split backs a green space with walking paths and offers a private, park like backyard setting. From the spacious tiled entry with decorative glass door and double mirrored closets, this home showcases quality finishes throughout including rich solid wood doors and baseboards. The main floor features a formal living room with French doors, a formal dining area, and an upgraded kitchen with quartz countertops, tile backsplash, updated cabinetry, stainless steel undermount sink, and large windows overlooking the green space. The open staircase overlooks the sunken family room, highlighted by cathedral ceilings, durable plank flooring, and a stunning stone-faced gas fireplace. Upstairs offers a spacious primary bedroom with walk-in closet and renovated ensuite with quartz counters, plus two additional generously sized bedrooms and an upgraded 4 piece bathroom. The fully developed basement includes a rec room, den, workshop, and another full bathroom. Step outside to enjoy the beautifully landscaped backyard complete with a two tiered deck, screened-in “cabin” porch, natural gas BBQ hookup, garden shed. Additional upgrades include triple pane windows, high efficiency furnaces, central air conditioning, shingles, vinyl siding. Ideally located close to schools, parks, and all east end amenities, this is a fantastic family home in a prime neighbourhood. As per the Seller’s direction, all offers will be presented on 05/30/2026 1:00PM. (id:62517)
North Battleford, Saskatchewan
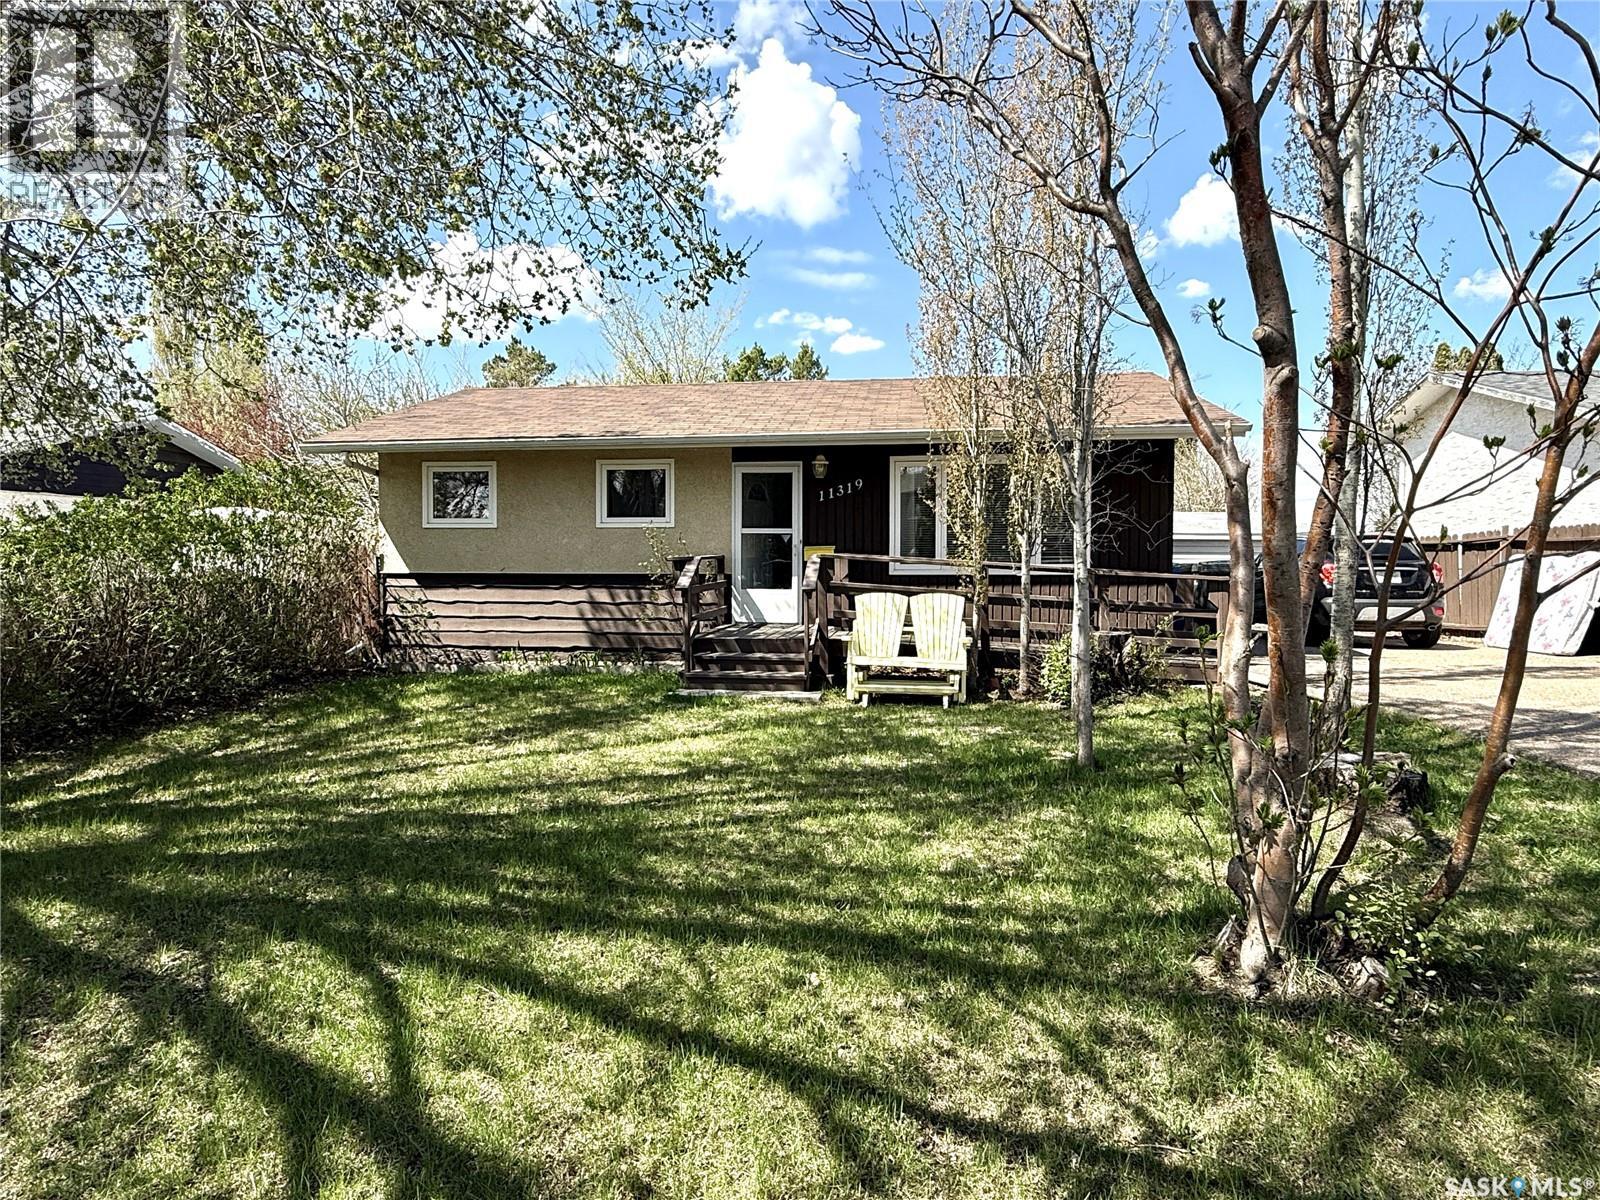
Take a look at this four bedroom 850 square foot home on Clark Dr. North Battleford. This well cared for home offers many amenities. The main level includes a bright east facing living room, back yard facing kitchen and dining area, three good sized bedrooms, and a four piece bath. The lower level offers a large family room, bedroom, three piece bath, laundry room, and utility room. The outside includes a 16 x 24 garage with remote overhead door, fenced back yard, storage shed, and garden area. Kids will appreciate the park across the back alley with a playground. This home shows very well and the water heater has been recently replaced. Call today for more info. (id:62517)
Saskatoon, Saskatchewan
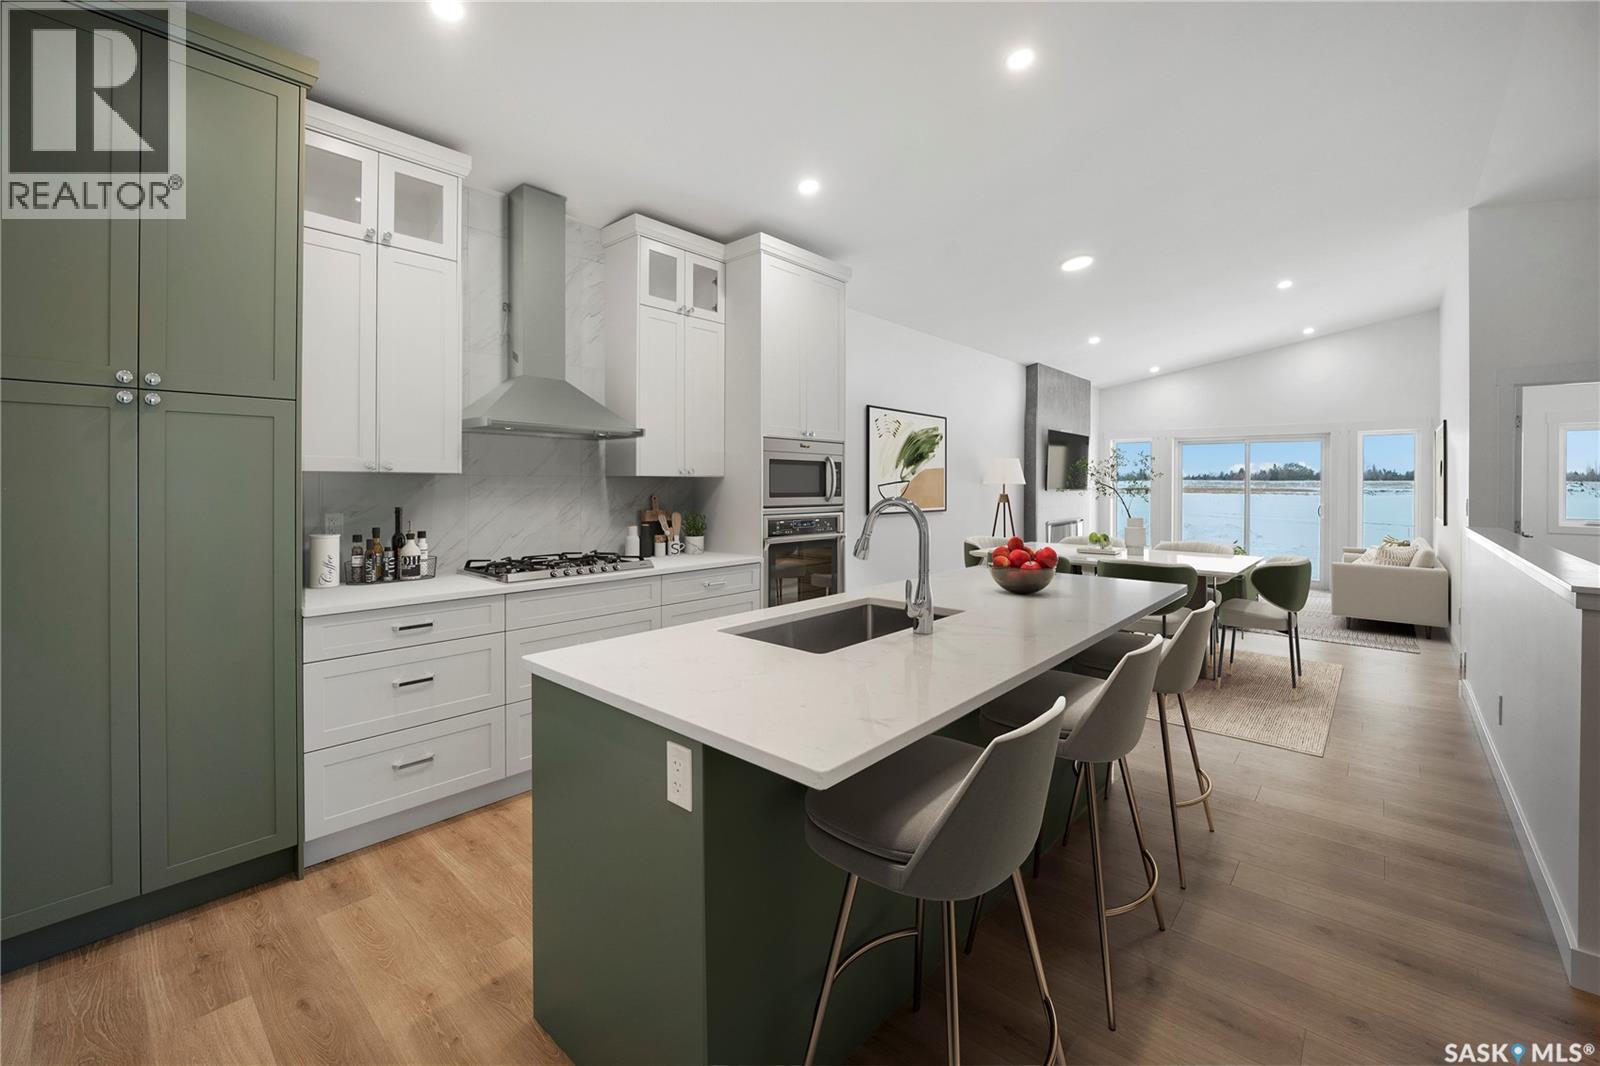
Welcome to Edgewater Homes newest model. “The Bentley” This cozy 2-bedroom, 2-bathroom bungalow offers a comfortable living space with high vaulted ceilings and plenty of natural light from the west-facing backyard windows. The open living and dining areas are great for everyday living or having friends over. The kitchen stands out with its quartz countertops and eat at island. The bedrooms are comfortable with the Primary bedroom having its own 4PC bathroom. The backyard is a good size, facing south backing the park. Living in Brighton means being part of a welcoming community, with parks and shops nearby. All Pictures may not be exact representations of the home, to be used for reference purposes only. Errors and omissions excluded. Prices, plans, and specifications subject to change without notice. All Edgewater homes are covered under the Saskatchewan New Home Warranty program. PST & GST included with rebate to builder. (id:62517)
Saskatoon, Saskatchewan
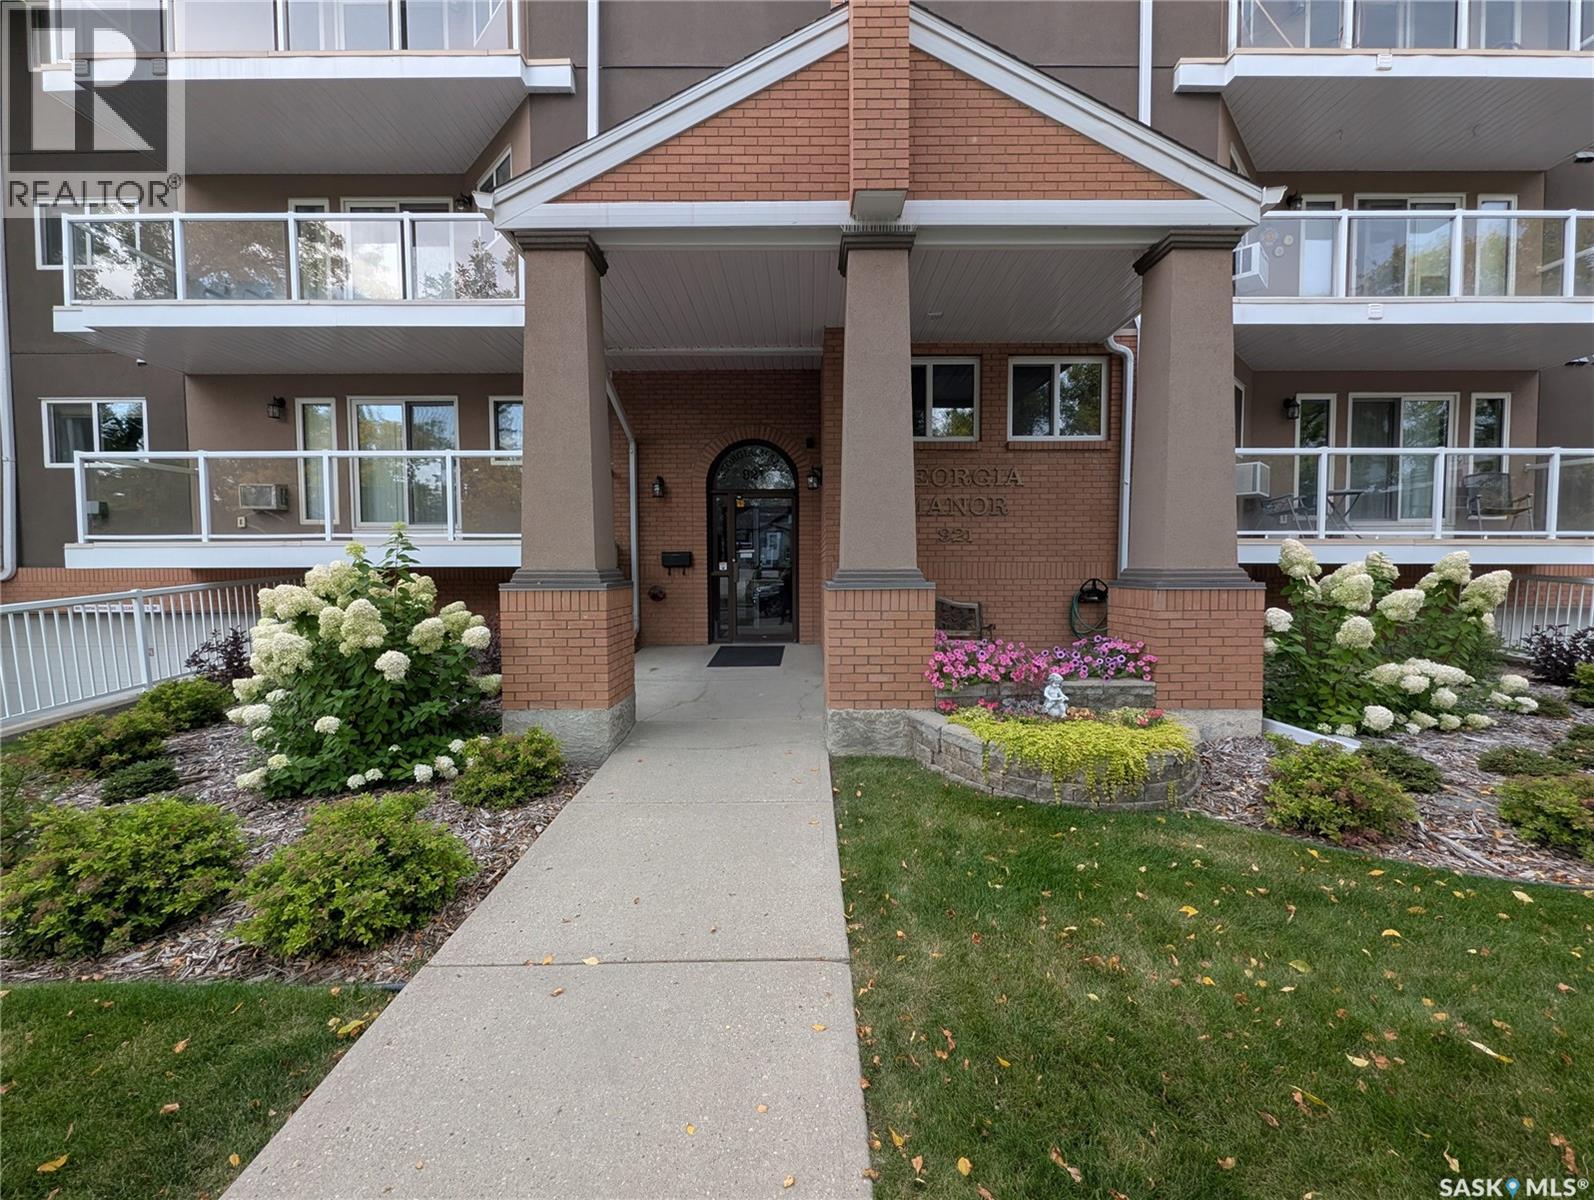
Two Level Condo! - This rare Nutana condo opportunity is walking distance to the U of S, Broadway, the river and downtown Saskatoon. Two large balconies provide lots of sunlight with southern exposure. Three bedrooms and three bathrooms in 1690 sq ft complete with second level Bonus room and large in suite laundry. There are two underground parking spots and one surface spot in back of building. Modern Kitchen with large dining and living room area. Main level bedroom could also serve as home office if you wanted. The Georgia Manor is well maintained and this unit is move in ready, Don't miss out! (id:62517)
Thode, Saskatchewan
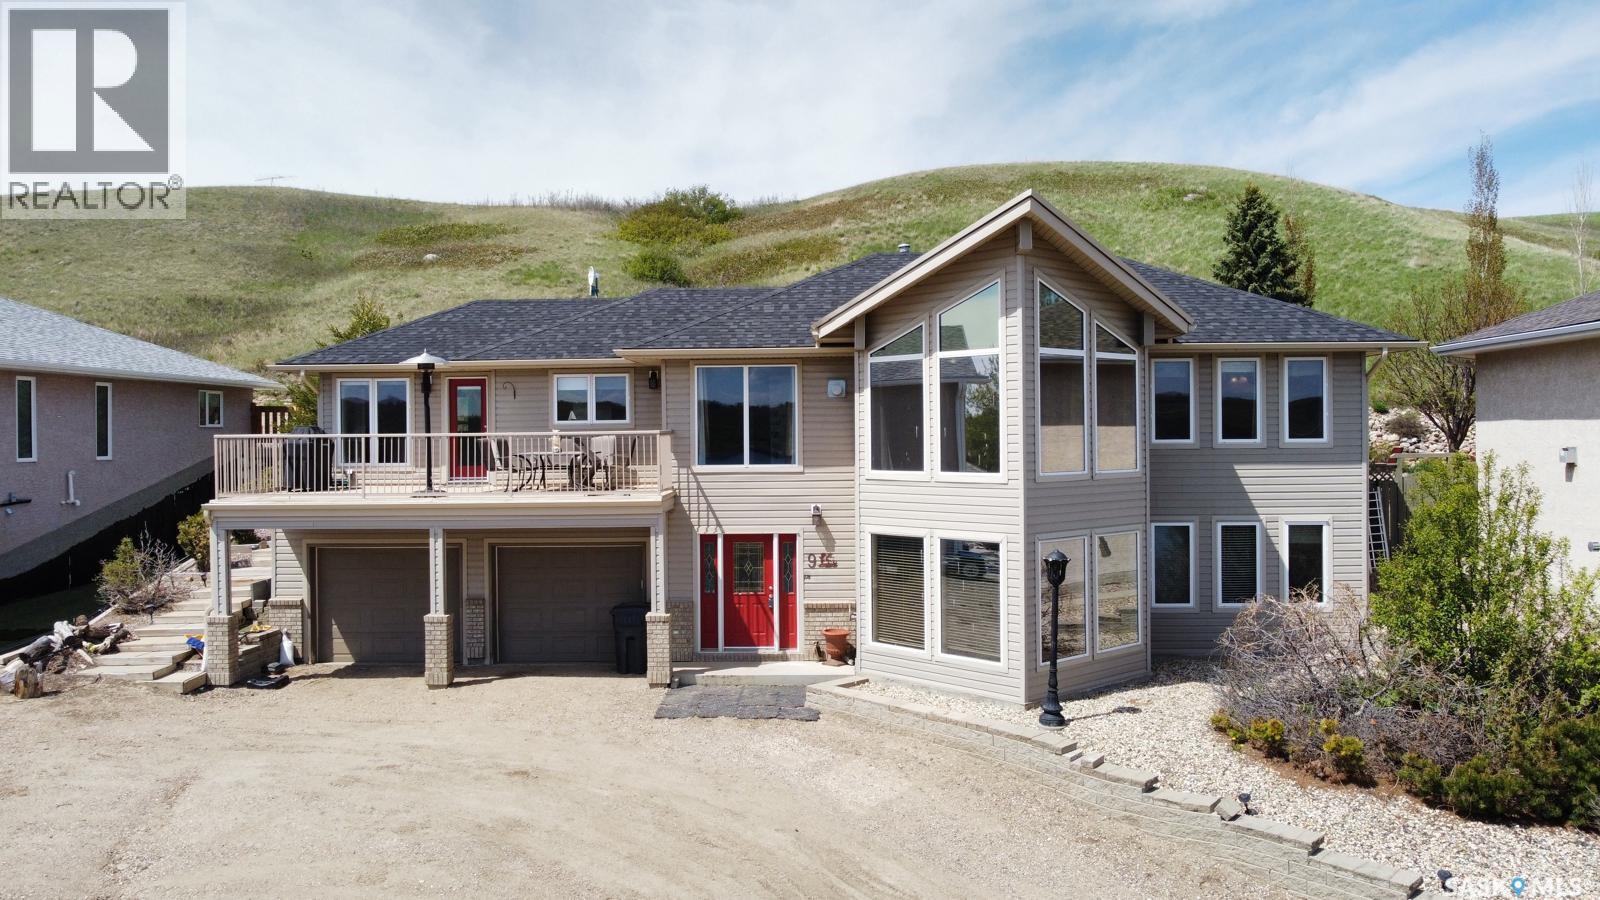
Welcome home to 9 Pelican Pass, at Thode / Blackstrap Lake. An exceptional lakefront walkout bungalow offering the perfect blend of comfort, recreation, and year-round lifestyle living. Nestled along the serene shoreline of Blackstrap Lake in the welcoming community of Thode, this property delivers stunning waterfront views and direct lake access just 30 mins from Saskatoon. With approximately 2,456 sq. ft. of developed living space, this well-designed home features 3 bedrooms and 2 bathrooms, providing ample room for family living, entertaining guests, or enjoying peaceful weekend retreats. The walkout design allows for an abundance of natural light and seamless connection to the outdoors, where you can relax and take in beautiful Saskatchewan sunsets. Enjoy true lakefront convenience with a private dock area out front and optional storage space in locked compound area, for all your boating and recreational equipment. Whether it’s summer days spent swimming, golfing, paddle boarding, fishing, kayaking, or winter adventures including skating, snowmobiling, and ice fishing, this home offers four-season enjoyment right outside your door. Ideally located approximately 30 mins from Saskatoon and only 10 minutes to Dundurn or Blackstrap Provincial Park, you’ll appreciate quick access to everyday amenities including fuel services, dining, a local pub, tiki Bar, convenience store, and postal services. The home is further enhanced by city water service and connection to the municipal sanitation system, providing the comfort and reliability rarely found in lakefront properties. Whether a full-time residence or a recreational getaway, 9 Pelican Pass presents a rare chance to embrace lake living while maintaining an easy commute to Saskatoon. Experience the lifestyle, community, and natural beauty that make Blackstrap Lake one of Saskatchewan’s most desirable destinations. New composite 35 yr shingles, soffit, facia and down spouts 2025. Call now and book your showing! (id:62517)
Saskatoon, Saskatchewan
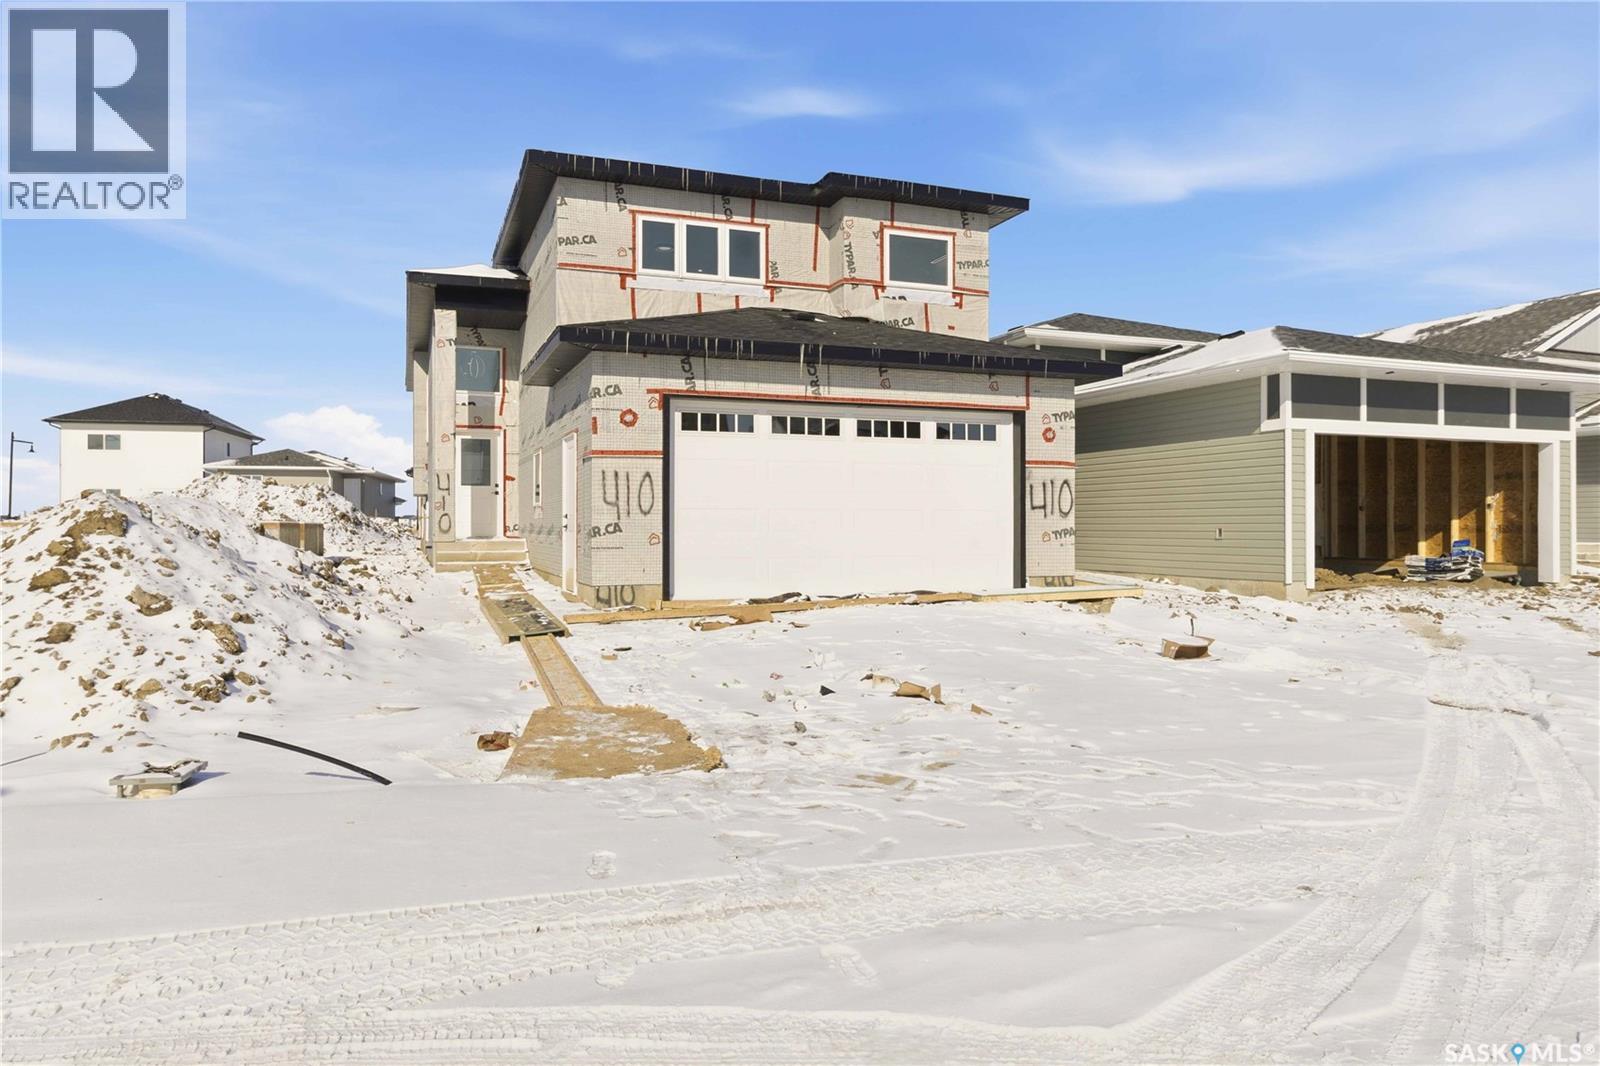
Gorgeous modified bi-level with a legal 2-bedroom suite! Thoughtfully designed and competitively priced for savvy investors and first-time home buyers, this beautifully built 1,451 sq. ft. home offers exceptional value and functionality. The bright, fully finished legal suite features plenty of natural light and a separate entry. Front landscaping is included, complete with concrete walkways to both the main entrance and suite door. The home also offers a bonus room, stainless steel appliances on the main floor, and basic appliances in the legal suite—all included. GST & PST are included in the purchase price, with any applicable rebates assigned to the builder. The Legal Suite (SSI) incentive will be credited to the buyer. Located in the highly desirable Brighton neighborhood of Saskatoon, this home provides excellent access to parks, playgrounds, and scenic walking paths, including Brighton Core Park. Enjoy close proximity to shopping and dining, convenient access to 8th Street and University Heights, and easy connections to major roadways. Nearby schools and bus routes make daily commuting simple and convenient. The main floor features a spacious open-concept kitchen flowing into the dining and living areas, a 4-piece bathroom, two generously sized bedrooms, and direct access to the double attached garage. The upper level hosts a large primary bedroom complete with a walk-in closet and a 3-piece ensuite. The basement includes a fully finished 2-bedroom legal suite with a separate entry, offering two bedrooms, a 4-piece bathroom, kitchen, living and dining area, and in-suite laundry—an excellent opportunity for additional income or multi-generational living. The house backyard has alley access. A fantastic opportunity to own a newly built home in one of Saskatoon’s most sought-after communities! (id:62517)
Edenwold Rm No.158, Saskatchewan
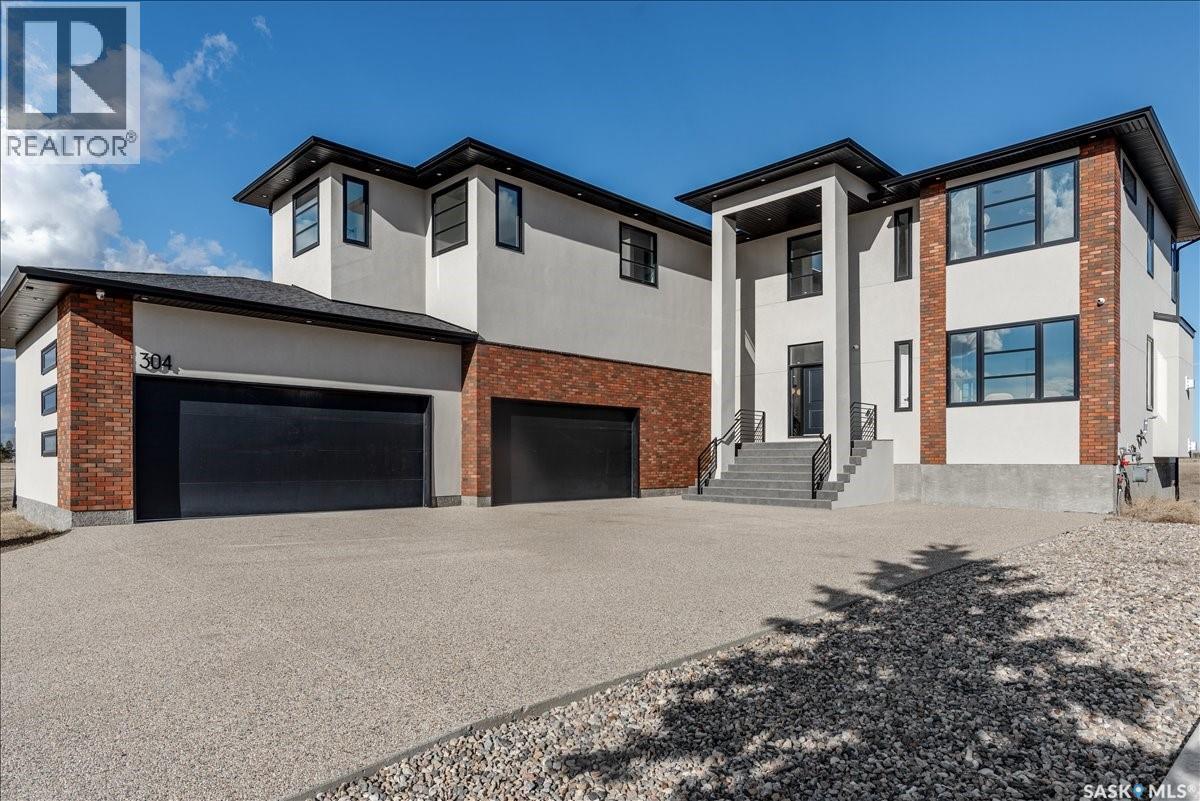
Experience true luxury living in this one-of-a-kind custom-built estate offering 5,140 sq ft of finished space, set against serene country views just 3 minutes from Pilot Butte and 10 minutes from Regina. Showcasing striking architecture with curved walls and high-end custom details, this home is a true showstopper. The grand custom three-story spiral staircase is the focal highlight, introducing the quality craftsmanship throughout. Featuring 6 bedrooms and 6 bathrooms, the home is finished with 8’ interior doors, designer lighting, extensive custom cabinetry, quartz countertops with slab backsplashes, and oak hardwood flooring. The main floor impresses with 20’ ceilings in the great room, a floor-to-ceiling surround gas fireplace, large windows (window treatments to be installed), a den, and dining area with access to a covered deck. The extensive chef’s kitchen includes an 8’ quartz island, ceiling-height cabinetry, double fridge/freezer, 48” gas range, and built in coffee station, plus a back secondary spice kitchen. A pantry, mudroom, and access to the massive heated 4-car garage with 13’ ceilings, built in cabinetry and sink. Upstairs features a curved mezzanine, flex space, and 4 bedrooms, each with its own ensuite and walk-in closet. The primary suite offers a sitting area and spa-inspired ensuite with freestanding tub, custom shower, and a fully built-out walk-in closet. The fully developed walkout basement includes in-floor heating, 2 bedrooms, a rec room with gas fireplace, and an entertaining bar with island and wine storage, plus access to a covered concrete patio. This spacious lot offer options for a pool or a backyard oasis of your design. Additional features include dual HE furnaces & A/C units, zoned heating, built-in speakers, RO system, water softener, 200 amp panel, alarm system. Progressive New Home Warranty. Extra inclusions in agent remarks. A remarkable home blending luxury, design, and lifestyle and lower property taxes! (id:62517)
Saskatoon, Saskatchewan
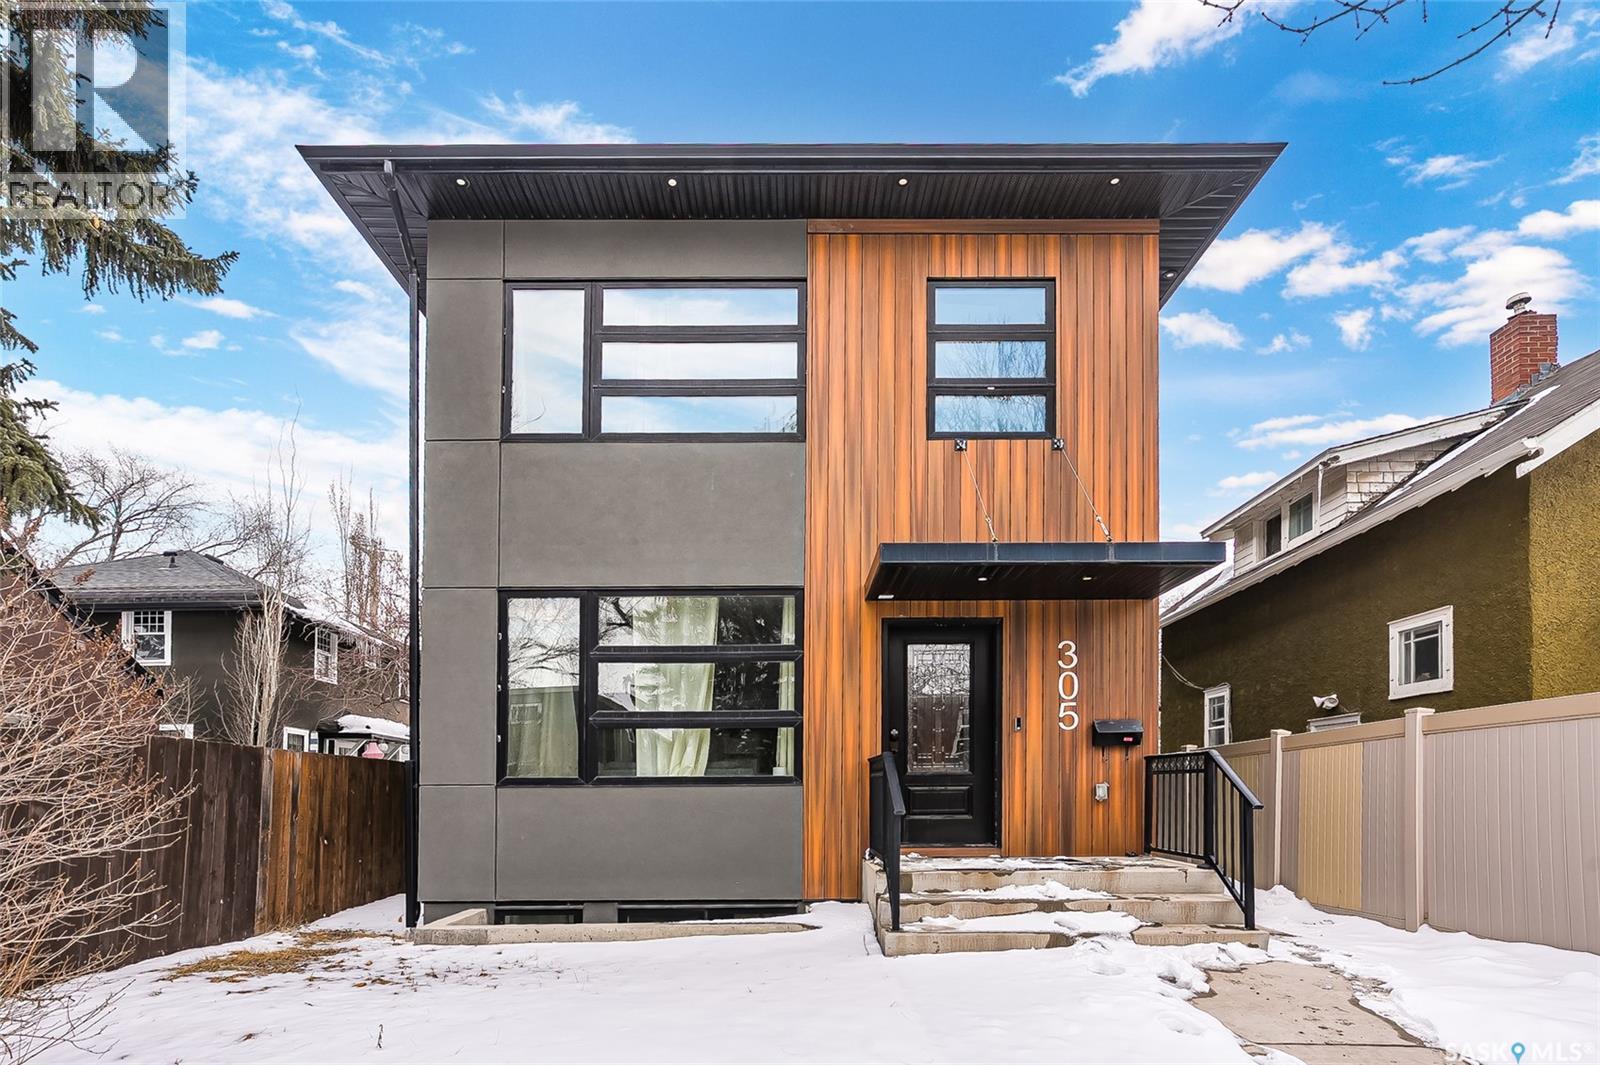
Welcome to 305 Clarence Avenue South—an exceptional 2-storey home offering 1,710 sq ft of modern living space in a convenient and established location. Built in 2019, this property combines contemporary design with functional layout, making it ideal for families and investors alike. The main floor features a bright open-concept design with 9’ ceilings and large windows that provide an abundance of natural light. The spacious living room flows seamlessly into the dining area and well-appointed kitchen, complete with ample cabinetry with Quartz Counterspace , quality finishes, and a practical layout perfect for everyday living and entertaining. Upstairs, you’ll find generously sized bedrooms along with a lots of storage space ideal for a home office, family room, or study area. A key highlight of this home is the fully legal 2-bedroom basement suite with same finishing as upstairs , offering excellent mortgage-helper potential or comfortable space for extended family. Situated on Clarence Avenue South, this home provides easy access to amenities, schools, parks, and university of Saskatchewan Whether you’re looking for a stylish family home for yourself or an income-generating property, this one checks all the boxes. (id:62517)
Saskatoon, Saskatchewan
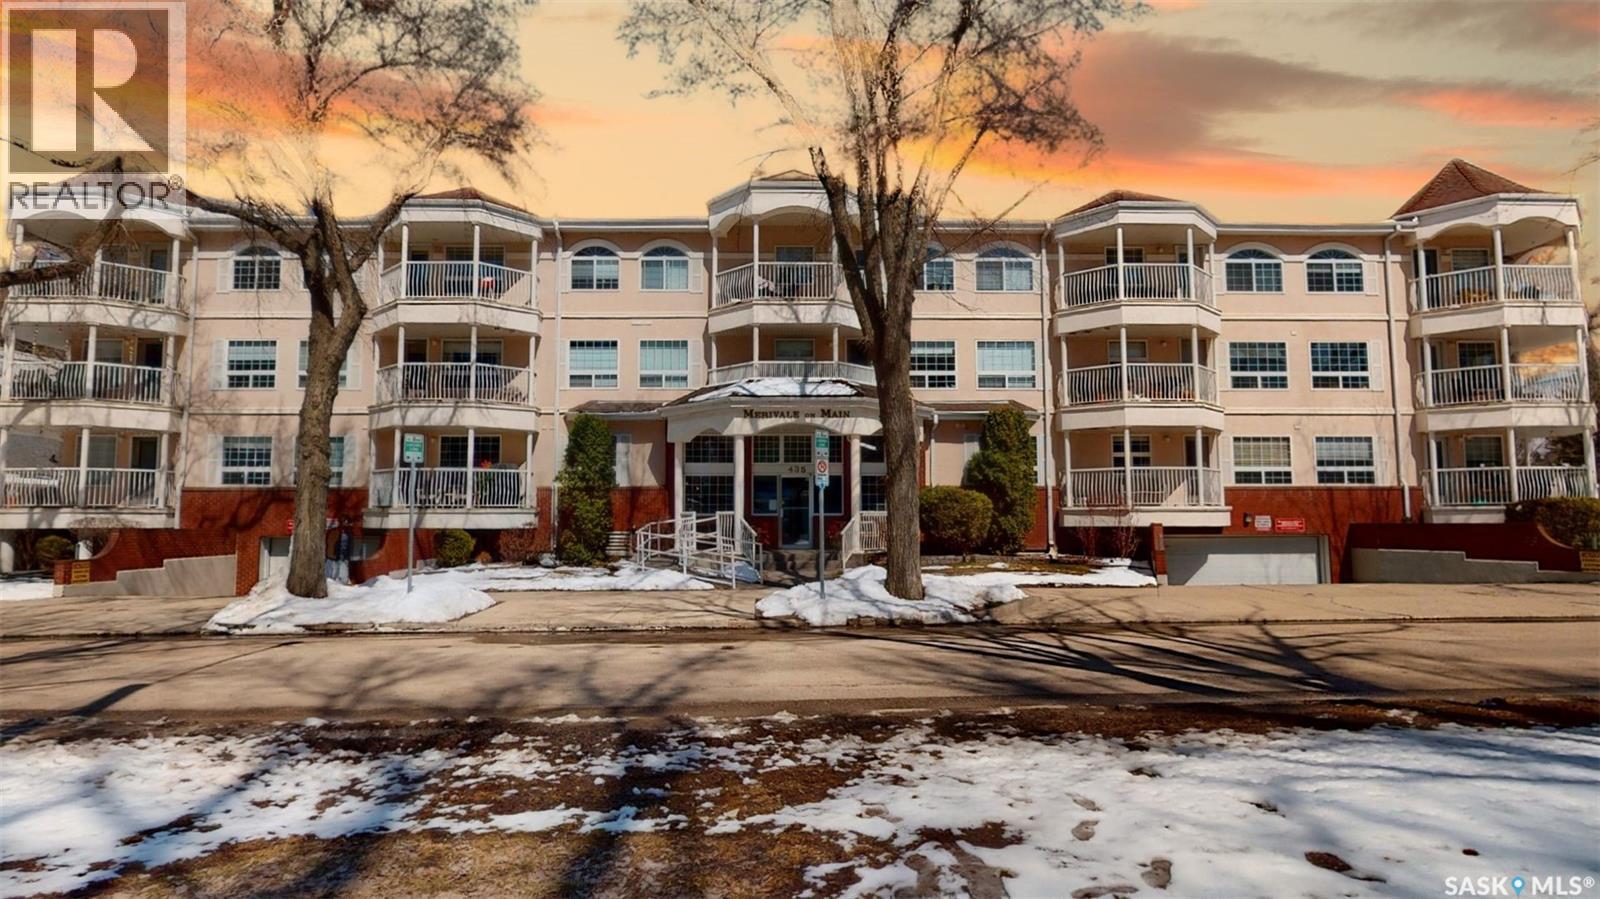
Welcome to this well-maintained 2-bedroom, 2-bathroom condo in the highly desirable Nutana neighbourhood. Please view the Matterport 3D virtual tour in this listing. This bright and inviting unit features a spacious kitchen with an abundance of cupboard space. The dining area flows seamlessly into the living room, which is filled with natural light from a large window and offers direct access to a private balcony. The well-appointed primary bedroom includes a 3-piece ensuite and a large walk-in closet. A second bedroom and full bathroom provide flexibility for guests, family, or a home office. You’ll also appreciate the convenience of in-suite laundry with plenty of additional storage space. Additional highlights include one underground parking stall, central air conditioning, a dedicated basement storage unit, and access to a building amenities room. Ideally located in the beautiful Nutana neighbourhood, this condo is just minutes from the vibrant Broadway Ave, the river, and a wide range of shops, restaurants, and services. Call now for your own private viewing! (id:62517)
Saskatoon, Saskatchewan
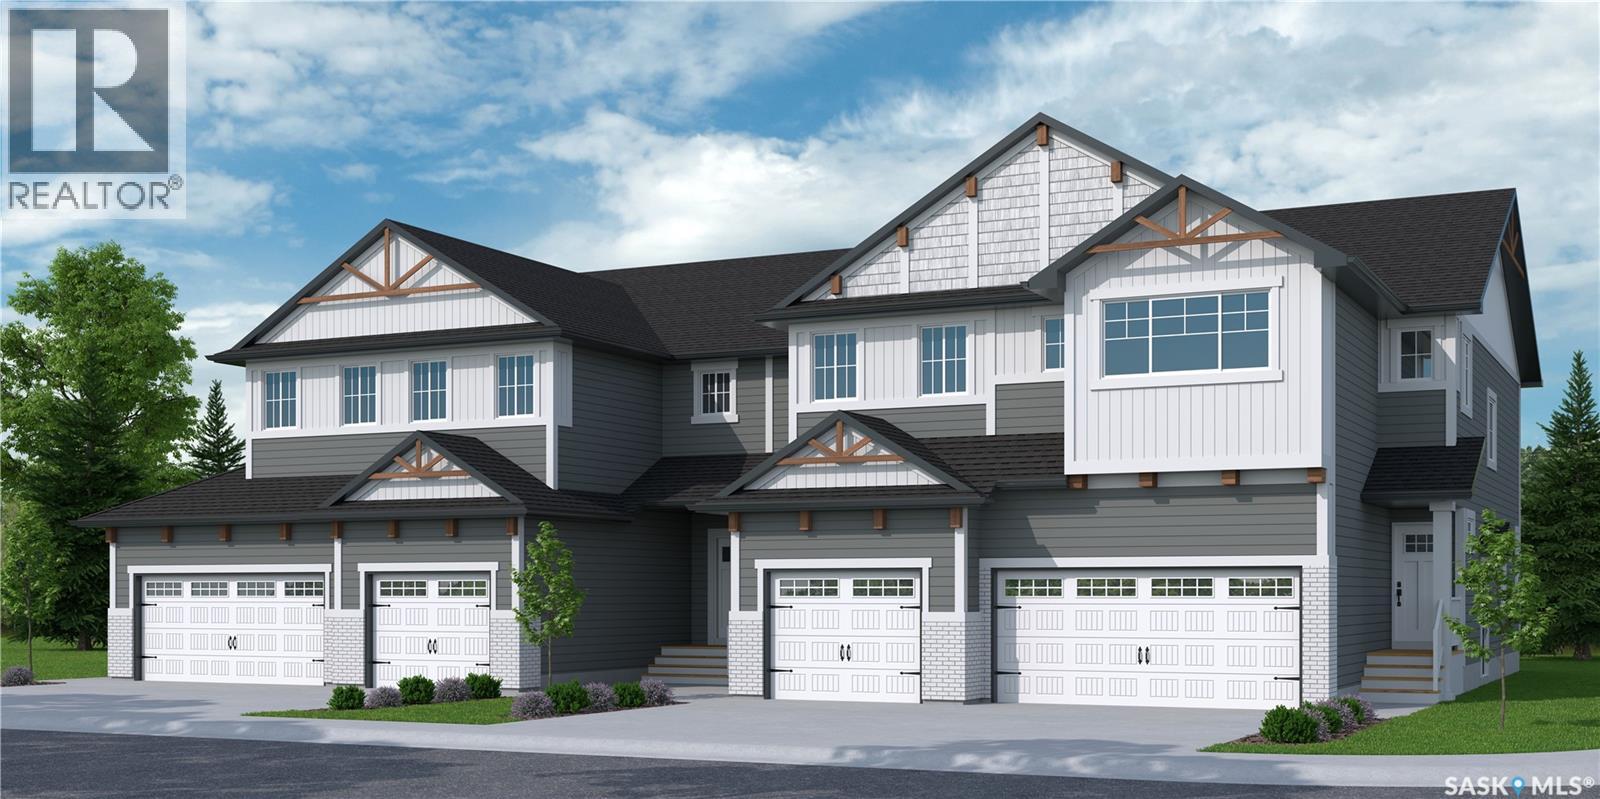
Welcome to "The Richmond Townhome" - BACKING GREEN SPACE! This Ehrenburg attached home is not a condo! Therefore NO CONDO FEES here! This home offers an open concept layout on main floor, with upgraded Hydro Plank flooring - water resistant product that runs throughout the main floor and eliminates any transition strips, creating a cleaner flow. Kitchen has quartz countertop, tile backsplash, very large eat up island, plenty of cabinets. Upstairs, you will find a BONUS room and 3 spacious bedrooms. The master bedroom has a walk in closet and a large en suite bathroom with double sinks. DOUBLE car garage with direct entry into the house. This home will be completed with front landscaping, concrete driveway and walk! Nearing completion so quick possession is possible Pictures are of a previous build - same model, but different finishing colours. Ehrenburg Homes Buider of the year for 2025 AND again in 2026. Call to view this fine home and see why! (id:62517)
Saskatoon, Saskatchewan
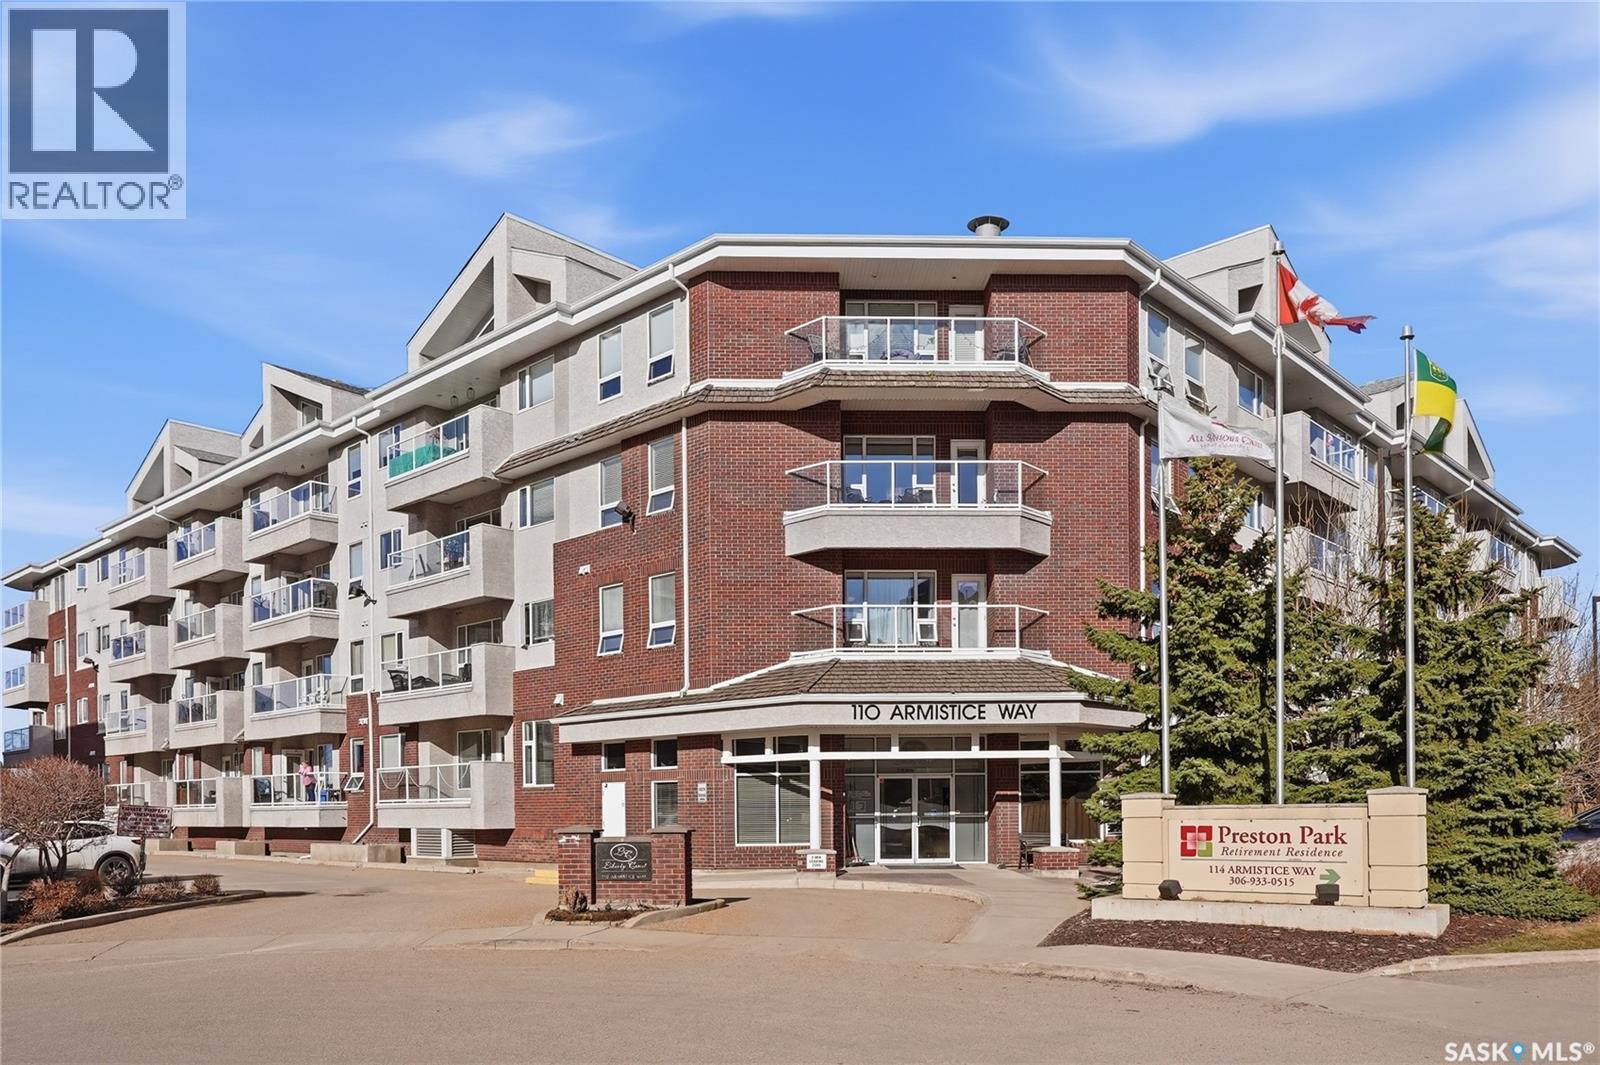
Exceptional top-floor condo showcasing a striking 18-foot vaulted ceiling and an airy, light-filled living space. This well-maintained condo has been loved by the original owner and features loads of upgrades. The living room is enhanced by an additional remote-control window, allowing natural light to pour in, and a garden door that opens to a recently resurfaced private balcony. The beautifully upgraded kitchen is designed for both style and function, featuring an abundance of cabinetry with pull-outs, a large angled island with eating bar, elegant granite countertops, and a timeless tile backsplash. Engineered hardwood flooring with added soundproofing adds warmth and comfort throughout the main living areas. The spacious primary bedroom offers a walk-in closet and a 3-piece ensuite, complemented by a second bedroom and full bathroom—ideal for guests or a home office. A conveniently located laundry room off the kitchen includes additional storage and a newer washer and dryer. This home also includes underground parking and a separate underground storage room. Set within a meticulously maintained building, residents enjoy access to an elevator, a welcoming amenities room with pool table, shuffleboard, and kitchen area, a private fitness room, and ample visitor parking. Ideally located within walking distance to Market Mall and close to all everyday conveniences. (id:62517)
Saskatoon, Saskatchewan
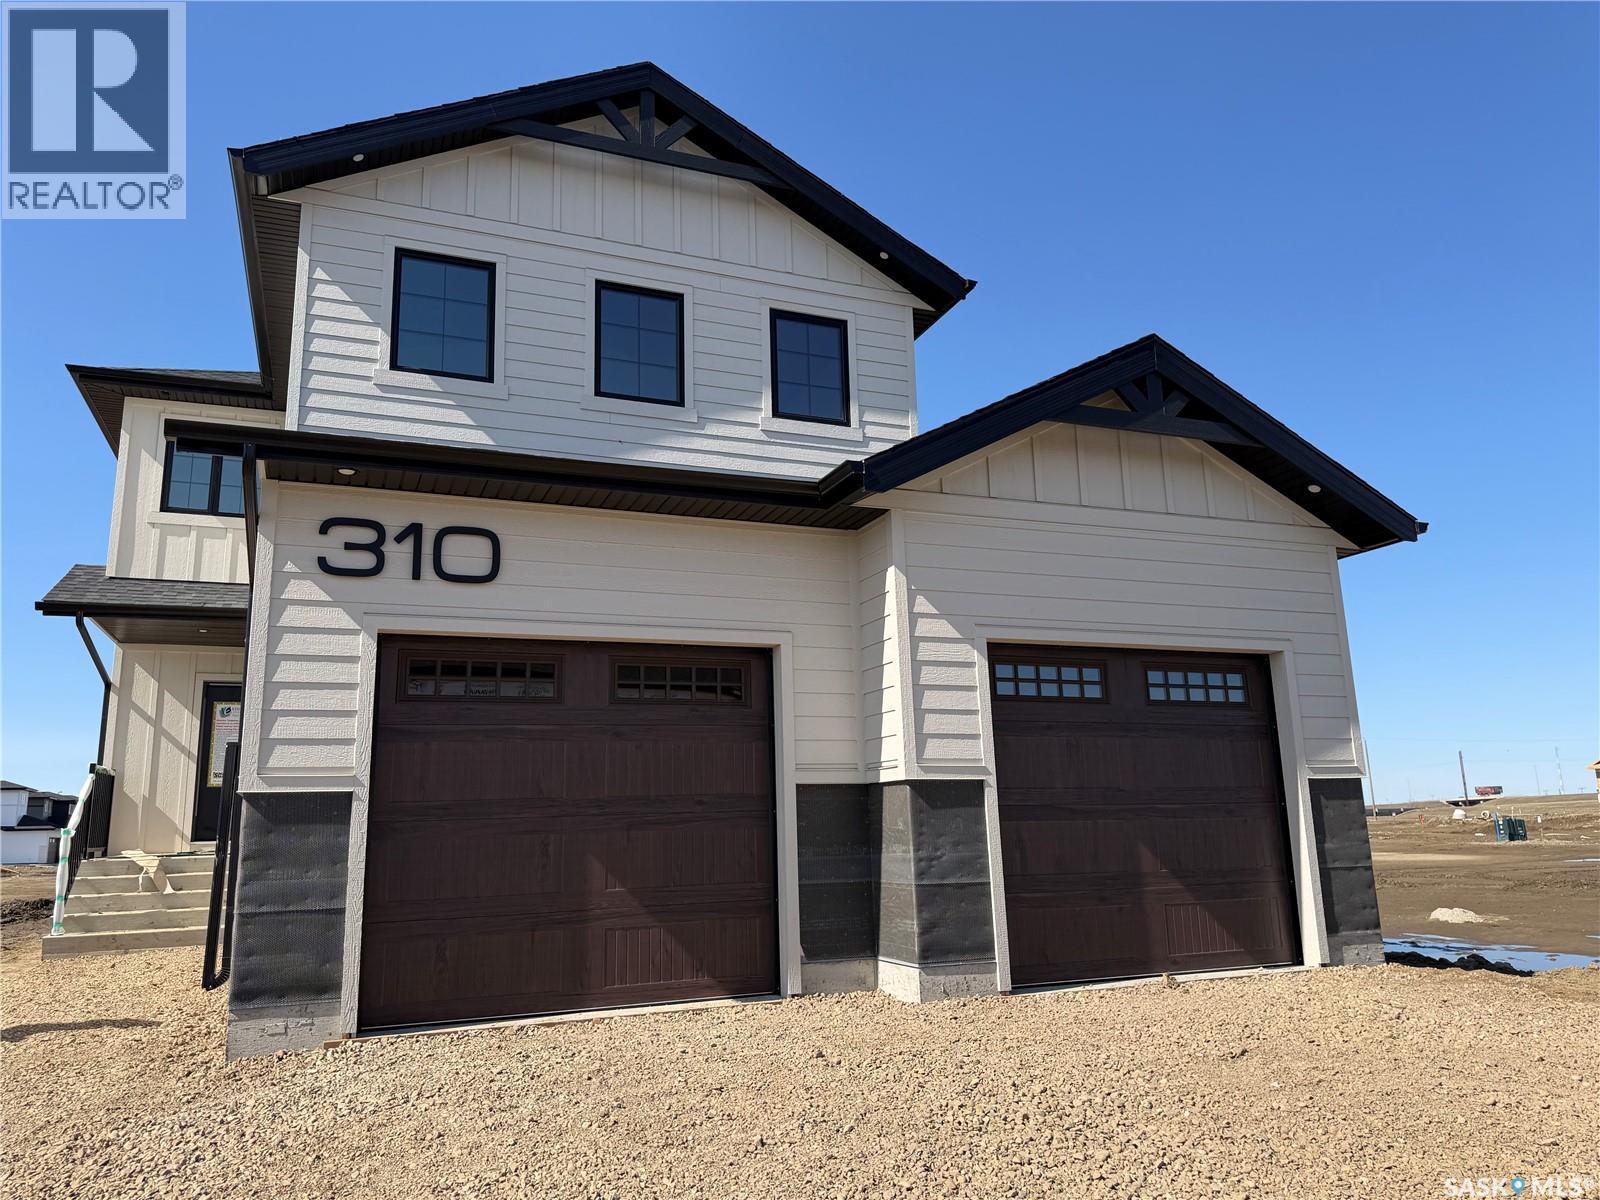
Welcome to Edgewater Homes Richmond model, this 2,341 sq ft two-storey is designed with style & function throughout. Features an oversized insulated garage, mudroom with walk-through pantry & prep sink, designer kitchen with quartz countertops & large island, bright great room with oversized patio doors & fireplace, plus a front office/flex space. Upstairs offers a spacious primary suite with tiled shower, standalone tub, walk-through closet to laundry, 2 additional bedrooms, bonus room & 4-pc bath. The bonus room has a door and a closet so this could also be a 4th bedroom. Saskatchewan New Home Warranty. PST & GST included with rebate to builde (id:62517)
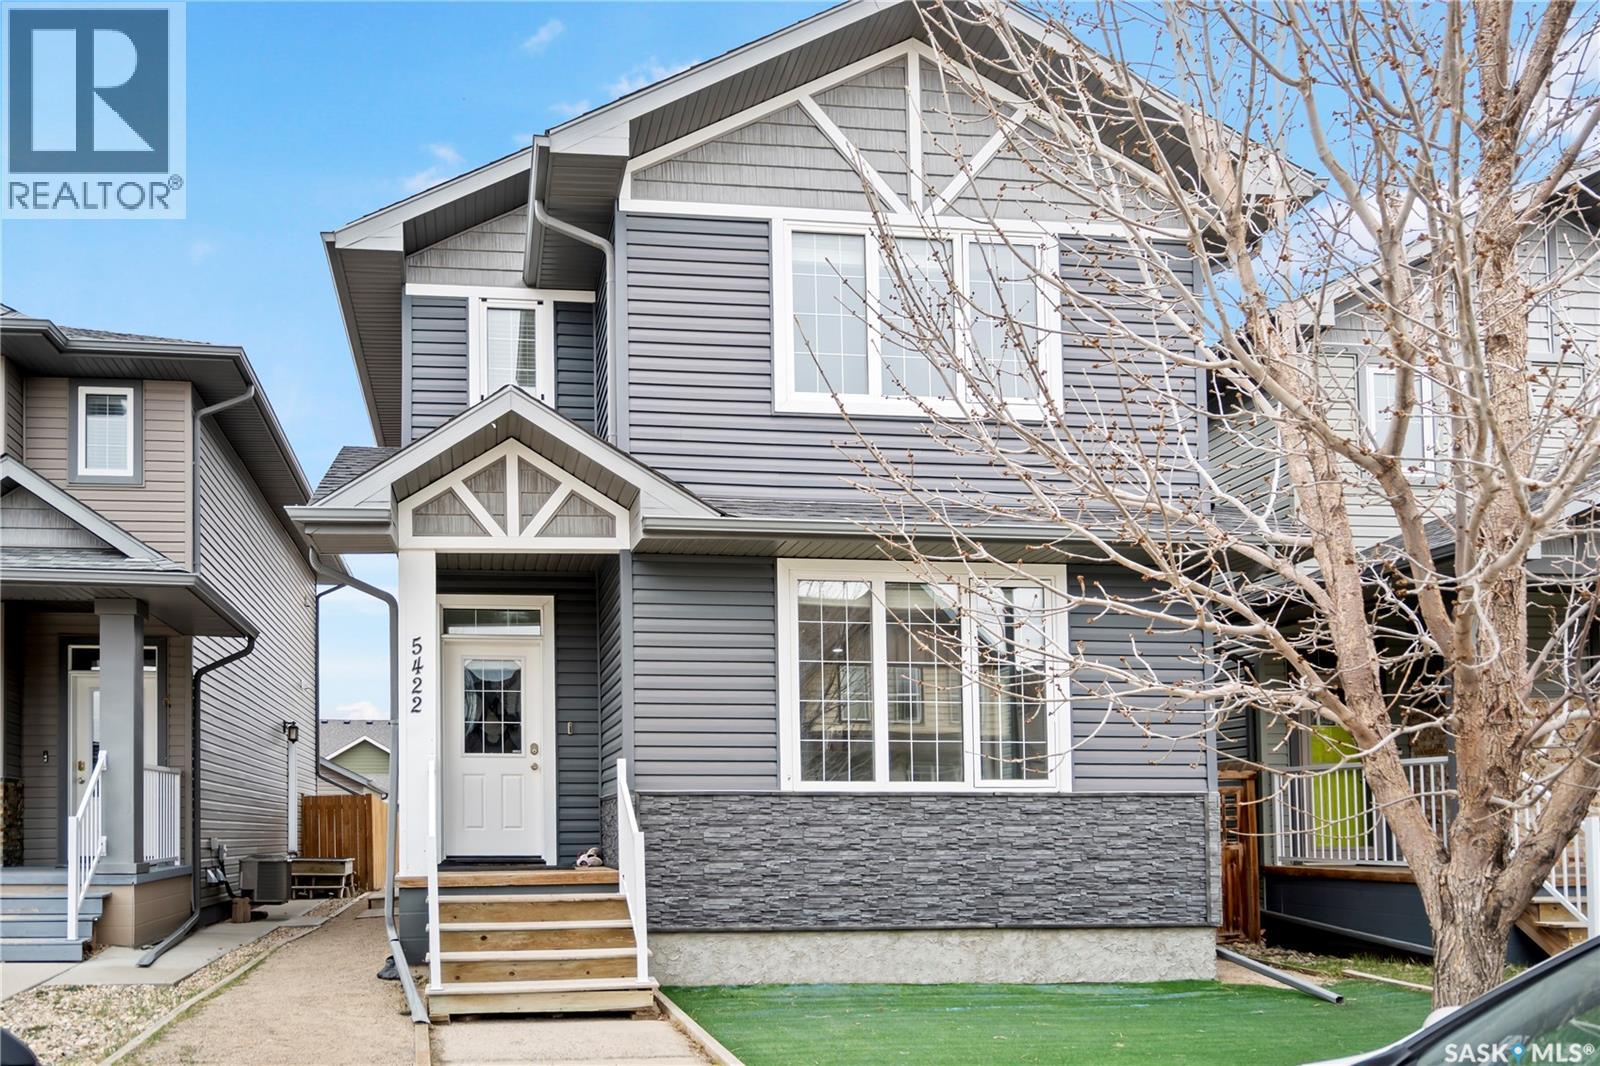
Regina, Saskatchewan
Welcome to 5422 Whereatt Road, a beautifully maintained detached 2-storey home in the heart of the highly sought-after Harbour Landing neighborhood. Offering 4 bedrooms, 4 bathrooms, and a unique, functional floor plan, this move-in-ready home is perfect for growing families seeking comfort, style, and convenience. Featuring brand new flooring and fresh paint throughout, the home showcases a bright and spacious main floor with a large living room, modern kitchen, dining area, and convenient 2-piece bathroom. The second floor offers a spacious primary bedroom with a 3-piece ensuite, two additional well-sized bedrooms, a 4-piece bathroom, and second-floor laundry. One of the standout features of this home is the separate entrance to the fully finished basement, providing excellent flexibility for future use. The basement includes a living room, second kitchen/dining area, bedroom, 4-piece bathroom, laundry, and utility room. Additional highlights include central air conditioning, heat recovery unit for year-round comfort, and a beautifully maintained layout designed for everyday living. Located just steps away from Harbour Landing School, parks, walking paths, and all South Regina amenities, this exceptional home truly has everything you need. Book your private showing today! (id:62517)
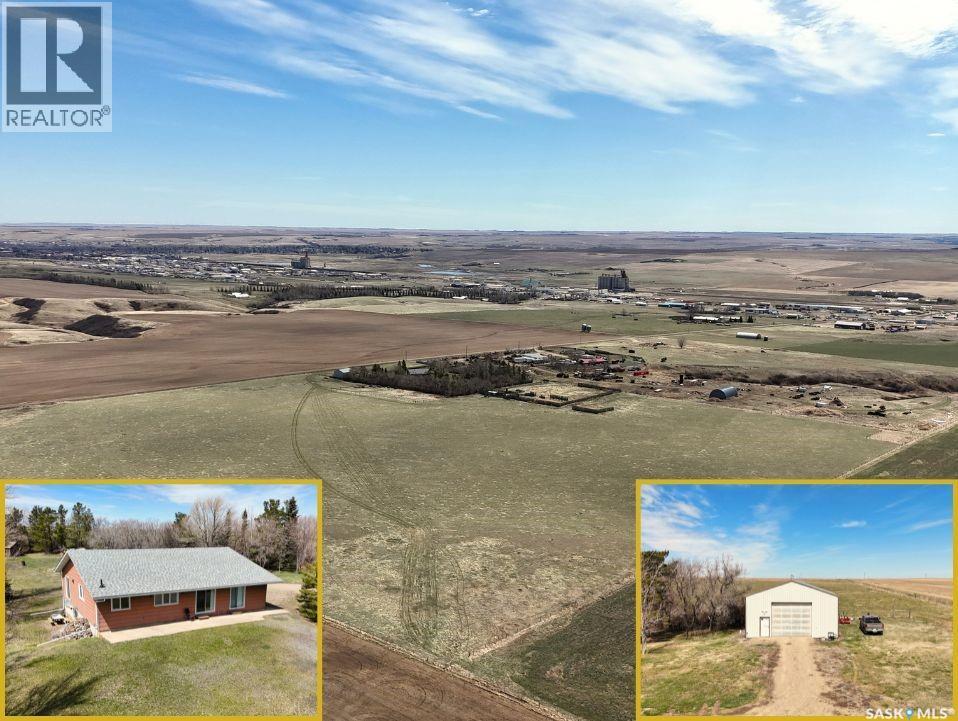
Swift Current Rm No. 137, Saskatchewan
Acreage living just minutes from the city! Situated in a five-star location only a couple of minutes NW of the #1 Highway on the edge of the city, this 39.62 acre property offers space, privacy, functionality & panoramic city views. Zoned AG, it’s ideal for horses, cattle or anyone dreaming of country living close to town. The sellers previously ran approximately 100 head of cattle here, showcasing the excellent setup, fenced pasture & abundant water supply. The property features rural water plus a well with ample water, corrals, water bowls throughout the yard, lagoon, septic tank & a small dugout. Included is a Cockshutt tractor in as is condition. The oversized bungalow offers a spacious, functional layout! A large foyer welcomes you into the home, leading to an oversized living room highlighted by a rustic triangular wood burning fireplace with stone & wood accents that complement the home’s western country feel. Patio doors lead to the south side of the home, bringing in natural light & prairie views. The kitchen includes a dining nook with an oversized dining room adjacent, perfect for family gatherings. An expansive family room with east facing patio doors provides additional living space. Three bedrooms are located on the main floor, including the primary suite featuring a 3 piece ensuite & patio doors to the east. The walkout basement is unfinished and currently hosts a handyman workshop area, offering future development potential. This home offers exceptional square footage, a great floor plan & an opportunity for a buyer to update and personalize the space to suit their own vision. Outside, the yard site is well equipped with a 32 x 40 shop with 220 volt plug, 2 storage sheds, mature yard space & endless room to roam. Metal clad windows & new shingles completed in 2025 add peace of mind. Enjoy breathtaking sunsets & sparkling city lights from this rare acreage opportunity just outside the city limits. (id:62517)
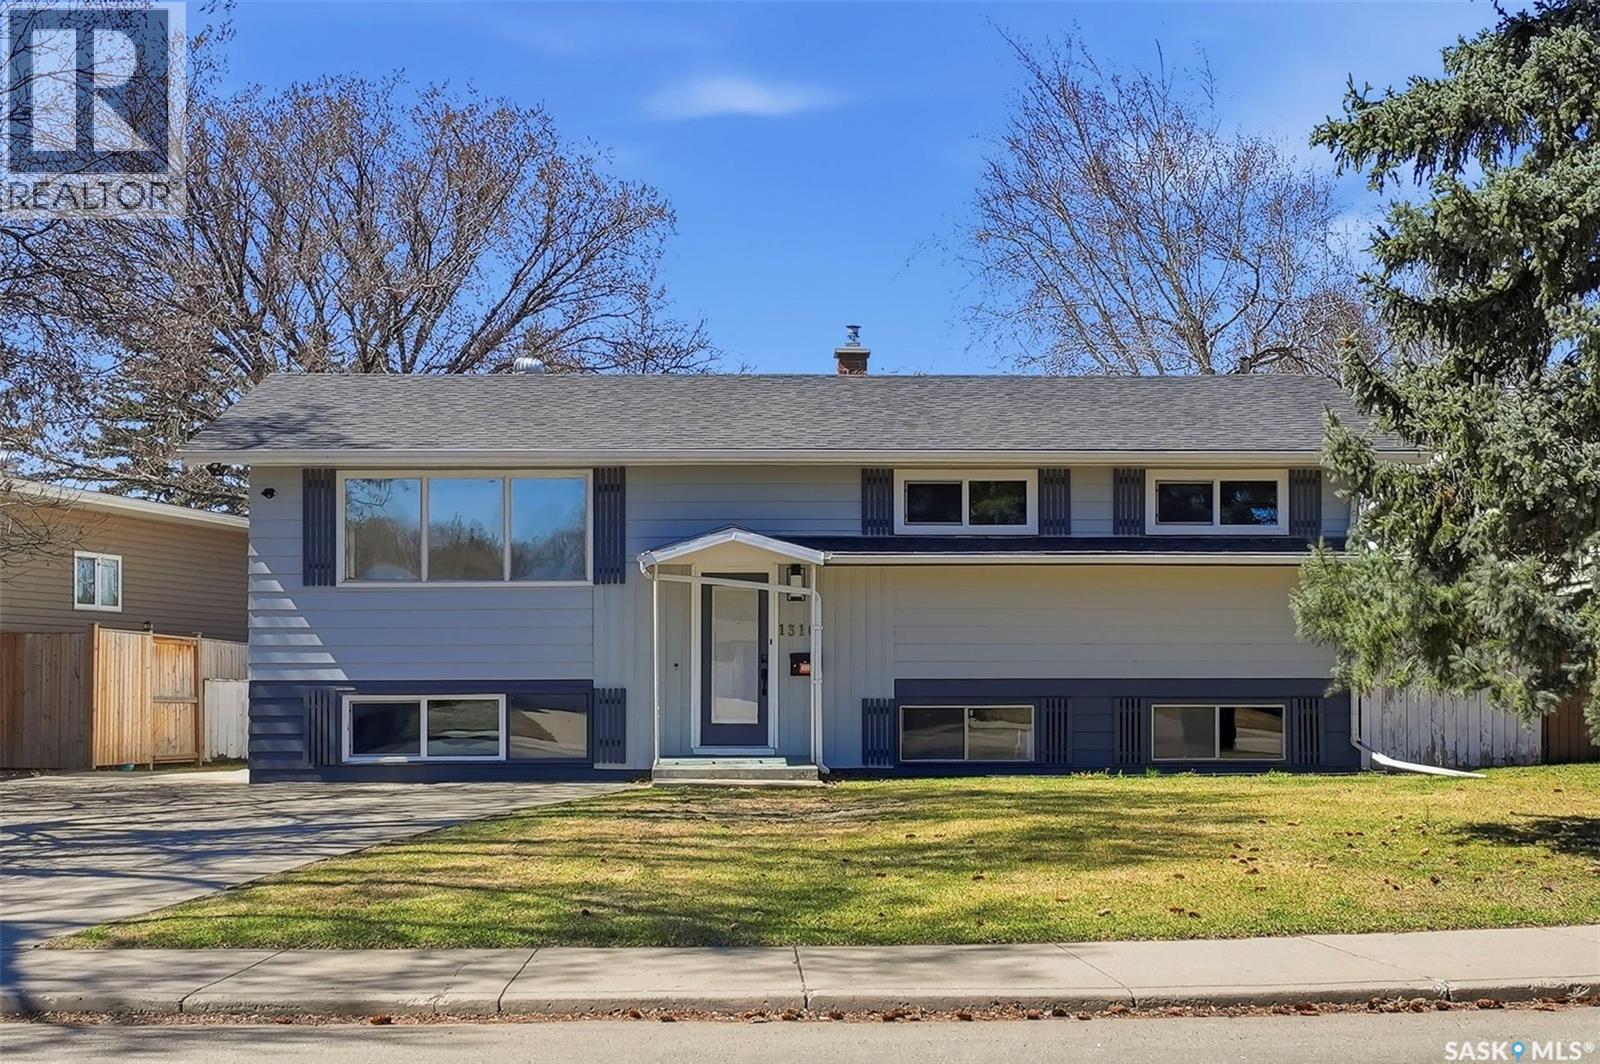
Saskatoon, Saskatchewan
Welcome to 1310 East Centre—an fully renovated bi-level home with a legal basement suite, ideally situated on a large R2-zoned lot in the heart of Eastview, just steps from schools, parks, shopping, and everyday amenities. The main floor offers a bright and spacious living room with oversized windows, a generous dining area, and a brand-new kitchen featuring quartz countertops, soft-close cabinetry, tile backsplash, and a full stainless steel appliance package. Three well-proportioned bedrooms and a fully updated 4-piece bathroom complete the main level, while the primary bedroom includes a newly renovated 2-piece ensuite. A separate entrance leads to the legal 2-bedroom basement suite, highlighted by large windows, laminate flooring, an updated kitchen, a spacious living and dining area, two comfortable bedrooms, a full bathroom, and a shared laundry and storage space. Additional features include two furnaces and electrical meters, new lighting, vanities, sinks, fresh paint, select new doors, upgraded PVC windows, shingles (2017), central air conditioning, and a generous backyard with patio, oversized insulated detached garage, storage shed and abundant front and rear driveway parking. This move-in-ready property presents an excellent opportunity for first-time buyers seeking a mortgage helper or investors looking for strong rental potential in a prime location. (id:62517)
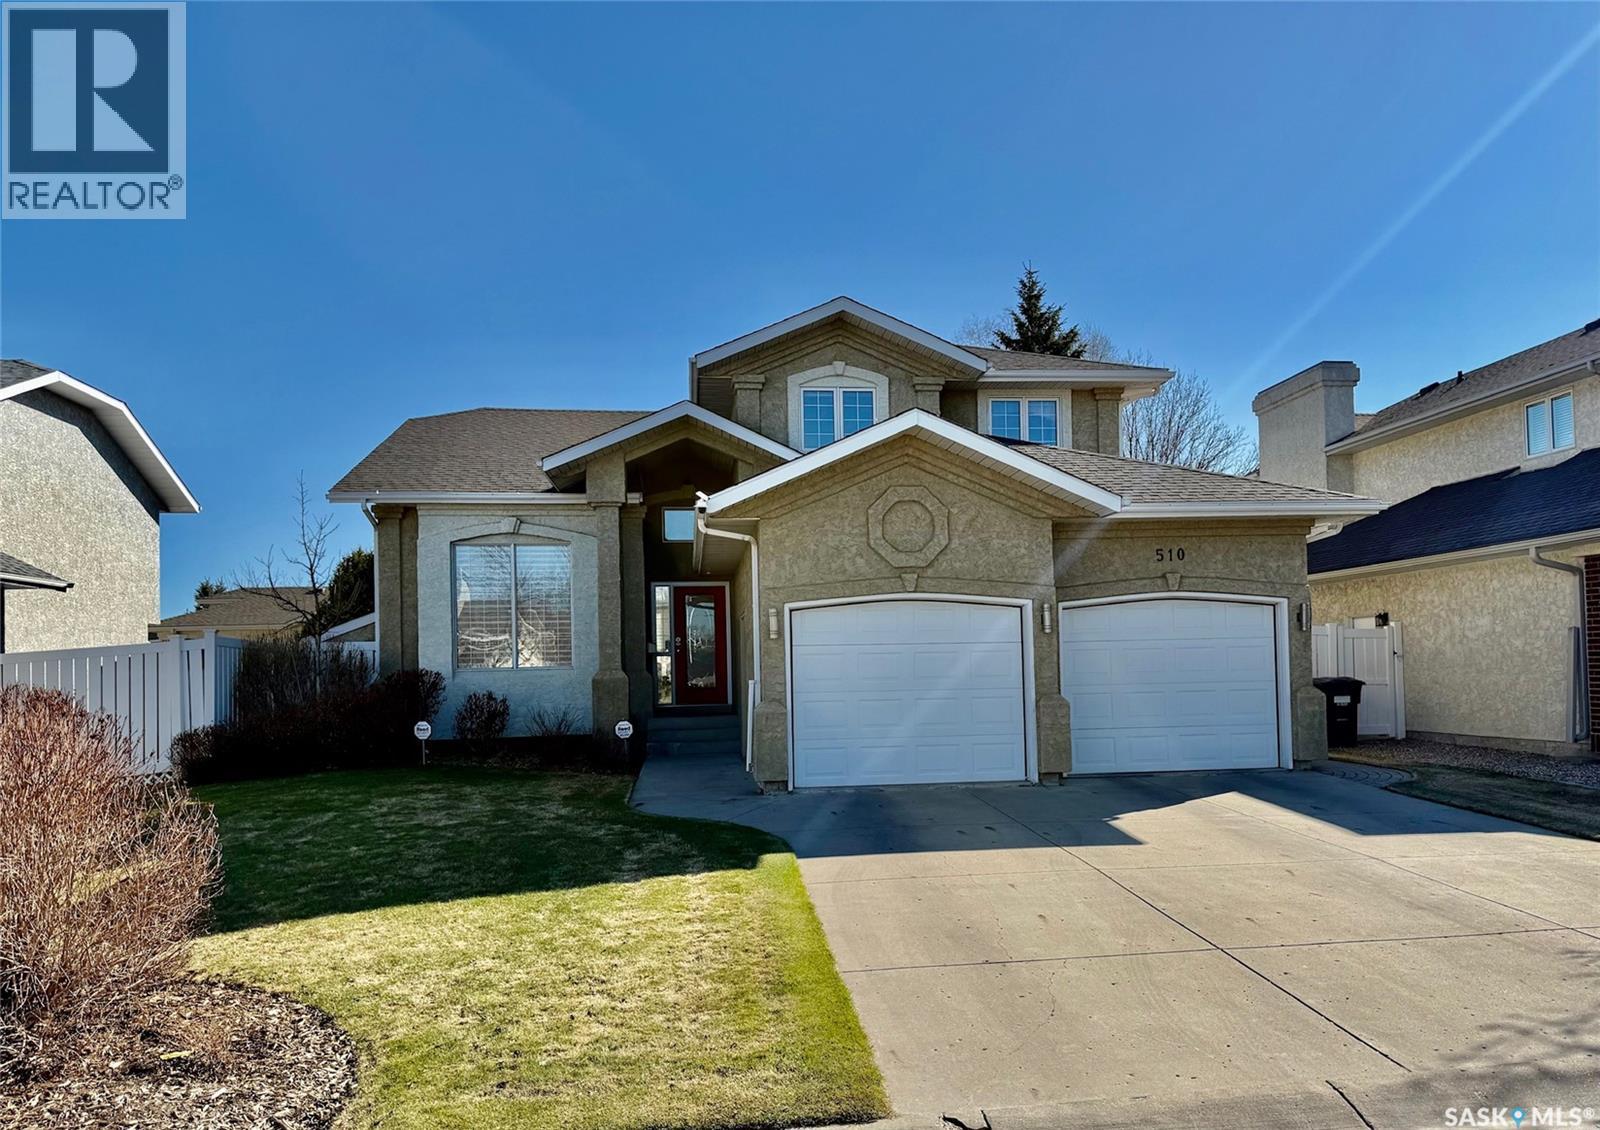
Saskatoon, Saskatchewan
Nestled in the heart of Arbor Creek, this immaculate two-storey split offers more than 2,200 sq ft of refined living space, meticulously maintained and thoughtfully upgraded throughout. From the moment you enter the grand foyer, the craftsmanship is unmistakable soaring ceilings, a sweeping staircase, and gleaming hardwood floors that carry seamlessly across the main level. The formal living and dining rooms are ideal for hosting, enhanced by 11-foot ceilings and an abundance of natural light that creates a bright, airy atmosphere. At the center of the home is a beautifully reimagined chef’s kitchen, featuring crisp white cabinetry, a functional island, and premium appliances. The generous eating area overlooks the lush, park-like backyard, with a garden door leading to the deck for effortless indoor-outdoor living. Adjacent to the kitchen, the inviting family room offers a true retreat with custom built-ins and a warm gas fireplace. A dedicated den/office, spacious laundry room, and discreet half-bath complete the main floor’s practical layout. The upper level—illuminated by three skylights—hosts a luxurious primary suite designed for relaxation, complete with a walk-in closet and an elegant four-piece ensuite featuring a deep soaker tub and separate walk-in shower. Two additional well-appointed bedrooms share a second full four-piece bath, making this an ideal family layout. The fully finished basement maximizes both comfort and versatility. It includes a full theatre and recreation space, a mini-bar area, a dedicated gym, and a convenient three-piece bath. A flexible office with a built-in Murphy bed provides an excellent option for overnight guests. With thoughtful extras such as central air, an integrated sound system, in-floor heating in key areas, attached storage shed with skylight, underground sprinklers, and a double attached garage, this home blends luxury with everyday practicality, perfectly situated in one of Saskatoon’s most desirable neighborhoods. (id:62517)
Regina, Saskatchewan
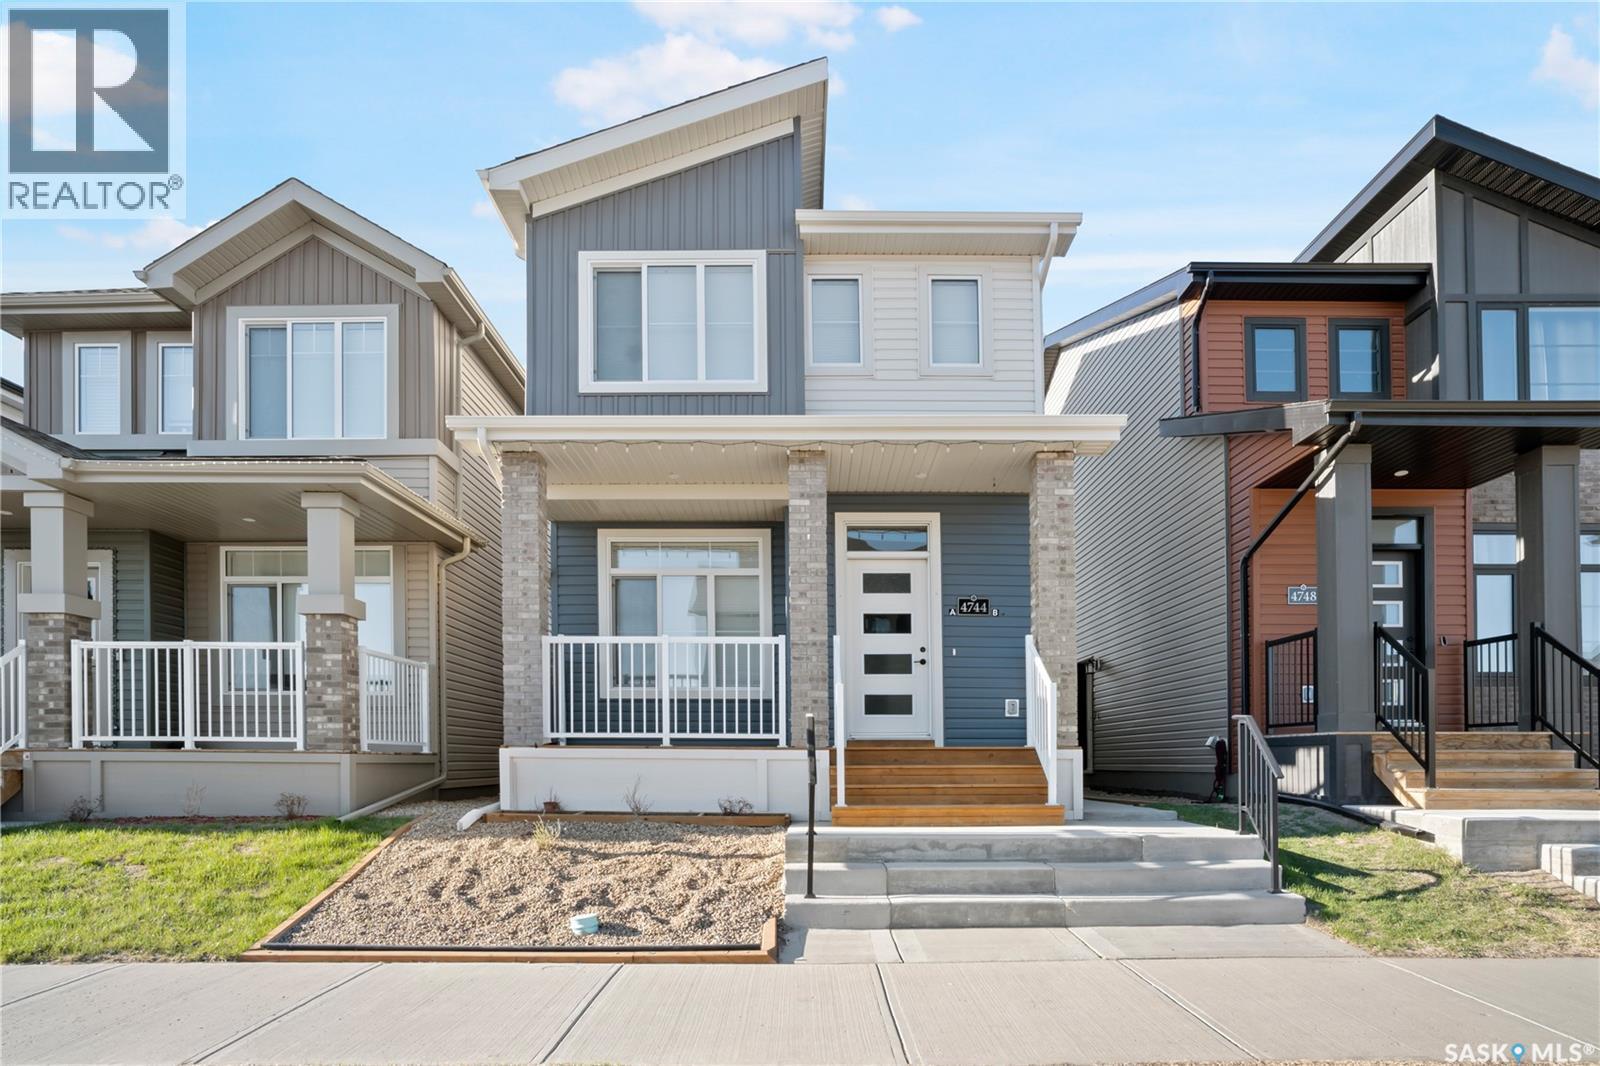
Welcome to 4744 Buckingham Drive, a beautifully maintained and move-in-ready 2-storey detached home located directly in front of Horizon Station Park in the highly desirable East End of Regina. Offering the perfect blend of style, comfort, and income potential, this top-to-bottom finished home features 4 bedrooms, 4 bathrooms, a fully finished legal basement suite, and a fully insulated 2-car garage. The bright and spacious main floor showcases modern vinyl plank flooring throughout, a large living room, dining area, stylish kitchen, and a convenient 2-piece bathroom. Upstairs, you’ll find a spacious primary bedroom with a 4-piece ensuite, two additional bedrooms, a versatile bonus room, another 4-piece bathroom, and second-floor laundry for added convenience. The legal basement suite offers an excellent mortgage helper or investment opportunity with its own kitchen, living room, bedroom, 4-piece bathroom, laundry, and utility room. Additional highlights include central air conditioning, a heat recovery unit, sump pump, garage door opener/control(s), a deck perfect for relaxing evenings with family, a fully fenced backyard, lawn back, and garden area. Ideally located close to parks, schools, shopping, restaurants, and all East End amenities, this exceptional property truly has everything today’s buyers are looking for. Don’t miss out on this one — book your showing today! (id:62517)
Saskatoon, Saskatchewan
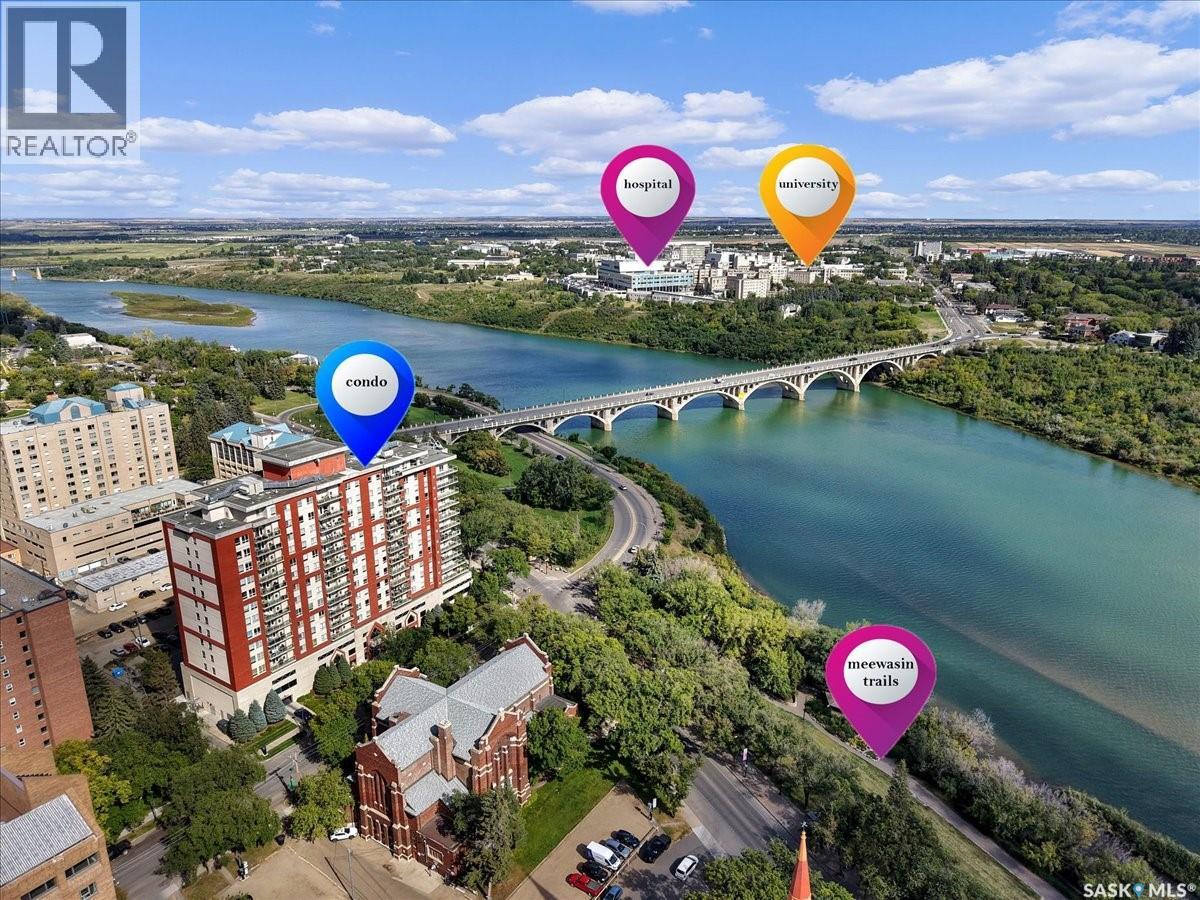
This beautifully maintained downtown condo offers one of the most desirable views in the building, overlooking the scenic river from its south-facing position. From your oversized balcony, enjoy a front-row seat to community events like runs, walk-a-thons, and fireworks, and soak in the sounds of live music during the Jazz Festival. Just under 1,200 square feet, the layout includes two bedrooms and two full bathrooms. The bright, open-concept living space is ideal for both everyday comfort and entertaining, anchored by a large kitchen. The adjoining dining area is bright and airy, while the expansive living room benefits from abundant natural light pouring in through the many windows. The generous primary bedroom includes a three-piece ensuite with a walk in shower, while a second bedroom and additional four-piece bathroom provide ample space for guests or family. The laundry room adds convenience and the independent heating and central air personalized comfort year-round. Step outside your front door and onto the Meewasin River Trail, with direct access to walking and biking paths. Within walking distance of the University of Saskatchewan, Royal University Hospital, City Hospital, and Jim Pattison Children’s Hospital. Living downtown means you're surrounded by some of the city’s best restaurants, shops, entertainment, and cultural venues—all just steps away. One heated underground parking stall and a heated storage locker are included. Residents also enjoy access to a large amenities room complete with a kitchenette, pool table, lounge area, and a deck with BBQ. Exercise room is included in the condo fees, and for visiting friends or family, guest suites are available to rent. (id:62517)
Saskatoon, Saskatchewan
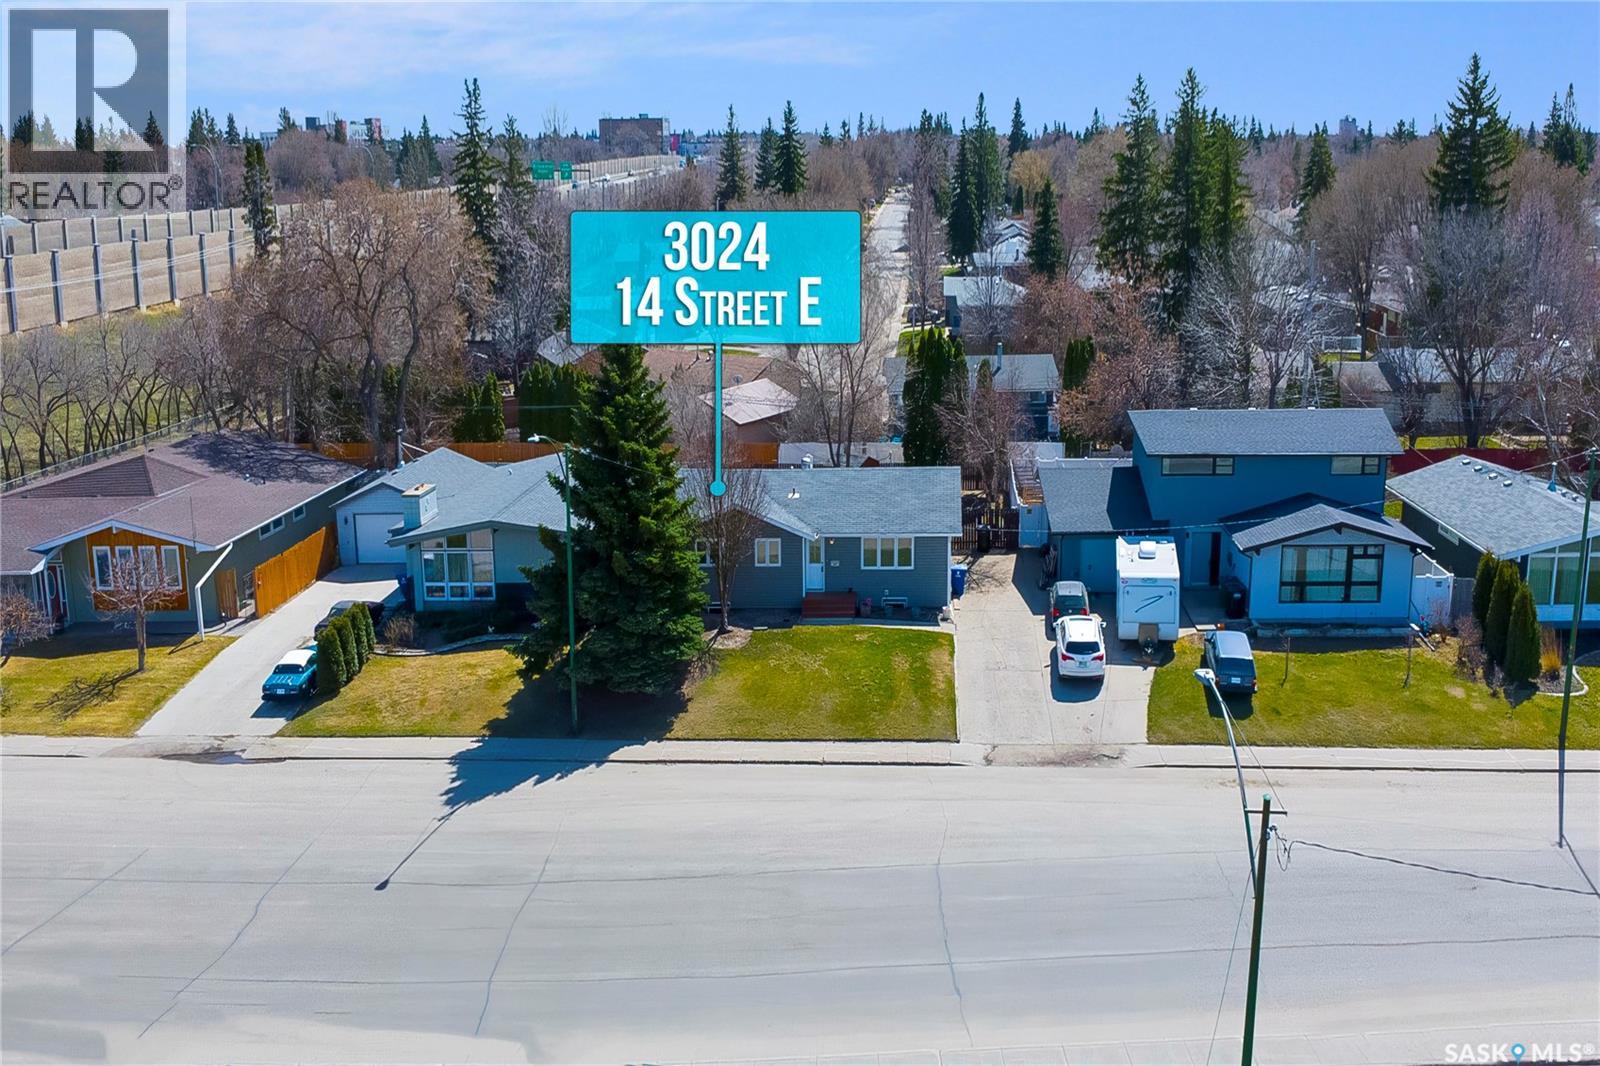
Welcome to 3024 14th Street East- located in one of Saskatoon's most desirable east-side neighborhoods! Conveniently close to University of Saskatchewean, schools, shopping, parks and all major amenities. If you are a first time home buyer or investor , look no further. This well-maintained home offers 3 bedroom and 2 bath room on main floor with plenty of sunlight's throughout, beautiful flooring, brand new stove, big windows in living, dining and kitchen. The fully developed 2 bedroom basement suite with Seperate entrance and excellent mortgage helper or investment opportunity. Basement has brand new flooring and paint, and professionally cleaned. Spacious long driveway, private backyard with a big deck, perfect for relaxing or entertaining. Home in this location is rare to find, it wont last long . Call today to book your personal viewing. Quick possession available (id:62517)
Corman Park Rm No. 344, Saskatchewan
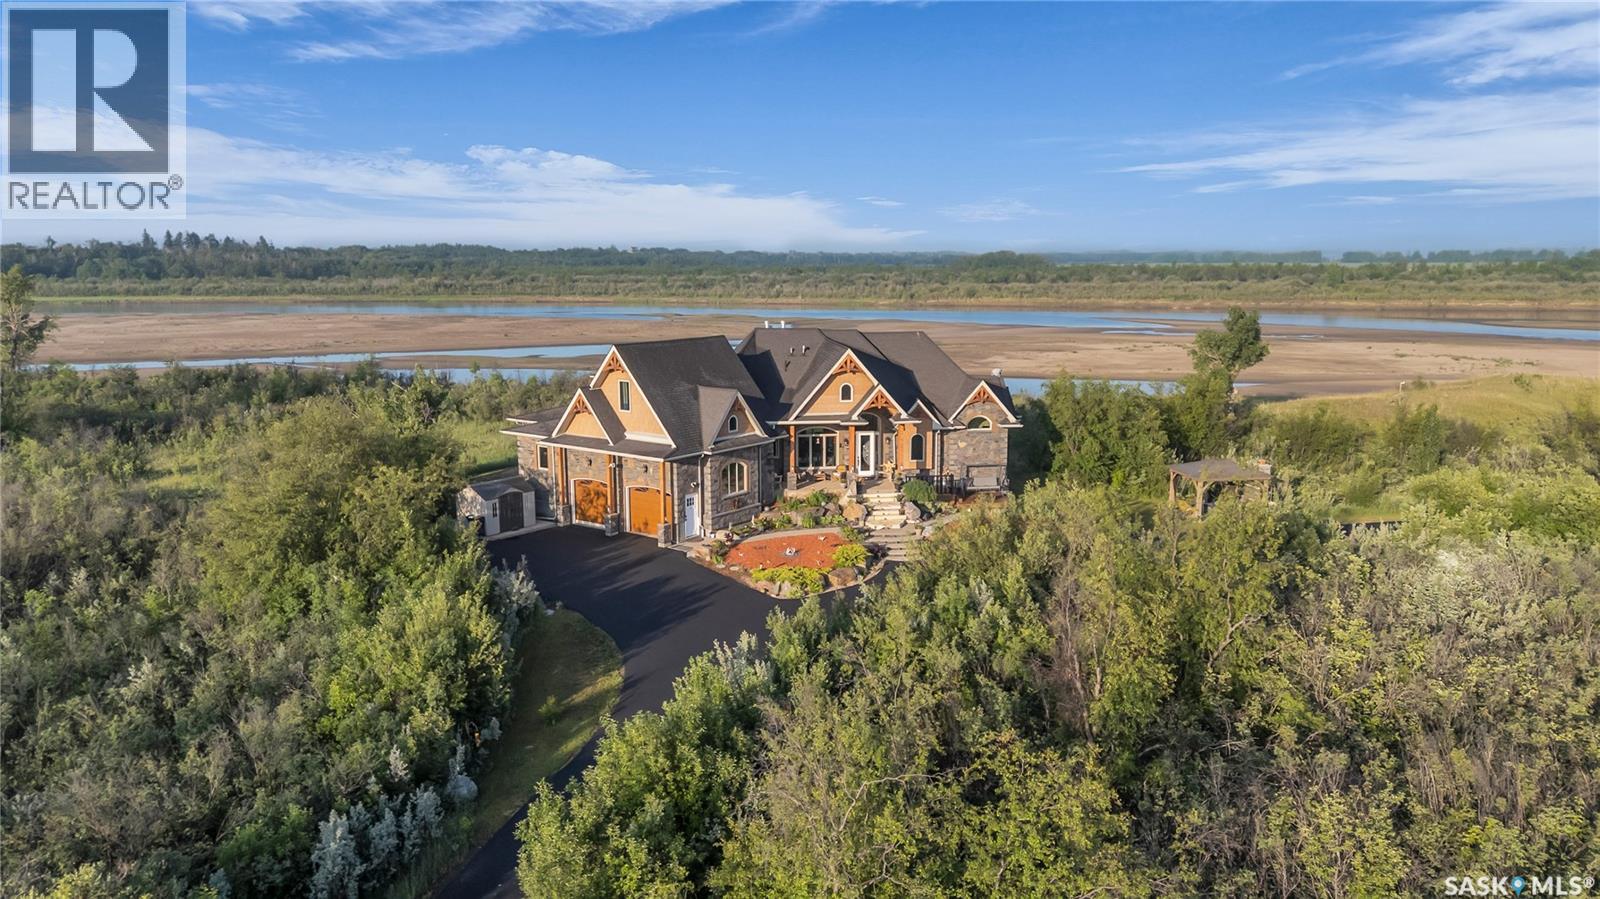
Live the Riverfront Dream. A Truly Exceptional Home. Set on an incredible 32-acre lot with 12 acres of private riverfront, you won’t find another property like this! Offering over 5000 sq ft of living space, the award-winning Durette Acreage makes an unforgettable first impression with its striking roofline and dramatic front elevation. Inside, soaring vaulted ceilings, stone fireplaces, and panoramic river views create a sense and scale with timeless style. While the craftsmanship and natural wood details ground the home bringing a feeling of warmth and intimacy. At the heart of the property is a space designed to bring everyone together: a custom walnut kitchen—seamlessly connecting to the family room and breakfast nook, which opens onto the wraparound balcony (a perfect spot for our Saskatchewan sunsets). The luxurious primary suite is sensational: coved ceilings, river views, spacious walk-in closet, and a spa inspired ensuite. Upstairs, a private loft suite with full bathroom offering options for bedroom or home office space. Downstairs, the 3 bedroom walkout level with its 9-foot ceilings opens into a large family room and games area, divided by a beautiful gas fireplace. A home theatre room is for the kids and the custom built wine room is perfect for wine lovers or collectors. Step outside into the acreage lifestyle of your dreams. You’ll find a handcrafted gazebo with a wood-burning fireplace. Peaceful corners for morning coffee. A lower patio designed for late-night s’mores and unforgettable family moments. Bold. Luxurious. One-of-a-kind. This isn’t just a house , it’s the place you’ll build a lifetime of priceless memories with your family. (id:62517)
Saskatoon, Saskatchewan
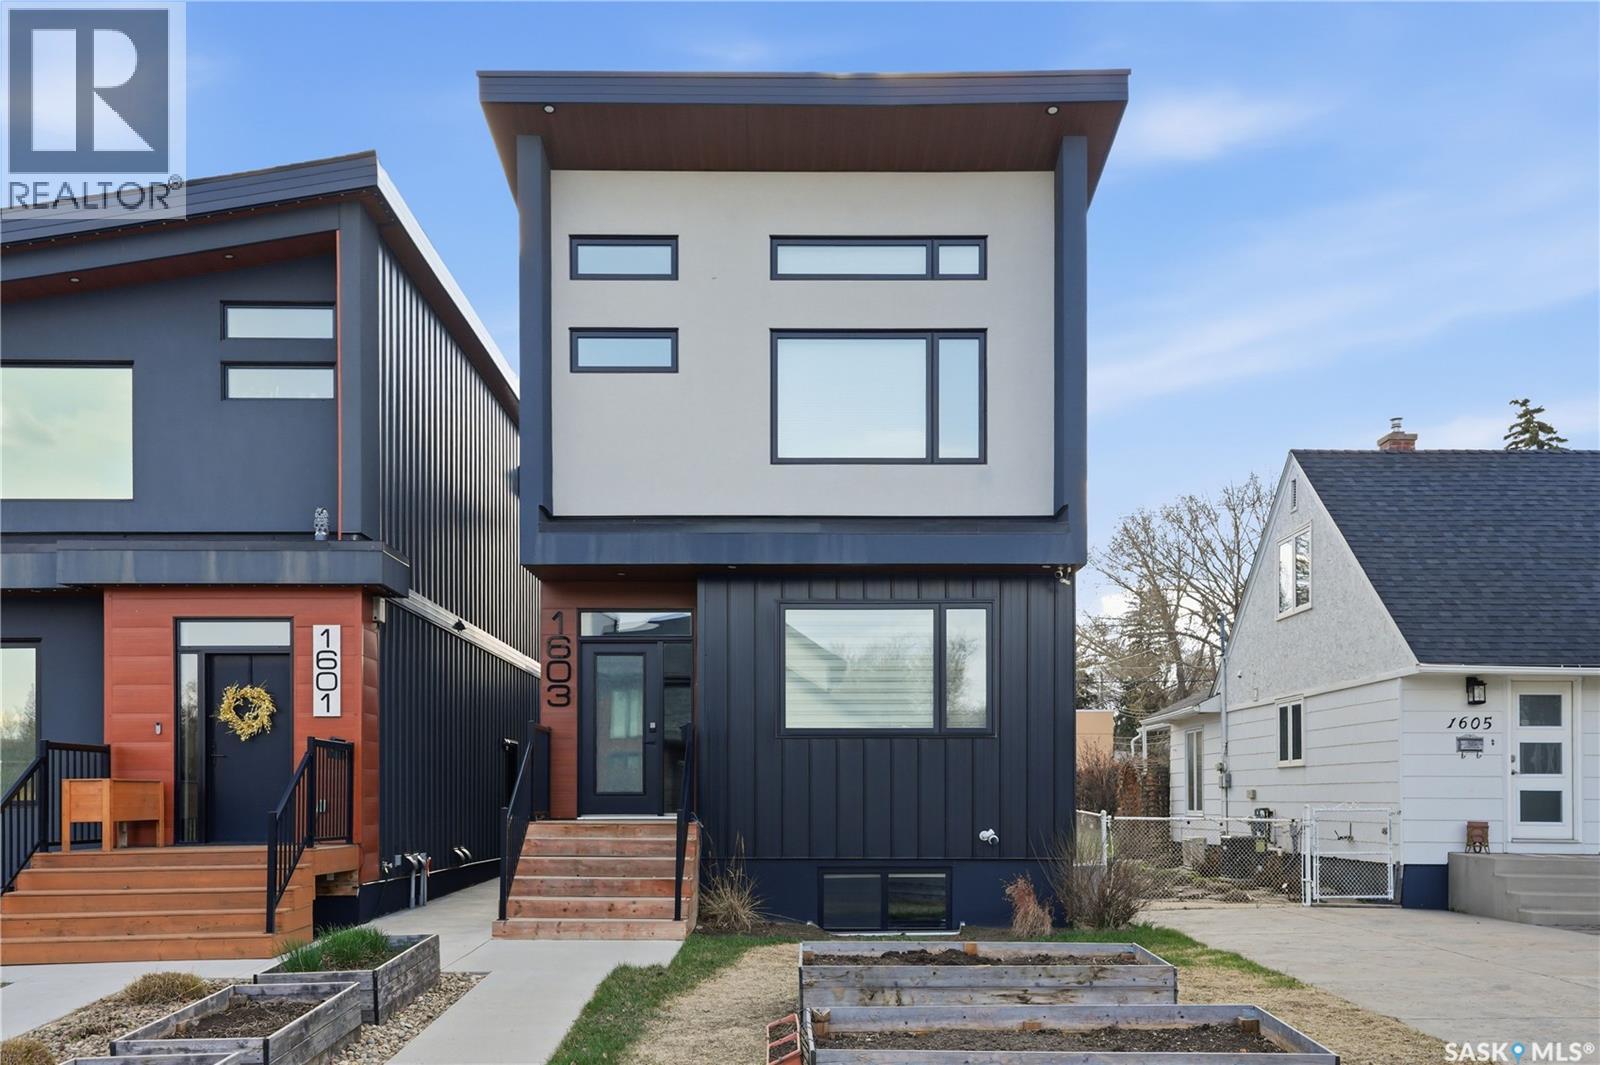
Welcome to 1603 Edward Avenue, located in the desirable neighbourhood of North Park. This home is situated directly across from École St. Paul Elementary and just a short walk to the river. Built with sustainability and efficiency in mind, this home was structurally designed using a double-wall construction system to significantly reduce energy loss compared to standard-built homes. The property is also set up for the future addition of solar panels to help achieve NetZero energy use. Notable features include fiberglass shingles, triple-pane windows, and extra-thick walls for enhanced energy efficiency and comfort. The main floor features an extremely efficient and functional kitchen, stylish 2-piece bathroom, and excellent storage at both the front and rear entries. Upstairs you will find three functional bedrooms, a well-appointed laundry room, a 4-piece common bathroom, and a stylish, luxurious ensuite off the primary bedroom. The primary suite is highlighted by soaring 12-foot vaulted ceilings that continue into the luxurious ensuite, creating a bright and spacious atmosphere. The style and functionality of this home are truly exemplary. The fully legal one-bedroom basement suite is heated with in-floor heat (in the suite only) and is equipped with its own separate power meter. The heated and insulated double detached garage offers extensive wall and ceiling storage along with spray foam insulation for additional efficiency and usability. The west-facing rear yard is designed for enjoyment with a beautiful deck, natural gas BBQ hookup, and excellent afternoon sun exposure. (id:62517)
Saskatoon, Saskatchewan
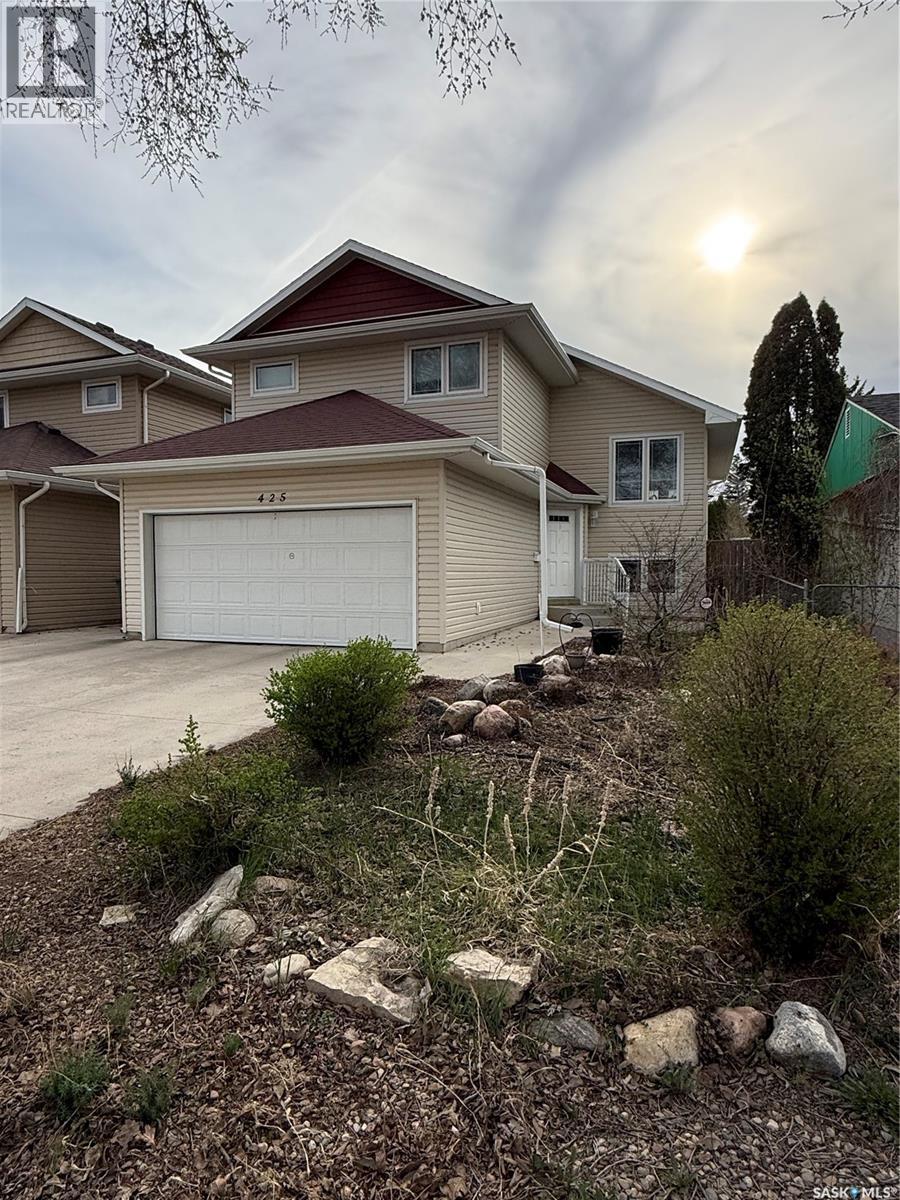
Welcome to this beautifully maintained 1,174 sq. ft. modified bi-level in Meadow Green, built in 2011. The open floor plan is bright and inviting, featuring vinyl plank flooring throughout and a well-appointed kitchen with maple cabinetry, a corner pantry, island with double sink and breakfast bar, and stainless steel appliances including fridge, stove, dishwasher, and over-the-range microwave. Garden doors with built-in blinds lead to a deck with a natural gas BBQ hookup and barbecue included, overlooking a fully fenced backyard complete with fruit trees, raised garden beds, a shed, and back alley access. The modified bi-level design offers a private upper-level primary suite with a 3-piece ensuite and a walk-in closet with window. Two additional bedrooms and a full 4-piece bath with ceramic tile floor are located on the main level. The double attached garage measures 19 × 23 ft. with direct entry into the home. Additional features include central air conditioning, an owned alarm system, and a service certificate. Washer, dryer, and freezer are all included. Original Owner. Disclosure & Surveyors Certificate Available. Lot measures 37.50 × 125 ft. Half block to W.P. Bate Elementary School. Presentations of offers at the seller’s direction: May 19, 2026 at 6:00 PM. Listed at $424,900 mls (id:62517)
Saskatoon, Saskatchewan
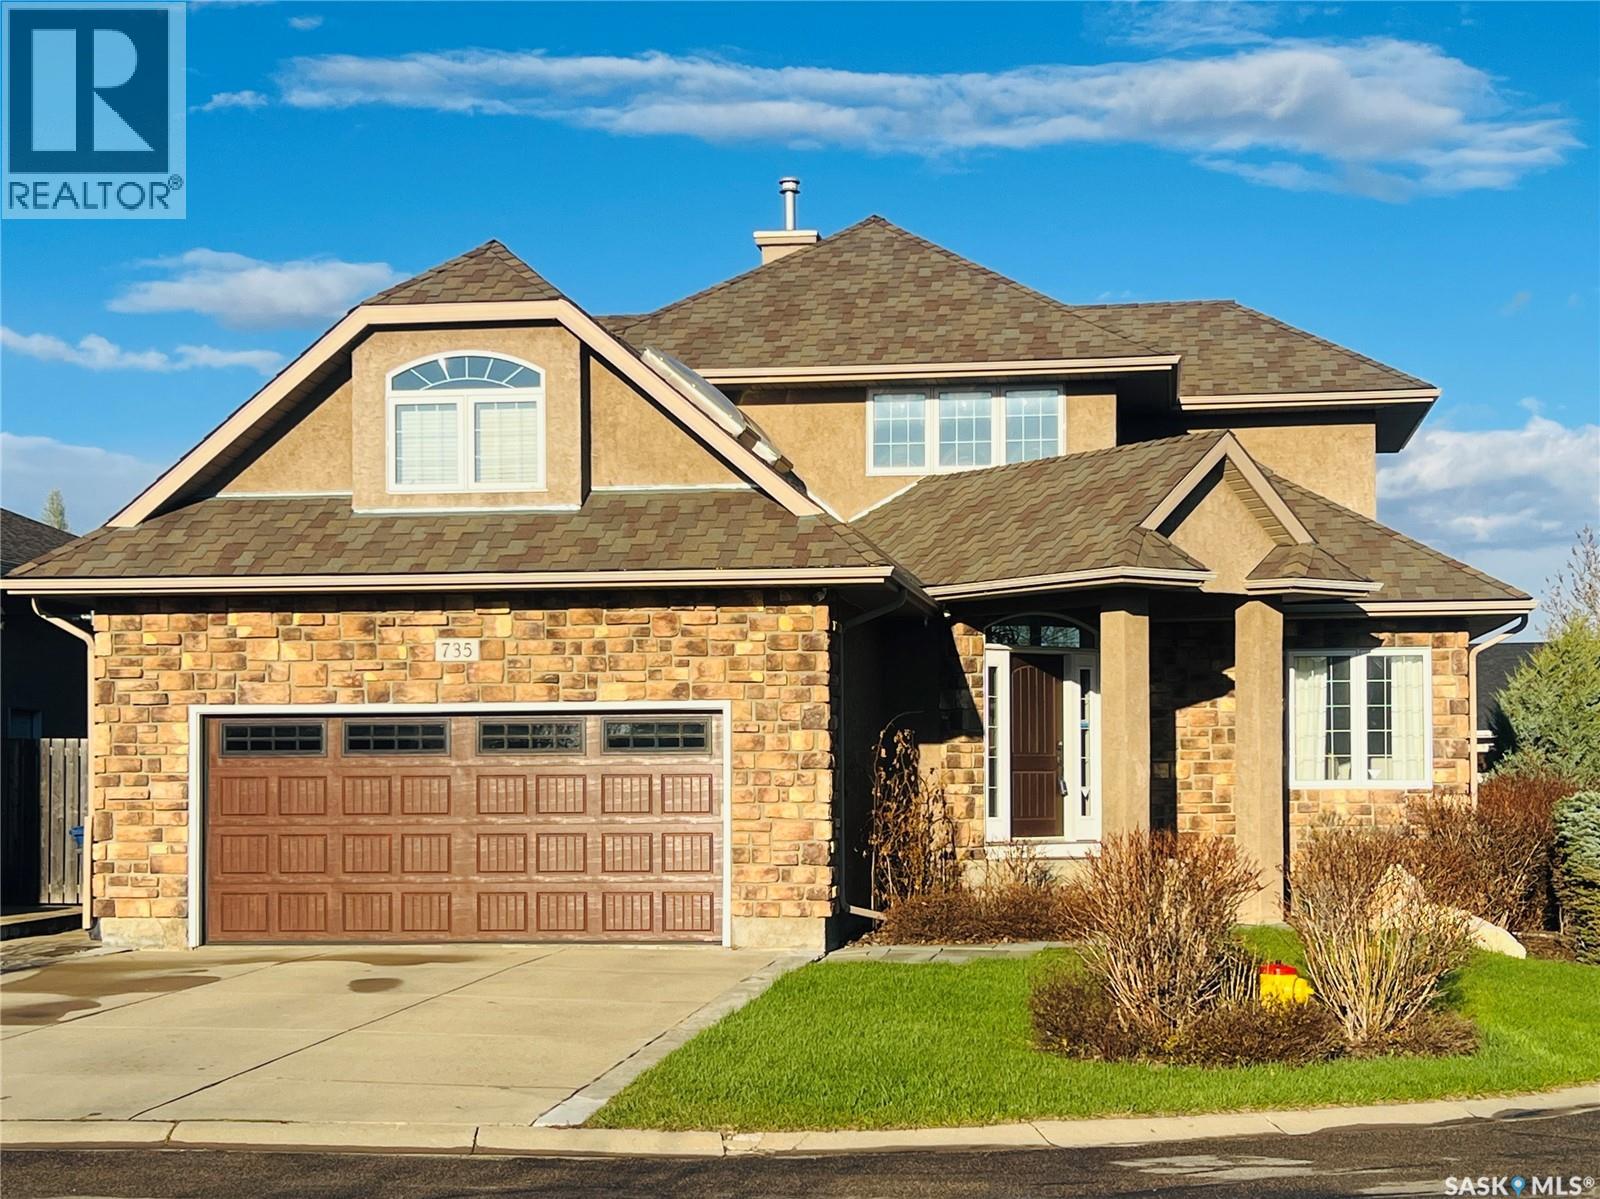
Stunning Designer Masterpiece in Prestigious Arbor Creek! Originally crafted by Ehrenburg Homes with top designers and featured on "Designing Spaces", this exceptional 2-story residence offers over 3,500 sq.ft. of total luxurious living space on a quiet, family-friendly crescent. From the moment you step into the grand foyer, you are greeted by a sun-drenched, open-concept layout. The magnificent living room boasts 15-foot ceilings and floor-to-ceiling windows. The gourmet kithcen is equipped with sleek flat-panel cabinetry, premium stainless steel appliances, granite countertops, and a large island with breakfast bar overlooking the eating nook. A versatile flex room easily serves as a formal dining area or an elegant home office. A rare and highly coveted main-floor primary bedroom, featuring a tray ceiling with ambient lighting, a walk-in closet, and a spa-like 5-piece ensuite with heated tile floors, dual vanities, a separate shower, and a jet tub. A functional mudroom/laundry room connects to the double heated garage. Upstairs finds two generously sized bedrooms, a 4-piece bath with heated floors, and a massive, vaulted bonus room completed with a modern linear fireplace and skylight. Perfect for a secondary family lounge, media room, or an office. The fully finished basement expands your living options with a massive recreation and games area, a fitness area, a 4-piece bath, and a large bedroom. (with flexibility to easily add a 5th bedroom). Step outside to the private backyard featuring and expansive pie-shaped lot, a premium composite deck with white railings, mature parivacy trees, and dedicated garden beds. Upgrade through the year:40-year fiberglass shingles (2017), two high-efficiency furnaces (2017/2018), dual A/C units, upgraded composite deck (2016), front door (2013) and garage door (2023). Unbeatable location just steps away from top-rated schools, pristine parks, and all amenities. Turn-key and waiting for you! Schedule your private viewing today! (id:62517)
Melfort, Saskatchewan
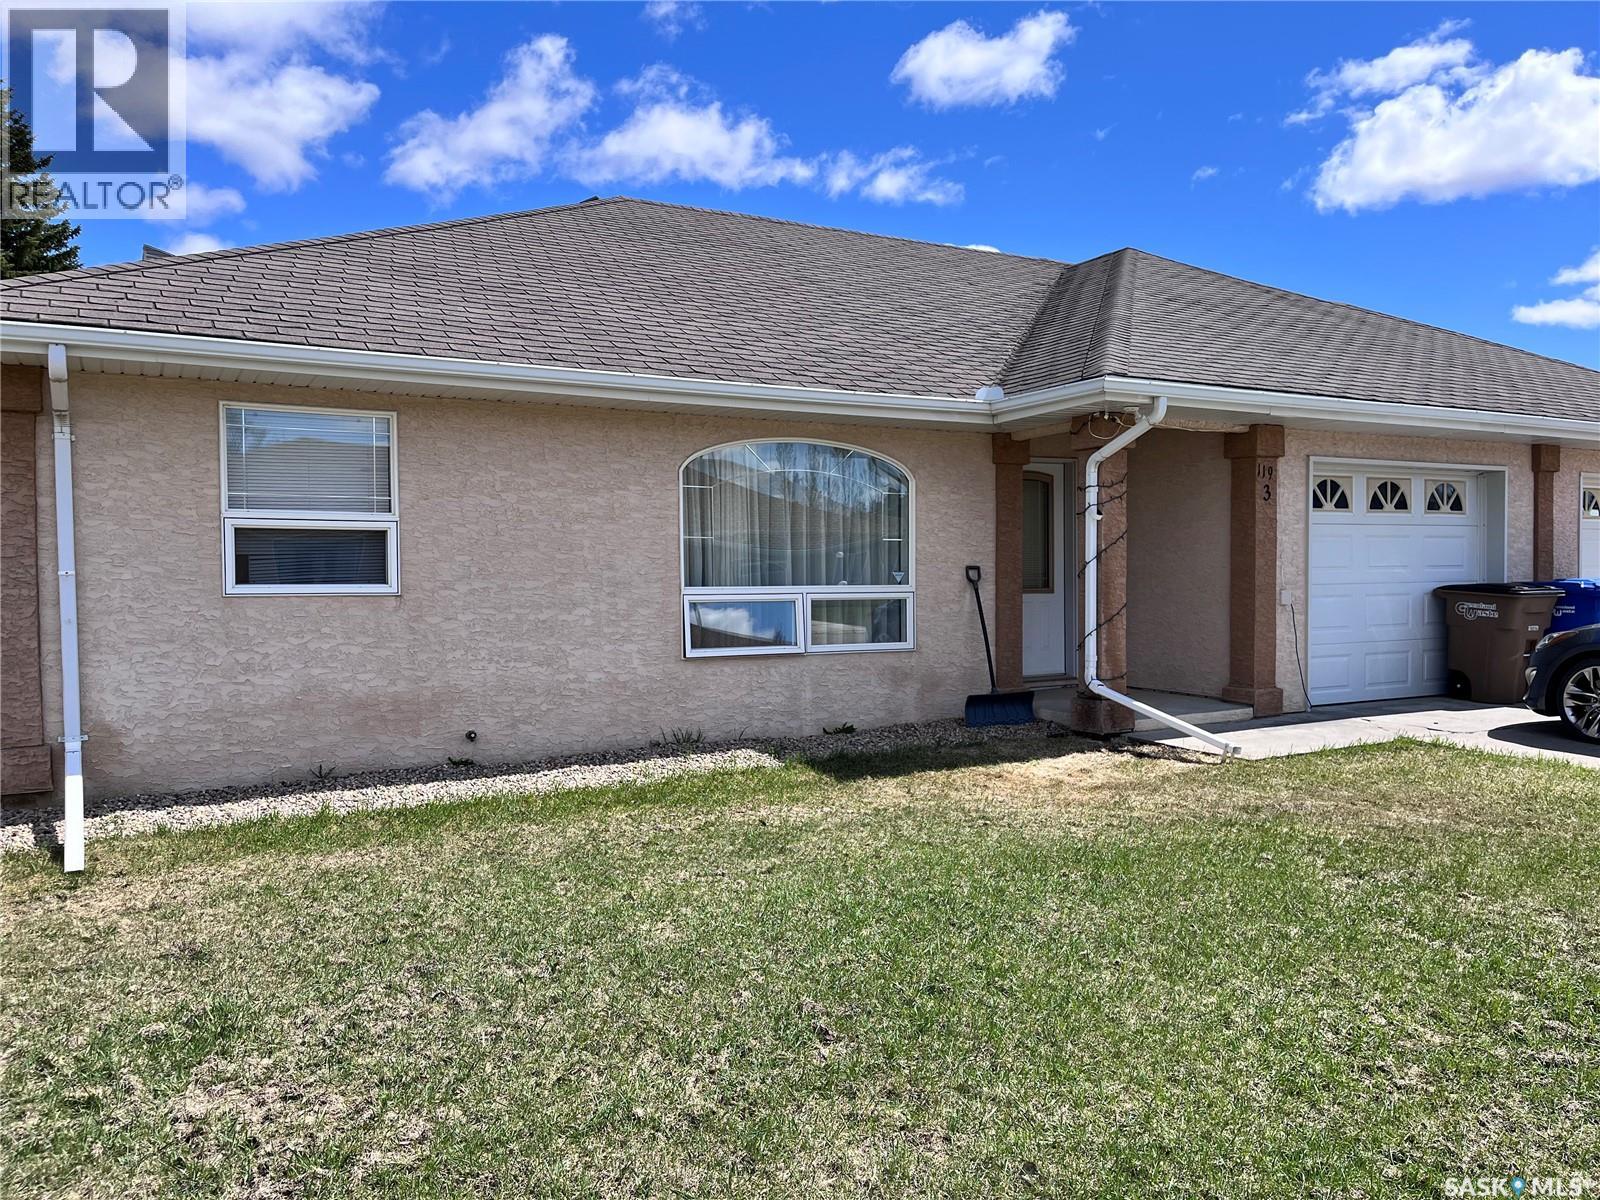
Welcome to #3 119 McKendry Avenue West. This 2 bedroom 2 bath half duplex has been well cared for by the present owner. The home is nestled in the middle of the east side of the privately owned street. All amenaties are are on one level. The Single attached garage is 13 by 27 with lots of room for storage. There is direct entry from the garage into the home. The entrance leads you into an open concept design. Spacious livingroom and formal dinning room lead you into the tastfully designed kitchen and cosy family room. There you will find a door leading to the private back yard with small patio for your morning coffee. Also off the kitchen area is the laundry and utility room. On the other side of the home are two bedrooms and bathrooms. The private primary suite has its own 3 piece bath with a Bath Fitters walk in shower and large walk in closet. The second bathroom (4pc) is just outside the door of the second bedroom which also has a walk in closet. Plenty of storage through out. The furnace was replaced in 2023 and the water heater in 2025, the east side of the roof was reshingled in 2024. Possession after July 10, 2026 please. Included in the home is fridge, stove, washer, dryer deep freezer and the shed. Oh and don’t forget to look in the kitchen cabinets for all of the extra pull out shelves. As per the Seller’s direction, all offers will be presented on 05/25/2026 2:00PM. (id:62517)
Martensville, Saskatchewan
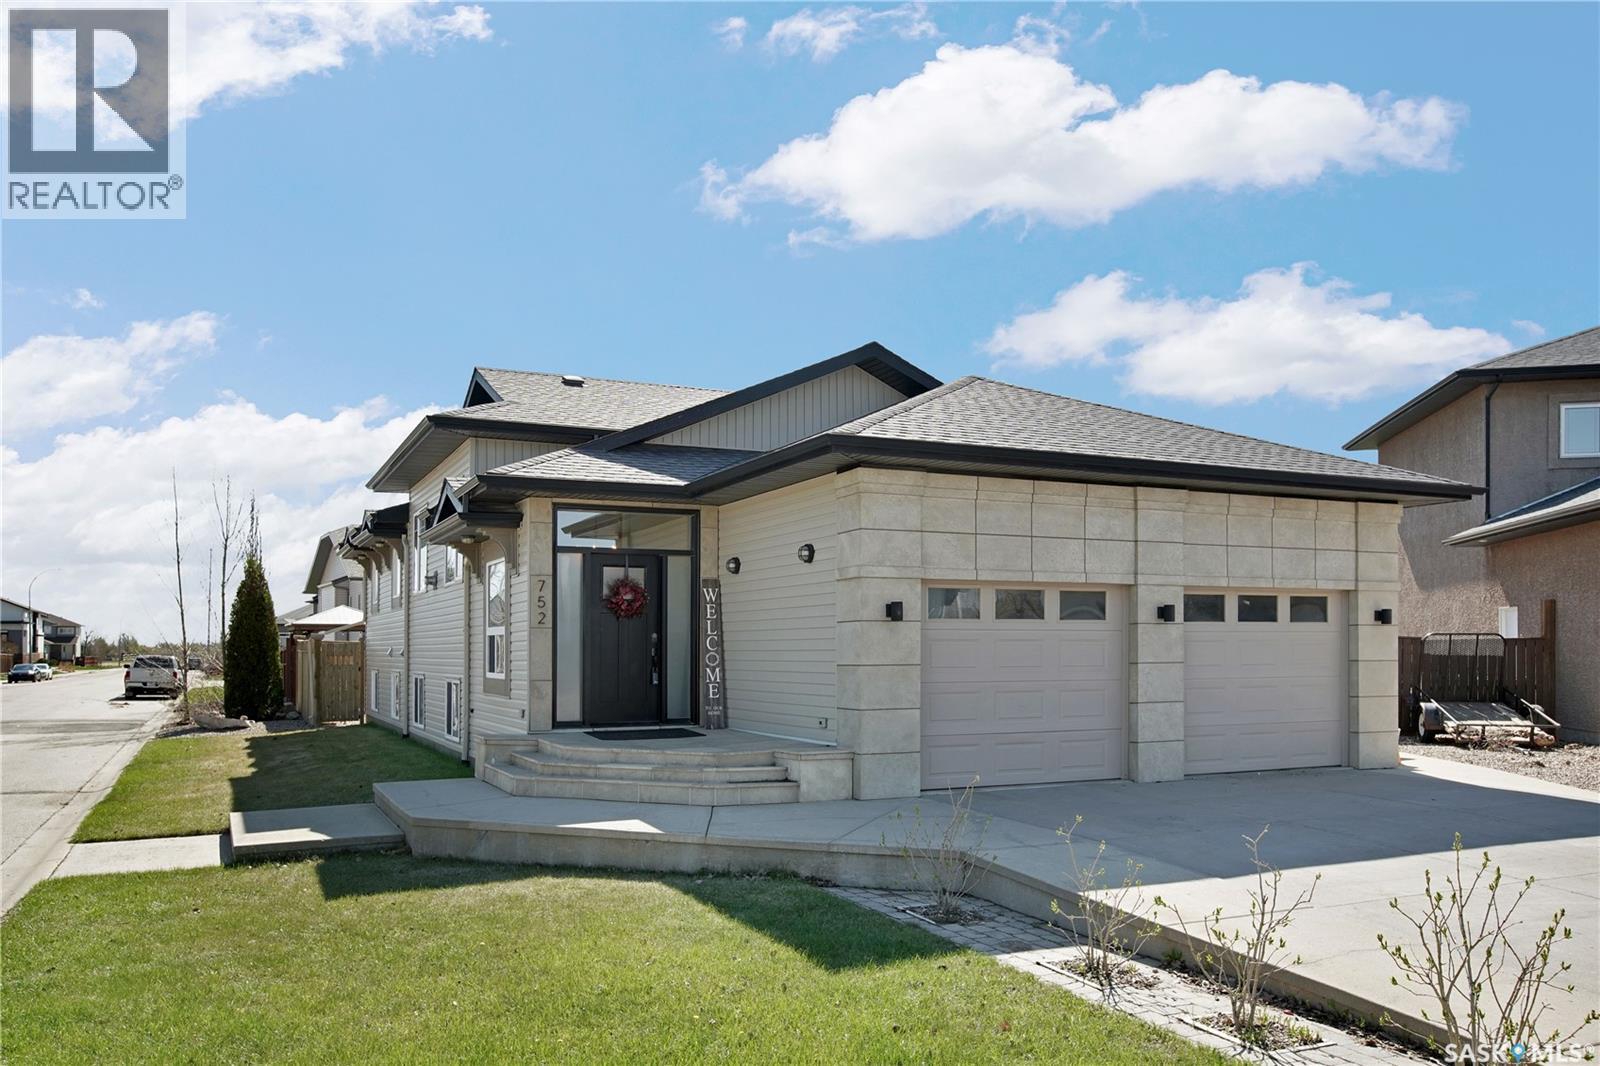
Welcome to 752 Reddekopp Drive in Martensville — tucked onto the corner of a quiet court, this beautifully customized 1,620 sq. ft. bungalow was built with comfort and quality in mind. Constructed entirely with ICF (Insulated Concrete Form) from top to bottom, this home offers exceptional efficiency, durability, and a peaceful, quiet interior. Inside, you’ll find stunning tray ceilings, a cozy gas fireplace, and a gorgeous kitchen complete with a Butler sink, additional bar fridge, and thoughtful custom touches throughout. The layout was carefully designed to maximize both the lot and natural light, with added windows and smart storage everywhere you look. The main floor offers three spacious bedrooms, including fantastic wardrobe-style closets in the kids’ rooms that make organization easy. The primary suite features a beautiful ensuite with glass shower plus a joint soaker tub area connected to the main bath. The best feature is lovely views overlooking the backyard. Downstairs, in-floor heat makes the basement feel instantly cozy and inviting. There’s loads of room for movie nights, a great flex space perfect for a gym or play area, two large additional bedrooms, plus a den that could easily function as a sixth bedroom. The mechanical system is absolutely loaded with value, including a newer A/C unit, furnace, boiler system for the in-floor heat, and an on-demand water heater providing instant hot water. Another feature is the oversized garage, offering additional storage space that could function as a pantry extension, mudroom area, workshop space, or whatever best suits your lifestyle — all while still leaving plenty of room for parking.Located within walking distance to parks, green space, and baseball diamonds, this is the kind of home and neighbourhood families settle into for the long term. Call your favourite REALTOR® to book a private showing or stop by the open house! Please note: No offers will be presented on this property until 1:30 PM on May 25. As per the Seller’s direction, all offers will be presented on 05/25/2026 1:30PM. (id:62517)
Corman Park Rm No. 344, Saskatchewan
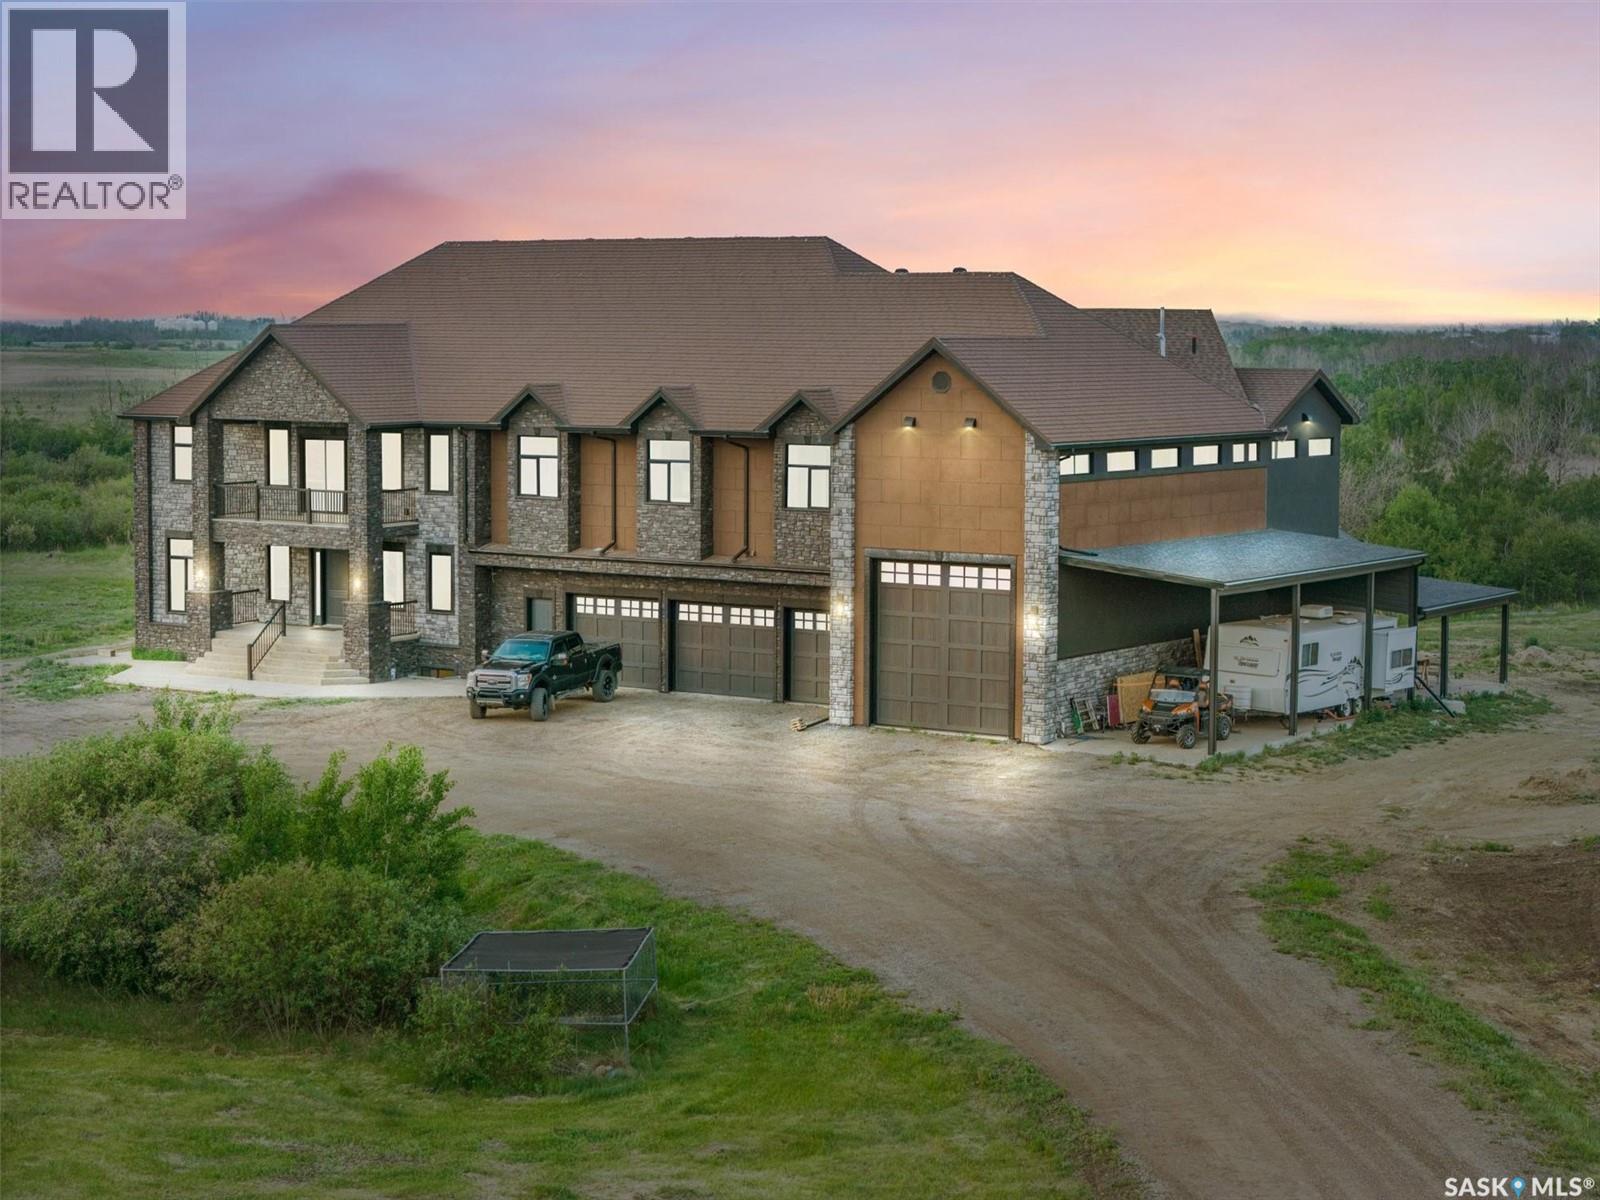
Experience a residence that seamlessly blends modern craftsmanship, timeless design, and exceptional value. Set on 46 private acres in the Rural Municipality of Corman Park No. 344 just minutes from Saskatoon, this extraordinary estate offers over 8,000 square feet of refined living space designed for those who expect more. A significant portion of the home remains in untouched condition. The chef’s kitchen appliances, along with the main and second-floor bathrooms, have never been used — presenting a rare opportunity to own a residence that still feels newly completed. Thoughtfully designed with both luxury and functionality in mind, every detail reflects elevated craftsmanship and purposeful design. Expansive indoor and outdoor living spaces create an atmosphere equally suited for grand entertaining or private retreat living. Property Highlights- 6 bedrooms and 7 bathrooms, Turkish spa-inspired primary retreat, featuring a steam shower and dual walk-in closets. Chef’s kitchen with premium Miele appliance package and expansive unused countertops. Private home theatre. Elegant living and dining spaces with pristine finishes throughout. Two expansive covered decks with panoramic prairie views. Executive office wing with private boardroom, ideal for entrepreneurs or professionals working from home, Private self-contained living quarters with kitchenette. 8-car garage, RV parking, and a massive shop — ideal for collectors, hobbyists, or tradespeople. Advanced construction featuring SIP panel design, in-floor heating, and high-velocity climate control 46 acres of exceptional privacy with convenient access to Saskatoon and the airport. 19 Abbey Road is more than a home — it is a private estate designed for legacy living, elevated entertaining, and uncompromising comfort. (id:62517)
Regina, Saskatchewan
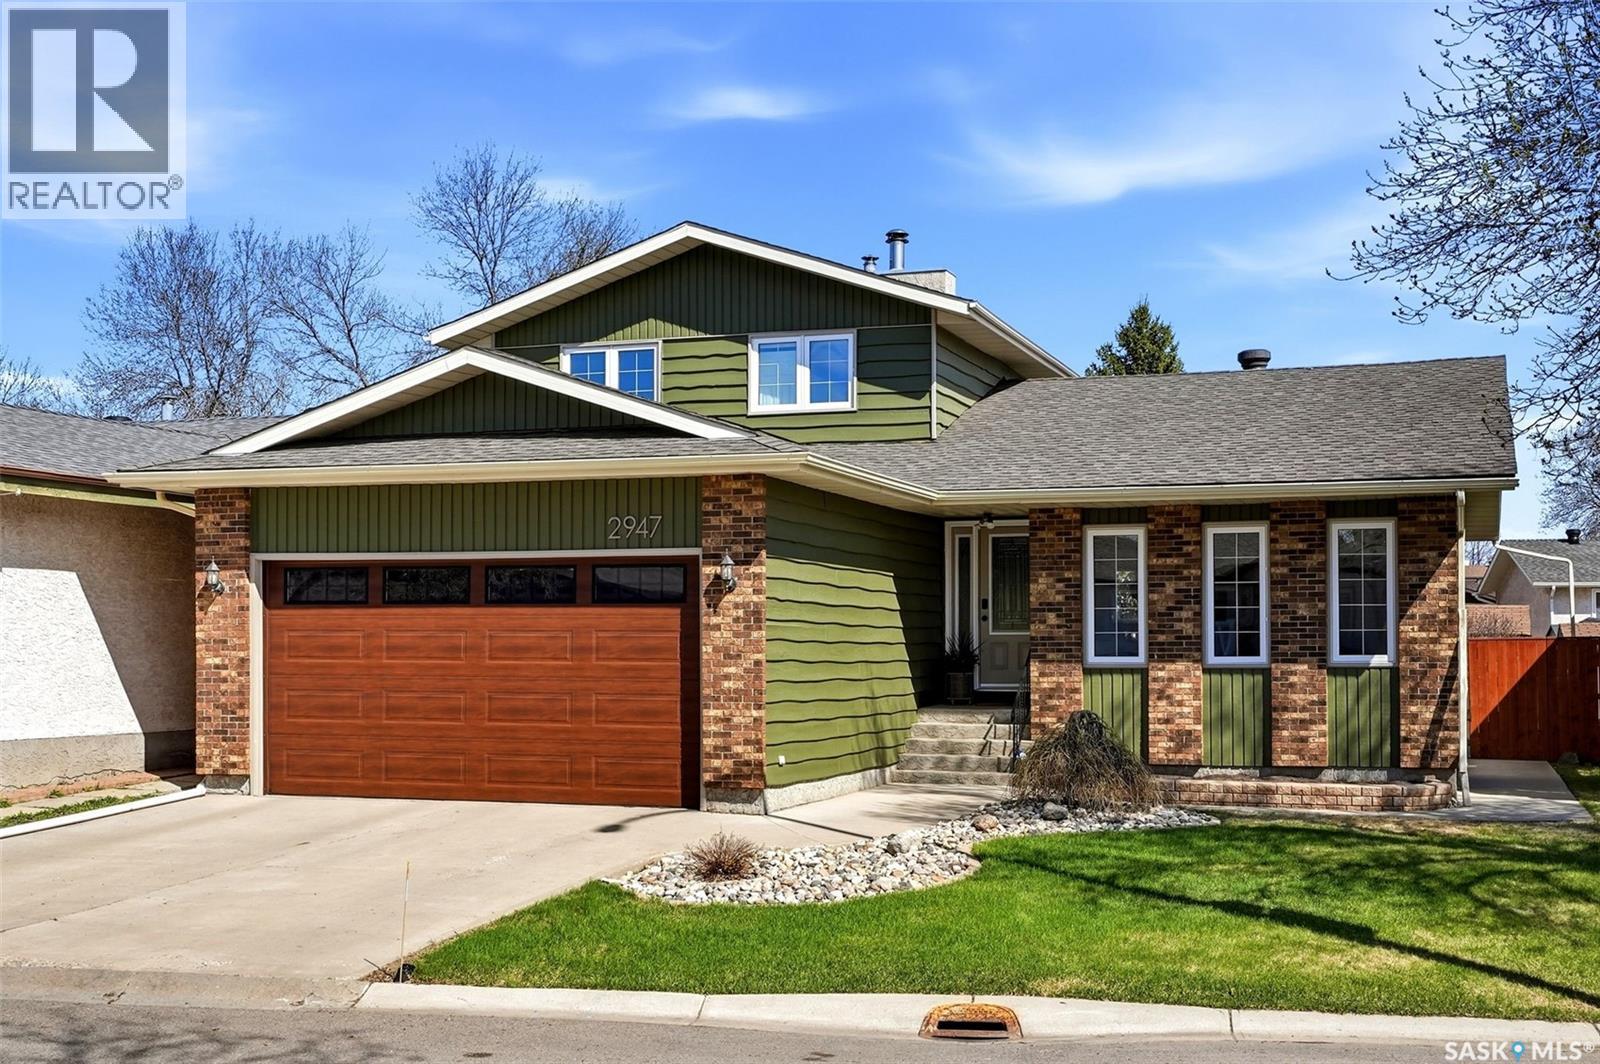
Welcome to 2947 More Crescent E — an extensively updated and beautifully maintained family home tucked away on a quiet crescent in highly desirable Wood Meadows. Offering over 1,700 sq. ft. above grade plus a fully developed basement, this spacious 2-storey split delivers an incredible amount of functional living space and exceptional pride of ownership throughout. The bright main floor features multiple gathering spaces including a warm and inviting sunken family room with a stunning brick wood-burning fireplace, large windows, and an abundance of natural light. The spacious kitchen offers ample cabinetry, excellent prep space, and flows seamlessly into the dining area with direct backyard access — perfect for entertaining or everyday family living. Convenient main floor laundry, a 2-piece bathroom, and additional flex/living space complete the main level. Upstairs you’ll find 3 spacious bedrooms and 2 bathrooms, including a beautifully updated primary retreat with its own private ensuite. The additional bedrooms offer excellent space for children, guests, or home office setups. The fully developed basement offers an abundance of extra space with a versatile recreation area ideal for entertaining, relaxing, or hosting friends and family. There is also an impressive workshop/storage area perfect for hobbies, fitness equipment, or additional organization space. Outside, enjoy the mature fully fenced yard with deck space, privacy, and room for kids or pets to play. The insulated double attached garage offers excellent storage and functionality for vehicles, tools, and toys alike. Numerous updates throughout the home provide a true move-in ready experience. Located close to parks, schools, walking paths, east-end shopping, restaurants, and all amenities, this is an incredible opportunity to own a solid, spacious, and beautifully cared for home in one of Regina’s most sought-after neighbourhoods. As per the Seller’s direction, all offers will be presented on 05/25/2026 12:00PM. (id:62517)
Saskatoon, Saskatchewan
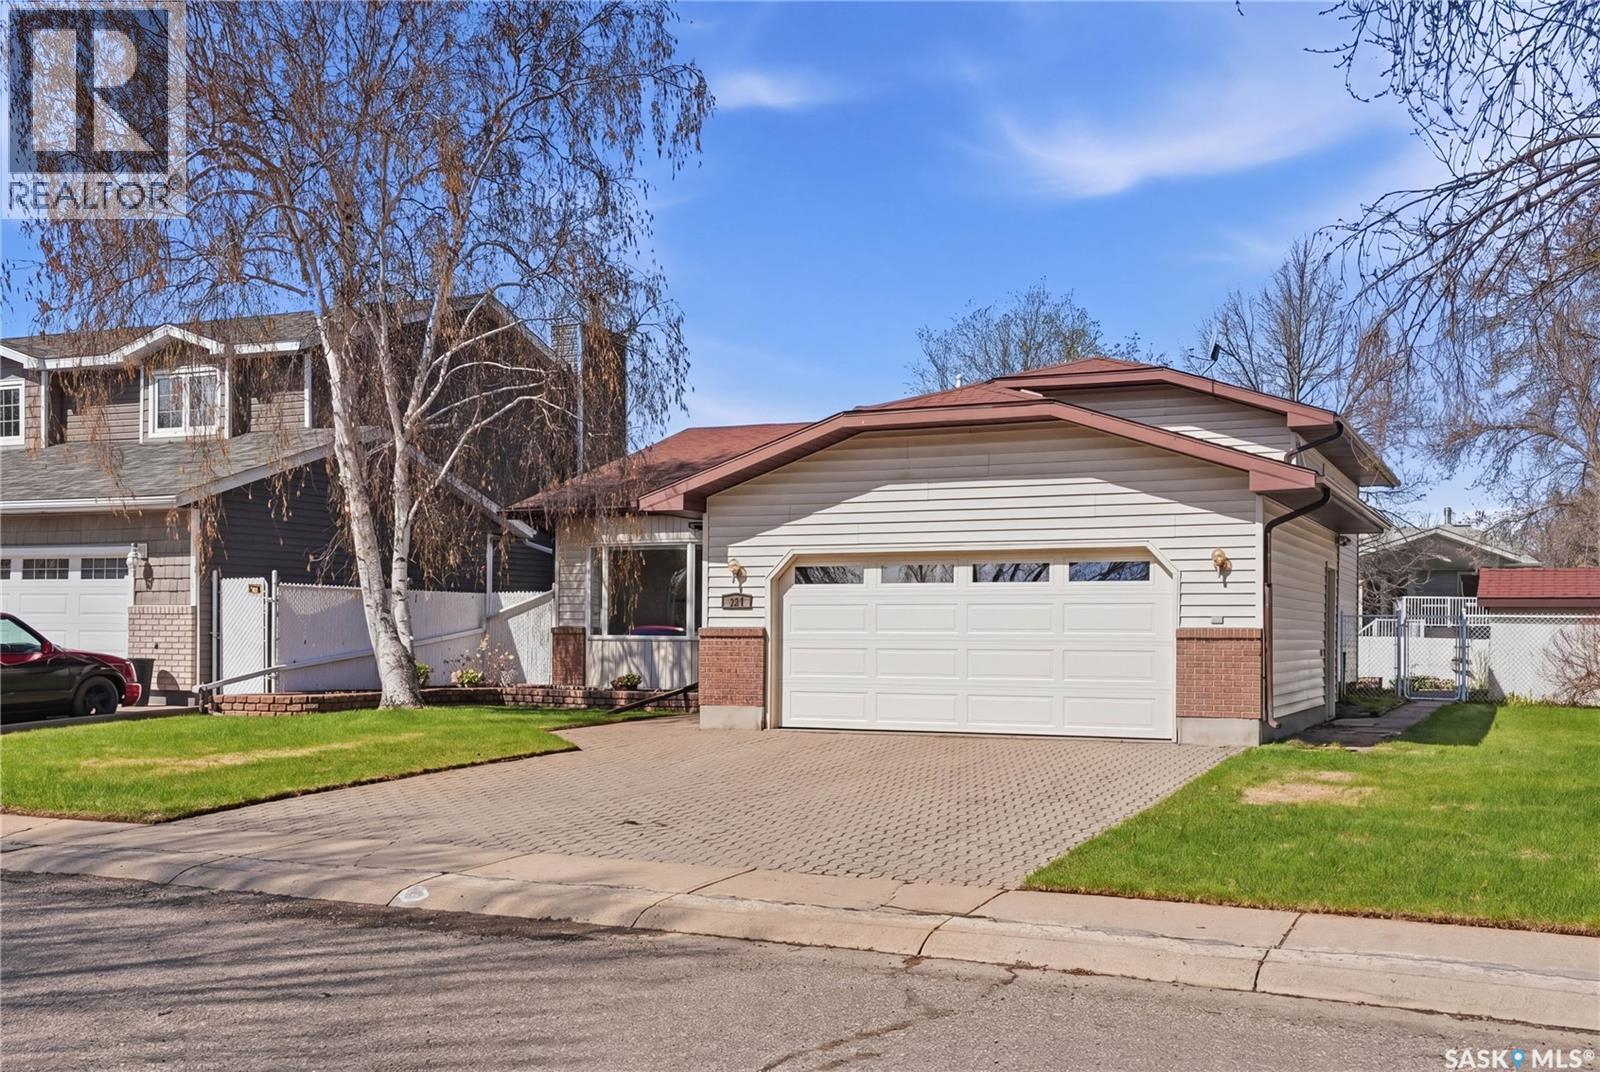
Welcome to 227 Flavelle Crescent, a well-cared-for home in the family oriented Dundonald community, proudly offered by the original owner. Built in 1987 by Boychuk homes, this spacious property offers a functional layout with 4 bedrooms and 3 full bathrooms, making it a great fit for families, buyers needing extra space, or those looking for a home with long-term potential. The main floor features a bright front living room with large windows and gorgeous hardwood flooring, a formal dining area, and a comfortable kitchen with plenty of cabinetry, stainless steel appliances, and an adjoining dining nook overlooking the yard. The primary bedroom includes its own ensuite, while the additional bedrooms provide flexibility for children, guests, or a home office. The lower level offers generous developed living space, including a large family room including a natural gas fireplace, additional bedroom, full bathroom, laundry area, and excellent storage options. Outside, you’ll appreciate the mature rear yard with a composite deck, lawn space, and room to enjoy the warmer months. The 65’ frontage provides added flexibility and potential for boat or RV storage, a rare and valuable feature. Complete with an attached garage and located on a quiet crescent close to parks, schools, shopping, and everyday amenities, this is a wonderful opportunity to own a solid, original-owner home in a mature neighbourhood. Presentation of offers on Monday May 25th at 12:00pm As per the Seller’s direction, all offers will be presented on 05/25/2026 12:00PM. (id:62517)