
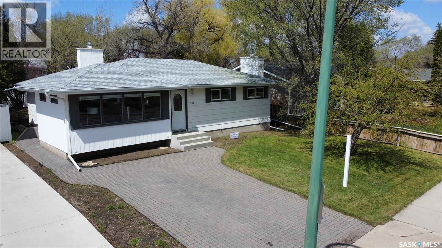
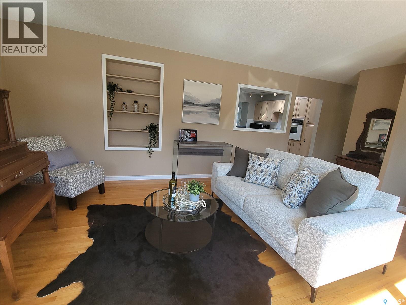
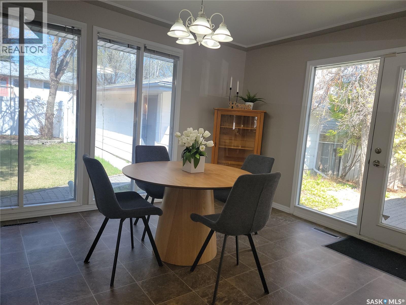
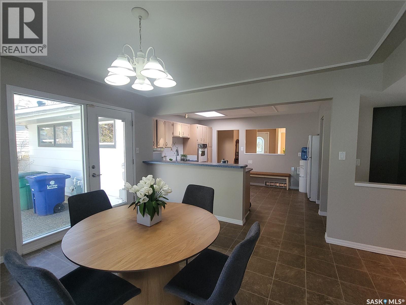
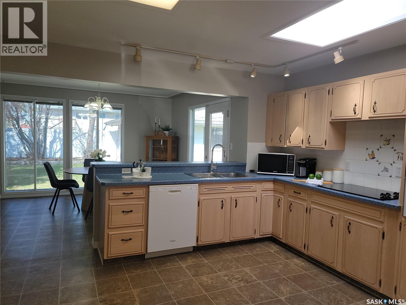
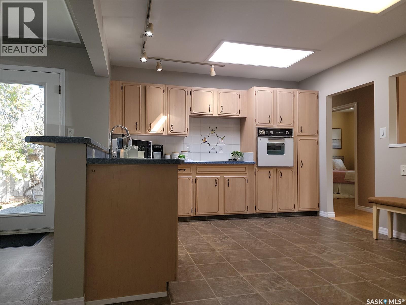
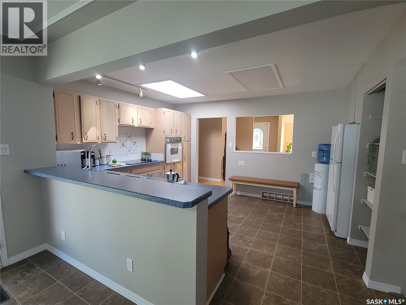
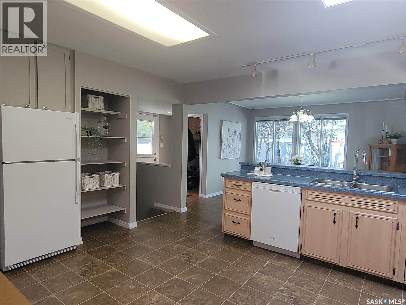
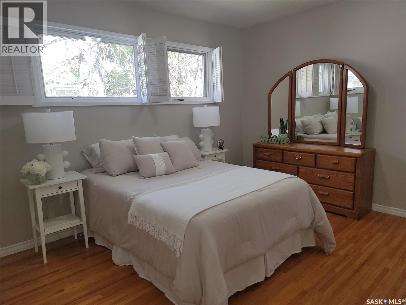
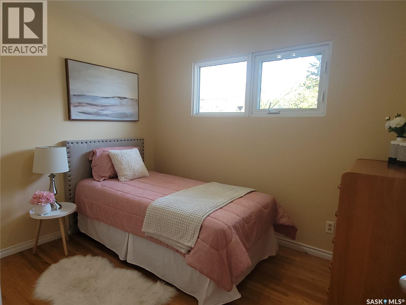
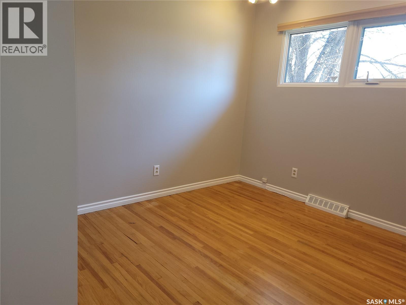
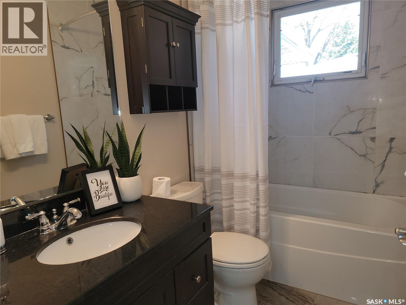
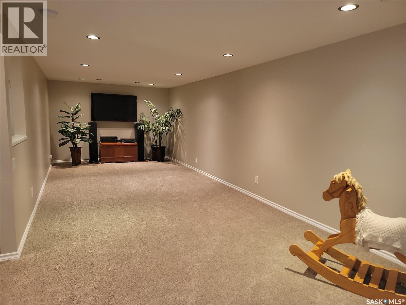
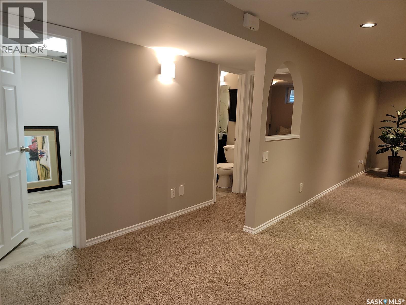
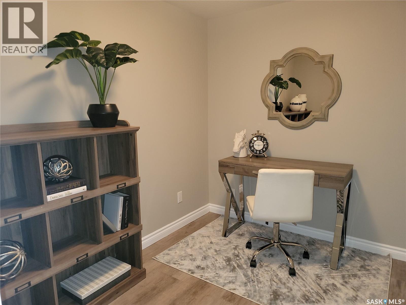
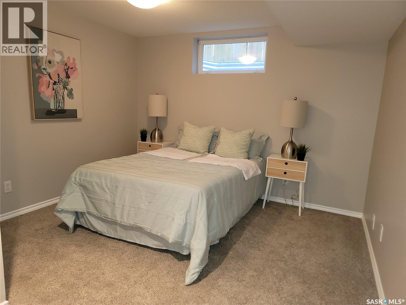
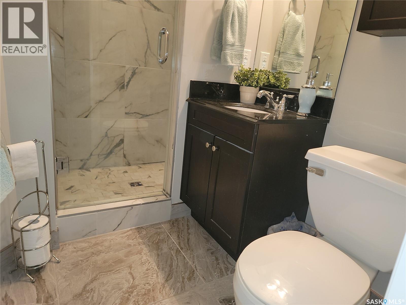
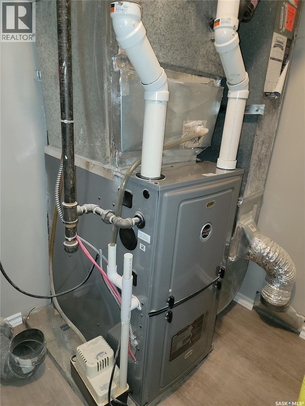
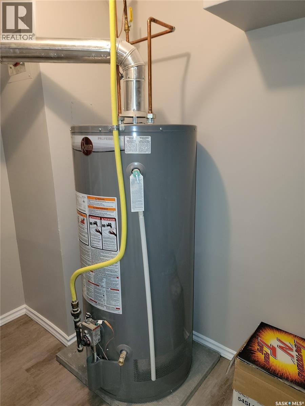
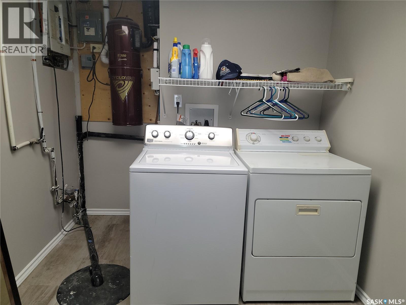
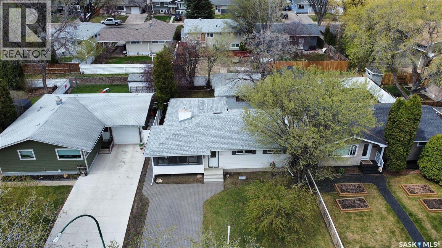
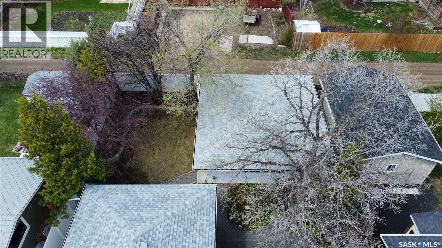
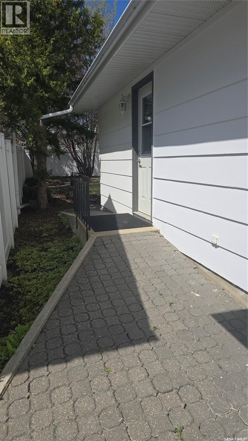
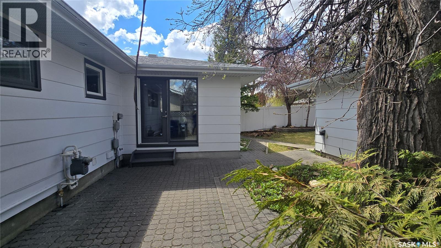
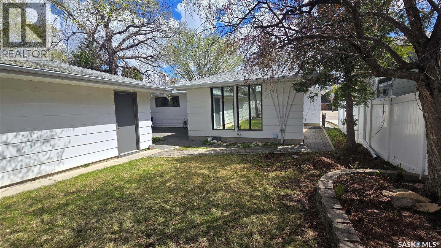
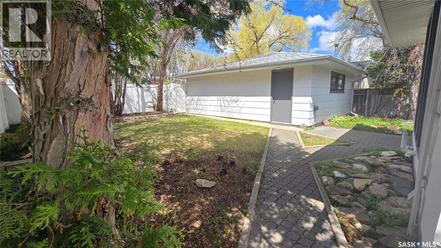
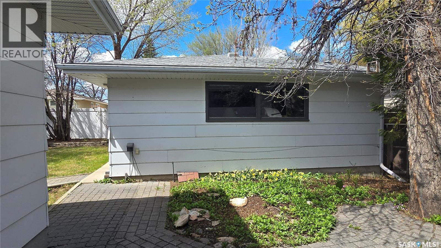
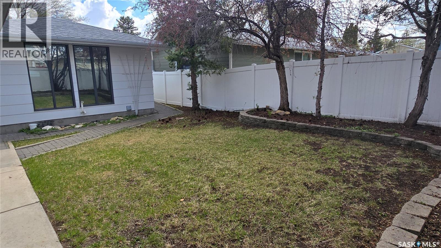
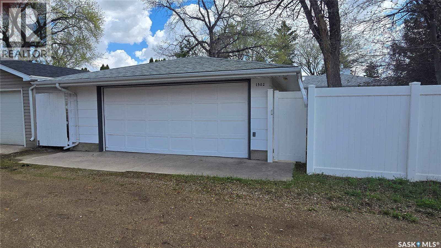

Family Home in Brevoort Park. Features Beautiful Hardwood Floors, 3 + 1 Bedrooms, 2 bathrooms, Bright & Beautiful back Addition adjoining the Kitchen with a view of the Yard & includes 2 back Exits to Yard (1 with Ramp design).The Kitchen Offers Large Skylight, Built in Oven & Stovetop, Lunch Counter & Large Pantry. Hardwood Floors carry through from Living room to all 3 Bedrooms. The Basement is completely Finished with Large Family room, Bedroom, Den/Office & a Beautifully Tiled 3 piece Bathroom. The Large Utility room offers lots of Storage, Washer, Dryer, Newer Furnace & Water Heater, Central Air plus Sump Pump. Most Windows are Triple Pane PVC, Pella Window in Master Bedroom. Outside features Interlocking Block Patio & Driveway plus Double Garage (22' x 24'). House Shingles & Concrete step both New in May 2026. Contact your favorite Realtor to arrange Showing. As per the Seller’s direction, all offers will be presented on 05/26/2026 10:30AM. (id:62517)
4:30 pm
Ends at:6:30 pm
Family Home in Brevoort Park. Features Beautiful Hardwood Floors 3 + 1 Bedrooms 2 bathrooms Bright & Beautiful back Addition adjoining the Kitchen with a view of the Yard & includes 2 back Exits to Ya
| MLS® Number | SK036832 |
| Property Type | Single Family |
| Neigbourhood | Brevoort Park |
| Features | Lane, Rectangular, Sump Pump |
| Structure | Patio(s) |
| Bathroom Total | 2 |
| Bedrooms Total | 4 |
| Appliances | Washer, Refrigerator, Dishwasher, Dryer, Oven - Built-in, Window Coverings, Garage Door Opener Remote(s), Stove |
| Architectural Style | Bungalow |
| Basement Development | Finished |
| Basement Type | Full (finished) |
| Constructed Date | 1966 |
| Construction Style Attachment | Detached |
| Cooling Type | Central Air Conditioning |
| Heating Fuel | Natural Gas |
| Heating Type | Forced Air |
| Stories Total | 1 |
| Size Interior | 1,206 Sqft |
| Type | House |
| Detached Garage | |
| Interlocked | |
| Parking Space(s) | 3 |
| Acreage | No |
| Fence Type | Fence |
| Landscape Features | Lawn |
| Size Frontage | 50 Ft |
| Size Irregular | 5000.00 |
| Size Total | 5000 Sqft |
| Size Total Text | 5000 Sqft |
| Level | Type | Length | Width | Dimensions |
|---|---|---|---|---|
| Basement | Family Room | 10'7" x 26' | ||
| Basement | Bedroom | 10'10" x 11'7" | ||
| Basement | Den | 7' x 9'4" | ||
| Basement | 3pc Bathroom | Measurements not available | ||
| Basement | Laundry Room | 7'6" x 14' | ||
| Main Level | Living Room | 13'6" x 15' | ||
| Main Level | Kitchen | 11'3" x 13'5" | ||
| Main Level | Dining Room | 11'6" x 13' | ||
| Main Level | Bedroom | 11'3" x 12' | ||
| Main Level | Bedroom | 8'5" x 11'6" | ||
| Main Level | Bedroom | 8' x 10' | ||
| Main Level | 4pc Bathroom | Measurements not available |
https://www.realtor.ca/real-estate/29793504/1502-early-drive-saskatoon-brevoort-park
Contact us for more information

Gord Brown Real Estate P.c. Ltd.
Salesperson
(306) 653-2213
(888) 623-6153
boyesgrouprealty.com/
No Favourites Found

The trademarks REALTOR®, REALTORS®, and the REALTOR® logo are controlled by The Canadian Real Estate Association (CREA) and identify real estate professionals who are members of CREA. The trademarks MLS®, Multiple Listing Service® and the associated logos are owned by The Canadian Real Estate Association (CREA) and identify the quality of services provided by real estate professionals who are members of CREA. The trademark DDF® is owned by The Canadian Real Estate Association (CREA) and identifies CREA's Data Distribution Facility (DDF®)