
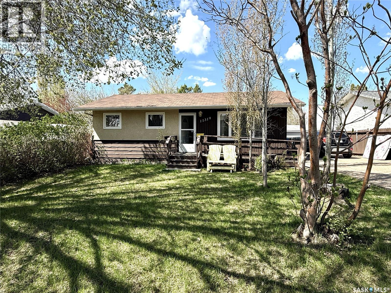
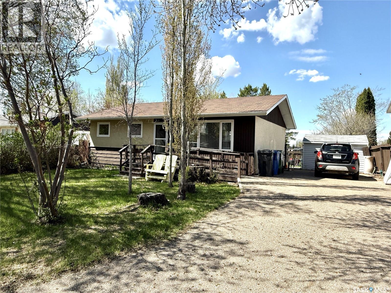
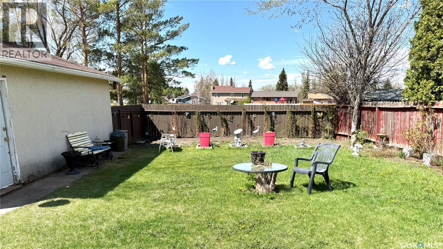
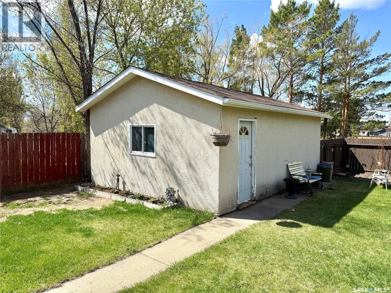
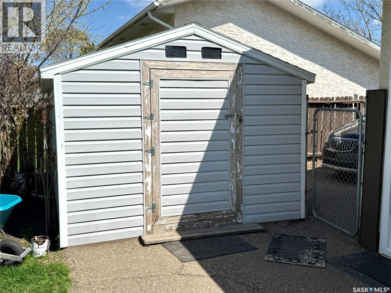
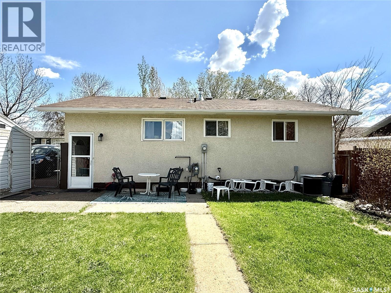
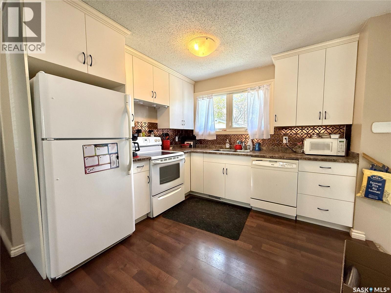
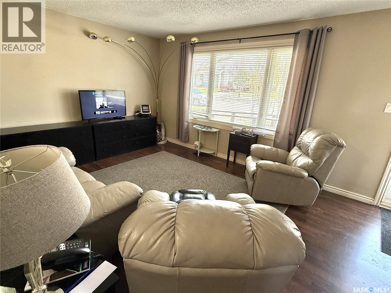
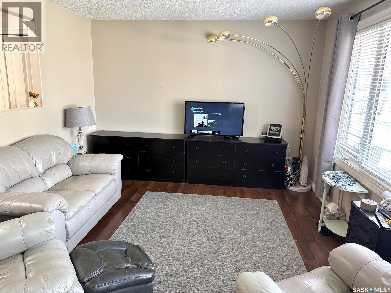
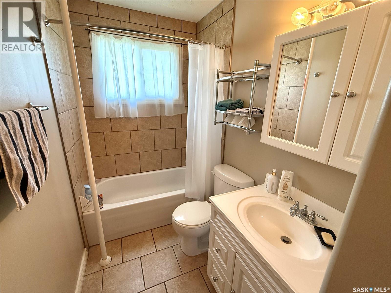
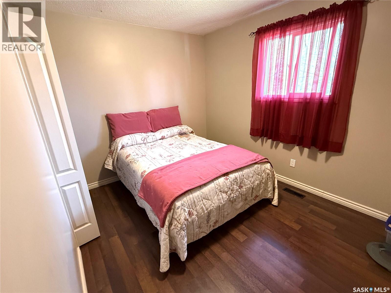
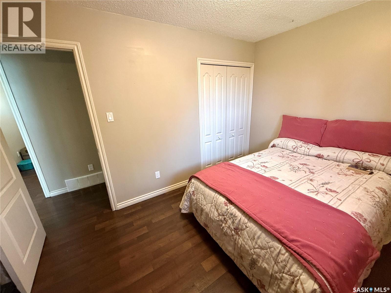
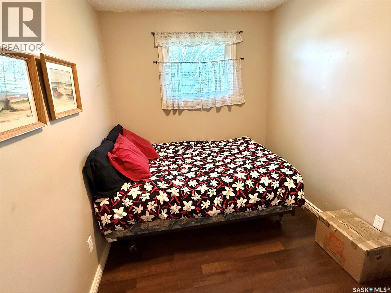
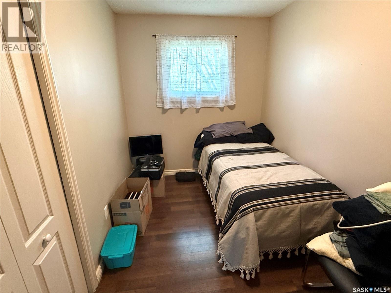
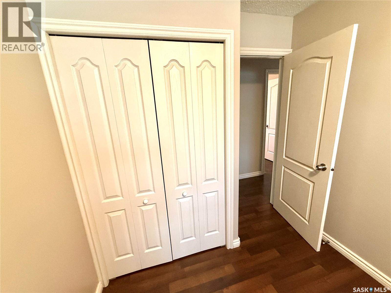
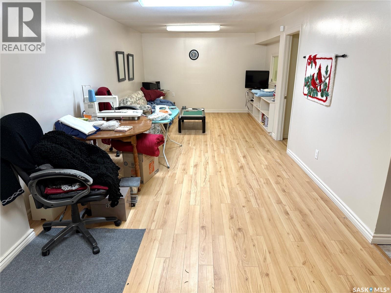
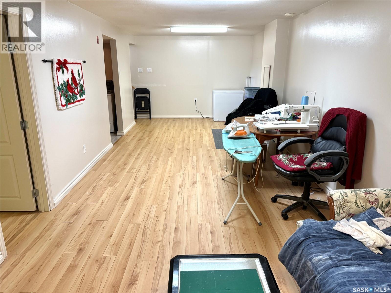
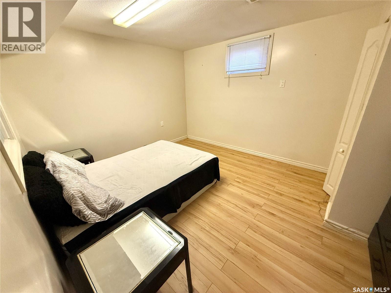
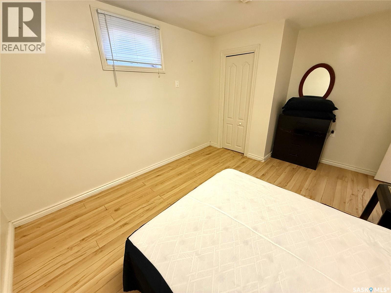
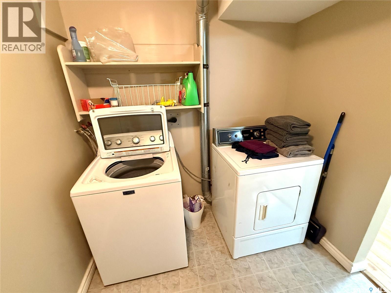
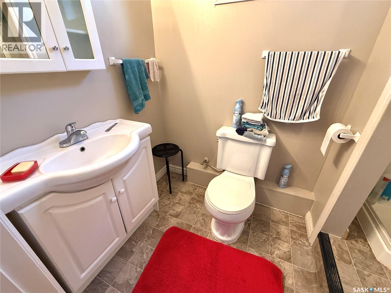
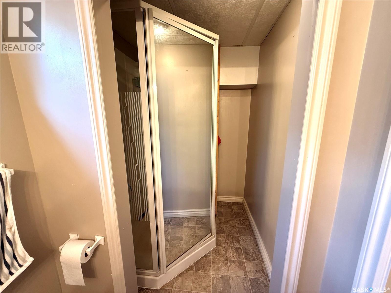
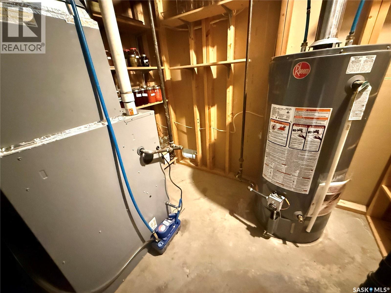
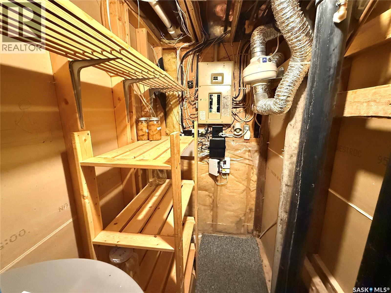
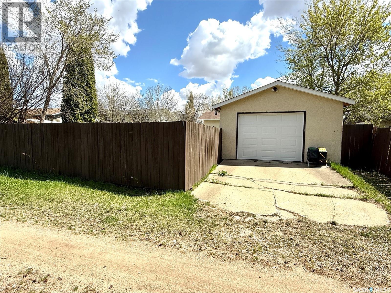
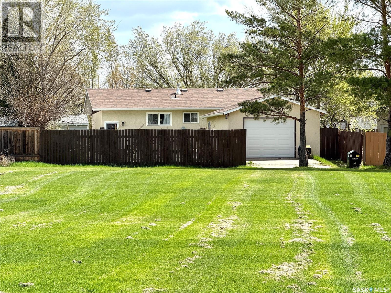
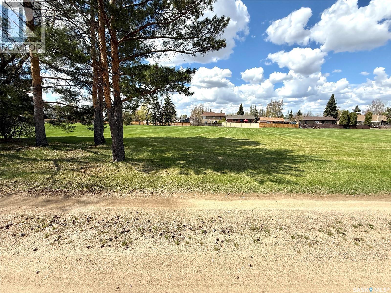
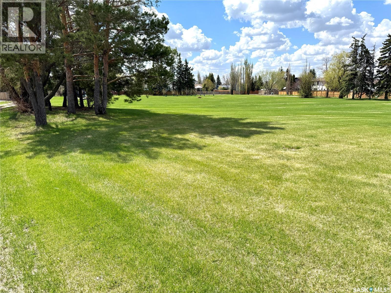
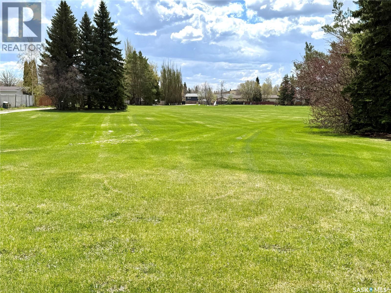
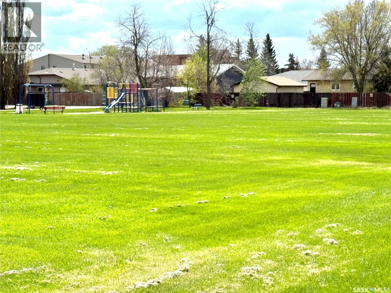

Take a look at this four bedroom 850 square foot home on Clark Dr. North Battleford. This well cared for home offers many amenities. The main level includes a bright east facing living room, back yard facing kitchen and dining area, three good sized bedrooms, and a four piece bath. The lower level offers a large family room, bedroom, three piece bath, laundry room, and utility room. The outside includes a 16 x 24 garage with remote overhead door, fenced back yard, storage shed, and garden area. Kids will appreciate the park across the back alley with a playground. This home shows very well and the water heater has been recently replaced. Call today for more info. (id:62517)
| MLS® Number | SK036929 |
| Property Type | Single Family |
| Neigbourhood | Centennial Park |
| Features | Treed, Irregular Lot Size |
| Structure | Patio(s) |
| Bathroom Total | 2 |
| Bedrooms Total | 4 |
| Appliances | Washer, Refrigerator, Dishwasher, Dryer, Alarm System, Window Coverings, Garage Door Opener Remote(s), Storage Shed, Stove |
| Architectural Style | Bungalow |
| Basement Development | Finished |
| Basement Type | Full (finished) |
| Constructed Date | 1981 |
| Construction Style Attachment | Detached |
| Cooling Type | Central Air Conditioning |
| Fire Protection | Alarm System |
| Heating Fuel | Natural Gas |
| Heating Type | Forced Air |
| Stories Total | 1 |
| Size Interior | 850 Sqft |
| Type | House |
| Detached Garage | |
| Parking Space(s) | 3 |
| Acreage | No |
| Fence Type | Partially Fenced |
| Landscape Features | Lawn, Garden Area |
| Size Frontage | 57 Ft |
| Size Irregular | 0.15 |
| Size Total | 0.15 Ac |
| Size Total Text | 0.15 Ac |
| Level | Type | Length | Width | Dimensions |
|---|---|---|---|---|
| Basement | Family Room | 32' x 10'8" | ||
| Basement | Laundry Room | 6'11" x 6'8" | ||
| Basement | 3pc Bathroom | 9'1" x 4'7" | ||
| Basement | Other | 12' x 4' | ||
| Basement | Bedroom | 13'5" x 10'10" | ||
| Main Level | Kitchen/dining Room | 12'4" x 11'4" | ||
| Main Level | Living Room | 15'5" x 11'6" | ||
| Main Level | Bedroom | 11'6" x 7'1" | ||
| Main Level | 4pc Bathroom | 7'5" x 4'11" | ||
| Main Level | Primary Bedroom | 11'11" x 8'11" | ||
| Main Level | Bedroom | 10'1" x 7'6" |
https://www.realtor.ca/real-estate/29796364/11319-clark-drive-north-battleford-centennial-park
Contact us for more information
Shane Murdoch
Associate Broker
(306) 937-2957
prairieelite.c21.ca/
No Favourites Found

The trademarks REALTOR®, REALTORS®, and the REALTOR® logo are controlled by The Canadian Real Estate Association (CREA) and identify real estate professionals who are members of CREA. The trademarks MLS®, Multiple Listing Service® and the associated logos are owned by The Canadian Real Estate Association (CREA) and identify the quality of services provided by real estate professionals who are members of CREA. The trademark DDF® is owned by The Canadian Real Estate Association (CREA) and identifies CREA's Data Distribution Facility (DDF®)