

Maintenance,
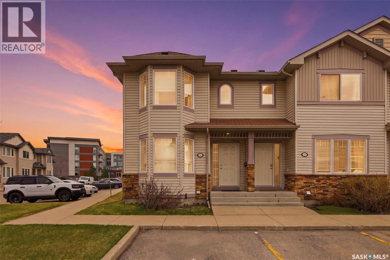
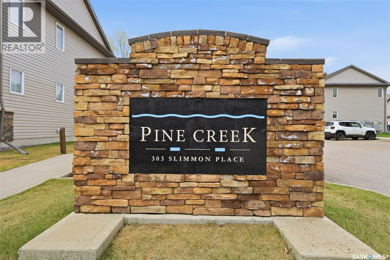
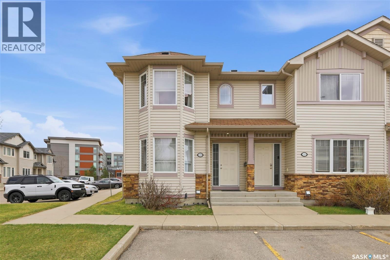
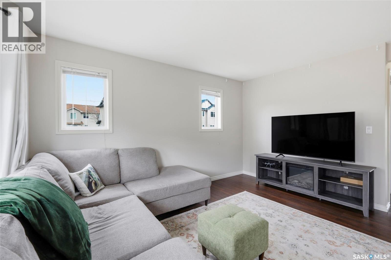
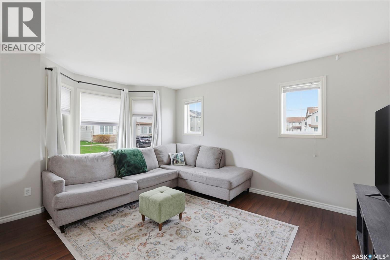
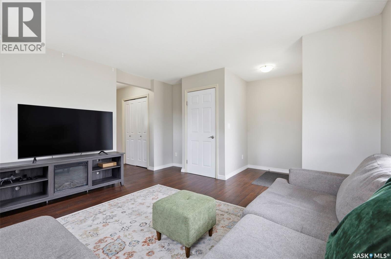
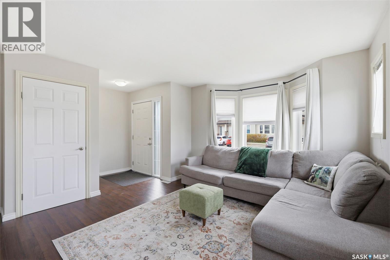
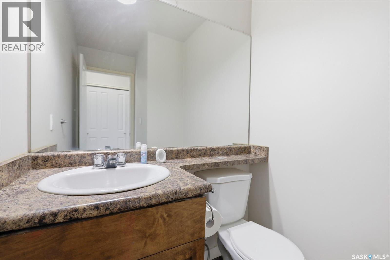
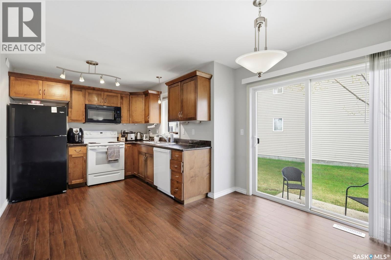
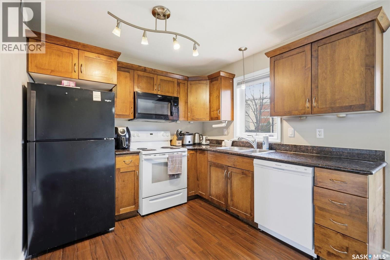
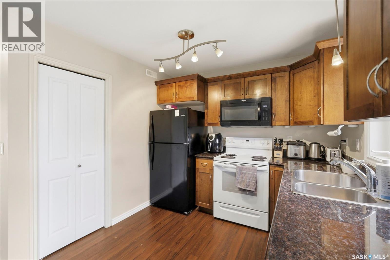
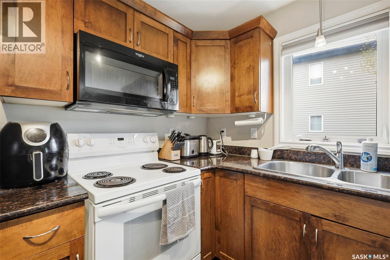
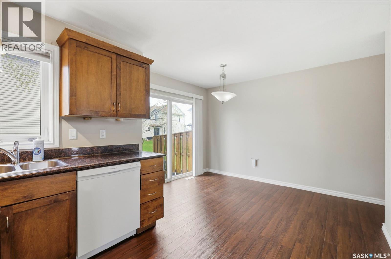
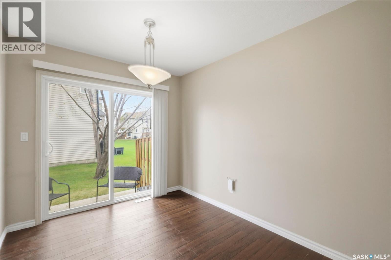
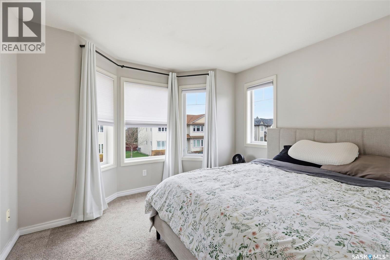
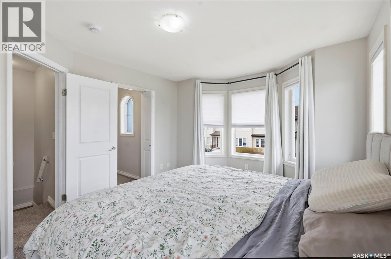
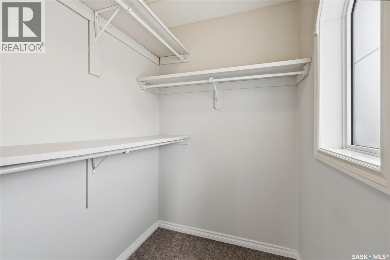
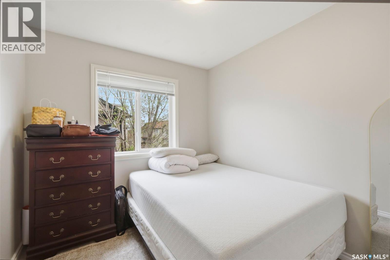
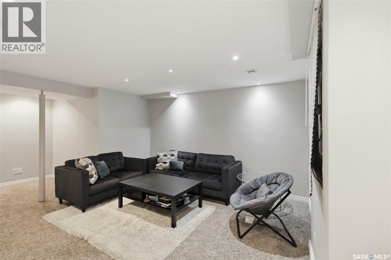
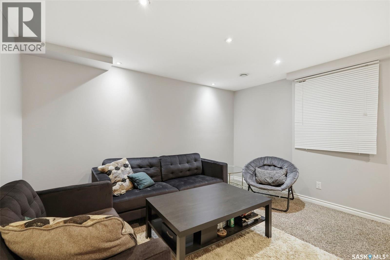
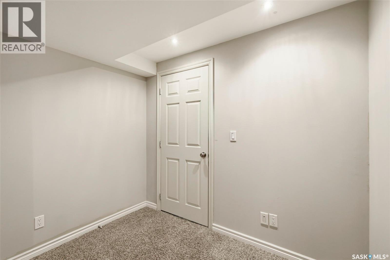
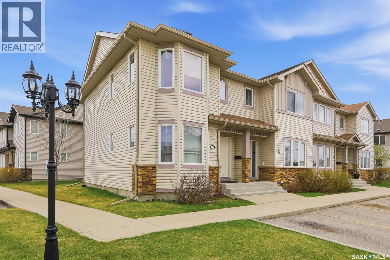
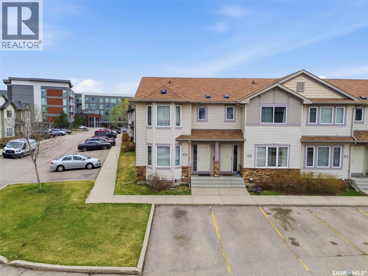
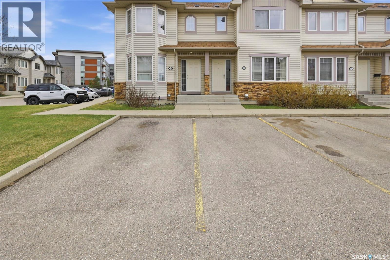
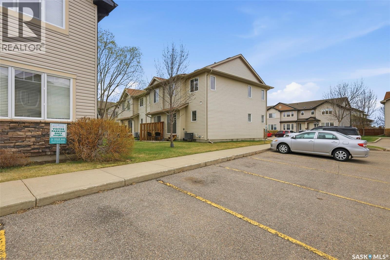
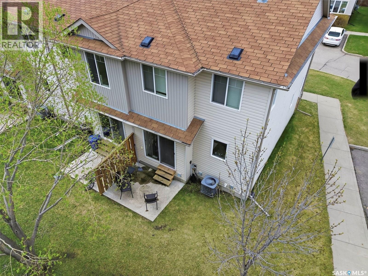
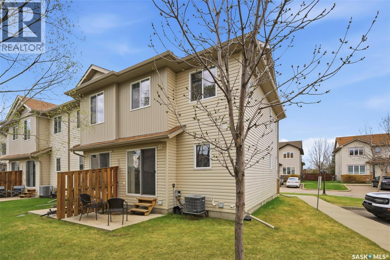
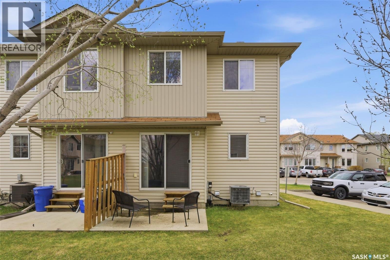
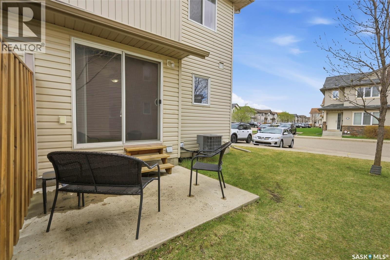
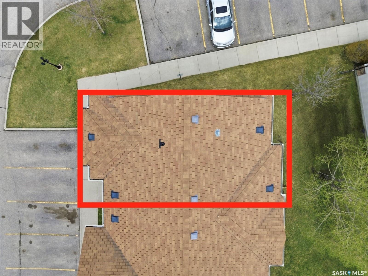
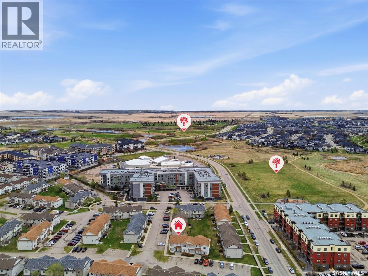
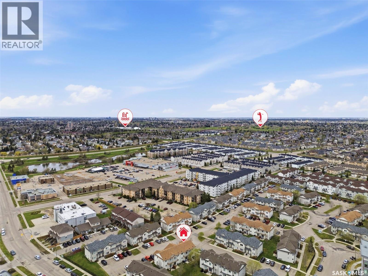
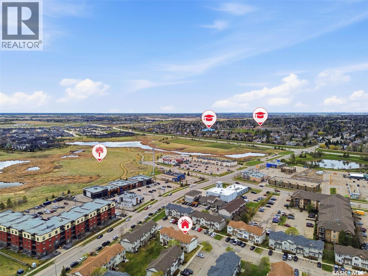
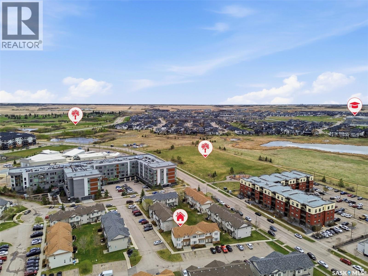
$371.72 MonthlyGreat Corner unit (extra windows) in the Pine Creek condo complex of Lakewood! This townhouse has 3 bedrooms, 1.5 bathrooms and is fully-developed, waiting for a family to make it their own. It is nice and bright. It comes with 2 parking stalls directly in front of the unit, and a handful of Visitor parking directly adjacent to the unit, so that your guests do not have far to walk when visiting. Comes with rear patio and backs onto green space, so your kids can kick the soccer ball around or go for a catch. Great complex, close to all amenities (bus routes, restaurants, grocery, liquor store, fitness, parks, etc!). C/Air, In-suite laundry, ALL appliances included, and pets allowed (with some restrictions). (id:62517)
| MLS® Number | SK036410 |
| Property Type | Single Family |
| Neigbourhood | Lakewood S.C. |
| Community Features | Pets Allowed With Restrictions |
| Features | Treed |
| Structure | Patio(s) |
| Bathroom Total | 2 |
| Bedrooms Total | 3 |
| Appliances | Washer, Refrigerator, Dishwasher, Dryer, Microwave, Window Coverings, Central Vacuum - Roughed In, Stove |
| Architectural Style | 2 Level |
| Basement Development | Finished |
| Basement Type | Full (finished) |
| Constructed Date | 2007 |
| Construction Style Attachment | Attached |
| Cooling Type | Central Air Conditioning |
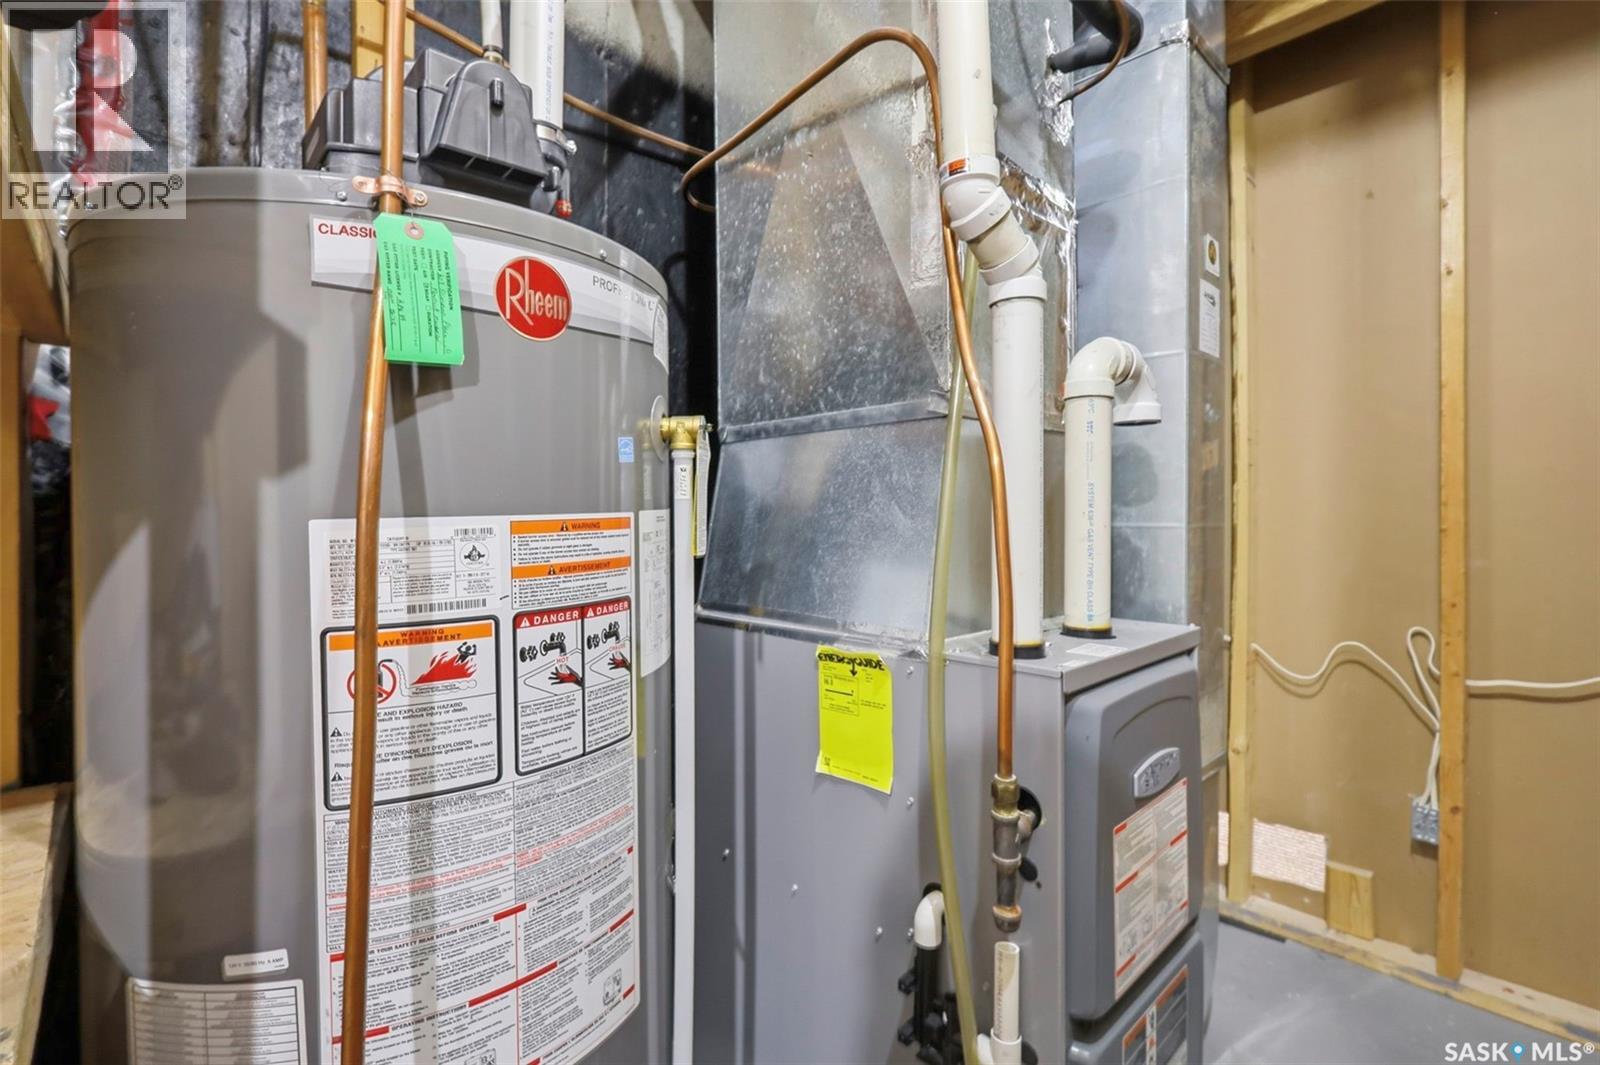
| Heating Fuel | Natural Gas |
| Heating Type | Forced Air |
| Stories Total | 2 |
| Size Interior | 1,116 Sqft |
| Type | Row / Townhouse |
| Other | |
| Parking Space(s) | 2 |
| Acreage | No |
| Landscape Features | Lawn |
| Size Frontage | 19 Ft |
| Size Irregular | 731.95 |
| Size Total | 731.95 Sqft |
| Size Total Text | 731.95 Sqft |
| Level | Type | Length | Width | Dimensions |
|---|---|---|---|---|
| Second Level | Primary Bedroom | 11'6 x 12'2 | ||
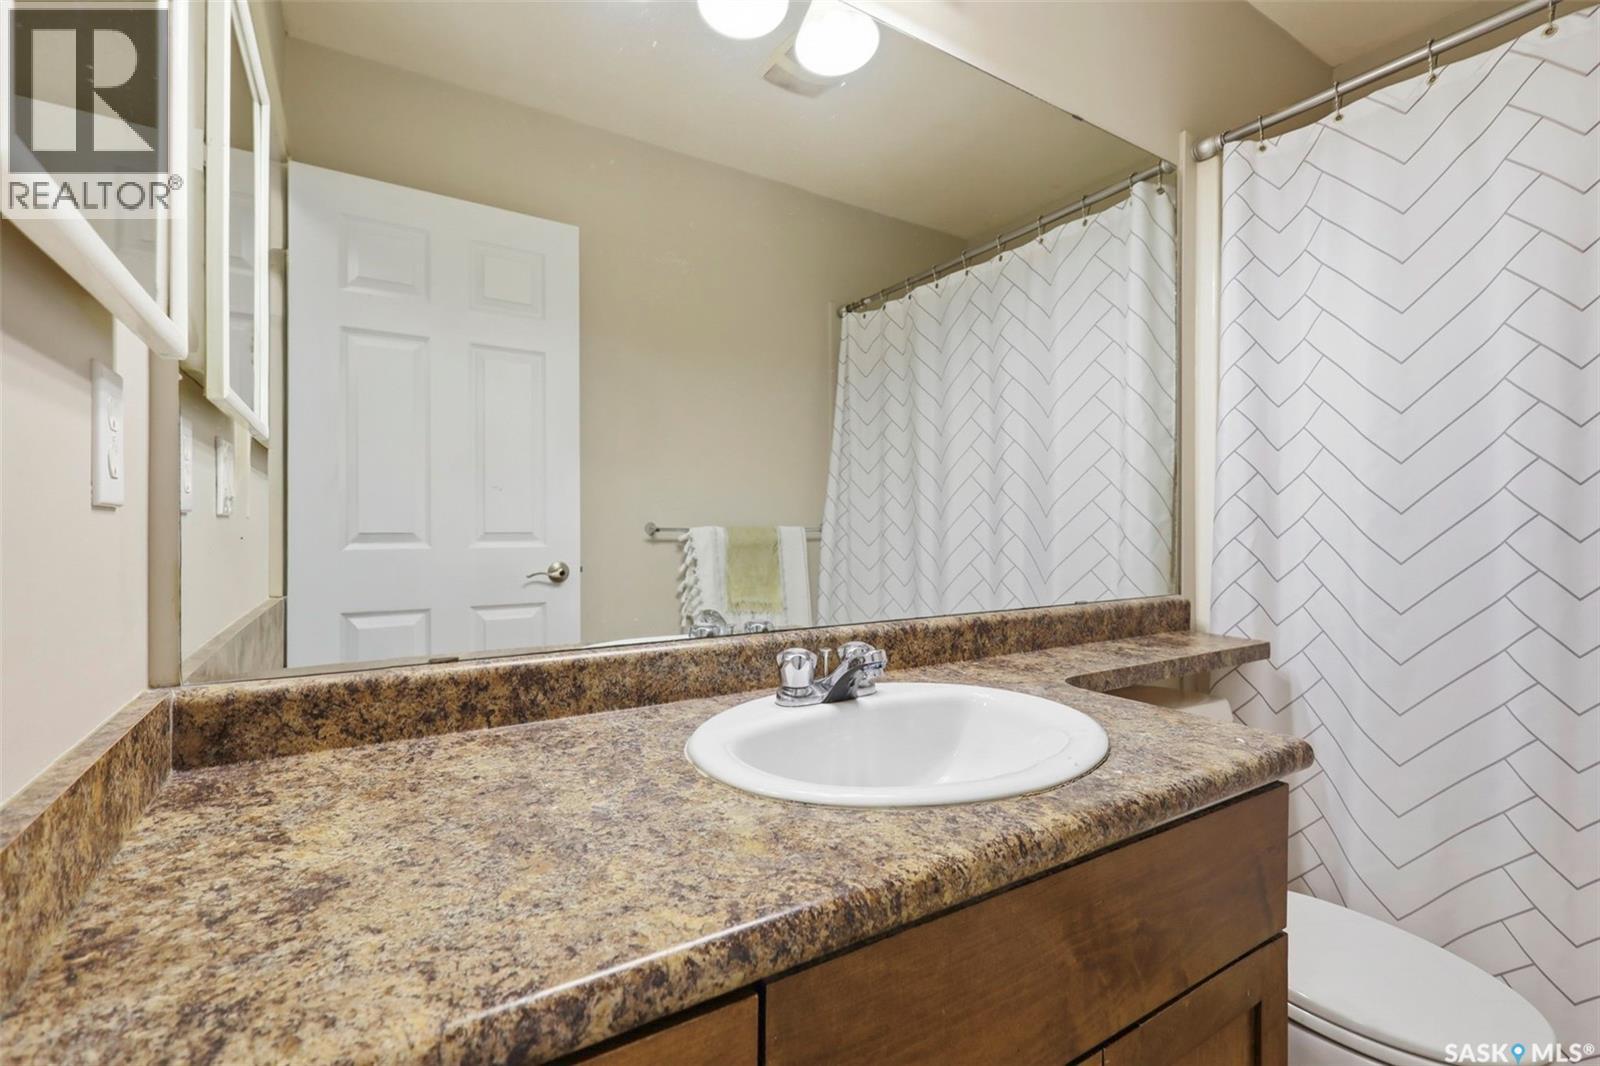
| Second Level | 4pc Bathroom | - x - | ||
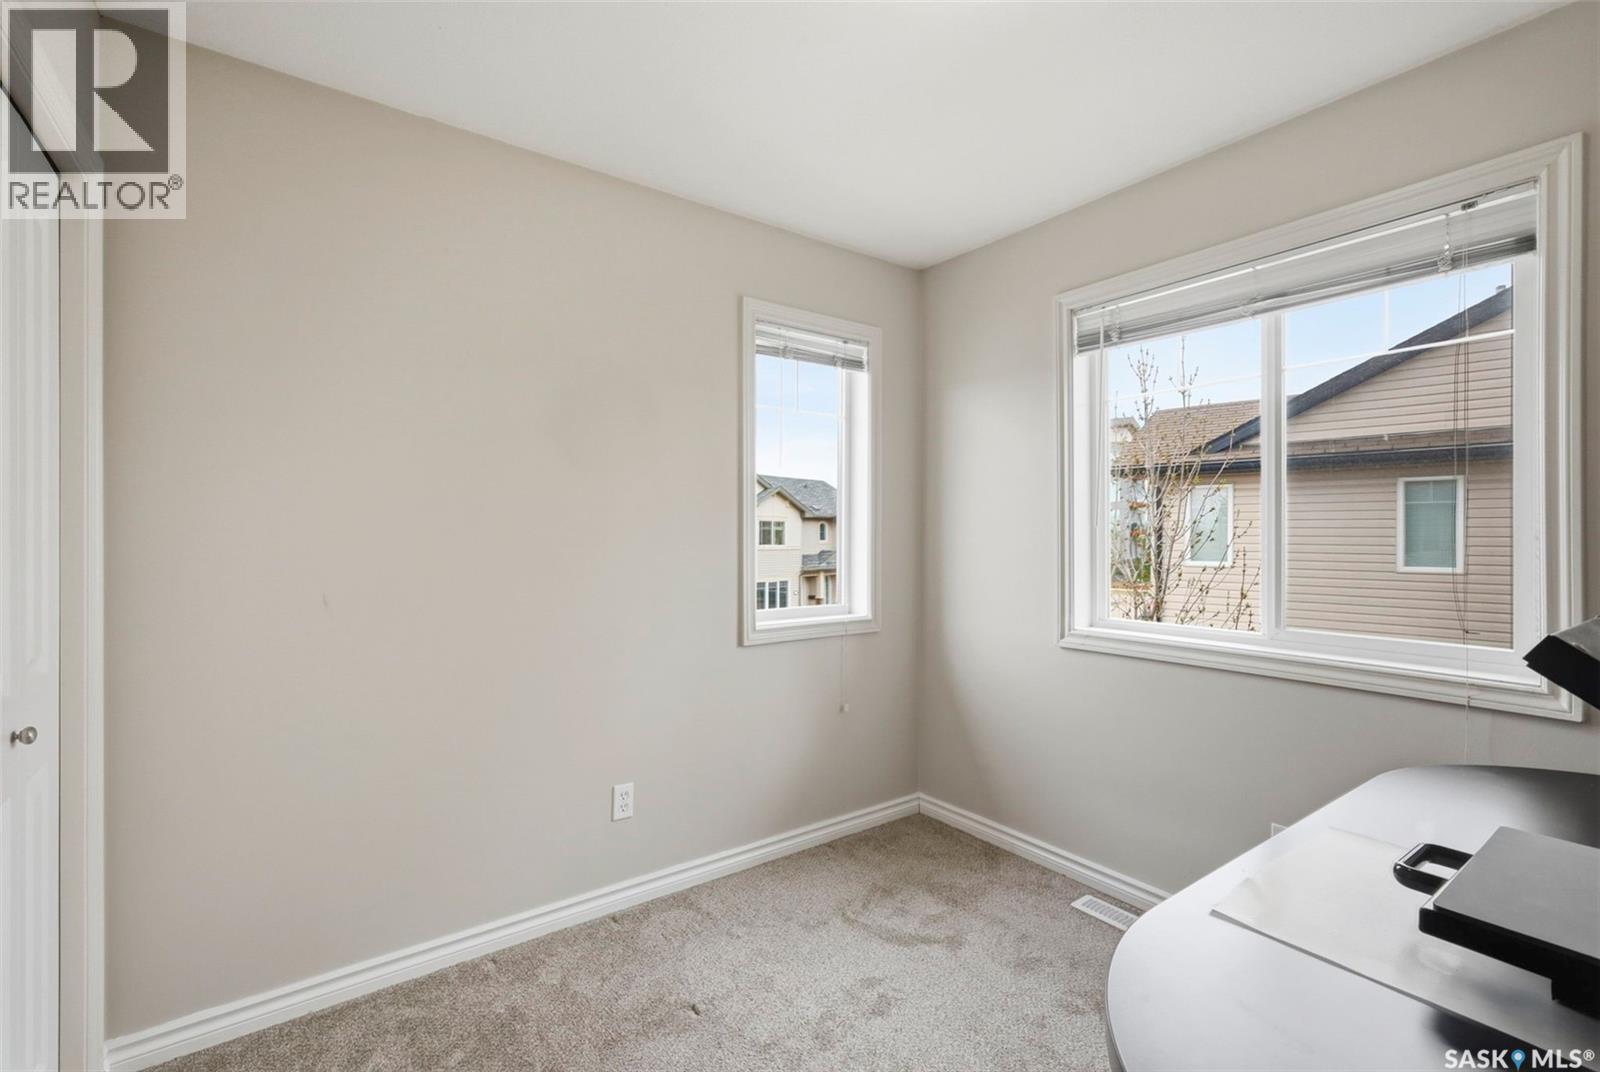
| Second Level | Bedroom | 8'11 x 9'6 | ||
| Second Level | Bedroom | 8'10 x 8'4 | ||
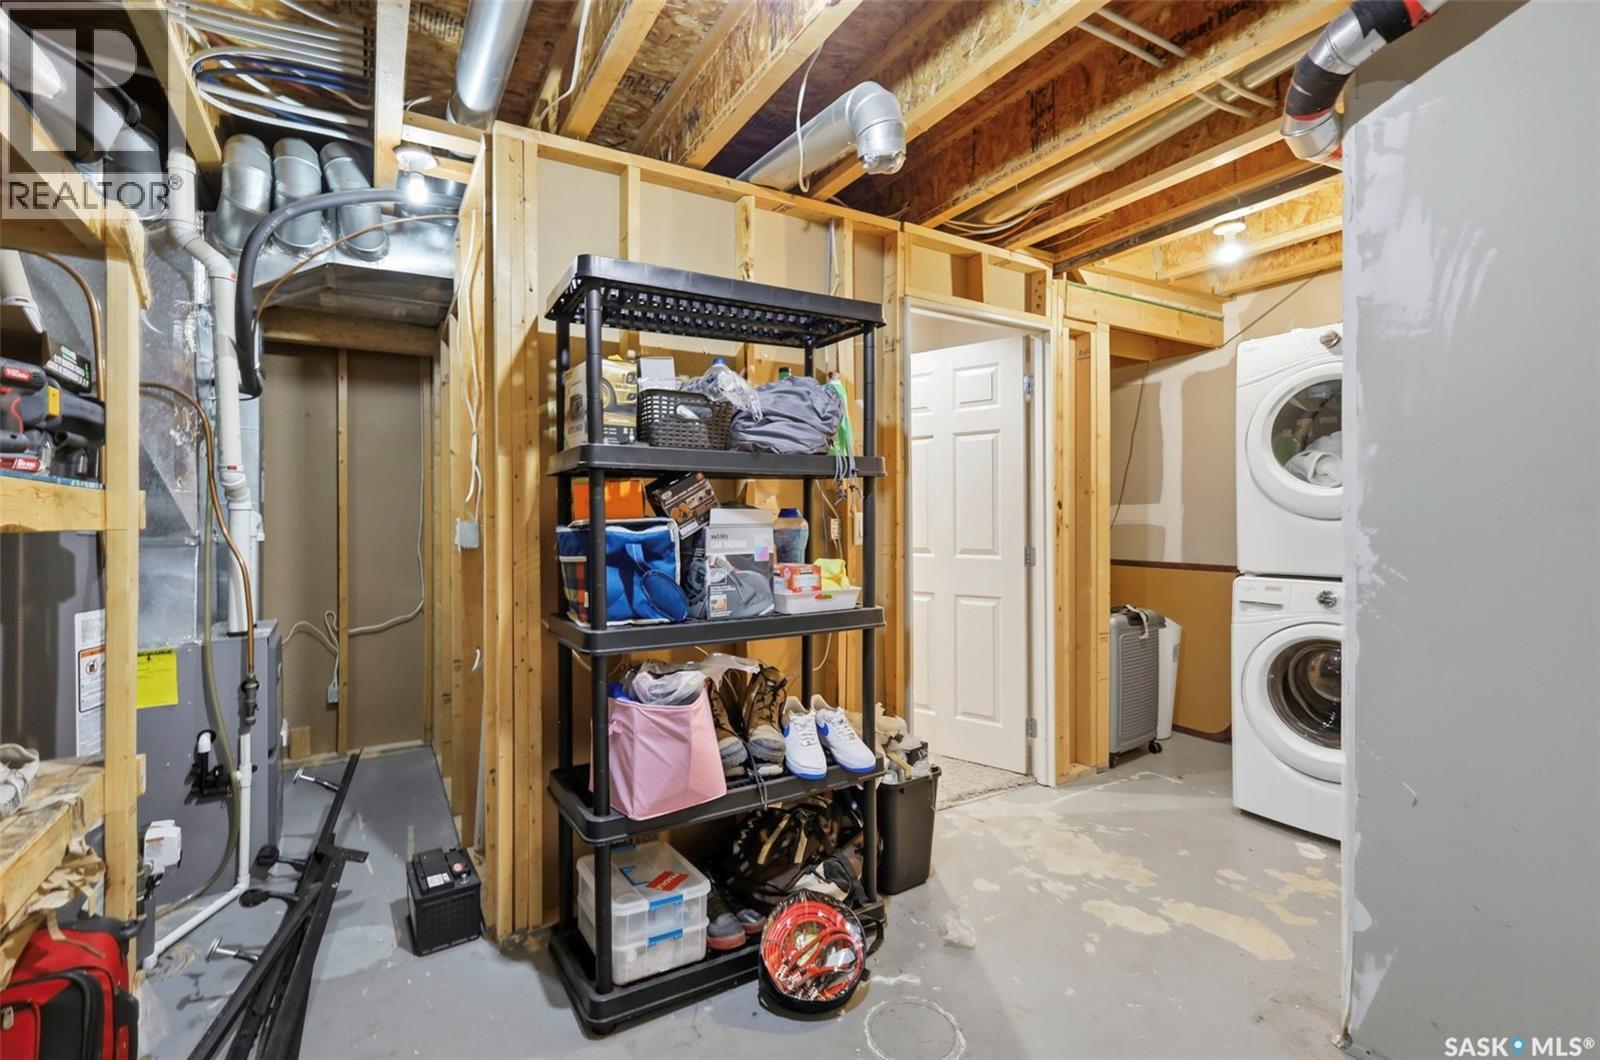
| Basement | Other | 19'9 x 13'4 | ||
| Basement | Laundry Room | - x - | ||
| Main Level | Living Room | 13'8 x 13'2 | ||
| Main Level | 2pc Bathroom | - x - | ||
| Main Level | Kitchen | 11'2 x 13' | ||
| Main Level | Dining Room | 11'2 x 8' |
https://www.realtor.ca/real-estate/29776739/119-303-slimmon-place-saskatoon-lakewood-sc
Contact us for more information

Christian Didur
Associate Broker
(306) 373-7520
(306) 373-8722
rexsaskatoon.com/
No Favourites Found

The trademarks REALTOR®, REALTORS®, and the REALTOR® logo are controlled by The Canadian Real Estate Association (CREA) and identify real estate professionals who are members of CREA. The trademarks MLS®, Multiple Listing Service® and the associated logos are owned by The Canadian Real Estate Association (CREA) and identify the quality of services provided by real estate professionals who are members of CREA. The trademark DDF® is owned by The Canadian Real Estate Association (CREA) and identifies CREA's Data Distribution Facility (DDF®)