
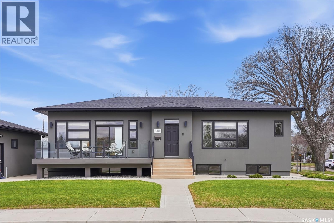
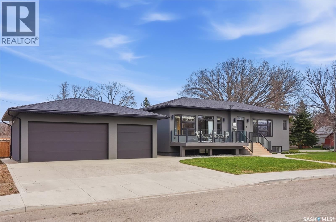
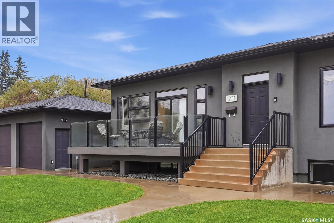
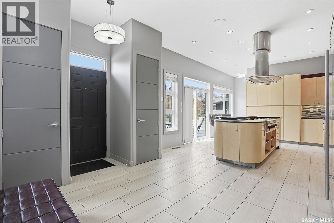
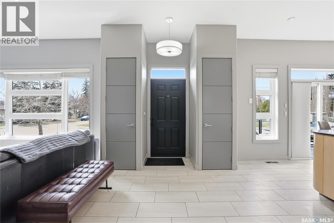
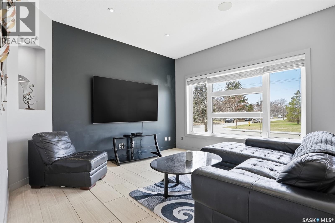
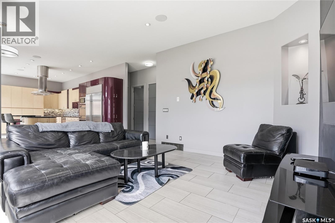
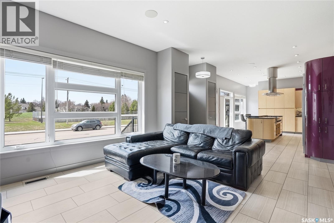
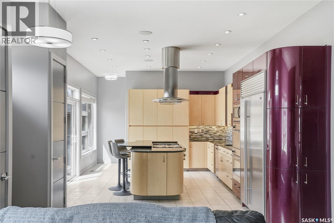
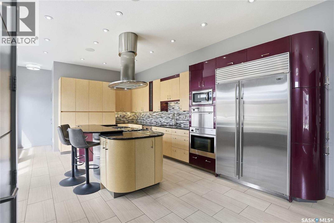
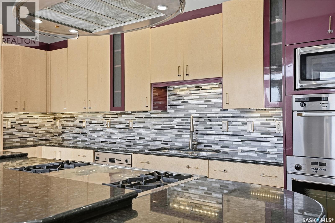
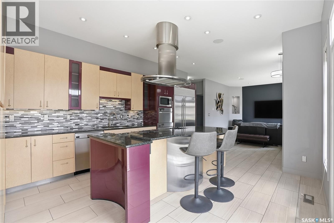
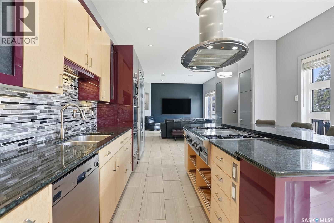
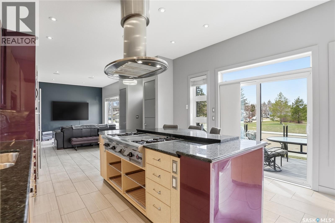
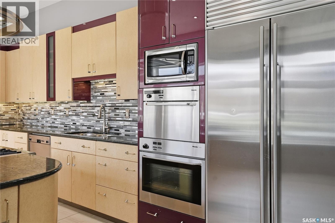
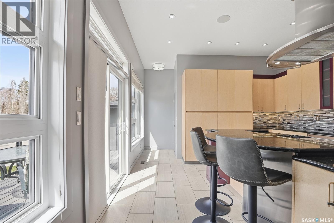
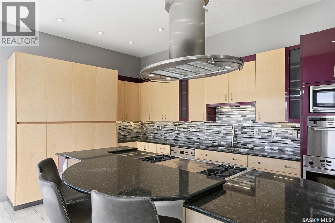
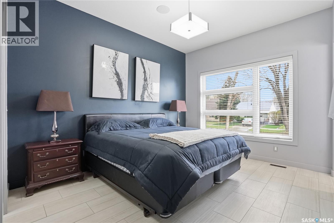
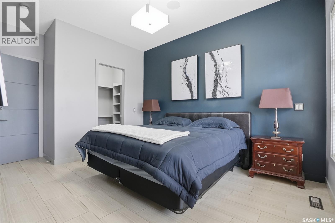
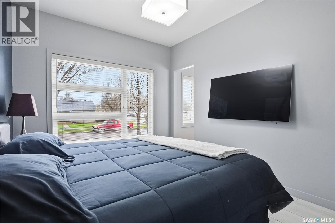
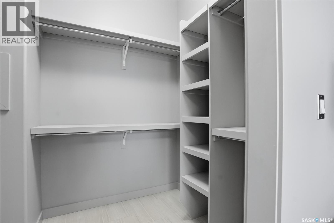
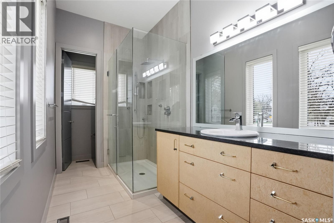
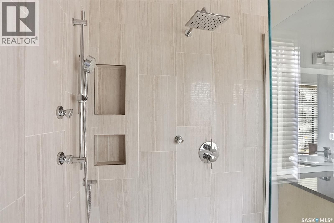
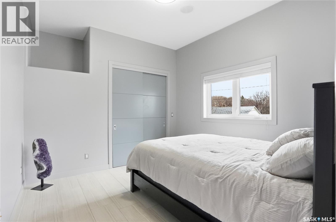
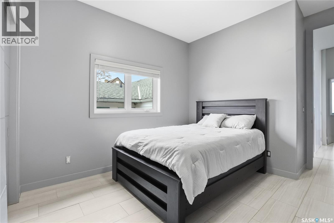
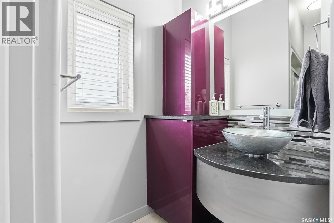
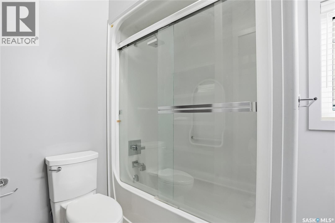
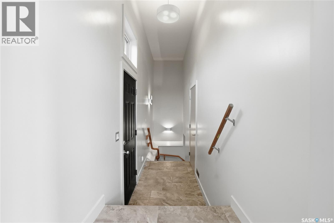
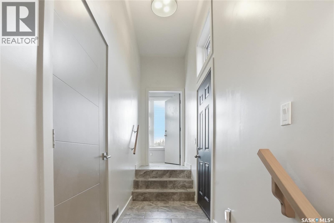
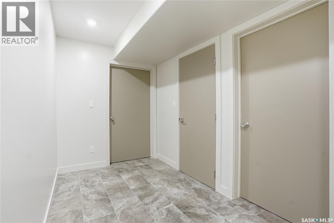
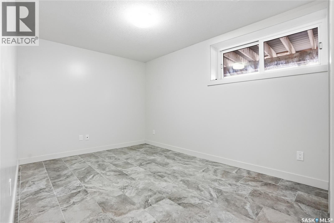
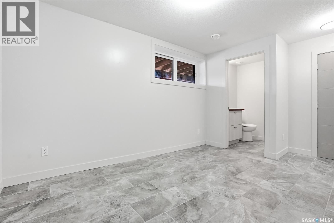
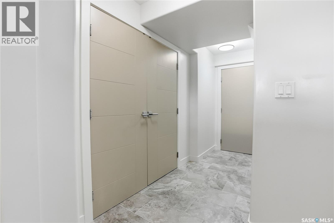
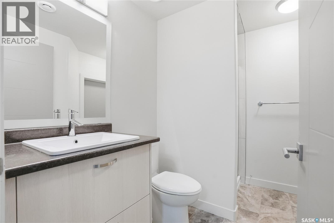
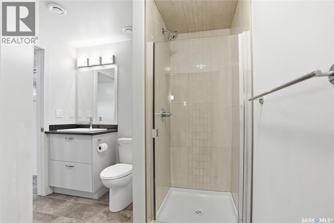
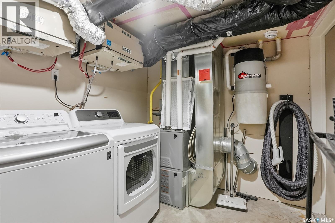
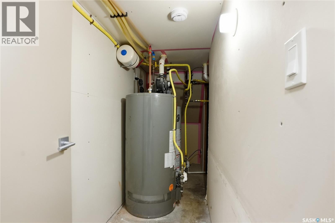
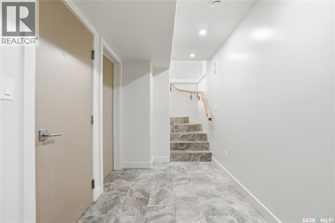
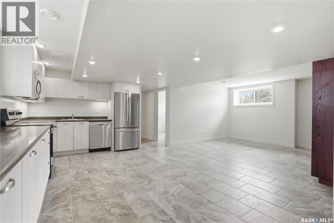
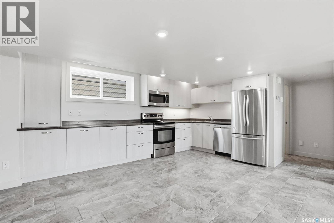
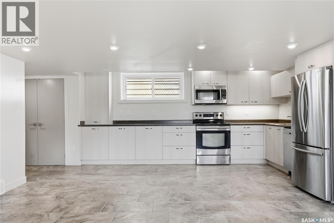
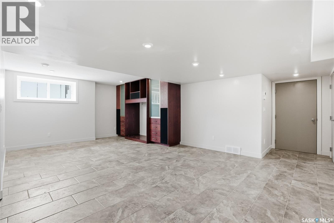
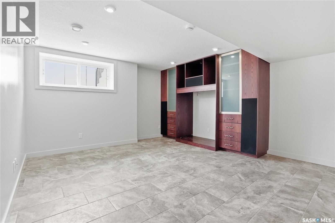
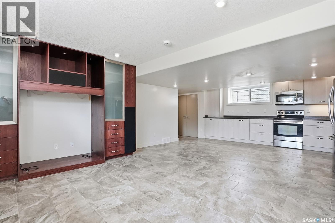
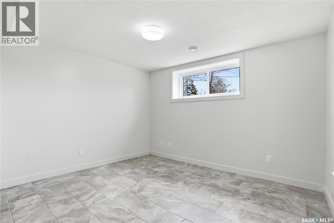
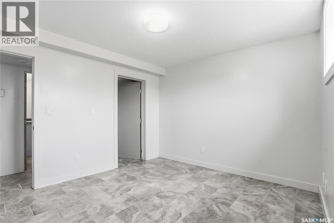
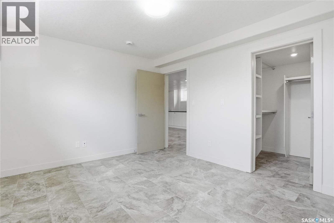
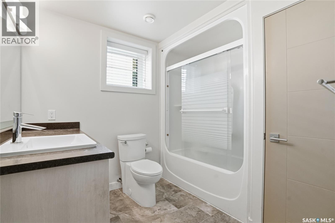
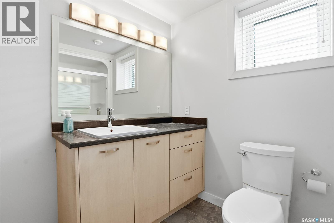
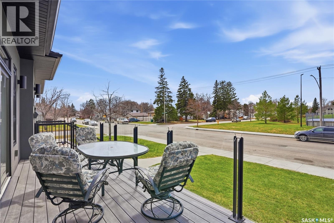
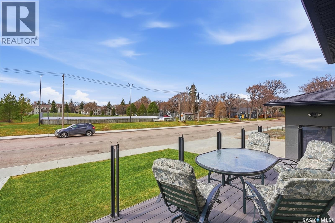
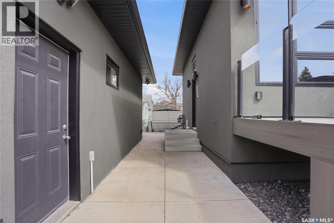
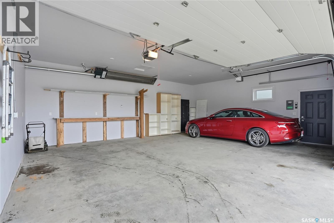
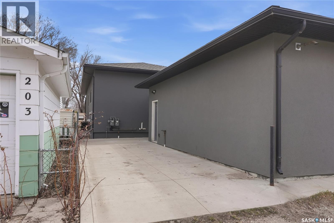
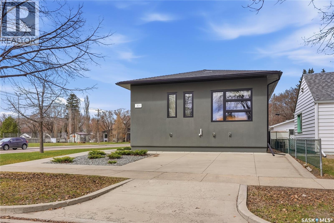
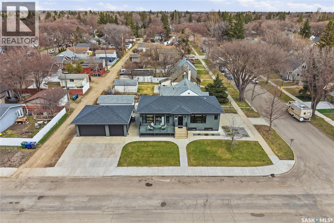
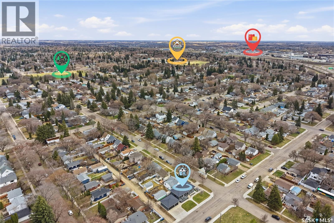
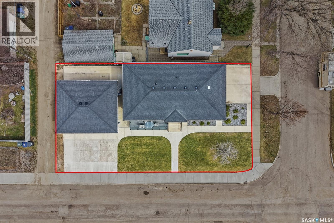
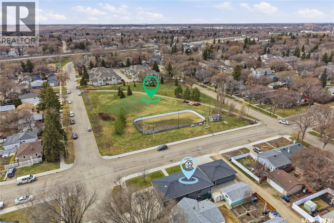
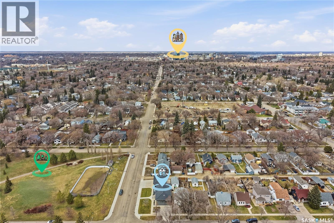
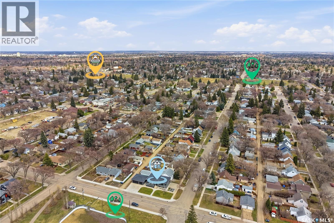
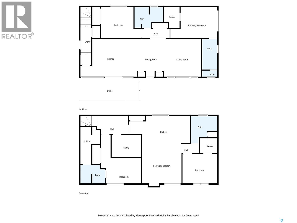

A car enthusiast’s dream! Overlooking Achs Park, this custom-built Century Homes raised bungalow features 3 bedrooms & 3 baths for the main suite, a 1-bedroom legal suite in the lower level, and an oversized 3-car garage. Custom-built with 10-foot ceilings throughout the main floor, the home has a stucco exterior and ample parking with 3 concrete driveways, of which one is for RV parking. The home features a low maintenance yard in exquisite condition. The interior has an open-concept floorplan with high-quality cabinetry in all kitchens and baths up and down by Redl cabinetry, granite countertops in the upstairs kitchen, and no expense spared. The kitchen’s upgraded appliances include a built-in wall oven, steamer, microwave, and Miele dishwasher, and an oversized fridge perfect for entertaining. Built-in bluetooth speakers are found throughout the home making entertaining a breeze. Down the hall, you’ll find a spacious master bedroom, with its own ensuite Redl-built bathroom featuring a luxurious tile waterfall shower, large walk-in closet with a laundry pass-through leading to the main-floor laundry. Next is a large 2nd bedroom and 4-pc bath. Downstairs, you’ll find the main suite’s 3rd bedroom, complete with its own ensuite 3-pc bathroom, perfect for guests or extra family members. The legal 1 bedroom suite is located just down the hall. The bright 685 sq ft suite features large windows, a spacious living room with built-in entertainment cabinetry, a modern kitchen, spacious bedroom, and a large 4-pc bath. So here we have a stunning 1300+ square foot home featuring a 3-car garage, legal 1-bedroom suite with quality products inside and out. Not much more can be said other than this is a stunning property of a quality and design. Call for a showing today! (id:62517)
| MLS® Number | SK036042 |
| Property Type | Single Family |
| Neigbourhood | Exhibition |
| Features | Corner Site, Lane, Rectangular, Double Width Or More Driveway, Sump Pump |
| Structure | Deck, Patio(s) |
| Bathroom Total | 4 |
| Bedrooms Total | 4 |
| Appliances | Washer, Refrigerator, Intercom, Dishwasher, Dryer, Microwave, Garburator, Oven - Built-in, Humidifier, Window Coverings, Garage Door Opener Remote(s), Hood Fan, Central Vacuum - Roughed In, Stove |
| Architectural Style | Bungalow |
| Basement Development | Finished |
| Basement Type | Full (finished) |
| Constructed Date | 2014 |
| Construction Style Attachment | Detached |
| Cooling Type | Central Air Conditioning |
| Heating Fuel | Natural Gas |
| Heating Type | Forced Air |
| Stories Total | 1 |
| Size Interior | 1,308 Sqft |
| Type | House |
| Detached Garage | |
| Parking Pad | |
| R V | |
| Heated Garage | |
| Parking Space(s) | 9 |
| Acreage | No |
| Landscape Features | Lawn |
| Size Frontage | 40 Ft ,8 In |
| Size Irregular | 4485.00 |
| Size Total | 4485 Sqft |
| Size Total Text | 4485 Sqft |
| Level | Type | Length | Width | Dimensions |
|---|---|---|---|---|
| Basement | Bedroom | 12 ft ,2 in | 10 ft | 12 ft ,2 in x 10 ft |
| Basement | 3pc Ensuite Bath | Measurements not available | ||
| Basement | Living Room | 12 ft | 14 ft ,8 in | 12 ft x 14 ft ,8 in |
| Basement | Kitchen/dining Room | 12 ft | 16 ft | 12 ft x 16 ft |
| Basement | Bedroom | 12 ft | 10 ft ,8 in | 12 ft x 10 ft ,8 in |
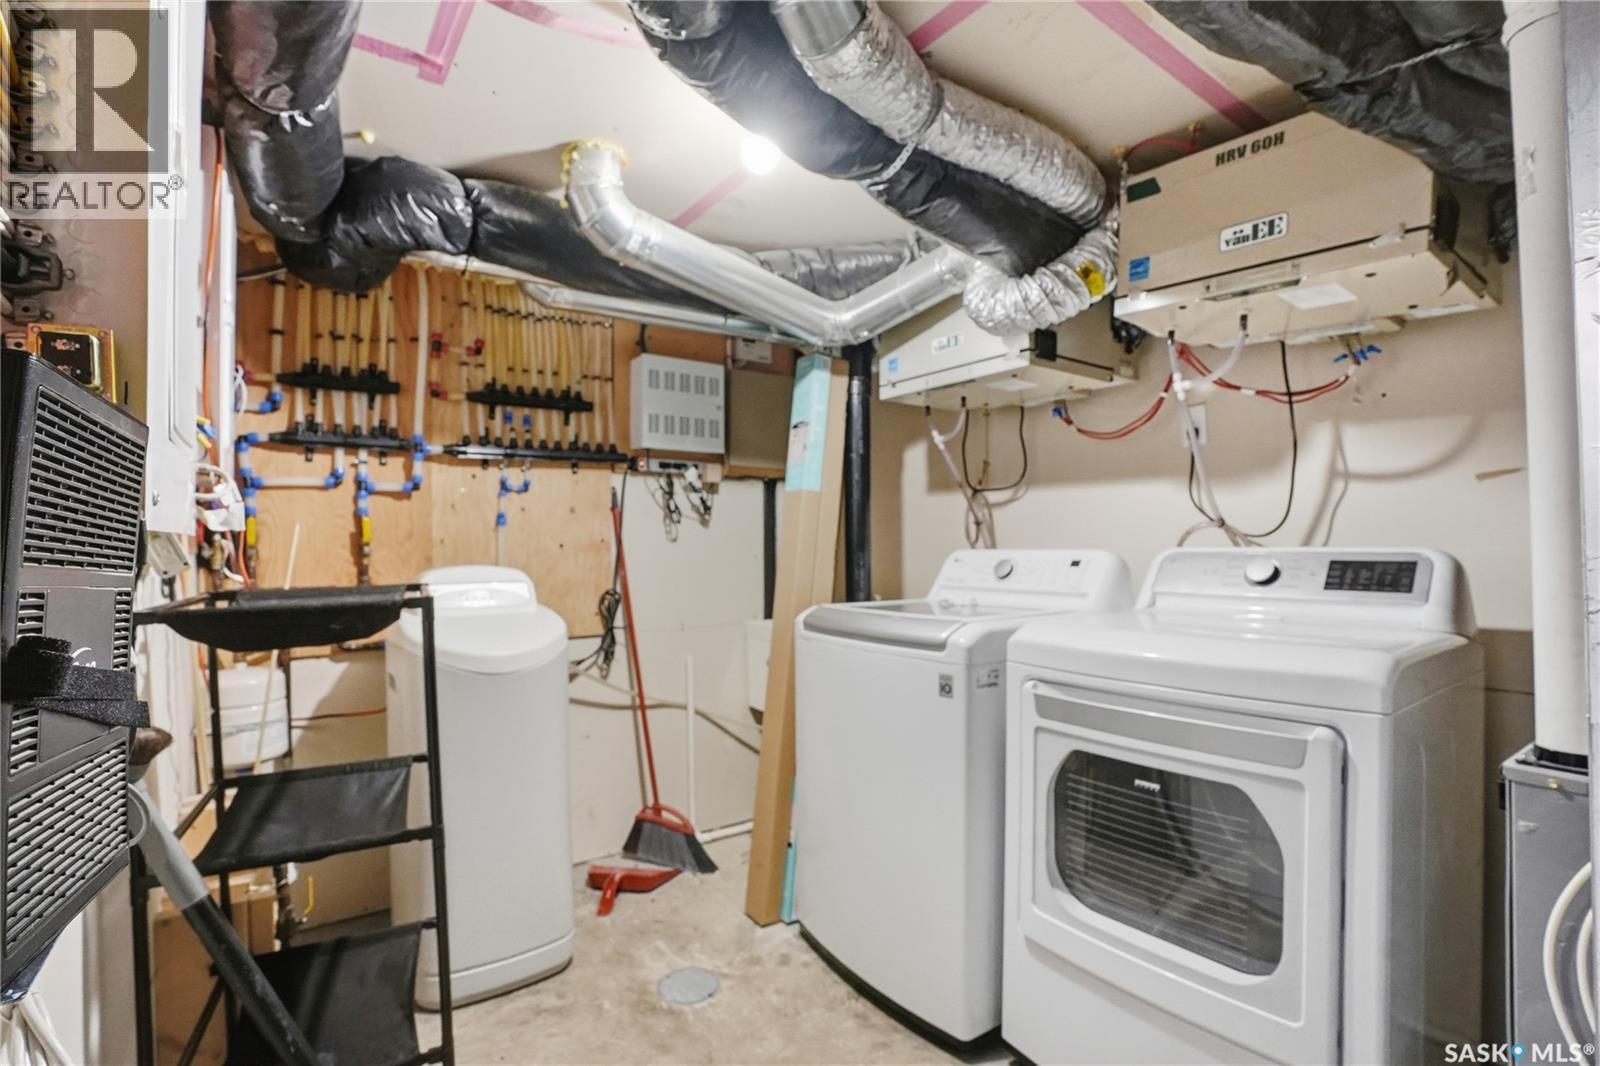
| Basement | Laundry Room | Measurements not available | ||
| Basement | Other | 10 ft ,7 in | 7 ft ,3 in | 10 ft ,7 in x 7 ft ,3 in |
| Main Level | Kitchen/dining Room | 18 ft | 13 ft ,8 in | 18 ft x 13 ft ,8 in |
| Main Level | Living Room | 17 ft | 13 ft ,8 in | 17 ft x 13 ft ,8 in |
| Main Level | 4pc Bathroom | Measurements not available | ||
| Main Level | Primary Bedroom | 13 ft ,6 in | 11 ft | 13 ft ,6 in x 11 ft |
| Main Level | 4pc Ensuite Bath | Measurements not available | ||
| Main Level | Bedroom | 11 ft ,6 in | 11 ft | 11 ft ,6 in x 11 ft |
https://www.realtor.ca/real-estate/29759741/201-adelaide-street-e-saskatoon-exhibition
Contact us for more information

Ron Ashton
Salesperson
(306) 653-8222
(306) 242-5503
Danielle Siemens
Salesperson
(306) 653-8222
(306) 242-5503
No Favourites Found

The trademarks REALTOR®, REALTORS®, and the REALTOR® logo are controlled by The Canadian Real Estate Association (CREA) and identify real estate professionals who are members of CREA. The trademarks MLS®, Multiple Listing Service® and the associated logos are owned by The Canadian Real Estate Association (CREA) and identify the quality of services provided by real estate professionals who are members of CREA. The trademark DDF® is owned by The Canadian Real Estate Association (CREA) and identifies CREA's Data Distribution Facility (DDF®)