
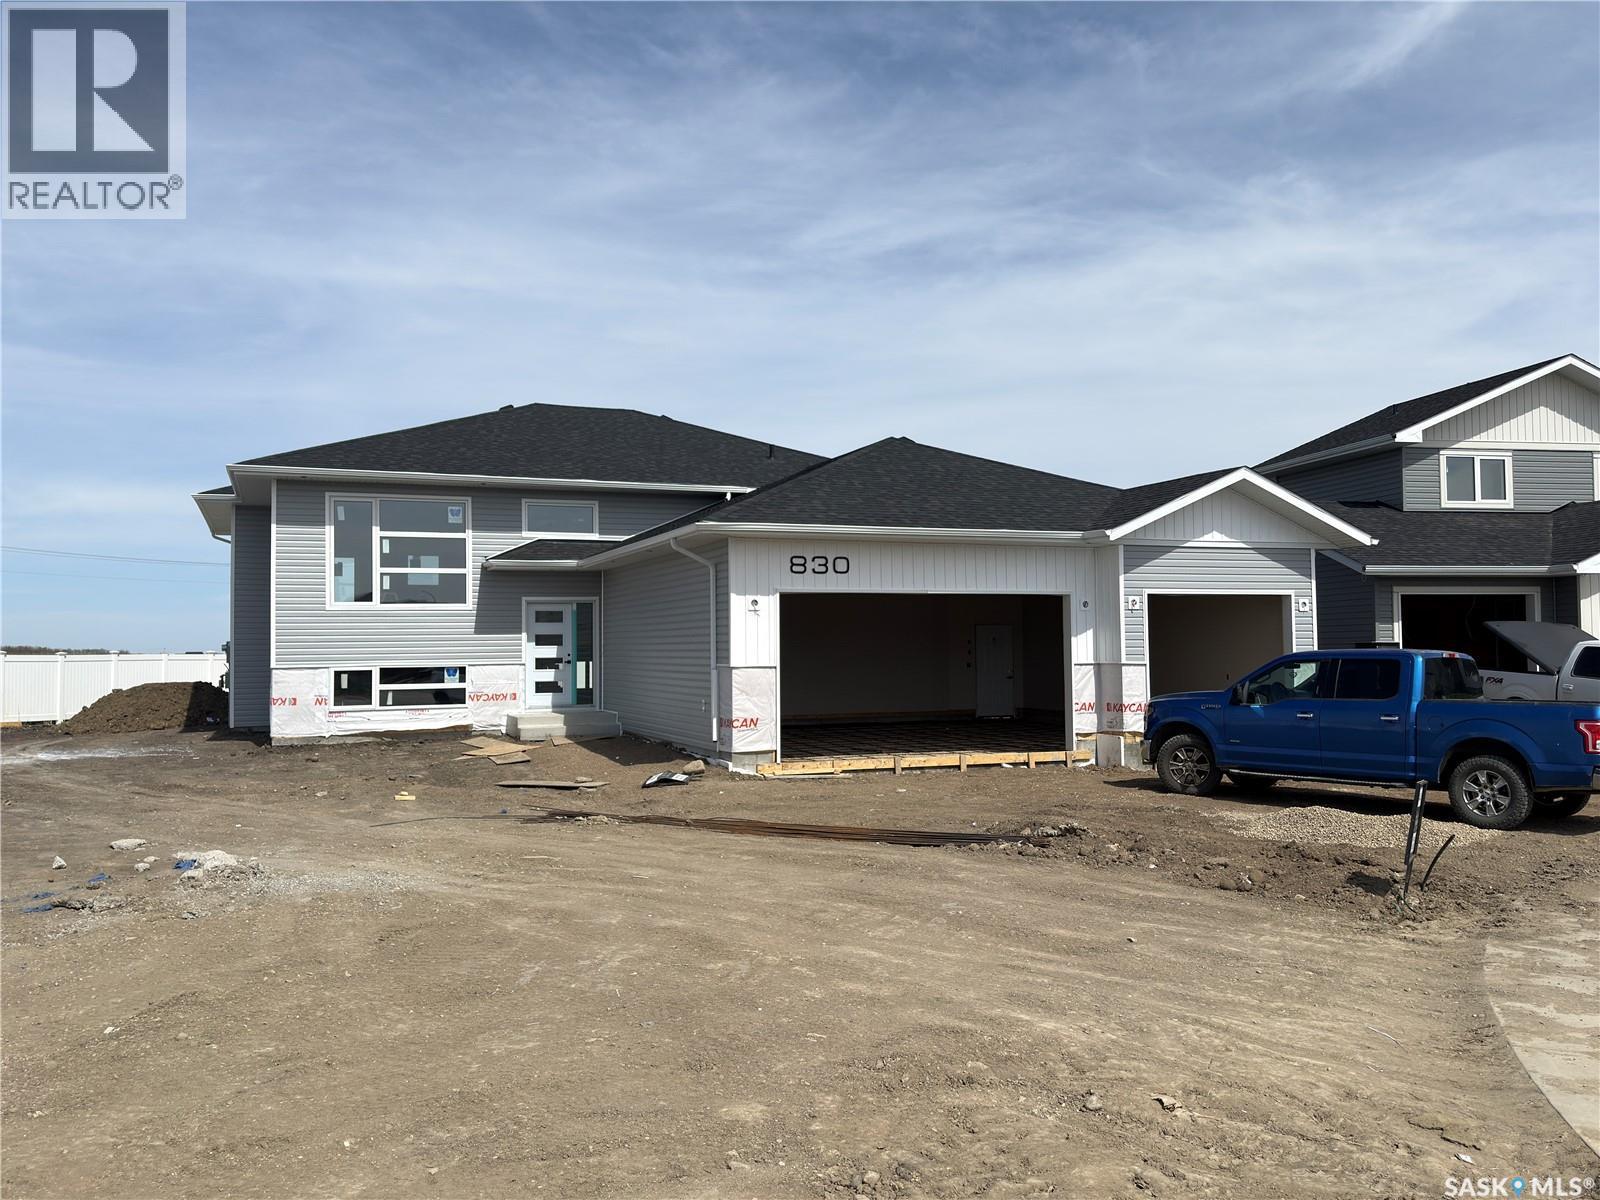
Warman, Saskatchewan
Rare triple-car garage bi-level home with an impressive 28 ft depth! This is a fantastic opportunity to own a brand new home in Warman, just minutes from Legends Golf Course, the Sports Centre, grocery stores, and all amenities. Offering 1,510 sq ft above grade, this home features a spacious open-concept layout with 9’ ceilings on both the main level and basement, creating a bright and modern feel throughout. The main floor is ideal for entertaining, with a stylish kitchen complete with quartz countertops, tile backsplash, pantry, and ample cabinetry. The primary bedroom includes a luxurious ensuite with double sinks, a soaker tub, and a beautifully tiled custom shower. High-end finishes are found throughout, including upgraded vinyl flooring, unique fixtures, and detailed tile work. Main Floor Laundry with samsung appliances. Additional highlights include a stunning electric fireplace in the living room, a northeast-facing rear deck, large windows, and an insulated triple attached garage with a triple concrete driveway. GST/PST included in the purchase price with rebate back to the builder. Built by a reputable local builder and backed by Blanket New Home Warranty. Call today for more information! (id:62517)
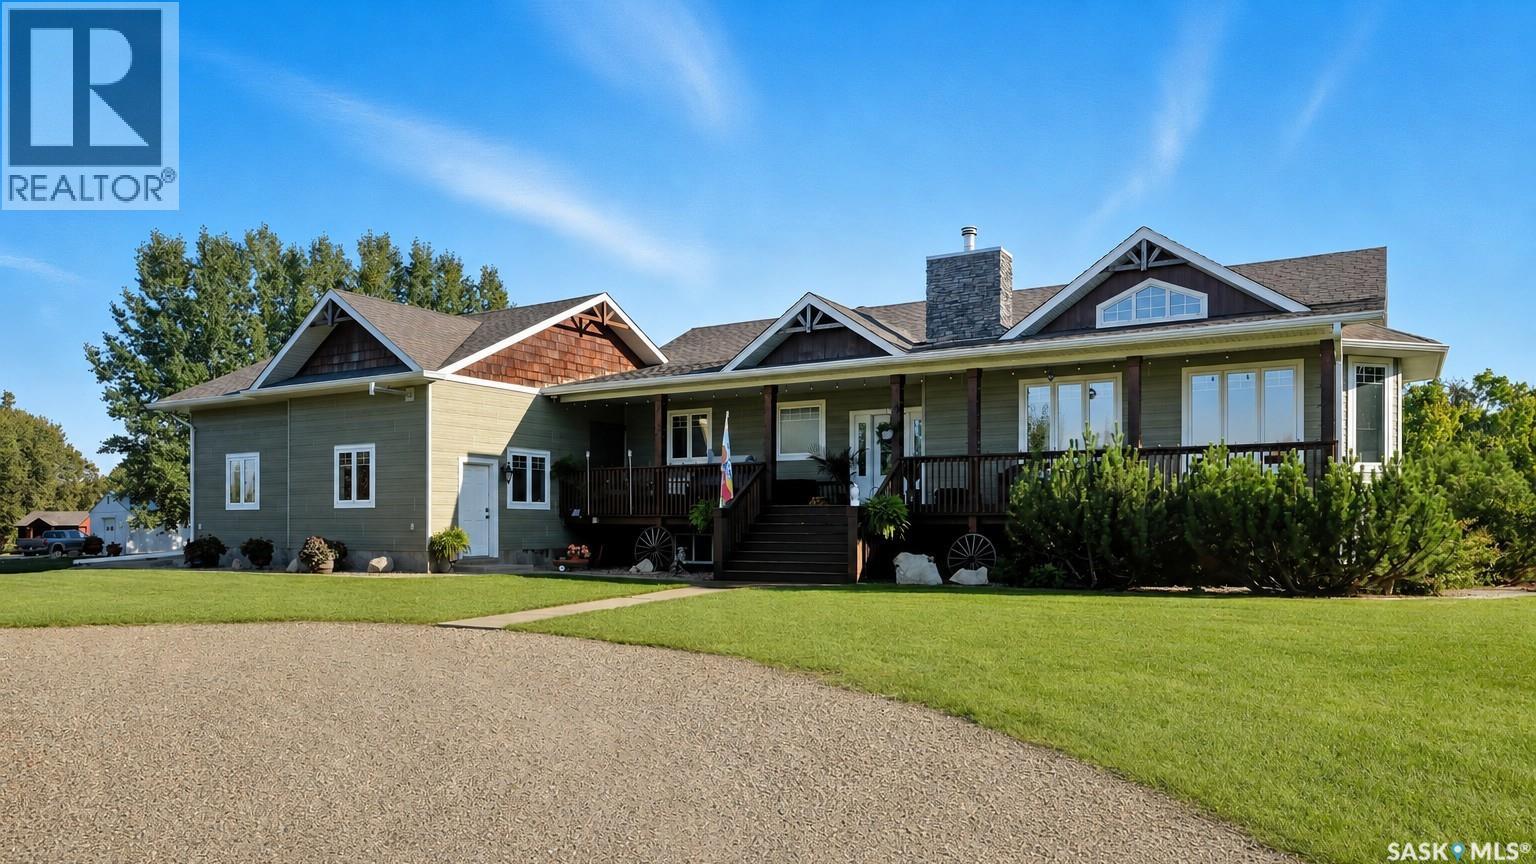
Buckland Rm No. 491, Saskatchewan
More than a home—it's the forever property you've been waiting for. Located just 14 km north of Prince Albert, this meticulously maintained acreage offers the perfect blend of luxury, functionality, and country living. Set on a beautifully developed property with breathtaking views in every direction, this impressive 1,750 sq. ft. home provides approximately 3,500 sq. ft. of finished living space designed for comfortable family living and entertaining. The home features 4 bedrooms, 3.5 bathrooms, and a heated 30' x 30' attached double garage. Generously sized bedrooms, each with its own walk-in closet, provide exceptional storage and convenience. Quality craftsmanship, high-end finishes, and a thoughtful layout are evident throughout. The open-concept main living area is highlighted by vaulted ceilings and a stunning wood-burning fireplace that serves as both a beautiful focal point and an efficient secondary heat source. Ducted throughout the house, it provides consistent warmth while creating a cozy and inviting atmosphere. Main-floor laundry adds everyday convenience. The fully finished basement expands the living space with 2 additional bedrooms, a spacious recreation room, a second laundry area, and a wet bar/kitchen complete with a second fridge and stove—ideal for entertaining, guests, or multigenerational living. Outside, enjoy the meticulously landscaped yard, mature surroundings, and panoramic views. The property also features a heated 28' x 30' shop, equestrian arena, and pole shed, offering outstanding space for hobbies, recreation, storage, or horses. Adding a charming touch of Saskatchewan history is the quaint Waskesiu Baker's Cabin bunkhouse, providing a unique and nostalgic retreat for family and guests. Combining the peace and privacy of country living with the convenience of being minutes from Prince Albert, this exceptional turnkey acreage offers a rare opportunity to live, work, entertain, and create lasting memories for generations to come. (id:62517)
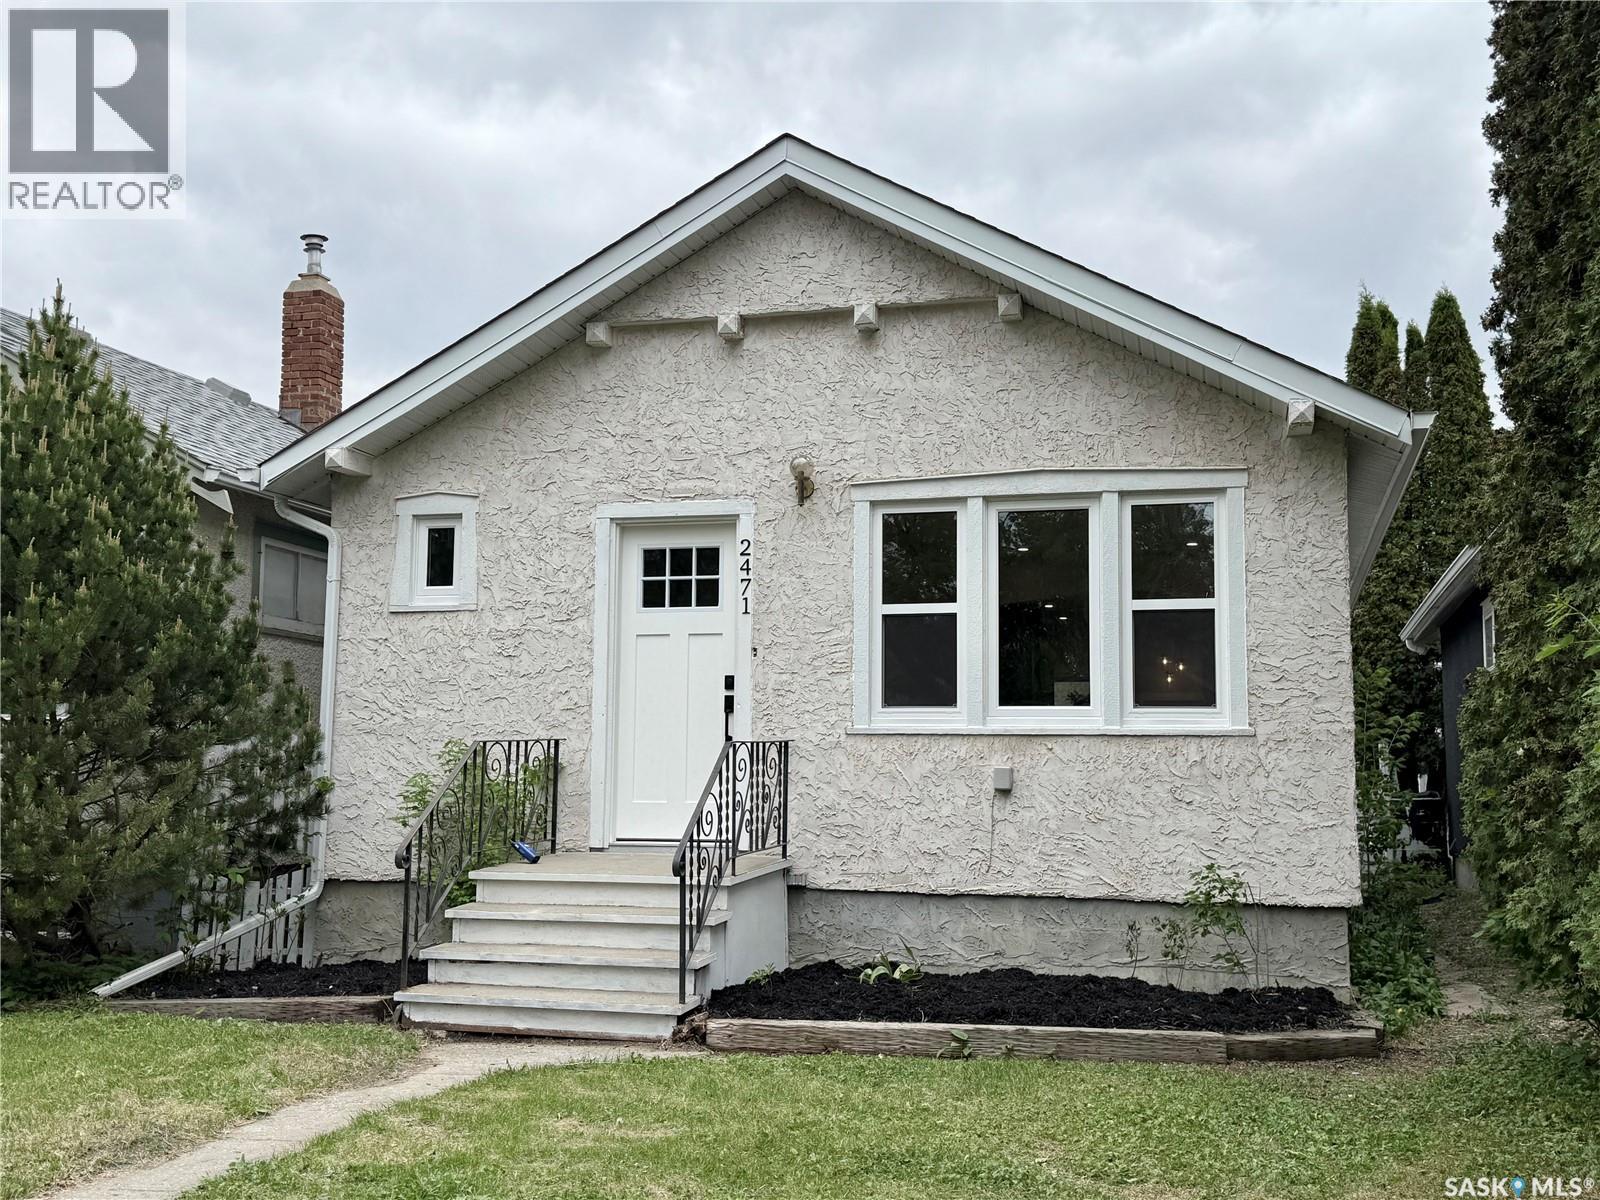
Regina, Saskatchewan
Cute and charming located in the heart of Arnhem. If you’re starting out or downsizing this is the one. Just move in! It’s all done. Brand new windows throughout, new kitchen and bathroom, new interior and exterior doors, new furnace, new water heater, the plumbing, some wiring, new light fixtures and of course fresh paint throughout. Original hardwood floors were sanded down and left with a natural tone to complement every decor. Ceramic tile in entrance, kitchen and bath are new. Most of the original character is still there with modern conveniences for today’s family. Enter into a large foyer with easy care ceramic tile floor and custom wood feature wall that repeats itself throughout the house. Notice the openness and how bright the main area is. Living room has a built-in electric fireplace with remote control. Eating area offers space for a side table under the original window design. Custom design kitchen is a showstopper! Unique colour and design with custom tile backsplash. Custom wood feature provides some separation from the kitchen and back entry and disguises the chimney space. So unique and pretty. Large corner cupboard for small appliances if needed. Expansive counter space, deep stainless steel sink under window and pantry for additional storage. All stainless steel appliances are new and included. Main hall has 2 good-sized bedrooms with closets. Bathroom has deep soaker tub with custom tile surround and wood feature to accent the room. Lower level is unfinished but really clean and ready for your personal touch. Lane access to the single car garage with parking beside. Garage will hold a smaller car. Centrally located with easy access to all areas of Regina. Within walking distance to Wascana Park. Most amenities are close by. Schools and university are within walking distance or a bus ride away. As per the Seller’s direction, all offers will be presented on 06/04/2026 6:00PM. (id:62517)
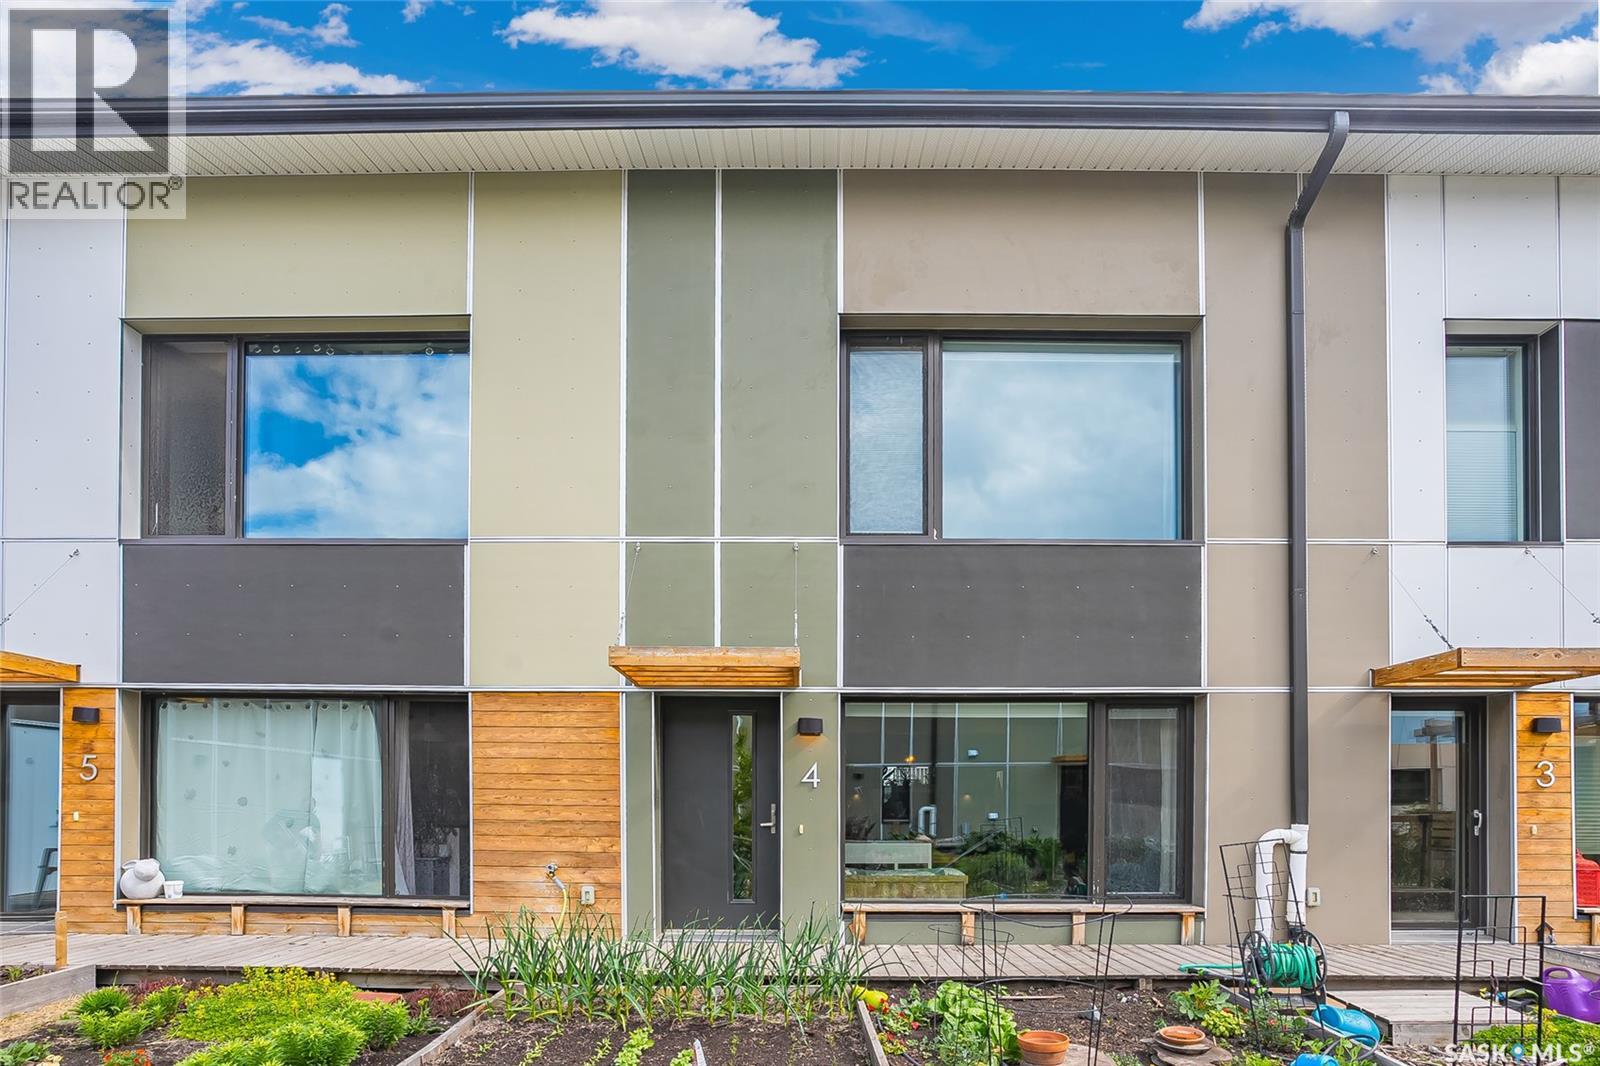
Saskatoon, Saskatchewan
Unique and environmentally sustainable home where you can truly thrive in a supportive, connected community, one that feels like family. This extraordinary co-housing experience blends high-end systems with thoughtfully designed layouts, creating an ideal home for families, young professionals, and seniors alike. This efficient 1,295 sqft home features 3 bedrooms and 2 bathrooms, along with a beautiful open-concept living and dining area. There's a stylish kitchen on the main floor with a live-edge island, stainless steel appliances and a convenient half bath, all under 9-foot ceilings. Built to Passive House standards, including R65 walls, R100 roof, an Energy Recovery Ventilator (ERV) system, a hybrid heat pump water heater, an air handler, and central air conditioning. Soaring vaulted ceilings float above hardwood floors, spacious bedrooms and a 2nd-floor laundry. The primary bedroom has a walk-in closet and functional pocket doors separate the toilet, tub, and double sinks in the 5pc bath. Additional storage or a play area is located at the top of a ladder in one of bedrooms. A single garage with roughed-in wiring for electric vehicle charging will keep your car protected from the elements. The beautifully landscaped yard offers a private garden plot designated for your use, and you can enjoy a variety of surrounding vegetation, including haskaps, raspberries, strawberries, apricots, apples, and more. This is more than just a beautiful home—it’s a lifestyle rooted in comfort, sustainability, and community. Ideally located across the street from Optimist Park and walking distance to schools, the river, downtown and the Meewasin Trail - this home has something for everyone. A professional home inspection report, a Property Information Disclosure (PID), and a Property Condition Disclosure Statement (PCDS) are all available for buyers to review prior to making an offer. Photos in the listing were taken in 2024. Call now for your own private viewing. (id:62517)
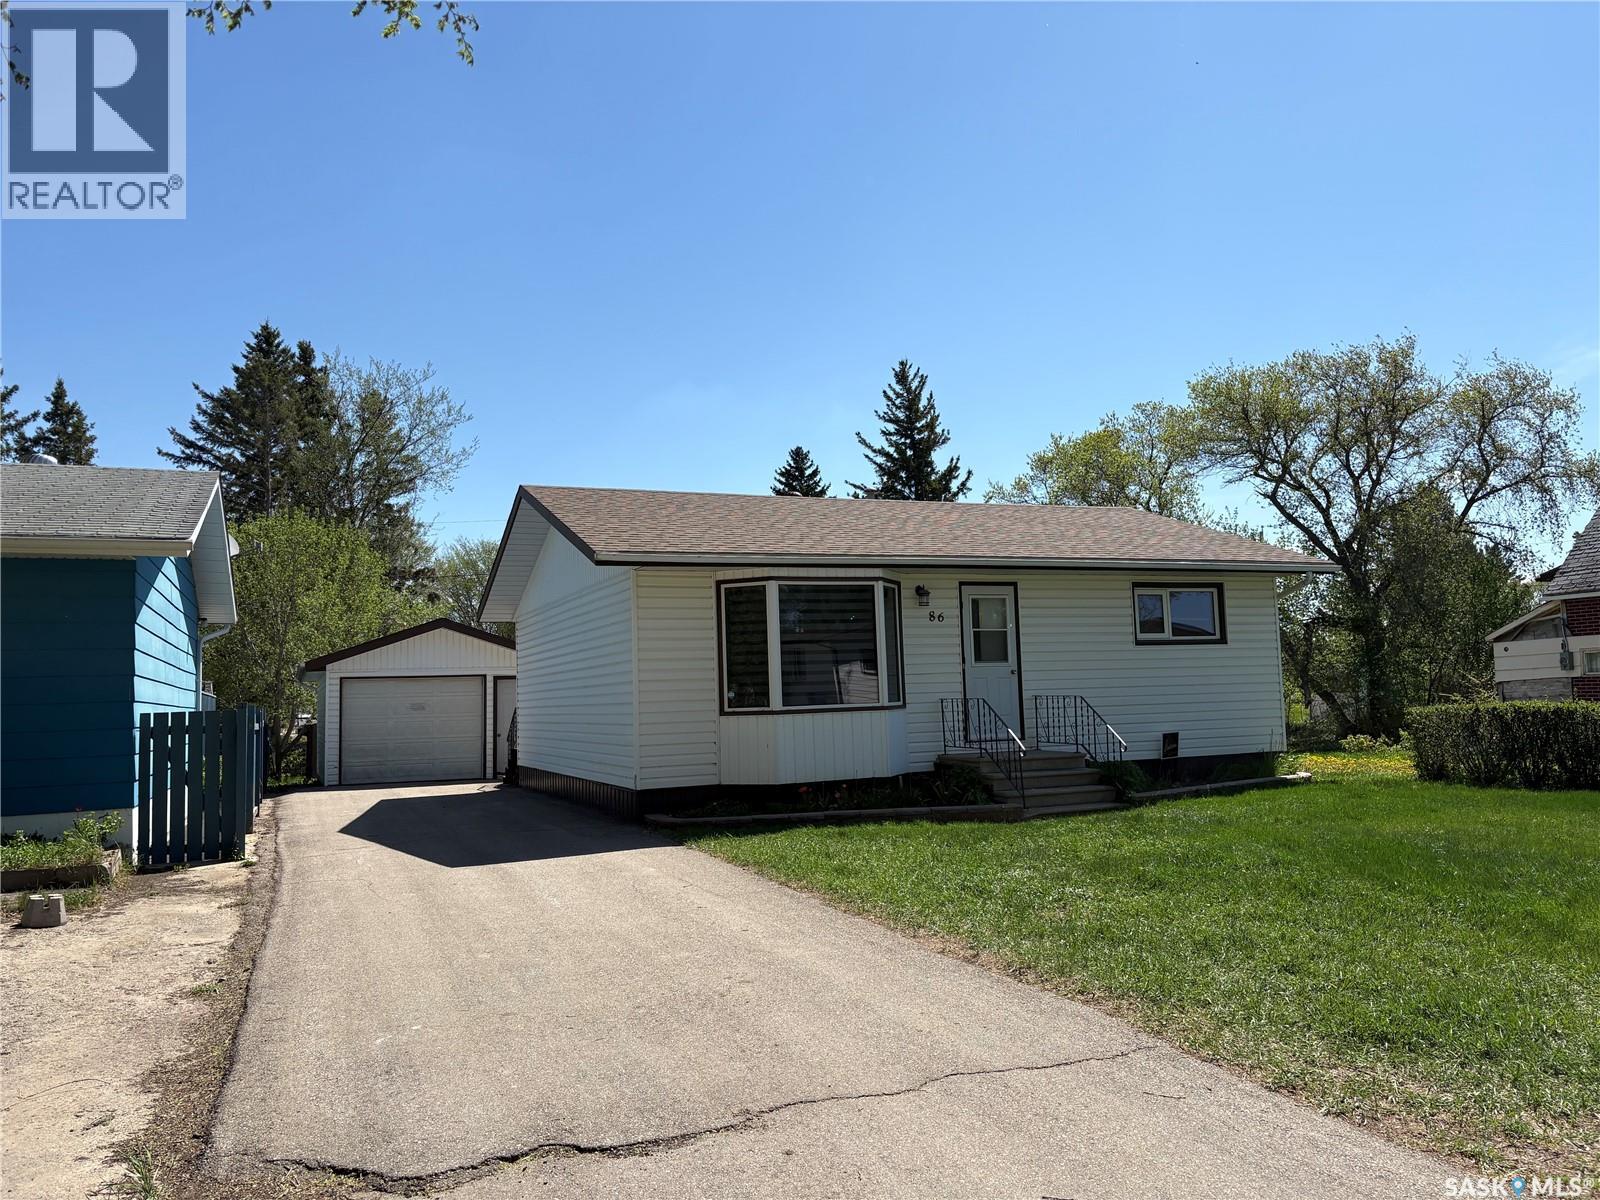
Wadena, Saskatchewan
This 2 up 1 down bungalow is well kept, and features a 1 car detached garage with a carport. The property also features a nice treated deck off the back. The home has a larger eat in kitchen, living room, 2 bedrooms and a 4-piece bathroom on the main. The basement features a 3-piece bathroom, bedroom, rustic decorated family room, laundry/utility and cold storage. The garage is good sized and insulated. 5 major appliances included plus two freezers. Furnace is checked often by a professional, gas water heater, softener and under counter RO system all also included. This home has recent low maintenance exterior with vinyl siding and recently replaced shingles. (id:62517)
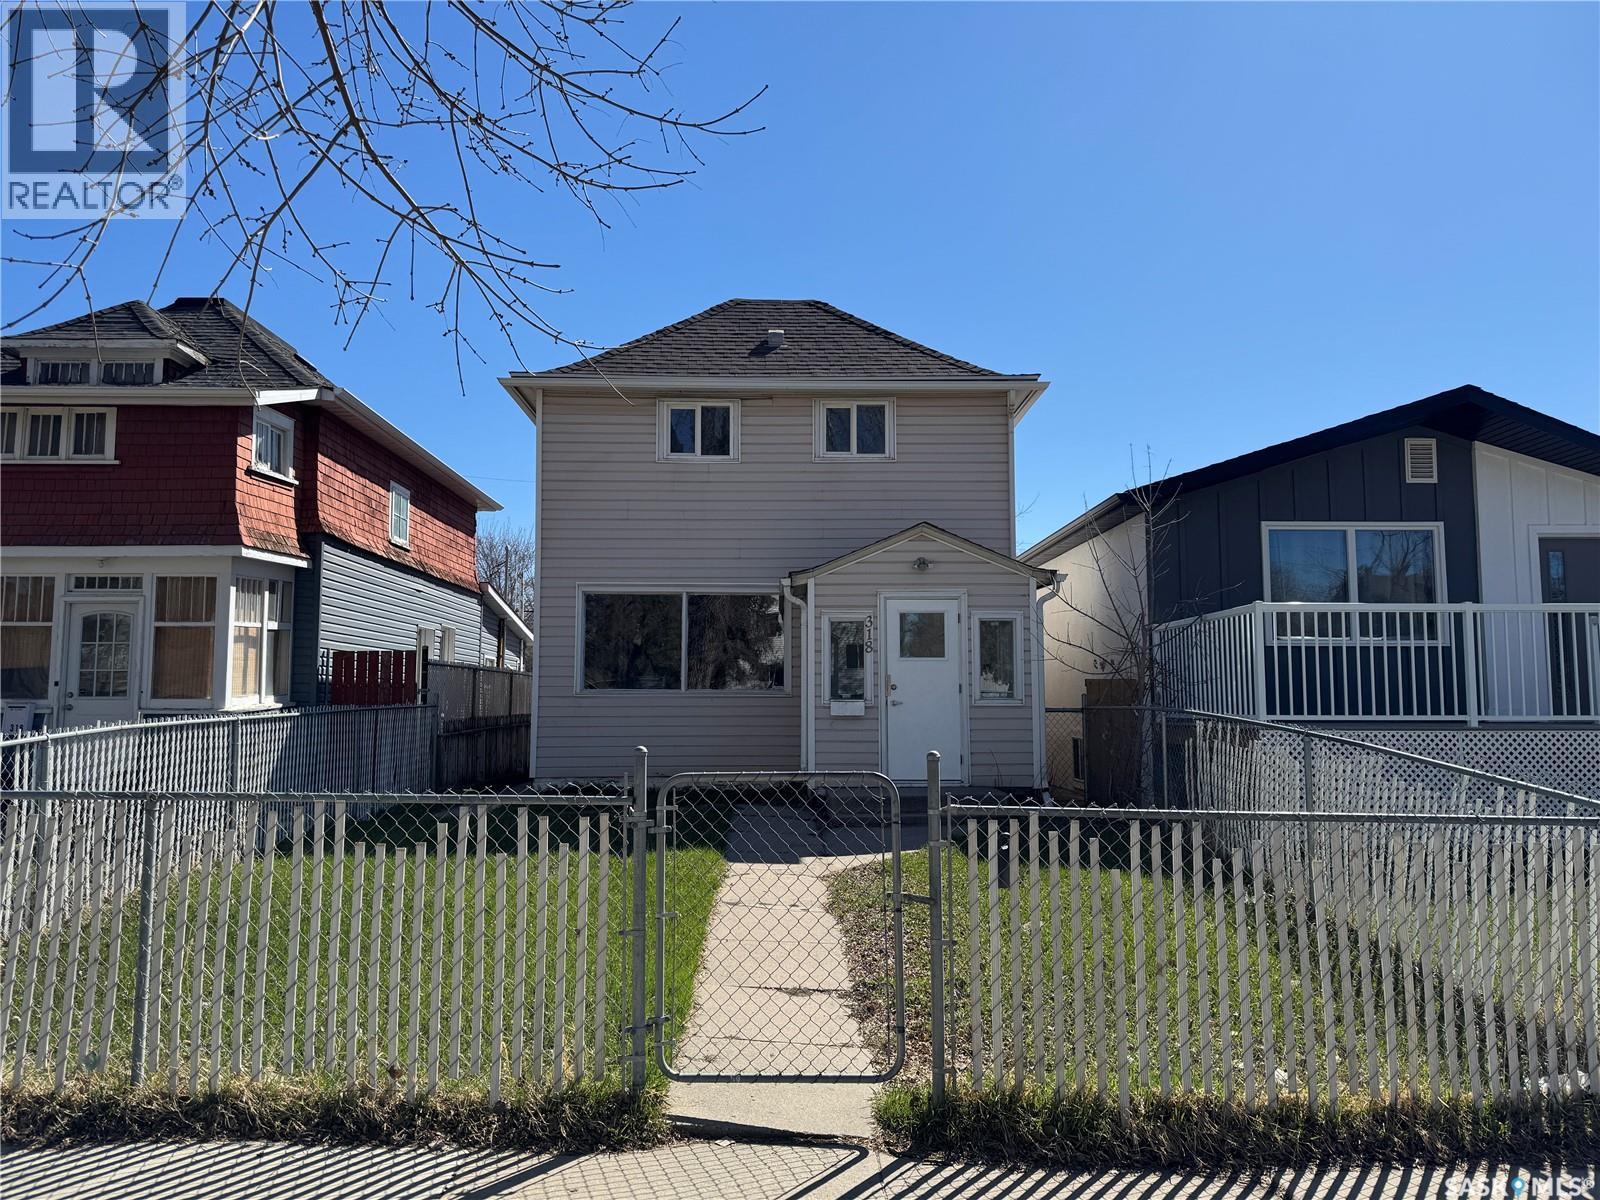
Saskatoon, Saskatchewan
Full of Character and Brimming With Potential! Step into this 1,190 sq ft two-storey charmer that’s just waiting for the right owner to make it shine again. With 3 bedrooms plus a den and 2 bathrooms, there’s plenty of space for a growing family or anyone looking to put down roots. The bright and open main floor offers an inviting layout, while the undeveloped basement provides excellent storage or the opportunity to create additional living space to suit your needs. Outside, you’ll love the welcoming front porch, fenced yard, and detached 1-car garage. This home has fantastic bones and tons of potential — a little TLC will go a long way in bringing it back to its former glory. Don’t miss out — book your showing today and imagine the possibilities! (id:62517)
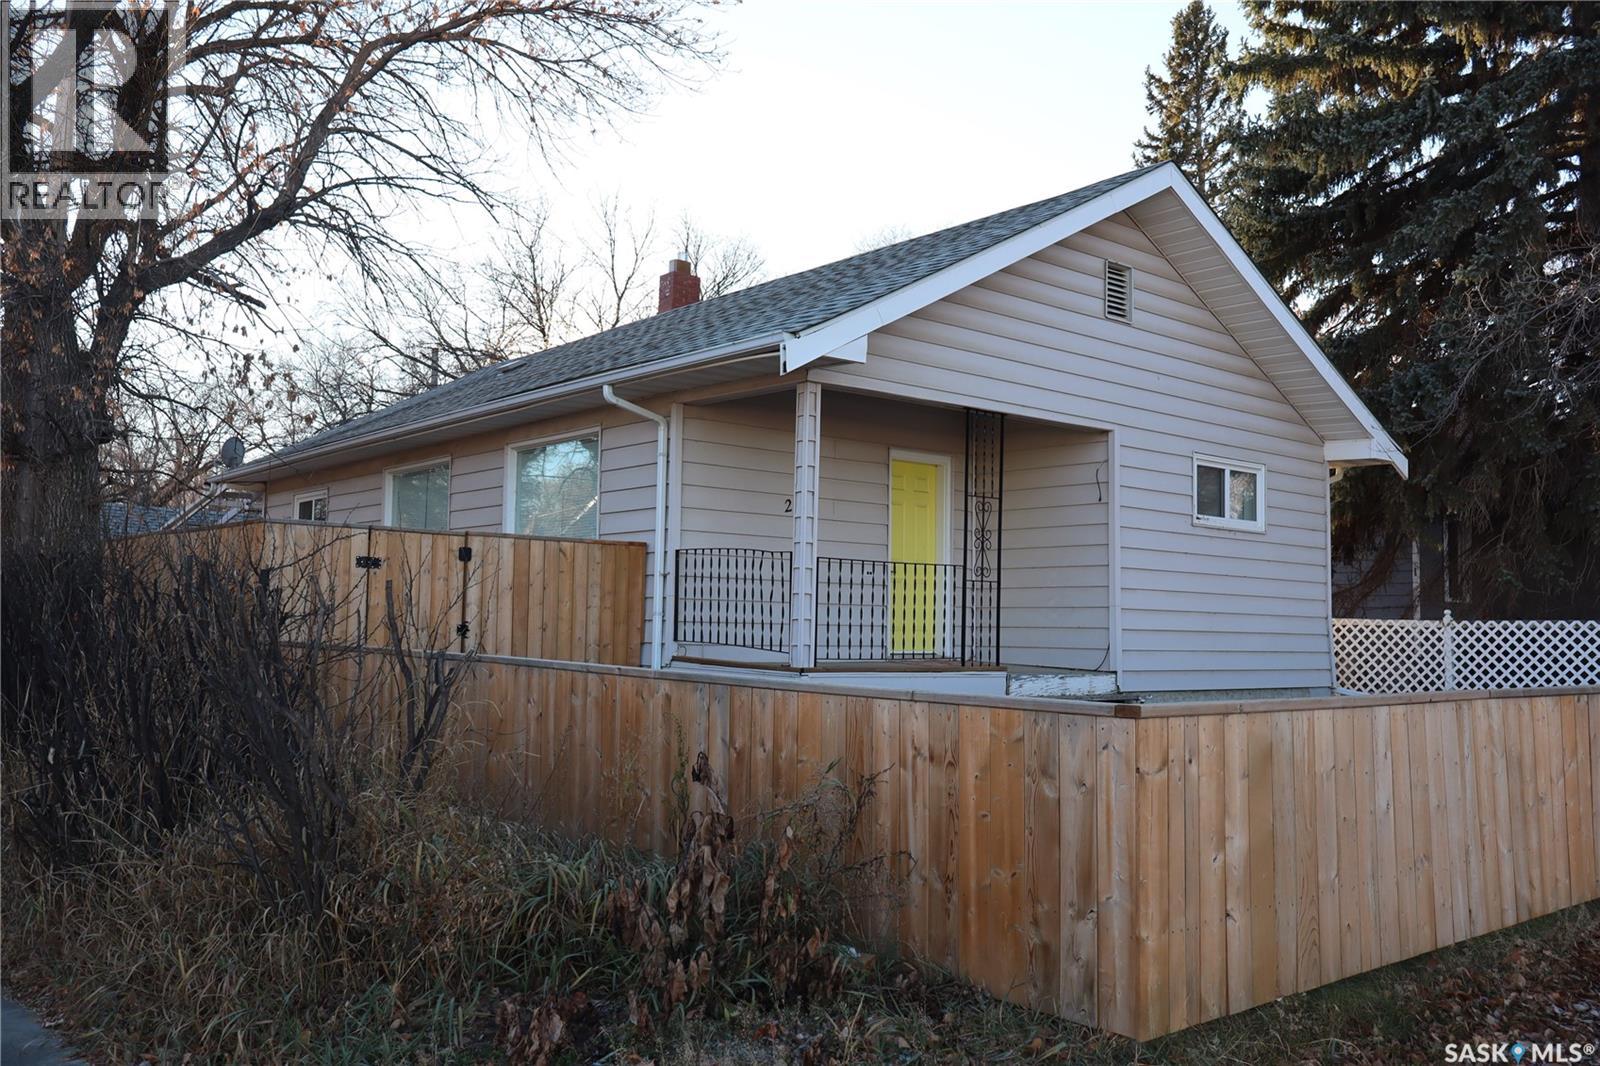
Assiniboia, Saskatchewan
This upgraded Assiniboia home is conveniently located on a corner lot near downtown. It offers spacious living areas with original hardwood floors, main floor laundry, and a kitchen with generous counterspace. Updates include some vinyl windows. The finished basement has a large family room, two dens, and extra storage. Outside, there's a fully fenced yard, covered patio, and detached garage. (id:62517)
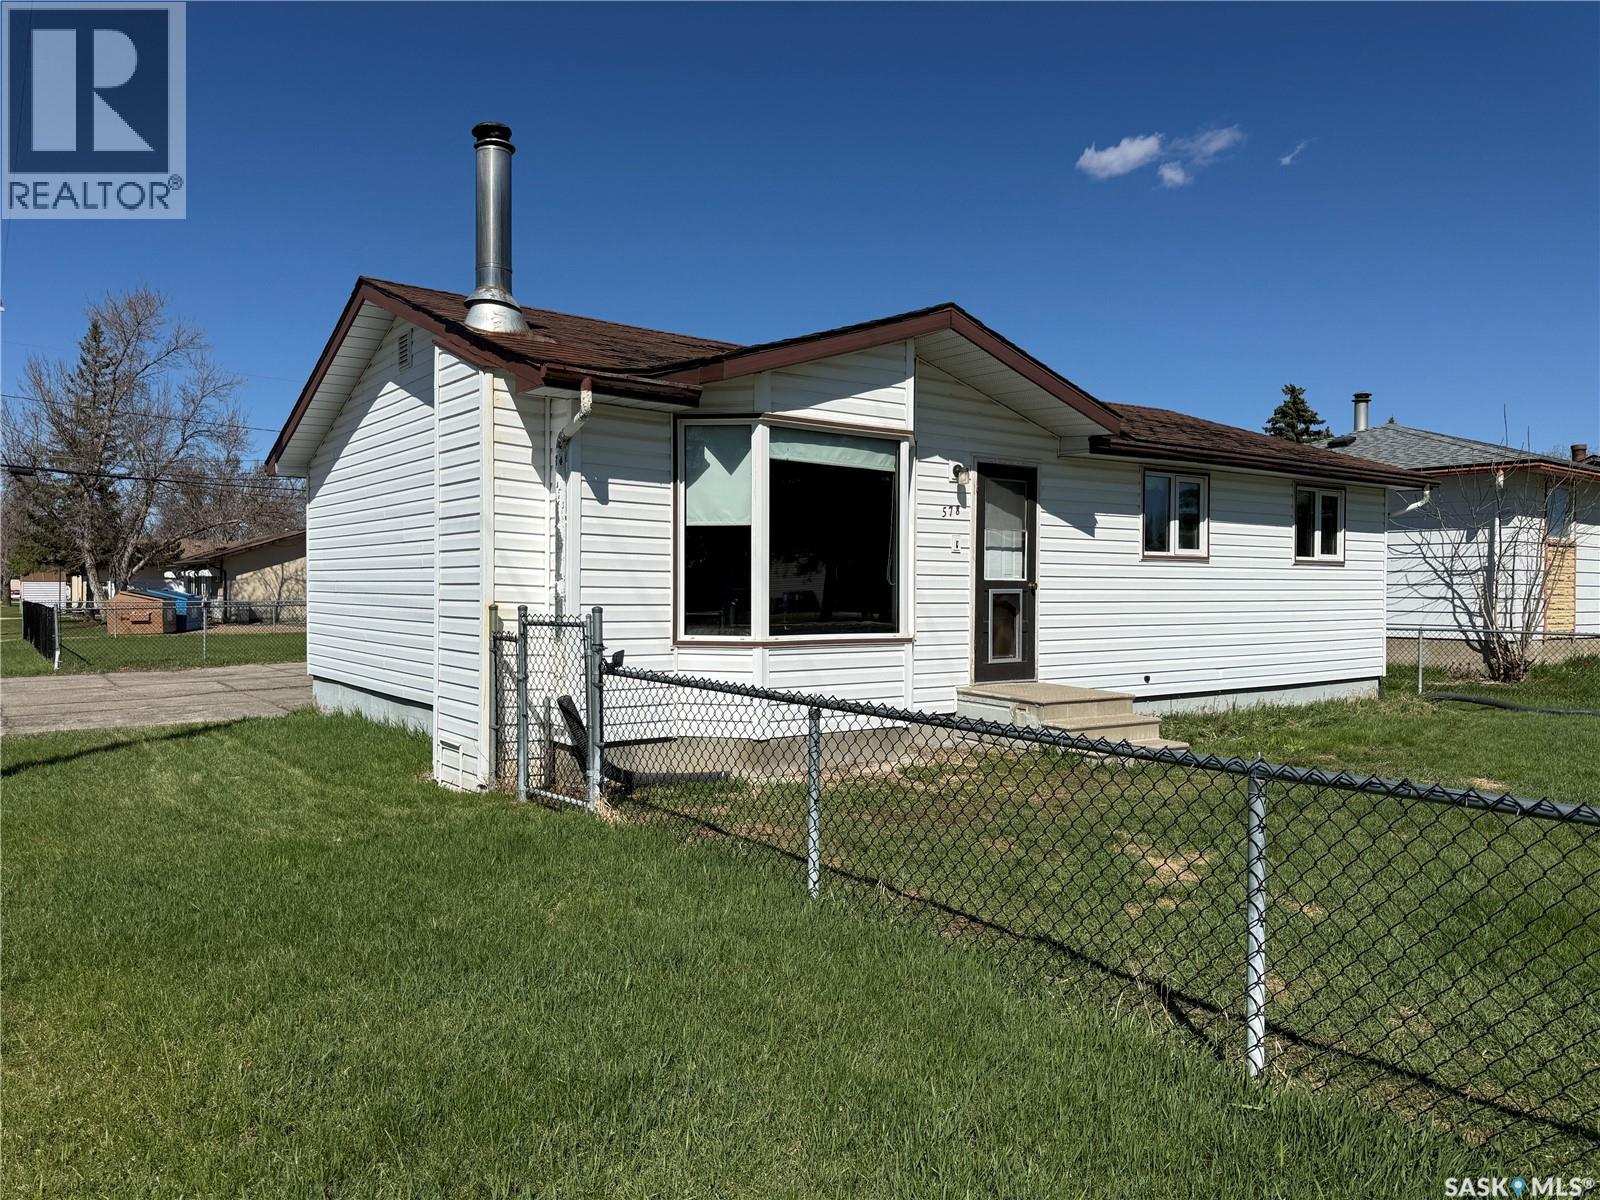
Melville, Saskatchewan
Welcome to 578 4th Ave W in Melville, SK — a solid home with plenty of potential for someone looking to build equity while adding their own personal touches over time. Built in 1966, this bungalow offers 912 sq ft on the main floor plus the basement, giving you space to grow into. The main floor features 3 bedrooms, a spacious bathroom with a Bath Fitter tub/shower completed in 2026, and an open-concept living, dining, and kitchen area that creates a comfortable everyday flow. PVC windows, replaced in 2005, allow for great natural light, and the exterior was updated with added insulation. Central air conditioning helps keep things comfortable through the summer months, while the wood stove downstairs adds a cozy touch to the family room during cooler seasons. Vinyl plank flooring was installed in the basement, family room and bonus room in 2015, offering additional usable living space. A second 3-piece bathroom can also be found in the basement, along with the laundry area and ample storage space. Outside, you will appreciate the fully fenced front and back yard — ideal for pets, kids, or simply enjoying your own outdoor space. The 22 x 24 detached garage comes complete with a power overhead opener, and there is no shortage of off-street parking with the expansive driveway area. This property presents a great opportunity for a buyer ready to roll up their sleeves and make it their own. While some cosmetic updating could further enhance the space, the home already offers a solid foundation creating excellent potential for future value and personalization. (id:62517)
Indian Head, Saskatchewan
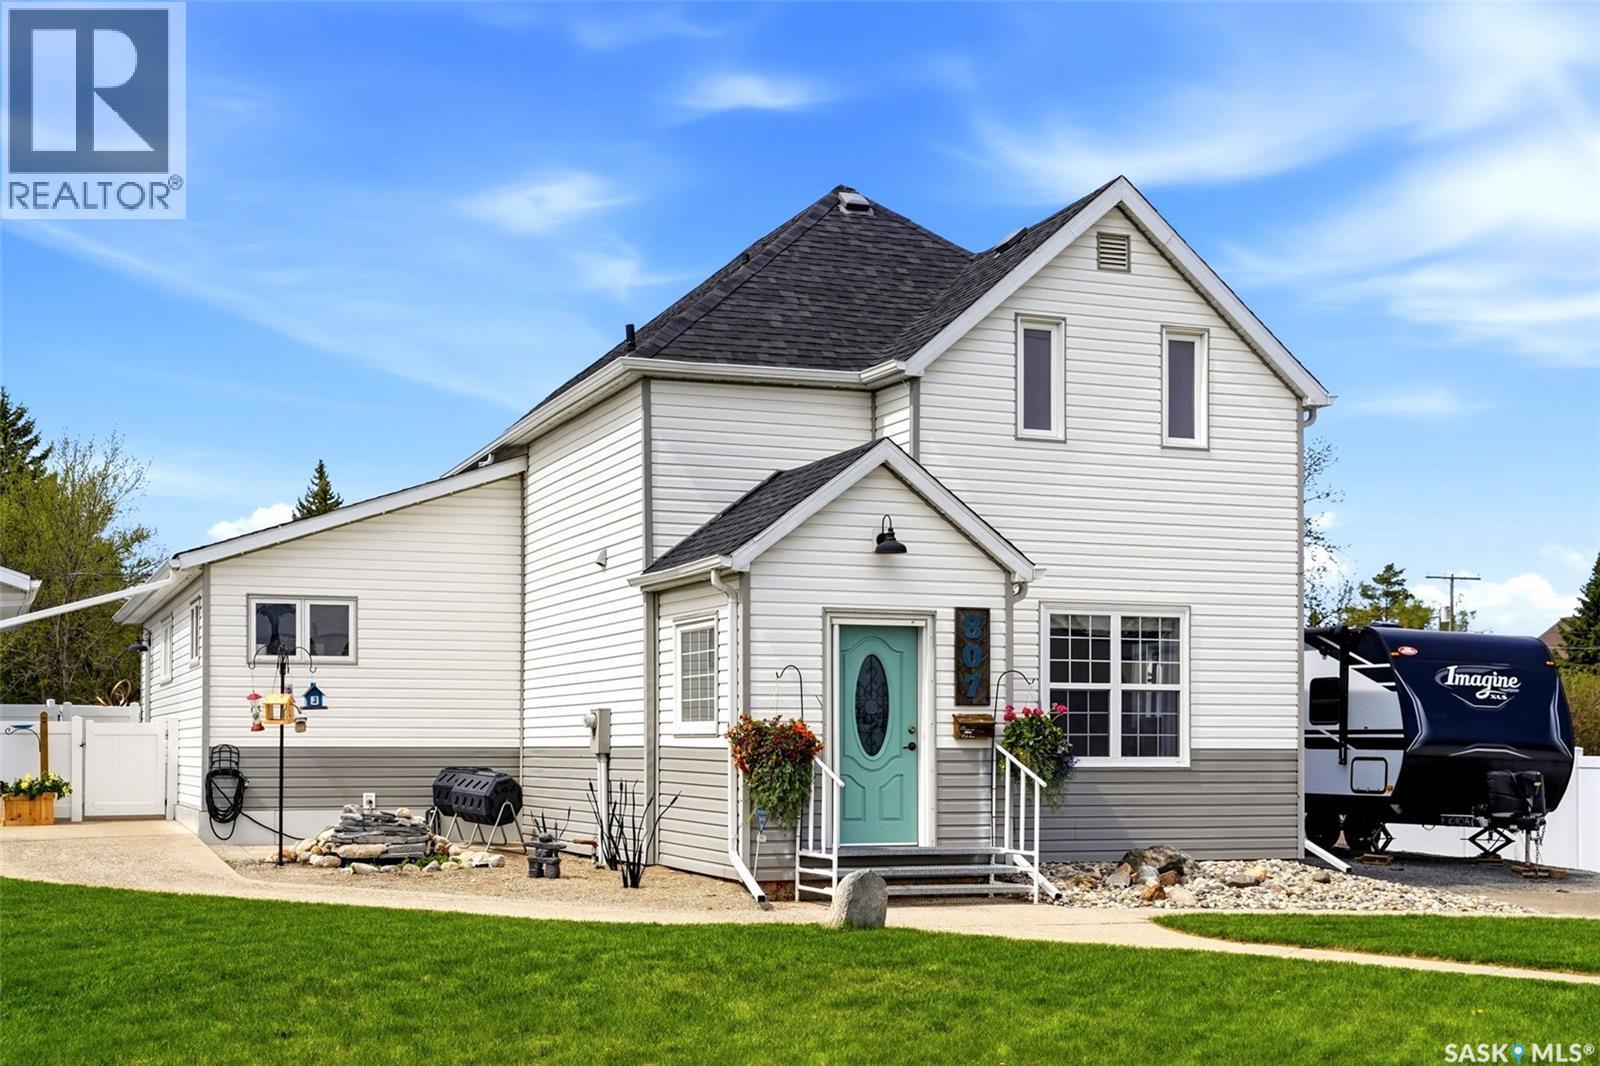
This is the one families grow into and never want to leave. Thoughtfully added onto and fully modernized in 2008, this impressive Indian Head property delivers the space, style, and functionality today's buyers are searching for. Step inside and you're immediately drawn to the chef's kitchen, a true showpiece designed for families who cook, gather, and entertain. A main floor salon/office would be great for someone who does lashes or hair from the home. The updated basement adds flexible living space perfect for movie nights, a playroom, or a home office, while the fenced backyard gives kids and pets room to roam safely. Outside, the property is built for the hobbyist and the hands-on homeowner. The heated 30x30 garage is a dream shop setup prepped for the addition of a boiler heating system and ready for whatever project comes next. The garage doors are 9' high by 12' wide. Bonus features include RV parking with a 30-amp plug, extra parking, and central A/C for those warm Saskatchewan summers. Practical touches round out the package: great yard with included gazebo, a garden, and the seasonal eavestrough lighting stays so the holiday curb appeal is already handled. Indian Head offers excellent schools, a welcoming community, and easy access to Katepwa Lake for summer memories. This property checks every box. Come see it. You won't want to leave. (id:62517)
Shellbrook, Saskatchewan
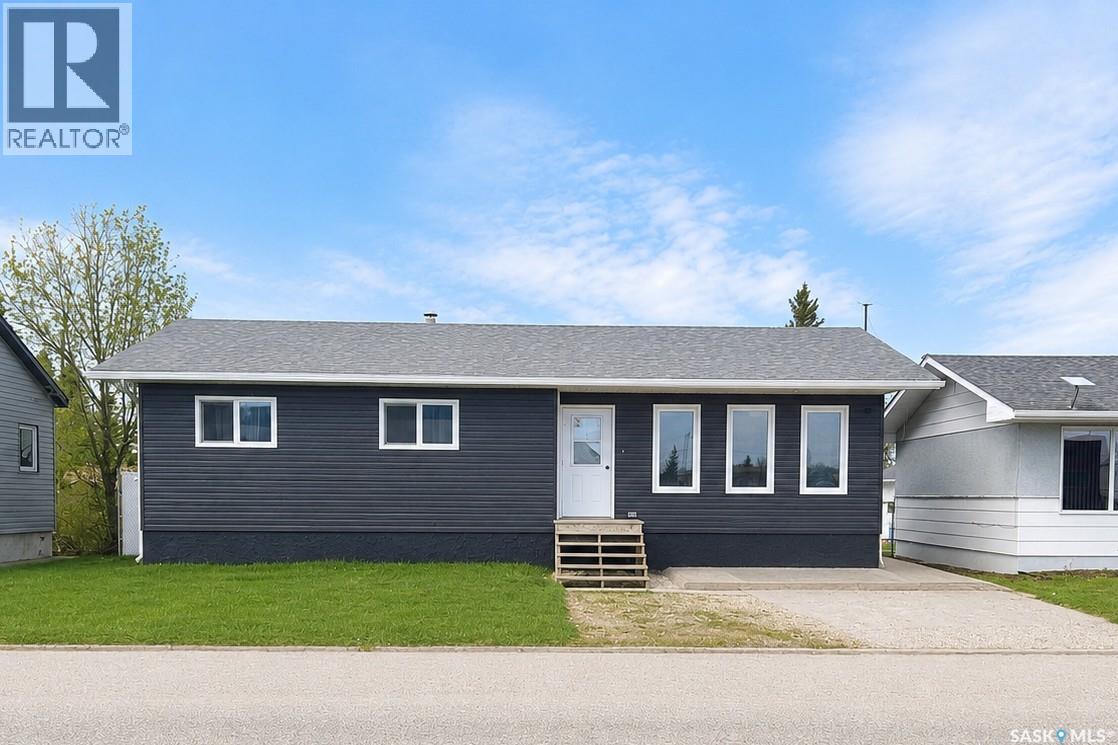
Located on Railway Avenue and just minutes from downtown amenities, this 1,200 sq. ft. bungalow offers a fantastic opportunity for buyers looking to build equity and make a home their own. Conveniently located near the Shellbrook Golf Course, sports grounds, hospital, and downtown services, this property combines small-town convenience with excellent potential. Set on a sizeable lot, the property features a fully fenced backyard with chain-link fencing and privacy slats, providing both security and seclusion. The main floor offers a functional family-friendly layout with 3 bedrooms, a full 4-piece bathroom, and a convenient 2-piece ensuite off the primary bedroom. Bright living spaces and a solid footprint provide an excellent foundation for future updates and personalization. The finished basement adds valuable living space and includes an additional bedroom, a large rumpus room, a 3-piece bathroom, and dedicated utility and laundry areas. While the lower level could benefit from updating, it offers plenty of room for a growing family, recreation, or hobby space. A standout feature of the property is the impressive newer 30' x 30' heated shop located in the backyard. Complete with oversized overhead doors, this versatile space is ideal for mechanics, hobbyists, vehicle storage, or year-round projects. Offering a generous lot, excellent location, and substantial shop space, this property presents a great opportunity for first-time buyers, investors, or anyone seeking a home with room to add value and make it their own. (id:62517)
North Battleford, Saskatchewan
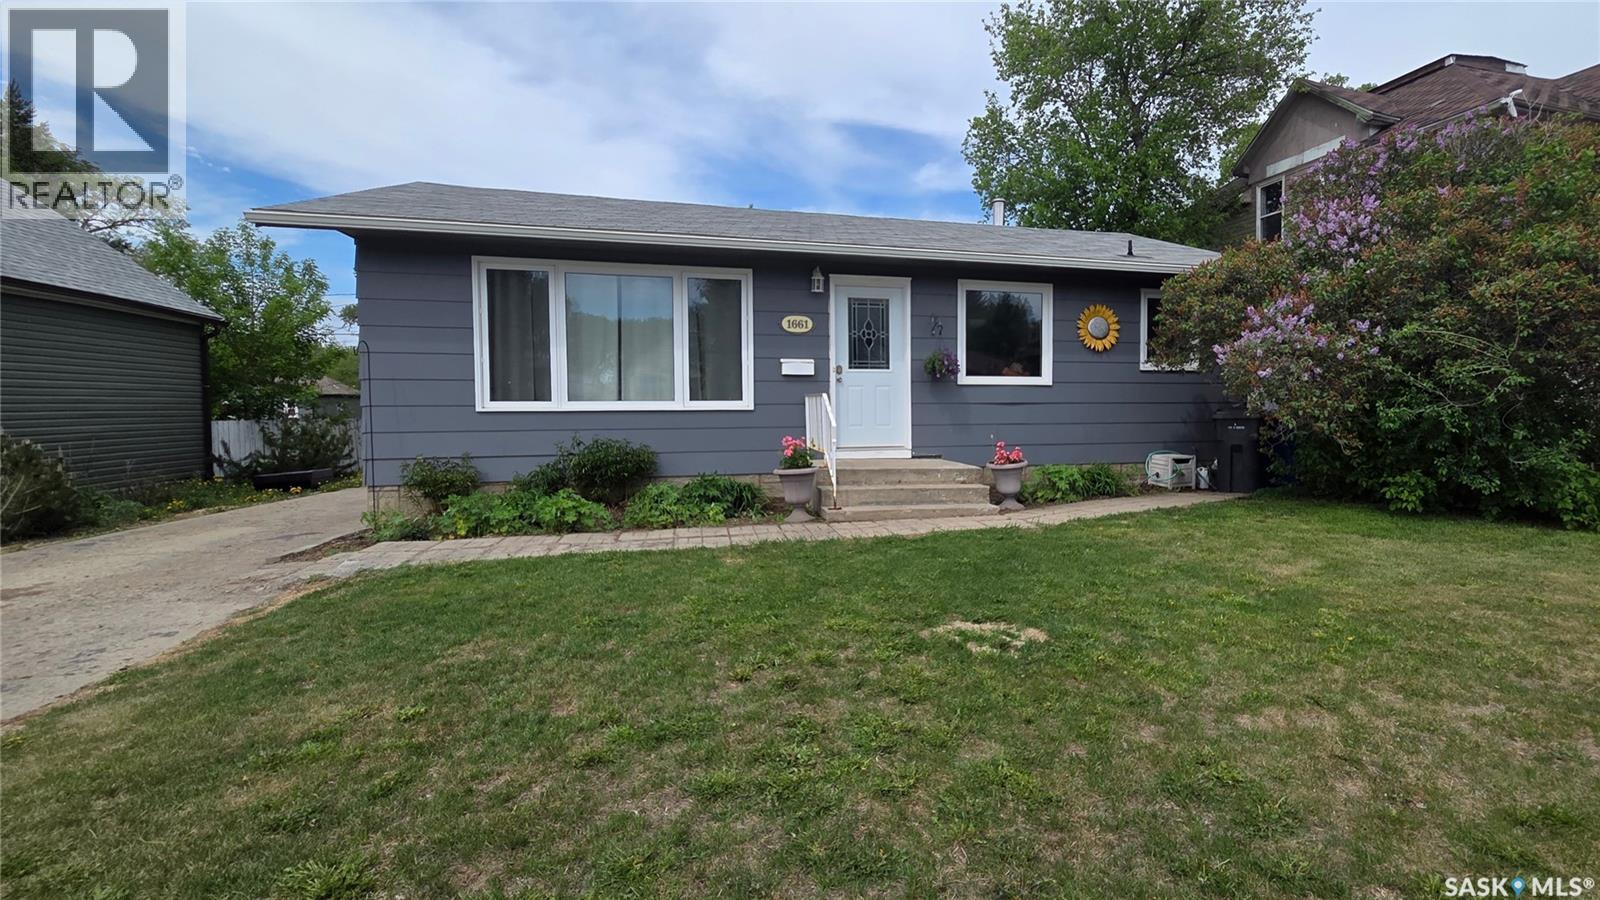
Freshly updated bungalow with revenue potential! This well maintained home features 2 bedrooms on the main floor, 1 bedroom downstairs, and 2 updated bathrooms. Fresh paint throughout the main floor and updated windows (2017) create a bright, welcoming living space. Main floor laundry hookups are conveniently located in the bedroom closet, offering the option for laundry on both levels. The fully developed basement includes a non-regulation one bedroom suite complete with a full kitchen and pantry, offering flexibility for extended family, guests, or mortgage helping income. Numerous updates have been completed over the years, including exterior paint, landscaping, and underground sprinklers (2021), a high efficiency furnace, water heater, and central air conditioning (2012), plus shingles approximately 10 years old. Outside, you'll find a detached garage, mature yard, concrete driveway, and RV parking inside the fully fenced backyard. A fantastic opportunity for first time buyers, investors, or anyone looking for a move in ready home with extra space and versatility (id:62517)
Moose Jaw, Saskatchewan
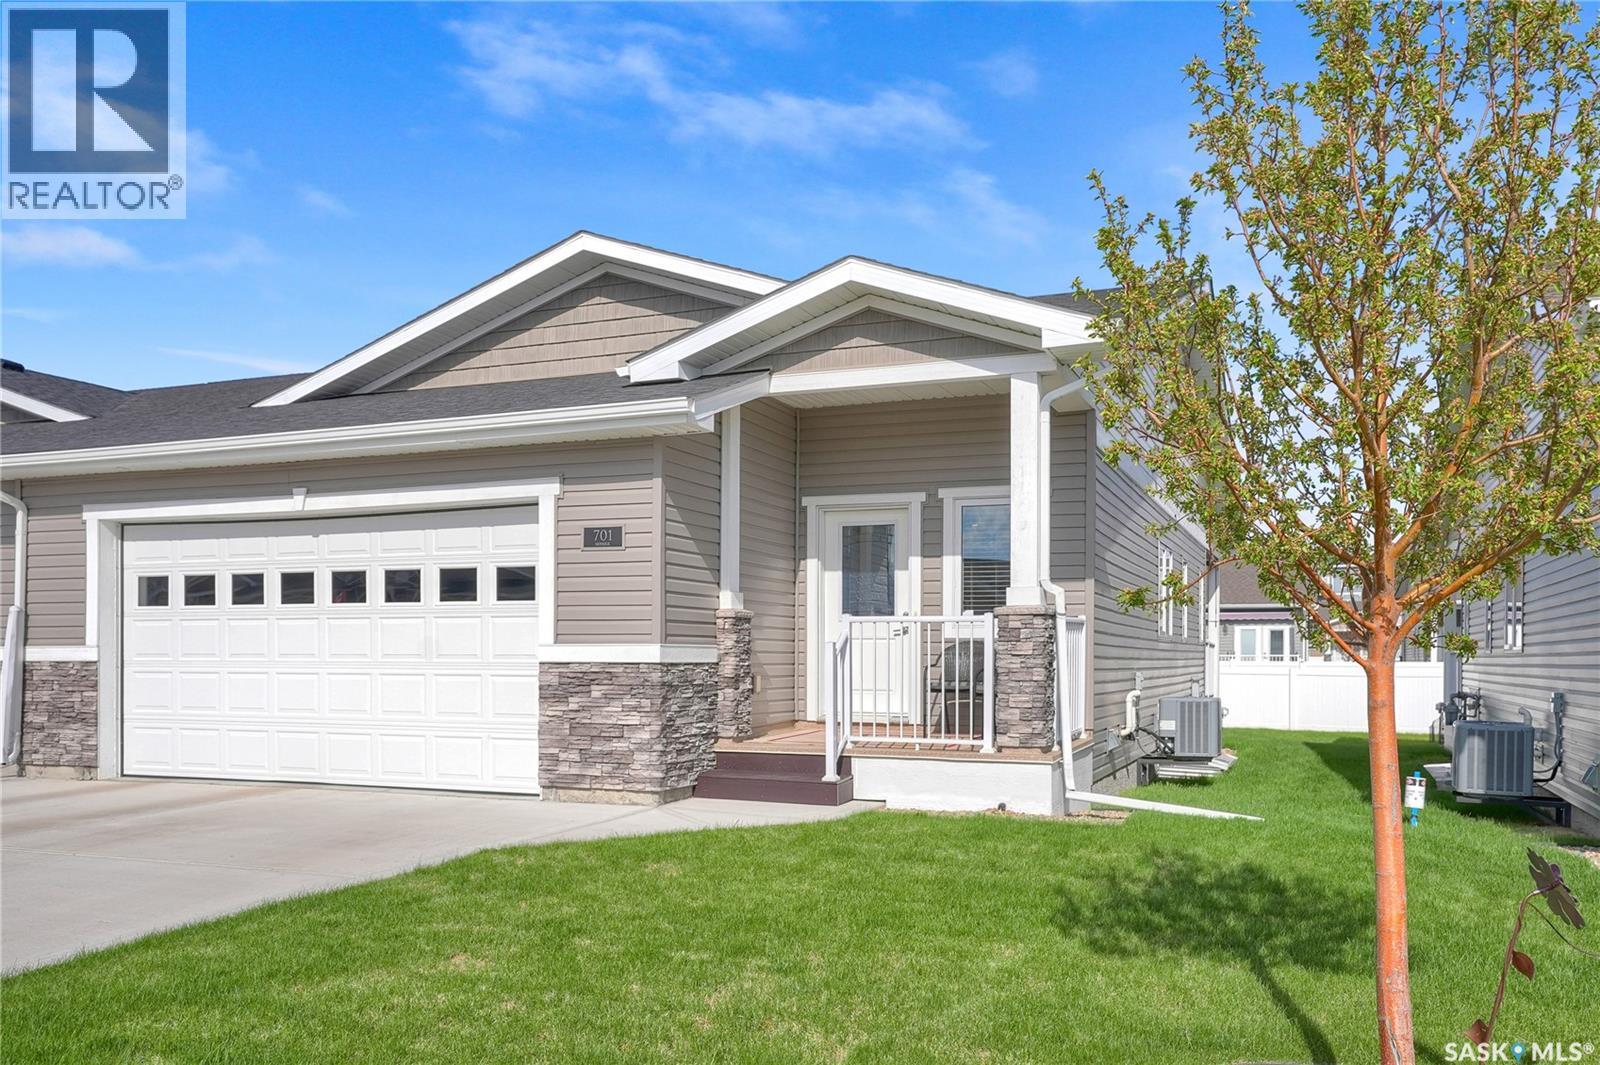
Experience a lifestyle that seamlessly blends classic elegance with modern convenience in this remarkable condo at The Estates at Creekstone. This unit, a landmark of sophisticated living, enhances your lifestyle with its uncompromising building standards and exquisite interior design. Unit 701 is a testament to meticulous craftsmanship, featuring a spacious open floor plan with 9ft ceilings and premium upgrades throughout including the insulated garage & natural gas BBQ hookup on the deck, perfect for outdoor entertaining. Step into the foyer, where luxury vinyl plank flooring flows throughout the main. The living room boasts a feature wall & patio door leading to a covered deck, inviting relaxation & leisure. The kitchen is a delight with granite countertops, crisp white cabinetry (extra cabinetry added as an upgrade), complemented by a stylish backsplash & under-cabinet lighting. An island with seating, a Gas Stove, a pantry, abundant workspace and storage completes this culinary haven. Adjacent to the kitchen is a convenient mudroom that also accommodates laundry, with direct access to the garage. The main floor features 2 spacious bedrooms, including a primary suite with a walk-in closet and showcasing a 3-pc ensuite. A 4-pc bathroom completes the main level. The fully finished lower level extends your living space with a large family room, a 3rd bedroom with a walk-in closet, a den/flex room, and a 3-pc bath with beautiful custom tiled shower, along with ample storage and utility space. Roxul insulation has been added for enhanced soundproofing between levels. Enjoy the convenience of a double attached insulated garage, and indulge in carefree living within this beautiful setting, just steps away from park and Wakamow Valley. Discover the perfect harmony of elegance and modernity in this exquisite condo. CLICK ON THE MULTI MEDIA LINK FOR A FULL VISUAL TOUR! As per the Seller’s direction, all offers will be presented on 05/31/2026 5:00PM. (id:62517)
Prince Albert, Saskatchewan
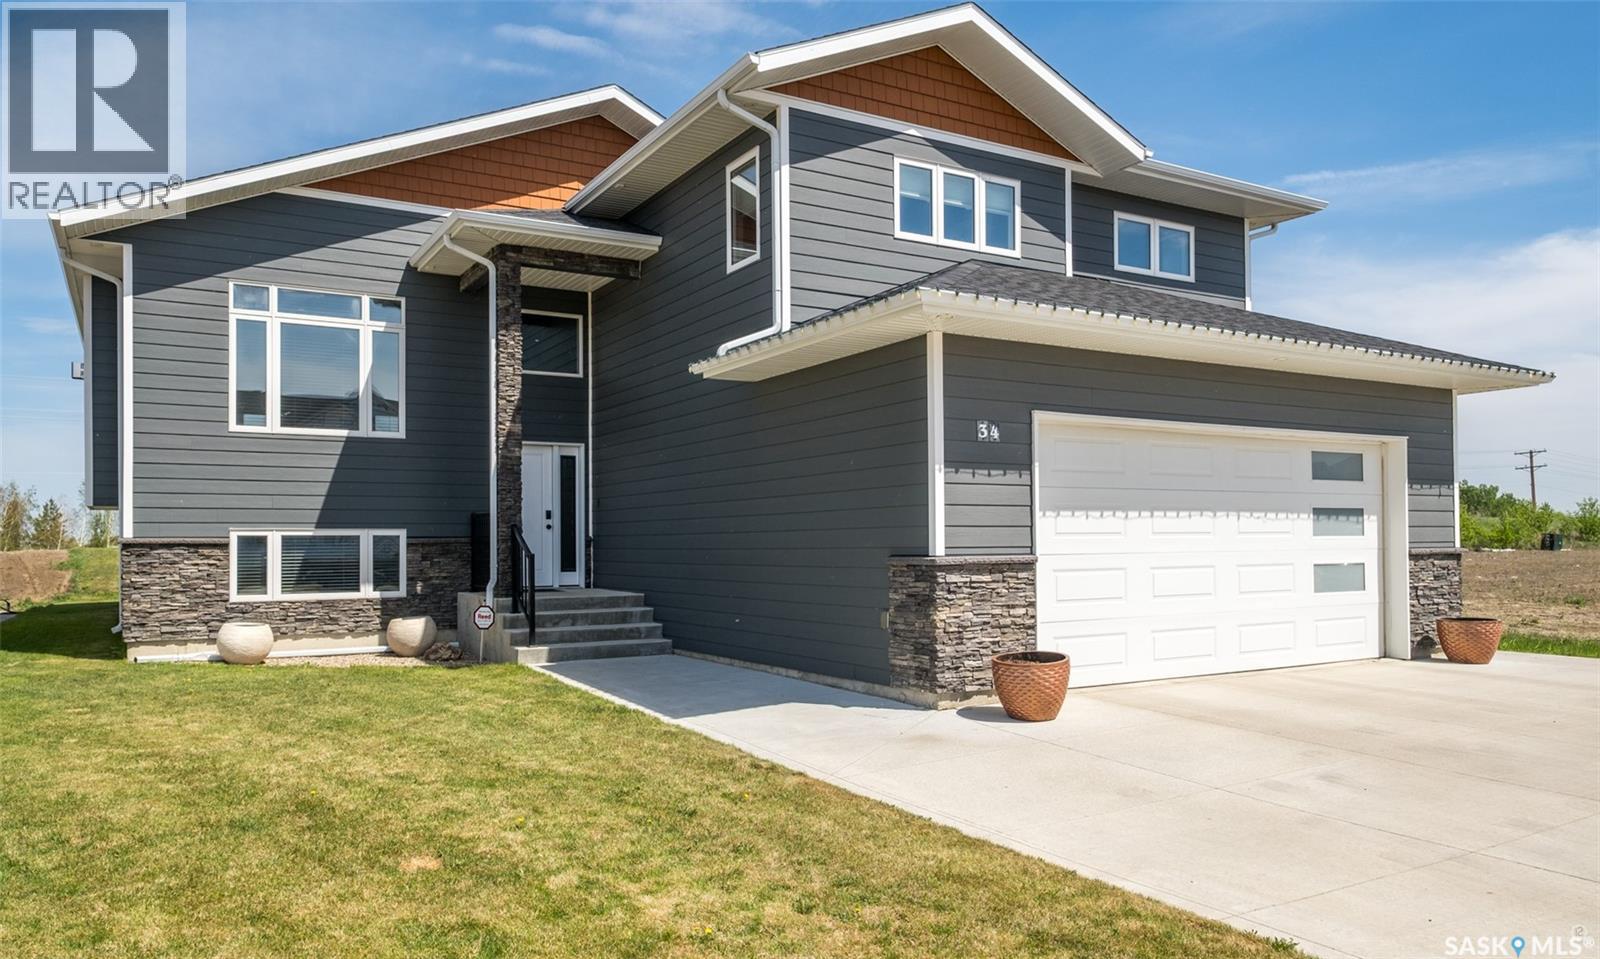
Beautiful custom built Crescent Acres show stopper! This 1,746sqft 5 bedroom, 3 bathroom home is 100% move in ready and available for a quick possession. The main level consists of a gorgeous timeless white kitchen that features stone countertops, huge island, stainless appliances, soaring cathedral ceilings, natural gas fireplace and beautiful hardwood flooring throughout. The top level supplies a huge master bedroom with a very spacious walk-in closet & stylish 4pc ensuite. The lower level comes fully developed with a ton of entertaining space, wet bar, big bedrooms and loads of storage space. The exterior of the property is wonderfully landscaped, provides a main level covered deck, ground level concrete patio with breath taking NW sunset views in the evening. (id:62517)
Mount Pleasant Rm No. 2, Saskatchewan
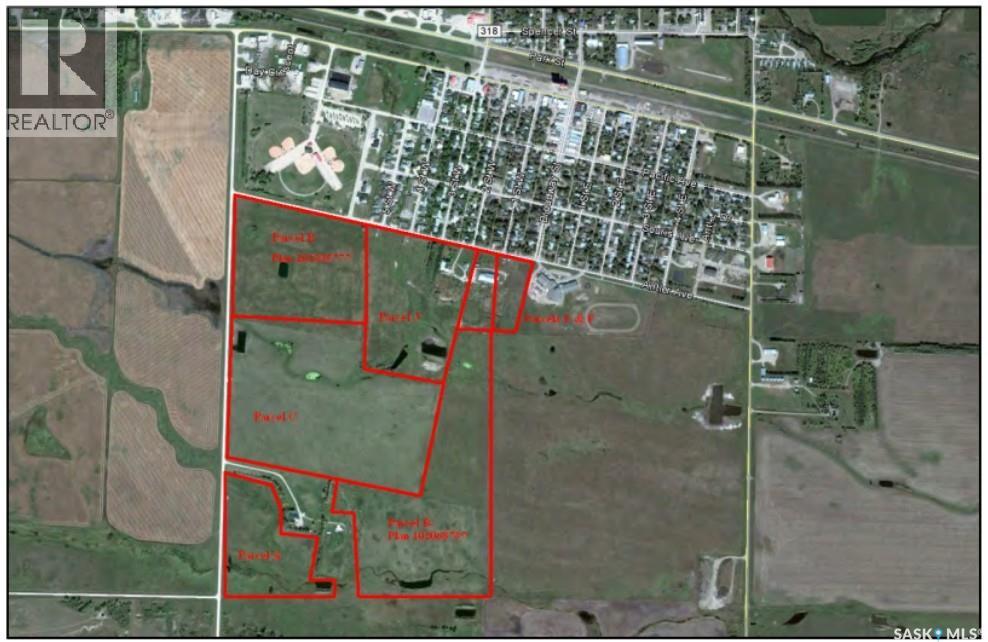
Open for Tenders – 219 Acres Agricultural Property - Rare opportunity to acquire approximately 219 acres of native grass and hay land with potential for conversion to cultivated acres. This versatile agricultural property offers a unique combination of existing infrastructure, development potential, and proximity to municipal services. The property includes several agricultural buildings with significant replacement value that offer character and functionality, though some areas require maintenance or updates. Ideally suited for a variety of agricultural operations including horse training or boarding facilities, cow/calf operations, sheep or goat farming, poultry production, hobby farming, or mixed agricultural use. Property Features: Indoor riding arena, Outdoor riding arena, Box stalls and tie stalls, Tack room, Water well and dugout, Underground livestock watering system, Municipal water available nearby, Natural gas located along the grid road, Potential to convert portions of land to cultivated acres (canola, grain, et, c.)Development survey plans included, Right of First Refusal on adjoining quarter section. There is no residence currently located on the property. However, residential development is permitted with options to connect to municipal water, bring in an RTM home or trailer (pad prepared), or live nearby in town. The property is conveniently located beside a K-12 school and south of local ball diamonds, offering both rural space and proximity to community amenities. Situated minutes from the U.S. border and within close proximity to Manitoba, this property presents a strong opportunity for agricultural use, investment, or future development. An additional information package containing further property details, maps, survey information, appraisal and tender submission instructions is available upon request. (id:62517)
Dundurn Rm No. 314, Saskatchewan
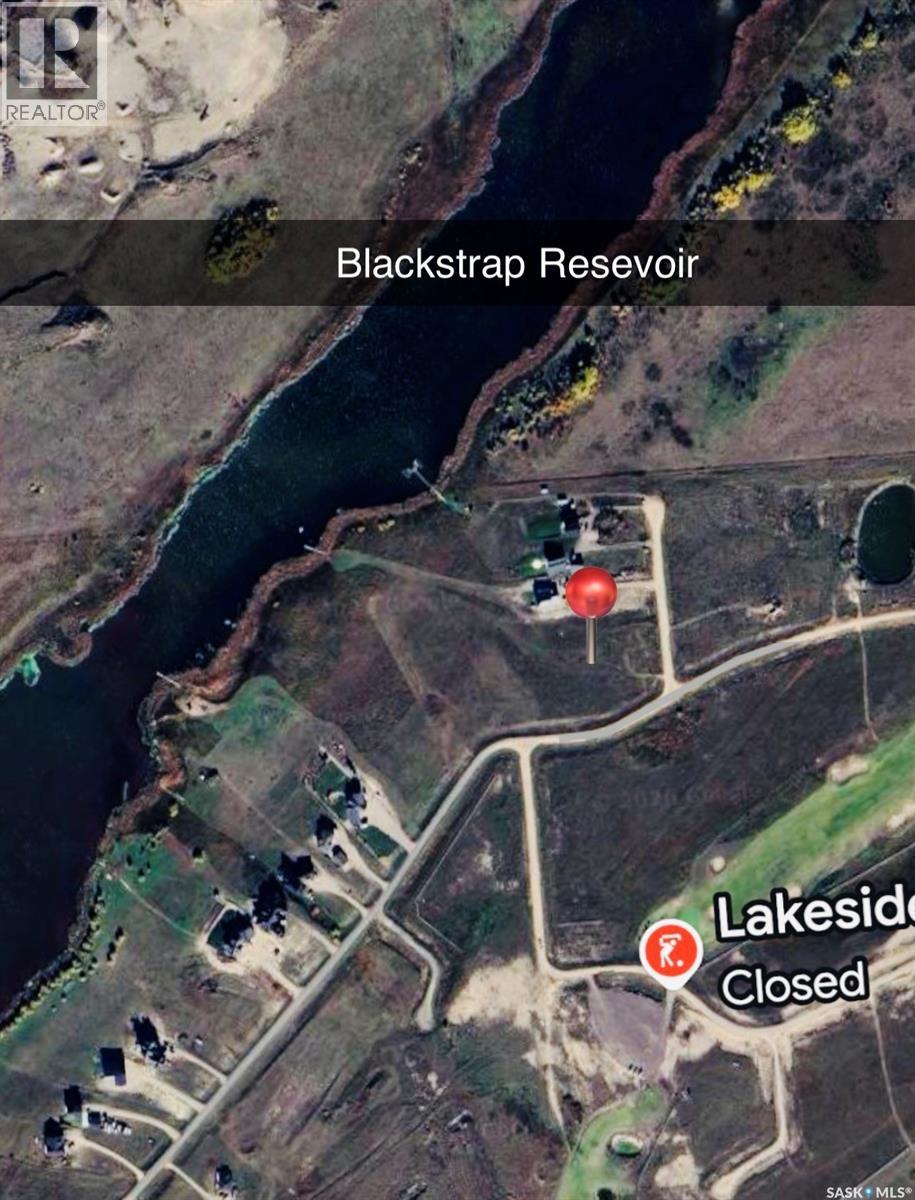
Waterfront living at its finest Welcome to Blackrock at Blackstrap Lake, a quiet, private community just 25 minutes from Saskatoon. Tucked well off the highway, this location offers true peace and privacy without sacrificing convenience. This 1 acre waterfront lot gives you direct access to the lake and comes fully serviced with water, power, natural gas, and phone(to property line) so it’s ready when you are to build. Surrounded by beautiful homes and natural scenery, it’s the perfect setting for your dream home or weekend escape. Whether you’re planning a full time residence or a laid back lake retreat, this is a rare opportunity to own space, serenity, and waterfront living all in one. Your lakeside dream starts here. (id:62517)
Saskatoon, Saskatchewan
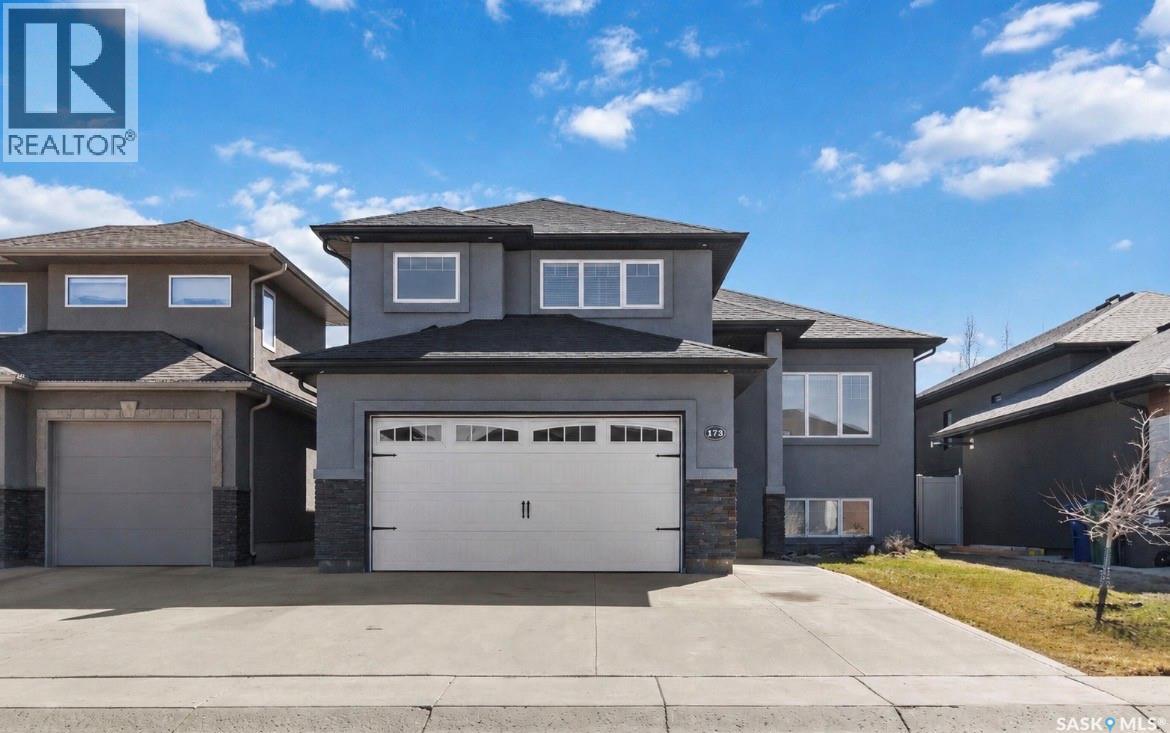
Welcome to 175 Gillies Lane in Rosewood! This custom built fully developed Modified Bi-level features a two bedroom legal basement suite with its own separate furnace (no electric baseboard heating here!). The main floor has a spacious open floor plan with a large entry and hardwood flooring throughout the living room and dining room. The fireplace is a nice feature and the main floor has been freshly painted. The fantastic kitchen has plenty of soft close cabinets, a large walk-in pantry, island eating bar, Granite counter tops and stainless steel appliances. The main home is 1432 sq feet with three bedrooms, two bathrooms and a finished lower level family room that could also be a 4th bedroom (not counted in the total square footage). The spacious primary bedroom has a walk-in closet and a beautiful en-suite with soaker tub and glass/tile shower. Garden doors off the dining room lead to the composite, maintenance free deck overlooking the fully fenced back yard. Direct entry to the garage and a triple front driveway leaves space for the basement tenant to park. Downstairs you will find a nicely finished legal two bedroom basement suite with a separate side entry and in-suite laundry as well as it's furnace. This home has many upgrades throughout, central air conditioning, gas barbecue hook-up and all appliances included. Great Rosewood location - very close to parks, new schools and all conveniences! *photos virtually staged (id:62517)
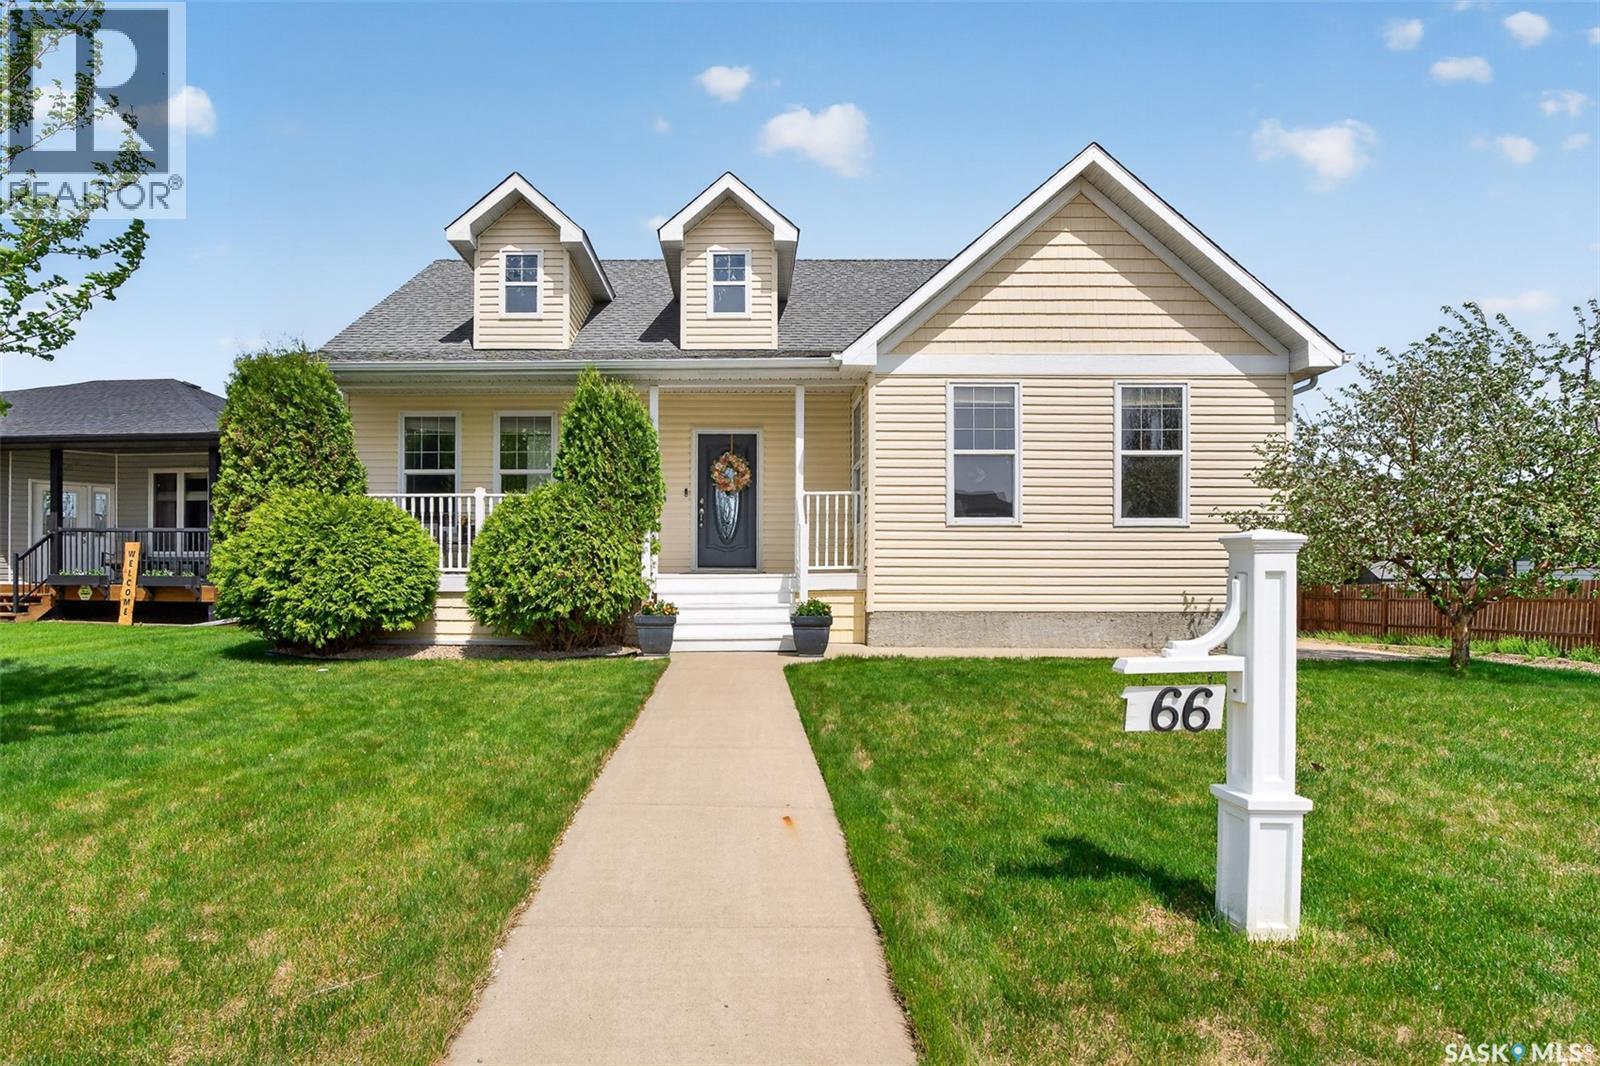
Moose Jaw, Saskatchewan
Welcome to this stunning custom built, Cape Cod-inspired family home located in one of Moose Jaw’s most sought-after neighborhoods, steps away from the new school. Offering 5 bedrooms and 4 bathrooms, this home combines a large footprint with timeless character and luxury finishes at an affordable price. A charming covered front porch creates the perfect first impression and a welcoming place to enjoy your morning coffee. Inside, you’ll find an impressive open-concept main floor featuring 9-foot ceilings. Beautiful hand-scraped hardwood flooring and porcelain tile are throughout the main level, and a spectacular floor-to-ceiling limestone fireplace is a true focal point. The thoughtfully designed main floor offers 3 spacious bedrooms, 2 of which are connected by a stylish 4-piece Jack & Jill bathroom. The large primary retreat features his and hers closets, a luxurious 5-piece ensuite with porcelain tile throughout, a 6-foot jetted tub and a separate walk-in shower. The chef-inspired kitchen is designed to impress with custom walnut cabinetry, soft-close features, stainless steel appliances, a built-in oven and microwave, two dishwashers, a large island, and a walk-in butler’s pantry. The separate dining space is perfect for gathering family and friends. A convenient mudroom and main floor laundry complete the functional main level. Downstairs, the fully developed basement provides even more living space with 2 additional large bedrooms, another full bathroom, an enormous family room, and a versatile den ideal for a home gym, theatre room, office, or playroom. Additional highlights include a 200-amp electrical service, an air-air exchanger, a newer furnace and water heater. Outside, enjoy the beautifully manicured yard which offers one of the best apple producing trees in the neighborhood, a large rear deck and direct access to the heated 2 car garage from the backyard. This exceptional home delivers style, space, and location in one complete package. (id:62517)
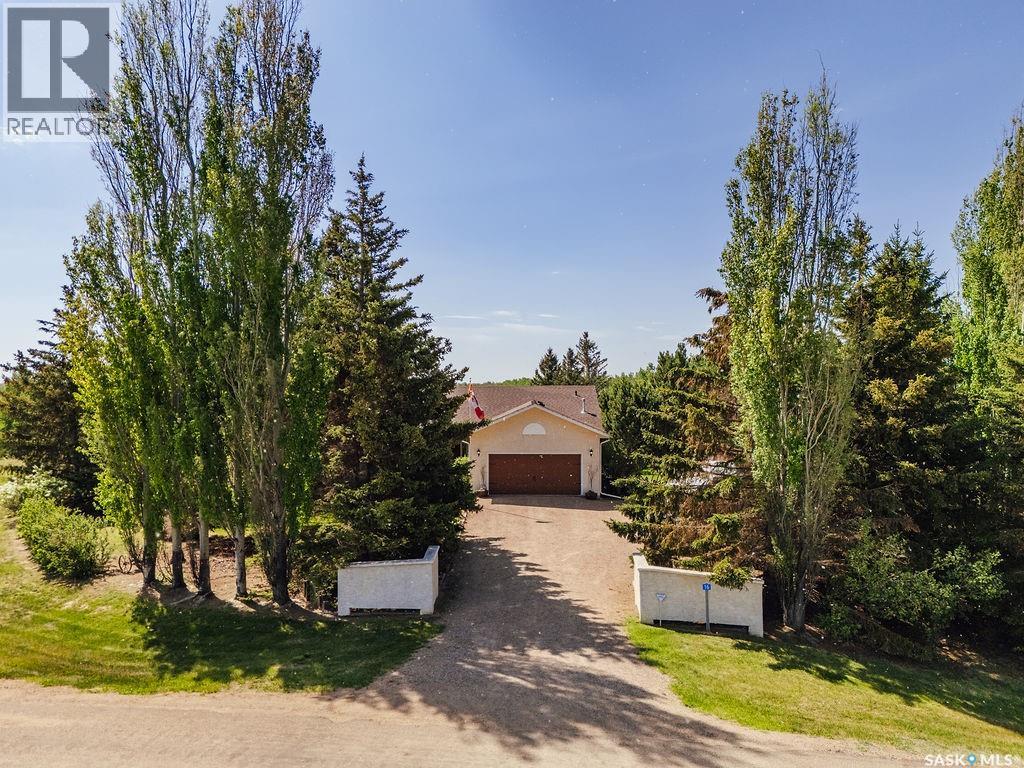
Corman Park Rm No. 344, Saskatchewan
Welcome to 16 Speers Way in Merrill Hills off Valley Rd — peaceful acreage living less than 10 minutes from the city limits with pavement all the way to your driveway. Close to the river, The Berry Barn, Crickle Creek, Floral Acres and so much more! Situated on a quiet cul-de-sac, this 1,420 sq. ft. walkout bungalow sits on an incredible 2.48-acre lot with stunning views from every side of the home. The mature trees lining the front of the property create a beautiful first impression, while the oversized driveway offers plenty of room for RV parking and additional vehicles. Inside, vaulted ceilings and large windows showcase the breathtaking backyard views and fill the home with natural light. The updated kitchen features granite countertops, stainless steel appliances, a corner walk-in pantry, and an eat-up peninsula. The dining room opens onto a covered deck. The main floor includes a spacious primary suite with a walk-in closet and 3-piece ensuite, an additional bedroom and 4-piece bathroom, a dedicated office space, and convenient main floor laundry located in the mudroom leading to the heated double attached garage. Downstairs, the walkout basement features upgraded high-end laminate flooring, a large family room with plenty of space for entertaining, three additional bedrooms - 2 of them with big walk-in closets, a 3-piece bathroom, two storage rooms, and direct access to a sunny patio. The outdoor space truly sets this property apart with lush green grass, blooming trees, a firepit area, and a charming teahouse surrounded by a moat, creating a private retreat-like setting. Two sheds (10x12 and 10x10) provide excellent storage options. An added bonus is the property’s exceptional well water, sourced from an aquifer beneath the hamlet, providing clean and reliable water that is tested regularly. This rare property offers the perfect combination of space, privacy, beautiful scenery, and convenient access to the city. (id:62517)
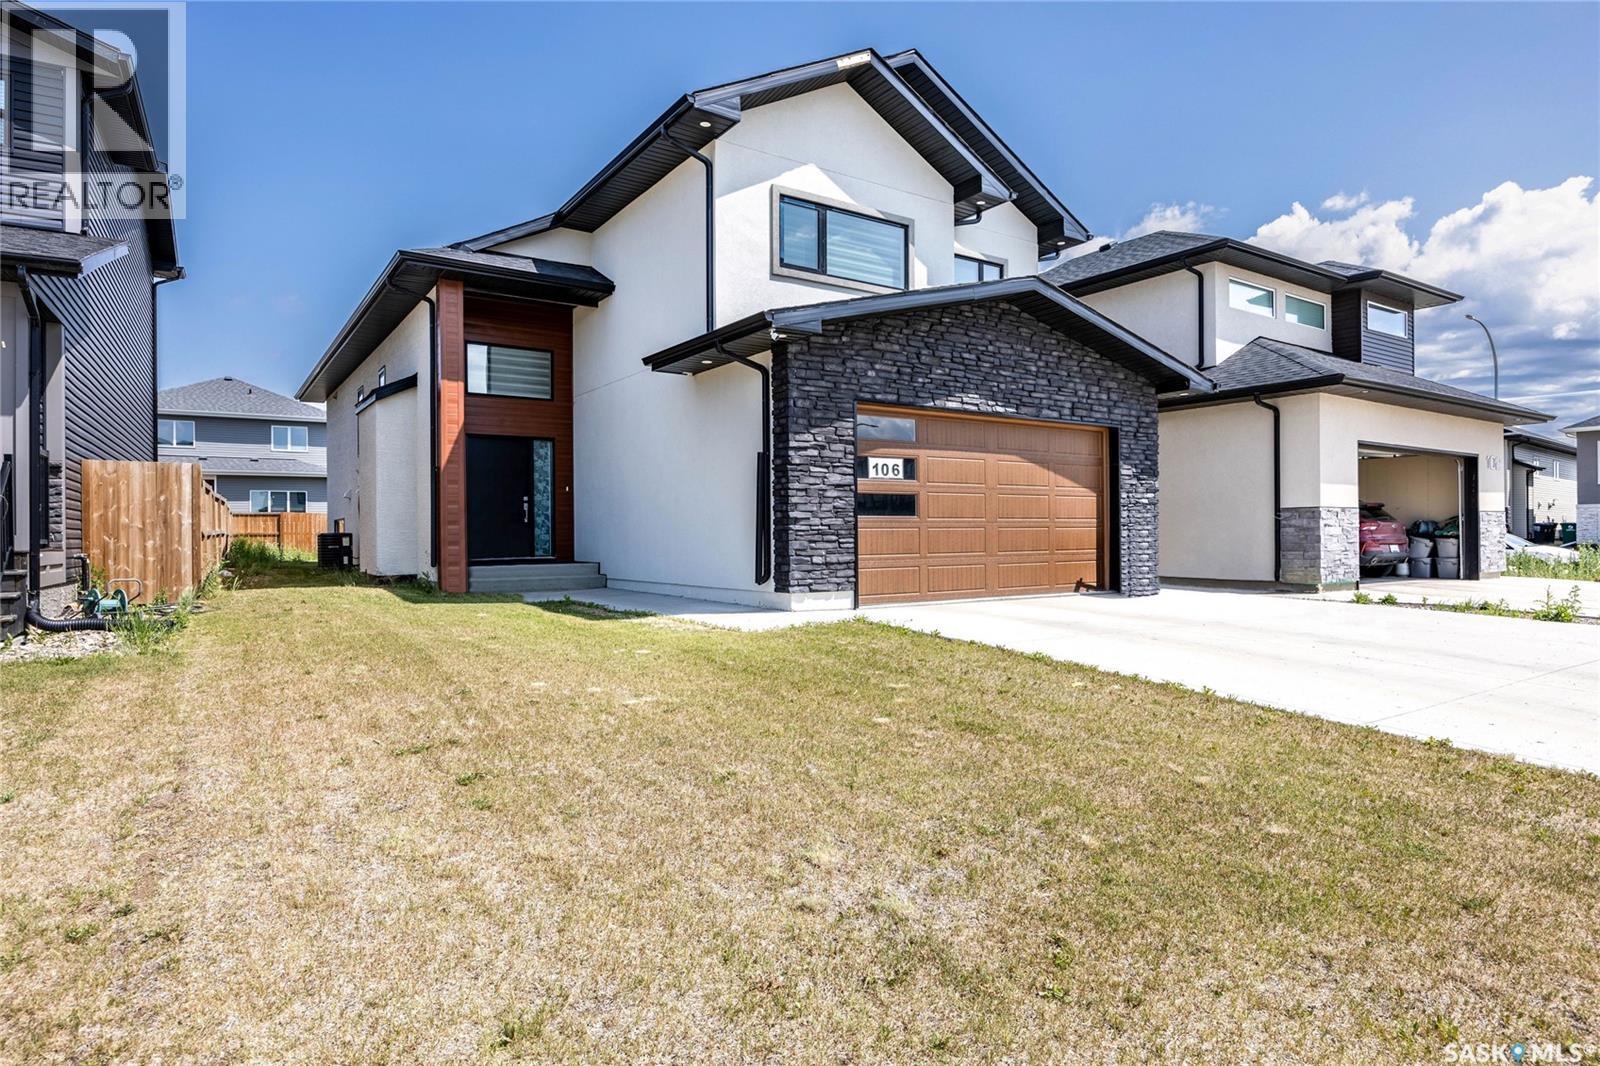
Saskatoon, Saskatchewan
Welcome to 106 Kenaschuk Crescent in Aspen Ridge, where modern style meets thoughtful upgrades.This modified bi-level offers 5 bedrooms, 3 bathrooms, and a layout designed for both comfort and income potential. The main floor features luxury vinyl plank flooring, a built-in sound system throughout, and a spacious foyer with a large closet for guests. The living room showcases a custom feature wall with shelving and electric fireplace, while the dining area stands out with a stylish accent wall. The upgraded kitchen includes full-height premium cabinets with glass doors, quartz countertops, a gas stove, black stainless steel appliances, and a large island perfect for entertaining. The primary suite offers a relaxing retreat with a walk-in closet and spa-inspired ensuite featuring a jetted tub and standing shower. Two additional spacious bedrooms, a full bathroom, and private main-floor laundry complete the level. Downstairs, the legal 2-bedroom basement suite has a separate entrance, its own kitchen with quartz countertops and full appliance package (stove, fridge, OTR microwave, dishwasher), in-suite laundry, separate HVAC and water heater, and a bright living/dining area. The suite is currently rented for $1,500/month plus utilities on a fixed lease until July 2026. Additional highlights include a heated double attached garage, central A/C, and a fully landscaped backyard with a concrete patio. A stylish, move-in-ready home with built-in income in one of Saskatoon’s most desirable communities. (id:62517)
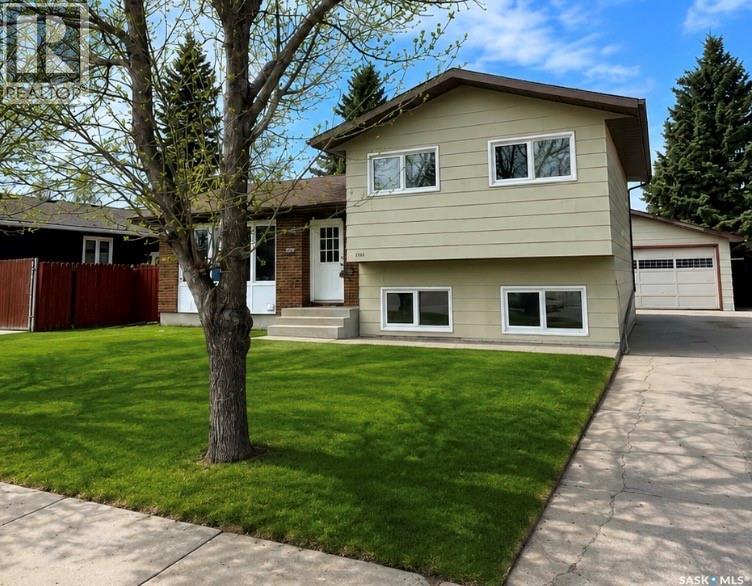
Saskatoon, Saskatchewan
Presentation of offers to be held Thursday May 28th at 5pm. Please leave offers open until 7;30pm. Upgraded 4 level split fully developed to impress. Presentation of offers to be held Thursday May 28th at 5pm.All offers in by 4:30pm and all offers to have a pre-approval letter attached from purchaser's bank for presentation. Please leave offers open until 7;30pm. Upgraded 4 level split fully developed to impress. Was a investment property. 3+1 bdrms and 3 baths. Conveniently located across from Lakewood civic center. Landscaped front & back with large patio great for entertaining. Beautiful private backyard you will be impressed. Large 24x24 detached double garage. Newer paint upgraded vinyl plank flooring and main bath and more. House is vacant. Please contact your favorite agent to view.oped to impress Was a investment property. 3=1 bdrms and 3 baths. Conveniently located across from Lakewood civic center. Landscaped front & back with large patio great for entertaining. Beautiful private backyard you will be impressed. Large 24x24 detached double garage. Newer paint upgraded vinyl plank flooring and main bath and more. House is vacant. Please contact your favorite agent to view. (id:62517)
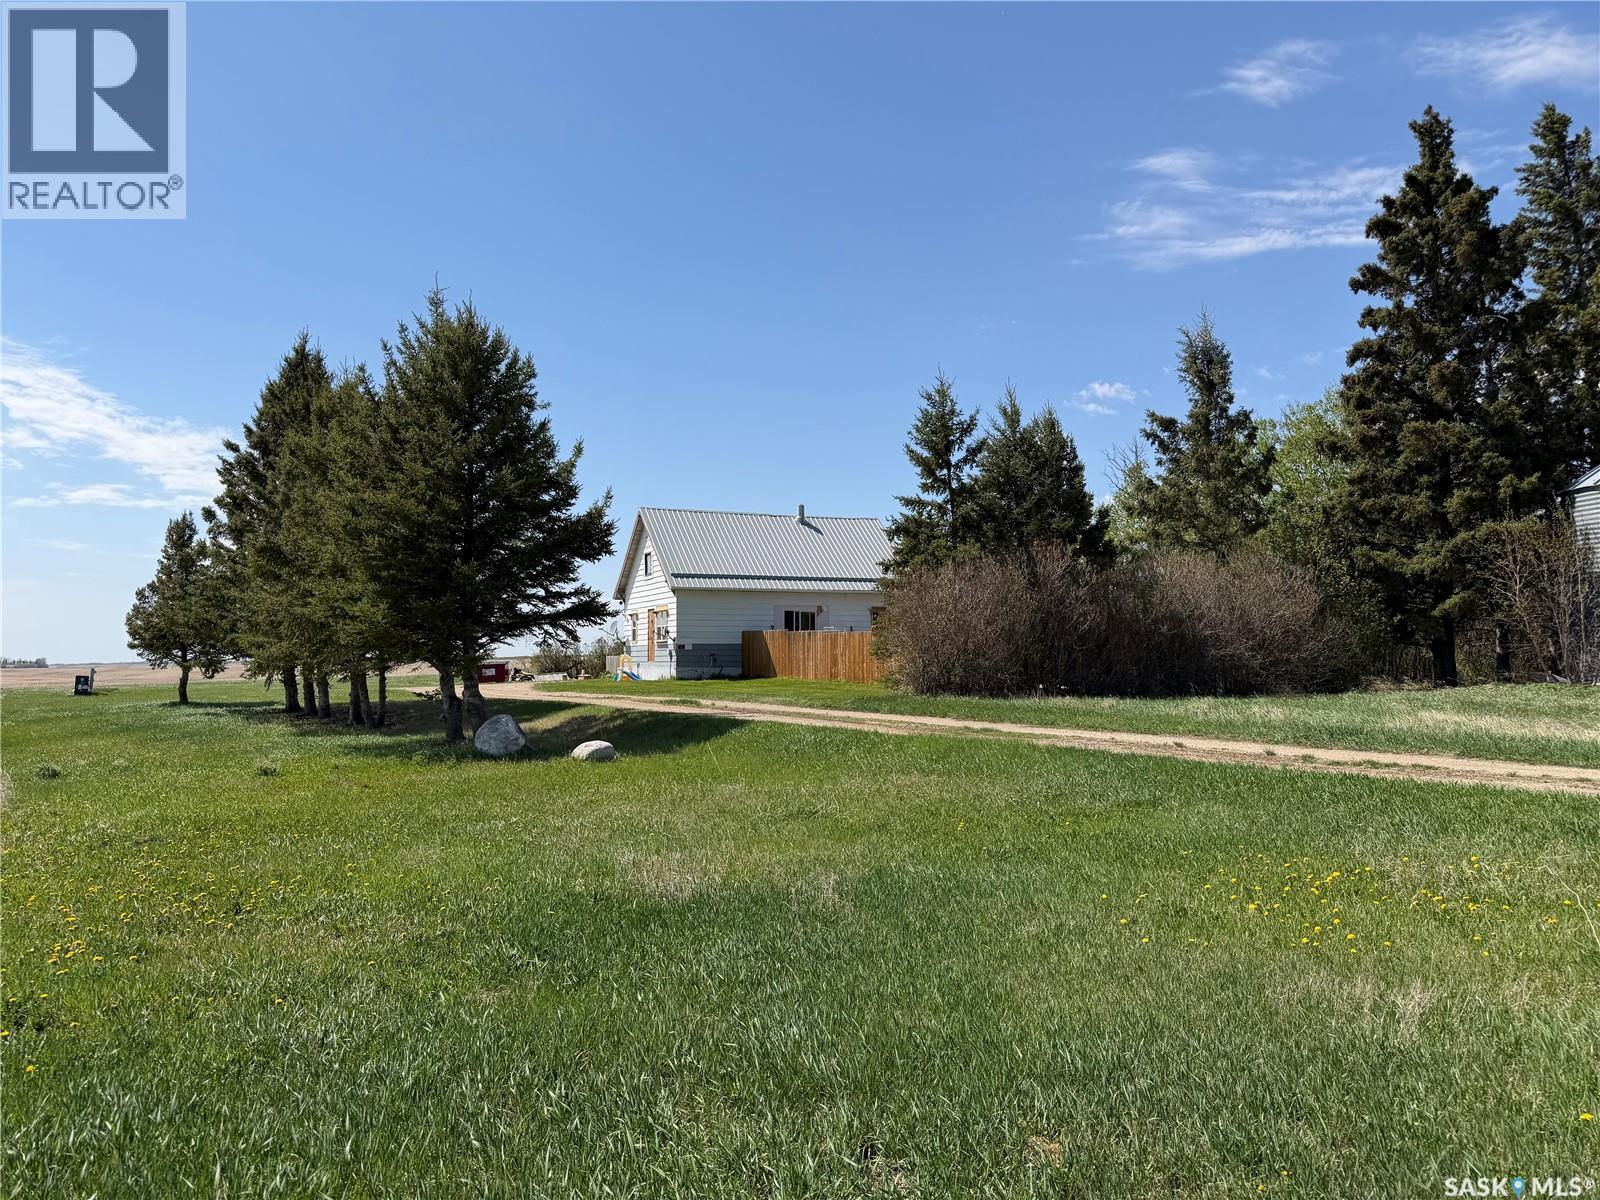
Abernethy Rm No. 186, Saskatchewan
Located in the RM of Abernethy just minutes from the town of Balcarres, the McNabb Acreage is situated on 4 acres with endless prairie views. This 1200 total sqft home features 3 bedrooms and 1 bathroom, making it an ideal starter home or comfortable residence for a hired hand. Recent updates include a newer septic tank and four 1,000-gallon water cisterns. Enjoy the private yard and relax on the rear deck while taking in the beautiful open landscape and sunsets Saskatchewan is known for. (id:62517)
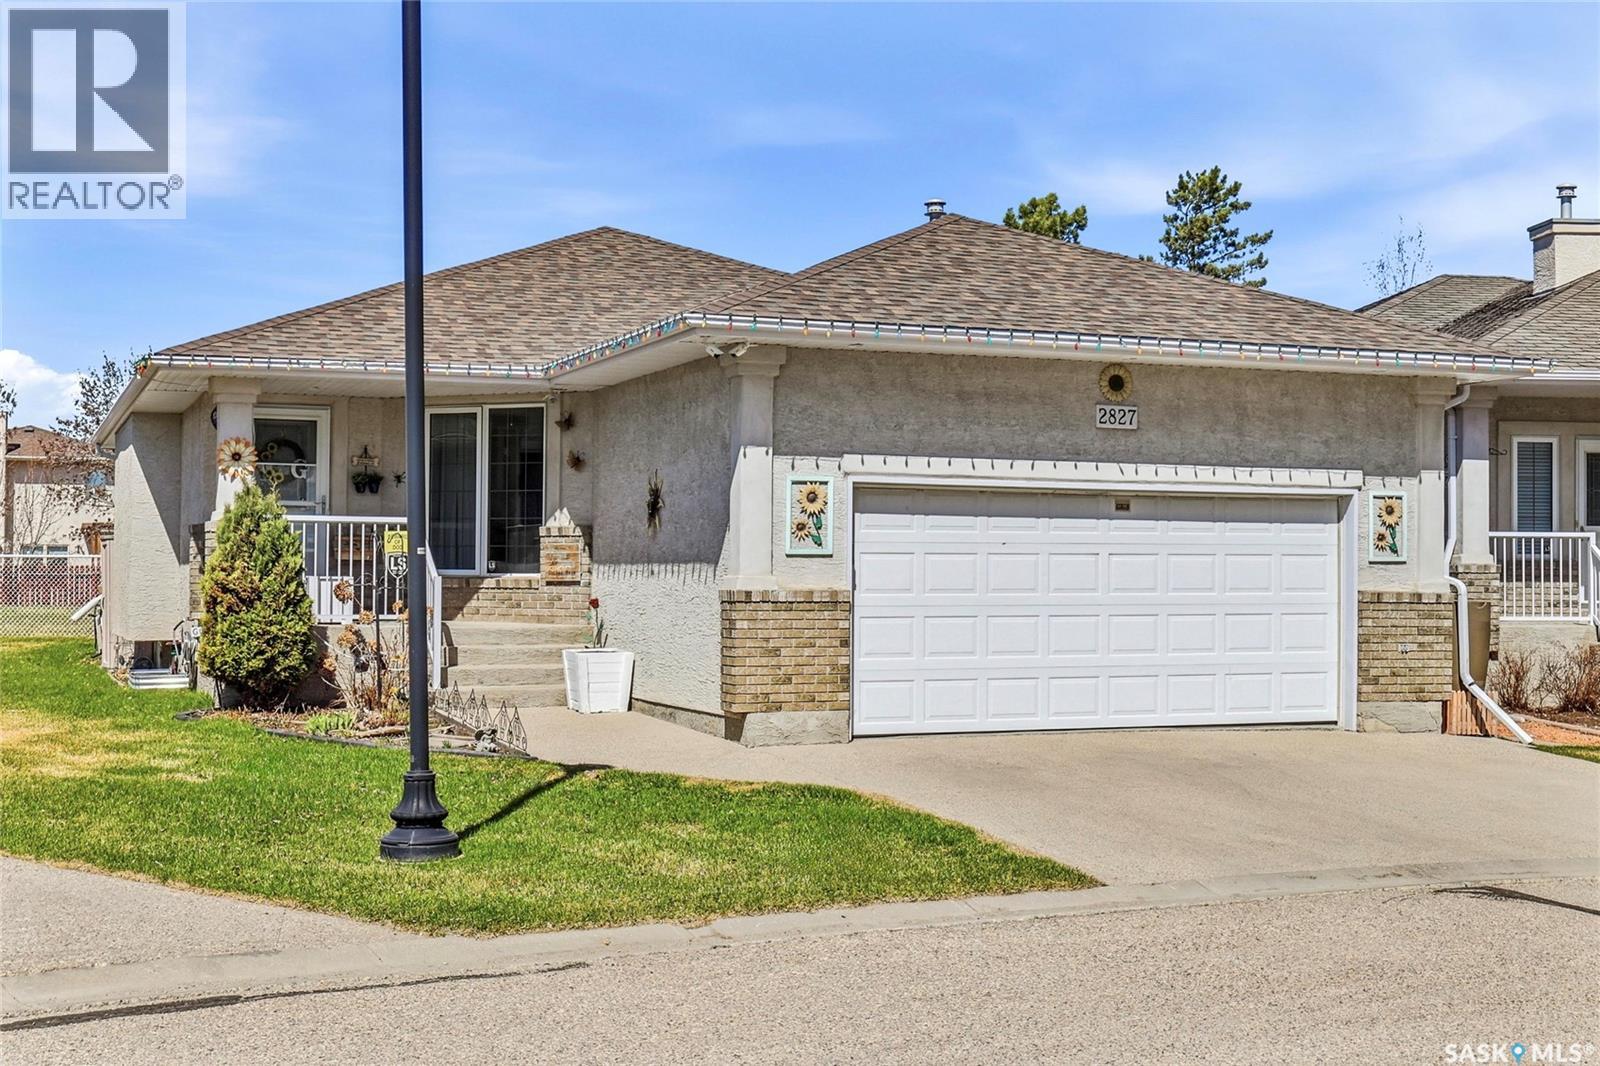
Regina, Saskatchewan
Welcome to 2827 Meadow Park Crescent in the desirable Wood Meadows community! This beautifully maintained 1,188 sq. ft. detached bungalow-style condo offers comfort, convenience, and an exceptional location backing onto green space and a walking path. Upon entry you will find a bright, open-concept layout featuring a spacious living room with a cozy gas fireplace, perfect for relaxing or entertaining. The functional main floor includes two generous bedrooms and two bathrooms, along with convenient main floor laundry. The fully developed basement adds even more living space with an additional bedroom and bathroom, plus a large storage/utility room ideal for organization and extra storage needs. Additional highlights include a double attached heated garage and new shingles completed in 2024 for added peace of mind. Enjoy low-maintenance living in a quiet, sought-after neighbourhood close to walking paths, parks, and amenities. Call to book your private showing today! (id:62517)
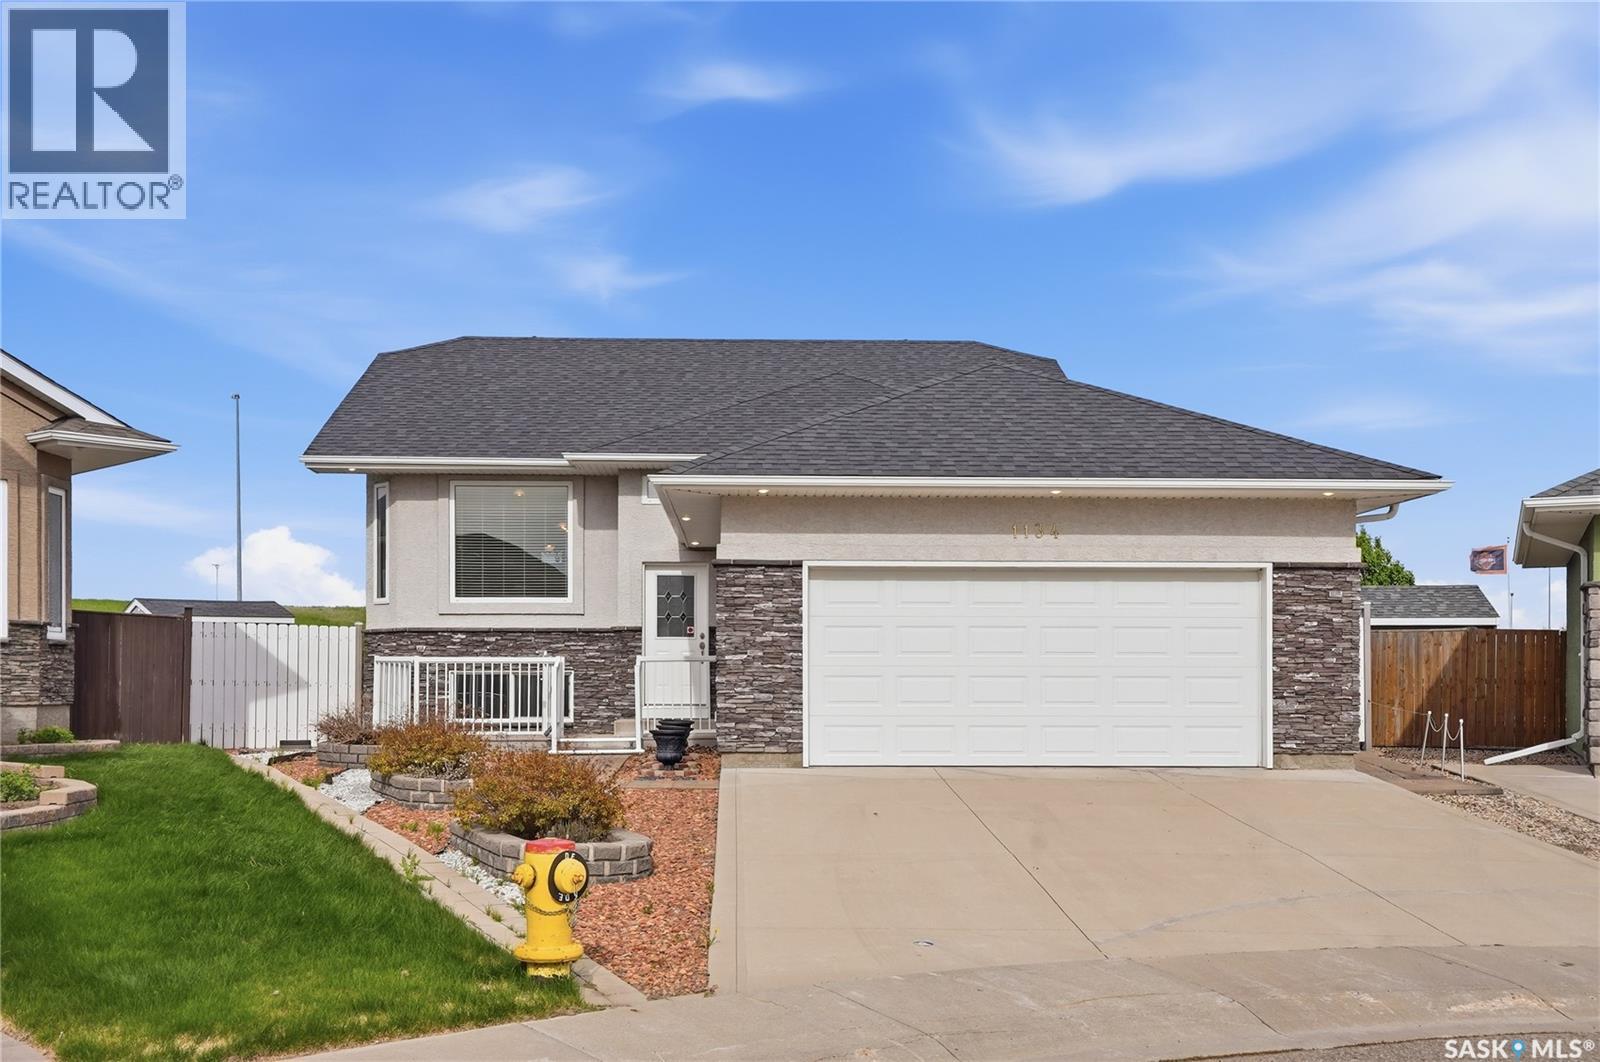
Saskatoon, Saskatchewan
Welcome to 1134 Rempel Place — a well-maintained bi-level tucked away on a quiet cul-de-sac in Saskatoon’s desirable Stonebridge neighbourhood. Offering a bright and functional layout, this home provides comfortable everyday living with excellent space for families, first-time buyers, or those looking for additional room to grow. The main floor features an inviting living room filled with natural light, a spacious kitchen with ample cabinetry and prep space, and an adjoining dining area ideal for everyday meals and entertaining. A generously sized secondary bedroom, 4-piece bathroom, and large primary bedroom complete the main level, with the primary also featuring a convenient 2-piece ensuite. The fully developed basement offers additional living space with a spacious family room, laundry area, another bathroom, and two additional rooms that provide flexibility for bedrooms, office space, hobbies, or guests. Situated on an impressive lot in a sought-after location close to parks, schools, walking paths, shopping, and amenities, this property offers the perfect combination of comfort, functionality, and location. Don’t miss the opportunity to make this Stonebridge home your own! (id:62517)
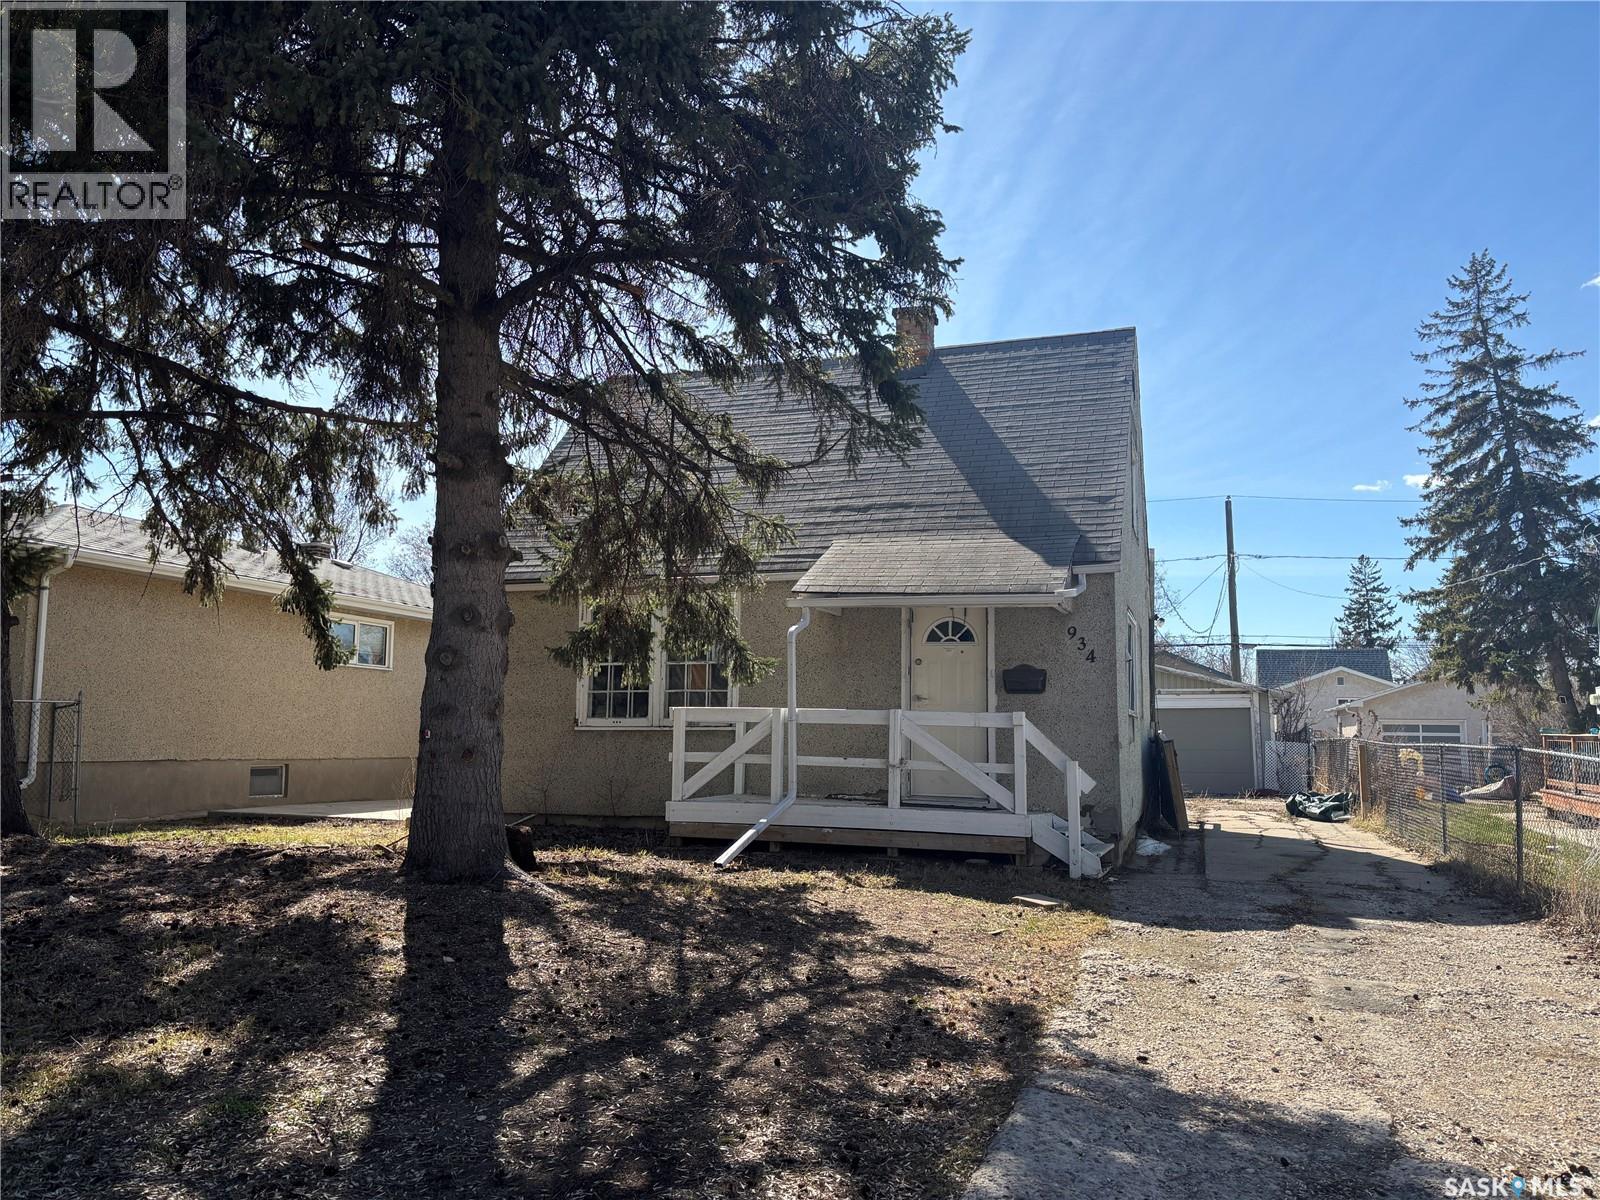
Regina, Saskatchewan
Welcome to this charming 1.5 story home situated on a double-sized lot, offering plenty of space inside and out! Featuring 3 bedrooms, this cute and affordable property is perfect for first-time buyers, investors, or anyone looking for a mortgage payment that’s cheaper than rent. Step inside to find a bright, open layout with a good-sized kitchen complete with a convenient breakfast bar setup. The home features newer flooring and cabinetry. Outside, you’ll love the spacious yard with endless potential, plus the convenience of a detached garage, storage shed plus concrete pad. Affordable and full of potential. *House is sold 'as is', 'where is'. (id:62517)
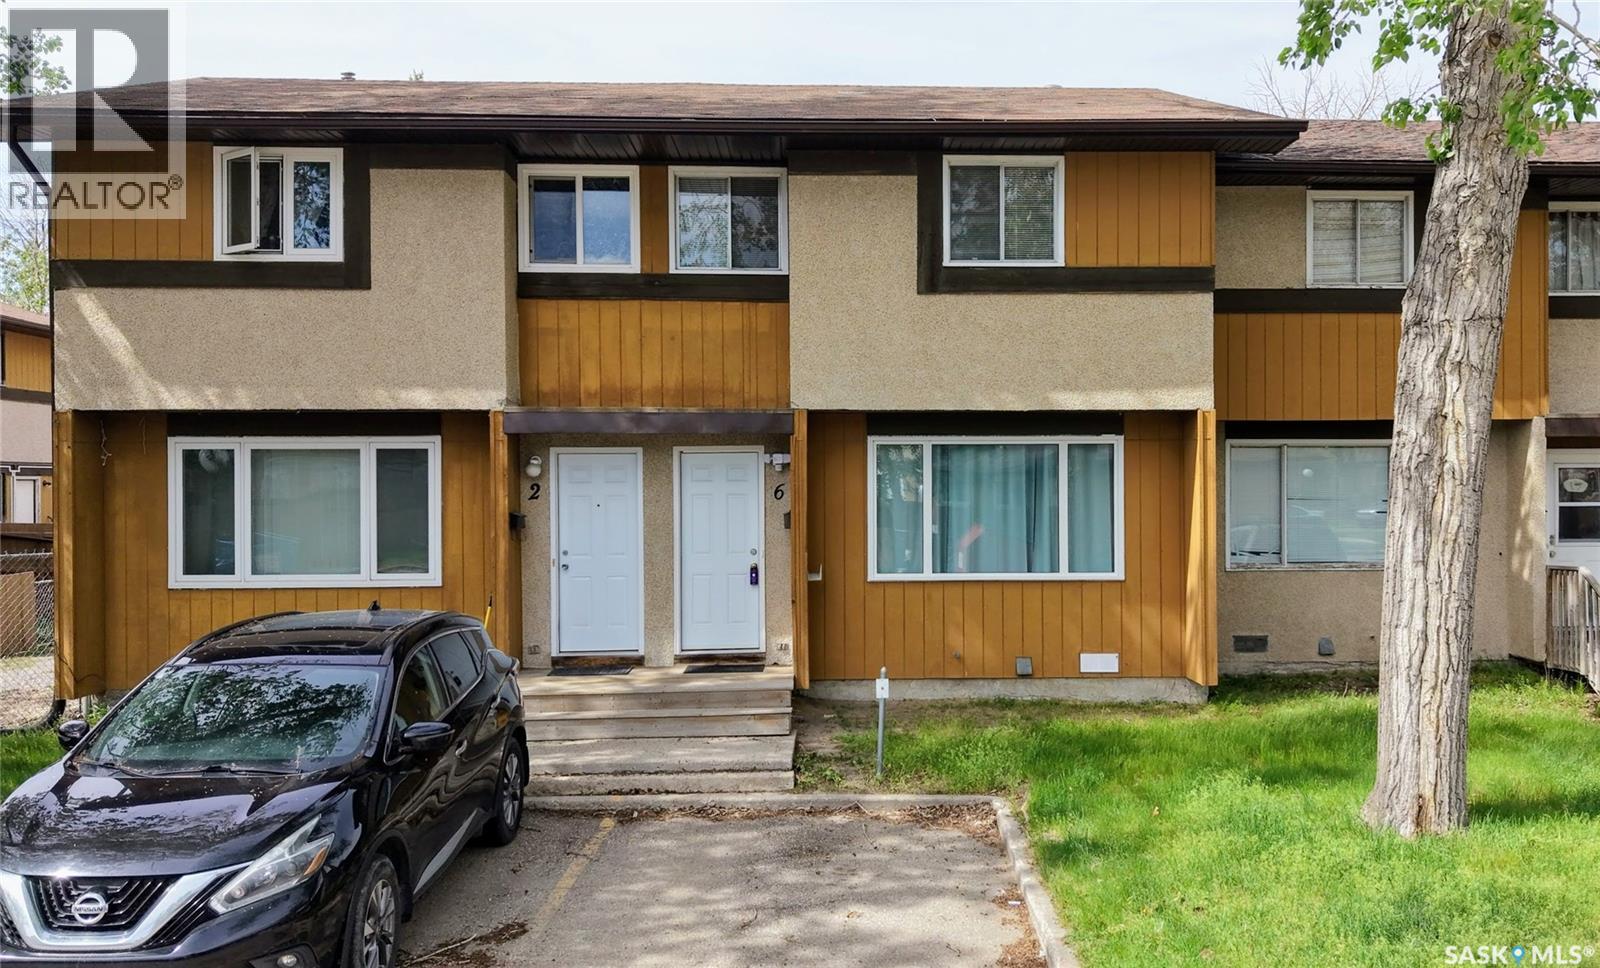
Regina, Saskatchewan
Welcome to 6 Mackenzie Mews in the family oriented Glencairn Village neighborhood steps away from St. Theresa Elementary School, Judge Bryant Elementary School, tennis courts, multiple parks, Judge Bryant Rink and much more. This 1976 built, 3 bedroom 2 bathroom, 1134 square foot, 2 storey, townhouse style condo is located in the Village Green Estates complexes. Condo fees are $330 a month and include common area maintenance, external building maintenance, garbage, common insurance, lawn care, sewer and reserve fund. You have one exclusive parking stall right out your front door and there is a visitor parking section for guests. The fully fenced backyard offers a secure outdoor space for children and pets to play. You enter this home into the foyer with a coat closet and space for a bench or shoe storage. The living room is bright and spacious with a large picture window that lets in plenty of natural light. The dine-in kitchen has space for a table and chairs and includes the fridge, stove and hood fan! To the side is a handy two piece bathroom and access to the backyard. Upstairs on the second floor begins with the generous primary bedroom featuring a large closet with double doors. Next is the main 4 piece bathroom followed by two more bedrooms! The basement is undeveloped but exceptionally clean, offering excellent potential for future customization. The owned furnace, washer and dryer are all included. (id:62517)
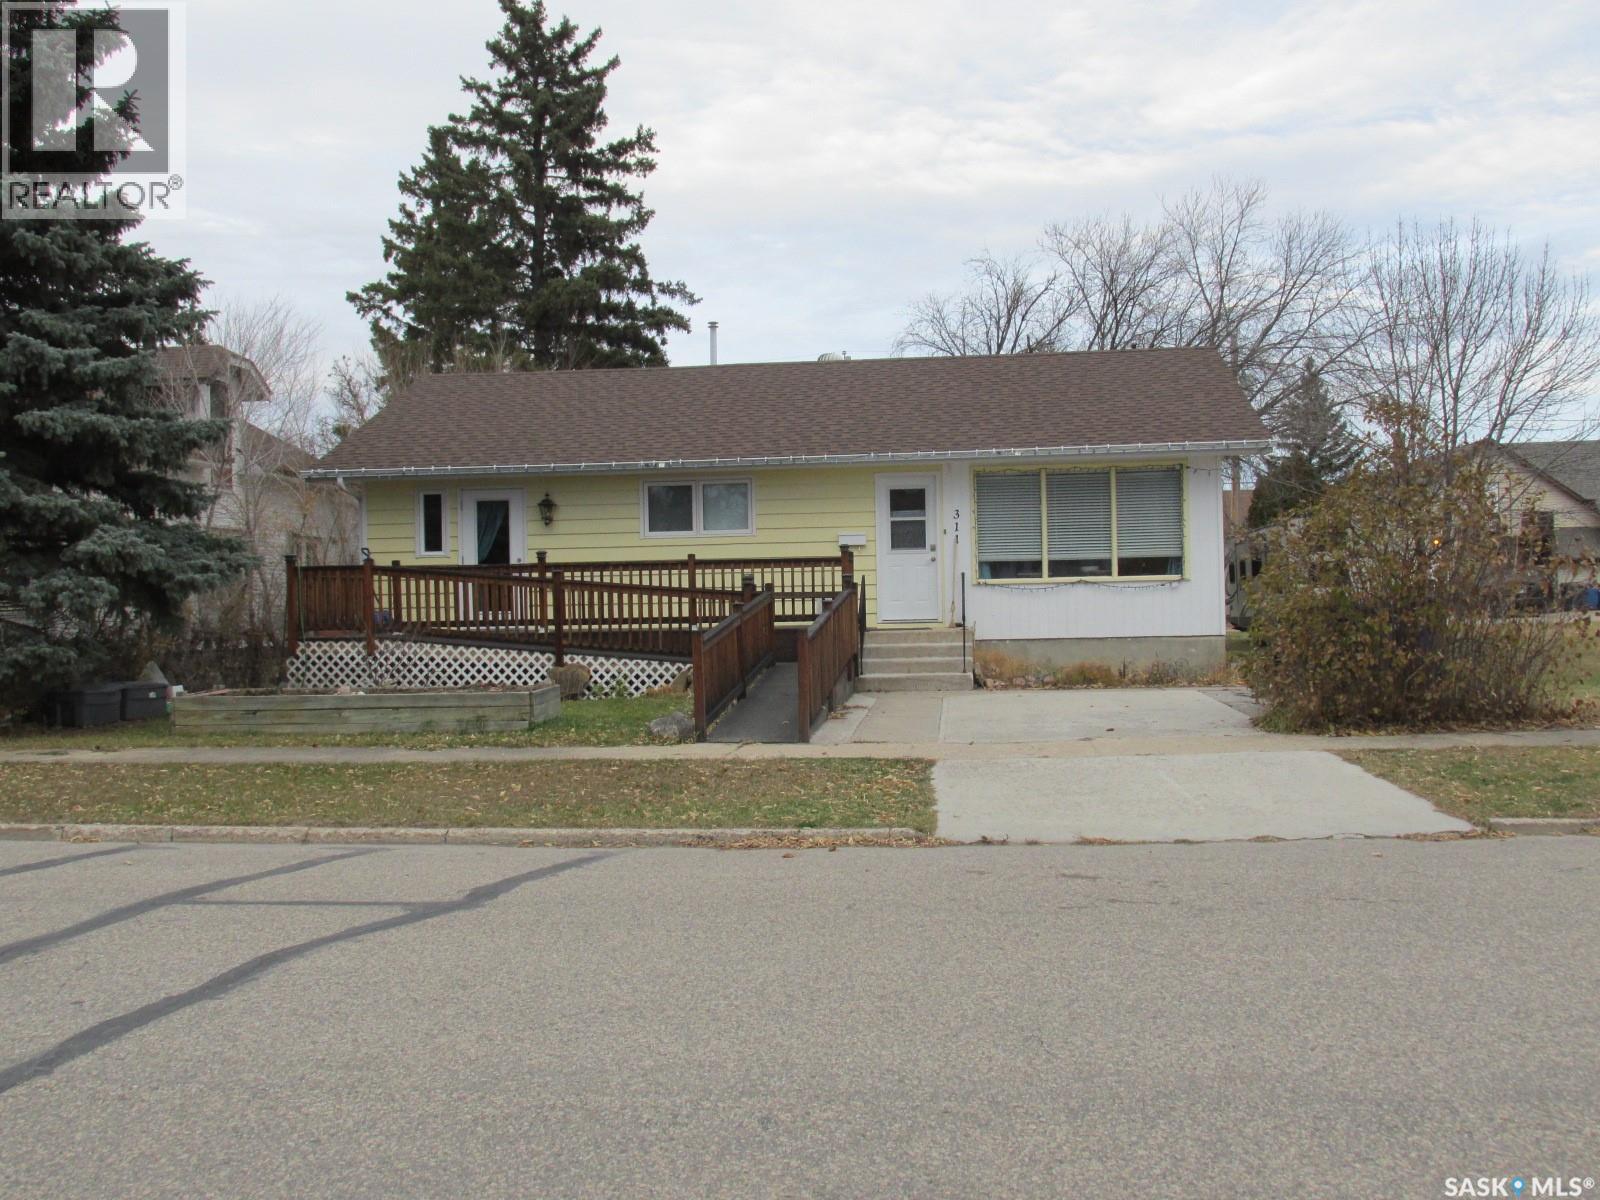
Nipawin, Saskatchewan
Welcome to 311 1st Str W! This beautifully updated 5 bedroom 2 bath home is conveniently located close to downtown, and has had numerous improvements. As you come into the home, it welcomes you with a good size living room, nicely flowing into dining room and an updated kitchen! There are 3 bedrooms on the main floor (one currently used as an office), plus 2 bedrooms downstairs! There is a wheel chair accessible ramp to the front deck with garden doors into one of the bedrooms. Do you like gardening? There are raised garden boxes, fruit trees, 2 sheds for all your tools, and there is a cold storage room in the basement. For your convenience there is a 14x24’ insulated garage. Some of the many updates include furnace, water heater, central A/C, shingles, basement windows, flooring, main floor bathroom, electrical and more. Make this your new home! Phone today! (id:62517)
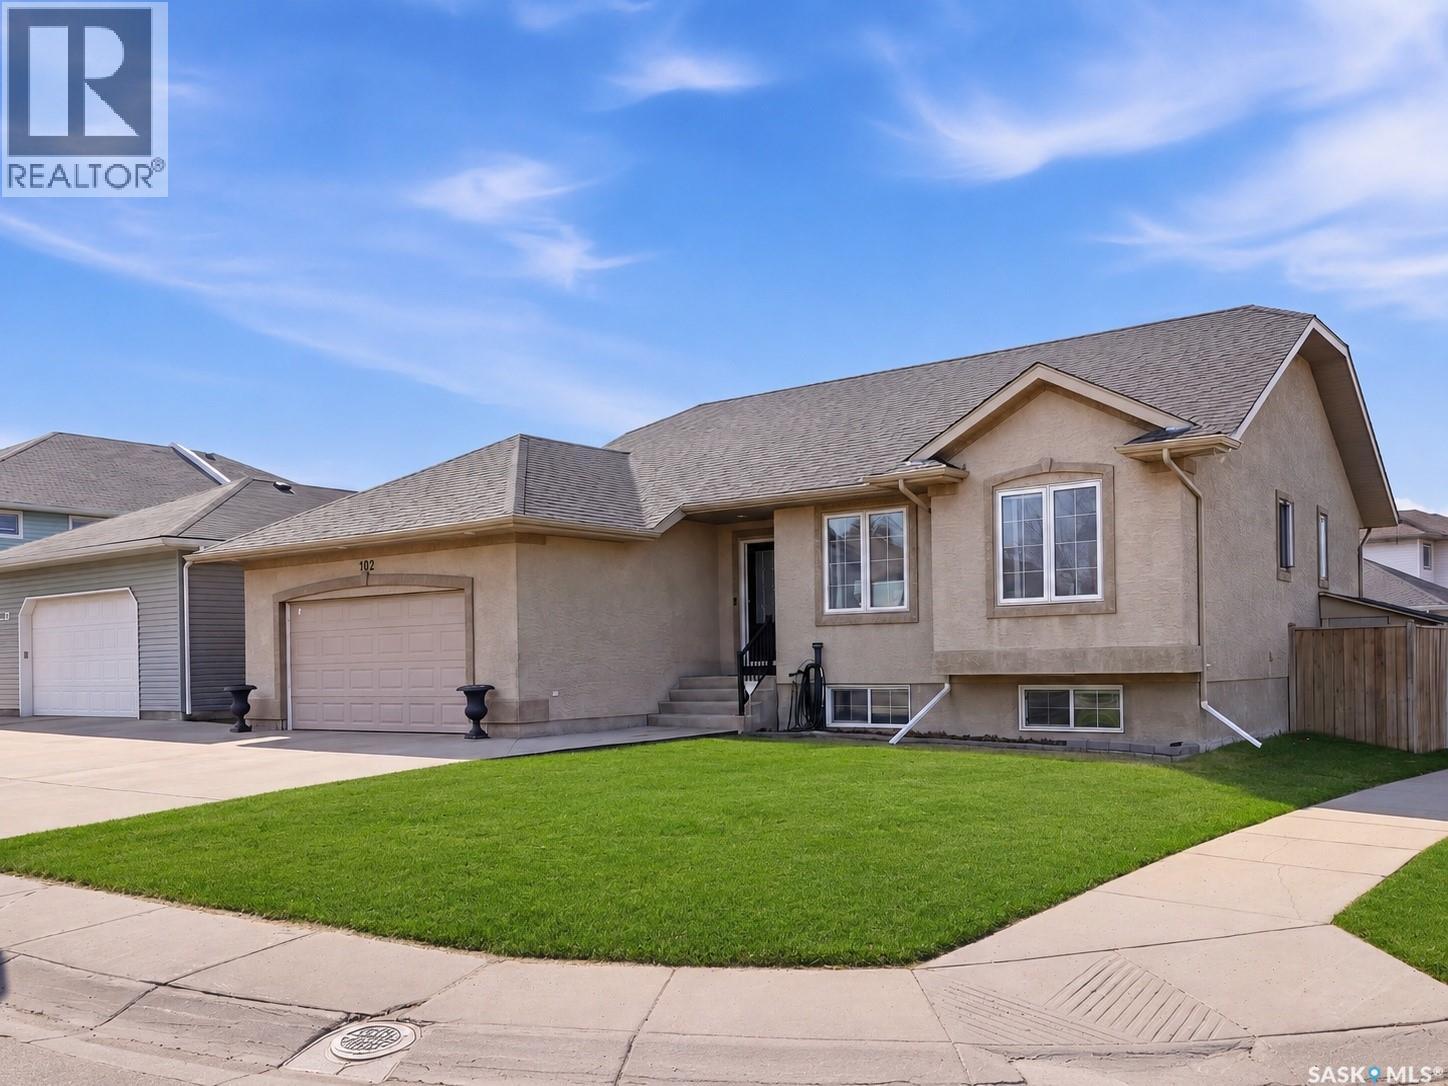
Saskatoon, Saskatchewan
Welcome to this beautifully maintained raised bungalow, perfectly situated in the highly desirable Willowgrove neighbourhood. From the moment you arrive, the home’s charming appeal sets the tone for the warm, inviting spaces that follow. Step inside to an impressive open-concept main floor where vaulted ceilings sweep overhead, creating an airy, expansive atmosphere ideal for both everyday family living and entertaining. Original owners have lovingly cared for and thoughtfully designed this home with comfort and functionality in mind. The heart of the home brings together the living room, kitchen & dining area in one seamless flow. The kitchen shines with a corner pantry, abundant wood cabinetry & a generous island—perfect for meal prep or casual conversations. From the dining room, head out to a fantastic two-tiered deck overlooking the spacious backyard, complete with mature trees, shrubs, a storage shed, and an access gate for storing your extras—whether that’s a trailer, boat, or whatever your lifestyle requires. The main level also features a primary bedroom with a walk-in closet and 3-piece ensuite. Two additional bedrooms and a full 4-piece bathroom complete this floor. Downstairs, the large family room offers endless flexibility—room for movie nights, a games area, or both. You’ll also find another bedroom with its own walk-in closet, a 4-piece bathroom, and plentiful storage spaces. A double attached garage adds even more value, boasting a bonus 6.4' x 9' area for tools, hobbies, or extra gear, plus direct access to the backyard through a convenient man door. Some recent updates bring peace of mind, including new shingles (2025) furnace & hot water tank (2022). Some features include UG sprinklers front & back, Central AC, Central Vac (no power nozzle). With nearby parks, walking paths, 2 Elementary Schools, shopping, being right across from the bus stop, this location delivers the best of Willowgrove living. Call your Realtor® to view! (id:62517)
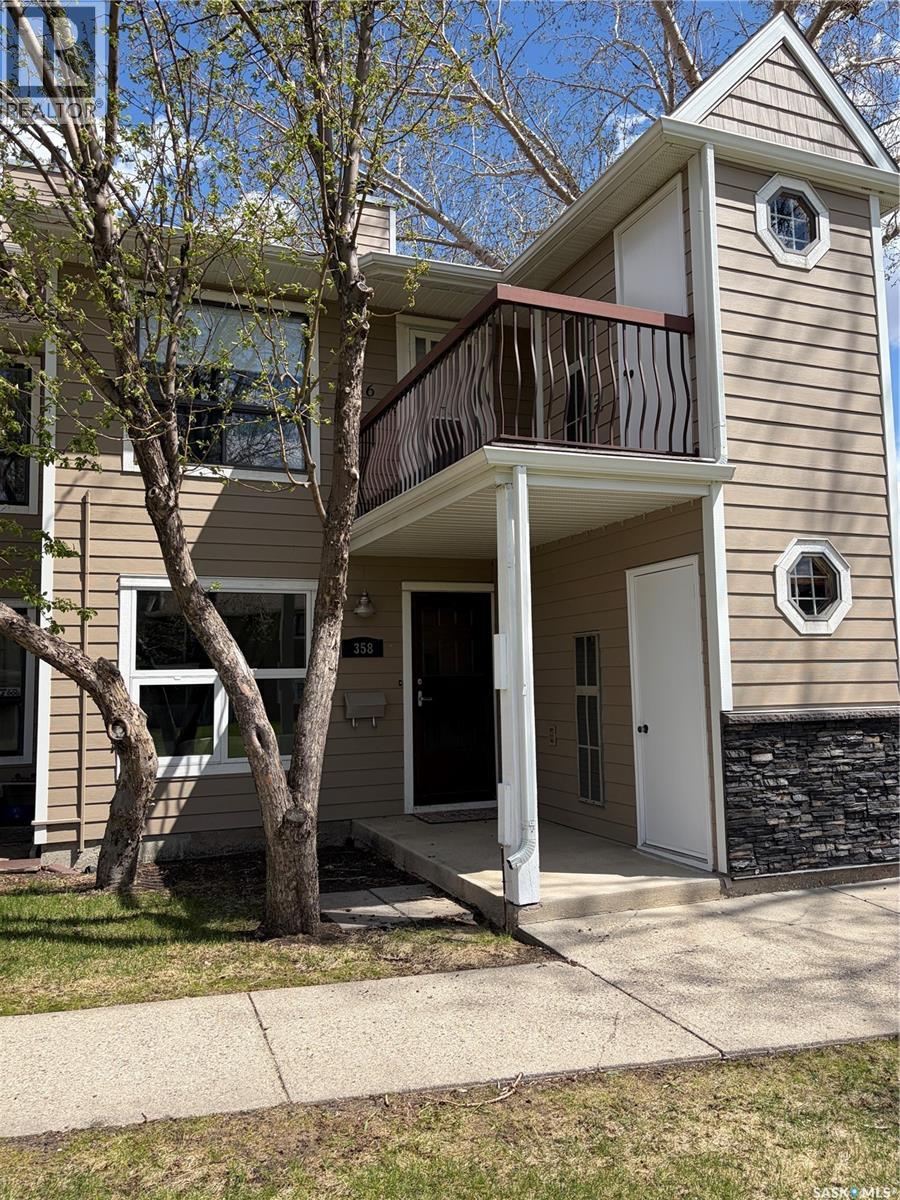
Regina, Saskatchewan
Welcome to 358 Cedar Meadow Drive, a ground floor unit that faces directly onto the park. This beautifully updated condo offers over 800 sq. ft. of bright and functional living space. With new pvc windows throughout, this unit is filled with natural light and features a spacious open concept layout connecting the living room, dining area, and kitchen — perfect for everyday living and entertaining. The recently renovated interior showcases stylish vinyl plank flooring throughout the entire unit along with numerous modern upgrades, including new paint, brand new cabinetry and counter tops, new plumbing and light fixtures, new doors and trim, and new stainless steel appliances in the kitchen. The living room is highlighted by a decorative fireplace that has been decommissioned, but there is the potential option to add a gas insert in the future. This home offers 2 generously sized bedrooms, both featuring ample closet space. Completing the unit is a 4-piece bathroom, and in suite laundry with brand new washer and dryer. Additional conveniences include extra storage, and an electrified parking stall ideally located directly across from the unit. Ideally located close to restaurants, grocery stores, Northwest Leisure Centre and all other north end amenities. Move-in ready and thoughtfully updated, this condo is an excellent opportunity for first-time buyers, downsizers, or investors alike. (id:62517)
Dundurn Rm No. 314, Saskatchewan
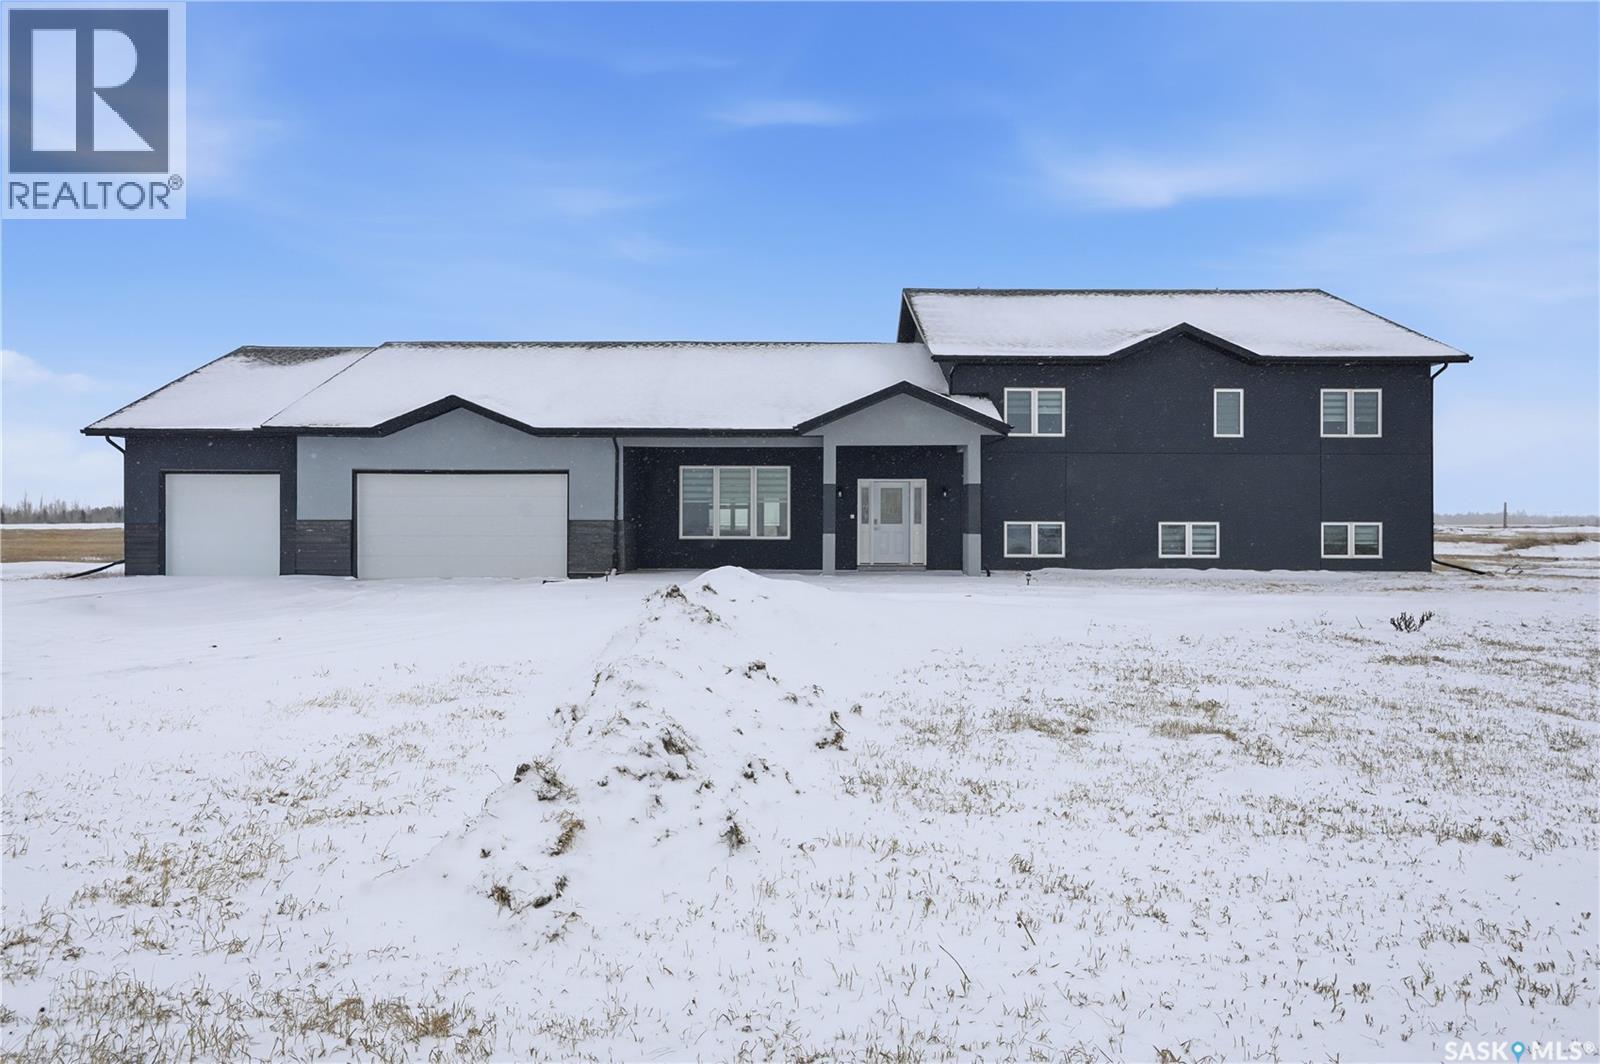
Welcome to Waterpark Estates — An Extraordinary Family Home Just Minutes from Saskatoon From the moment you arrive, this exceptional property sets itself apart. Nestled in the sought-after community of Waterpark Estates, this one-of-a-kind home delivers space, comfort, and versatility across four fully finished levels. The main floor invites you in with a generous living room anchored by an electric fireplace, flowing into a well-appointed kitchen featuring quartz countertops, a stylish backsplash, stainless steel appliances, a pantry, and abundant cabinetry. A large family room with its own fireplace adds a second gathering space, perfect for everyday living or entertaining. A convenient 2-piece bath completes this level. Upstairs, you'll find four bedrooms including a unique private suite with an attached den — ideal as a home office, nursery, or reading room. The primary bedroom is a true retreat, boasting a luxurious ensuite, walk-in closet, and a partially heated bonus room that doubles beautifully as a sunroom. Two additional bedrooms share a well-sized common bathroom, and upper-floor laundry rough-in adds future convenience. The fully developed basement expands your living options with two more bedrooms, a full bathroom, a recreation room, a bonus room, and — a standout feature — its own separate entrance, offering excellent suite potential. Year-round comfort is ensured with in-floor radiant heating via a boiler system and central air conditioning. The oversized triple attached garage is both insulated and heated, a true Saskatchewan necessity. Homes like this don't come along often. Contact your favourite REALTOR® today to book your private showing. (id:62517)
Regina, Saskatchewan
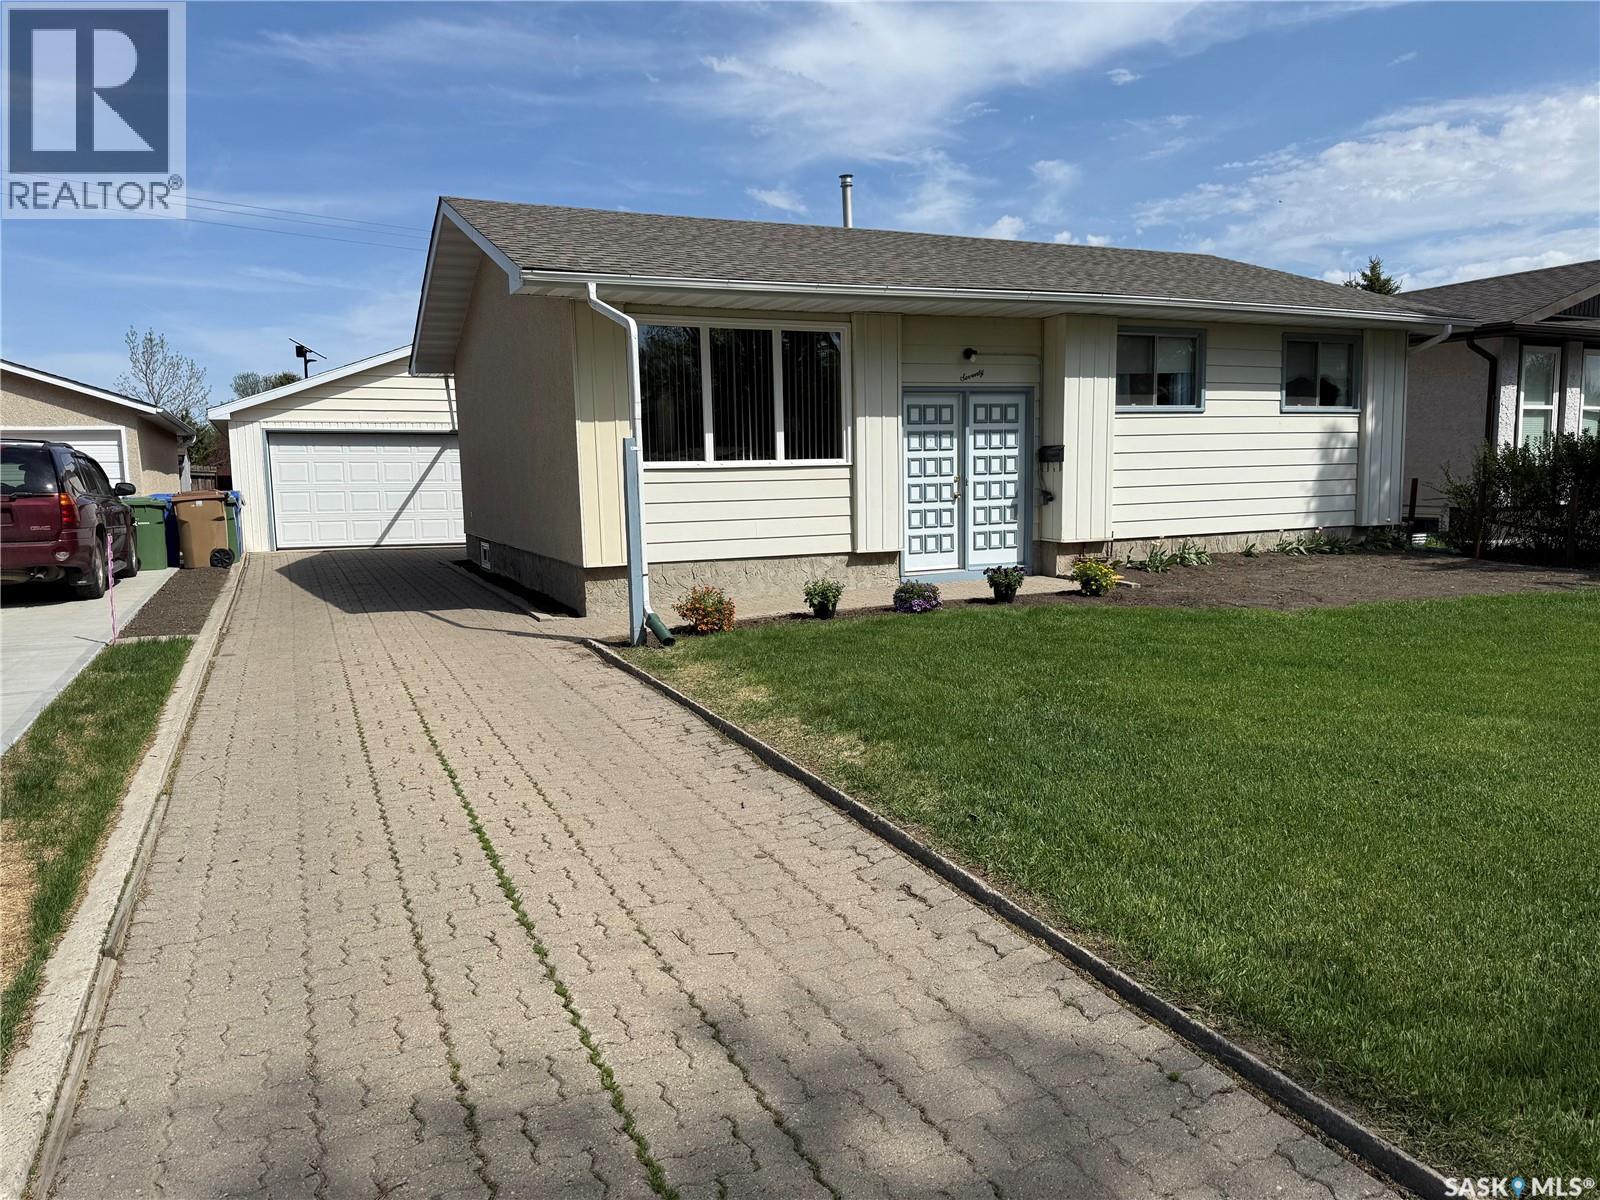
Welcome to 70 Hatton Cres, located on a quiet street in the community of Glencairn Village, backing green space, walking path, close to schools, shopping, and all the East end amenities at your disposal. This home has been owned by the current owners since 1984. The main floor features a kitchen, separate dining area, Livingroom, 3 bedrooms with the master bedroom being a good size, and a 4-piece bath. The basement is fully developed with a rec room, another large bedroom (basement bedroom window does not meet egress requirements), a large laundry/utility/storage area, and a 3-piece bath. Outside features a 5,454 s.f. lot, a 24’x24’ detached garage, fully fenced back yard with a garden area, and direct access to the green space and walking path. Some of the upgrades over the years are- Water heater 2023, furnace 2022, front picture window 2022, A/C 2017, water softener 2014, and shingles approx. 2011. This home is in a great location, call your realtor today to book a showing. (id:62517)
Saskatoon, Saskatchewan
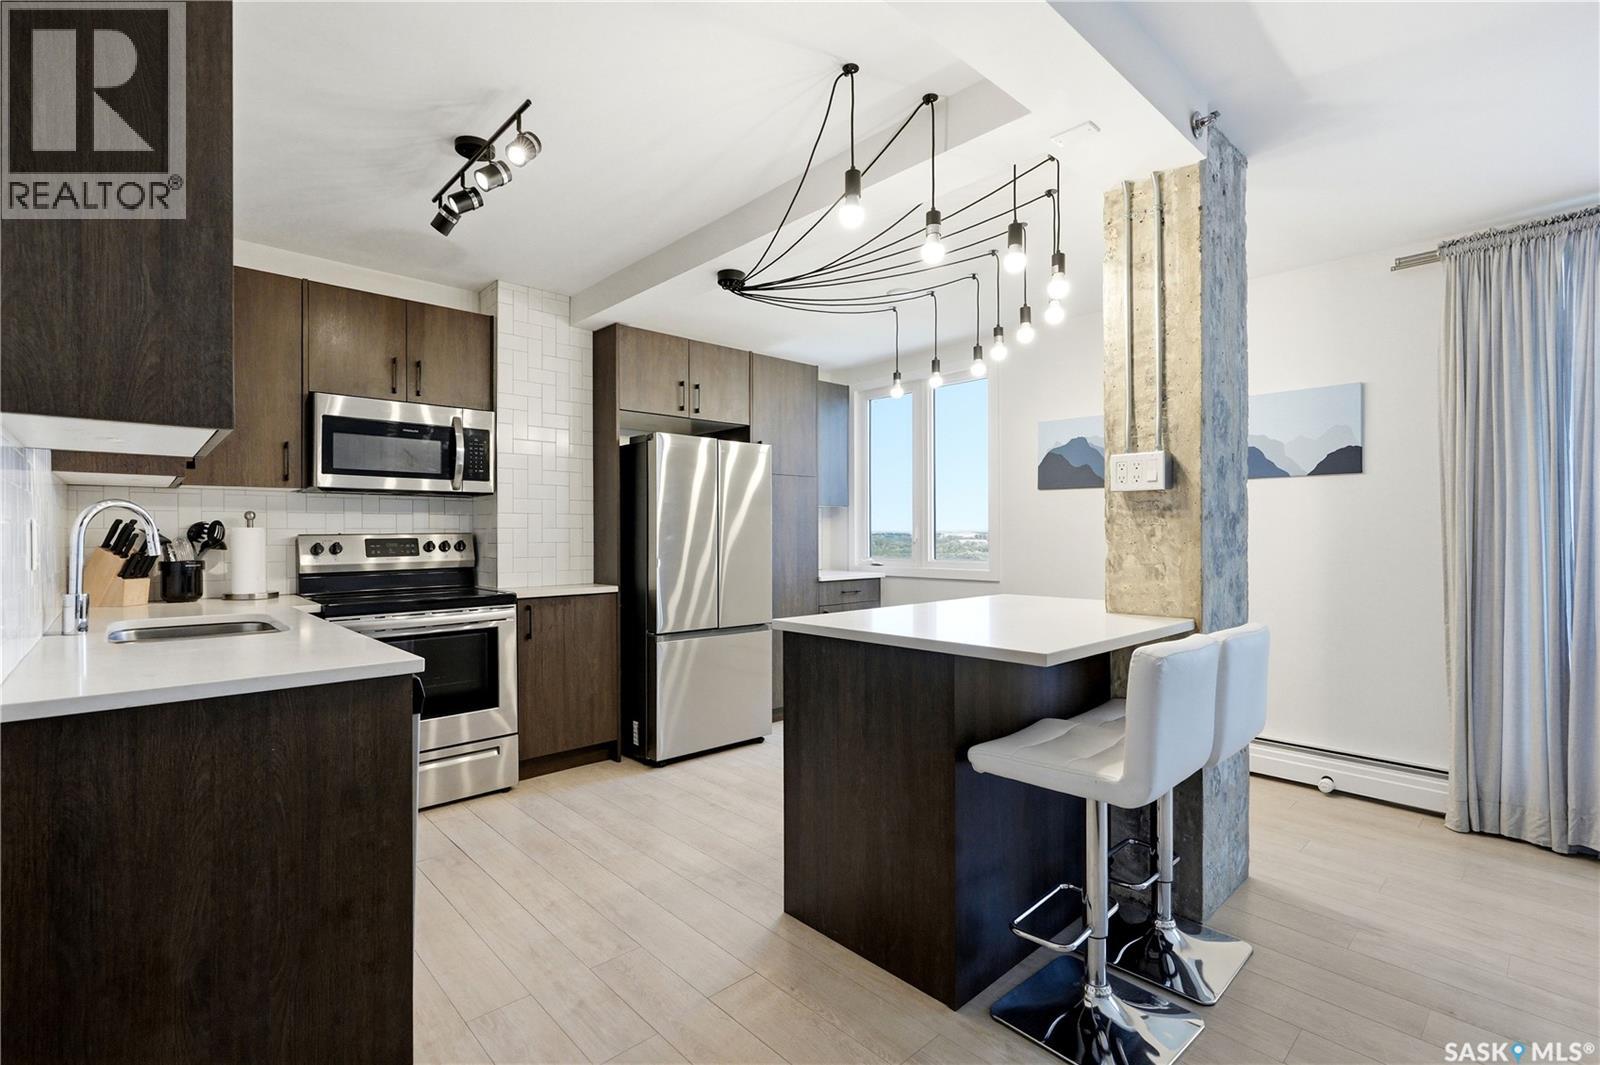
Wake up to sweeping river views from the 16th floor of The View, one of downtown Saskatoon's most recognizable addresses. This beautifully renovated one bedroom condo pairs modern updates with an unbeatable east facing outlook over the South Saskatchewan River and Broadway Bridge, making every morning feel like a getaway. The bright, open layout features luxury vinyl plank flooring, a refreshed kitchen with island, updated 4 piece bath, and in suite laundry, all kept in meticulous condition by the current owners. Currently operating as a high performing Airbnb with strong, consistent revenue (full income statement and utility breakdown available upon request), this unit is equally suited to a first time buyer wanting a turnkey downtown lifestyle or an investor stepping into a proven short term or long term rental with built in cash flow. Condo fees cover heat, water, power, sewer, and full building maintenance, keeping monthly carrying costs simple and predictable, while residents enjoy access to a fitness centre, amenities room, and elevator. A covered surface parking stall is included with the unit, located right beside the front entrance, a rare convenience in this building. Just minutes from the University of Saskatchewan and Royal University Hospital, and steps from the Remai Modern, Meewasin river trails, top restaurants, and everything downtown Saskatoon has to offer, this is the rare unit that checks every box: location, view, condition, and income potential. (id:62517)
Saskatoon, Saskatchewan
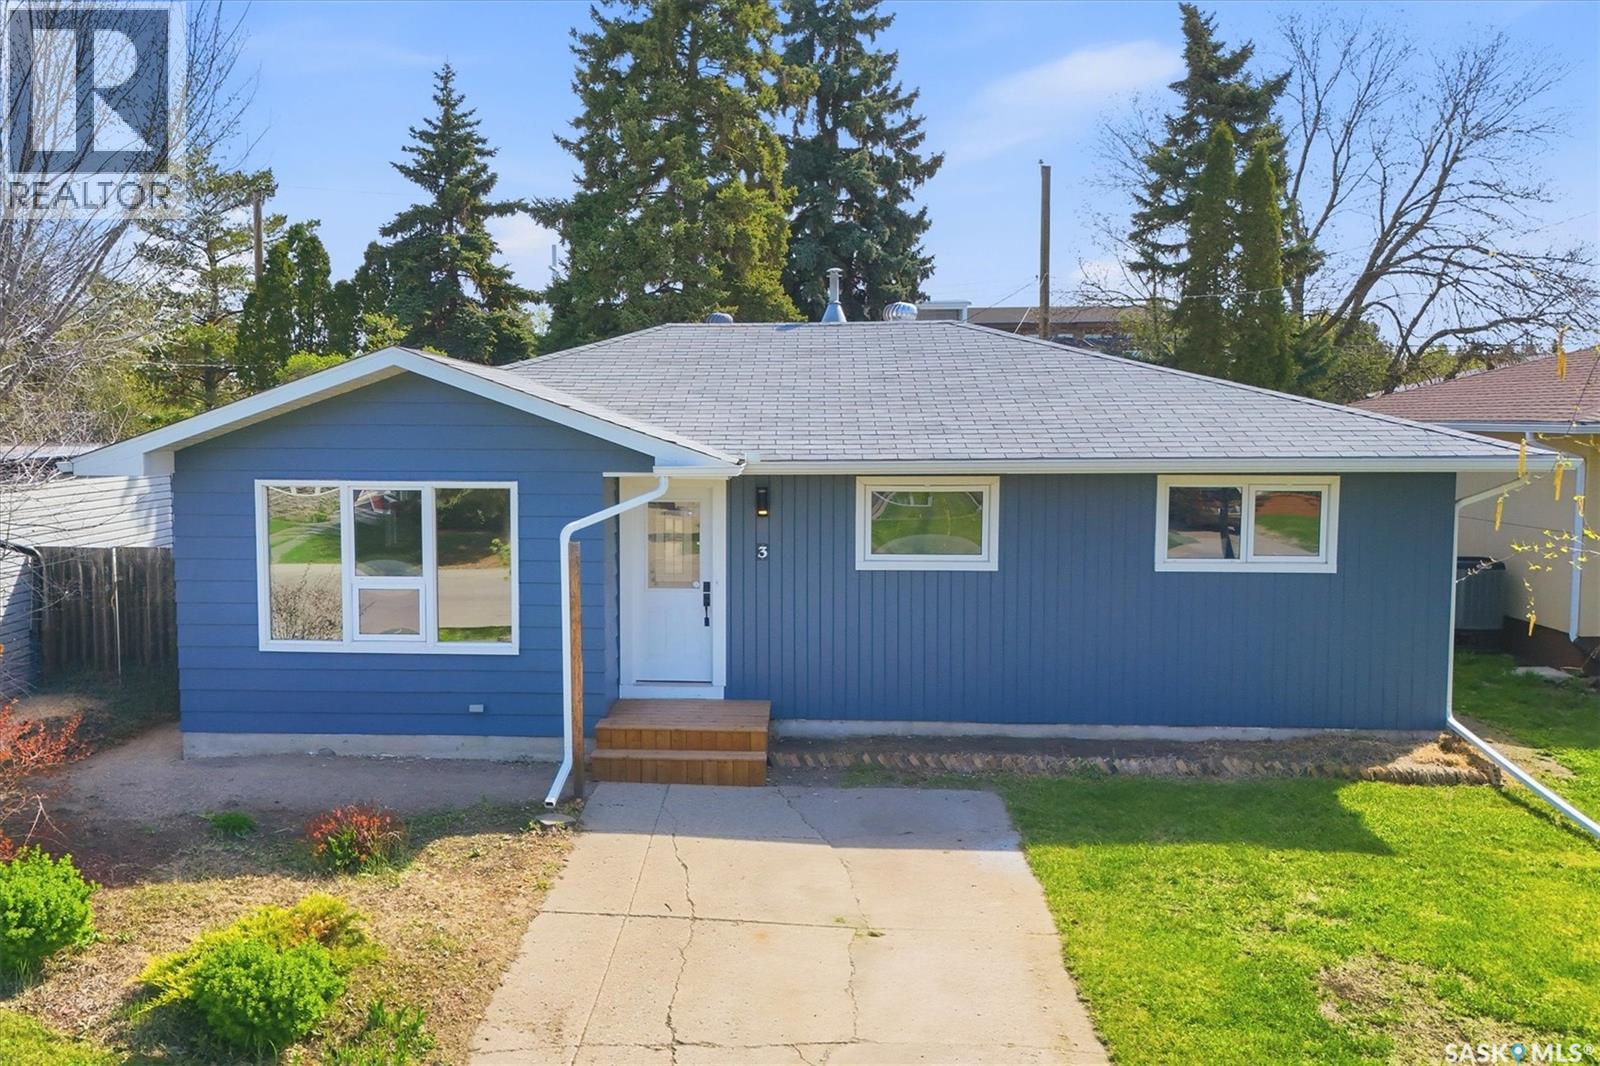
You’ll find brand new stainless steel appliances in this nicely updated home in Greystone Heights! This move-in ready bungalow features new cabinets, vinyl plank flooring, all new doors and trim, and a fresh coat of paint throughout. The main floor offers three good-sized bedrooms, including a primary bedroom with a convenient new 2-piece ensuite. Downstairs, a bathroom is already roughed in and a brand new 100 amp electrical panel is in place—leaving the rest of the space ready for your personal touch and future development. Situated on a spacious 50 x 120 ft lot, the property also includes a charming garden shed. Greystone Heights is home to an excellent elementary school and is ideally located close to several high schools, with all the amenities of 8th Street just a short walk away. Presentation of offers is Monday, June 1 at 11:00 a.m. As per the Seller’s direction, all offers will be presented on 06/01/2026 11:00AM. (id:62517)
Regina, Saskatchewan
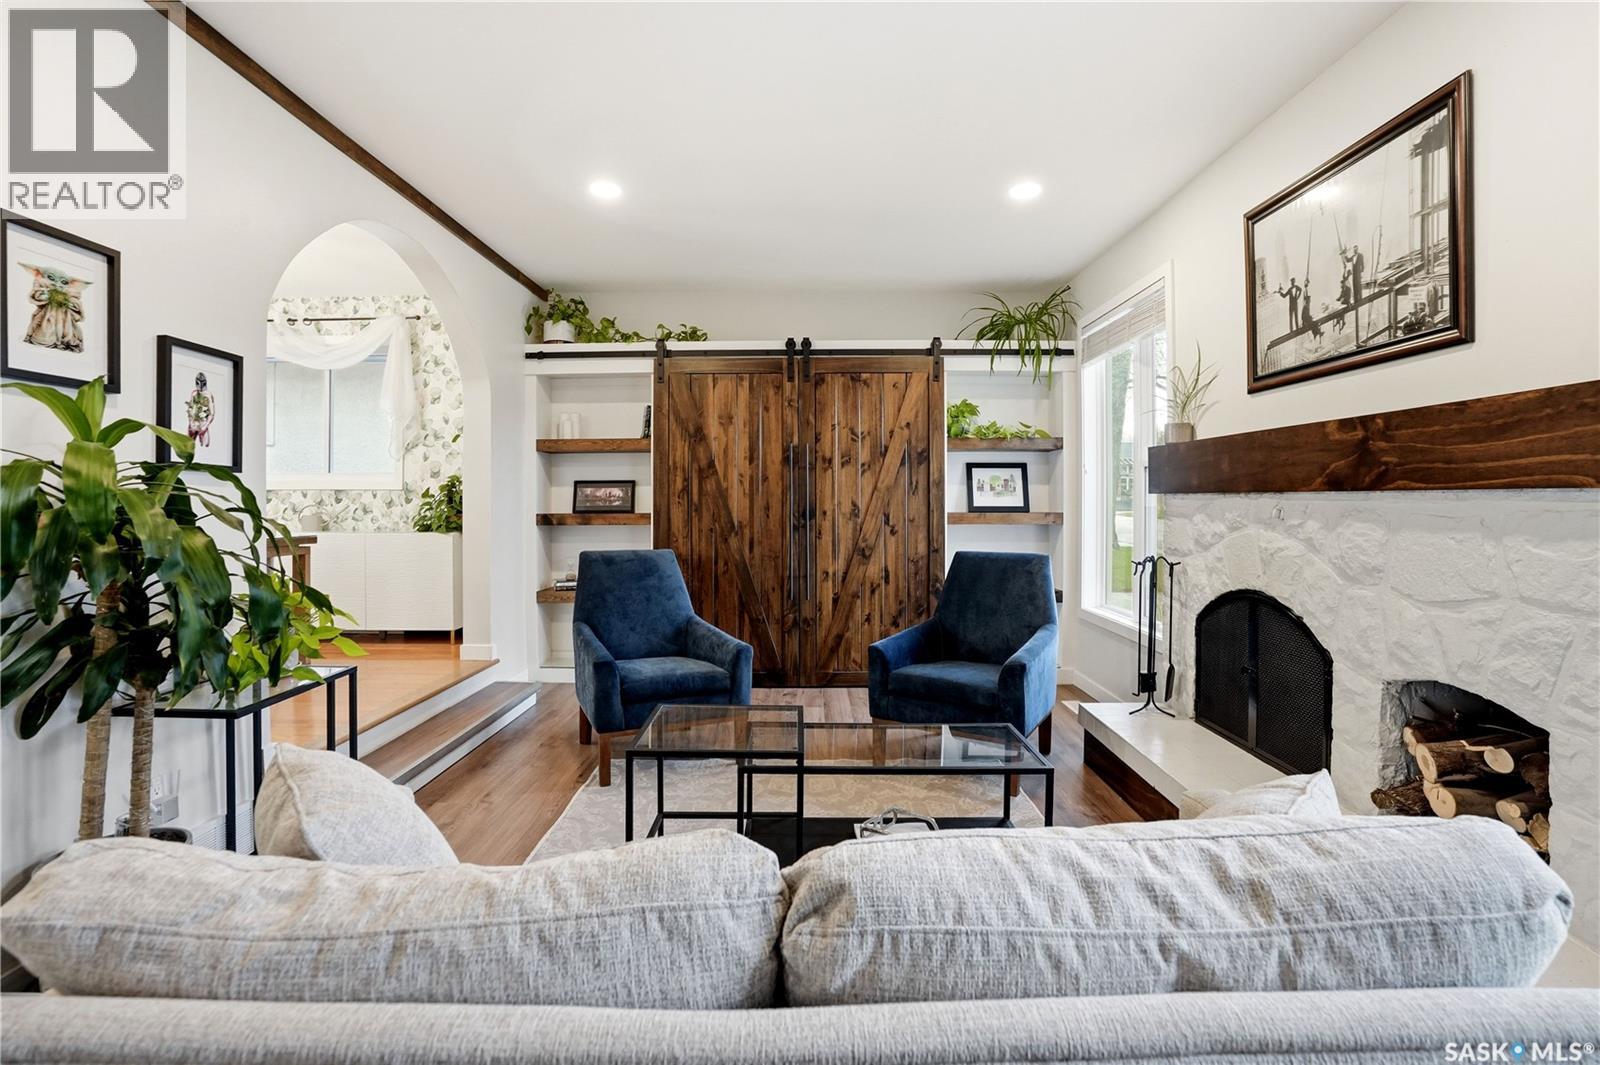
Welcome to sought-after Walsh Acres area, where comfort and functionality come together in this beautifully updated family home. Located in a quiet, safe, and family-friendly neighbourhood, this property offers the perfect balance of space and warmth for everyday living and entertaining. A welcoming large entry complete with built in locker that leads to a bright south-facing living room filled with natural light, custom woodwork a stunning built-in barn door TV feature wall, custom wall wine racks, and a cozy wood-burning fireplace — perfect for Saskatchewan winters (note fireplace has not been WETT inspected). Open-concept living & dining areas create an inviting atmosphere ideal for family gatherings. The kitchen offers an abundance of cabinetry and counter space and features a movable island perfect for a coffee station. Down the hall you’ll find two spacious children’s bedrooms, an updated 4-piece bathroom, and a generous primary bedroom complete with stylish barn door leading to its private 2-piece ensuite. The lower level features a newly developed recreation room (2025) with large windows allowing plenty of natural light, plus plumbing in place for a future wet bar. There is also an additional bedroom (window may not meet current egress standards), a partially finished rough-plumbed 3-piece bathroom with functional toilet, and a large utility/laundry room offering exceptional storage space. Outside, the fully fenced yard includes lawn and garden areas with plenty of room for children and pets to enjoy. The single detached garage is perfect for keeping your vehicle protected during harsh winter months. Notable upgrades include a high-efficiency furnace, most PVC windows, updated bathrooms, flooring, light fixtures, basement development, and more. Bonus all appliances are included in as-is condition. This move-in ready home offers outstanding value in a highly desirable neighbourhood. Contact your REALTOR® today to schedule your private viewing! As per the Seller’s direction, all offers will be presented on 05/31/2026 6:00PM. (id:62517)
Regina, Saskatchewan
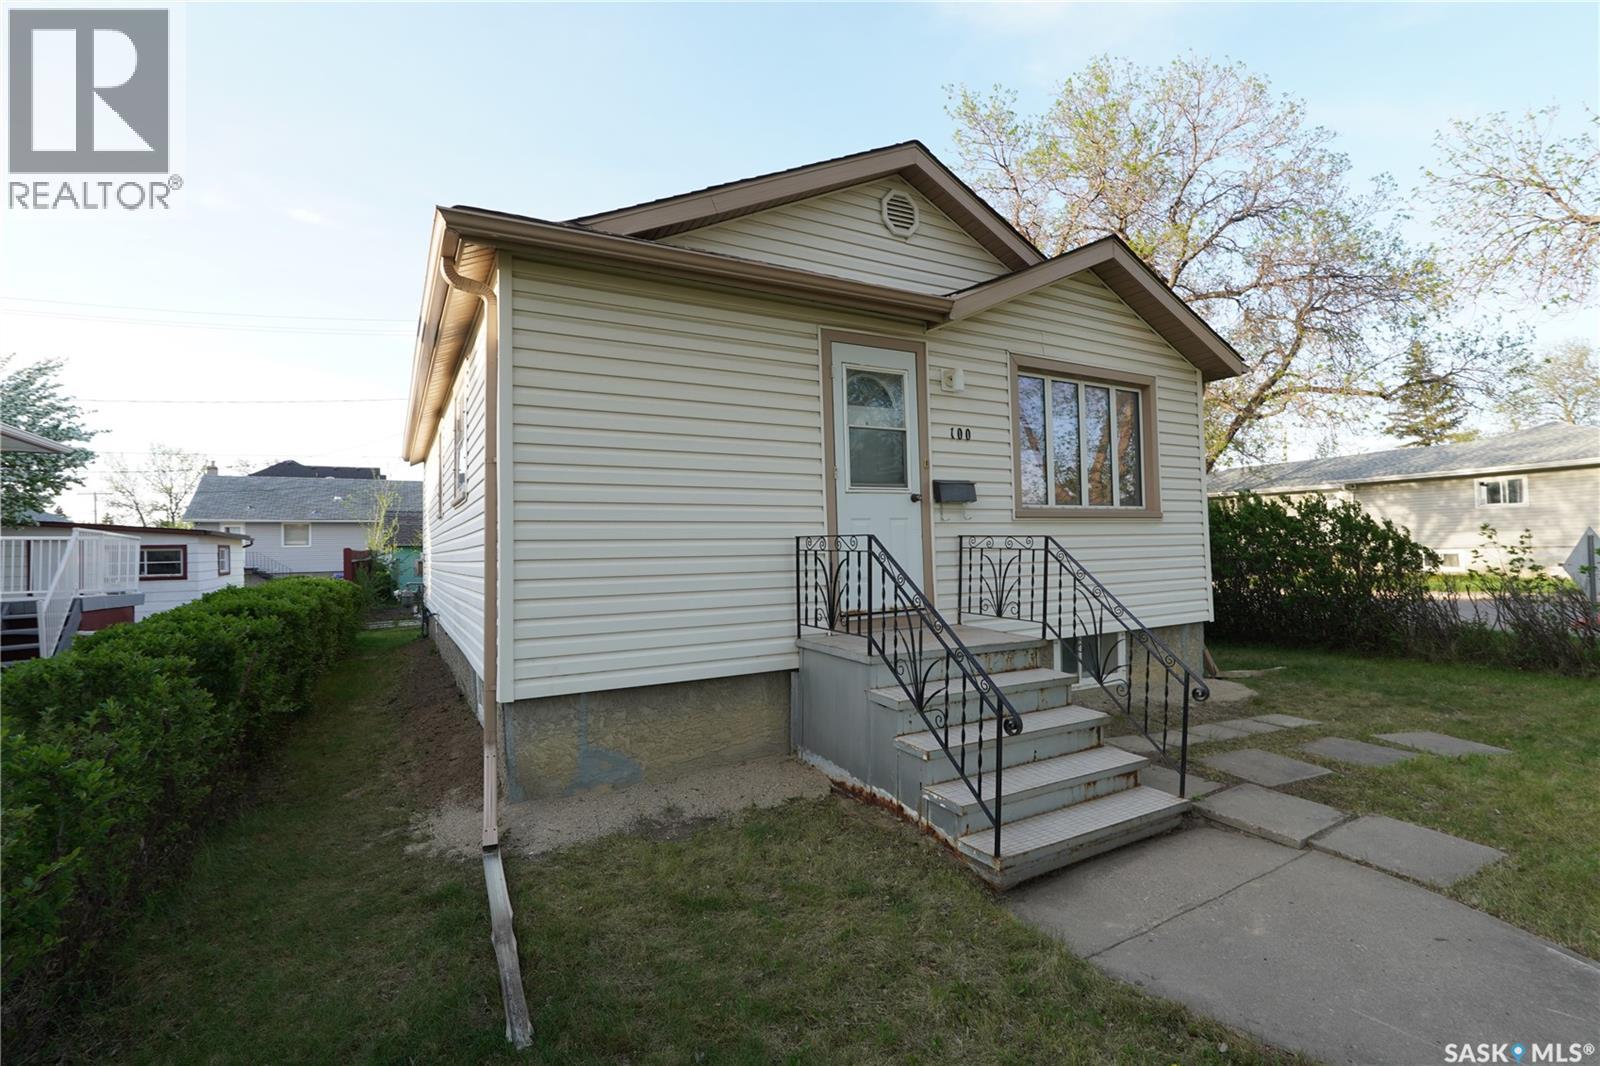
Welcome to 100 Broadway Ave in Regina! This bungalow offers 4 bedrooms and features an updated kitchen along with a renovated 4-piece bathroom. The home provides excellent living space both upstairs and in the finished basement (ceiling in Recreation Room & Utility Room unfinished. Please note: the two basement rooms currently used as bedrooms have windows that do not meet current egress and safety code requirements. (id:62517)
Lakeland Rm No. 521, Saskatchewan
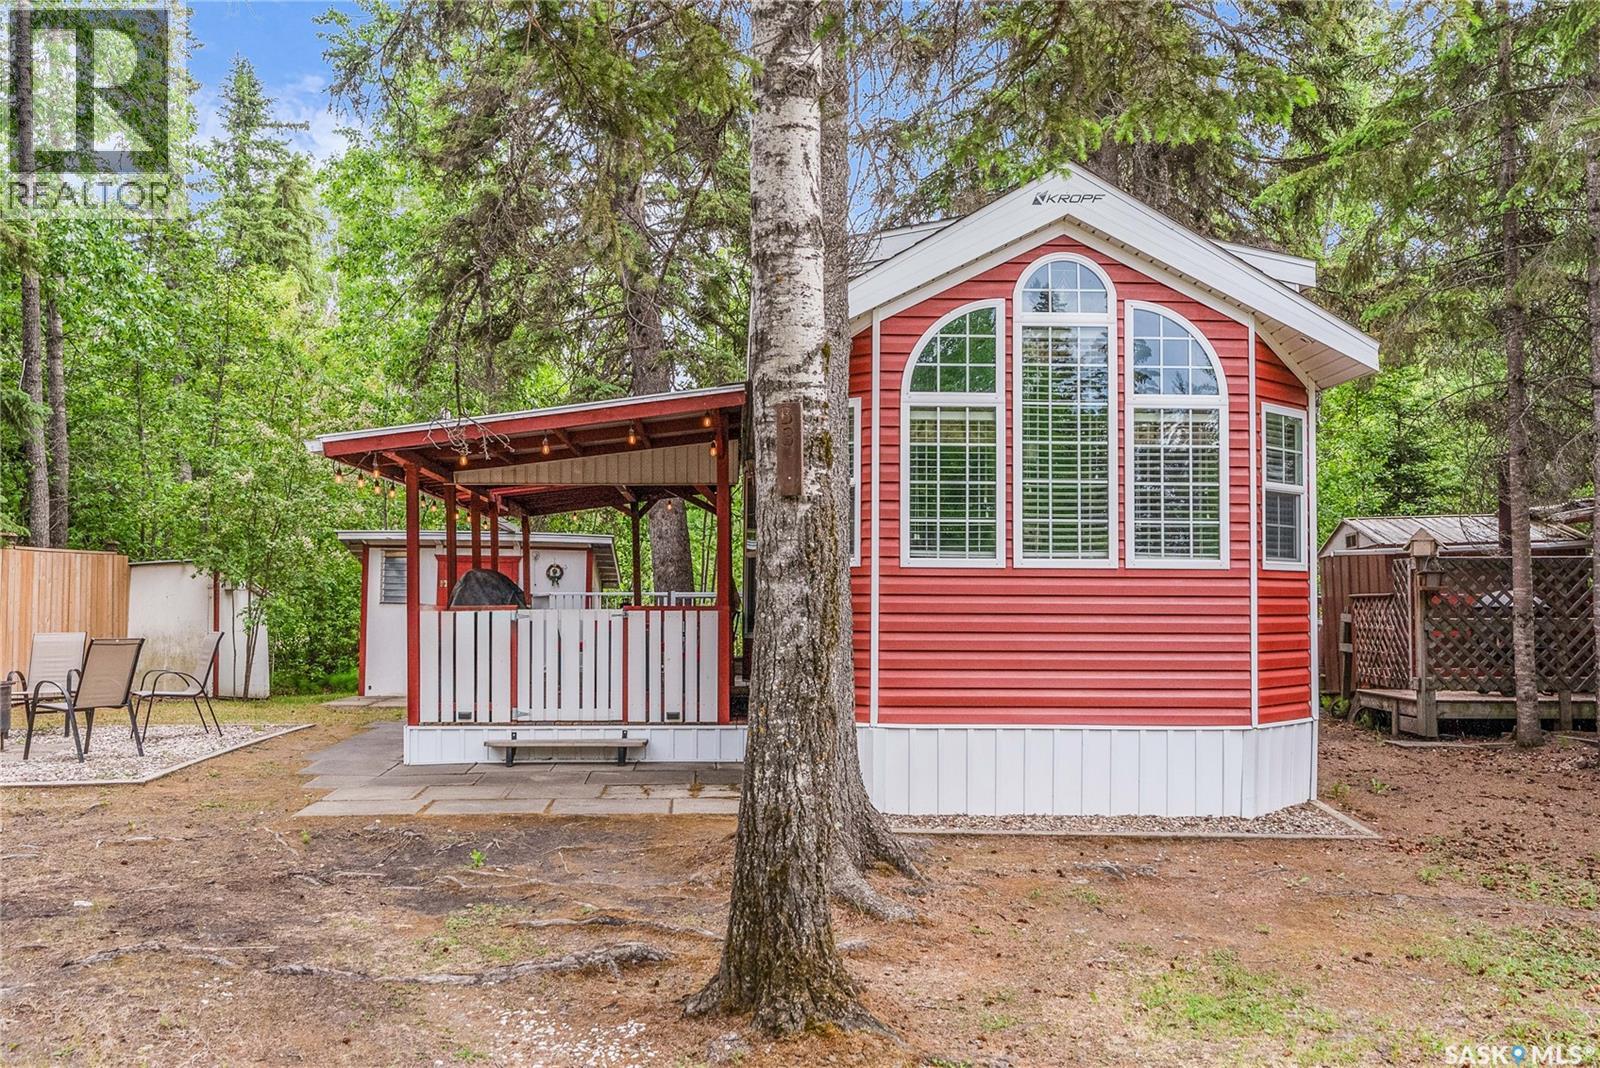
Welcome to B3 Sunnyside Trailer Court, situated in the desirable Sunnyside subdivision at beautiful Emma Lake. This Kroft Special Park Model trailer offers a cozy, cabin-like feel with all the comforts of home. Measuring 12' x 46' with soaring 10' vaulted ceilings and upper-row windows, the interior is bright and airy, filled with natural light. The open-concept living room, dining area, and kitchen flow seamlessly together, creating a welcoming space for family and guests alike. Enjoy views of the large, private yard from the dining area. The outdoor space features crushed rock firepit area, privacy wood fencing, mature trees, a storage shed, woodshed, and parking for three vehicles. Inside, the living room includes an electric fireplace, flatscreen TV with surround sound, hide-a-bed sofa, recliner, and end tables. The dining area features a solid wood table and chairs with patio doors that open directly to the 9' X 21' covered deck. The kitchen boasts solid wood cabinetry, a dual sink, stainless steel fridge, propane range, external exhaust hood fan, built-in microwave, and plenty of cabinetry storage space. Down the hall, you’ll find a mirrored closet, a secondary bedroom with bunk beds (double and a single) and closet storage, and a full 4-piece bathroom with built-in vanity storage. The primary bedroom at the rear of the unit features a queen bed, dual built-in closets, end tables, and plenty of drawer space for clothes and linens. Additional features include: 2nd exterior man door with deck access, 2 ceiling fans, Central air conditioning, Full-size propane furnace, 23-gallon electric hot water heater, central vac, White 2” blind package, SaskPower pedestal for electricity Just a short walk to local amenities, and 3 blocks to the renowned Sunnyside Beach—Emma Lake’s largest and most popular beach—this original-owner property offers comfort, space, and a prime location to enjoy lake life at its best. Resort operates late May to Sept. Security cameras on-site. (id:62517)
Regina, Saskatchewan
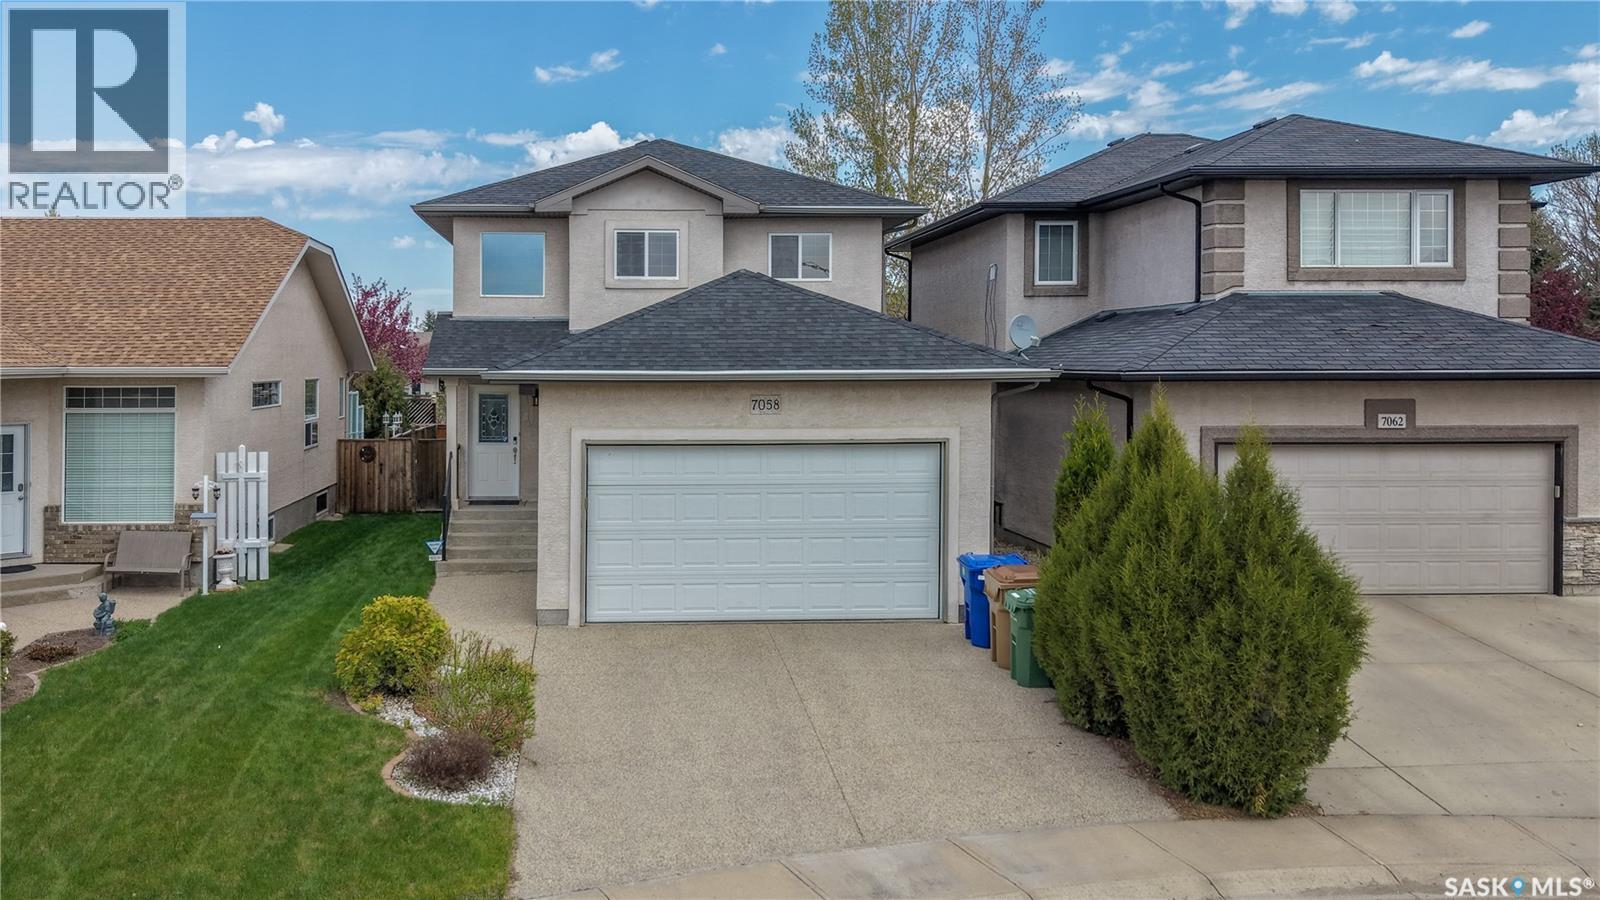
Welcome to 7058 Wascana Cove Drive in the family friendly neighborhood of Wascana View near W.S Hawrylak school, Wascana View Park and École Wascana Plains School. This 2005 built, 1647 square foot, 4 bedroom 3 bathroom, 2 storey house sits on a 4095 square foot lot. The front yard has a lawn, trees and shrubs and a double exposed aggregate driveway that leads to the 20 x 24 double, attached garage. The fenced backyard is beautifully landscaped complete with a spacious deck with glass railing, greenery, decorative rock features and plenty of outdoor living space. Entering the home you’re welcomed by an inviting foyer with a coat closet, space for decorative furnishings or a bench. A 2 piece bathroom is next followed by the laundry room with included washer and dryer. It’s connected to the oversized pantry that leads through to the kitchen. The living room has bright windows and stunning hardwood flooring. The open concept flows into the dining room with space for a table and chairs and patio doors that open up into the backyard. The kitchen has a wrap-around counter top with bar seating, ample counter and cupboard space, access to the previously mentioned pantry and the stainless steel fridge, stove, dishwasher and hood fan are all included. Upstairs, the second floor begins with a versatile bonus room that makes a wonderful home office space. Following that are two good sized bedrooms and the main 4 piece bathroom. Completing the second level is the spacious primary bedroom with two windows overlooking the backyard and a walk in closet. The partially finished basement offers wonderful potential for future development. The recreation room is currently being used as a home gym. It already includes a fourth bedroom and a 3 piece bathroom, making it ideal for guests, teenagers or extended family living. This home also features central air conditioning, a central vacuum system, 100 amp electrical panel, a high efficiency furnace and HRV. As per the Seller’s direction, all offers will be presented on 06/02/2026 4:00PM. (id:62517)
Saskatoon, Saskatchewan
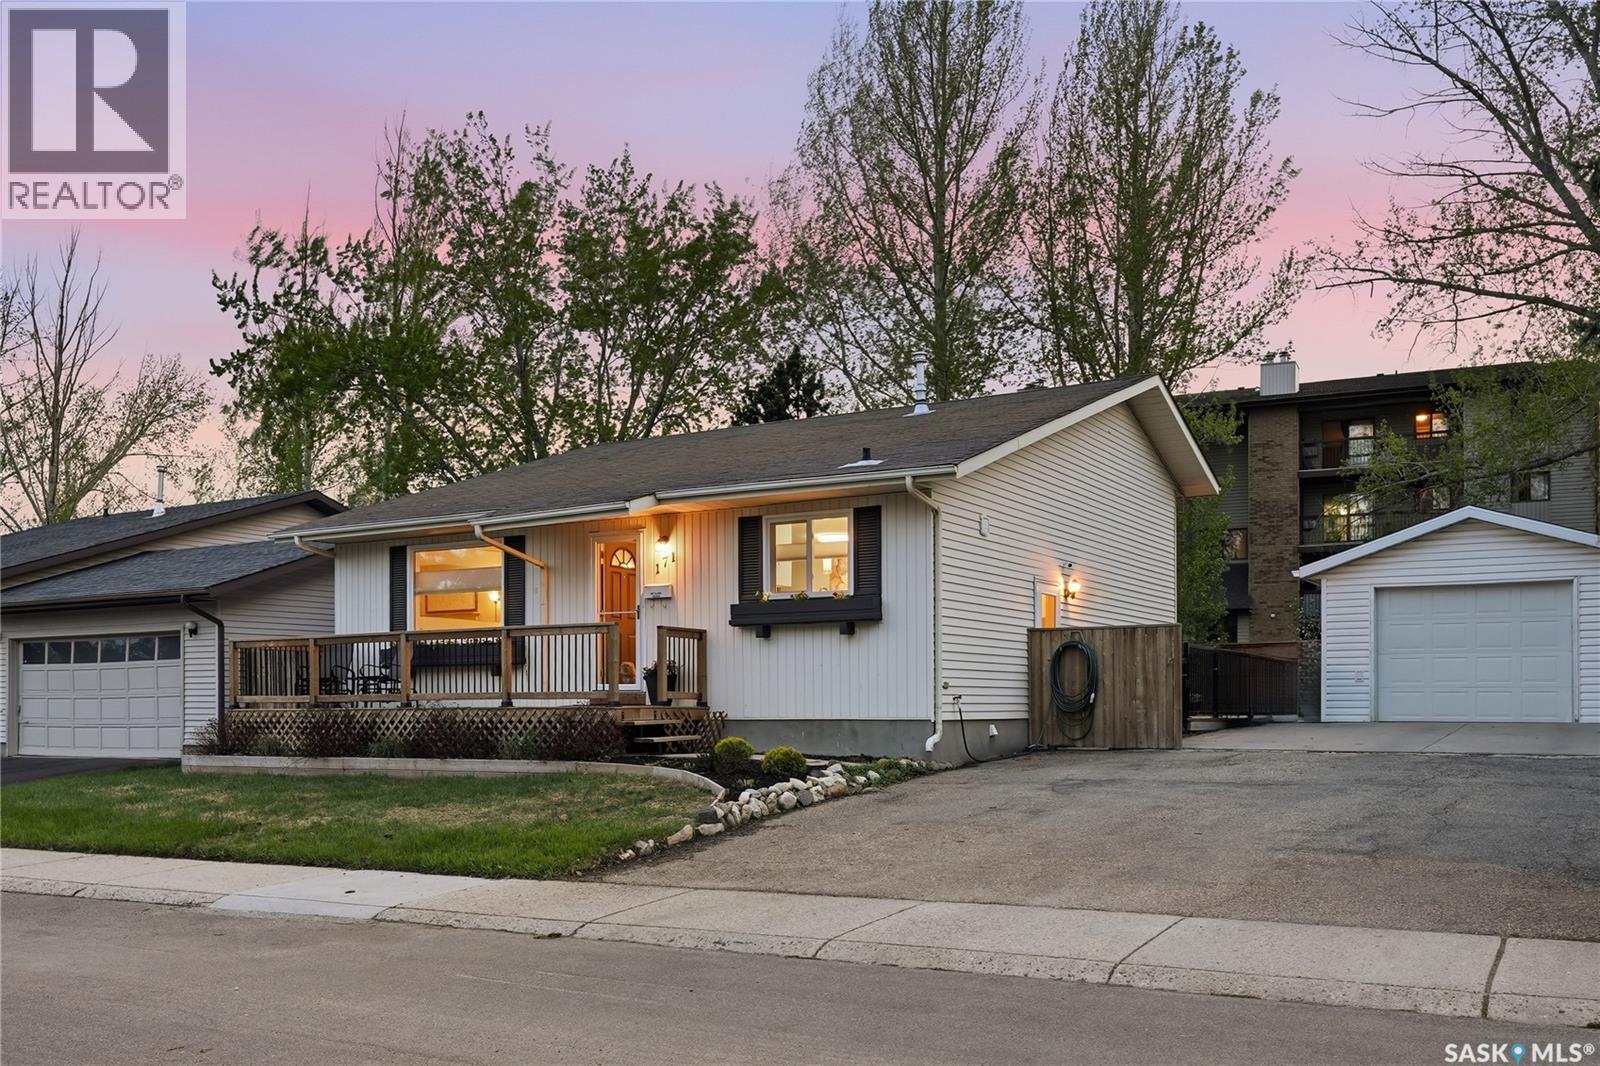
Welcome to 171 Coldspring Crescent, an updated 4-level split set on a quiet crescent in the mature, family-friendly community of Lakeview. With 1,040 sq. ft. above grade, 4 bedrooms, and two full 4-piece bathrooms, this home pairs a smart split-level layout with the separation of space that growing families and remote workers appreciate. The renovated kitchen is the heart of the home. A full renovation delivered quartz countertops, an undermount sink, bright white cabinetry, stainless steel appliances, a striking black tile backsplash, modern lighting, a corner pantry, and a large island with seating. It opens to the dining area and living room, creating a bright, connected main floor that lives well from busy mornings to quiet evenings. Important updates are already in place. Recent work includes fresh paint, flooring, new carpet, and redone trim, with windows replaced in 2018 and the furnace, central air conditioning, and water heater all updated in 2020. A spacious family room on its own level adds everyday flexibility, while the large lower level provides generous laundry, utility, and storage. The backyard is made for living and entertaining. Fully fenced and framed by mature trees and shrubs, it features a deck, a covered pergola with a hot tub area, a garden space, and underground sprinklers, with a welcoming front deck and strong curb appeal out front. It is an easy spot to unwind after work or host on a summer weekend. The detached garage (approximately 14.5 x 24.5 ft) has been insulated, boarded, and reshingled, with ample off-street parking on the generous 63 x 110 ft lot. Close to parks, schools, walking paths, everyday amenities, and major routes, 171 Coldspring Crescent is a well-cared-for Lakeview home with the big-ticket items already done. As per the Seller’s direction, all offers will be presented on 06/02/2026 3:00PM. (id:62517)
Lac Pelletier Rm No. 107, Saskatchewan
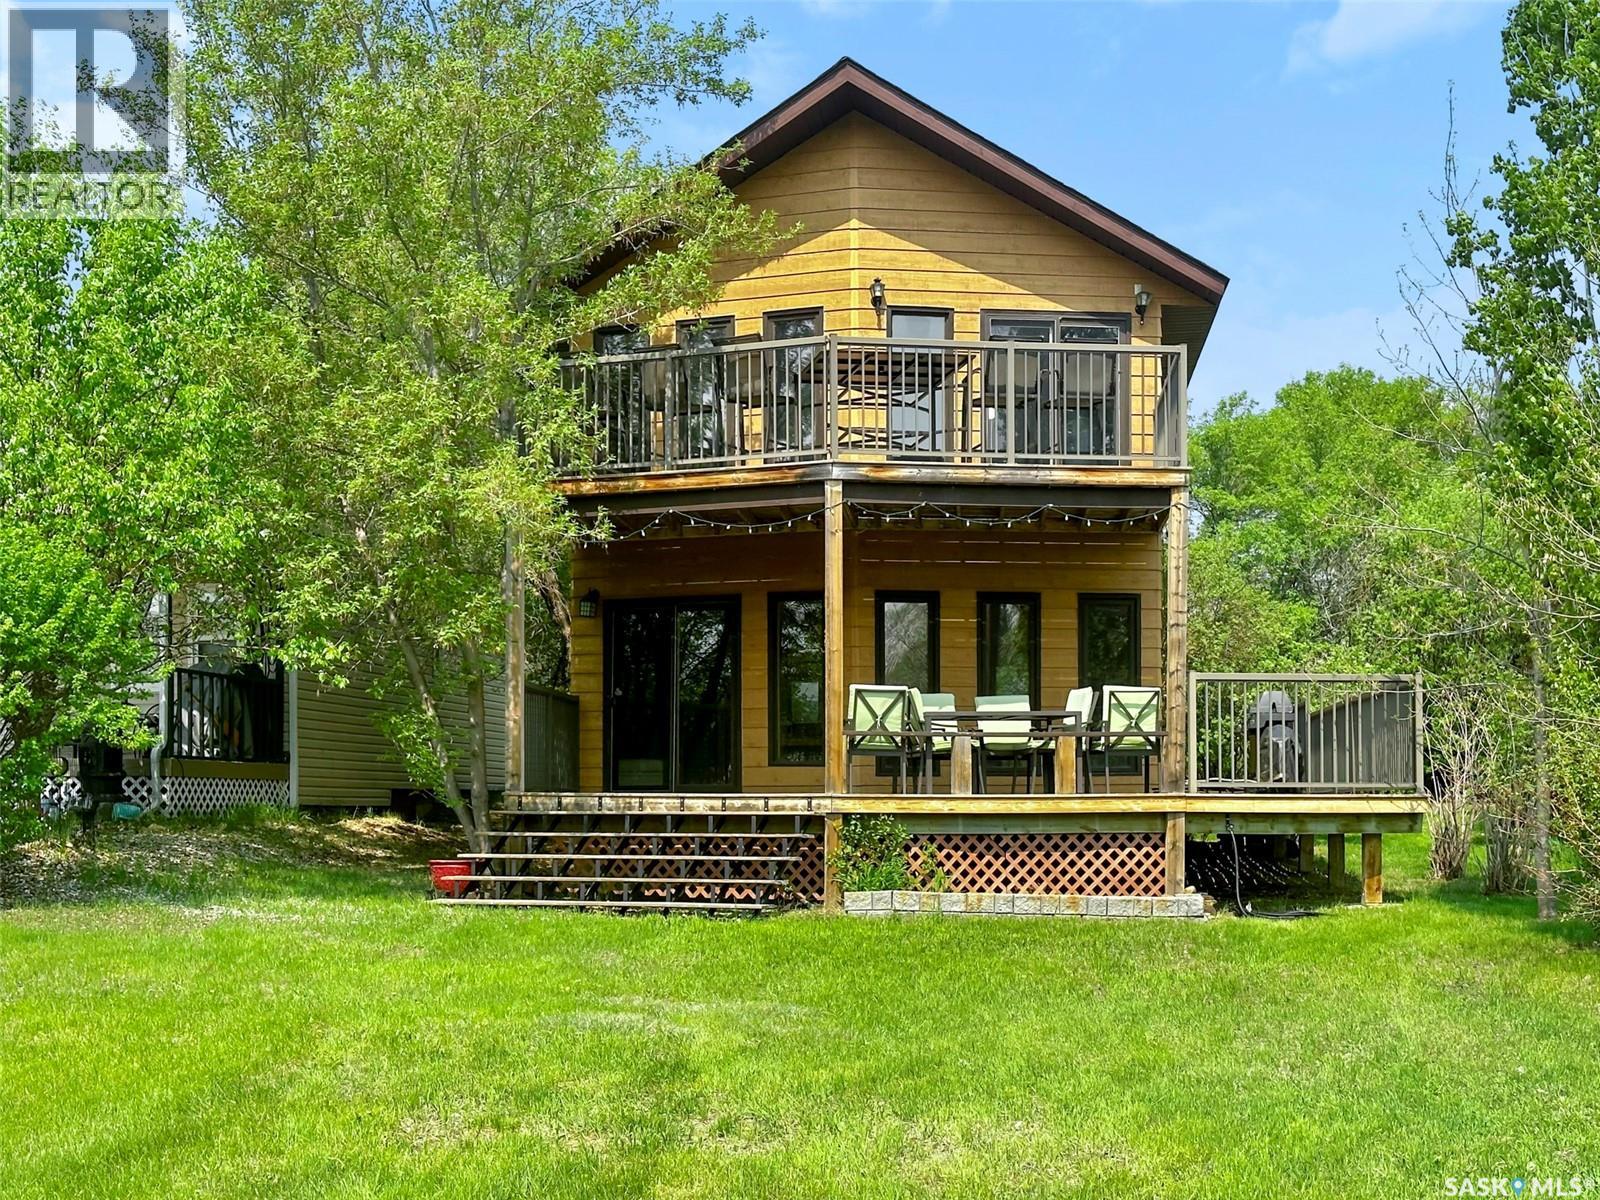
Life is Better at the Lake at 204 Wall Ridge Trail. This spacious and inviting 3-season retreat is located on the second row of Ailsby Beach on the northwest end of Lac Pelletier, offering partial lake views and backing onto the peaceful hillside for added privacy. The bright open-concept main floor features a modern white kitchen with sit-up peninsula and a generous great room surrounded by wall-to-wall windows, with patio doors leading to the east-facing front deck—perfect for morning coffee with a view. The primary bedroom is conveniently situated on the main level along with a two-piece bath and laundry combination. Upstairs, the loft provides a large family room with access to an upper deck showcasing beautiful lake views, plus two additional bedrooms—one with a walk-in closet—and a four-piece bath, making it ideal for hosting family and guests. Outdoors, enjoy the expansive front deck, mature trees, lawn space, and a private firepit area tucked against the hillside for relaxing summer evenings. Sold fully furnished, including a BBQ, this move-in ready property features a shared well with ample water supply and a 1,000-gallon septic tank. The three-year lease is $1,270 per year. If you’ve been waiting for your slice of lake life, this is it! (id:62517)
Regina, Saskatchewan
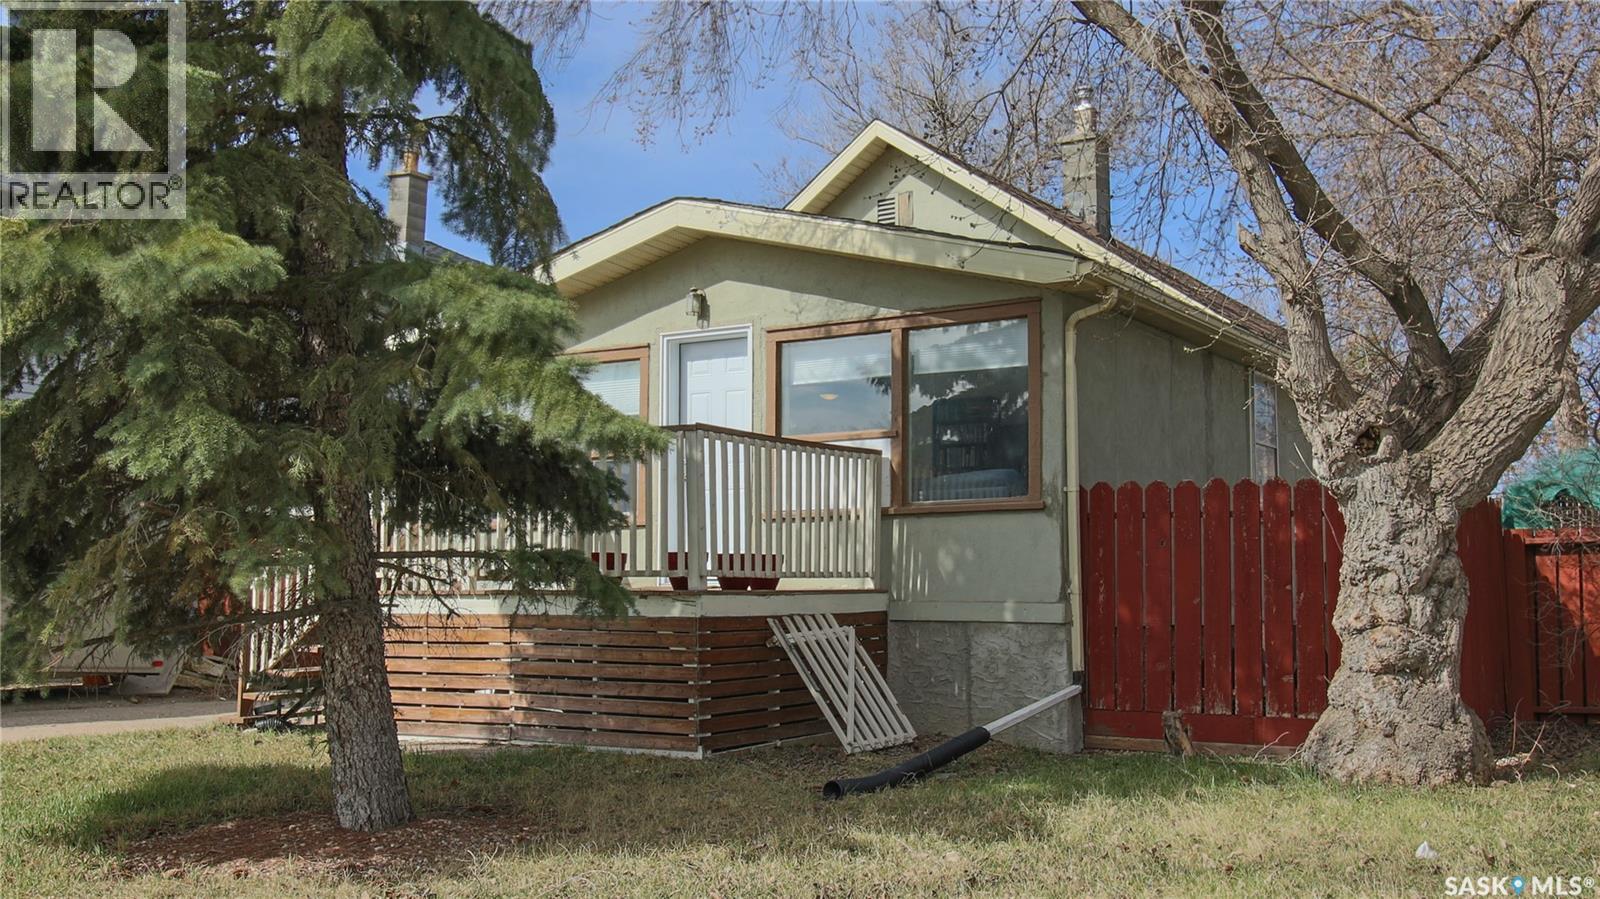
Welcome to 1330 Alexandra Street in the established Rosemont neighborhood close to multiple parks, local restaurants, convenient bus routes and the No Frills grocery store! This 1924 built, 953 square foot, 3 bedroom 2 bathroom, raised bungalow sits on a 4982 square foot rectangular lot. The front showcases mature landscaping and a single drive which could potentially serve as RV parking. The fully fenced backyard features a deck to soak up the sun in the summer months, a lawn, a storage shed and the 24 x 22 double, detached garage. You enter into the living room with bright windows and modern laminate flooring. Adjacent to this is a dining area that has the primary bedroom off to the side. There’s plenty of space here for family gatherings and potentially china cabinets or other storage shelving. Next is the kitchen which has plenty of counter space and cabinetry. The fridge, stove and dishwasher are all included. Finishing off the main level is the spacious 4 piece bathroom which has a large storage closet and further down the hall there is another bedroom. The basement offers exceptional investment potential with its own separate entrance, creating an ideal setup for a potential secondary suite. The first stop is the shared laundry and storage room that houses the owned furnace and the included washer and dryer. The remainder of the basement level consists of a 4 piece bathroom, a kitchen area that already has a stove plug wired in, a living room and a large bedroom with oversized windows that let in plenty of light. (id:62517)
Regina, Saskatchewan
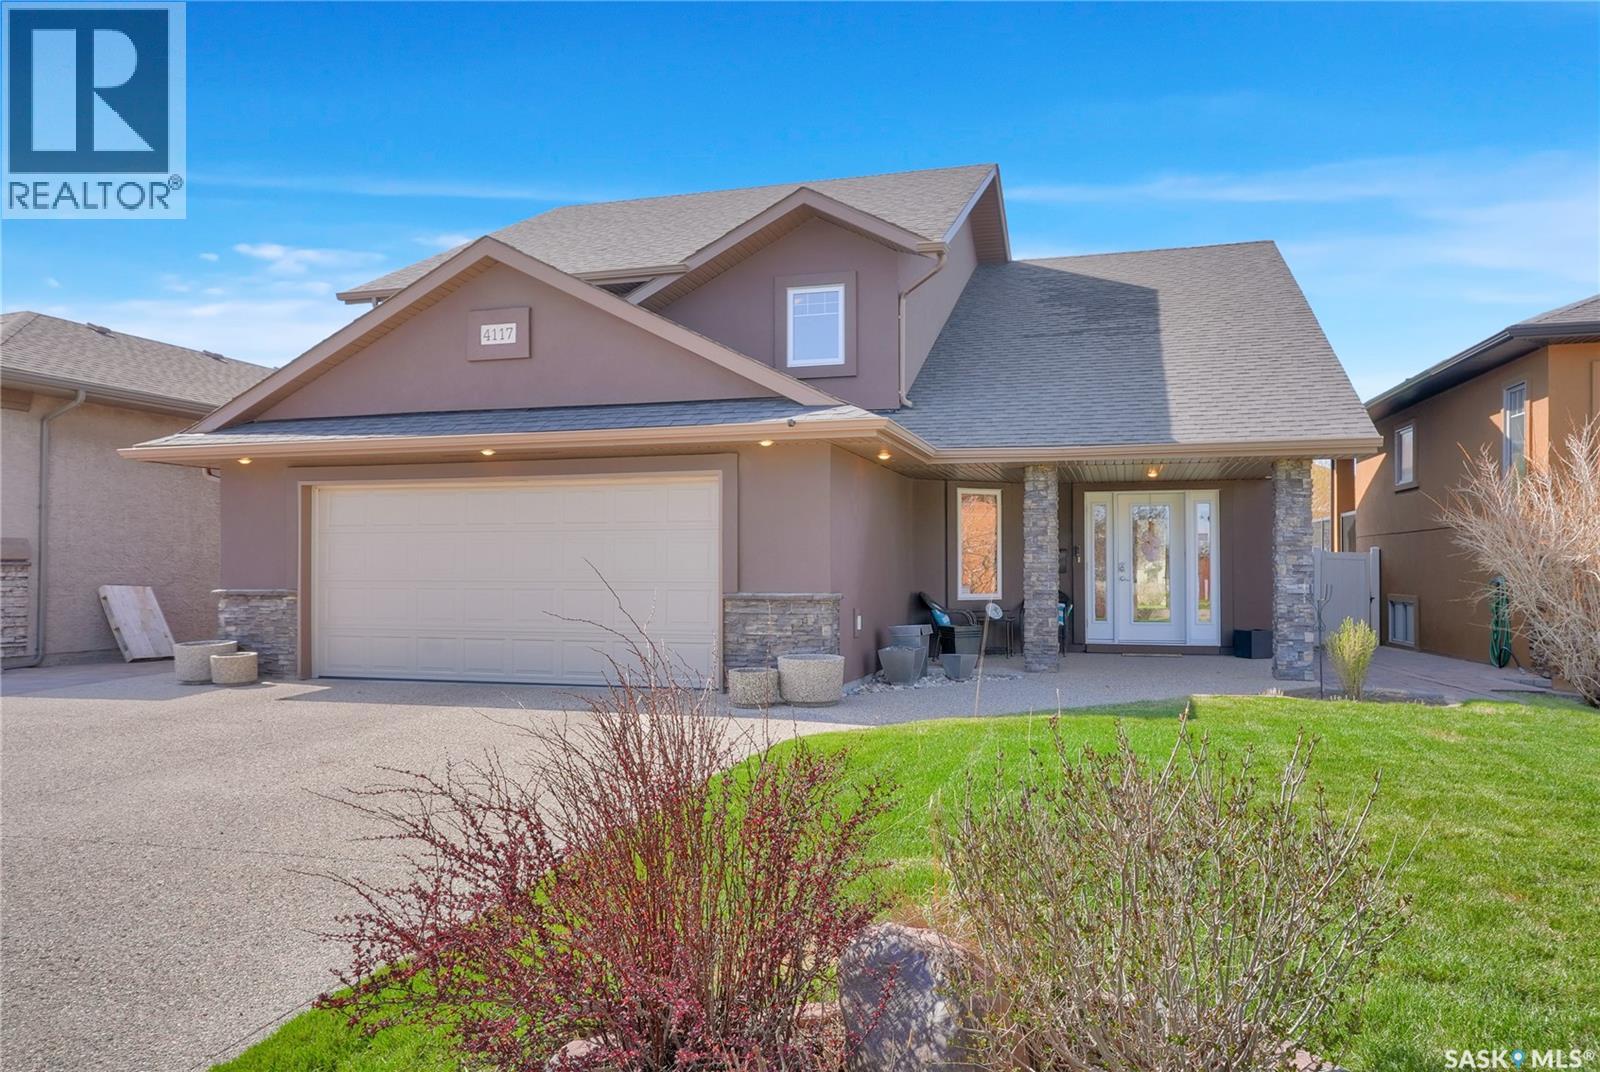
Mint condition, one-owner custom built home by Trademark Homes, ideally situated on a quiet crescent. A spacious front foyer welcomes you into the bright open-concept main floor featuring vaulted ceilings and hardwood flooring throughout the living room, dining area, and kitchen. Cozy gas fireplace accented by custom built-in shelving. Beautiful kitchen offers an abundance of cabinetry, oversized island, pull-out drawers, built-in dishwasher, garburator, and microwave hood fan. Generous primary bedroom features a walk-in closet and luxurious ensuite with jetted tub and separate shower, plus a garden door opening onto the deck overlooking the beautifully landscaped backyard. Two additional bedrooms and a full bathroom complete the main floor. Professionally developed basement features oversized windows that flood the spacious family room and fourth bedroom with natural light. The fourth bedroom also includes a walk-in closet. Three-piece bathroom and large laundry room complete the lower level. Beautifully landscaped yard with deck and large patio, perfect for outdoor entertaining. Double attached garage is heated, insulated, and equipped with a floor drain. Pride of ownership is evident throughout this exceptional home — truly a wonderful place to call home! (id:62517)
Regina, Saskatchewan
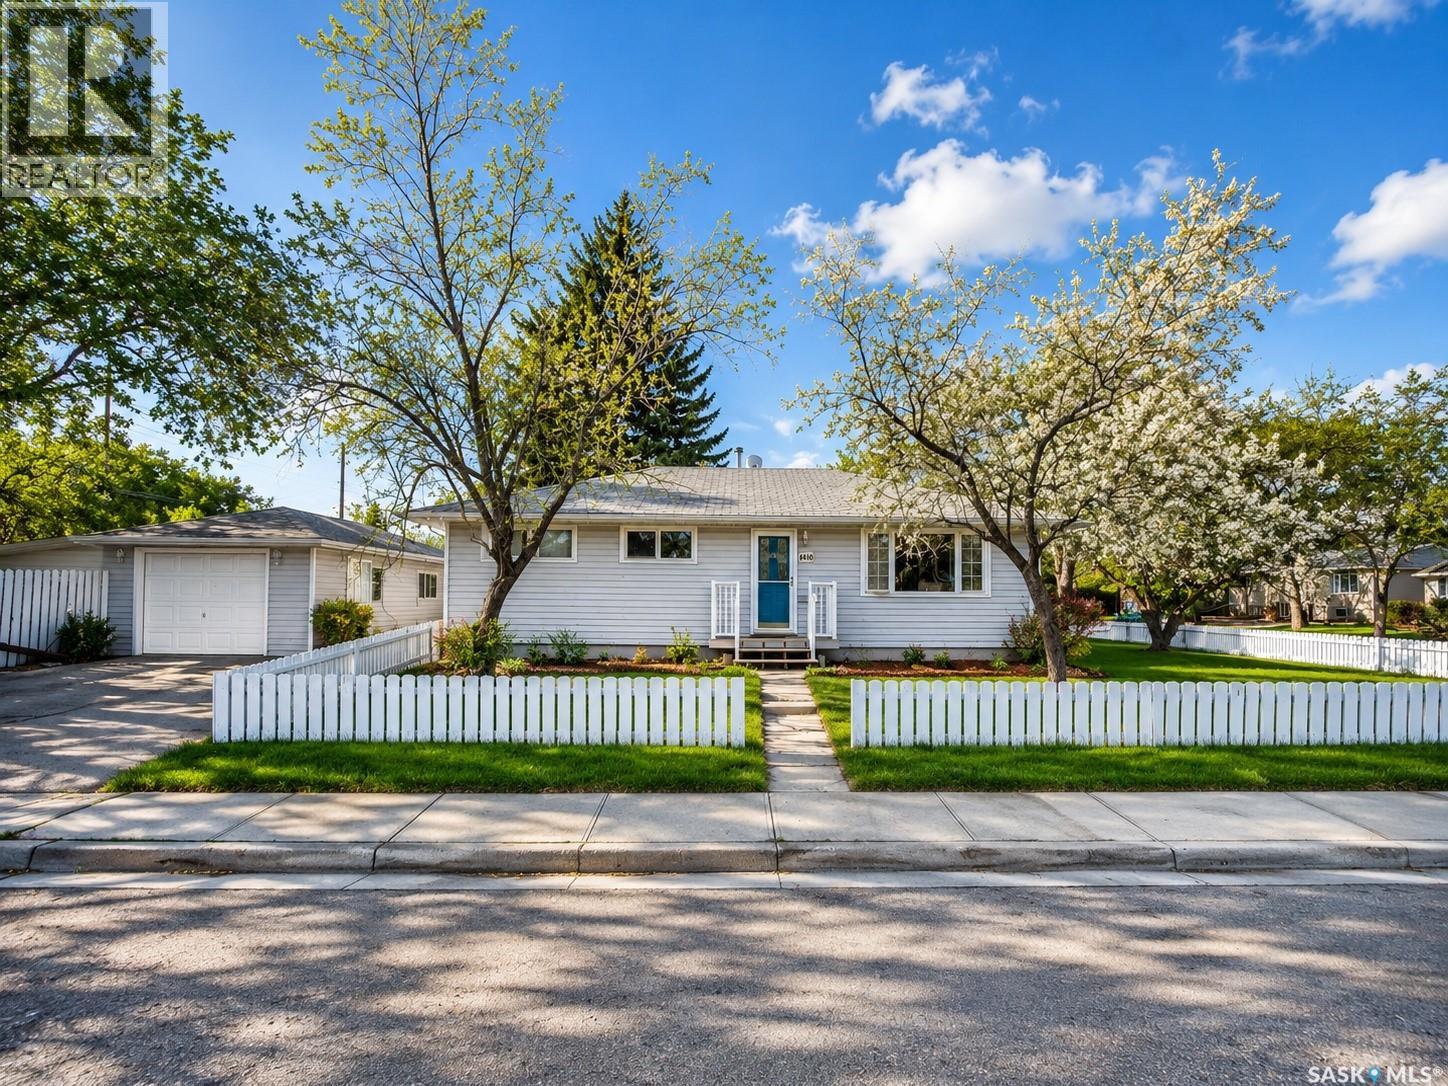
Welcome to this fantastic family home in Regina’s highly sought after Churchill Downs neighbourhood. Offering a bright and spacious west facing living room filled with natural light, this home is designed for comfortable everyday living. The large kitchen and dining area provide plenty of space for family gatherings and feature direct access to the deck and private backyard, perfect for summer barbecues and outdoor entertaining. Another bonus? This house sits on 2 lots! The main floor boasts three comfortable bedrooms, a beautifully renovated and stylish bathroom, and a convenient laundry area. Outside, you’ll appreciate the single detached garage that is both insulated and heated, along with ample additional storage space for all your tools, toys, and seasonal items. Located in the heart of Churchill Downs, this home offers easy access to excellent schools, parks, playgrounds, walking paths, shopping, restaurants, and public transit. Families will love the mature tree lined streets, strong sense of community, and proximity to Northgate Mall and numerous north end amenities. Whether you’re a first time buyer, growing family, or investor, this property presents an outstanding opportunity in one of Regina’s most established and desirable neighbourhoods. (id:62517)
Saskatoon, Saskatchewan
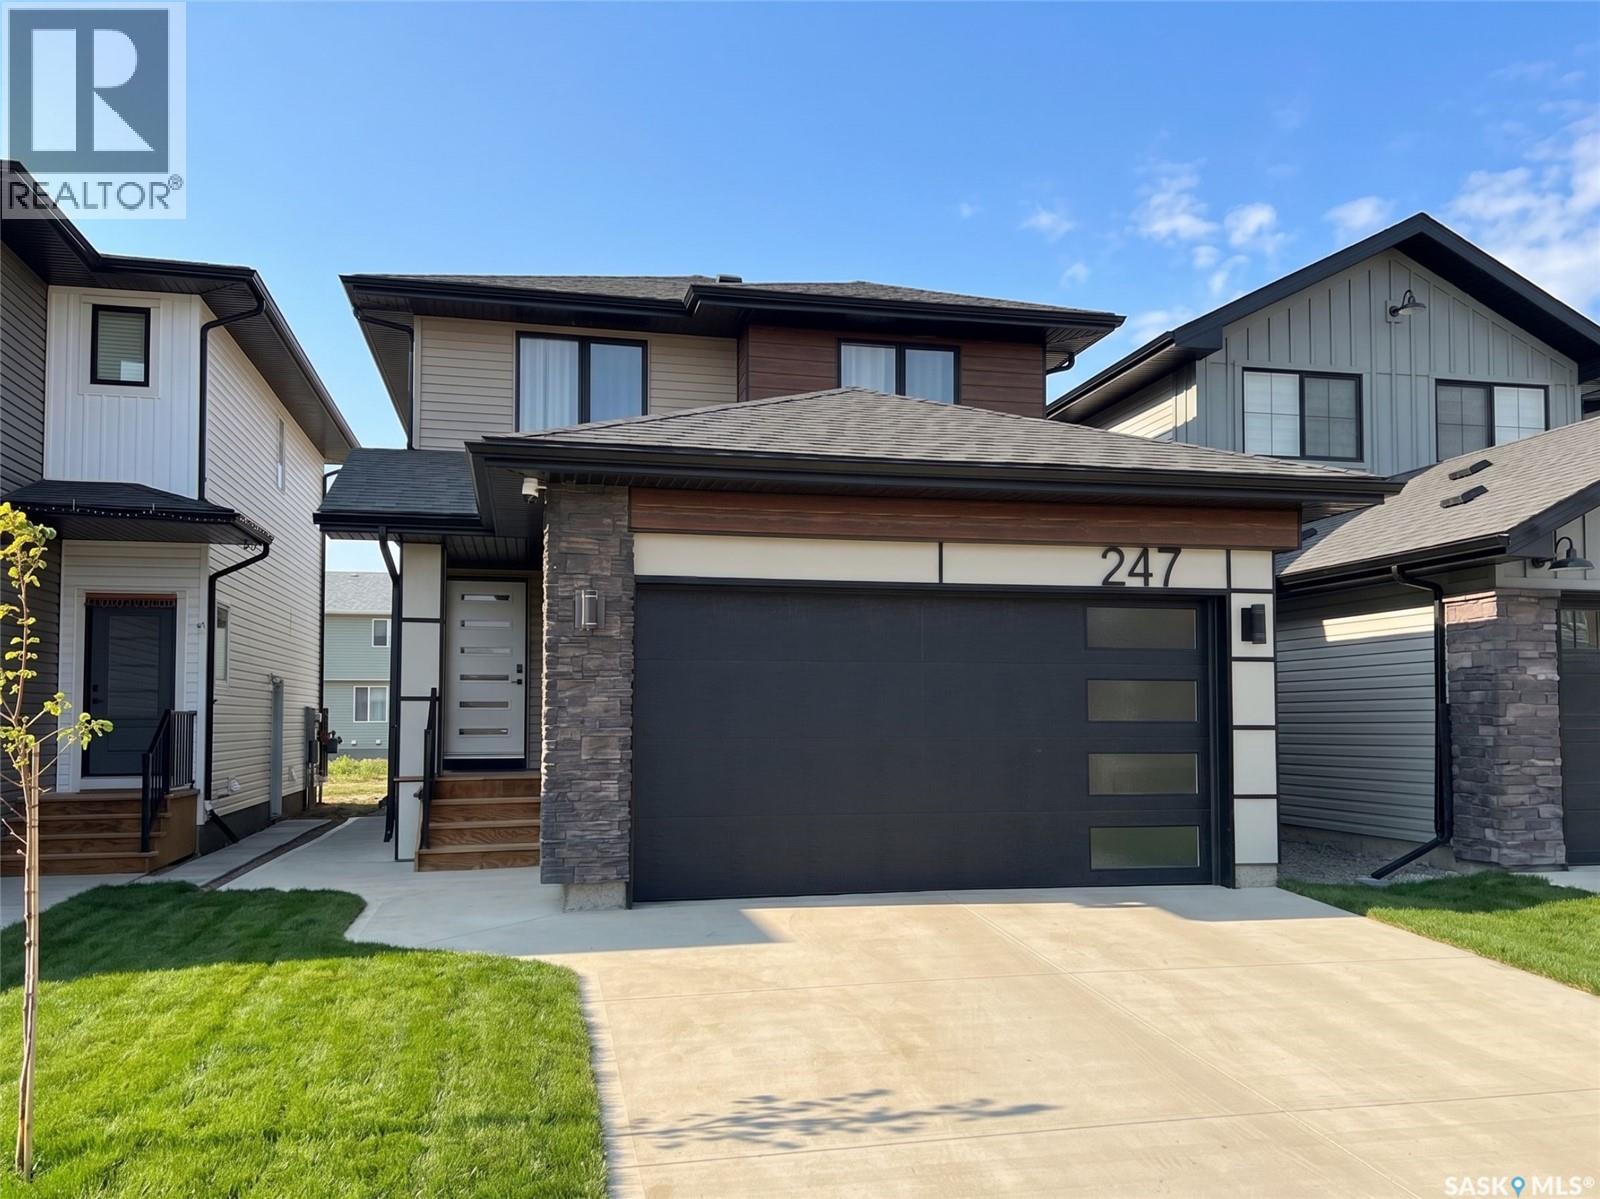
Welcome to 247 Asokan Street in Brighton. This 1,530 sq ft two-storey home offers a smart layout with a legal basement suite, making it an ideal option for homeowners looking to offset their mortgage or house extended family. The main floor features an open-concept living area with a contemporary kitchen, spacious dining and living room, and a convenient half bath. Quartz countertops and laminate flooring carry throughout, giving the home a clean, modern feel. Upstairs you'll find 3 bedrooms, a 4-piece bathroom, and the primary bedroom with ample natural light, a generous walk-in closet, and a 3-piece ensuite. The legal basement suite includes 1 bedroom, 1 bathroom, and an open-concept kitchen, dining, and living area, complete with its own appliances. Additional features include a double attached garage, concrete driveway, front landscaping, and a Nest Learning Thermostat. All appliances included: fridge, stove, built-in dishwasher, microwave, range hood, washer, and dryer on the main level. Basement suite includes fridge, stove, over-the-range microwave, dishwasher, washer, and dryer. Call today to book your showing before this one's gone. (id:62517)
Lafleche, Saskatchewan
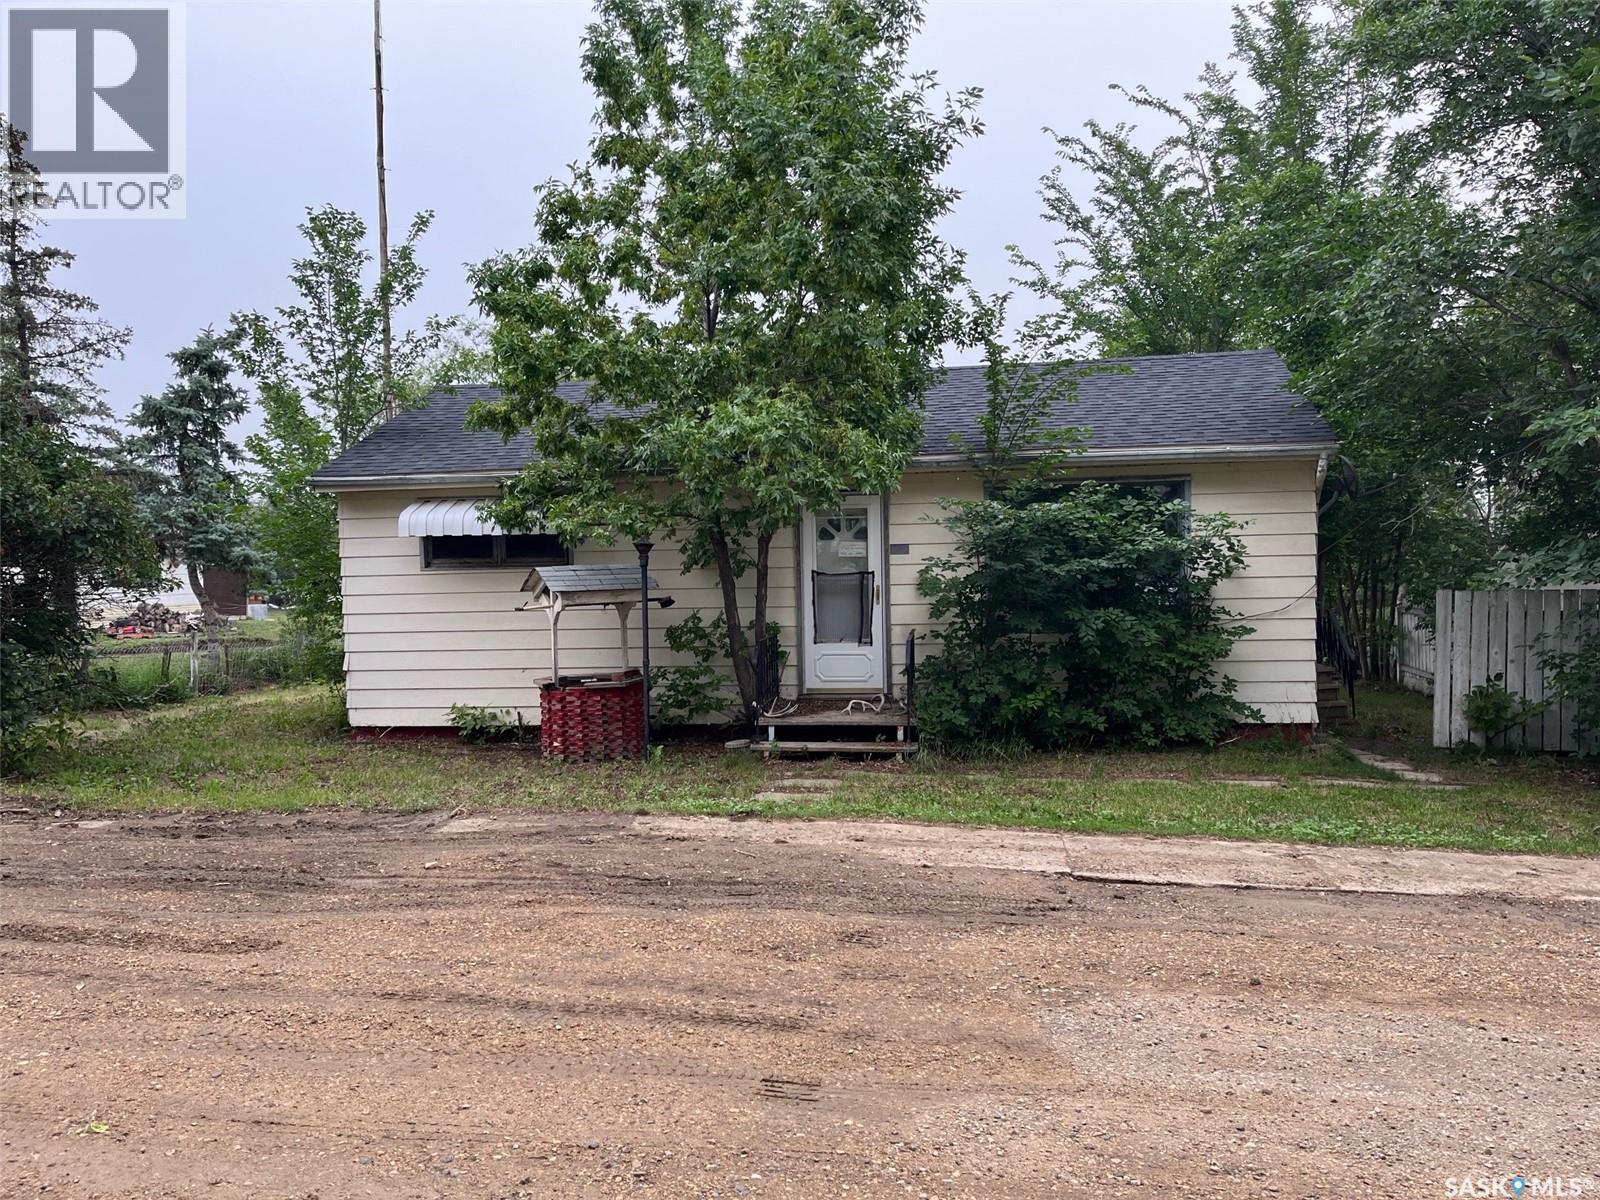
Bungalow in Lafleche. The Seller is in the process of new flooring, paint and renovating the bathroom and basement. For an investor this property had a good return when there was a renter. This bungalow has two bedrooms on the main level and a two car heated garage. Lafleche has lots to offer with Health Centre, Pharmacy, three churches, skating rink, curling rink, motel, mini mall with places to lease, restaurants, bar, shoe repair shop, Credit Union, Co-op grocery store, service stations, repair shops, body shop and much more (id:62517)
Saskatoon, Saskatchewan
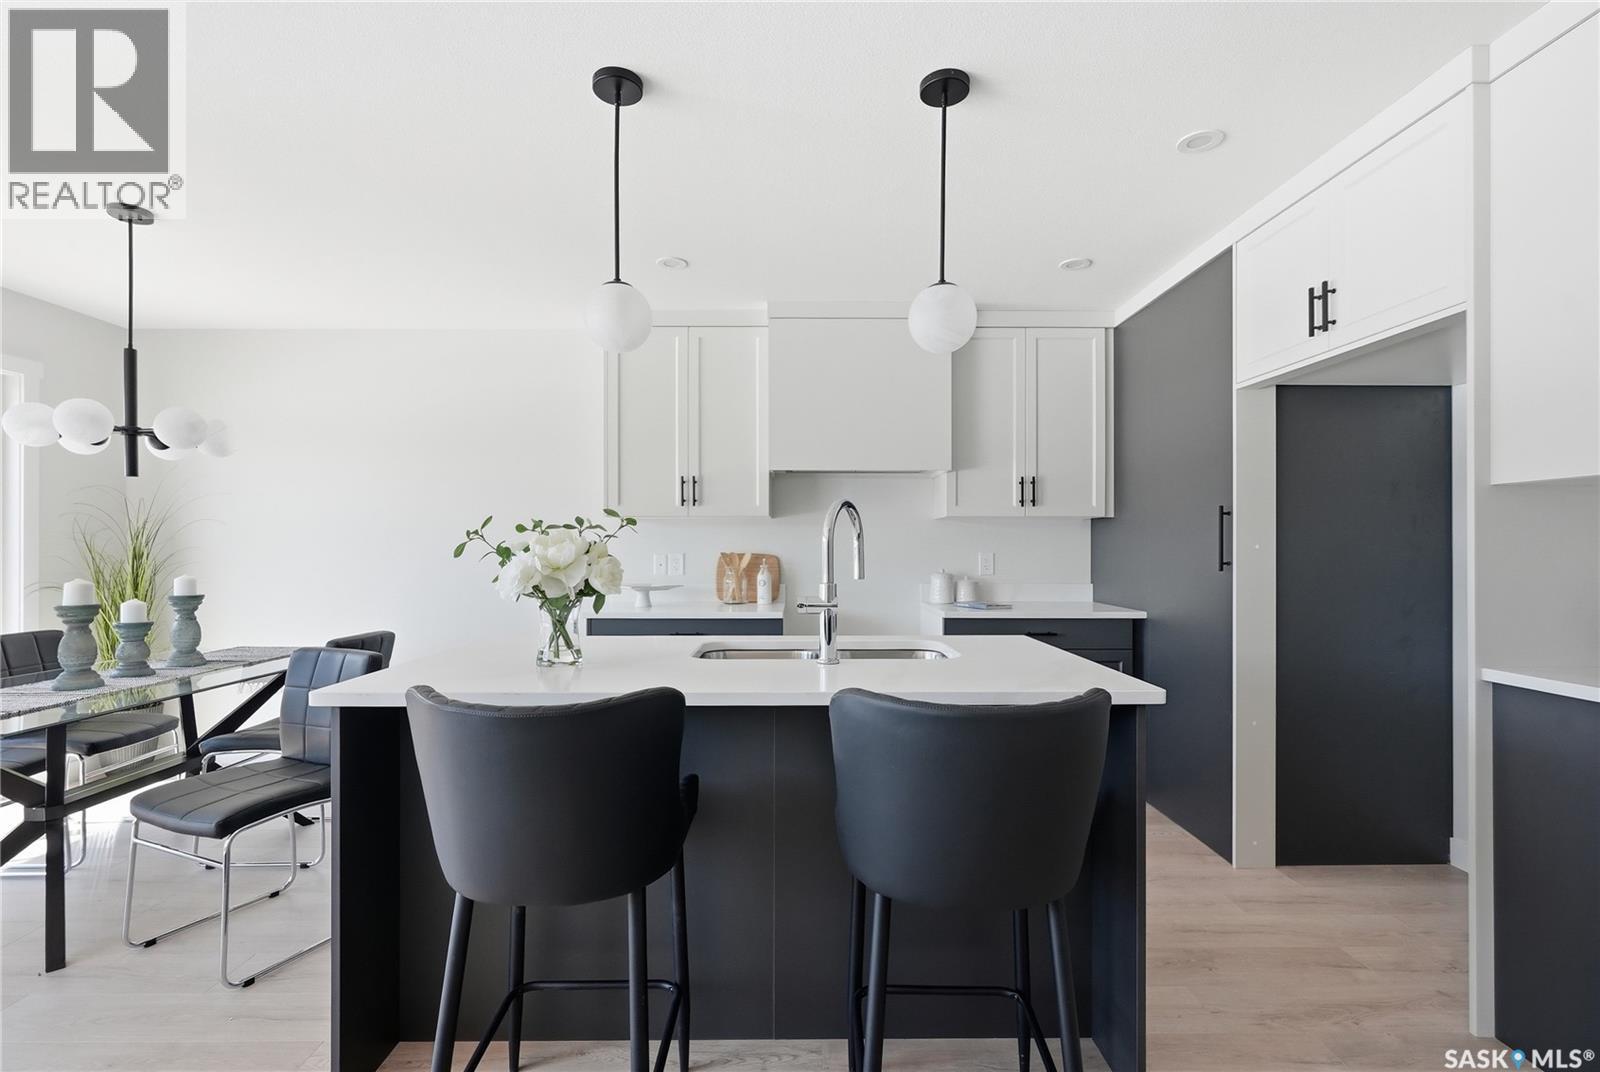
SHOWHOME now open at 419-155 McFaull Way. Welcome to Wilson’s Ranch — where modern design meets everyday functionality. This well-crafted 3-bedroom, 2.5-bath semi-detached home (Duplex A) offers an open-concept layout ideal for both daily living and entertaining. Highlights include a bonus room, a spacious primary suite with a walk-in closet and ensuite, double attached garage and the convenience of an upper-level laundry room. The stylish kitchen flows effortlessly into the dining and living areas, creating a bright, inviting atmosphere perfect for gathering with family and friends. Enjoy a fully fenced and landscaped backyard and deck with privacy wall. Situated just steps from Wilsons Lifestyle Centre, The Keg Steakhouse + Bar, Save-On-Foods, Landmark Cinemas, and Motion Fitness, this location offers unbeatable access to essential amenities. With nearby parks, future schools, and public transit, it’s a community designed to grow with you. All North Prairie homes are protected under the Saskatchewan Home Warranty Program. PST & GST included with rebate to builder. Photos are for reference only and may not reflect the exact unit. *First-Time Home Buyer Price: $495,734* Eligibility for the First Time Home Buyer GST rebate is determined solely by CRA. Purchasers are responsible for confirming they meet all eligibility requirements. If a rebate is not approved or is reduced, the Purchaser is responsible for paying the full GST amount. This unit is complete! (id:62517)
Saskatoon, Saskatchewan
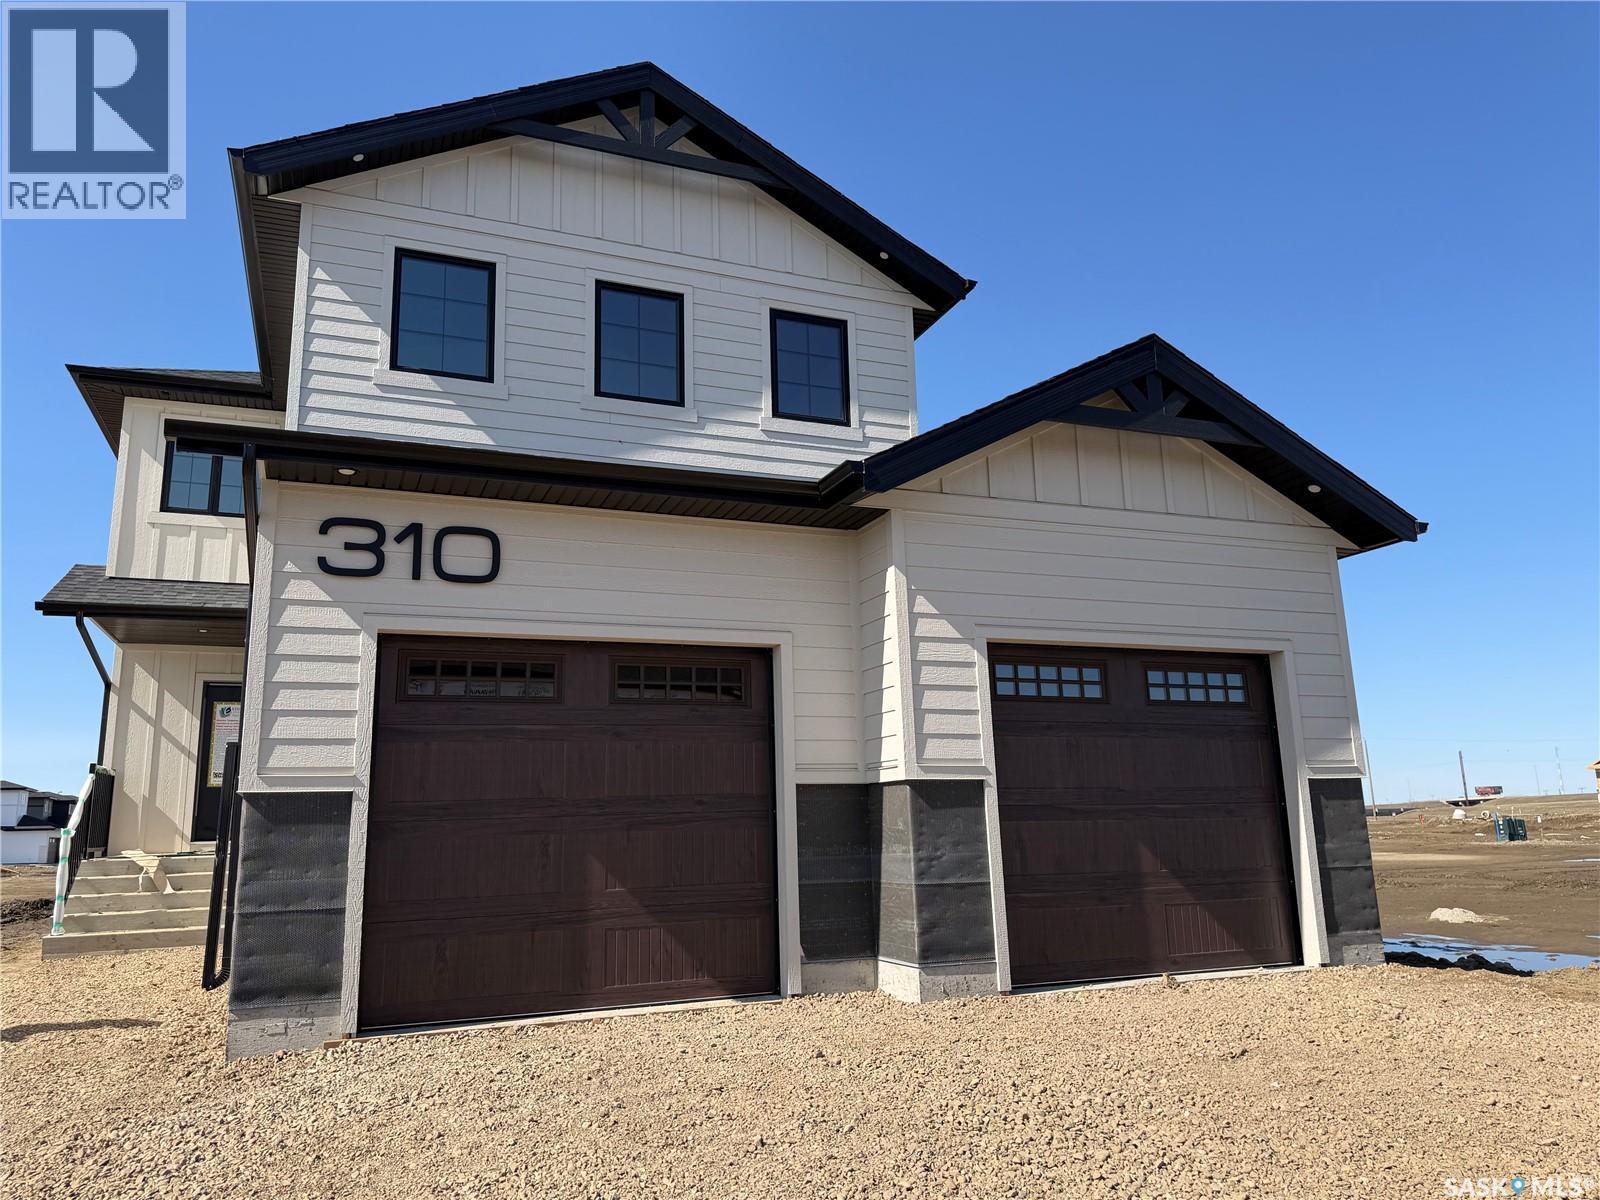
Welcome to Edgewater Homes Richmond model, this 2,341 sq ft two-storey is designed with style & function throughout. Features an oversized insulated garage, mudroom with walk-through pantry & prep sink, designer kitchen with quartz countertops & large island, bright great room with oversized patio doors & fireplace, plus a front office/flex space. Upstairs offers a spacious primary suite with tiled shower, standalone tub, walk-through closet to laundry, 2 additional bedrooms, bonus room & 4-pc bath. The bonus room has a door and a closet so this could also be a 4th bedroom. Saskatchewan New Home Warranty. PST & GST included with rebate to builde (id:62517)
Saskatoon, Saskatchewan
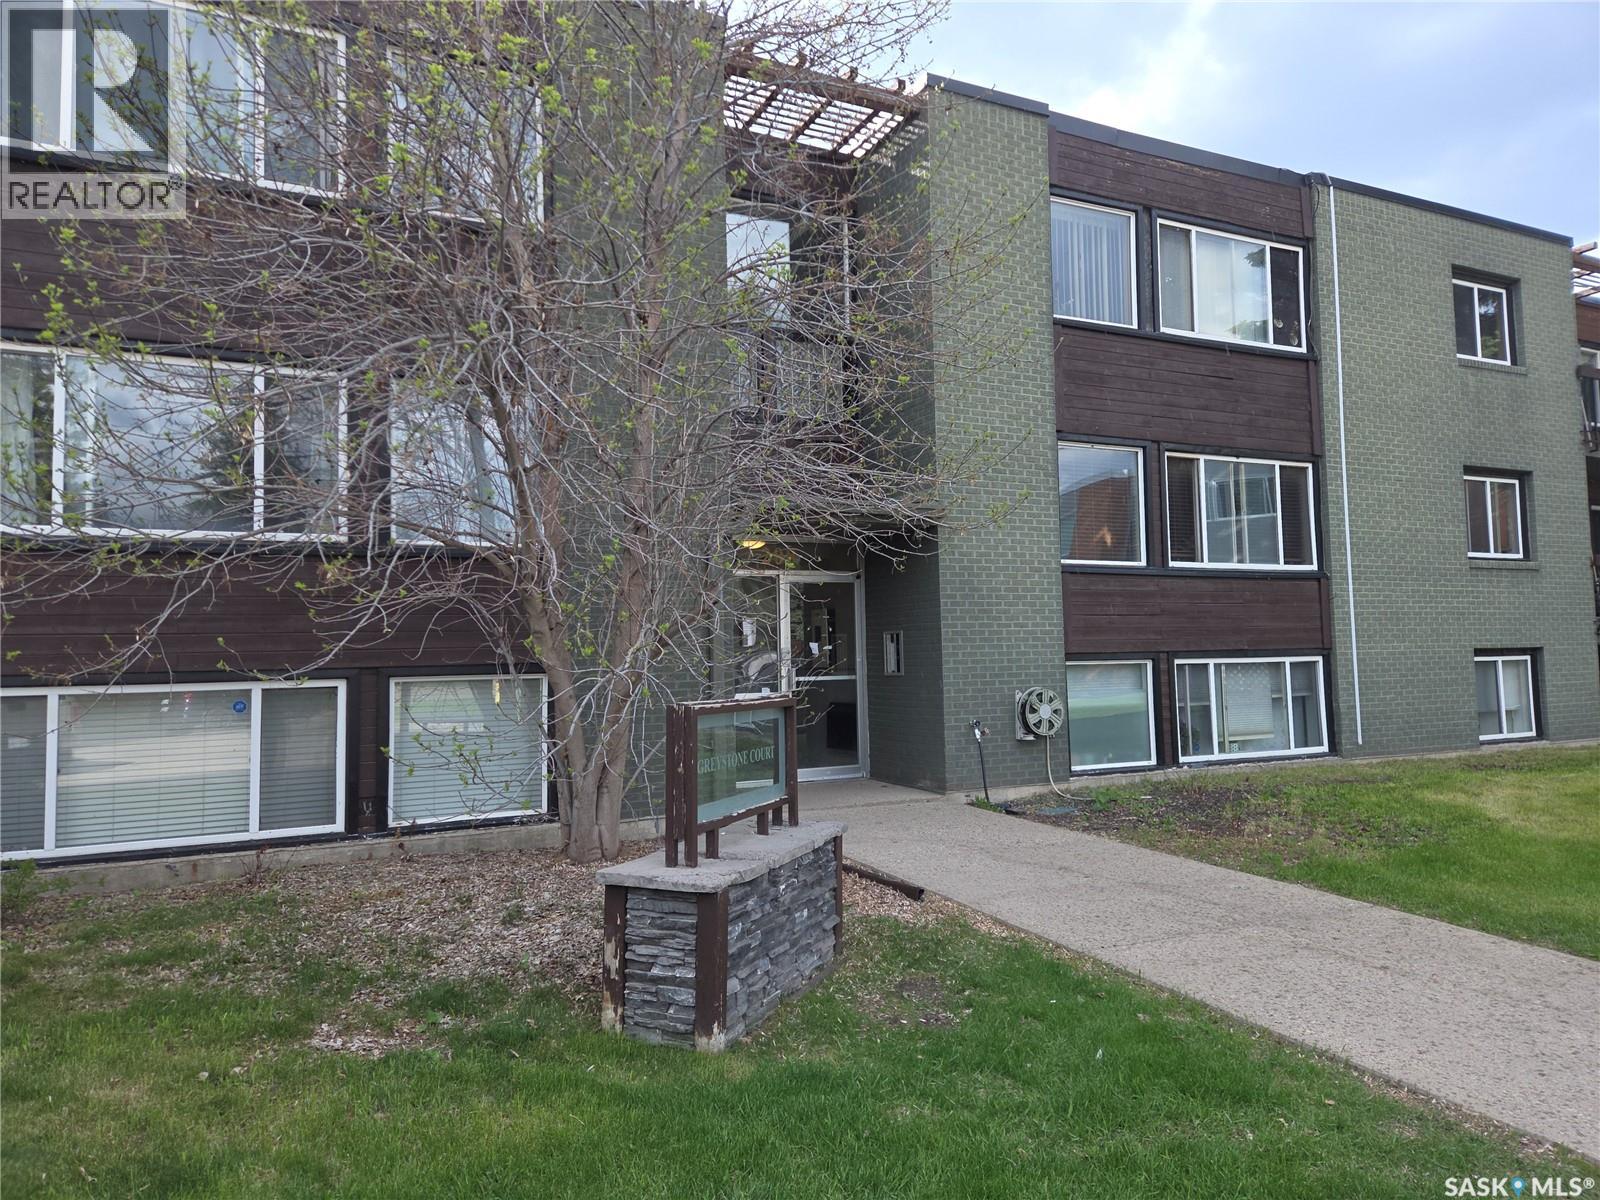
Fantastic location for this two-bedroom, one-bathroom condo in desirable Greystone Heights! Just minutes from Superstore and all the amenities along 8th Street, and only a short bus ride—or a convenient 20-minute walk—to the U of S campus. This well-maintained unit is located in a solid concrete building and has been thoughtfully updated throughout. The kitchen and dining area feature durable tile flooring, while the living room and bedrooms offer warm laminate. Updated light fixtures and granite countertops add a modern touch. An excellent opportunity for university students, first-time buyers, or a small family looking for an affordable home in a prime location. (id:62517)
Lac Pelletier Rm No. 107, Saskatchewan
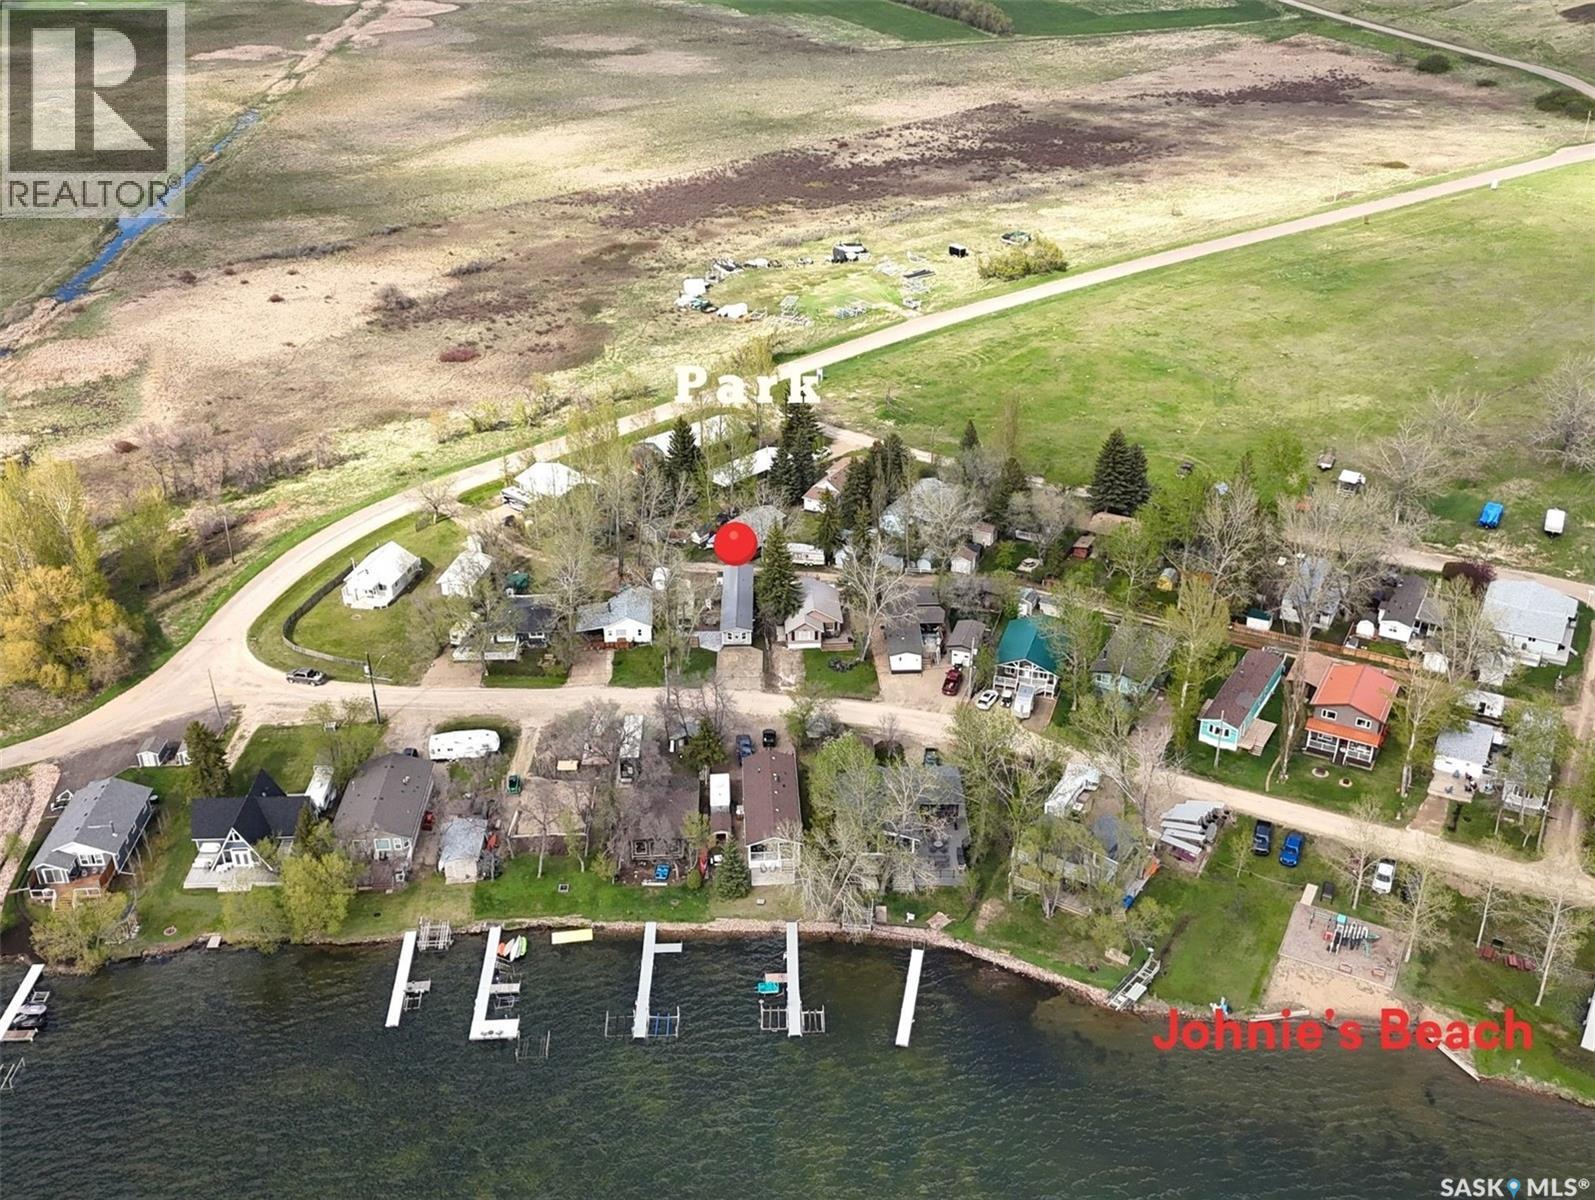
Experience 4-season lake living at beautiful Lac Pelletier, just 43 km southwest of Swift Current. This well-maintained 2nd row property is located at the north end of Lac Pelletier Regional Park, only steps from the water & Johnie’s Beach. Included is your own private marina boat slip, just a short walk away, making it easy to enjoy boating, fishing & everything lake life offers. The home features a private well, natural gas furnace, central, 2 bedrooms & a spacious primary bedroom w a 3-piece ensuite. A former bedroom has been converted into a utility/storage room w added shelving. Newer washer & dryer included. Updates include vinyl siding & skirting, PVC front windows, metal roof (2017), west-facing deck (2016), PEX plumbing (2016) & new heat tape (2021). Since 2022, additional improvements include expanded lower deck space, impressive 18’ x 18’ paving stone patio w privacy fence, leveled & gravelled driveway, crusher dust added to the rear lot, tree removal/trimming, upper deck privacy/windbreak screens, security cameras & cell booster. Also included is a 2017 Keystone 29’ trailer offering additional sleeping/living space & full bathroom, plus a canvas golf cart shed & patio furniture including table, umbrella & 6 chairs. Interior updates include painted bedrooms/bathrooms & a finished front window area w charming window seat. Most furniture and the BBQ are included excluding personal effects. Propane BBQ, propane fire pit & mini fridge not included. 2023 E-Z-Go gas golf cart negotiable. Situated on a transferable 33-year Camp Elim lease. 2026 Camp Elim lease fee $1,367. 2025 Camp Elim land taxes $324. 2025 RM of Lac Pelletier improvement taxes $1,282. 2025 Docks Unlimited boat slip fee $250. Enjoy all Lac Pelletier Regional Park has to offer including restaurant, 9-hole golf course w grass greens & licensed clubhouse, mini golf, swimming, boating & more. Life really is better at the lake! (id:62517)
Saskatoon, Saskatchewan
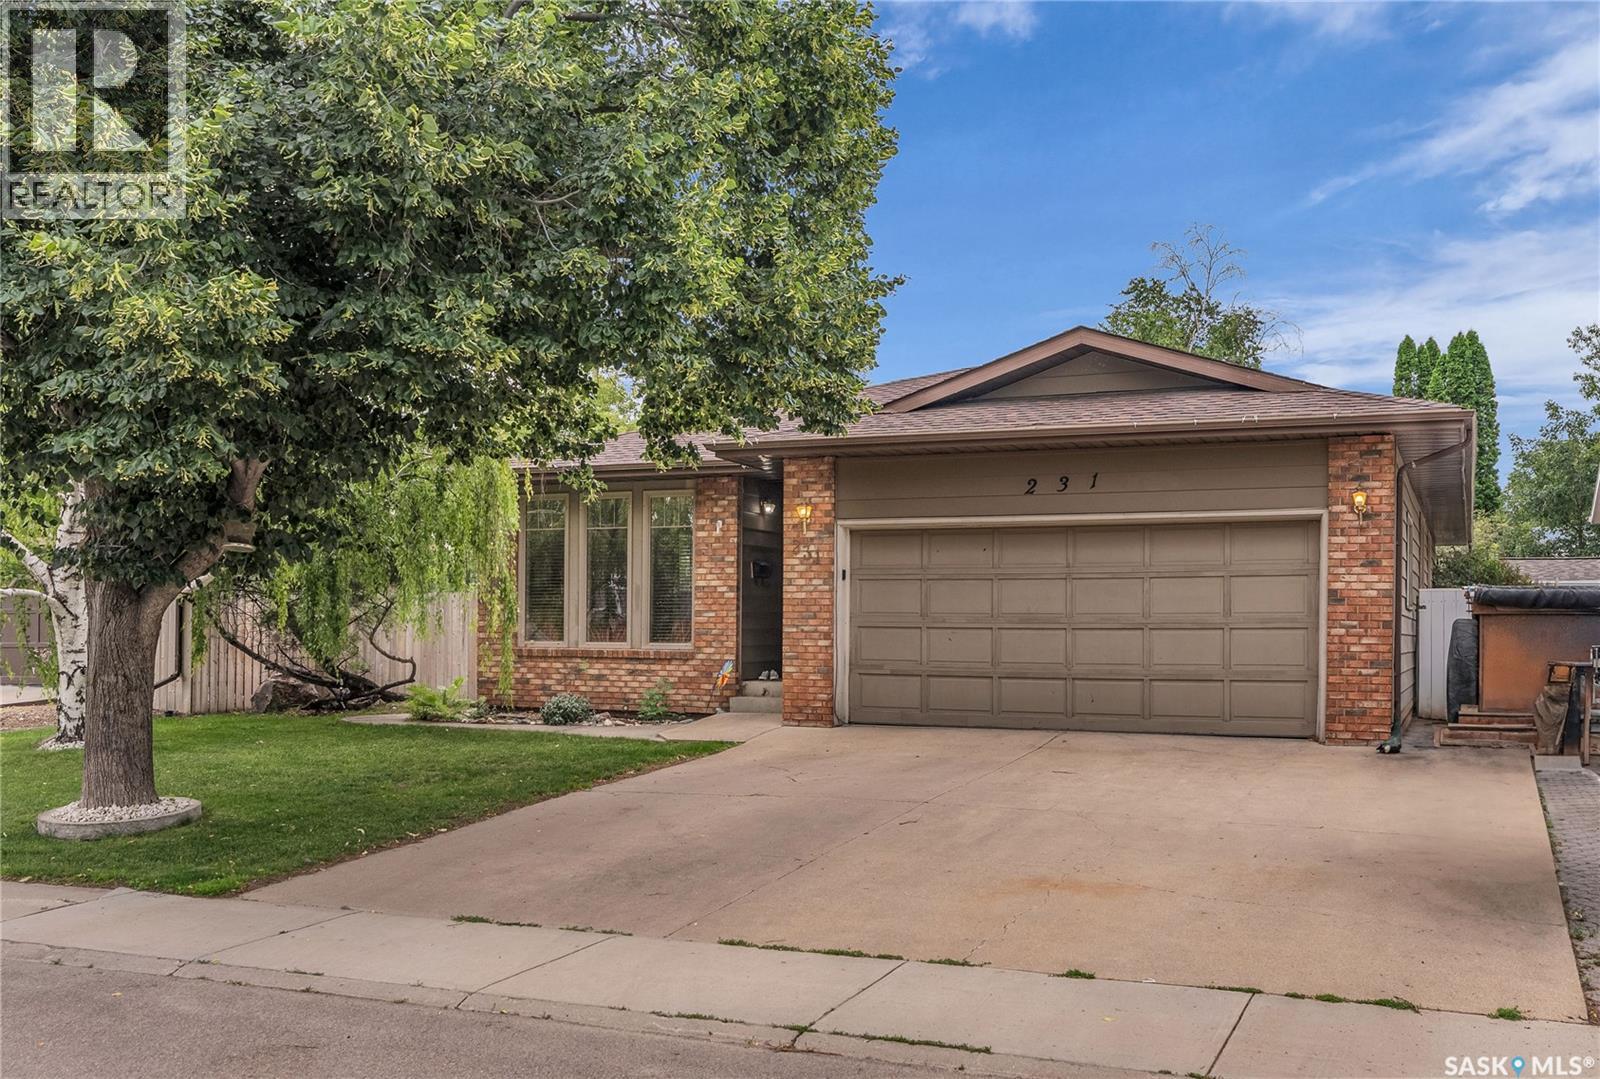
Experience the perfect blend of space, comfort, and location in this beautifully updated nearly 1,600 sq. ft. bungalow in sought-after Silverwood Heights. Thoughtfully designed for both everyday living and entertaining, this spacious home features multiple living areas including a cozy family room and a charming sunken living room filled with natural light and character. Offering 5 bedrooms and 3 bathrooms, there is plenty of space for growing families or those who simply appreciate room to spread out. Convenient main floor laundry adds to the home’s functional layout and everyday ease. The main floor showcases an updated kitchen completed in 2015, while the renovated ensuite bathroom (2020) adds a modern touch to the primary retreat. Major updates provide peace of mind, including windows (2012), shingles (2019), furnace (2012), and hot water heater (2025). The fully developed basement adds even more living space and features a large rumpus room perfect for movie nights, kids’ play space, entertaining, or simply relaxing with family and friends. Step outside and enjoy relaxing evenings on the back deck overlooking a beautifully landscaped backyard filled with mature trees and shrubs, creating the perfect private setting to unwind or entertain. Complete with a double attached garage, this home offers both convenience and functionality. Situated just steps from the Silverwood Golf Course and the scenic Meewasin Trail, this home also offers excellent access to schools, parks, shopping at Lawson Heights Mall, and all the amenities the north end has to offer. A rare opportunity to own a large bungalow in one of Saskatoon’s most established and desirable neighbourhoods. Call your favorite Saskatoon Realtor to book your own private showing! Offers to be presented on May 31 at 1:30pm. As per the Seller’s direction, all offers will be presented on 05/31/2026 1:30PM. (id:62517)