
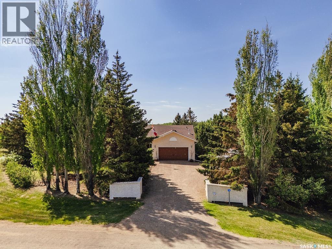
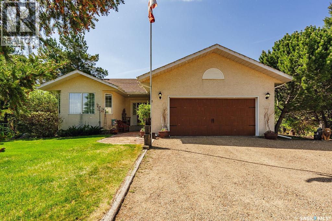
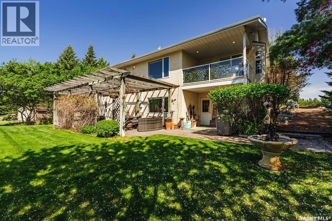
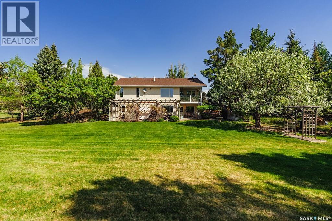
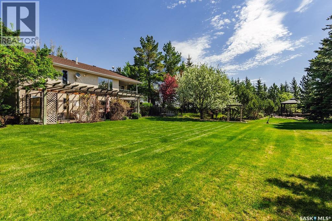
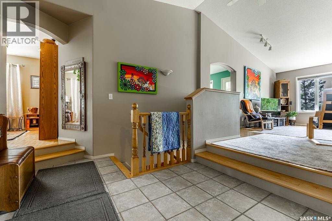
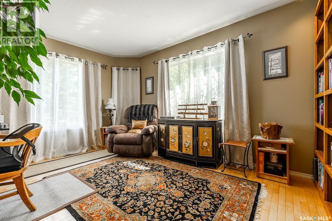
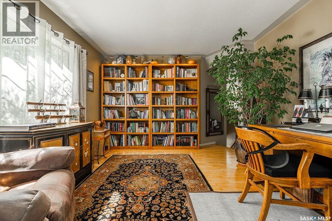
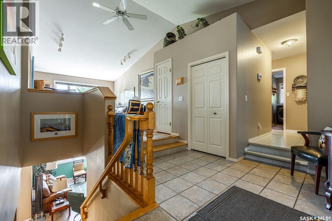
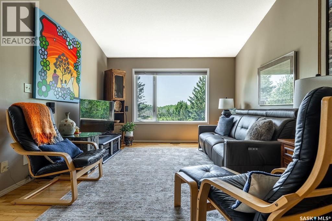
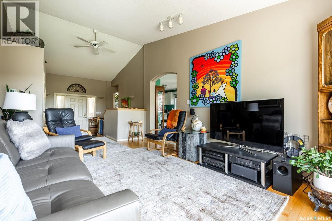
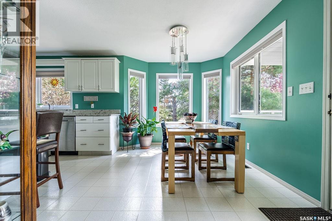
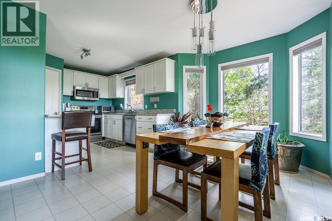
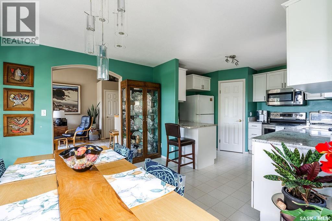
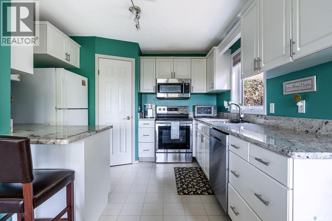
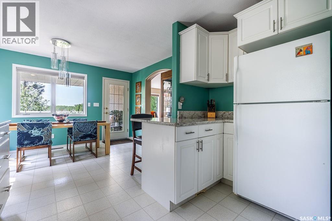
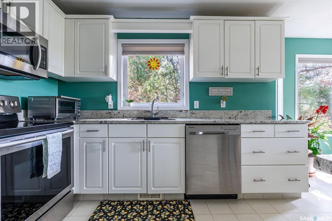
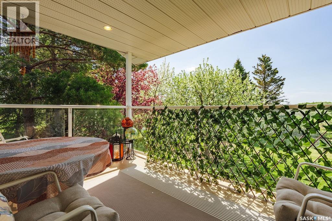
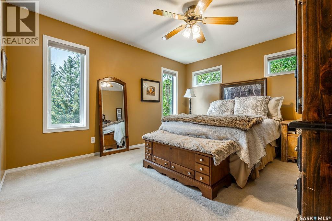
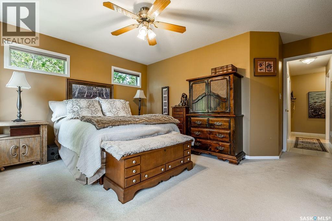
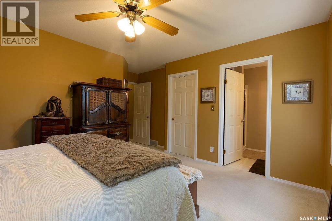
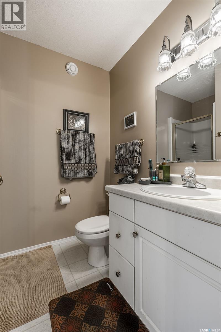
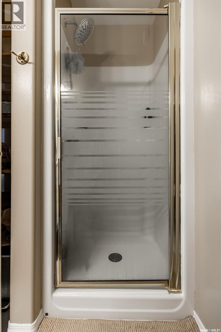
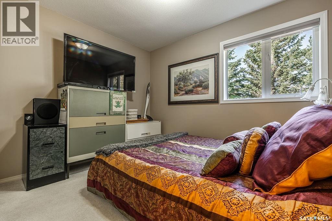
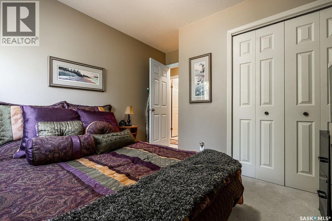
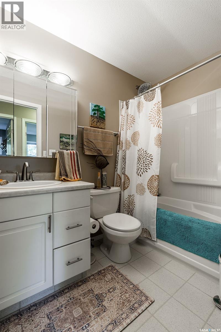
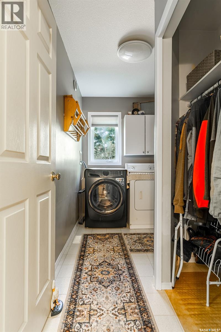
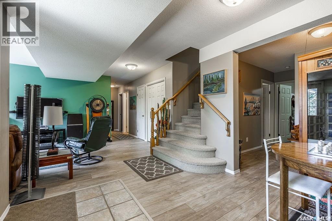
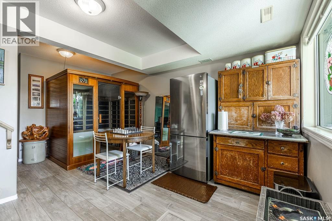
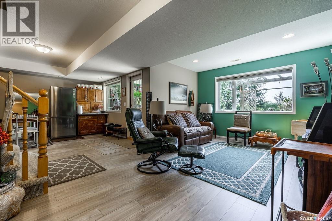
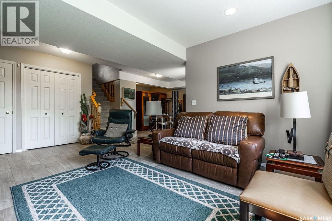
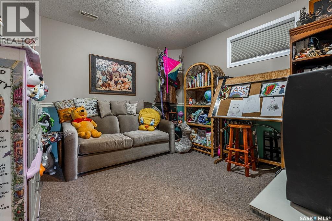
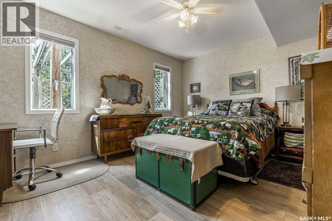
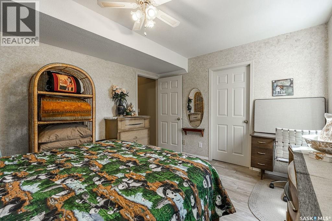
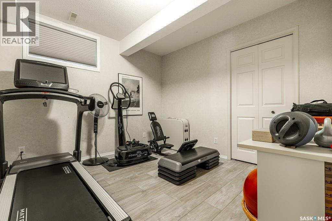
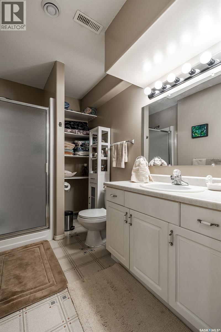
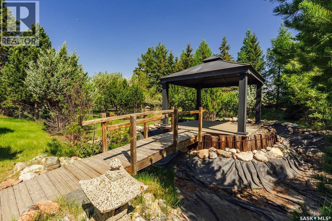
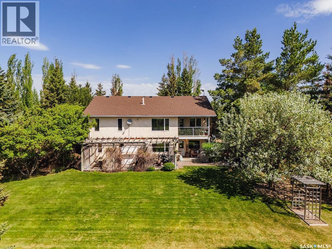
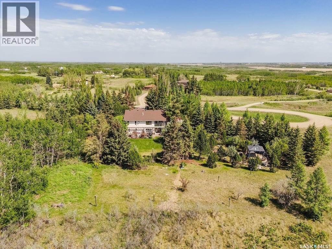
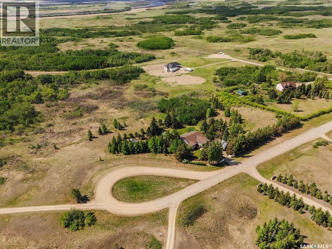
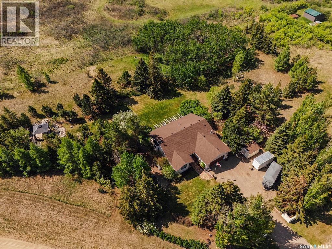
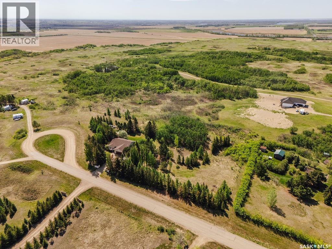
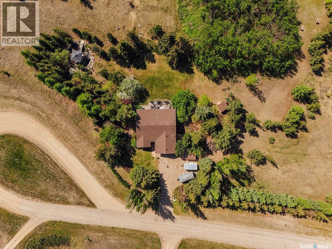
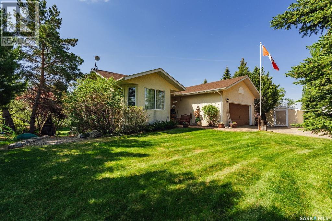
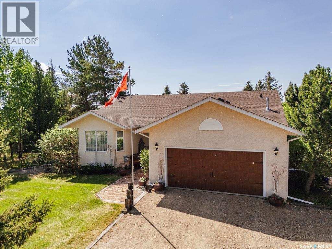

Welcome to 16 Speers Way in Merrill Hills off Valley Rd — peaceful acreage living less than 10 minutes from the city limits with pavement all the way to your driveway. Close to the river, The Berry Barn, Crickle Creek, Floral Acres and so much more! Situated on a quiet cul-de-sac, this 1,420 sq. ft. walkout bungalow sits on an incredible 2.48-acre lot with stunning views from every side of the home. The mature trees lining the front of the property create a beautiful first impression, while the oversized driveway offers plenty of room for RV parking and additional vehicles. Inside, vaulted ceilings and large windows showcase the breathtaking backyard views and fill the home with natural light. The updated kitchen features granite countertops, stainless steel appliances, a corner walk-in pantry, and an eat-up peninsula. The dining room opens onto a covered deck. The main floor includes a spacious primary suite with a walk-in closet and 3-piece ensuite, an additional bedroom and 4-piece bathroom, a dedicated office space, and convenient main floor laundry located in the mudroom leading to the heated double attached garage. Downstairs, the walkout basement features upgraded high-end laminate flooring, a large family room with plenty of space for entertaining, three additional bedrooms - 2 of them with big walk-in closets, a 3-piece bathroom, two storage rooms, and direct access to a sunny patio. The outdoor space truly sets this property apart with lush green grass, blooming trees, a firepit area, and a charming teahouse surrounded by a moat, creating a private retreat-like setting. Two sheds (10x12 and 10x10) provide excellent storage options. An added bonus is the property’s exceptional well water, sourced from an aquifer beneath the hamlet, providing clean and reliable water that is tested regularly. This rare property offers the perfect combination of space, privacy, beautiful scenery, and convenient access to the city. (id:62517)
| MLS® Number | SK037582 |
| Property Type | Single Family |
| Neigbourhood | Merrill Hills (Corman Park Rm No. 344) |
| Community Features | School Bus |
| Features | Acreage, Cul-de-sac, Treed, Irregular Lot Size, Balcony |
| Structure | Patio(s) |
| Bathroom Total | 3 |
| Bedrooms Total | 5 |
| Appliances | Washer, Refrigerator, Satellite Dish, Dishwasher, Dryer, Microwave, Window Coverings, Garage Door Opener Remote(s), Storage Shed, Stove |
| Architectural Style | Bungalow |
| Basement Development | Finished |
| Basement Features | Walk Out |
| Basement Type | Full (finished) |
| Constructed Date | 1996 |
| Heating Fuel | Natural Gas |
| Heating Type | Forced Air |
| Stories Total | 1 |
| Size Interior | 1,420 Sqft |
| Type | House |
| Attached Garage | |
| R V | |
| Gravel | |
| Heated Garage | |
| Parking Space(s) | 8 |
| Acreage | Yes |
| Landscape Features | Lawn, Underground Sprinkler |
| Size Irregular | 2.48 |
| Size Total | 2.48 Ac |
| Size Total Text | 2.48 Ac |
| Level | Type | Length | Width | Dimensions |
|---|---|---|---|---|
| Basement | Family Room | 11'9 x 17'8 | ||
| Basement | Games Room | 16'2 x 8'1 | ||
| Basement | Bedroom | 10'9 x 11'7 | ||
| Basement | 3pc Bathroom | - x - | ||
| Basement | Bedroom | 10'5 x 10'3 | ||
| Basement | Bedroom | 12'7 x 10'11 | ||
| Basement | Storage | - x - | ||
| Main Level | Living Room | 16'6 x 11'11 | ||
| Main Level | Dining Room | 8'1 x 12'5 | ||
| Main Level | Kitchen | 11'2 x 10'9 | ||
| Main Level | Primary Bedroom | 13'5 x 11'5 | ||
| Main Level | 3pc Ensuite Bath | - x - | ||
| Main Level | Bedroom | 10'4 x 8'7 | ||
| Main Level | 4pc Bathroom | - x - | ||
| Main Level | Other | 5'6 x 10'10 | ||
| Main Level | Office | 14'1 x 11'11 |
Contact us for more information

Megan Alton
Salesperson
(306) 653-2213
(888) 623-6153
boyesgrouprealty.com/
Heather Fritz
Salesperson
(306) 653-2213
(888) 623-6153
boyesgrouprealty.com/
No Favourites Found

The trademarks REALTOR®, REALTORS®, and the REALTOR® logo are controlled by The Canadian Real Estate Association (CREA) and identify real estate professionals who are members of CREA. The trademarks MLS®, Multiple Listing Service® and the associated logos are owned by The Canadian Real Estate Association (CREA) and identify the quality of services provided by real estate professionals who are members of CREA. The trademark DDF® is owned by The Canadian Real Estate Association (CREA) and identifies CREA's Data Distribution Facility (DDF®)