
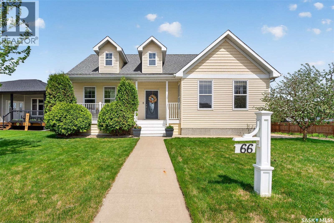
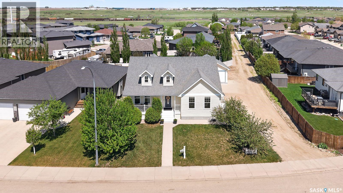
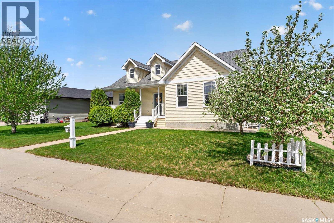
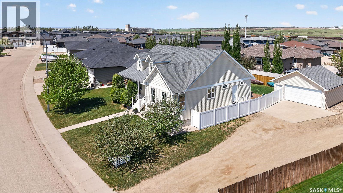
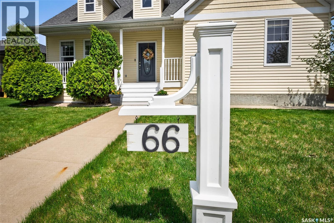
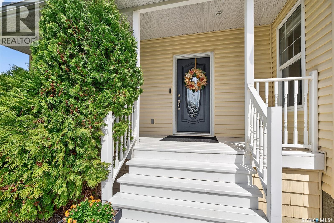
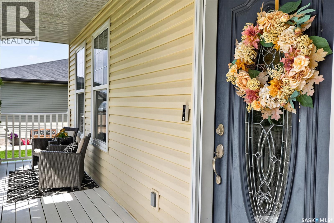
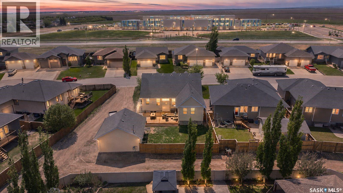
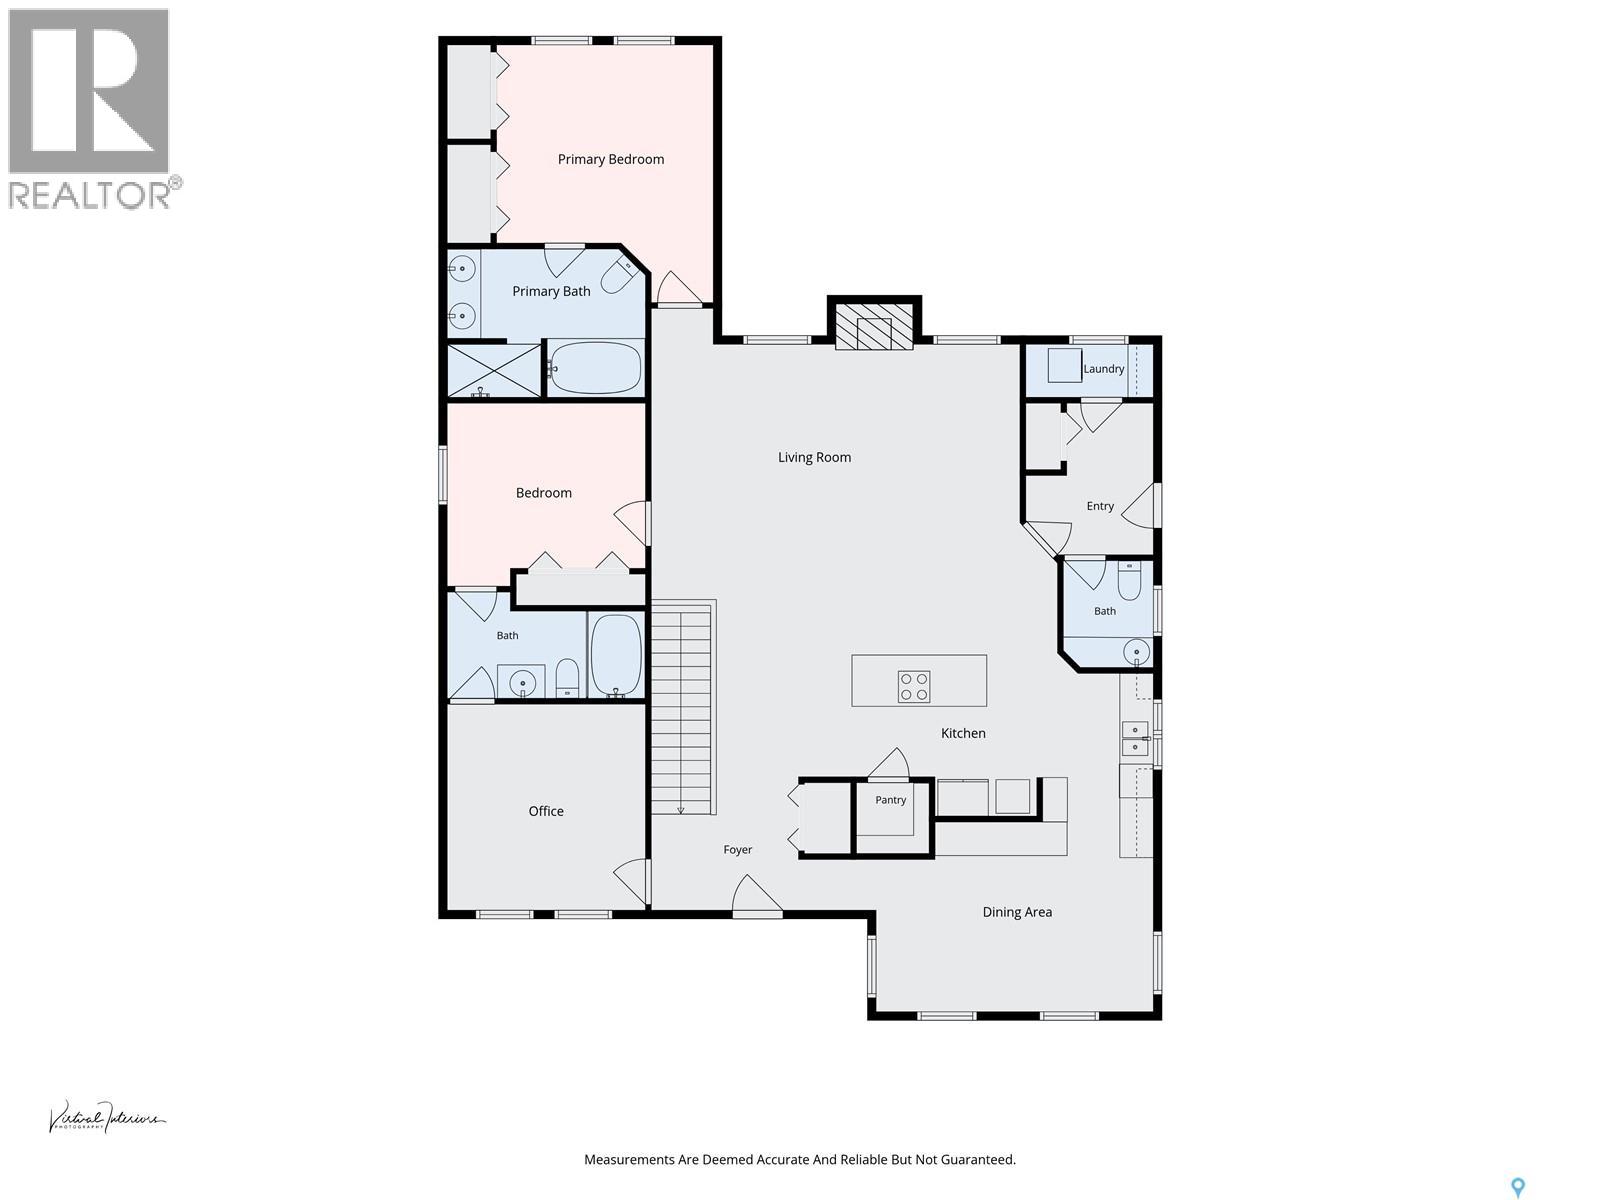
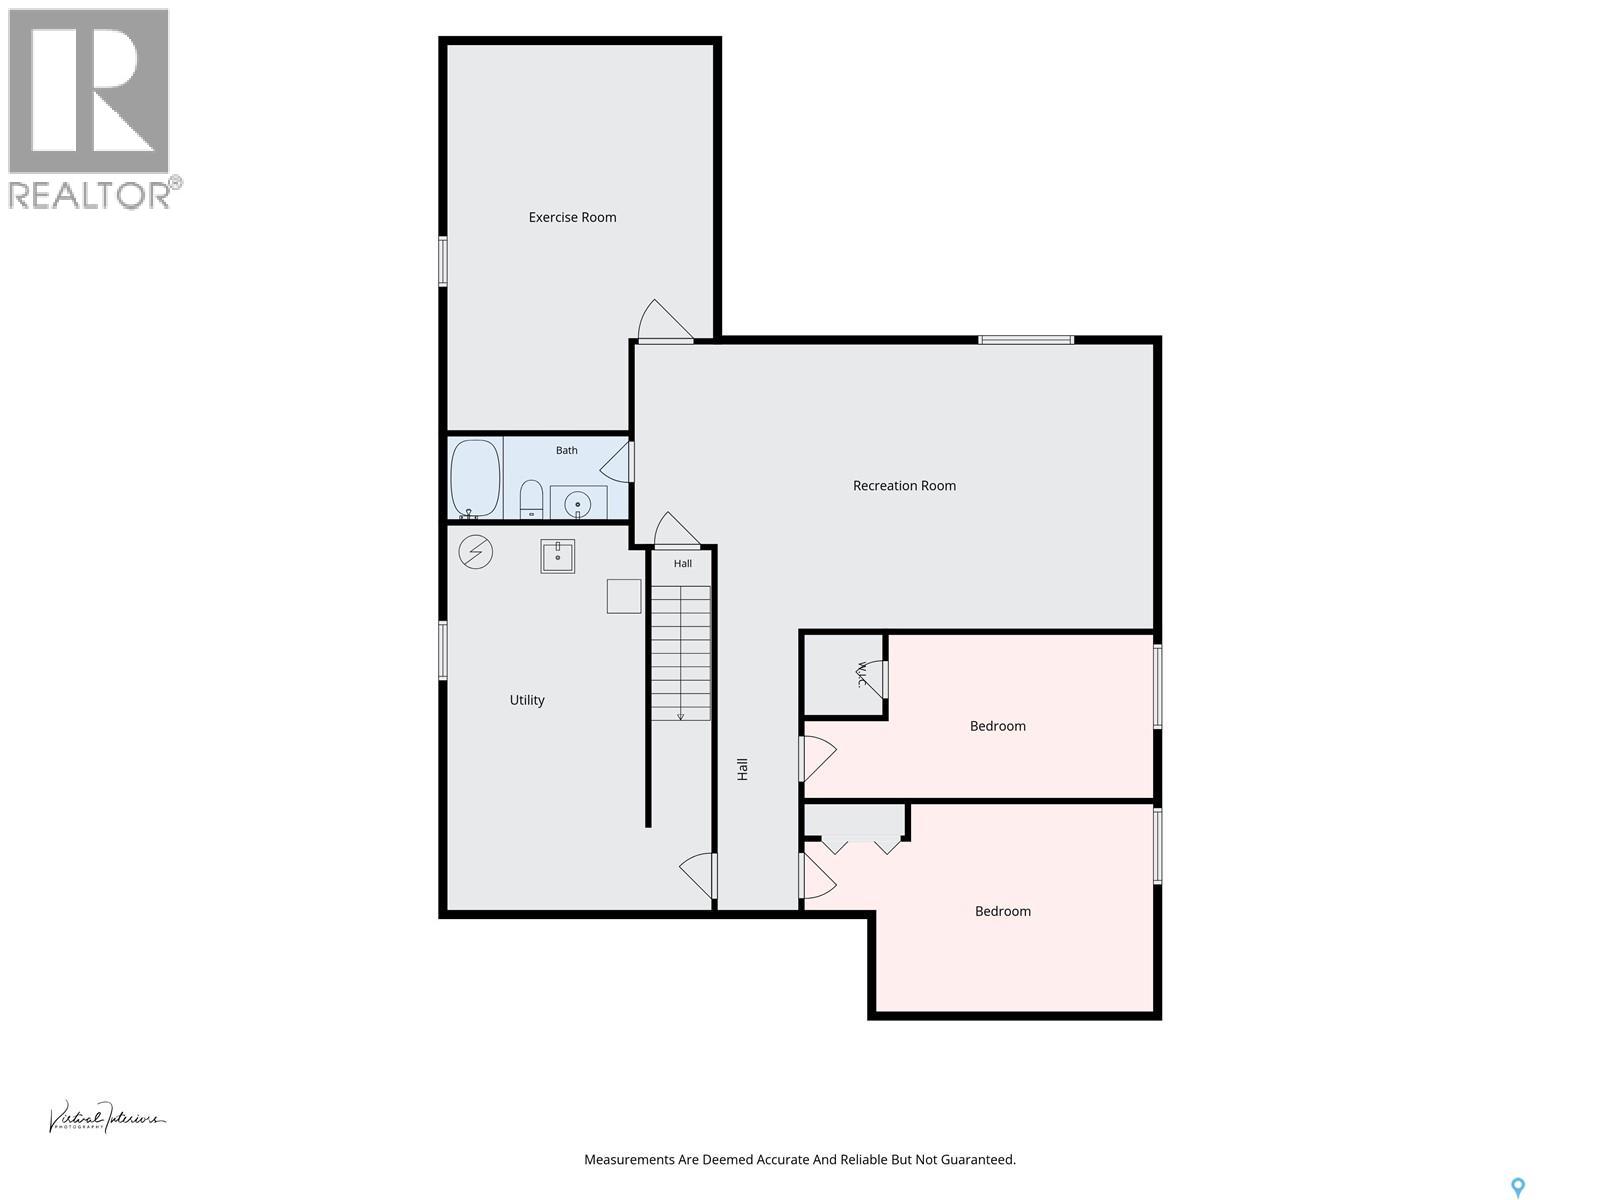
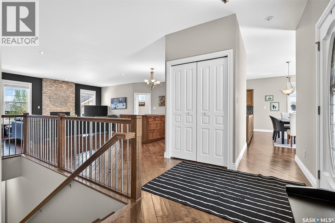
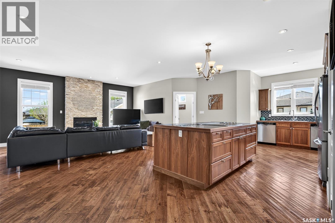
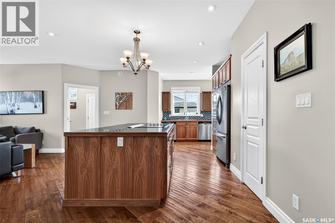
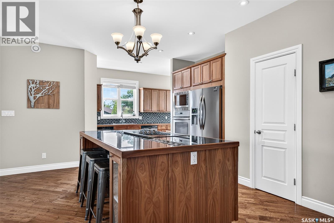
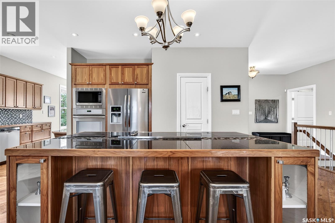
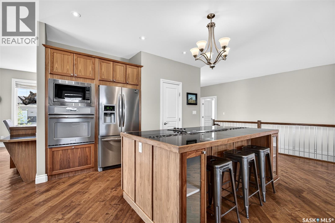
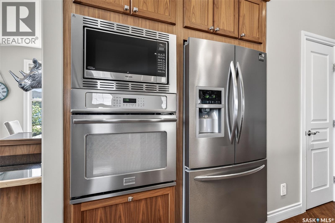
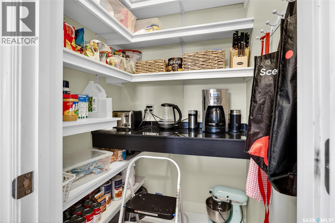
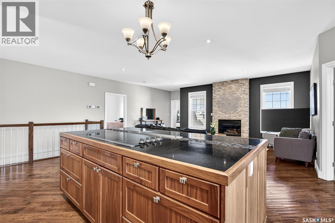
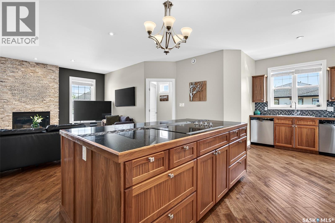
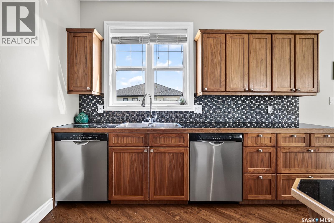
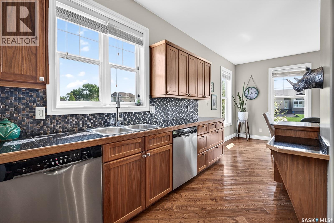
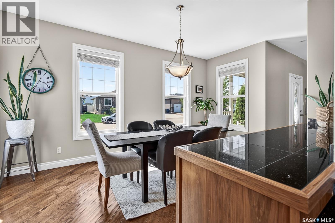
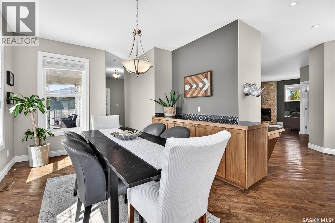
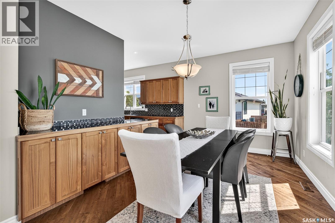
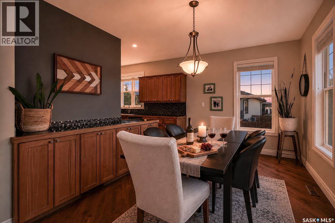
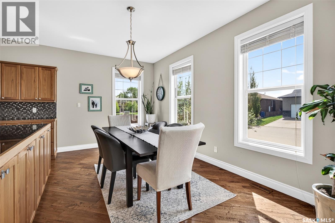
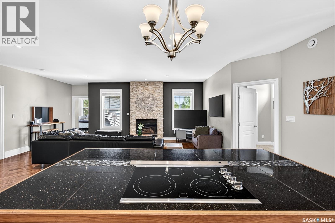
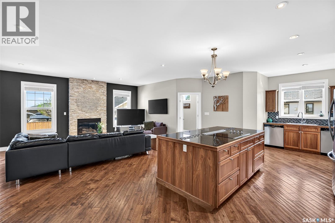
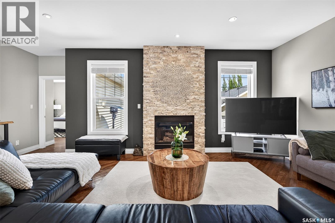
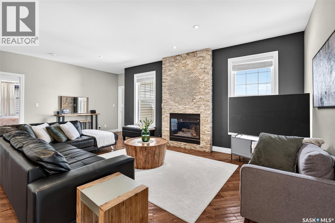
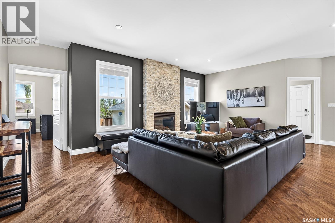
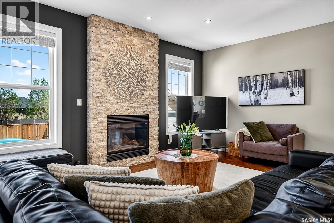
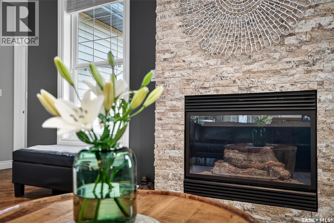
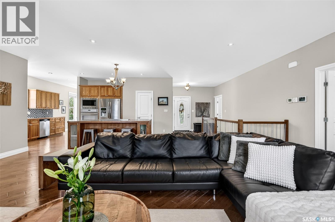
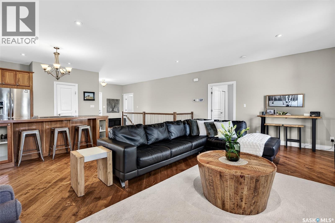
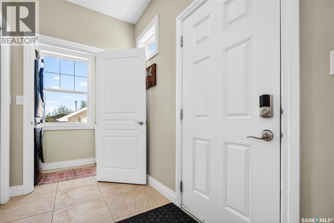
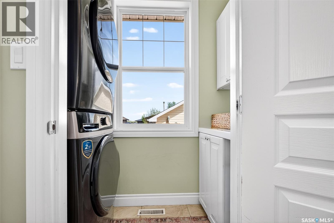
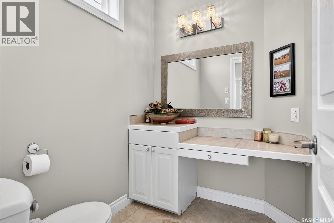
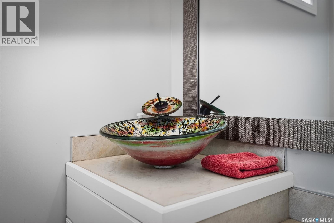
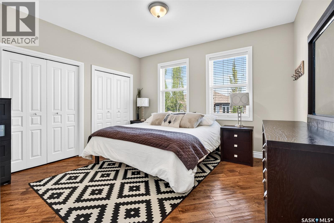
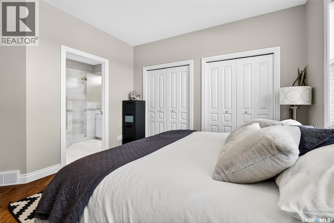
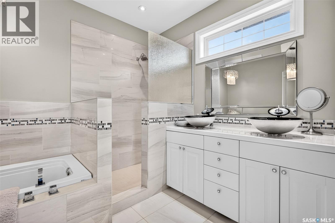
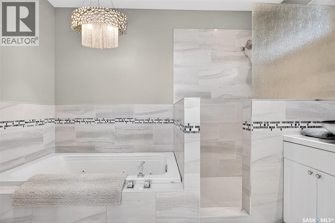
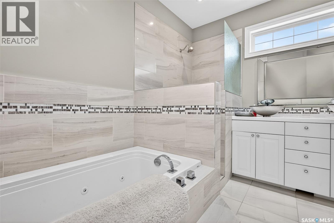
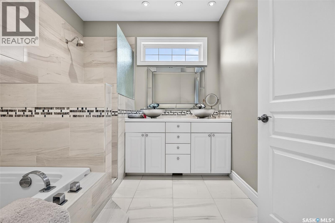
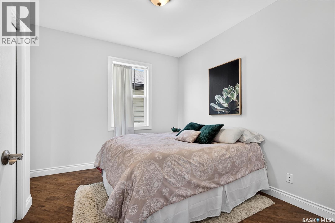
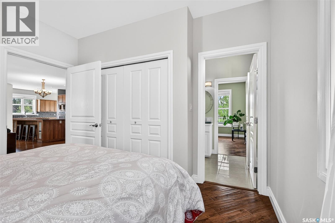
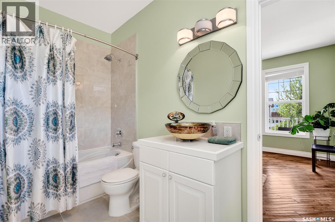
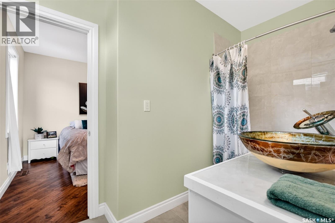
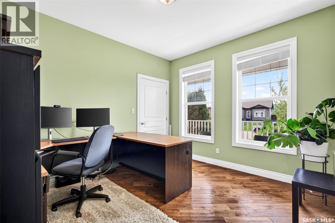
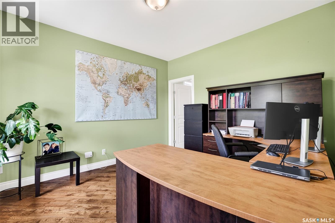
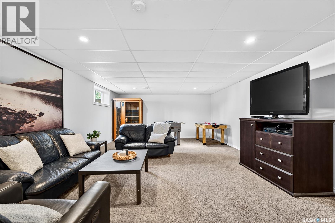
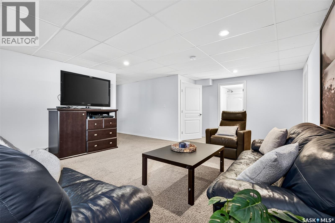
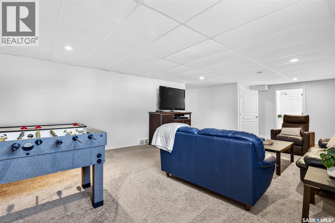
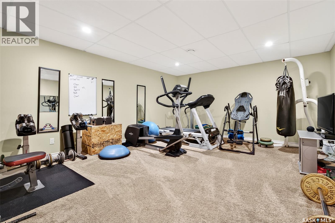
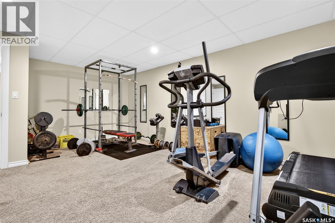
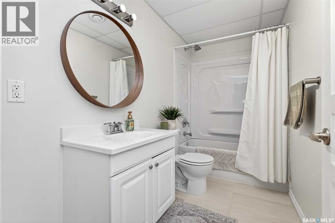
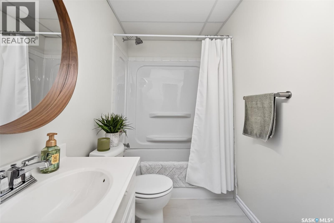
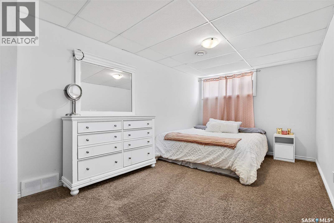
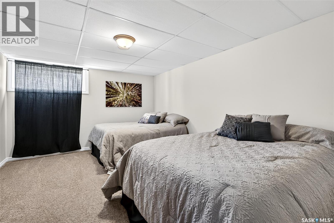
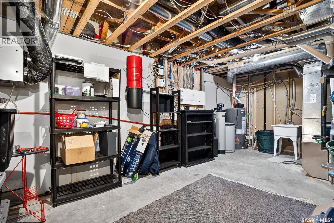
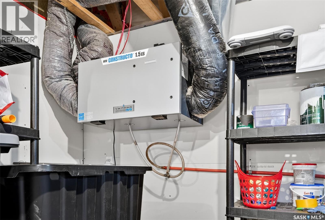
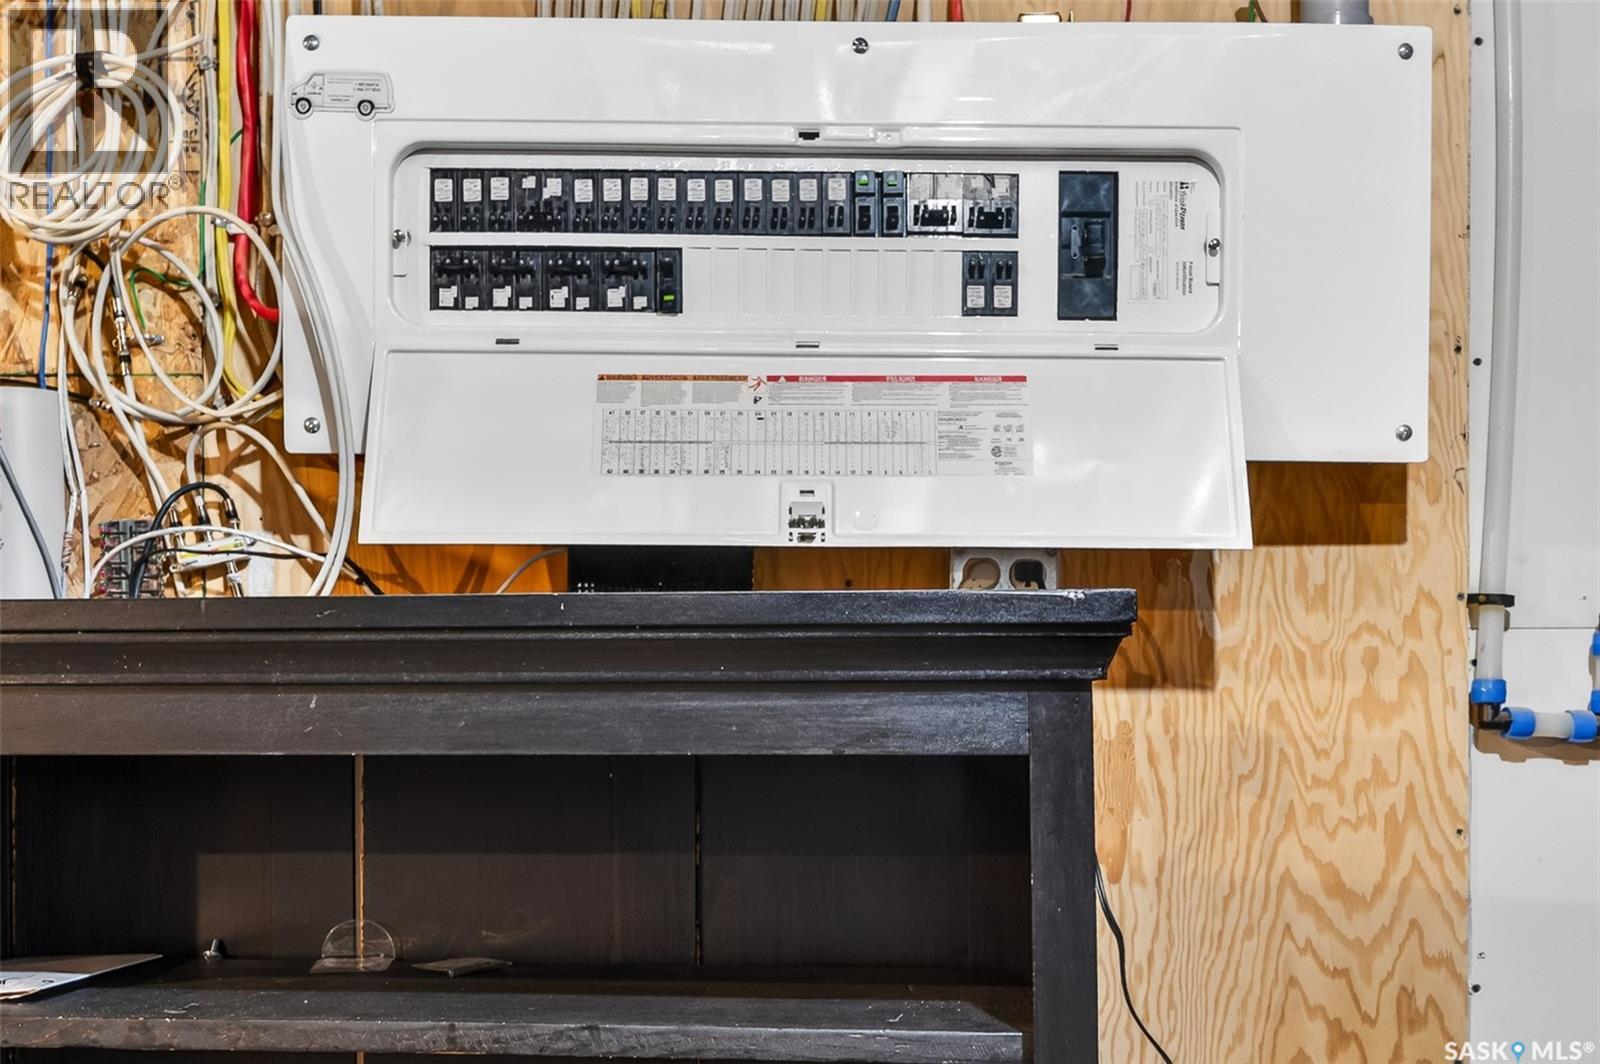
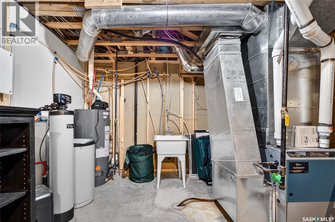
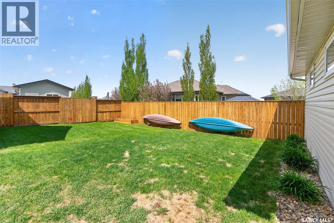
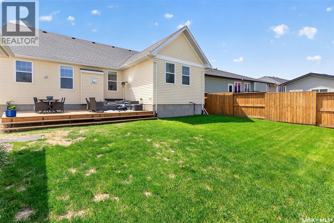
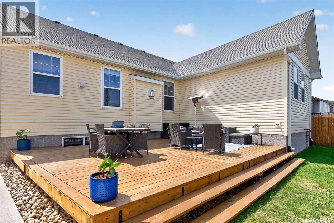
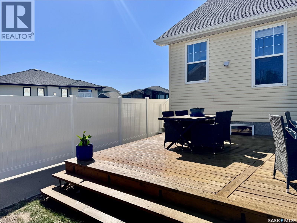
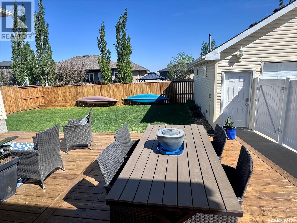
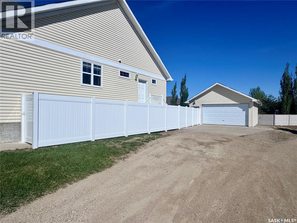
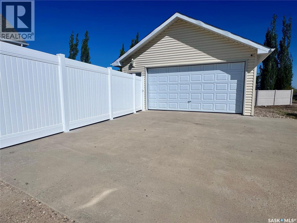
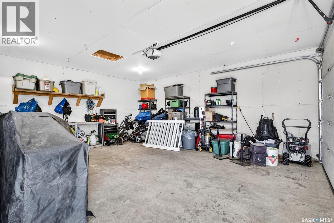
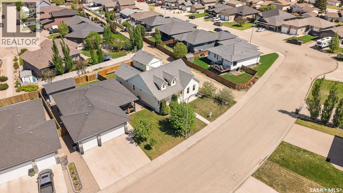

Welcome to this stunning custom built, Cape Cod-inspired family home located in one of Moose Jaw’s most sought-after neighborhoods, steps away from the new school. Offering 5 bedrooms and 4 bathrooms, this home combines a large footprint with timeless character and luxury finishes at an affordable price. A charming covered front porch creates the perfect first impression and a welcoming place to enjoy your morning coffee. Inside, you’ll find an impressive open-concept main floor featuring 9-foot ceilings. Beautiful hand-scraped hardwood flooring and porcelain tile are throughout the main level, and a spectacular floor-to-ceiling limestone fireplace is a true focal point. The thoughtfully designed main floor offers 3 spacious bedrooms, 2 of which are connected by a stylish 4-piece Jack & Jill bathroom. The large primary retreat features his and hers closets, a luxurious 5-piece ensuite with porcelain tile throughout, a 6-foot jetted tub and a separate walk-in shower. The chef-inspired kitchen is designed to impress with custom walnut cabinetry, soft-close features, stainless steel appliances, a built-in oven and microwave, two dishwashers, a large island, and a walk-in butler’s pantry. The separate dining space is perfect for gathering family and friends. A convenient mudroom and main floor laundry complete the functional main level. Downstairs, the fully developed basement provides even more living space with 2 additional large bedrooms, another full bathroom, an enormous family room, and a versatile den ideal for a home gym, theatre room, office, or playroom. Additional highlights include a 200-amp electrical service, an air-air exchanger, a newer furnace and water heater. Outside, enjoy the beautifully manicured yard which offers one of the best apple producing trees in the neighborhood, a large rear deck and direct access to the heated 2 car garage from the backyard. This exceptional home delivers style, space, and location in one complete package. (id:62517)
| MLS® Number | SK037374 |
| Property Type | Single Family |
| Neigbourhood | Westheath |
| Features | Treed, Irregular Lot Size, Sump Pump |
| Structure | Deck |
| Bathroom Total | 4 |
| Bedrooms Total | 5 |
| Appliances | Washer, Refrigerator, Dishwasher, Dryer, Microwave, Oven - Built-in, Window Coverings, Hood Fan, Stove |
| Architectural Style | Bungalow |
| Basement Development | Finished |
| Basement Type | Full (finished) |
| Constructed Date | 2012 |
| Construction Style Attachment | Detached |
| Cooling Type | Central Air Conditioning, Air Exchanger |
| Fireplace Fuel | Gas |
| Fireplace Present | Yes |
| Fireplace Type | Conventional |
| Heating Fuel | Natural Gas |
| Heating Type | Forced Air |
| Stories Total | 1 |
| Size Interior | 1,867 Sqft |
| Type | House |
| Detached Garage | |
| Heated Garage | |
| Parking Space(s) | 4 |
| Acreage | No |
| Fence Type | Fence |
| Landscape Features | Lawn |
| Size Irregular | 7341.00 |
| Size Total | 7341 Sqft |
| Size Total Text | 7341 Sqft |
| Level | Type | Length | Width | Dimensions |
|---|---|---|---|---|
| Basement | Living Room | 30'-2" x 15'-10" | ||
| Basement | Games Room | 21'-9" x 14'-4" | ||
| Basement | 4pc Bathroom | 9'-9" x 5'-0" | ||
| Basement | Bedroom | 17'-2" x 9'-5" | ||
| Basement | Bedroom | 17'-2" x 12'-2" | ||
| Basement | Other | 22'-5" x 15'-0" | ||
| Main Level | Foyer | 9'-3" x 6'-0" | ||
| Main Level | Bedroom | 12'-3" x 11'-4" | ||
| Main Level | 4pc Bathroom | 5'-0" x 11'-4" | ||
| Main Level | Bedroom | 9'-6" x 11'-4" | ||
| Main Level | Dining Room | 16'-5" x 11'-3" | ||
| Main Level | Kitchen | 10'-6" x 20'-0" | ||
| Main Level | Living Room | 21'-6" x 15'-6" | ||
| Main Level | Primary Bedroom | 12'-0" x 13'-1" | ||
| Main Level | 5pc Ensuite Bath | 11'4" x 8'-6" | ||
| Main Level | 2pc Bathroom | 5'-3" x 6'-3" | ||
| Main Level | Other | 12'-0" x 6'-6" |
https://www.realtor.ca/real-estate/29823263/66-everton-crescent-moose-jaw-westheath
Contact us for more information

Jonathan Blanchard
Salesperson
(306) 640-7912
pankoandassociates.com/
No Favourites Found

The trademarks REALTOR®, REALTORS®, and the REALTOR® logo are controlled by The Canadian Real Estate Association (CREA) and identify real estate professionals who are members of CREA. The trademarks MLS®, Multiple Listing Service® and the associated logos are owned by The Canadian Real Estate Association (CREA) and identify the quality of services provided by real estate professionals who are members of CREA. The trademark DDF® is owned by The Canadian Real Estate Association (CREA) and identifies CREA's Data Distribution Facility (DDF®)