
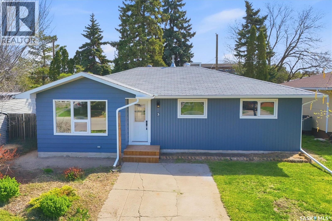
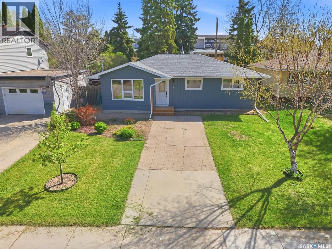
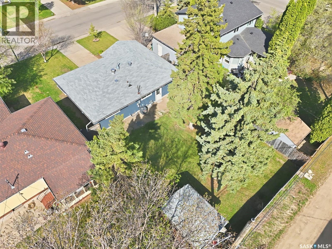
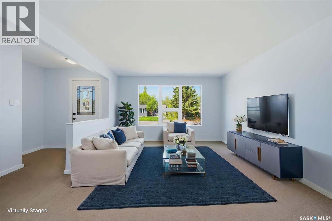
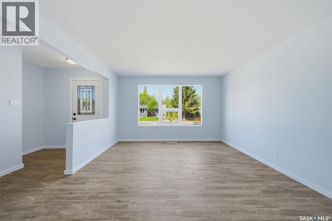
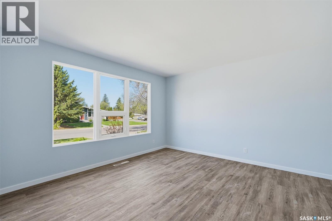
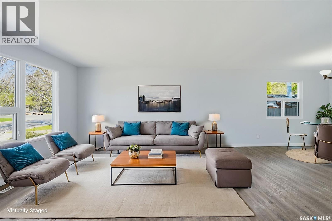
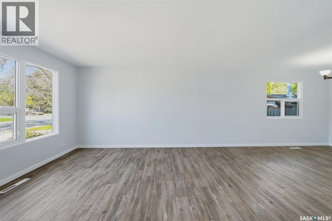
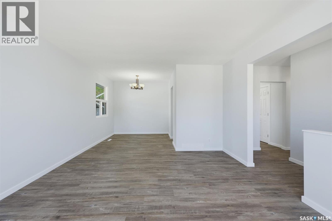
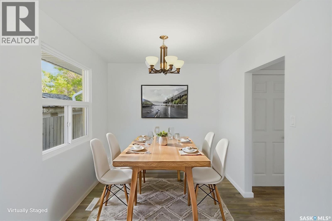
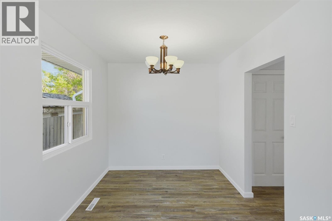
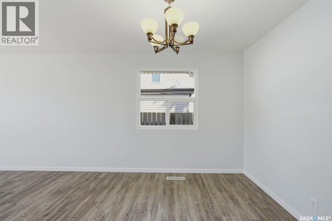
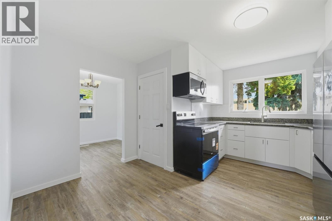
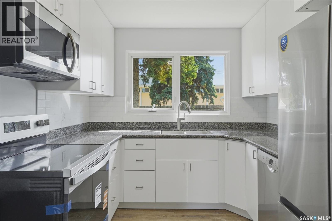
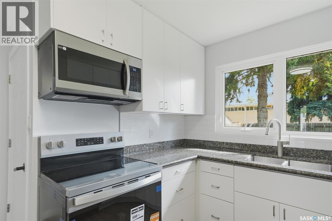
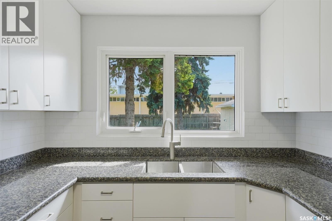
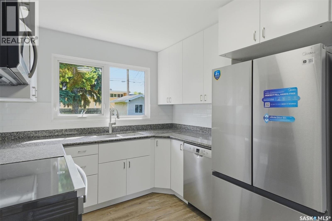
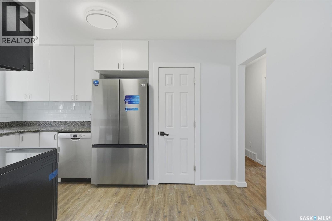
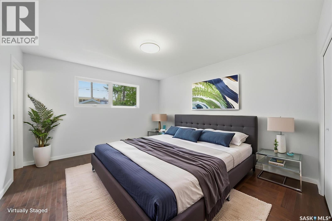
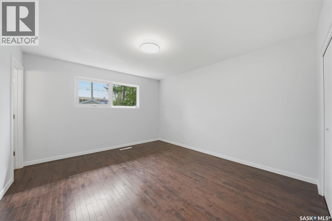
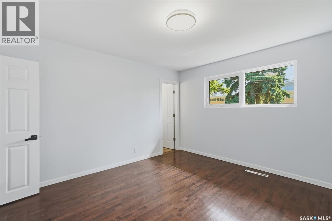
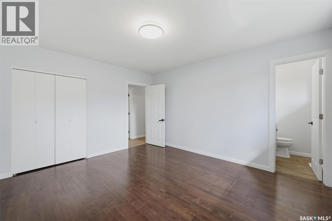
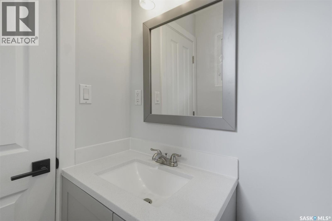
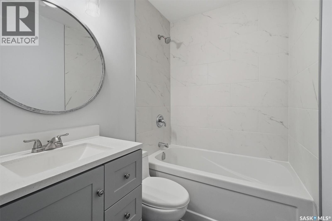
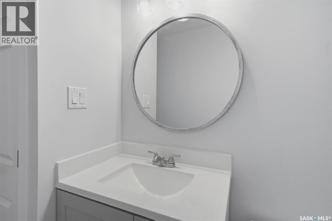
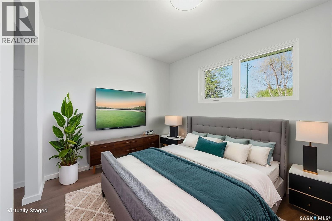

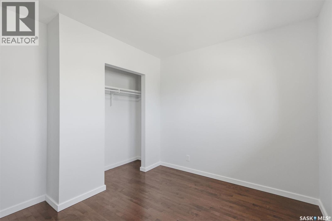
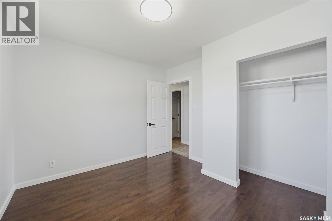
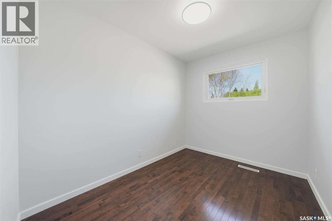
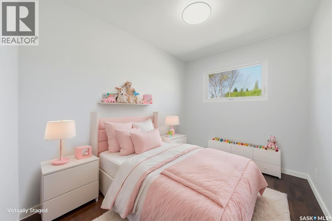
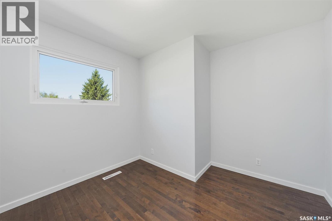
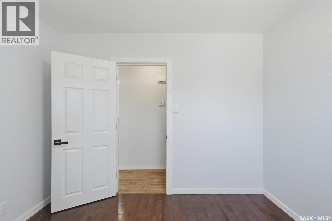
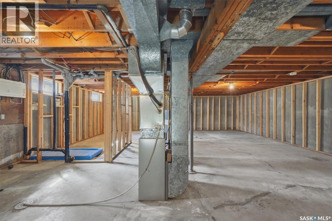
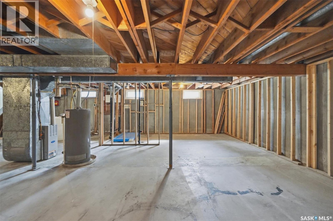
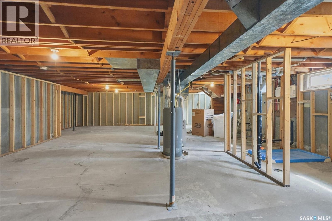
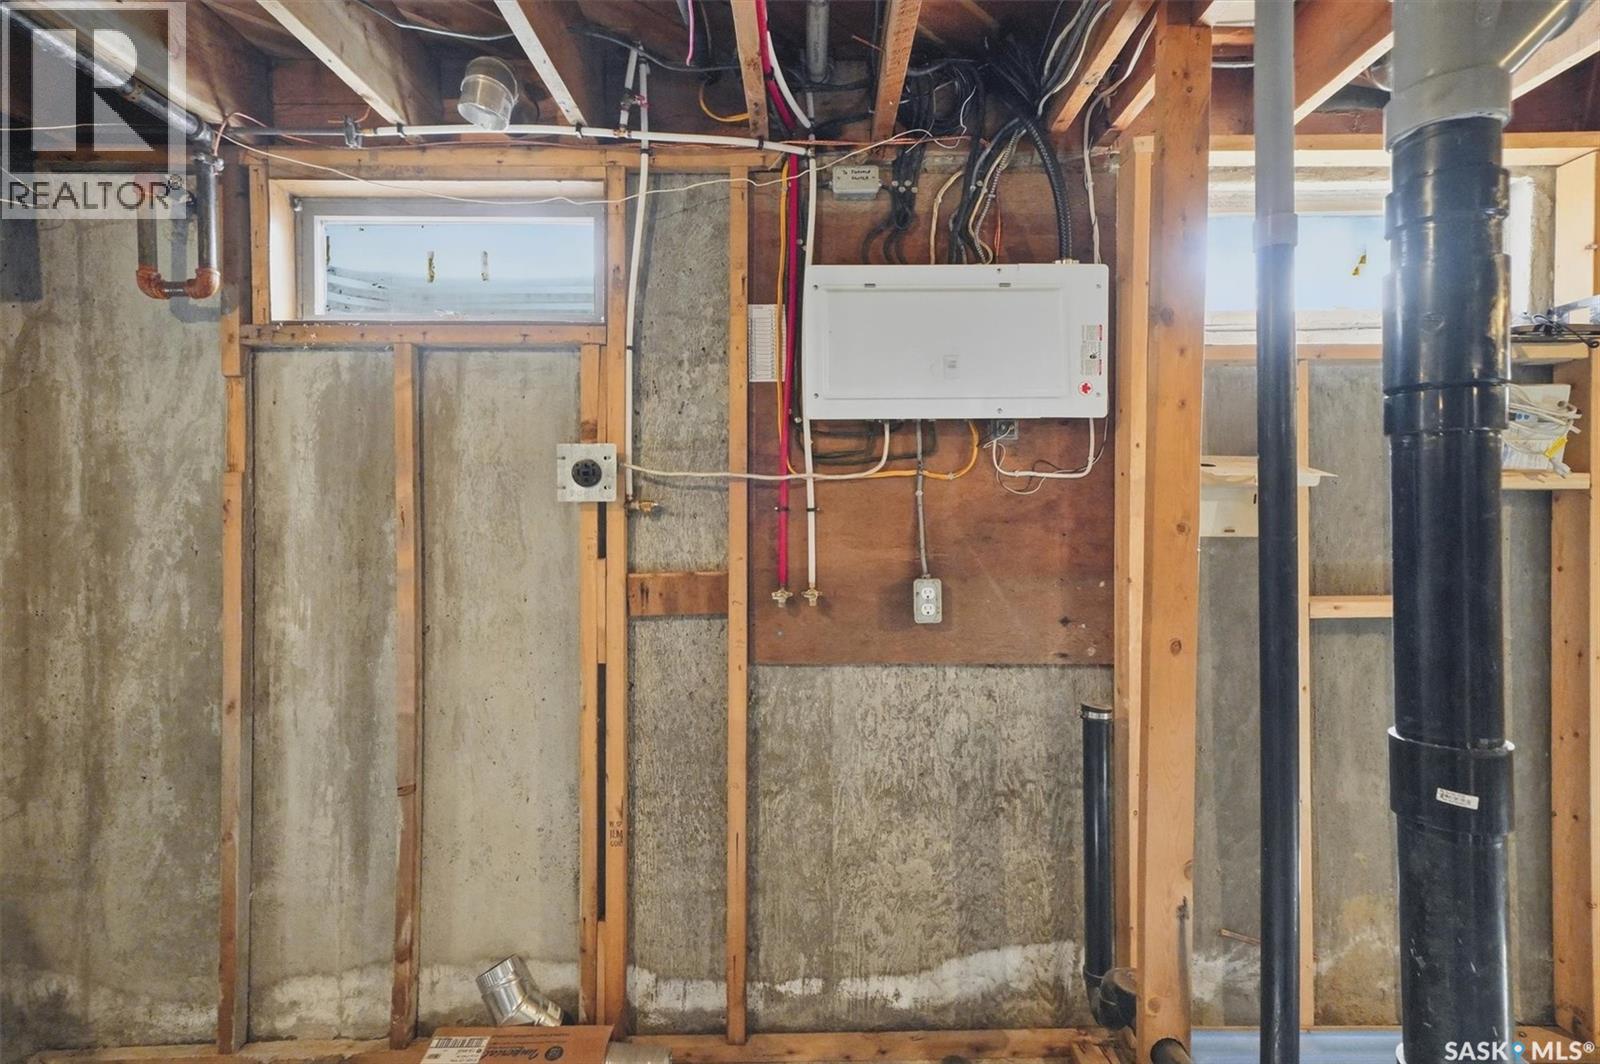
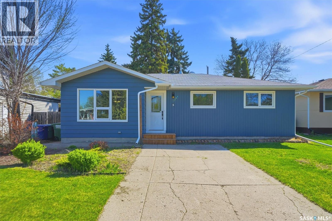
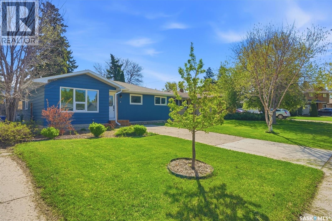
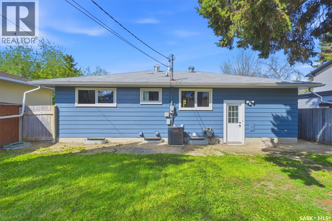

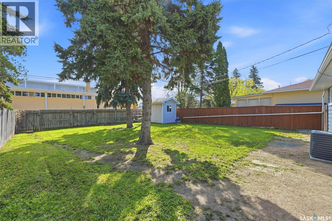
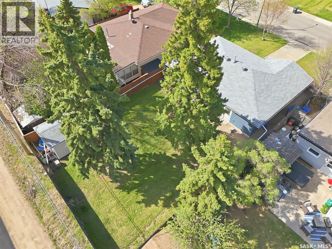
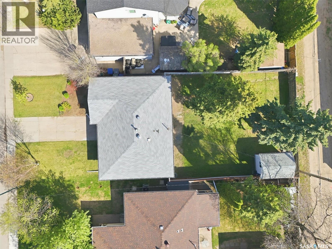
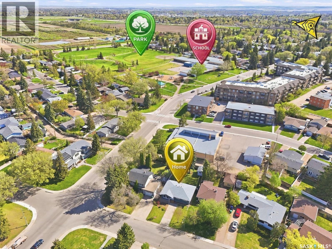
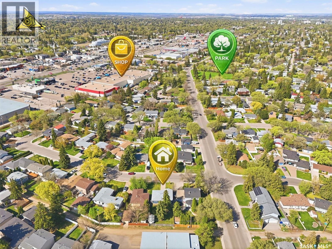
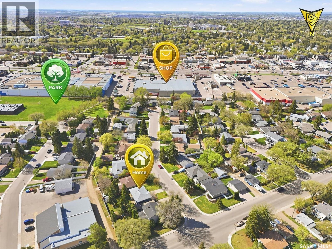
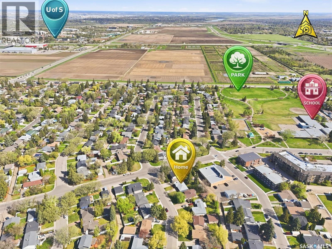
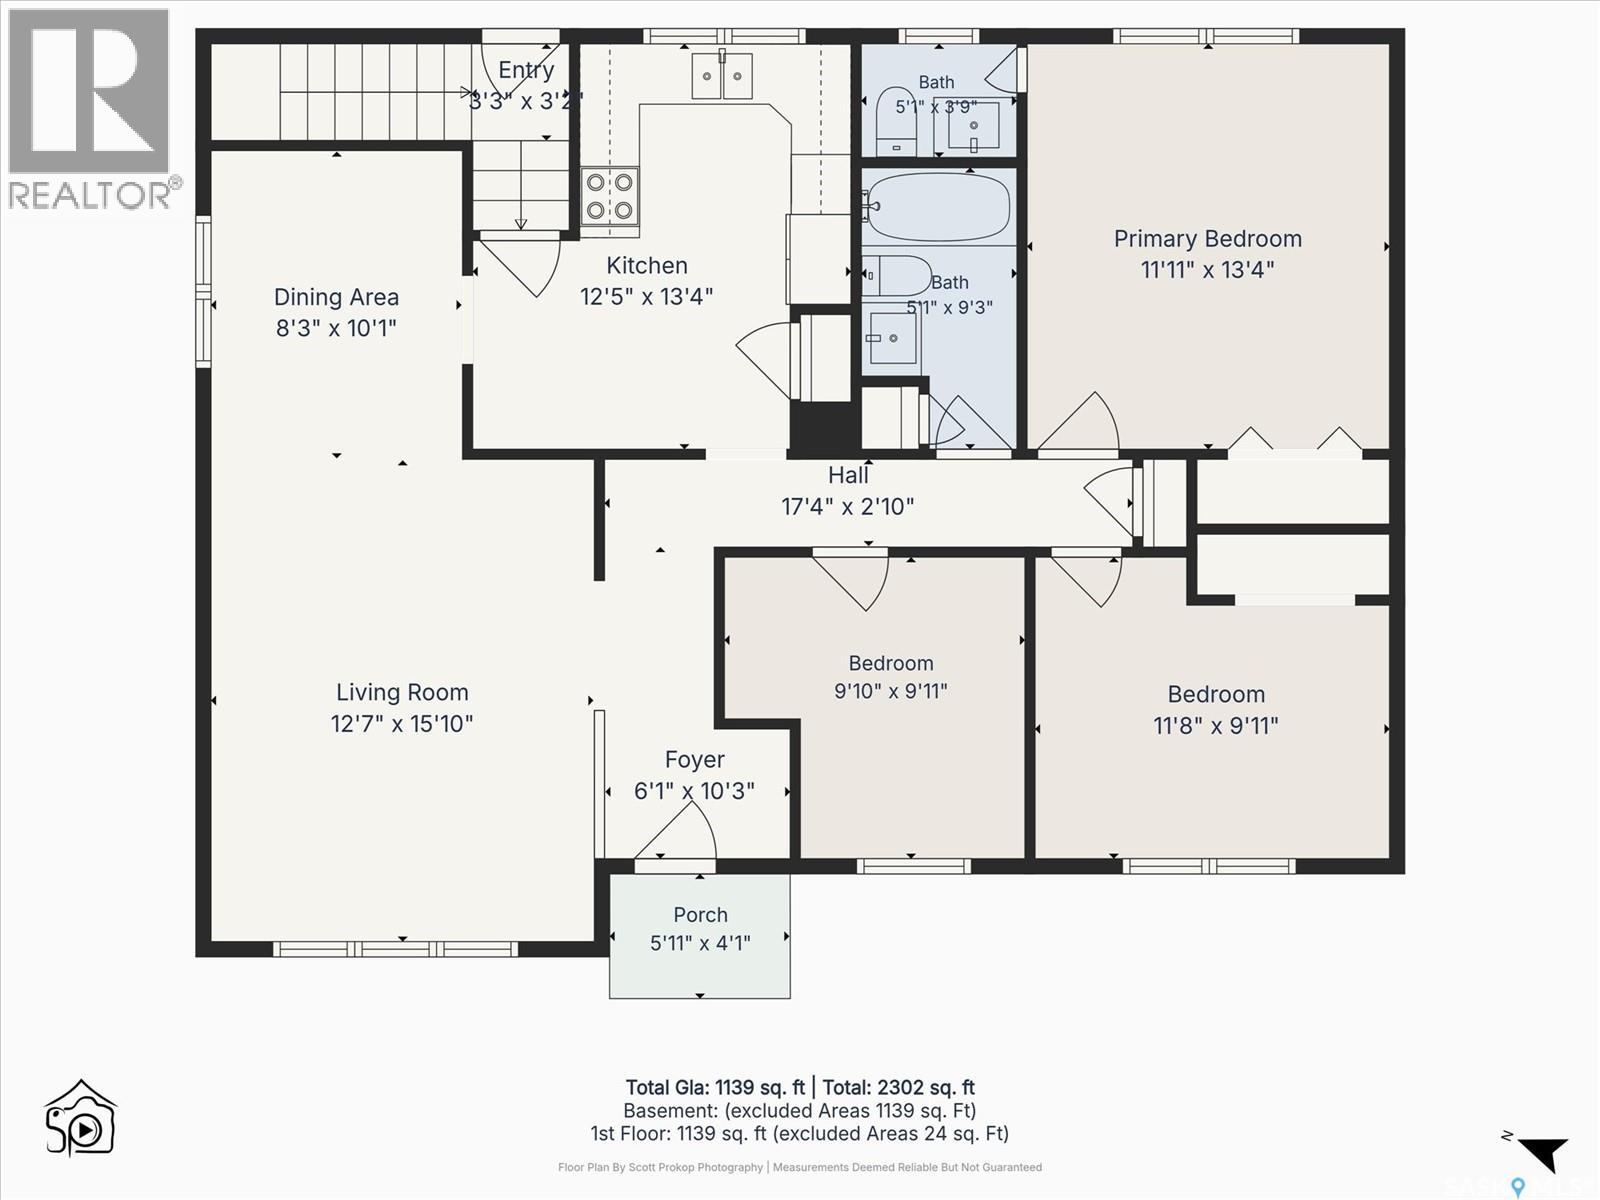
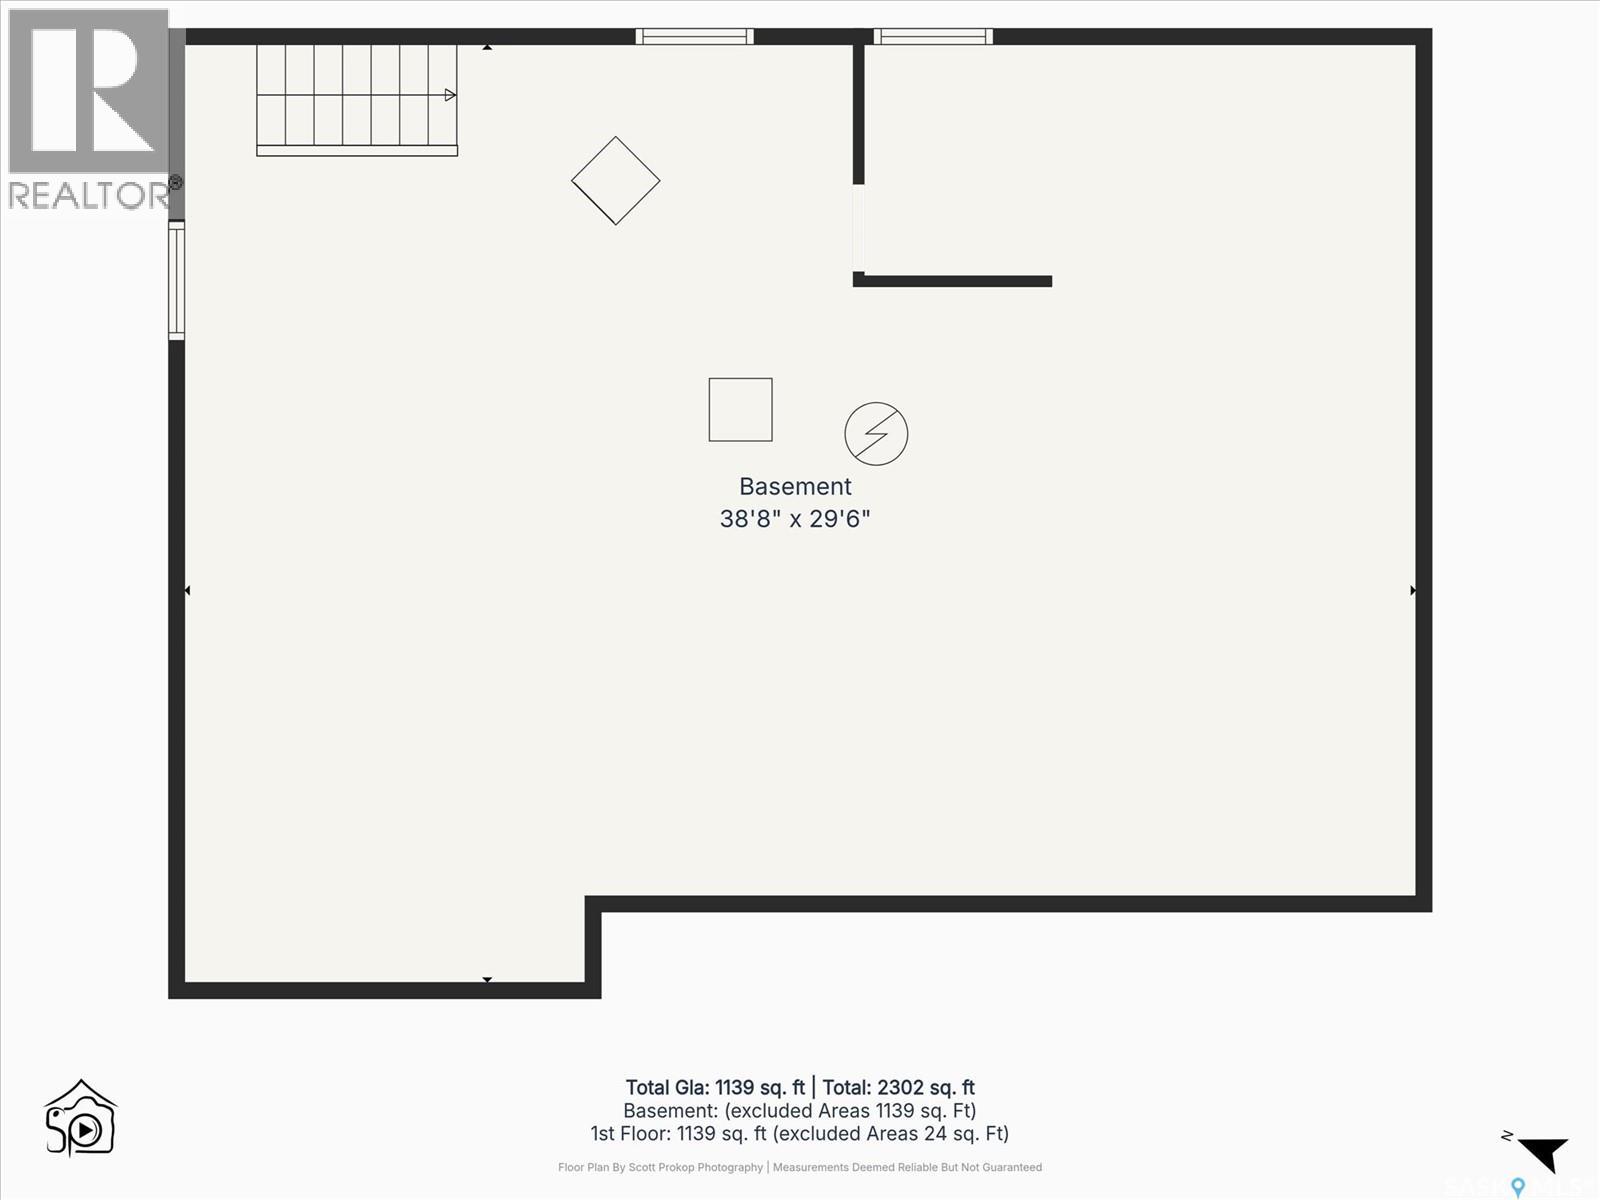

You’ll find brand new stainless steel appliances in this nicely updated home in Greystone Heights! This move-in ready bungalow features new cabinets, vinyl plank flooring, all new doors and trim, and a fresh coat of paint throughout. The main floor offers three good-sized bedrooms, including a primary bedroom with a convenient new 2-piece ensuite. Downstairs, a bathroom is already roughed in and a brand new 100 amp electrical panel is in place—leaving the rest of the space ready for your personal touch and future development. Situated on a spacious 50 x 120 ft lot, the property also includes a charming garden shed. Greystone Heights is home to an excellent elementary school and is ideally located close to several high schools, with all the amenities of 8th Street just a short walk away. Presentation of offers is Monday, June 1 at 11:00 a.m. As per the Seller’s direction, all offers will be presented on 06/01/2026 11:00AM. (id:62517)
4:00 pm
Ends at:6:00 pm
Hosted by Parth Setia
2:00 pm
Ends at:4:00 pm
| MLS® Number | SK037241 |
| Property Type | Single Family |
| Neigbourhood | Greystone Heights |
| Features | Treed, Lane, Rectangular |
| Bathroom Total | 2 |
| Bedrooms Total | 3 |
| Appliances | Washer, Refrigerator, Dishwasher, Dryer, Storage Shed, Stove |
| Architectural Style | Bungalow |
| Basement Development | Unfinished |
| Basement Type | Full (unfinished) |
| Constructed Date | 1961 |
| Construction Style Attachment | Detached |
| Cooling Type | Central Air Conditioning |
| Heating Fuel | Natural Gas |
| Heating Type | Forced Air |
| Stories Total | 1 |
| Size Interior | 1,161 Sqft |
| Type | House |
| None | |
| Parking Space(s) | 2 |
| Acreage | No |
| Fence Type | Fence |
| Landscape Features | Lawn |
| Size Frontage | 50 Ft |
| Size Irregular | 5997.00 |
| Size Total | 5997 Sqft |
| Size Total Text | 5997 Sqft |
| Level | Type | Length | Width | Dimensions |
|---|---|---|---|---|
| Basement | Laundry Room | Measurements not available | ||
| Basement | Other | 38'8 x 29'6 | ||
| Main Level | Living Room | 15'10 x 12'7 | ||
| Main Level | Dining Room | 10'1 x 8'3 | ||
| Main Level | Kitchen | 13'4 x 12'5 | ||
| Main Level | Bedroom | 9'11 x 9'10 | ||
| Main Level | Bedroom | 9'11 x 11'8 | ||
| Main Level | 4pc Bathroom | Measurements not available | ||
| Main Level | Bedroom | 13'4 x 11'11 | ||
| Main Level | 2pc Ensuite Bath | Measurements not available |
https://www.realtor.ca/real-estate/29811367/3-rutter-crescent-saskatoon-greystone-heights
Contact us for more information

Cindy Eckart
Salesperson
(306) 653-2213
(888) 623-6153
boyesgrouprealty.com/
No Favourites Found

The trademarks REALTOR®, REALTORS®, and the REALTOR® logo are controlled by The Canadian Real Estate Association (CREA) and identify real estate professionals who are members of CREA. The trademarks MLS®, Multiple Listing Service® and the associated logos are owned by The Canadian Real Estate Association (CREA) and identify the quality of services provided by real estate professionals who are members of CREA. The trademark DDF® is owned by The Canadian Real Estate Association (CREA) and identifies CREA's Data Distribution Facility (DDF®)