
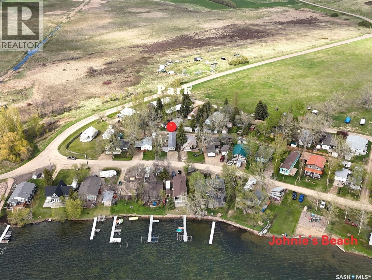
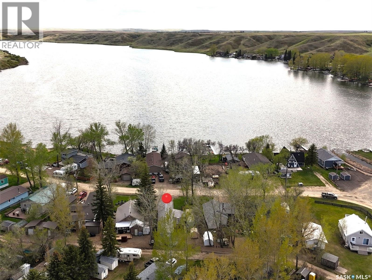
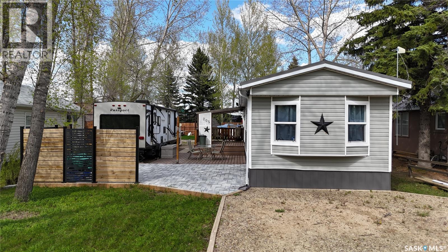
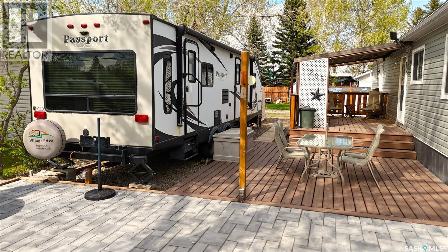
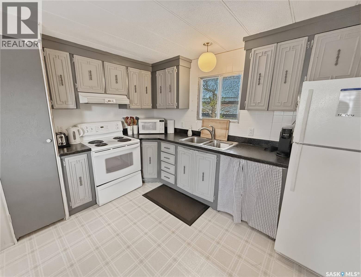
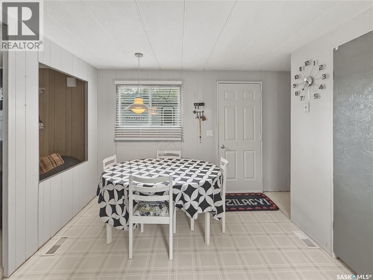
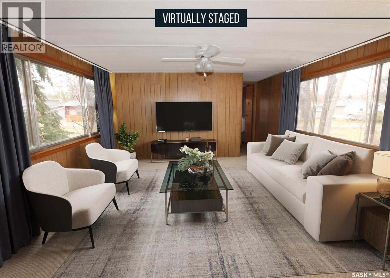
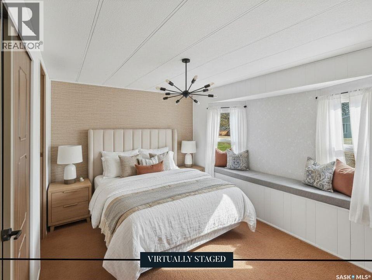
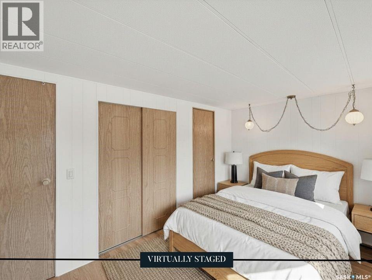
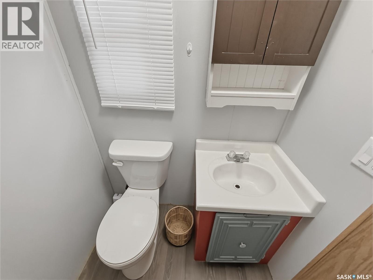
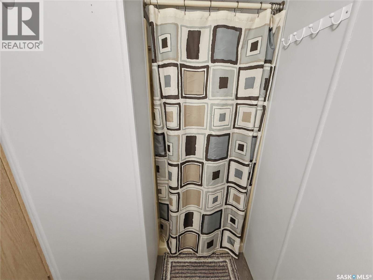
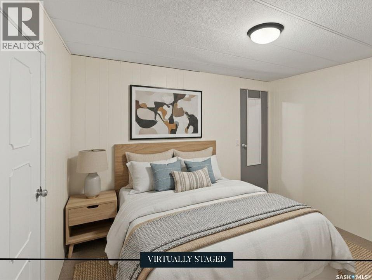
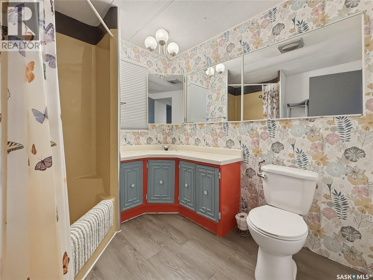
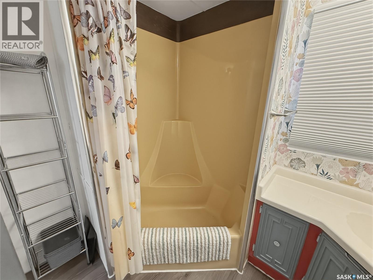
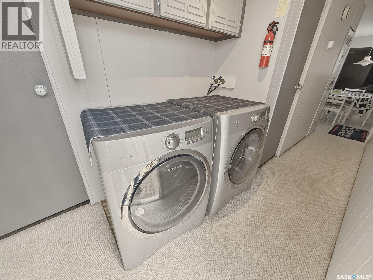
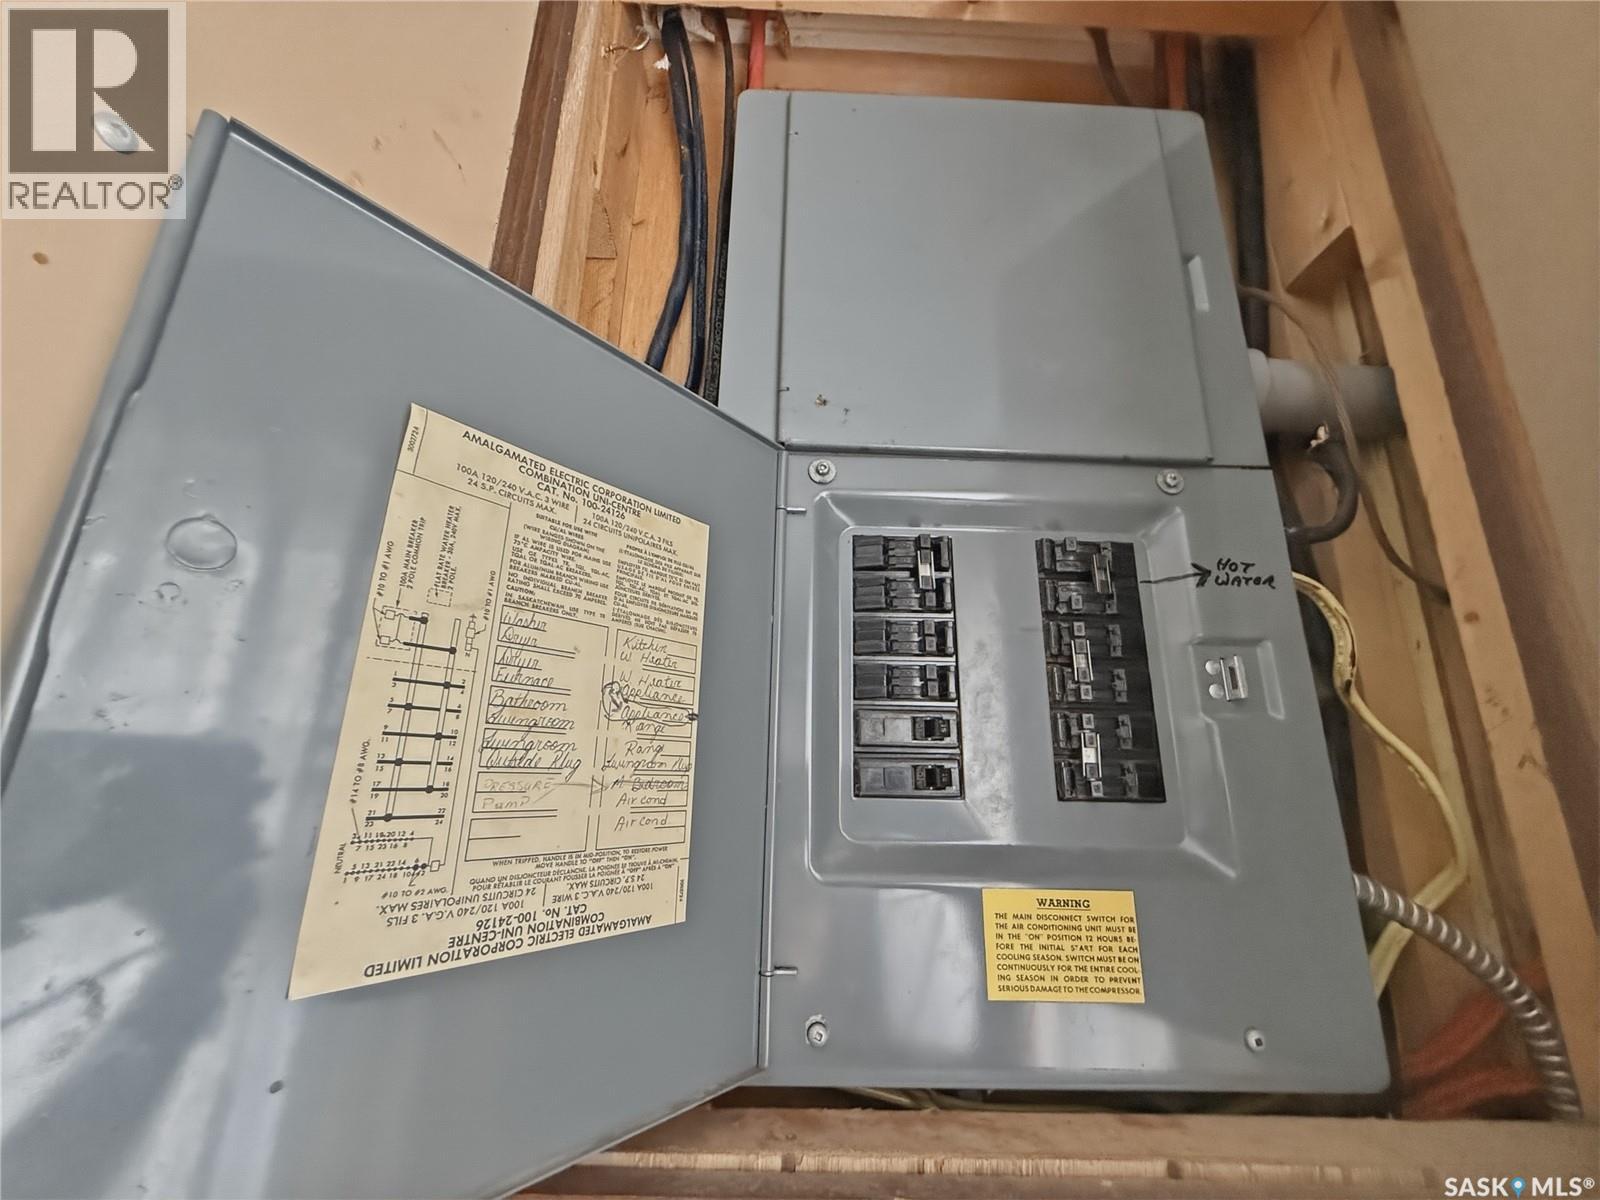
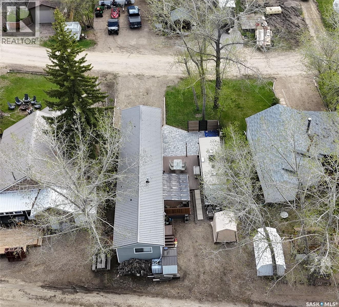
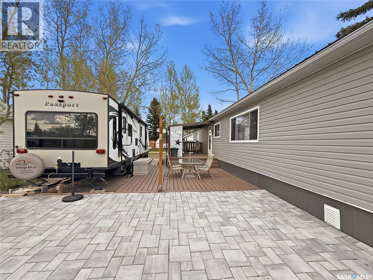
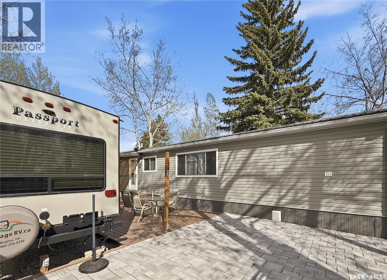
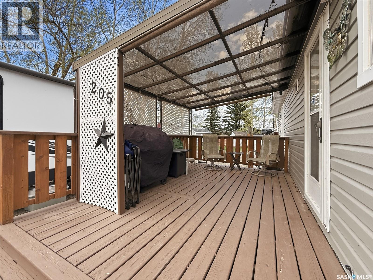
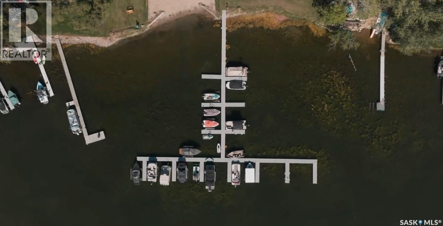
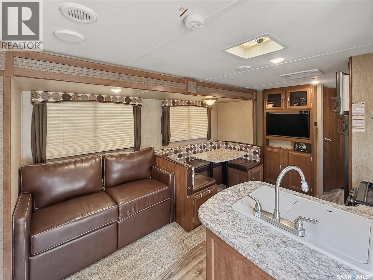
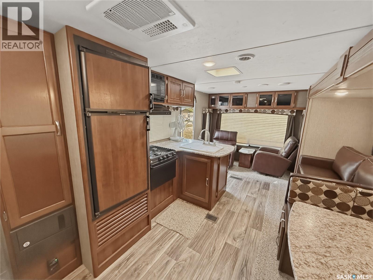
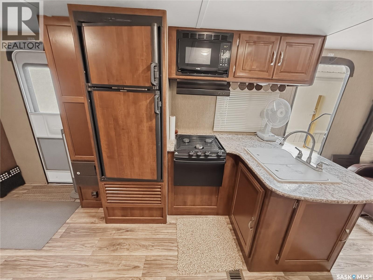
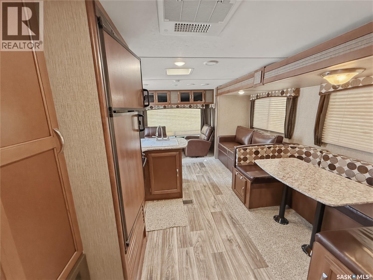
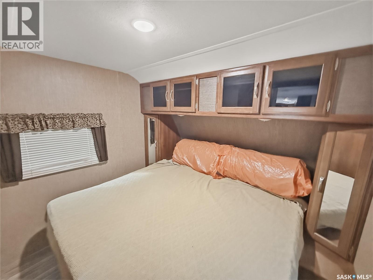
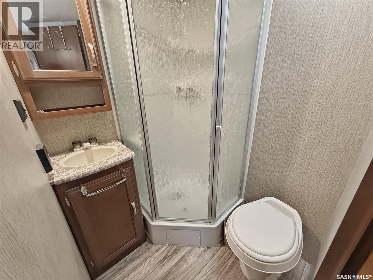
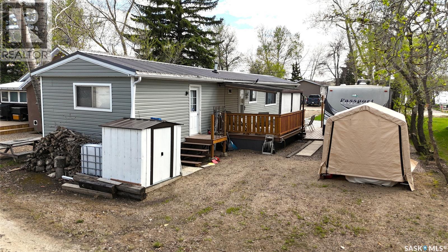
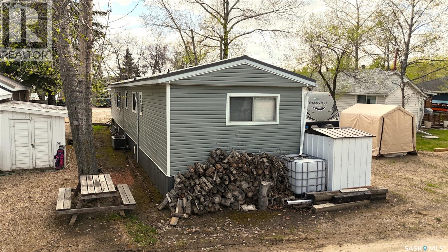
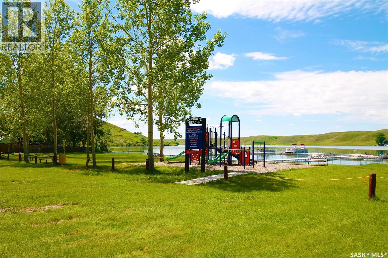
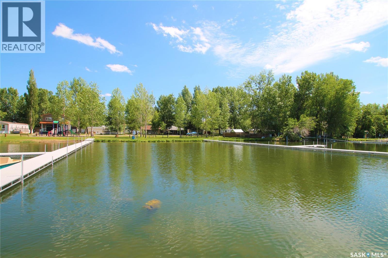
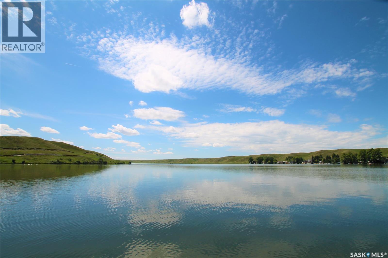
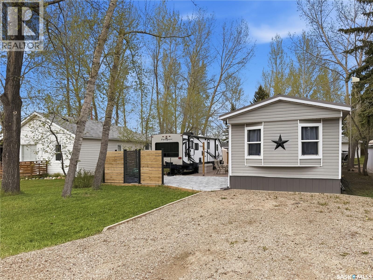
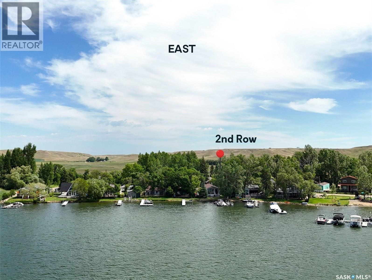

Experience 4-season lake living at beautiful Lac Pelletier, just 43 km southwest of Swift Current. This well-maintained 2nd row property is located at the north end of Lac Pelletier Regional Park, only steps from the water & Johnie’s Beach. Included is your own private marina boat slip, just a short walk away, making it easy to enjoy boating, fishing & everything lake life offers. The home features a private well, natural gas furnace, central, 2 bedrooms & a spacious primary bedroom w a 3-piece ensuite. A former bedroom has been converted into a utility/storage room w added shelving. Newer washer & dryer included. Updates include vinyl siding & skirting, PVC front windows, metal roof (2017), west-facing deck (2016), PEX plumbing (2016) & new heat tape (2021). Since 2022, additional improvements include expanded lower deck space, impressive 18’ x 18’ paving stone patio w privacy fence, leveled & gravelled driveway, crusher dust added to the rear lot, tree removal/trimming, upper deck privacy/windbreak screens, security cameras & cell booster. Also included is a 2017 Keystone 29’ trailer offering additional sleeping/living space & full bathroom, plus a canvas golf cart shed & patio furniture including table, umbrella & 6 chairs. Interior updates include painted bedrooms/bathrooms & a finished front window area w charming window seat. Most furniture and the BBQ are included excluding personal effects. Propane BBQ, propane fire pit & mini fridge not included. 2023 E-Z-Go gas golf cart negotiable. Situated on a transferable 33-year Camp Elim lease. 2026 Camp Elim lease fee $1,367. 2025 Camp Elim land taxes $324. 2025 RM of Lac Pelletier improvement taxes $1,282. 2025 Docks Unlimited boat slip fee $250. Enjoy all Lac Pelletier Regional Park has to offer including restaurant, 9-hole golf course w grass greens & licensed clubhouse, mini golf, swimming, boating & more. Life really is better at the lake! (id:62517)
| MLS® Number | SK036930 |
| Property Type | Single Family |
| Features | Treed, Lane, Rectangular, Double Width Or More Driveway |
| Structure | Deck, Patio(s) |
| Water Front Name | Lac Pelletier |
| Bathroom Total | 2 |
| Bedrooms Total | 2 |
| Appliances | Washer, Refrigerator, Dryer, Microwave, Window Coverings, Hood Fan, Storage Shed, Stove |
| Architectural Style | Mobile Home |
| Constructed Date | 1975 |
| Cooling Type | Central Air Conditioning |
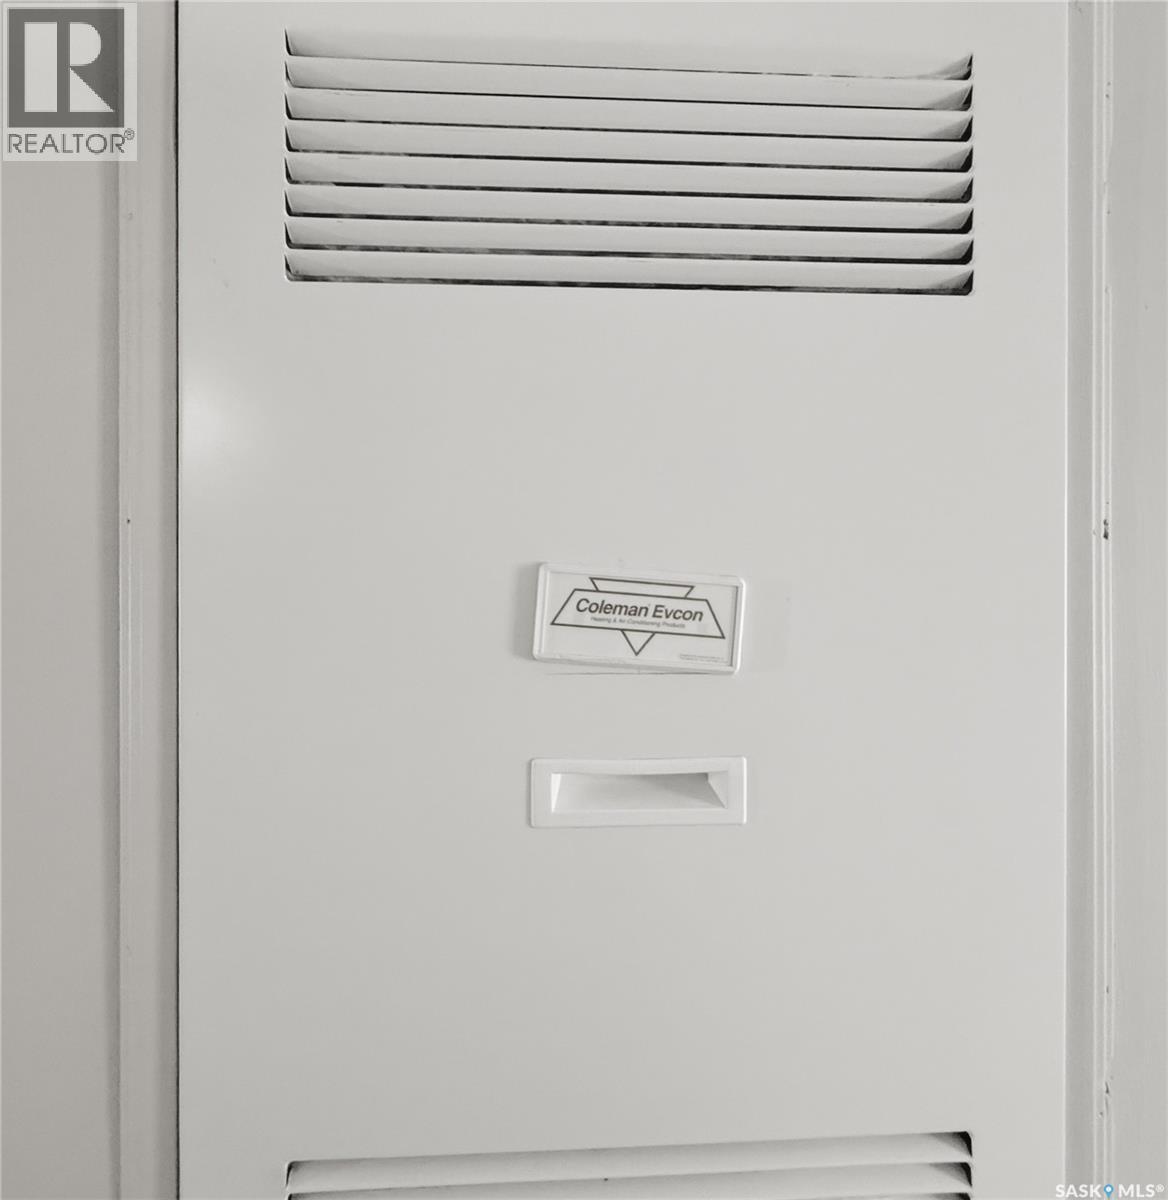
| Heating Fuel | Natural Gas |
| Heating Type | Forced Air |
| Size Interior | 952 Sqft |
| Type | Mobile Home |
| None | |
| Gravel | |
| Parking Space(s) | 5 |
| Acreage | No |
| Landscape Features | Lawn |
| Size Frontage | 51 Ft |
| Size Irregular | 5100.00 |
| Size Total | 5100 Sqft |
| Size Total Text | 5100 Sqft |
| Level | Type | Length | Width | Dimensions |
|---|---|---|---|---|
| Main Level | Kitchen/dining Room | 13 ft ,3 in | 11 ft ,6 in | 13 ft ,3 in x 11 ft ,6 in |
| Main Level | Living Room | 13 ft ,3 in | 15 ft ,9 in | 13 ft ,3 in x 15 ft ,9 in |
| Main Level | Primary Bedroom | 13 ft ,3 in | 8 ft ,7 in | 13 ft ,3 in x 8 ft ,7 in |
| Main Level | 3pc Ensuite Bath | 4 ft ,7 in | 5 ft ,4 in | 4 ft ,7 in x 5 ft ,4 in |
| Main Level | 4pc Bathroom | 7 ft ,11 in | 7 ft ,9 in | 7 ft ,11 in x 7 ft ,9 in |
| Main Level | Bedroom | 13 ft ,3 in | 9 ft | 13 ft ,3 in x 9 ft |
| Main Level | Other | 7 ft | 10 ft ,2 in | 7 ft x 10 ft ,2 in |
https://www.realtor.ca/real-estate/29804207/205-elim-drive-lac-pelletier-rm-no-107
Contact us for more information

Shannon Runcie
Salesperson
(866) 773-5421
No Favourites Found

The trademarks REALTOR®, REALTORS®, and the REALTOR® logo are controlled by The Canadian Real Estate Association (CREA) and identify real estate professionals who are members of CREA. The trademarks MLS®, Multiple Listing Service® and the associated logos are owned by The Canadian Real Estate Association (CREA) and identify the quality of services provided by real estate professionals who are members of CREA. The trademark DDF® is owned by The Canadian Real Estate Association (CREA) and identifies CREA's Data Distribution Facility (DDF®)