
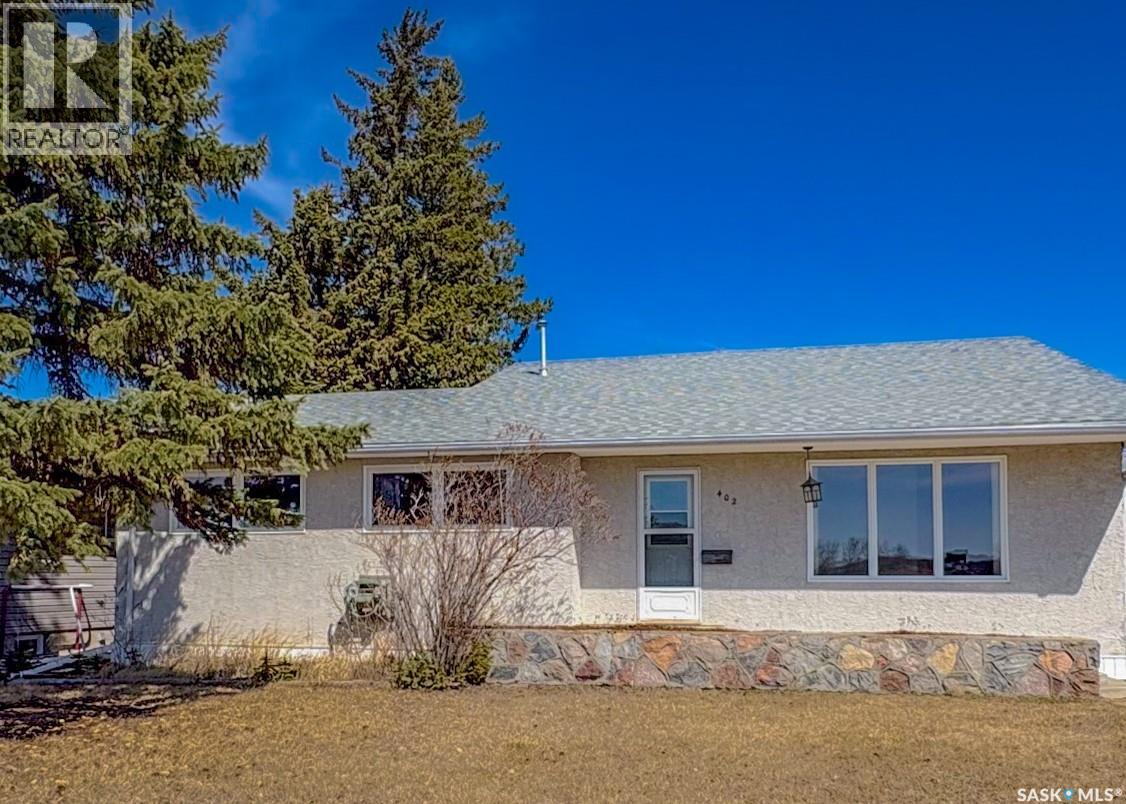
Kipling, Saskatchewan
Welcome to this beautifully maintained 3-bedroom, 2-bathroom home that is truly move-in ready! Perfectly situated across from a recreation area and just one block from the school, this location is ideal for families looking for convenience, comfort, and community. Step inside to find a warm and inviting layout with plenty of space for everyday living. The finished basement offers additional room for a family area, home office, or guest space whatever suits your lifestyle. Outside, you’ll love the large garage, providing ample room for vehicles, storage, or even a workshop. (id:62517)
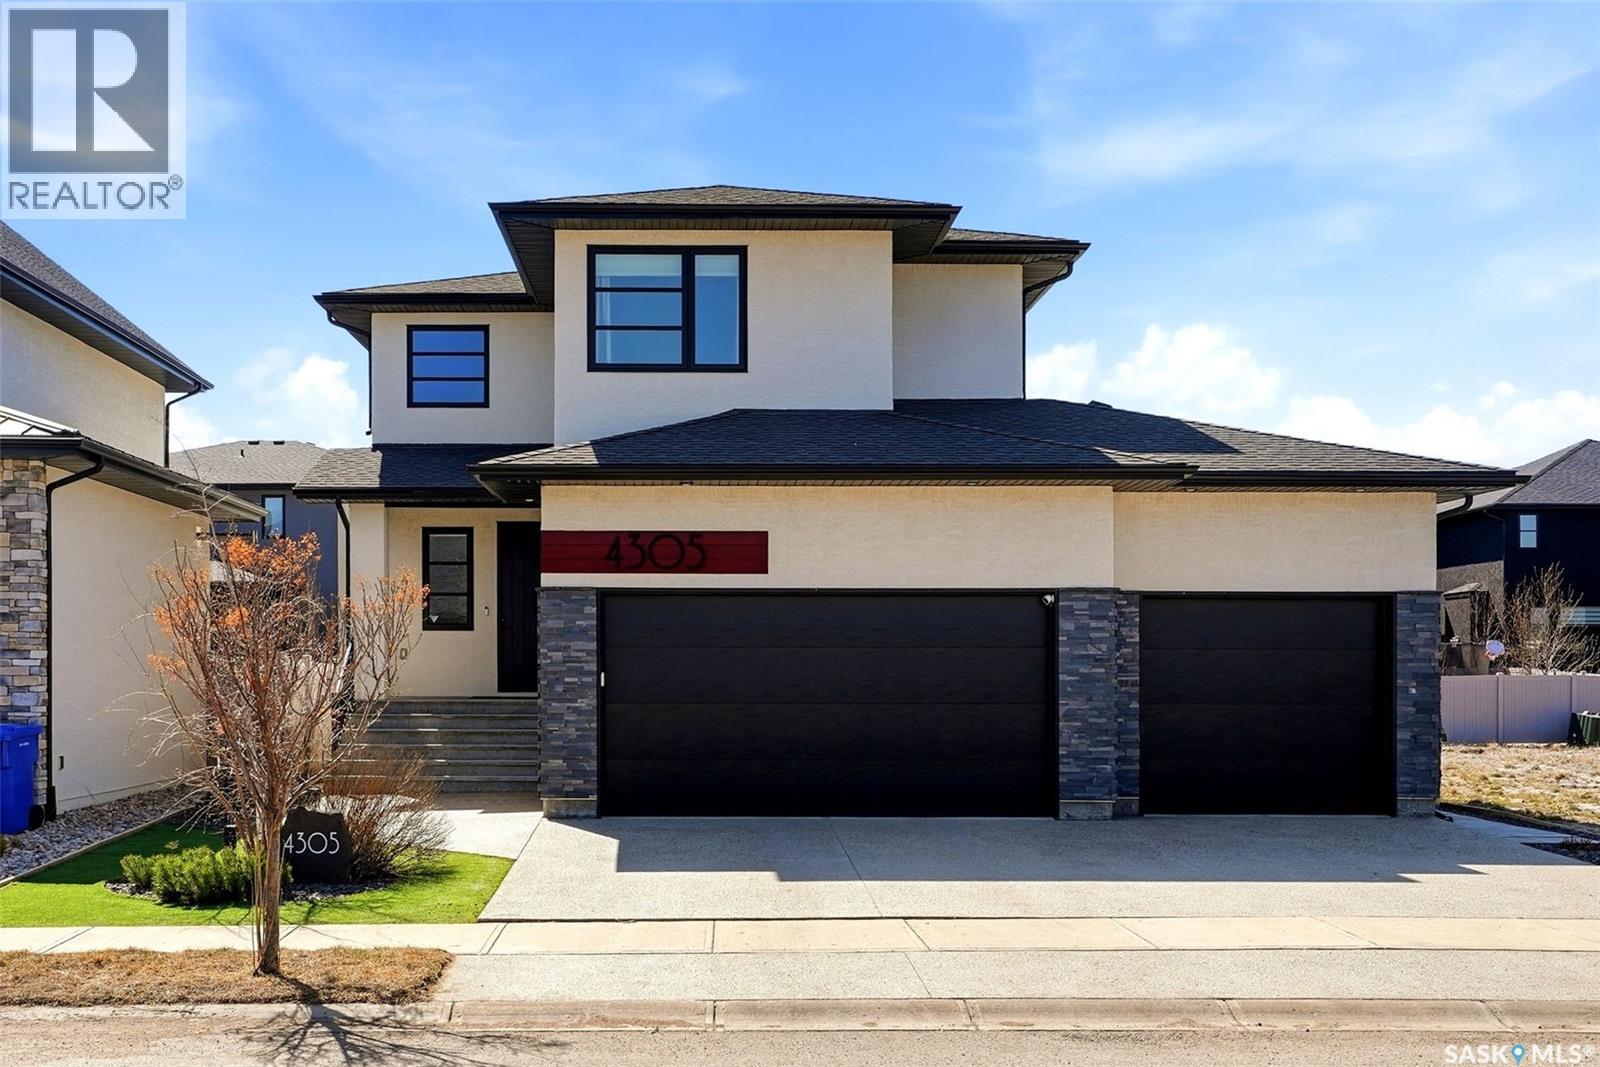
Regina, Saskatchewan
Welcome to this stunning Munro Home, where luxury meets comfort in the heart of The Creeks. This exceptional residence blends contemporary elegance with thoughtful functionality, perfectly positioned on a prime lot. Built with future growth in mind, featuring upgraded 200 amp electrical service and a professionally constructed basement commercial slab with numerous piles for enhanced strength, stability, and quality. From the striking acrylic stucco exterior to the grand entryway, every detail makes a strong first impression. Inside, a stunning two-storey foyer opens into a bright, open-concept living space designed for both everyday comfort and upscale entertaining. Large windows throughout bring abundant natural light. The chef-inspired kitchen is a true highlight, featuring a waterfall quartz island, upgraded chef-style appliances, abundant drawer storage, a walk-in pantry, and a stylish coffee station for added convenience, functional mudroom, 2pc bath, and access to a triple attached heated garage with ample space for hobbies. Upstairs, the home offers four spacious bedrooms and 3 baths, including 2 beds with private ensuites and two additional rooms connected by a well-designed Jack and Jill bath with separate wet and dry areas. A large second-floor laundry room with sink and cabinetry adds everyday practicality. The primary suite is a luxurious retreat with plush carpeting, a walk-in closet, and a spa-inspired ensuite featuring dual vanities, a soaker tub, and a custom tiled shower. The fully finished basement extends the living space with a large recreation room—ideal for a theatre or wet bar setup—plus a full bath and 5th bedroom for guests. Outside, professionally designed xeriscape landscaping ensures low-maintenance curb appeal year-round, while the covered deck and patio create the perfect setting for relaxing or entertaining, complete with a basketball area for family fun. This home is a true statement of craftsmanship, comfort, and modern luxury. (id:62517)
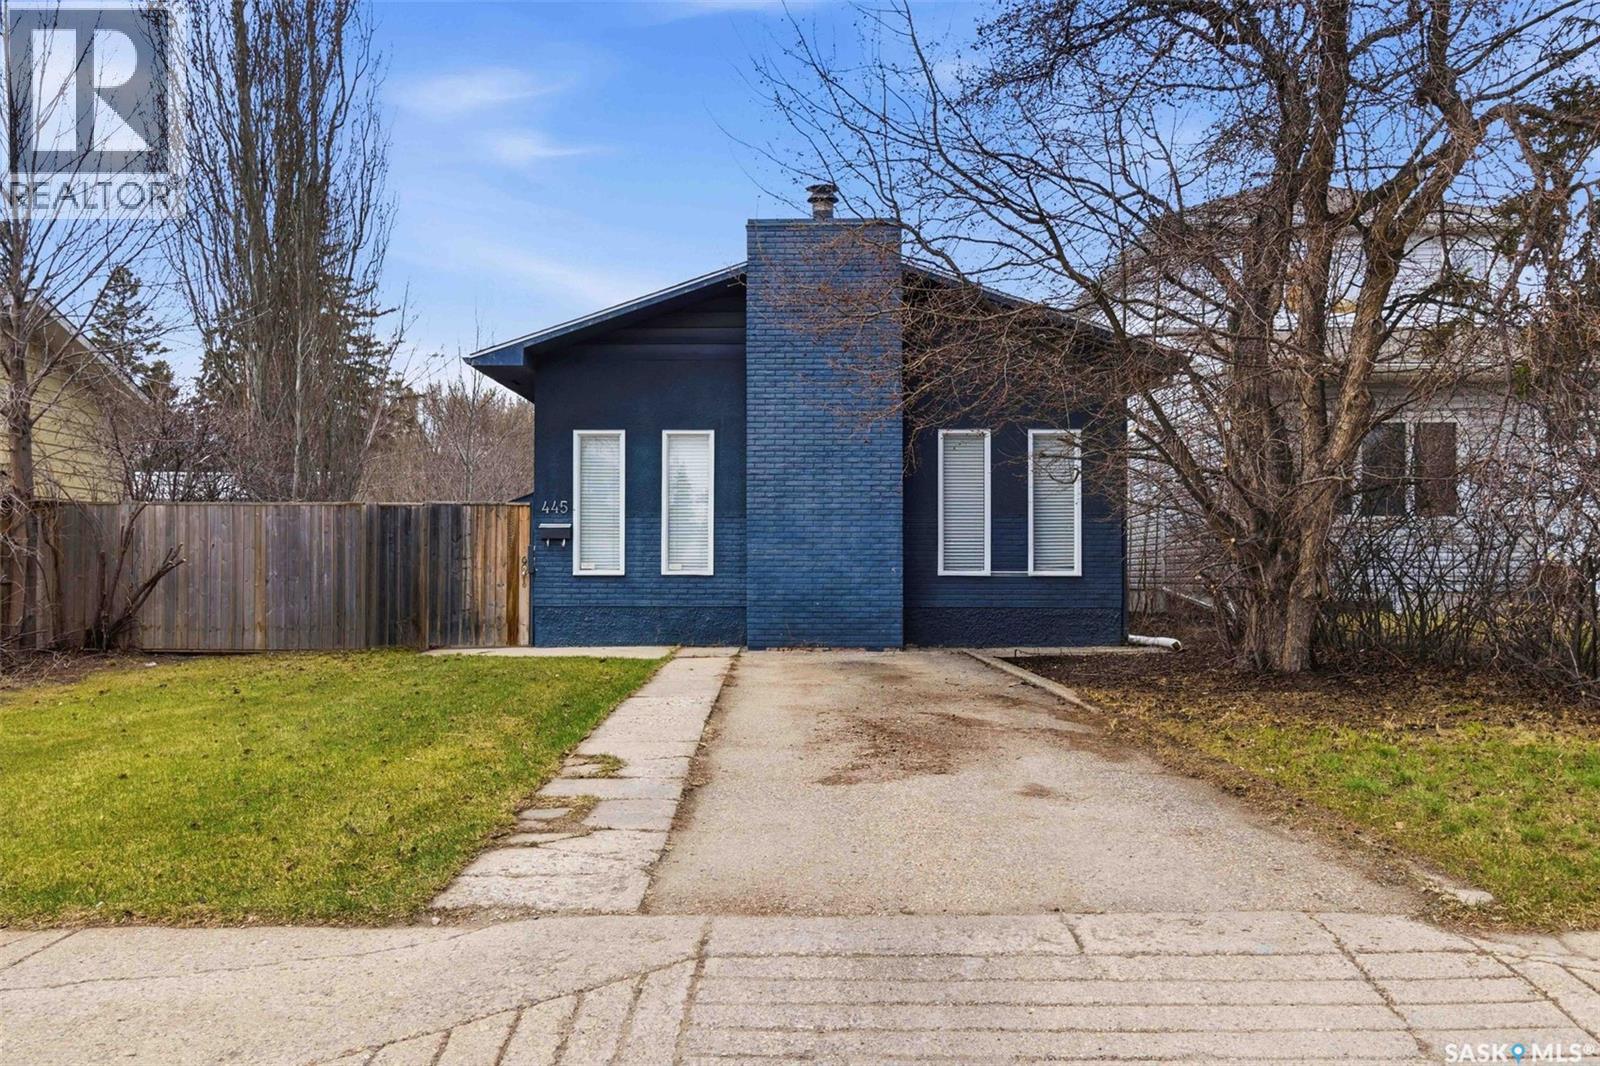
Saskatoon, Saskatchewan
Great opportunity for homeowners, investors, or future developers! This well-maintained bungalow offers just over 1,000 sq. ft. of living space with 2 bedrooms and 1 bathroom, ideally situated directly across from D.L. Hamilton Park and providing quick access to Circle Drive South Bridge for an easy commute anywhere in the city. Set on a massive 50 x 140 fully fenced lot, this property offers excellent potential as a future development site while also being a fantastic revenue property that has consistently rented for a premium. Inside, you’ll find plenty of functional living space, highlighted by the impressive 16 x 23 great room featuring a cozy wood-burning fireplace — perfect for entertaining or relaxing year-round. A detached garage adds extra convenience and storage. Whether you’re looking for a solid investment, future building opportunity, or a home in a convenient location, this property offers incredible value and potential. (id:62517)
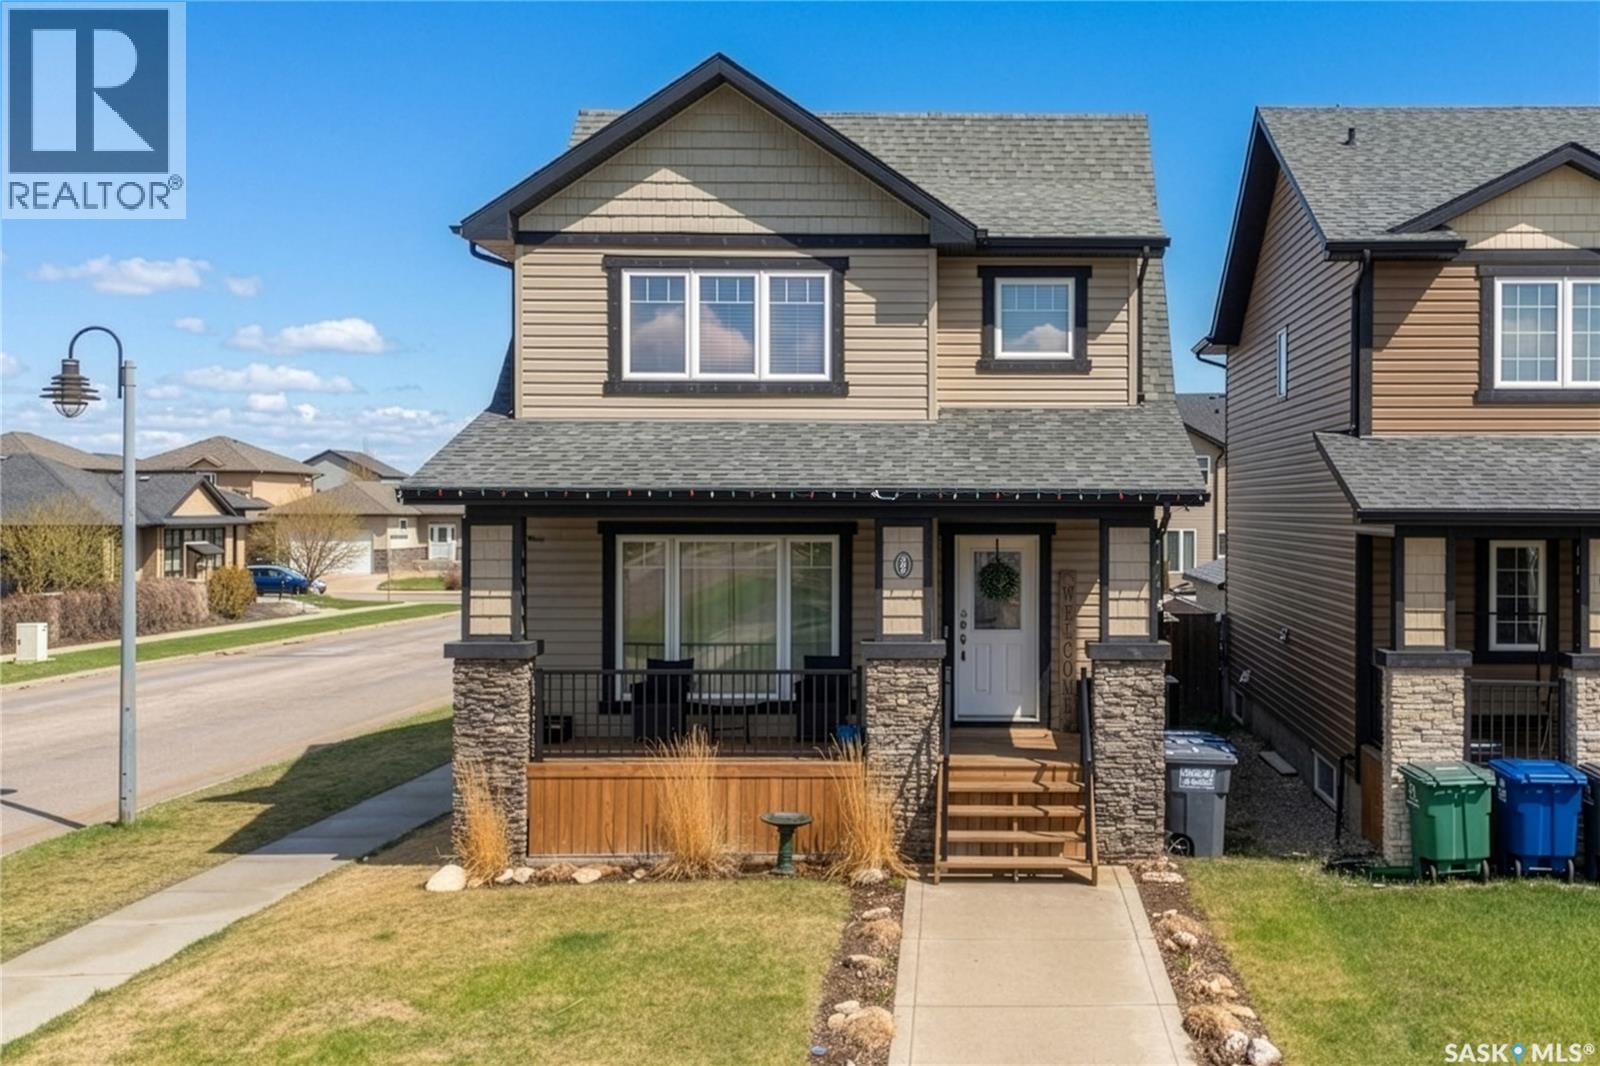
Saskatoon, Saskatchewan
Welcome to this superb 3-bedroom family home, ideally situated just steps from parks, elementary schools, bus routes, shopping, and all essential amenities. The bright and inviting main floor showcases an open-concept design featuring a stunning eat-in kitchen complete with designer finishes and granite countertops, a spacious living room overlooking the street, and a convenient 2-piece bathroom. Upstairs, you’ll find three generous bedrooms, a full main bathroom, and a spacious primary retreat with its own walk-in closet and private ensuite. The basement offers incredible potential with exterior walls already framed and insulated, plus rough-ins for a future bathroom and additional bedroom — giving you the flexibility to create the perfect space for your family’s needs. Outside, enjoy the fully fenced corner lot featuring a welcoming deck and patio area, lush lawn, extra street parking, and an impressive 20’ x 20’ insulated and heated double garage. Additional highlights include central air conditioning, a high-efficiency furnace, and newer shingles for added peace of mind. This fantastic home offers exceptional value in a sought-after location — don’t miss your opportunity to make it yours! (id:62517)
Saskatoon, Saskatchewan
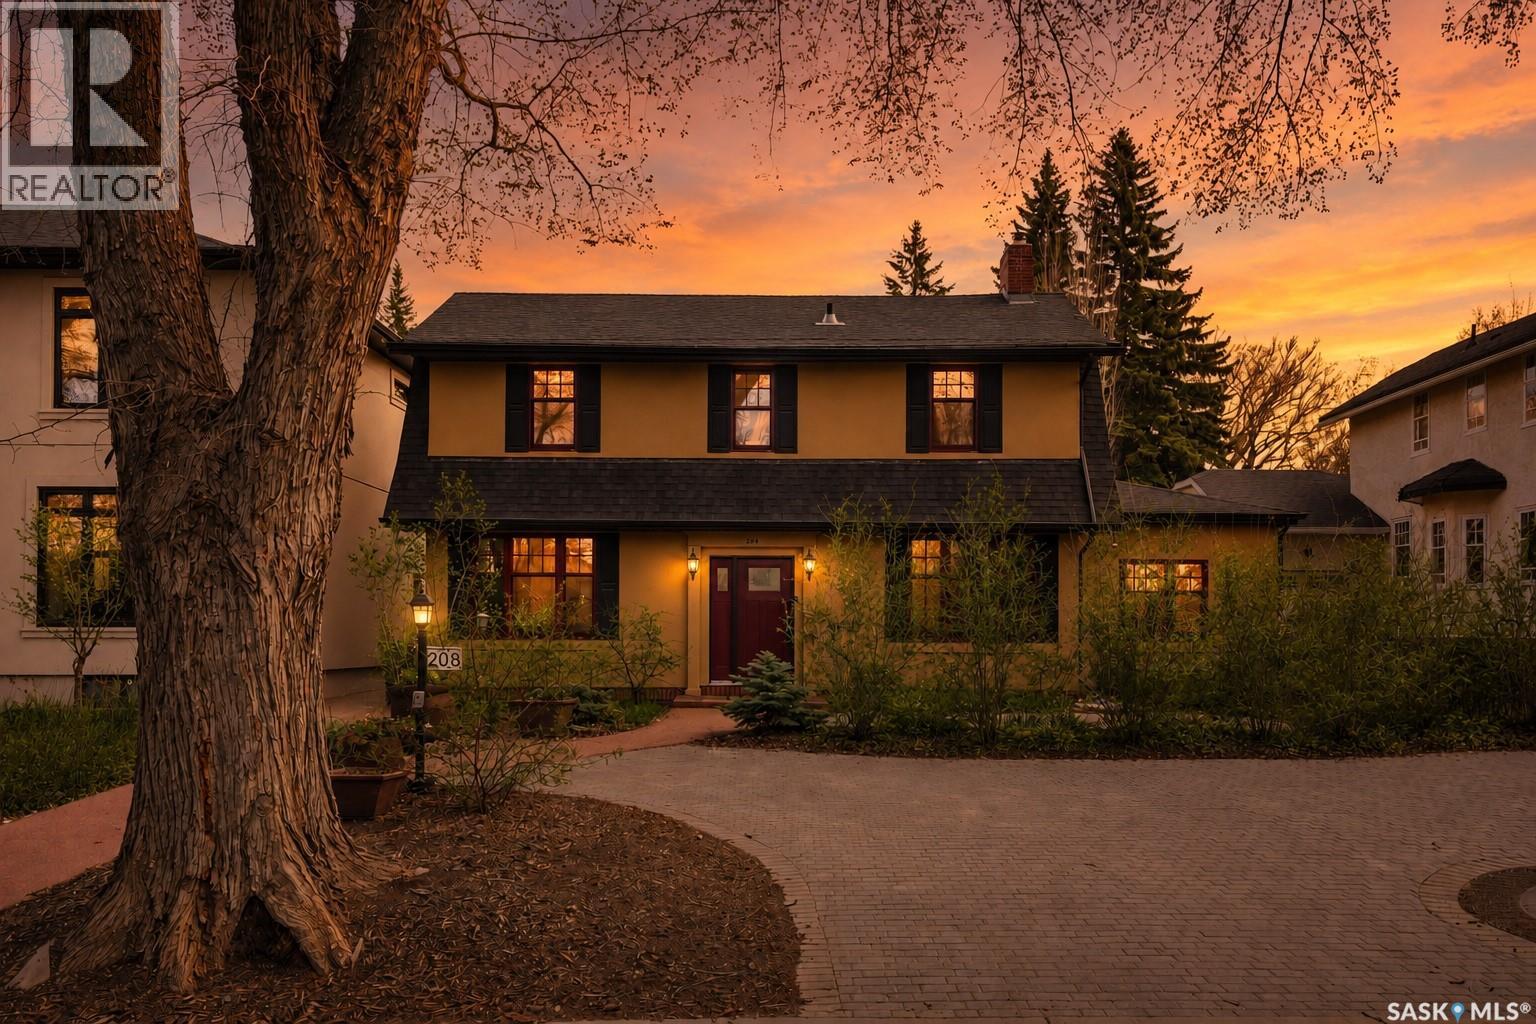
Located along prestigious Saskatchewan Crescent West, this beautifully updated home blends timeless character with extensive modern upgrades inside and out. Over the past several years, the property has undergone substantial renovations, including rigid exterior insulation with new stucco, triple-pane windows featuring aluminum cladding on the exterior and rich Douglas fir finishes on the interior, updated exterior doors, newer shingles, and a new chimney — creating exceptional comfort, efficiency, and curb appeal. The private backyard courtyard offers a serene retreat filled with mature trees, lush perennials, shrubs, and low-maintenance patio. A newer double detached garage features in-floor boiler heat, while the surrounding walkways are equipped with in-floor heat as well — helping keep snow and ice at bay during Saskatchewan winters. Inside, the home showcases a stunning renovated kitchen complete with premium Miele oven & cooktop, highlighted by a Bertazzoni range hood. Engineered hardwood and leather flooring flow throughout much of the home, while all three bathrooms have been extensively renovated with quality finishes. Start your mornings with coffee on the private deck just off the primary bedroom. The fully developed basement has been transformed into a dedicated dance studio featuring mirrors and professional dance/tap flooring — a unique and versatile space for fitness, recreation, or hobbies. The laundry and mechanical room has also been thoughtfully upgraded with epoxy-coated floors, two high-efficiency furnaces, central air conditioning, electronic air filters, a 50-gallon water heater, and abundant storage space. Extensive electrical and plumbing upgrades complete this impressive property. (id:62517)
Regina, Saskatchewan
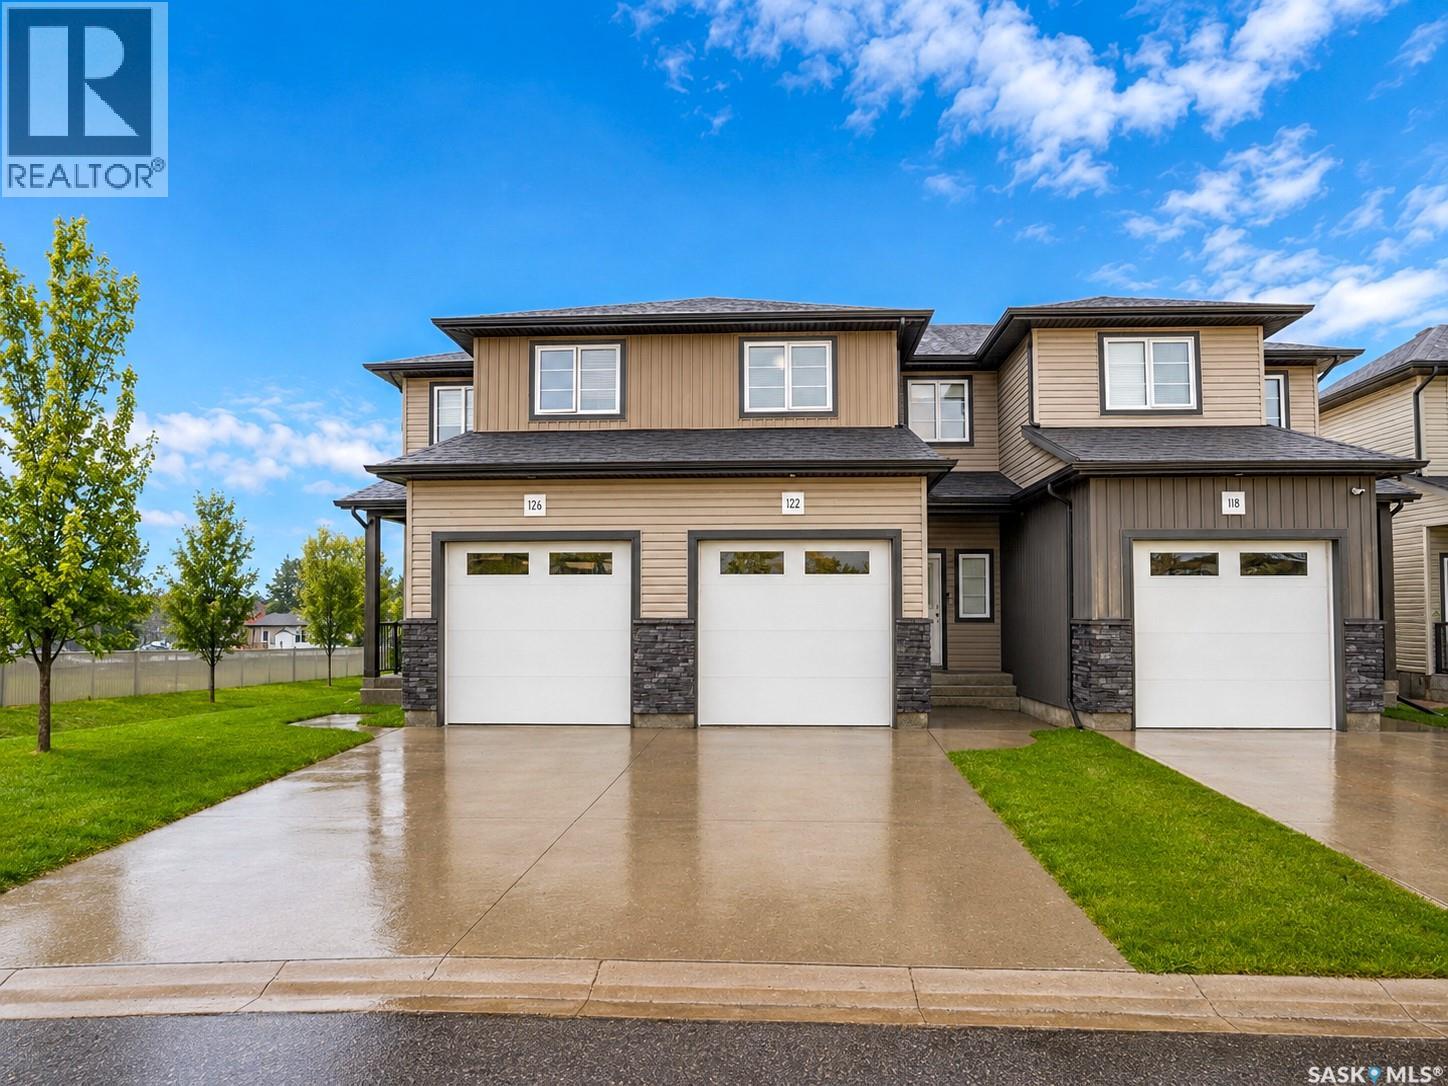
Step inside this well-kept 2-storey townhouse at 122 Demarco Pointe Lane and you’re welcomed into a bright main foyer that flows into the open-concept living space. The living room sits at the front of the home with large windows bringing in natural light, leading seamlessly into the dining area and functional kitchen—perfect for everyday living or hosting. A convenient main-floor 2-piece bath adds practicality, while the back of the home opens toward a peaceful view with easy access to the outdoor deck space. Upstairs, you’ll find three comfortable bedrooms, including a spacious primary suite with its own ensuite-style feel and ample closet space, along with a full 4-piece bathroom serving the additional bedrooms. The basement is unfinished, offering excellent potential for future development, additional storage, or customization to suit your needs. Complete with an attached single garage and situated in the quiet, established neighbourhood of Rosemont, this home offers comfort, space, and opportunity all in one package. Conveniently located near Pasqua Hospital and Mosaic Stadium, this property is ideal for anyone seeking comfortable living in a desirable Regina location. As per the Seller’s direction, all offers will be presented on 05/30/2026 3:00PM. (id:62517)
Saskatoon, Saskatchewan
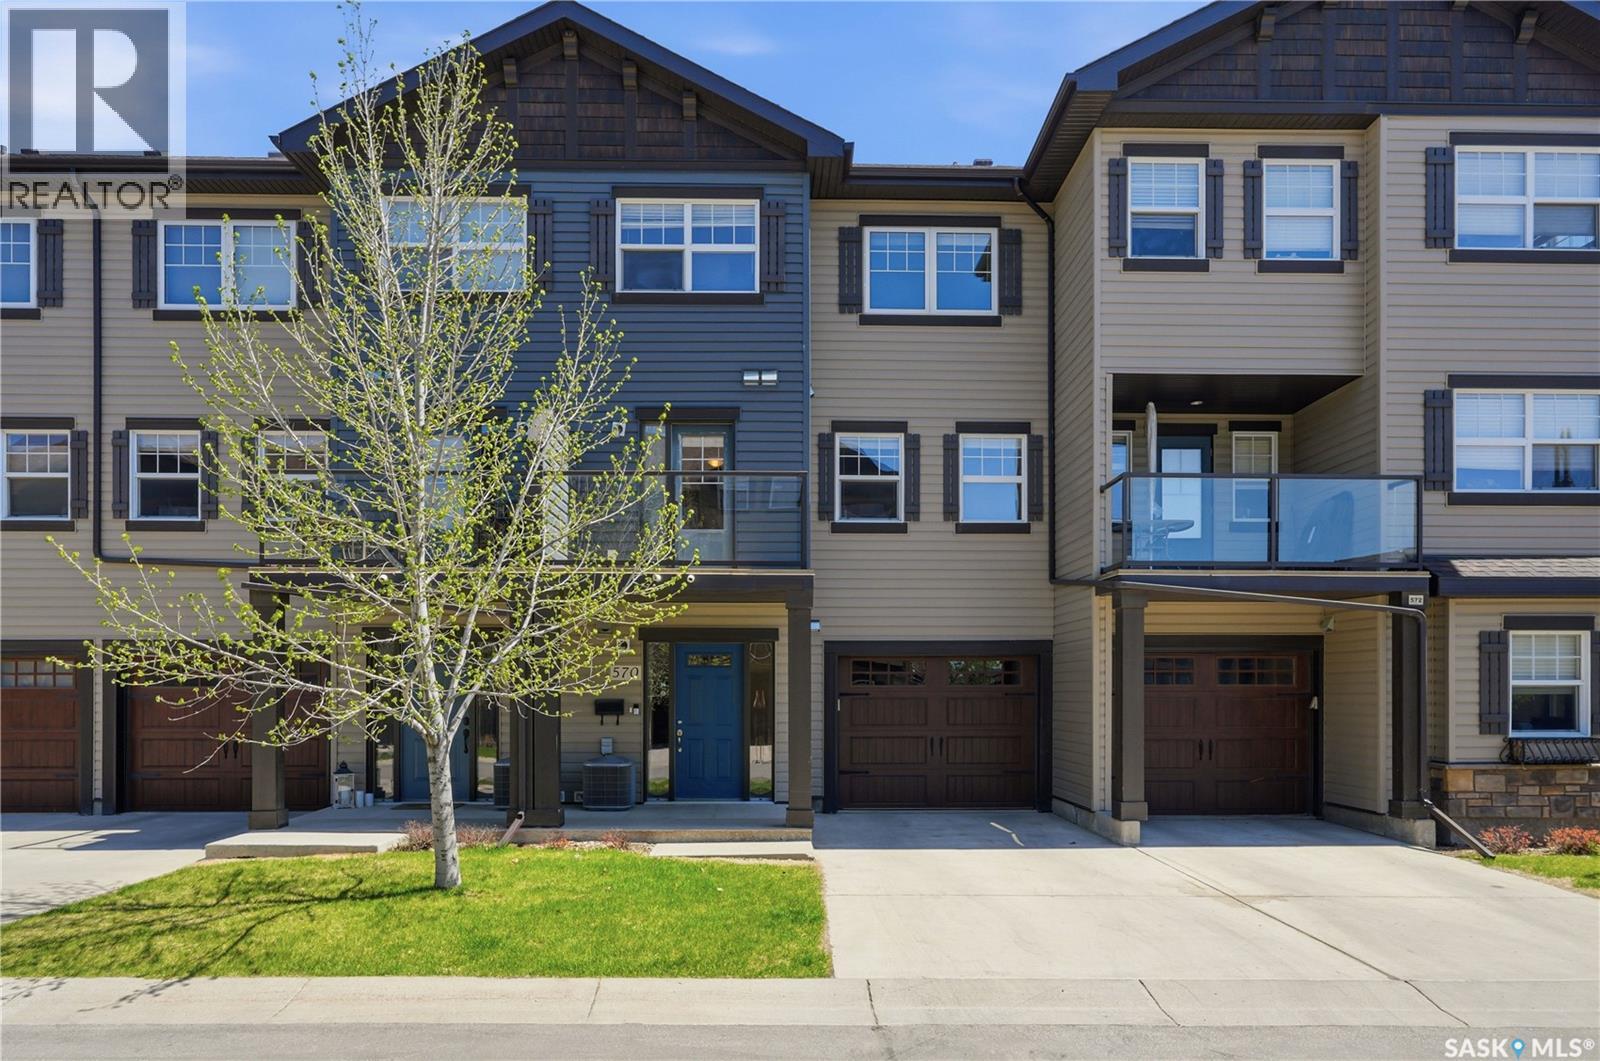
Welcome to this beautifully maintained 3-storey townhouse in the popular Little Tuscany condo community in sought-after Stonebridge. Located within a gated community, this home offers added privacy, security, and a low-maintenance lifestyle in one of Saskatoon’s most desirable neighbourhoods. This well-designed unit features 2 bedrooms, 2 bathrooms, plus an added den perfectly suited for a home office, study space, or flex room. The open-concept main living area offers a bright and inviting space with a spacious kitchen featuring ample cabinetry and counter space, flowing seamlessly into the dining and living areas. The attached single garage provides added convenience and storage, while the location places you close to parks, walking paths, shopping, restaurants, schools, and all Stonebridge amenities. Perfect for first-time buyers, students, or small families looking for comfortable and functional living in a fantastic location. Presentation of offers Sunday, May 31st at 5:00 PM. As per the Seller’s direction, all offers will be presented on 05/31/2026 5:00PM. (id:62517)
Regina, Saskatchewan
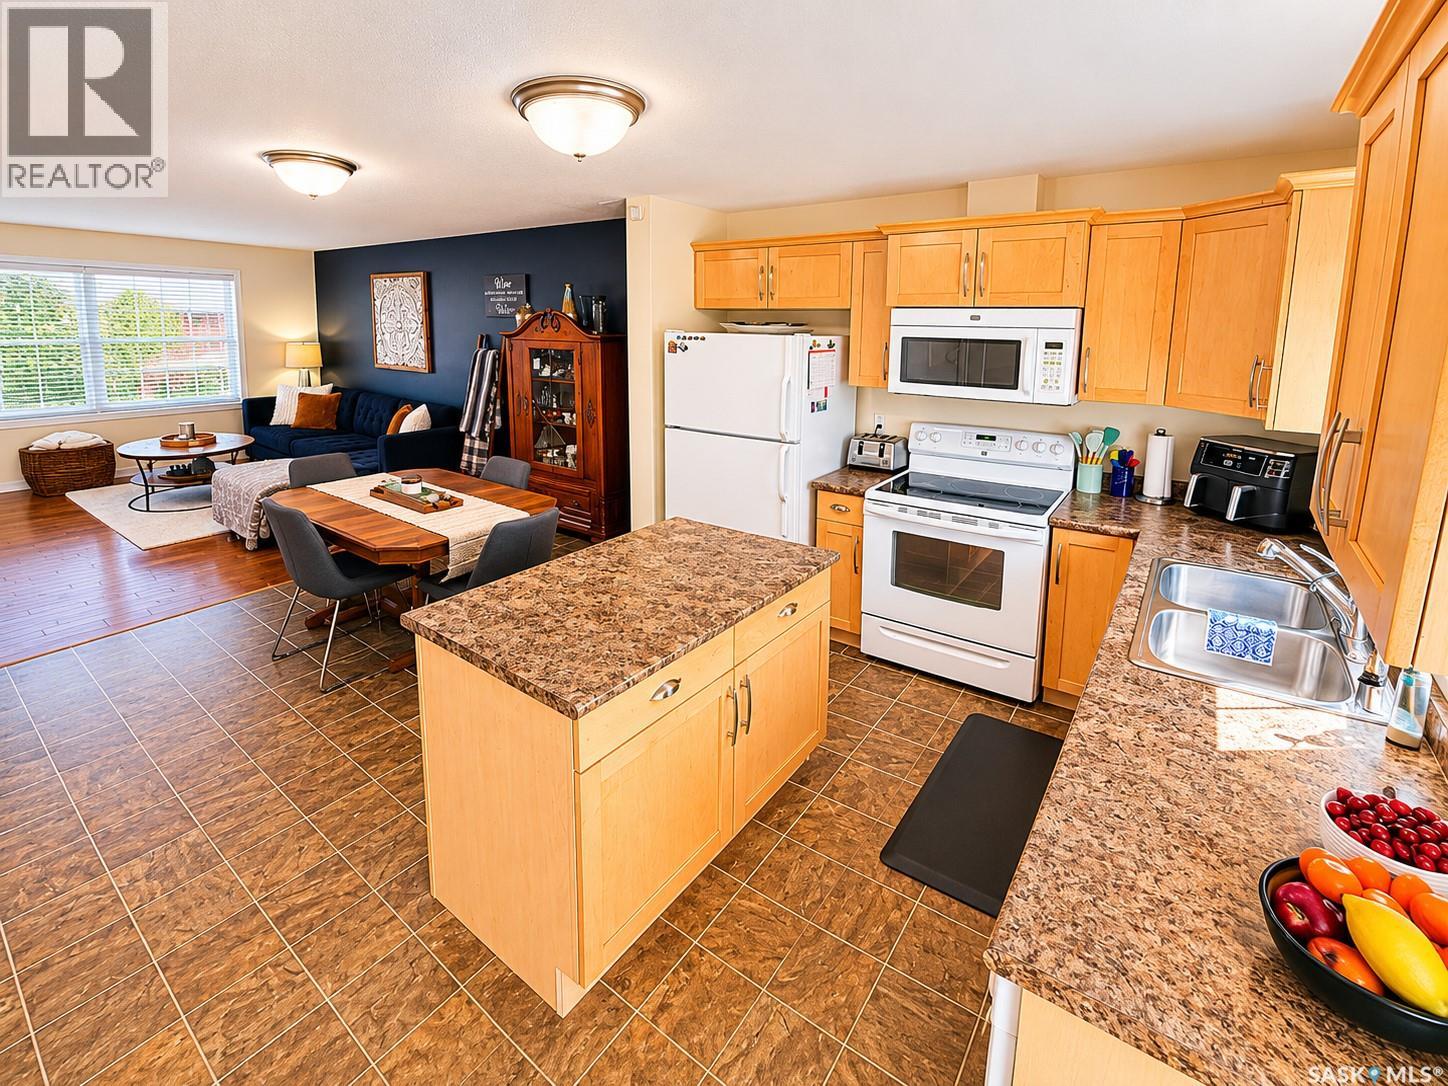
Welcome to 107-4801 Child Avenue — a beautifully and meticulously maintained townhouse-style condo offering the perfect blend of comfort, style, and functionality in the heart of Regina’s desirable northwest. Featuring 1,145 sq ft of thoughtfully designed living space, this open concept move-in ready home boasts 2 spacious bedrooms, 2 bathrooms, and a versatile bonus room ideal for a home office, gym, or to convert into a third bedroom. The bright open-concept main floor showcases a modern kitchen with island, ample cabinetry, spacious dining area, and a cozy living room highlighted by large front windows with tons of natural light. The kitchen has direct access to your private patio — perfect for relaxing or entertaining. Upstairs you’ll find two generous bedrooms, a full bathroom and the bonus room offering flexible living options to suit your lifestyle. Enjoy two parking stalls, low-maintenance living, and a fantastic location close to parks, schools, shopping, restaurants, and all north-west amenities. Whether you’re a first-time buyer, young professional, downsizer, or investor, this stylish condo is one you won’t want to miss! As per the Seller’s direction, all offers will be presented on 05/31/2026 1:00PM. (id:62517)
Regina, Saskatchewan
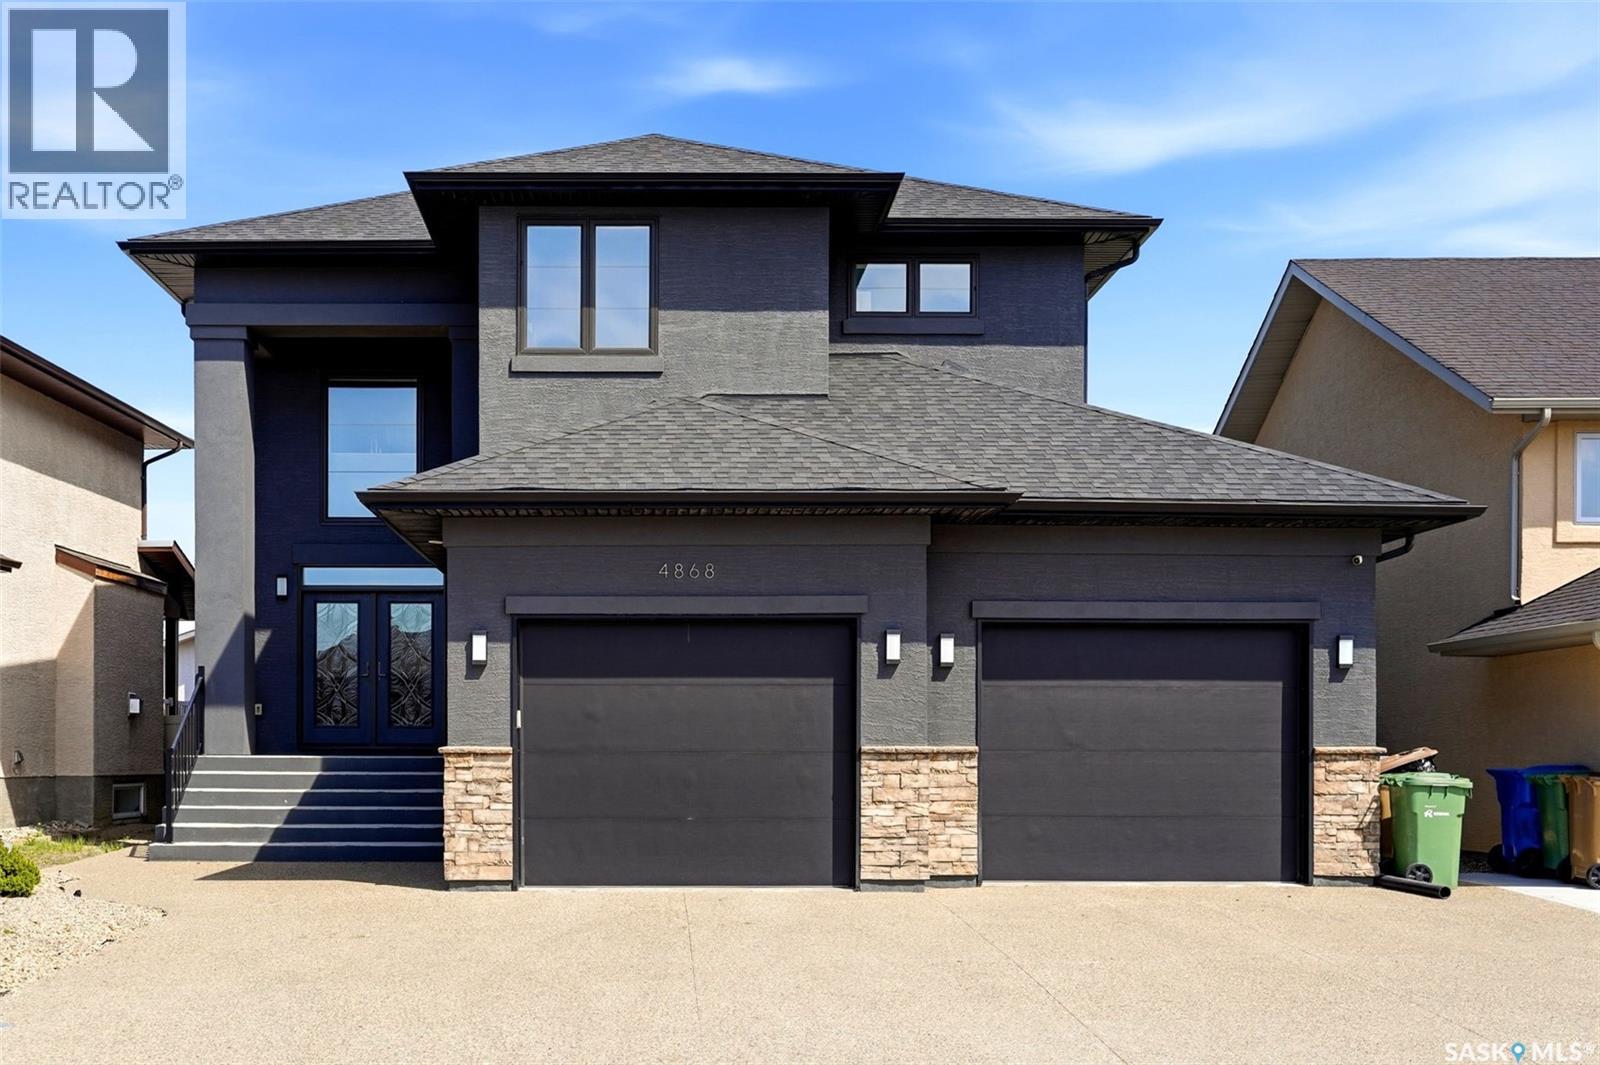
Welcome to this exceptional custom-built luxury two-storey in the heart of Harbour Landing offering over 2,678 sq. ft. plus a fully developed basement. Built with quality and attention to detail throughout, this impressive home combines premium finishes, functional design, and incredible space for modern family living. The striking exterior is matched by a grand front entry with soaring 20-ft ceilings, while 9-ft ceilings on both the main and upper levels create a bright and spacious feel throughout. Premium features include granite countertops, triple-pane windows, high-end appliances, LED lighting throughout, 200 AMP electrical service, pile construction, and steel beam support. The main floor offers a bright open-concept layout with elegant tile flooring, a spacious living room with gas fireplace, and a stunning chef-inspired kitchen featuring rich cabinetry, stone countertops, stainless steel appliances, a large island, and abundant storage. The dining area overlooks the backyard and opens directly onto the covered composite deck—perfect for entertaining. A rare main floor bedroom with walk-in closet and full 3-piece bathroom offers excellent flexibility for guests, aging parents, or multigenerational living. Upstairs features a spacious bonus room, second-floor laundry, and 3 generously sized bedrooms with two primary-style bedrooms, with its own ensuite bath and walk-in closet. The main primary retreat includes a luxurious 5-piece ensuite with freestanding soaker tub, dual vanity, and walk-in closet. The fully developed basement offers even more living space with a second kitchen, large recreation area, 2 bedrooms, bathroom, and separate side entrance—ideal for extended family or multigenerational living. No carpet throughout, with tile, hardwood on the main and upper floors, and vinyl flooring in the basement. Located within walking distance to schools, parks, shopping and amenities. This is a rare opportunity to own a truly outstanding home. (id:62517)
Regina, Saskatchewan
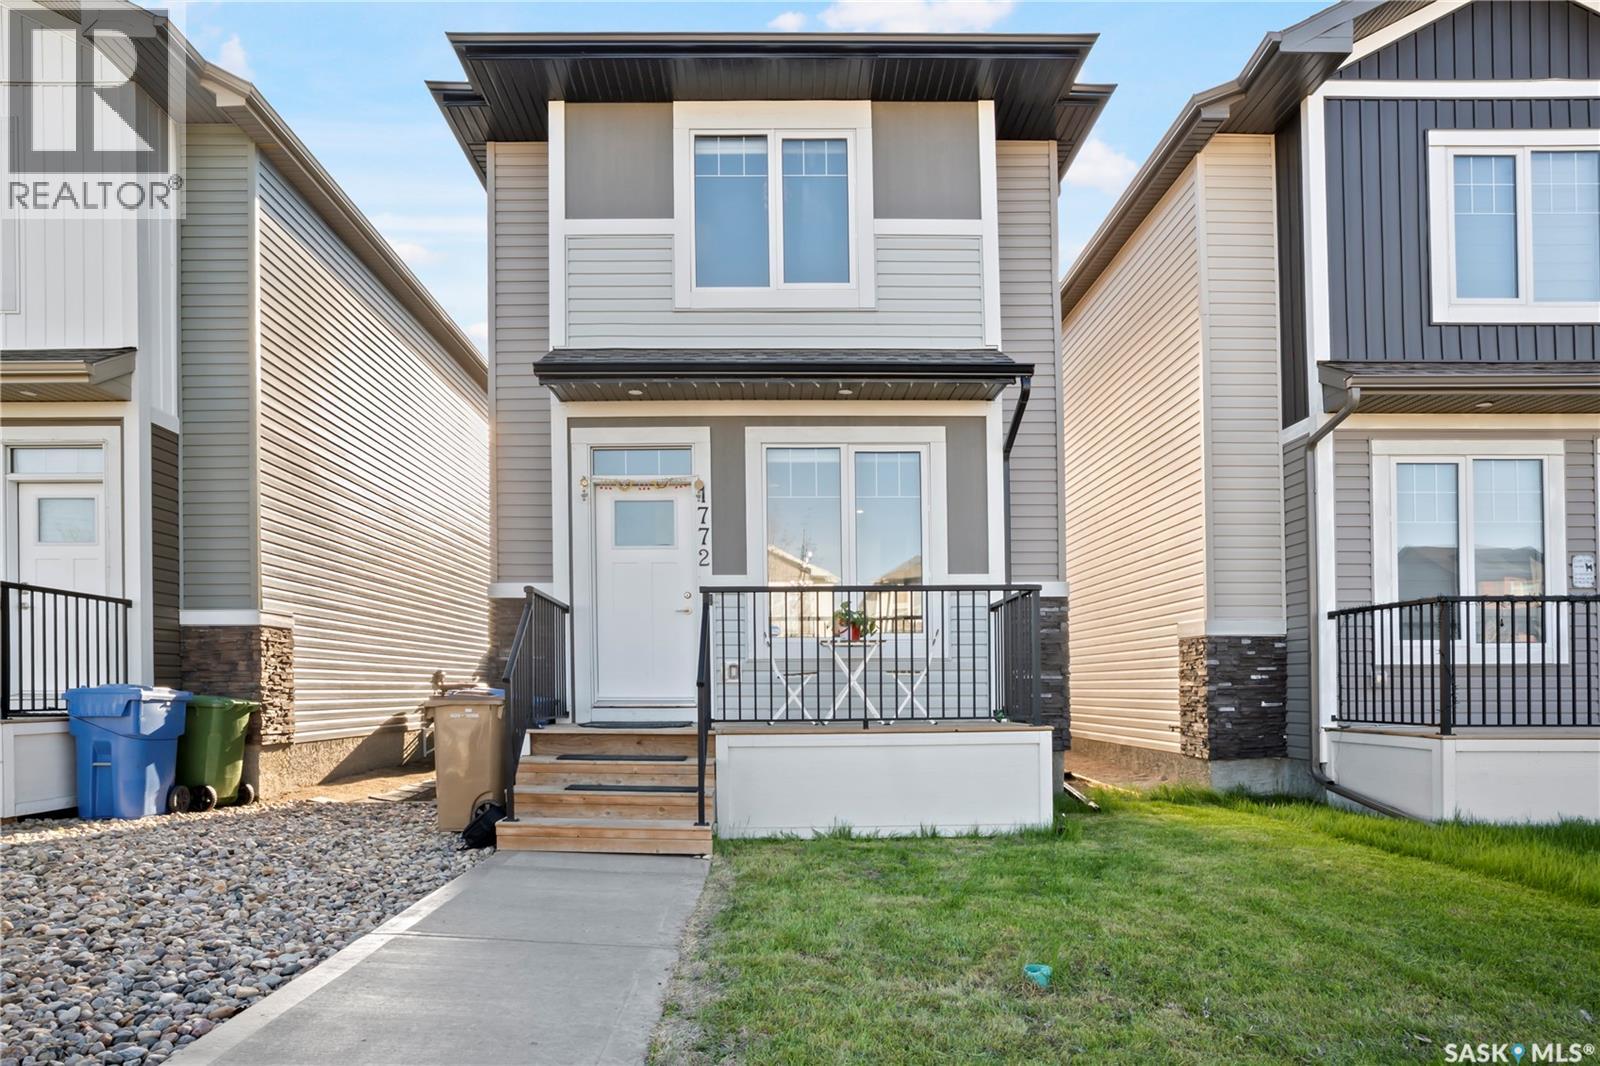
Welcome to 1772 West Market Street! This lovely single-family home is located in bustling Westerra. Featuring just over 1,200 sq ft of intelligently designed space, this home is perfect for a growing family, offering a welcoming main floor living room, a functional galley-style kitchen, and a rear dining area. The second floor hosts 3 comfortable bedrooms, a spacious shared bathroom, and a conveniently located stacking laundry. Providing even more room to live and grow, the basement is fully finished to include an additional bedroom, a 3-piece washroom, and a cozy secondary living space. Whether you are a first-time homebuyer or looking to downsize without sacrificing quality, this layout maximizes every square inch. The back door opens up to a fantastic yard space with plenty of room for a future deck. With a total of 4 bedrooms and 3 baths across all levels, this property offers incredible versatility for multi-generational living or a dedicated home office. Modern finishes, contemporary color palettes, and durable flooring throughout make this home entirely move-in ready. As per the Seller’s direction, all offers will be presented on 06/01/2026 6:00PM. (id:62517)
Saskatoon, Saskatchewan
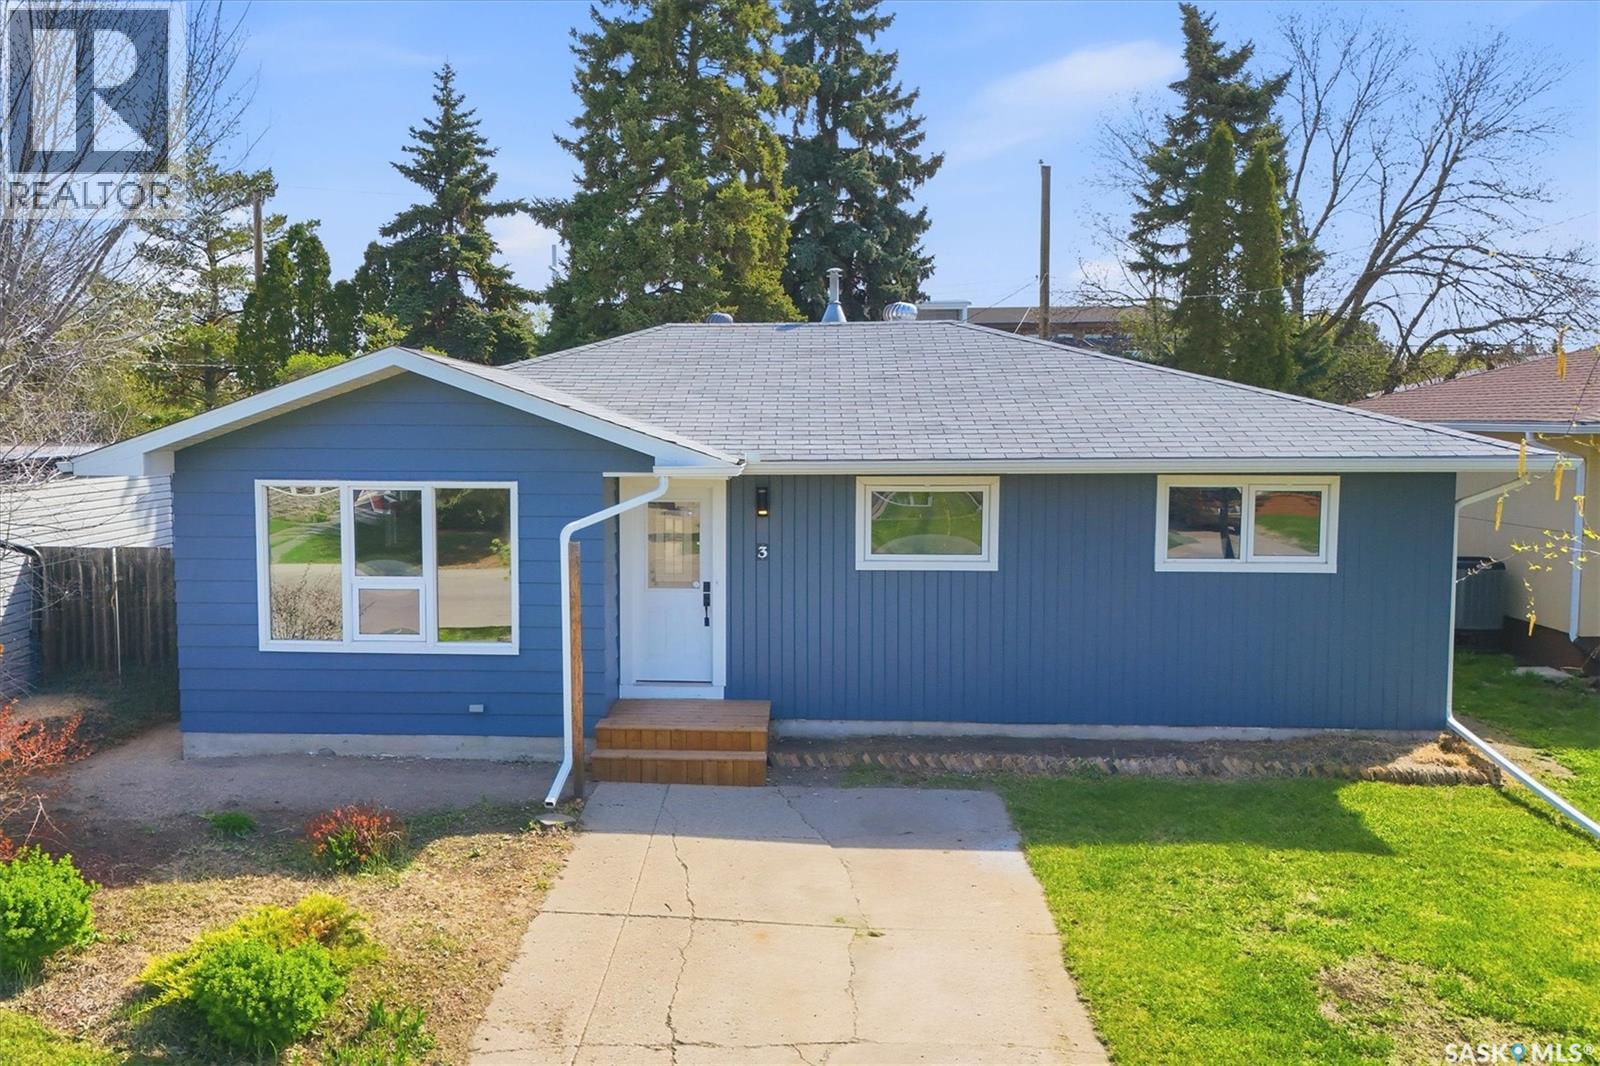
You’ll find brand new stainless steel appliances in this nicely updated home in Greystone Heights! This move-in ready bungalow features new cabinets, vinyl plank flooring, all new doors and trim, and a fresh coat of paint throughout. The main floor offers three good-sized bedrooms, including a primary bedroom with a convenient new 2-piece ensuite. Downstairs, a bathroom is already roughed in and a brand new 100 amp electrical panel is in place—leaving the rest of the space ready for your personal touch and future development. Situated on a spacious 50 x 120 ft lot, the property also includes a charming garden shed. Greystone Heights is home to an excellent elementary school and is ideally located close to several high schools, with all the amenities of 8th Street just a short walk away. Presentation of offers is Monday, June 1 at 11:00 a.m. As per the Seller’s direction, all offers will be presented on 06/01/2026 11:00AM. (id:62517)
Regina, Saskatchewan
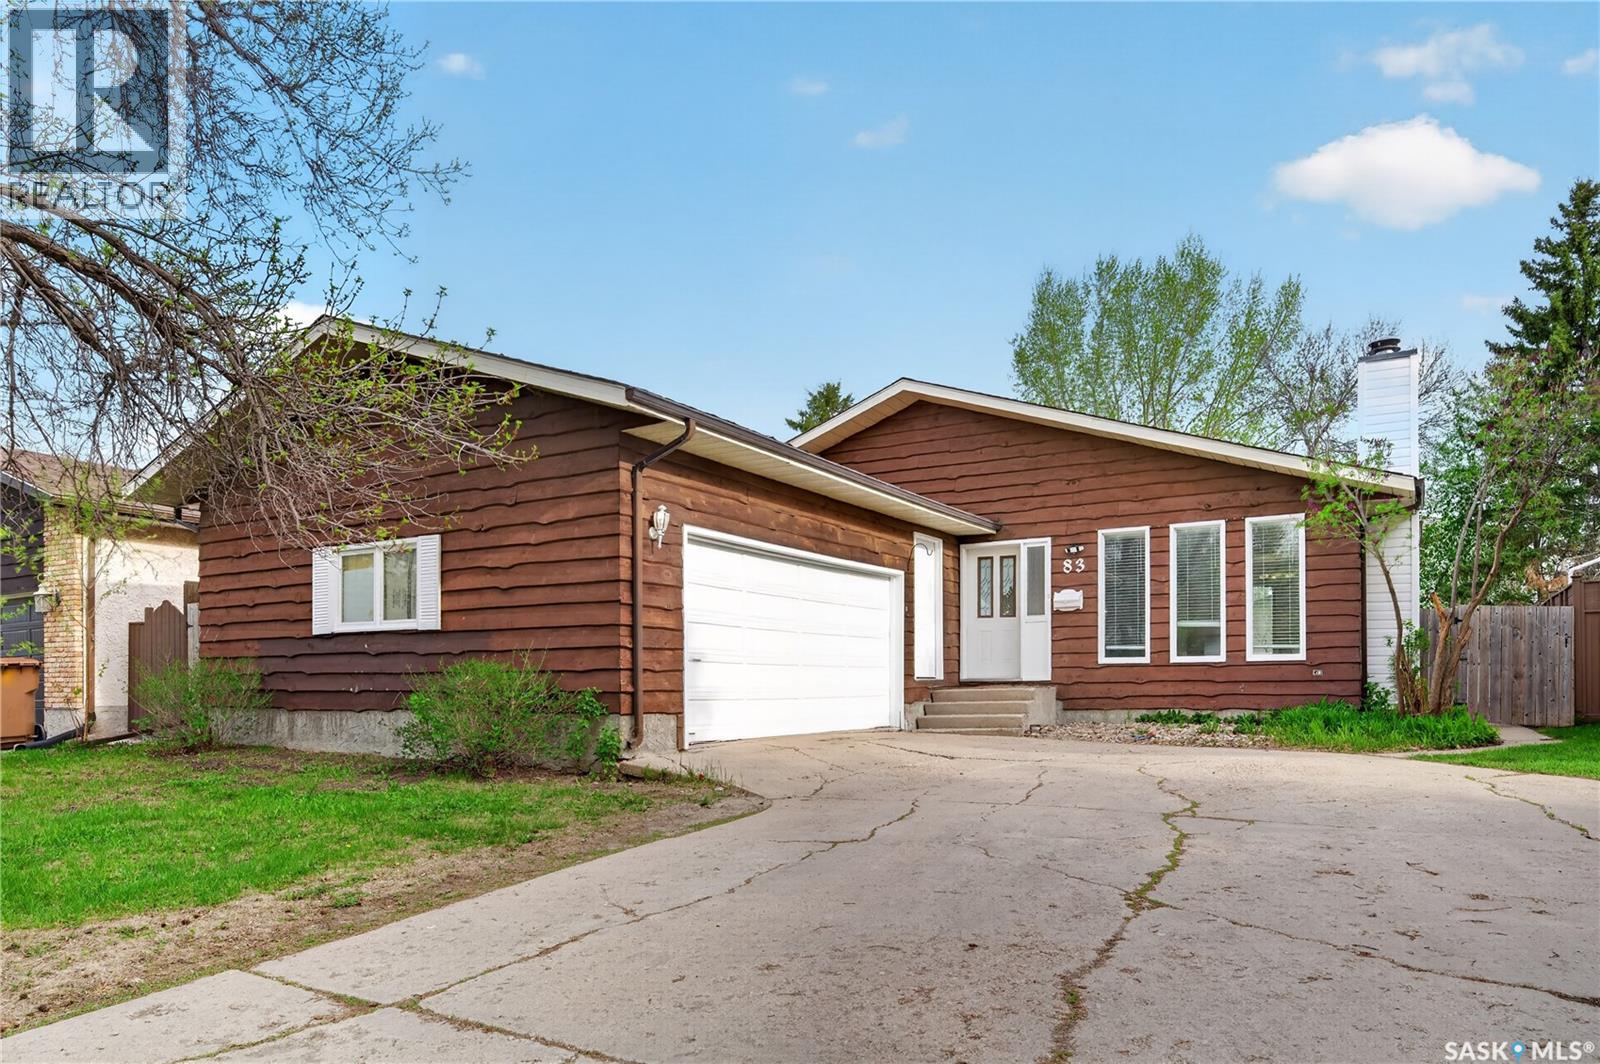
Welcome to 83 Groome Avenue — a warm and welcoming family home in the heart of South Regina! Located just one block from Southland Mall, Dr. A.E. Perry School, parks, and many everyday amenities, this spacious 1,496 sq. ft. bungalow offers comfort, space, and an amazing location for families. Sitting on a large 54-foot wide lot, this home features a heated double attached garage, front double driveway, and 3 full bathrooms. As you walk in, you’ll find a bright and inviting living room with ceramic tile flooring and plenty of space to relax and enjoy time with family and friends. The home also includes a formal dining area and a spacious eat-in kitchen with beautiful ash cabinets and lots of room for cooking and gatherings. One of the highlights of the home is the cozy family room addition with patio doors leading directly to the backyard — a perfect space for entertaining or everyday living. The primary bedroom is spacious and includes a walk-in closet and its own full en-suite bathroom. The main floor also offers two additional bedrooms and another full 4-piece bathroom. Downstairs, the fully developed basement provides even more living space with a large rec room, two extra bedrooms, and a full bathroom — ideal for a growing family, guests, or a home office setup. Step outside and enjoy the private backyard with mature trees, fenced sides, and a beautiful interlocking brick patio. The large yard offers incredible outdoor space for kids, pets, gardening, or summer gatherings. Located in a quiet and family-friendly neighborhood, this well-cared-for home is close to schools, shopping, parks, and everything South Regina has to offer. (id:62517)
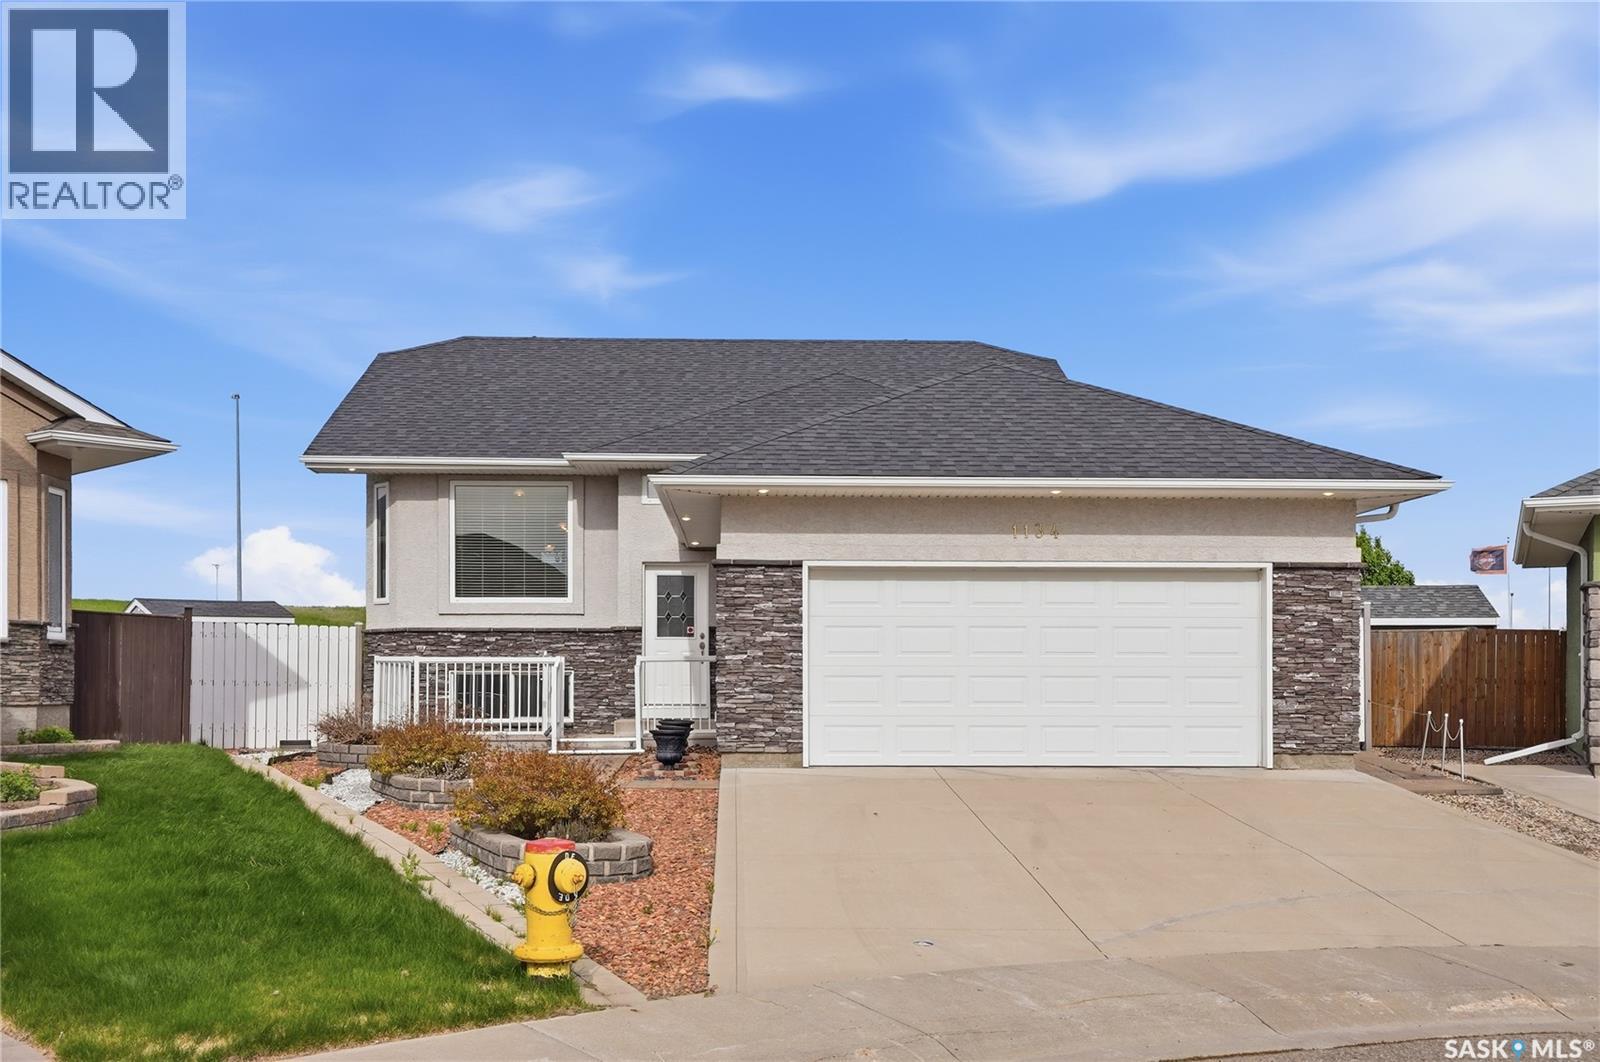
Saskatoon, Saskatchewan
Welcome to 1134 Rempel Place — a well-maintained bi-level tucked away on a quiet cul-de-sac in Saskatoon’s desirable Stonebridge neighbourhood. Offering a bright and functional layout, this home provides comfortable everyday living with excellent space for families, first-time buyers, or those looking for additional room to grow. The main floor features an inviting living room filled with natural light, a spacious kitchen with ample cabinetry and prep space, and an adjoining dining area ideal for everyday meals and entertaining. A generously sized secondary bedroom, 4-piece bathroom, and large primary bedroom complete the main level, with the primary also featuring a convenient 2-piece ensuite. The fully developed basement offers additional living space with a spacious family room, laundry area, another bathroom, and two additional rooms that provide flexibility for bedrooms, office space, hobbies, or guests. Situated on an impressive lot in a sought-after location close to parks, schools, walking paths, shopping, and amenities, this property offers the perfect combination of comfort, functionality, and location. Don’t miss the opportunity to make this Stonebridge home your own! (id:62517)
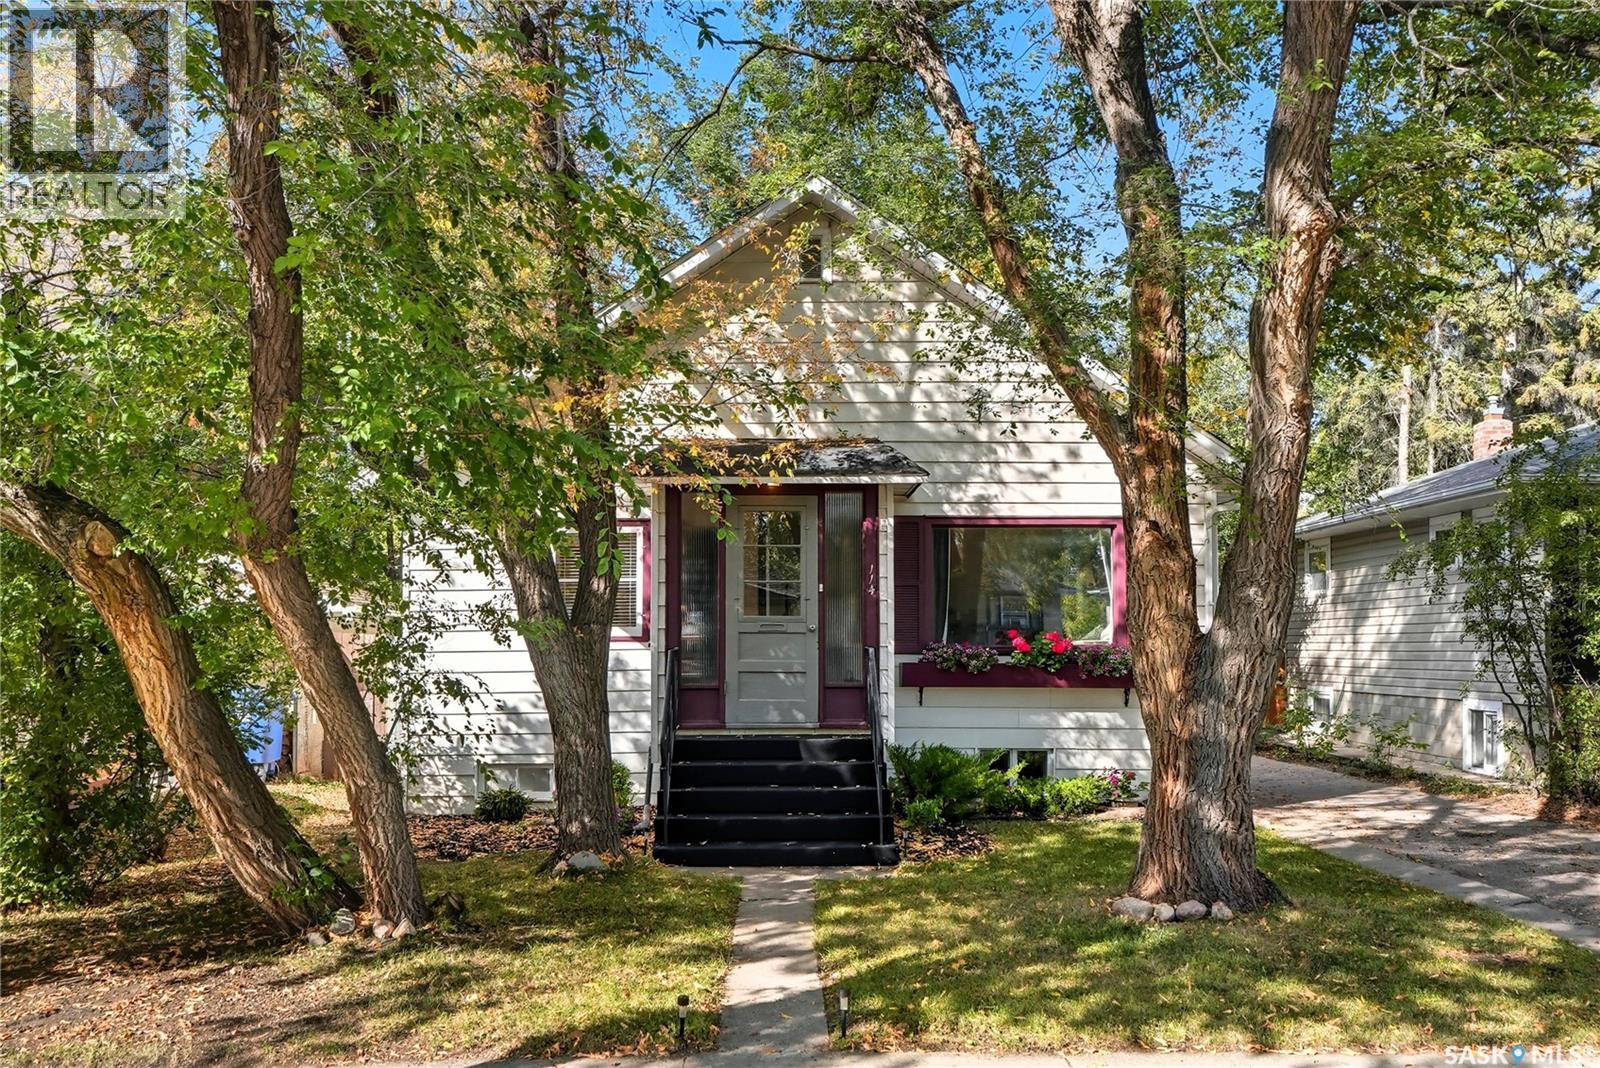
Saskatoon, Saskatchewan
An exceptional investment opportunity awaits in Sutherland — one of Saskatoon's most reliable rental neighbourhoods and a perennial favourite among tenants thanks to its proximity to the University of Saskatchewan, shopping, parks, and transit. Whether you're a seasoned investor or a first-time buyer looking for a mortgage helper, this income-generating property checks every box. The home features two well-appointed suites: a bright and inviting 2-bedroom upper unit with a newer kitchen, and a comfortable 1-bedroom basement suite, with shared laundry serving both. The property has been thoughtfully maintained and updated over the years, including shingles, several windows, paint, hardwood floors, and basement drainage improvements — the kind of behind-the-scenes work that gives investors confidence and keeps tenants happy. Outside, a spacious yard and new gazebo create a welcoming outdoor space that tenants will love through Saskatoon's warmer months. With strong rental demand driven by the U of S and the surrounding community, this Sutherland property offers immediate cash flow, long-term appreciation, and the peace of mind that comes with a well-kept, tenant-ready home. Don't miss it — properties like this don't last long. (id:62517)
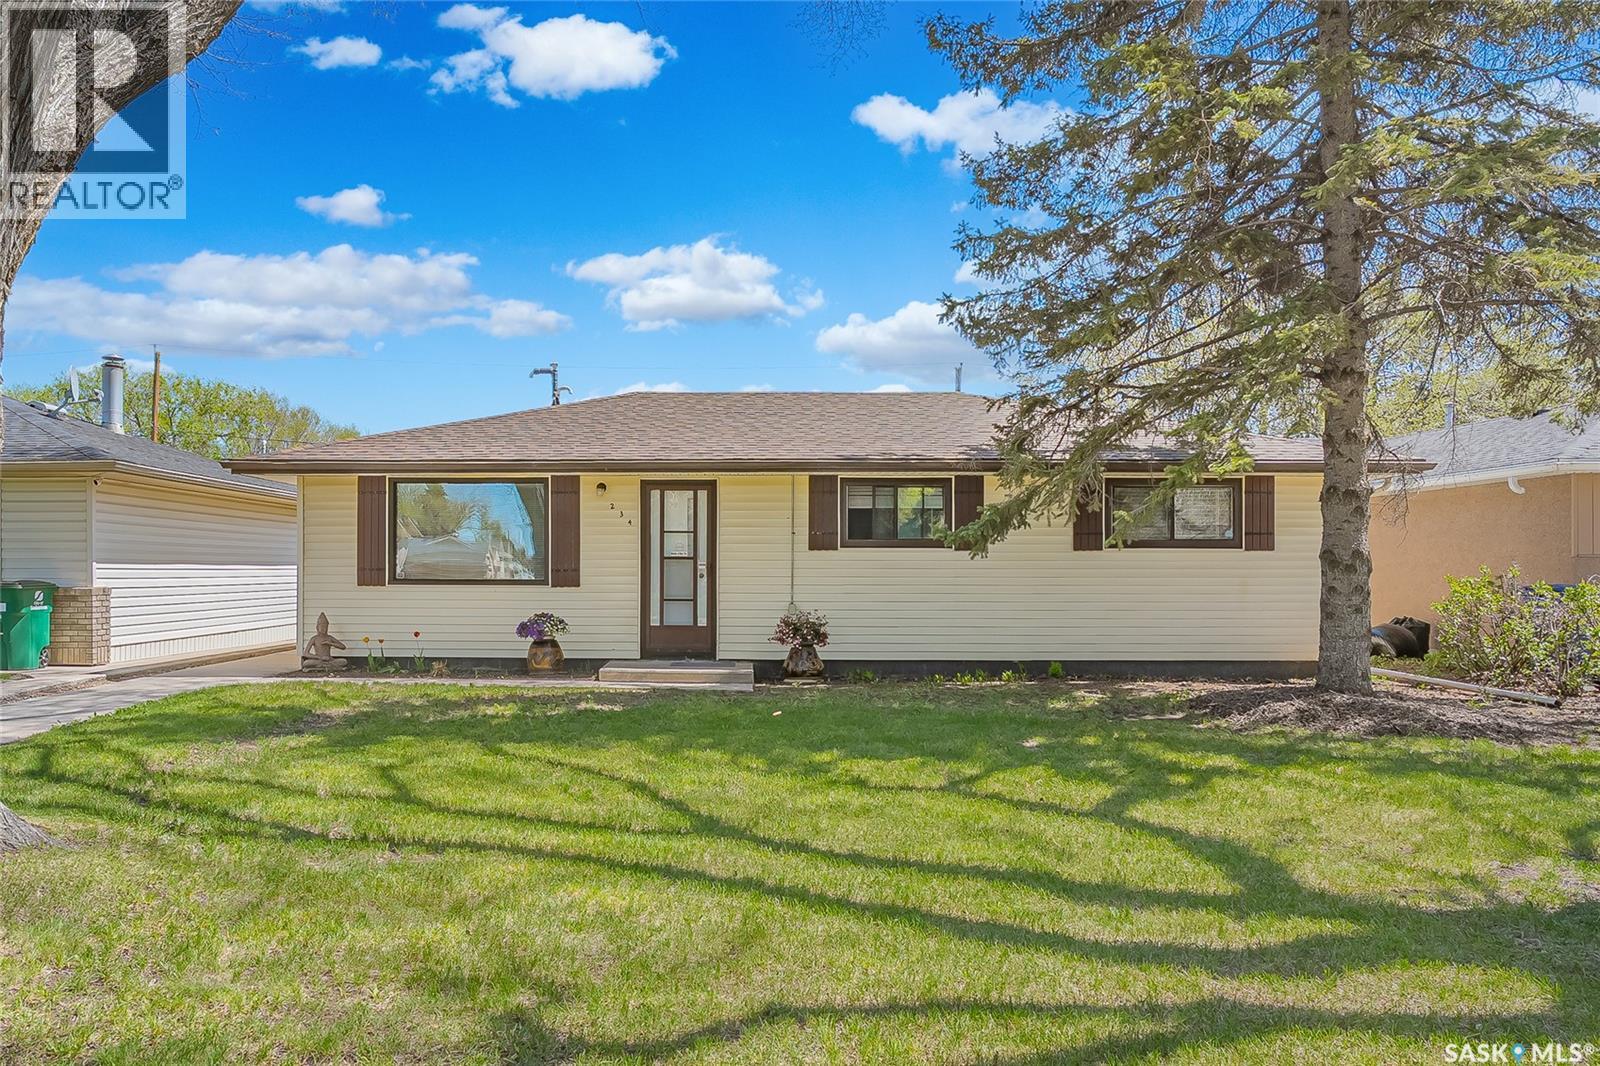
Saskatoon, Saskatchewan
Welcome to 234 Winnipeg Avenue North — a solid, move-in ready home with major upgrades already taken care of for you. This well-maintained property features numerous recent improvements including updated electrical, a new furnace, hot water tank, shingles, and a new plumbing stack, offering peace of mind for years to come. Inside, you’ll appreciate the fresh paint throughout, a beautifully remodelled bathroom, and the convenience of included appliances with newer fridge, stove, washer, and dryer. Whether you’re a first-time buyer, downsizer, or investor looking for a turnkey opportunity, this home delivers excellent value with the expensive updates already completed. Conveniently located close to schools, parks, shopping, and transit, this is an affordable option you won’t want to miss. Contact your local REALTOR to view the property! (id:62517)
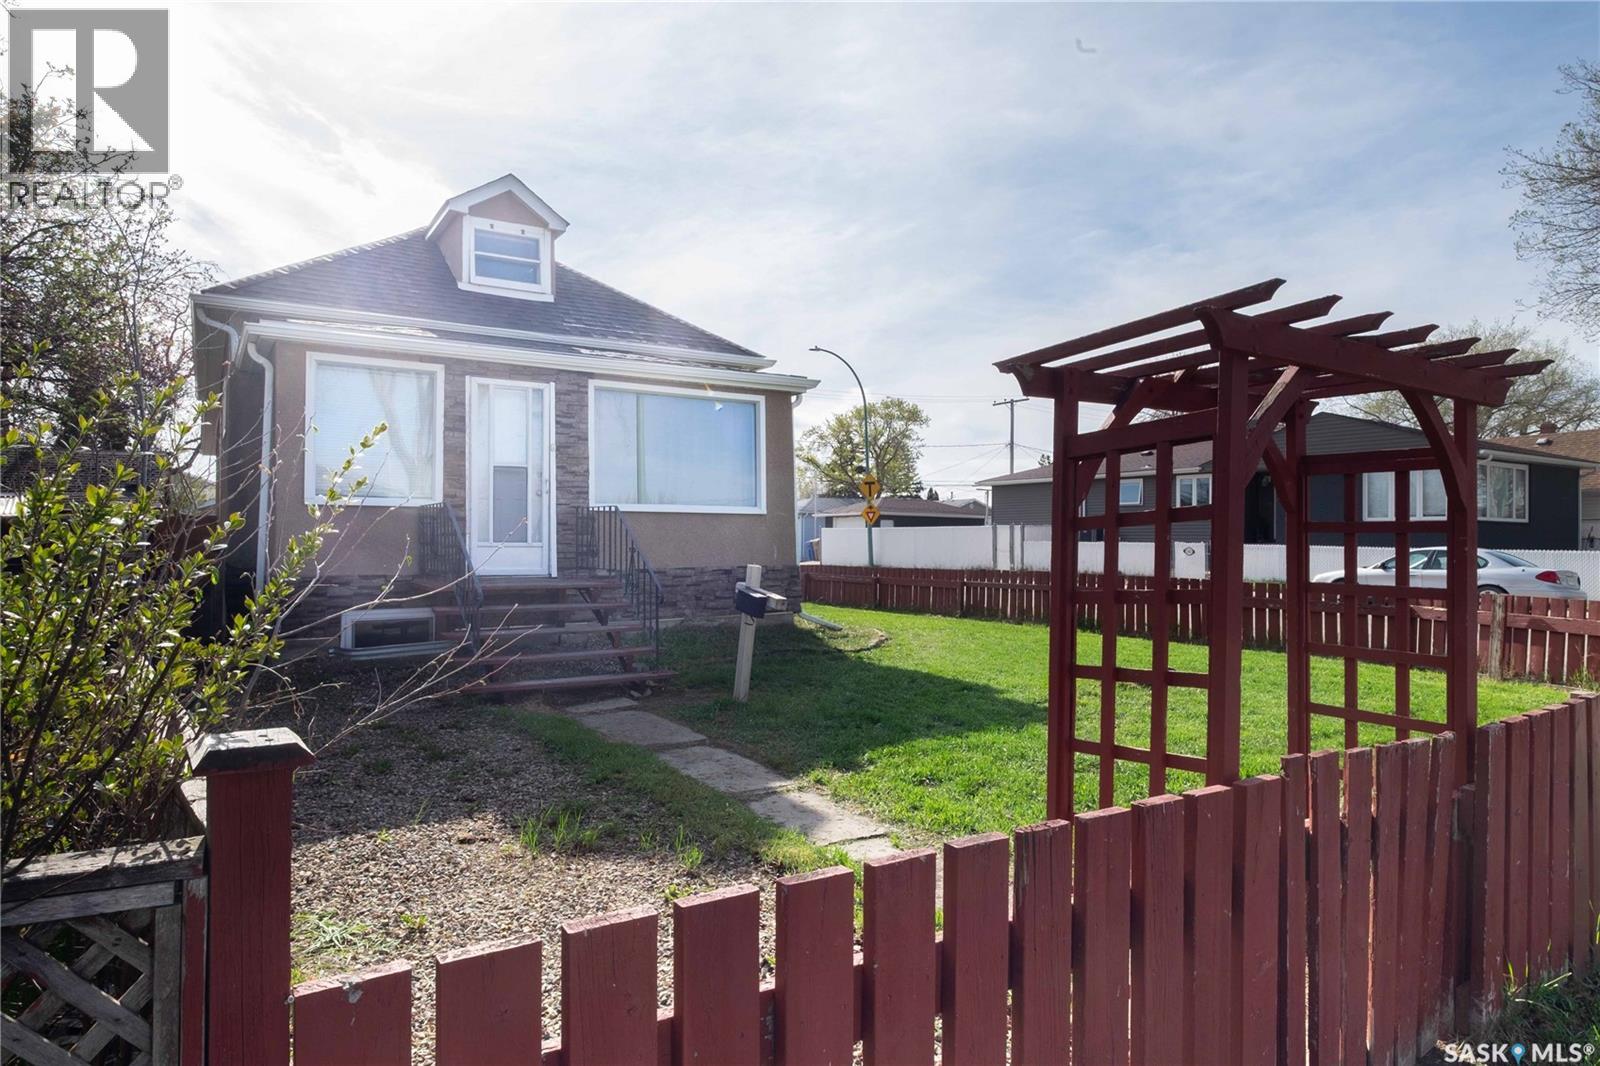
Regina, Saskatchewan
Located in the Eastview area of Regina. Welcome to 1077 Broder Street. Over 900 sq. ft., it has 2 bedrooms on the main floor plus a second-floor loft that could be used as a 3rd bedroom. A bright and sunny front porch leads to a good size living room open to the kitchen, featuring maple cabinets; the fridge and stove are included. 4 piece bathroom off the kitchen. Large basement rec room plus a three-piece bath. Washer and dryer included. Shingles replaced in 2020. Other great features include a high-efficiency furnace and central air conditioning. A 24' x 24' insulated garage with laneway access, 2" x 6" construction, 220 service, built in the early 2000's, includes a garage door opener and control. Nice sized fully fenced corner lot. Home is close to a park, church and community center. Open House Saturday May30 - 12:00 to 2:00Pm. Host - Katie Pystchula (id:62517)
Saskatoon, Saskatchewan
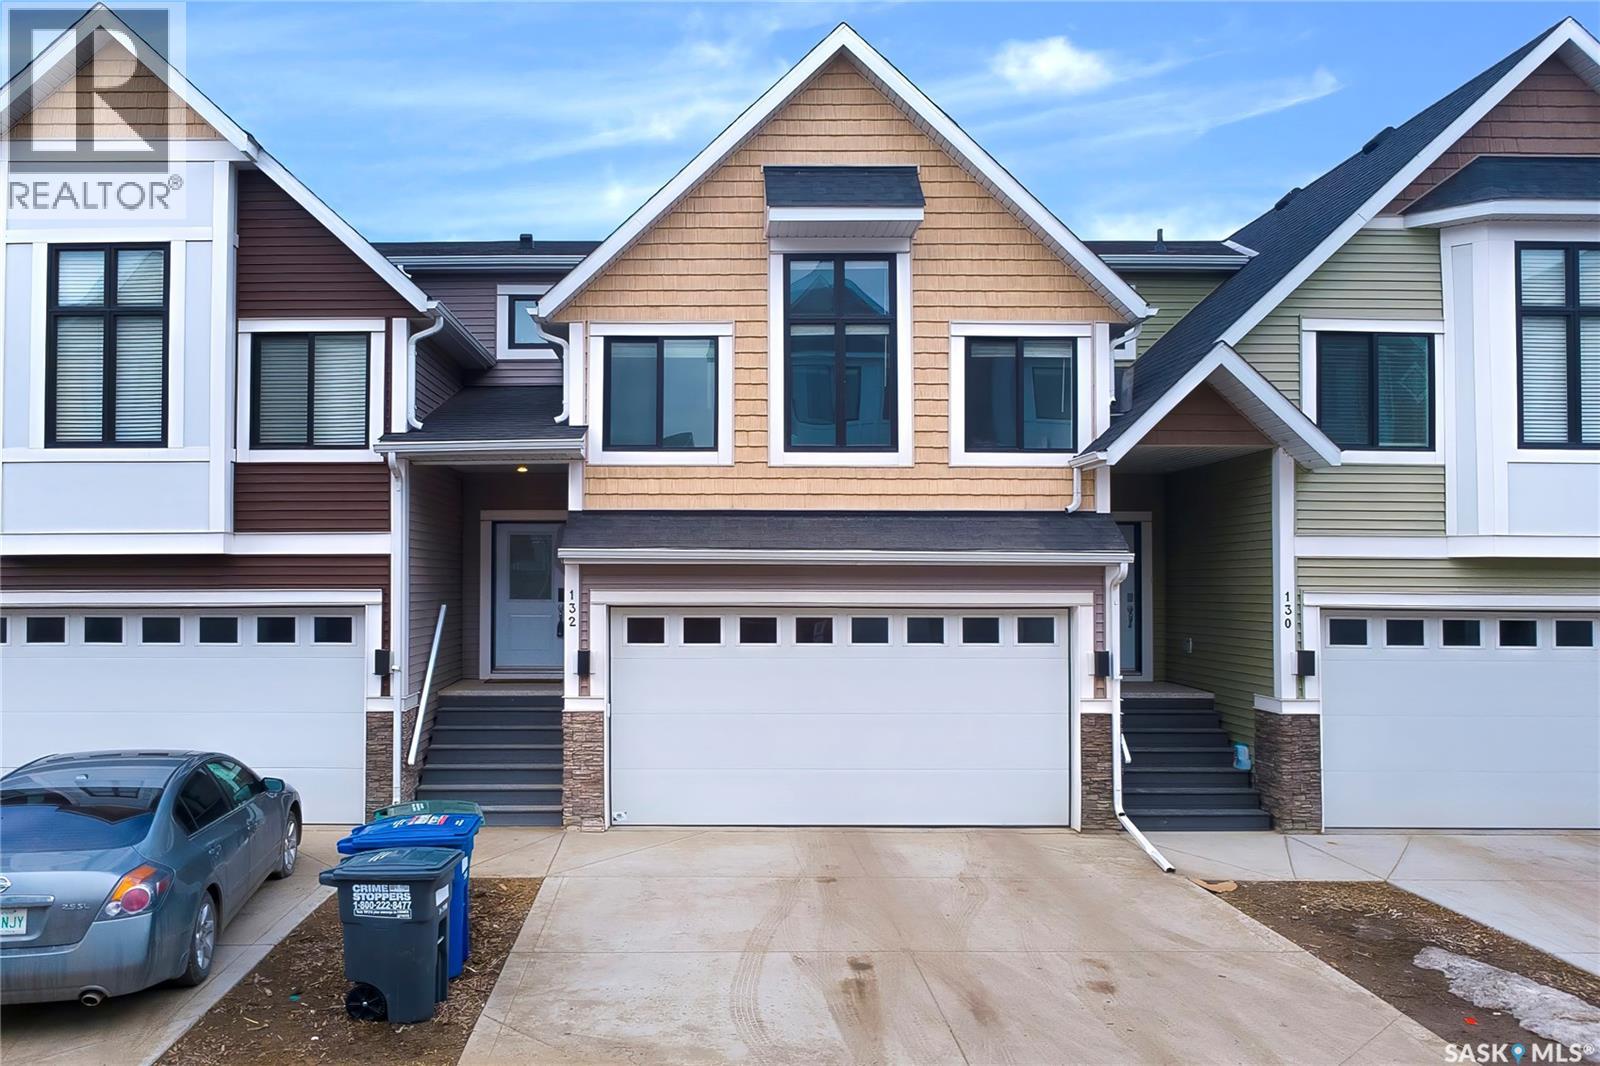
Experience luxury living without a Luxury price tag at Westbow Townhouses at Montgomery Neighbourhood! This modern 2-story home offers over 1716 sq ft of spacious living with 9ft ceilings, 3 bedrooms, 3 bathrooms, and an exclusive second-floor bonus room. The contemporary open concept design features a cozy gas fireplace, chic kitchen with soft-close cabinets, quartz countertops, tiled backsplash, pantry, and patio doors that lead to your private covered deck and fully fenced backyard. The primary bedroom boasts vaulted ceilings, an en-suite with a tiled shower, soaker tub, dual sinks, and a roomy walk-in closet. This layout caters to families and downsizing couples with the master bedroom strategically located on top of the garage and the other two bedrooms by the upstairs family room. Other features include a double attached garage, concrete driveway, plus visitor parking. The basement open for development if you wish, and a current seller still have some warranty left which can be transferred to new owner . This move-in ready home awaits its lucky new owner to take advantage of its distinctive design, unparalleled comfort, and unbeatable quality.Contact me today to schedule a viewing and don't miss out on this incredible opportunity! (id:62517)
Craik, Saskatchewan
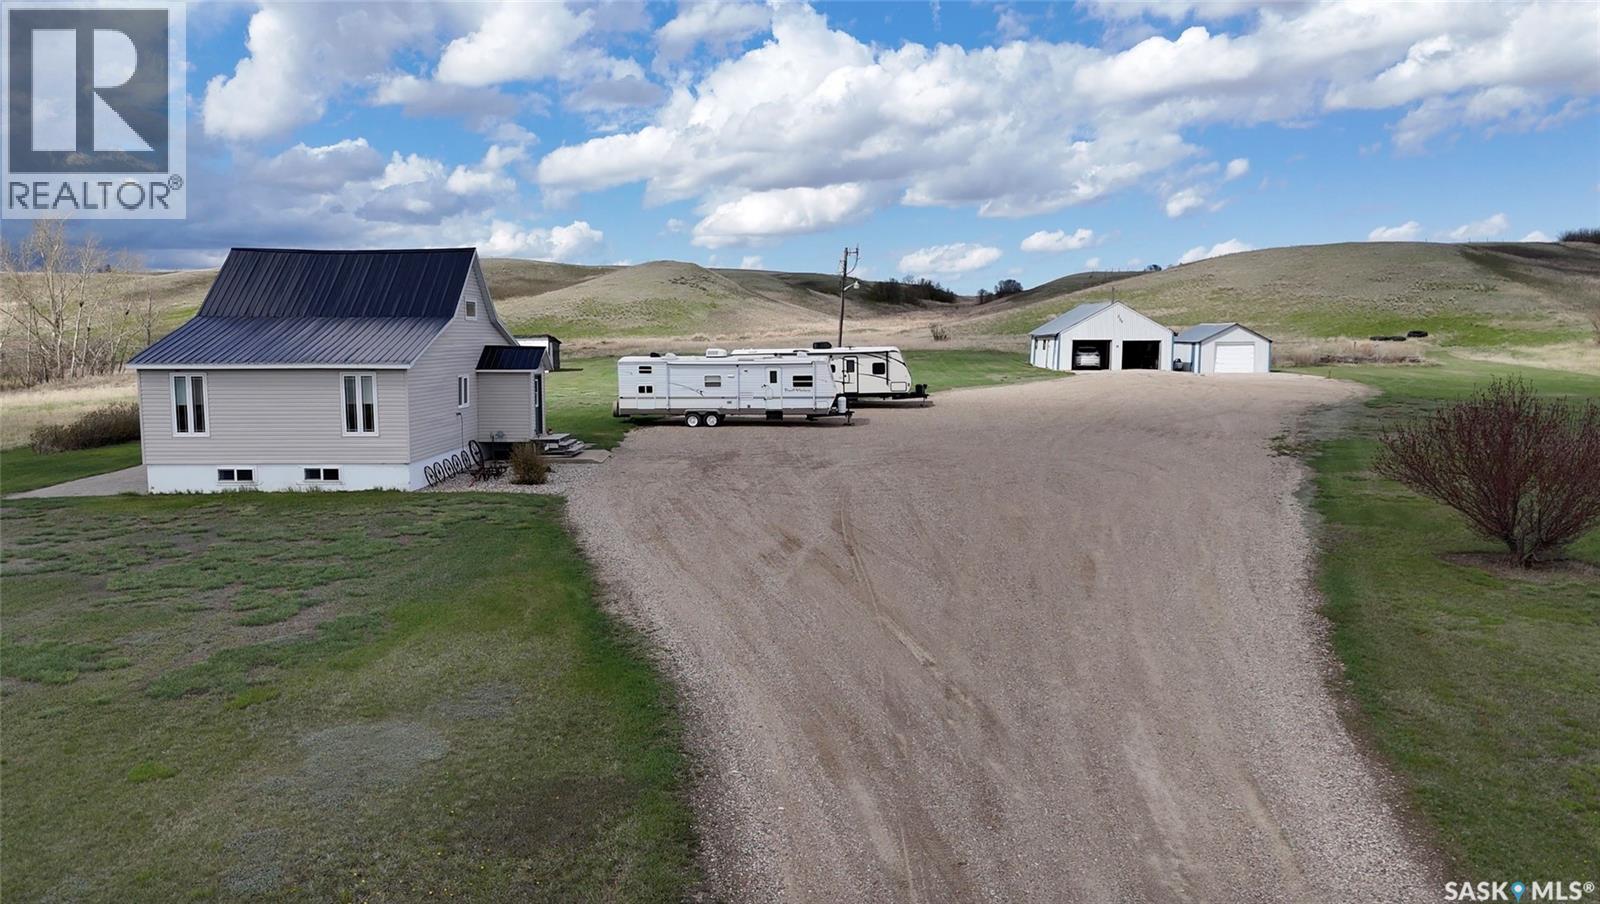
EAST CRAIK ACREAGE – 66.28 ACRES IN THE ARM RIVER VALLEY WITH EASY HWY 11 ACCESS Located approximately 3 KM east of Craik with quick access to HWY 11, this 66.28 ACRE property offers country living within approximately 60–75 minutes of both Saskatoon and Regina. Situated in the scenic ARM RIVER VALLEY, the Arm River runs through the property, creating a unique setting with mature shelterbelts, gently rolling land, and room for hobby farming, recreation, animals, or simply enjoying acreage life. The 1½ storey home offers 1,296 SQ FT with 4 BEDROOMS and 2 BATHROOMS featuring a bright kitchen and dining area, MAIN FLOOR PRIMARY BEDROOM, main floor laundry, spacious living room with 12’ x 24’ addition, and a fully finished basement with family room, additional bedroom, playroom, and 3-piece bath. Numerous updates include CUSTOM MAPLE CABINETS (2012), renovated main floor bathroom (2012), updated main floor electrical (2012), newer windows, siding with added 1" Styrofoam insulation (approx. 2016), METAL ROOF (2025), furnace and water heater (approx. 4–6 years), water softener (2026), reverse osmosis system, central air conditioning, and central vacuum. Outside features include a 26’ x 38’ DOUBLE DETACHED GARAGE, additional 16’ x 26.5’ SINGLE GARAGE, shed space, firepit area, triple gravel driveway, and abundant parking. Water is supplied by a 4,000 gallon cistern with RO-treated Town of Craik water available. Sewer is lagoon. Directions: Approximately 3 KM east of Craik. (id:62517)
Regina, Saskatchewan
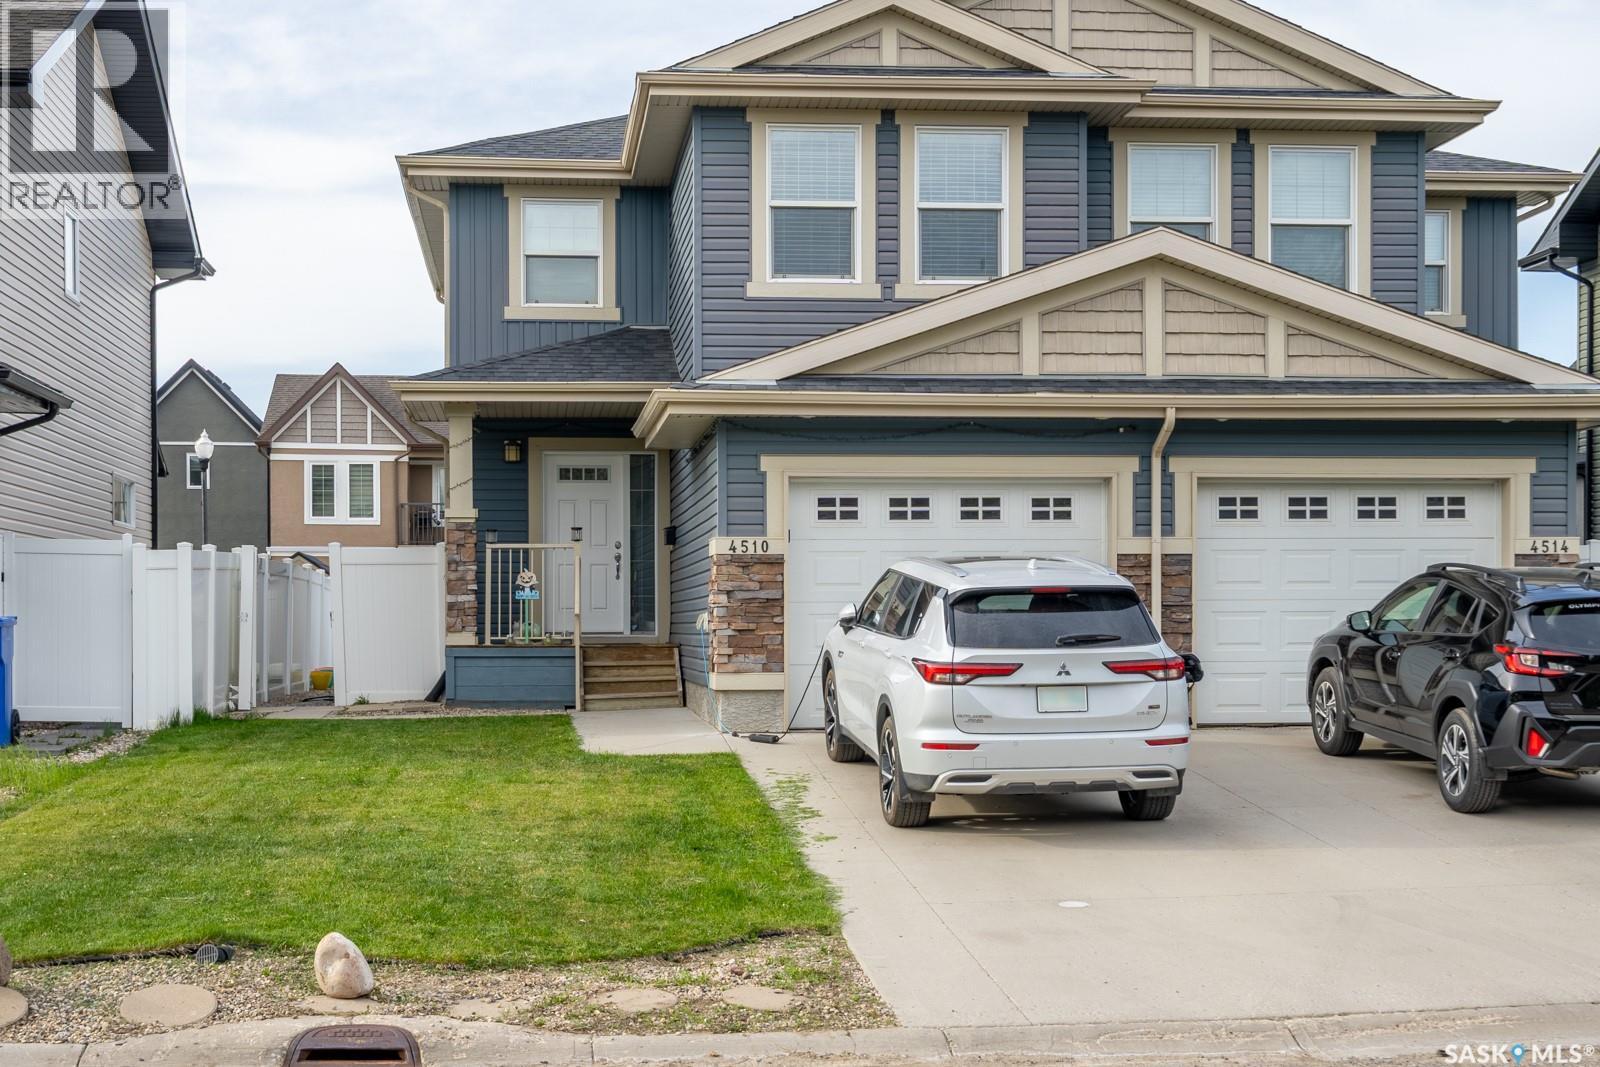
Welcome to 4510 Green Poplar Lane Regina, a bright, stylish, and move-in-ready home in the heart of the Greens on Gardiner! From the moment you step inside, you’ll love the open-concept main floor, featuring a welcoming foyer, a spacious living room, and a modern kitchen with espresso cabinetry, stainless steel appliances, tons of counter space, and a handy corner pantry. The dining area is perfect for family meals or hosting friends, and a convenient 2-piece bathroom wraps up the main level. Upstairs offers three generous bedrooms, including a fantastic primary suite with a walk-in closet and private 4-piece ensuite. A second full bathroom serves the additional bedrooms. The fully finished basement adds even more living space — perfect for movie nights, a home gym, games area, or kids’ zone. A beautifully finished laundry room with a sink adds extra convenience. Step outside and enjoy a fully landscaped, fully fenced backyard complete with a deck, patio, shed, and green space. With alley access, you even have the option to build another garage. The front attached 12x22 garage includes mezzanine storage and direct entry into the home. You’ll also appreciate features like central air, underground sprinklers, roughed-in central vac, sump pump, and air exchanger. Located just steps from parks, schools, walking paths, restaurants, and all the amenities along Chuka Blvd and Acre 21, this home puts everything you need right at your fingertips. With new shops, services, and international dining options continuing to open nearby, this area just keeps getting better. This is your chance to own a beautifully finished home in one of Regina’s most sought-after neighbourhoods — don’t miss it. As per the Seller’s direction, all offers will be presented on 06/01/2026 7:00PM. (id:62517)
Saskatoon, Saskatchewan
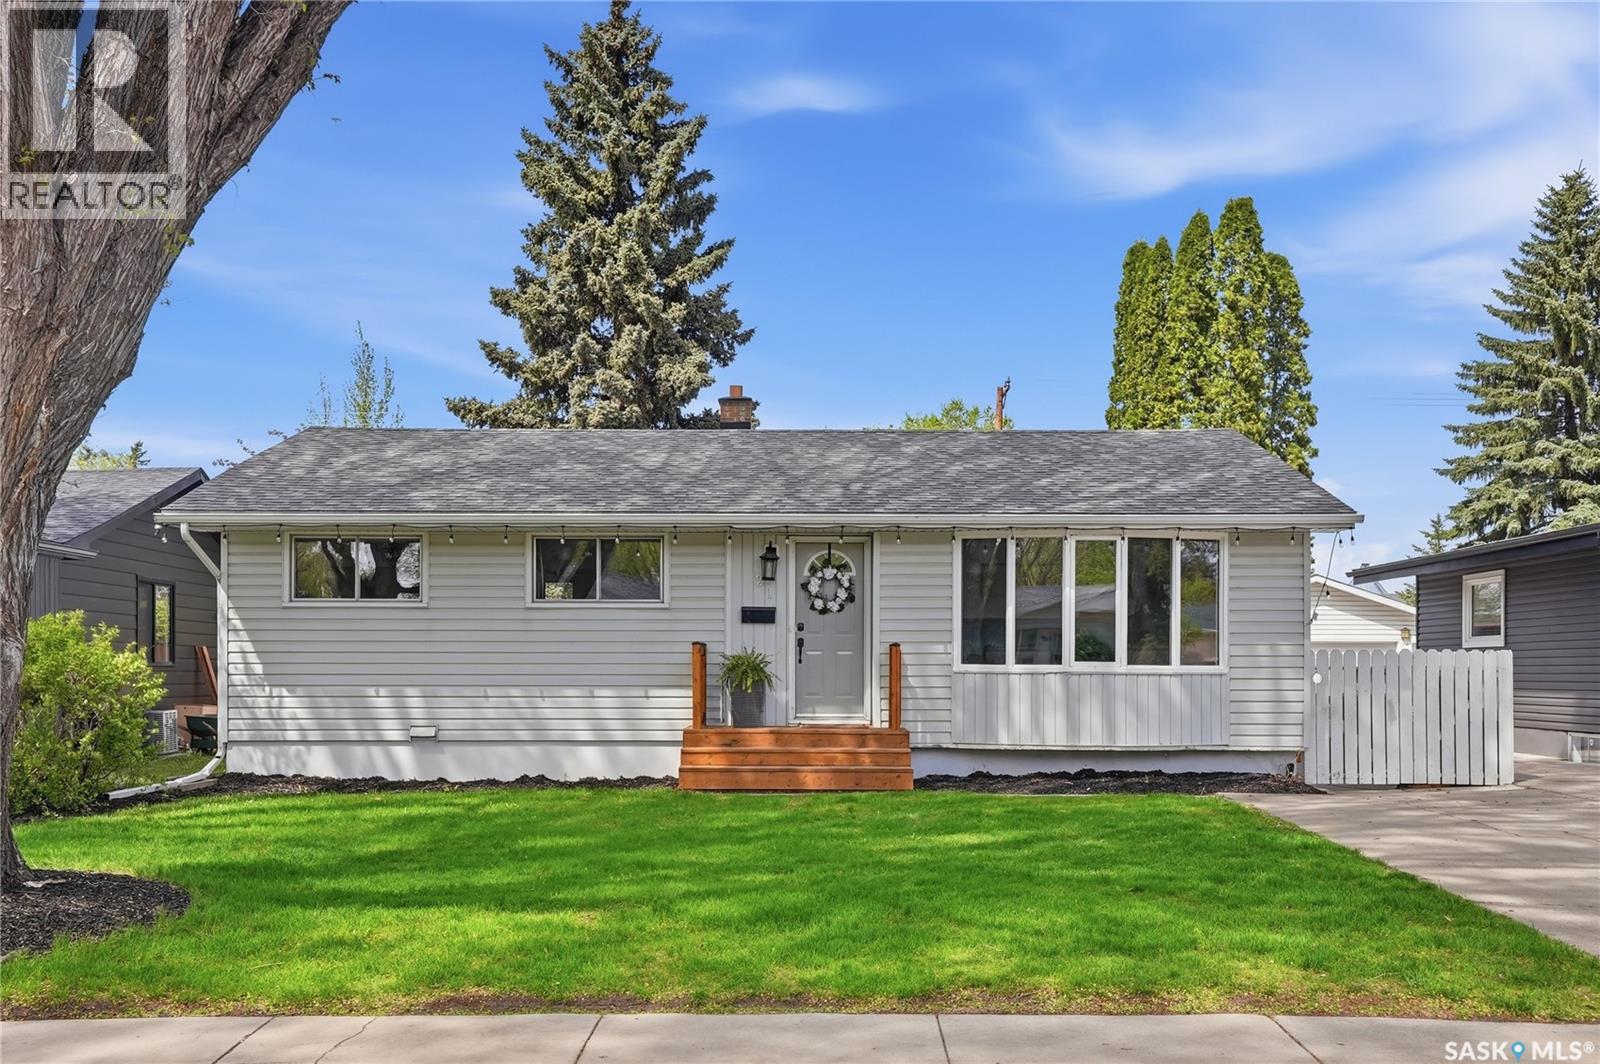
Presenting your opportunity to secure a desirable family home Brevoort Park with this solid 4-bedroom 1960s bungalow on a generously sized lot located on a beautifully mature crescent with plenty of trees! Lovely home with 3 bedrooms upstairs (including primary bedroom with updated ensuite), offering many recent & tasteful upgrades throughout. Newer LVP flooring throughout the main level, with recent paint & upgraded recessed lighting & trendy fixtures throughout main level. Gorgeously revamped galley kitchen with a charming farmhouse aesthetic, featuring newer backsplash, farmhouse sink, butcher block counters, large pantry, pot lights & eating bar. Newer decking in back yard, along with some newer fencing & landscaping, oversized yard space allowing plenty of room for a large detached garage with laneway access (and potential for a garden suite - buyer to verify). Furnace, water heater, central air conditioning & electrical panel have all been upgraded within the last 2 years. The basement offers an additional bedroom (window not to current egress standard), along with plenty of open space allowing you to personalize as you wish. Whether you want to add another bedroom, bathroom, or both - consider the lower level a blank canvas for your imagination. Side door to house may offer the possibility of conversion to add separate living quarters. Excellent access to services, schools, parks, and a short drive to the U of S, Circle Drive & 8th Street - with great walkability & transit-friendliness, it's one of Saskatoon's most sought-after locations. As per seller's instructions, there will be no presentation of offers until 4:30pm on June 1, 2026. Contact your realtor to schedule your personal viewing. As per the Seller’s direction, all offers will be presented on 06/01/2026 4:30PM. (id:62517)
Saskatoon, Saskatchewan
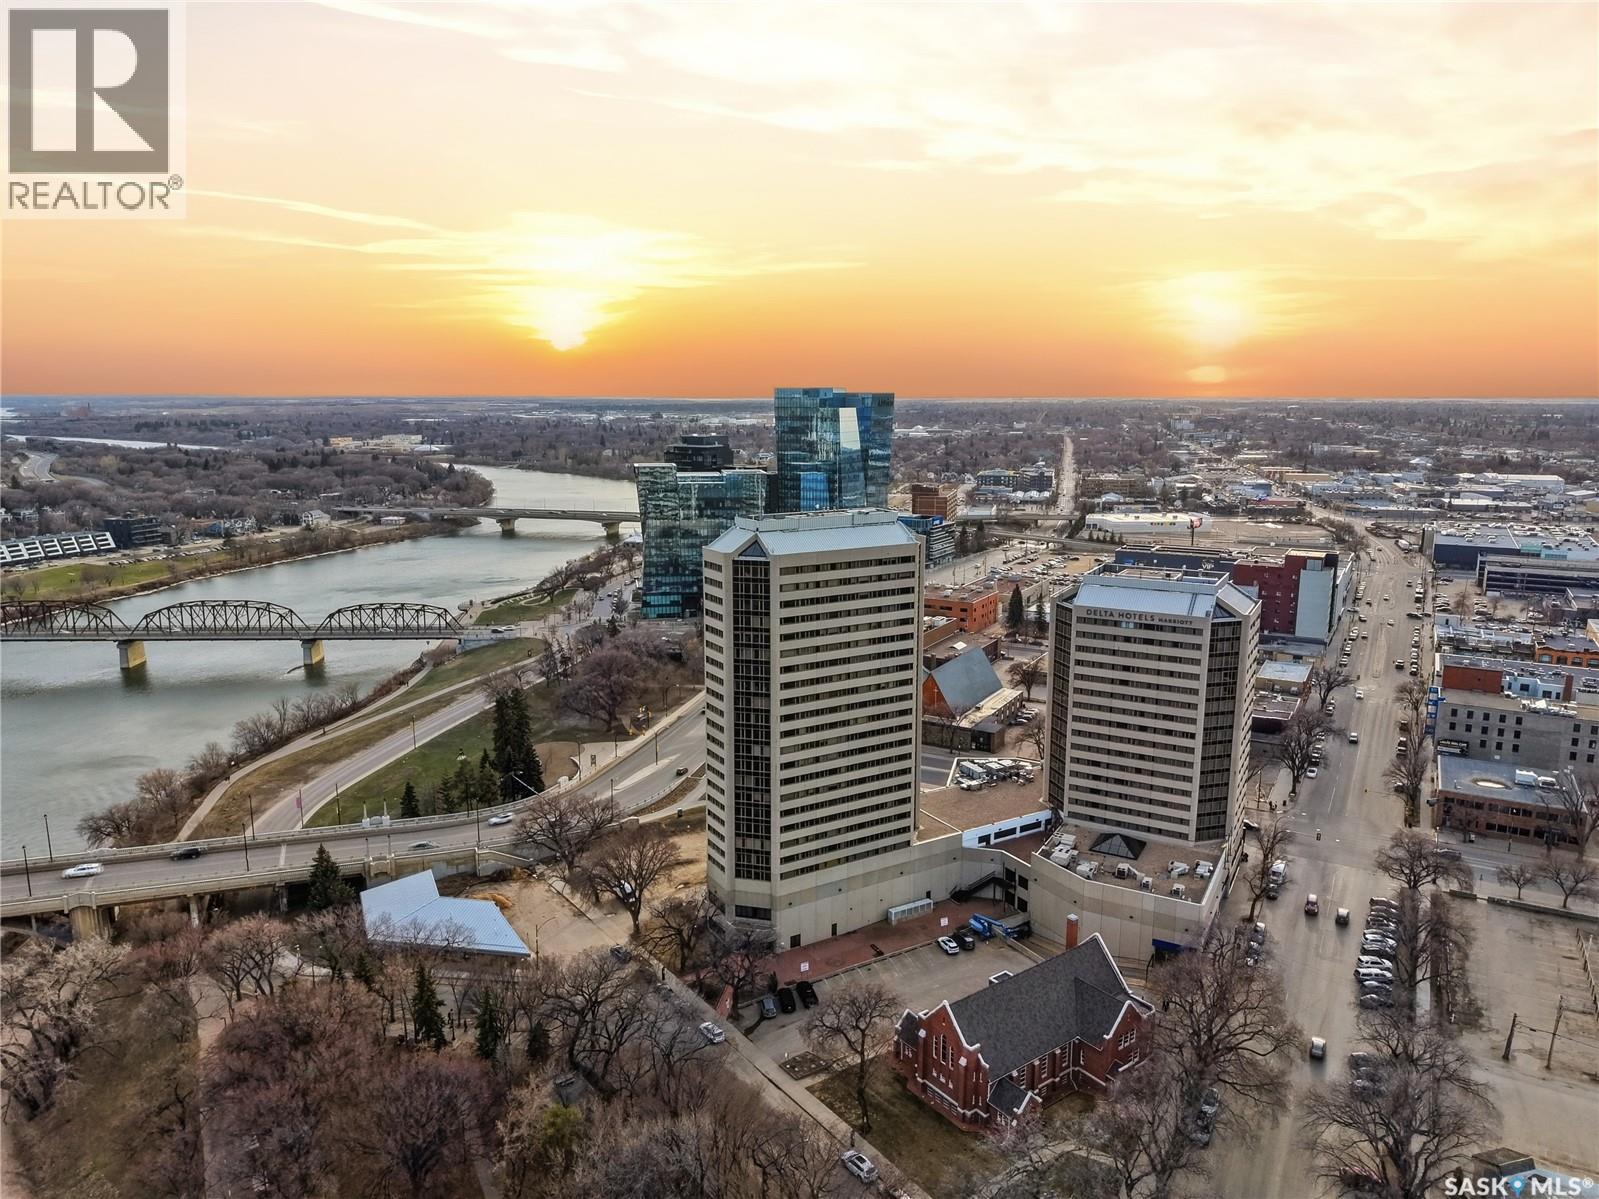
Experience elevated downtown living in this beautifully updated 2-bedroom, 2-bathroom condo at The Renaissance. Thoughtfully designed with an open and airy layout, this home is filled with natural light from its large windows and showcases spectacular panoramic views of the river and city bridges. Gleaming hardwood floors flow through the stylish interior, where modern updates throughout create a move-in-ready space that blends comfort with sophistication. The spacious primary suite features a well-appointed ensuite complete with a relaxing jetted tub. Residents enjoy the convenience of heated underground parking along with access to the Delta Hotels pool amenities, including a waterslide, hot tub, and more—bringing resort-style perks to everyday living. The building itself also offers a well-equipped exercise room along with a beautifully maintained outdoor common area featuring BBQs and ample seating, perfect for relaxing or entertaining guests during the summer months. Ideally located just steps from the riverbank and within walking distance to coffee shops, restaurants, and all the best of downtown living, this is a rare opportunity to enjoy luxury, lifestyle, and location in one exceptional property. Call your favourite agent to book your own private viewing today! (id:62517)
Regina, Saskatchewan
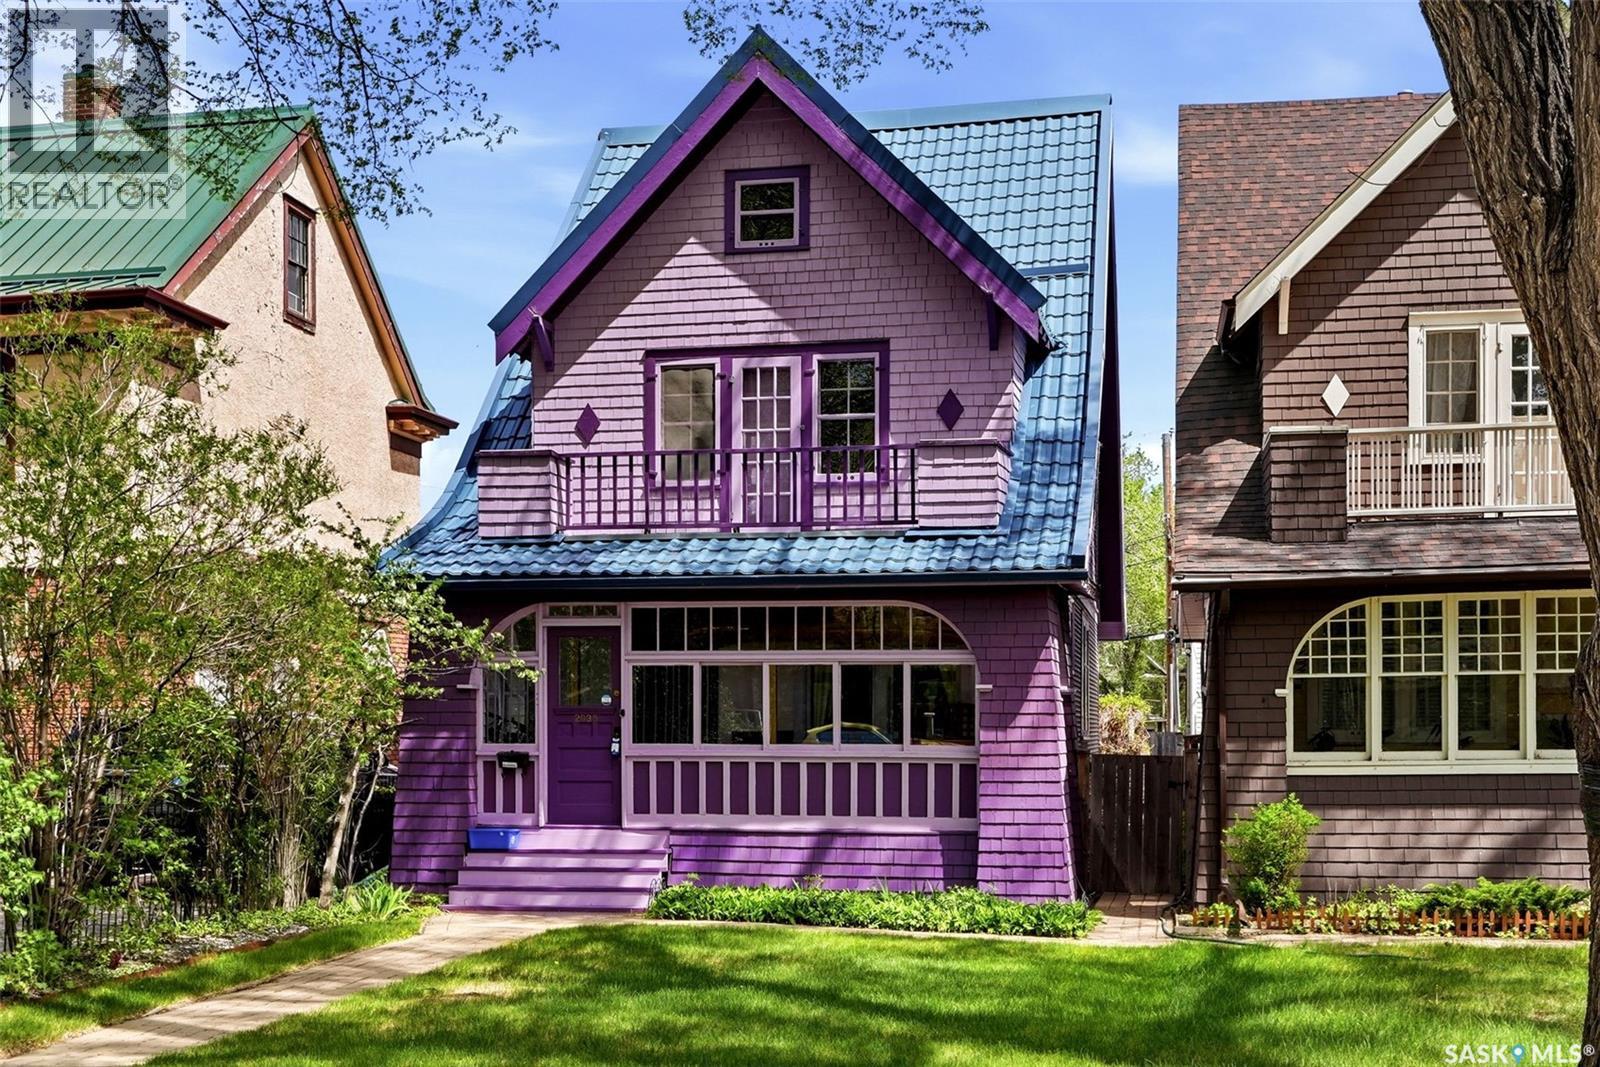
Welcome to this cheerful gem in Regina’s sought-after Cathedral neighbourhood — a vibrant community known for its character homes, mature trees, local cafés, arts scene, and walkable lifestyle. Just steps from parks, boutique shops, restaurants, schools, and downtown amenities, Cathedral offers a unique blend of historic charm and urban convenience. This charming 2½-storey home offers approximately 1,620 sq. ft. of inviting living space filled with warmth and personality. Inside, you’ll find beautiful character details throughout, highlighted by impressive 9-foot ceilings on the main floor and an airy, welcoming layout. The main level features a convenient powder room and a standout restaurant-style kitchen complete with stainless steel counters — perfect for home chefs and entertaining alike. Cozy nook is perfect office space or reading area with wood burning fireplace. Upstairs offers three spacious bedrooms on the second level ( one does not have a closet). Primary bedroom has door to upper deck and closet has been turned into an office area (could be converted back). Laundry has been relocated to second level with stacking washer/dryer. Full bath features claw foot tub - perfect soaking for those spa days. The finished loft provides flexible additional living space and could easily function as a fourth bedroom, studio, office, or cozy retreat. 3 season sun room adds additional space for those warm months. Important updates include a new furnace installed in April 2026, upgraded electrical panel, and a durable metal roof for long-term peace of mind. Previous seller stated sewer/water line was replace. Outside, the fully fenced yard is full of charm with a sunny deck/patio area, raised garden beds, walkways and space to relax or entertain. A cement parking pad off the lane adds practical convenience. This home feels very solid and well loved!! A truly special home in one of Regina’s most beloved neighbourhoods — full of colour, character, and community. As per the Seller’s direction, all offers will be presented on 06/01/2026 6:00PM. (id:62517)
Saskatoon, Saskatchewan
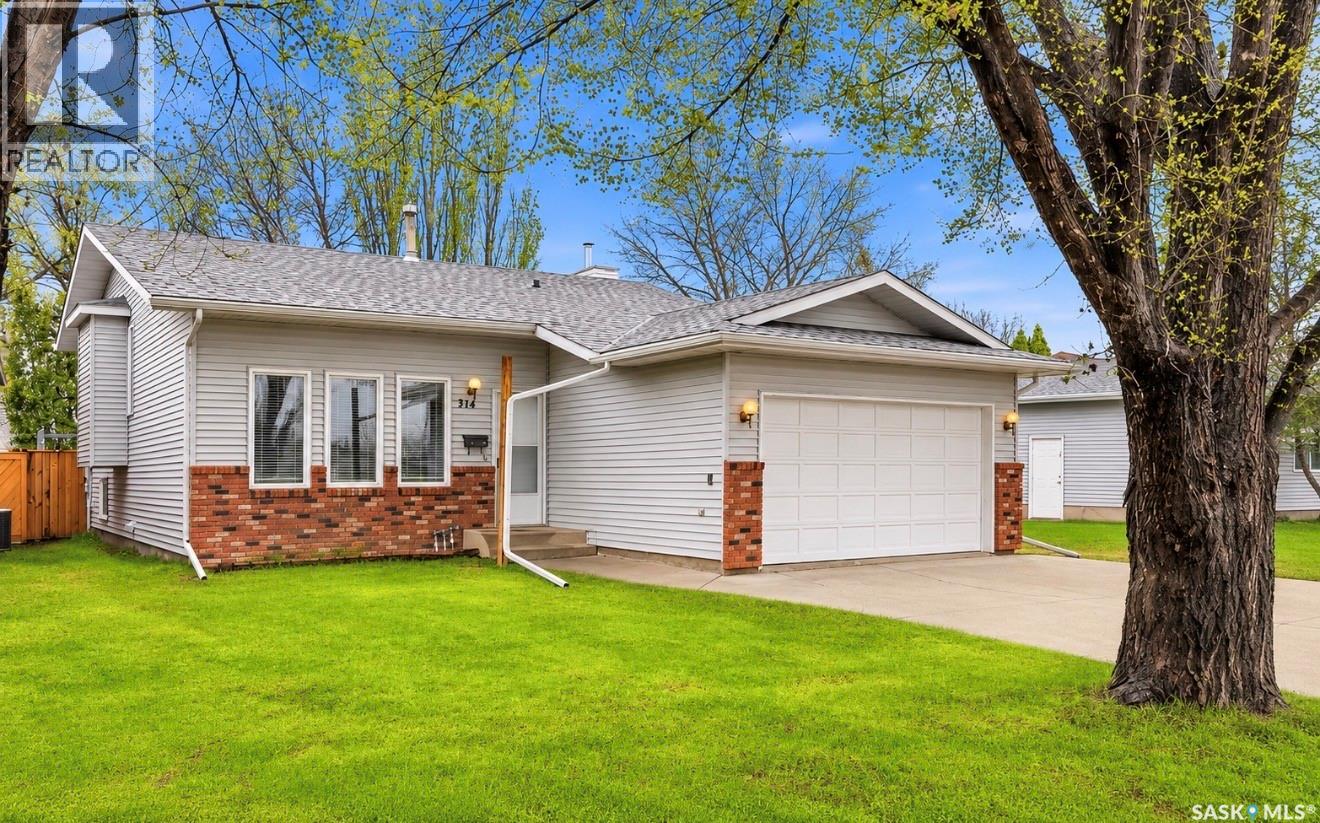
5 bedrooms, 3 bathrooms, 1,256 sqft. Located directly across from Lakeridge School, this 3-level front-to-back split offers a thoughtful layout with generous living spaces and strong everyday functionality. Lovingly maintained by the same owners for the past 24 years, the home has been exceptionally well cared for and updated over time, creating a turnkey, move-in-ready opportunity in a well-established family neighbourhood. The main floor features vaulted ceilings through the common areas, connecting the living room, formal dining space, and kitchen with an open, easy flow. The kitchen was fully redone in 2009 and features a practical U-shaped layout with breakfast nook and direct access to the newly remediated second-level deck overlooking the yard. Upstairs, the home offers three bedrooms, including a spacious primary suite with its own ensuite and separate shower. Hardwood flooring runs throughout the main and second levels, adding warmth and continuity, with railing, stair, hardwood, and carpet updates completed in 2012. The lower level includes a comfortable family room centred around a brick wood-burning fireplace, along with two additional bedrooms with above-grade windows, laundry area, and generous crawlspace storage. Notable updates include a water heater in 2022, stove in 2025, washer and dryer in 2019, deck remediation in 2026, and a full kitchen renovation in 2009. Shingles 2017/2018. (id:62517)
Regina, Saskatchewan
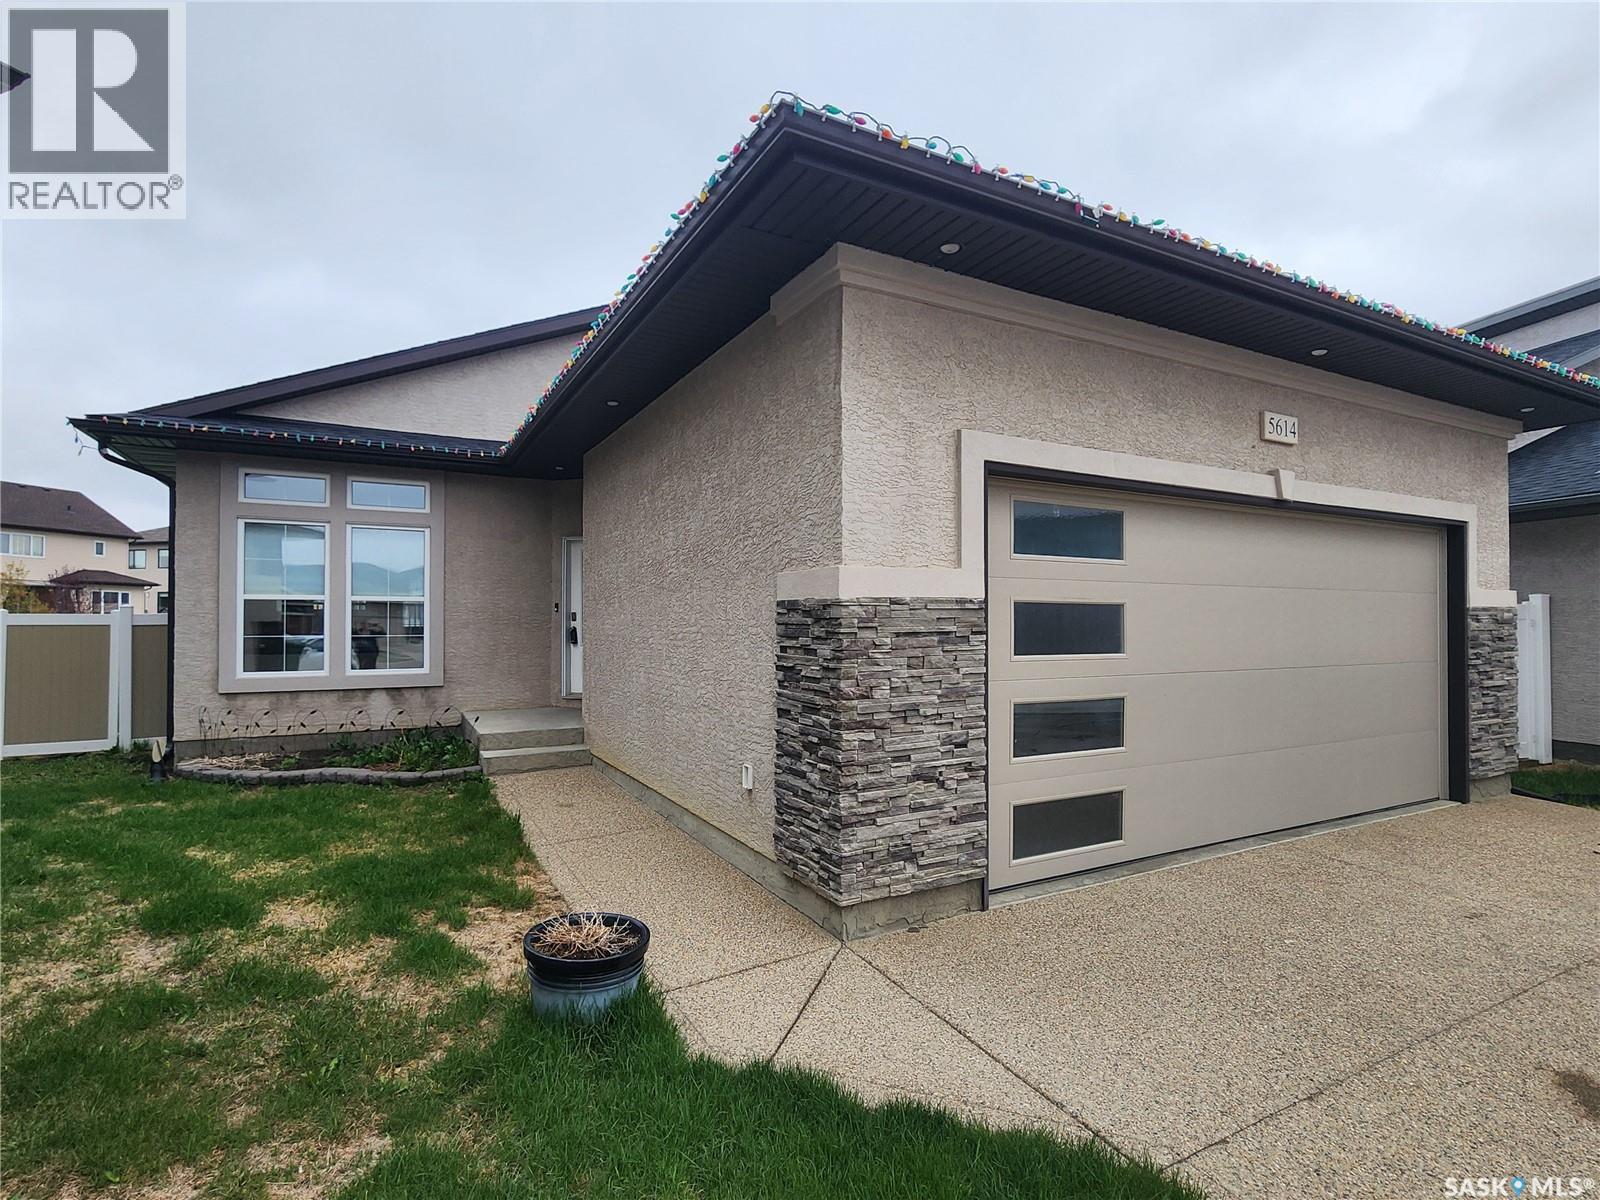
Welcome to your new home! This bungalow, is perfectly tucked away on a quiet bay surrounded by fantastic neighbours and situated on one of the largest lots in the area. From the moment you step inside, you’ll love the bright open-concept design and modern glass-panel railing that adds a spacious and airy feel throughout the home. The kitchen and dining area were made for gathering — whether you’re hosting friends for the big game, entertaining family during the holidays, or simply enjoying everyday life. The primary bedroom easily accommodates a king-size bed and features its own private 3-piece ensuite. A second bedroom and full main bathroom complete the thoughtfully designed main floor. Downstairs offers the perfect blend of comfort and functionality with a large family/recreation space, three generously sized bedrooms, a 4-piece bathroom, and plenty of storage. Fresh paint and brand-new carpet throughout the basement make the entire lower level feel fresh, warm, and move-in ready. Step outside and enjoy your oversized backyard featuring a partially covered deck, fully fenced yard, and a gravel-base pad ready for an above-ground pool — or the perfect spot to create an inviting fire pit area for relaxing summer nights. The oversized double attached garage adds even more convenience and storage. This is Harbour Landing living at its finest — offering space, style, and a true sense of community. Contact your REALTOR® today and see if this could be the perfect place to call home. (id:62517)