
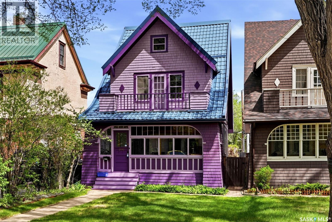
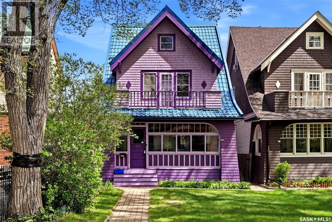
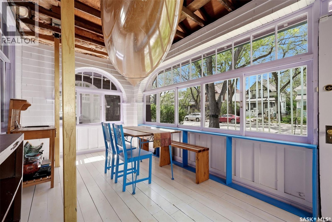
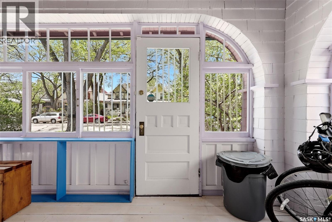
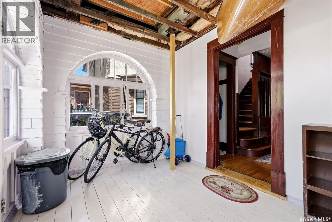
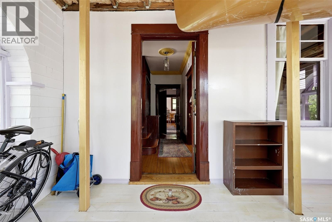
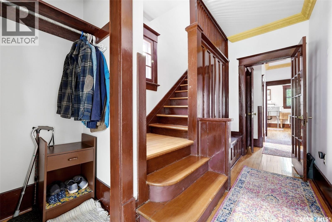
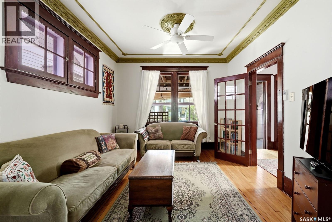
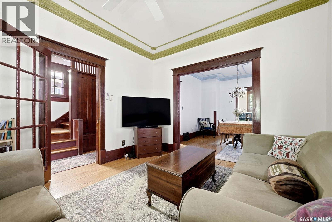
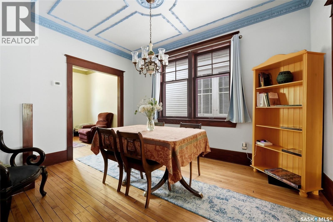
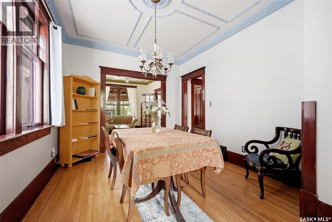
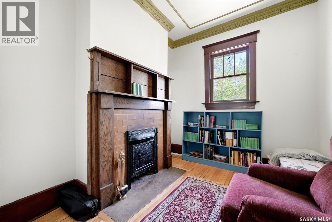
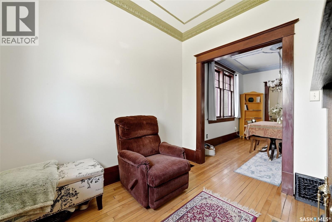
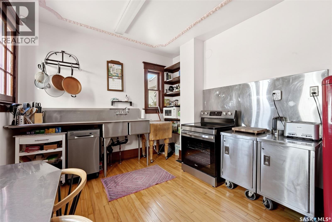
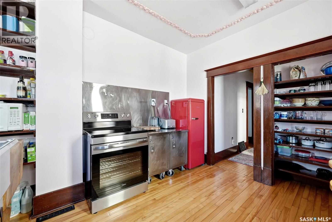
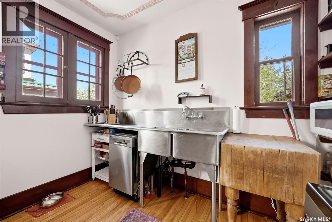
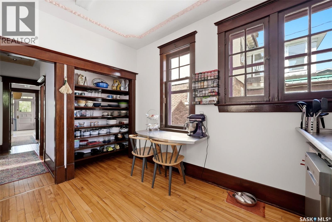
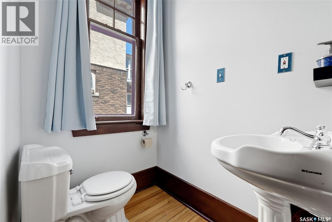
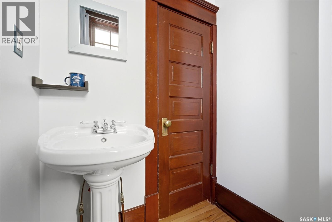
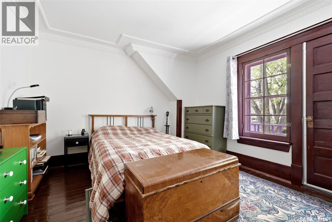
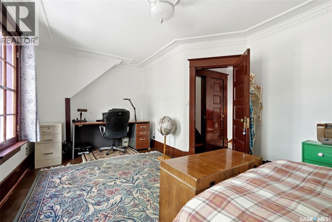
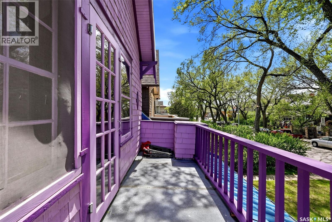
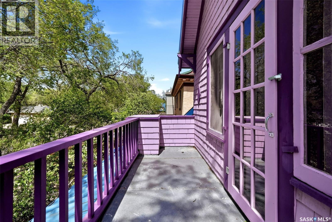
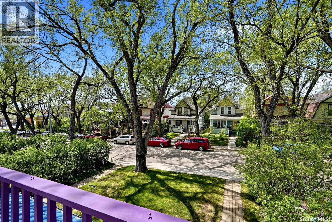
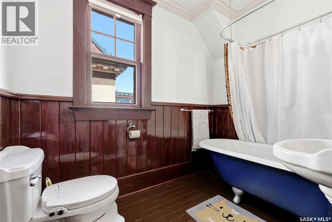
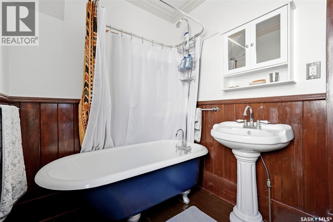
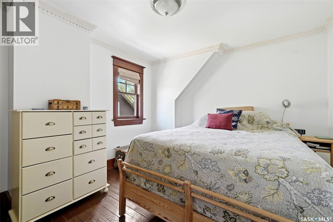
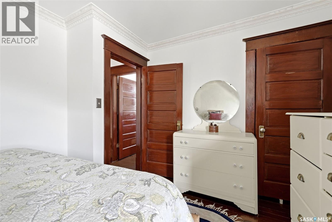
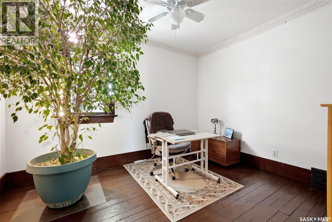
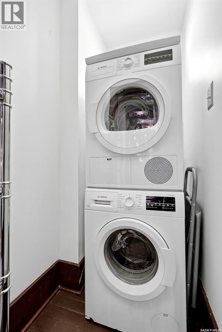
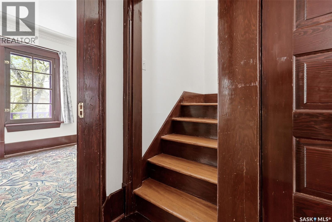
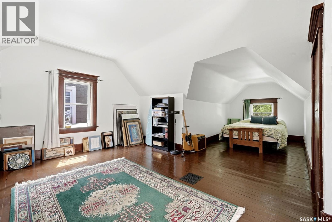
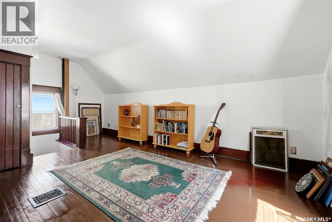
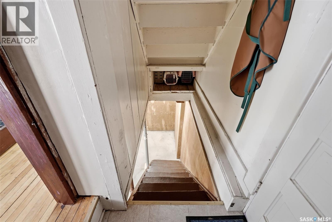
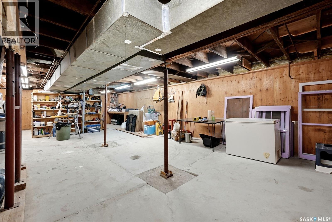
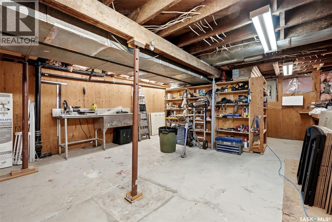
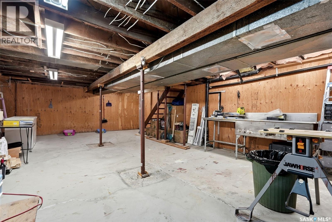
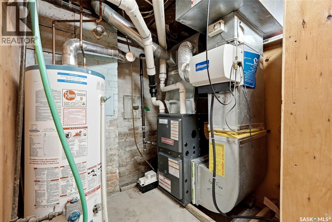
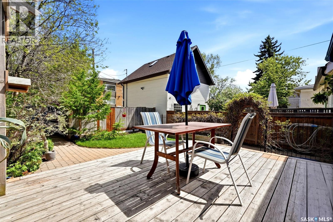
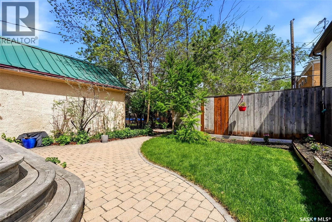
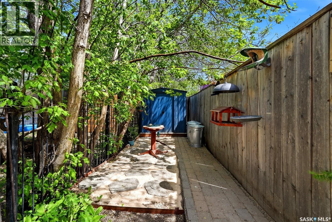
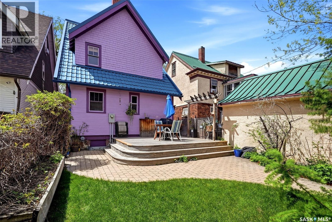
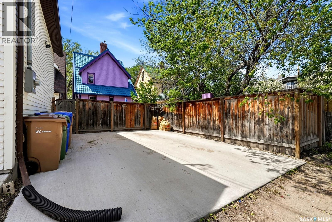

Welcome to this cheerful gem in Regina’s sought-after Cathedral neighbourhood — a vibrant community known for its character homes, mature trees, local cafés, arts scene, and walkable lifestyle. Just steps from parks, boutique shops, restaurants, schools, and downtown amenities, Cathedral offers a unique blend of historic charm and urban convenience. This charming 2½-storey home offers approximately 1,620 sq. ft. of inviting living space filled with warmth and personality. Inside, you’ll find beautiful character details throughout, highlighted by impressive 9-foot ceilings on the main floor and an airy, welcoming layout. The main level features a convenient powder room and a standout restaurant-style kitchen complete with stainless steel counters — perfect for home chefs and entertaining alike. Cozy nook is perfect office space or reading area with wood burning fireplace. Upstairs offers three spacious bedrooms on the second level ( one does not have a closet). Primary bedroom has door to upper deck and closet has been turned into an office area (could be converted back). Laundry has been relocated to second level with stacking washer/dryer. Full bath features claw foot tub - perfect soaking for those spa days. The finished loft provides flexible additional living space and could easily function as a fourth bedroom, studio, office, or cozy retreat. 3 season sun room adds additional space for those warm months. Important updates include a new furnace installed in April 2026, upgraded electrical panel, and a durable metal roof for long-term peace of mind. Previous seller stated sewer/water line was replace. Outside, the fully fenced yard is full of charm with a sunny deck/patio area, raised garden beds, walkways and space to relax or entertain. A cement parking pad off the lane adds practical convenience. This home feels very solid and well loved!! A truly special home in one of Regina’s most beloved neighbourhoods — full of colour, character, and community. As per the Seller’s direction, all offers will be presented on 06/01/2026 6:00PM. (id:62517)
| MLS® Number | SK037464 |
| Property Type | Single Family |
| Neigbourhood | Cathedral RG |
| Features | Treed, Lane, Rectangular, Sump Pump |
| Structure | Patio(s) |
| Bathroom Total | 2 |
| Bedrooms Total | 3 |
| Appliances | Washer, Refrigerator, Dishwasher, Dryer, Freezer, Window Coverings, Storage Shed, Stove |
| Architectural Style | 2 Level |
| Basement Development | Unfinished |
| Basement Type | Full (unfinished) |
| Constructed Date | 1913 |
| Construction Style Attachment | Detached |
| Fireplace Fuel | Wood |
| Fireplace Present | Yes |
| Fireplace Type | Conventional |
| Heating Fuel | Natural Gas |
| Heating Type | Forced Air |
| Stories Total | 3 |
| Size Interior | 1,620 Sqft |
| Type | House |
| Parking Pad | |
| None | |
| Parking Space(s) | 1 |
| Acreage | No |
| Fence Type | Fence |
| Landscape Features | Lawn, Garden Area |
| Size Irregular | 3123.00 |
| Size Total | 3123 Sqft |
| Size Total Text | 3123 Sqft |
| Level | Type | Length | Width | Dimensions |
|---|---|---|---|---|
| Second Level | Bedroom | 19'3 x 11'5 | ||
| Second Level | Bedroom | 9 ft | Measurements not available x 9 ft | |
| Second Level | Bedroom | 12'10 x 10'8 | ||
| Second Level | 4pc Bathroom | Measurements not available | ||
| Second Level | Laundry Room | Measurements not available | ||
| Third Level | Loft | 14 ft | Measurements not available x 14 ft | |
| Basement | Storage | Measurements not available | ||
| Main Level | Foyer | 12'6 x 4'3 | ||
| Main Level | Living Room | 12'1 x 11'1 | ||
| Main Level | Dining Room | 13 ft | 13 ft x Measurements not available | |
| Main Level | Dining Nook | 9'3 x 8'2 | ||
| Main Level | Kitchen | 11'10 x 10'5 | ||
| Main Level | 2pc Bathroom | Measurements not available | ||
| Main Level | Enclosed Porch | 19'9 x 8'5 |
https://www.realtor.ca/real-estate/29824560/2035-robinson-street-regina-cathedral-rg
Contact us for more information

Michelle Laube
Salesperson
(306) 791-7666
(306) 565-0088
remaxregina.ca/
No Favourites Found

The trademarks REALTOR®, REALTORS®, and the REALTOR® logo are controlled by The Canadian Real Estate Association (CREA) and identify real estate professionals who are members of CREA. The trademarks MLS®, Multiple Listing Service® and the associated logos are owned by The Canadian Real Estate Association (CREA) and identify the quality of services provided by real estate professionals who are members of CREA. The trademark DDF® is owned by The Canadian Real Estate Association (CREA) and identifies CREA's Data Distribution Facility (DDF®)