
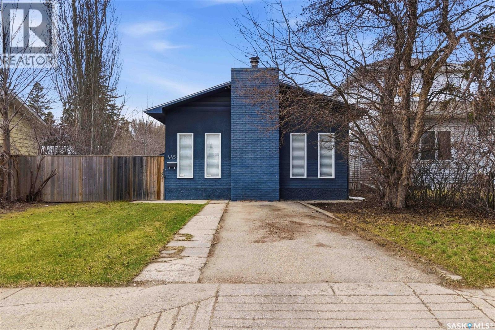
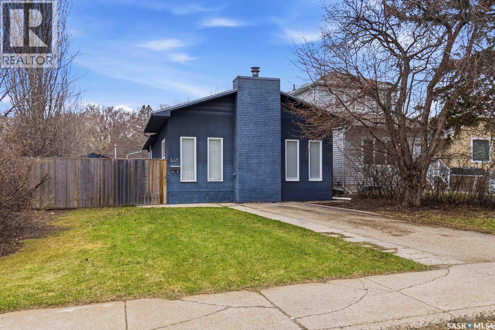
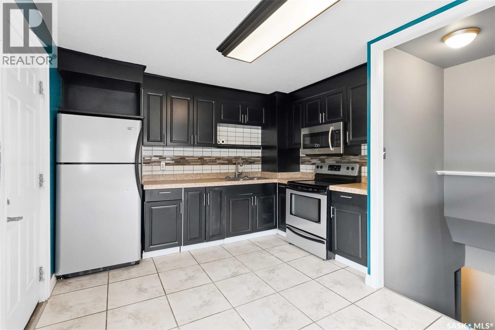
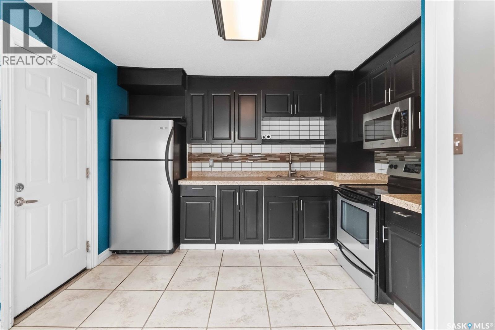
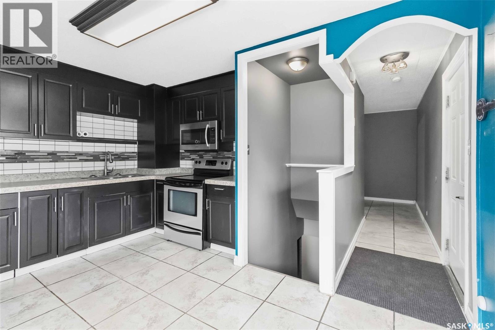
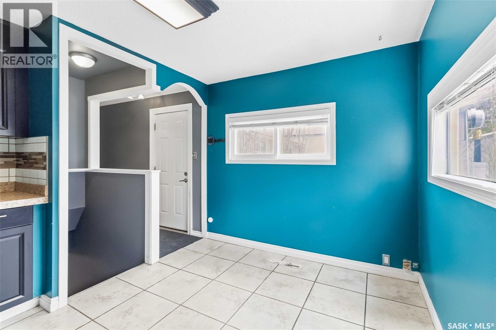
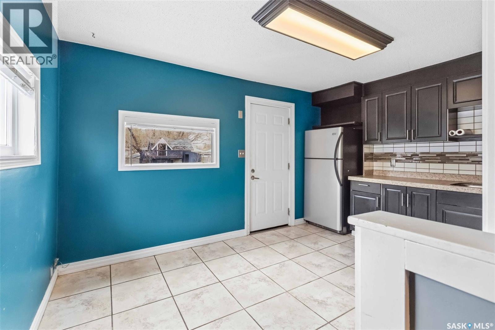
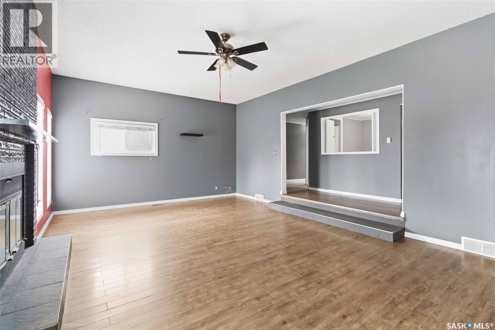
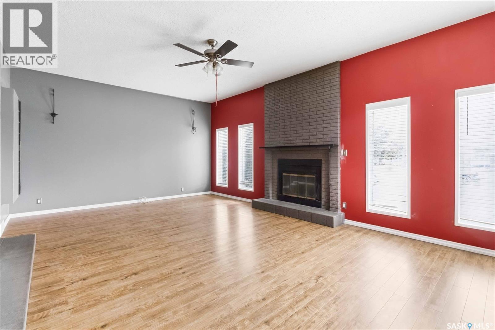
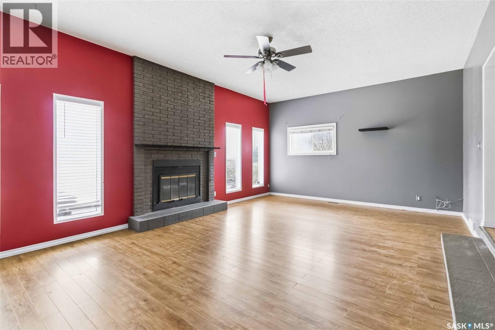
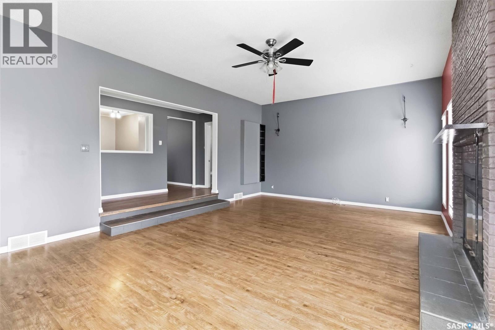
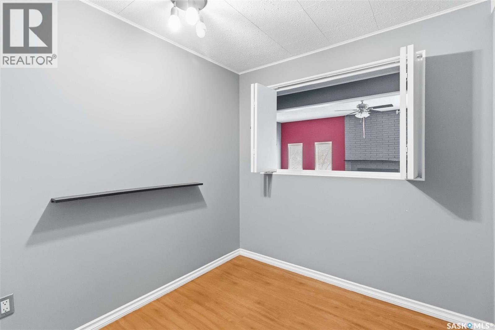
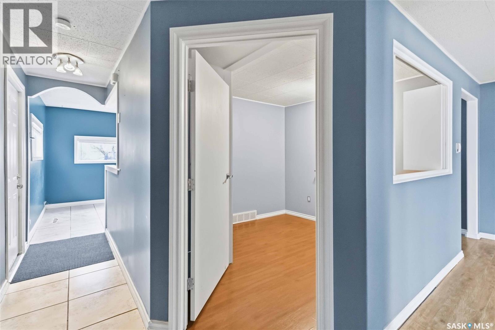
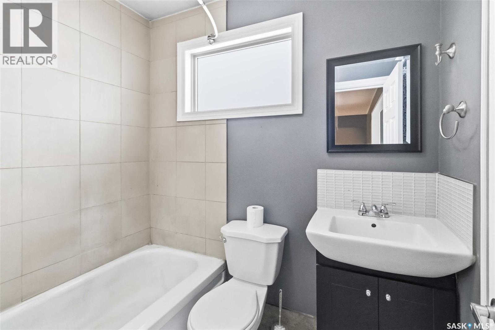
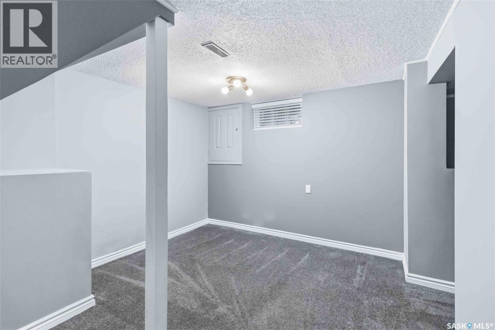
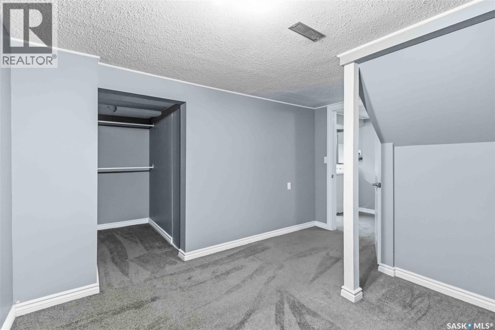
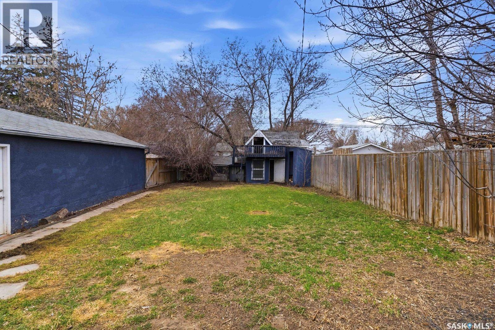
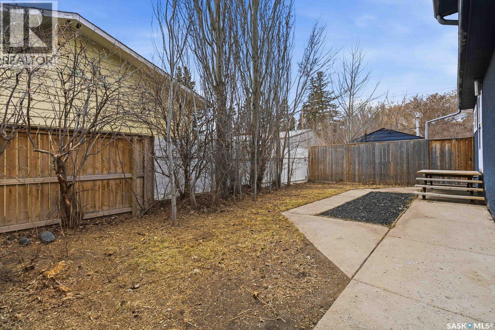
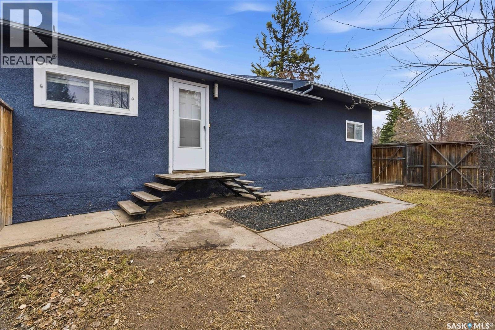
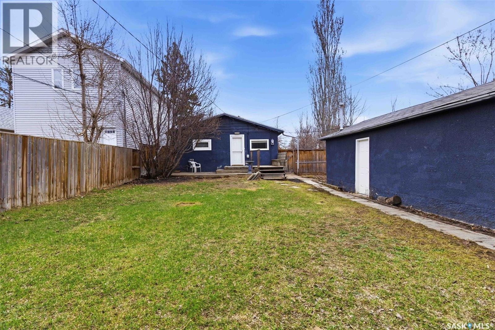
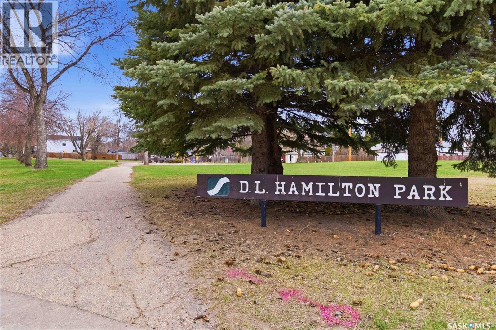
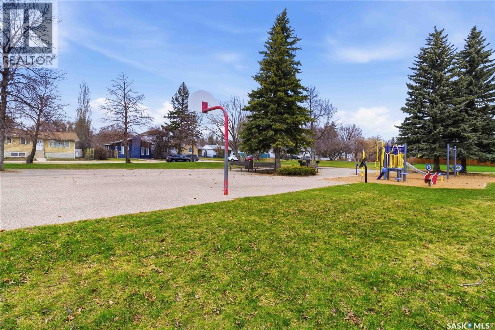

Great opportunity for homeowners, investors, or future developers! This well-maintained bungalow offers just over 1,000 sq. ft. of living space with 2 bedrooms and 1 bathroom, ideally situated directly across from D.L. Hamilton Park and providing quick access to Circle Drive South Bridge for an easy commute anywhere in the city. Set on a massive 50 x 140 fully fenced lot, this property offers excellent potential as a future development site while also being a fantastic revenue property that has consistently rented for a premium. Inside, you’ll find plenty of functional living space, highlighted by the impressive 16 x 23 great room featuring a cozy wood-burning fireplace — perfect for entertaining or relaxing year-round. A detached garage adds extra convenience and storage. Whether you’re looking for a solid investment, future building opportunity, or a home in a convenient location, this property offers incredible value and potential. (id:62517)
| MLS® Number | SK036066 |
| Property Type | Single Family |
| Neigbourhood | Pleasant Hill |
| Features | Treed, Rectangular |
| Structure | Deck, Patio(s) |
| Bathroom Total | 1 |
| Bedrooms Total | 2 |
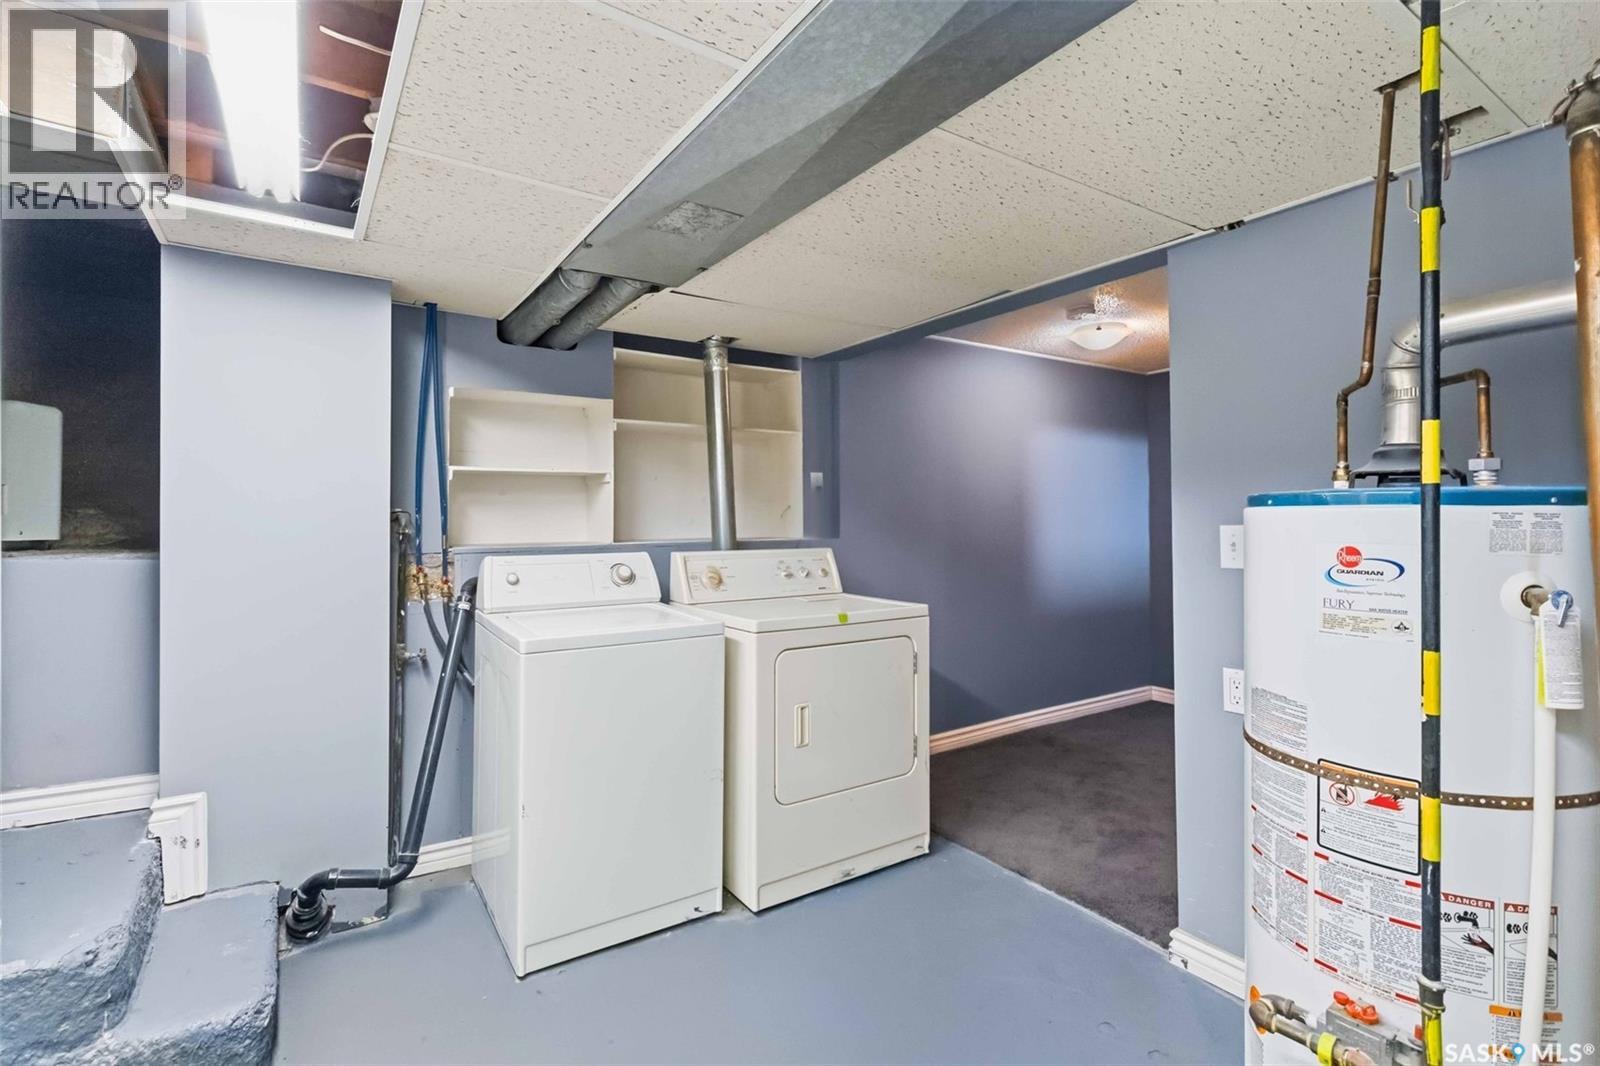
| Appliances | Washer, Refrigerator, Dishwasher, Dryer, Window Coverings, Play Structure, Storage Shed, Stove |
| Architectural Style | Bungalow |
| Basement Development | Partially Finished |
| Basement Type | Partial (partially Finished) |
| Constructed Date | 1976 |
| Construction Style Attachment | Detached |
| Fireplace Fuel | Wood |
| Fireplace Present | Yes |
| Fireplace Type | Conventional |
| Heating Fuel | Natural Gas |
| Heating Type | Forced Air |
| Stories Total | 1 |
| Size Interior | 1,008 Sqft |
| Type | House |
| Detached Garage | |
| Parking Pad | |
| Parking Space(s) | 3 |
| Acreage | No |
| Fence Type | Fence |
| Landscape Features | Lawn |
| Size Frontage | 50 Ft |
| Size Irregular | 6998.00 |
| Size Total | 6998 Sqft |
| Size Total Text | 6998 Sqft |
| Level | Type | Length | Width | Dimensions |
|---|---|---|---|---|
| Basement | Bedroom | 11 ft ,7 in | 13 ft ,6 in | 11 ft ,7 in x 13 ft ,6 in |
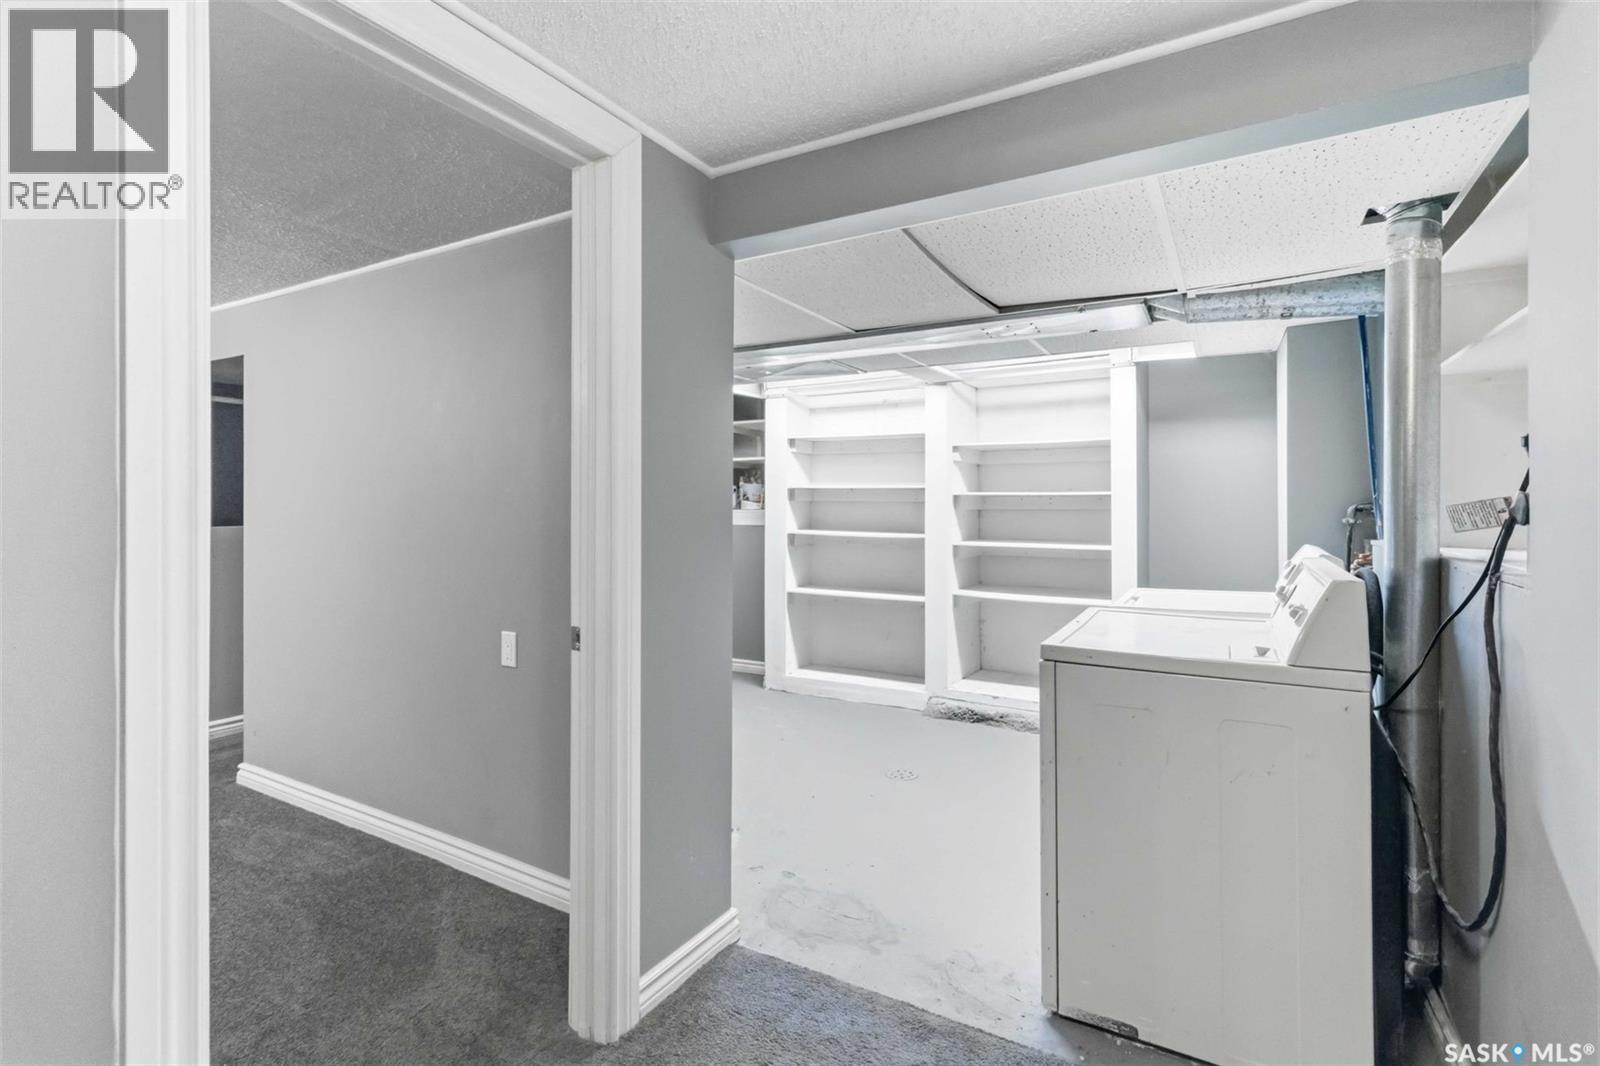
| Basement | Laundry Room | x x x | ||
| Main Level | Kitchen/dining Room | 9 ft ,6 in | 14 ft | 9 ft ,6 in x 14 ft |
| Main Level | Other | 23 ft ,5 in | 16 ft ,3 in | 23 ft ,5 in x 16 ft ,3 in |
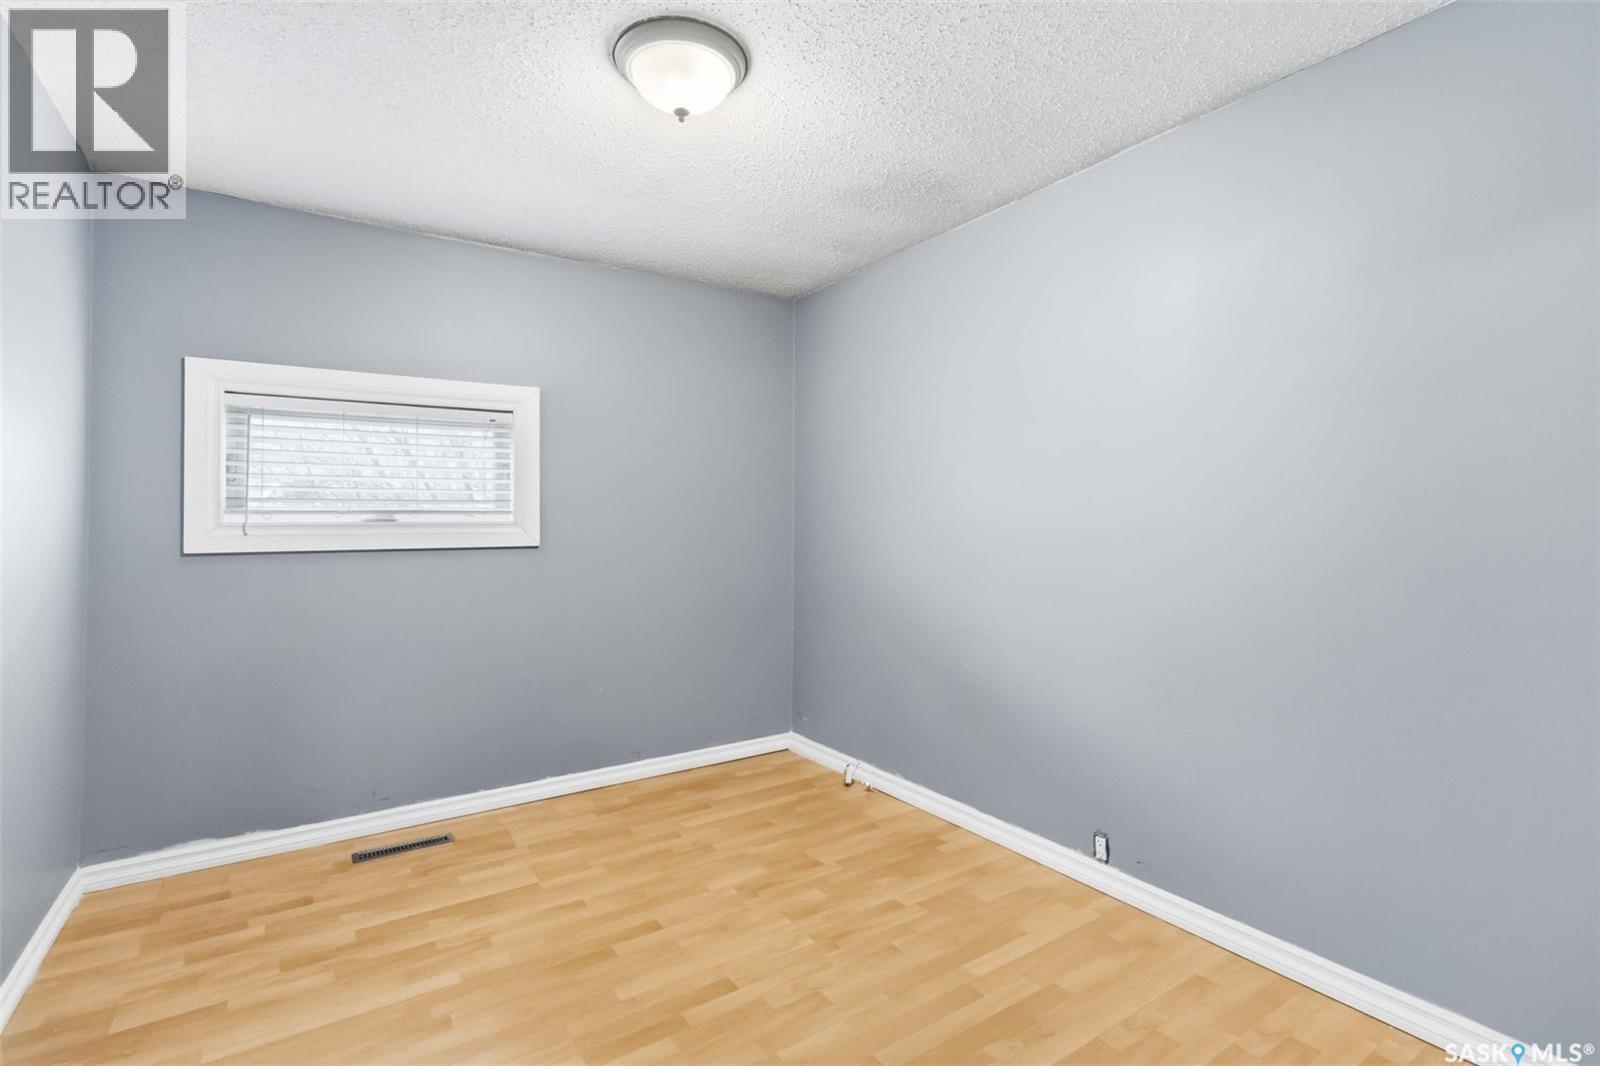
| Main Level | Den | 9 ft ,9 in | 10 ft ,8 in | 9 ft ,9 in x 10 ft ,8 in |
| Main Level | 4pc Bathroom | x x x | ||
| Main Level | Primary Bedroom | 9 ft ,3 in | 12 ft | 9 ft ,3 in x 12 ft |
https://www.realtor.ca/real-estate/29761006/445-u-avenue-s-saskatoon-pleasant-hill
Contact us for more information

Elwood (Woody) Heroux
Salesperson
(306) 373-7520
(306) 373-8722
rexsaskatoon.com/
No Favourites Found

The trademarks REALTOR®, REALTORS®, and the REALTOR® logo are controlled by The Canadian Real Estate Association (CREA) and identify real estate professionals who are members of CREA. The trademarks MLS®, Multiple Listing Service® and the associated logos are owned by The Canadian Real Estate Association (CREA) and identify the quality of services provided by real estate professionals who are members of CREA. The trademark DDF® is owned by The Canadian Real Estate Association (CREA) and identifies CREA's Data Distribution Facility (DDF®)