
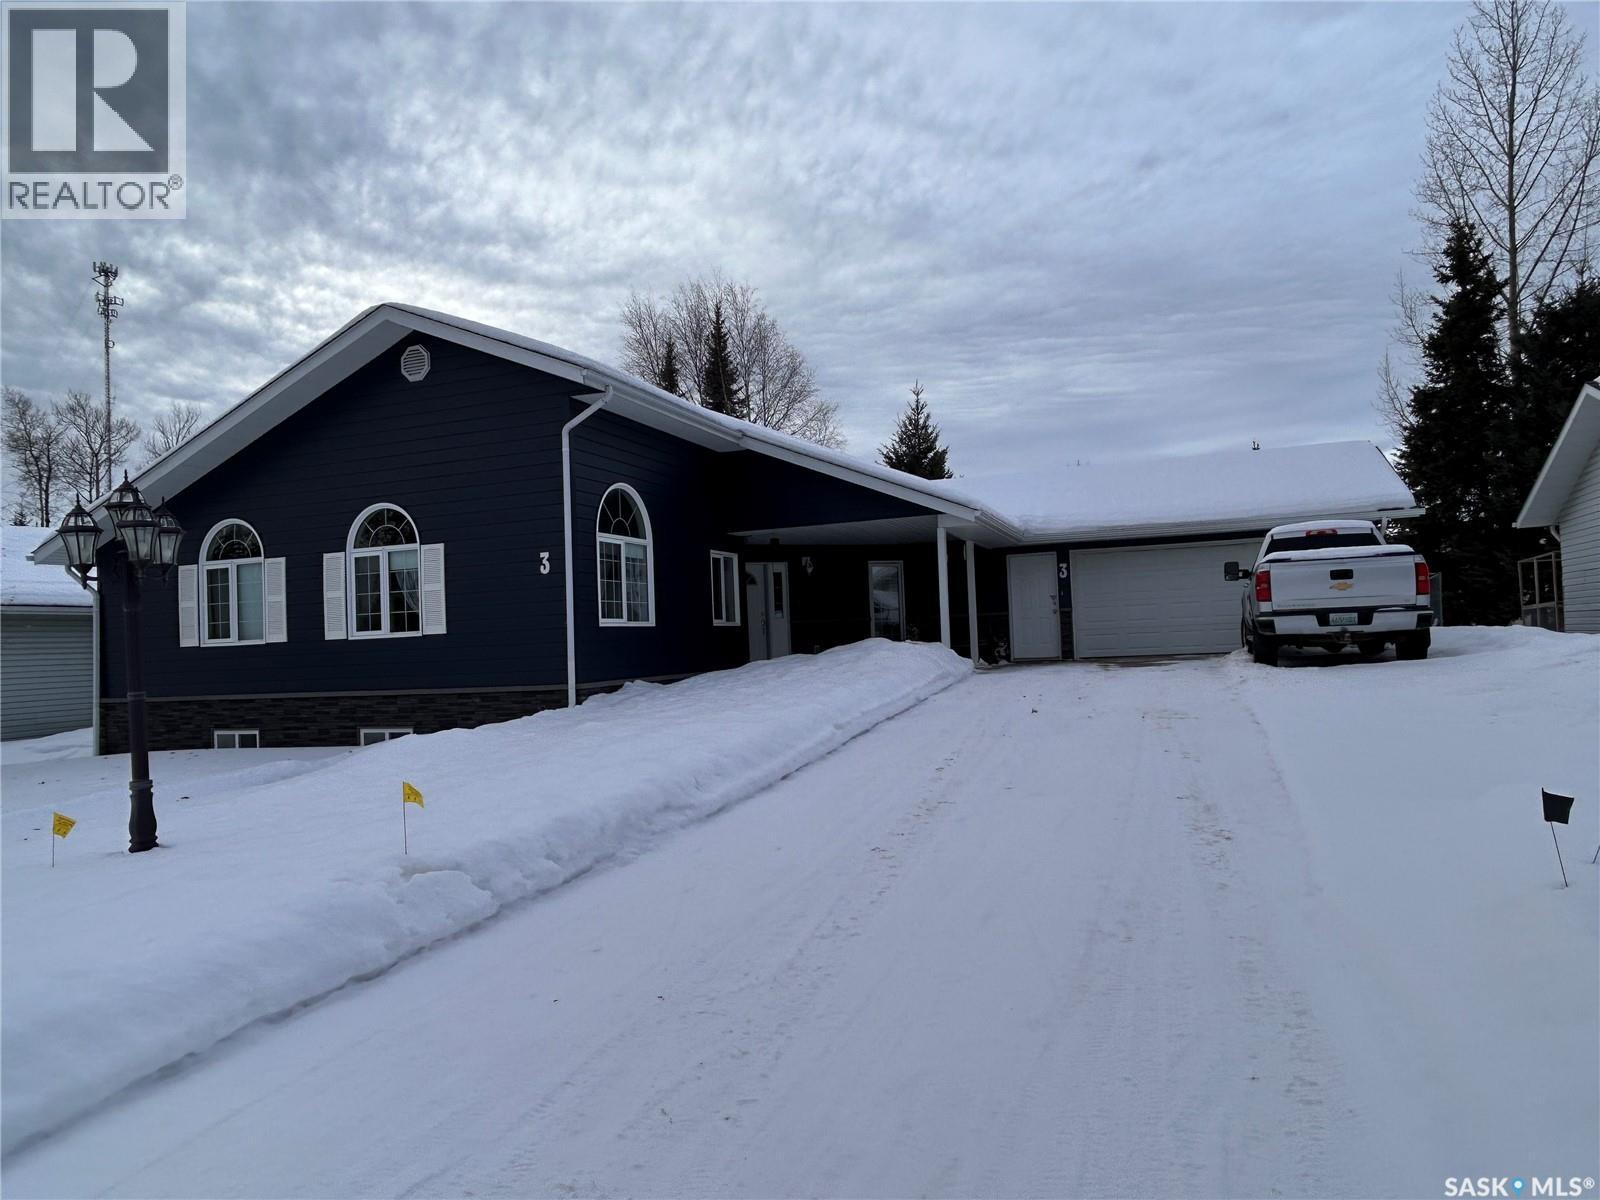
Candle Lake, Saskatchewan
Welcome to this inviting 1290 sq ft - 3 bedroom home, perfectly suited for family living and located in a quiet, friendly neighbourhood. Built in 2002, this well cared for home offers comfort, space and room to grow. The bright open-concept area features a vaulted ceiling, creating a a welcoming space for everyday living and family gatherings. French doors open to a flexible room that works beautifully as a home office, craft room, playroom or an additional bedroom. The primary bedroom includes a private ensuite with another full bathroom plus a half bath. A full unfinished basement provides generous additional space and excellent potential development for family room, more bedrooms, bathrooms, rec room, home gym and extra storage. New shingles and siding installed in 2024. The backyard is fully fenced, ideal for kids and pets. Includes a shed for outdoor equipment and storage. Enjoy the large screened in deck for family barbecues and outdoor relaxation. Includes a water softener. Water is a shared well. An attached garage for parking and wired for 220 v. The outside has room to park a fifth wheel/RV trailer. This home offers a wonderful balance of indoor comfort with a natural gas fireplace to sit around with your family and friends. This home makes it and ideal choice for families looking to settle into a lake community with plenty of room to a make a lasting memories while enjoying the beautiful crystal clear water for boating, swimming, fishing and long sandy beaches. (id:62517)
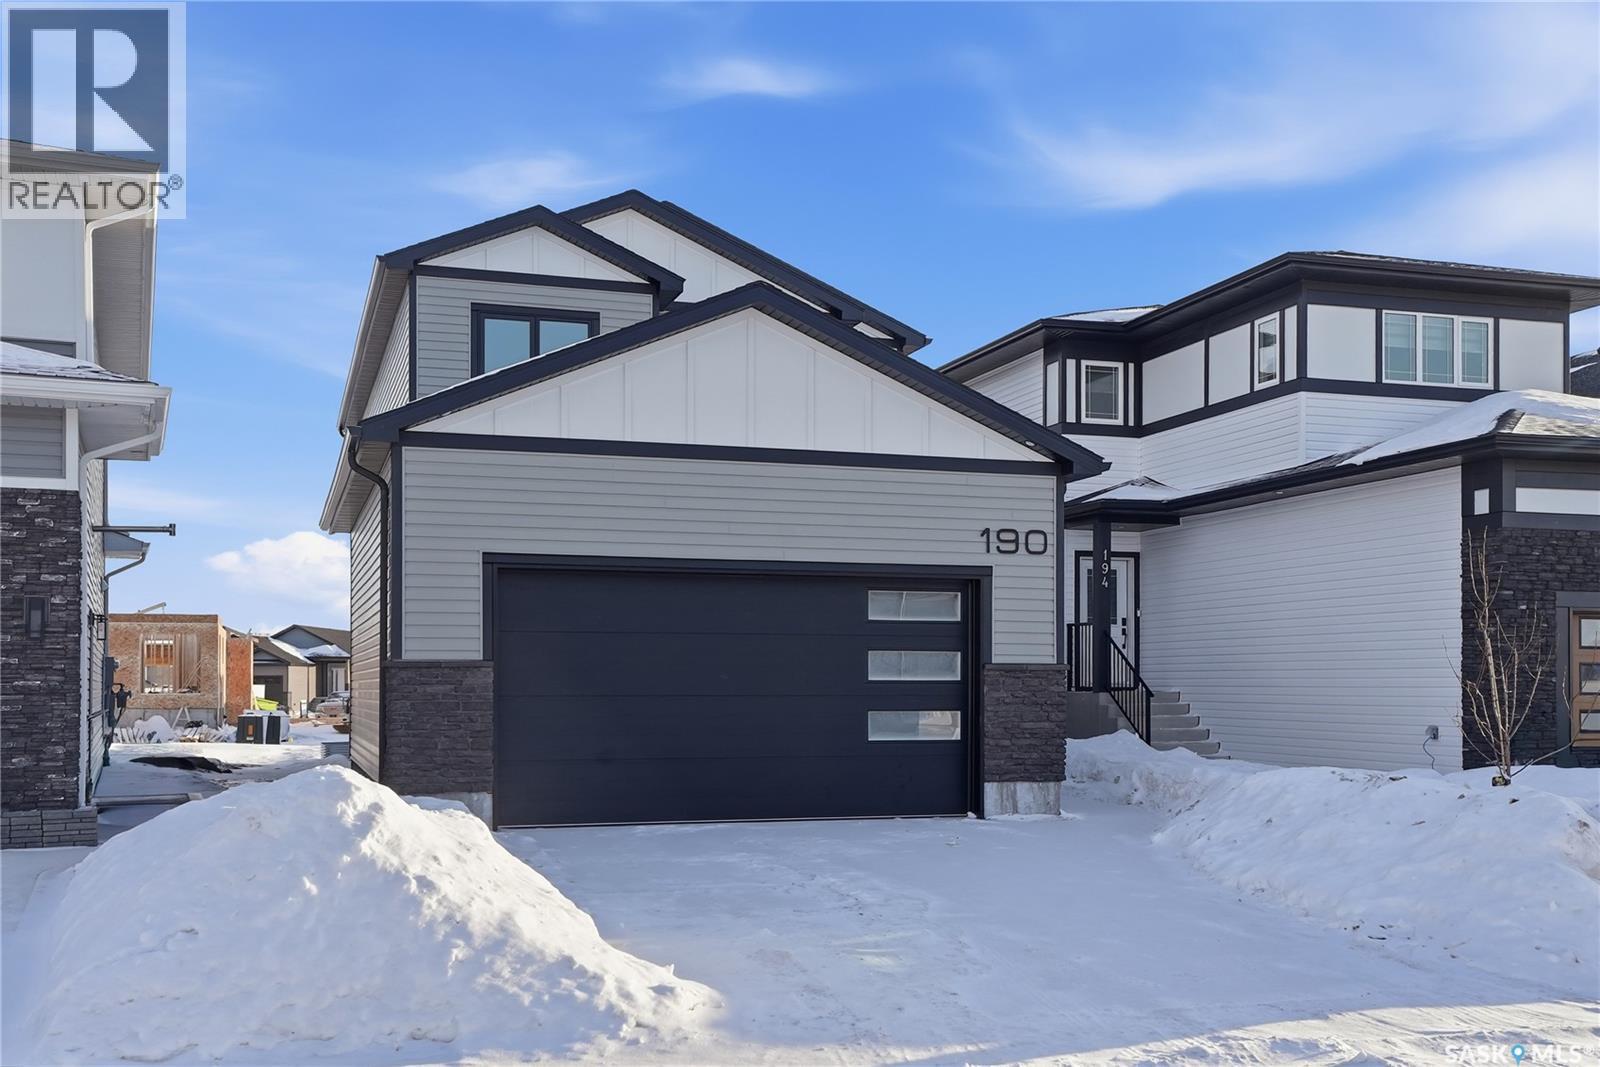
Saskatoon, Saskatchewan
Modern 1,993 sq. ft. two-storey home featuring a rare main-floor bedroom and 3-piece bathroom, ideal for guests or multi-generational living. This 4-bedroom design offers 9’ ceilings on the main level, laminate flooring throughout the main and second floors, and ceramic tile in bathrooms with tiled shower surrounds. The kitchen showcases a large quartz island, subway tile backsplash, soft-close cabinetry, walk-in pantry. Upstairs includes additional bedrooms and a well-appointed ensuite with double sinks, soaker tub, and custom tiled shower with glass enclosure. Additional highlights include pot lighting inside and out, upgraded black fixtures, comfort-height toilets, on-demand hot water, HRV, and high-efficiency furnace. Exterior is complete with triple-pane windows, covered front entry, concrete driveway, front landscaping. (id:62517)
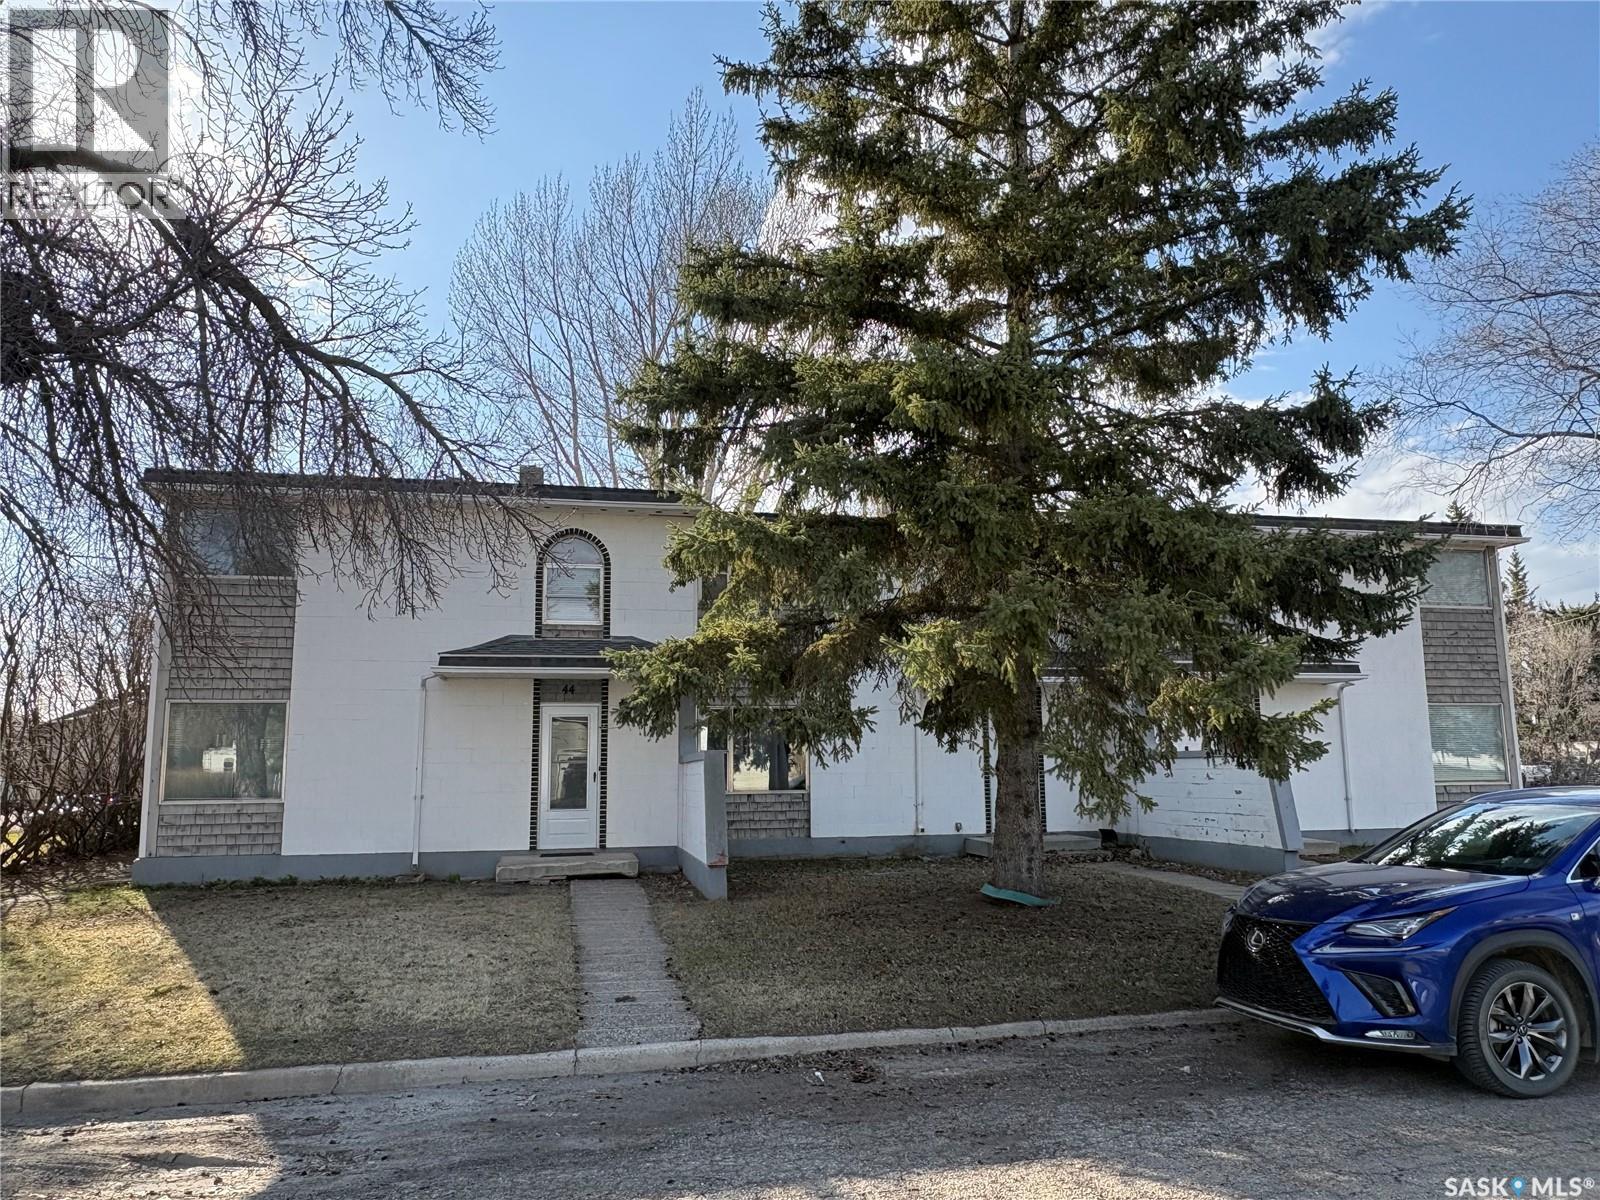
Lanigan, Saskatchewan
This listing includes a TRIPLEX and DUPLEX (5 UNITS), with an identical package also available across the alley for a full 10-unit investment.(MLS SK030891) 10 Doors Potential. 2 Properties. 1 Opportunity. This is the kind of investment that doesn’t come around often offering two income-generating packages, each consisting of a triplex and a duplex (5 units per package), with the option and strong preference to purchase both sides of the alley together for a full 10-unit portfolio. Each unit features a spacious 1,152 sq. ft. two-storey layout with 3 bedrooms and 2 bathrooms, making them highly desirable for long-term tenants. The properties are fully occupied with consistent demand, and vacancies are quickly filled thanks to an existing waitlist and steady inquiries. A major capital expense has already been taken care of with NEW SHINGLES completed in 2026. Located in the growing community of Lanigan, this investment is ideally positioned near major employment opportunities including Nutrien Potash Mine, the BHP Jansen Potash Mine, and Aspen Power Station. With so much growth and employment in the area, rental demand stays consistently strong, exactly what investors want to see for long-term stability. Built with solid concrete construction from the ground up, these properties offer durability and long-term peace of mind. Each unit is independently metered for utilities and each tenant pays their own utilities. Each unit is also equipped with in-suite laundry hookup located in the basement, Strong value has already been added, with 4 of the 5 units recently renovated, featuring new flooring, fresh paint, updated vanities, and countertops. The fifth unit has been partially renovated, presenting an opportunity to complete updates and further enhance rental income. Recent updates include new shingles completed in 2026, and each unit includes one powered parking stall. With strong tenant retention and proven rental performance, this is a turnkey multi-family investment. (id:62517)
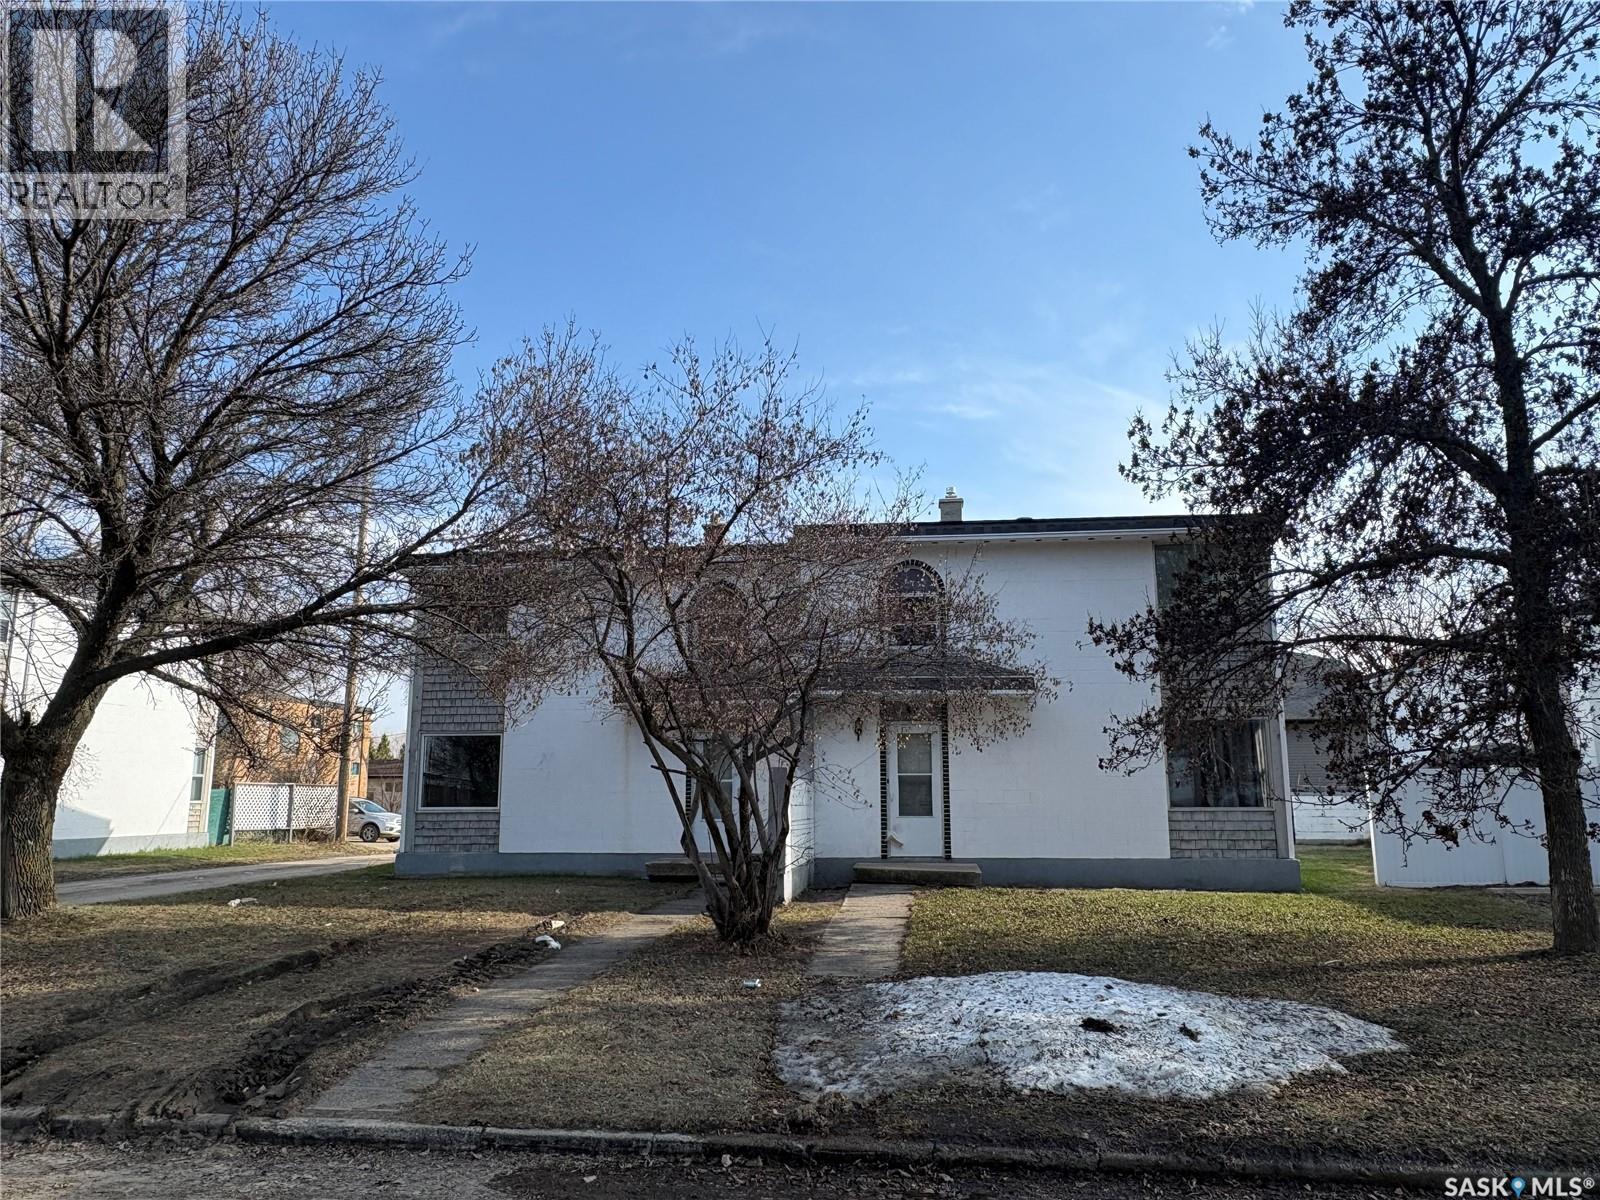
Lanigan, Saskatchewan
This listing includes a TRIPLEX and DUPLEX (5 UNITS), with an identical package also available across the alley for a full 10-unit investment.(MLS SK030881) 10 Doors Potential. 2 Properties. 1 Opportunity. This is the kind of investment that doesn’t come around often offering two income-generating packages, each consisting of a triplex and a duplex (5 units perpackage), with the option and strong preference to purchase both sides of the alley together for a full 10-unit portfolio. Each unit features a spacious 1,152 sq. ft. two-storey layout with 3 bedrooms and 2 bathrooms, making them highly desirable for long-term tenants. The properties are fully occupied with consistent demand, and vacancies are quickly filled thanks to an existing waitlist and steady inquiries. A major capital expense has already been taken care of with NEW SHINGLES completed in 2026. Located in the growing community of Lanigan, this investment is ideally positioned near major employment opportunities including Nutrien Potash Mine, the BHP Jansen Potash Mine, and Aspen Power Station. With so much growth and employment in the area, rental demand stays consistently strong, exactly what investors want to see for long-term stability. Built with solid concrete construction from the ground up, these properties offer durability and long-term peace of mind. Each unit is independently metered for utilities and each tenant pays their own utilities. Each unit is also equipped with in-suite laundry hookup located in the basement, Value-add potential is already in motion, with some units fully renovated, with flooring, paint, vanities and counter tops. Others partially updated, and a small number offering the opportunity for cosmetic improvements to further increase rental income and overall return. Recent updates include new shingles completed in 2026, and each unit includes one powered parking stall. With strong tenant retention and proven rental performance, this is a turnkey multi-family investment. (id:62517)
Regina, Saskatchewan
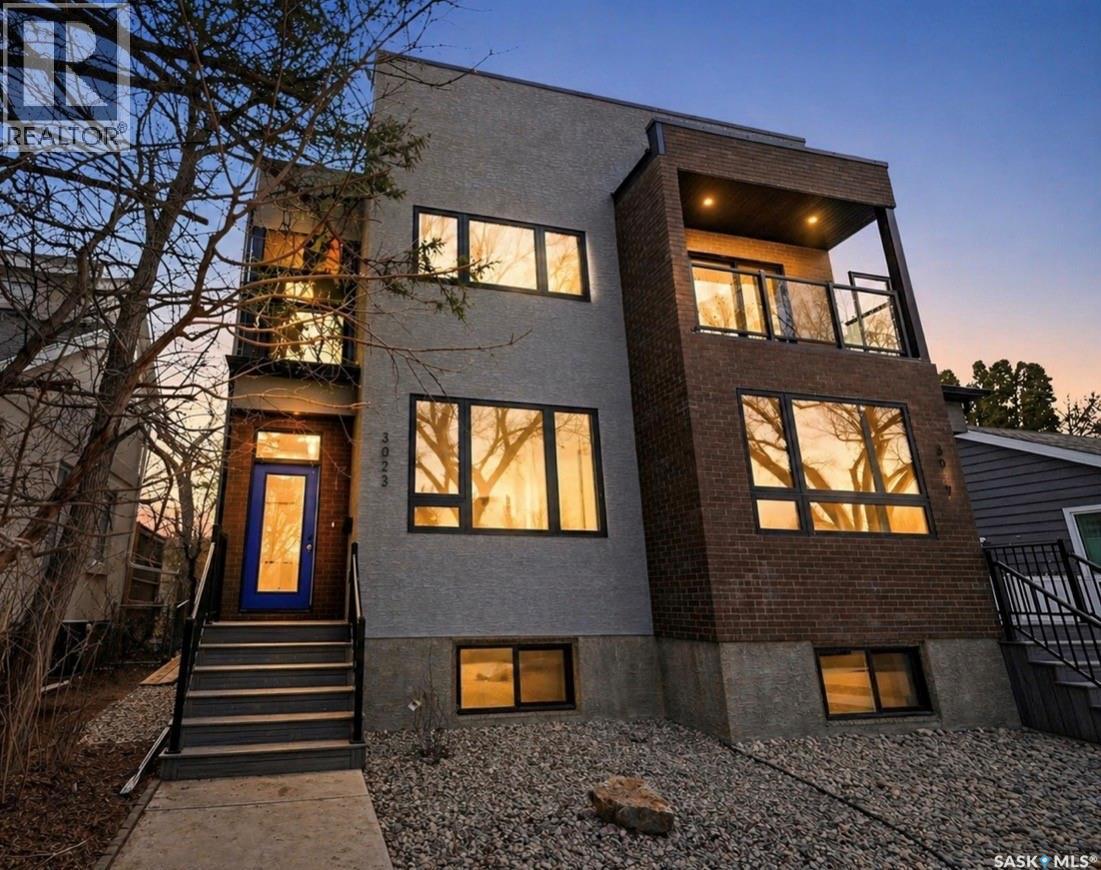
Welcome to 3023 Regina Avenue, an exceptional new-build semi-detached home perfectly positioned in the heart of Lakeview—one of Regina’s most sought-after neighbourhoods. Ideally located overlooking Kiwanis Park and just a short walk to Wascana Park, this home offers an unbeatable blend of location, lifestyle, and modern design. Boasting over 1,800 sq/ft of beautifully finished living space, this 4-bedroom, 4-bathroom home by West Oak Homes is thoughtfully designed for both everyday living and entertaining. The main floor features a bright, open-concept layout with large windows that capture stunning park views and fill the space with natural light. Luxury vinyl plank flooring runs throughout the living areas, while the chef-inspired kitchen is complete with quartz countertops, soft-close cabinetry and drawers, and a full high-end appliance package including fridge, stove, dishwasher, microwave, washer, dryer, and wine fridge. Upstairs, you’ll find spacious bedrooms and well-appointed bathrooms, offering comfort and functionality for families of all sizes. The home’s layout provides flexibility for a variety of lifestyles, with ample space for guests, a home office, or growing families. Outside, the property includes finished front and back landscaping along with a double detached garage. The basement is partially finished, presenting an excellent opportunity to complete the space to your preference, with the option for the builder to finish if desired. A rare chance to own a premium new build on prestigious Regina Avenue, with breathtaking park views and walkable access to some of the city’s best outdoor amenities—this is Lakeview living at its finest (id:62517)
Saskatoon, Saskatchewan
A car enthusiast’s dream! Overlooking Achs Park, this custom-built Century Homes raised bungalow features 3 bedrooms & 3 baths for the main suite, a 1-bedroom legal suite in the lower level, and an oversized 3-car garage. Custom-built with 10-foot ceilings throughout the main floor, the home has a stucco exterior and ample parking with 3 concrete driveways, of which one is for RV parking. The home features a low maintenance yard in exquisite condition. The interior has an open-concept floorplan with high-quality cabinetry in all kitchens and baths up and down by Redl cabinetry, granite countertops in the upstairs kitchen, and no expense spared. The kitchen’s upgraded appliances include a built-in wall oven, steamer, microwave, and Miele dishwasher, and an oversized fridge perfect for entertaining. Built-in bluetooth speakers are found throughout the home making entertaining a breeze. Down the hall, you’ll find a spacious master bedroom, with its own ensuite Redl-built bathroom featuring a luxurious tile waterfall shower, large walk-in closet with a laundry pass-through leading to the main-floor laundry. Next is a large 2nd bedroom and 4-pc bath. Downstairs, you’ll find the main suite’s 3rd bedroom, complete with its own ensuite 3-pc bathroom, perfect for guests or extra family members. The legal 1 bedroom suite is located just down the hall. The bright 685 sq ft suite features large windows, a spacious living room with built-in entertainment cabinetry, a modern kitchen, spacious bedroom, and a large 4-pc bath. So here we have a stunning 1300+ square foot home featuring a 3-car garage, legal 1-bedroom suite with quality products inside and out. Not much more can be said other than this is a stunning property of a quality and design. Call for a showing today! (id:62517)
Saskatoon, Saskatchewan
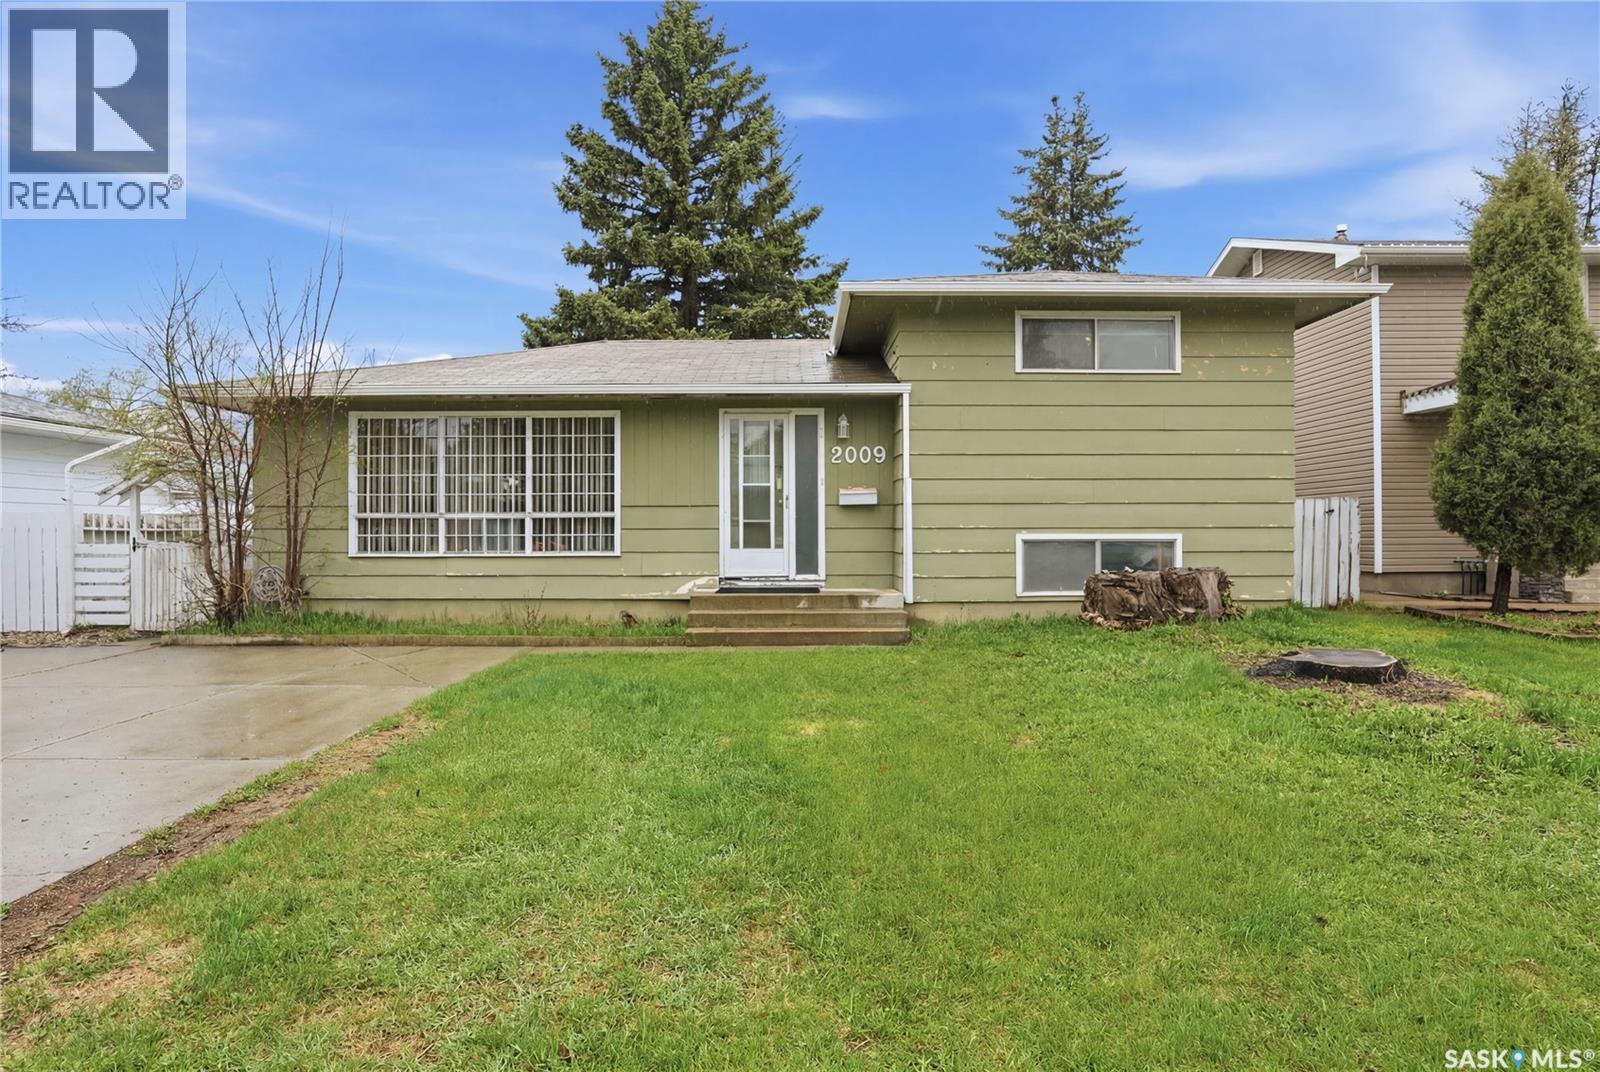
Welcome to 2009 Easthill — a spacious 1,059 sq. ft. 4-level split tucked away in an excellent family-friendly neighbourhood close to schools, parks, and everyday amenities. With Kistikan Park, James Anderson Park, and AS Wright Park all nearby, this location is perfect for growing families looking for space, convenience, and community. Featuring 4 bedrooms, 2 bathrooms, and a completely finished interior, this home offers a functional layout with incredible potential for future customization and personal touches. The versatile 4th bedroom features beautiful French doors and could easily function as a home office, playroom, guest room, or bedroom depending on your family’s needs. The charming dining room also showcases French doors leading into the bright living room, creating a warm and inviting atmosphere ideal for family gatherings and entertaining. The dining area flows seamlessly into the kitchen, while hardwood flooring adds timeless character throughout much of the home. Situated on a massive lot, the outdoor space offers endless possibilities for kids, pets, gardening, or future development. The detached single heated garage includes a huge workshop with running water and could potentially be converted back into a double garage. A convenient carport provides additional covered parking. Additional updates include newer shingles and eavestroughs With its generous layout, incredible lot size, and unbeatable family-oriented location, this home is full of opportunity for the next owners to make it their own. Offers to be presented May 25th at 1:00 PM. Call your favourite Realtor® today to book your private showing. As per the Seller’s direction, all offers will be presented on 05/25/2026 1:00PM. (id:62517)
Saskatoon, Saskatchewan
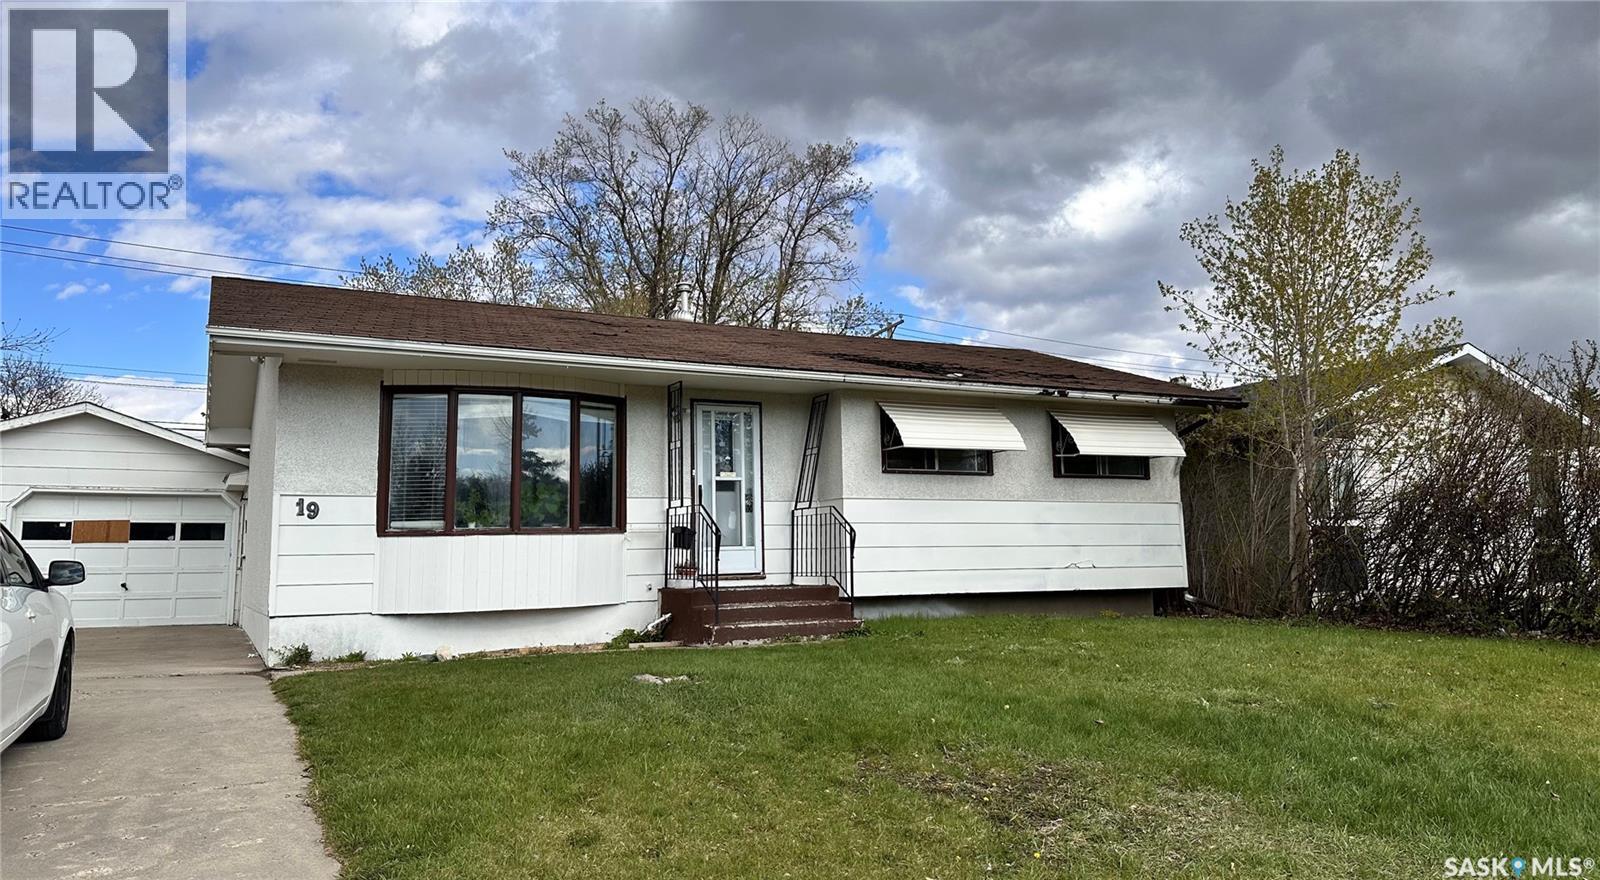
Welcome to this fantastic home in the highly desirable Sutherland neighborhood! Situated on a large mature lot with big backyard, this property offers exceptional space, comfort, and investment potential. Featuring a double detached garage, oversized driveway, and tons of additional parking, there is plenty of room for vehicles, RVs, and guests. The main floor showcases a warm and inviting layout with a character-filled living room, spacious kitchen, and dining area that could easily be converted into an additional bedroom or office space if desired. Perfect for families, the generous front and back yards provide endless space for children to play and for entertaining outdoors. A separate side entrance leads to a non-conforming basement suite complete with a full kitchen, bedroom, and a den with a window that can function as an additional room which previously rented $1300/month. This setup creates excellent flexibility for extended family, guests, or potential rental income opportunities. Located close to schools, parks, the university, transit, and all essential amenities, this property combines location, space, and versatility in one outstanding package. A perfect opportunity for families, first-time buyers, or investors alike! (id:62517)
Saskatoon, Saskatchewan
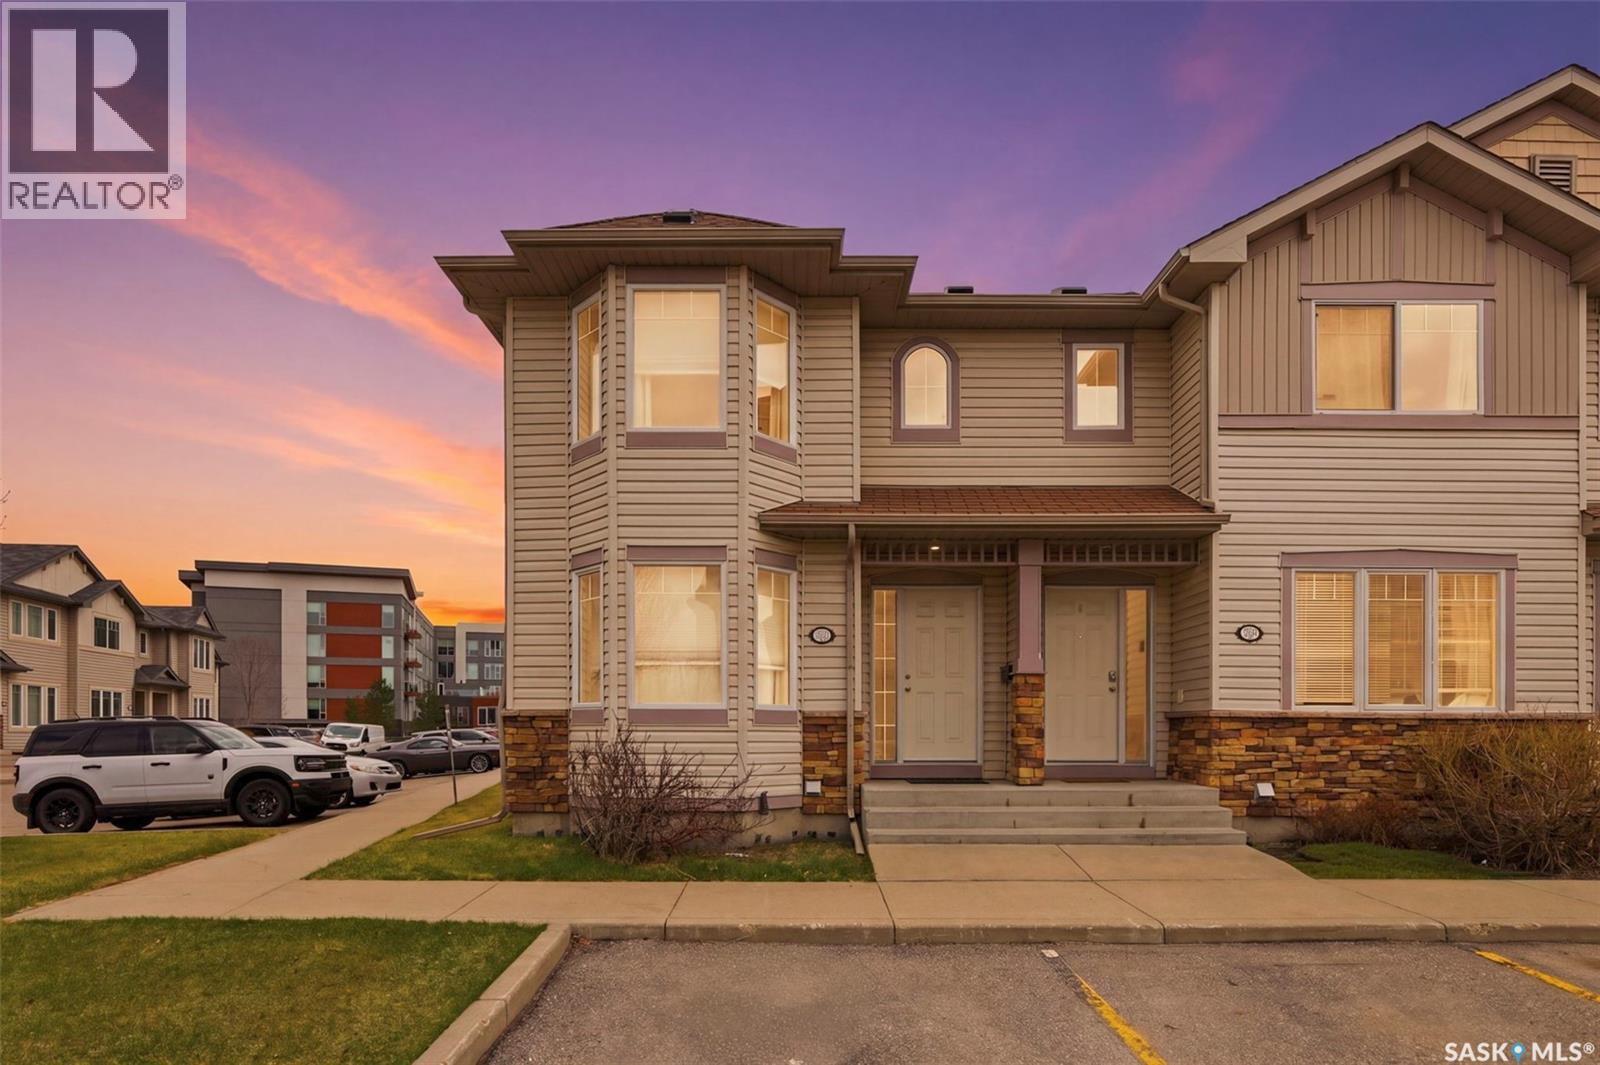
Great Corner unit (extra windows) in the Pine Creek condo complex of Lakewood! This townhouse has 3 bedrooms, 1.5 bathrooms and is fully-developed, waiting for a family to make it their own. It is nice and bright. It comes with 2 parking stalls directly in front of the unit, and a handful of Visitor parking directly adjacent to the unit, so that your guests do not have far to walk when visiting. Comes with rear patio and backs onto green space, so your kids can kick the soccer ball around or go for a catch. Great complex, close to all amenities (bus routes, restaurants, grocery, liquor store, fitness, parks, etc!). C/Air, In-suite laundry, ALL appliances included, and pets allowed (with some restrictions). (id:62517)
Saskatoon, Saskatchewan
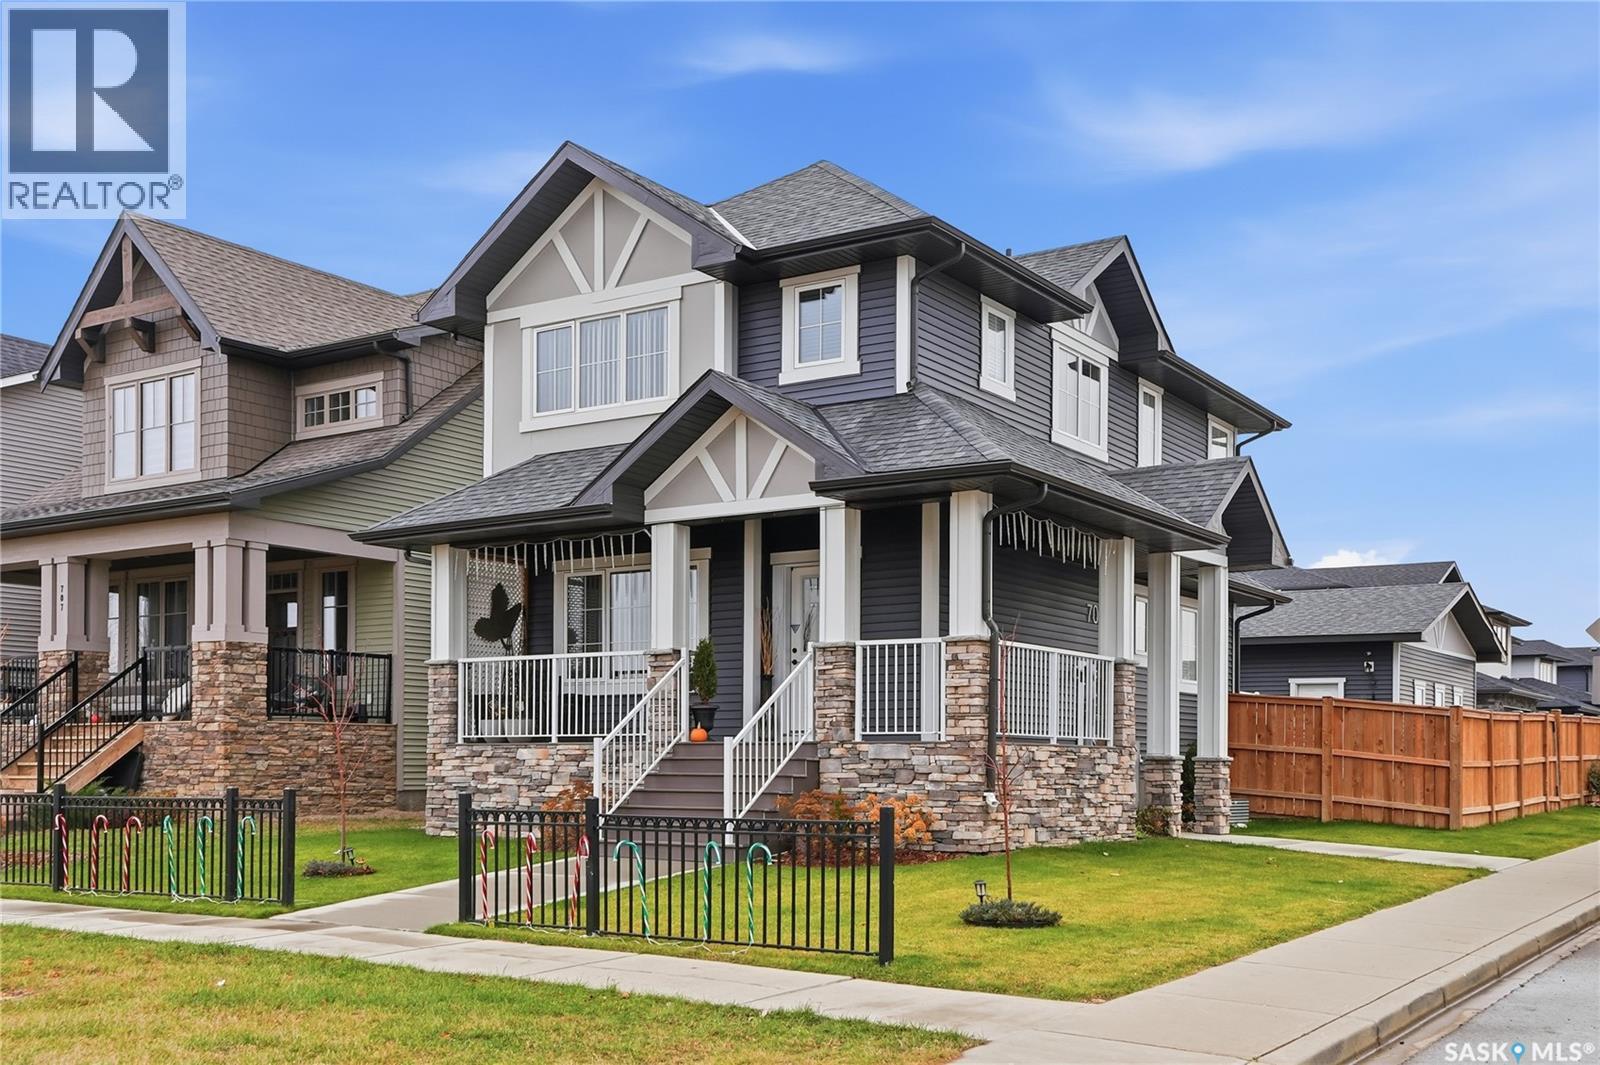
Welcome to 703 Underhill Lane in Brighton, a beautifully built 4 bedroom, 4 bathroom home situated on a desirable corner lot fronting the park. With its welcoming veranda-style front porch, great curb appeal, and open views, this home offers a standout setting in one of Saskatoon’s most popular neighbourhoods. Inside, the main floor features 9’ ceilings, a bright and functional layout, and comfortable living spaces designed for everyday life. The kitchen, dining, and living areas flow well together, creating an inviting space for family and guests. Upstairs, you’ll find well-sized bedrooms, including a comfortable primary suite, along with the convenience of additional bathrooms for a busy household and additional laundry. The finished lower level adds valuable extra living space with a bedroom, bathroom, laundry, and additional flexibility for family, guests, hobbies, or future use. Outside, the home continues to impress with added privacy, park views, a double detached heated garage, and a double concrete driveway for additional parking. Located close to parks, shopping, schools, and amenities, this is a fantastic opportunity to own a well-appointed home in a sought-after Brighton location. As per the Seller’s direction, all offers will be presented on 05/25/2026 11:00AM. (id:62517)
Saskatoon, Saskatchewan
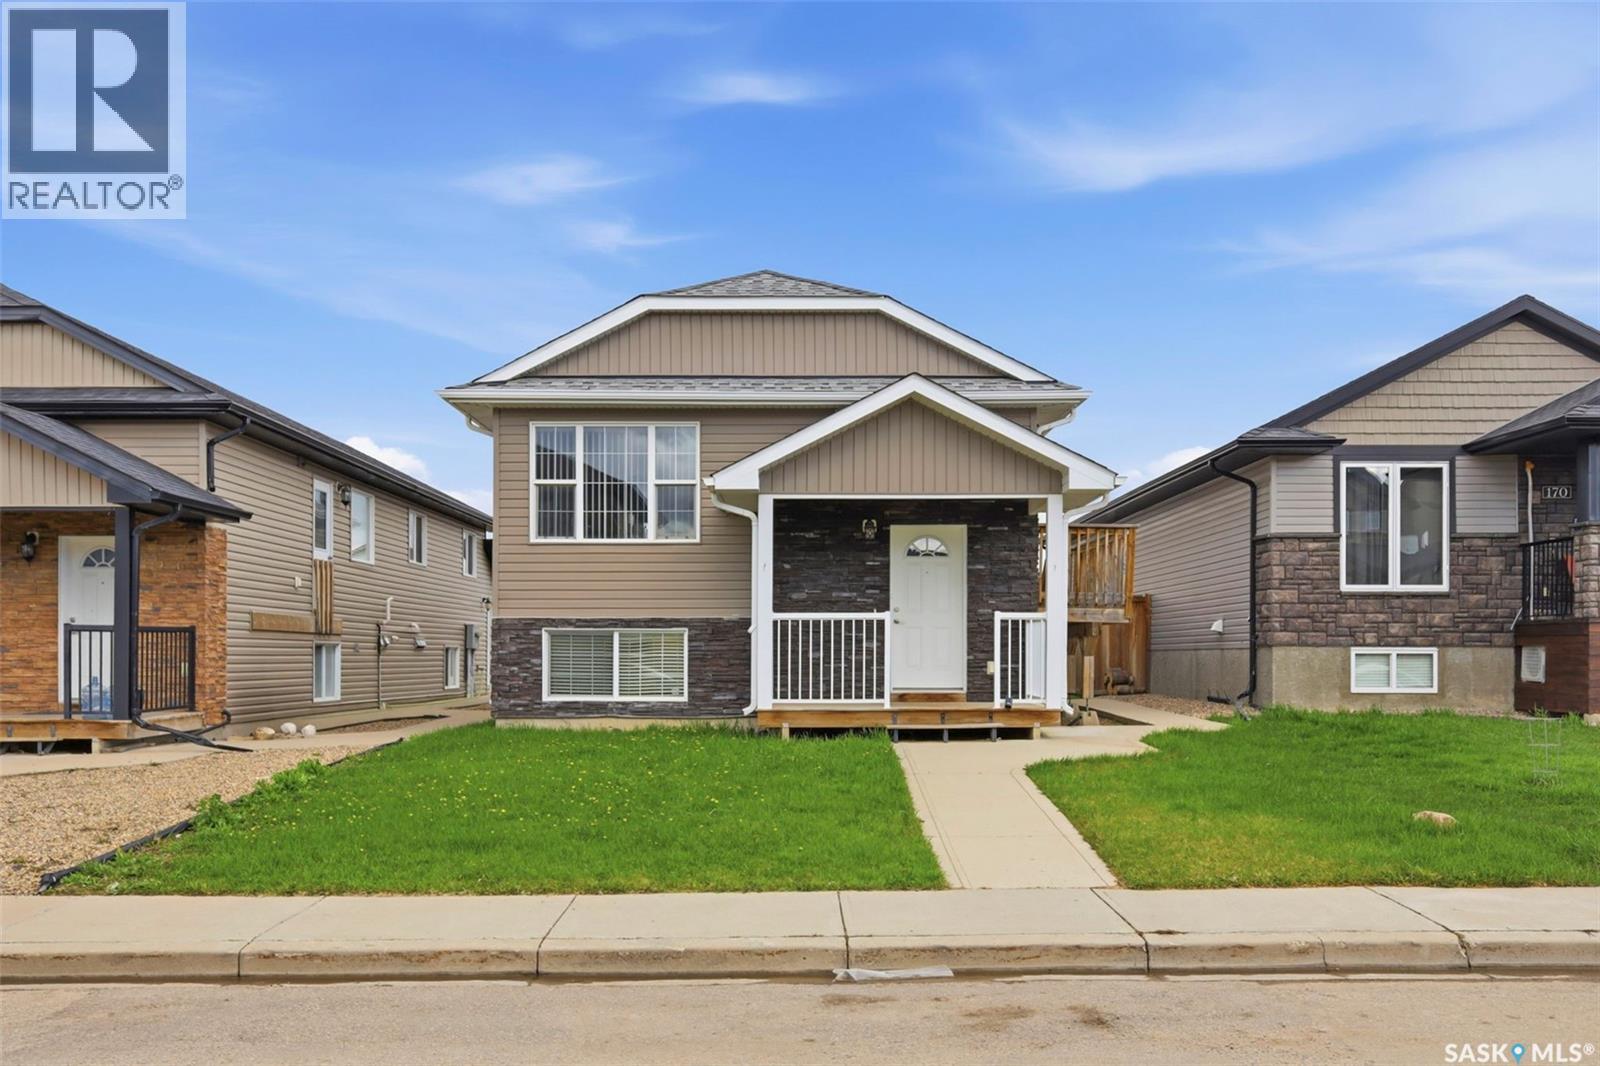
Welcome to 166 Rajput Way, located in Saskatoon’s desirable Evergreen neighbourhood. This well-designed home offers an excellent layout with 3 bedrooms and 2 bathrooms on the main level, making it a great option for families, first-time buyers, or investors. The main floor features a functional living space, bright natural light, and a comfortable flow throughout. Downstairs, you’ll find a 2-bedroom basement suite, offering great mortgage-helper potential or added flexibility for extended family. Outside, the property includes a double detached garage, providing secure parking and extra storage. Situated in Evergreen, this home is close to parks, walking paths, schools, amenities, and easy access to the University Heights area. With a strong location, practical layout, basement suite, and garage, 166 Rajput Way is a great opportunity in one of Saskatoon’s most popular neighbourhoods. As per the Seller’s direction, all offers will be presented on 05/26/2026 2:00PM. (id:62517)
Saskatoon, Saskatchewan
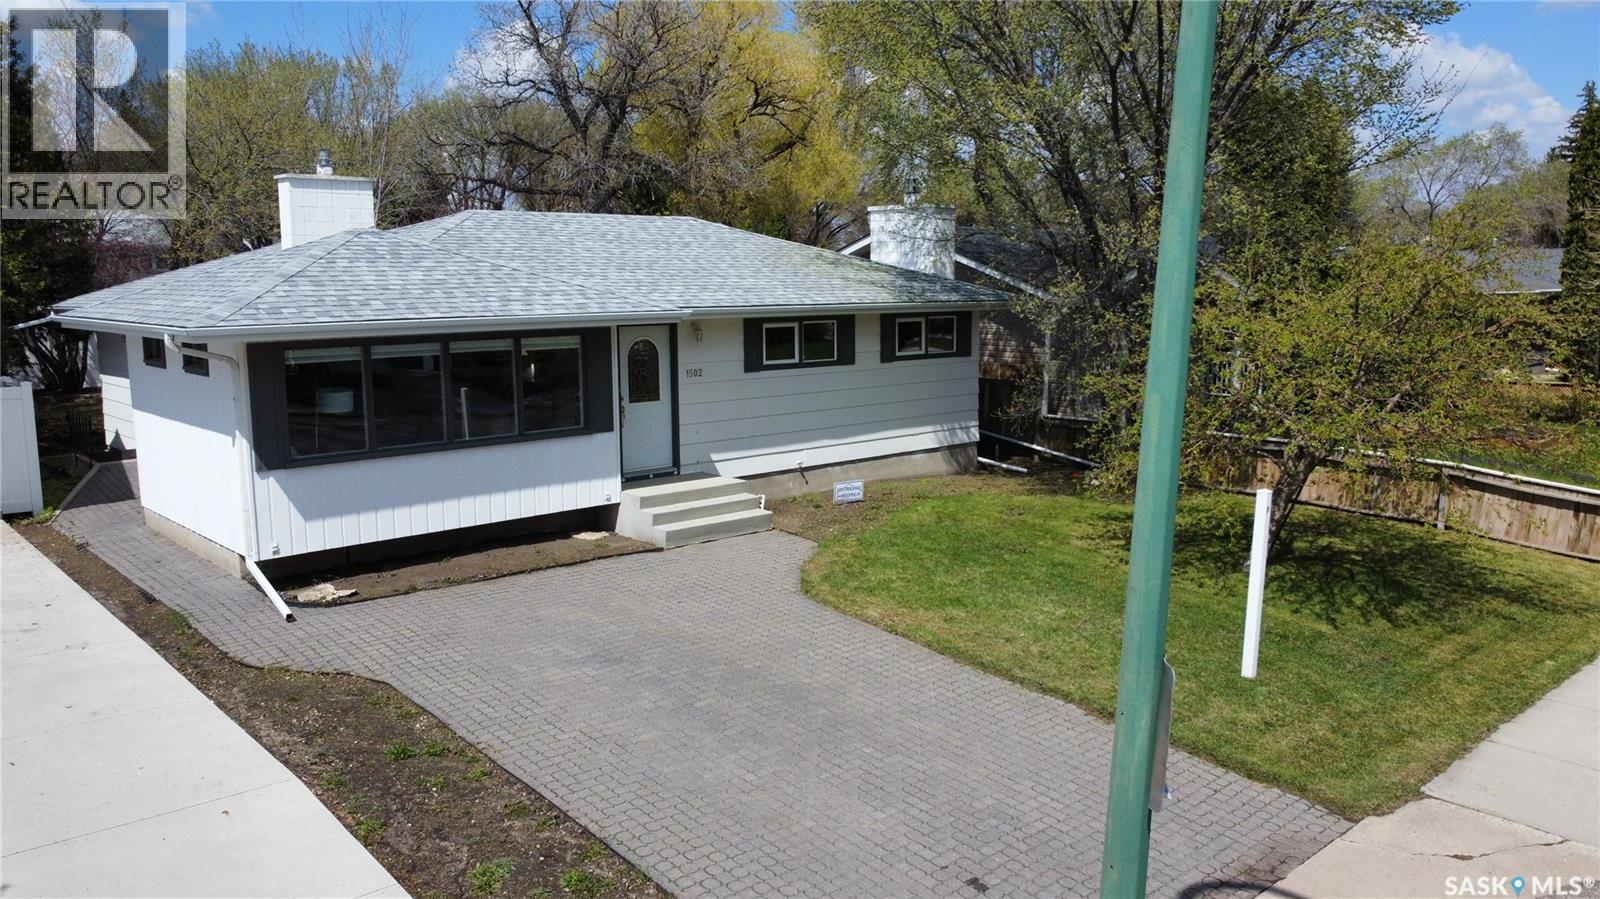
Family Home in Brevoort Park. Features Beautiful Hardwood Floors, 3 + 1 Bedrooms, 2 bathrooms, Bright & Beautiful back Addition adjoining the Kitchen with a view of the Yard & includes 2 back Exits to Yard (1 with Ramp design).The Kitchen Offers Large Skylight, Built in Oven & Stovetop, Lunch Counter & Large Pantry. Hardwood Floors carry through from Living room to all 3 Bedrooms. The Basement is completely Finished with Large Family room, Bedroom, Den/Office & a Beautifully Tiled 3 piece Bathroom. The Large Utility room offers lots of Storage, Washer, Dryer, Newer Furnace & Water Heater, Central Air plus Sump Pump. Most Windows are Triple Pane PVC, Pella Window in Master Bedroom. Outside features Interlocking Block Patio & Driveway plus Double Garage (22' x 24'). House Shingles & Concrete step both New in May 2026. Contact your favorite Realtor to arrange Showing. As per the Seller’s direction, all offers will be presented on 05/26/2026 10:30AM. (id:62517)
Strasbourg, Saskatchewan
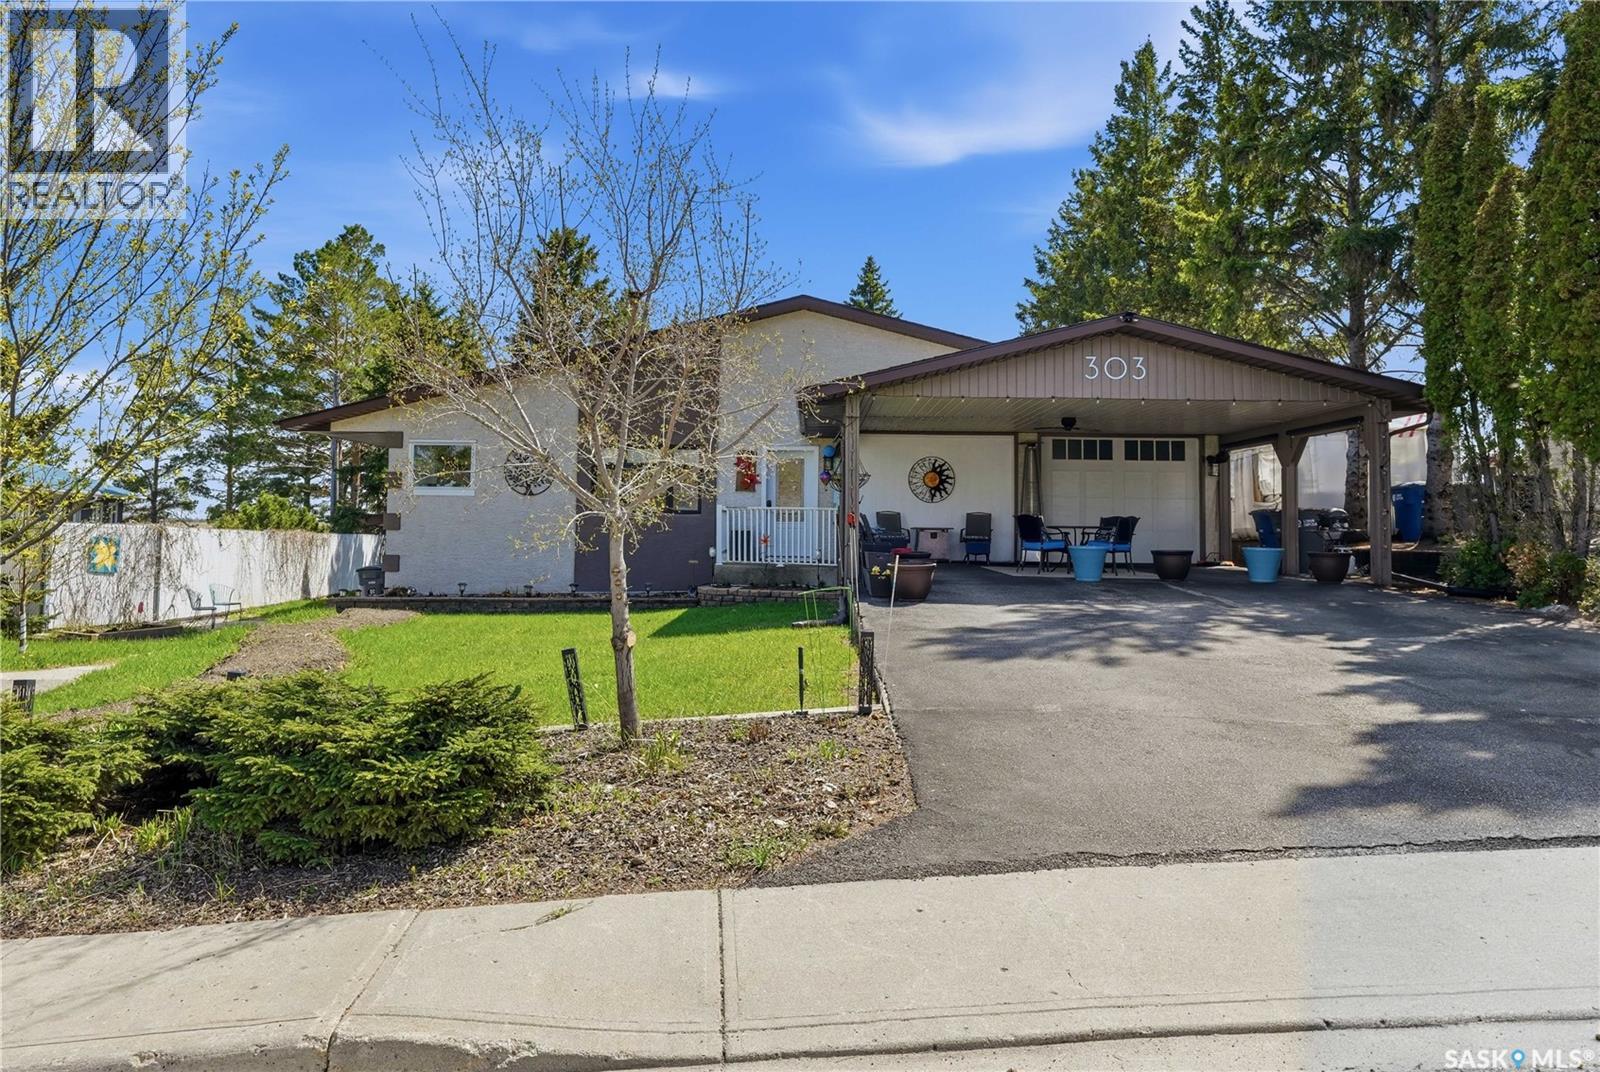
This home offers a rare opportunity to live large in a small town setting Built in 1986, this exceptional bungalow provides 2332 sq ft of one-level living The exterior walls are double 2X4 Construction. Homeowner states they heat 4200 sq ft. up and down for approx $900-1000 a year. The standout dining area is perfect for gathering with family and friends and includes a coffee bar any coffee connoisseur would appreciate. You’ll find 3 bedrooms, 3 bathrooms, and main floor laundry for added convenience. Enjoy expansive prairie views from the four season sunroom, right next to a pool-table-sized family room. Recent upgrades include updated kitchen, exterior doors, windows, furnaces, shingles and a 50-gallon water heater. This home also offers income potential because it has a large basement suite with oversized windows that provide safety and plenty of natural light . Strasbourg is approximately 45 minutes from the city and close to Last Mountain Lake resorts. We have everything you need, Health Center, EMS, Dentist, pharmacy, banks, restaurants and more.. (id:62517)
Saskatoon, Saskatchewan
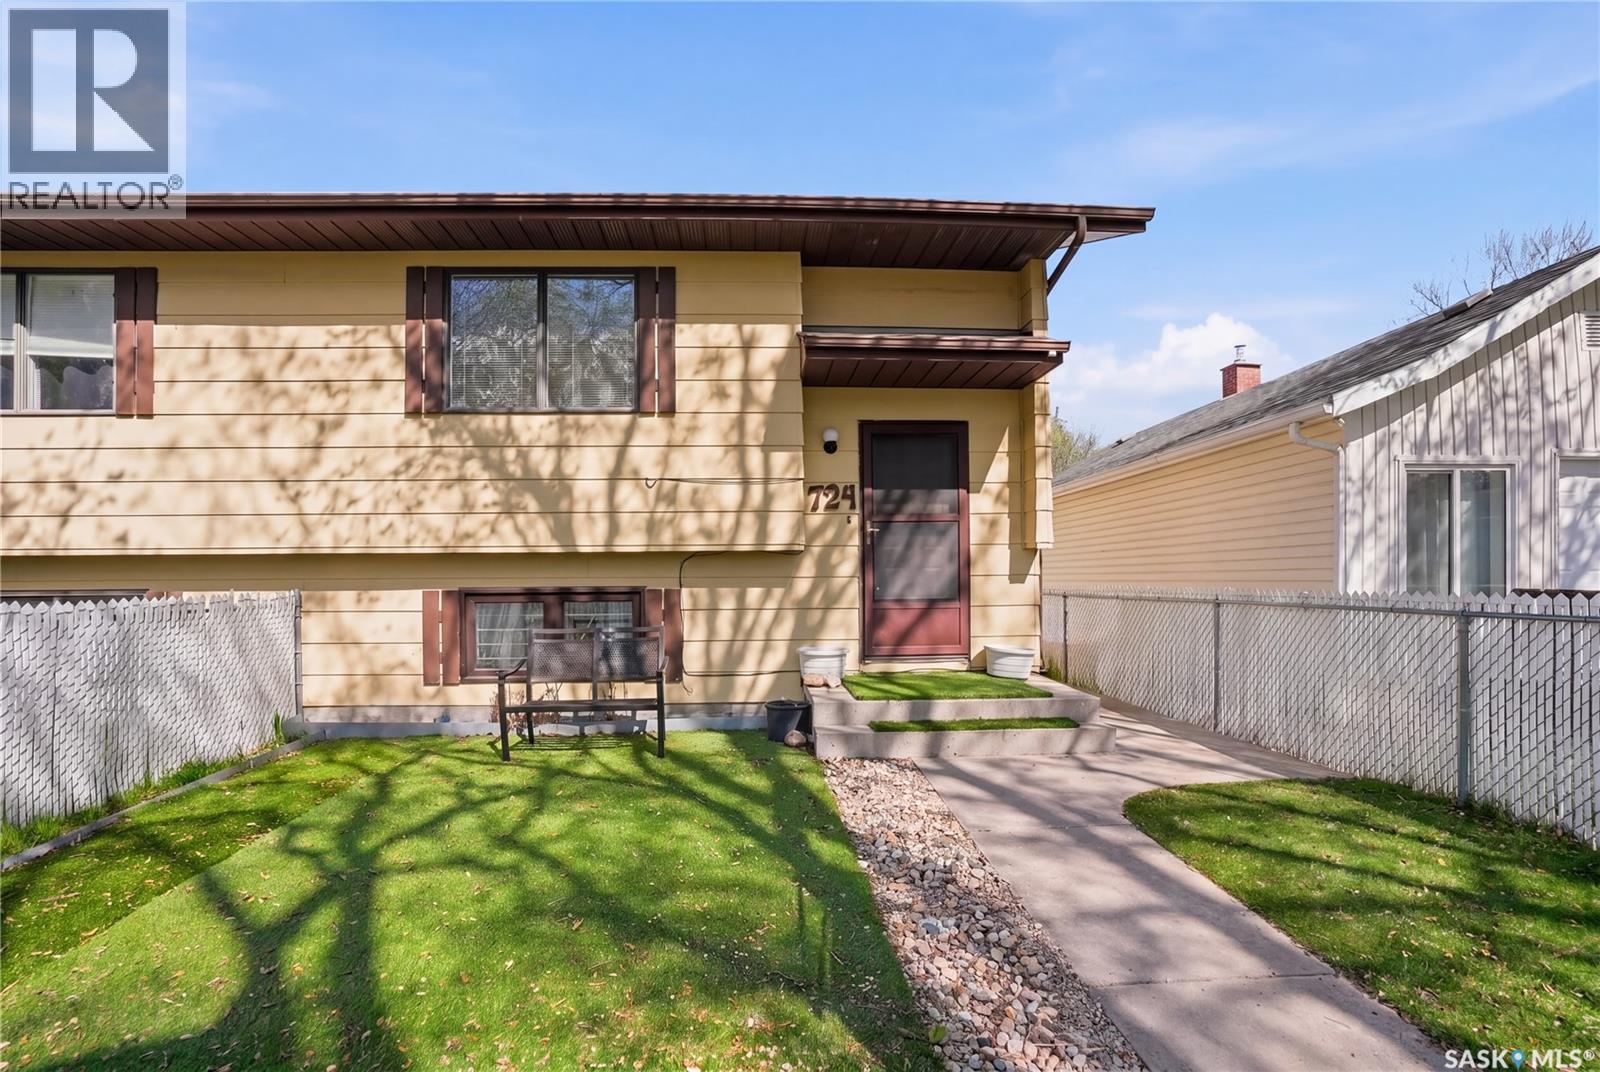
Bright, sunny and move-in ready, this well maintained 2-bedroom, 2-bathroom semi-detached home offers the perfect blend of comfort, functionality and charm. Step inside to a welcoming, light-filled living space where large windows invite natural light to pour in, creating an airy and uplifting atmosphere throughout. The thoughtfully designed layout provides seamless flow between the living, dining and kitchen areas, ideal for both everyday living and entertaining. The spacious kitchen offers ample cabinetry and workspace, while the adjoining dining area flows into the living room, making it easy to stay connected to family and guests. One of the standout features of this home is the large three-season sunroom—an inviting extension of your living space. Whether you’re enjoying your morning coffee, hosting summer dinners, or unwinding with a good book, this bright and versatile space will quickly become a favourite. The main floor bedroom provides a comfortable retreat. A 2 piece powder room rounds out the main floor. The basement bedroom has a large window and lots of closet space. A second full bathroom adds flexibility for guests or family members. The basement family area is roomy enough to entertain or add a third bedroom. Outside, the fully fenced backyard offers privacy and room to garden, play, or relax. The oversized single detached garage provides excellent storage and workspace, with plenty of room for your vehicle plus tools, bikes or seasonal items. Perfect for first-time buyers, downsizers or investors, this home delivers comfort, practicality and exceptional value in one sunny package. Move in and enjoy! (id:62517)
Regina, Saskatchewan
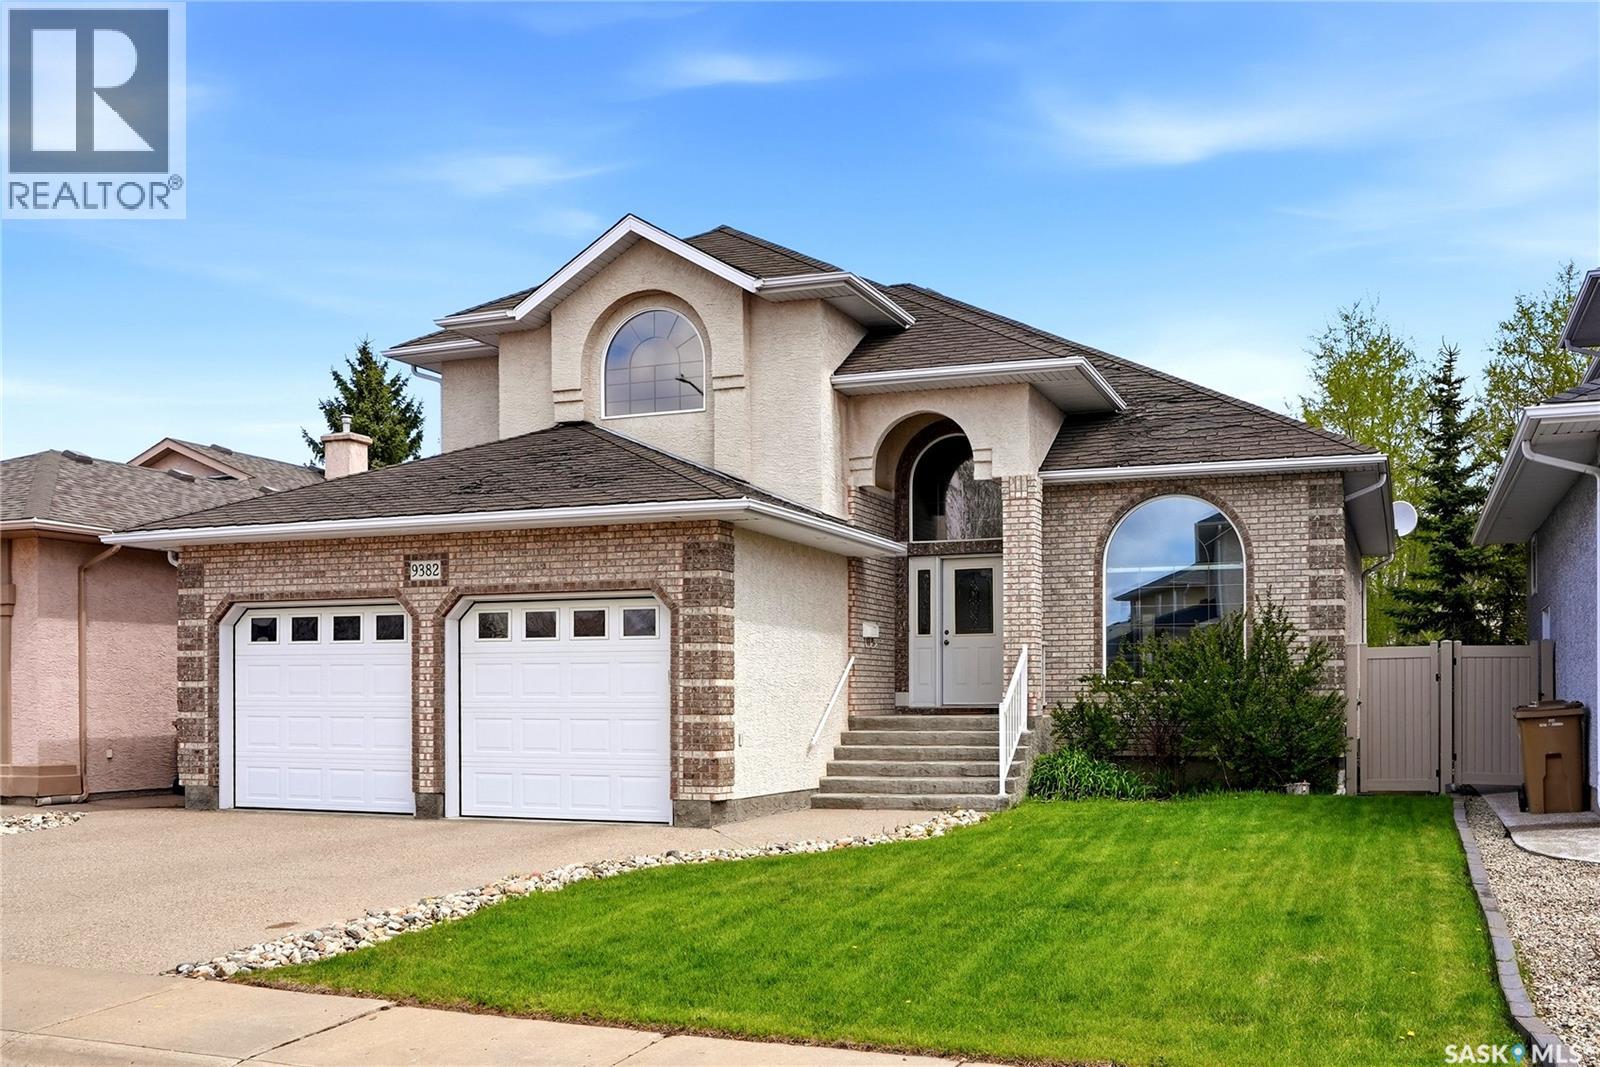
Welcome to this stunning 7-bedroom home located in one of Regina’s most prestigious neighbourhoods of Wascana View. Designed to impress from the moment you enter, this exceptional home features a breathtaking grand staircase, expansive living spaces, and timeless design and elegance throughout. The heart of the home is the functional kitchen, offering high-end finishes, abundant cabinetry, generous prep space, and an ideal layout for both entertaining and everyday living. Multiple living and dining areas provide the perfect balance of sophistication and comfort, while the impressive bedroom count provides flexibility for large families, guests, home offices, or multi-generational living. The main floor offers two living spaces, a formal dining area along with everyday dining space close to the kitchen and family room along with an office, main floor laundry and a grand stairwell. The second floor offers an exceptional primary bedroom. With a large 5-piece ensuite with amazing natural light but privacy you can enjoy a large soaking bathtub, stand-alone shower and 2 vanity sinks. There is a large walk-in closet with abundance storage. The second floor presents a rare opportunity with 4 bedrooms all on the same level. The basement offers 3 bedrooms, 3-piece bathroom, large storage space and a quiet recreational room for the third living space with a gas fireplace. This remarkable property combines luxury, scale, and location — all within one of Regina’s most sought-after communities. Enjoy the walking paths just steps away from your front door or take a bike ride to some of Regina’s favorite coffee shops or local stores. As per the Seller’s direction, all offers will be presented on 05/26/2026 6:00PM. (id:62517)
Bulyea, Saskatchewan
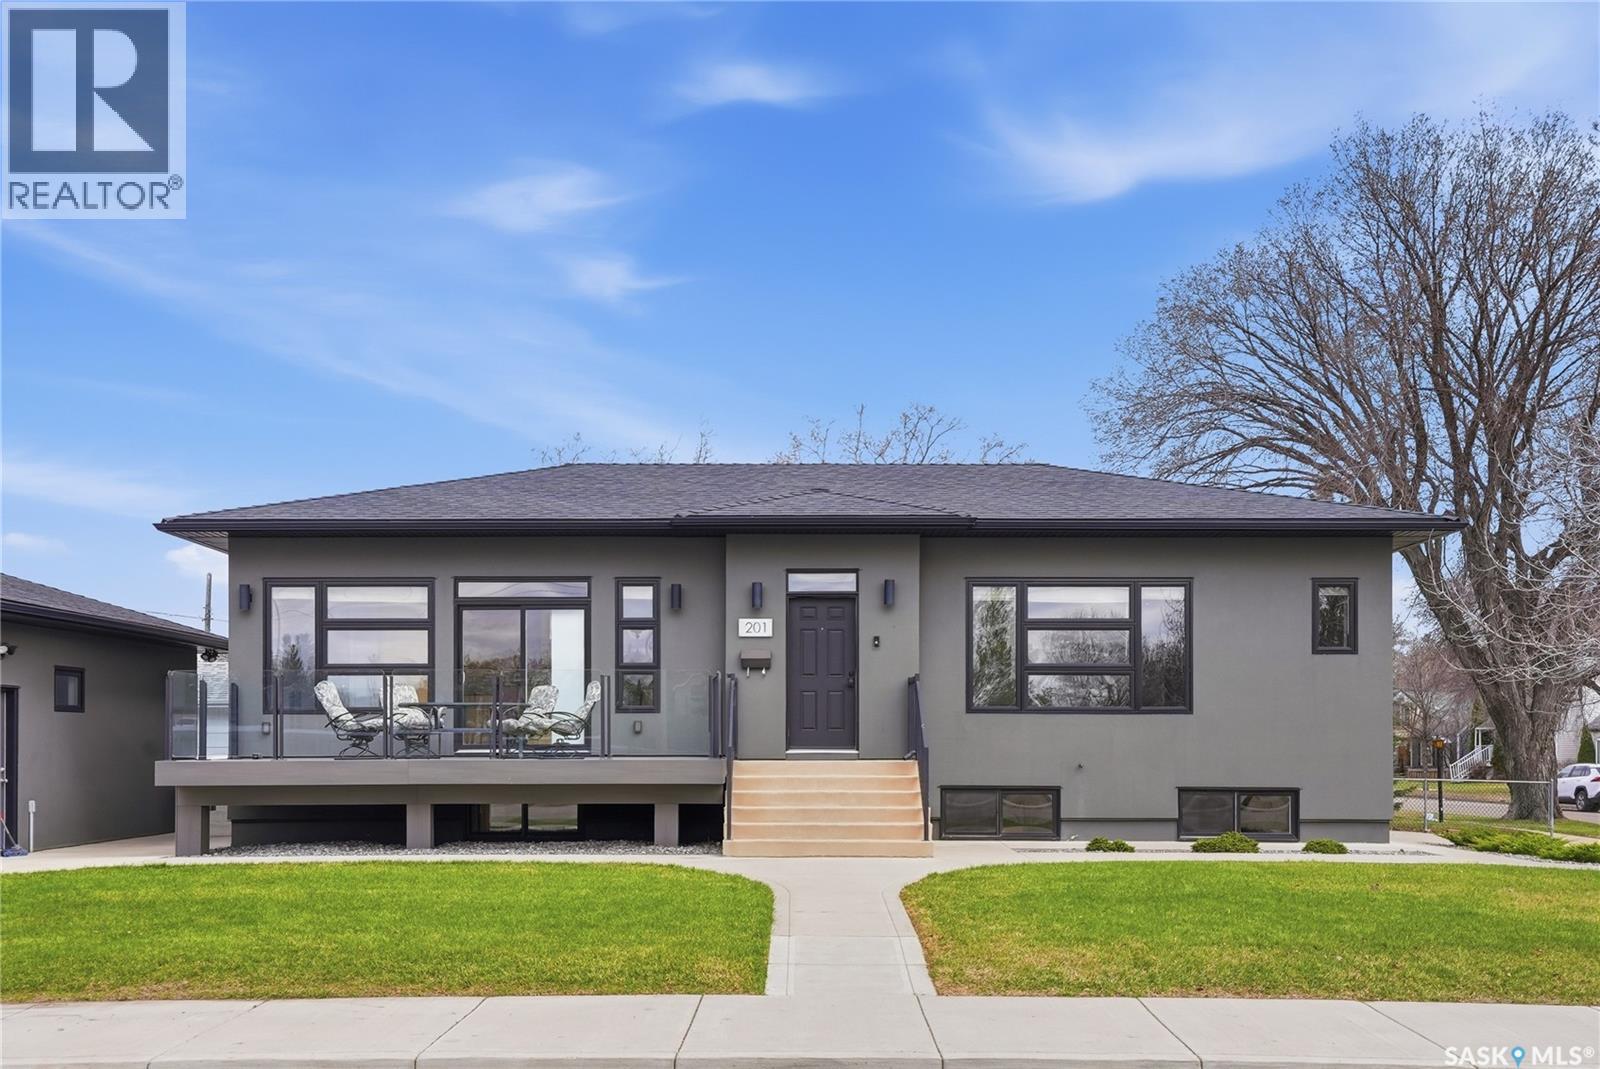
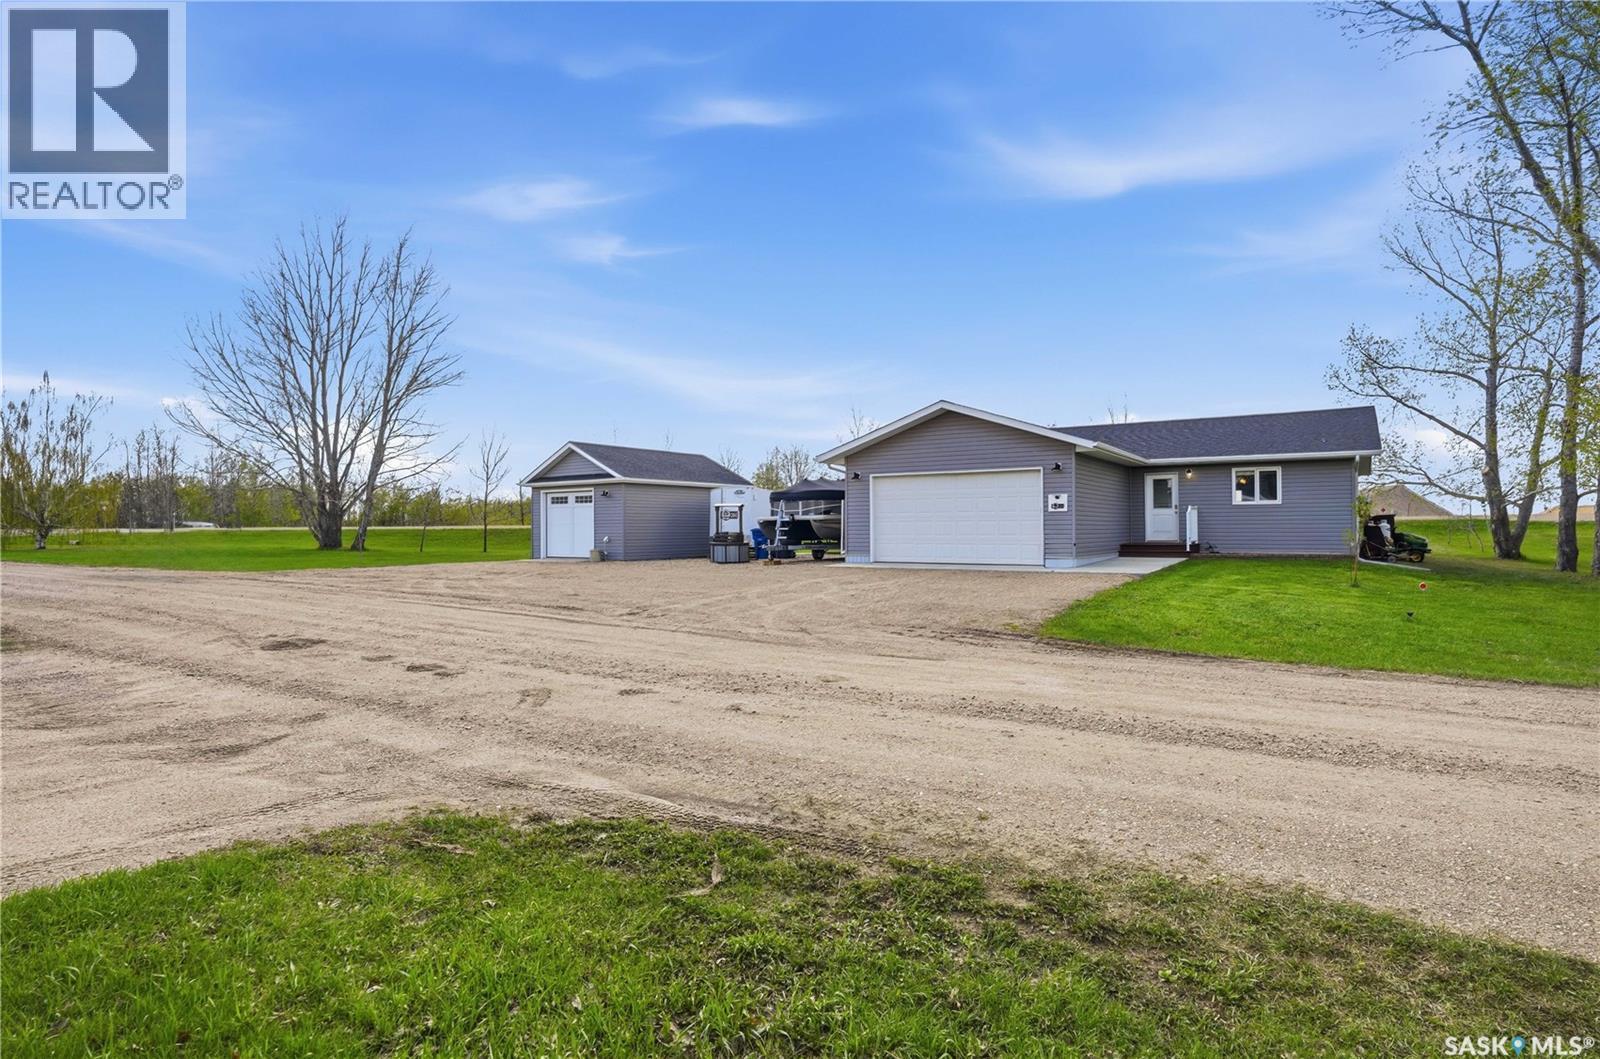
Welcome to 201 Silton St in the quaint quiet town of Bulyea, just 15 minutes to Rowan's Ravine Provincial park and 10 minutes to Strasbourg. This comfortable 3 bedroom, 2 bathroom home has been well maintained and features an open concept layout with main floor laundry for easy living. Outside the deck has a built-in BBQ area that doubles as a shelter on those windy Sask days. The yard is large and Offers endless opportunity. Plus this home has not 1 but 2 garages one is a double attached and the other is a newer single equipped with camera and remote control. (id:62517)
Neilburg, Saskatchewan
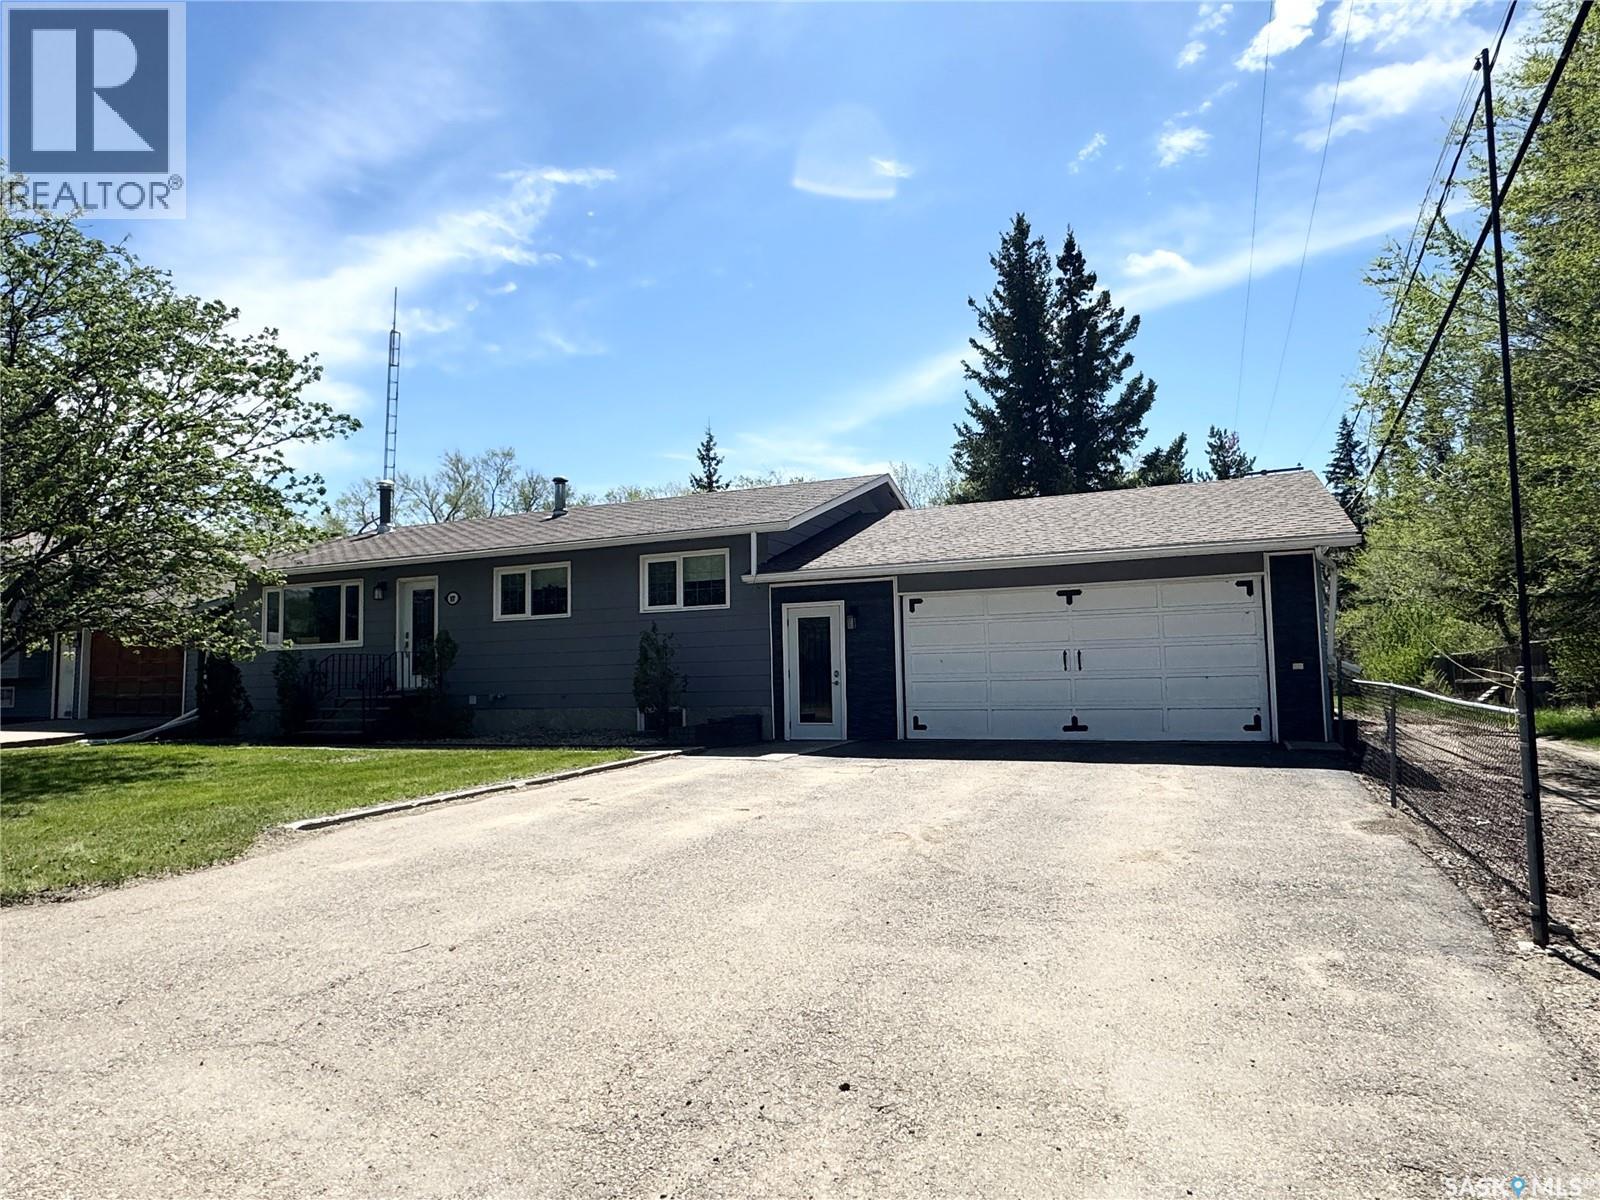
Charming 1978 family home offering 1,120 sq ft in a quiet, friendly neighborhood just a short three-minute walk to the school. This move-in-ready property features five bedrooms and two bathrooms, making it an ideal fit for a growing family. The main floor offers three bedrooms, a four-piece bathroom, and a spacious kitchen with abundant cabinetry, quartz countertops, a central island, updated appliances, and modern fixtures. Vinyl plank flooring runs throughout the main level, and the bright living room is anchored by a cozy wood-burning fireplace. The fully finished basement provides additional living space with a comfortable family room, two more bedrooms, a three-piece bathroom, and a large laundry area complete with a folding table. This versatile space could also function as a home office, workout area, or extra storage. Outside, the fully fenced backyard features a generous deck for outdoor enjoyment, while the insulated and heated attached garage is conveniently connected to the home by a breezeway. Well maintained and truly turnkey, this home is ready for its next family to move in and enjoy. (id:62517)
Paddockwood Rm No. 520, Saskatchewan
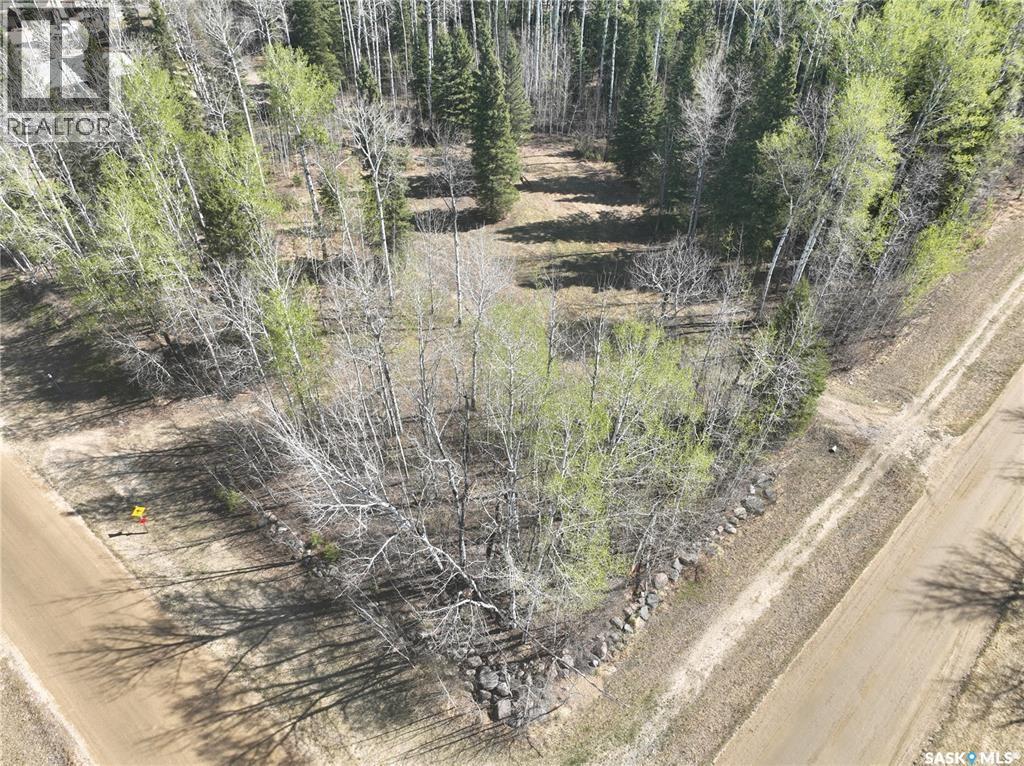
With 2 driveways and 2 culverts installed, this partially cleared, construction ready 1.3 Acre lot in Aspen Ridge Estates, has so much value. Only 7 minutes away from Waskateena Beach and the heart of Candle Lake, 401 Apsen way gives you the privacy and room you want, while still being close to the action and amenities. Call your agent, then call your builder to take advantage of this incredible corner lot, and get to work on your dream home, in the heart of the Lakeland. (id:62517)
Longlaketon Rm No. 219, Saskatchewan
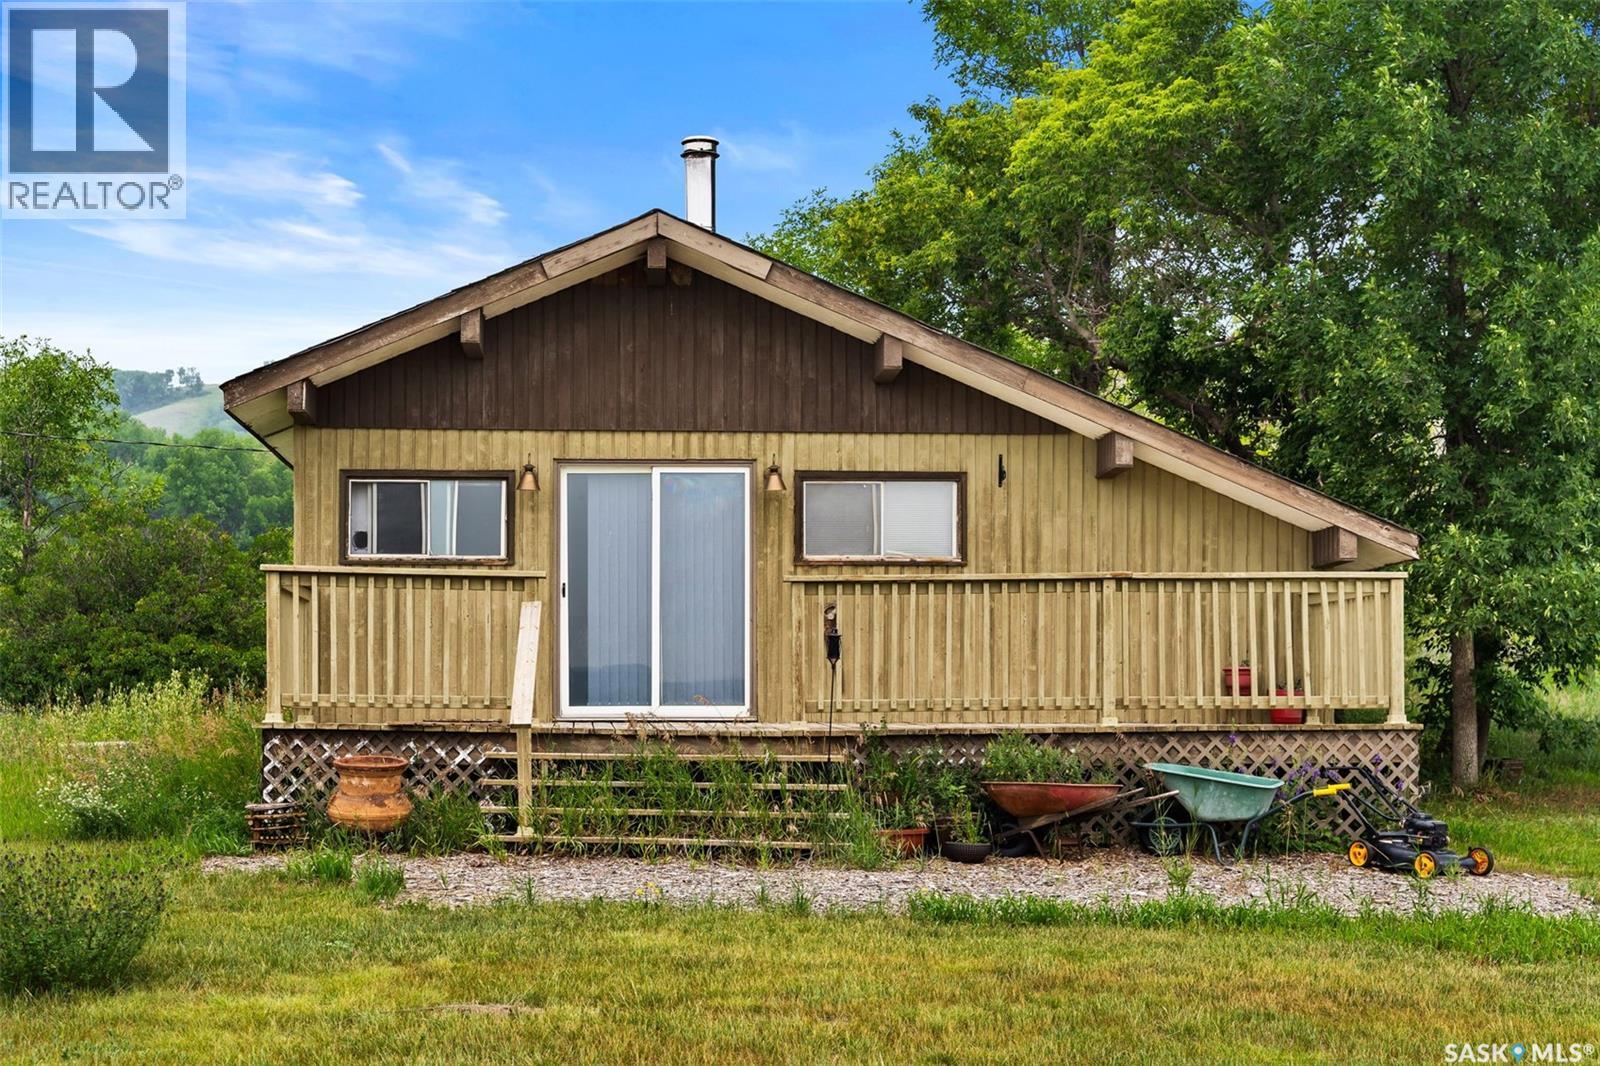
This 2.87-acre property near Craven, only 20-30 minutes from Regina, offers a perfect space with a panoramic view of the valley that is completely private! The property features a 1-bedroom, 1-bathroom layout, making it suitable for buyers seeking a peaceful retreat. Treat this as your full-time acreage or cabin. The deck off the vaulted addition provides an outdoor space to relax and enjoy the stunning sunrises and sunsets. The property is partially fenced, providing a sense of privacy and security. A fire pit is available, perfect for gathering around with friends and family. Inside the property, a wood-burning stove adds warmth and ambiance. The living room has stunning vaulted ceilings, adding a touch of rustic character to the space. The open-concept design enhances the overall sense of spaciousness and allows for seamless flow between the different living areas. The property also includes a large and inviting Sunroom that acts as a porch. providing ample storage space for outdoor gear and toys. The bedroom features a walk-in closet and laundry facilities, and a 4-piece bathroom completes the living space. With its 2.87 acres of land, this acreage near Craven offers a serene setting, allowing you to enjoy the beauty of nature while still being within a short distance from Regina. Brand new shingles installed in July of 2024! Call your favourite realtor for a PRIVATE showing today. Quick Possession Available. (id:62517)
Saskatoon, Saskatchewan
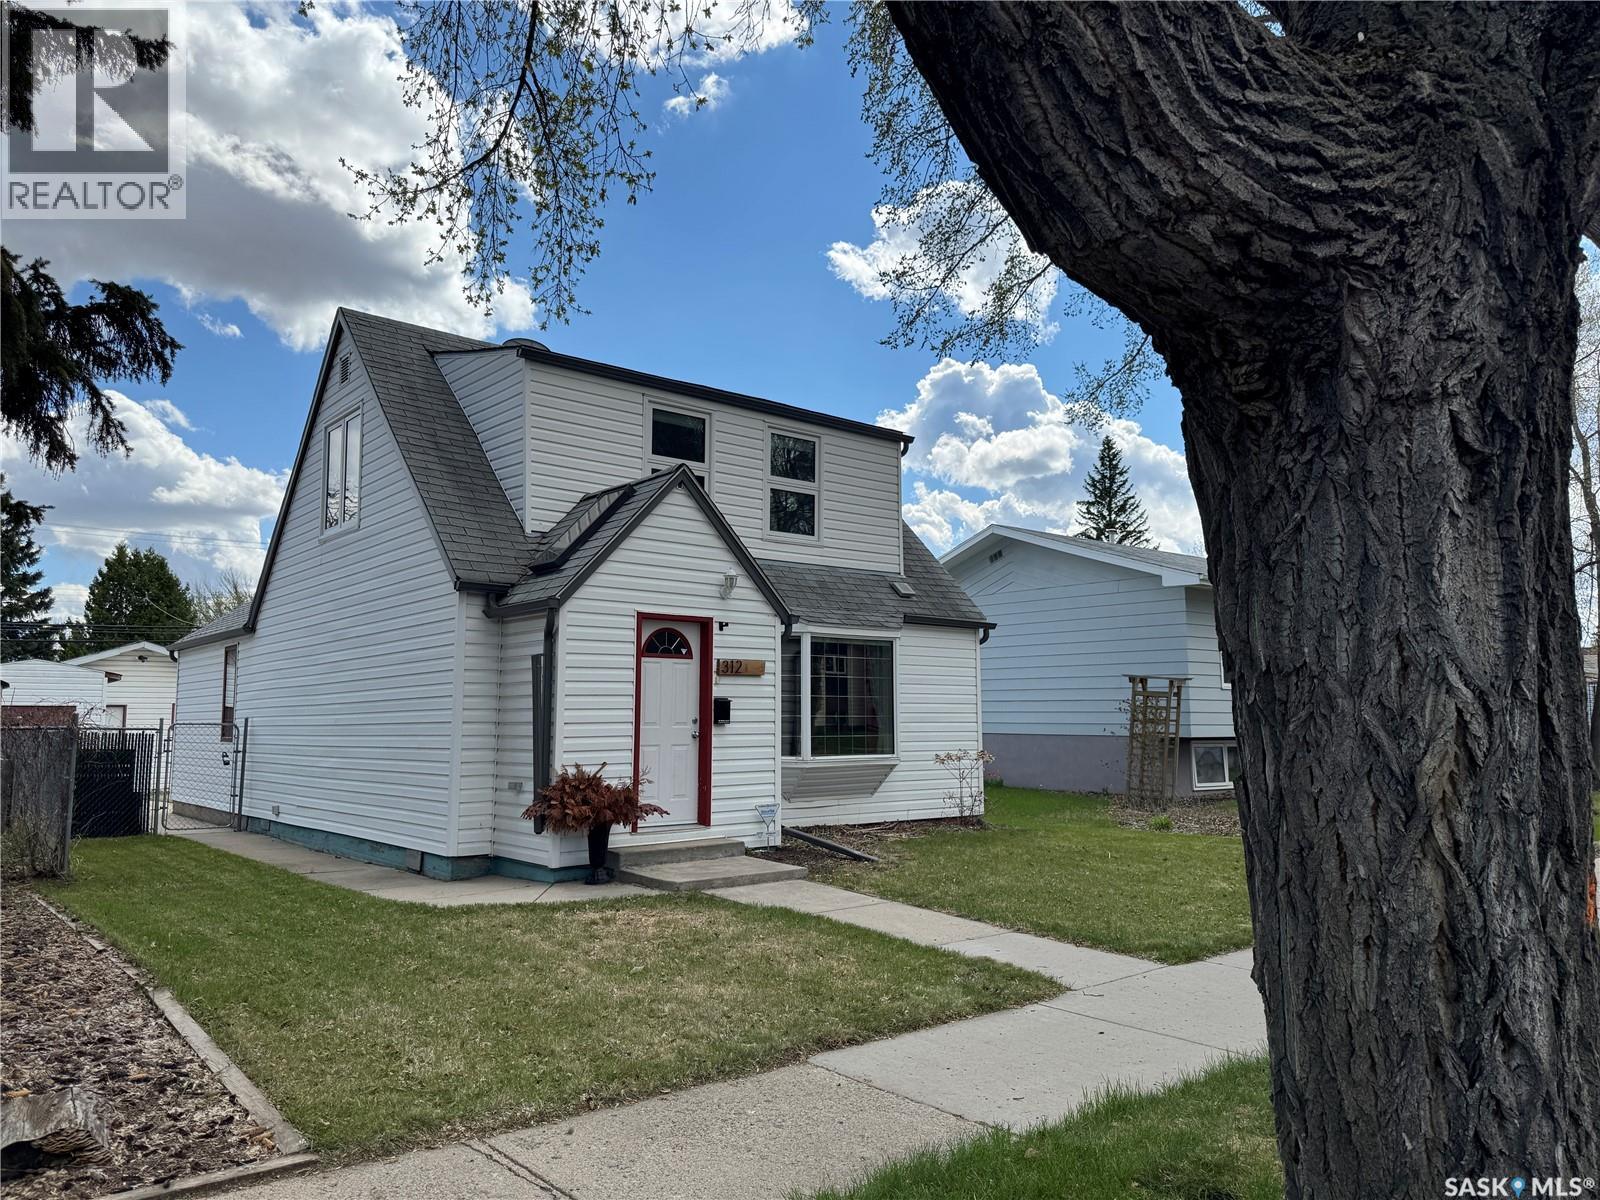
Character, charm, and a location buyers dream about…this Buena Vista beauty is the kind of home that instantly feels special. Nestled along an incredible tree-lined street in one of Saskatoon’s most sought after neighbourhoods, this inviting 1 1/2 storey home blends timeless character with thoughtful modern comfort. Inside, you’ll find bright and spacious living areas filled with natural light, beautiful hardwood and tile flooring, and a stunning kitchen highlighted by soaring vaulted ceilings, oversized windows, and skylights that create an airy, sun-soaked atmosphere. The gas stove adds both style and function, while central air conditioning keeps things comfortable year-round. Outside, the fully fenced backyard is ready for summer entertaining with natural gas BBQ hookups, underground sprinklers front and back, a large storage shed, and an impressive heated 2 car garage. Full of warmth, personality, and rustic charm, this is a rare opportunity to own a character home in an unbeatable location close to the river, parks, and schools in the heart of highly desirable Buena Vista. This one needs to be experienced in person…book your showing today! (id:62517)
Regina, Saskatchewan
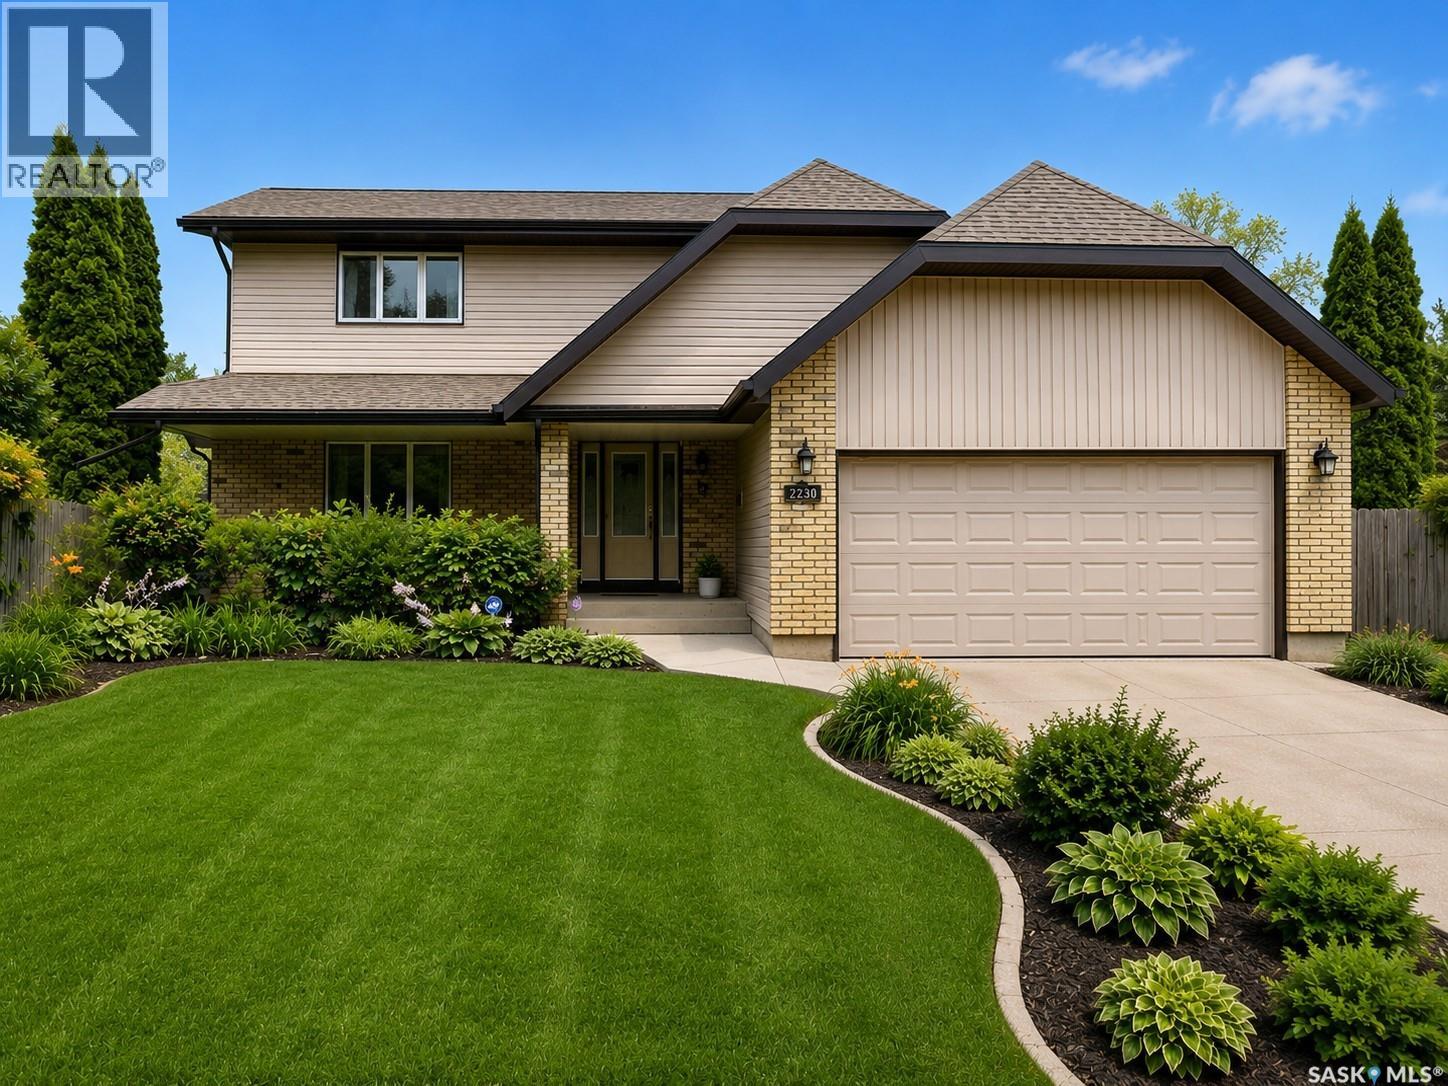
Located on a highly desirable street in Gardiner Park, this beautifully updated 2,020 sq. ft. two storey split backs a green space with walking paths and offers a private, park like backyard setting. From the spacious tiled entry with decorative glass door and double mirrored closets, this home showcases quality finishes throughout including rich solid wood doors and baseboards. The main floor features a formal living room with French doors, a formal dining area, and an upgraded kitchen with quartz countertops, tile backsplash, updated cabinetry, stainless steel undermount sink, and large windows overlooking the green space. The open staircase overlooks the sunken family room, highlighted by cathedral ceilings, durable plank flooring, and a stunning stone-faced gas fireplace. Upstairs offers a spacious primary bedroom with walk-in closet and renovated ensuite with quartz counters, plus two additional generously sized bedrooms and an upgraded 4 piece bathroom. The fully developed basement includes a rec room, den, workshop, and another full bathroom. Step outside to enjoy the beautifully landscaped backyard complete with a two tiered deck, screened-in “cabin” porch, natural gas BBQ hookup, garden shed. Additional upgrades include triple pane windows, high efficiency furnaces, central air conditioning, shingles, vinyl siding. Ideally located close to schools, parks, and all east end amenities, this is a fantastic family home in a prime neighbourhood. As per the Seller’s direction, all offers will be presented on 05/30/2026 1:00PM. (id:62517)
North Battleford, Saskatchewan
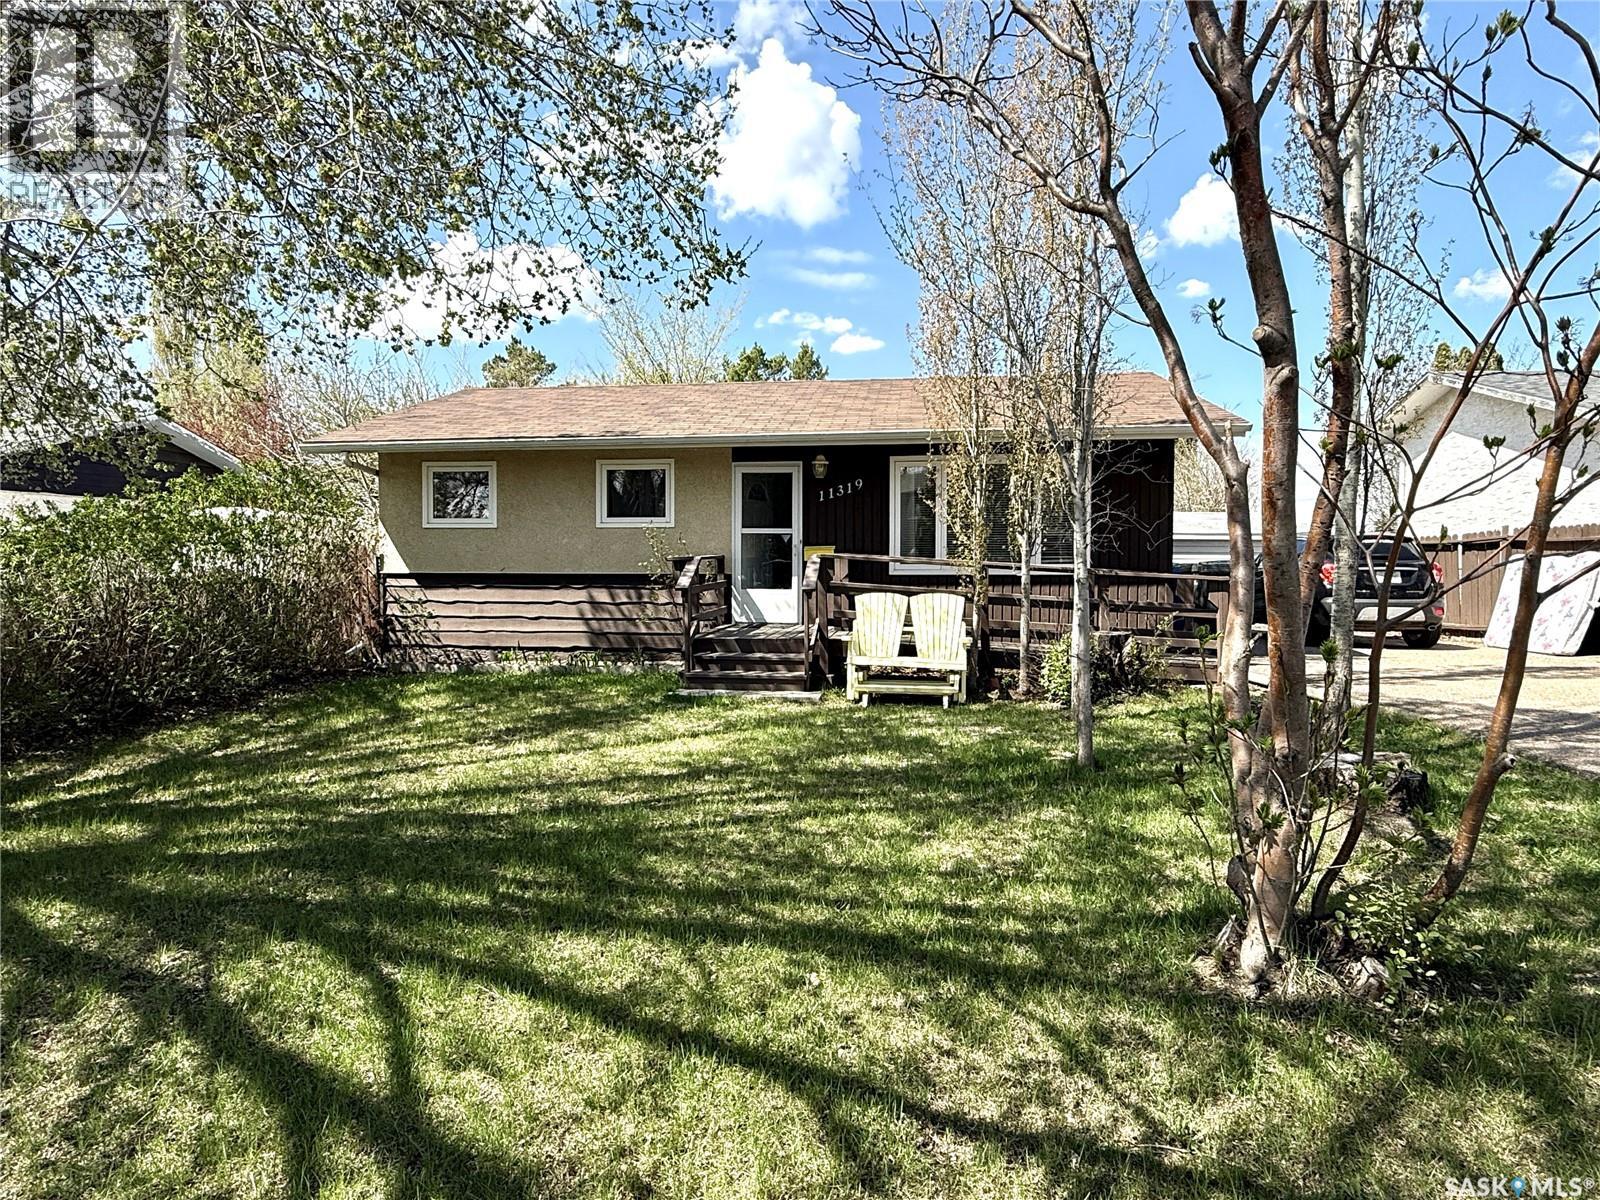
Take a look at this four bedroom 850 square foot home on Clark Dr. North Battleford. This well cared for home offers many amenities. The main level includes a bright east facing living room, back yard facing kitchen and dining area, three good sized bedrooms, and a four piece bath. The lower level offers a large family room, bedroom, three piece bath, laundry room, and utility room. The outside includes a 16 x 24 garage with remote overhead door, fenced back yard, storage shed, and garden area. Kids will appreciate the park across the back alley with a playground. This home shows very well and the water heater has been recently replaced. Call today for more info. (id:62517)
Saskatoon, Saskatchewan
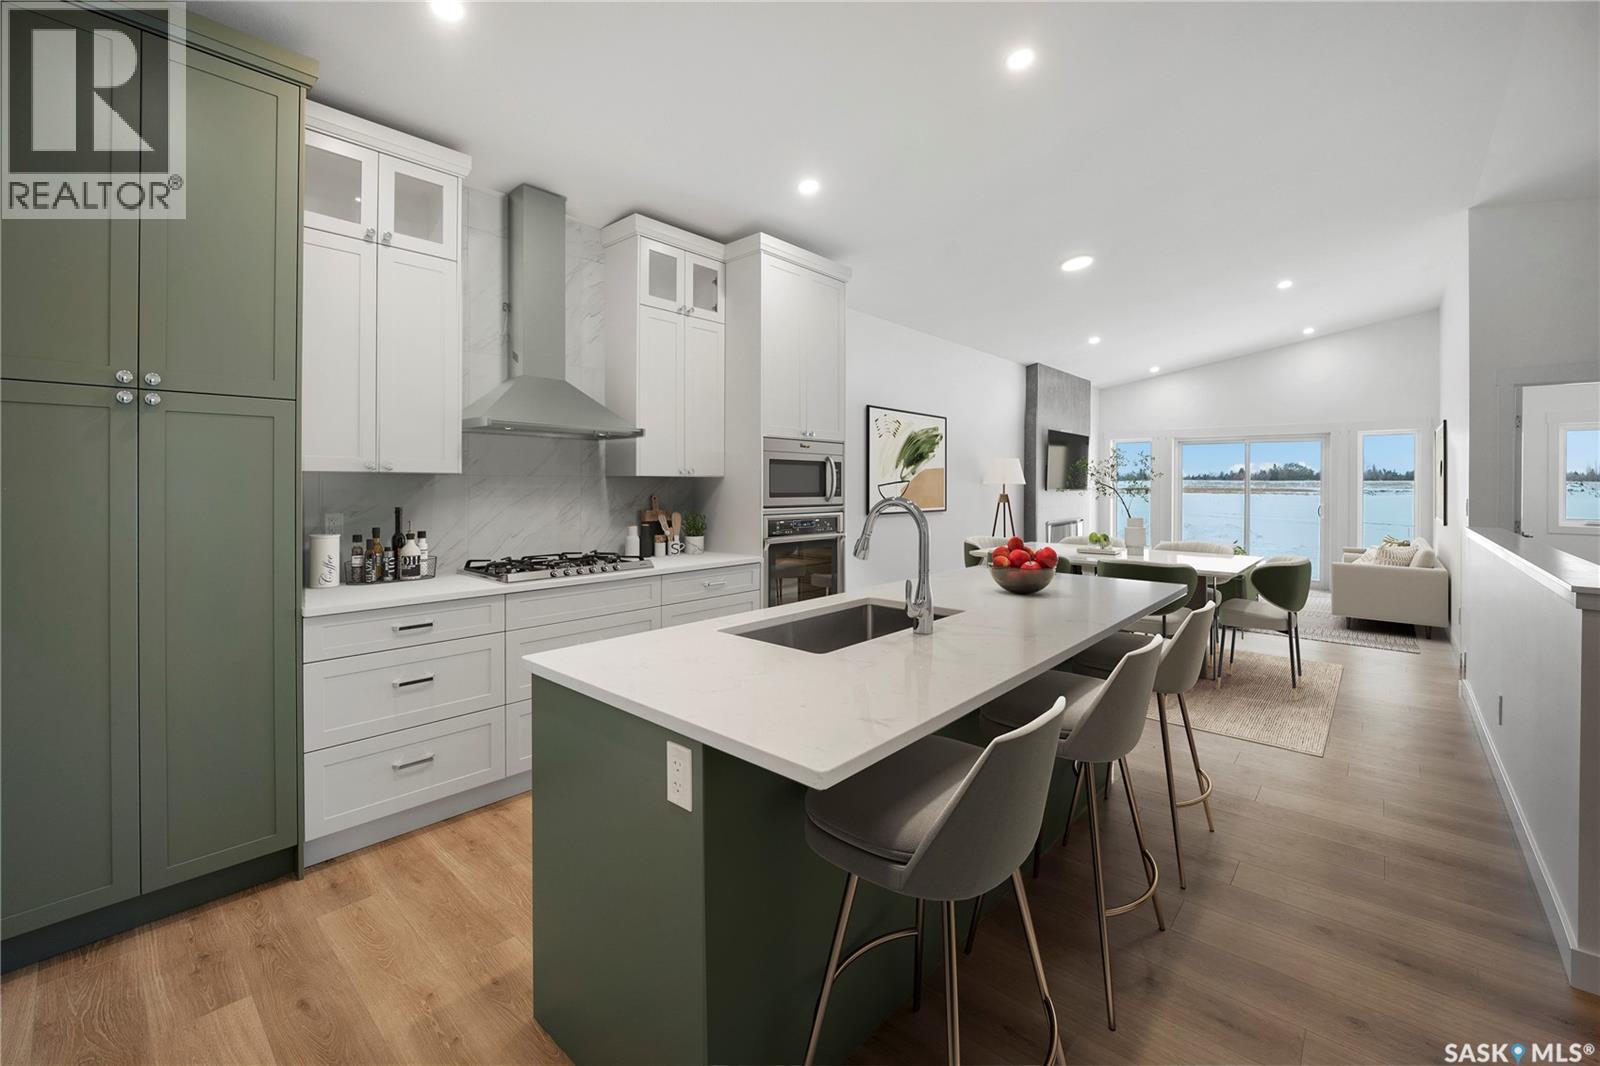
Welcome to Edgewater Homes newest model. “The Bentley” This cozy 2-bedroom, 2-bathroom bungalow offers a comfortable living space with high vaulted ceilings and plenty of natural light from the west-facing backyard windows. The open living and dining areas are great for everyday living or having friends over. The kitchen stands out with its quartz countertops and eat at island. The bedrooms are comfortable with the Primary bedroom having its own 4PC bathroom. The backyard is a good size, facing south backing the park. Living in Brighton means being part of a welcoming community, with parks and shops nearby. All Pictures may not be exact representations of the home, to be used for reference purposes only. Errors and omissions excluded. Prices, plans, and specifications subject to change without notice. All Edgewater homes are covered under the Saskatchewan New Home Warranty program. PST & GST included with rebate to builder. (id:62517)
Saskatoon, Saskatchewan
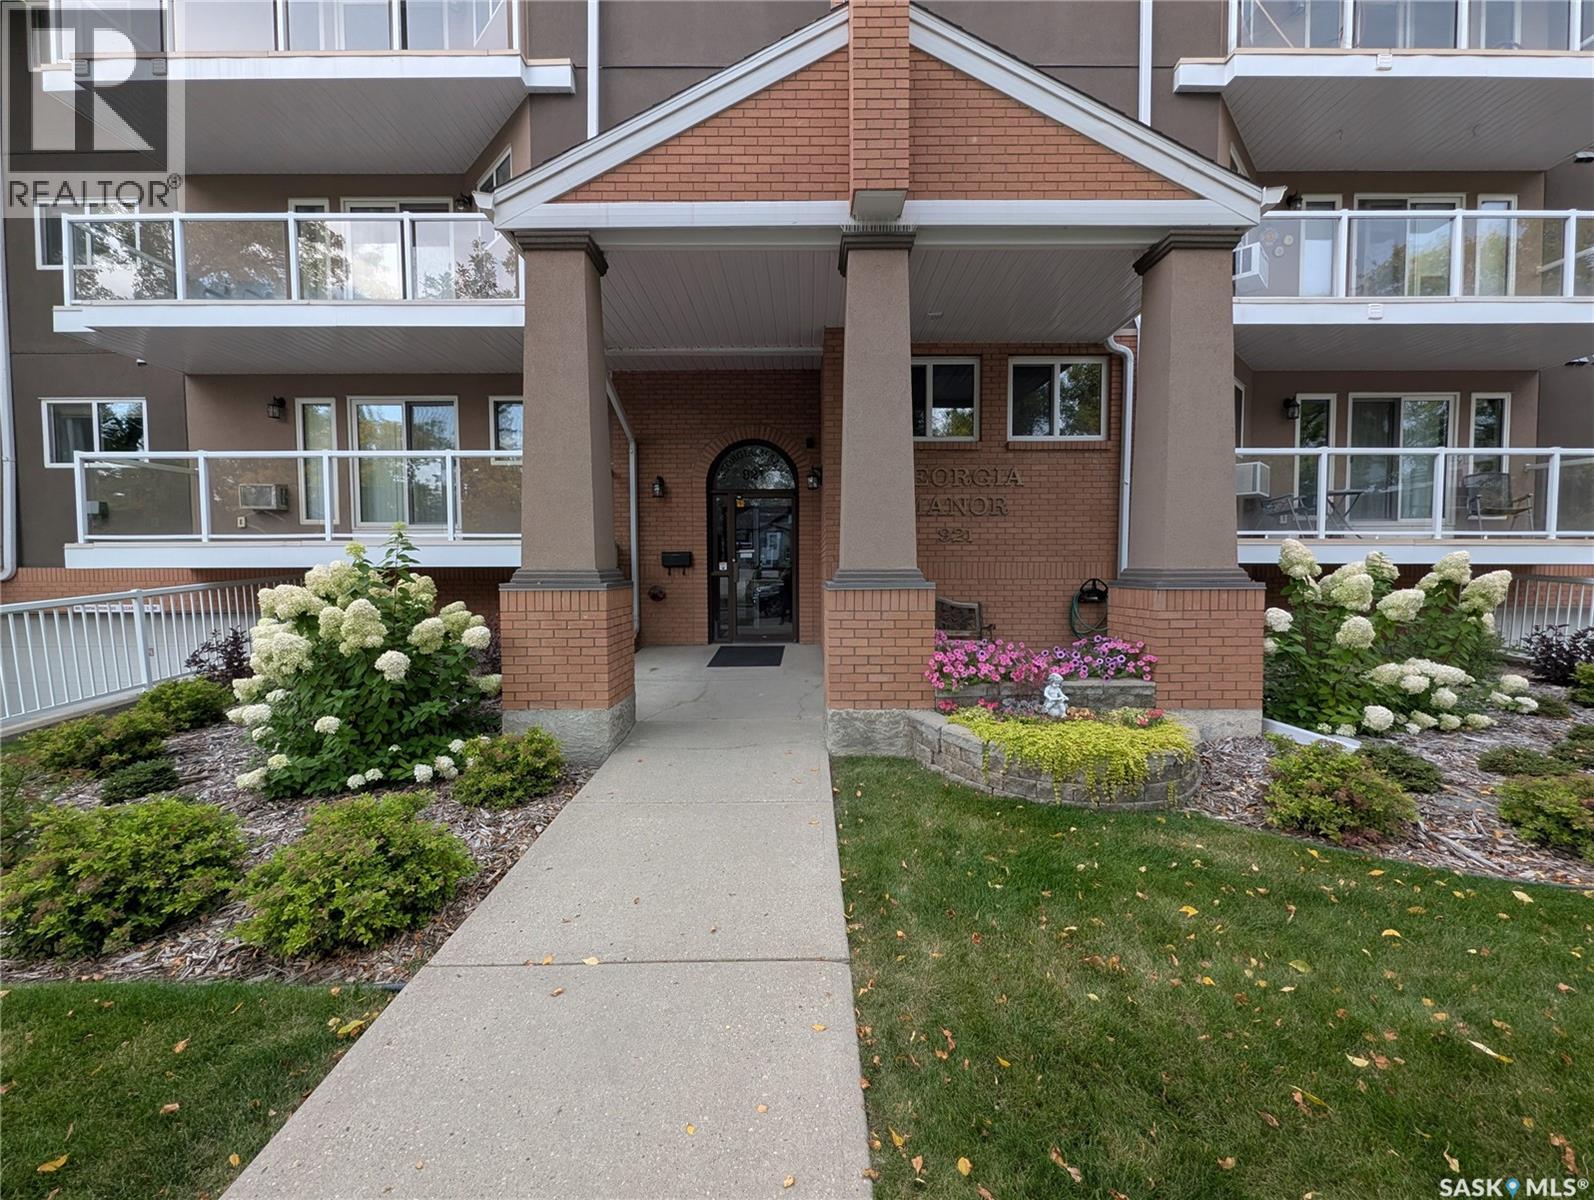
Two Level Condo! - This rare Nutana condo opportunity is walking distance to the U of S, Broadway, the river and downtown Saskatoon. Two large balconies provide lots of sunlight with southern exposure. Three bedrooms and three bathrooms in 1690 sq ft complete with second level Bonus room and large in suite laundry. There are two underground parking spots and one surface spot in back of building. Modern Kitchen with large dining and living room area. Main level bedroom could also serve as home office if you wanted. The Georgia Manor is well maintained and this unit is move in ready, Don't miss out! (id:62517)