
Canwood Rm No. 494, Saskatchewan
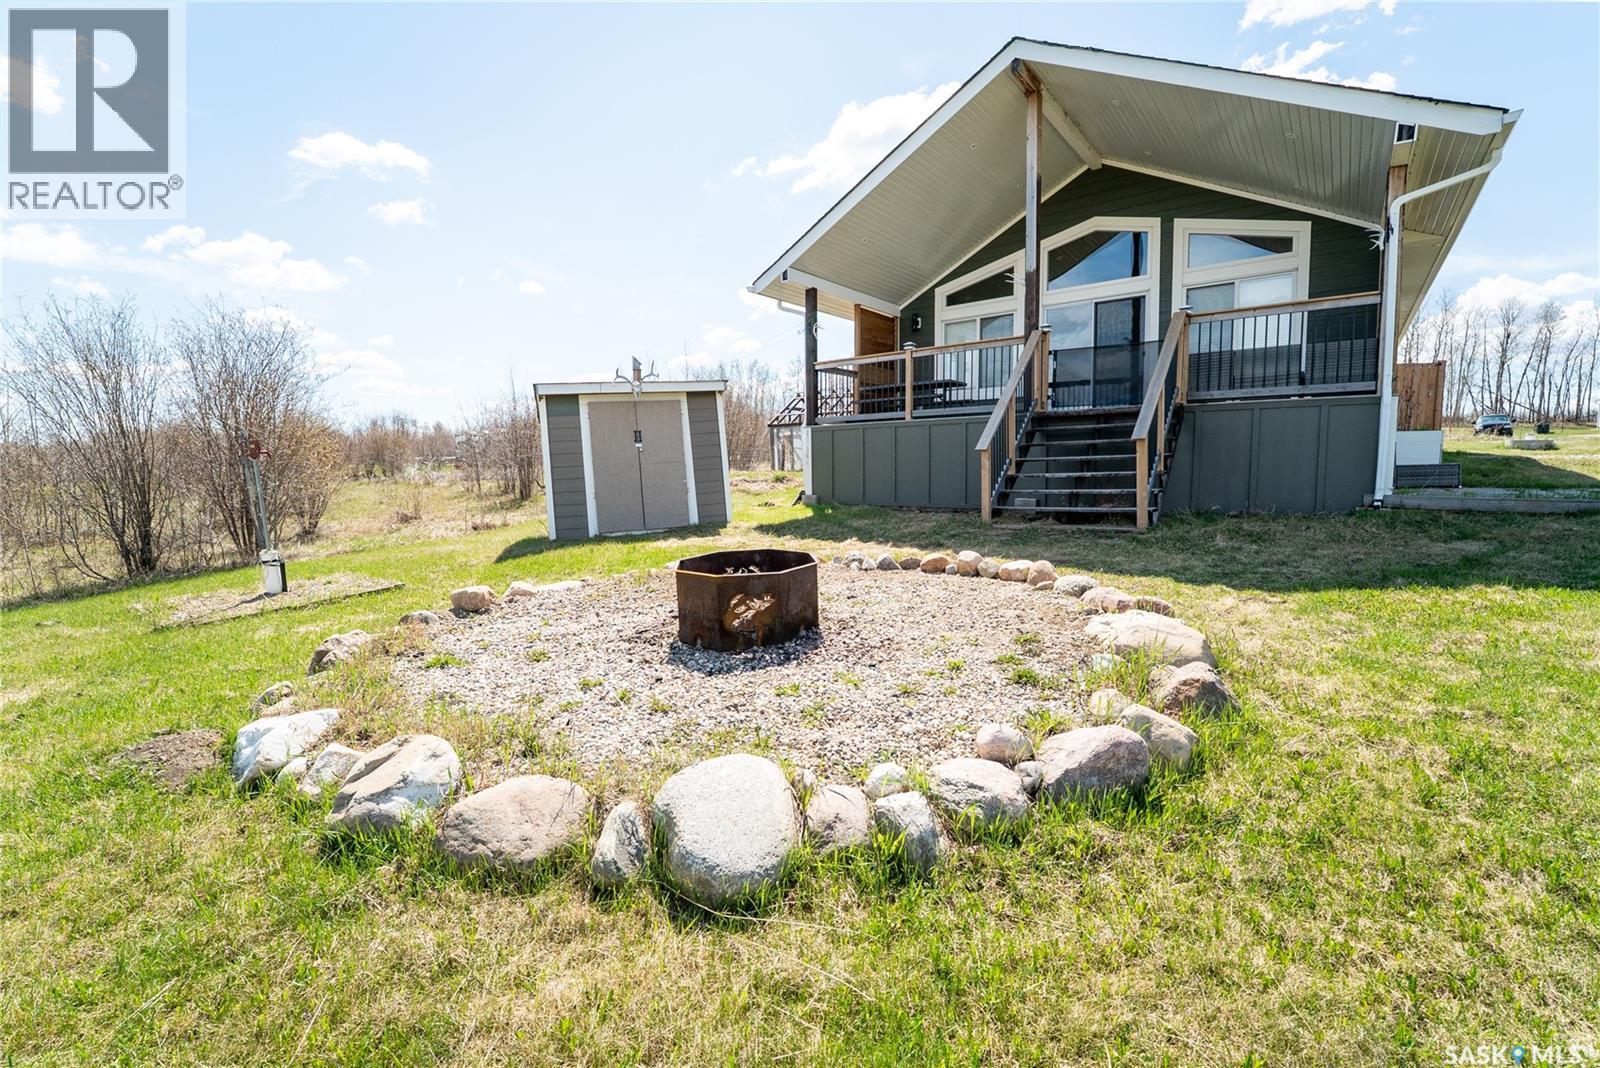
Welcome to 101 Lakeview Place in the RM of Canwood No. 494 on beautiful Fillion Lake. Built in 2017, this 936 sq. ft. 4-season home offers 3 bedrooms, 1 bathroom, and the perfect blend of cozy comfort and peaceful lake living with stunning lake views. Inside, the home is bright and welcoming with tons of natural light. The spacious kitchen features a pantry, stainless steel appliances, and a dining area with easy access to the 26 x 10 deck—perfect for morning coffee, BBQs, hosting, or simply relaxing year round. All three bedrooms are generously sized and include closets. The living room offers a wood-burning stove, making it the perfect place to cozy up and unwind, while the cedar ceiling and pine walls create the ideal balance of country charm and lake life. One of the standout features of this property is the solar panel system, which feeds back to the grid and helps reduce electricity costs. The home is also well equipped with a whole-house filtration system, RO system, Iron Out, and water softener, with water supplied by a well. Outside, this property is packed with extras. There is a chicken coop, plus a former greenhouse structure,Whether you are relaxing on the deck or gathered below in the beautifully landscaped yard, you’ll love the fantastic fire pit area for peaceful sunsets and starry nights. After a day at the lake swimming, boating, or fishing, with the boat launch just 0.5 km away, you can rinse off in the convenient outdoor shower. There is even a basketball area with rubber paving out back, along with plenty of space to entertain family and friends. Additional features include an easy to access crawl space with ample storage, ICF foundation, and Hardie board siding.This property is a dream for outdoor enthusiasts who love water activities, prime fishing, hunting in Zone 53, quadding, snowmobiling, or simply enjoying the peace and quiet. (id:62517)

Big River Rm No. 555, Saskatchewan
Welcome Home! Yes your next destination awaits you. This cozy Log Cottage located at Sunset Cove, on Cowan Lake is waiting for you to start enjoying the peace, quiet, and tranquility. Come on in to the open concept Kitchen and Dinning with beautiful cabinetry, counter tops, SS Appliances, and pantry. Enjoy your evening coffee in the living room, or cozy up with a good book with a fire in the large wood stove to take the chill off. Main floor 3 piece bathroom offers a nicely tiled walk in shower, and laundry. Beautiful feature of this log cottage is the log staircase that takes you to the loft where you will find the primary bedroom, with a nice 3 piece ensuite, which also offers the nicely tiled walk in shower. The loft also offers a bonus room, which can be used as a siting room or an extra bedroom, which has a Murphy Bed in place. Now we will take a tour outside where you can enjoy your morning coffee on the covered front deck rain or shine. Entertaining, BBQing, or just enjoying time with family and or friends will be no problem on the large side deck, in the open air, or in the attached gazebo. A detached 28 x 30 heated garage offers overhead door, shelving, storage, drain, work area, and lots of space for all the toys along with a maintenance free interior. Extra guests for the weekend? No problem, they can enjoy the private guest suite, with a loft located in the garage. A 10 x 12 Storage Shed, with a man door as well as and overhead door for easy access to store a quad, sleds, garden tools and much more. Don’t let this one pass you by, call an agent for a personal tour today! (id:62517)
Regina, Saskatchewan
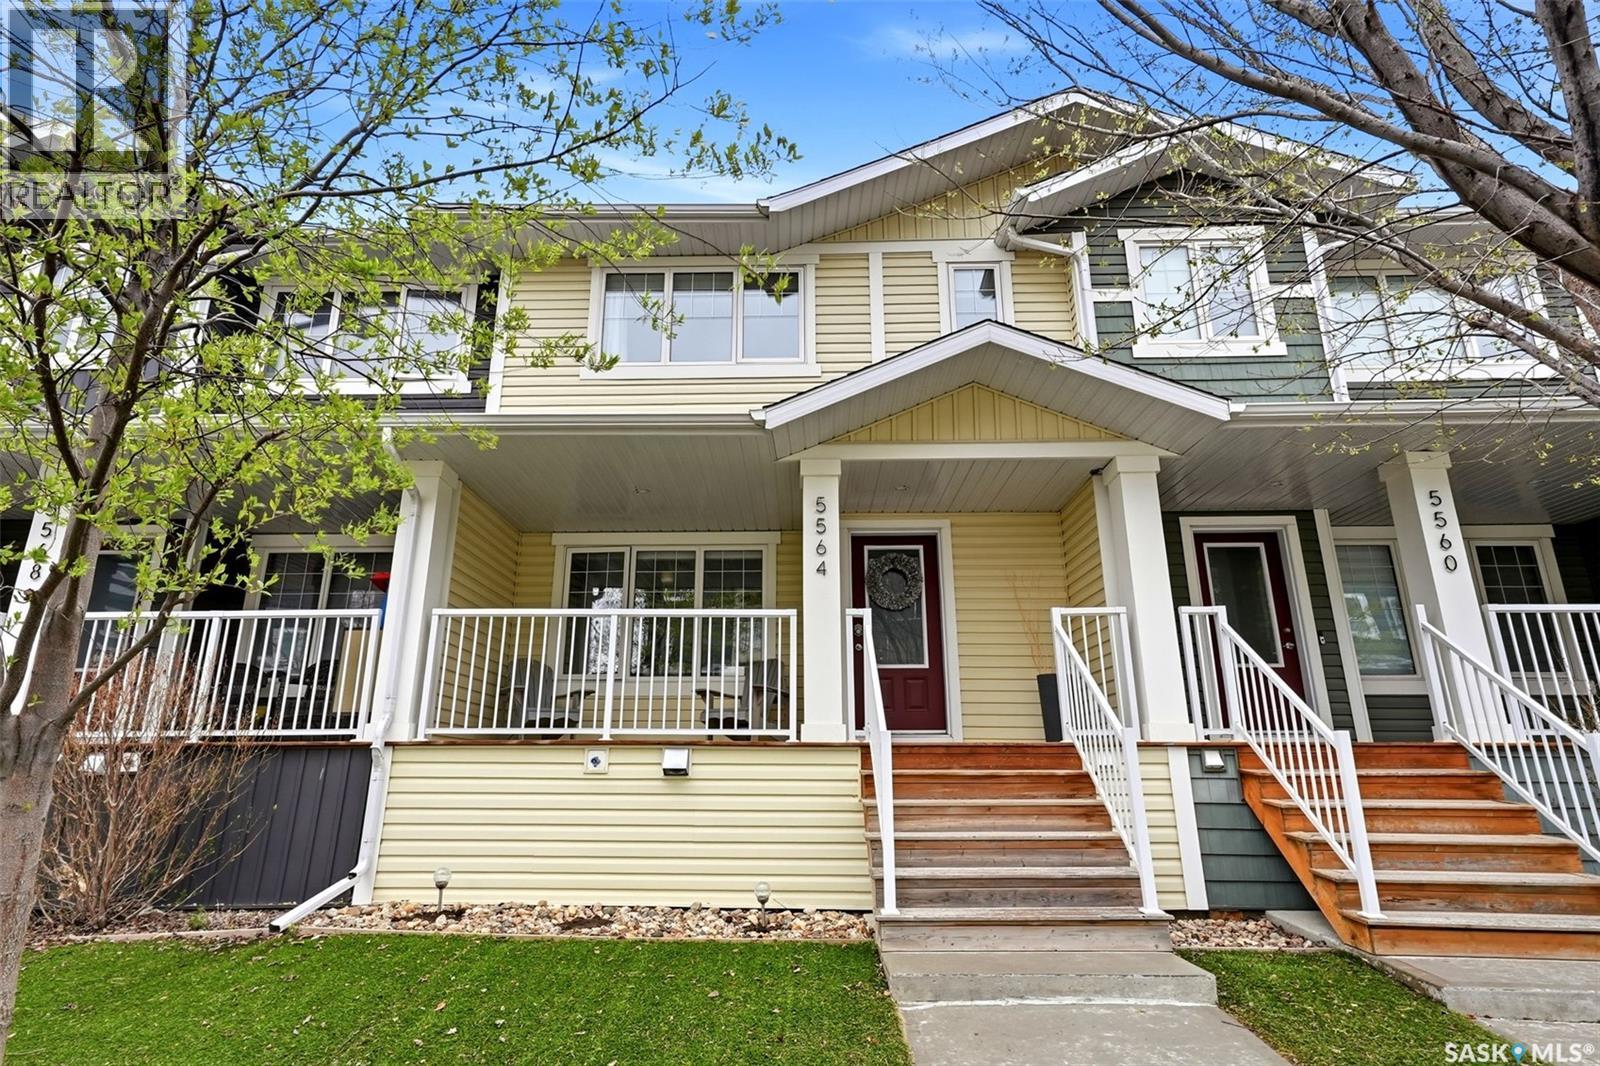
Welcome to 5564 Prefontaine Avenue, a stylish and move-in ready townhome in the heart of Harbour Landing.** This 3 bedroom, 2.5 bathroom home offers a bright, modern layout with thoughtful upgrades throughout. The main floor features a clean contemporary feel, highlighted by upgraded quartz countertops in the kitchen and bathrooms, creating a polished look that stands out. Upstairs, you’ll find upgraded carpet, comfortable bedrooms, and cellular blackout blinds in bedrooms for added privacy and restful sleep. The fenced backyard offers a great outdoor space with a concrete patio, perfect for relaxing, BBQ season, pets, or kids. A single detached garage adds everyday convenience and extra storage. Maintenance free front and backyards with synthetic lawn and zero-scape rock. Located in one of Regina’s most popular neighbourhoods, this home is close to parks, pathways, schools, shopping, restaurants, and all Harbour Landing amenities. Water heater and softener are owned and included. A great option for first-time buyers, young families, or anyone looking for a low-maintenance home in a fantastic location. (id:62517)
Martensville, Saskatchewan
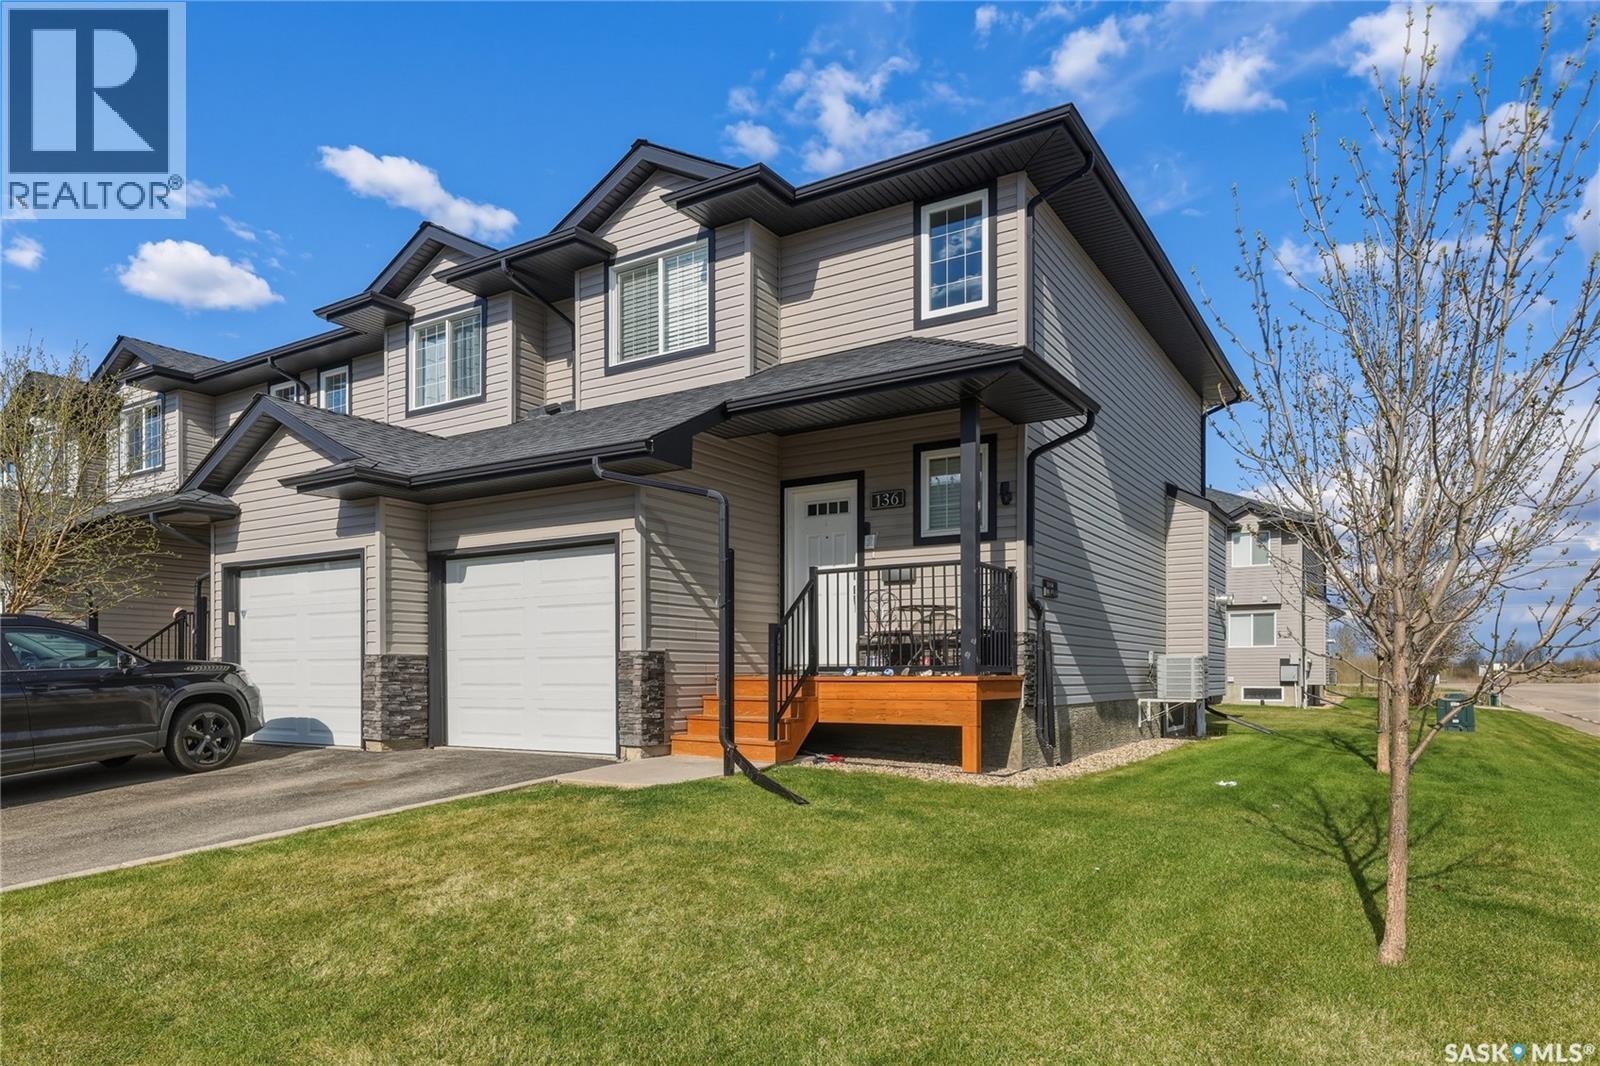
Beautifully maintained fully developed townhouse ideally located near scenic green space, walking paths, and a tranquil water feature. The bright and inviting main floor offers an open-concept layout with a functional kitchen showcasing quartz countertops, a central island with eating bar, spacious dining area with access to the large rear deck, convenient 2-piece bathroom, and a cozy living room complete with a gas fireplace. Upstairs features a well-designed layout with a primary bedroom offering direct access to the main bathroom and a walk-in closet, plus two additional generously sized bedrooms perfect for a growing family. The fully finished basement adds even more living space with an additional bedroom, full bathroom, laundry area, and ample storage/utility space. Additional highlights include a single attached garage with parking in front, and plenty of nearby street parking for guests. An excellent opportunity to own a stylish, move-in ready home in a desirable location at an exceptional value. (id:62517)
Loreburn Rm No. 254, Saskatchewan
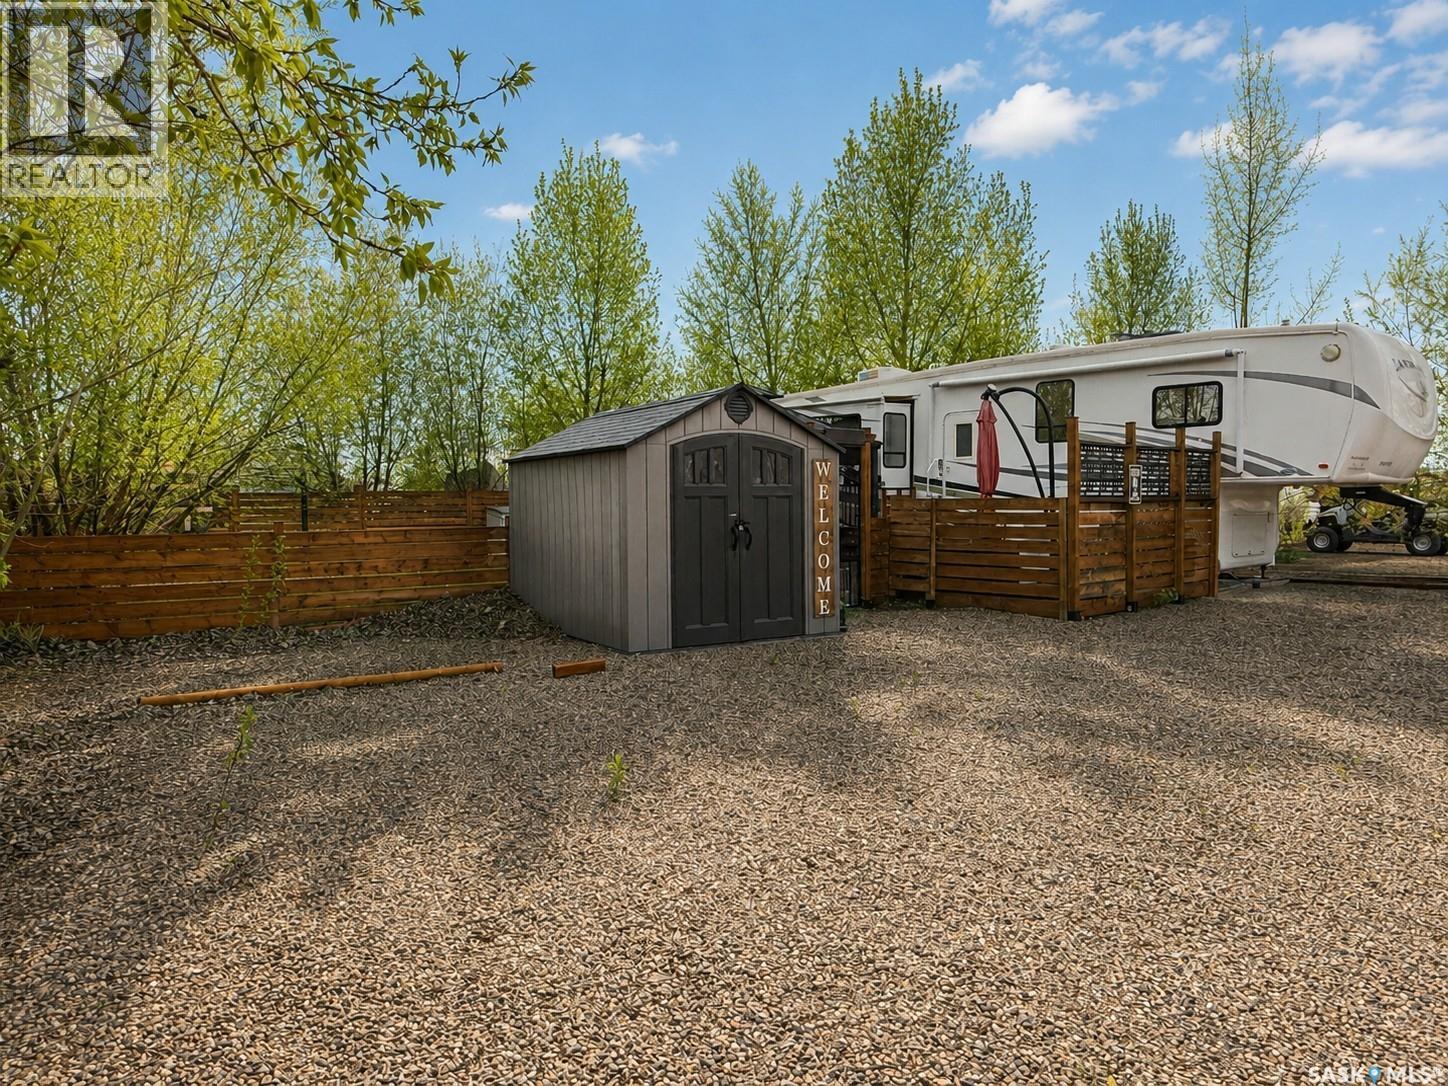
Escape to your own private getaway with this titled, fully fenced lot designed for comfort and relaxation along the shores or Lake Diefenbaker! Enjoy the spacious covered deck, perfect for entertaining or unwinding by the impressive outdoor fireplace, which is sure to be the envy of the neighborhood! The property also includes handy storage sheds and a well-kept/ideally laid camper, making it move-in ready for seasonal enjoyment! Power, water, and sewer are all conveniently included in a yearly fee, giving you hassle-free ownership and more time to enjoy the outdoors. Elbow’s 18 hole Championship Golf Course is a short golf cart drive away not to mention the new Community Centre, which has a library, 24 hour access gym and activities in the main gym area (year round!!). Take a drive out and discover the lifestyle waiting for you — just bring your bags and start enjoying lake life right away! (id:62517)
Shellbrook, Saskatchewan
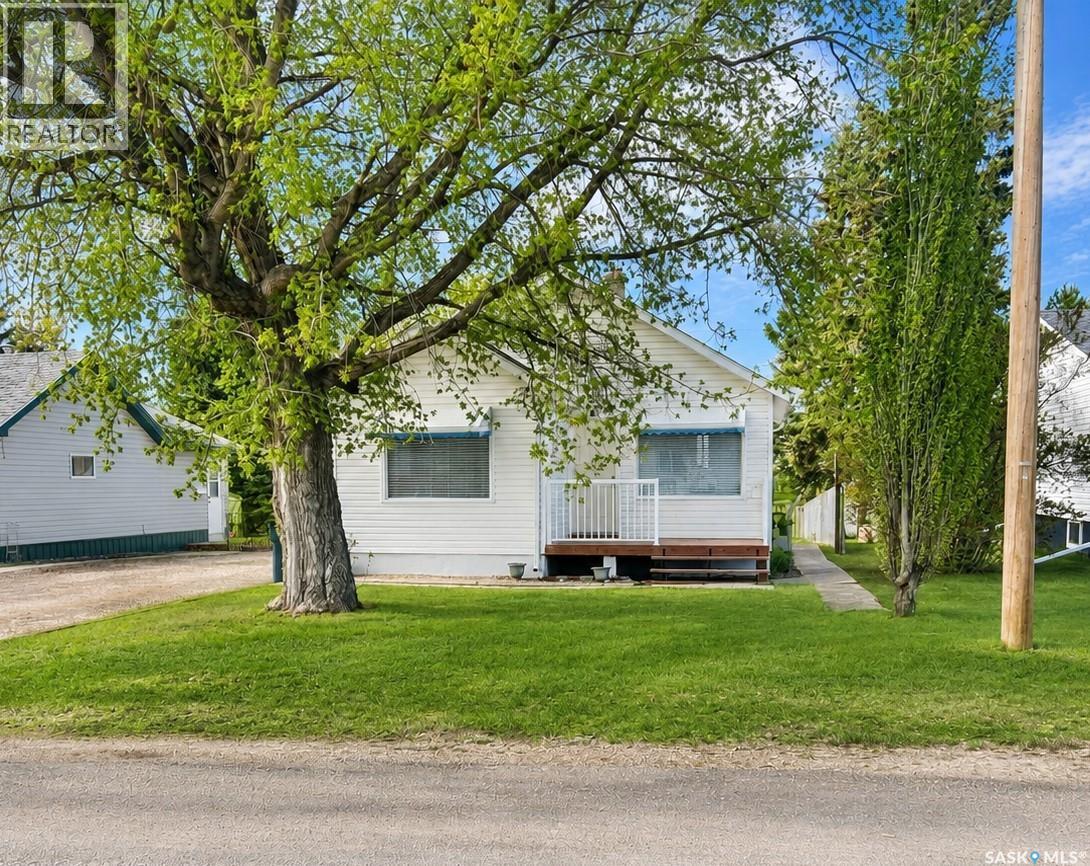
Charming, bright, and airy 2-bedroom, 1-bathroom home in the welcoming community of Shellbrook! Offering 744 sq ft of comfortable living space, this home features several recent upgrades, including windows and shingles, blending character with peace of mind. Situated on a large, mature, fully fenced lot, there’s plenty of room to relax, garden, or entertain. Conveniently located close to schools, the pool, and the rec centre, this property is ideal for first-time buyers, downsizers, or anyone looking for a perfect starter or retirement home. The partially finished basement adds extra functionality with an office space, laundry area, and additional room for storage or future development. Complete with a 12' x 18' garage, this affordable gem offers both comfort and convenience in a great location. (id:62517)
Prince Albert, Saskatchewan
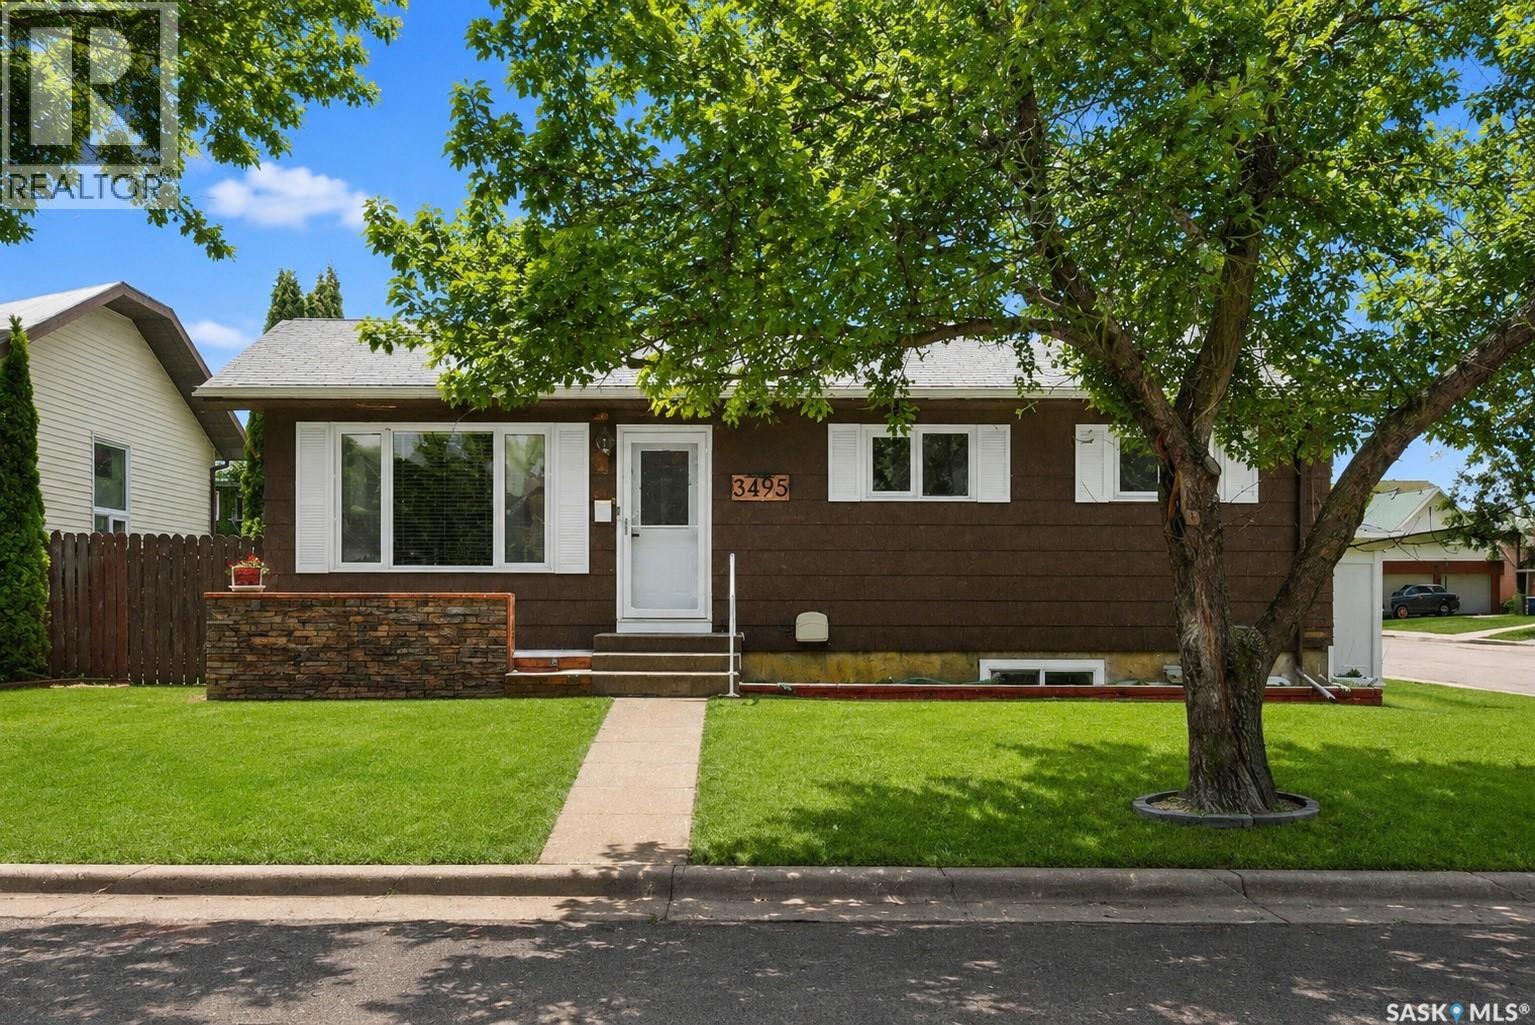
Right between AC Howard Park and École Vickers School, with just a stone's throw to each, this corner lot on Eagle Crescent and Gisi Road sits in one of Prince Albert's most family-friendly pockets. Crescent Acres is the kind of neighbourhood people put down roots in, and it's easy to see why. The home is a solid bungalow with three bedrooms up and a fully developed basement. The main floor has been well looked after. The kitchen was renovated with white shaker cabinets, quartz counters, and stainless appliances, and the living room has a gas fireplace that makes the whole space feel like somewhere you actually want to spend time. The 4-piece main bathroom has heated floors, and there are newer windows throughout. Off the back of the house there's a large boot room (a Saskatchewan essential) and a sliding door off the dining area leads to the rear deck. The yard is fully vinyl fenced and the oversized double detached garage is heated, so your vehicles and your hobbies are taken care of no matter the season. Downstairs has its own gas fireplace with a stacked stone surround, new flooring, a big family area, a fourth bedroom, a 3-piece bath with a tiled shower, and a laundry room that's actually a pleasure to use. Both levels are finished and done right. This one is move-in ready in a location that sells itself. Book your showing today, or come to the open house on May 21st from 6-8pm. Offers will be presented on May 24th at 6:00pm, so you'll have plenty of time to see it on your schedule. (id:62517)
Lacadena Rm No. 228, Saskatchewan
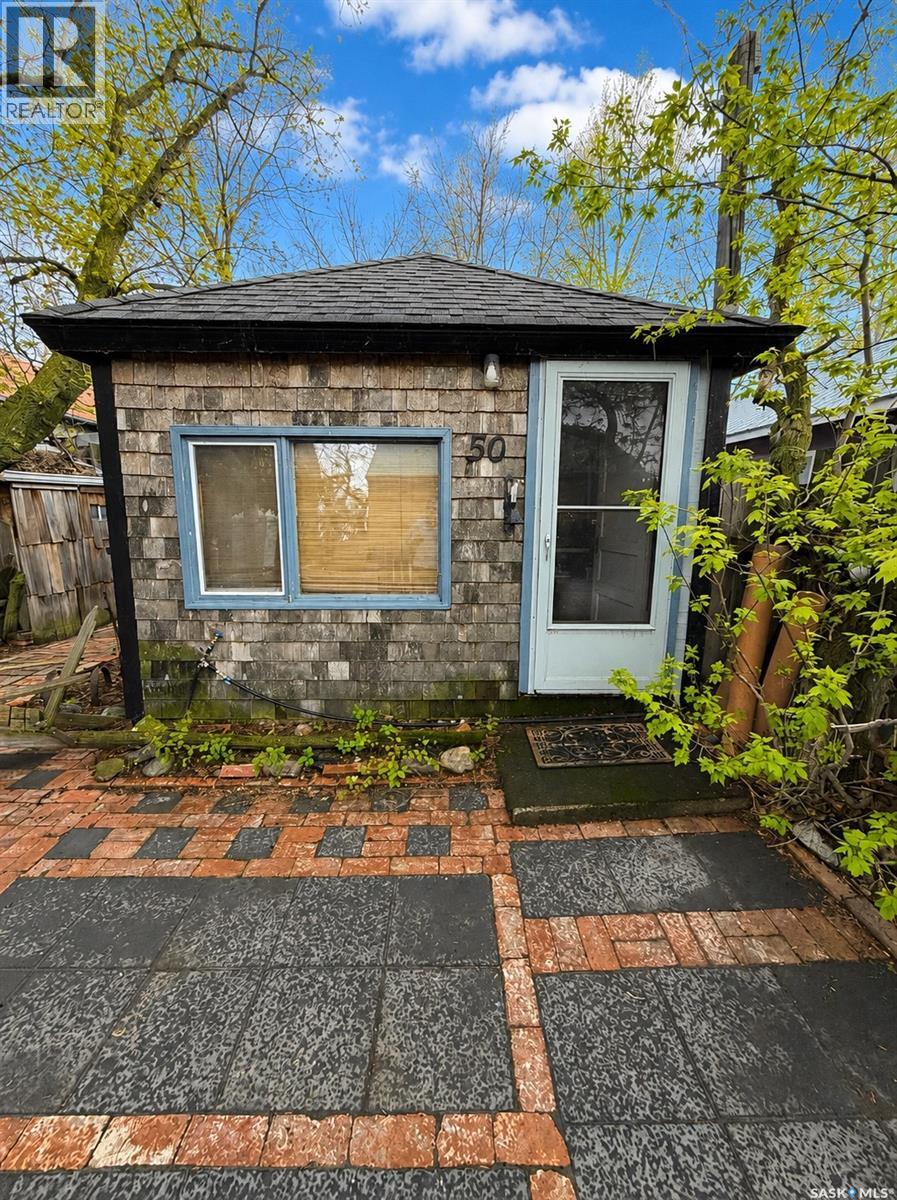
Escape to lake life at beautiful Clearwater Lake Regional Park! This move-in ready 2 bedroom, 1 bathroom seasonal getaway offers the perfect blend of comfort, relaxation, and outdoor living. Ideally located close to the beach, green space, water, and park amenities, this property is ready for you to start enjoying immediately — and it comes fully furnished! The spacious yard offers plenty of parking plus additional RV space for visiting family and guests. Two storage sheds provide excellent room for all your lake toys and outdoor gear, while the added outhouse offers extra convenience for busy summer weekends. Spend your evenings gathered around cozy fires under the stars and take in the incredible sky views from the backyard — the perfect setting for making lasting memories. Whether you’re looking for a peaceful retreat, family summer getaway, or a turn-key recreational property, this charming cabin checks all the boxes! (id:62517)
Foam Lake, Saskatchewan
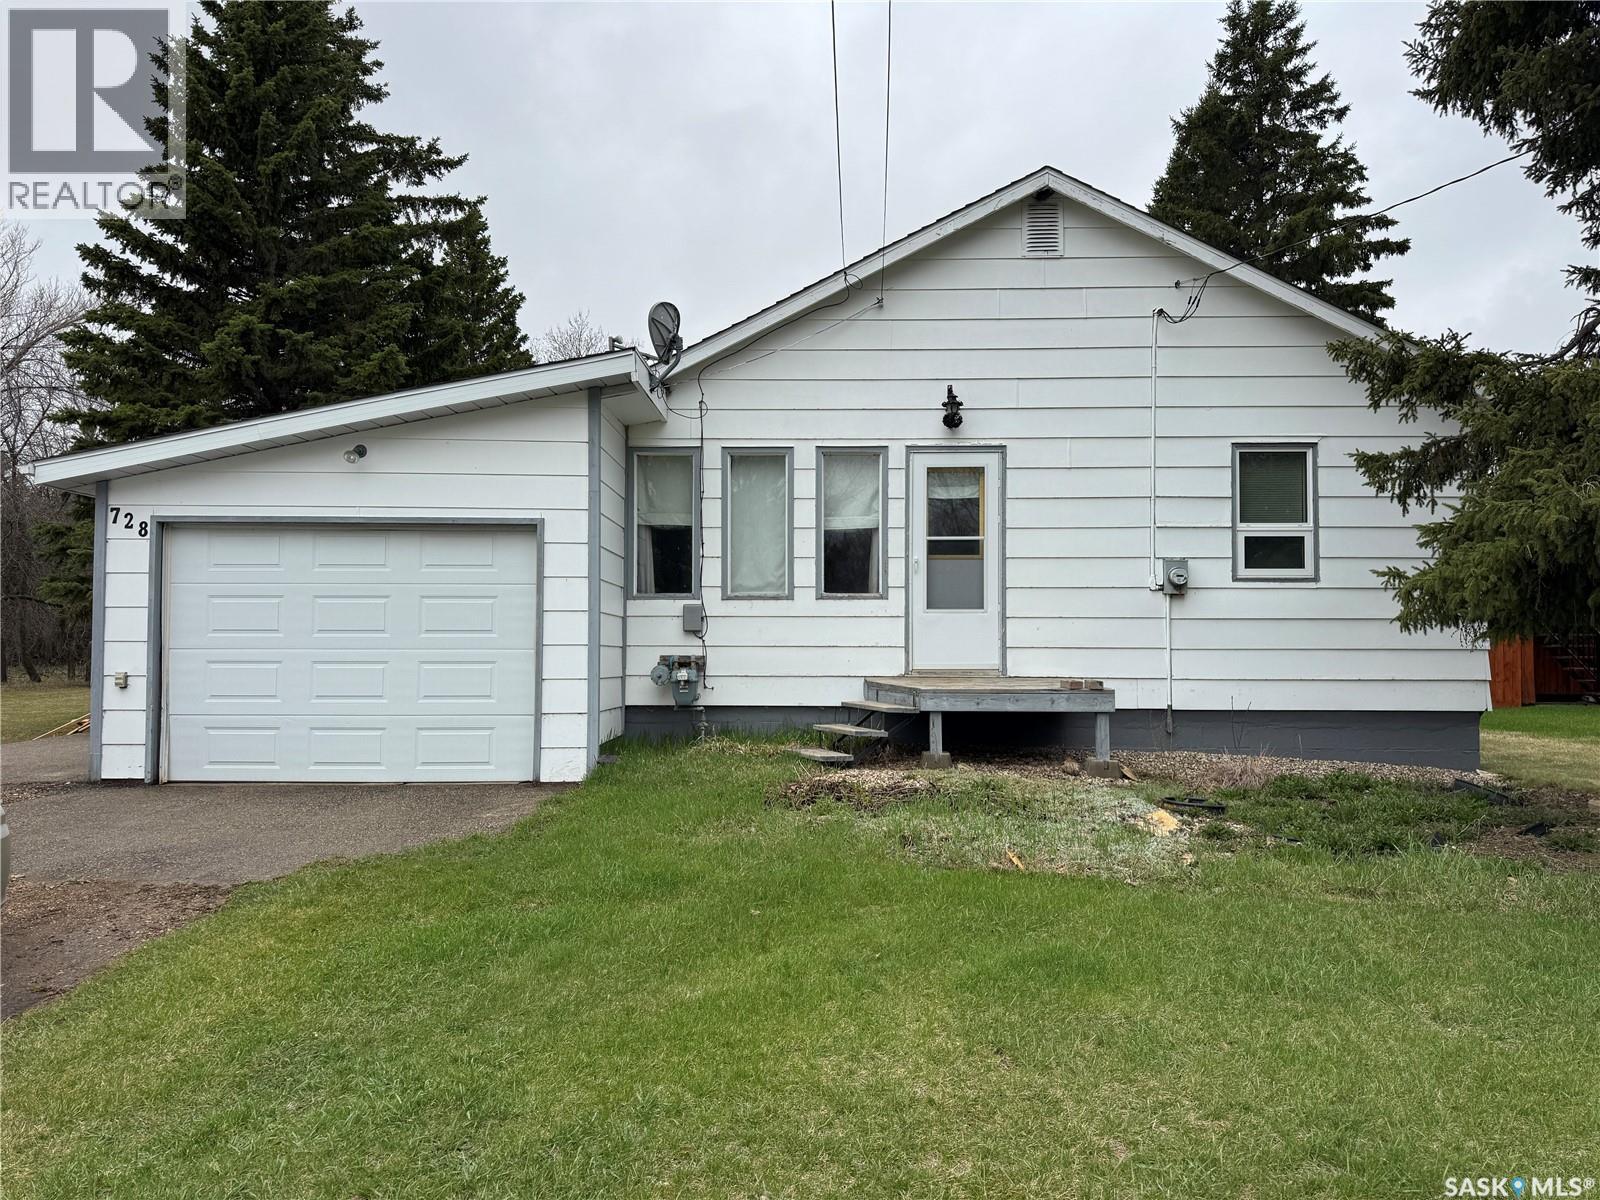
Welcome to 728 McIntosh in Foam Lake — a bright and welcoming home that has seen recent cleanup and care, making it move-in ready with plenty of potential to make it your own. Offering comfortable living, functional space, and excellent storage, this property is ideal for first-time buyers, downsizers, or anyone looking for extra workshop space. The main floor features 2 bedrooms and 1 bathroom, along with a warm and inviting living room complete with a wood stove for cozy supplemental heat. The kitchen flows seamlessly into a convenient laundry and mudroom area, providing direct access to the attached single garage. Downstairs, the basement offers additional space with one bedroom (currently without flooring) and plenty of room for storage or future development to suit your needs. A standout feature of this property is the attached rear workshop, complete with its own wood stove, creating the perfect space for hobbies, projects, storage, or year-round workspace. Outside, you’ll appreciate the fenced and well-treed yard offering privacy, ample parking for vehicles, trailers, or guests, plus an additional storage shed in the backyard for tools, seasonal items, or extra storage needs. If you’re looking for an affordable home with practical living space, workshop potential, extra storage, and recent cleanup already completed, 728 McIntosh is worth a look! (id:62517)
Cudworth, Saskatchewan
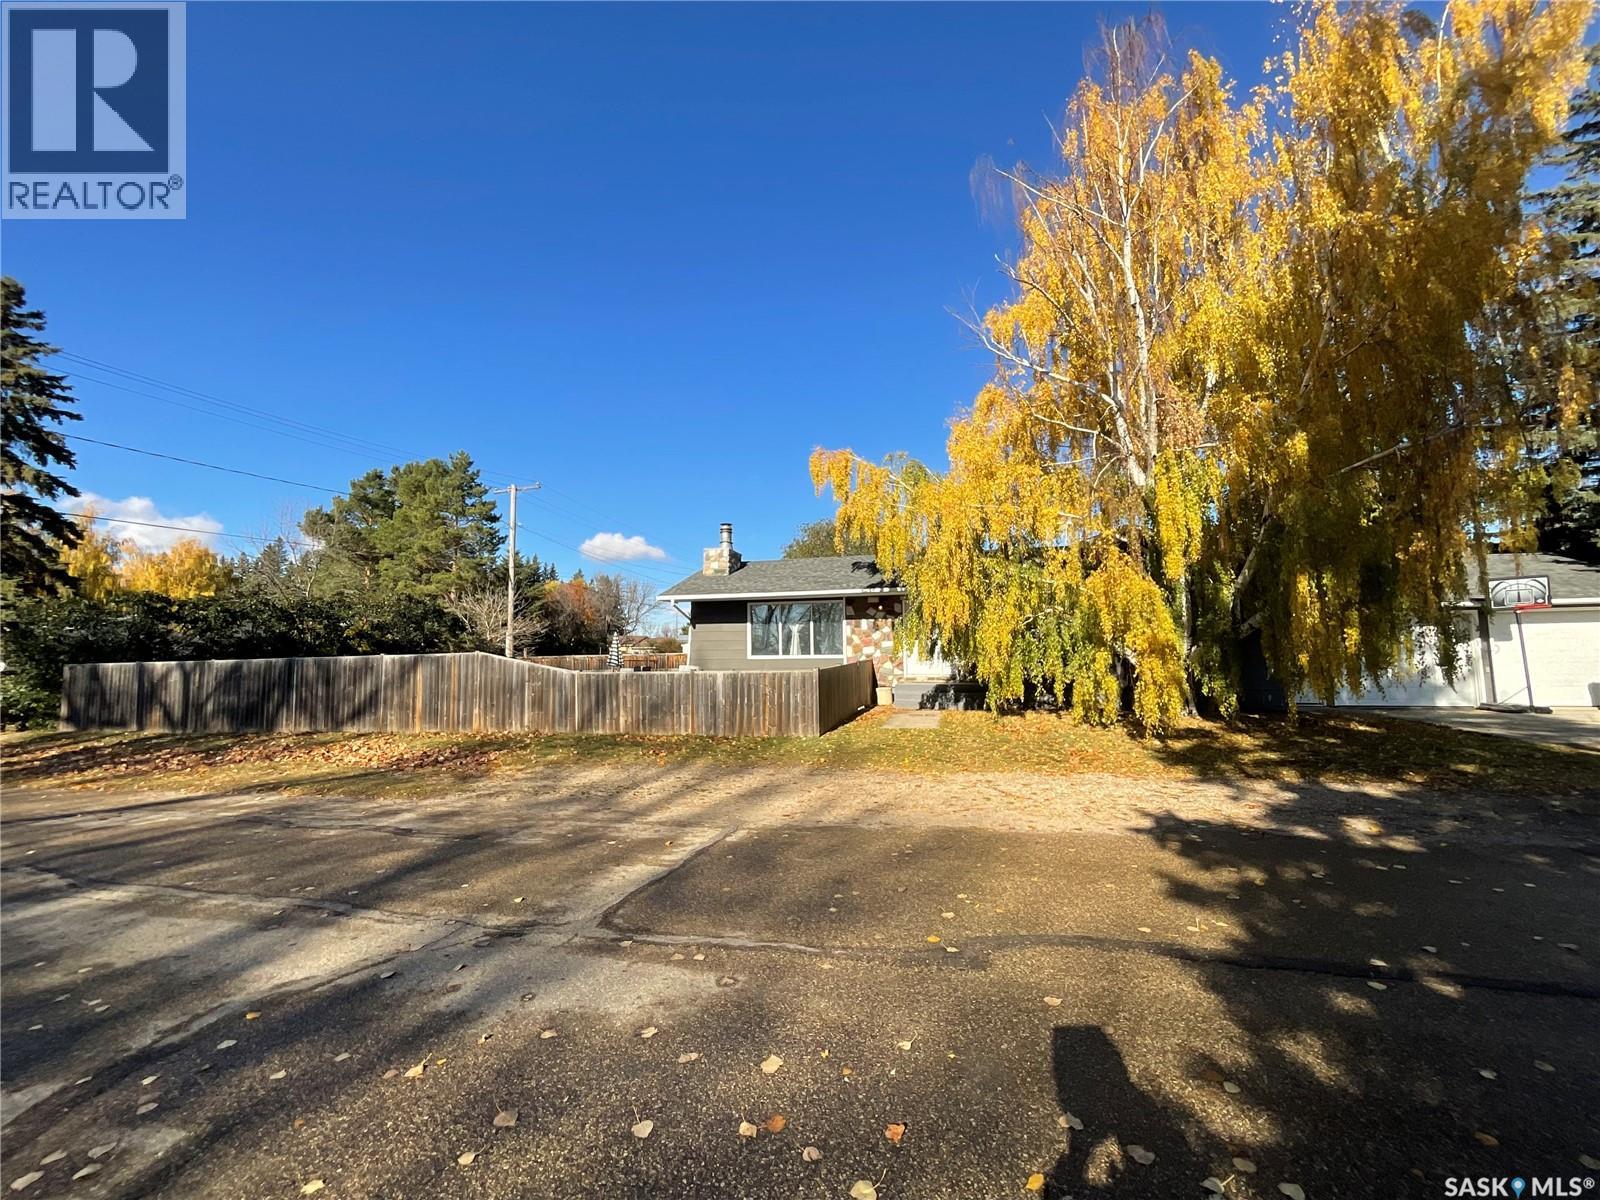
Looking for the next family home in Cudworth? Here it is!! Only a couple blocks away from the school. 1300 square foot corner lot home with 5 bedrooms, 2 bathrooms, completely fenced in yard, direct access to the garage from the basement. Double attached garage. The house has been partially renovated upstairs (flooring, tile, kitchen, paint, baseboards). The siding was painted in the summer of 2025. Call your agent to get in here soon! (id:62517)

La Ronge, Saskatchewan
Welcome to 804 Studer Street, This spacious log home has open concept floor plan offering a very spacious feel. Kitchen boast ample cupboard space and a large island if you're looking for room to chef it up. Recently refreshed with laminate flooring. within the kitchen, living room, and dining and hallway completed, this offers a nice flow in the main areas of this home and easy clean up. 3 Spacious bedrooms up, and downstairs you will find a second kitchen and separate walk out entrance downstairs, another washer and dryer, large spacious bathroom, not considered a legal suite. Outside you will find an attached covered deck, stand alone 16x22 garage and a spacious back yard. This roomy log home could use a fresh coat of paint and a little refresh, with some tlc you could have yourself your very own log home. Call and arrange your viewing today! (id:62517)
Torch River Rm No. 488, Saskatchewan
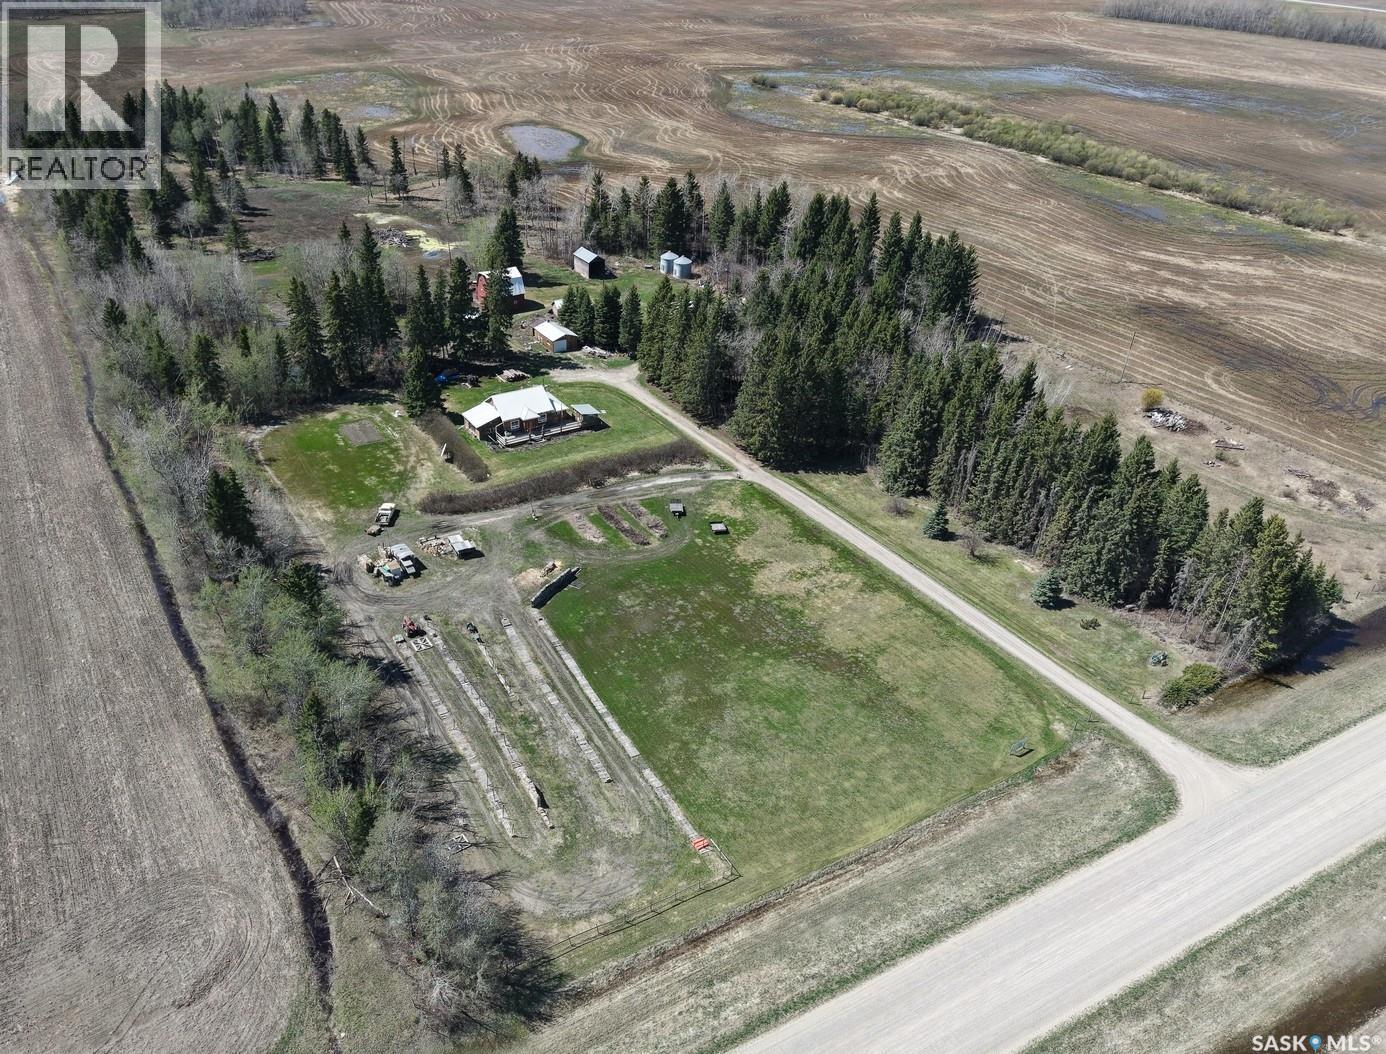
Located at the gateway to the north and close to some of the best fishing, this 10.78 acre property that is just over 1km north of Choiceland offers the kind of lifestyle people dream about! Peaceful country living, endless outdoor adventure, room for horses, and a beautifully established yard site surrounded by mature spruce trees. If you have been dreaming of the acreage life, this is your opportunity to build something truly your own. This property features 1690 sq ft storey and a half home with a bedroom on the main floor plus the bedroom-loft upstairs. There is a dedicated hot tub room in the addition that can be repurposed to suit your needs. There is vinyl plank flooring through most of the main floor, plus wood accents and custom wood railing. Wood-burning furnace helps keep heating costs down, with electric furnace backup for added peace of mind. Eves troughs have been replaced. Outbuildings include 24x28’ barn, gazebo, 2 bins, wood heated garage, and more. Make this your next home! Phone today! (id:62517)
Regina, Saskatchewan
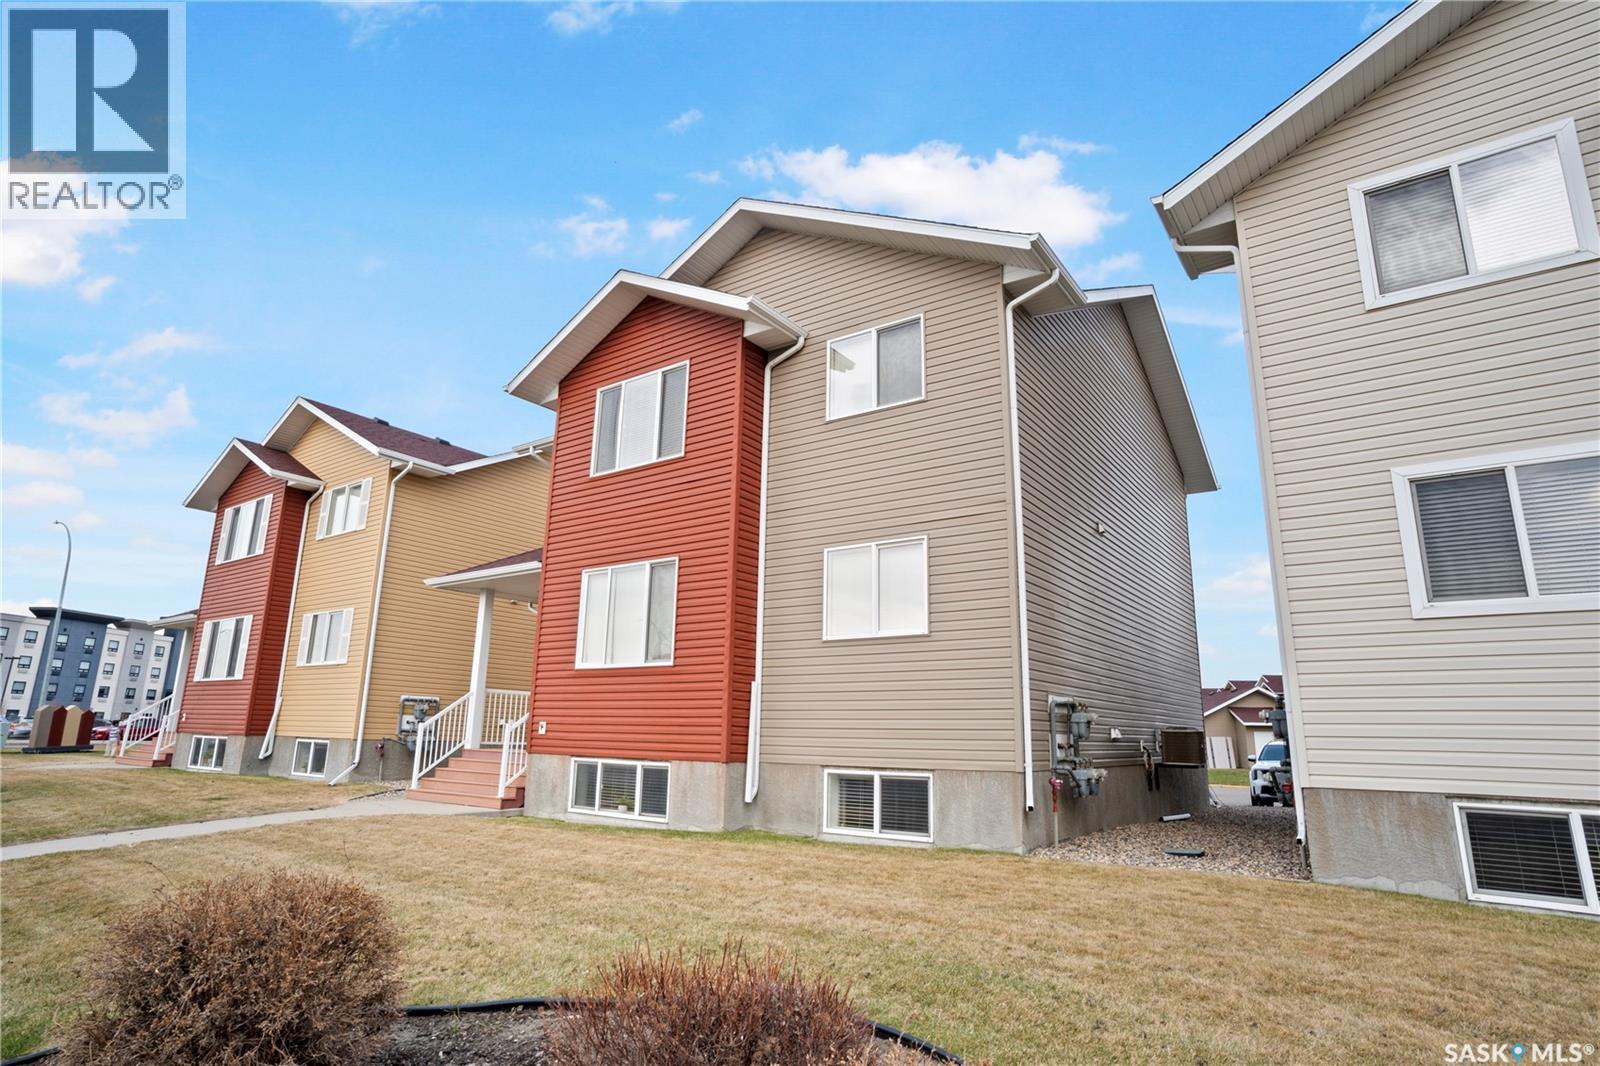
Welcome to this well-maintained 2-bedroom, 1-bathroom condo located in the desirable Harbour Landing neighborhood of Regina. Offering over 1,100 sq. ft. of living space, this bright and functional unit is perfect for first-time buyers, downsizers, or investors. The condo features two private entrances, a spacious layout, and a private patio to enjoy outdoor living. One parking stall is included for added convenience. Ideally located close to parks, schools, shopping, restaurants, and all south-end amenities. A great opportunity to own in one of Regina’s most sought-after communities! (id:62517)
Regina, Saskatchewan
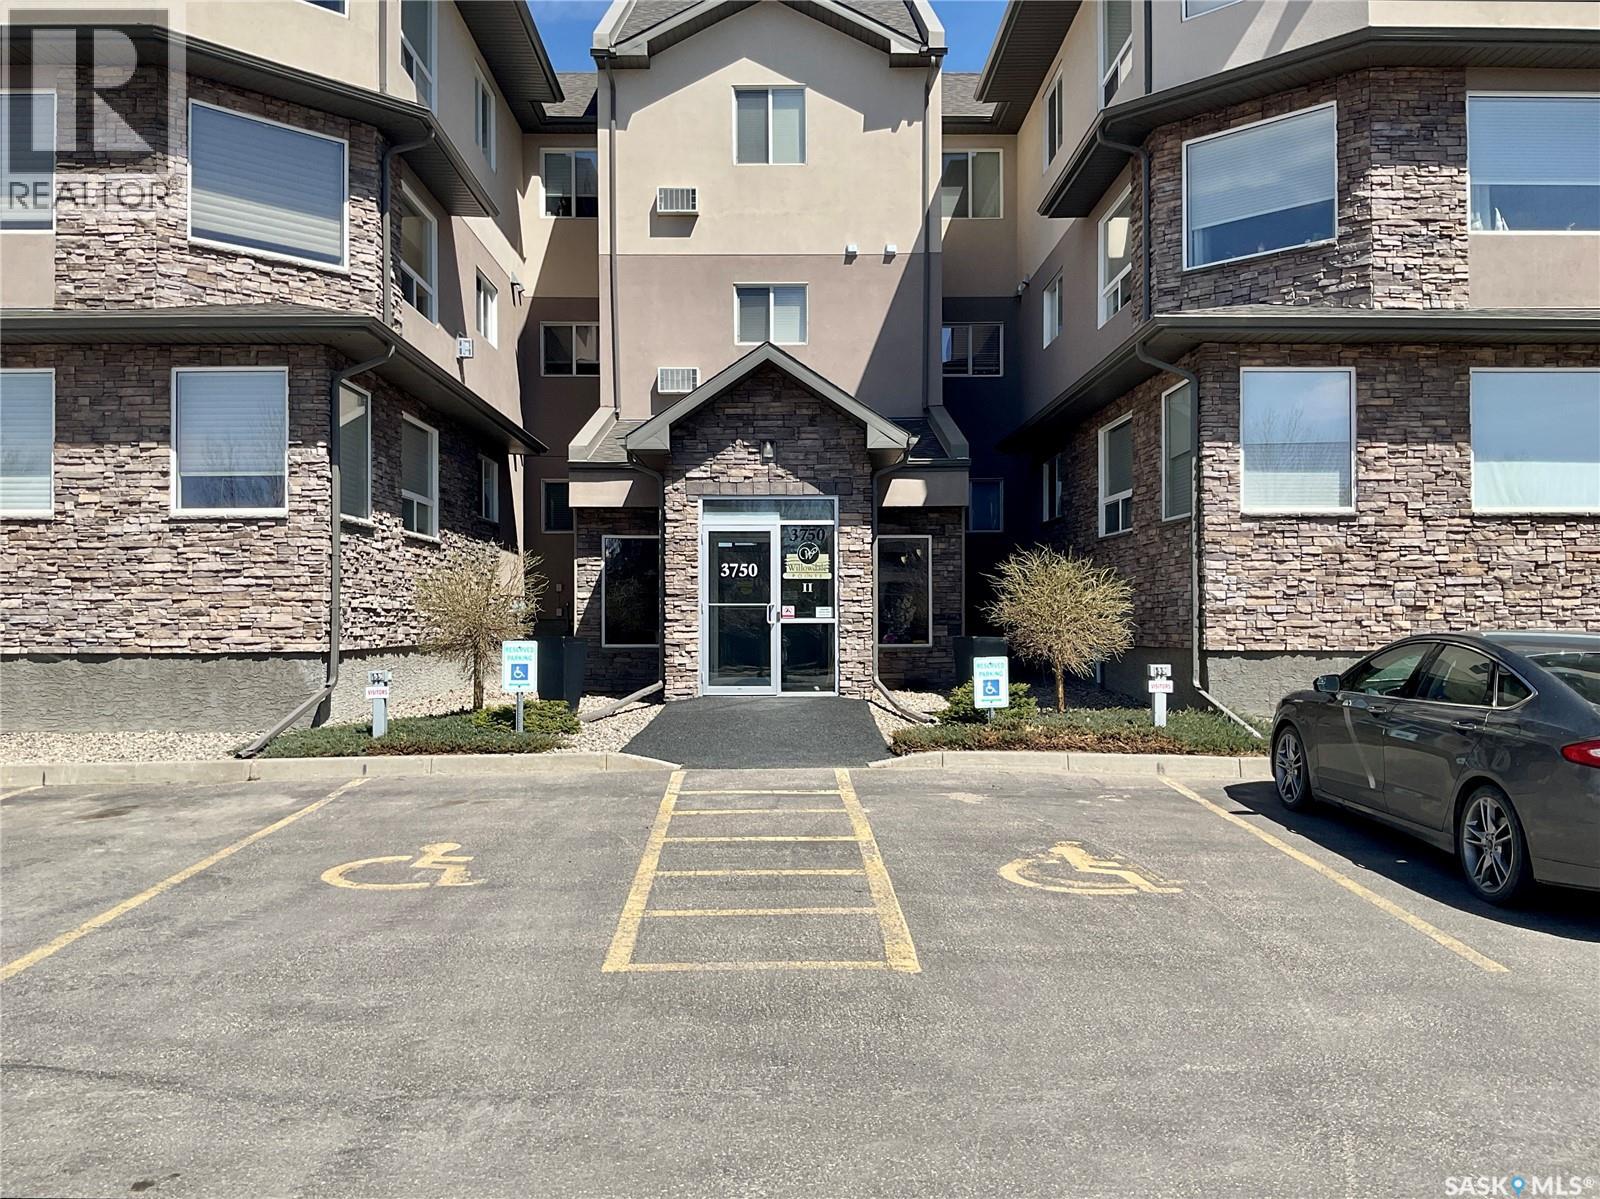
Excellent top floor condo in a desirable east end complex! This 1,209 sq ft 2-bedroom, 2-bath home is modern, bright, and move-in ready. The stunning kitchen features granite countertops, beautiful appliances, loads of cabinets, and plenty of counter space, all adjacent to a spacious dining area. The large living room has oversized windows adding to the brightness of the home. Off the living room is a balcony to enjoy the outdoor world from. The generous primary bedroom includes a walk-in closet and a 3-piece ensuite, while the second bedroom and main bath offer more options for living. The in-suite laundry has great storage space as well. Finally there are two parking stalls — one underground and one electrified outdoor stall. The complex itself is well-maintained and offers fantastic amenities including two guest suites, a workshop, plenty of visitor parking, and a welcoming amenity room for gatherings and friendships. Ideally located close to shopping, pharmacies, medical services, restaurants, and public transit. If you’ve been searching for a quiet east end condo with exceptional value and convenience, this could be the perfect fit! (id:62517)
Saskatoon, Saskatchewan
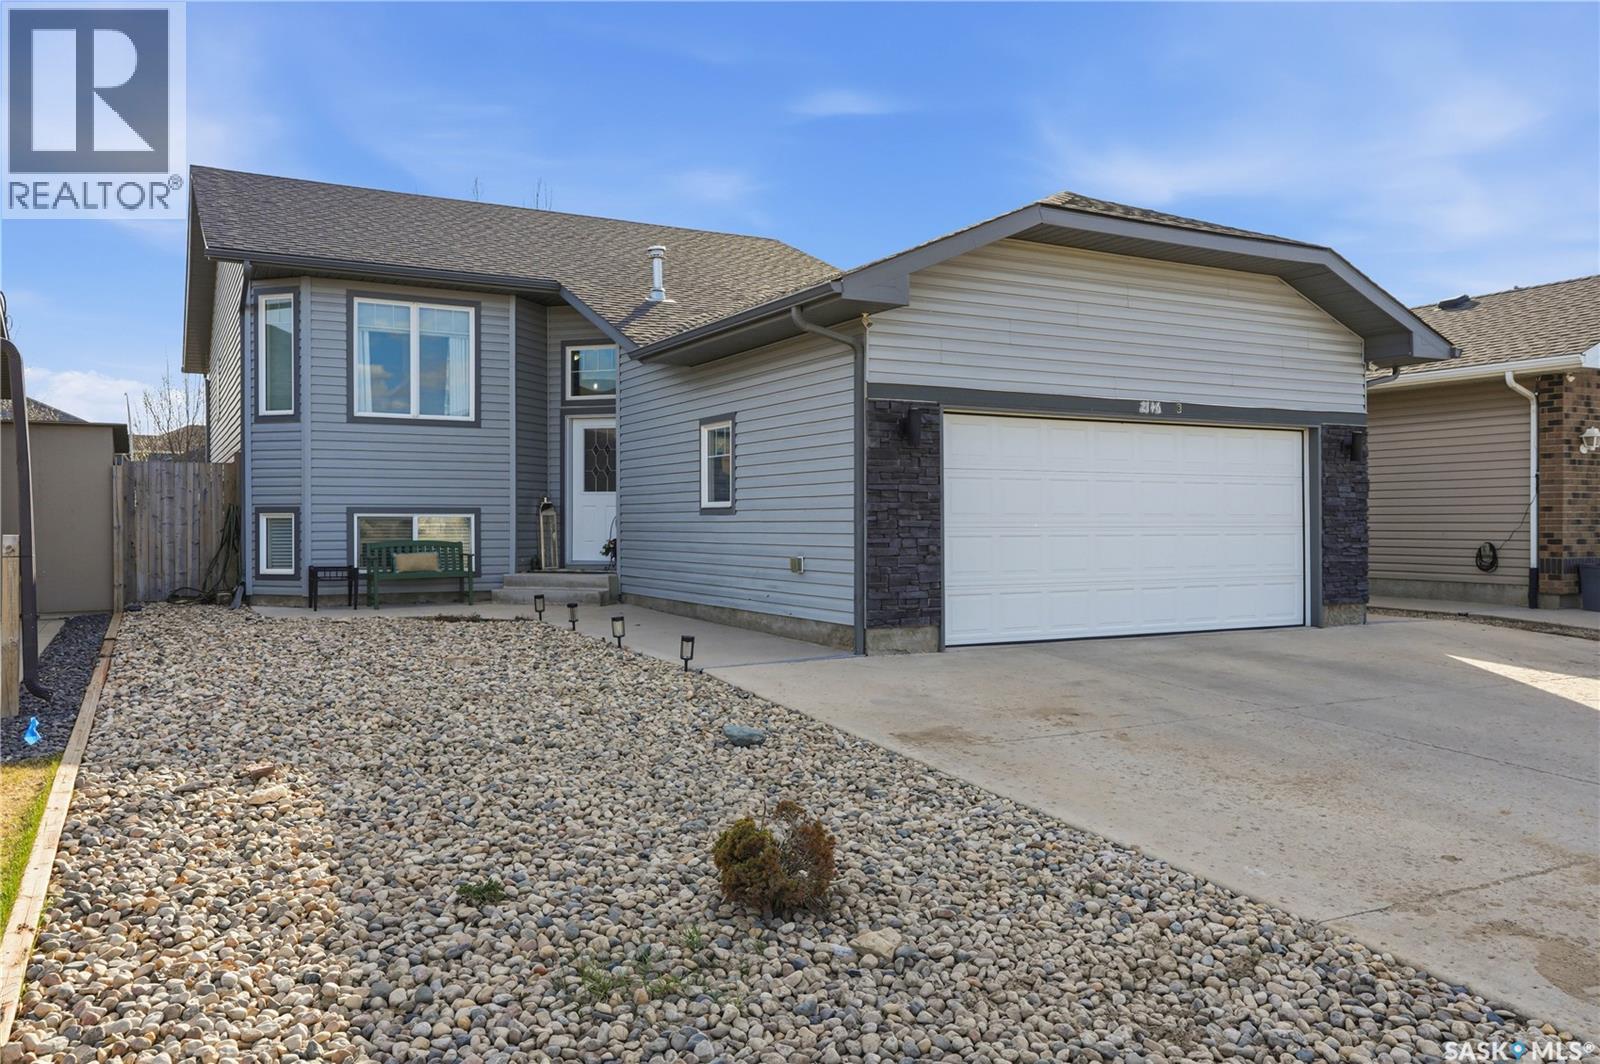
Welcome to this exceptional 5-bedroom+bonus room, 3-bathroom home in the highly sought-after community of Rosewood! Ideally situated directly across from a beautiful park and just minutes from schools, shopping, restaurants, and other convenient amenities, this property offers the perfect combination of comfort, functionality, and investment potential. The main floor features a bright and spacious layout with quality finishes throughout, while the fully developed basement includes a legal 2-bedroom suite with a separate entrance. Previously operated as a short-term rental, the suite offers an excellent opportunity for mortgage support, multigenerational living, or investors. Furniture in the basement suite is negotiable, making this a truly turnkey option for interested buyers. Additional highlights include a double attached garage and a thoughtfully designed floor plan that provides plenty of space for growing families. Whether you’re looking for a beautiful family home or a smart investment opportunity, this property checks all the boxes. Don’t miss your chance to own this versatile and well-located home in one of Saskatoon’s most desirable neighbourhoods! As per sellers instructions, offers will be presented on May 24th at 7:00pm. (id:62517)
Regina, Saskatchewan
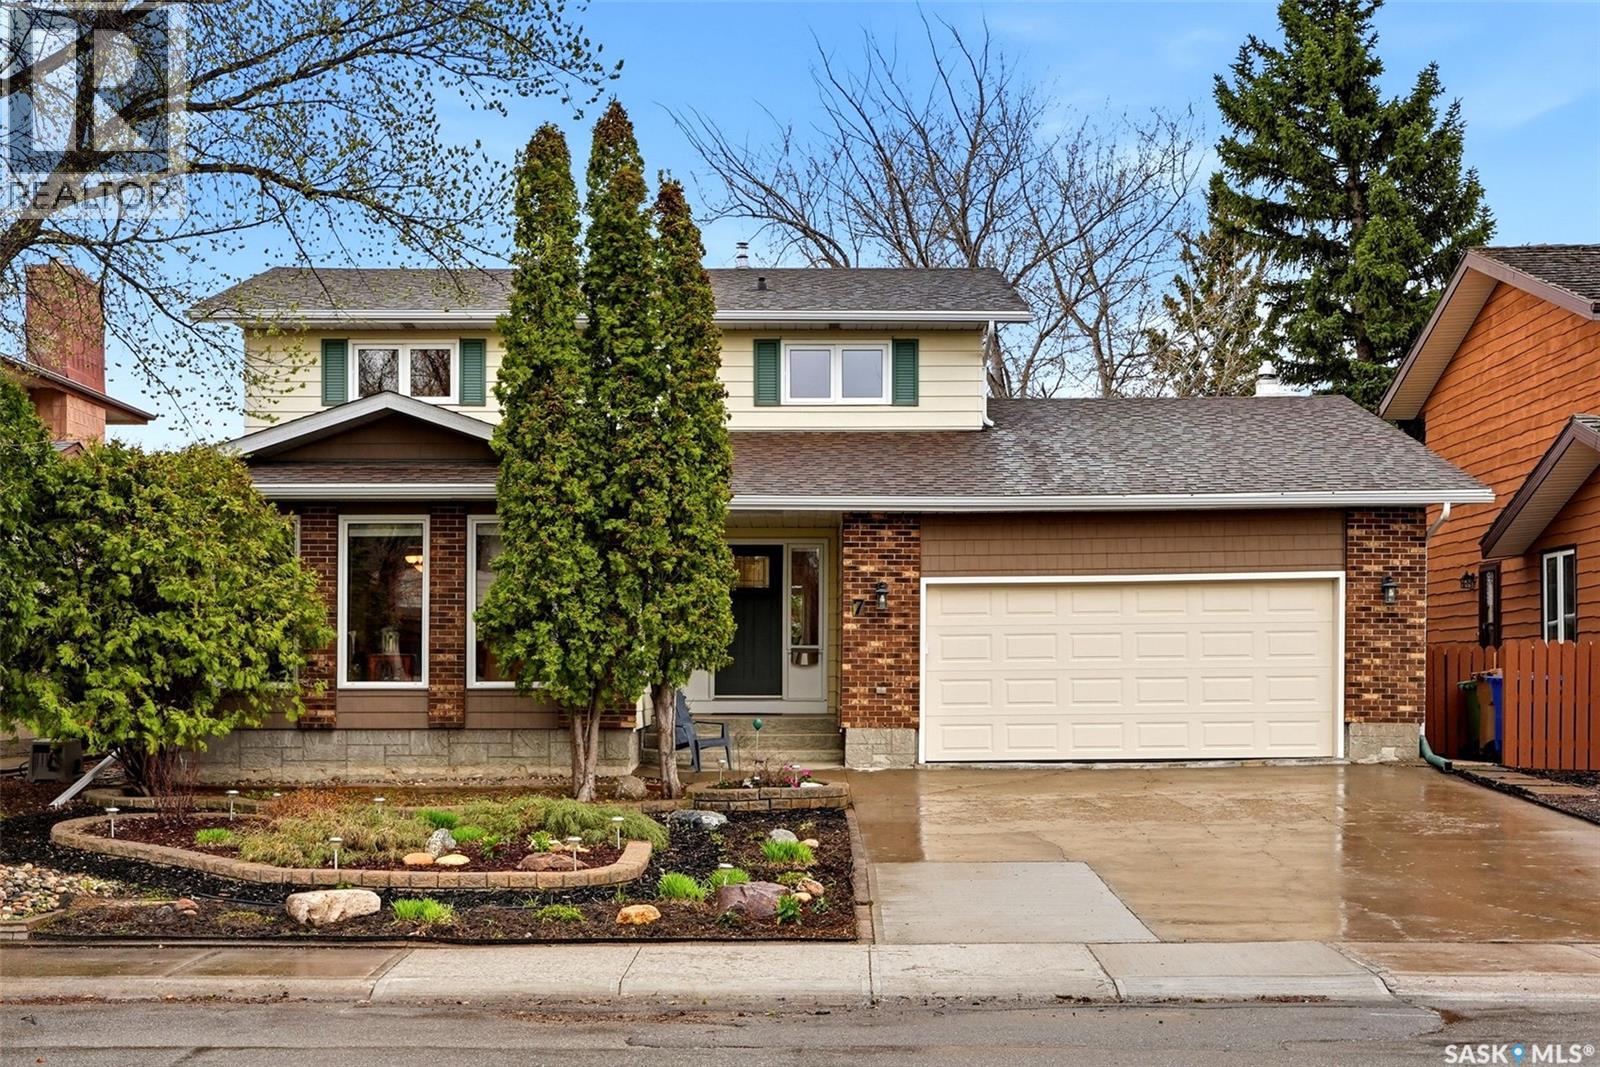
Welcome to 7 Cowie Road. Situated on a large lot in a prime Albert Park location, this beautifully maintained and updated 1,982 sqft home offers the perfect blend of space, comfort, and family-friendly convenience. The home faces an elementary school field with play structures and an outdoor rink, making it an ideal setting for families. It is also conveniently located within walking distance to shopping, restaurants, cinemas, and other amenities. The bright main floor features a spacious living room and a renovated kitchen with granite countertops, tile backsplash, stainless steel appliances, a coffee nook, and bar fridge. The kitchen conveniently opens to the cozy family room with a gas fireplace, creating a warm and functional space for everyday living and entertaining. You’ll also find a convenient half bath, main floor laundry in a spacious mudroom, and beautiful custom woodwork throughout the main floor. Upstairs offers four good-sized bedrooms, including a primary bedroom with a renovated four-piece ensuite. A second renovated bathroom completes the upper level. The finished basement adds even more living space with a recreation room, office area, and plenty of storage. There is also room for a future fifth bedroom and fourth bathroom, giving the home excellent options. Outside, enjoy a large, well-kept backyard with a spacious deck, perfect for relaxing, entertaining, or letting the kids play. The double attached garage is insulated. Major updates include renovated bathrooms, newer water heater, air conditioner, and most windows have been replaced. A spacious, move-in-ready family home in one of Regina’s most desirable neighbourhoods - This home is a must see! As per the Seller’s direction, all offers will be presented on 05/26/2026 6:00PM. (id:62517)
Strasbourg, Saskatchewan
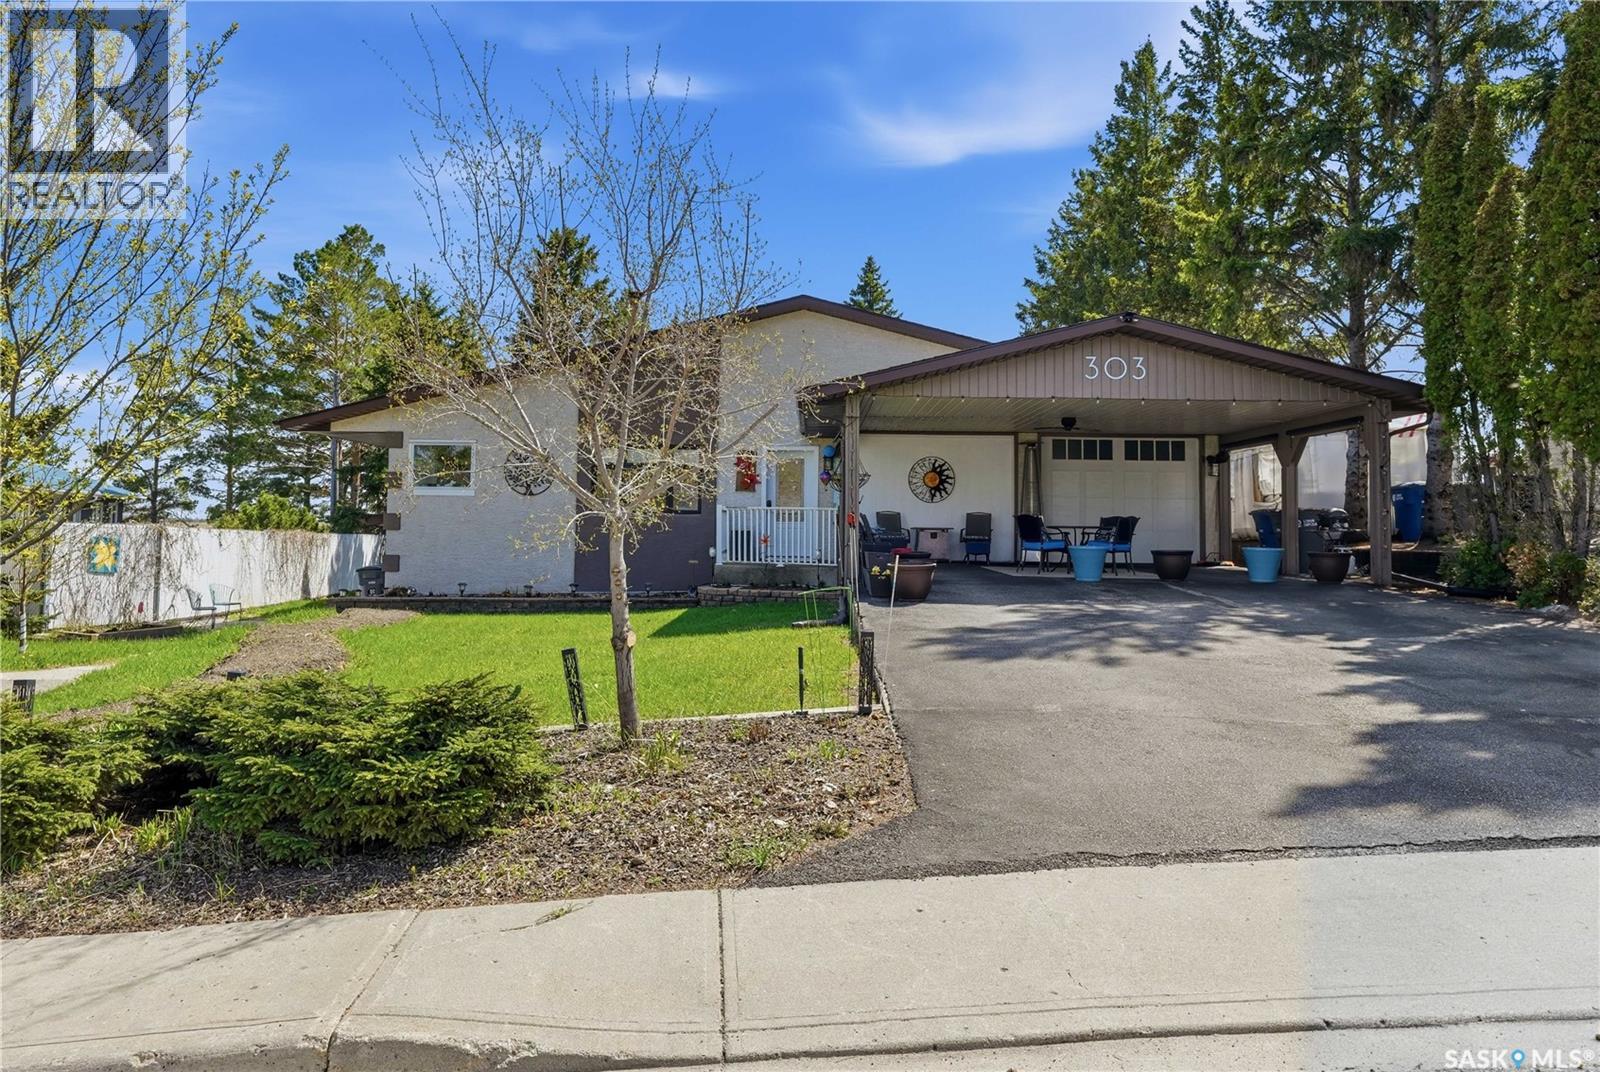
This home offers a rare opportunity to live large in a small town setting Built in 1986, this exceptional bungalow provides 2332 sq ft of one-level living The exterior walls are double 2X4 Construction. Homeowner states they heat 4200 sq ft. up and down for approx $900-1000 a year. The standout dining area is perfect for gathering with family and friends and includes a coffee bar any coffee connoisseur would appreciate. You’ll find 3 bedrooms, 3 bathrooms, and main floor laundry for added convenience. Enjoy expansive prairie views from the four season sunroom, right next to a pool-table-sized family room. Recent upgrades include updated kitchen, exterior doors, windows, furnaces, shingles and a 50-gallon water heater. This home also offers income potential because it has a large basement suite with oversized windows that provide safety and plenty of natural light . Strasbourg is approximately 45 minutes from the city and close to Last Mountain Lake resorts. We have everything you need, Health Center, EMS, Dentist, pharmacy, banks, restaurants and more.. (id:62517)
Pleasantdale Rm No. 398, Saskatchewan
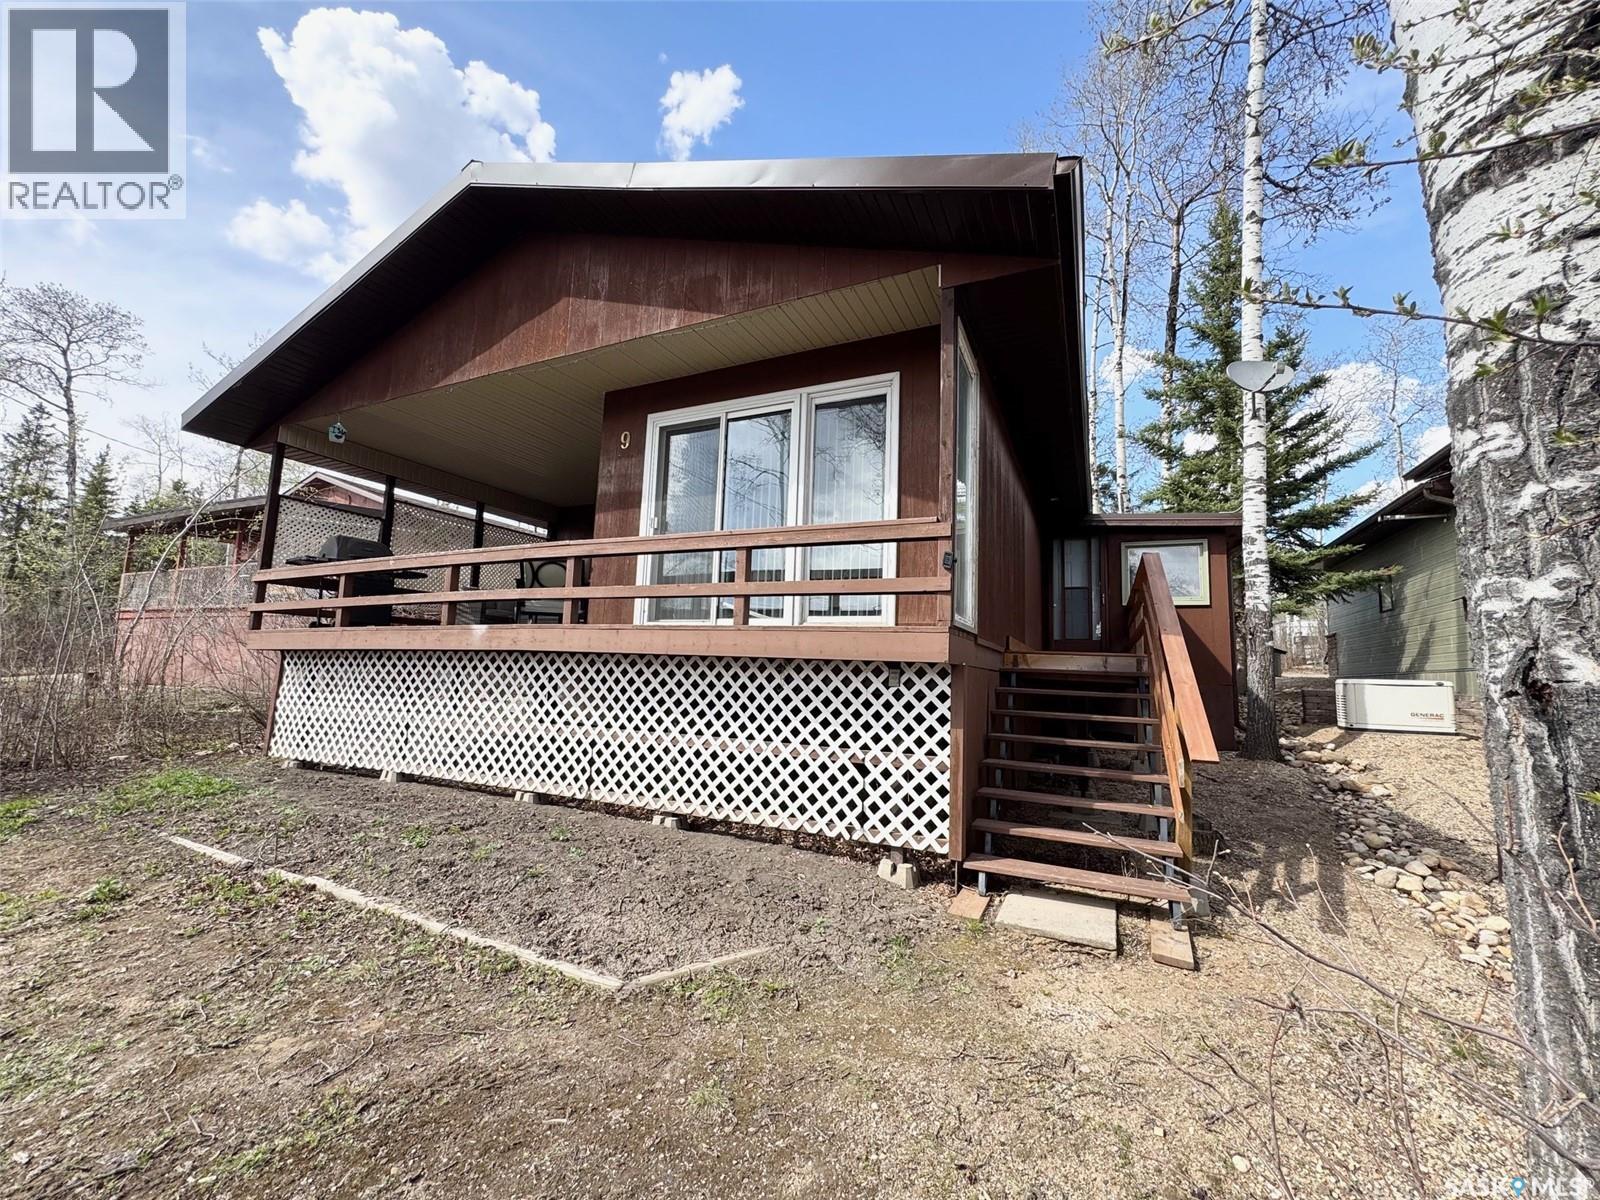
Have you been dreaming of owning a cabin at the lake, spending summers on the water and making memories with family and friends but haven’t found the right property within your budget or desired location? Welcome to 9 Hillside W at Kipabiskau Regional Park, an affordable lake getaway situated on an incredible lot in one of the park’s most sought-after locations on the west side! Kipabiskau offers endless amenities for the whole family, including excellent fishing year round, water sports, a large playground, pickleball and basketball courts, a seasonal convenience store with restaurant, and 61 campground sites, perfect for hosting visiting family and friends. This charming cabin sits on a massive lot with ample parking both in the front and back, making it easy to accommodate guests. You’ll also appreciate being just steps away from many of the park’s recreational amenities, ensuring there’s always something to keep everyone entertained. Outside, you’ll find a storage shed for all your lake gear, along with a cozy back deck, the perfect spot to enjoy your morning coffee. At the front of the cabin, a large covered deck with BBQ area and partial lake views creates an ideal setting for summer evenings and outdoor gatherings. Inside, you’re welcomed by a spacious porch/mudroom complete with a dryer, freezer, and generous storage space for all your seasonal essentials. The main living area features an open-concept kitchen, a spacious living room with a wood-burning fireplace, and a dedicated dining area with plenty of room for family meals and game nights. The cabin also offers two generously sized bedrooms one with a king-sized bed and the other with bunk beds plus a 4-piece bathroom featuring a new tub surround and updated taps. This cabin has been well loved and is ready for its next family to create years of unforgettable lake memories. Don’t miss your opportunity to own an affordable piece of lake life at Kipabiskau Regional Park book your showing today! (id:62517)
Yorkton, Saskatchewan
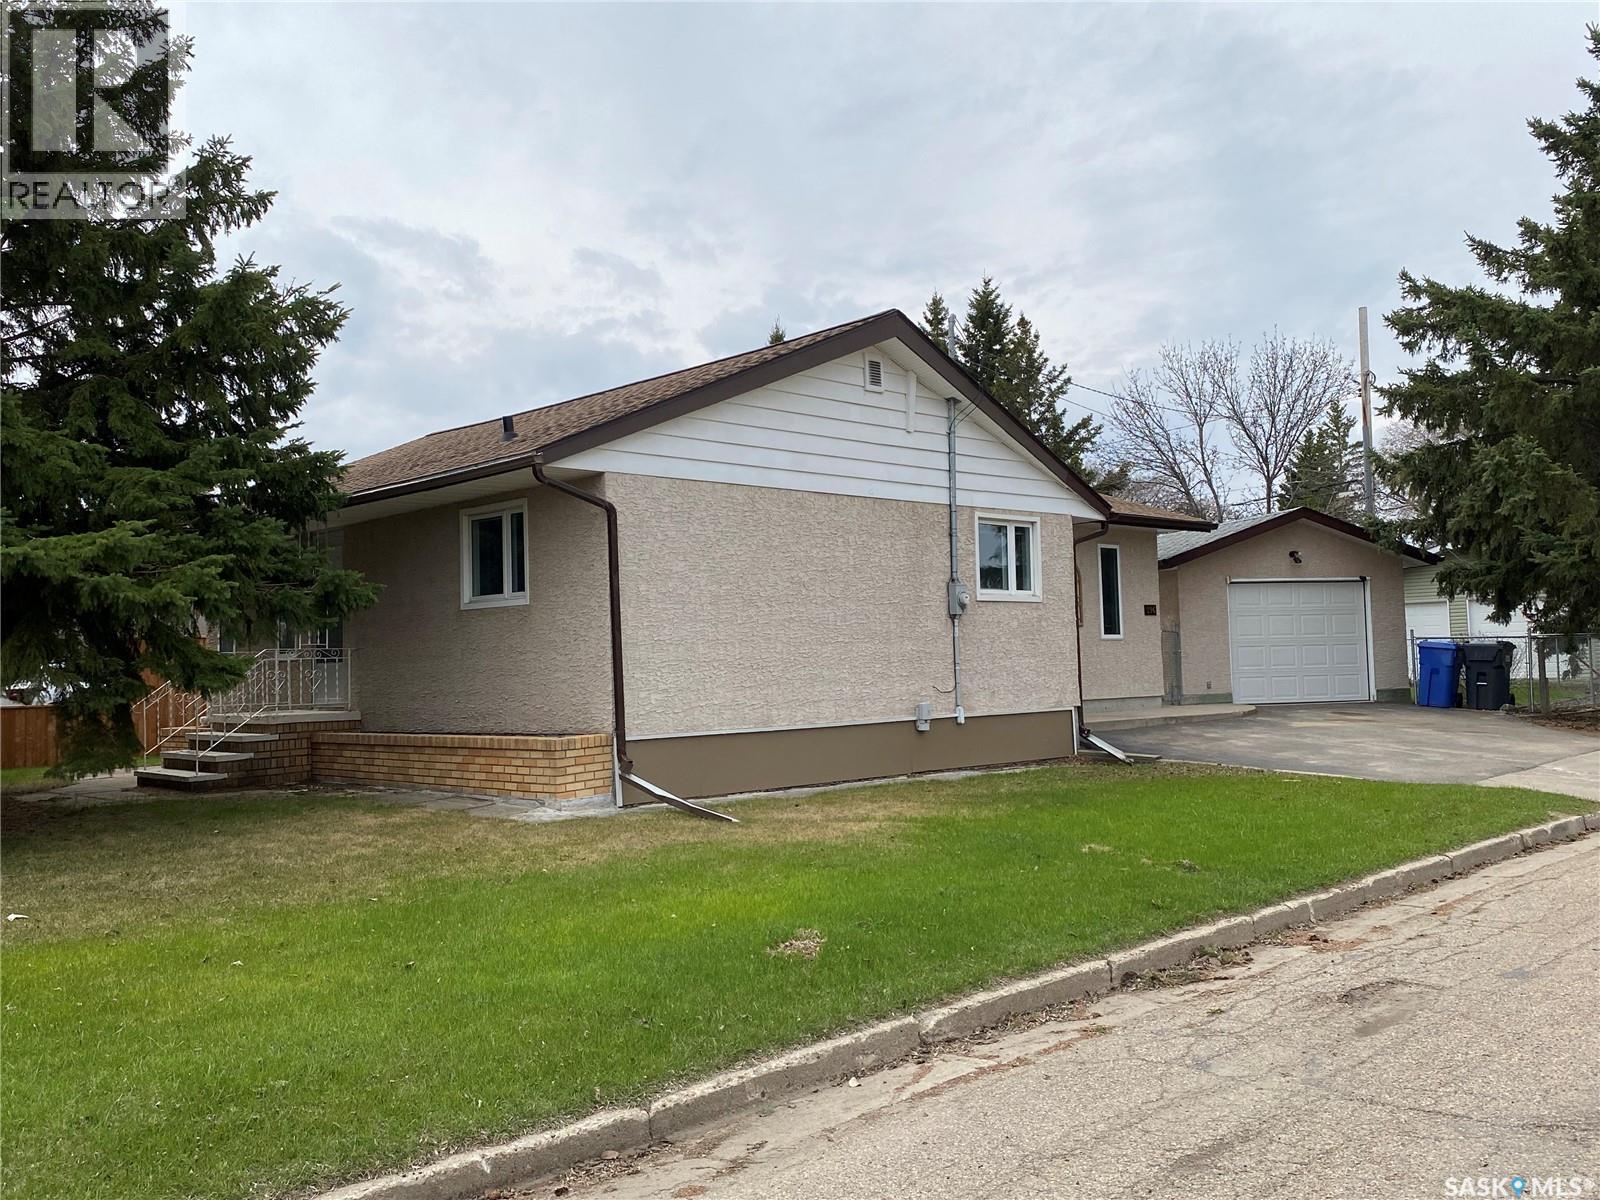
Value here folks!!!! Lovingly cared for, this home is immaculate!! Cute , cute, cute and cozy!!! Lots of upgrades done to this 3 bedroom home. The main floor has 3 bedrooms , kitchen with newer white cabinets and counter space for preparing food. Large dining room to fit your family sized dining room and big living room. A full bathroom and laundry on main floor complete the main floor. The basement has a rec room and furnace room. Upgrades include , fenced yard, deck on main entrance, shingles , newer windows, upgraded bathroom, ceiling fans in bedrooms, Central air conditioning and a generator . This home is children and pet friendly with the fenced yard ! The detached garage is insulated and measures 14 by 22 ... audio and video cameras on property. Dont miss out on this gem! Call today As per the Seller’s direction, all offers will be presented on 05/29/2026 11:00AM. (id:62517)
Moose Jaw, Saskatchewan
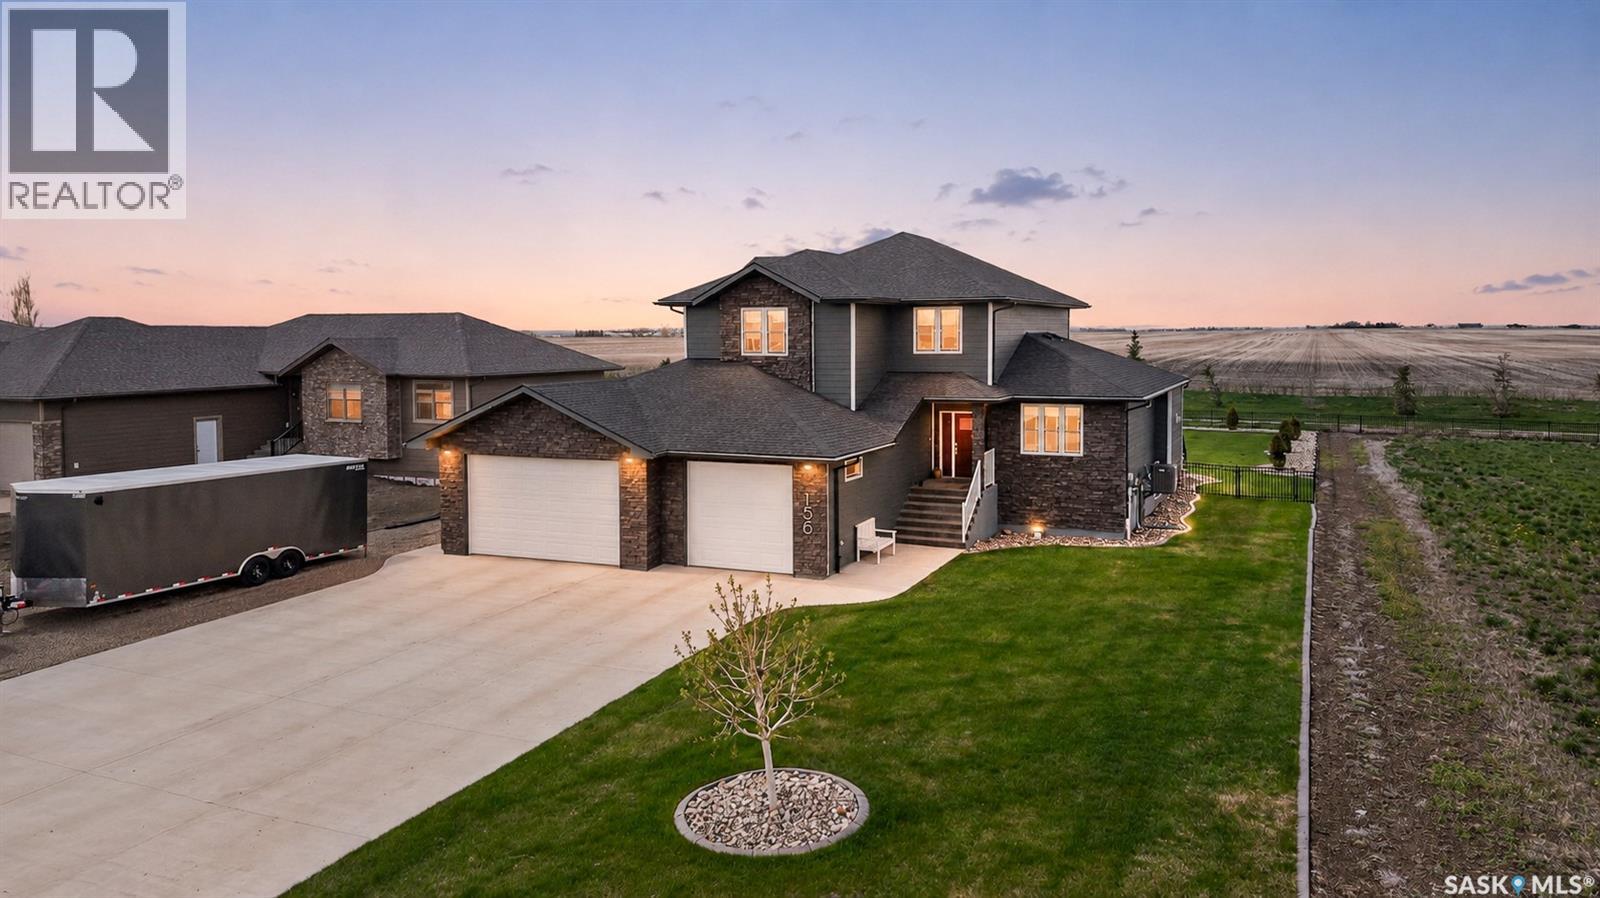
Welcome to Iron Bridge and the home that truly has it all! This stunning 2,636 sq. ft. two-storey dream home is loaded with thoughtful upgrades, incredible functionality, and some of the best sunset views you’ll ever see. Featuring 4 bedrooms plus an office and hobby room, 4 bathrooms, 2 family rooms, and 2 fireplaces, this home was designed for both family living and entertaining. The attached triple garage offers drive-through access and room to park 4 vehicles, plus there is double RV parking for all the toys. The kitchen is beautifully finished with quartz countertops, soft-close drawers, walk-through pantry, and opens perfectly into the main living spaces. Upstairs, the primary suite offers heated floors in the ensuite while the kids’ bathroom even includes a built-in pull-out step. Additional upgrades include: -wet bar -speaker system throughout all 3 floors -Celebright permanent lighting -Central vac with kitchen and bathroom kickplates -tankless water heater -hot and cold sink in the garage -epoxy garage flooring -seamless Flexstone deck with gas hookup Outside, the fully landscaped yard features 15-zone underground sprinklers and drip lines to keep everything looking immaculate all summer long. This is not your average home — it’s a fully upgraded property built for comfort, convenience, entertaining, and enjoying life. Too many extras to list! (id:62517)
Saskatoon, Saskatchewan
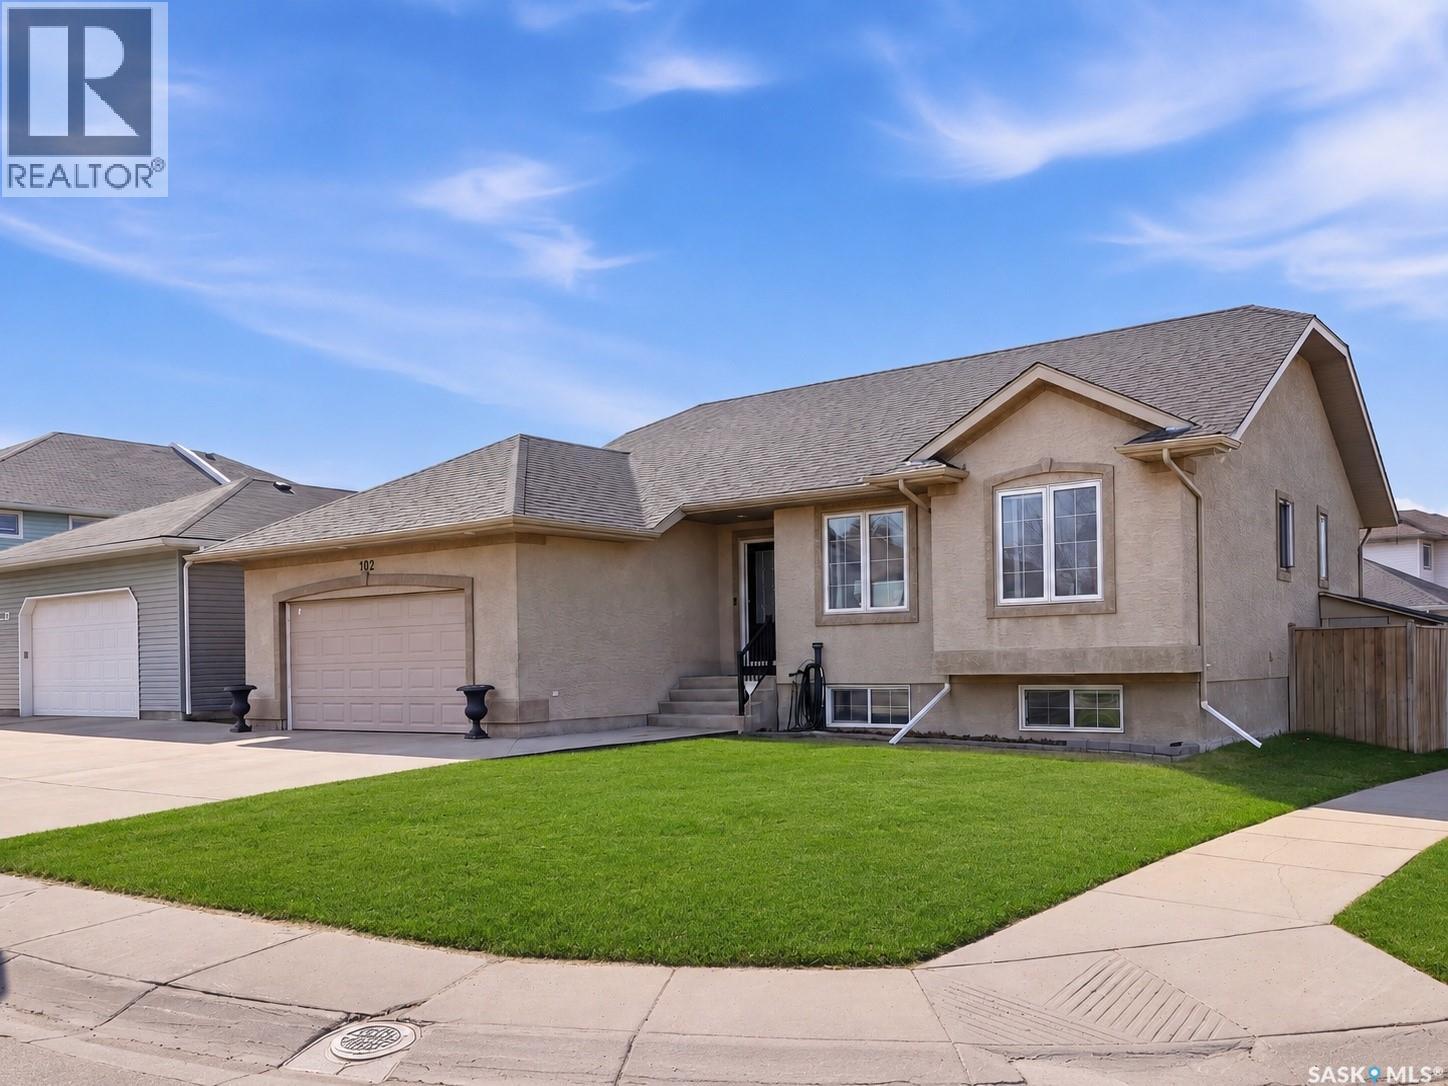
Welcome to this beautifully maintained raised bungalow, perfectly situated in the highly desirable Willowgrove neighbourhood. From the moment you arrive, the home’s charming appeal sets the tone for the warm, inviting spaces that follow. Step inside to an impressive open-concept main floor where vaulted ceilings sweep overhead, creating an airy, expansive atmosphere ideal for both everyday family living and entertaining. Original owners have lovingly cared for and thoughtfully designed this home with comfort and functionality in mind. The heart of the home brings together the living room, kitchen & dining area in one seamless flow. The kitchen shines with a corner pantry, abundant wood cabinetry & a generous island—perfect for meal prep or casual conversations. From the dining room, head out to a fantastic two-tiered deck overlooking the spacious backyard, complete with mature trees, shrubs, a storage shed, and an access gate for storing your extras—whether that’s a trailer, boat, or whatever your lifestyle requires. The main level also features a primary bedroom with a walk-in closet and 3-piece ensuite. Two additional bedrooms and a full 4-piece bathroom complete this floor. Downstairs, the large family room offers endless flexibility—room for movie nights, a games area, or both. You’ll also find another bedroom with its own walk-in closet, a 4-piece bathroom, and plentiful storage spaces. A double attached garage adds even more value, boasting a bonus 6.4' x 9' area for tools, hobbies, or extra gear, plus direct access to the backyard through a convenient man door. Some recent updates bring peace of mind, including new shingles (2025) and a furnace and hot water tank (2022). Some features include UG sprinklers front & back, Central AC, Central Vacuum (no power nozzle), And with nearby parks, walking paths, schools, shopping, and transit, this location delivers the best of Willowgrove living. Call your Realtor® today to view! (id:62517)
Saskatoon, Saskatchewan
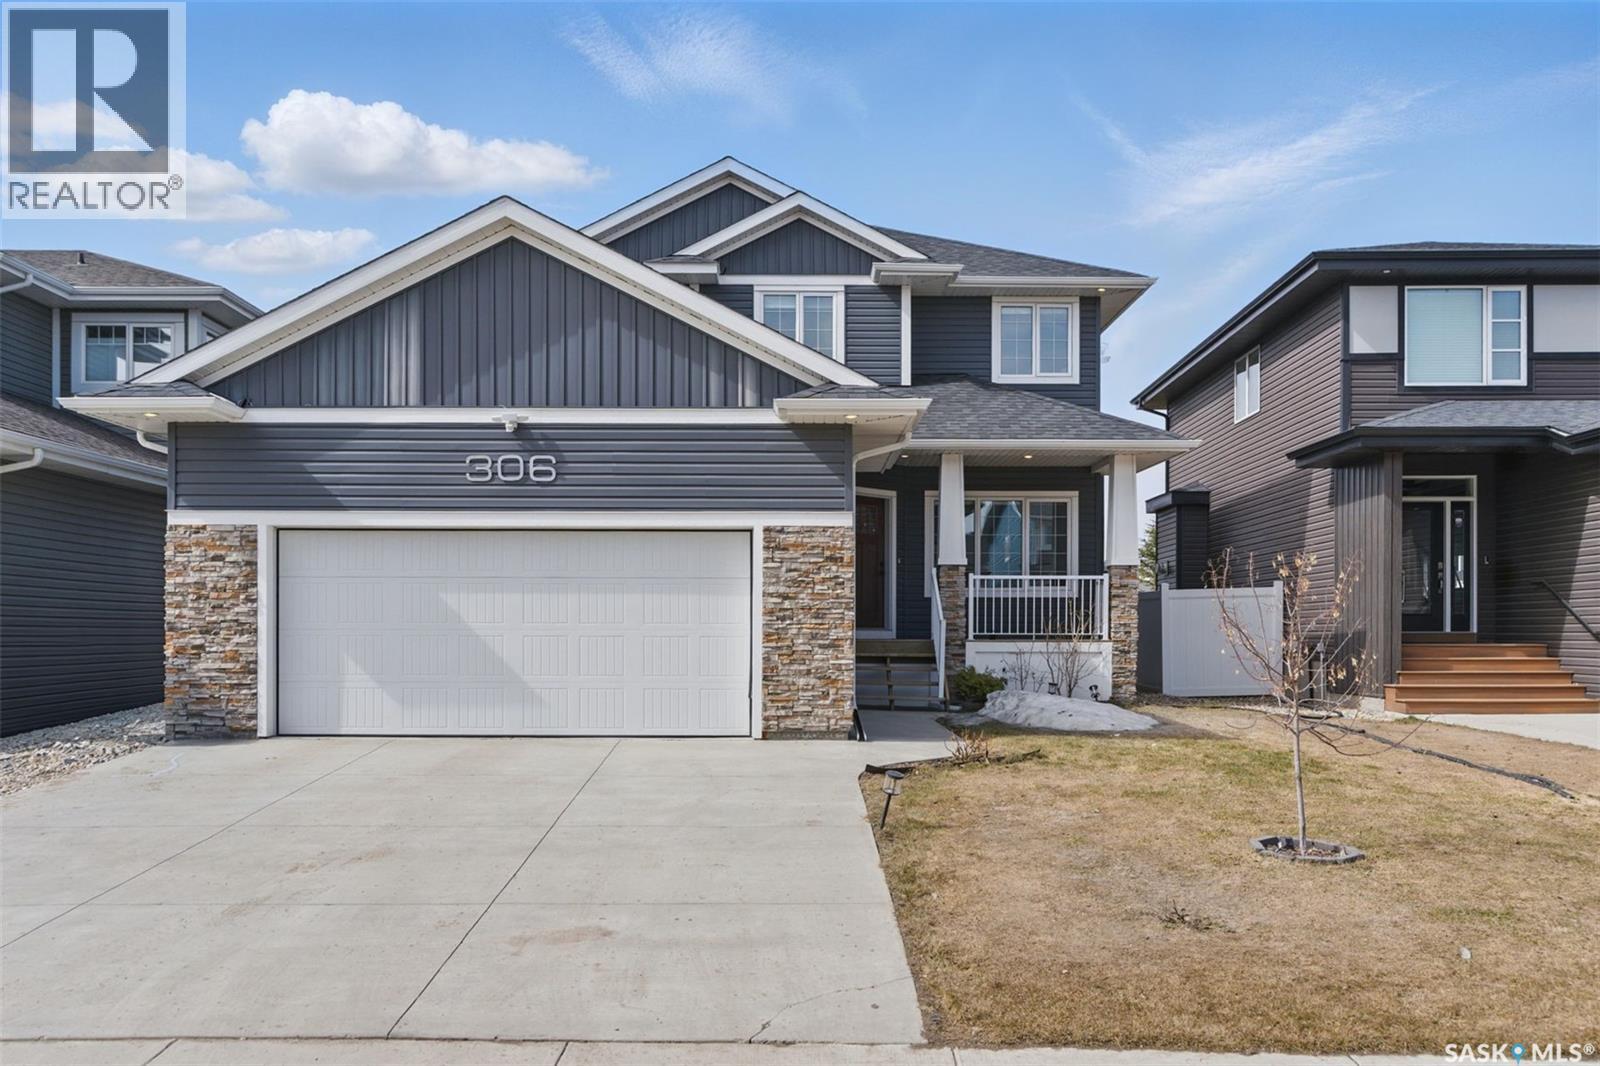
Welcome to 306 Secord Way—an exceptional former Montana Homes show home nestled on a quiet crescent in the highly sought-after Brighton community. This meticulously maintained 2,102 sq. ft. two-storey residence backs onto a scenic walking trail, offering both privacy and picturesque park views. Ideally located within walking distance to parks, shopping, and amenities, with convenient school bus service to Dr. John G. Egnatoff School. From the moment you enter, the home's thoughtful design and attention to detail set it apart. The spacious and airy main floor features high ceilings, a natural gas fireplace, neutral tones, and an open-concept layout. The kitchen is a showstopper with soft grey cabinetry, a deep denim-colored island, quartz countertops, tile backsplash, chimney-style hood fan, and a full stainless steel appliance package. A flexible front den provides a perfect space for a home office or playroom. Upstairs, a large bonus room with built-in shelving, three generously sized bedrooms, convenient laundry, and a luxurious 5-piece primary ensuite-including a corner soaking tub and separate shower-enhance the home's appeal. Stylish Hunter Douglas window treatments complement the interior, while the southwest-facing backyard is fully developed with a large deck, pergola, storage shed, low-maintenance composite fencing, underground sprinklers, and a gate opening directly to the trail and green space beyond. The insulated, drywalled oversized double attached garage offers direct entry, and the open basement awaits your personal touch. Additional upgrades include central A/C, HRV system, triple-pane windows, upgraded faucets and showerheads, and new fridge (2025). This home is a perfect blend of style, comfort, and location-and truly shows like new. (id:62517)
Prince Albert, Saskatchewan
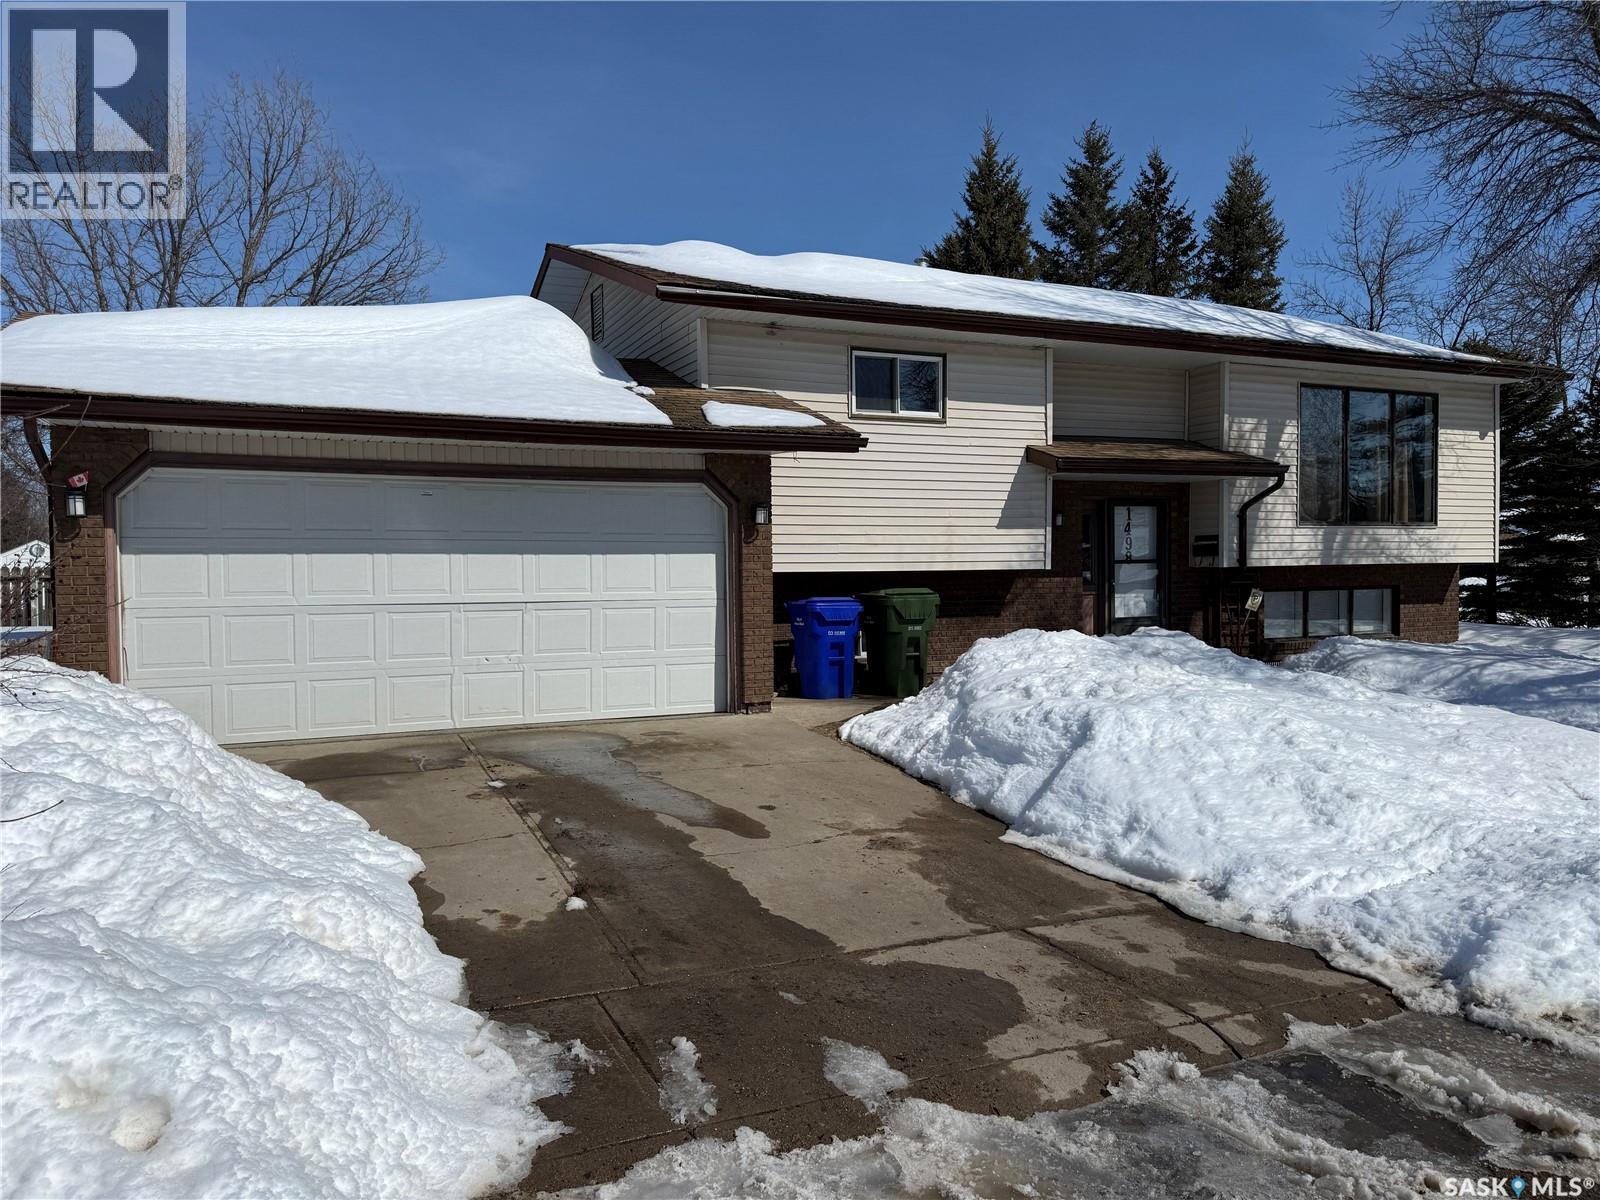
Nice, four bedroom (2 up, 2 down), move in ready home located on a corner lot in beautiful Carlton Park. Main floor has a nice sized, well lit, South facing living room. Kitchen has an abundance of counter and storage space with all appliances included. There is a nice deck located off the dining room area which overlooks the fully landscaped, fenced back yard. Roomy master bedroom features a 3 pce. ensuite. A large second bedroom and updated 4 pce. bathroom complete the upper level. Lower level includeds a huge, bright family room, two bedrooms, laundry/utility room and 4 pce. bathroom. The washer and dryer are new. A stand up freezer stays. There is a 2 car, attached garage which is insulated and heated. Take a look. Inventory is very low, don't wait! (id:62517)
Pilot Butte, Saskatchewan
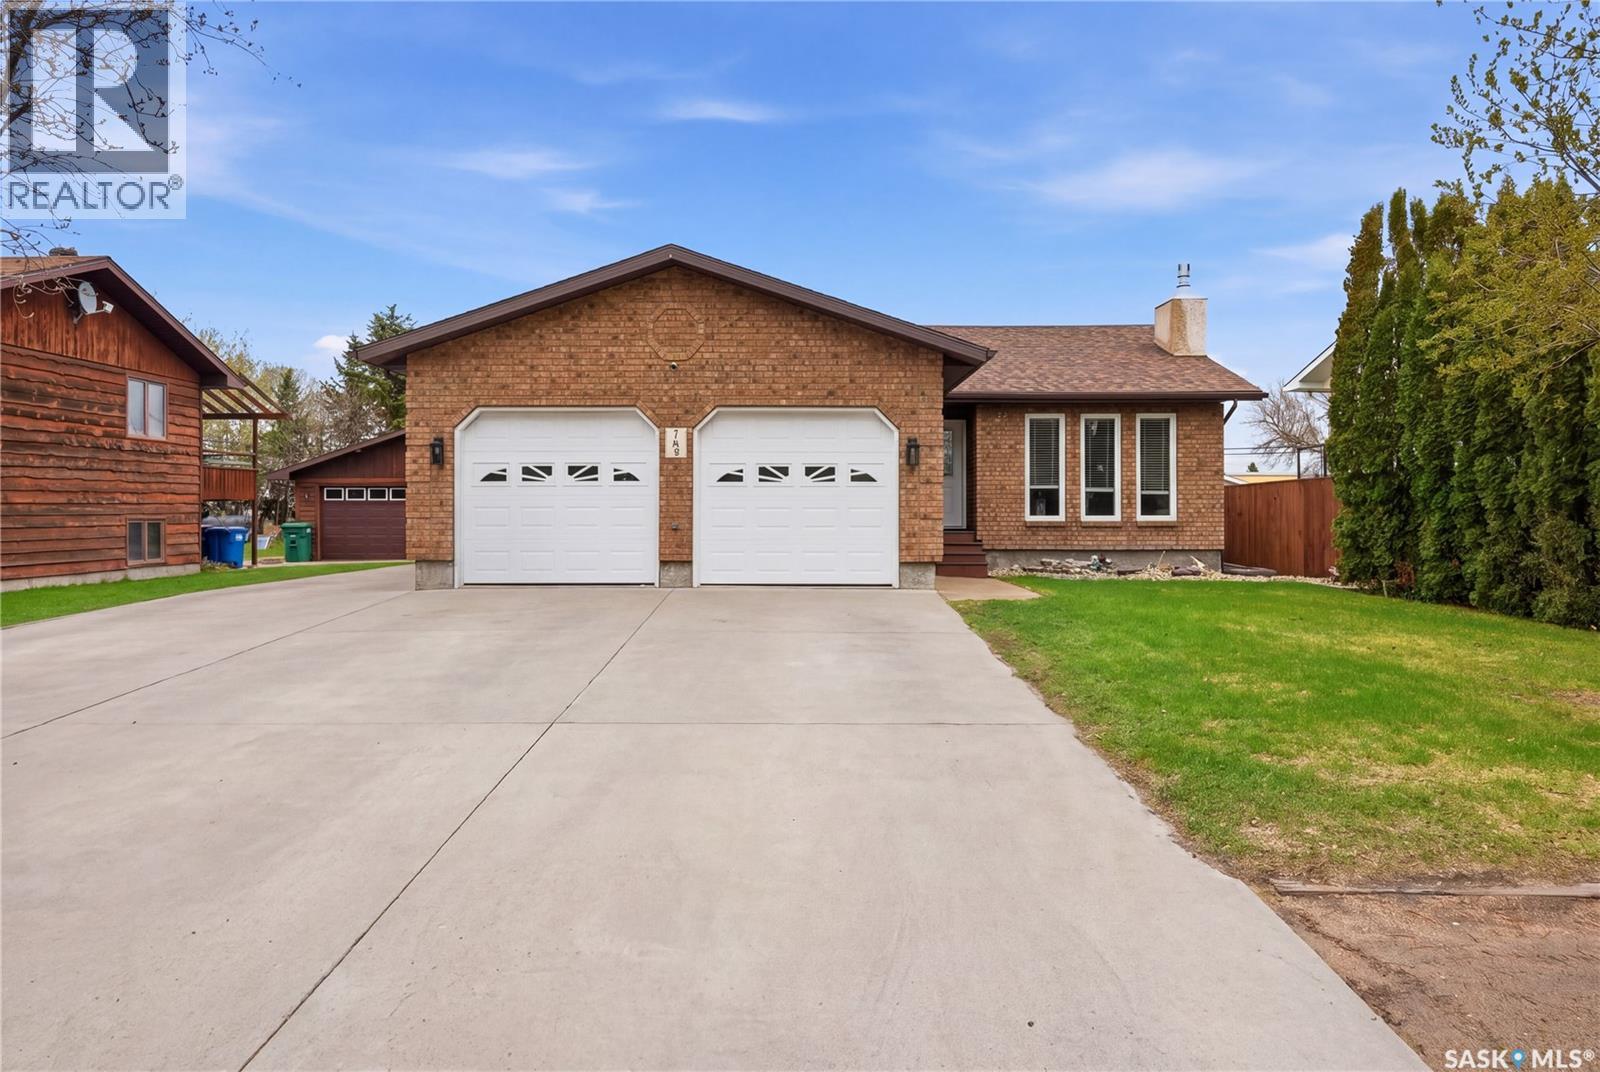
Pilot Butte is one of those towns where kids still walk to school and families actually know their neighbors and 165 3rd Street puts you right in the middle of it. The rink and ball diamonds are steps from the back fence, Pilot Butte School (K–8) is around the corner, and the town's other amenities and recreational programs are all within easy walking or biking distance. It's a genuinely connected community, without the Regina commute eating into your evenings. The home itself is a fully developed 1,575 sq. ft. bungalow with five bedrooms, three bathrooms, a double attached heated garage, and a fully finished basement on a 0.17-acre fenced lot backing green space. The main floor is open concept with vinyl plank throughout. The kitchen features full-height walnut cabinetry, a stacked-stone backsplash, and stainless steel appliances including a built-in oven. The living room centers on a gas fireplace with a live-edge mantel and shiplap surround. Three bedrooms on the main, including a spacious primary with en-suite, plus a 3-piece main bath with tiled glass shower. The basement adds two more bedrooms, a 3-piece bath, a large theatre/rec room, a private office, and ample storage throughout. The yard is fenced and landscaped with mature trees, a deck, firepit, underground sprinklers, and a gas BBQ hookup. Storage is a genuine highlight — two 8x8 sheds plus an older single-car garage at the rear with a well for irrigation water. New Central A/C is being installed next week. Possession August 5, 2026. Offers presented May 25, 2026. As per the Seller’s direction, all offers will be presented on 05/25/2026 12:00PM. (id:62517)
Regina, Saskatchewan
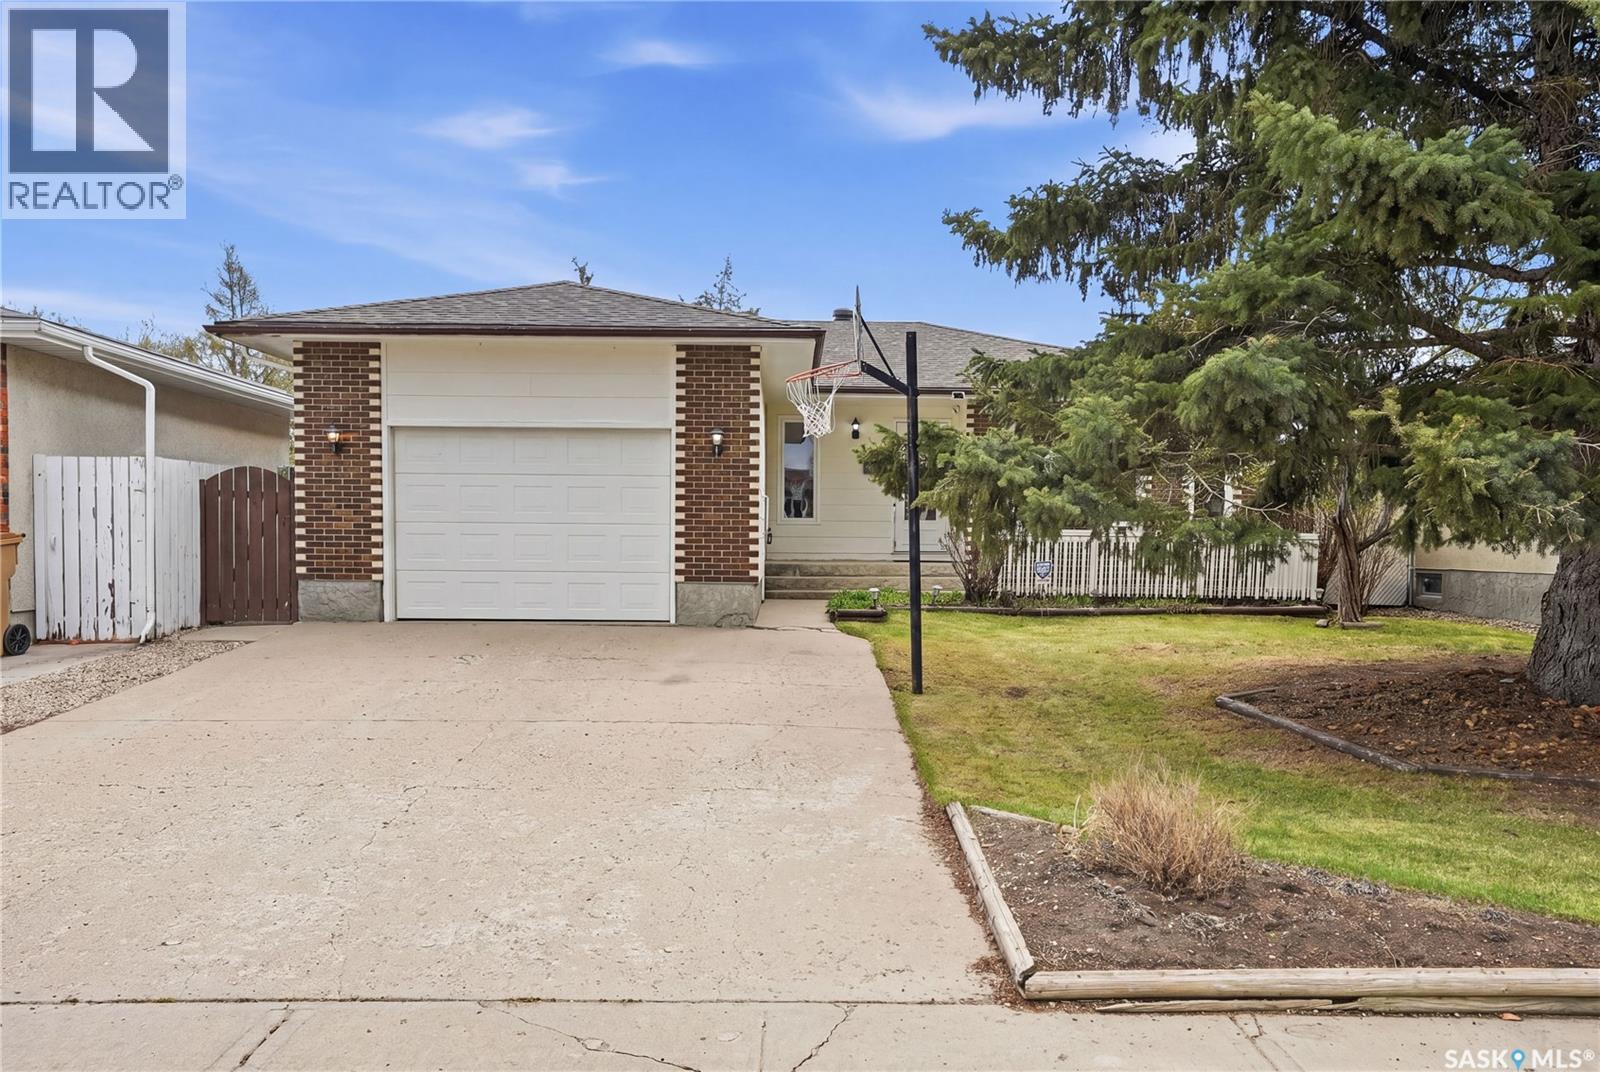
Welcome to 43 Springstein Avenue. This well-maintained, solid 1,200 sq. ft. bungalow with an attached garage is located in the desirable neighbourhood of Walsh Acres, close to schools, parks, and many great amenities. This home is ideal for buyers in all stages of life. Upon entering, you are welcomed by a spacious living room featuring a fireplace and large windows that flood the space with natural light. The good-sized kitchen opens nicely to the dining area, creating a functional and inviting layout. Patio doors off the dining room lead to a deck with a gazebo and a fully fenced, beautifully landscaped backyard. The main floor offers three bedrooms, including a primary bedroom with generous closet space and a convenient 2-piece ensuite. Completing the main level is a full bathroom featuring an air-jetted tub. The basement, accessible from both the main floor and direct entry from the back door, offers excellent potential for a future suite. It features a large family room with a gas fireplace, a recreation area already plumbed for a wet bar that could be converted into a future kitchen, an additional bedroom, and a 3-piece bathroom. The spacious utility and laundry room also provides plenty of storage space. This home shows solid construction and pride of ownership throughout, basement floor appears level and exposed concrete walls in the utility room appears to be in excellent condition. Recent updates over the past few years include shingles, a high-efficiency furnace, tankless water heater, paint, and more. Don’t miss this opportunity to build your future in this fantastic home. (id:62517)
Moose Jaw, Saskatchewan
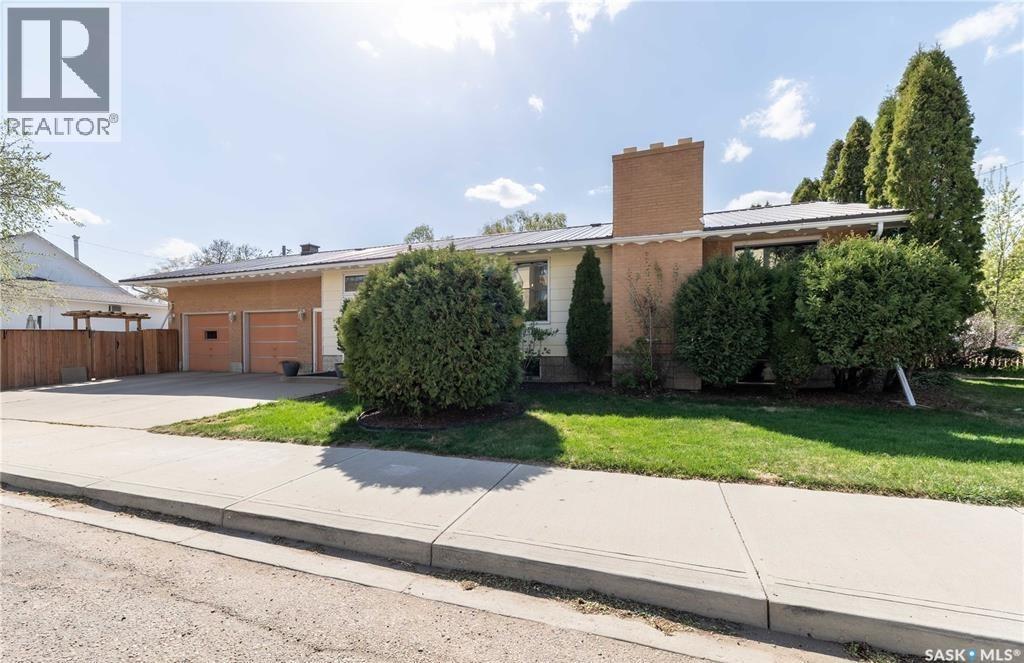
Discover this spacious 1,400+ sq ft bungalow located across from École Ducharme and just minutes from downtown amenities. Enter through the large mudroom off the double attached garage, complete with a sink for added convenience. The open-concept kitchen and dining area flow into a bright living room with corner windows and a fireplace. The main floor features a primary bedroom with a 2-piece en suite, a full bathroom, and two additional bedrooms one with in-closet laundry. The fully finished basement offers a fourth bedroom or guest space, a large family room with a second fireplace, bar area, another bathroom, and a private soaker tub room. A well-located, functional home with plenty of space. Book your viewing today! (id:62517)
Saskatoon, Saskatchewan
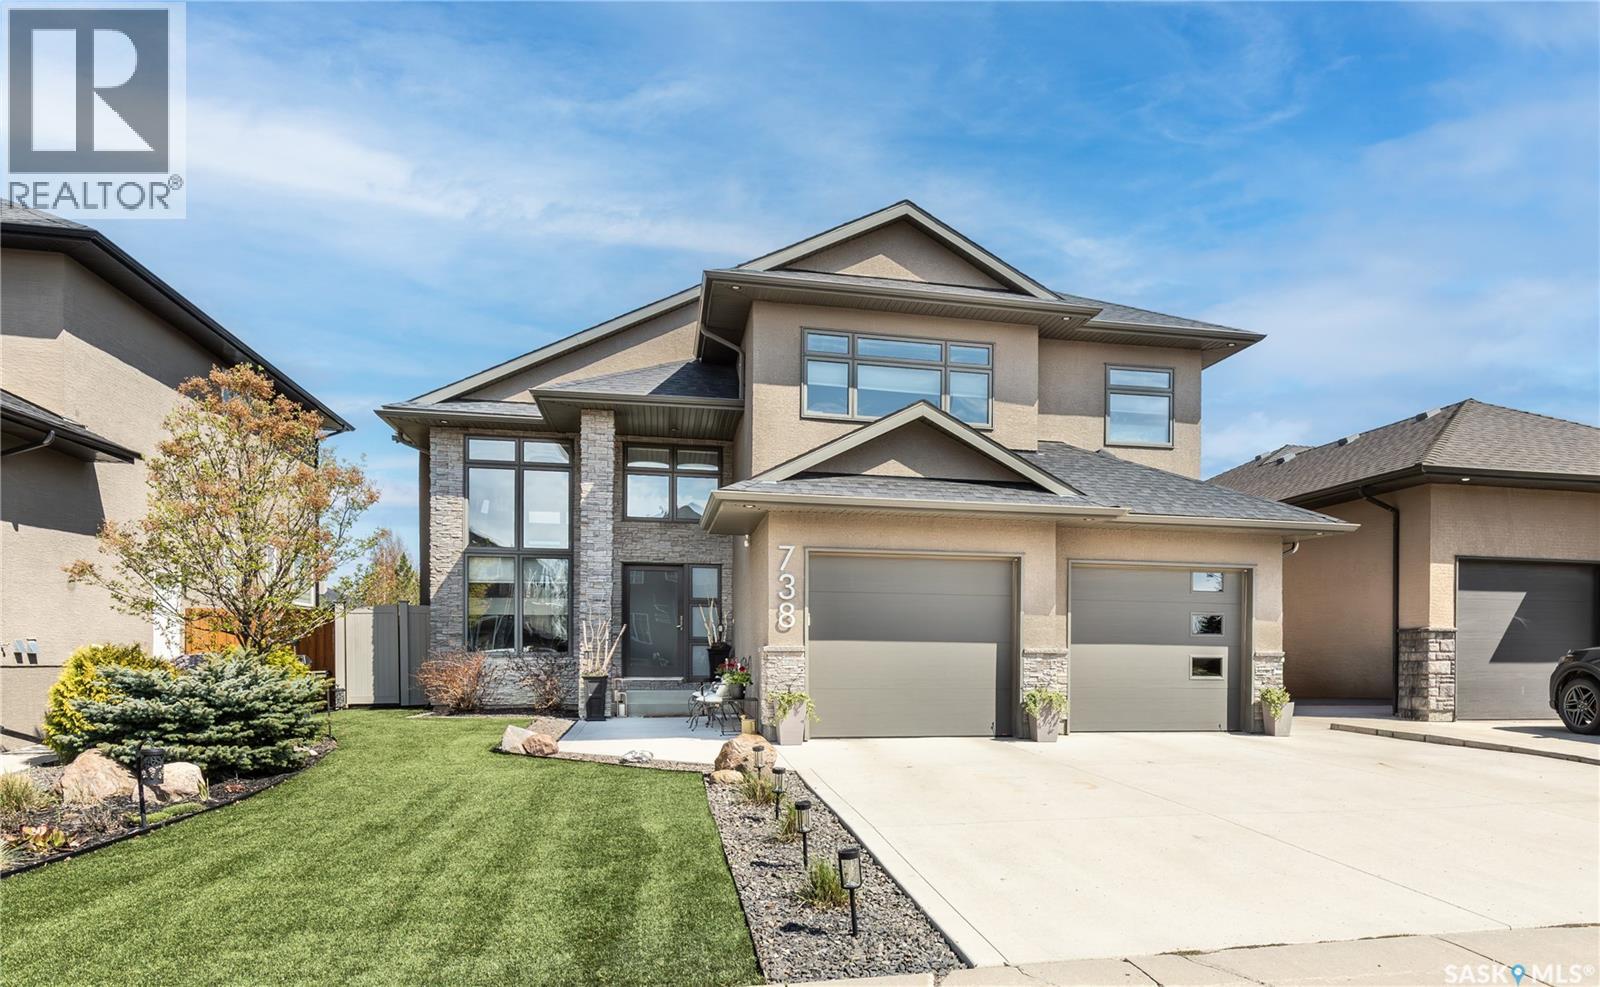
Welcome to 738 Atton Crescent — a residence where thoughtful design, premium finishes, and a truly exceptional outdoor retreat come together in one of Evergreen’s most desirable locations. A grand foyer introduces the home with space to welcome guests in comfort. The main living area showcases 10' ceilings, expansive windows, and a striking gas fireplace that anchors the room with warmth and style. The kitchen blends elegance and function with modern cabinetry, granite counters, a large island, and a custom built in coffee bar. Two spacious bedrooms, laundry room, and a 4 piece bath complete the main floor, while the private primary suite above offers a peaceful escape with a generous walk in closet and a spa inspired ensuite featuring heated floors, double sinks, a soaker tub, and an oversized dual head tiled shower. The fully developed basement adds great additional living space, complete with a comfortable bedroom and a convenient 3 piece bath. The large family room is perfect for movie nights, kids’ play space, a home gym, or casual entertaining. Step outside to a backyard sanctuary designed for relaxation and connection. Enjoy a beautiful pergola, a soothing hot tub, and low maintenance landscaping with artificial turf, vinyl deck and fence, and underground sprinklers. The upper deck and ground level patio offer multiple spaces to unwind, all overlooking the tranquil green space and walking paths behind. A heated garage completes this exceptional property. For more details and to arrange for a personal tour, contact your Realtor today! (id:62517)
Regina, Saskatchewan
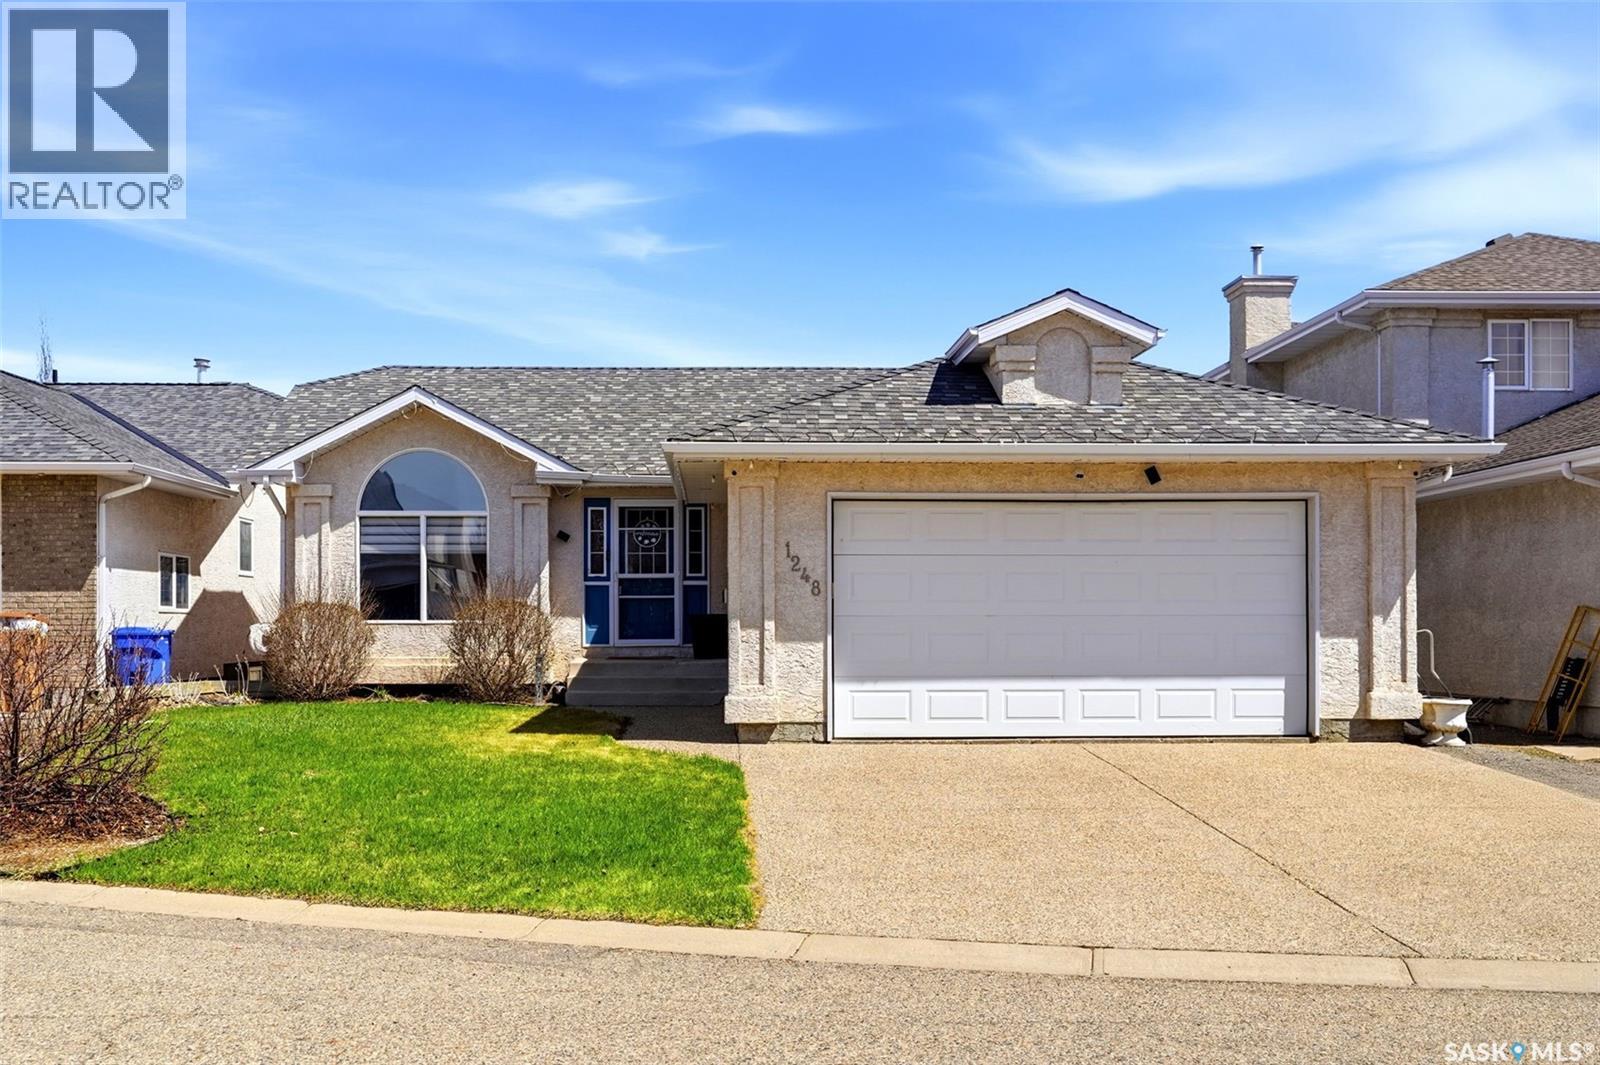
Welcome to 1248 Boehm Bay N, a spacious and updated bungalow tucked away on a quiet bay in the highly sought-after neighbourhood of Lakeridge. Built in 1997, this 4 bedroom, 3 bathroom home offers an excellent layout with plenty of living space for families. The main floor features a large foyer, a bright living room with oversized picture windows and a gas fireplace, a full dining area with access to the backyard, and a recently updated maple kitchen complete with pull-out drawers, extensive counter space, and a full pantry. Down the hall you’ll find the laundry/mudroom with direct access to the garage, a well-positioned 4-piece bathroom, and a spacious secondary bedroom. The primary bedroom easily accommodates a king-size bed and includes a walk-in closet along with a beautifully updated 5-piece ensuite featuring a tiled shower, updated vanity, and flooring. Recent updates throughout the main floor include paint, baseboards, and vinyl plank flooring. The basement offers a large family room, designated den or office area, a third bedroom, an oversized fourth bedroom with a walk-in closet, a 3-piece bathroom, and a utility room with excellent storage potential. Additional major upgrades include a new furnace, central air conditioner, and air exchanger in 2025, along with shingles replaced in 2021. Outside, the private backyard features a sunroom, deck, and mature green space surrounded by quiet neighbours in one of Regina’s most desirable north-end locations. Contact your real estate professional for more information. (id:62517)
Regina, Saskatchewan
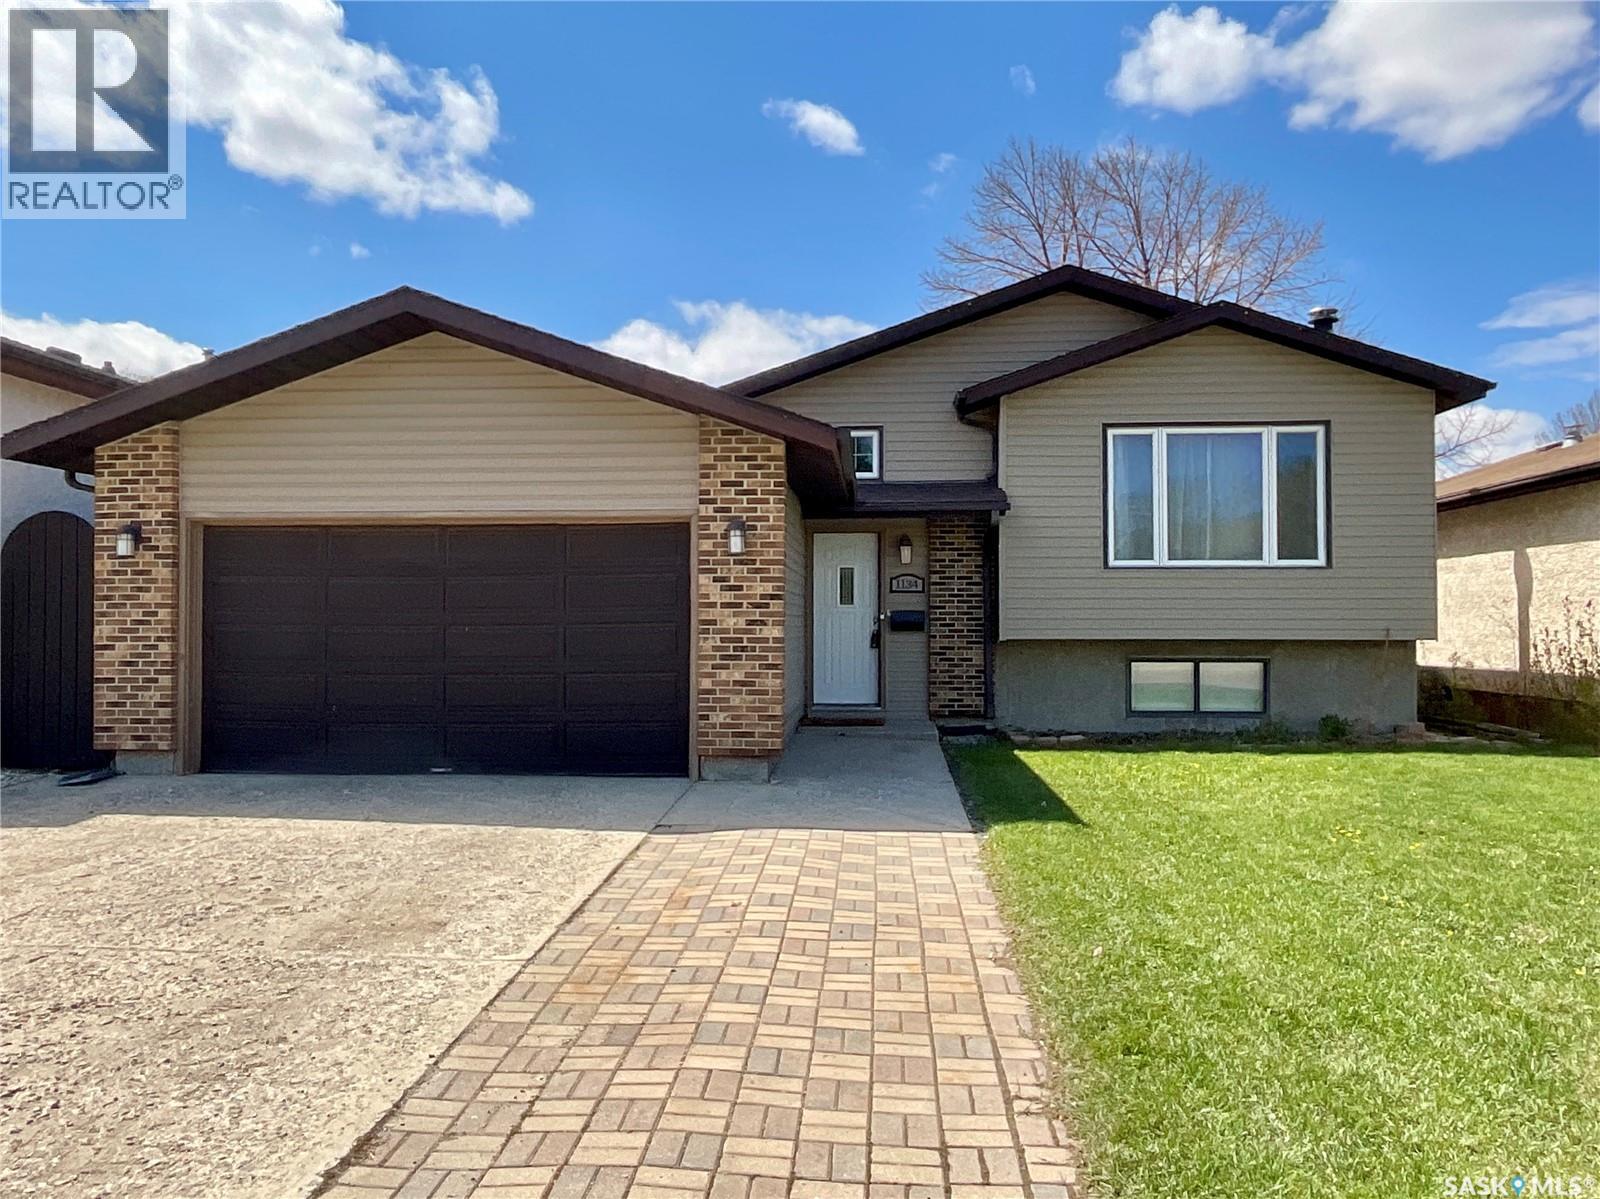
Welcome home! This move-in-ready bi-level offers just under 1,000 sq. ft. of comfortable living space in the desirable community of Glencairn Village. Well-maintained and thoughtfully designed, this home features 3 bedrooms, 2 bathrooms, and direct entry to an attached garage. Step inside to a spacious foyer with convenient access to the garage. The main floor features a bright, inviting living room with laminate flooring and abundant natural light, creating a warm, welcoming atmosphere. The kitchen offers ample cabinetry, includes all appliances, and provides space for a dining table, with direct access to the large deck—perfect for entertaining or relaxing outdoors. The main level is complete with two good-sized bedrooms and a full 4-piece bathroom. Downstairs, the fully developed basement offers even more living space, including a generous family room with large windows, a third bedroom, an additional 4-piece bathroom, and a spacious utility/laundry room with ample storage. Outside, enjoy the huge deck and fully fenced backyard, offering privacy and room for family gatherings, pets, or summer enjoyment. Recent updates include shingles and siding completed approximately five years ago, newer appliances, and a new garage door with a smart garage door opener. This is a fantastic opportunity to own a solid, family-friendly home in a sought-after neighbourhood—ready for its next owner to move in and enjoy! (id:62517)
Prince Albert, Saskatchewan
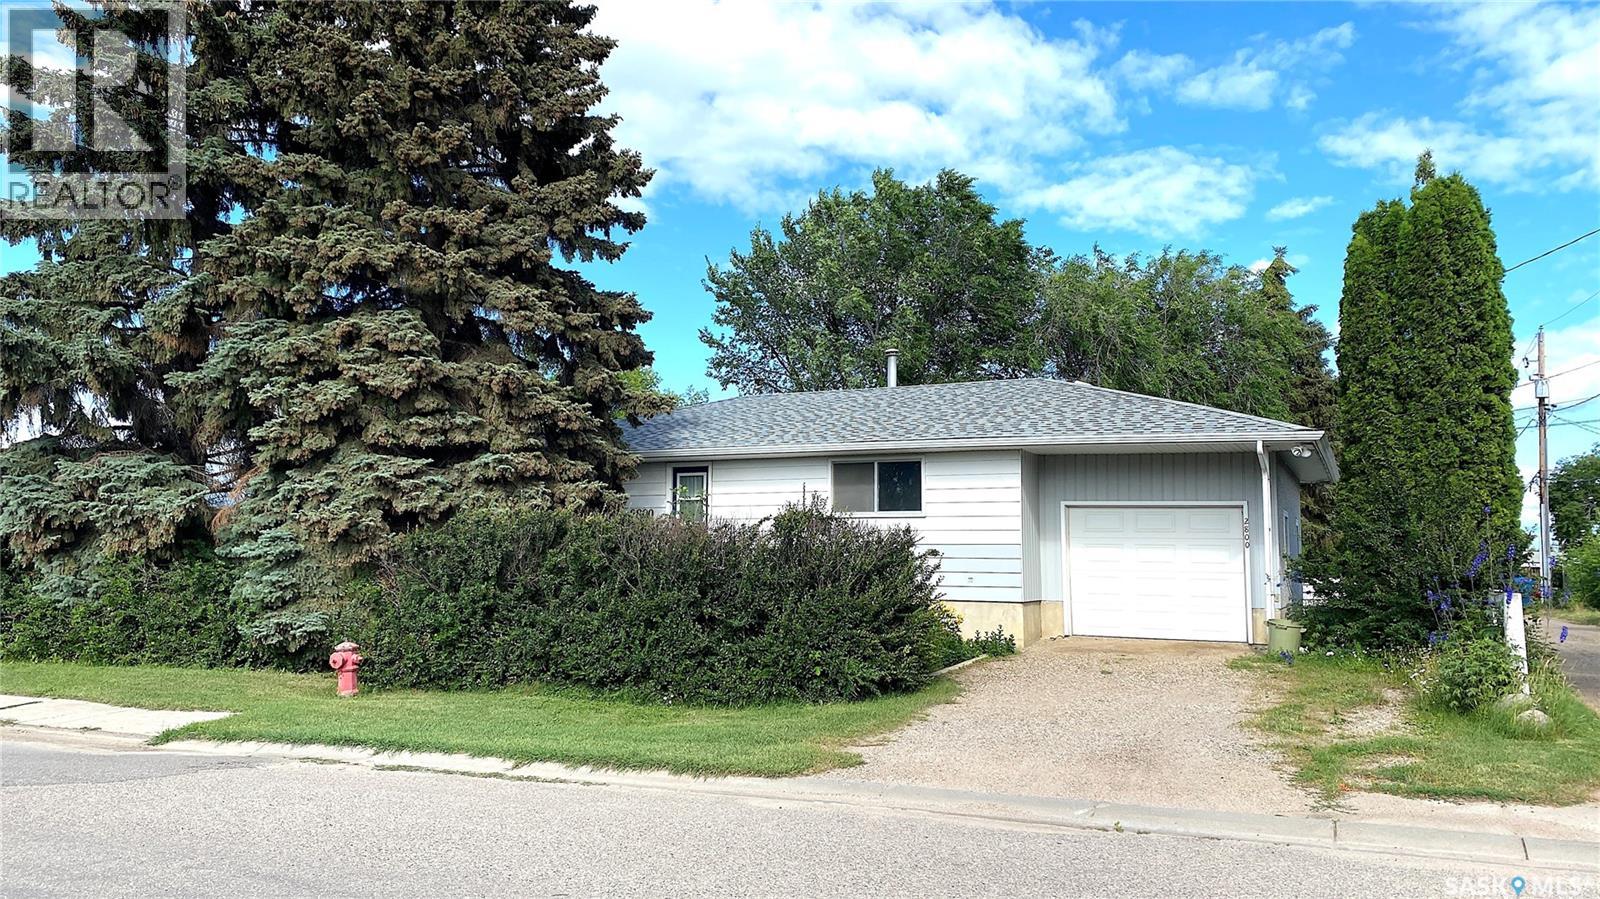
This East Hill 1,173 sq ft raised bungalow features a 3-bedroom self-contained basement suite. The main floor offers a kitchen with an adjoining dining area, three spacious bedrooms, and a 3-piece bathroom with a walk-in shower. The basement includes large bedrooms, a functional kitchen and dining area, a 4-piece bathroom, a living room, and big bright windows throughout. There’s a single attached heated garage, a private front yard, and a patio area on the east side of the home, plus additional off-street parking. Perfect for a growing family or as an income property for an investor. (id:62517)
North Qu'appelle Rm No. 187, Saskatchewan

This outstanding lakefront property is located on the East end of Pasqua Lake and has been offered for sale. The property has a level private drive which leads to this stunning lake shore home. When you approach the house, you will notice the real stone and stucco siding and the large parking area. Once inside the kitchen and dining room offers an open concept with vaulted ceiling, beautiful, appointed kitchen with ample storage space. The Dining room is spacious and bright with access to the private deck. The Living room is relaxing with a gas fireplace, vaulted ceiling, hardwood flooring and access to the beautiful screened in sunroom with panoramic views of the lake and is a fantastic spot for your morning coffee or just relaxing with friends. There are four bedrooms on the main with the primary having a large walk-in closet and 3-piece ensuite. The laundry room is conveniently located on the main floor with an amazing amount all new cabinets. The large second floor office has views of the lake and ample space for a workout area or murphy bed for large groups, and the bonus room has a 3-person sauna. The attached heated, 28 x 32 garage is completely finished with PVC interior panels for a clean look, polyaspartic flooring, 10-foot ceiling, 8x10 and 8x12 garage doors, slatwall panels and storage and metal garage storage cabinets. There is a new 18-kilowatt Generac generator ,chemical free iron filter. This property is complete with pier, track, boat dolly, winch with remote, and canopy for the boat dolly. The grounds are immaculate and offer 70 feet of level shoreline with underground sprinklers, flower beds, large lake front grassed area for the kids to play and a beautiful firepit next to the shoreline. There is parking space for 6 vehicles. This is one of the closest properties to the city and is only 1 km to the new convenience store and gas bar. This is one of the premium properties in the valley and must be viewed to appreciate all the upscale amenities. (id:62517)
Warman, Saskatchewan
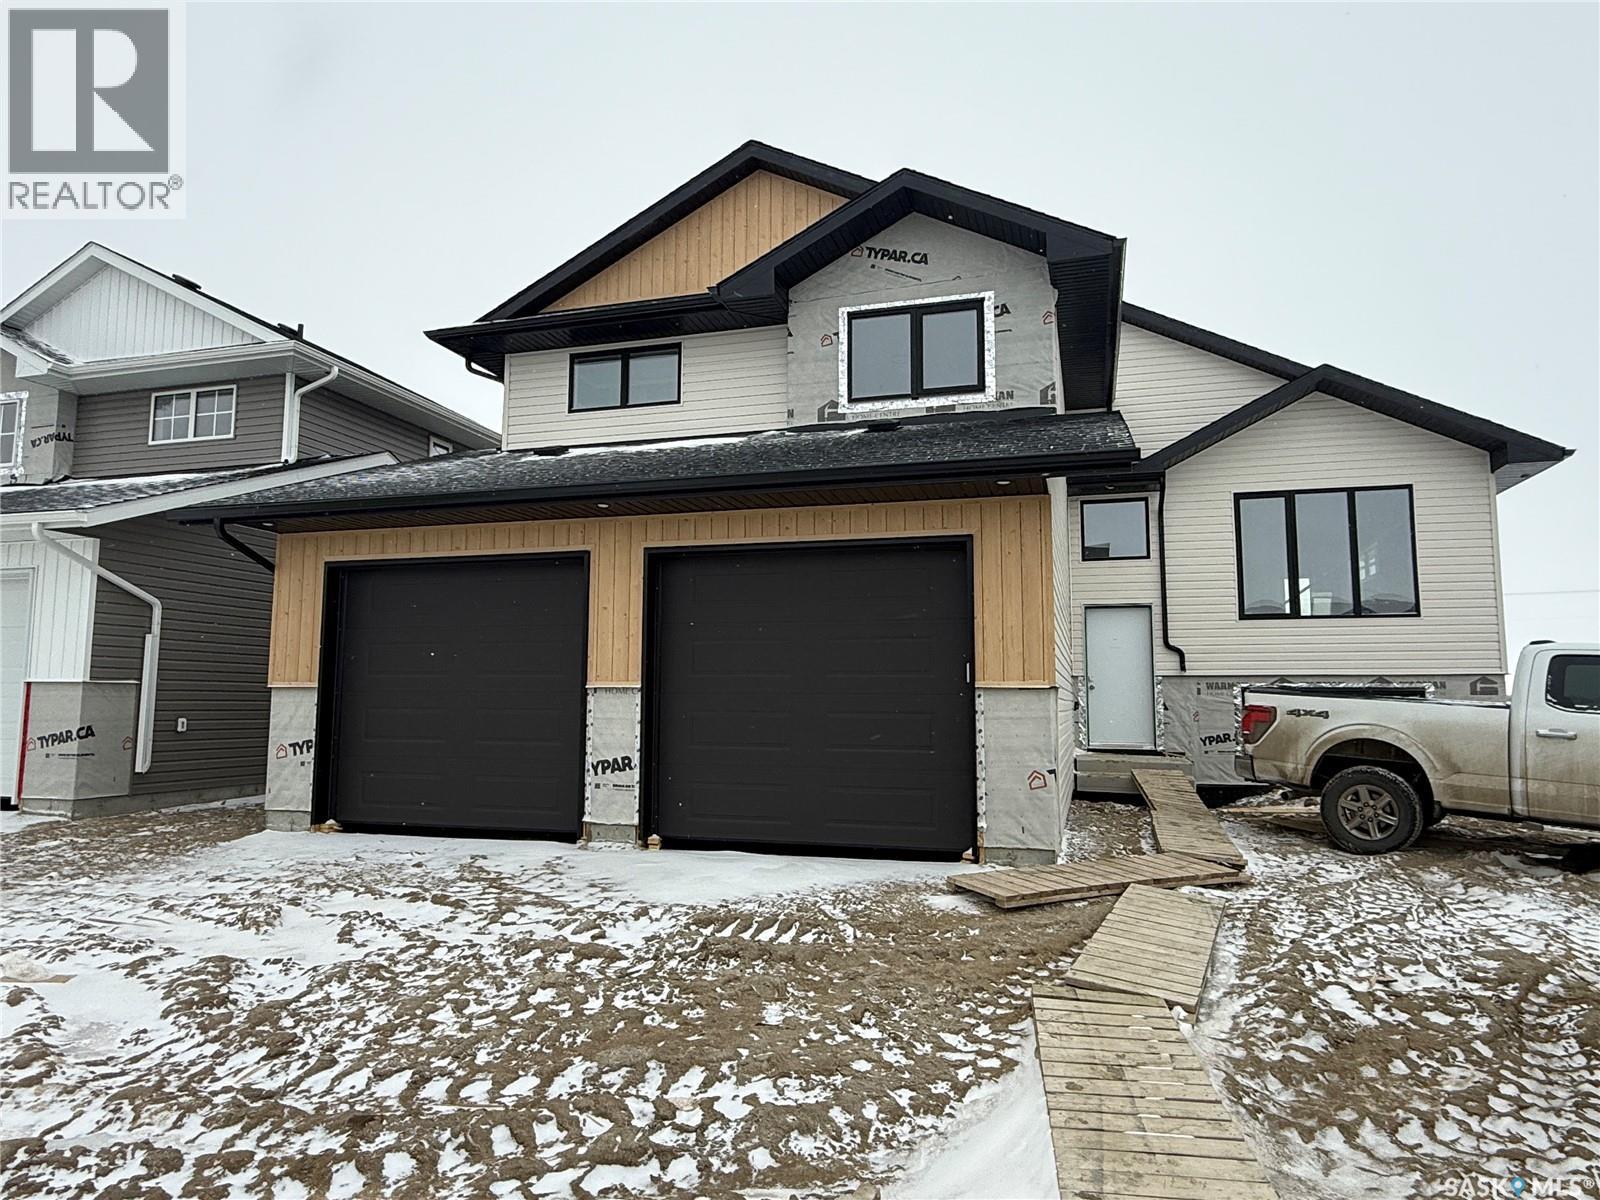
Features and Amenities: -1350 sq. ft Modified Bilevel -3 Bedrooms and 2 Bathroom -Kitchen with Island w/ extended ledge -Soft Close Cabinetry Throughout -LED Light Bulbs Throughout -High-Efficiency Furnace and Power Vented Hot Water Heater -HRV Unit -10 Year Saskatchewan New Home Warranty -GST and PST included in purchase price. GST and PST rebate back to builder. (id:62517)
Warman, Saskatchewan
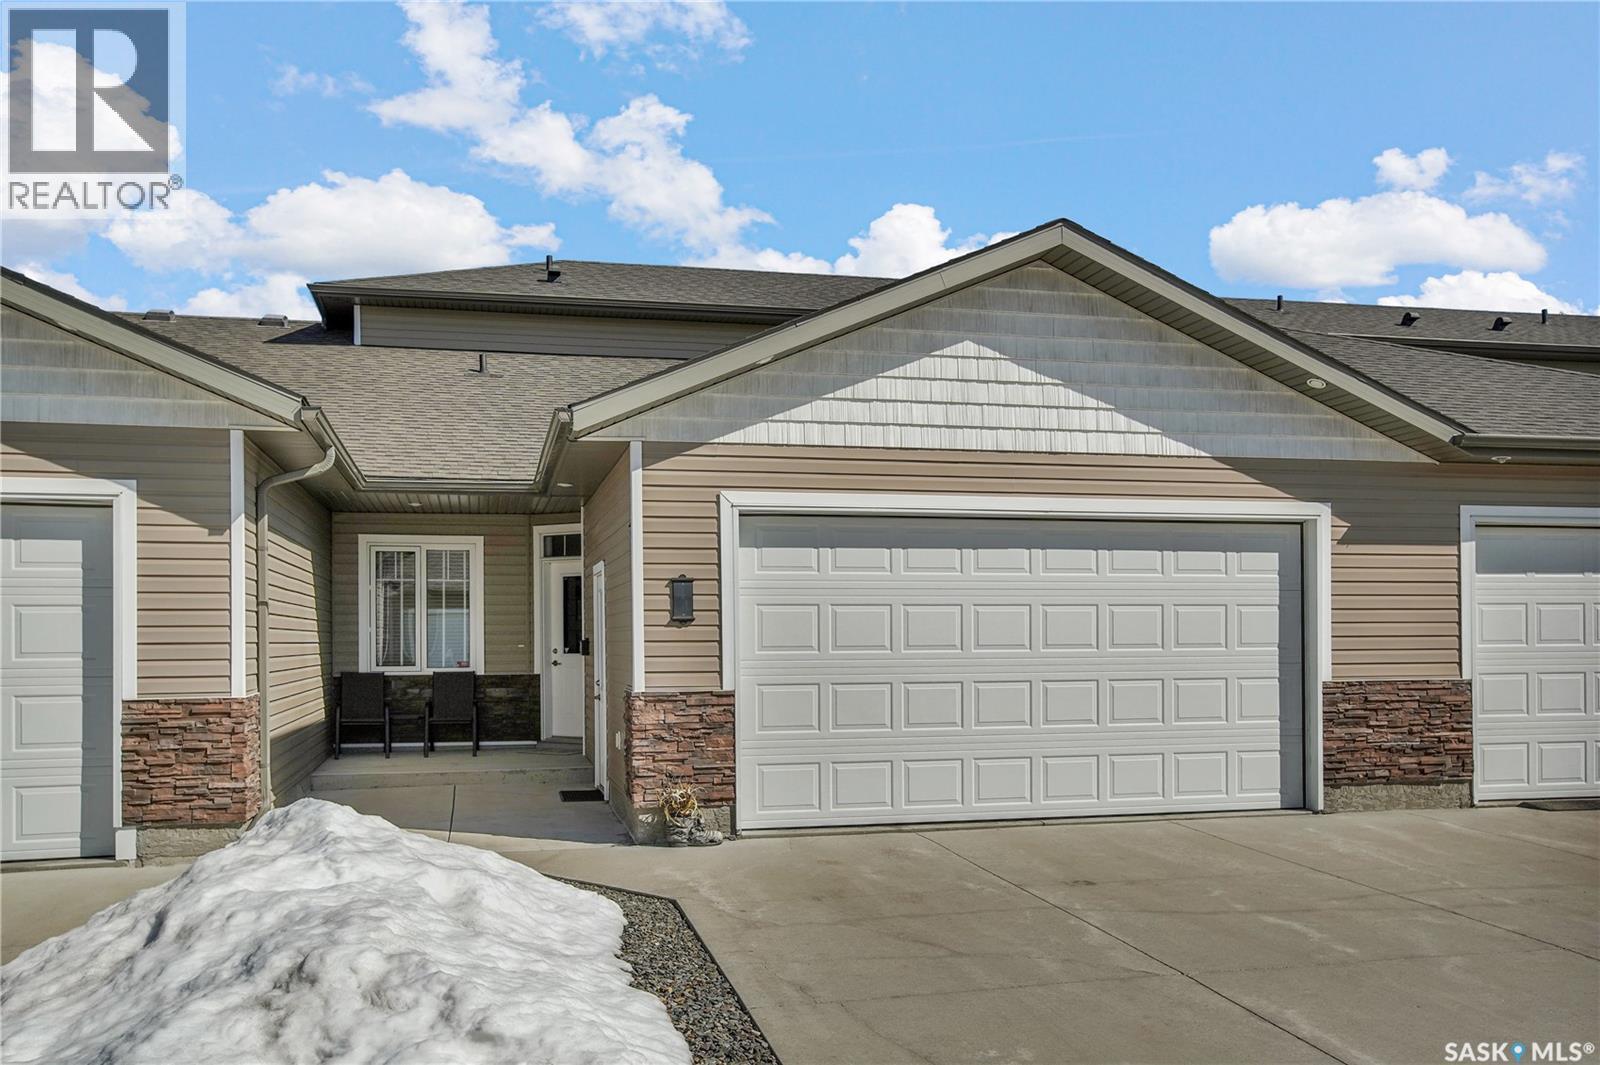
Are you looking for a condo but don't want the feeling of down sizing ? Welcome to Diamond Place, quiet neighbourhood, and this spacious unit is in immaculate condition! Coming in through the foyer you'll find an office/den with a large window, direct entry to the finished double attached garage. Great first impressions with 9' ceilings, open floor plan, main floor laundry & 2 pce guest bath, attractive kitchen with island, large pantry, and a bright living room large window, door to the patio, comfortable floor heat on the main floor. The spacious primary bedroom features a walk-in closet and a 3 piece ensuite with shower. The second floor family room is great for entertaining or large hobby room and an additional large guest bedroom with a walk-in closet. (id:62517)
Saskatoon, Saskatchewan
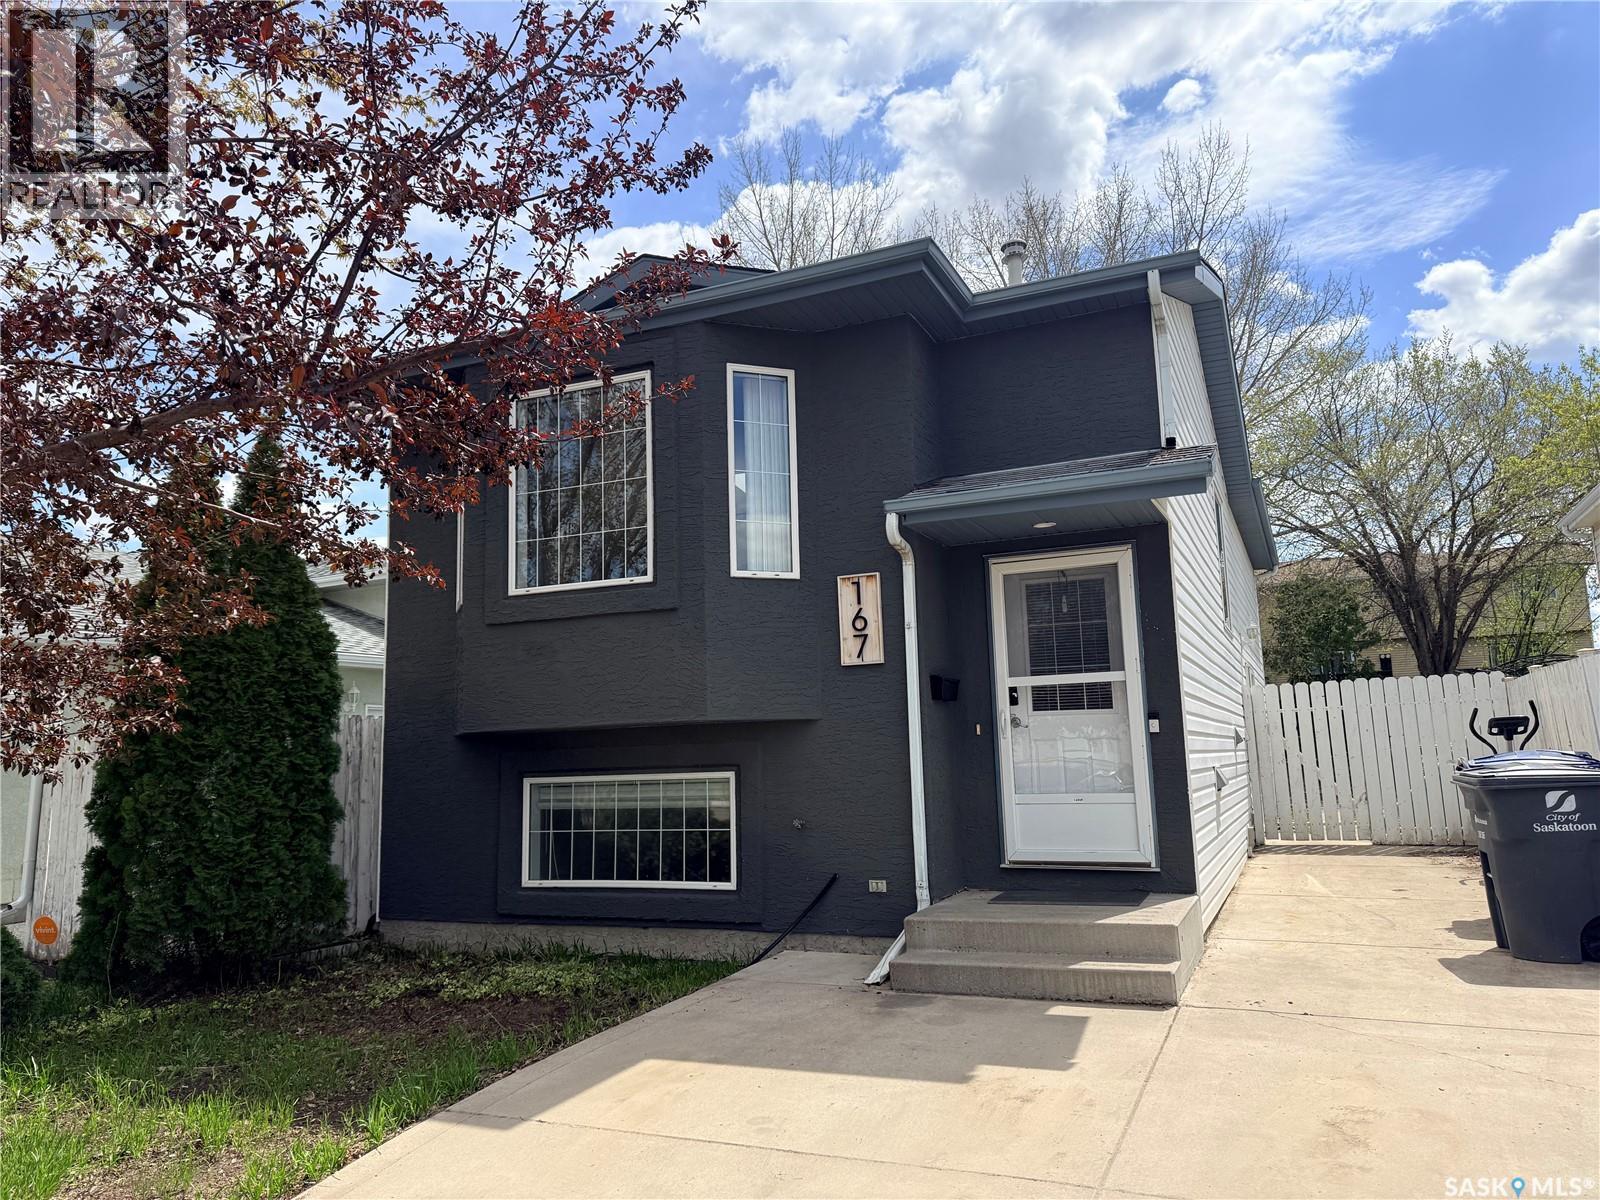
Are you looking for a home close to elementary school? This one is not just close to school but right in front of Ecole Dundonald school. Close to bus stop and park. Nicely maintained 4 bedrooms and 2 bathrooms home with renovated bathrooms. The family room on the lower level is huge with big window. You’ll love the kitchen with skylight and white cabinetry that complimented each other giving your kitchen a bright and cozy vibe. Call your favorite Realtor®? now to book your showing. (id:62517)
Regina, Saskatchewan
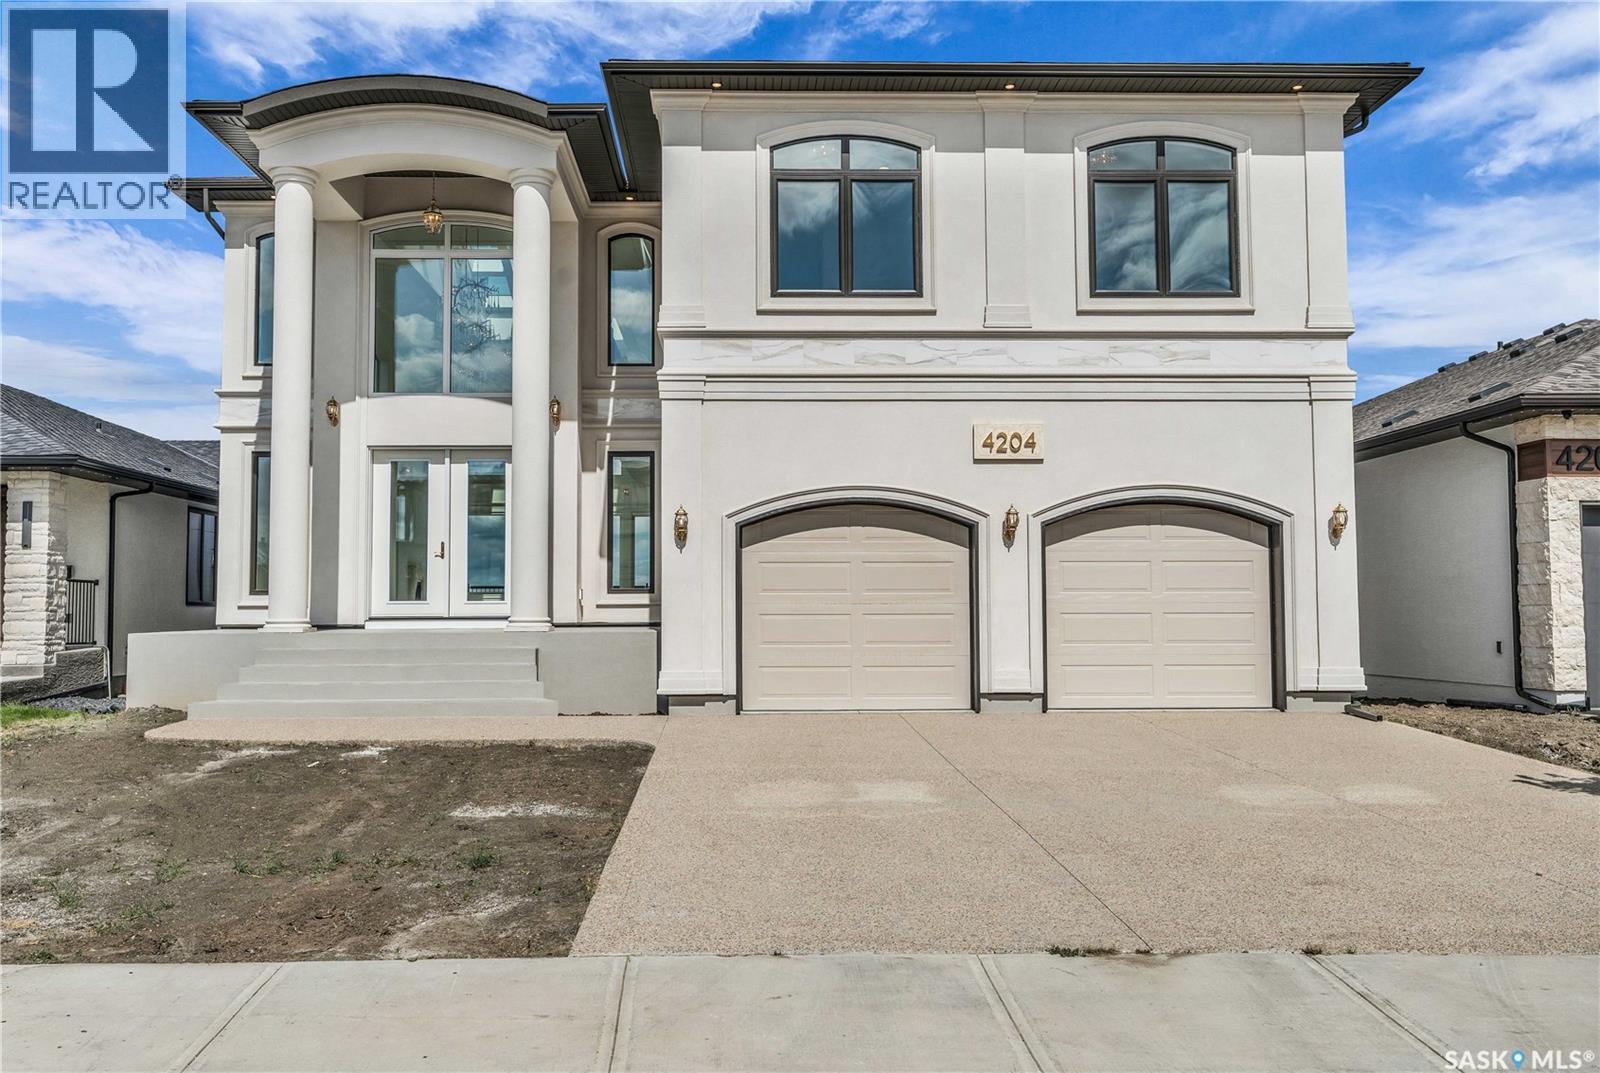
Welcome to 4204 Elderberry Cr E. This one-of-a-kind, executive-style walk-out is a vision in the making. Custom-built by Sthamann Homes & started in 2023, the final touches of this masterpiece are up to the new owners to decide upon. With an impressive 4,177 sq ft of luxurious living space, breathtaking views of the greenspace & park behind, this home is an exquisite offering of award-winning craftsmanship, impeccable design, & elegant touches. Upon entry, the living room is breathtaking with 48’ x 22’ of soaring vaulted ceilings (~20’ high), two fireplaces, & skylights. The entire main level has heated porcelain tile with four separate zones for optimal comfort. An impression of royalty continues to the expansive & sophisticated kitchens (2) with dbl premium appliances, quartz counters, custom backsplash, magnificent lighting, & more. An elegant dining area with access to the large deck is serene, & a bright den overlooking the greenspace with custom sliding doors is perfect. Designed for both upscale entertaining & comfortable living, the second kitchen adds additional flexibility & functionality. Down the hall is a 2pc bath, mudroom, & elevator. Upstairs, the extensive 48’ of railing leads to a private primary suite with a luxurious tiled Turkish spa inspired ensuite, & dressing room. The upper level also features two more spacious bedrooms, each with an ensuite, & large walk-in closet. Laundry is centrally located, & again, the elevator makes the home wheelchair accessible. The walk-out level is partially developed with full plans for completion or customization. An oversized patio & yard backing the greenspace is complimented by a back separate basement entry. The walk-out level was designed with a 3rd kitchen in mind, 2 bedrooms, living areas & theatre. Direct access to the heated attached garage with parking for three vehicles is oversized w' side entry. 4204 Elderberry is a remarkable home presenting a rare opportunity to own an exceptional luxury property. (id:62517)
Saskatoon, Saskatchewan
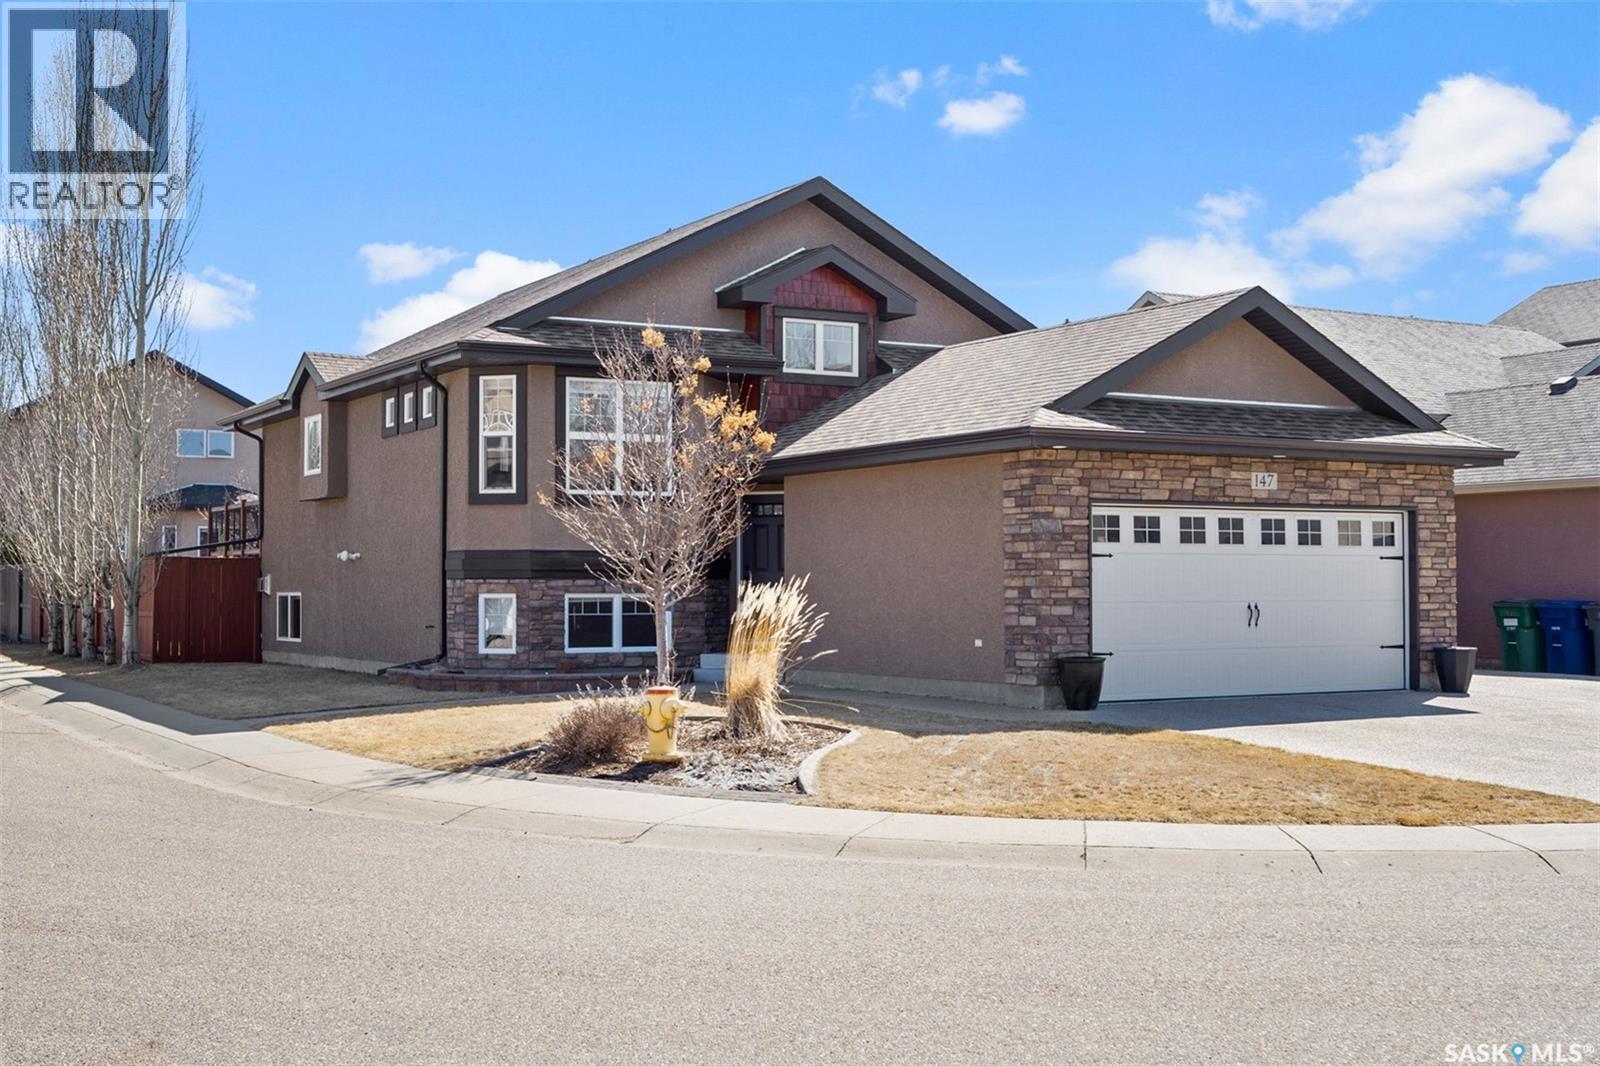
As you know it’s hard to find a family home in Saskatoon right now And today I’m happy to present to you This completely updated affordable bilevel in Stonebridge that has a finished yard , and what I think will be some of you alls favourite feature the entertainment area in the basement including fireplace & wetbar and the 2 tiers deck and patio Your search is over, this beautifully updated bi level situated on a prime corner lot in Stonebridge combines comfort, style, and function. Complete with 4 bedrooms and 3 updated bathrooms The moment you step inside, you’re greeted by bright, open spaces and vaulted ceilings that create a spacious feel. The dining area features garden doors leading to a private deck and patio including a new gazebo,ideal for outdoor entertaining and relaxing evenings. The home has been thoughtfully updated with new quartz countertops in the kitchen and bathrooms, new flooring, modern lighting, new appliances, and water heater,central air, and freshly painted up and down to ensuring a move-in-ready experience. The lower level offers an impressive family and games room with a wet bar, a comfortable bedroom with a walk-in closet, and plenty of space to gather and unwind. Additional features include a heated double attached garage, workshop with sink, RV parking, underground sprinklers, and a natural gas BBQ hookup. Located within walking distance of schools, parks, and all Stonebridge amenities, this property offers the perfect balance of convenience, modern living, and community. All the updates are done—simply move in and enjoy your new home. Call your favourite REALTOR® to view (id:62517)
Hudson Bay, Saskatchewan
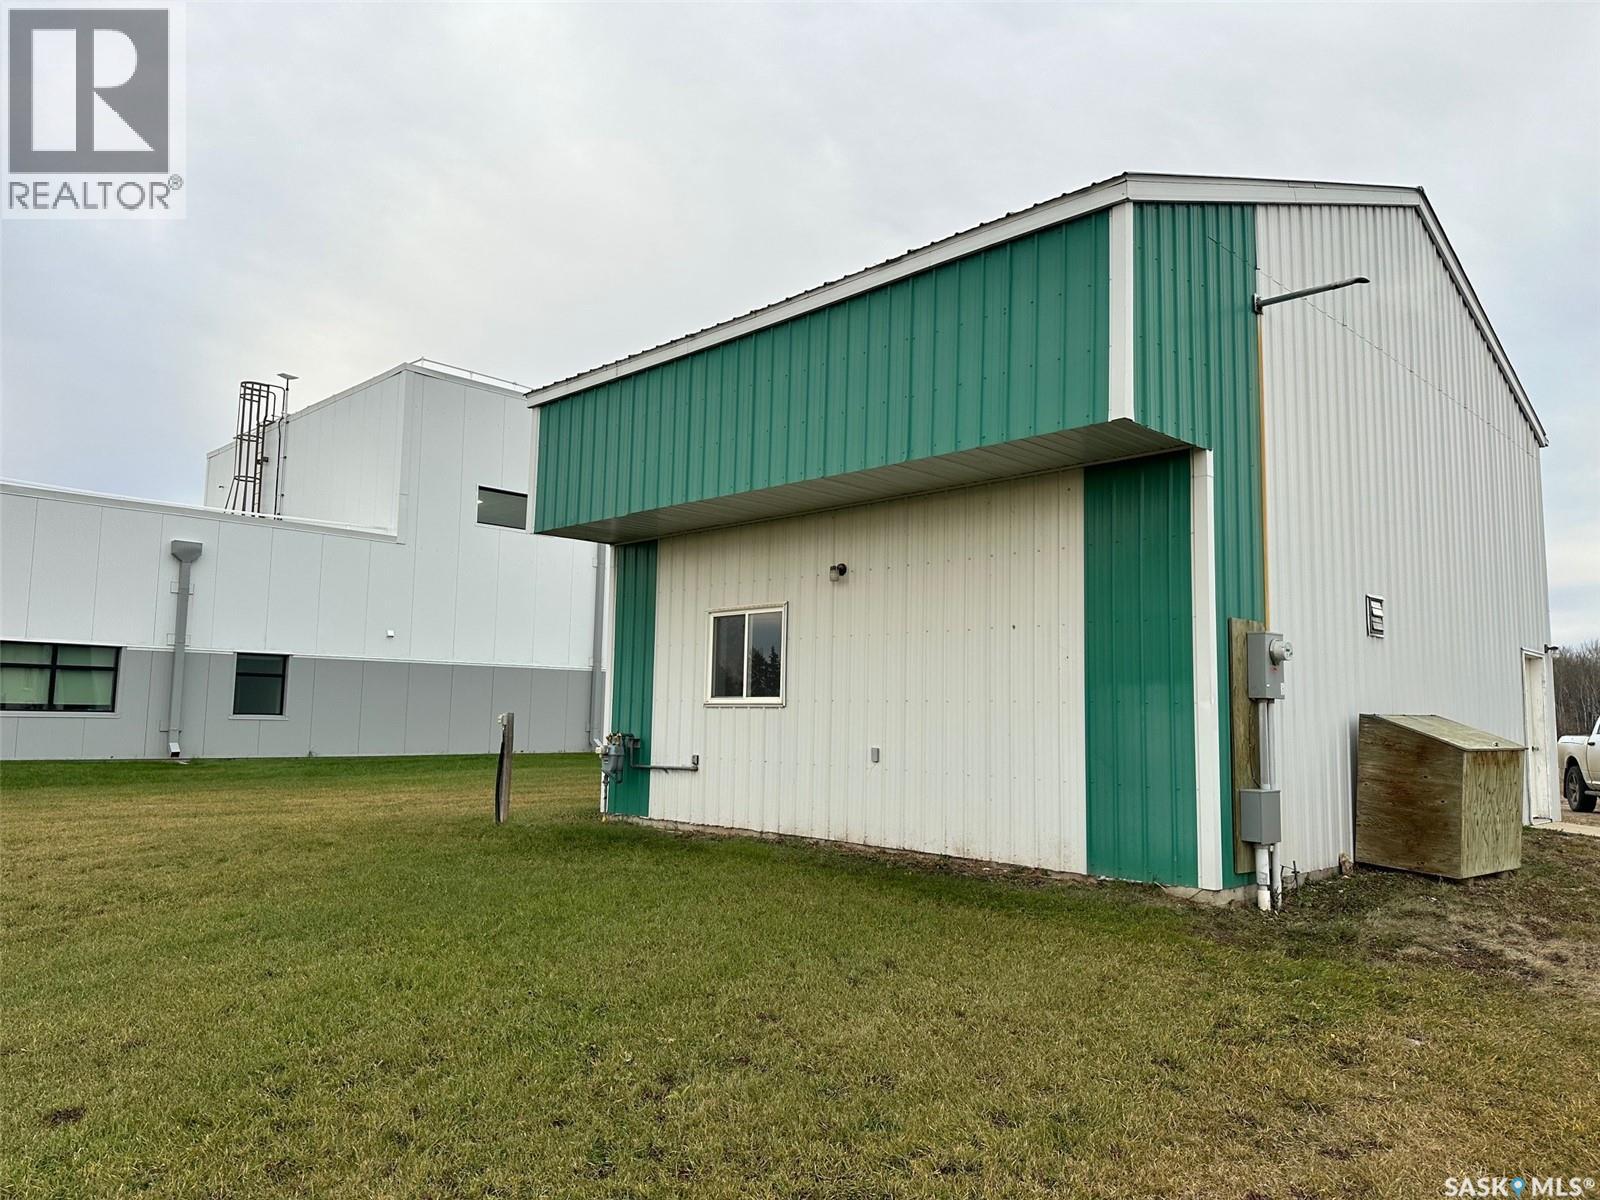
Commercial building and land for sale. 460 Highway West in the town of Hudson Bay, SK. This shop has 16 foot at ceilings. Radiant natural gas heat, a bathroom and work benches. Plenty of parking on the .8 of an acre. Great highway access, and visibility for your new business venture. The town of Hudson Bay offers new business owners a tax incentive. This shop is wide open and ready for your development and use. Interior measurements: ceiling 16 feet, 23.6 feet long by 30.5 feet wide Call today to setup appointment and or to view. (id:62517)
Saskatoon, Saskatchewan
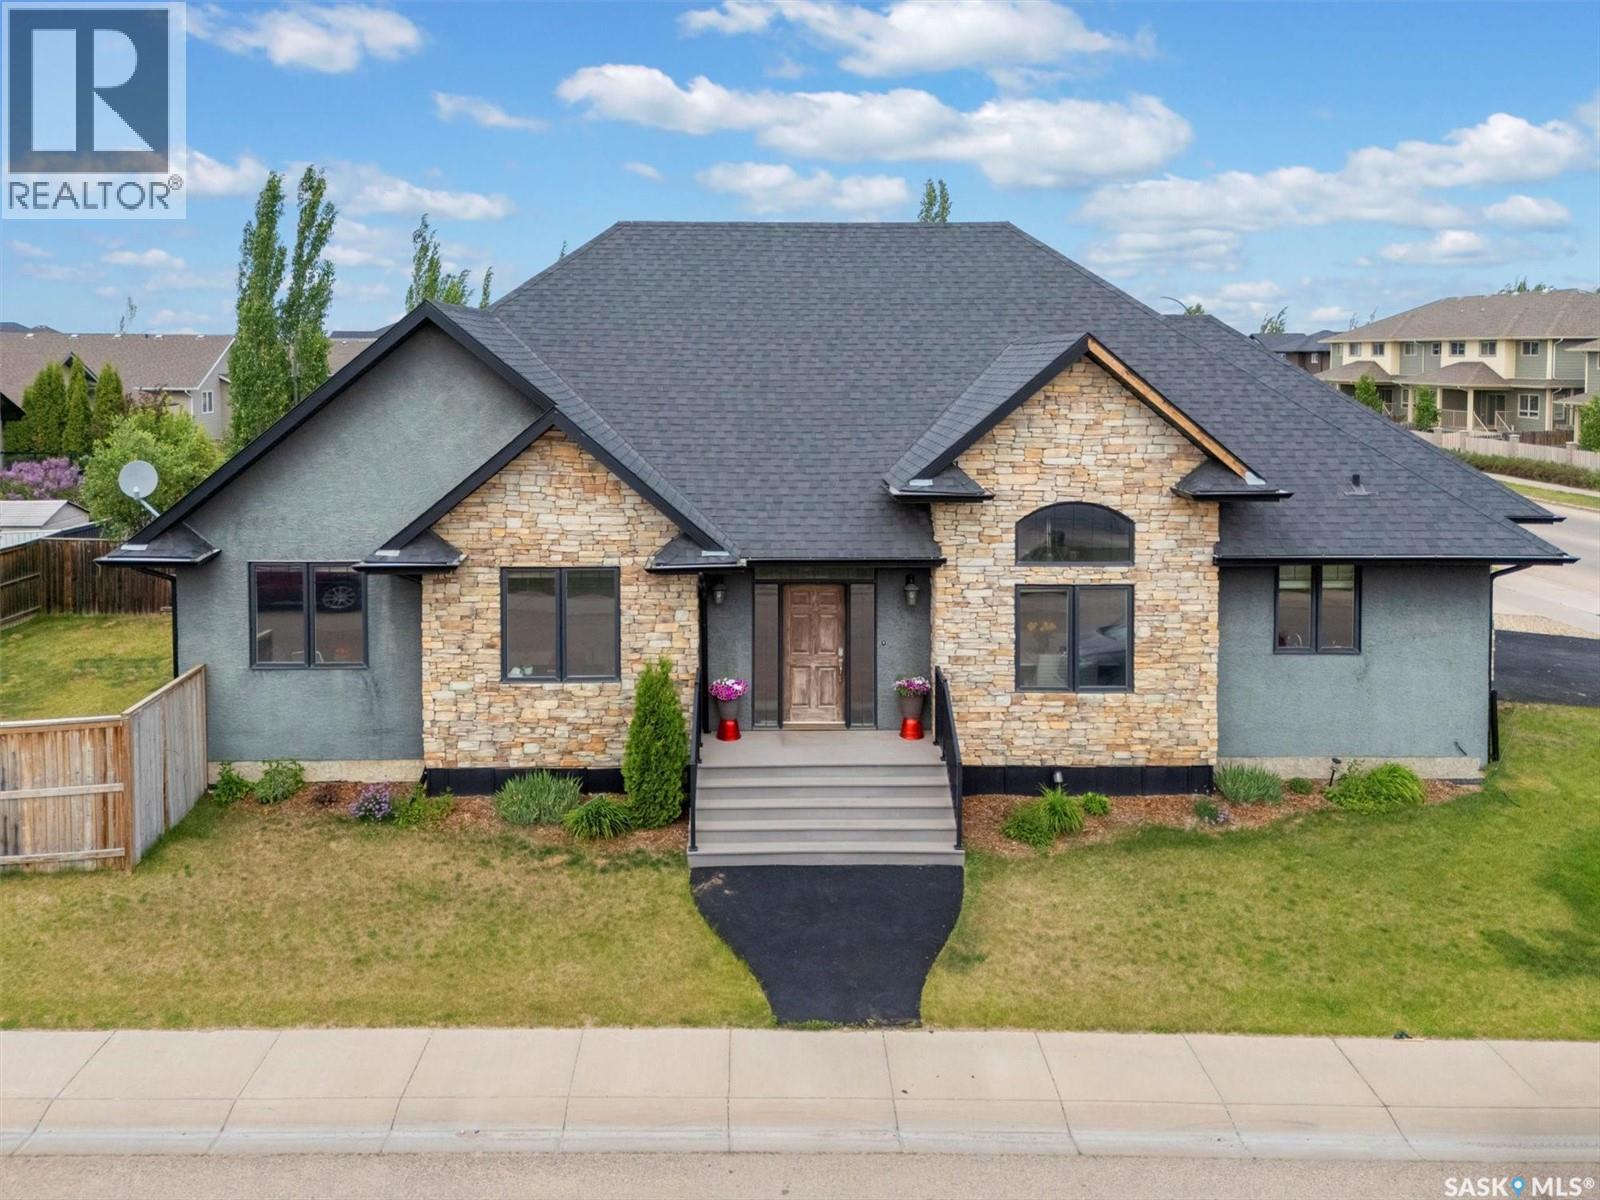
open house : Sunday (May.24) 4:00-6:00pm fully developed custom built bungalow in Willowgrove community. Close to school and community plaza. owner change a new modern refrigerator in 2023, and a new garage door in 2025. The house featured with an open concept and heated kitchen tile flooring with vaulted ceiling, exotic hardwood. Granite counter top and soft close drawers in the large kitchen, and the building in wine rack in the island. comfortable and large living room with patio door can access to the beautiful private deck and yard. The 10' tray ceilings of the master bedroom features with a double-sink 5 piece ensuite bathroom, heated mirror and walk in closet. 2 other good size bedrooms share a 4-piece bathroom. The laundry room also stays in the main floor. The energy-save ICF block basement features with a large family/recreation room, a good size bedroom, a modern 3-piece bathroom, 2 dens (one is used for workshop, the other one is for gym). Other feature: central air condition, heated and insulted garage. Only 2 blocks to the school, close to many other amenities. Welcome to show this move-in status beautiful house! (id:62517)
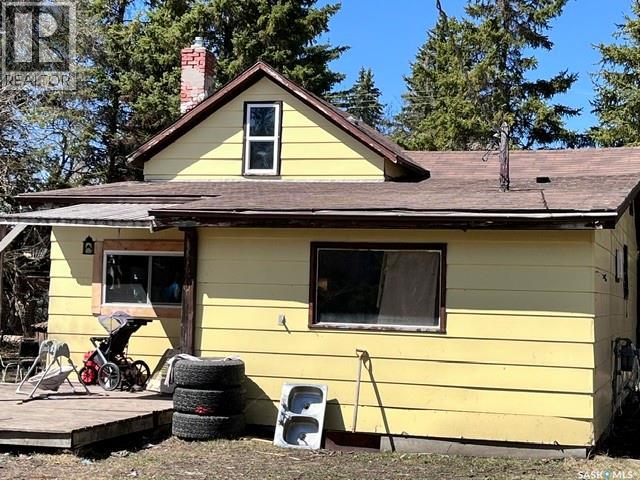
Star City, Saskatchewan
861 sq ft in a one and a half story home situated on a large 75 ft by 145 ft lot, located in the Small but vibrant town of Star City. The pvc windows have been replaced a few years ago. There are 2 bedrooms on the main floor and plenty of room on the upper level for a couple of beds. Fresh gravel was put on the back driveway this spring. (id:62517)
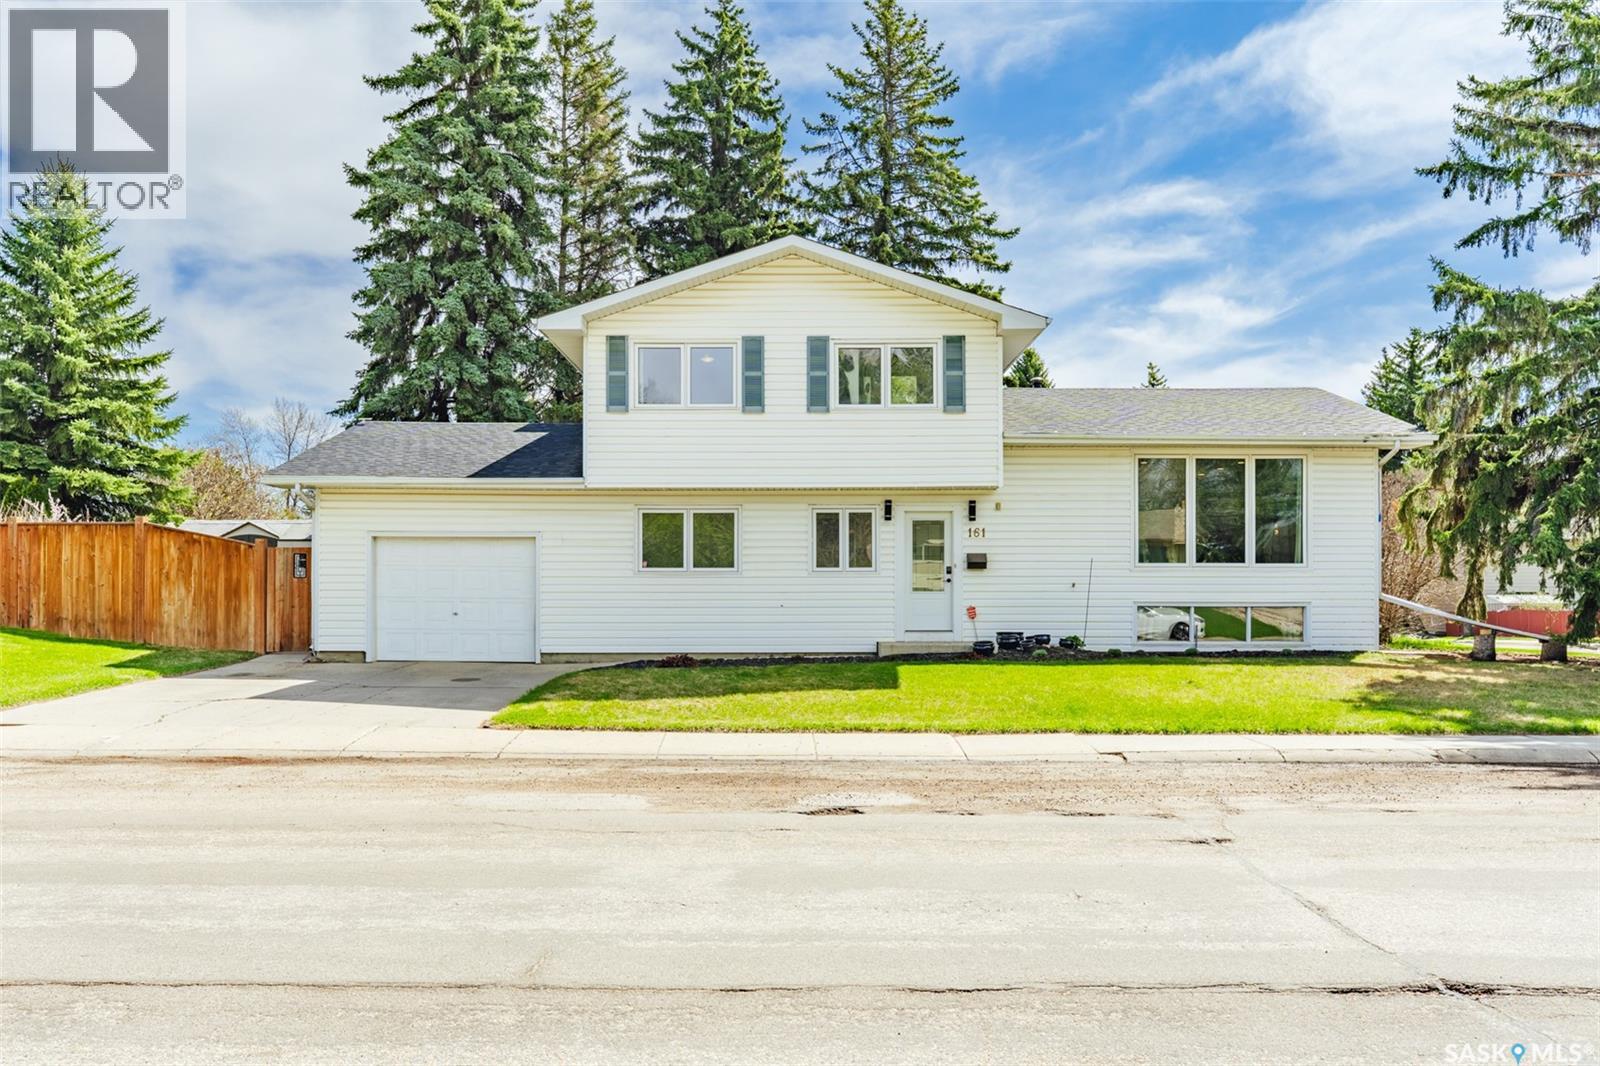
Saskatoon, Saskatchewan
Welcome to 161 Columbia drive, in Saskatoon's River Heights neighbourhood. This 4 level split home was built in 1969 and has seen numerous upgrades over the years. The main floor has been completely renovated to create an open concept, living room, kitchen, dining room. Big windows allow natural light to fill the space. Up on the second floor we have three spacious bedrooms, 2 secondary bedrooms that share a 4 piece bathroom and a primary bedroom with a two piece ensuite. All the windows on the main and 2nd floors have been upgraded. The 3rd floor is actually at ground level allowing you to walk right out to your backyard from here. This level is home to a family room with a striking stone-faced wood burning fireplace, a 4th bedroom, and a 4 piece bathroom with a groovy tub & tile surround. I kinda love it. Down on the fourth floor is what would have been called the rumpus room back in the day. This level is partially below grade, so not included in the square footage, but still has big windows, a bedroom, the laundry area, and a huge amount of storage under the whole 3rd level. This home is built on a corner so few neighbours and lots of privacy in the backyard. Back here you'll enjoy drinking your coffee in the sunshine on the deck while you putter in your flower pots. The side of the house has lawn, a flowering shrub and a shed to keep all the extras. From the backyard is also where you access the single attached garage. Recently the current owners have redone the shingles (2024), most of the windows, the flooring throughout the 2nd, 3rd, and main floors, a brand new kitchen and appliances, toilets replaced, water heater, fence, and deck to name a few. This house is a wonderful home so don't miss out on viewing this property this weekend! (id:62517)
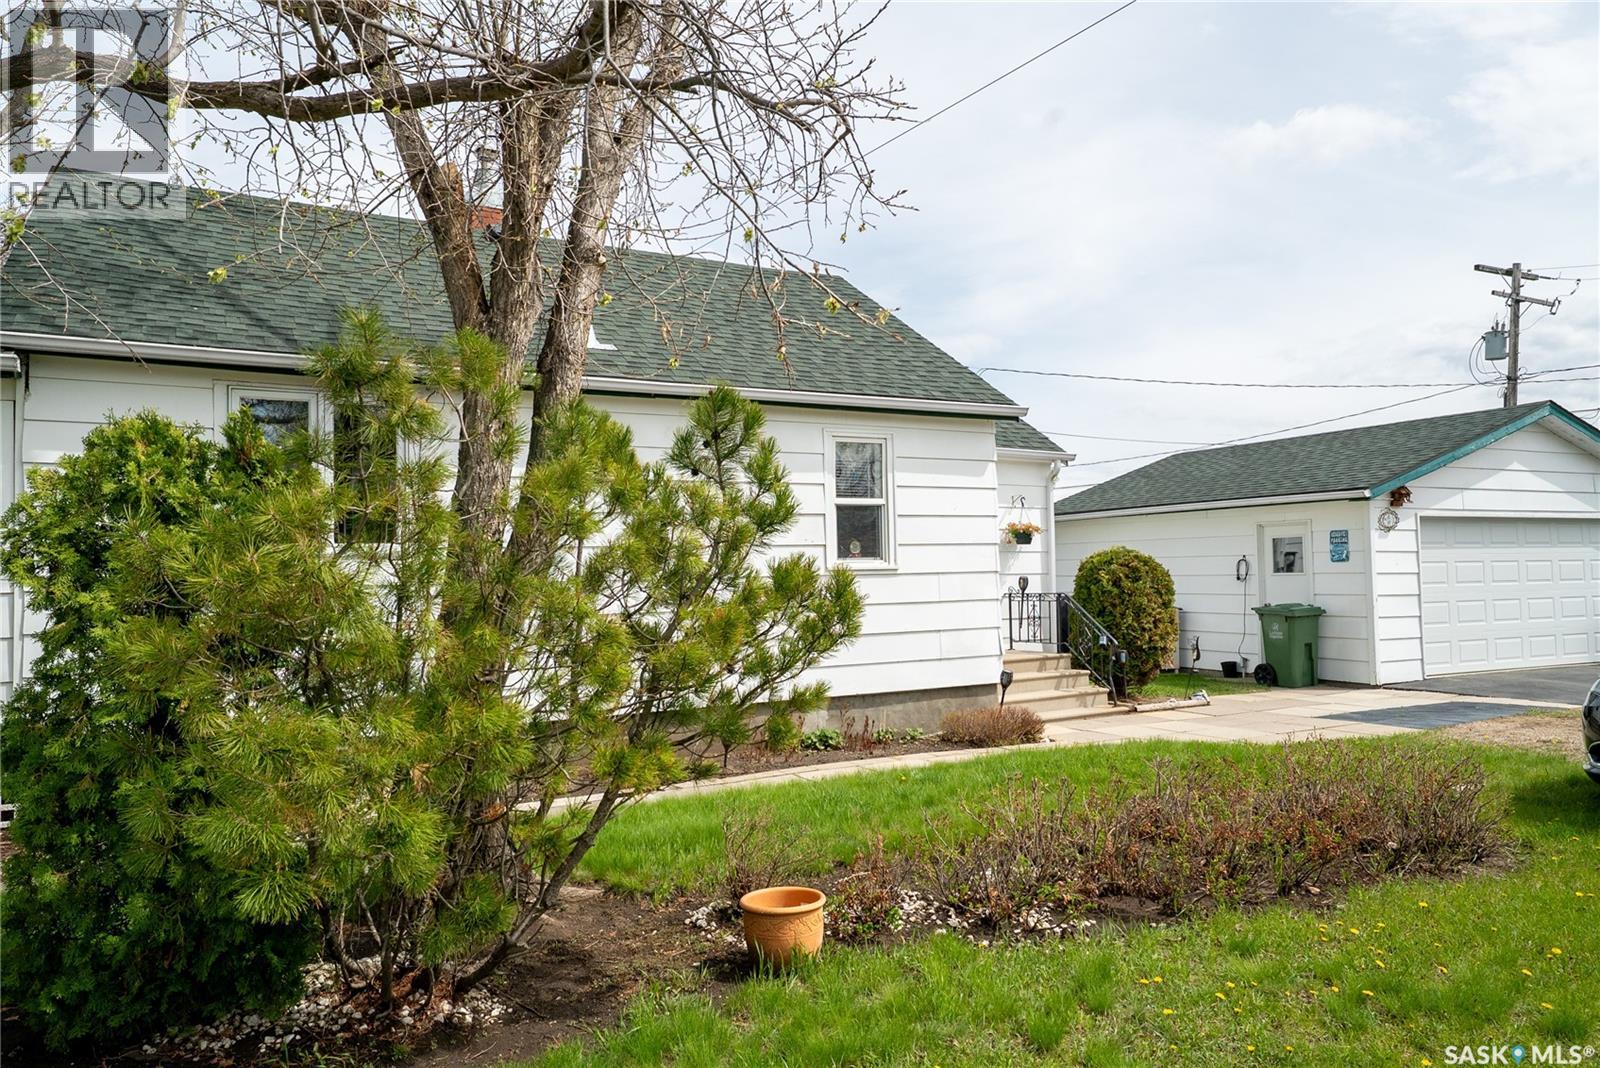
Dundurn, Saskatchewan
Welcome to the charming community of Dundurn—just 20 minutes south of Saskatoon and only minutes from Blackstrap Lake! This fully developed 900 sq. ft. two-storey home offers 3 bedrooms, 2 bathrooms, and a functional family-friendly layout with additional living space in the fully finished basement, complete with a cozy family room and 3-piece bathroom. The double detached garage provides plenty of room for parking, storage, or hobbies. Dundurn is a welcoming small-town community offering a K–6 school, with bussing to Hanley for grades 7–12, plus a gas station, post office, bar, restaurant, rink, community hall, and more. Enjoy the perfect balance of small-town living with quick access to the city and nearby lake life. A fantastic opportunity to enjoy affordable living in a great community—don’t miss it! (id:62517)
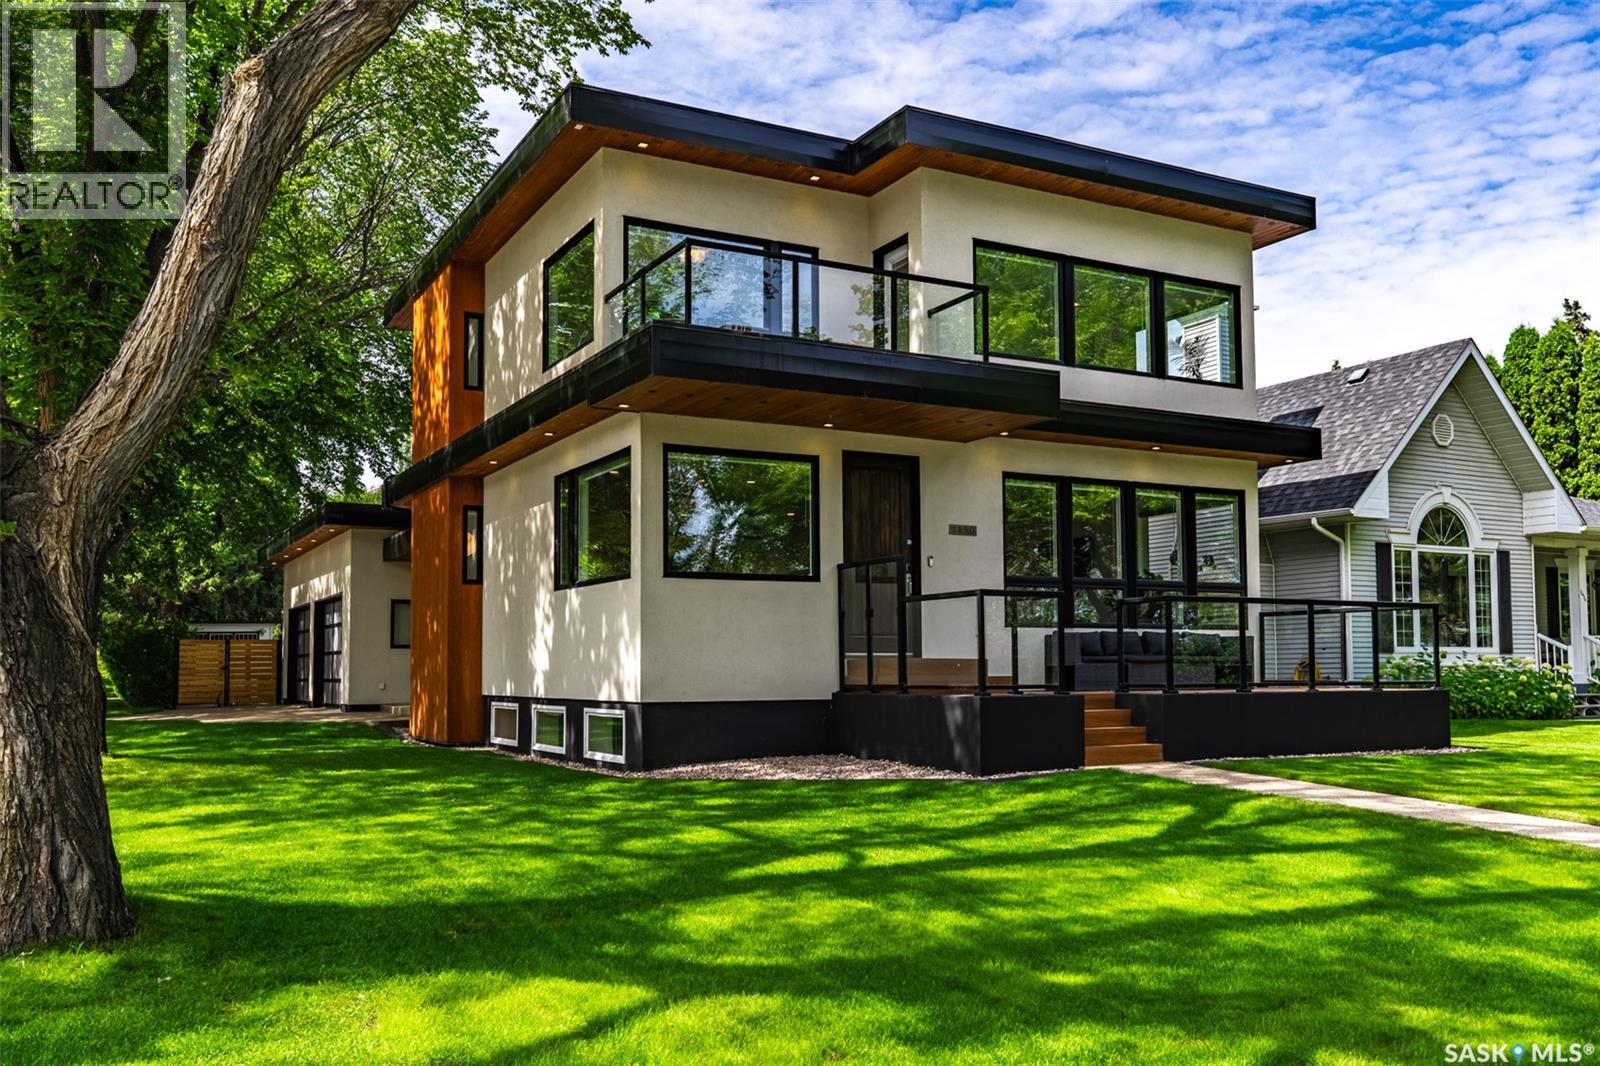
Saskatoon, Saskatchewan
Welcome to 1150 Spadina Cres in Saskatoon's City Park neighbourhood! This 2 storey home was custom built in 2008. It's over 2200 square feet with clean lines, big beautiful windows, integrated technology…this home is everything you want on the inside with a timeless look on the outside. Entering this home it’s a couple steps up to the open concept kitchen, living room and dining room. This home is perfect if you love to entertain. There’s views of the river valley out the front and a gas fireplace for winter months On the second floor you will find the primary bedroom with a massive walk in closet and a spacious 4 piece ensuite. Imagine waking up to these view everyday! There's an office with views that would make WFH life worth it. There's also a second bedroom and an additional 4 piece bathroom up here. The basement is meant for entertaining! games area and a glass walled gym space and large windows. Down here you will also find a 3 piece bathroom and the brains of the operation in the mechanical room. The tech in this home was ahead of its time. With 200amp service it's ready for your electric vehicle or the addition of a hot tub. The lights, doors, and UGS all operate by simply asking Google to turn on lights etc. The garage is a hobbyist's dream! With storage, pvc slat walls, wall mounted door openers, and a radiant gas heater so that your toys stay warm and you can play in here all winter long if you wish. Out front you have the whole river valley at your fingertips and out back you have a lush quiet space to relax and entertain. There's conduit run under the aggregate patio so that you don't trip over those pesky gas lines when serving your friends on summer nights. Houses like this, with a location like this are rare so reach out to your Realtor® for a private showing today! (id:62517)
Neilburg, Saskatchewan
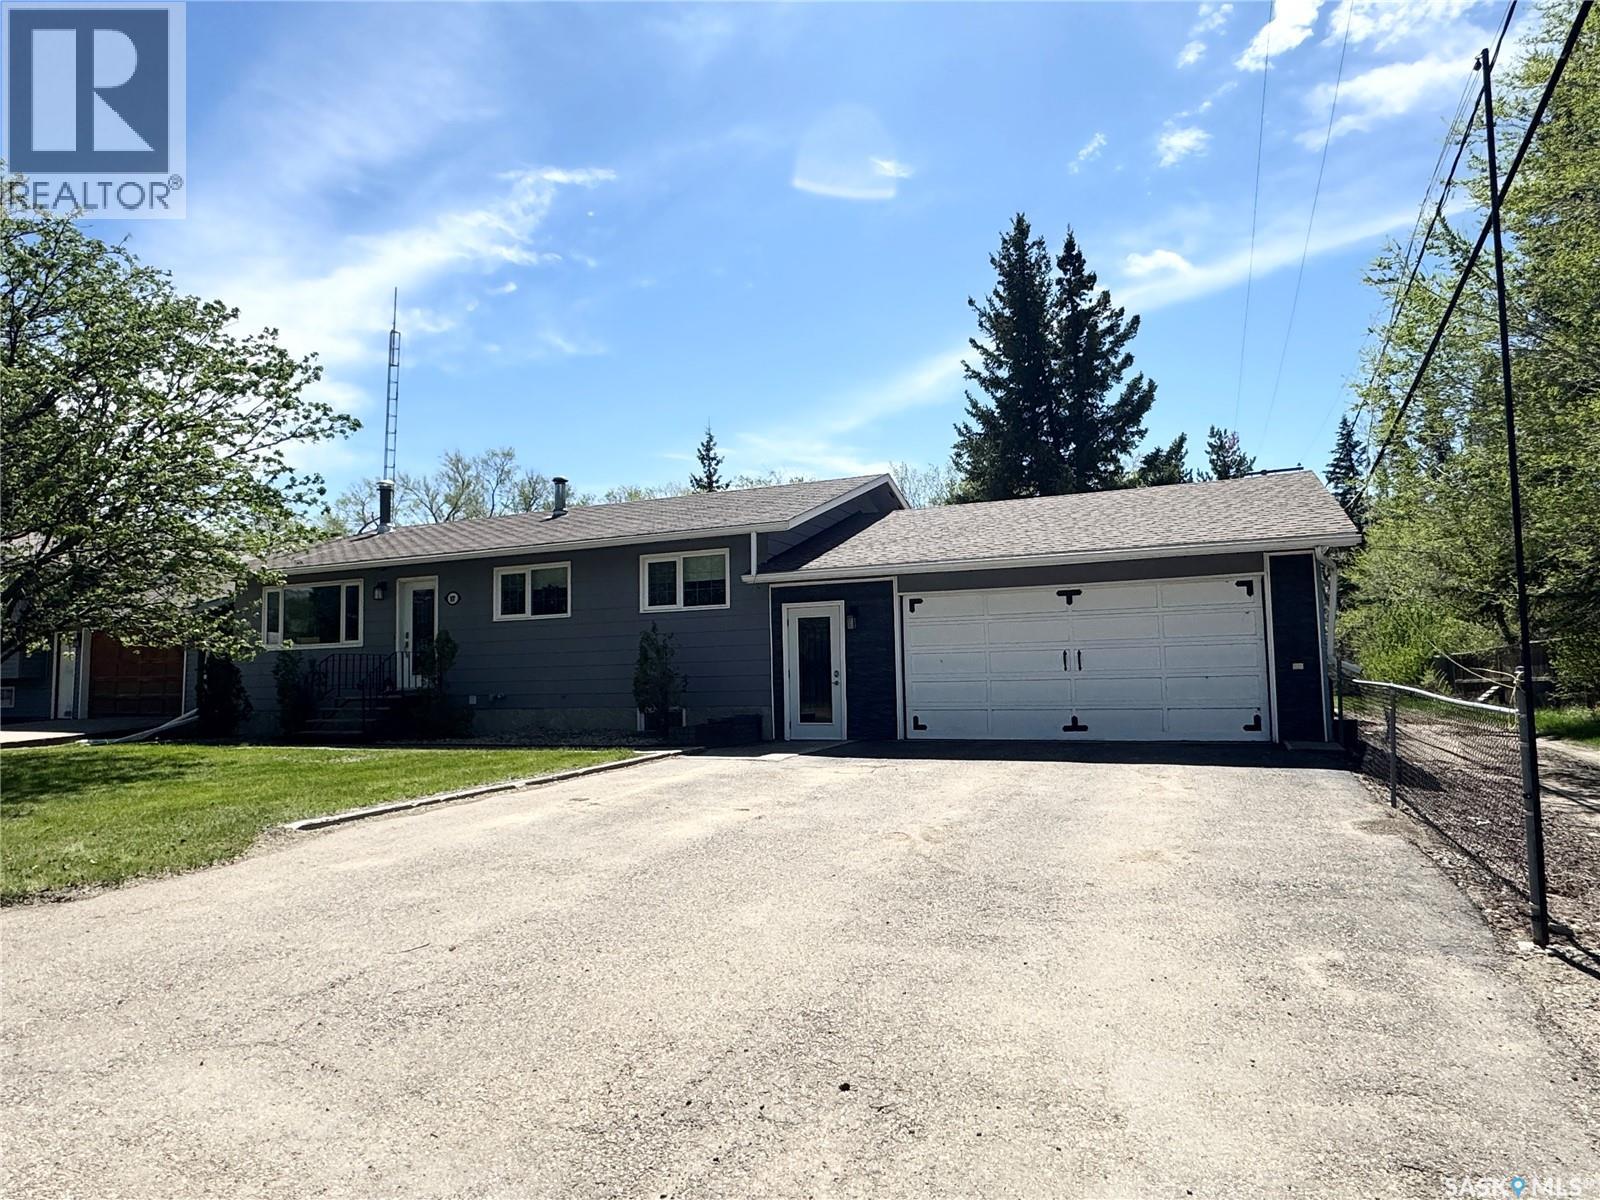
Charming 1978 family home offering 1,120 sq ft in a quiet, friendly neighborhood just a short three-minute walk to the school. This move-in-ready property features five bedrooms and two bathrooms, making it an ideal fit for a growing family. The main floor offers three bedrooms, a four-piece bathroom, and a spacious kitchen with abundant cabinetry, quartz countertops, a central island, updated appliances, and modern fixtures. Vinyl plank flooring runs throughout the main level, and the bright living room is anchored by a cozy wood-burning fireplace. The fully finished basement provides additional living space with a comfortable family room, two more bedrooms, a three-piece bathroom, and a large laundry area complete with a folding table. This versatile space could also function as a home office, workout area, or extra storage. Outside, the fully fenced backyard features a generous deck for outdoor enjoyment, while the insulated and heated attached garage is conveniently connected to the home by a breezeway. Well maintained and truly turnkey, this home is ready for its next family to move in and enjoy. (id:62517)
Saskatoon, Saskatchewan
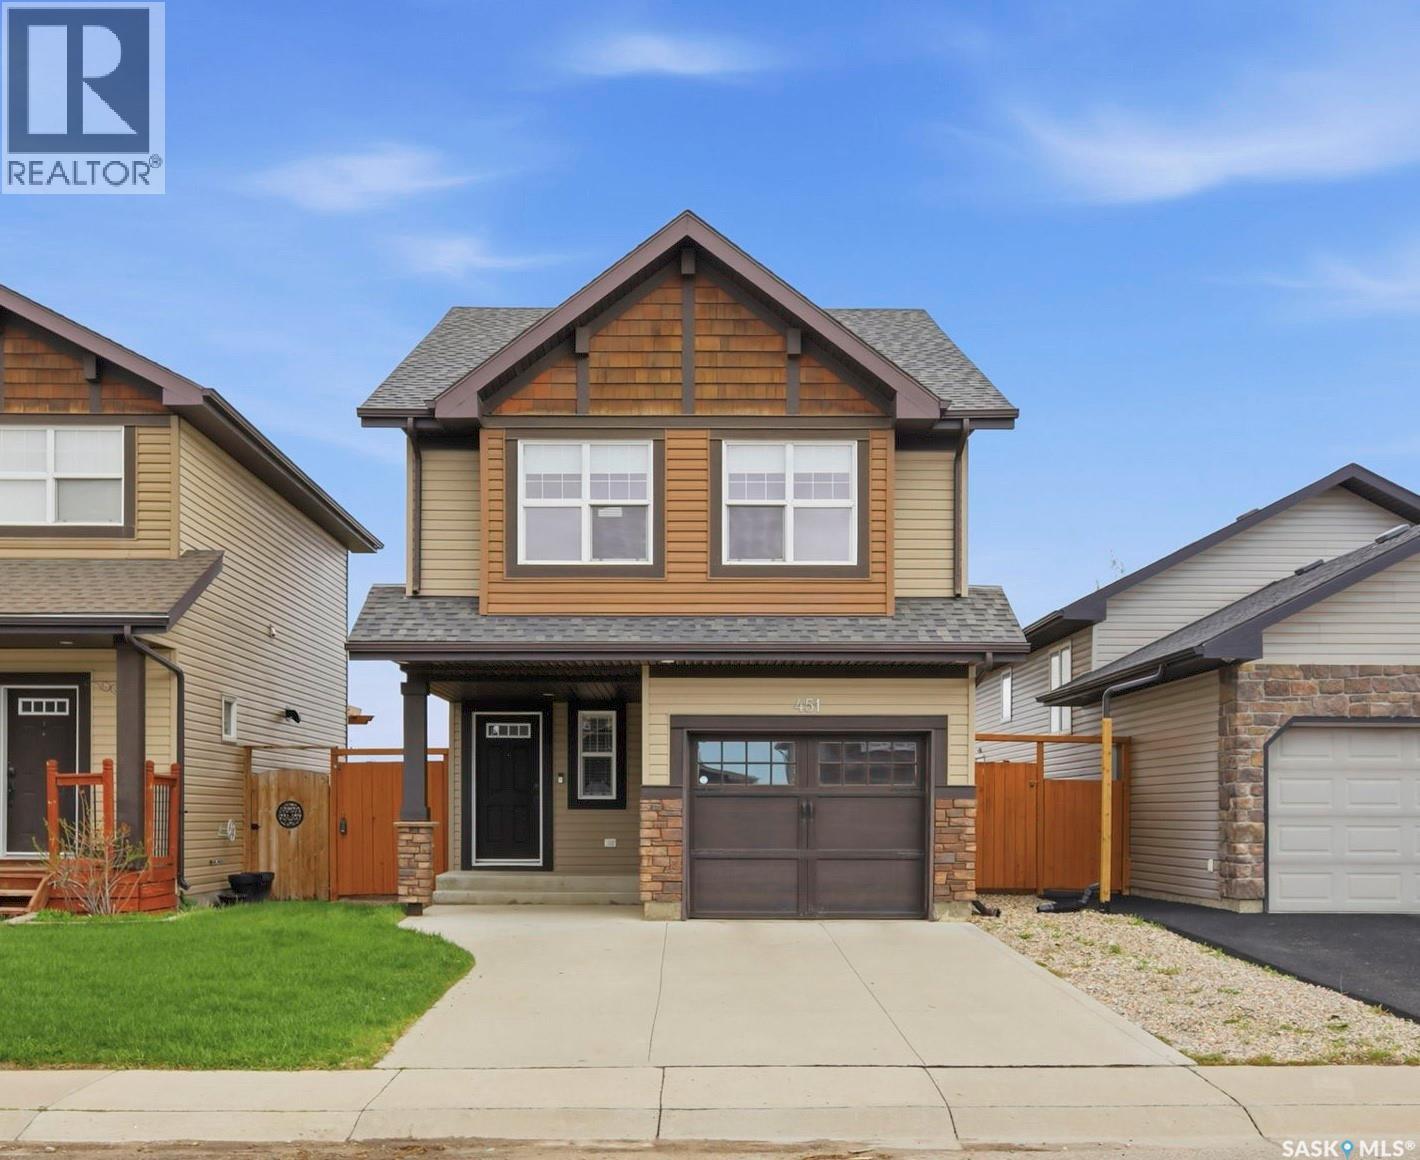
Welcome to 451 Henick Crescent in Hampton Village, a beautifully maintained and fully developed 4-level split offering an exceptional blend of functionality, comfort, and outdoor living. The spacious front foyer welcomes you with direct entry to the attached garage, while the open-concept main floor is filled with natural light from large windows throughout. The well-designed kitchen features ample cabinetry and countertop space, stainless steel appliances, and an island with seating, and opens seamlessly to the generous dining area with patio doors leading to the rear deck. The inviting living room is anchored by a cozy gas fireplace, creating the perfect space to relax on chilly winter evenings. The second level offers two bedrooms, the primary bedroom offering a walk in closet and feature wall, and a convenient 4-piece bathroom, while the third-level loft provides a versatile flex space ideal for a home theatre, games room, office, or potential loft-style bedroom. The fully developed basement adds even more living space with a comfortable family room, an additional bedroom both with large windows, a 3-piece bathroom, and laundry/mechanical room. Step outside to your huge private backyard oasis featuring a large deck with natural gas hookups for both a BBQ and fire table, a gazebo with hot tub for year round enjoyment, and a dedicated fire pit area; the perfect place to relax on those summer evenings under the stars. Backing the berm, this property offers excellent privacy with no rear neighbours directly behind. Additional features include new vinyl plank flooring, new paint throughout, central air conditioning, HRV system, and humidifier. Single attached garage with a double concrete driveway offering at least 3 off-street parking spaces. This move-in ready home is ideally located close to parks, schools, and all the amenities Hampton Village has to offer. Don’t wait on this amazing opportunity to make this beautiful house your next home! (id:62517)
Bulyea, Saskatchewan
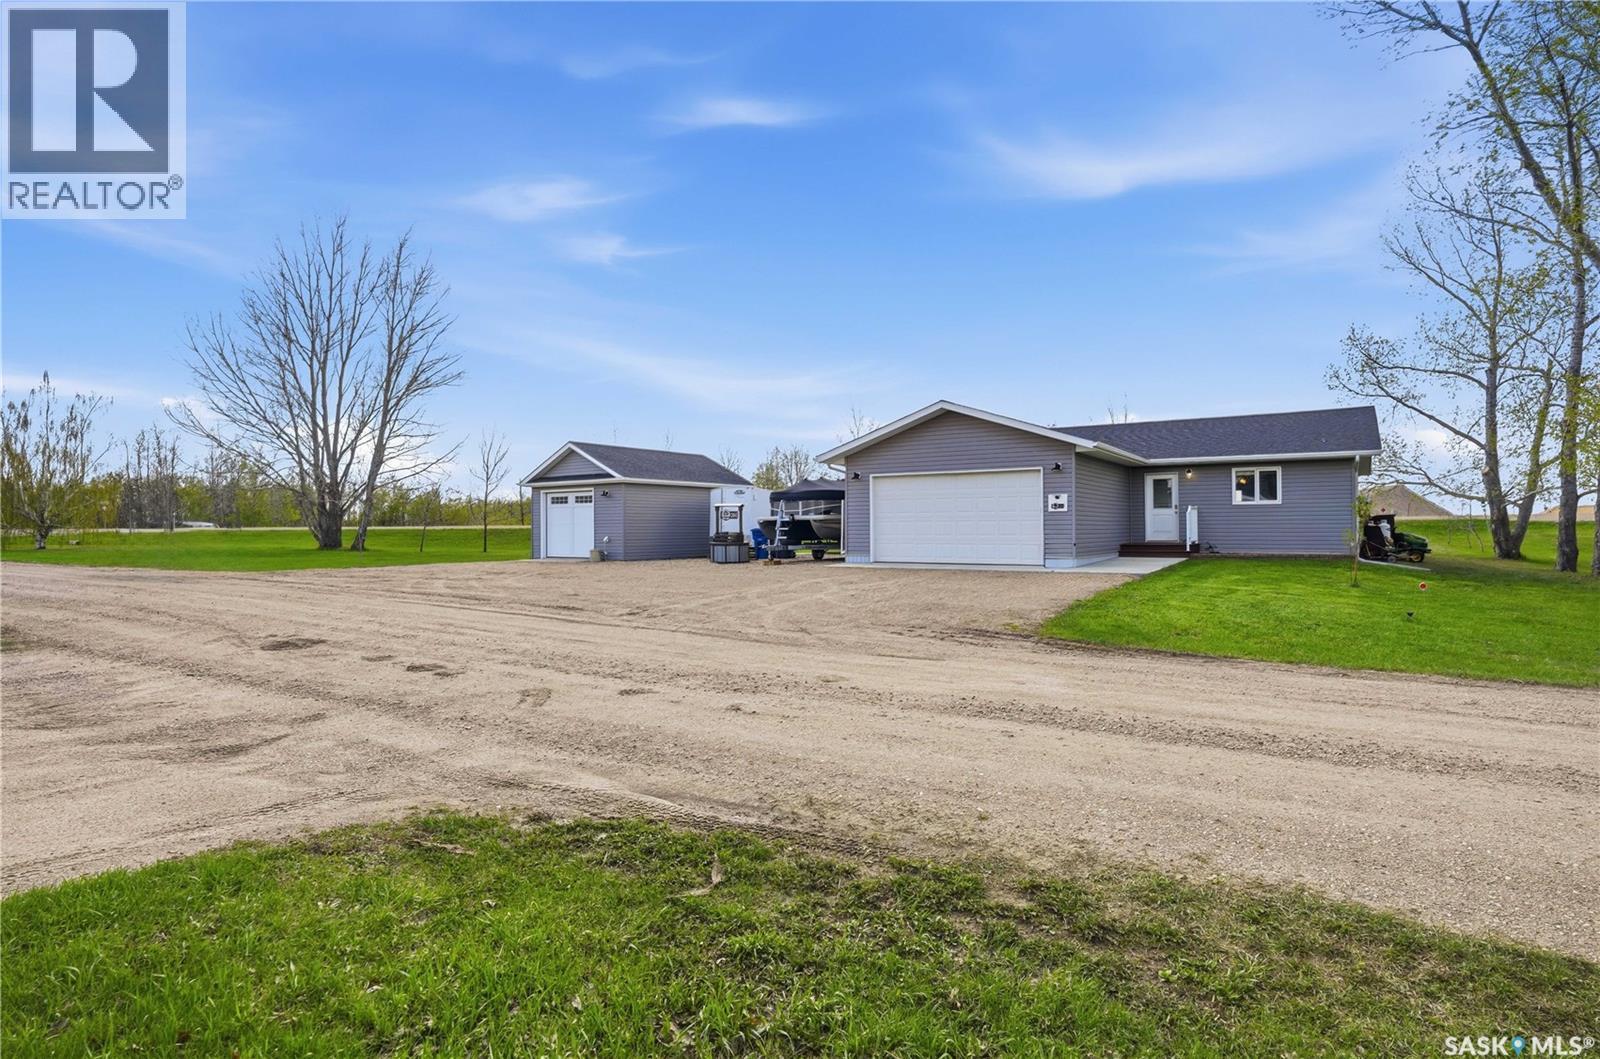
Welcome to 201 Silton St in the quaint quiet town of Bulyea, just 15 minutes to Rowan's Ravine Provincial park and 10 minutes to Strasbourg. This comfortable 3 bedroom, 2 bathroom home has been well maintained and features an open concept layout with main floor laundry for easy living. Outside the deck has a built-in BBQ area that doubles as a shelter on those windy Sask days. The yard is large and Offers endless opportunity. Plus this home has not 1 but 2 garages one is a double attached and the other is a newer single equipped with camera and remote control. (id:62517)
Saskatoon, Saskatchewan
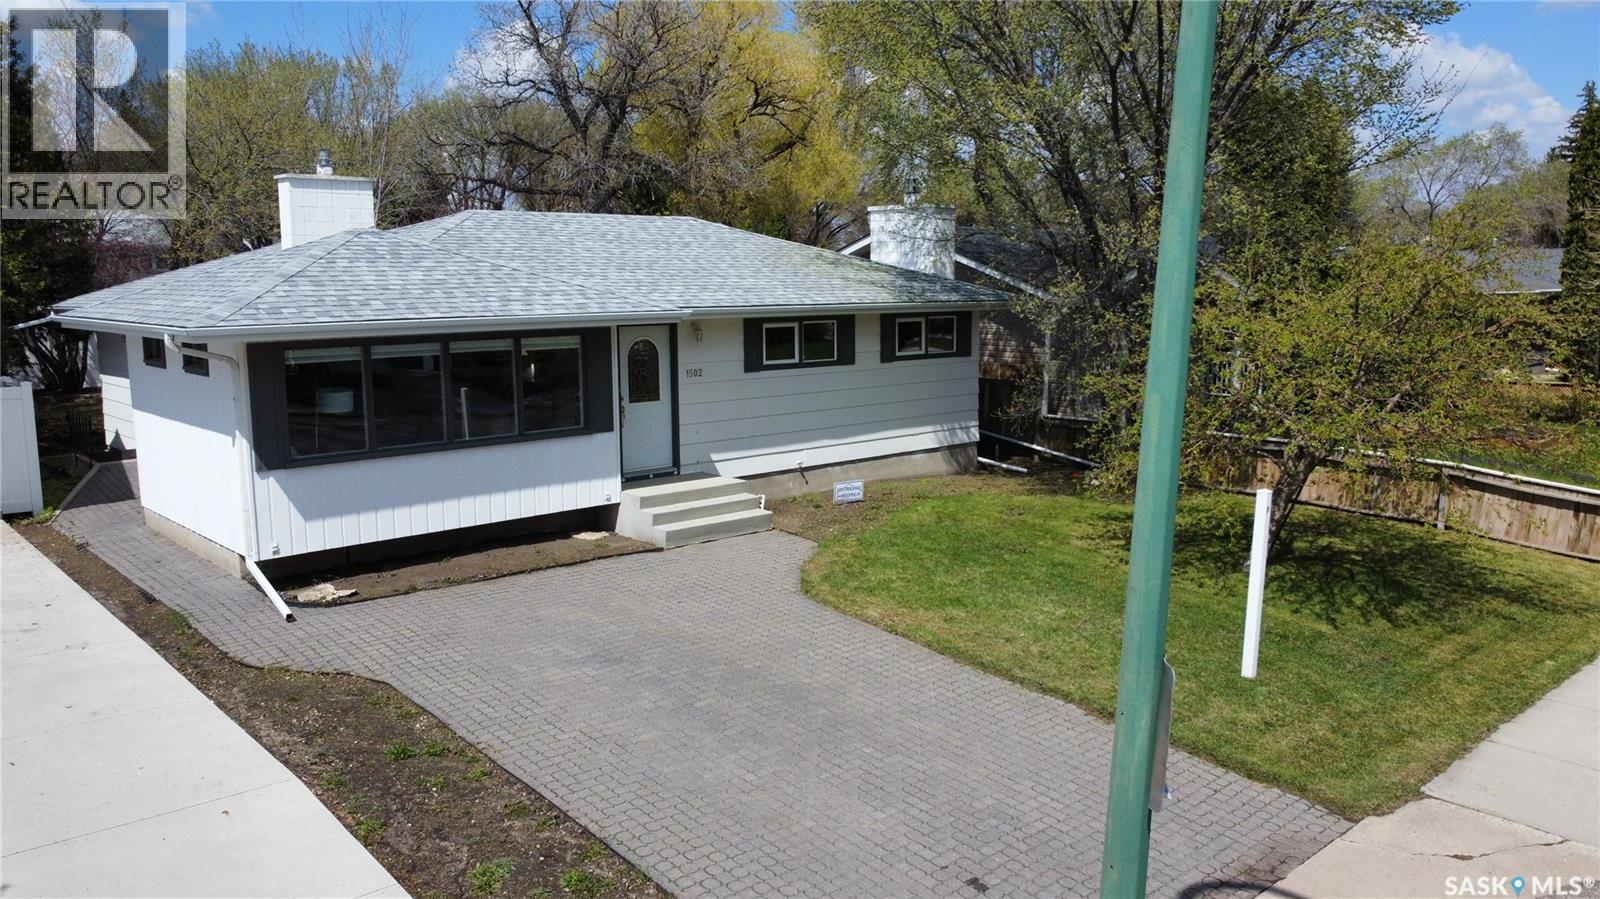
Family Home in Brevoort Park. Features Beautiful Hardwood Floors, 3 + 1 Bedrooms, 2 bathrooms, Bright & Beautiful back Addition adjoining the Kitchen with a view of the Yard & includes 2 back Exits to Yard (1 with Ramp design).The Kitchen Offers Large Skylight, Built in Oven & Stovetop, Lunch Counter & Large Pantry. Hardwood Floors carry through from Living room to all 3 Bedrooms. The Basement is completely Finished with Large Family room, Bedroom, Den/Office & a Beautifully Tiled 3 piece Bathroom. Both Bathrooms have In-Floor Heat. The Large Utility room offers lots of Storage, Washer, Dryer, Newer Furnace & Water Heater, Central Air plus Sump Pump. Most Windows are Triple Pane PVC, Pella Window in Master Bedroom. Outside features Interlocking Block Patio & Driveway plus Double Garage (22' x 24'). House Shingles & Concrete step both New in May 2026. Contact your favorite Realtor to arrange Showing. As per the Seller’s direction, all offers will be presented on 05/26/2026 10:30AM. (id:62517)
Regina, Saskatchewan
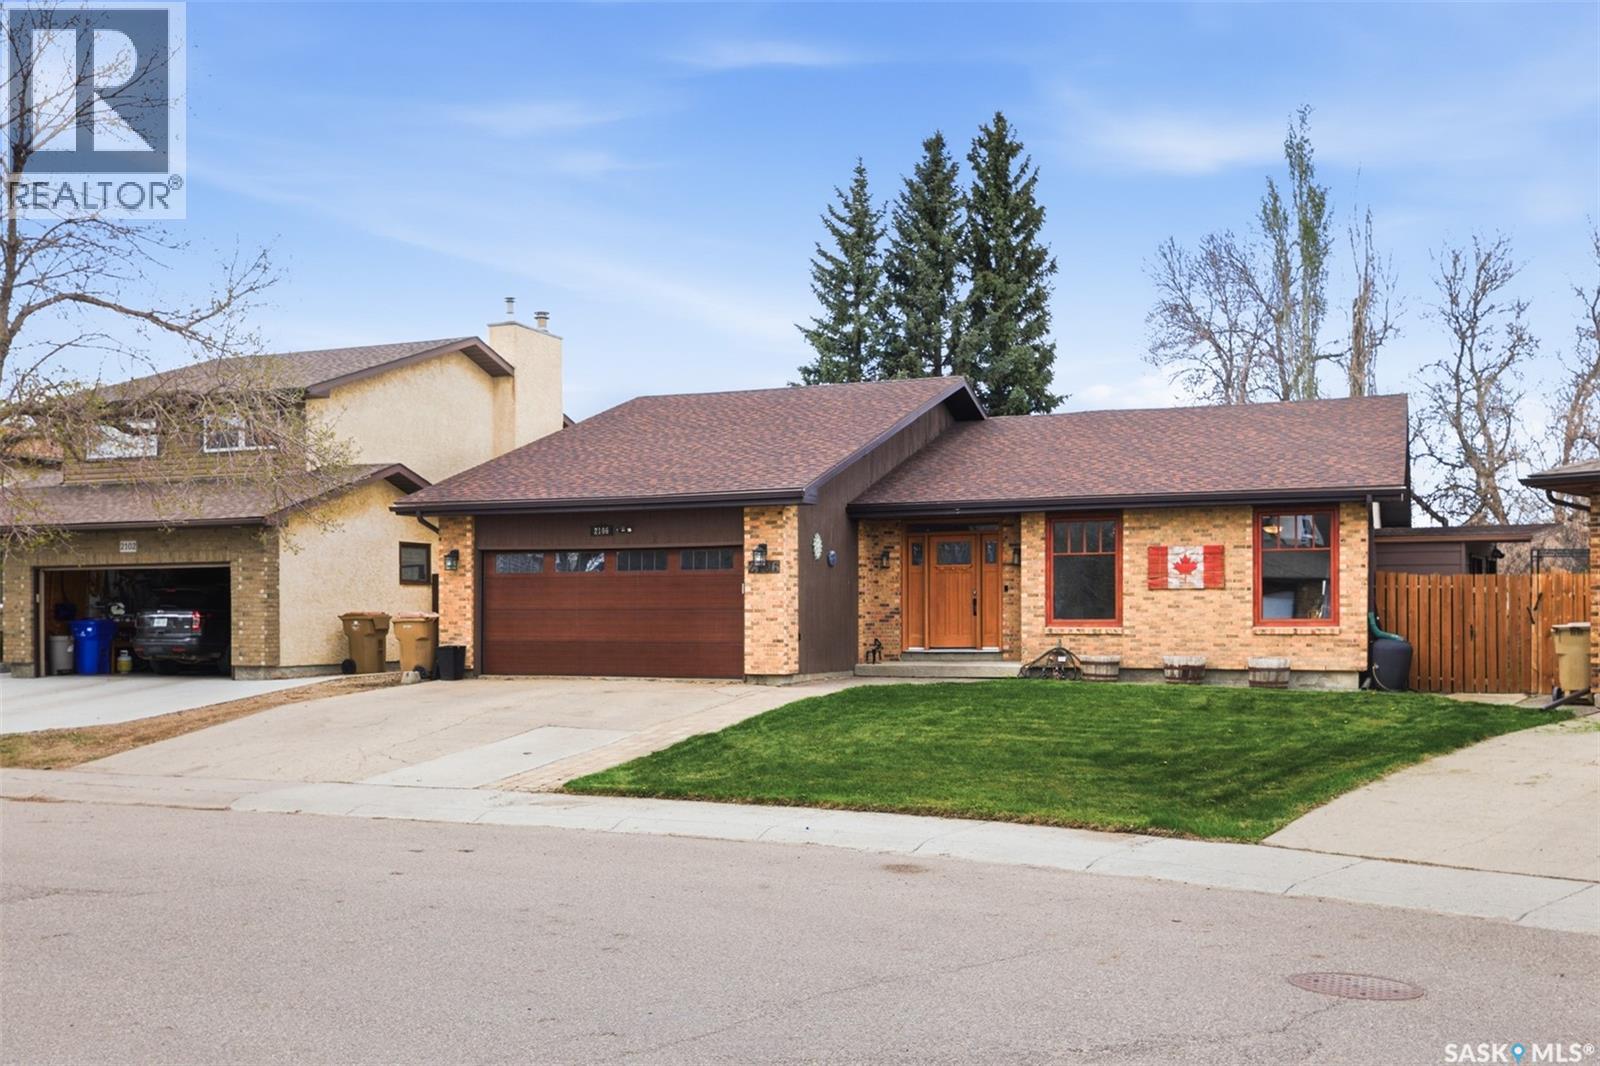
Welcome to this beautifully maintained bungalow located in the highly sought after neighbourhood of Gardiner Park. Offering over 1,590 sq ft of thoughtfully designed living space, this home combines timeless charm, extensive upgrades, and exceptional indoor and outdoor living spaces perfect for families and entertaining alike. From the moment you arrive, the classic brick exterior and inviting front entry create outstanding curb appeal. Inside, you’ll find a warm and functional layout featuring a sunken living room with hardwood flooring, a spacious dining area, and a cozy family room centred around a wood-burning fireplace. The upgraded kitchen is beautifully designed, showcasing quality cabinetry, granite countertops, a spacious island, pantry storage, and a gas range perfect for everyday cooking and entertaining. The main floor offers three generously sized bedrooms, including a spacious primary retreat complete with a walk-in closet and beautifully updated 3 piece ensuite with tiled shower. Main floor laundry and an additional full bathroom complete the level. The fully developed basement provides incredible additional living space with a massive recreation area ideal for a theatre room, games area, or gym. The basement is completed with an additional bedroom and den, plus ample storage rooms. Step outside and enjoy your own private backyard oasis situated on a large 7,035 sq ft lot featuring a huge deck, patio area, firepit space, mature landscaping, gazebo, and outdoor kitchen complete with propane BBQ — all included. The fully insulated double attached garage offers 220V power. Located close to parks, schools, shopping, Wilfred Walker School, and Victoria Square Mall, this exceptional property offers outstanding space, comfort, and pride of ownership in one of Regina’s most desirable family neighbourhoods! (id:62517)
Candle Lake, Saskatchewan
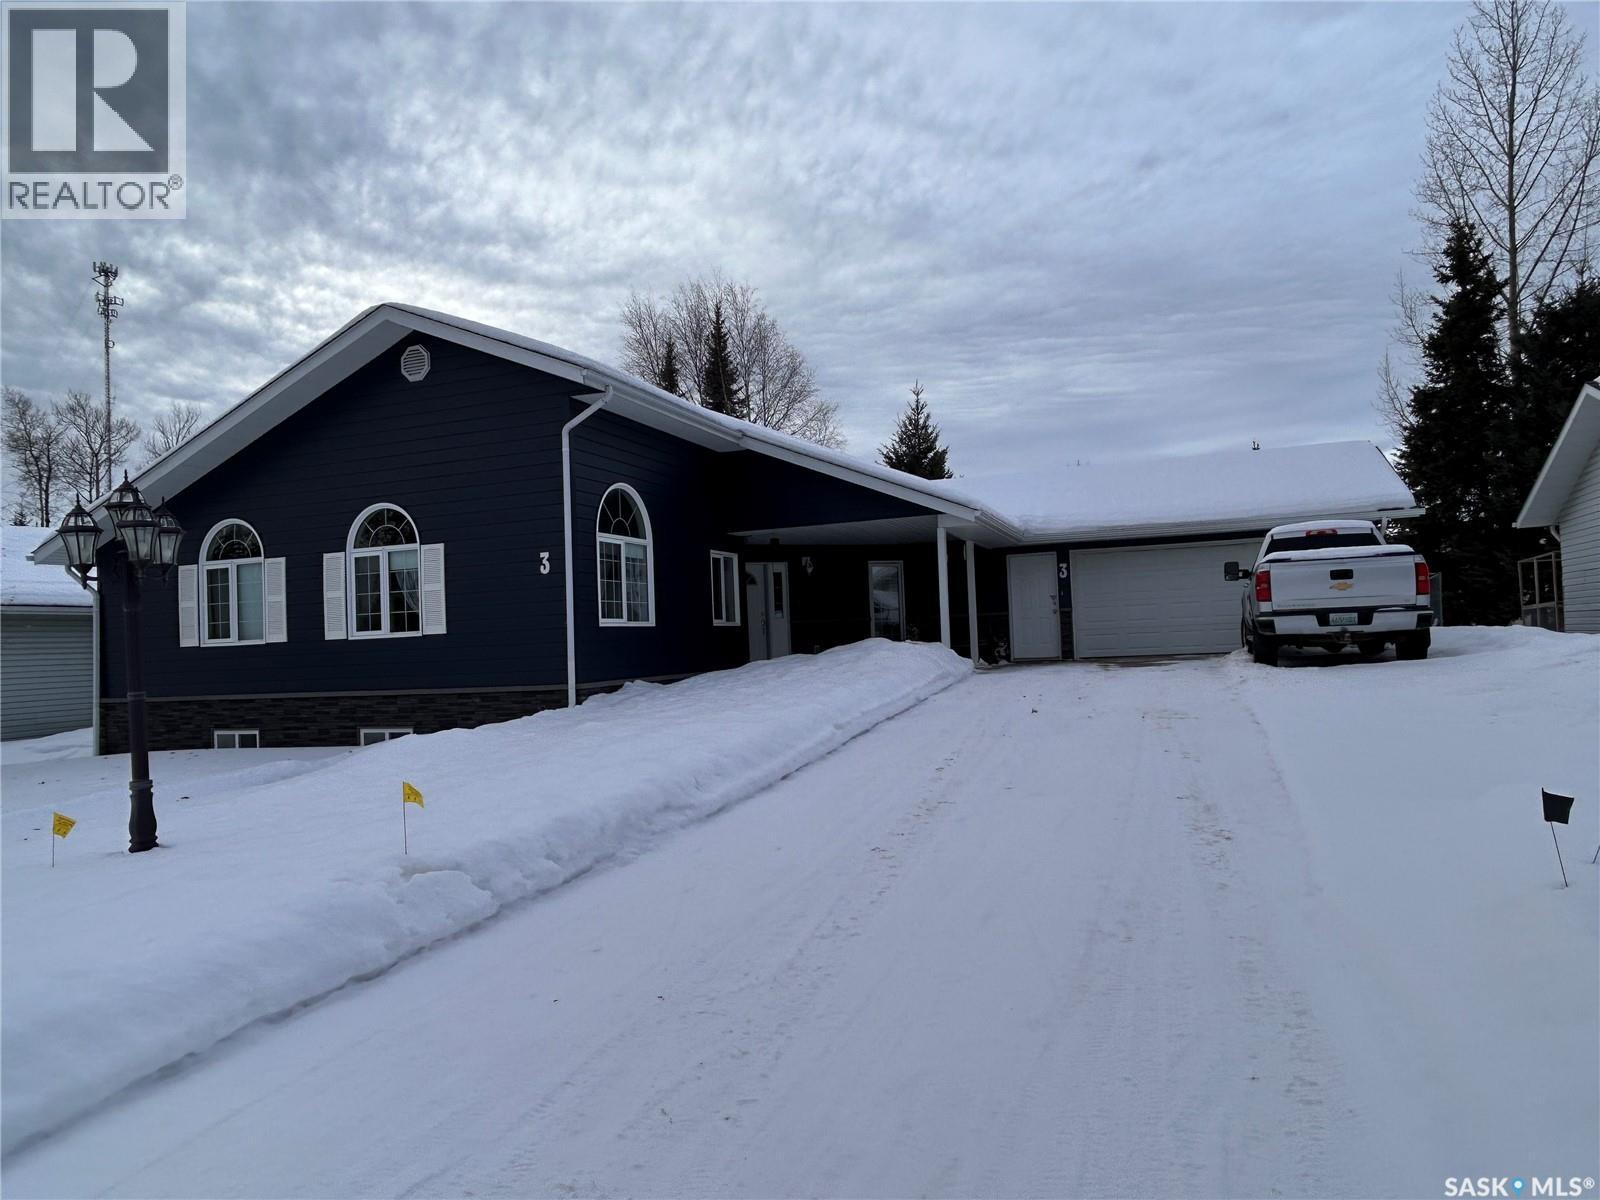
Welcome to this inviting 1290 sq ft - 3 bedroom home, perfectly suited for family living and located in a quiet, friendly neighbourhood. Built in 2002, this well cared for home offers comfort, space and room to grow. The bright open-concept area features a vaulted ceiling, creating a a welcoming space for everyday living and family gatherings. French doors open to a flexible room that works beautifully as a home office, craft room, playroom or an additional bedroom. The primary bedroom includes a private ensuite with another full bathroom plus a half bath. A full unfinished basement provides generous additional space and excellent potential development for family room, more bedrooms, bathrooms, rec room, home gym and extra storage. New shingles and siding installed in 2024. The backyard is fully fenced, ideal for kids and pets. Includes a shed for outdoor equipment and storage. Enjoy the large screened in deck for family barbecues and outdoor relaxation. Includes a water softener. Water is a shared well. An attached garage for parking and wired for 220 v. The outside has room to park a fifth wheel/RV trailer. This home offers a wonderful balance of indoor comfort with a natural gas fireplace to sit around with your family and friends. This home makes it and ideal choice for families looking to settle into a lake community with plenty of room to a make a lasting memories while enjoying the beautiful crystal clear water for boating, swimming, fishing and long sandy beaches. (id:62517)