
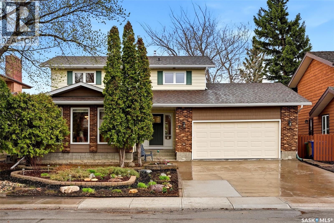
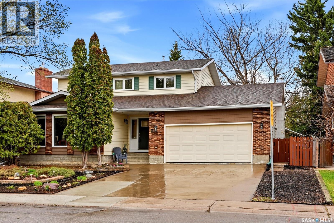
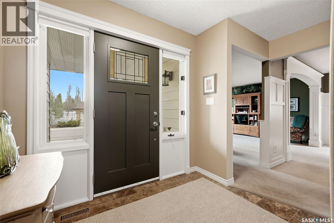
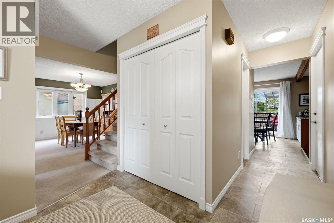
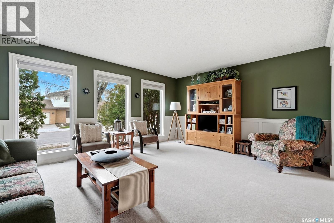
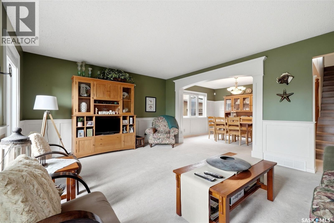
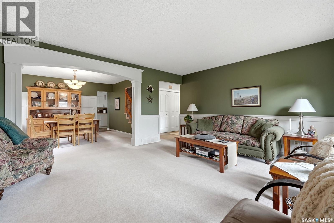
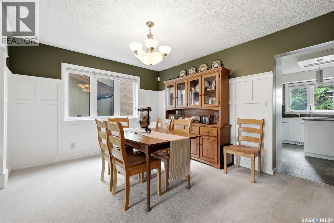
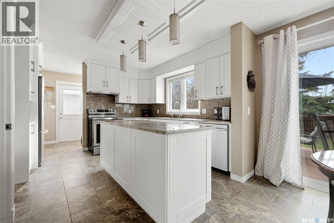
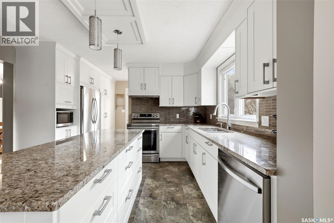
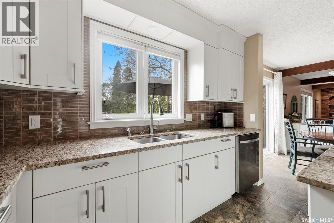
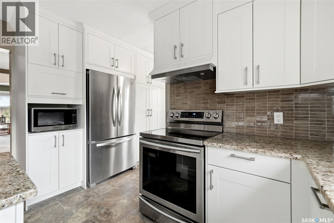
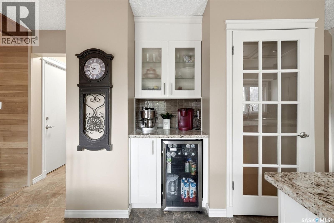
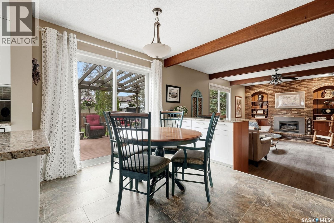
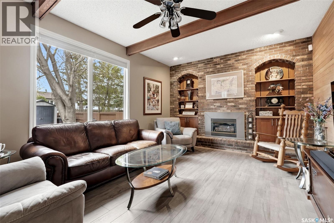
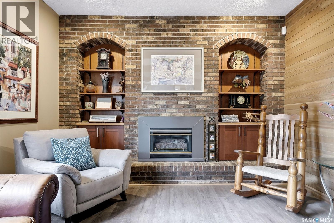
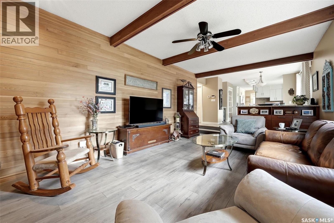
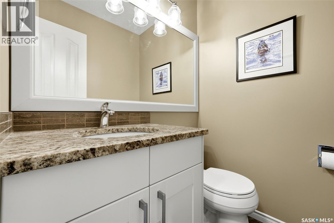
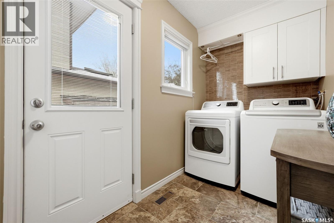
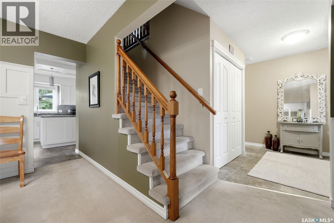
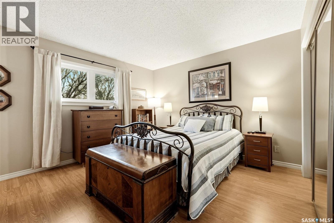
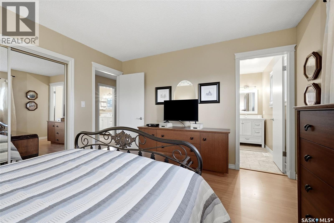
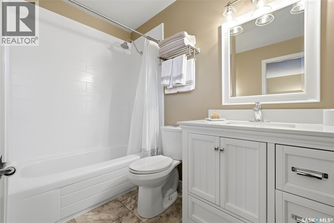
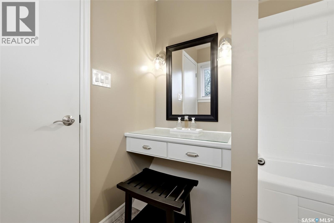
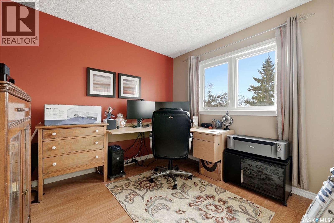
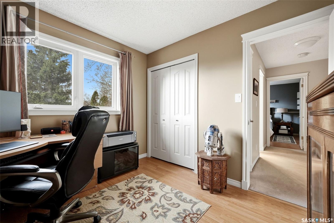
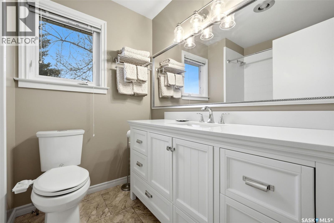
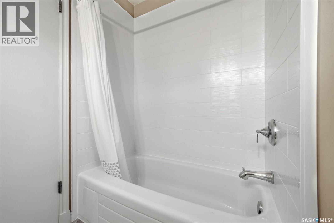
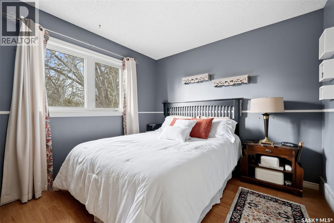
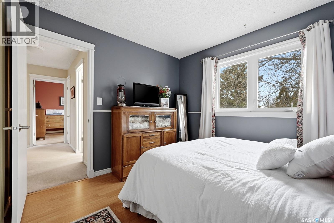
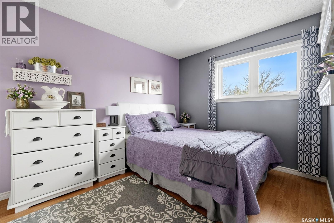
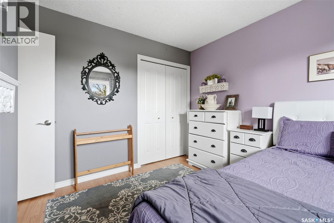
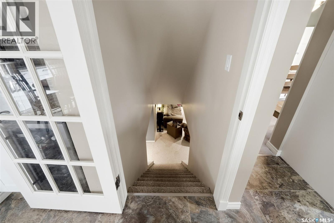
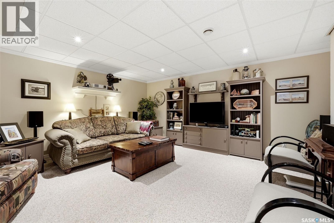
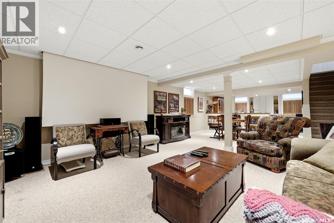
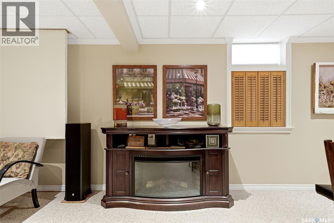
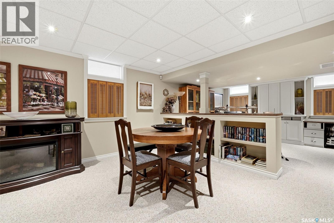
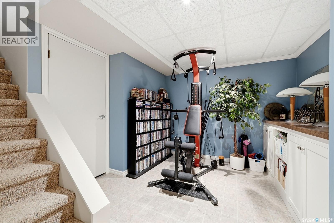
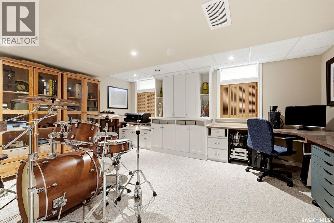
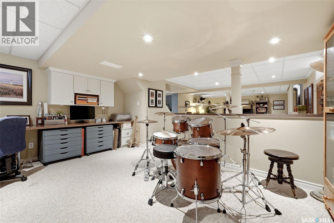
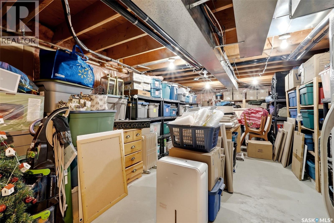
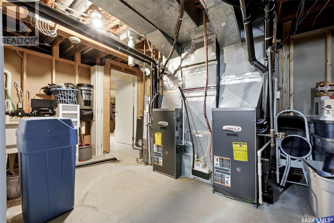
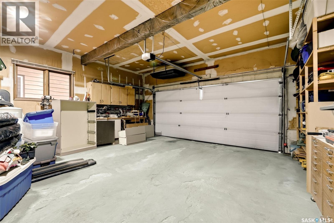
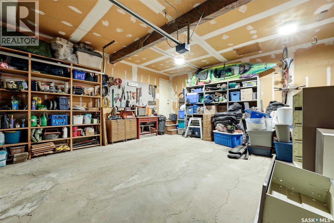
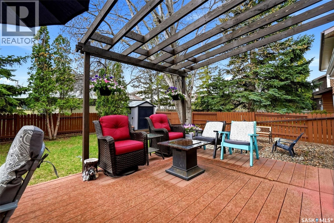
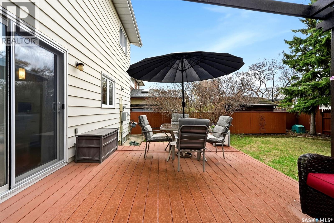
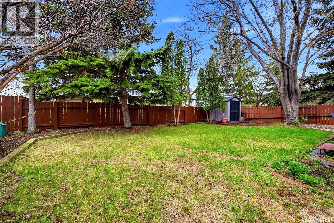
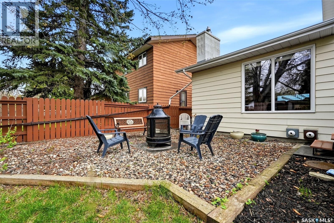
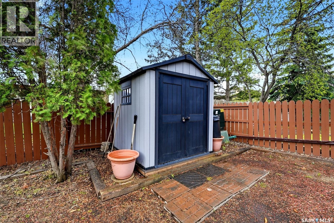
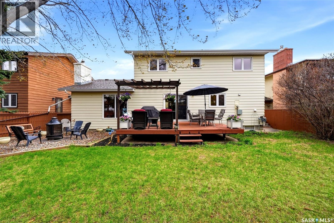

Welcome to 7 Cowie Road. Situated on a large lot in a prime Albert Park location, this beautifully maintained and updated 1,982 sqft home offers the perfect blend of space, comfort, and family-friendly convenience. The home faces an elementary school field with play structures and an outdoor rink, making it an ideal setting for families. It is also conveniently located within walking distance to shopping, restaurants, cinemas, and other amenities. The bright main floor features a spacious living room and a renovated kitchen with granite countertops, tile backsplash, stainless steel appliances, a coffee nook, and bar fridge. The kitchen conveniently opens to the cozy family room with a gas fireplace, creating a warm and functional space for everyday living and entertaining. You’ll also find a convenient half bath, main floor laundry in a spacious mudroom, and beautiful custom woodwork throughout the main floor. Upstairs offers four good-sized bedrooms, including a primary bedroom with a renovated four-piece ensuite. A second renovated bathroom completes the upper level. The finished basement adds even more living space with a recreation room, office area, and plenty of storage. There is also room for a future fifth bedroom and fourth bathroom, giving the home excellent options. Outside, enjoy a large, well-kept backyard with a spacious deck, perfect for relaxing, entertaining, or letting the kids play. The double attached garage is insulated. Major updates include renovated bathrooms, newer water heater, air conditioner, and most windows have been replaced. A spacious, move-in-ready family home in one of Regina’s most desirable neighbourhoods - This home is a must see! As per the Seller’s direction, all offers will be presented on 05/26/2026 6:00PM. (id:62517)
| MLS® Number | SK036686 |
| Property Type | Single Family |
| Neigbourhood | Albert Park |
| Features | Treed |
| Structure | Deck |
| Bathroom Total | 3 |
| Bedrooms Total | 4 |
| Appliances | Washer, Refrigerator, Dishwasher, Dryer, Microwave, Alarm System, Freezer, Window Coverings, Garage Door Opener Remote(s), Hood Fan, Central Vacuum - Roughed In, Storage Shed, Stove |
| Architectural Style | 2 Level |
| Basement Development | Finished |
| Basement Type | Full (finished) |
| Constructed Date | 1978 |
| Construction Style Attachment | Detached |
| Cooling Type | Central Air Conditioning |
| Fire Protection | Alarm System |
| Fireplace Fuel | Gas |
| Fireplace Present | Yes |
| Fireplace Type | Conventional |
| Heating Fuel | Natural Gas |
| Heating Type | Forced Air |
| Stories Total | 2 |
| Size Interior | 1,982 Sqft |
| Type | House |
| Attached Garage | |
| Parking Space(s) | 4 |
| Acreage | No |
| Fence Type | Fence |
| Landscape Features | Garden Area |
| Size Irregular | 6482.00 |
| Size Total | 6482 Sqft |
| Size Total Text | 6482 Sqft |
| Level | Type | Length | Width | Dimensions |
|---|---|---|---|---|
| Second Level | Bedroom | 13 ft | 11 ft ,10 in | 13 ft x 11 ft ,10 in |
| Second Level | Bedroom | 9 ft ,11 in | 9 ft ,6 in | 9 ft ,11 in x 9 ft ,6 in |
| Second Level | Bedroom | 10 ft ,10 in | 10 ft | 10 ft ,10 in x 10 ft |
| Second Level | Bedroom | 11 ft ,9 in | 8 ft ,11 in | 11 ft ,9 in x 8 ft ,11 in |
| Second Level | 4pc Bathroom | Measurements not available | ||
| Second Level | 4pc Bathroom | Measurements not available | ||
| Basement | Other | 35 ft ,9 in | 15 ft ,11 in | 35 ft ,9 in x 15 ft ,11 in |
| Basement | Storage | Measurements not available | ||
| Main Level | Living Room | 17 ft ,4 in | 13 ft ,6 in | 17 ft ,4 in x 13 ft ,6 in |
| Main Level | Dining Room | 11 ft ,5 in | 13 ft ,2 in | 11 ft ,5 in x 13 ft ,2 in |
| Main Level | Kitchen/dining Room | 20 ft ,5 in | 11 ft ,5 in | 20 ft ,5 in x 11 ft ,5 in |
| Main Level | Family Room | 12 ft ,6 in | 20 ft ,2 in | 12 ft ,6 in x 20 ft ,2 in |
| Main Level | Laundry Room | 5 ft | 9 ft ,10 in | 5 ft x 9 ft ,10 in |
| Main Level | 2pc Bathroom | Measurements not available |
https://www.realtor.ca/real-estate/29784691/7-cowie-road-regina-albert-park
Contact us for more information

Logan Janzen
Salesperson
(306) 791-7666
(306) 565-0088
remaxregina.ca/
No Favourites Found

The trademarks REALTOR®, REALTORS®, and the REALTOR® logo are controlled by The Canadian Real Estate Association (CREA) and identify real estate professionals who are members of CREA. The trademarks MLS®, Multiple Listing Service® and the associated logos are owned by The Canadian Real Estate Association (CREA) and identify the quality of services provided by real estate professionals who are members of CREA. The trademark DDF® is owned by The Canadian Real Estate Association (CREA) and identifies CREA's Data Distribution Facility (DDF®)