

Maintenance,
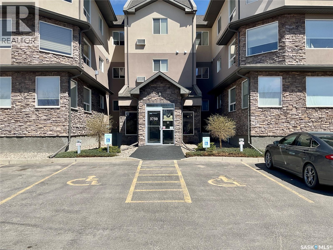
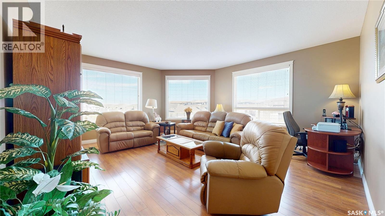
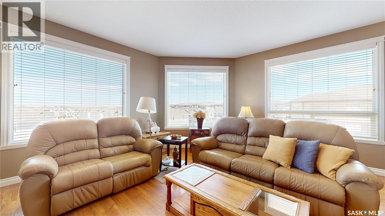
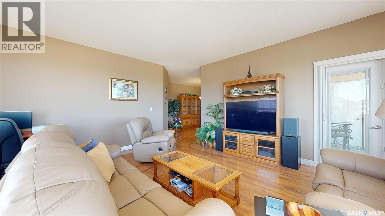
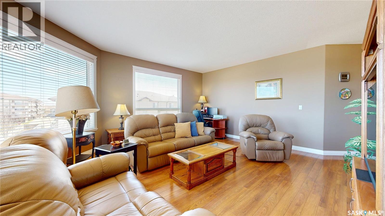
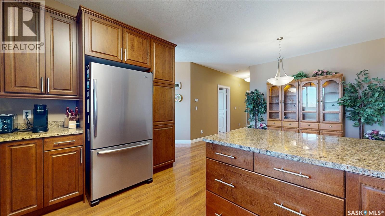
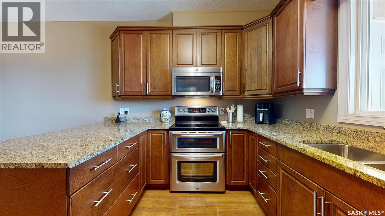
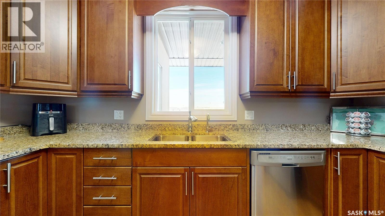
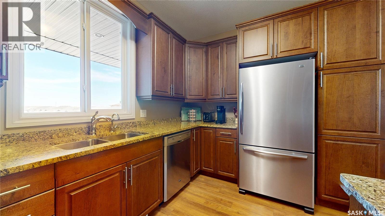
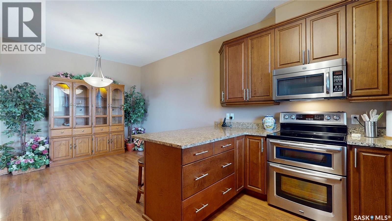
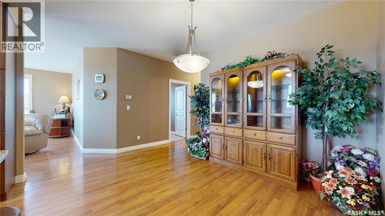
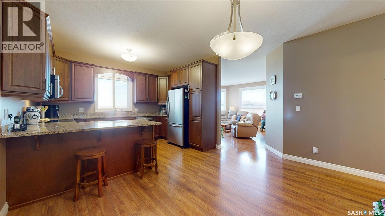
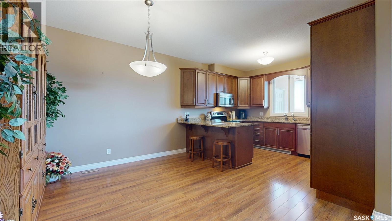
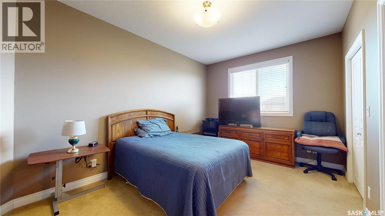
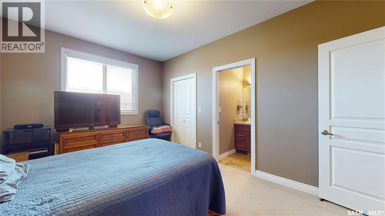
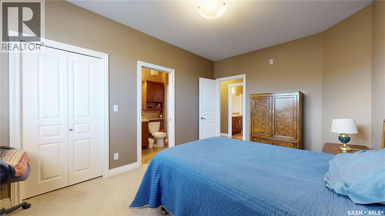
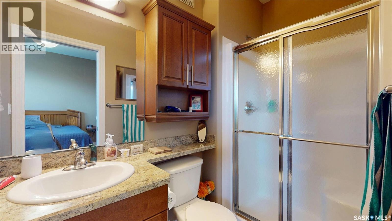
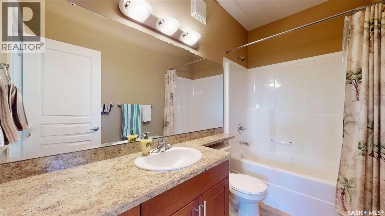
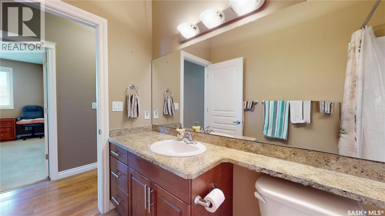
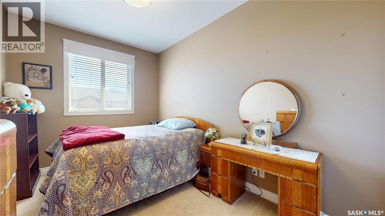
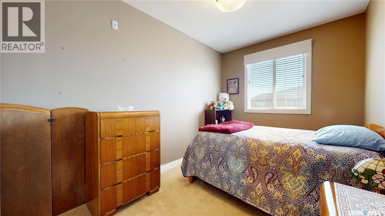
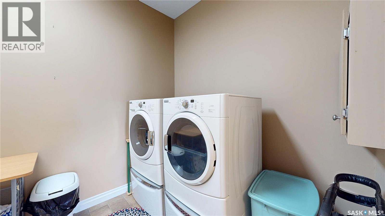
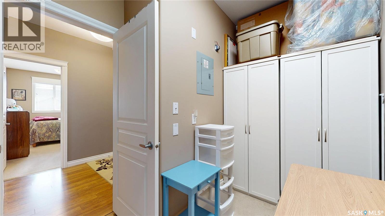
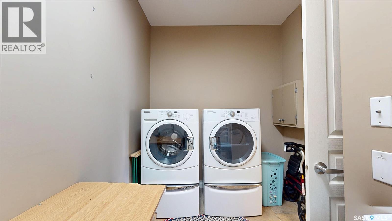
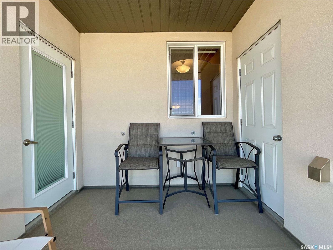
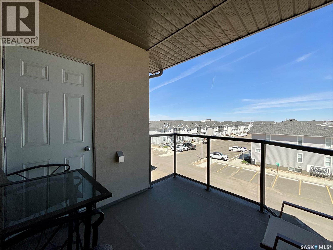
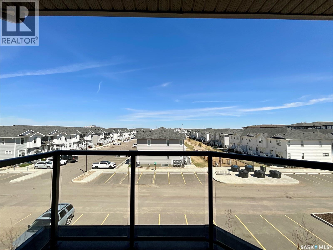
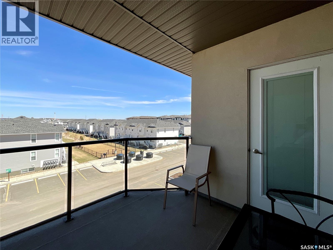
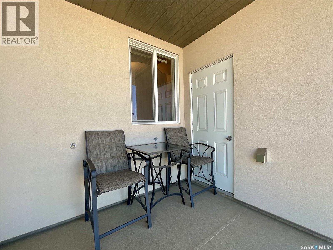
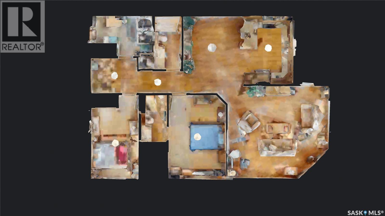
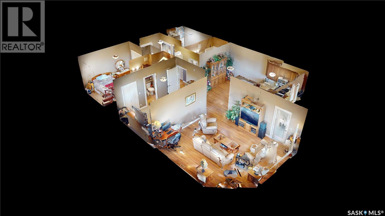
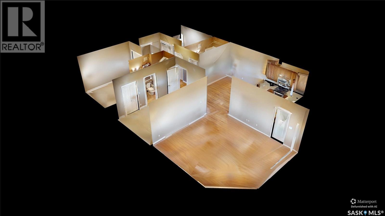
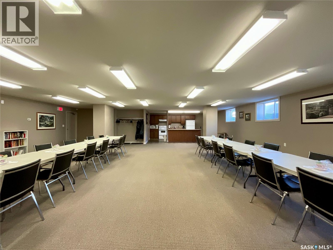
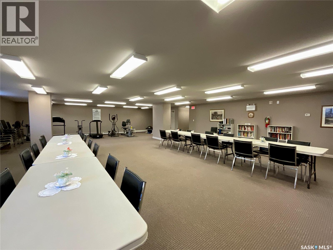
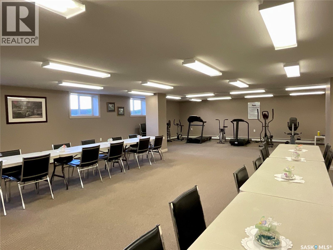
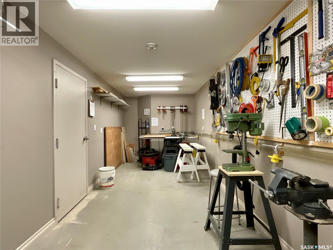
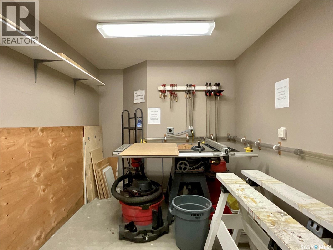
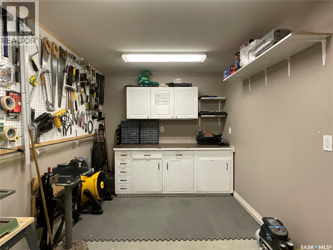
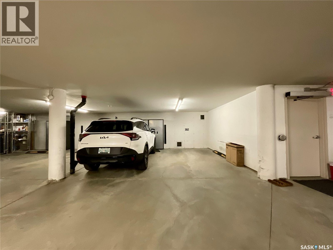
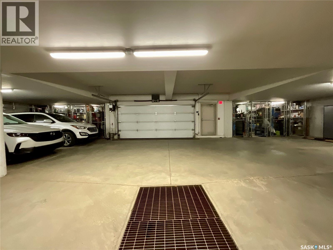
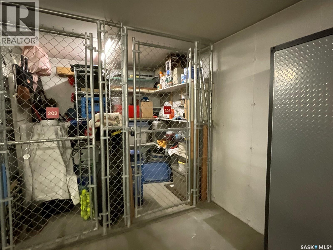
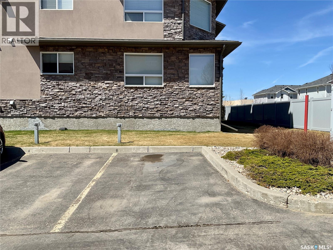
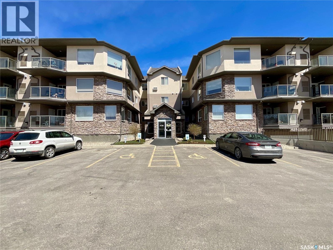
$679.16 MonthlyExcellent top floor condo in a desirable east end complex! This 1,209 sq ft 2-bedroom, 2-bath home is modern, bright, and move-in ready. The stunning kitchen features granite countertops, beautiful appliances, loads of cabinets, and plenty of counter space, all adjacent to a spacious dining area. The large living room has oversized windows adding to the brightness of the home. Off the living room is a balcony to enjoy the outdoor world from. The generous primary bedroom includes a walk-in closet and a 3-piece ensuite, while the second bedroom and main bath offer more options for living. The in-suite laundry has great storage space as well. Finally there are two parking stalls — one underground and one electrified outdoor stall. The complex itself is well-maintained and offers fantastic amenities including two guest suites, a workshop, plenty of visitor parking, and a welcoming amenity room for gatherings and friendships. Ideally located close to shopping, pharmacies, medical services, restaurants, and public transit. If you’ve been searching for a quiet east end condo with exceptional value and convenience, this could be the perfect fit! (id:62517)
| MLS® Number | SK036345 |
| Property Type | Single Family |
| Neigbourhood | Spruce Meadows |
| Community Features | Pets Not Allowed |
| Features | Treed, Elevator, Wheelchair Access, Balcony |
| Bathroom Total | 2 |
| Bedrooms Total | 2 |
| Amenities | Exercise Centre, Guest Suite |
| Appliances | Washer, Refrigerator, Dishwasher, Dryer, Microwave, Window Coverings, Garage Door Opener Remote(s), Central Vacuum - Roughed In, Stove |
| Architectural Style | Low Rise |
| Constructed Date | 2009 |
| Cooling Type | Central Air Conditioning |
| Heating Fuel | Natural Gas |
| Heating Type | Forced Air |
| Size Interior | 1,209 Sqft |
| Type | Apartment |
| Underground | 1 |
| Surfaced | 1 |
| Other | |
| Parking Space(s) | 2 |
| Acreage | No |
| Landscape Features | Underground Sprinkler |
| Level | Type | Length | Width | Dimensions |
|---|---|---|---|---|
| Main Level | Living Room | 18 ft ,6 in | 16 ft ,11 in | 18 ft ,6 in x 16 ft ,11 in |
| Main Level | Kitchen | 12 ft ,6 in | 9 ft ,9 in | 12 ft ,6 in x 9 ft ,9 in |
| Main Level | Dining Room | 14 ft ,2 in | 11 ft | 14 ft ,2 in x 11 ft |
| Main Level | Primary Bedroom | 15 ft ,4 in | 10 ft ,6 in | 15 ft ,4 in x 10 ft ,6 in |
| Main Level | 3pc Ensuite Bath | 8 ft ,6 in | 4 ft ,8 in | 8 ft ,6 in x 4 ft ,8 in |
| Main Level | 4pc Bathroom | 9 ft ,9 in | 4 ft ,11 in | 9 ft ,9 in x 4 ft ,11 in |
| Main Level | Bedroom | 12 ft ,11 in | 8 ft ,8 in | 12 ft ,11 in x 8 ft ,8 in |
| Main Level | Laundry Room | 11 ft ,5 in | 7 ft ,4 in | 11 ft ,5 in x 7 ft ,4 in |
https://www.realtor.ca/real-estate/29772828/302-3750-haughton-road-e-regina-spruce-meadows
Contact us for more information

Kim Oberthier
Salesperson
(306) 791-7666
(306) 565-0088
remaxregina.ca/
No Favourites Found

The trademarks REALTOR®, REALTORS®, and the REALTOR® logo are controlled by The Canadian Real Estate Association (CREA) and identify real estate professionals who are members of CREA. The trademarks MLS®, Multiple Listing Service® and the associated logos are owned by The Canadian Real Estate Association (CREA) and identify the quality of services provided by real estate professionals who are members of CREA. The trademark DDF® is owned by The Canadian Real Estate Association (CREA) and identifies CREA's Data Distribution Facility (DDF®)