
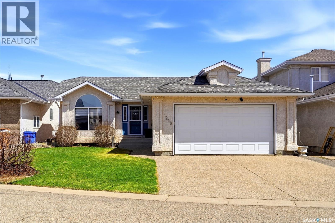
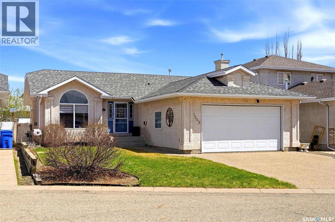
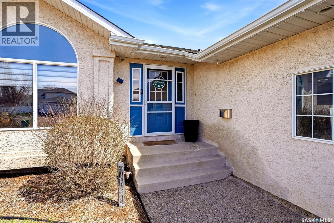
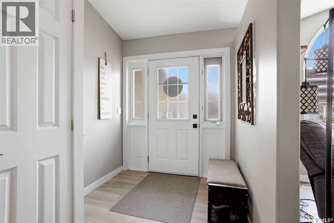
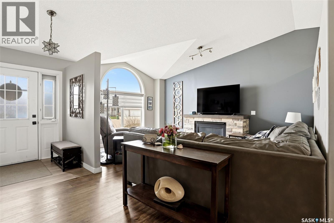
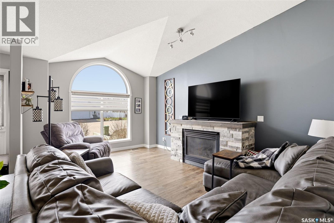
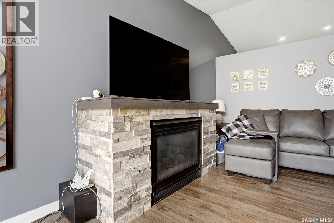
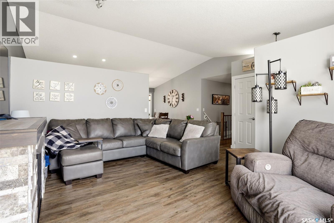
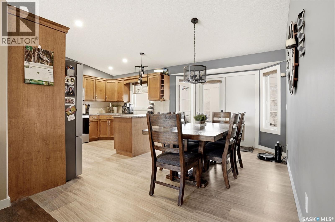
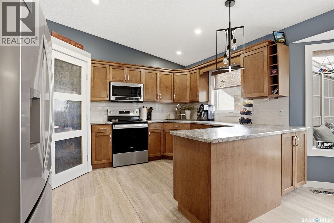
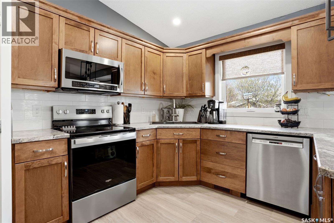
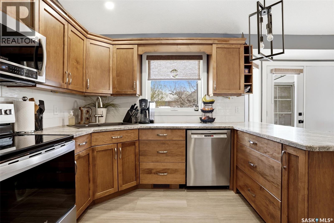
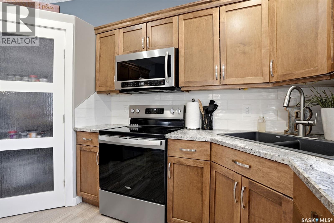
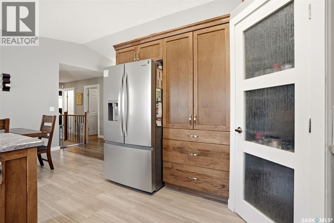
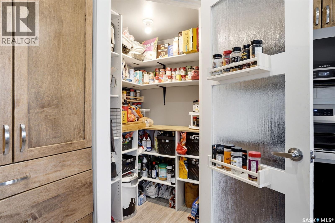
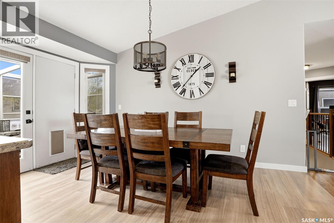
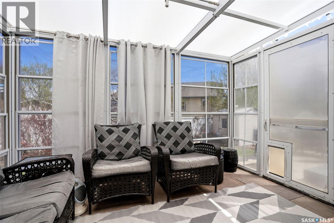
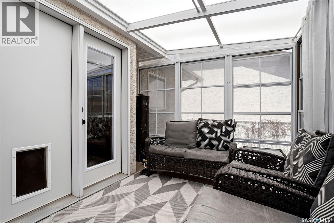
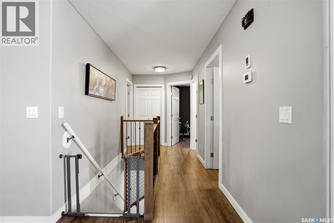
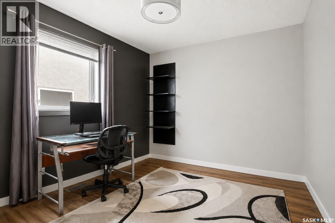
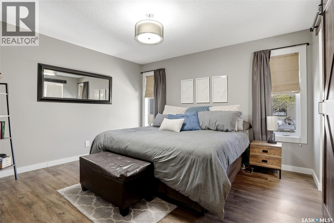
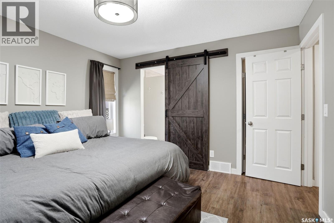
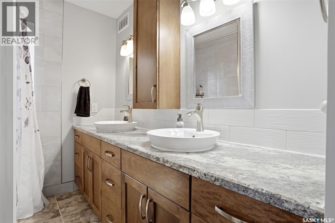
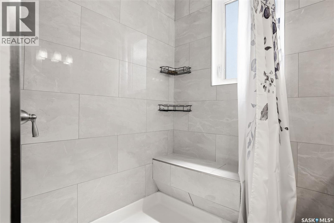
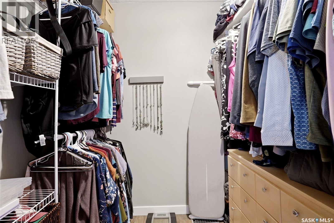
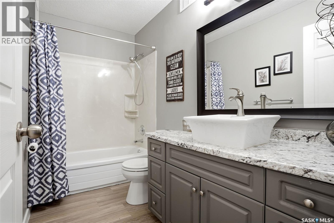
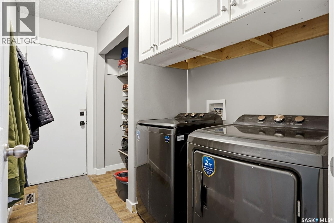
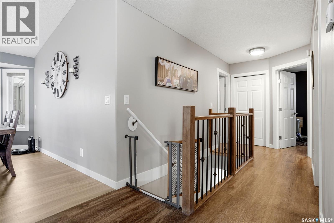
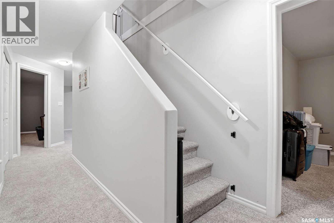
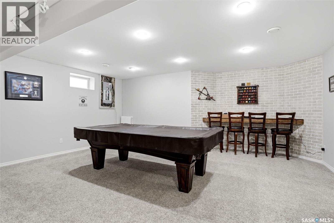
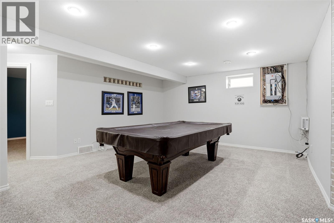
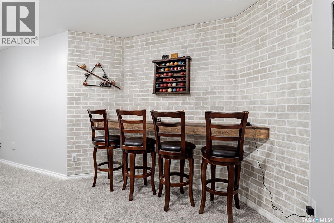
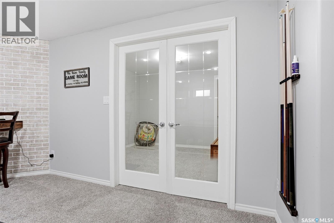
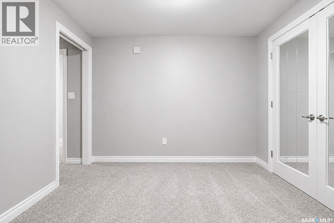
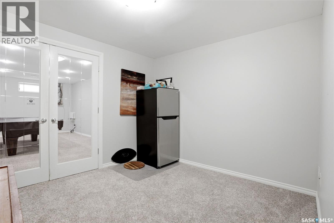
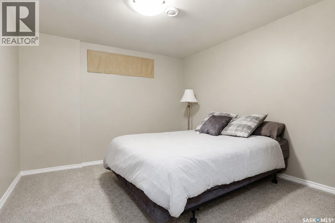
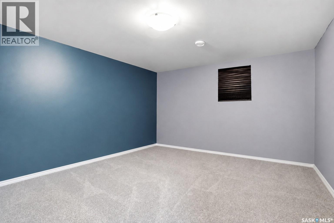
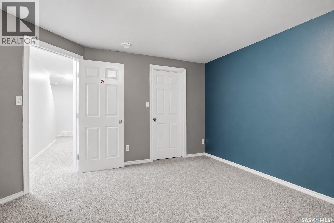
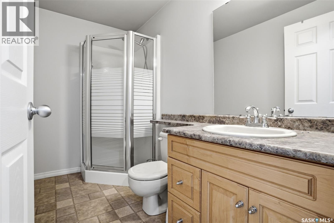
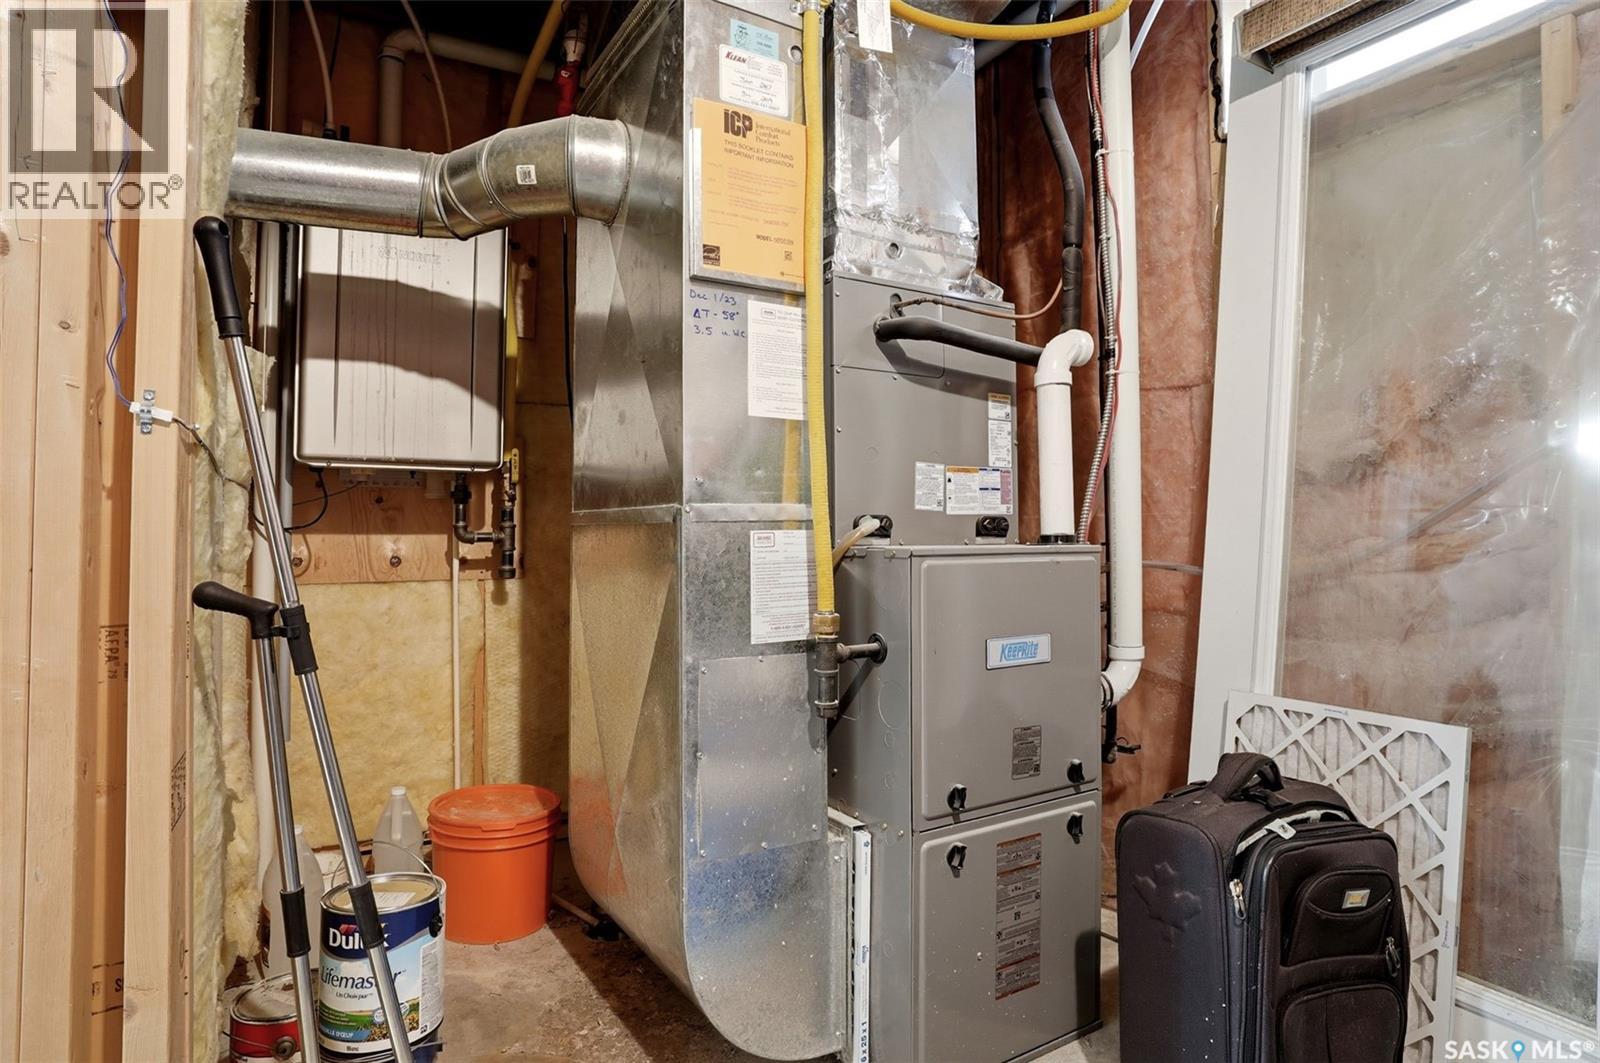
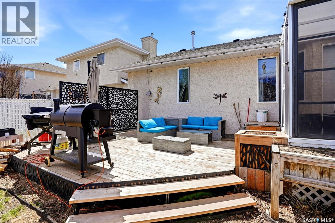
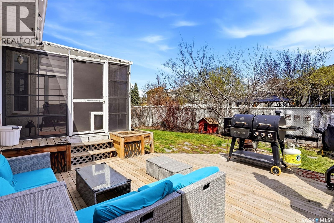
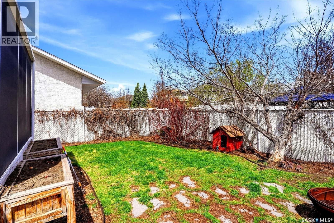
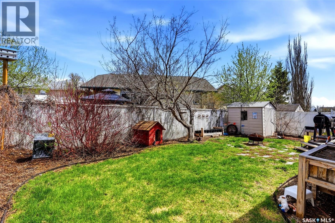
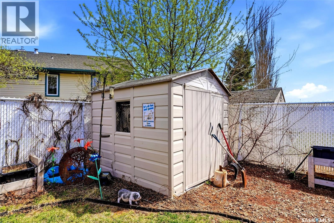
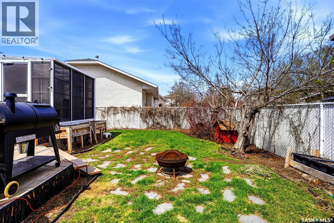
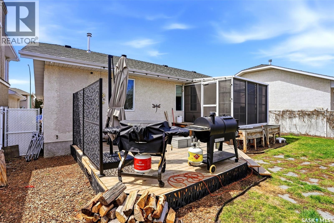
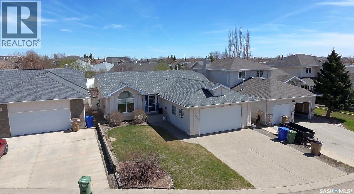
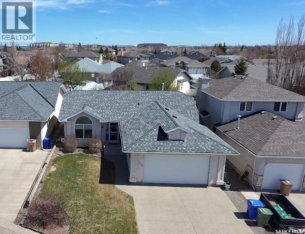

Welcome to 1248 Boehm Bay N, a spacious and updated bungalow tucked away on a quiet bay in the highly sought-after neighbourhood of Lakeridge. Built in 1997, this 4 bedroom, 3 bathroom home offers an excellent layout with plenty of living space for families. The main floor features a large foyer, a bright living room with oversized picture windows and a gas fireplace, a full dining area with access to the backyard, and a recently updated maple kitchen complete with pull-out drawers, extensive counter space, and a full pantry. Down the hall you’ll find the laundry/mudroom with direct access to the garage, a well-positioned 4-piece bathroom, and a spacious secondary bedroom. The primary bedroom easily accommodates a king-size bed and includes a walk-in closet along with a beautifully updated 5-piece ensuite featuring a tiled shower, updated vanity, and flooring. Recent updates throughout the main floor include paint, baseboards, and vinyl plank flooring. The basement offers a large family room, designated den or office area, a third bedroom, an oversized fourth bedroom with a walk-in closet, a 3-piece bathroom, and a utility room with excellent storage potential. Additional major upgrades include a new furnace, central air conditioner, and air exchanger in 2025, along with shingles replaced in 2021. Outside, the private backyard features a sunroom, deck, and mature green space surrounded by quiet neighbours in one of Regina’s most desirable north-end locations. Contact your real estate professional for more information. As per the Seller’s direction, all offers will be presented on 05/24/2026 5:00PM. (id:62517)
| MLS® Number | SK036508 |
| Property Type | Single Family |
| Neigbourhood | Lakeridge RG |
| Features | Treed, Rectangular, Double Width Or More Driveway |
| Bathroom Total | 3 |
| Bedrooms Total | 4 |
| Appliances | Washer, Refrigerator, Dishwasher, Dryer, Microwave, Alarm System, Window Coverings, Garage Door Opener Remote(s), Stove |
| Architectural Style | Bungalow |
| Basement Development | Finished |
| Basement Type | Full (finished) |
| Constructed Date | 1997 |
| Construction Style Attachment | Detached |
| Cooling Type | Central Air Conditioning, Air Exchanger |
| Fire Protection | Alarm System |
| Fireplace Fuel | Gas |
| Fireplace Present | Yes |
| Fireplace Type | Conventional |
| Heating Fuel | Natural Gas |
| Heating Type | Forced Air |
| Stories Total | 1 |
| Size Interior | 1,287 Sqft |
| Type | House |
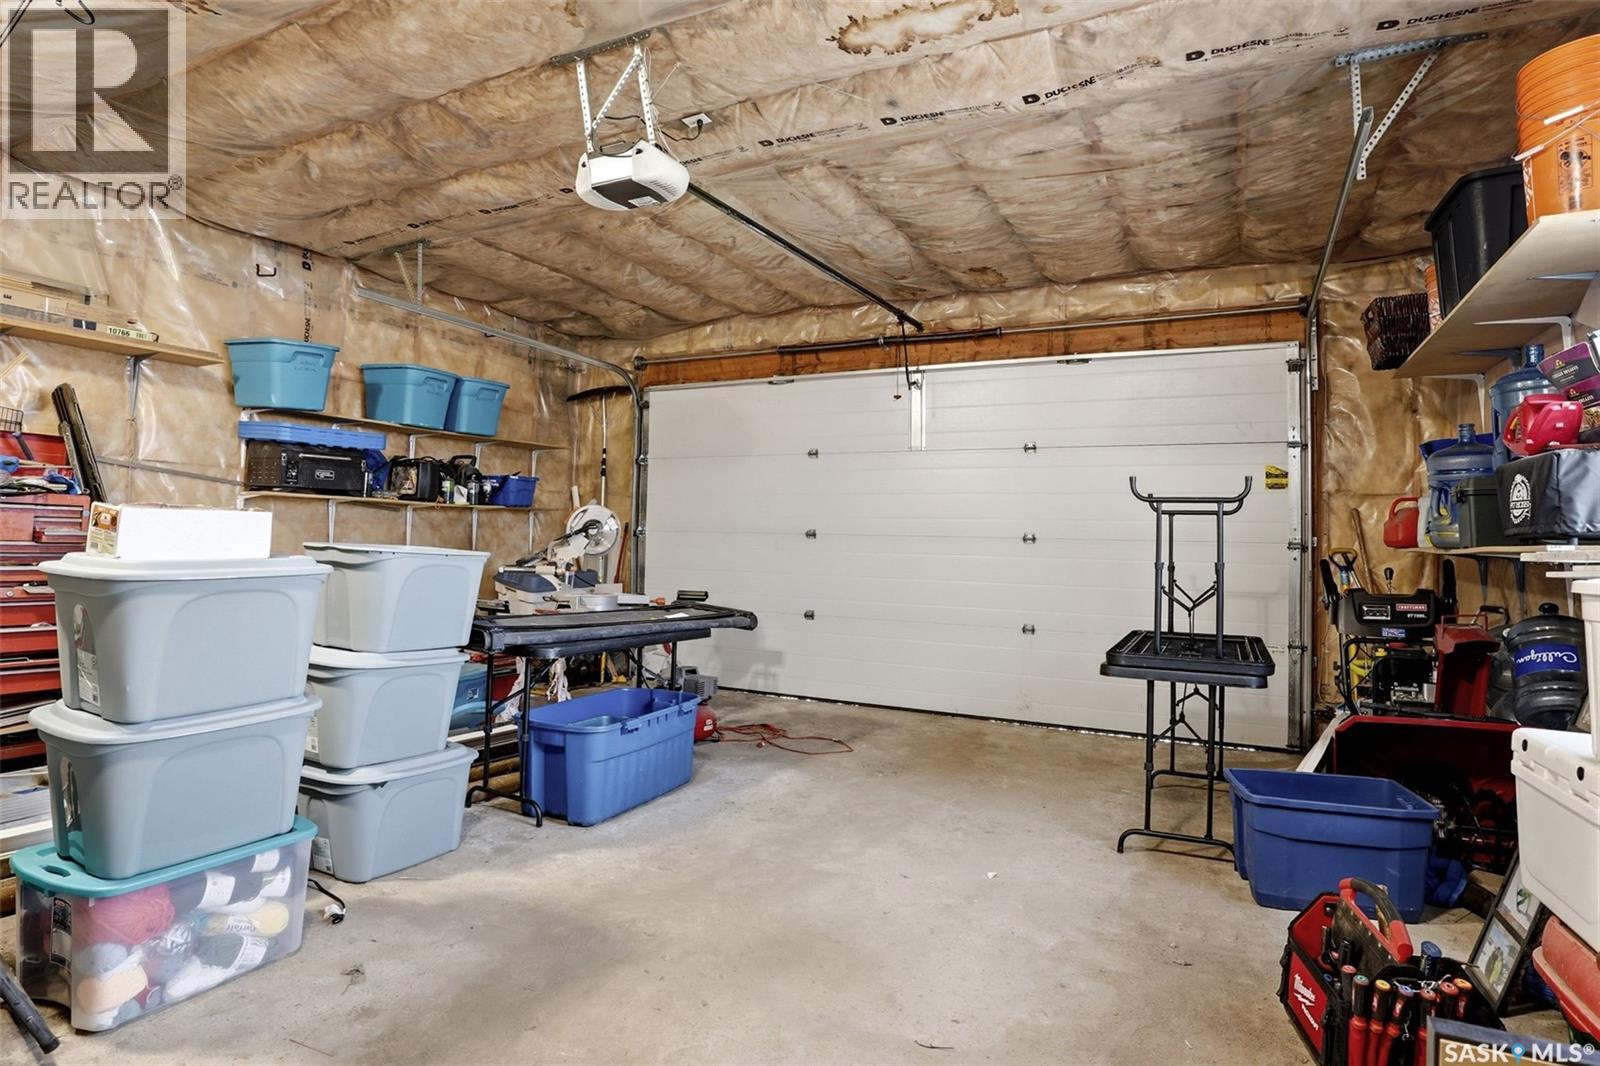
| Attached Garage | |
| Parking Space(s) | 4 |
| Acreage | No |
| Fence Type | Fence |
| Landscape Features | Lawn, Underground Sprinkler |
| Size Irregular | 5389.00 |
| Size Total | 5389 Sqft |
| Size Total Text | 5389 Sqft |
| Level | Type | Length | Width | Dimensions |
|---|---|---|---|---|
| Basement | Bedroom | 10'7 x 11'4 | ||
| Basement | Den | 9'10 x 11'2 | ||
| Basement | Other | x x x | ||
| Basement | 3pc Bathroom | x x x | ||
| Basement | Bedroom | 15'11 x 12'8 | ||
| Basement | Other | 14'0 x 14'8 | ||
| Main Level | Kitchen | 10'11 x 9'11 | ||
| Main Level | Dining Room | 15'2 x 9'5 | ||
| Main Level | Living Room | 16'7 x 11'11 | ||
| Main Level | Other | x x x | ||
| Main Level | 4pc Bathroom | x x x | ||
| Main Level | Primary Bedroom | 11'11 x 12'10 | ||
| Main Level | 4pc Ensuite Bath | x x x | ||
| Main Level | Bedroom | 12'7 x 9'11 |
https://www.realtor.ca/real-estate/29782522/1248-boehm-bay-n-regina-lakeridge-rg
Contact us for more information

Kelsey Smith
Salesperson
(306) 791-7666
(306) 565-0088
remaxregina.ca/
Kyle Mader
Salesperson
(306) 791-7666
(306) 565-0088
remaxregina.ca/
No Favourites Found

The trademarks REALTOR®, REALTORS®, and the REALTOR® logo are controlled by The Canadian Real Estate Association (CREA) and identify real estate professionals who are members of CREA. The trademarks MLS®, Multiple Listing Service® and the associated logos are owned by The Canadian Real Estate Association (CREA) and identify the quality of services provided by real estate professionals who are members of CREA. The trademark DDF® is owned by The Canadian Real Estate Association (CREA) and identifies CREA's Data Distribution Facility (DDF®)