
Regina, Saskatchewan
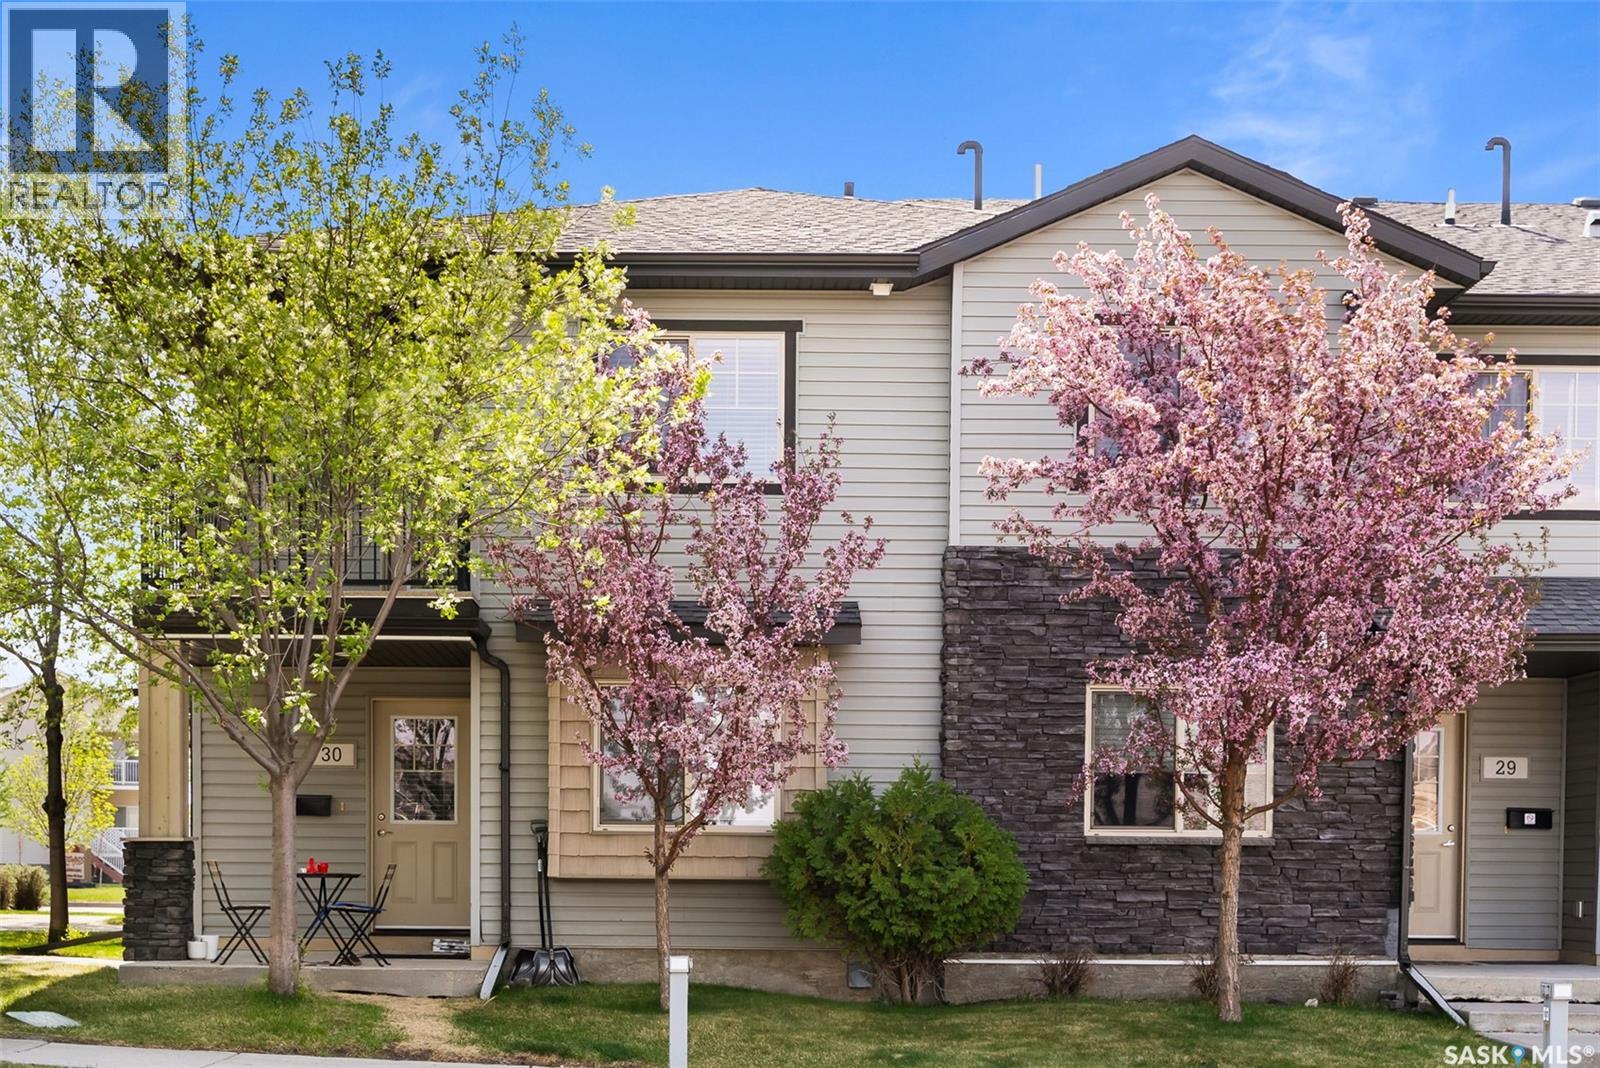
Great location in Harbour Landing! This 2 bedroom townhouse condo is a main floor corner unit with West exposure. This property includes the Fridge, Stove, Built-in Dishwasher, Built-in Microwave Hood Fan combo, Blinds, In-Wall Air Conditioner Unit, Washer/Dryer and an owned On-Demand Boiler. This condo includes 1 parking stall (#96) which is conveniently close to the unit. The complex offers ample visitor parking spaces. The condo fees are only $229.97/month. Located very close to parks/greenspace & within walking distance to the multitude of amenities offered in Harbour Landing. Quick possession is available. Please call for more information or to schedule a viewing of this great condo. (id:62517)
Regina, Saskatchewan
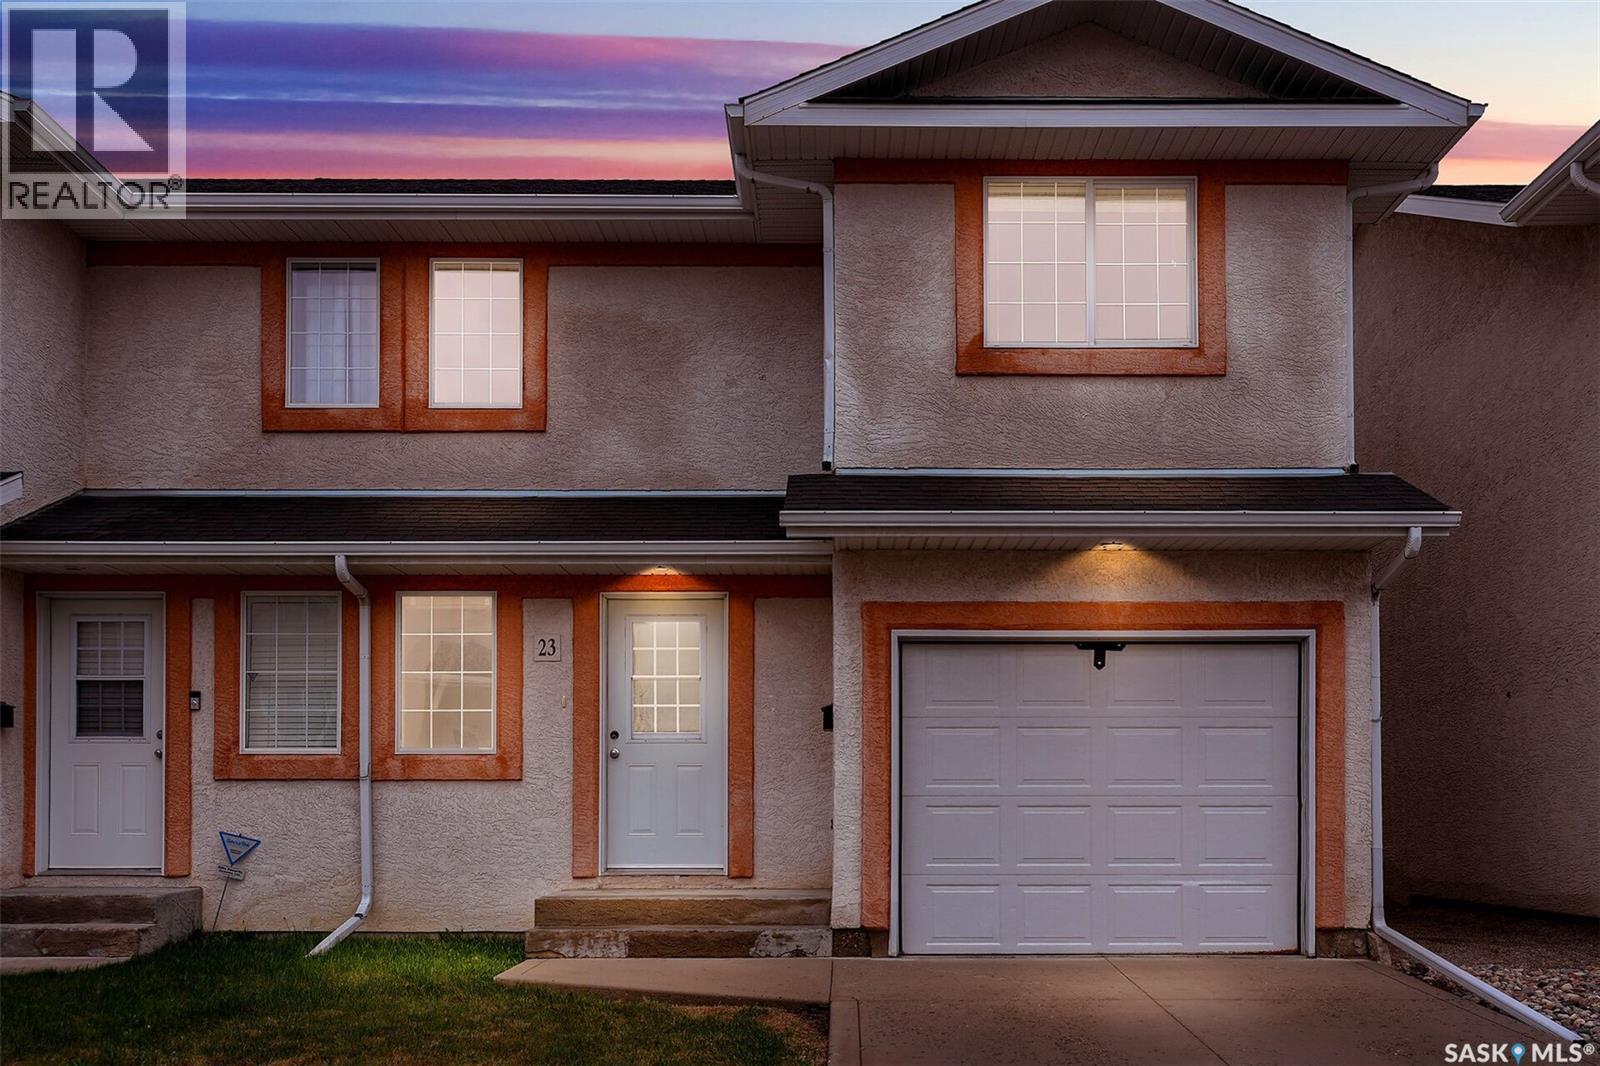
At 1,391 sq. ft., this two-storey townhouse condo delivers both space and a layout that just makes sense, all within the well-established Lakeridge residential community. A good-sized entry welcomes you onto the main floor, where the living room, dining area, and kitchen connect in an open, easy-to-navigate arrangement that works equally well for quiet evenings in or having people over. The kitchen includes a moveable centre island that can serve as a breakfast bar when you need it. Appliances included are the fridge (note: handle wobbles), stove, microwave/hood fan, and built-in dishwasher. A garden door off the main area opens onto the patio. Also on this level: a powder room for guests and direct entry into the single attached garage. Upstairs, the space is put to good use. A bonus room off the staircase offers flexibility as a home office, kids' play area, or whatever suits your lifestyle. The primary bedroom comes with a walk-in closet and its own four-piece ensuite. The two remaining bedrooms are a comfortable size, and the four-piece main bathroom serves them well. The basement is undeveloped and ready for whatever you have in mind — a future rec room, gym, or extra living space. Roughed-in plumbing is already there if you want to add a bathroom down the road. For now, it's a great storage area with stand up shelving included. Washer and dryer are included. There is central air conditioning, central vac, power nozzle ,2 TV mounts and screens for the windows. Pets are permitted with restrictions and board approval. Condo fees are $290/month, covering common area maintenance and insurance, lawn care, snow removal, and contributions to the reserve fund. Close to public transit, shopping, and plenty of everyday amenities. (id:62517)
Regina, Saskatchewan
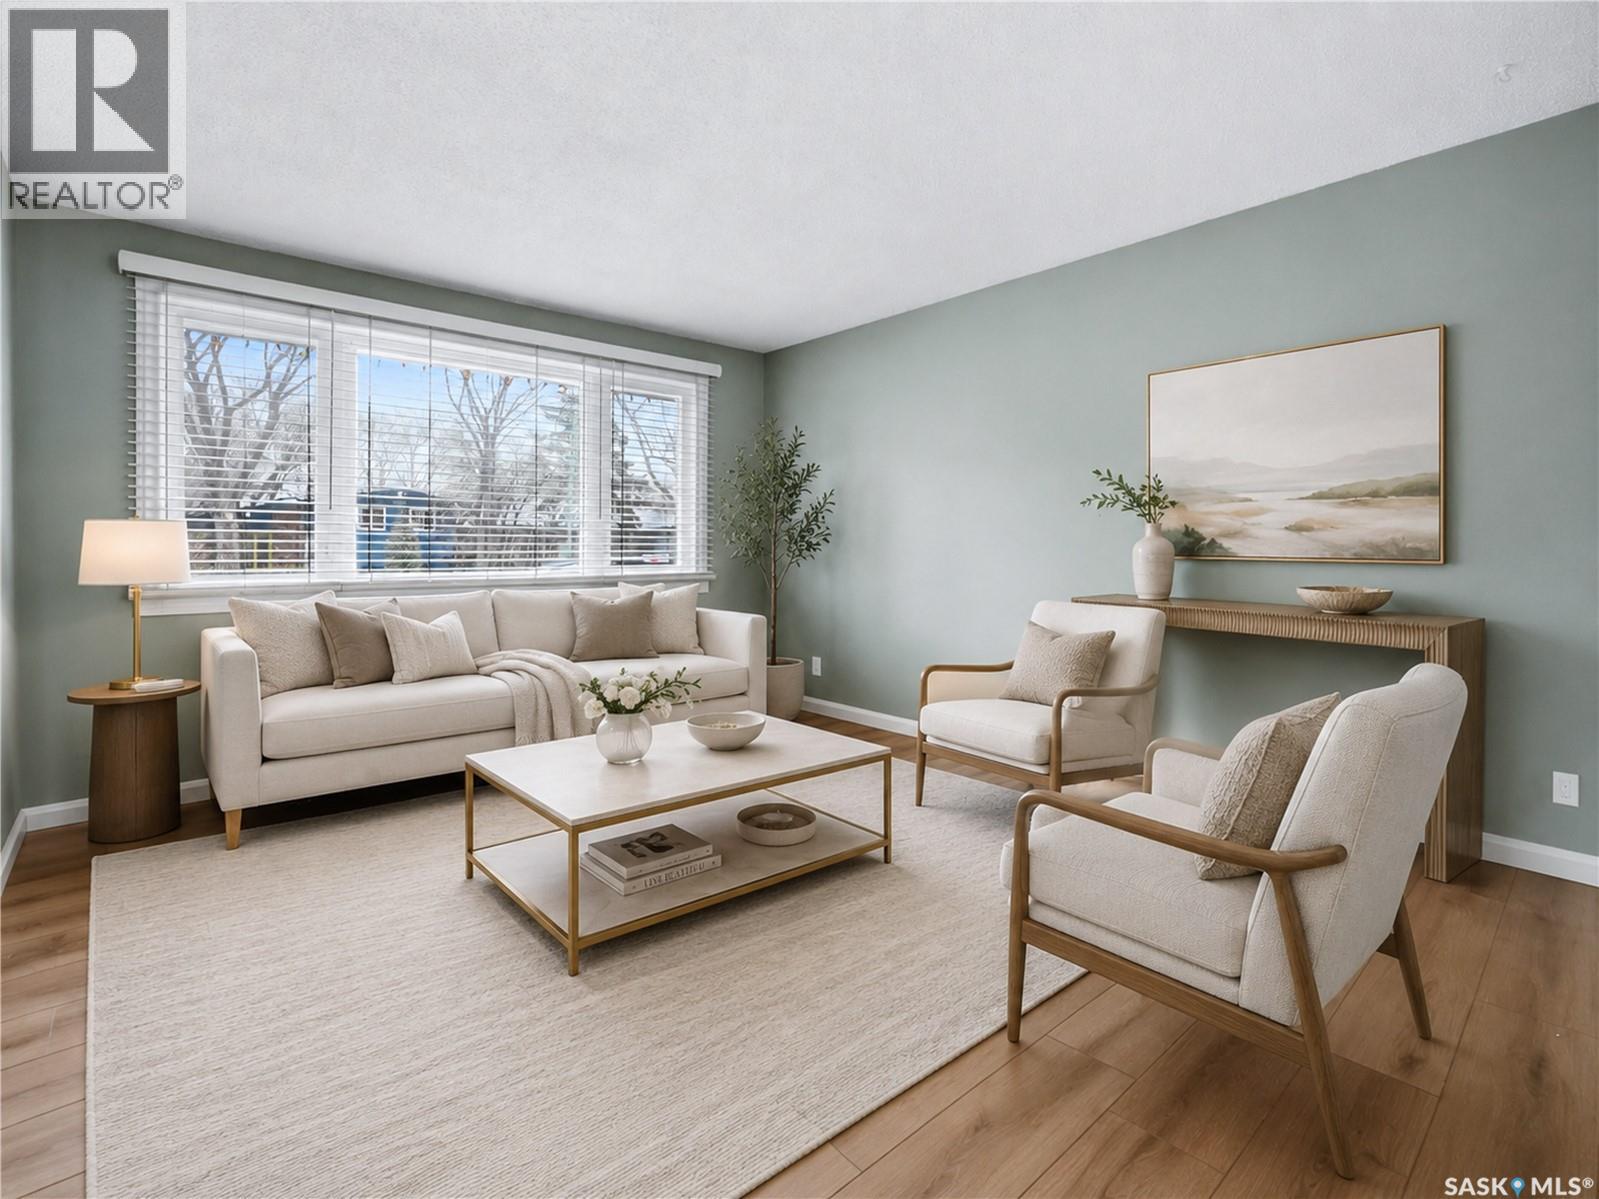
• UPDATED BUNGALOW • 1.5 CAR GARAGE • COVERED PATIO • GREAT YARD • IN-LAW SUITE • FRUIT TREES • Stylish Bungalow with a layout that offers far more flexibility than your typical home in this category. Extensive updates throughout including new flooring, paint, trim, upgraded kitchens and baths, plus modern lighting. The main floor features a bright open living space and an oversized primary bedroom created by combining two bedrooms, providing exceptional space for a lounge area, office setup or dressing room, plus a second good-sized bedroom and bath. The lower level is well suited for multigenerational living or future revenue potential with its own living room, kitchen, dining area, bedroom and 3-piece bath - note lower level bedroom window does not meet egress standards. Step outside to an impressive backyard designed for both relaxing and entertaining with a covered deck ideal for al fresco dining, plenty of room for kids, pets, gardening and outdoor enjoyment. The yard also features full-size Honeycrisp apple trees, cherries, Saskatoons and a variety of beautiful perennial flowers and plants. The 1.5 car garage provides excellent storage for tools, bikes and seasonal items, plus extra driveway parking for multiple vehicles. A/C was added in 2022. Some interior pictures are virtually staged. Conveniently close to schools and East end amenities. (id:62517)
Regina, Saskatchewan
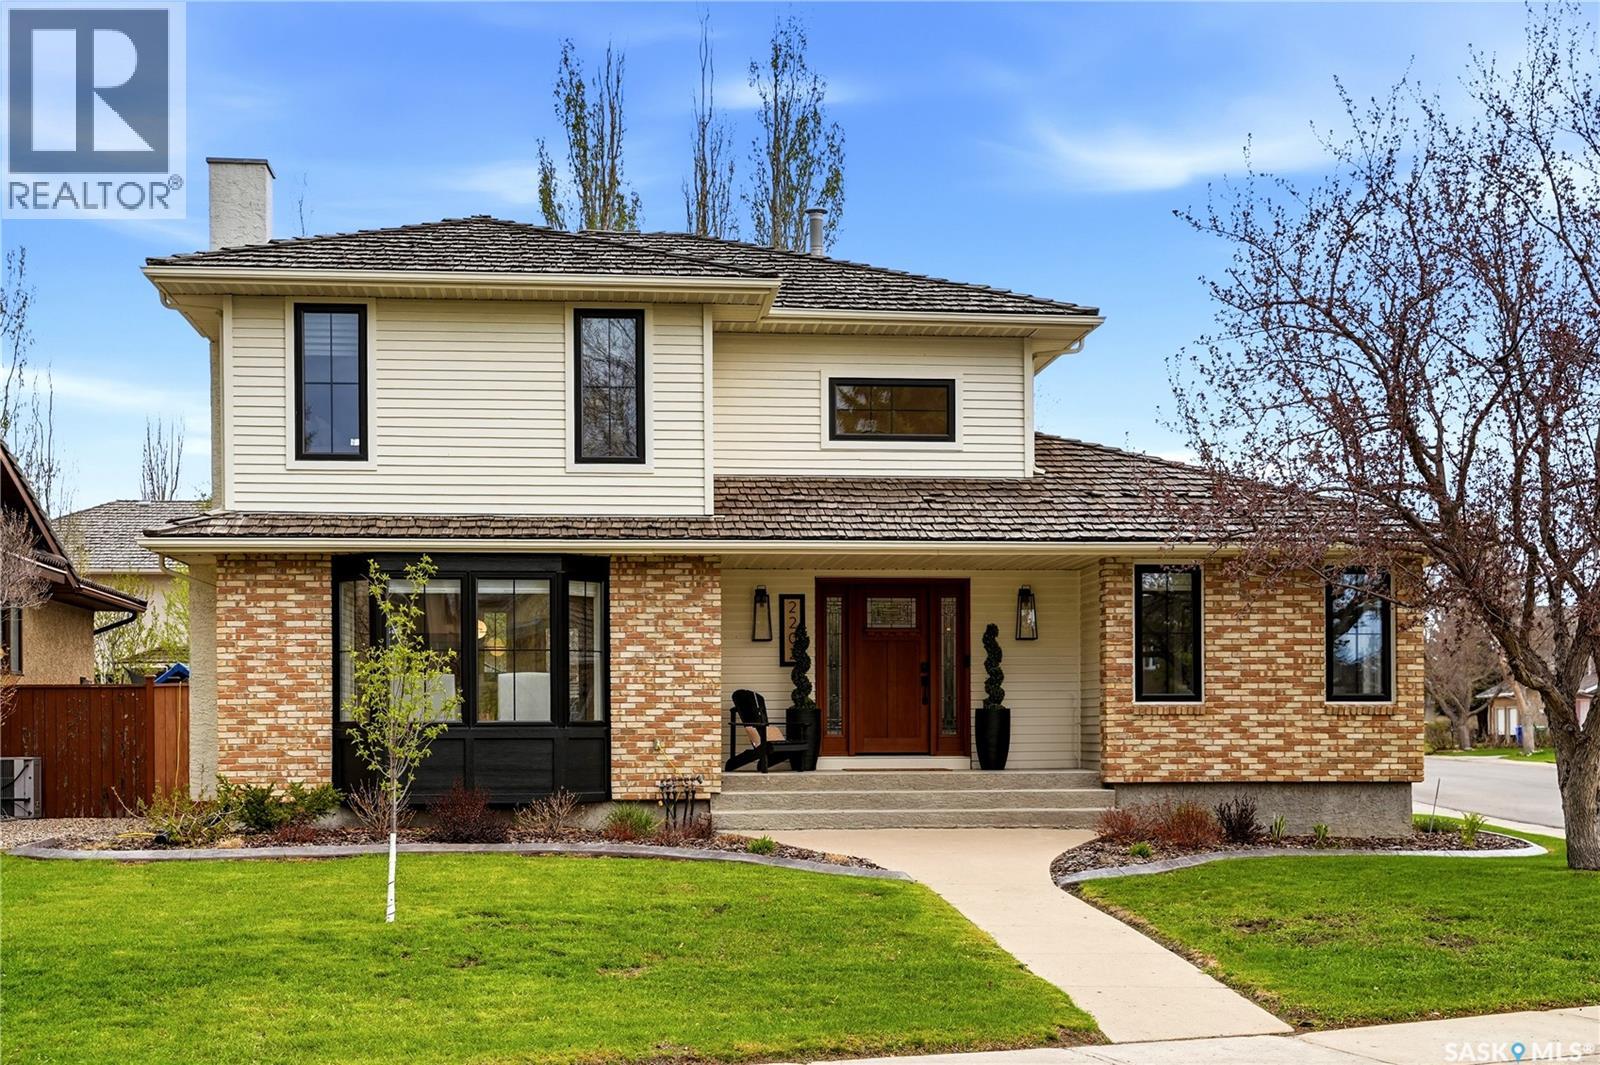
Step into this beautifully renovated Munroe-built home located on a quiet, newly paved street in Regina’s desirable east end. Situated on a spacious corner lot, this property blends luxury, comfort, and functionality with thoughtful upgrades throughout. The main floor welcomes you with a spacious foyer and a thoughtfully designed layout perfect for both everyday living and entertaining. The updated chef’s kitchen features custom cabinetry, quartz countertops, double wall ovens, gas stove, upgraded lighting, and plenty of prep space. Just off the kitchen is a formal dining area ideal for hosting family and friends. The living room is filled with natural light from the large bay window and features a custom gas fireplace with tile surround. A separate sitting area with built-in shelving and cabinetry provides additional living space, while the main floor den with corner windows makes an excellent home office. A convenient mudroom/laundry area and 2-piece bathroom complete the main floor. Upstairs, the spacious primary bedroom offers an updated ensuite with tiled shower. Two additional bedrooms and a full bathroom complete the second level. The basement includes a rec room, bedroom area, 3-piece bathroom, and plenty of storage space. Outside, enjoy the fully fenced backyard complete with composite deck, gazebo, hot tub, firepit area, and mature landscaping. The insulated and heated garage features epoxy flooring, and the corner lot allows additional space for off-street RV parking. Additional upgrades include newer furnaces, updated windows and doors, flooring throughout, water heater, and water softener. Located close to parks, walking paths, schools, and east end amenities, this move-in ready home offers exceptional space, comfort, and upgrades in a highly sought-after location. (id:62517)
Saskatoon, Saskatchewan
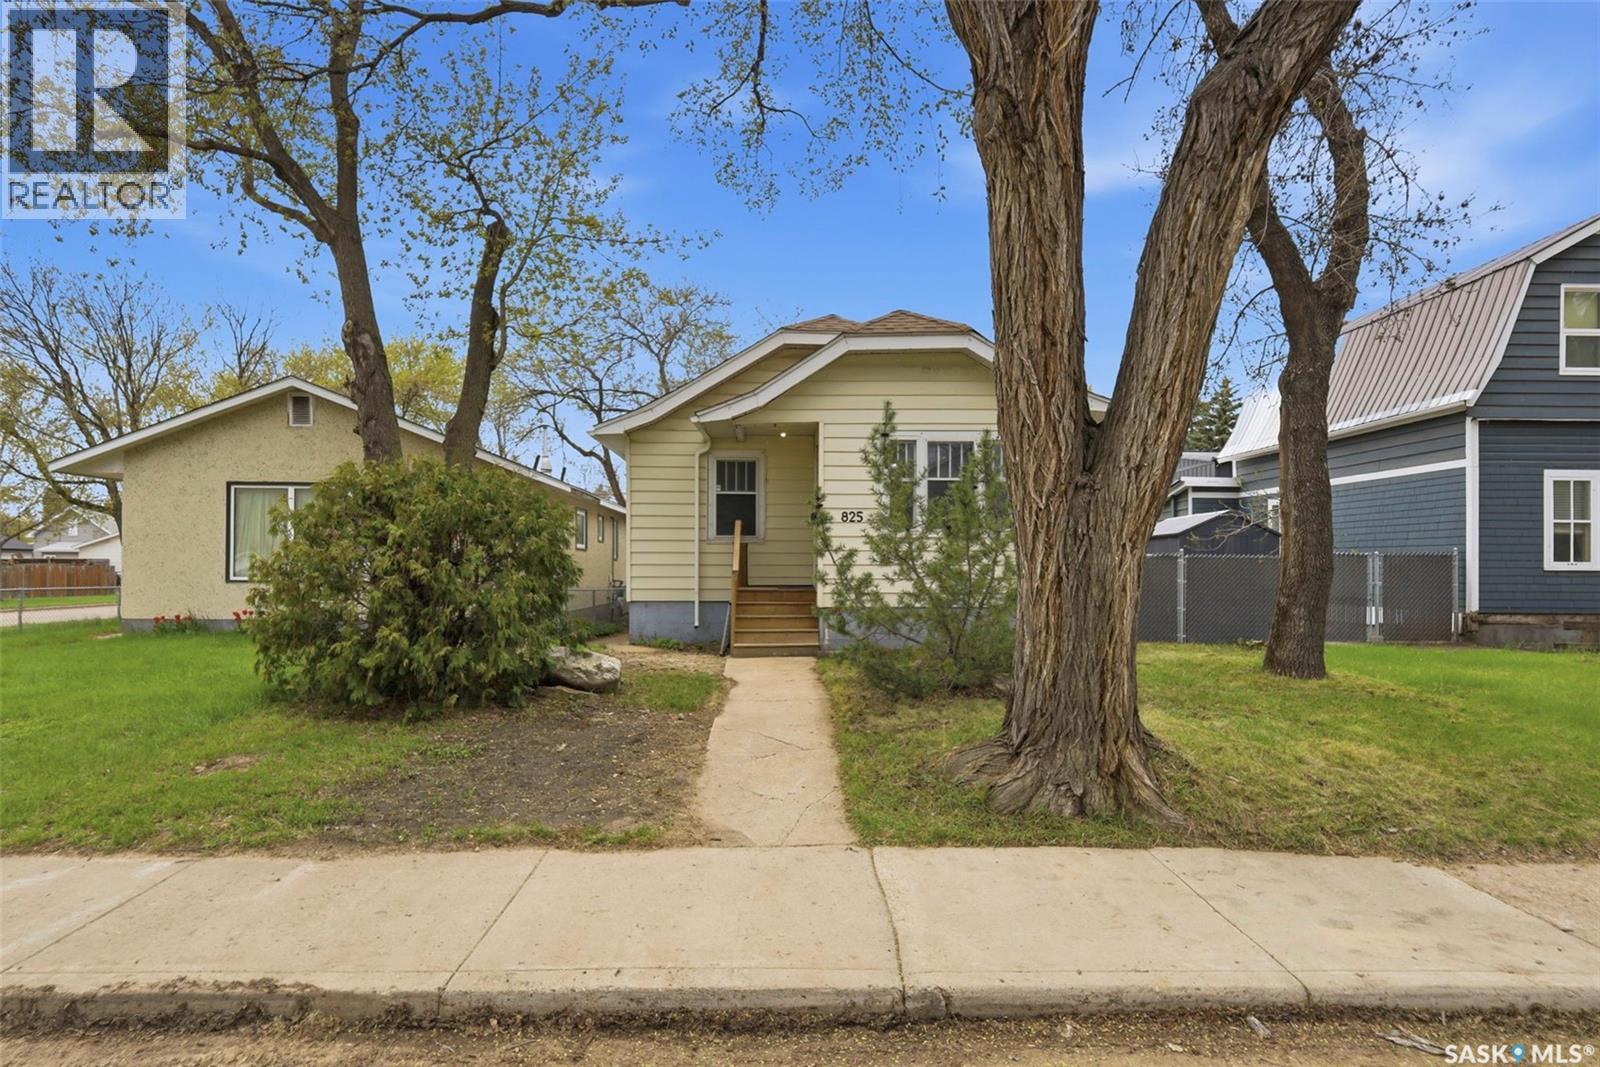
Excellent opportunity for a first-time home buyer or revenue property investor! Conveniently located close to King George School, this charming and move-in ready home offers a great blend of character, updates, and future potential. Refurbished maple hardwood flooring runs throughout the living room, dining room, and both main floor bedrooms, adding warmth and timeless appeal. The kitchen has been tastefully updated with white shaker cabinetry, updated countertops, and stainless steel appliances including the fridge, stove, dishwasher, and over-the-range microwave. Upstairs, the loft provides additional versatile living space complete with a separate storage room, making it ideal for a home office, kids’ playroom, or cozy retreat. The basement houses the washer and dryer and offers excellent development potential with rough-in plumbing already in place for a future bathroom. Step outside to enjoy the covered back deck, perfect for relaxing or entertaining, along with a single detached garage that works well for extra storage. Recent upgrades include new shingles and gutters 2025, deck 2024, lead pipes 2025 and drywall in basement 2025. A fantastic opportunity in a convenient location — call your REALTOR® today to book your private showing! (id:62517)
Regina, Saskatchewan
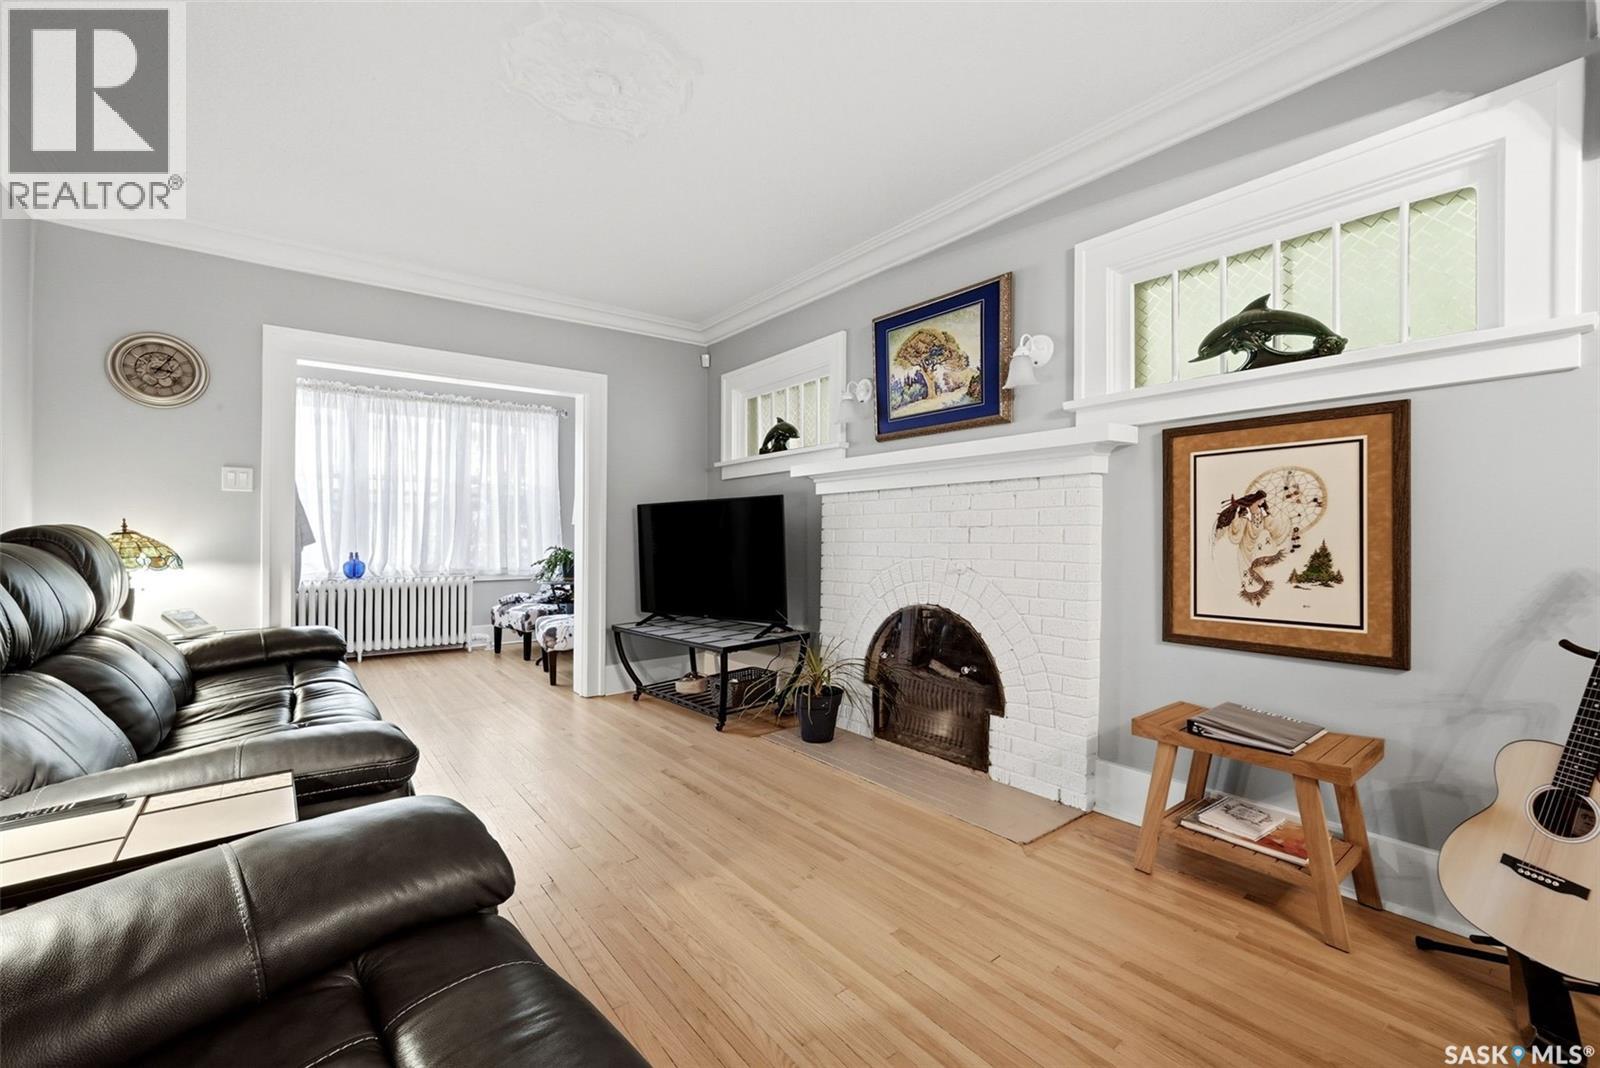
Welcome to this charming 1927 bungalow nestled in the heart of the highly sought after Cathedral neighbourhood, where timeless character meets thoughtful modern updates. Offering 983sq ft, 3 bedrooms, 2 bathrooms, and an unbeatable walkable location, this home is perfect for those looking to enjoy the charm of a mature neighbourhood while still having convenient access to everyday amenities. From the moment you step inside, you’ll appreciate the original wood trim, the beautiful details of the doors and windows, and the warmth and character carried throughout the home. The inviting living room features an ornamental fireplace and flows seamlessly into the formal dining room, creating an ideal space for entertaining or relaxing with family. The functional kitchen offers an abundance of cabinetry, ample prep space, stainless steel appliances and granite countertops. Down the hallway you’ll find two comfortable main floor bedrooms along with a well appointed 4 piece bathroom. The basement appears to be in great condition and provides additional living space with a cozy family room area, third bedroom, 3 piece bathroom, workshop space, laundry area with washer and dryer, plus plenty of storage and utility space. Situated on a 3,372 sq ft lot, the fully fenced backyard is perfect for enjoying summer evenings, featuring a deck ideal for morning coffee or evening BBQs. Completing the property is a detached single garage with direct lane access along with an additional off street parking space. This Cathedral gem offers the perfect balance of preserved original charm and modern convenience, all within walking distance to the vibrant 13th Avenue shops, restaurants, Connaught School, Mosaic Stadium, parks, and only a short drive to downtown Regina. (id:62517)

Porcupine Rm No. 395, Saskatchewan
"Laid- Back Living in a Welcoming Community'... this Newly Listed home in Carragana offers a warm and inviting layout, ideal for families, first-time buyers or those looking to downsize. The main floor offers 3 bedrooms, a 4-piece bath, kitchen and generous size living room. Opportunity awaits below with a full size basement ready for development. Newer furnace and water heater. There is a septic tank but no septic pump. Water is hauled from Porcupine Plain. Carragana is located 12 KM East of Porcupine Plain on Highway #23 and close to Greenwater Lake Provincial Park. Don't miss your chance to own an affordable home today! (id:62517)

Martensville, Saskatchewan
Beautiful well cared for 2 storey home in Martensville. This home features 3 bedrooms and 3 bathrooms plus a very nice Bonus room.The master bedroom has a walk in closet,en suite and great views of the park and pond across the street.The kitchen features white cabinetry nice size island and all Stainless Steel appliances. Living room and Dining rooms have views of the backyard,garden doors off Dining room to a deck area with privacy wall.The front driveway is concrete and there is a spot beside to park a 24-26' RV,The yard is 100% developed and has vinyl fencing in the backyard. There is a paved back alley which gives great access to the yard. This 3 year old home is located within walking distance to public and separate schools. Basement is open for development, Could be quick possession (id:62517)
Southey, Saskatchewan
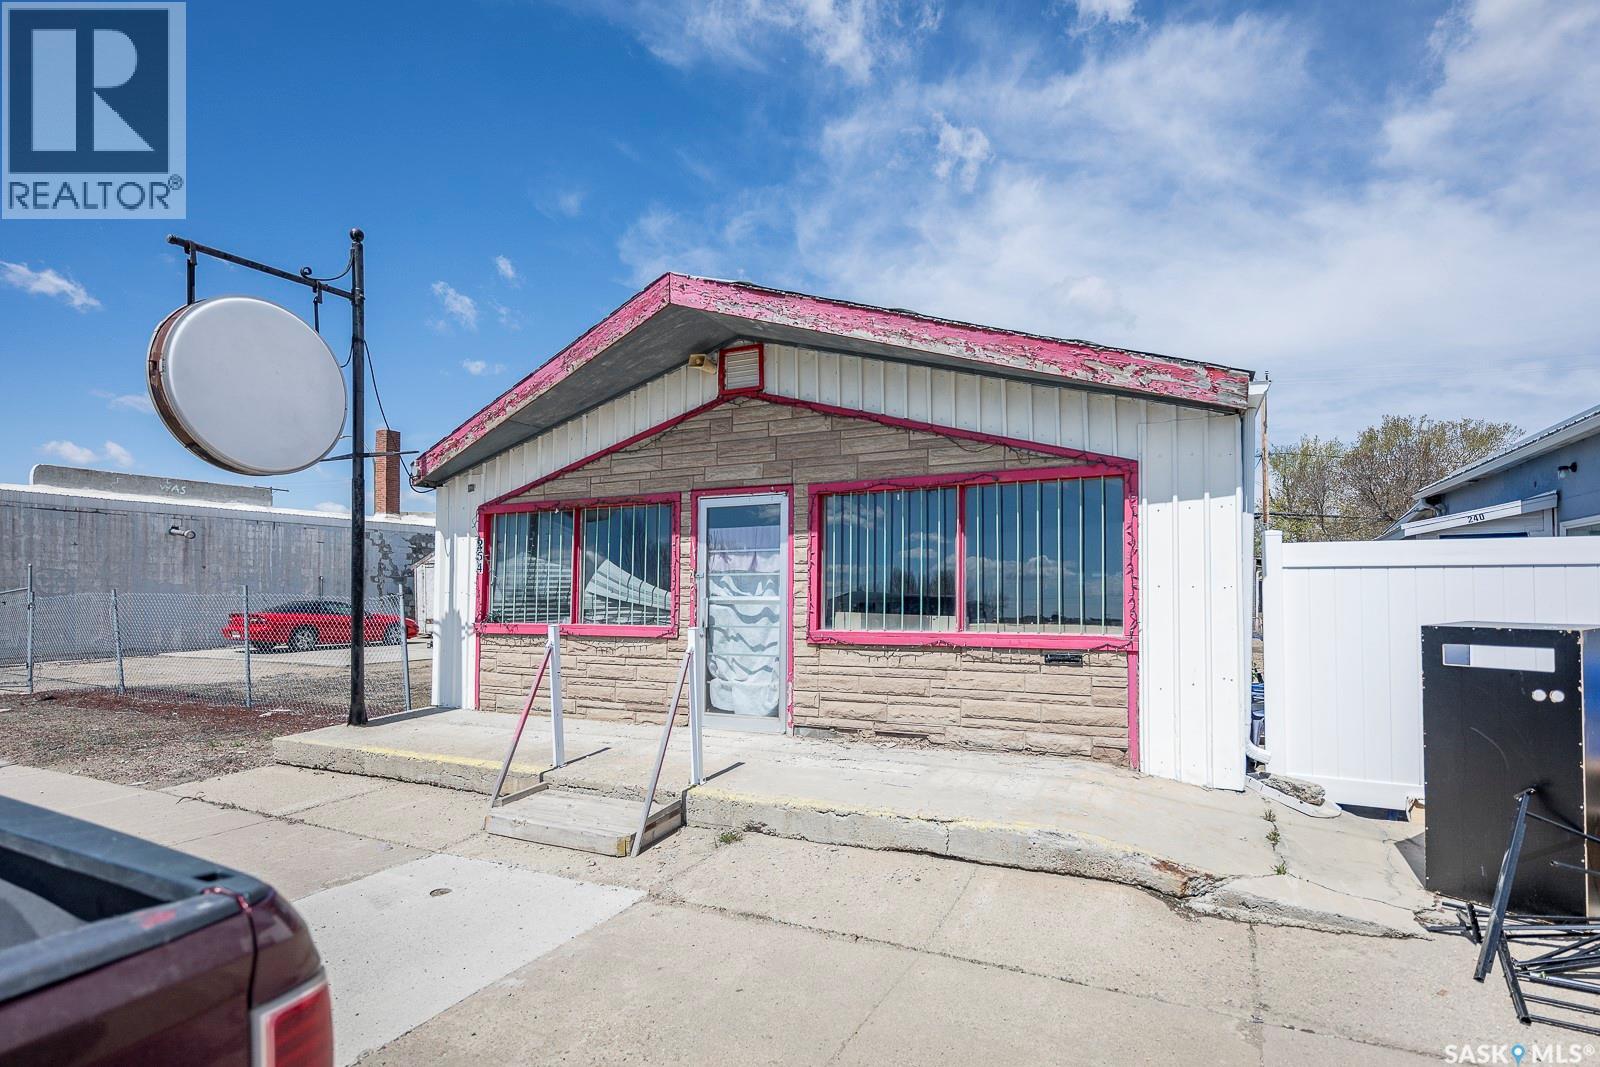
In the growing, town of Southey half an hour north of Regina. This commercial property presents a unique opportunity that is to create a thriving business environment tailored to your specific needs. Whether you are looking to establish a grocery store, bakery, coffee shop, restaurant, or retail space, the combination of a large kitchen area, walking freezer, and flexible layout makes this property a fantastic choice. This property is for lease as well. The freezers and coolers are as-is condition. (id:62517)
Saskatoon, Saskatchewan
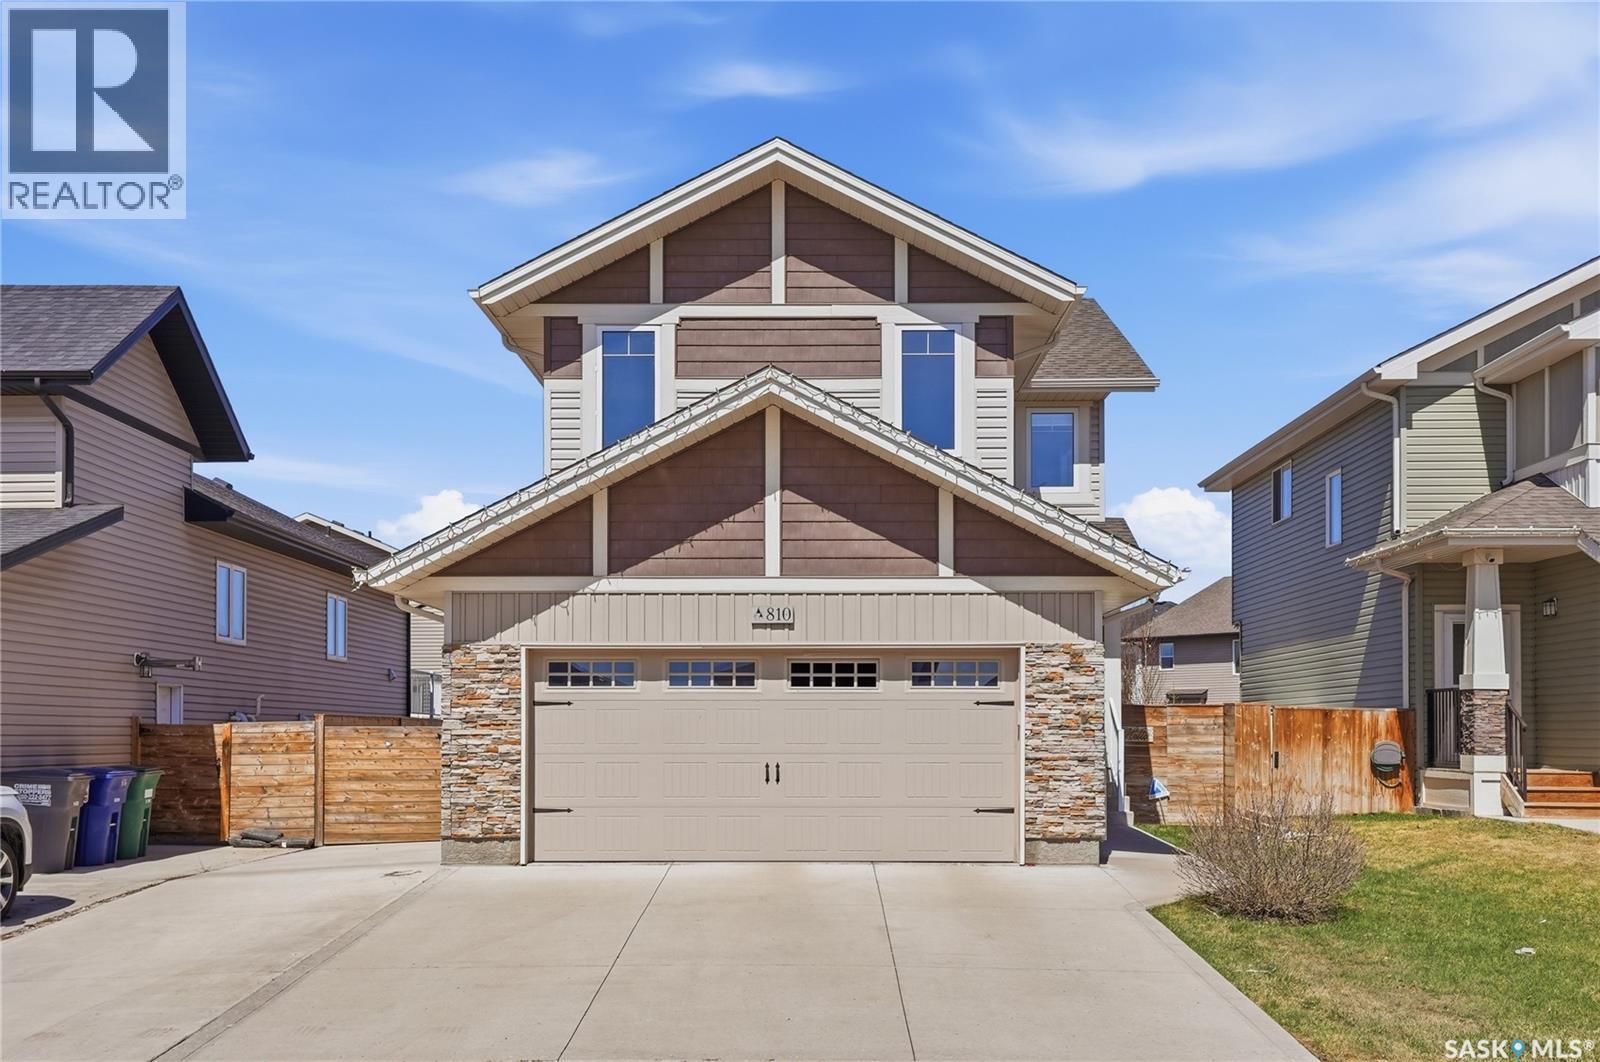
Tucked away on a quiet cul-de-sac in the sought-after Kensington neighbourhood, this stunning Ehrenburg-built home offers the perfect blend of quality craftsmanship, modern finishes, and family-ready living. From the moment you arrive, the low-maintenance exterior of siding and stone makes a lasting impression, while the double concrete driveway leads to an attached garage with direct entry into the home — a welcome convenience on those cold Saskatchewan mornings. Step inside to a bright, open-concept main floor designed for both everyday living and entertaining. Large windows flood the space with natural light, showcasing the warm laminate floors that flow seamlessly through the living, dining, and kitchen areas. The kitchen is a true standout, featuring an abundance of light cabinetry, gleaming quartz countertops, a built-in island, and a generous corner pantry — everything a busy family needs within easy reach. A two-piece bathroom rounds out the main level. Upstairs, three well-sized bedrooms provide comfortable retreats for the whole family, served by two full bathrooms including a private master ensuite. The expansive bonus family room is the crown jewel of the upper floor — with a vaulted ceiling, this versatile space effortlessly becomes the heart of the home once the kids are tucked in for the night. The fully finished basement adds valuable living space, a bedroom and a full bath offering room to grow whether you need a rec room, home office, gym, or guest suite. Outside, the fully finished yard is move-in ready — landscaped and set up to enjoy from day one, with no work left to do but relax. (id:62517)
Rocanville, Saskatchewan
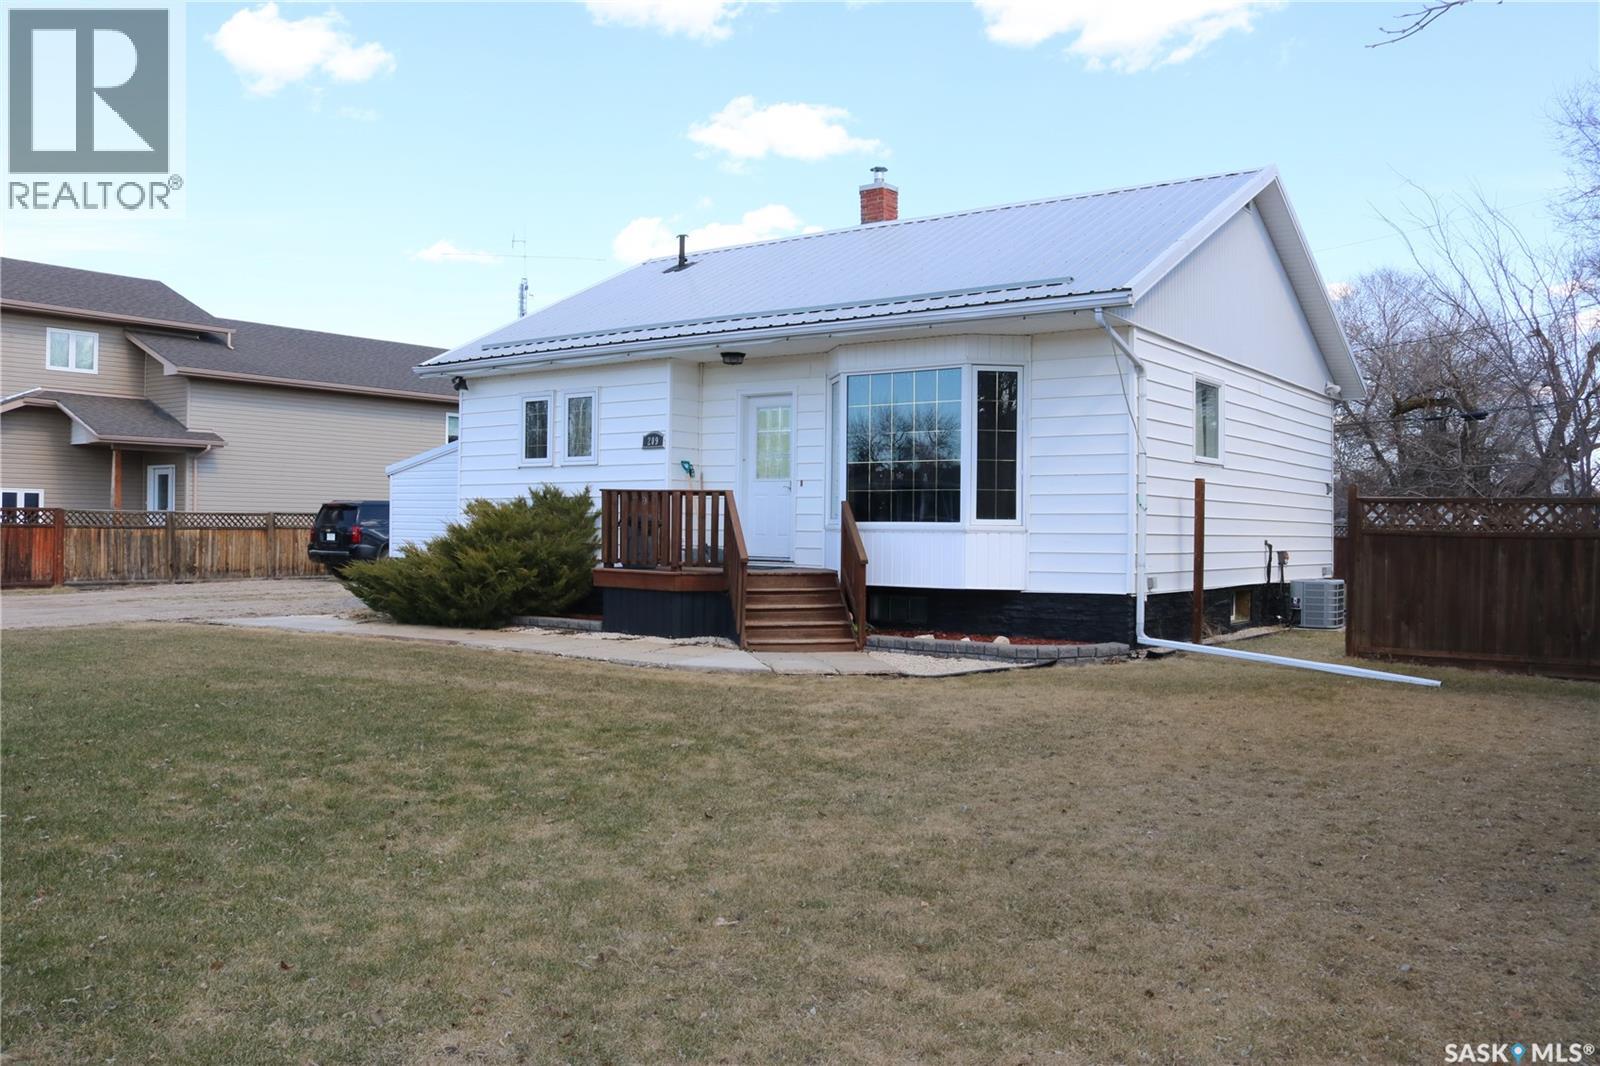
This is an ideal property! Situated on two lots, with fence on three sides, loads of space for parking and plenty of room for your future garage. The floor plan of this home is well laid out and feels much larger than it first appears. Come on in the front door to the large living room. The kitchen has nice white cabinetry, a peninsula with bar stools and the window facing the backyard so you can watch the kids play. Down the hall are two good sized bedrooms with large closets, full bath with tiled surround and a hall closet plumbed for main floor laundry if you choose. Downstairs, you'll find a large laundry/utility room with storage space. Two additional bedrooms have new laminate flooring. A handy 3 piece bathroom, family room and a huge storage closet finish off this level. Bonuses include an upgraded 200 amp electrical panel, metal roof and central air. This property is sure to please. Contact your agent to arrange a personal viewing! (id:62517)
Saskatoon, Saskatchewan
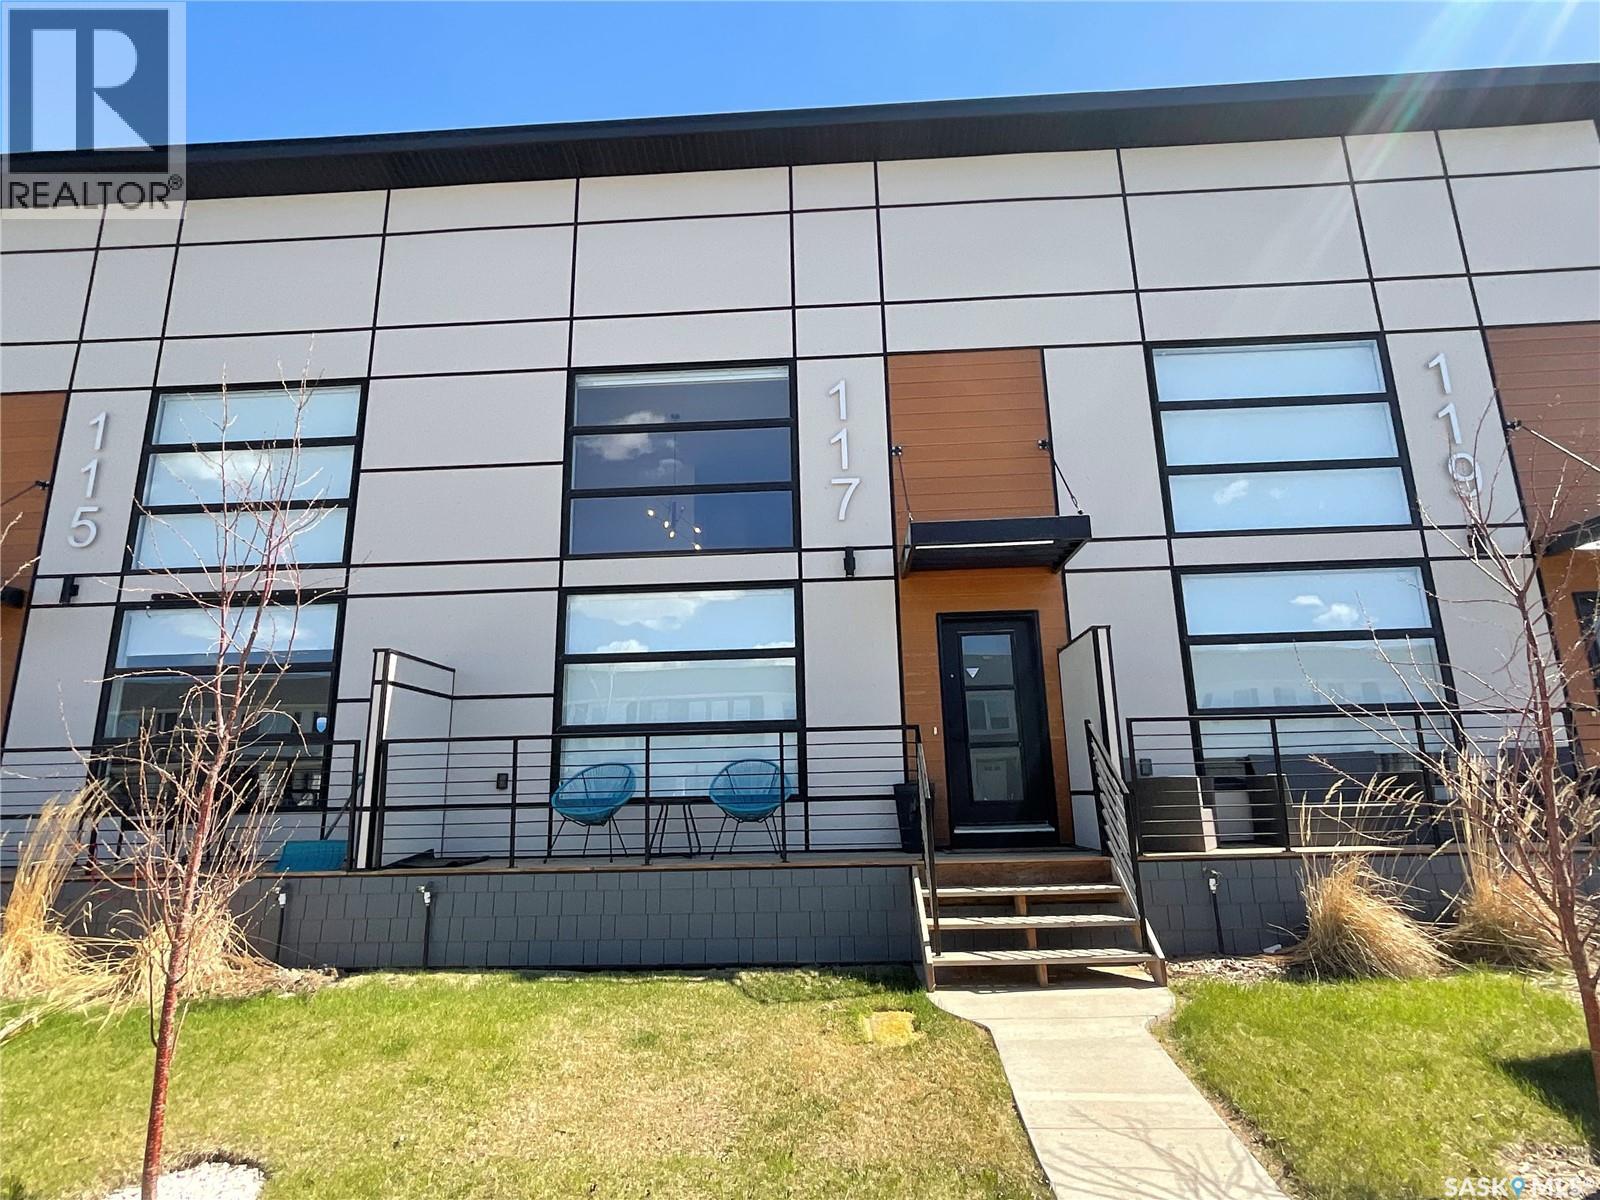
129 Westfield Road in Brighton offers modern loft-style living with impressive 17-foot ceilings and an open, airy design. Large windows fill the main living space with natural light and are enhanced with motorized blinds and privacy film for added comfort and convenience. The contemporary kitchen features soft-close two-tone cabinetry, stainless steel appliances including a built-in oven, microwave, cooktop, dishwasher, and fridge, along with stylish pendant lighting and an extended countertop with integrated seating. A convenient pocket door leads to the main floor 2-piece bathroom, while the garden door opens to the partially fenced backyard with vinyl fencing, lane access, and space for a future garage. The striking wood staircase with metal spindles leads to the loft-style primary suite, spacious enough to accommodate a king-sized bed. Upstairs also includes a walk-in closet, stackable laundry, and a modern 3-piece ensuite complete with a 5-foot shower. The basement remains open for future development and includes the utility area, offering plenty of potential to customize the space to your needs. Ideally located close to all the amenities Brighton has to offer, including Wilson’s Lifestyle Centre, Landmark Cinemas, restaurants, shopping, parks, and walking paths. All furnishings are neogtiable! (id:62517)
Regina, Saskatchewan

Welcome to The Sage at Harbour Landing. This bright, main-floor 2-bedroom condo is situated in one of the area’s most desirable communities. Well maintained and move-in ready with quick possession available, this unit offers easy living close to shopping, restaurants, parks, and schools. Recent updates include an on-demand water heater(2023) and a new bathroom vanity (2025). All appliances are included. Plenty of visitor parking throughout the complex makes this a great place when you have guests. Don’t miss this excellent opportunity for convenient, comfortable condo living in Harbour Landing. (id:62517)
Regina, Saskatchewan
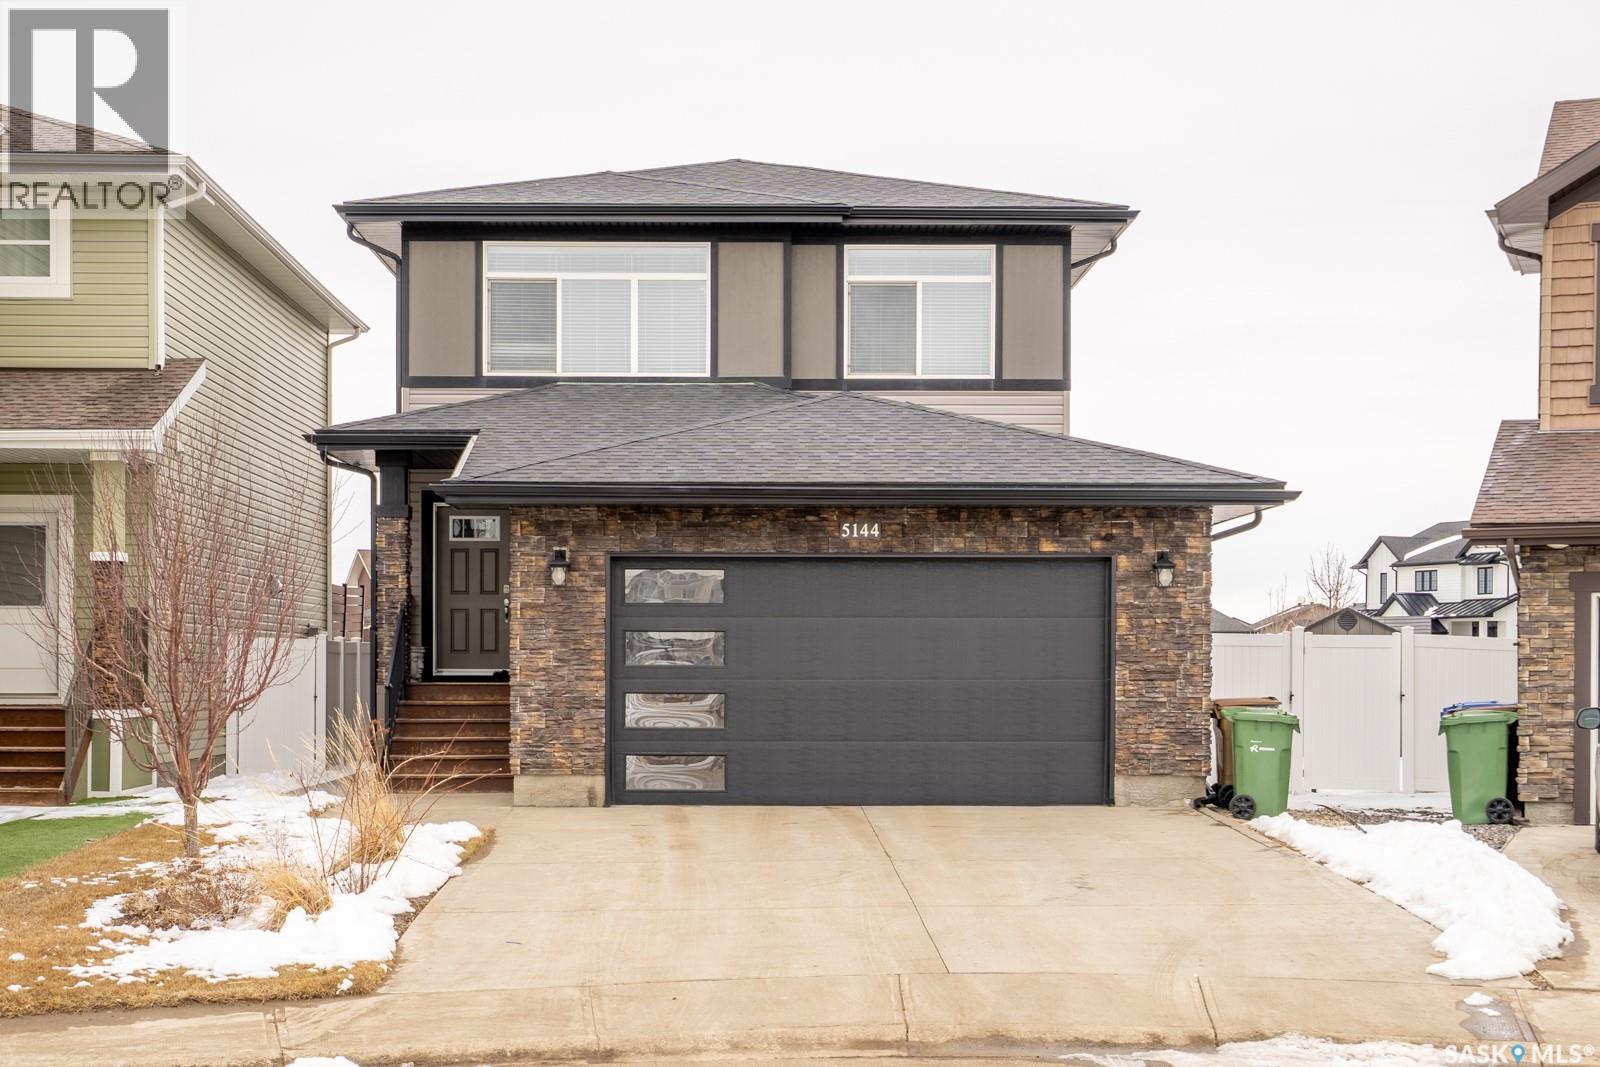
Welcome to this stunning custom-built Daytona home that perfectly blends modern luxury with multi-generational functionality. Situated on a premium semi-pie lot with no direct neighbors to the back for ultimate privacy, this home is built on piles and features triple-pane windows throughout—including the basement—offering unparalleled peace of mind and energy efficiency. Boasting an expansive 2,428 sq. ft. at an incredible value of just $330 per square foot, this home is located on a street with premium appeal, within walking distance to parks, schools, and the Acre 21 shopping centre. The meticulously maintained interior features 9 ft. ceilings and upgraded lighting fixtures, while the open-concept main floor offers a rare spacious bedroom and a full 4-piece bathroom, ideal for guests or senior parents. The chef-inspired kitchen features an oversized island, custom maple cabinetry, and a wet bar with a wine cooler, while the versatile "tech nook" provides the perfect workspace for today’s lifestyle. The upper level continues to impress with a massive bonus room and three generous bedrooms, including large secondary rooms designed to easily accommodate study desks. The master bedroom features a luxurious 5-piece ensuite with dual sinks, a rejuvenating bathtub, a separate shower, and a large walk-in closet. Practicality meets convenience with a second-floor laundry room and a massive 5-piece main bathroom. For future growth or investment, the basement features a separate side entrance, upgraded R20 insulation, and rough-in plumbing for a future 2-bedroom suite. Other upgrades include a new water heater (2026), a 200-amp electrical panel, and central air conditioning for those hot summer days. The outdoor oasis is equally impressive, featuring a double concrete patio, a composite deck, underground sprinklers, and a finished garage with premium epoxy flooring. This home offers a turnkey lifestyle characterized by luxury and ease—book your private showing today! (id:62517)

Saskatoon, Saskatchewan
Welcome to 1231 Aird Street — an exceptional opportunity to own in the heart of sought-after Varsity View, one of Saskatoon’s most desirable neighbourhoods. Perfectly located on a beautiful tree-lined street, this property is just steps from the University of Saskatchewan, the river valley, parks, trails, and minutes to downtown and Broadway. This charming home features 3 bedrooms and 2 bathrooms, offering a functional layout for families, professionals, or investors alike. The bright main living spaces are warm and inviting, with plenty of natural light throughout. Downstairs, you’ll find a non-conforming suite, providing added flexibility for revenue potential, extended family, or additional living space. Outside, the property is complete with a double detached garage and a spacious yard with room to relax, entertain, or explore future possibilities. Whether you’re looking for a great home in a prime location or a smart investment opportunity, 1231 Aird Street checks all the boxes. Don’t miss your chance to own in one of Saskatoon’s premier neighbourhoods—book your private showing today! (id:62517)
Saskatoon, Saskatchewan
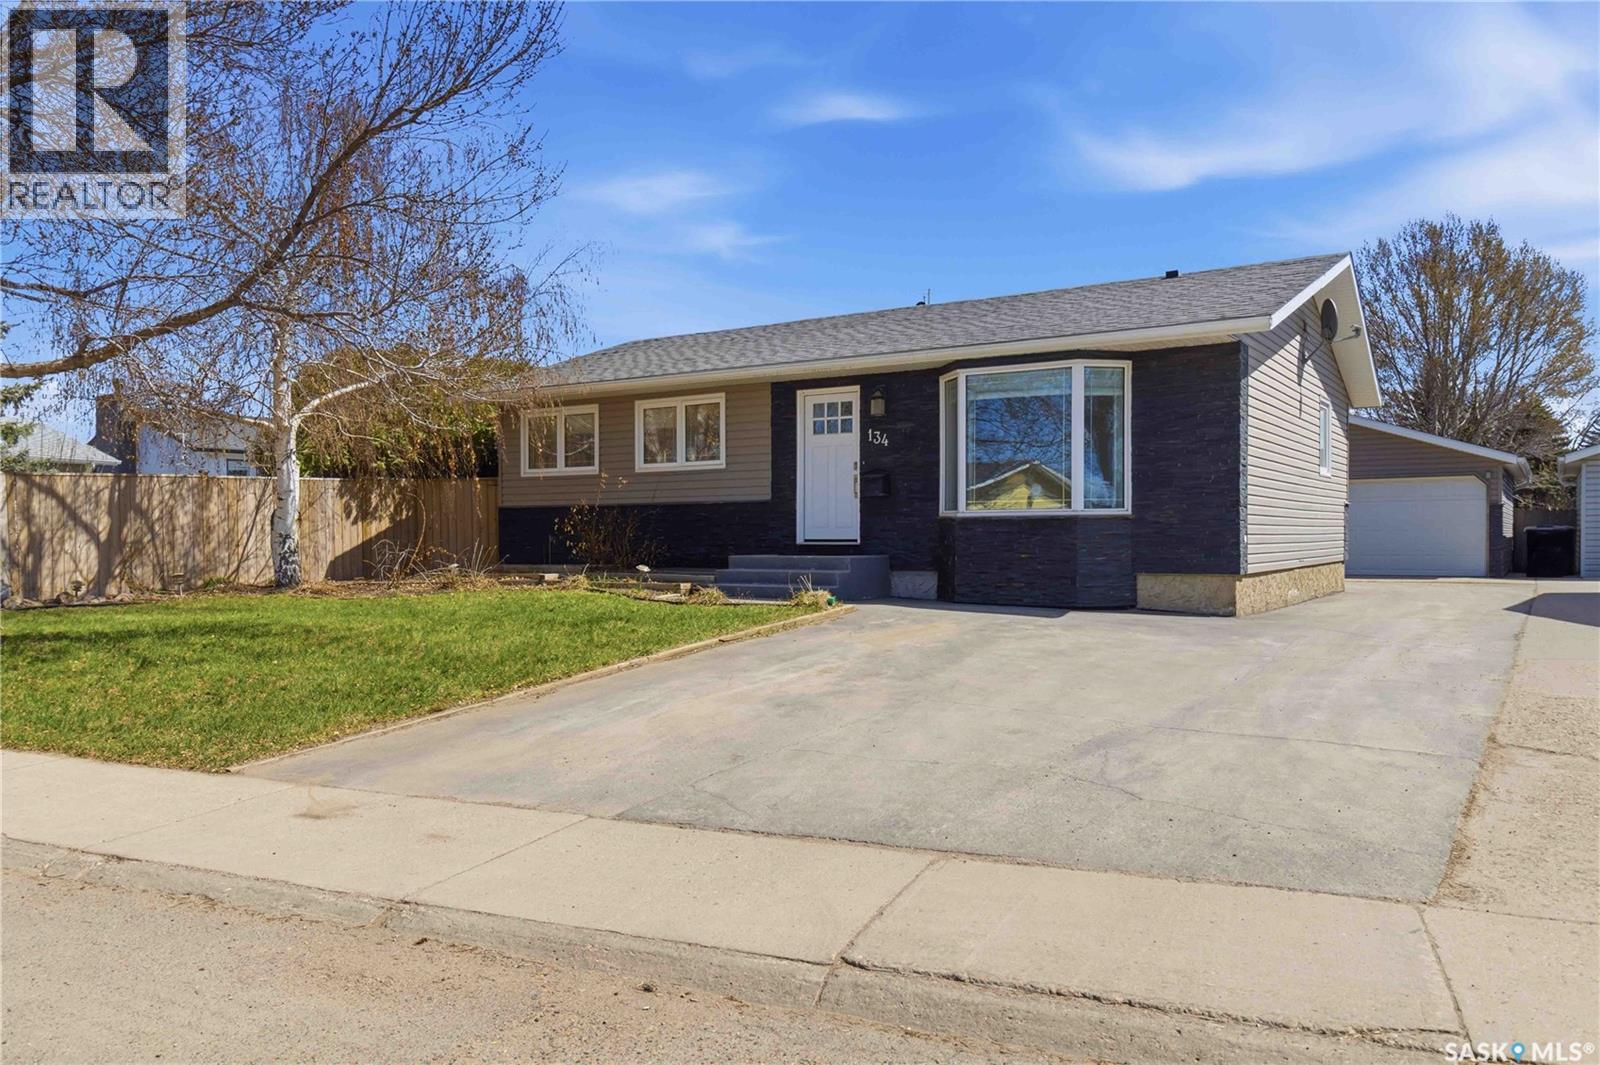
Welcome to this move-in ready bungalow, thoughtfully updated over the past few years and offering a great blend of comfort, function, and charm. Conveniently located near shopping, restaurants, schools, transit, and everyday amenities, this home also offers quick access to main routes throughout the city. The bright main floor features vinyl plank flooring, modern paint tones, updated trim, and excellent natural light throughout. The living room includes dimmable pot lights, creating a comfortable space to relax or entertain. The custom kitchen offers an impressive amount of storage with cabinetry extending to the ceiling, quartz countertops, tile backsplash, under-cabinet lighting, newer appliances, a range hood, and a garburator. The main floor includes two bedrooms, including a primary bedroom with two separate closets. The main bathroom features a custom tiled tub/shower, along with a vanity and linen tower designed to match the kitchen cabinetry. The fully developed basement adds excellent living space with a spacious family room, two additional bedrooms with generous closets, a three-piece bathroom combined with laundry and utility space, plus a large storage room. A new water heater and laundry pair were installed in 2025. Outside, the well-cared-for yard offers a newer wood deck with privacy wall, a private lower patio area, garden space, perennial flower beds, and mature fruit trees and shrubs producing apricots, plums, cherries, and raspberries. The insulated 20 x 28 double detached garage features overhead doors at both ends, creating convenient drive-through access to the backyard for storage, projects, or easy yard access. Additional updates include exterior insulation, a two-stage furnace in fall 2022, basement windows in 2020, shingles on the home and garage in 2019, and soffits and fascia on the home in 2019. Located in a safe and friendly neighbourhood, this well-maintained home is ready for its next owner to simply move in and enjoy. (id:62517)
Regina, Saskatchewan
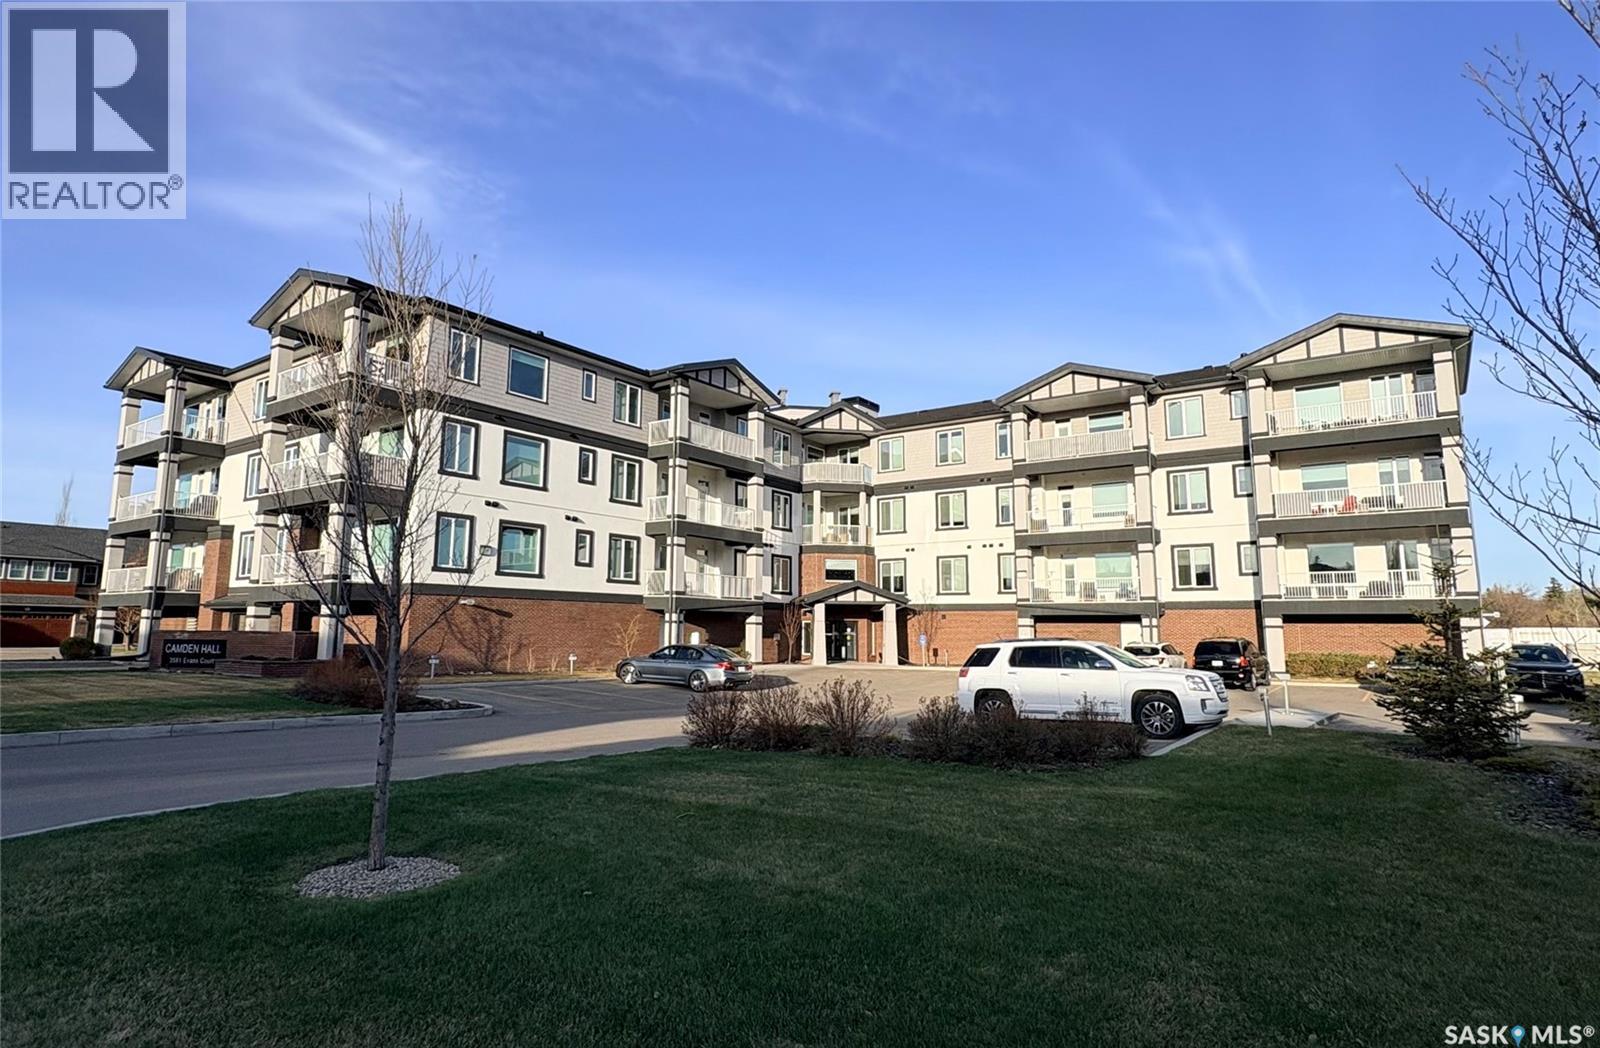
Welcome to 417 - 3581 Evans Court, a luxury development by North Ridge in the desirable Hillsdale neighborhood, just steps from Wascana Park. This top-floor condo, built in 2020 and completed in 2022, has been meticulously maintained and thoughtfully upgraded by the original owner, offering the perfect blend of style, comfort, and convenience. As you enter, you're welcomed by a spacious foyer with a walk-in closet, ideal for additional storage. The open-concept living space is filled with natural light thanks to large windows and a preferred north-facing exposure, providing brightness without the intense heat of south-facing units. The gourmet kitchen is a showstopper, with abundant cabinetry, quartz countertops, a custom tile backsplash, upgraded stainless steel appliances, under-cabinet lighting, a garburator, custom roll-out pantry shelving, and a large eat-up island, perfect for entertaining. The kitchen flows into the generous dining and living room, highlighted by 9-foot ceilings and expansive windows. A tucked-away workstation offers a great spot to work from home or organize daily tasks. The primary suite is a true retreat, oversized to fit a king-sized bed, with a walk-through closet and a luxurious 4-piece ensuite featuring dual sinks and an oversized shower. The second bedroom, currently used as a den, is located across from the 4-piece main bath and a separate laundry room. Step outside to the 19-foot covered balcony to enjoy sunrises, a view of downtown, and front-row seats to fireworks. Additional features include heated underground parking, a storage locker, custom blinds, a Phantom screen, and more. See the listing for full details. Camden Hall offers a beautiful common room, gym, and is pet-friendly. This unit is smoke-free, pet-free, and move-in ready. Please contact your agent for a private tour today. (id:62517)
North Battleford, Saskatchewan
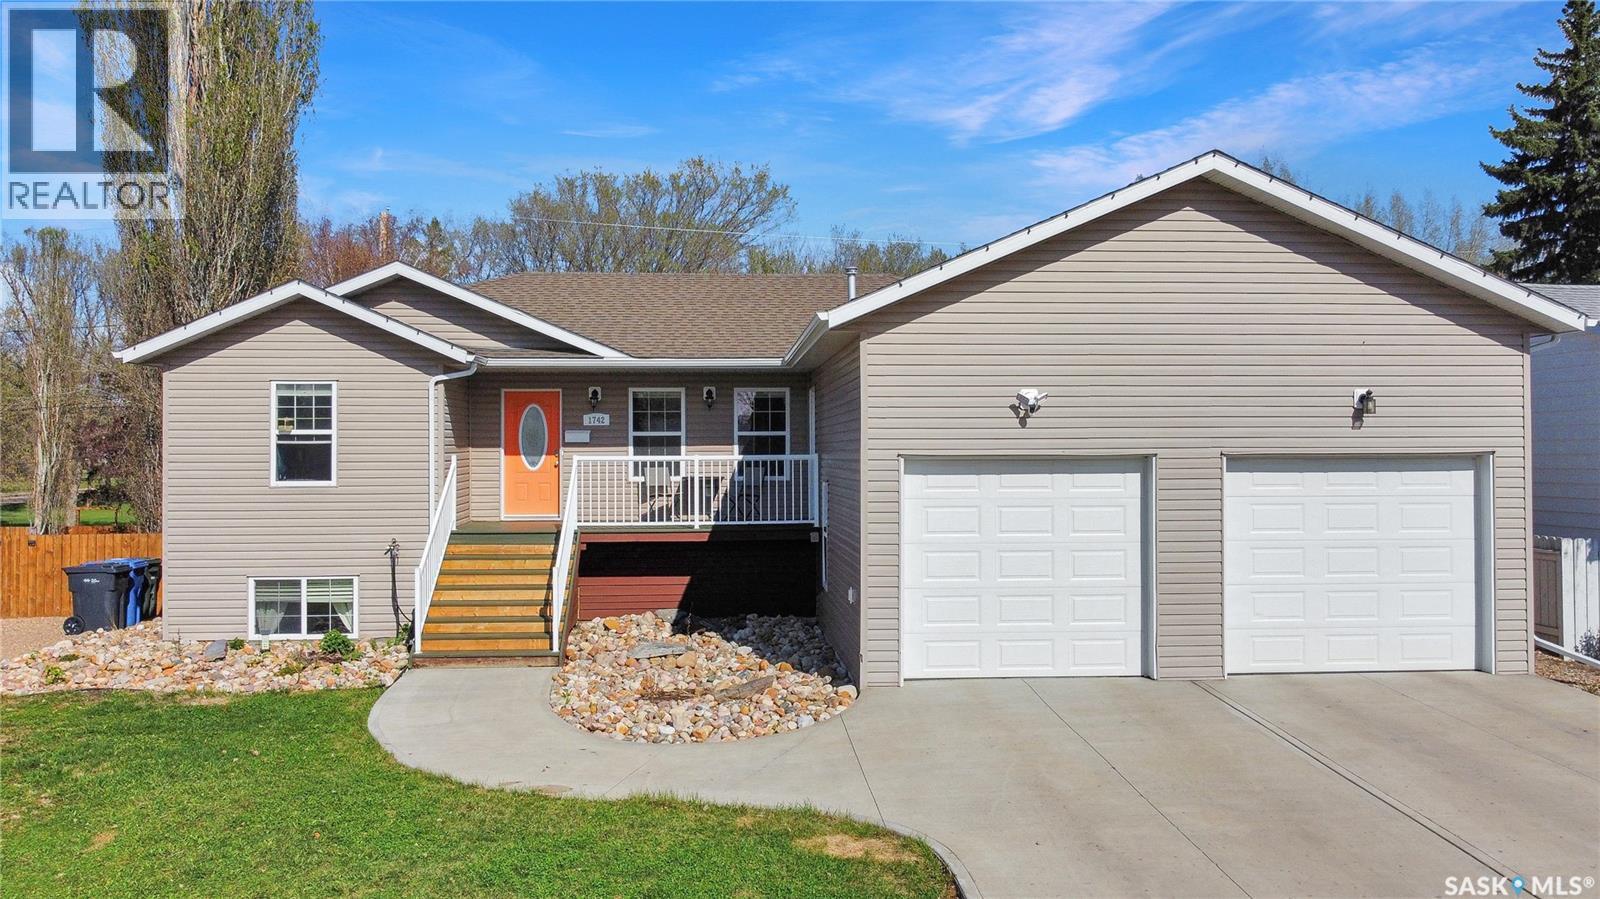
Welcome to a home designed with family living in mind. Built in 2013 and located on the desirable west side of North Battleford, this spacious 6-bedroom, 3-bathroom home offers 1,304 sq. ft. on the main level, a fully developed basement, and the kind of layout that gives everyone room to spread out. With schools nearby and a beautiful park directly behind the property, this is a location families will truly appreciate. The main floor features a bright, open-concept design where the living room, dining area, and kitchen flow together seamlessly. The kitchen is both stylish and practical, offering stainless steel appliances, RO water, a corner pantry, and plenty of cupboard and counter space for busy family life. The dining area opens directly onto the large back deck, making it easy to enjoy summer BBQs, outdoor meals, or simply relax while overlooking the park. There are three bedrooms on the main floor, including a spacious primary bedroom complete with a walk-in closet, 4-piece ensuite, and its own patio door leading to the deck. Main floor laundry and direct entry from the heated double attached garage add even more everyday convenience. The basement is an incredible bonus for families and entertaining. Large windows bring in great natural light, while the spacious family area is set up with a projection screen, full surround sound, wet bar, bar stools, built-in dishwasher, and full-sized fridge — perfect for movie nights, game days, or hosting friends and family. Three additional bedrooms and a 4-piece bathroom complete the lower level, making it ideal for larger families, guests, teenagers, or a home office setup. Outside, the property continues to offer everything a family could want, including parking pads, RV parking, a storage shed, garden space, firepit area, natural gas line BBQ hook-up, and alley access for added convenience. Central air conditioning and the heated double attached garage add comfort and function year-round. Call for a private showing. (id:62517)
Regina, Saskatchewan
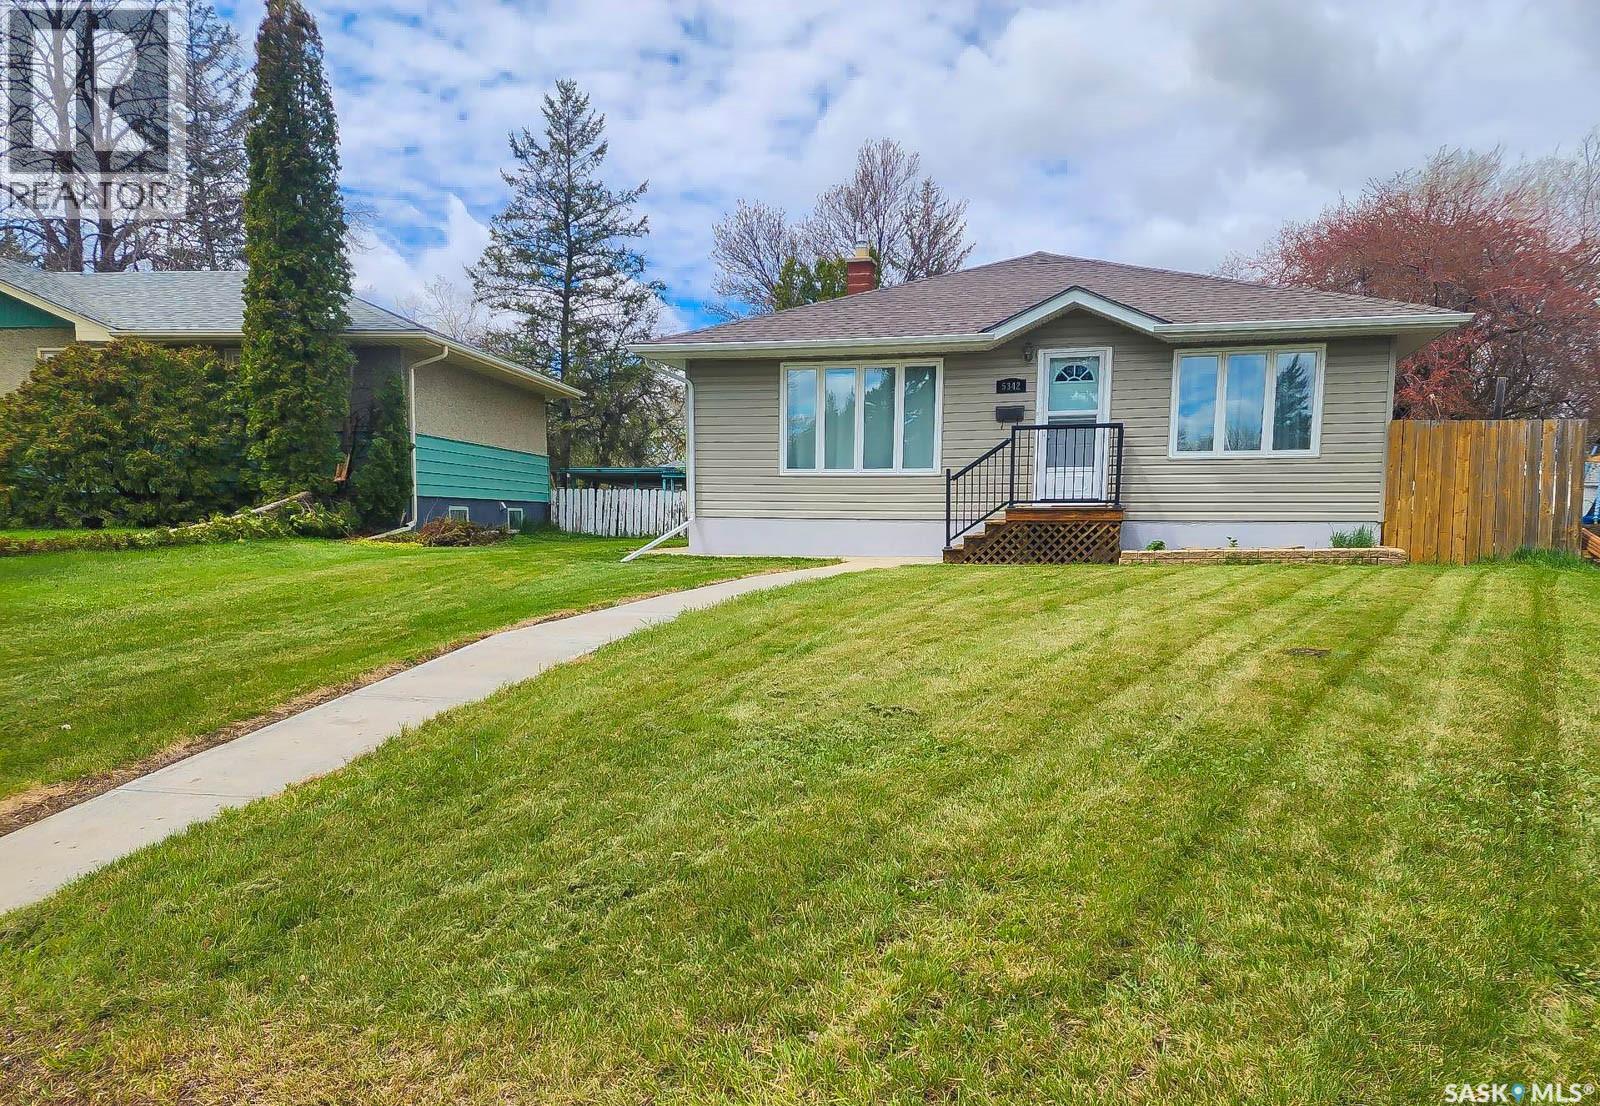
Welcome to this move-in ready 1,184 sq. ft. bungalow in Rosemont, situated in a quiet location on an impressive 10,049 sq. ft. fully fenced, large pie-shaped lot. The yard is a major highlight, offering a rare amount of usable outdoor space with plenty of flexibility — room for a future double or triple garage, swimming pool, trampoline, large garden, RV parking, or simply an incredible area for kids, pets, and entertaining. Inside, the home features 2 bedrooms on the main floor, an additional bedroom in the basement, plus a main floor den that could work well as a home office, playroom, or potential extra bedroom. The main level offers a bright and functional layout with a spacious kitchen, large island, and a comfortable family room with large windows overlooking the beautiful park-like backyard. All appliances are included, making this a great move-in ready option. Outside, you’ll find a 14’ x 20’ single detached garage, RV parking access with a portion of the fence designed to open, a generous garden area, fire pit area, and the kids’ play structure is included. Important updates include shingles replaced in 2014, furnace and central air in 2019, updated electrical panel and service mast 2024, and sewer line from the stack to the city connection completed in 2022. A fantastic opportunity to own a move-in ready bungalow on an oversized lot with great outdoor space, privacy, and flexibility. (id:62517)
Saskatoon, Saskatchewan
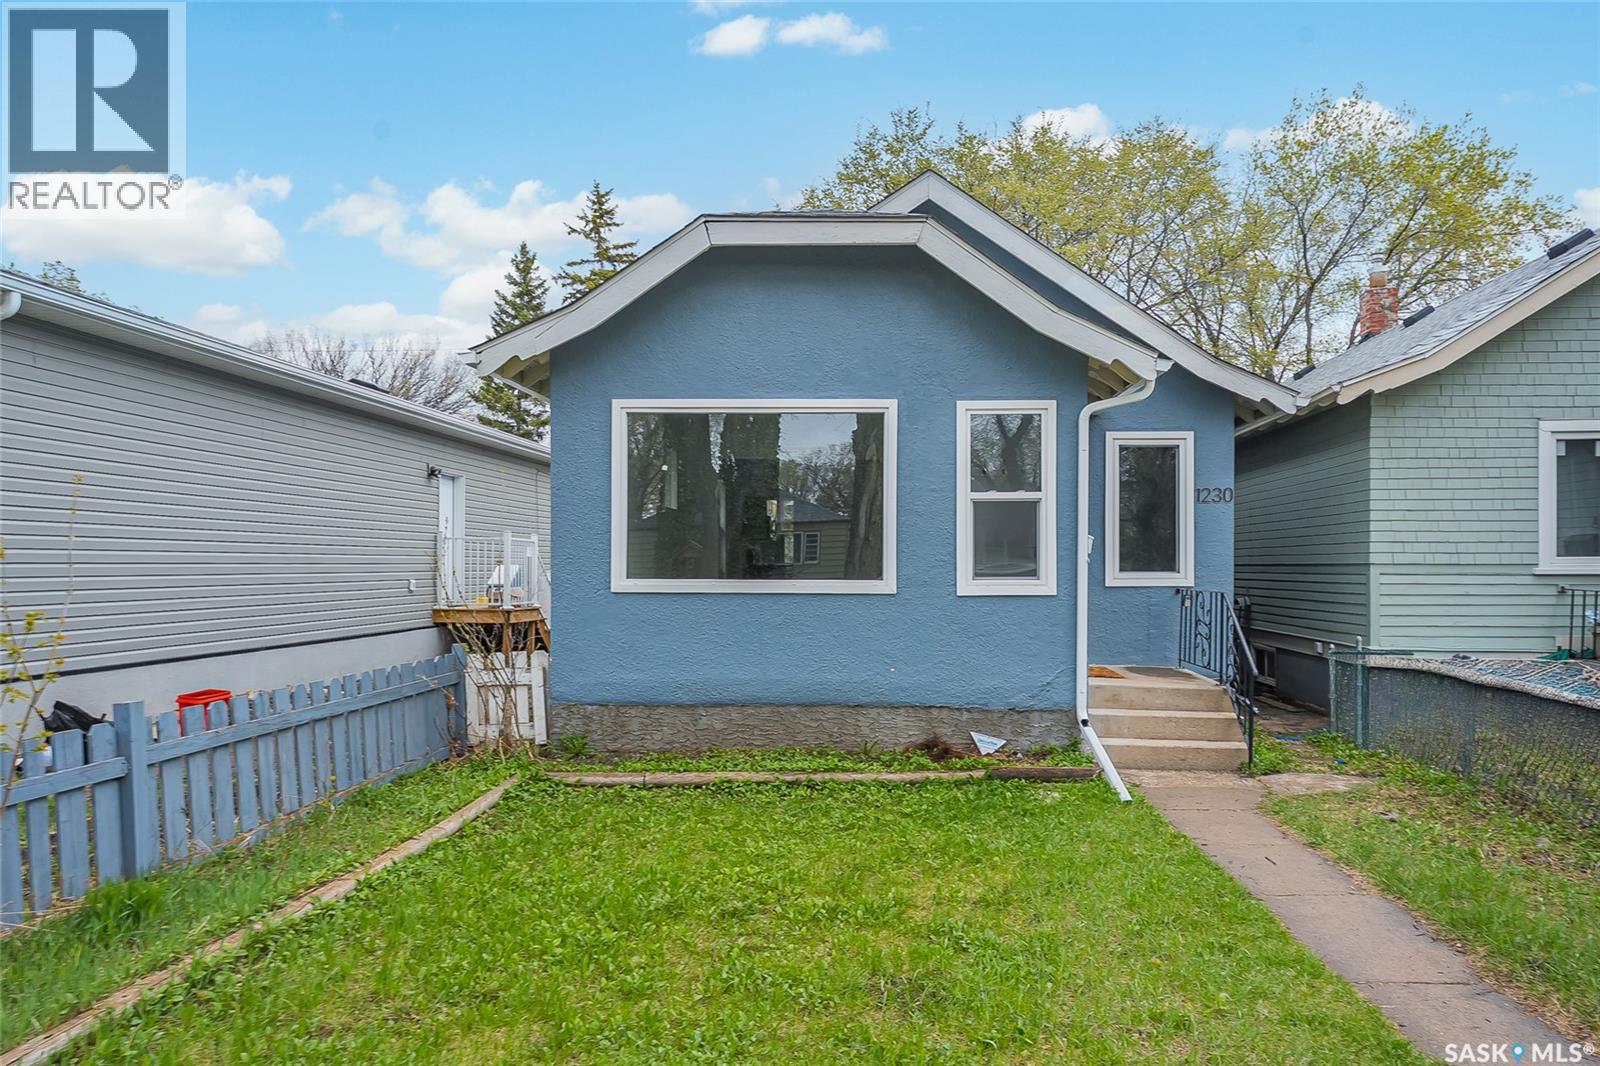
1230 Ave E N has been completely rebuilt on the inside and is essentially a brand-new home! In December 2024, the property sustained fire damage, requiring the entire home to be gutted to the studs and professionally rebuilt. After an extensive 16-month restoration process, the home is now complete and ready for new owners, featuring all-new wiring, plumbing, insulation, drywall, flooring, fixtures, and interior finishes throughout. The roof was re-sheeted and re-shingled in 2023, making this home truly move-in ready with no major repairs on the horizon. Located on a quiet street in Mayfair, this property offers the perfect blend of modern updates and established neighbourhood charm. Whether you’re a first-time buyer, investor, or looking to downsize, this is a fantastic opportunity to own a fully renovated home at an affordable price point. (id:62517)
Regina, Saskatchewan
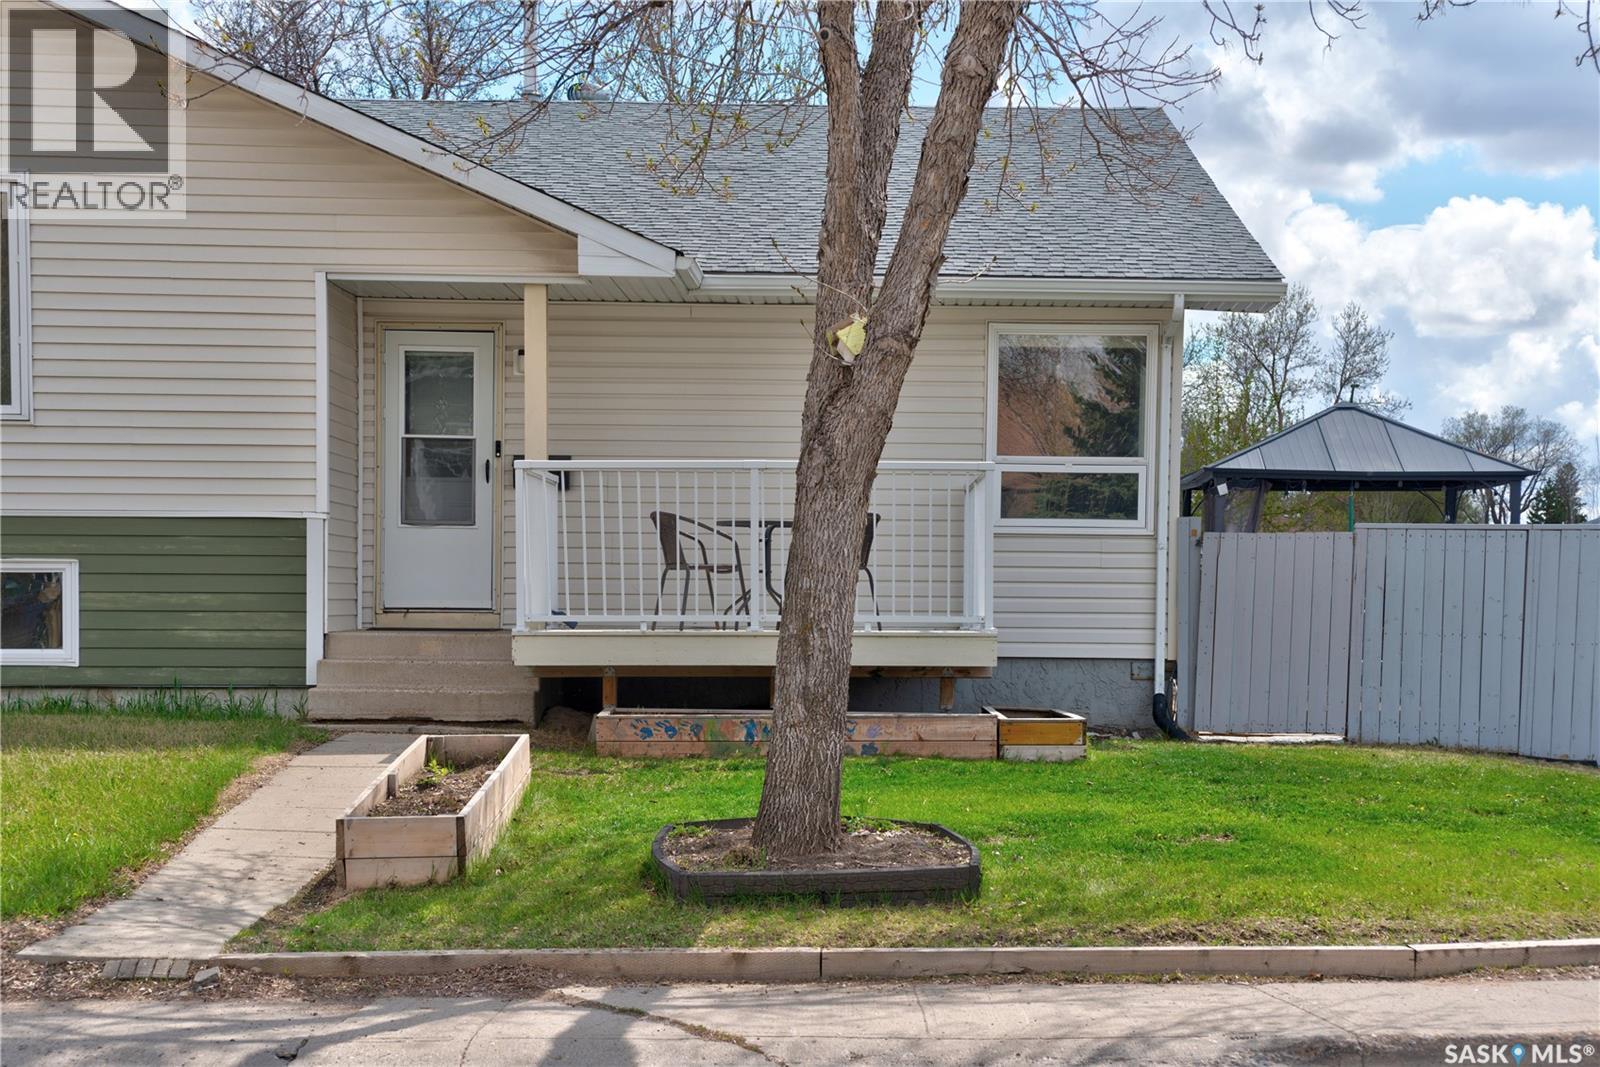
Welcome to 3 Hunt Crescent! This move-in ready semi-detached bungalow is located on a quiet crescent in family friendly Glencairn Village in East Regina! Glencairn Village is a vibrant, multicultural community that is just minutes away from extensive retail, services & local dining along the Victoria Avenue & Dewdney Avenue corridors. This well-kept 980 sq ft home welcomes you with a 10x10 front deck, perfect for morning coffee. Inside, you’ll find a convenient front coat closet and a bright living room with large windows that fill the space with natural light. The functional kitchen offers ample cabinetry, countertop space, tile backsplash, stainless steel fridge, stove, microwave hood fan, and a built-in workspace island. The dining area provides plenty of room for family meals, while additional hallway storage adds convenience. Step outside through the side door to a fully fenced backyard—ideal for kids, pets, entertaining, or relaxing on the patio. The shed, gazebo, and picnic table are included, plus there is ample room for RV parking with a large man gate. The main floor features 3 bedrooms with generous closet space and a full 4-piece bathroom with rain shower. Downstairs, the basement offers a spacious recreation area with under-stair storage, an additional bedroom (window may not meet egress), utility/laundry area, and an extra storage room perfect for a workshop or hobby space. A 3-piece bathroom with stand-up shower completes the lower level. Additional updates include central A/C (2013), 100 amp panel, shingles (2016), and updated siding and eaves (2016). Best of all—NO CONDO FEES! Conveniently located near schools (Dr George Ferguson (Public) and St Catherine (Catholic), Glencairn Rec Centre, Clarence Mahon Arena, Glencairn Bolodrome Bowling, parks featuring basketball courts, ball diamonds, and playgrounds. Affordable and move-in ready—this is a fantastic opportunity to enter the real estate market and stop paying rent! As per the Seller’s direction, all offers will be presented on 05/27/2026 6:00PM. (id:62517)
Regina, Saskatchewan
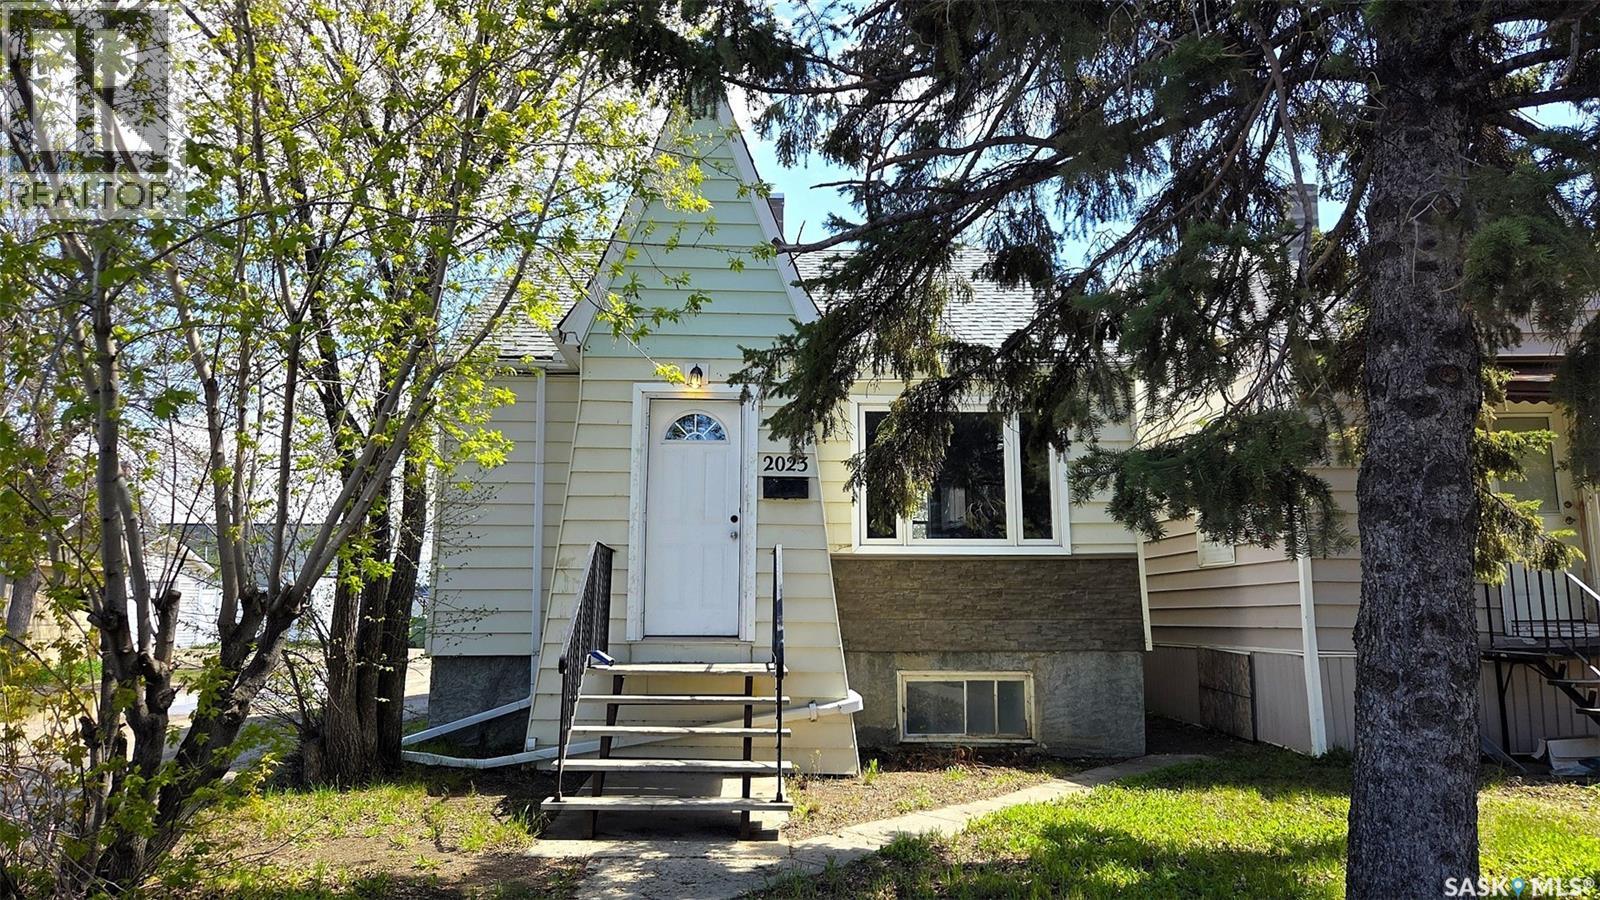
Lots of upgrades & improvements to this nice starter or revenue property. This home has an updated main floor with modern flooring, paint colors & an updated bathroom. There are 2 bedrooms on the main floor (neither have a closet, something not uncommon for a home of this age). The partially finished basement offers more useable space. This home has seen a lot of upgrades in recent years. Most windows have replaced. The electrical panel has been upgraded. Other notable upgrades have been completed to plumbing, wiring, sewer stack, back flow prevention valve & more. The backyard is fenced & includes a newer single detached garage. Please call with any inquiries or to book a viewing. (id:62517)
Vonda, Saskatchewan
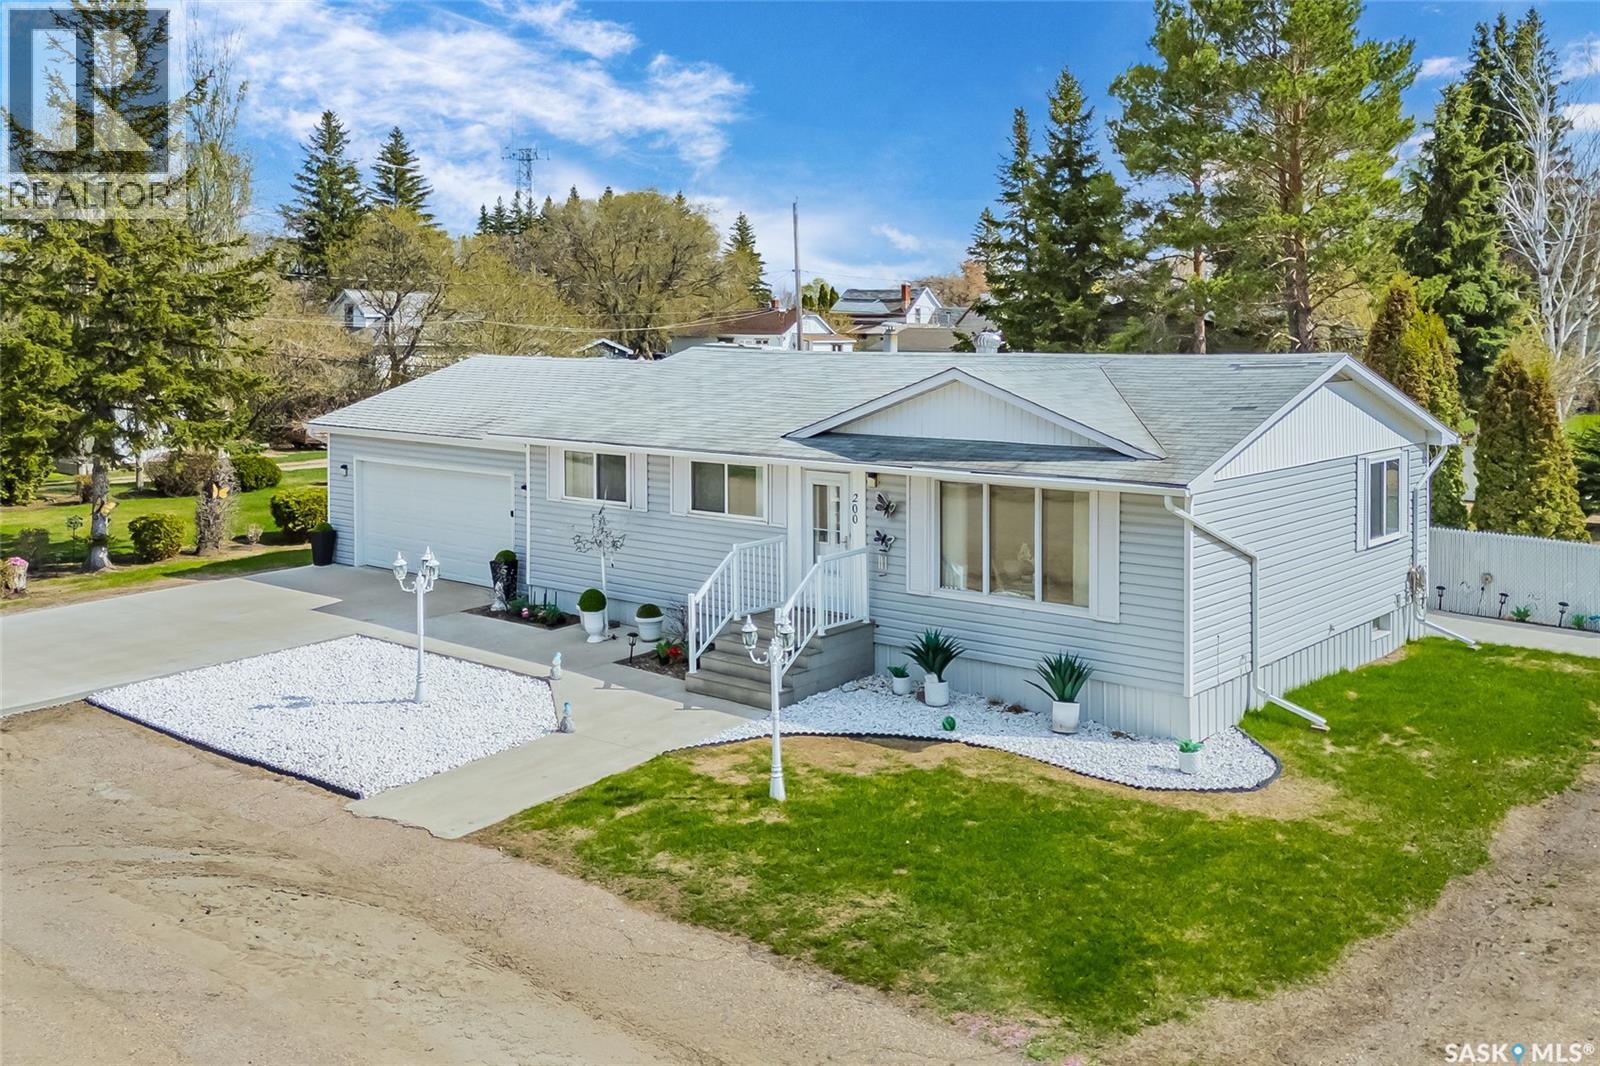
Welcome to 200 Buffer Avenue in Vonda — a beautifully maintained bungalow sitting on an impressive double lot with mature trees, plenty of outdoor space, and room to truly enjoy small-town living. Lovingly cared for over the years, this home clearly reflects pride of ownership both inside and out. The main floor offers a bright and inviting layout with updated flooring, large windows, and a spacious living area filled with natural light. The kitchen and dining area are functional and welcoming, perfect for everyday living or entertaining family and friends. Originally designed as a 3-bedroom main floor, one of the bedrooms has been converted into a large mudroom and storage space connecting directly to the double attached garage, offering incredible practicality for family life, while still providing the option to easily convert it back into a bedroom if desired. Downstairs, the fully finished basement adds even more living space with a large recreation area, an additional bedroom, bathroom, and a second kitchen setup that offers flexibility for extended family, guests, hobbies, or entertaining. Outside is where this property truly shines. The oversized double lot provides exceptional yard space, mature trees for privacy, room for gardening, play areas, future projects, or simply enjoying the peaceful setting. The attached double garage, concrete driveway, and numerous updates throughout the years make this a move-in ready property with so much to offer. If you’ve been looking for a home that has been genuinely cared for, offers flexible living space, and sits on a rare oversized lot, this one is absolutely worth a look. Be sure to check out the virtual tour and book a showing today! (id:62517)
Regina, Saskatchewan
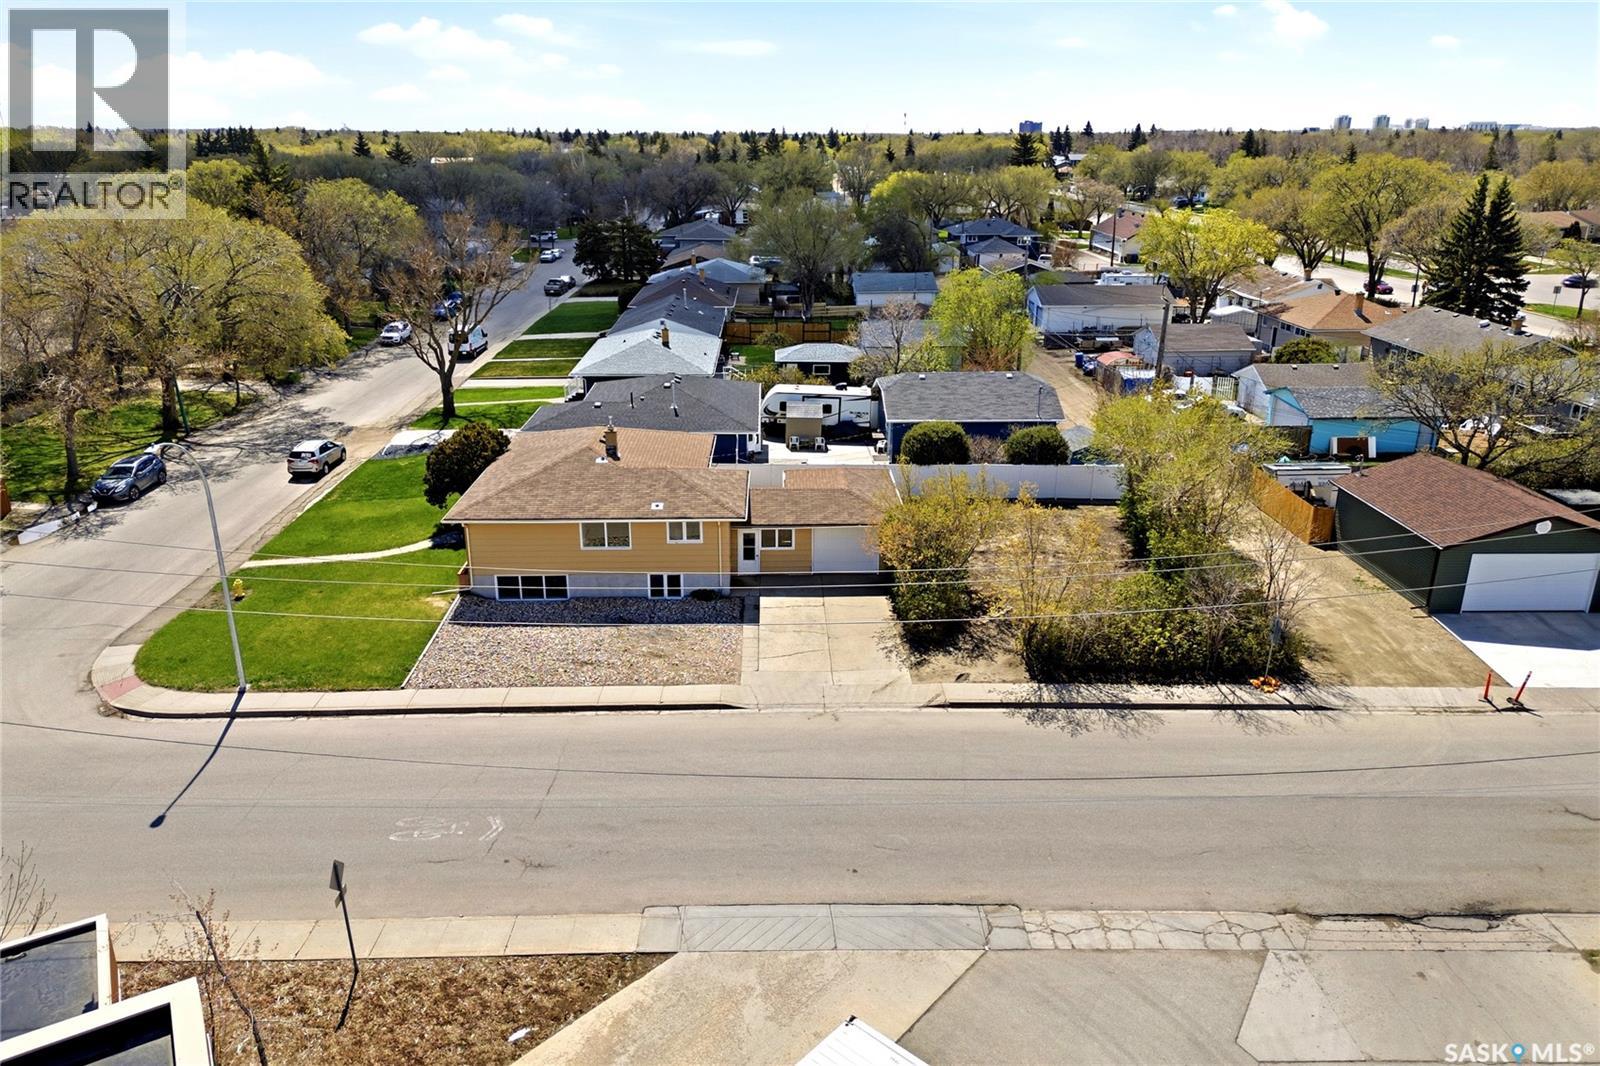
Rare Opportunity to come across this double-lot well maintained house in the east Regina, Welcome to 2500 Rothwell Street, this house has easy access to Arcola and short driven distance to U of R, walking distance to east end amenities, This raised bungalow comes with 1169sqft, 5 beds with 3 bath in the house, separate entrance with a 2 bedroom +den mortgage helper suite in the basement, High ceiling and big egress windows in the basement another highlights for this property. Two separate furnace can adjust temperate on both level. Lots of upgrades over the years. Property comes with a single attached garage with lots of parking on the street as well. Backyard has a decent patio area for family to hang out in the summer. The property is sitting at a high ground with solid foundation.Lots of potential for future development on the other lot. Don't miss out this great house! (id:62517)
Regina, Saskatchewan
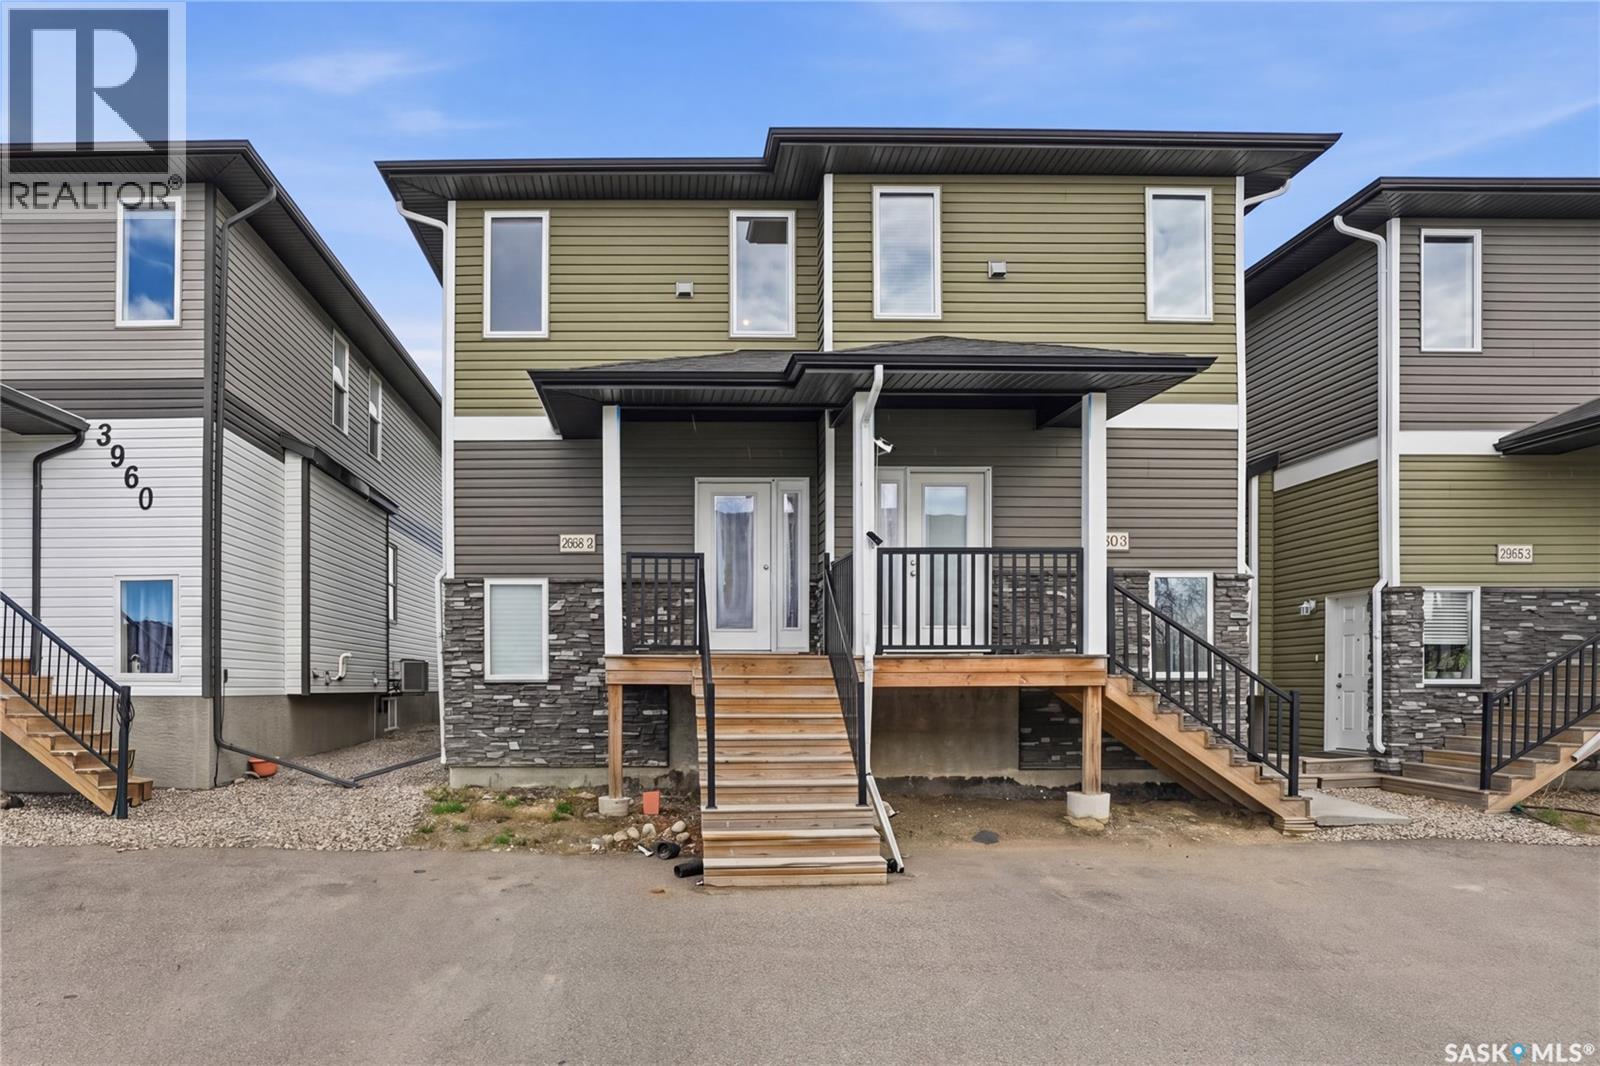
Nestled in the charming Parkridge neighborhood, this home offers the perfect blend of comfort and convenience. The open-concept kitchen, dining space and living room create a seamless flow, perfect for entertaining guests or simply unwinding after a long day. The modern kitchen with large island is accented by neutral paint colours and finishes, which will elevate your decor regardless of your style. The main floor is rounded out by a half bath, which really makes entertaining a breeze Its side entrance provides a separate access point, ideal for renting out the lower level for additional income. With two spacious bedrooms boasting walk-in closets, there's ample storage for all your belongings. Each bedroom features its own ensuite bathroom, ensuring privacy and luxury for residents and guests alike. The second floor is also home to your conveniently located laundry space and there is no shortage of additional storage as well. This home embodies modern living with its thoughtful design and prime location, offering a sanctuary where style meets functionality. This home has no back neighbours which ensures peaceful evenings and infamous Saskatchewan sunsets. As per the Seller’s direction, all offers will be presented on 05/28/2026 6:00PM. (id:62517)
Moose Jaw, Saskatchewan
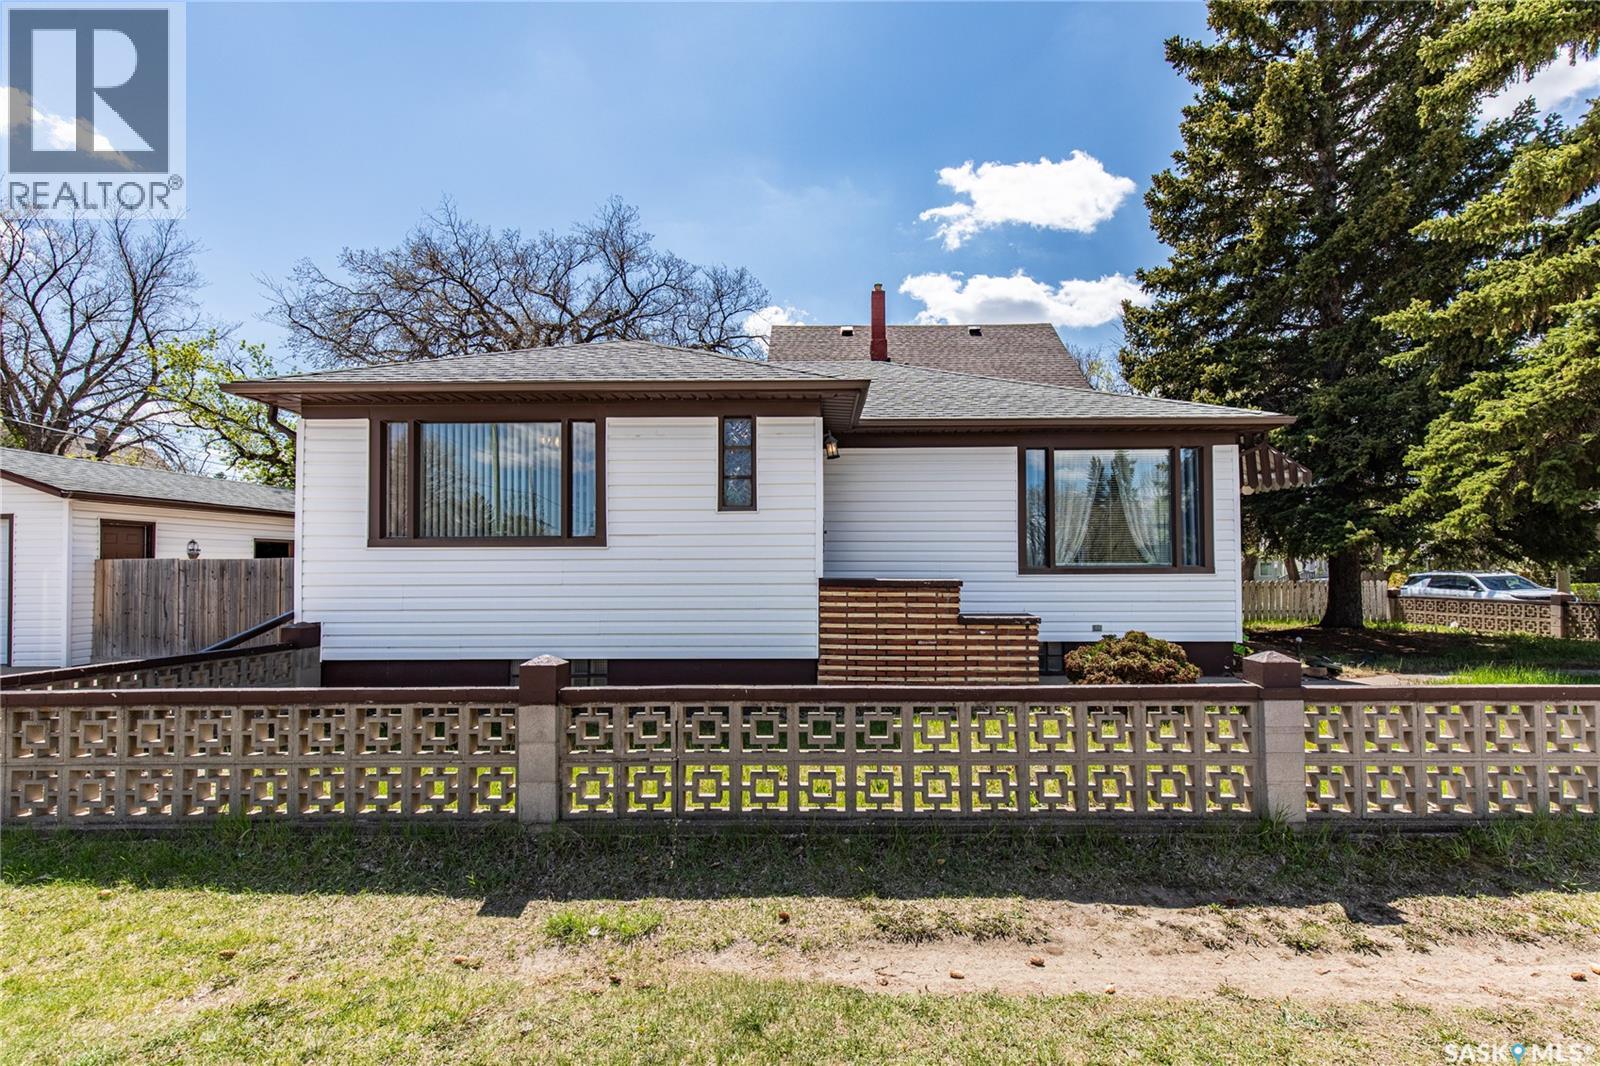
Welcome to this well-maintained 1,070 SQft bungalow ideally situated in the Avenues on a spacious corner lot in a family-friendly neighborhood. Conveniently located close to high schools, a playground, elementary school, and SaskPoly, this home offers a great blend of comfort, functionality, and location. The main floor features a bright and inviting living room with large window that fills the space with natural light. Hardwood flooring extends through much of the main level and continues beneath the carpet in the bedrooms and living room. The kitchen offers painted wood cabinetry, an eat-in dining area, and comes complete with included appliances: fridge, stove, freezer, washer, and dryer. The formal dining area also has a large window that overlooks a playground. This home offers 2 bedrooms and 2 bathrooms, including a 4-piece bathroom on the main floor and an additional 2-piece bathroom in the basement. The lower level provides excellent additional living space with a large family room, a den/office, laundry room in the utility room, and plenty of space for storage. Additional features include built-in shelving with drawers in the hallway, a built-in telephone desk and arched doorways. Outside you’ll find a fully fenced yard, single detached garage, and off-street parking for up to 4 vehicles and a low maintenance backyard with a private sitting area on the East side of the garage. The underground sprinklers in the front yard help keep the landscaping looking its best all summer long. Major updates over the years APV include a furnace control board (2023), sump pump & back flow valve (2014), chimney (2000), and a main stack (2021). A solid home in a great location with plenty of value and potential — perfect for first-time buyers, down sizers, students, or investors. As per the Seller’s direction, all offers will be presented on 05/29/2026 12:00PM. (id:62517)
Dorintosh, Saskatchewan
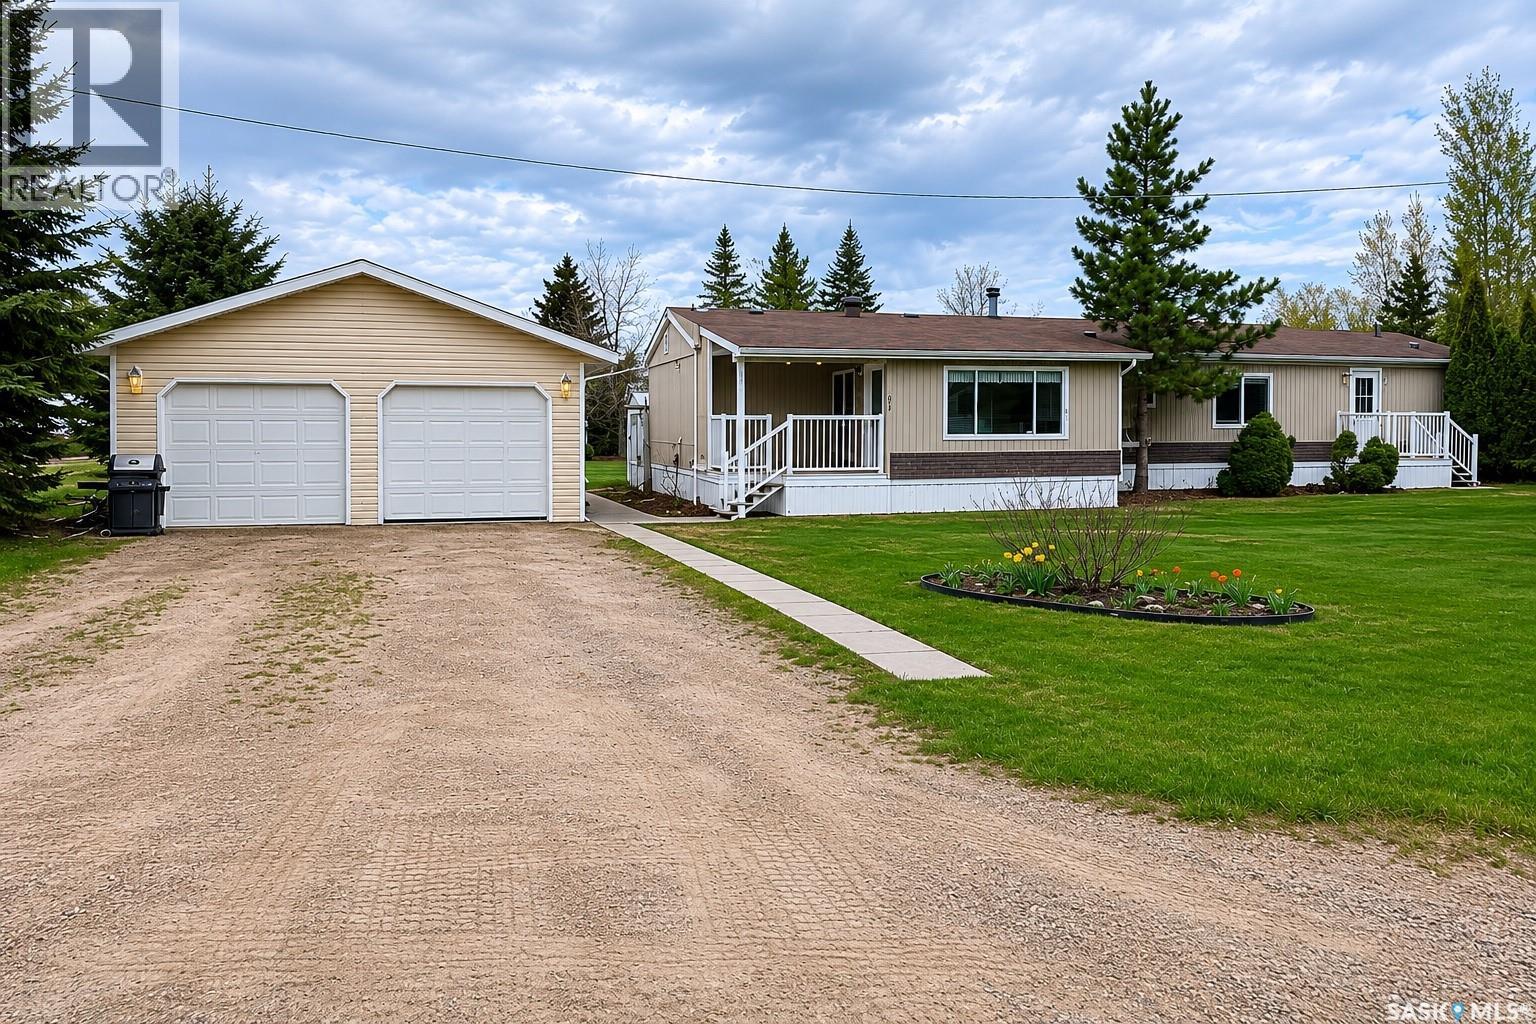
Located in the welcoming community of Dorintosh—just minutes from Meadow Lake Provincial Park—this well-kept 1992 mobile sits on two lots (150?×?143?ft) and is CMHC mortgage eligible. The spacious primary bedroom features a 4pc ensuite and walk-in closet, with two additional bedrooms and another full bath at the opposite end. The open kitchen, dining, and living areas are bright and inviting, while the large porch/mudroom provides plenty of storage. Enjoy modern comforts like central A/C (installed 2023) and an east-facing covered deck, ideal for morning coffee or evening barbecues. The triple detached heated garage includes space for vehicles and a separate workshop. The beautifully landscaped yard offers fruit trees, perennials, a garden, greenhouse, sheds, and a rainwater system for easy watering. Ample parking for RVs and room for all your lake toys complete this great property. (id:62517)
Biggar, Saskatchewan
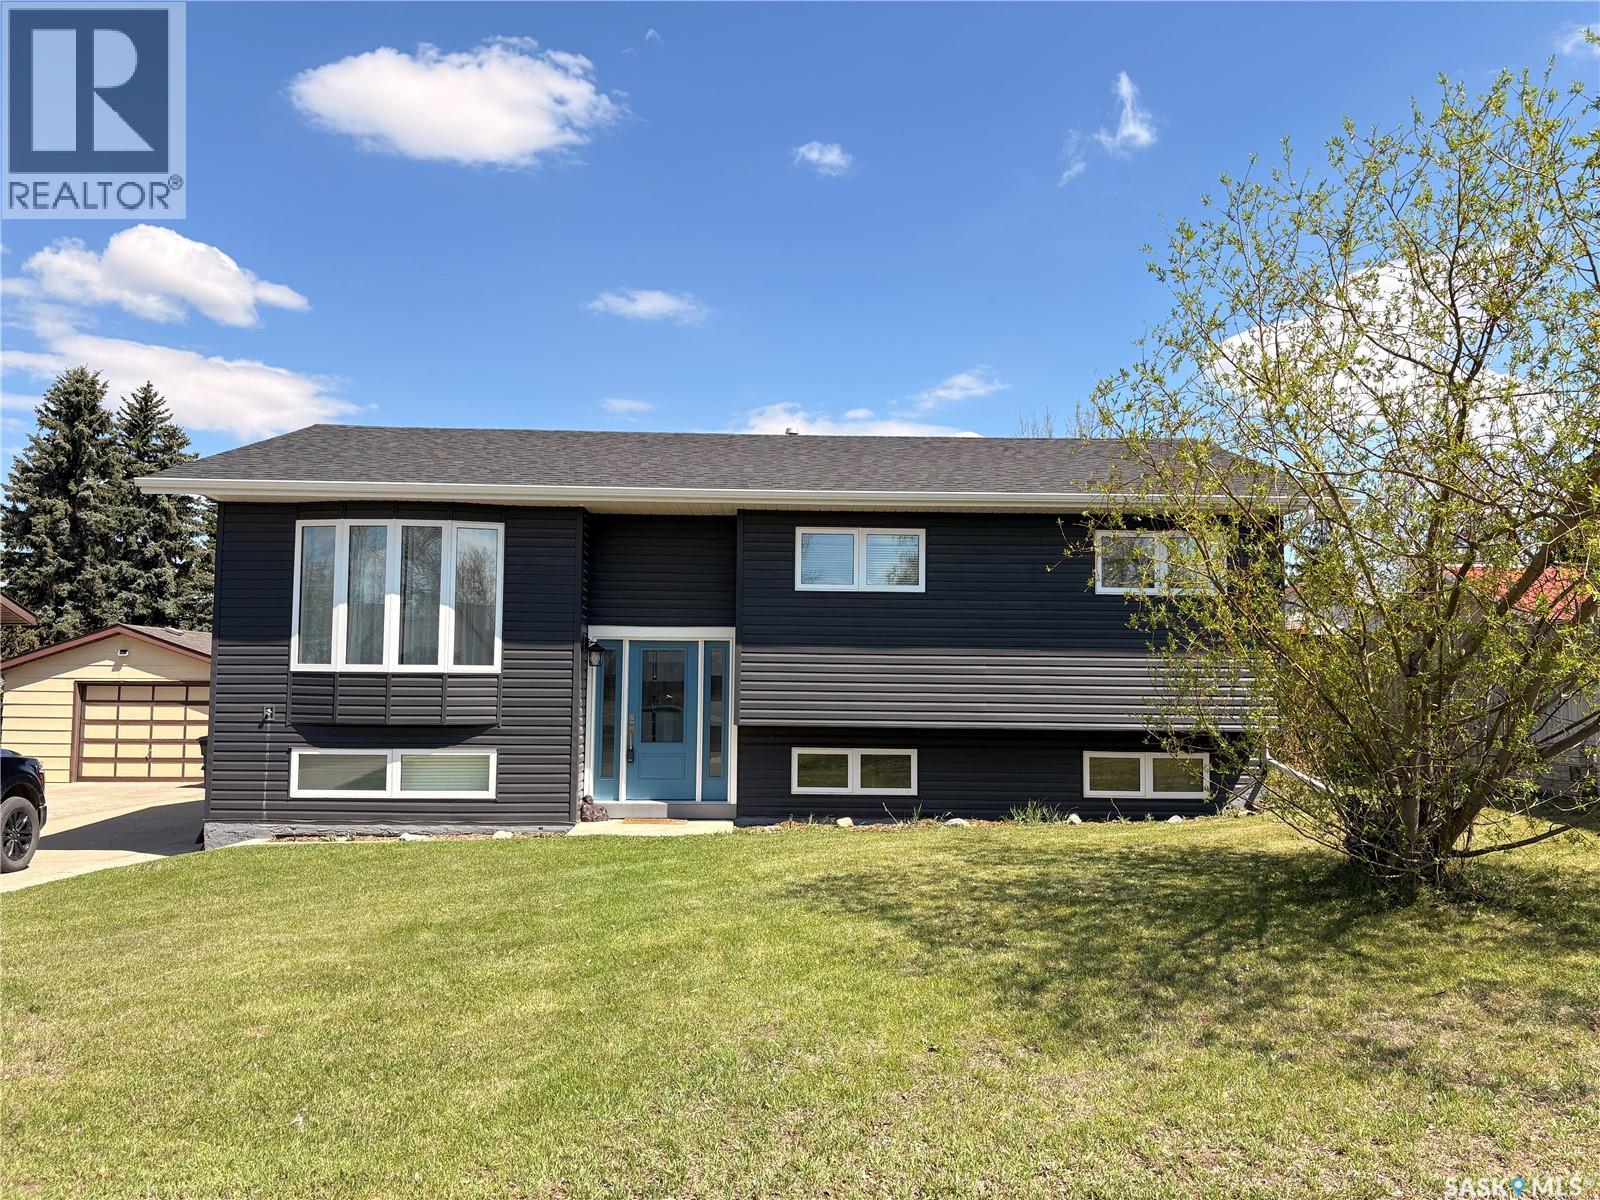
Come home to this amazing move-in ready bi-level. Located in a nice quiet neighbourhood, this home is a perfect place for a family to grow. This spacious bi-level features 4 bedrooms and 3 bathrooms, plenty of storage and tons of room for the family! Entertaining inside and out is easy on the beautiful open concept main floor. Custom kitchen is not only pretty but is a cook's dream. It features quartz countertops, countertop lighting, soft close drawers, nice stainless steel appliances (gas range!), and custom upgrades such as a pullout pastry table, a bar fridge, a lit up display cabinet, and even a tv tucked away behind cabinetry to pull out while you enjoy cooking in this dreamy kitchen! There is a 2 piece bathroom/laundry room efficiently located just off the kitchen dining area, making your day to day tasks simple and at hand. Bright patio doors give the dining room light and a beautiful view, and lead you to an amazing deck overlooking the incredible large yard. Downstairs you will find a spacious bright bedroom thanks to the large window. Next, enter the family and games room space, with the convenience of a 3 piece bathroom, and plenty of storage. There is also a multifunctional utility storage space, which could easily adapt to any of your creative pursuits. Space for the entire family to relax and enjoy. Under the stairs you will find more storage. With plenty of room to add the garage of your dreams on this large, well kept lot, possibilities abound. Located in a quiet neighbourhood, with little traffic, it is a perfect home for a family to grow and thrive. A wonderful home in a great location! (id:62517)
Moose Jaw, Saskatchewan
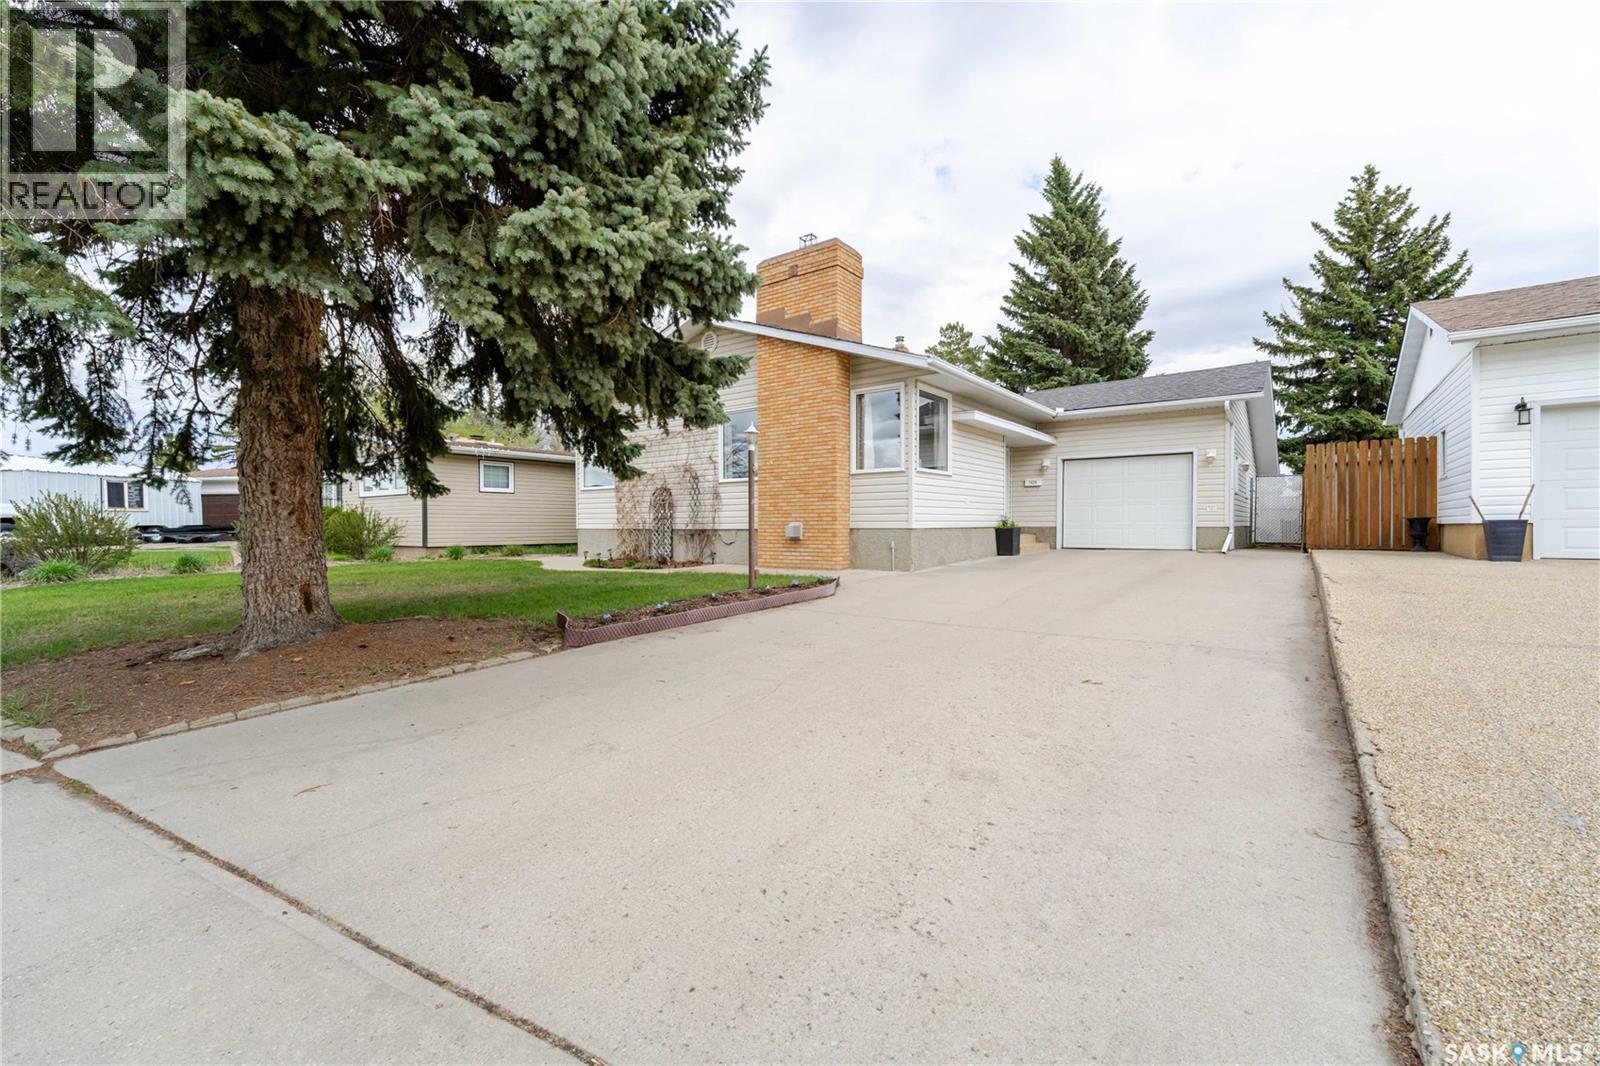
Welcome to 1325 King Crescent, a warm and inviting family home tucked into a wonderful, family-oriented neighbourhood in Moose Jaw. With 4 bedrooms, 1,350 sq. ft, and a layout designed for real life, this home offers the comfort, space, and charm today’s families are looking for. Step inside to a cozy, bright front living room where natural light creates an easy place to gather, relax, and feel at home. The formal dining room is perfect for family dinners, holidays, and hosting the people who matter most. Newer appliances offer convenience in this well laid out kitchen. A large primary with a full 4 piece ensuite is going to be your happy place! Two more generously sized bedrooms on the main level make this floor plan practical and convenient, while the lower level adds even more flexibility with a 4th bedroom plus a den — ideal for guests, a home office, hobby space, or growing teenagers. The spacious family room brings a unique sense of character with its old pub-style wet bar and gas fireplace, creating the perfect setting for movie nights, game days, or cozy evenings in. Both levels offer wonderful storage, including a couple of unexpected spaces you'll appreciate having! One of best features of the backyard is that it backs onto a schoolyard — offering extra privacy, open views, and a location families will truly appreciate. Whether you’re watching the kids play, enjoying summer evenings outside, or simply loving the peaceful setting, this yard adds something special. Full of warmth, function, and family-friendly appeal, 1325 King Crescent is the kind of home where memories are made. (id:62517)
Rosthern, Saskatchewan
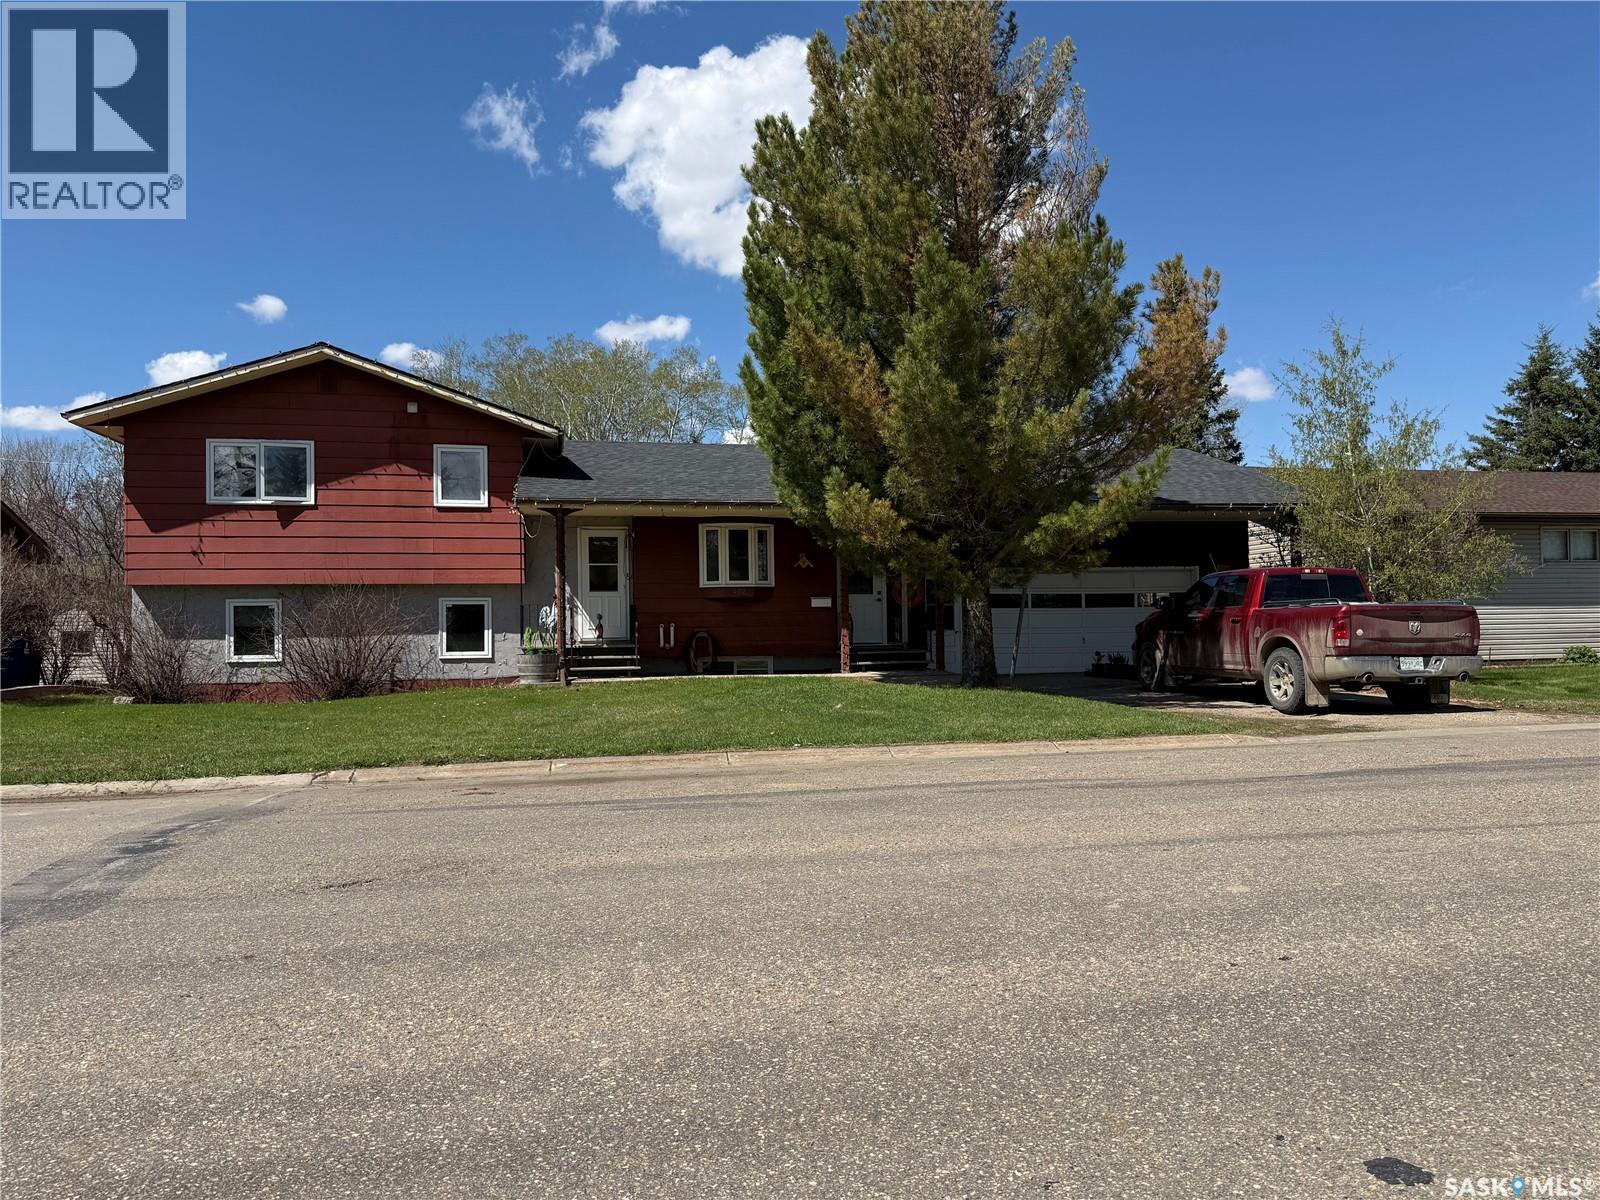
Welcome to this spacious 4-level split home in the heart of Rosthern, offering 4 bedrooms, 3 bathrooms, and a functional layout designed for comfortable family living. With 1,334 sq. ft. on the main and upstairs levels plus two additional levels, this home offers plenty of space for a growing family or the flexibility to create spaces that suit your lifestyle. Featuring Hardwood floors, a coffee bar nook, an attached 1.5-car garage, and generous crawlspace storage add both charm and practicality. Enjoy the west-facing deck and large yard, all located on a desirable street with convenient access to local amenities, schools, healthcare, and an easy commute to Saskatoon or Prince Albert. (id:62517)
Saskatoon, Saskatchewan
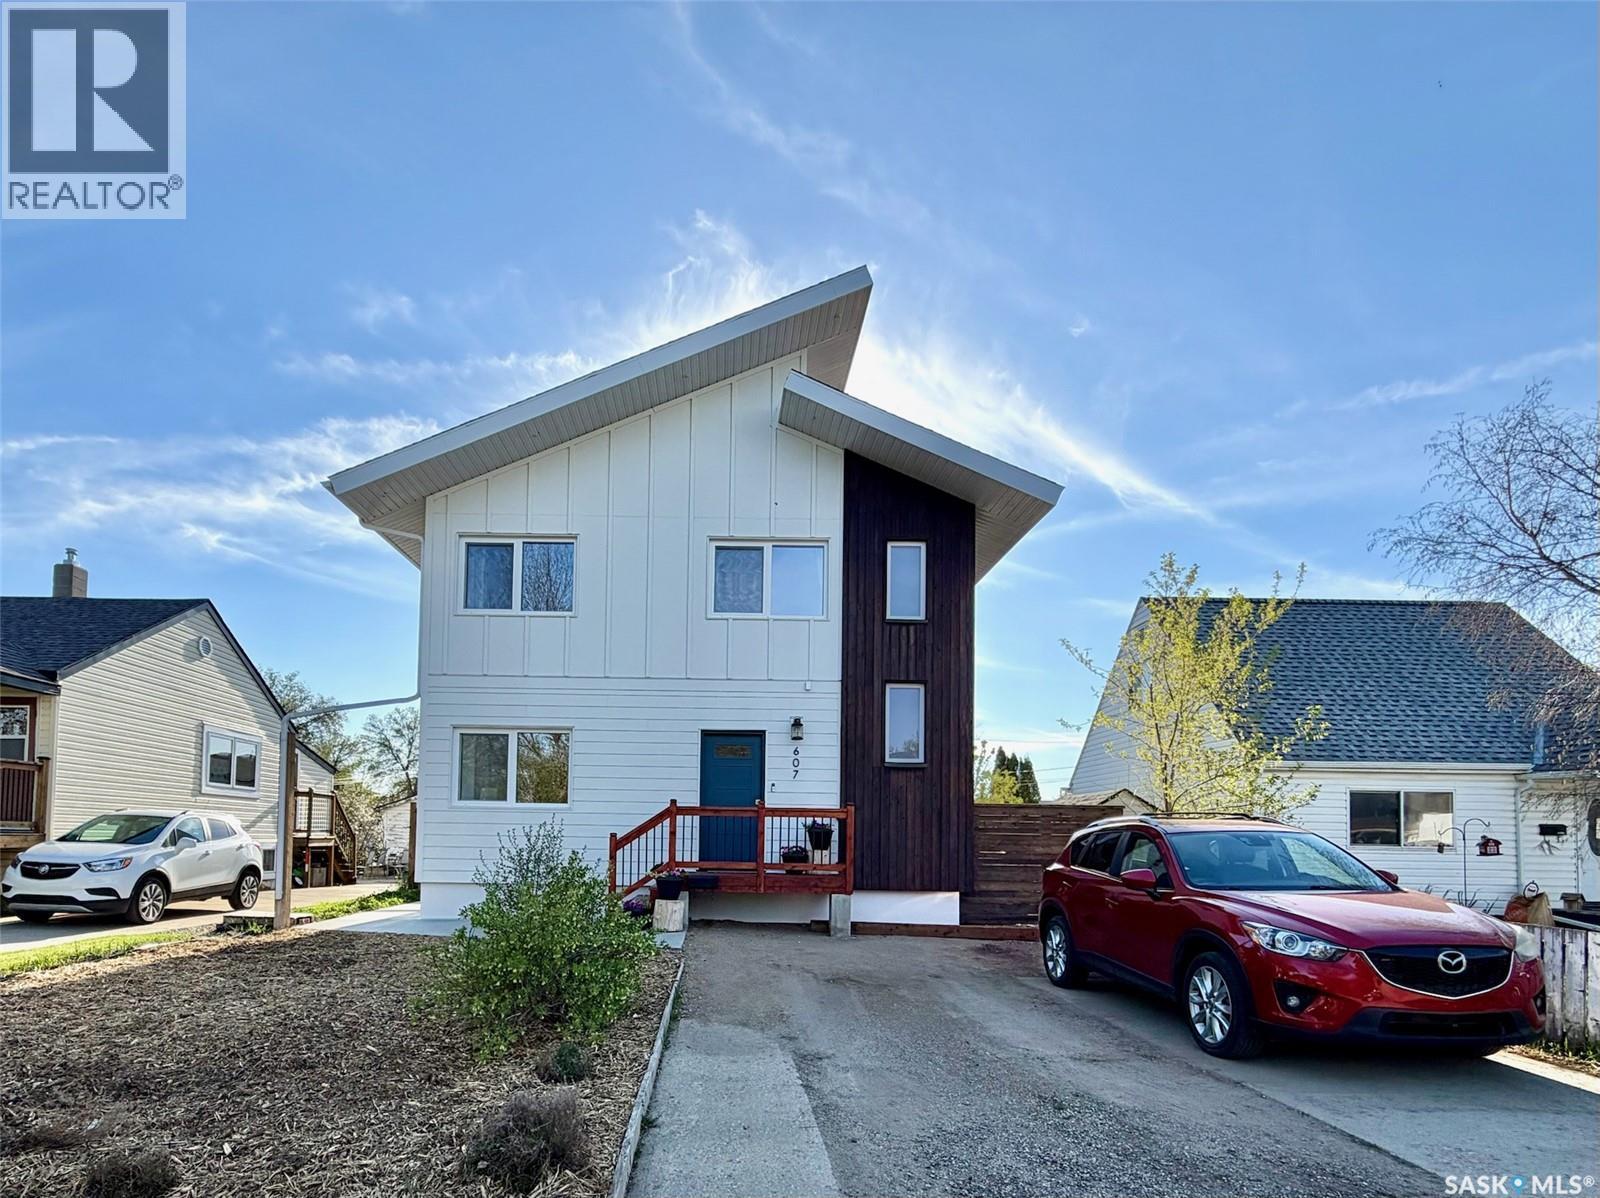
Welcome to 607 Ave K S. This Professional Contractor built personal home was designed with energy efficient/ air quality concepts. The walls are 16" thick( R40), attic is (R80), European windows tilt/turn (R7), Truss designed for solar panels, fibreglass exterior doors all make this home very comfortable and quiet. This family home features 3 bedrooms, 1-3 pce ensuite,1-4 pce bathroom.Main floor has a large eat in kitchen, large living room and a 2 pce bathroom. Downstairs is fully developed with a family room, 1 bedroom 1-3 pce bathroom (shower wall made from original chimney), cold storage and a nice size laundry/utility room.The main floor and bedrooms all have white oak hardwoods, kitchen has all SS appliances. In the utility room, you will find the high efficient furnace, heat pump, ERV (Energy Recovery Vent - German make), direct vent water heater. The exterior of the home is furnished with hardyboard siding, a very nice covered patio with lights, garden area with drip irrigation system, large garden shed, storage area, plus a large double detached heated garage. The yard has fruit trees and is beautifully landscaped front and back. This home is 100% customized with extreme attention to details. Fantastic neighbours. All this is located just 5 blocks to river trails, pool, tennis/basketball courts, and river landing. An absolute must see home. As per the Seller’s direction, all offers will be presented on 05/29/2026 2:00PM. (id:62517)

Saskatoon, Saskatchewan
Welcome to 934 Stonebridge Common, Ideally situated in the heart of Stonebridge directly across the street from Chief Whitecap School, parks, and walking paths. This beautifully maintained home offers a functional layout, stylish finishes, and is fully developed. The main floor features a bright front living room, a spacious kitchen with ample cabinetry and workspace thanks to a large Quartz island. The dining area overlooks the backyard and there is a convenient, two-piece bath at the back door. Upstairs you’ll find comfortable bedrooms and two bathrooms including a four-piece ensuite in the primary bedroom that also features large windows, built-in cabinetry and a generous walk-closet. The fully developed basement provides an additional bedroom with walk-in closet, family room, four-piece bathroom, storage and utility room with laundry and a washtub. Step outside to enjoy the beautifully landscaped yard complete with a paving stone patio — the perfect space for summer evenings and outdoor entertaining. A double detached garage adds convenience along with excellent parking and storage. Be sure to view the attached 3D virtual tour to fully appreciate the layout, space, and finishes this move-in ready Stonebridge home has to offer. (id:62517)
Swift Current, Saskatchewan
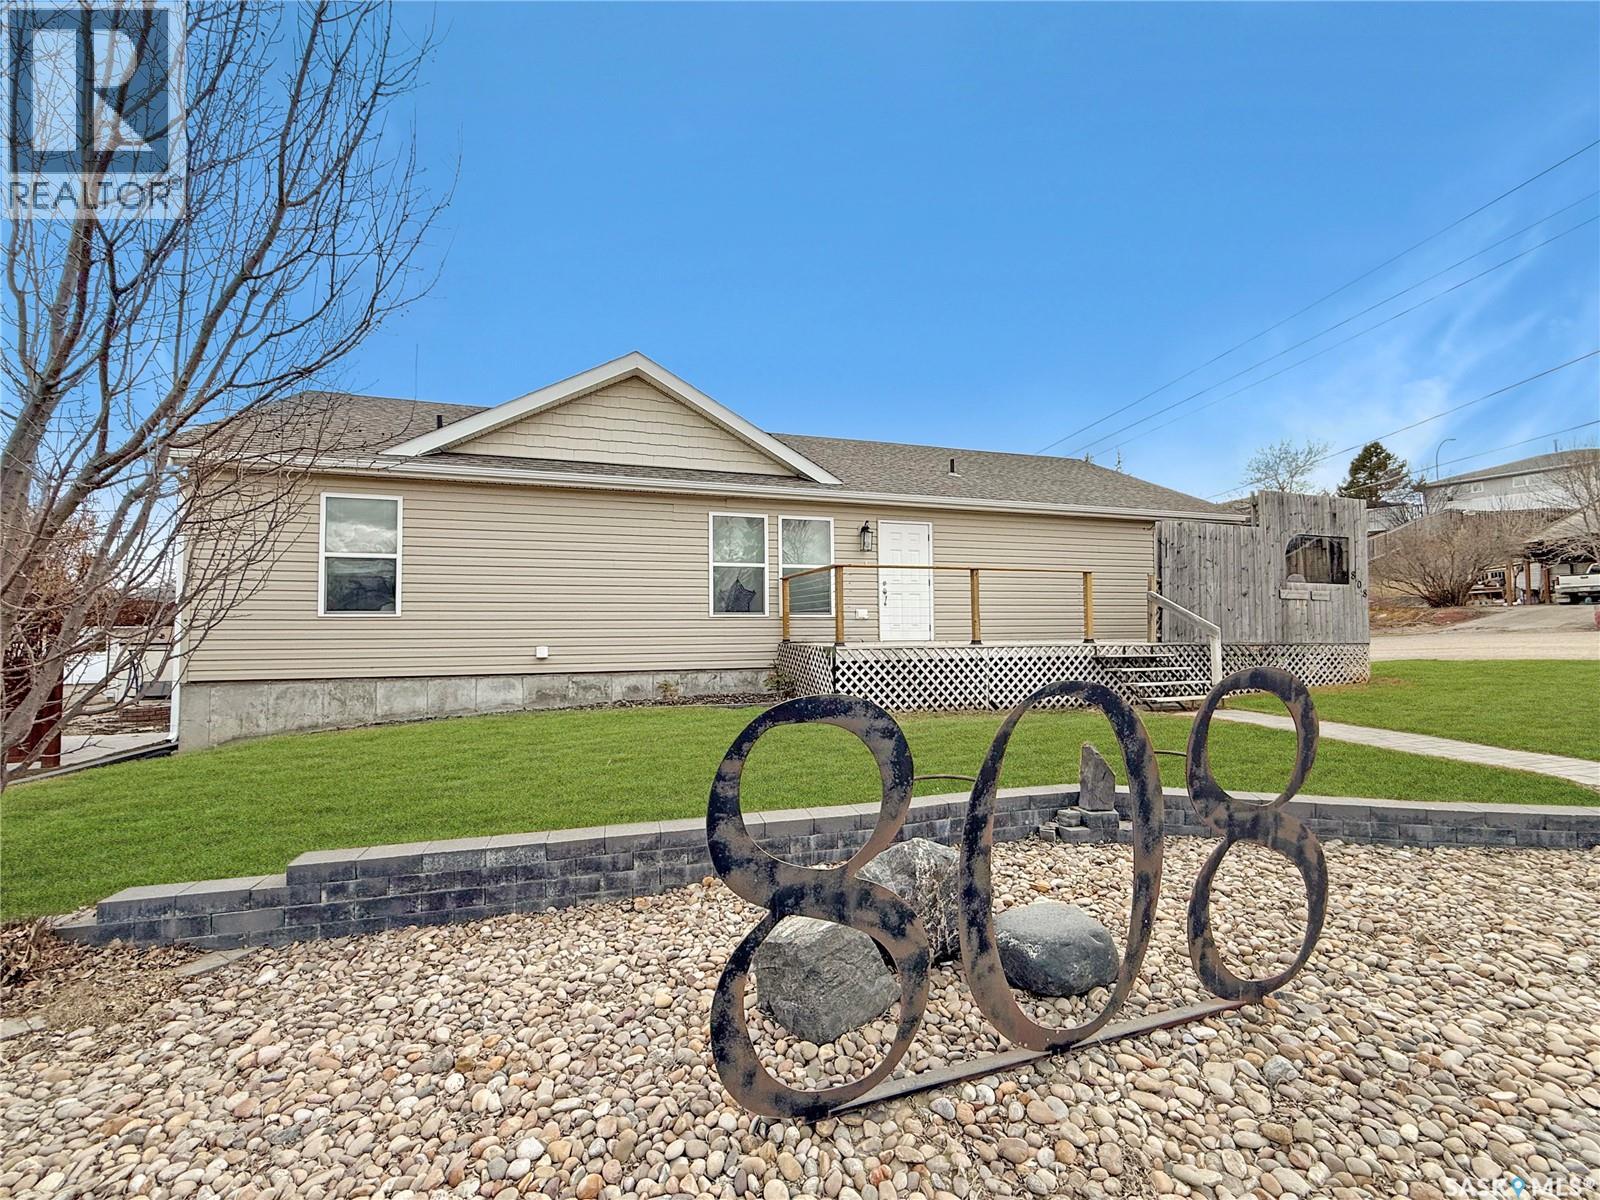
Built in 2012, this luxurious bungalow is set in one of the Northeast’s most sought-after neighbourhoods—just one block from the river, parks, and scenic walking paths. Enjoy close proximity to the ball diamonds, golf course, the Iplex, and the K–12 schools—an exceptional location for everyday living. Designed for comfortable one-level living, the home offers over 1,700 sq. ft. on the main floor with a bright, open-concept layout. The modern kitchen features a large island with a convenient pot rack, plus an attached dining area that opens onto an oversized back deck. With southeast exposure, it’s an ideal spot for morning coffee, while the attached garage helps shelter the space from the west sun and prevailing winds. The fully fenced yard is complete with underground sprinklers. The open living area is anchored by a cozy gas fireplace, tying the kitchen, dining, and living room together beautifully. Down the hall, you’ll find a spa-inspired main bathroom with a jet tub, excellent storage, and two bedrooms, including the primary suite. The primary offers a 4' x 8' walk-in closet, a generous ensuite, and direct patio access—perfect for easy backyard access. On the opposite side of the home is a flexible space ideal as a secondary living area, home office, or private guest zone. It includes a full bathroom, separate front deck entry, laundry, and direct access to the 23' x 28' attached garage—plus the option to close it off from the main living area for added privacy.Downstairs, the basement offers expansive living space with room for recreation, fitness or future potential bedrooms . An oversized bedroom suite provides space to both sleep and lounge, complemented by a stylish 3-piece bathroom and an included infrared sauna. The utility room also serves as excellent storage. Updates include a new energy-efficient furnace (2025), on-demand hot water, and a water softener.Modern construction, peace of mind, and an unbeatable location—this home checks all the boxes. (id:62517)
Saskatoon, Saskatchewan
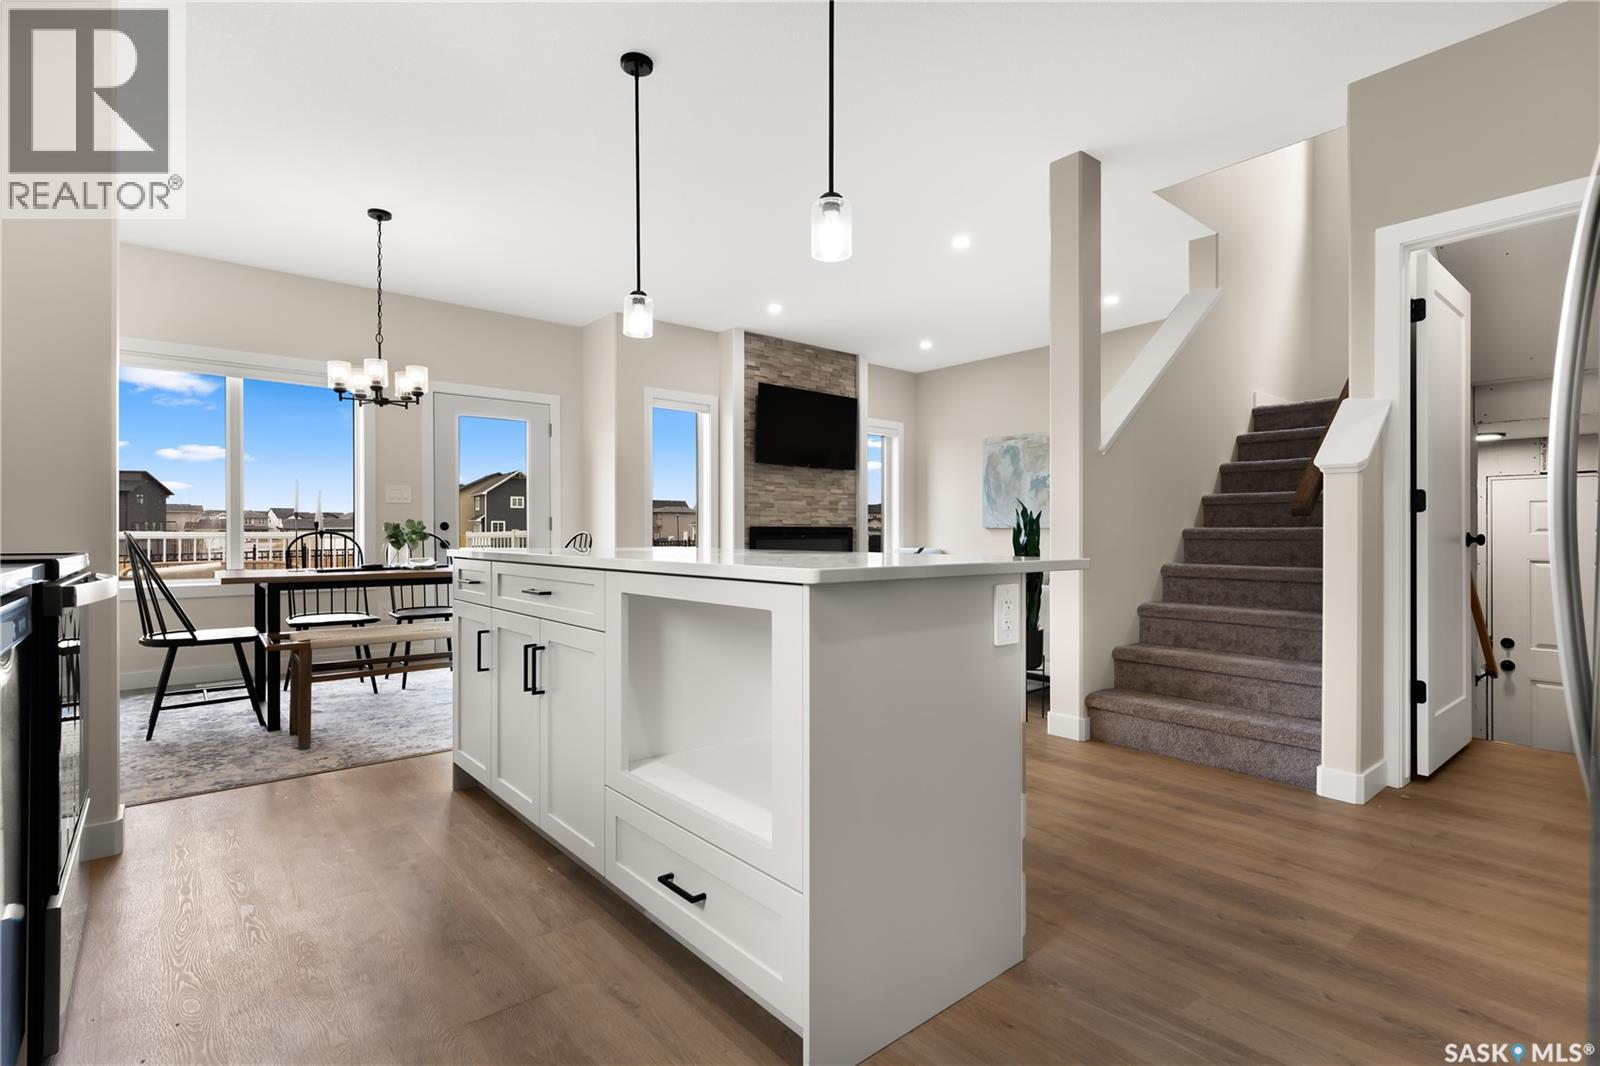
**OUTSTANDING VALUE** Future 2 bedroom LEGAL SUITE Option. New Ehrenburg built - 2102 sqft two storey. 5 Bedrooms.3 Bathroom. Main floor Bedroom/Den PLUS 4 Bedrooms on the 2nd level. Spacious & Open Design with a 2nd Level BONUS ROOM. Kitchen features a large sit up Island, walk through pantry, Exterior vented Hood fan, built in microwave, Superior custom built cabinets and open dining area. Living room with Electric fireplace feature wall. Master Bedroom with walk in closet & 5 piece en-suite. 2nd level Laundry. Double Garage. FULLY LANDSCAPED [Front & Back] FULLY FENCED Back yard. DECK Included. (id:62517)
Regina, Saskatchewan
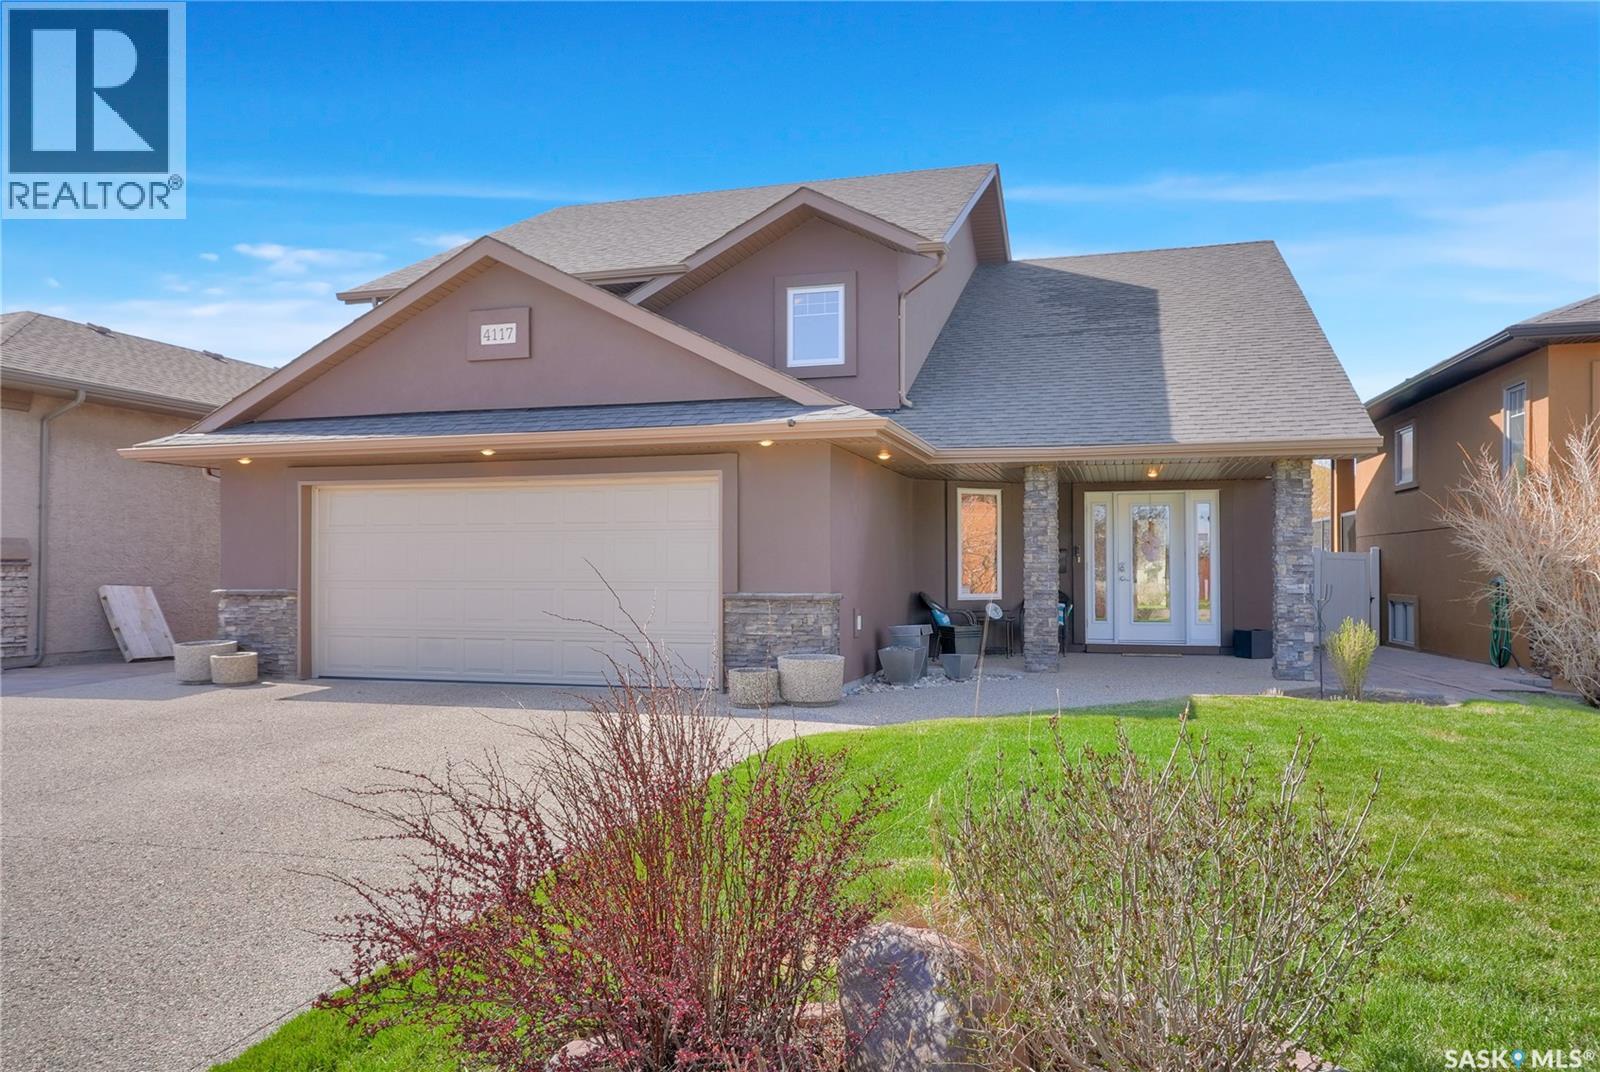
Mint condition, one-owner custom built home by Trademark Homes, ideally situated on a quiet crescent. A spacious front foyer welcomes you into the bright open-concept main floor featuring vaulted ceilings and hardwood flooring throughout the living room, dining area, and kitchen. Cozy gas fireplace accented by custom built-in shelving. Beautiful kitchen offers an abundance of cabinetry, oversized island, pull-out drawers, built-in dishwasher, garburator, and microwave hood fan. Generous primary bedroom features a walk-in closet and luxurious ensuite with jetted tub and separate shower, plus a garden door opening onto the deck overlooking the beautifully landscaped backyard. Two additional bedrooms and a full bathroom complete the main floor. Professionally developed basement features oversized windows that flood the spacious family room and fourth bedroom with natural light. The fourth bedroom also includes a walk-in closet. Three-piece bathroom and large laundry room complete the lower level. Beautifully landscaped yard with deck and large patio, perfect for outdoor entertaining. Double attached garage is heated, insulated, and equipped with a floor drain. Pride of ownership is evident throughout this exceptional home — truly a wonderful place to call home! As per the Seller’s direction, all offers will be presented on 05/30/2026 2:00PM. (id:62517)

Regina, Saskatchewan
Welcome to this stunning executive custom-built bilevel built by Cairns! offering 1,980 sq ft of beautifully designed living space in a desirable Regina neighborhood Albert Park. This home has been extensively upgraded throughout, features 5 bed 3 baths, a newer roof, majority updated windows, two separate kitchens, and two sunrooms on both levels—blending luxury, comfort, and functionality in one unique package, gives off a timeless feel! Step into the grand foyer highlighted by an impressive chandelier, leading to elegant formal living and family rooms connected by a striking double-sided Tyndall stone fireplace, French doors, and gleaming hardwood flooring. Patio doors off the family room open to a spacious sunroom, perfect for relaxing or entertaining. The home offers both formal and casual dining areas, while the beautifully updated kitchen showcases abundant ash cabinetry, granite countertops and backsplash, ceramic tile flooring, and premium fixtures. The spacious primary bedroom features double closets and a spa-inspired ensuite with an oversized shower and separate vanities. Two additional oversized bedrooms and a luxurious 5-piece main bath with a jetted tub, double vanity, granite flooring, and elegant gold-plated fixtures complete the main level. The lower level offers exceptional flexibility with a large rec room,workspace area/or a big bedroom, direct entry to the oversized double garage, plus a fully equipped nanny or mother-in-law suite featuring its own kitchen, living area, bedroom, bathroom, laundry, and additional sunroom. Outside, enjoy the low-maintenance yard with a fenced area, and pool, along with newer lighting fixtures, two high-efficiency furnaces, and an instant hot water system. Featuring separate kitchens on both levels, this home is ideal for multi-generational living, added convenience, or income potential. A true must-see in a fantastic Regina location! (id:62517)
Coronach, Saskatchewan
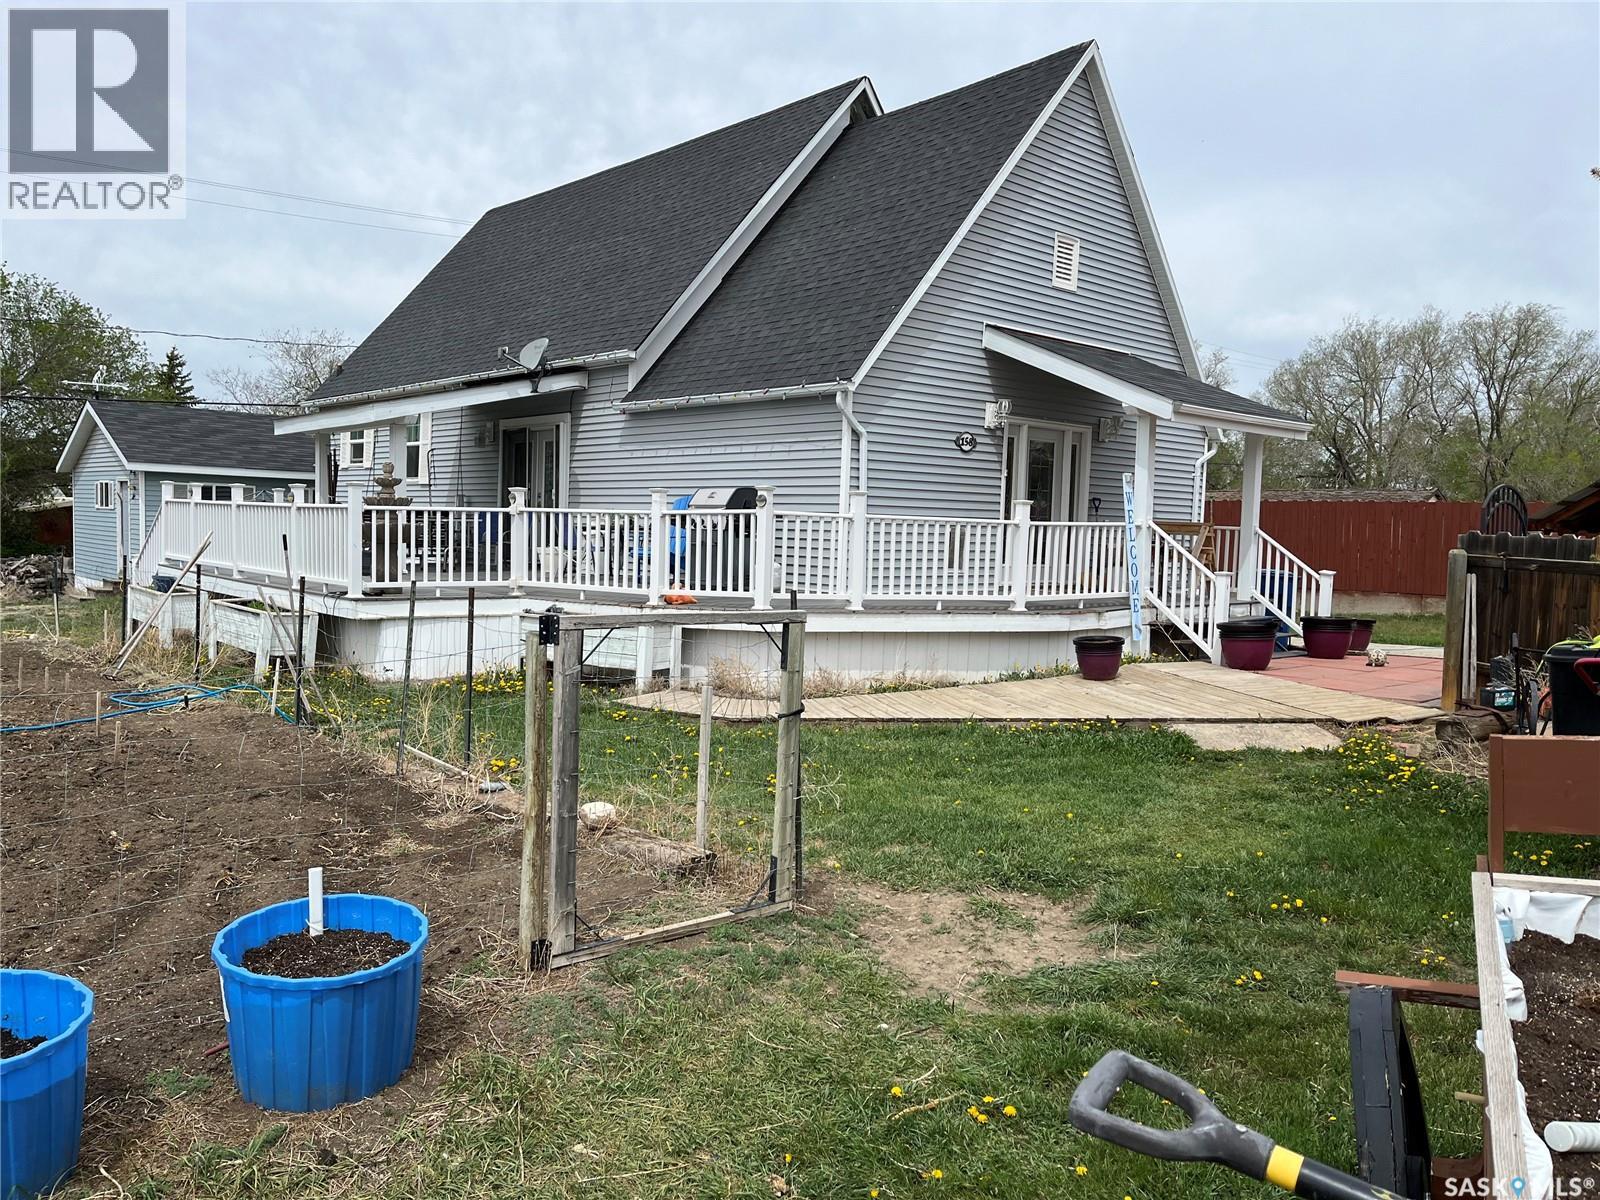
Unique property situated in the Town of Coronach!! This old church has been converted into a gorgeous home and done with a carpenter's distinct touch and pride in what he loves. You walk into the home and are greeted with a nice size porch, you proceed forward to enter into the living room and kitchen/dining room with 14 foot vaulted ceilings that really captivate the old church feeling.This home has had vinyl windows added, numerous plumbing upgrades, engineered flooring in the majority of the main floor, updated washroom, newer appliances and much more. The outside has a large partially covered deck for enjoying summer days, a garden spot, a firepit to enjoy the summer nights, a 20x24 heated work shop to tinker with hobbies, and a 16x20 storage shed which all add to the benefits of owning this property. Coronach is a great community to live in with a Coop grocery store, rinks, school, churches, restaurants, a Health Center, a RCMP detachment and many more services. Hurry to book your private viewing for this one of a kind property!!! (id:62517)
Saskatoon, Saskatchewan
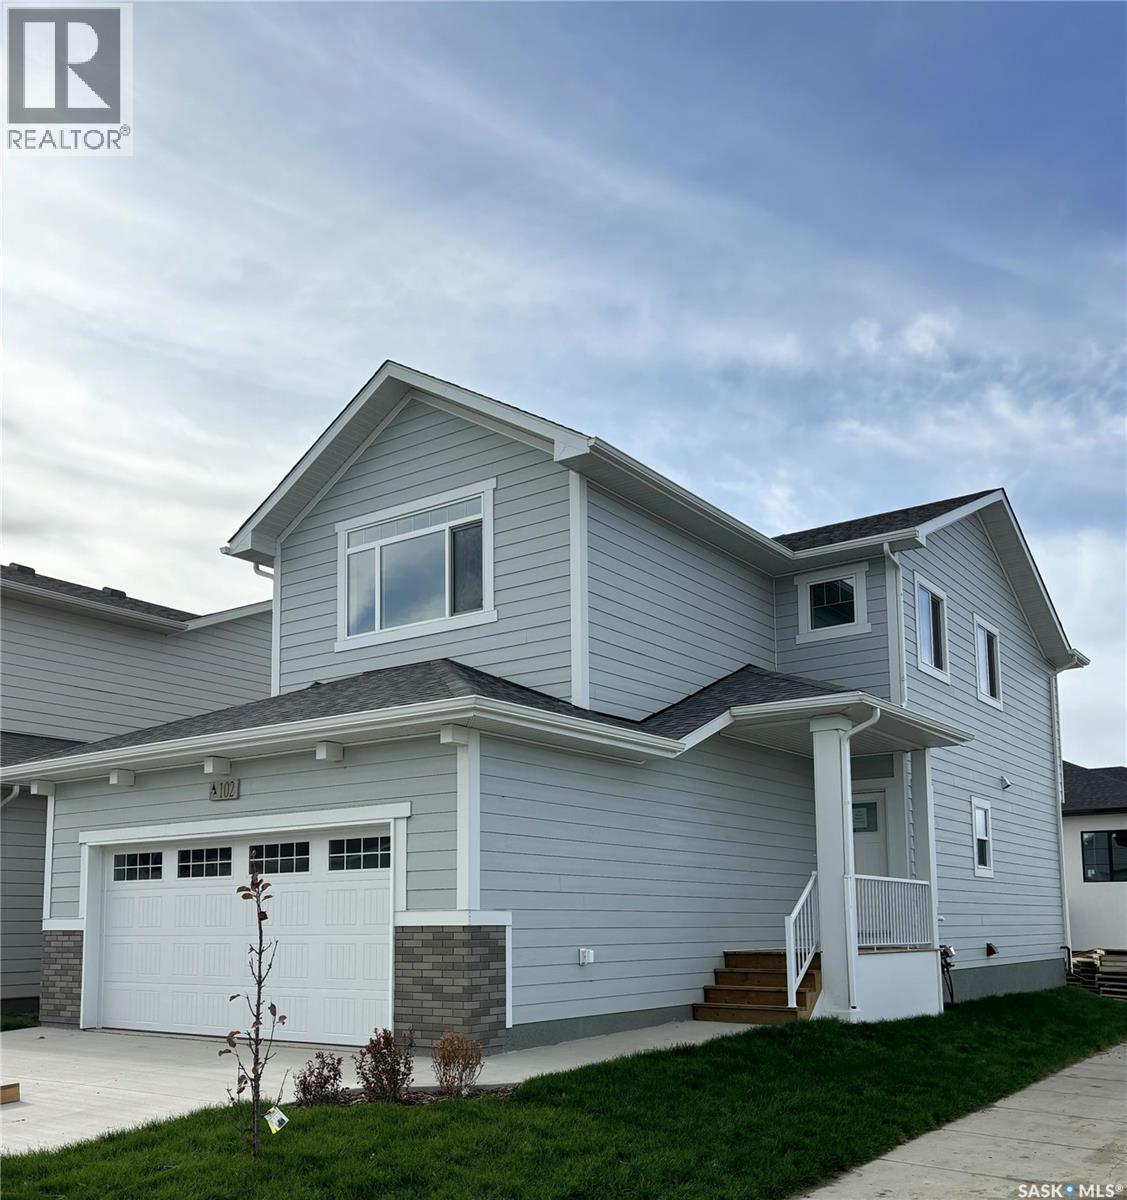
"NEW" Ehrenburg built home in Brighton. "HOLDENDERG MODEL ... 1699 sq.ft. - 2 storey. New design with LEGAL SUITE OPTION. Bright and open floor plan. Kitchen features: Superior built custom cabinets, Quartz counter tops, energy star dishwasher, exterior vented Hood Fan, built in Microwave, sit up island and corner pantry. High eff furnace & VanEE system. 3 bedrooms. Master bedroom with 3 piece en-suite (plus dual sinks) and walk in closet. 2nd level laundry. Plus LARGE BONUS ROOM on 2nd level. Double attached garage, poured concrete driveway and front landscaping included. Full New Home Warranty. Currently under construction. **Note** pictures taken from a previously completed unit. Interior and Exterior specs vary between builds. Scheduled for JULY 2026 POSSESSION (id:62517)

Saskatoon, Saskatchewan
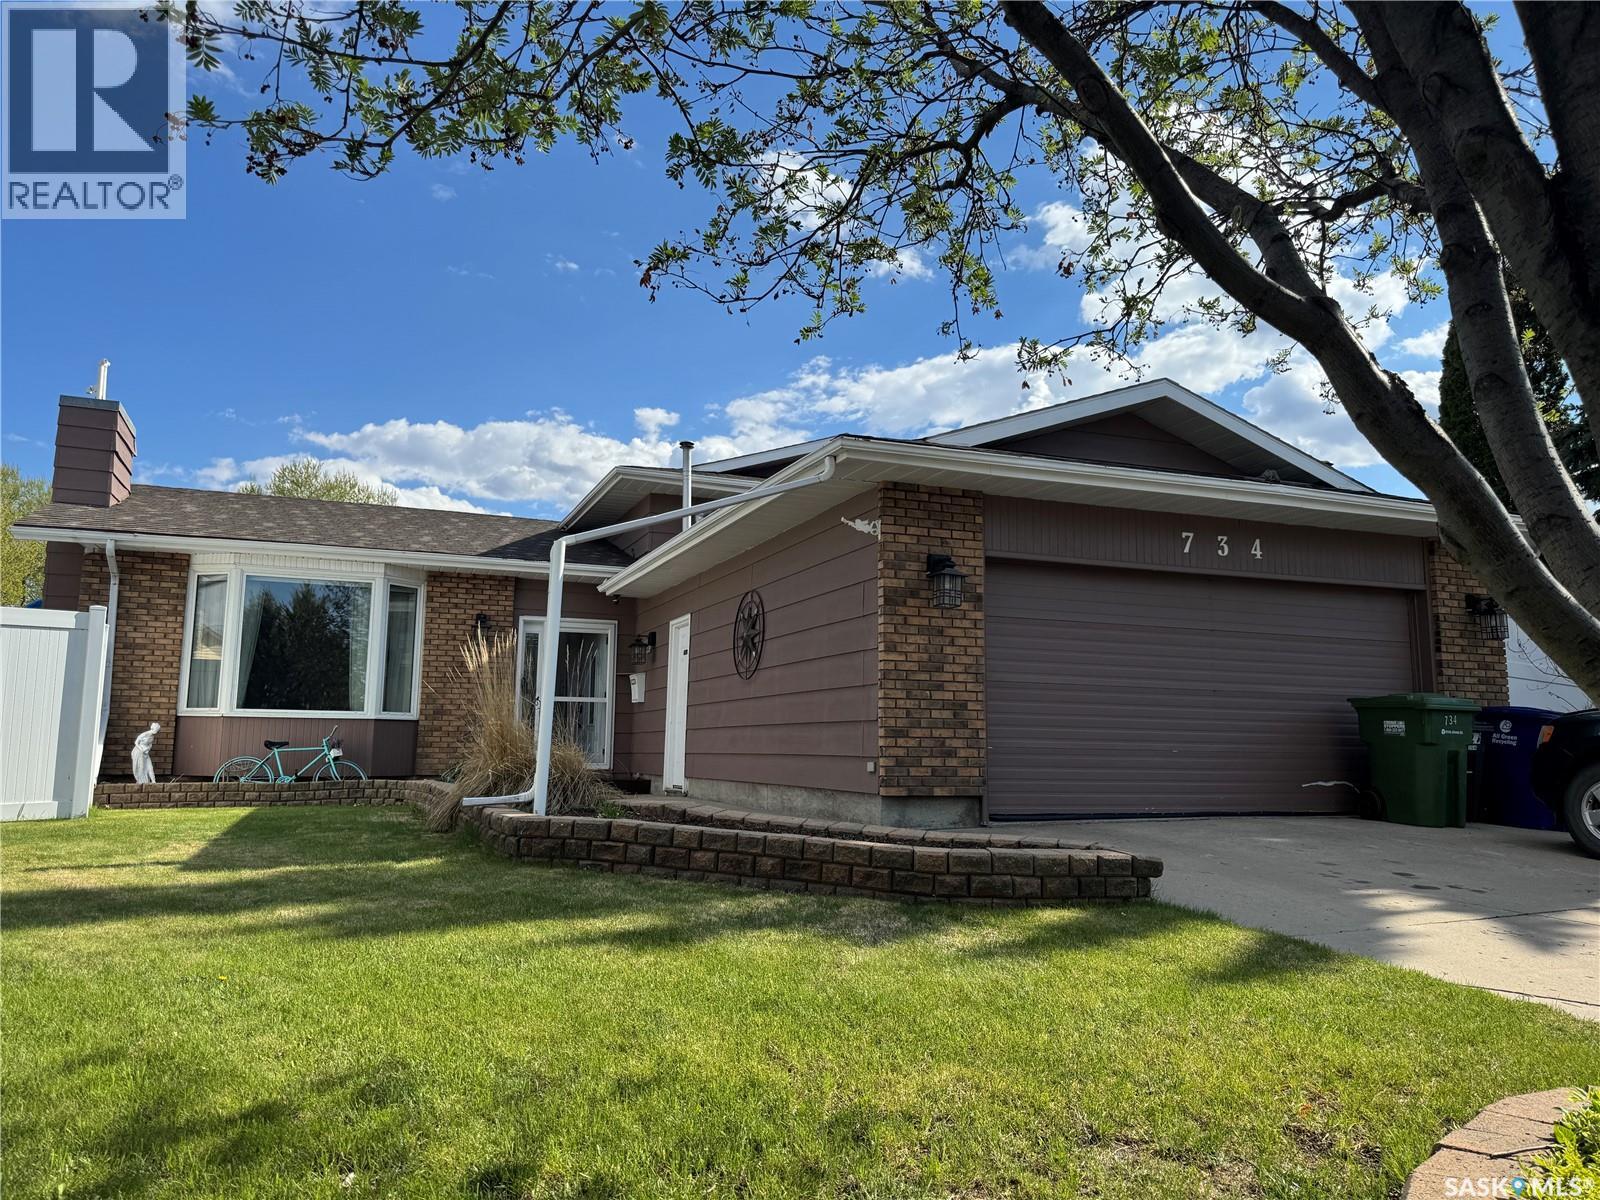
Welcome to the kind of home that turns heads, starts conversations, and checks every single box. This stunning 1415 SqFt modified bi-level in the heart of Evergreen delivers the full package—style, function, craftsmanship, and a level of care that is impossible to miss from the moment you arrive. Perfectly positioned on a beautiful corner lot on a fantastic street, this property stands out with its oversized stamped concrete driveway, gorgeous curb appeal, composite siding, and meticulously maintained low-maintenance landscaping. Step inside and prepare to be impressed. Soaring vaulted ceilings and an abundance of natural light create an airy, upscale feel throughout the open concept main living space, while thoughtful upgrades and high-end touches are evident throughout. The kitchen was built for both entertaining and everyday living, complete with a gas stove, stunning finishes, and seamless flow into the dining and living areas. This home also offers 3 spacious bedrooms plus a dedicated office space, perfect for those working from home or needing extra flexibility. Electric blinds over the entry add both convenience and style, while central air conditioning keeps the home perfectly comfortable all summer long. Outside, the backyard is beautifully finished and ready to enjoy with a stunning deck, attractive fencing, underground sprinklers, and a large storage shed. The heated double attached garage adds even more practicality to this already exceptional home. Downstairs, the bright and spacious 2-bedroom basement suite offers large windows and an inviting atmosphere rarely found in lower-level living spaces, making it ideal for extended family, guests, or additional revenue potential. Immaculate inside and out, this is pride of ownership at its absolute finest. If you have been waiting for a home with all the bells and whistles in one of Saskatoon’s most sought after neighbourhoods, this is the one. Book your showing today! (id:62517)
Saskatoon, Saskatchewan
Welcome to the kind of Lakeview home that turns everyday living into something special. Tucked away on a quiet cul-de-sac and set on an oversized pie-shaped lot, this extensively updated and fully developed R2000 energy-efficient 4-level split delivers the perfect mix of space, privacy, and lifestyle. Siding onto a walking path and backing lush green space, the setting feels peaceful, private, and incredibly hard to replicate. The backyard is nothing short of a showpiece. A heated 20x40 in-ground pool with built-in stairs, lighting, spring board, and solar blanket cover creates the ultimate summer escape, all surrounded by stamped concrete, an 8-foot vinyl fence, pool house wired for a future hot tub, and a large storage shed. Whether you are hosting friends, enjoying family time, or simply soaking up the sun, this outdoor space was built to be enjoyed. Inside, the home offers exceptional versatility with 4 bedrooms, 3 bathrooms, multiple living spaces, and room for everyone to spread out comfortably. The beautifully updated kitchen features granite countertops and opens seamlessly into the main living areas, while the spacious family room and additional rec room make entertaining effortless. Thoughtful upgrades throughout the home showcase the incredible care and pride of ownership that is evident from the moment you arrive. Additional highlights include central air conditioning, underground sprinklers, and a heated attached 2-car garage complete with hot and cold water plus a 220 plug for added functionality. Homes that combine this level of updating, lot size, privacy, and backyard enjoyment rarely come available in Lakeview. Get your showing booked today! (id:62517)

Regina, Saskatchewan
Ideal investment opportunity or for first time buyers, this Glen Elm bungalow is ready for immediate possession. The main floor features new vinyl plank flooring throughout most of the main floor including the two bedrooms. White cabinetry, tile backsplash and stainless steel appliances are offered in the kitchen that also has ample space for dining. The four piece bath is refreshed. A main floor laundry room comes with the washer and dryer. The backyard features a single car garage, extra large concrete parking pad and is fully fenced. Other recent updates include architectural shingles and some PVC windows. Located in a quiet, friendly neighbourhood, this home is just minutes from shopping and schools. (id:62517)
Saskatoon, Saskatchewan
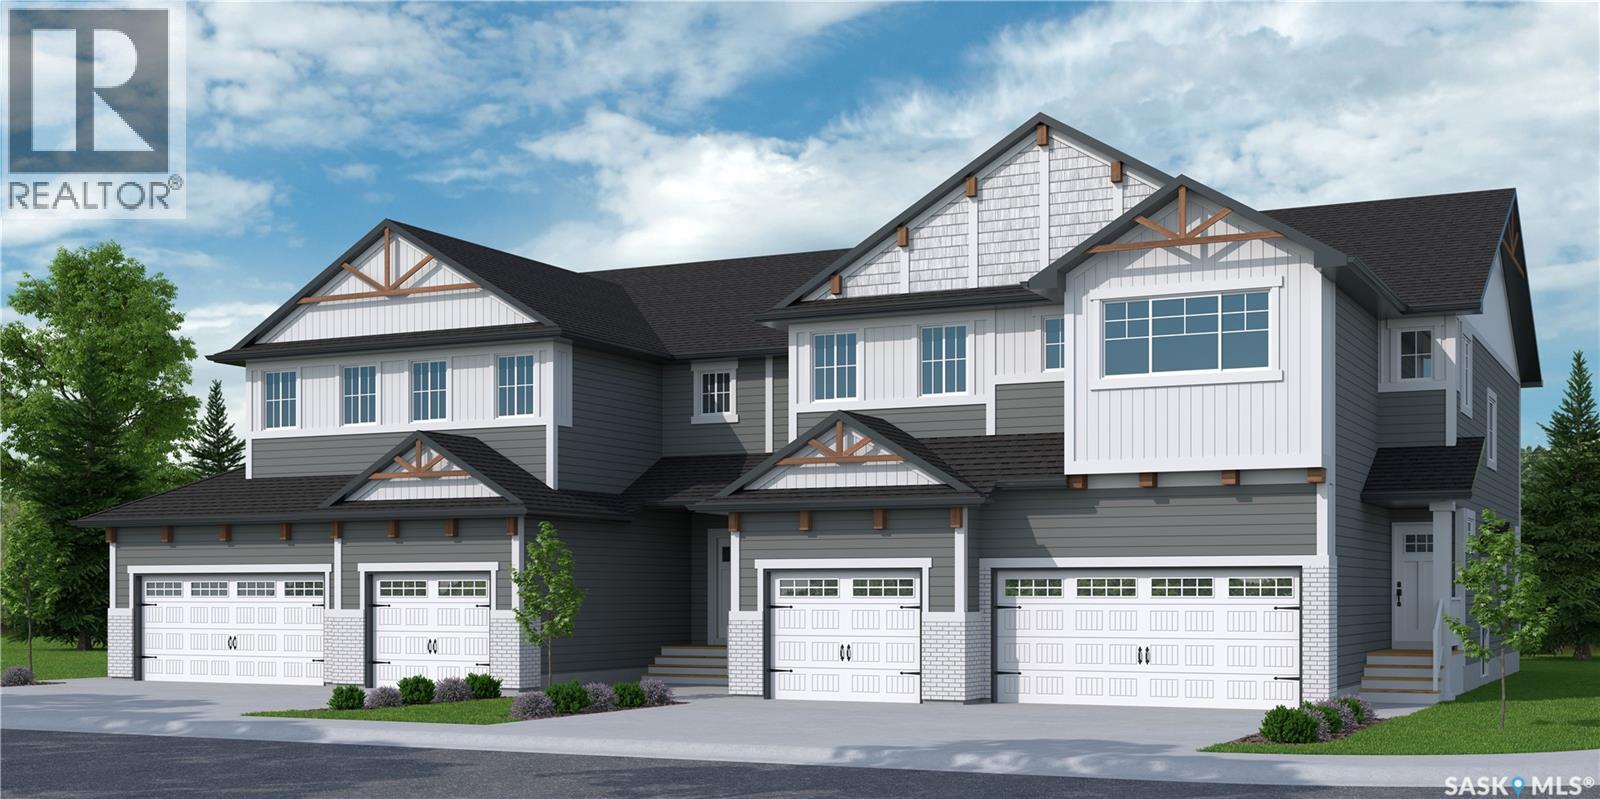
**NEW** TOWNHOUSE PROJECT [Phase 3] -- NO CONDO FEES. Ehrenburg built 1813 sqft - 2 Storey with 4 Bedrooms Up Plus a BONUS Room. New Design. The Wasserberg model features Quartz counter tops, sit up Island, Superior built custom cabinets, Exterior vented OTR microwave and built in dishwasher. Open eating area and Living room. Master Bedroom with walk in closet and 4 piece en suite plus dual suites. 2nd level features 4 bedrooms, Bonus Room, 4 piece main bathroom and laundry. Double attached garage. Front yard landscaped, back Deck and concrete driveway included. **NOTE** Pictures are from a previously completed unit. Interior and Exterior Specs vary between units. Currently Under Construction (id:62517)
Saskatoon, Saskatchewan
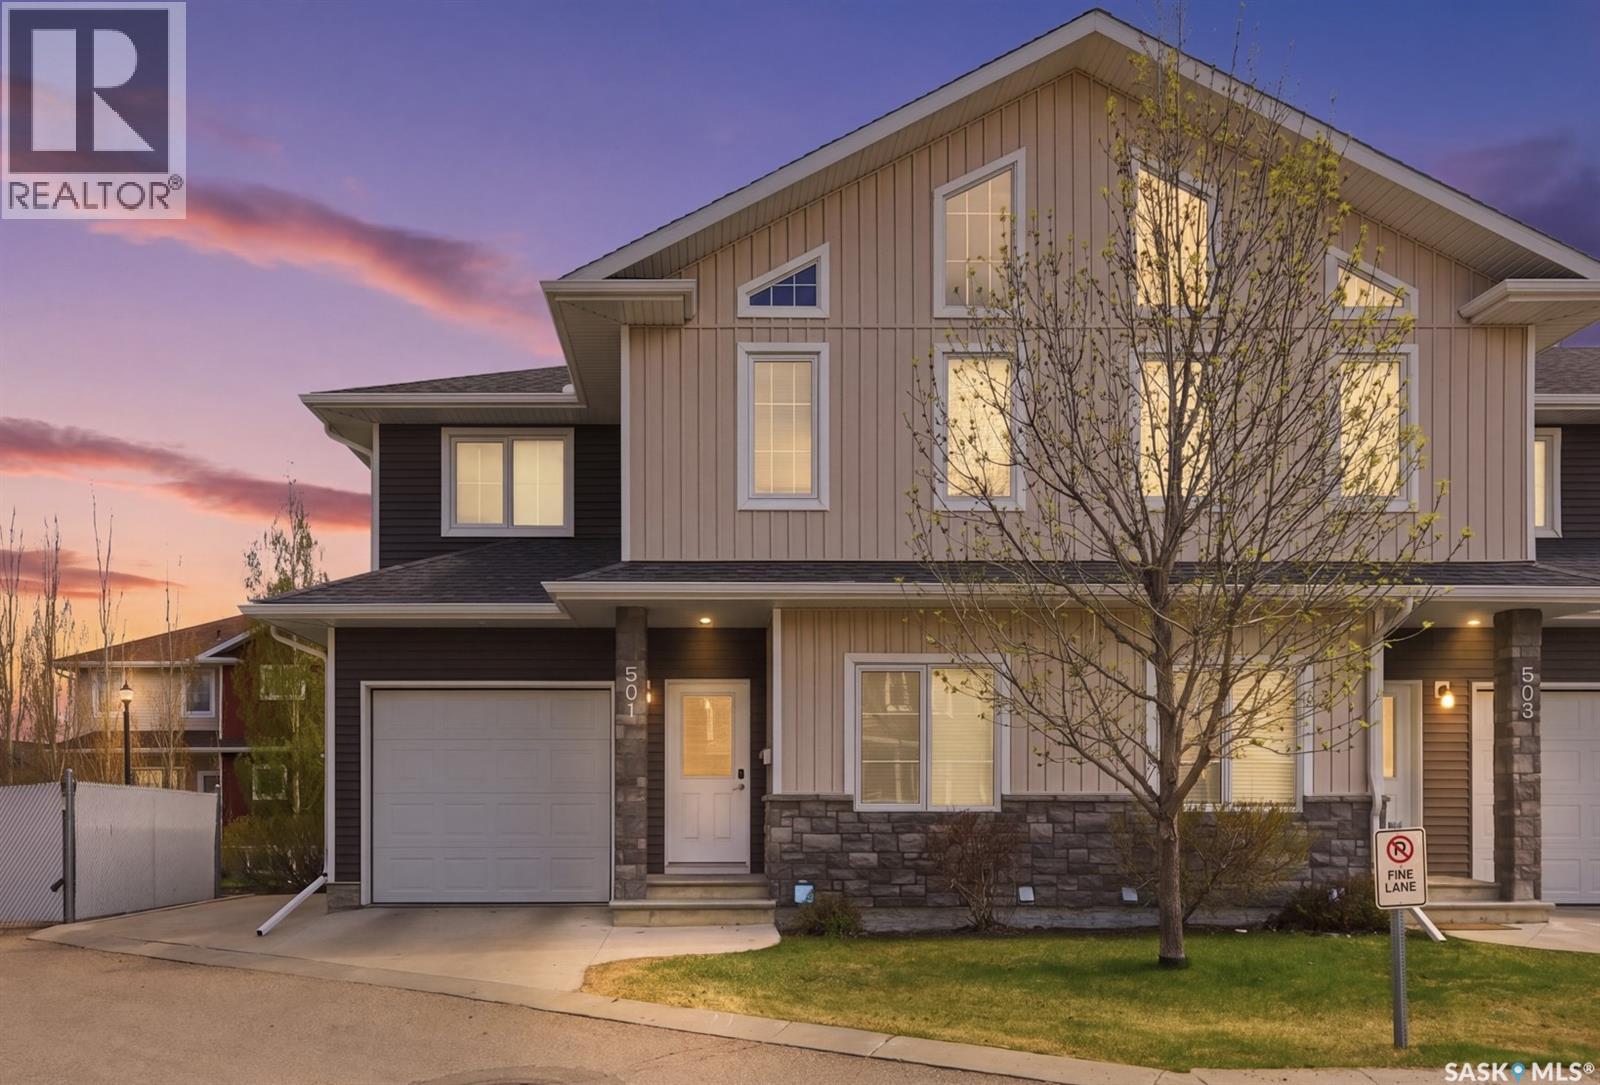
Welcome to 315 Zary Road #501 — a luxury townhouse in the highly sought-after Evergreen. Offering 1,803 sq. ft. of thoughtfully designed living space, this elegant home features 3 bedrooms, 1 den and 4 baths. Step inside to a bright main floor highlighted by 9’ ceilings and an open-concept layout. The gourmet kitchen showcases granite countertops throughout, dark maple soft-close cabinetry, tile backsplash, stainless steel appliance, and a large island with abundant storage and prep space. A dedicated coffee bar and additional dining cabinetry enhance both functionality and style. The spacious dining area flows seamlessly into the living room, complete with a cozy gas fireplace. As an end unit, the home benefits from extra side windows that flood the space with natural light. From the kitchen, step out onto a private composite deck with gas BBQ hookup and enclosed privacy walls, offering a comfortable outdoor retreat. A versatile main-floor den provides an ideal home office. Upstairs, you’ll find three generously sized bedrooms and two full bathrooms. The primary suite is a true retreat, featuring a tray ceiling, excellent natural light, a spacious 10’ x 8’ walk-in closet, and a luxurious 5-piece ensuite with both a shower and jacuzzi tub. One secondary bedroom showcases a vaulted ceiling, while all bedrooms offer ample closet space. The fully finished basement expands your living area with a large family room (could be converted into the 4th bedroom), 4-piece bathroom, oversized laundry room, and additional storage. Additional highlights include central AC, HRV, upgraded lighting fixtures, high-end window coverings, and an attached garage with epoxy flooring and built-in storage. Recent updates include dishwasher (2026) and water heater (2026). Ideally located near schools & shopping, this home is surrounded by beautiful walking paths and mature, tree-lined streets. Move-in ready with high-end finishes throughout! (id:62517)
Canwood Rm No. 494, Saskatchewan
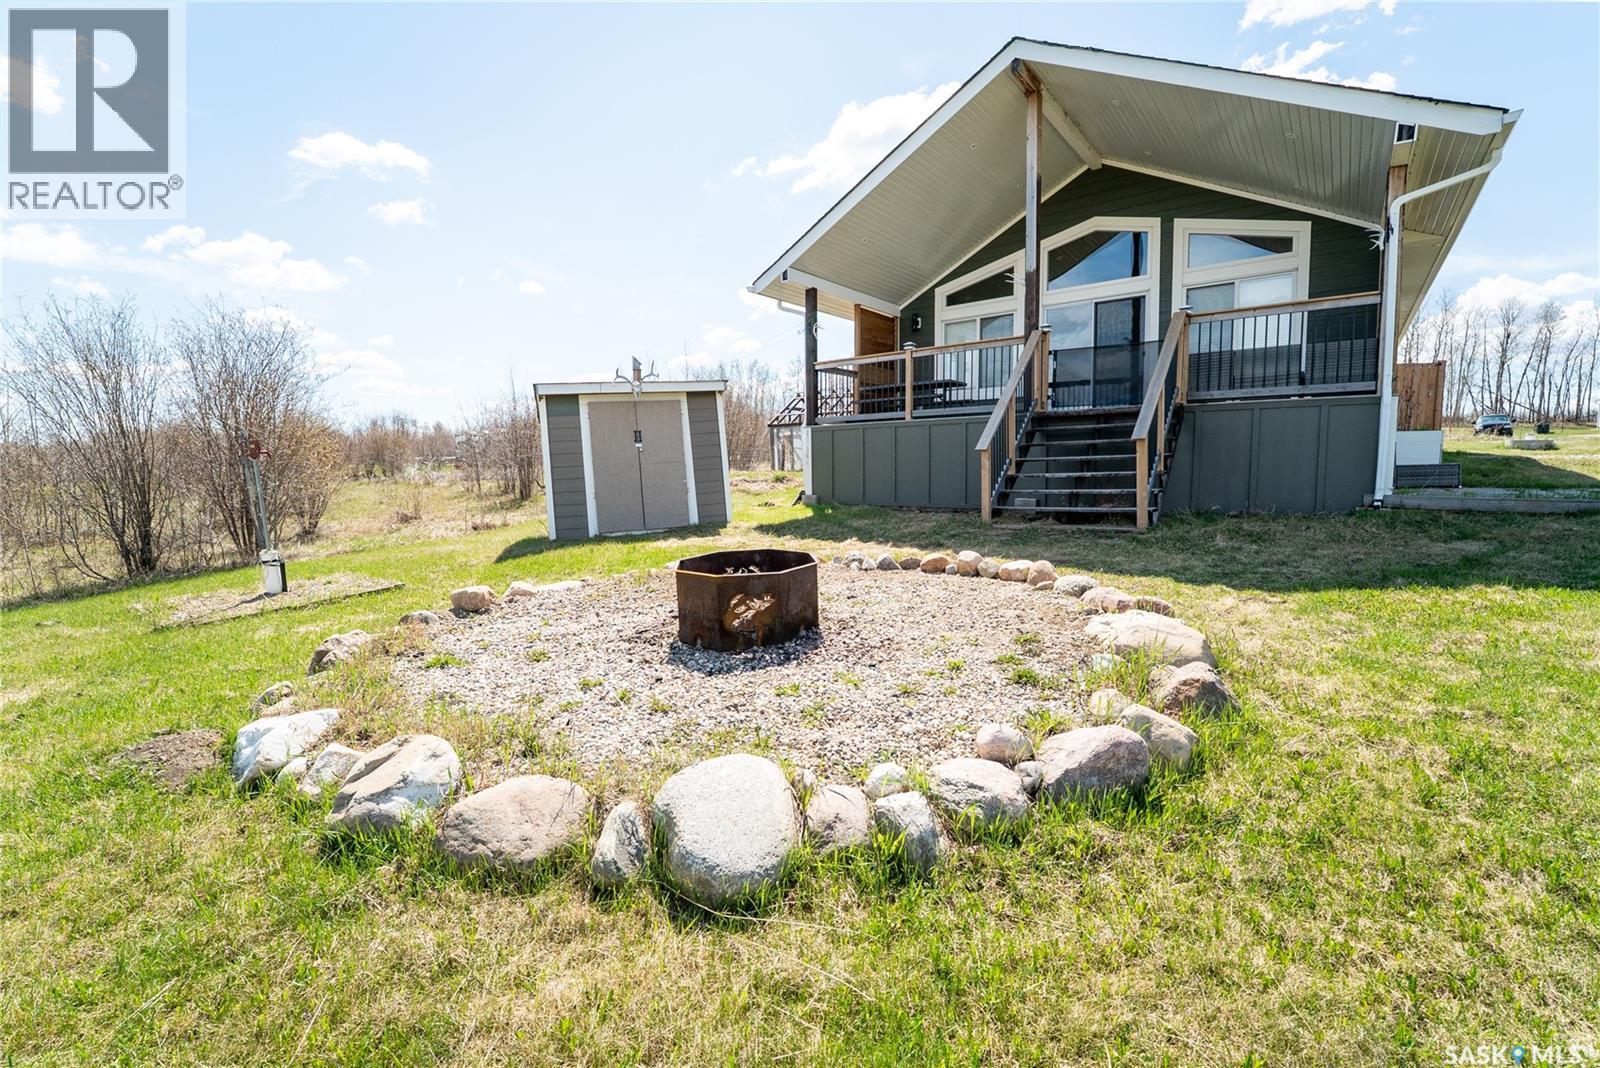
Welcome to 101 Lakeview Place in the RM of Canwood No. 494 on beautiful Fillion Lake. Built in 2017, this 936 sq. ft. 4-season home offers 3 bedrooms, 1 bathroom, and the perfect blend of cozy comfort and peaceful lake living with stunning lake views. Inside, the home is bright and welcoming with tons of natural light. The spacious kitchen features a pantry, stainless steel appliances, and a dining area with easy access to the 26 x 10 deck—perfect for morning coffee, BBQs, hosting, or simply relaxing year round. All three bedrooms are generously sized and include closets. The living room offers a wood-burning stove, making it the perfect place to cozy up and unwind, while the cedar ceiling and pine walls create the ideal balance of country charm and lake life. One of the standout features of this property is the solar panel system, which feeds back to the grid and helps reduce electricity costs. The home is also well equipped with a whole-house filtration system, RO system, Iron Out, and water softener, with water supplied by a well. Outside, this property is packed with extras. There is a chicken coop, plus a former greenhouse structure,Whether you are relaxing on the deck or gathered below in the beautifully landscaped yard, you’ll love the fantastic fire pit area for peaceful sunsets and starry nights. After a day at the lake swimming, boating, or fishing, with the boat launch just 0.5 km away, you can rinse off in the convenient outdoor shower. There is even a basketball area with rubber paving out back, along with plenty of space to entertain family and friends. Additional features include an easy to access crawl space with ample storage, ICF foundation, and Hardie board siding.This property is a dream for outdoor enthusiasts who love water activities, prime fishing, hunting in Zone 53, quadding, snowmobiling, or simply enjoying the peace and quiet. (id:62517)
Saskatoon, Saskatchewan
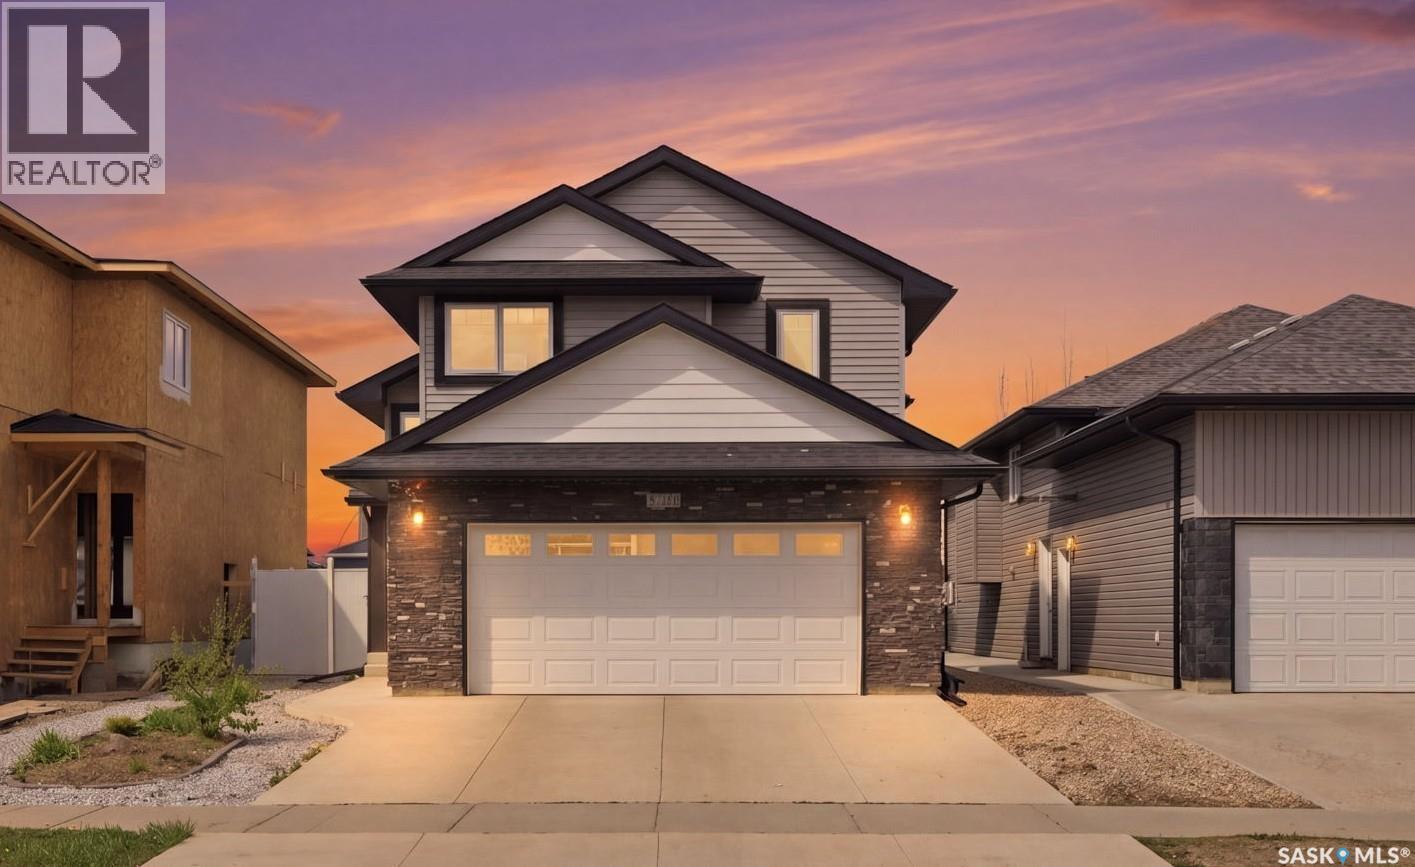
Welcome to 211 Baltzan Boulevard! This beautifully maintained Ehrenburg-built modified bi-level offers exceptional value, thoughtful upgrades, and a functional family-friendly layout featuring 5 bedrooms, 3 full bathrooms, and a bright open-concept design. Pride of ownership is evident throughout this move-in-ready home, ideally situated on a quiet family-oriented street with a fully landscaped and private backyard. The main floor welcomes you with a spacious living room highlighted by vaulted ceilings, creating a bright and inviting atmosphere. The upgraded kitchen is designed for both style and functionality, featuring granite countertops, stainless steel appliances, soft-close cabinetry with upgraded drawer systems, and a convenient corner pantry. The adjoining dining area provides direct access through patio doors to a recently repainted oversized deck overlooking the beautifully maintained backyard with underground sprinklers — perfect for entertaining or relaxing outdoors. The spacious primary suite offers a large walk-in closet and a private 4-piece ensuite. Completing the main level are additional generously sized bedrooms and well-appointed living spaces designed for modern family living. The fully developed basement features impressive 9-foot ceilings and oversized windows, allowing for abundant natural light. This level includes a spacious family room, two additional bedrooms, and a full 4-piece bathroom, offering excellent flexibility for growing families or guests. Durable and stylish laminate flooring runs throughout much of the basement. Additional features and upgrades include triple-pane windows, upgraded hardwood and tile flooring, HRV system, and a spacious 22’ x 22’ attached garage. This exceptional property is truly turn-key and ready for its next owners to move in and enjoy. Shows 10/10 — don’t miss this outstanding opportunity! As per the Seller’s direction, all offers will be presented on 05/28/2026 4:00PM. (id:62517)

Big River Rm No. 555, Saskatchewan
Welcome Home! Yes your next destination awaits you. This cozy Log Cottage located at Sunset Cove, on Cowan Lake is waiting for you to start enjoying the peace, quiet, and tranquility. Come on in to the open concept Kitchen and Dinning with beautiful cabinetry, counter tops, SS Appliances, and pantry. Enjoy your evening coffee in the living room, or cozy up with a good book with a fire in the large wood stove to take the chill off. Main floor 3 piece bathroom offers a nicely tiled walk in shower, and laundry. Beautiful feature of this log cottage is the log staircase that takes you to the loft where you will find the primary bedroom, with a nice 3 piece ensuite, which also offers the nicely tiled walk in shower. The loft also offers a bonus room, which can be used as a siting room or an extra bedroom, which has a Murphy Bed in place. Now we will take a tour outside where you can enjoy your morning coffee on the covered front deck rain or shine. Entertaining, BBQing, or just enjoying time with family and or friends will be no problem on the large side deck, in the open air, or in the attached gazebo. A detached 28 x 30 heated garage offers overhead door, shelving, storage, drain, work area, and lots of space for all the toys along with a maintenance free interior. Extra guests for the weekend? No problem, they can enjoy the private guest suite, with a loft located in the garage. A 10 x 12 Storage Shed, with a man door as well as and overhead door for easy access to store a quad, sleds, garden tools and much more. Don’t let this one pass you by, call an agent for a personal tour today! (id:62517)
Regina, Saskatchewan
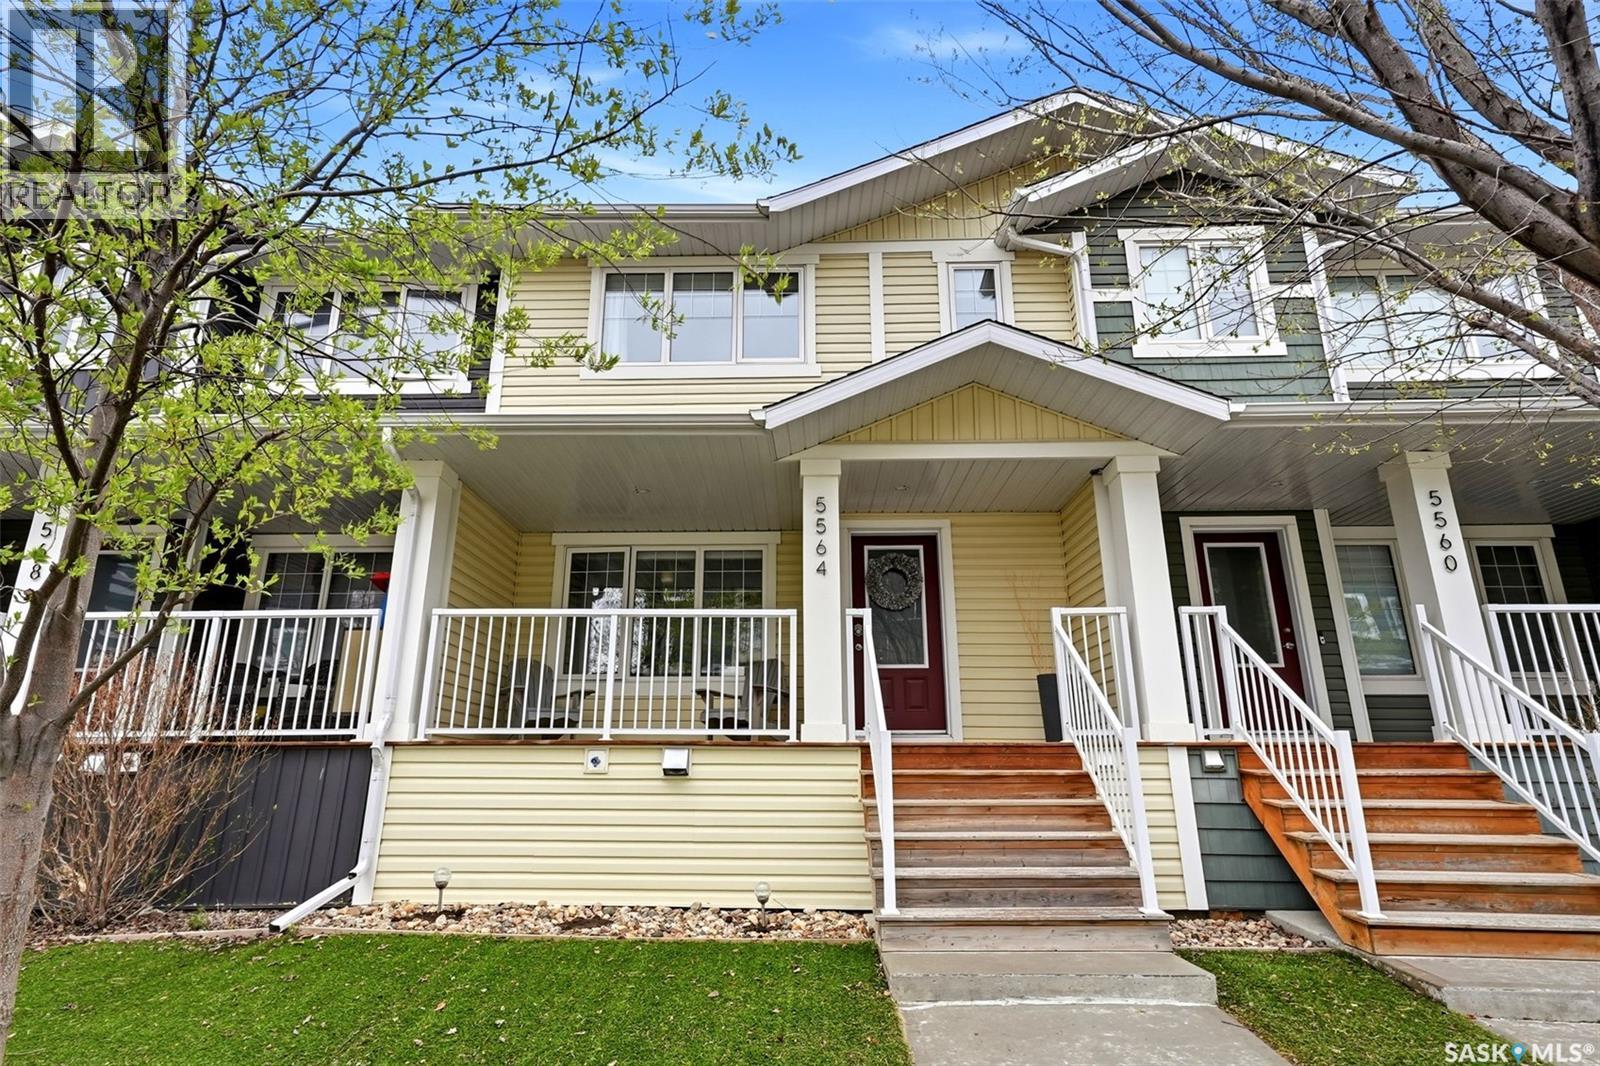
Welcome to 5564 Prefontaine Avenue, a stylish and move-in ready townhome in the heart of Harbour Landing.** This 3 bedroom, 2.5 bathroom home offers a bright, modern layout with thoughtful upgrades throughout. The main floor features a clean contemporary feel, highlighted by upgraded quartz countertops in the kitchen and bathrooms, creating a polished look that stands out. Upstairs, you’ll find upgraded carpet, comfortable bedrooms, and cellular blackout blinds in bedrooms for added privacy and restful sleep. The fenced backyard offers a great outdoor space with a concrete patio, perfect for relaxing, BBQ season, pets, or kids. A single detached garage adds everyday convenience and extra storage. Maintenance free front and backyards with synthetic lawn and zero-scape rock. Located in one of Regina’s most popular neighbourhoods, this home is close to parks, pathways, schools, shopping, restaurants, and all Harbour Landing amenities. Water heater and softener are owned and included. A great option for first-time buyers, young families, or anyone looking for a low-maintenance home in a fantastic location. (id:62517)
Martensville, Saskatchewan
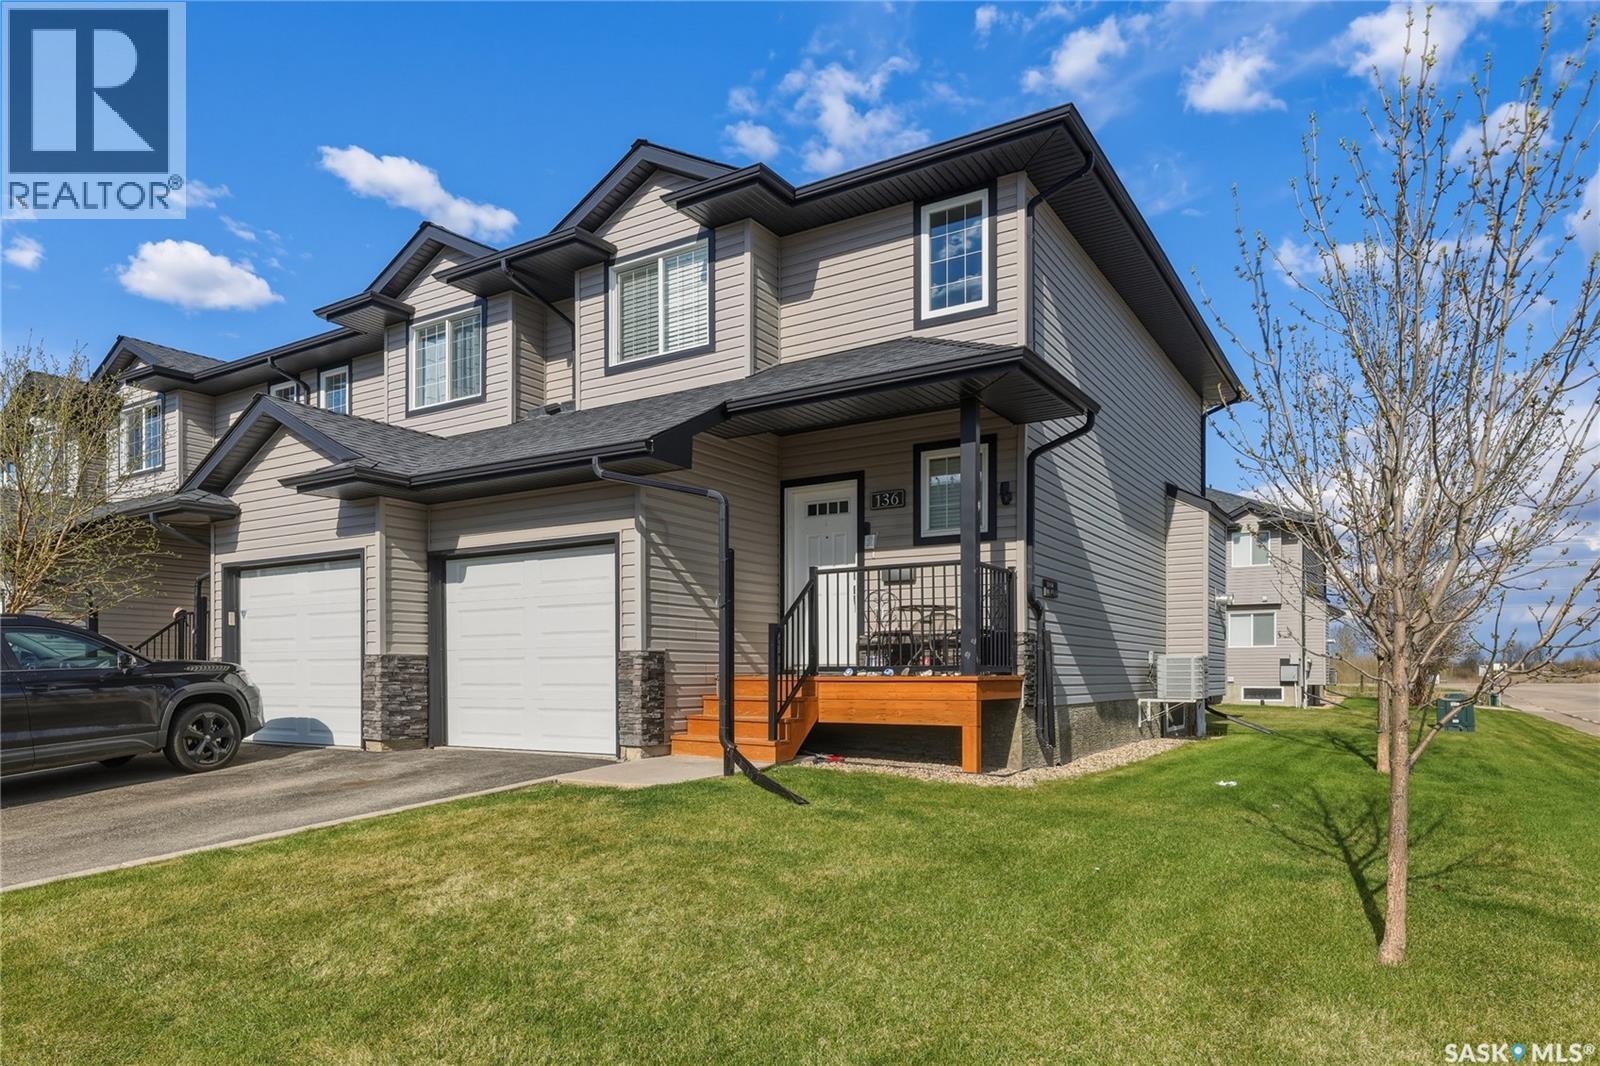
Beautifully maintained fully developed townhouse ideally located near scenic green space, walking paths, and a tranquil water feature. The bright and inviting main floor offers an open-concept layout with a functional kitchen showcasing quartz countertops, a central island with eating bar, spacious dining area with access to the large rear deck, convenient 2-piece bathroom, and a cozy living room complete with a gas fireplace. Upstairs features a well-designed layout with a primary bedroom offering direct access to the main bathroom and a walk-in closet, plus two additional generously sized bedrooms perfect for a growing family. The fully finished basement adds even more living space with an additional bedroom, full bathroom, laundry area, and ample storage/utility space. Additional highlights include a single attached garage with parking in front, and plenty of nearby street parking for guests. An excellent opportunity to own a stylish, move-in ready home in a desirable location at an exceptional value. (id:62517)