

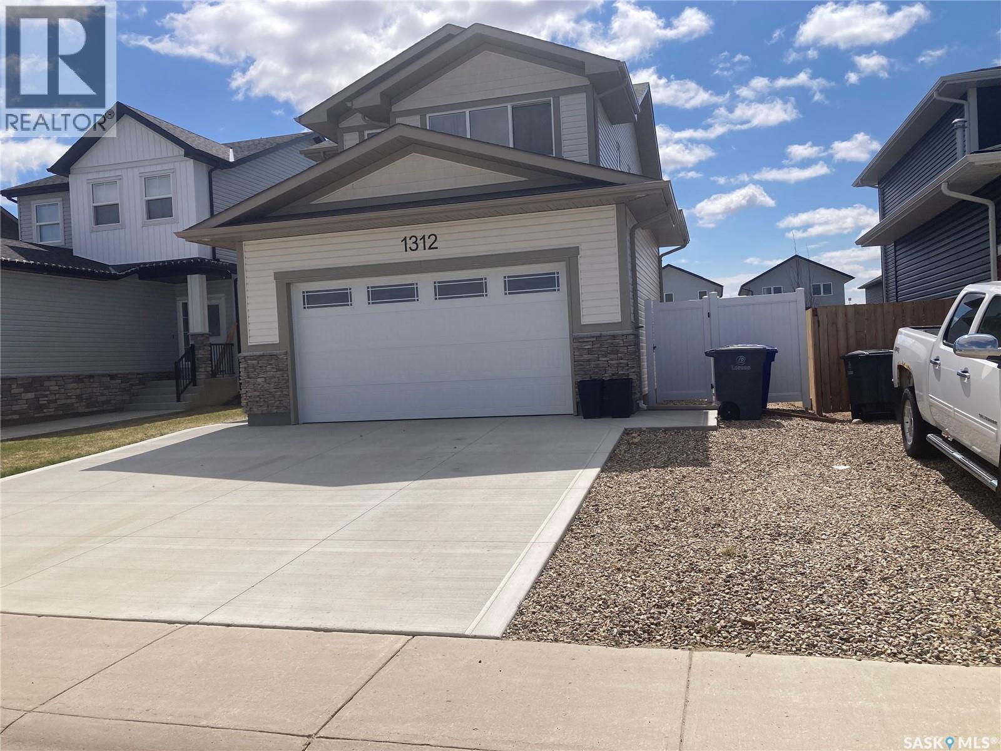
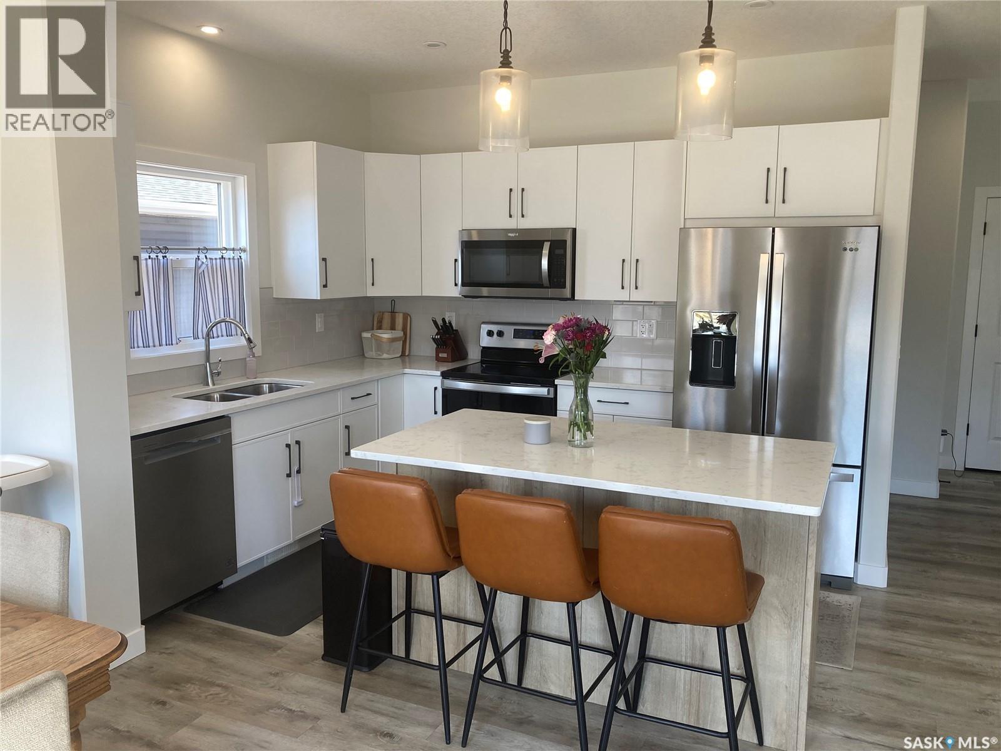
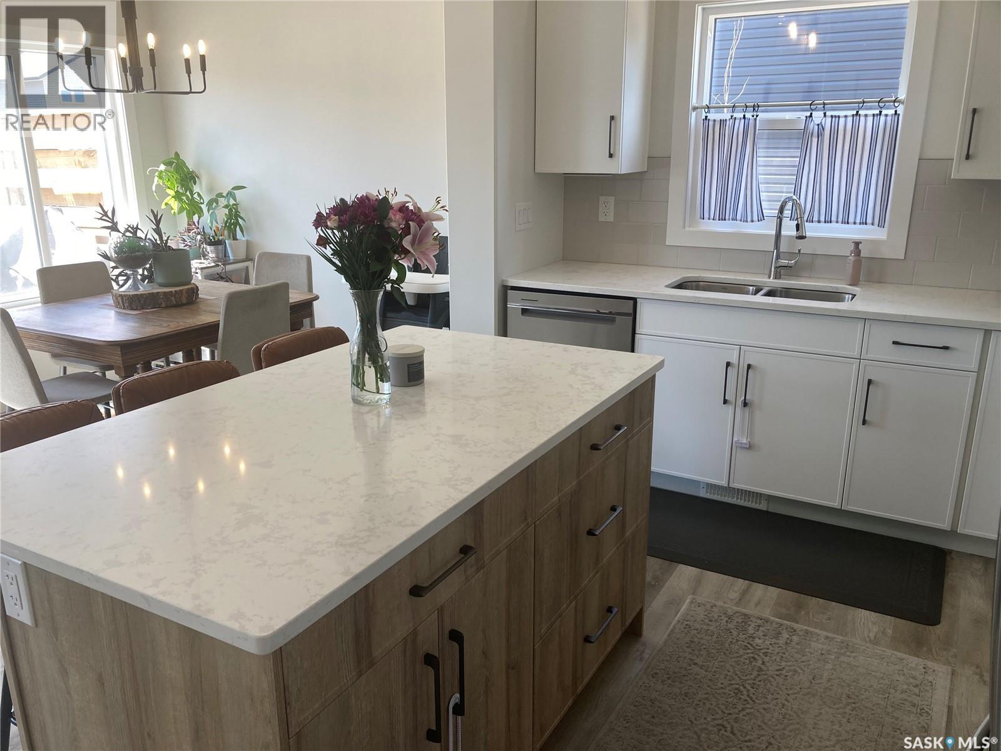


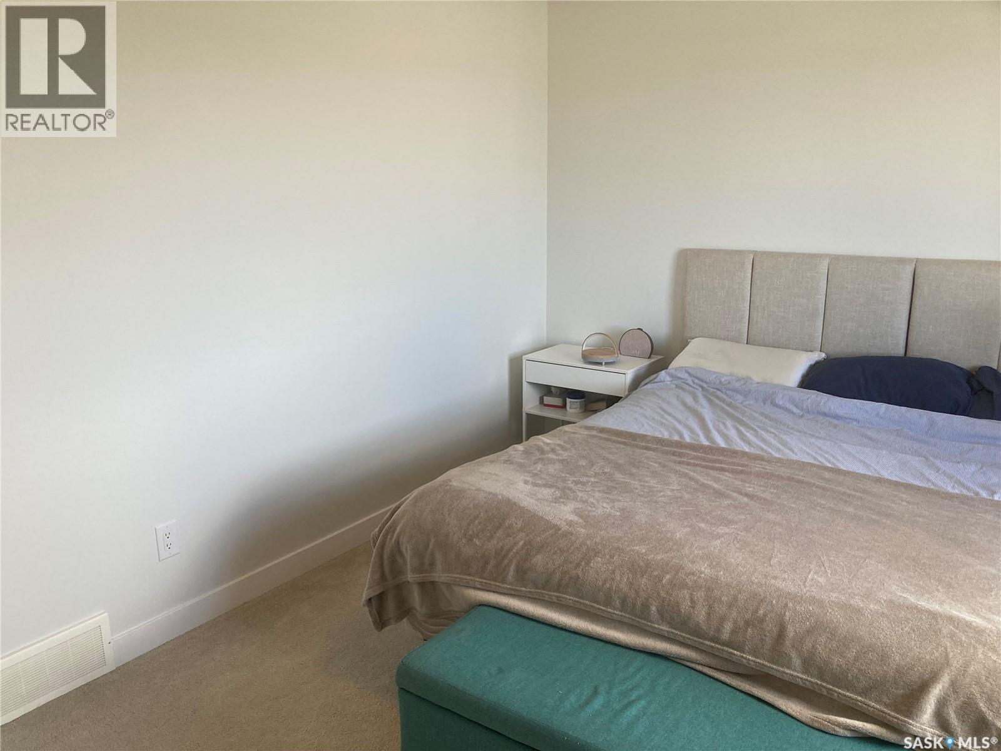
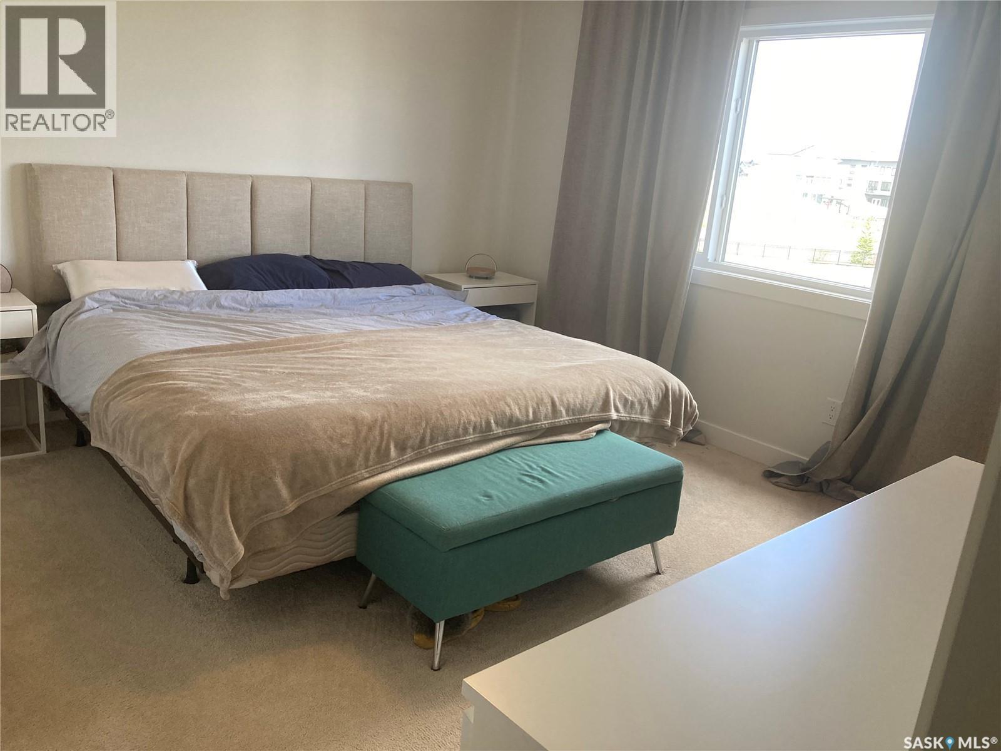




Beautiful well cared for 2 storey home in Martensville. This home features 3 bedrooms and 3 bathrooms plus a very nice Bonus room.The master bedroom has a walk in closet,en suite and great views of the park and pond across the street.The kitchen features white cabinetry nice size island and all Stainless Steel appliances. Living room and Dining rooms have views of the backyard,garden doors off Dining room to a deck area with privacy wall.The front driveway is concrete and there is a spot beside to park a 24-26' RV,The yard is 100% developed and has vinyl fencing in the backyard. There is a paved back alley which gives great access to the yard. This 3 year old home is located within walking distance to public and separate schools. Basement is open for development, Could be quick possession (id:62517)
| MLS® Number | SK036944 |
| Property Type | Single Family |
| Features | Irregular Lot Size, Sump Pump |
| Structure | Deck |
| Bathroom Total | 3 |
| Bedrooms Total | 3 |
| Architectural Style | 2 Level |
| Basement Type | Full |
| Constructed Date | 2023 |
| Construction Style Attachment | Detached |
| Cooling Type | Central Air Conditioning, Air Exchanger |
| Heating Fuel | Natural Gas |
| Heating Type | Forced Air |
| Stories Total | 2 |
| Size Interior | 1,560 Sqft |
| Type | House |
| Attached Garage | |
| Parking Space(s) | 5 |
| Acreage | No |
| Fence Type | Fence |
| Landscape Features | Lawn |
| Size Frontage | 42 Ft |
| Size Irregular | 42x111.5 |
| Size Total Text | 42x111.5 |
| Level | Type | Length | Width | Dimensions |
|---|---|---|---|---|
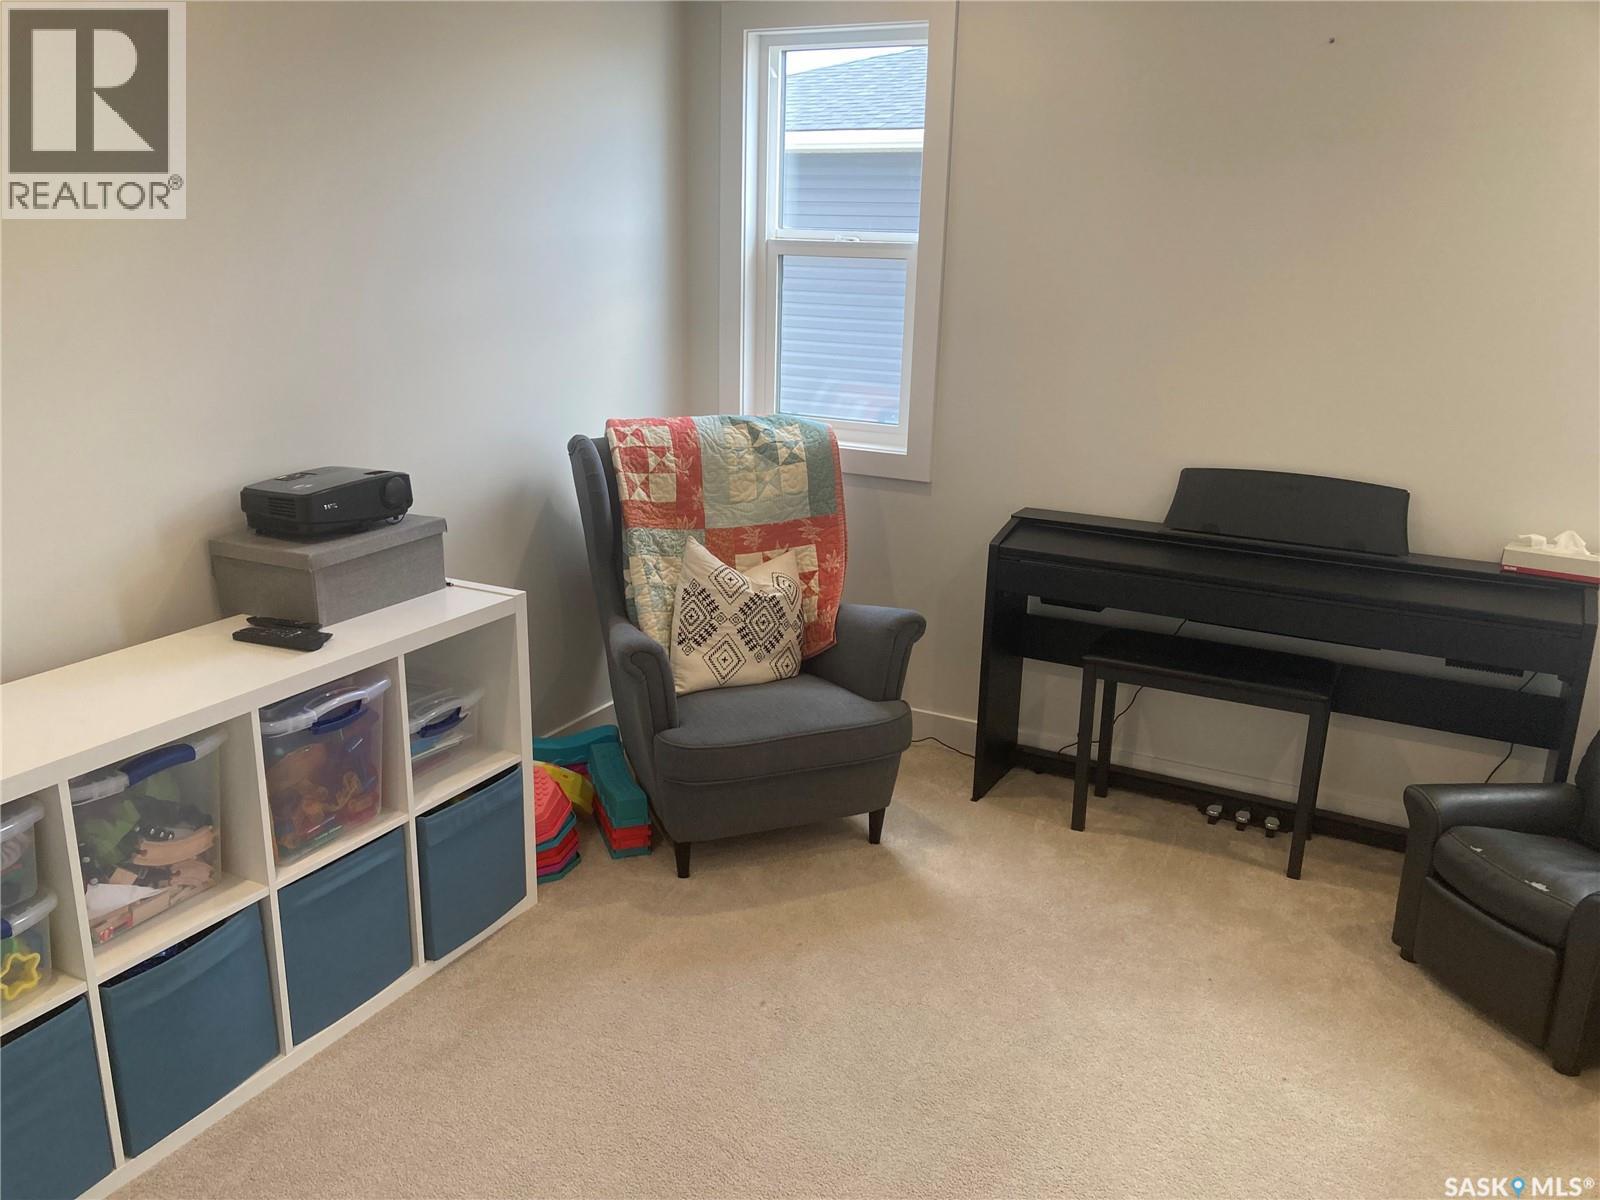
| Second Level | Bonus Room | 14 ft | 14 ft x Measurements not available | |
| Second Level | Bedroom | 11'4" x 9'10" | ||
| Second Level | Bedroom | 11'6" x 10'2" | ||
| Second Level | Bedroom | 12 ft | Measurements not available x 12 ft | |
| Second Level | 4pc Ensuite Bath | Measurements not available | ||
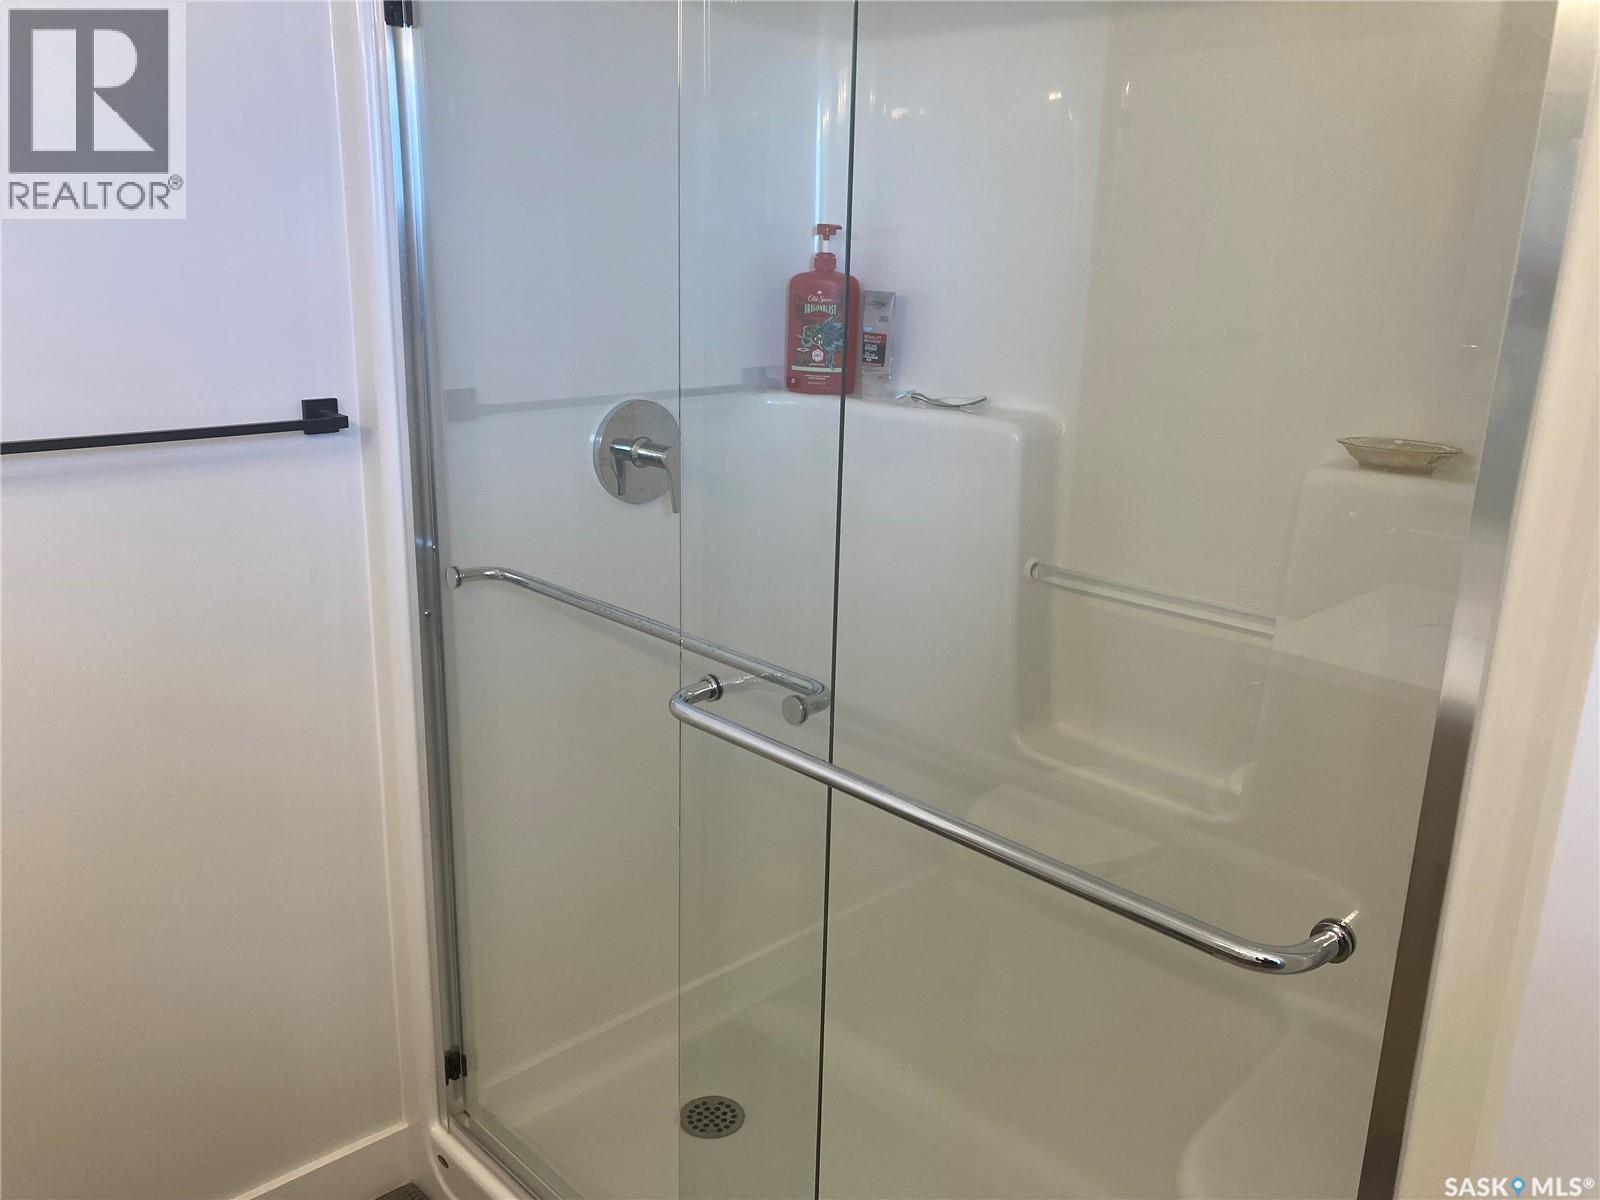
| Second Level | 4pc Bathroom | Measurements not available | ||
| Second Level | Laundry Room | Measurements not available | ||
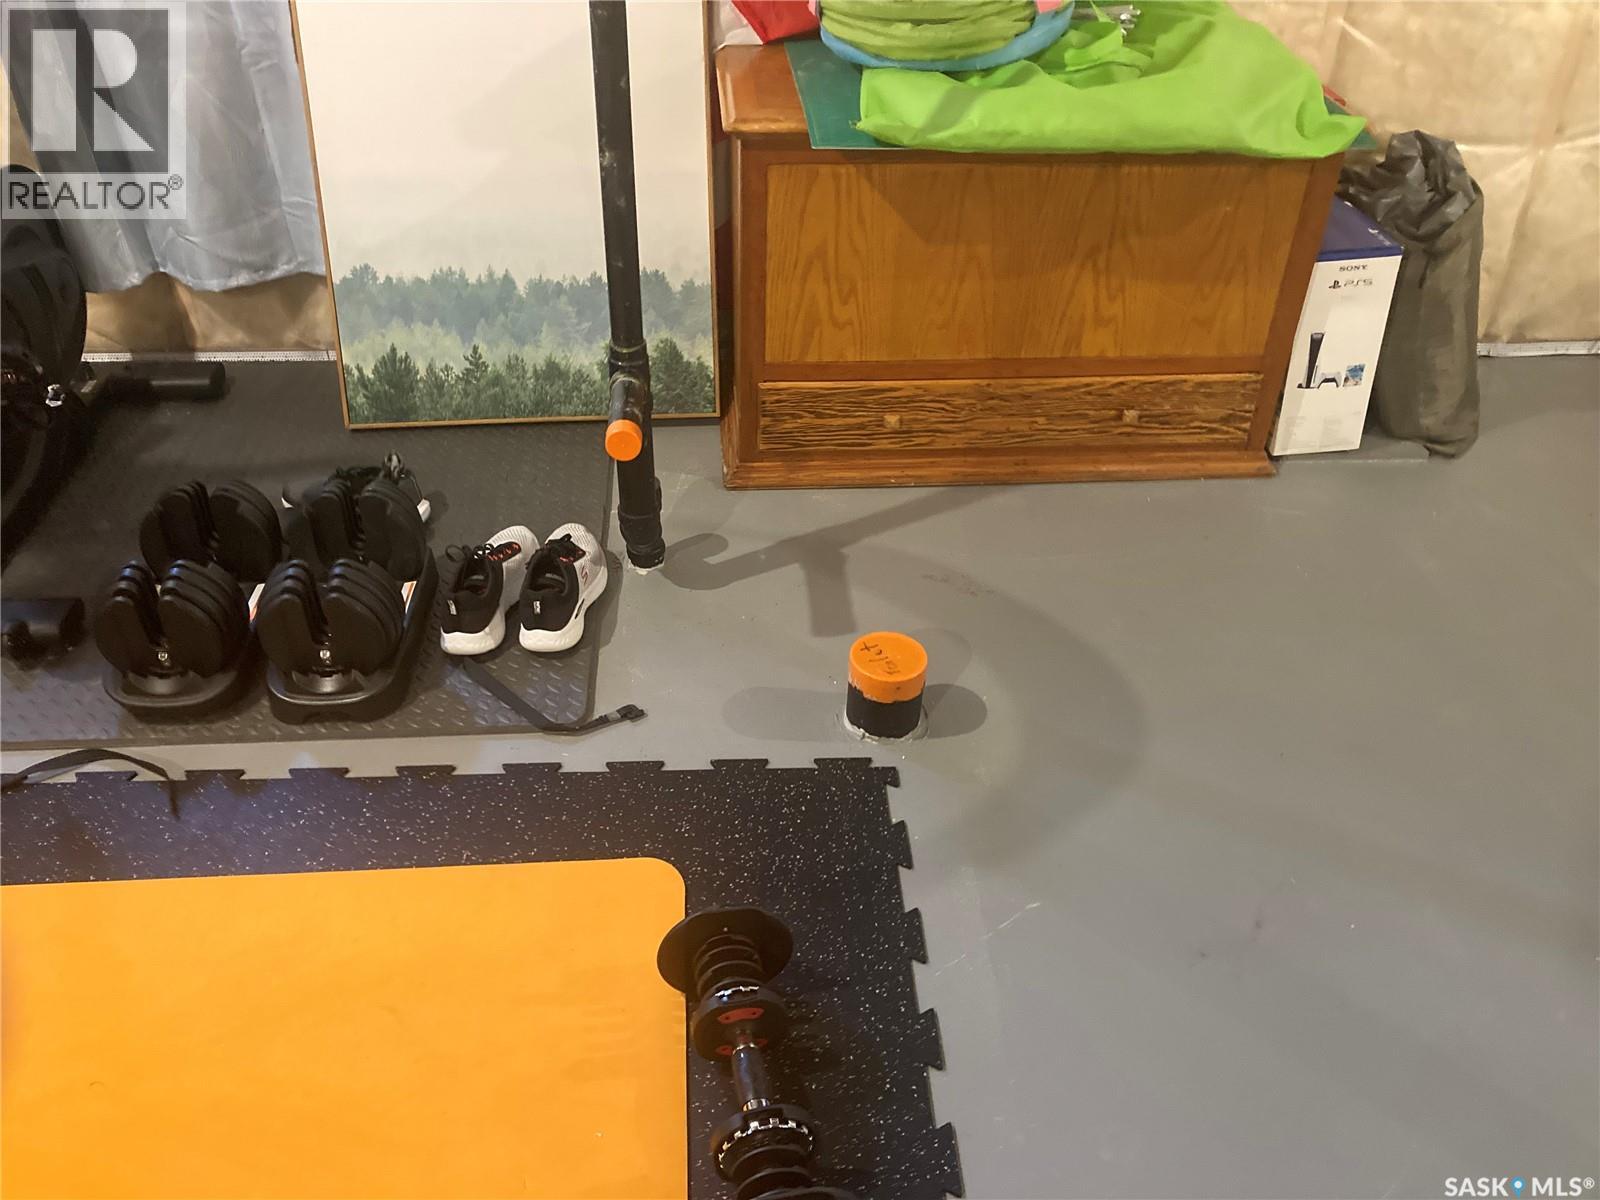
| Basement | Other | Measurements not available | ||
| Main Level | Kitchen | 10 ft | 12 ft | 10 ft x 12 ft |
| Main Level | Living Room | 11 ft | 8 ft | 11 ft x 8 ft |
| Main Level | Dining Room | 12 ft | 8 ft | 12 ft x 8 ft |
| Main Level | 2pc Bathroom | Measurements not available |
https://www.realtor.ca/real-estate/29798745/1312-parr-hill-drive-martensville
Contact us for more information
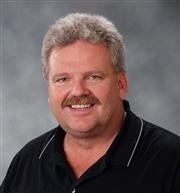
Alvin Peters
Salesperson
(306) 653-2213
(888) 623-6153
boyesgrouprealty.com/
No Favourites Found

The trademarks REALTOR®, REALTORS®, and the REALTOR® logo are controlled by The Canadian Real Estate Association (CREA) and identify real estate professionals who are members of CREA. The trademarks MLS®, Multiple Listing Service® and the associated logos are owned by The Canadian Real Estate Association (CREA) and identify the quality of services provided by real estate professionals who are members of CREA. The trademark DDF® is owned by The Canadian Real Estate Association (CREA) and identifies CREA's Data Distribution Facility (DDF®)