
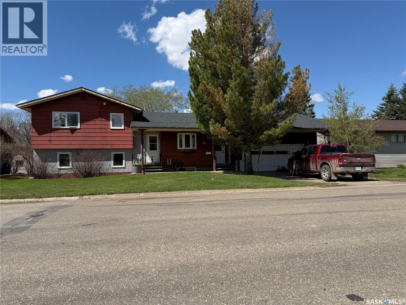
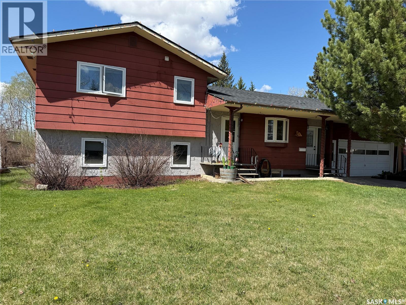
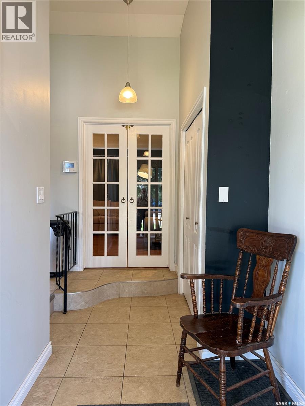
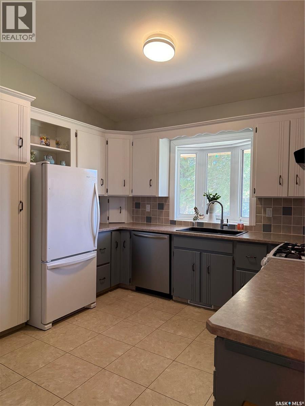
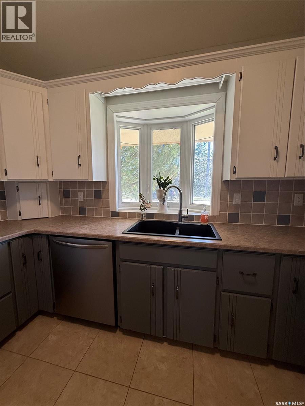
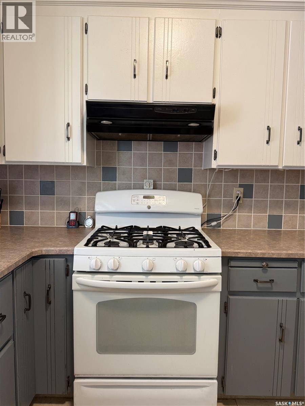
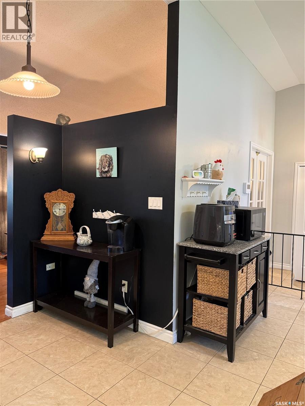
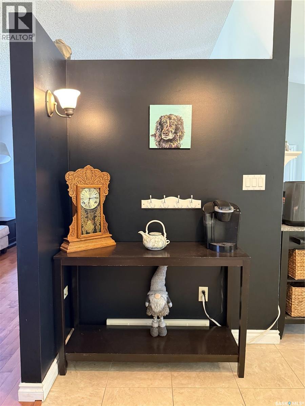
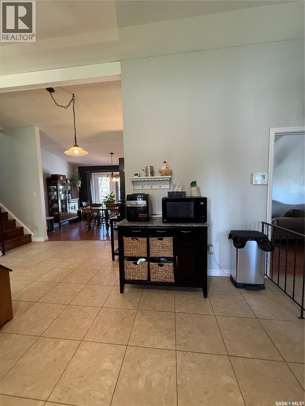
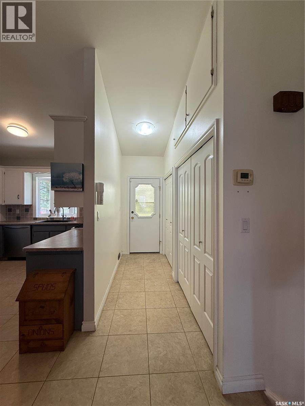
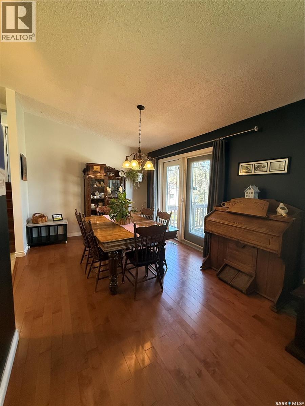
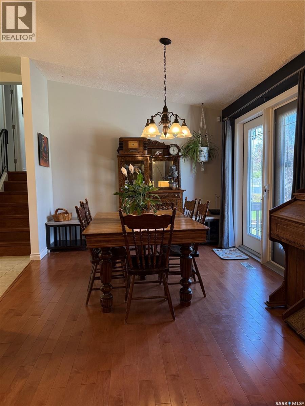
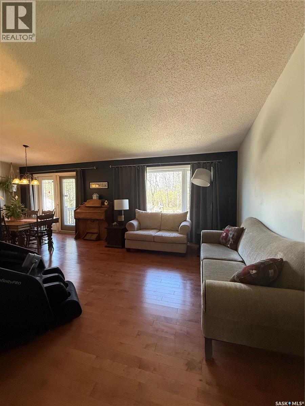
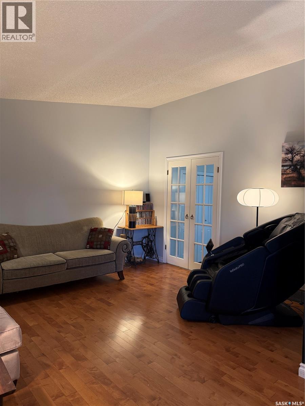
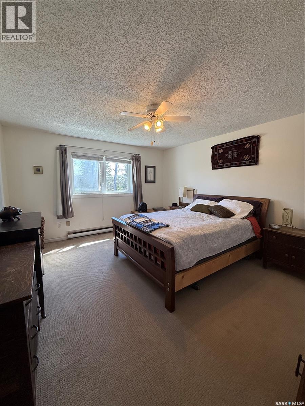
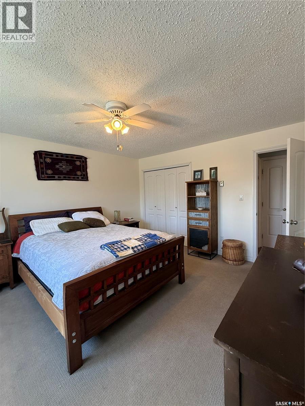
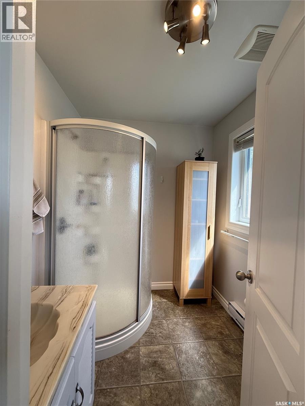
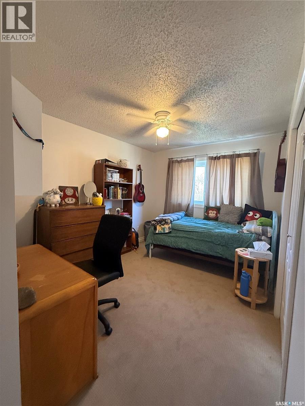
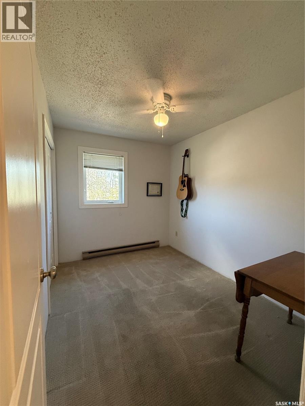
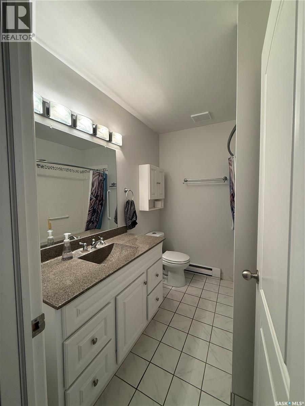
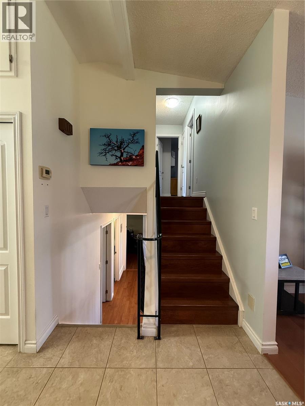
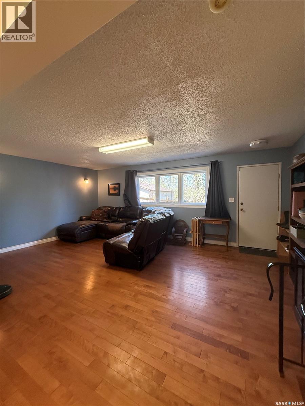
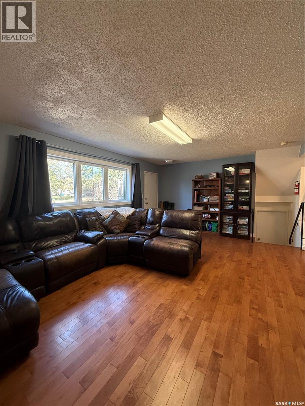
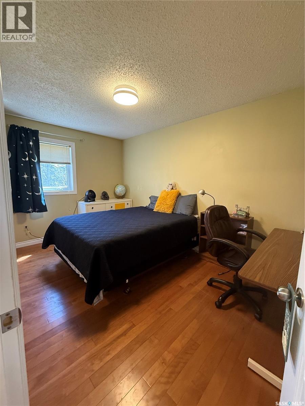
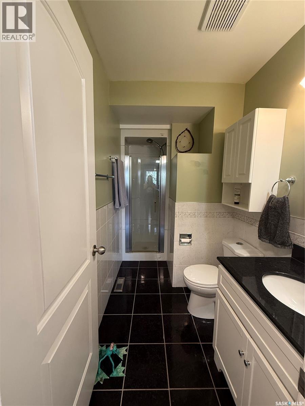
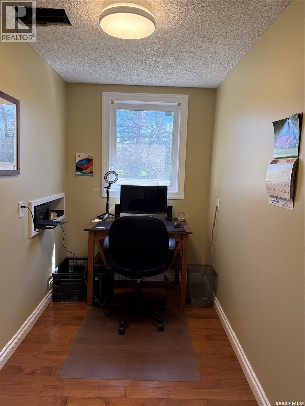
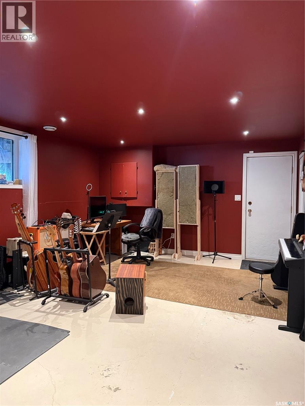
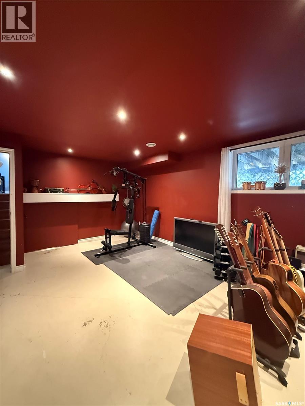
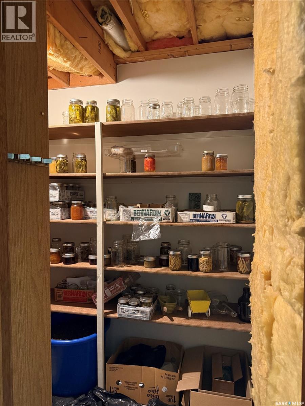

Welcome to this spacious 4-level split home in the heart of Rosthern, offering 4 bedrooms, 3 bathrooms, and a functional layout designed for comfortable family living. With 1,334 sq. ft. on the main and upstairs levels plus two additional levels, this home offers plenty of space for a growing family or the flexibility to create spaces that suit your lifestyle. Featuring Hardwood floors, a coffee bar nook, an attached 1.5-car garage, and generous crawlspace storage add both charm and practicality. Enjoy the west-facing deck and large yard, all located on a desirable street with convenient access to local amenities, schools, healthcare, and an easy commute to Saskatoon or Prince Albert. (id:62517)
| MLS® Number | SK036767 |
| Property Type | Single Family |
| Features | Treed, Rectangular |
| Structure | Deck |
| Bathroom Total | 3 |
| Bedrooms Total | 4 |
| Appliances | Washer, Refrigerator, Dishwasher, Dryer, Microwave, Alarm System, Freezer, Window Coverings, Garage Door Opener Remote(s), Hood Fan, Stove |
| Basement Type | Full |
| Constructed Date | 1980 |
| Construction Style Attachment | Detached |
| Construction Style Split Level | Split Level |
| Cooling Type | Central Air Conditioning |
| Fire Protection | Alarm System |
| Heating Fuel | Electric |
| Heating Type | Forced Air |
| Size Interior | 1,368 Sqft |
| Type | House |
| Attached Garage | |
| Gravel | |
| Parking Space(s) | 2 |
| Acreage | No |
| Landscape Features | Lawn |
| Size Irregular | 0.22 |
| Size Total | 0.22 Ac |
| Size Total Text | 0.22 Ac |
| Level | Type | Length | Width | Dimensions |
|---|---|---|---|---|
| Second Level | Primary Bedroom | 12 ft ,9 in | 14 ft ,9 in | 12 ft ,9 in x 14 ft ,9 in |
| Second Level | 3pc Ensuite Bath | Measurements not available | ||
| Second Level | Bedroom | 12 ft | 9 ft ,4 in | 12 ft x 9 ft ,4 in |
| Second Level | Bedroom | 10 ft ,3 in | 7 ft ,6 in | 10 ft ,3 in x 7 ft ,6 in |
| Second Level | 4pc Bathroom | Measurements not available | ||
| Third Level | Family Room | 19 ft ,11 in | 13 ft ,5 in | 19 ft ,11 in x 13 ft ,5 in |
| Third Level | Bedroom | 13 ft ,10 in | 8 ft ,9 in | 13 ft ,10 in x 8 ft ,9 in |
| Third Level | Den | 10 ft ,3 in | 5 ft ,4 in | 10 ft ,3 in x 5 ft ,4 in |
| Third Level | 3pc Bathroom | Measurements not available | ||
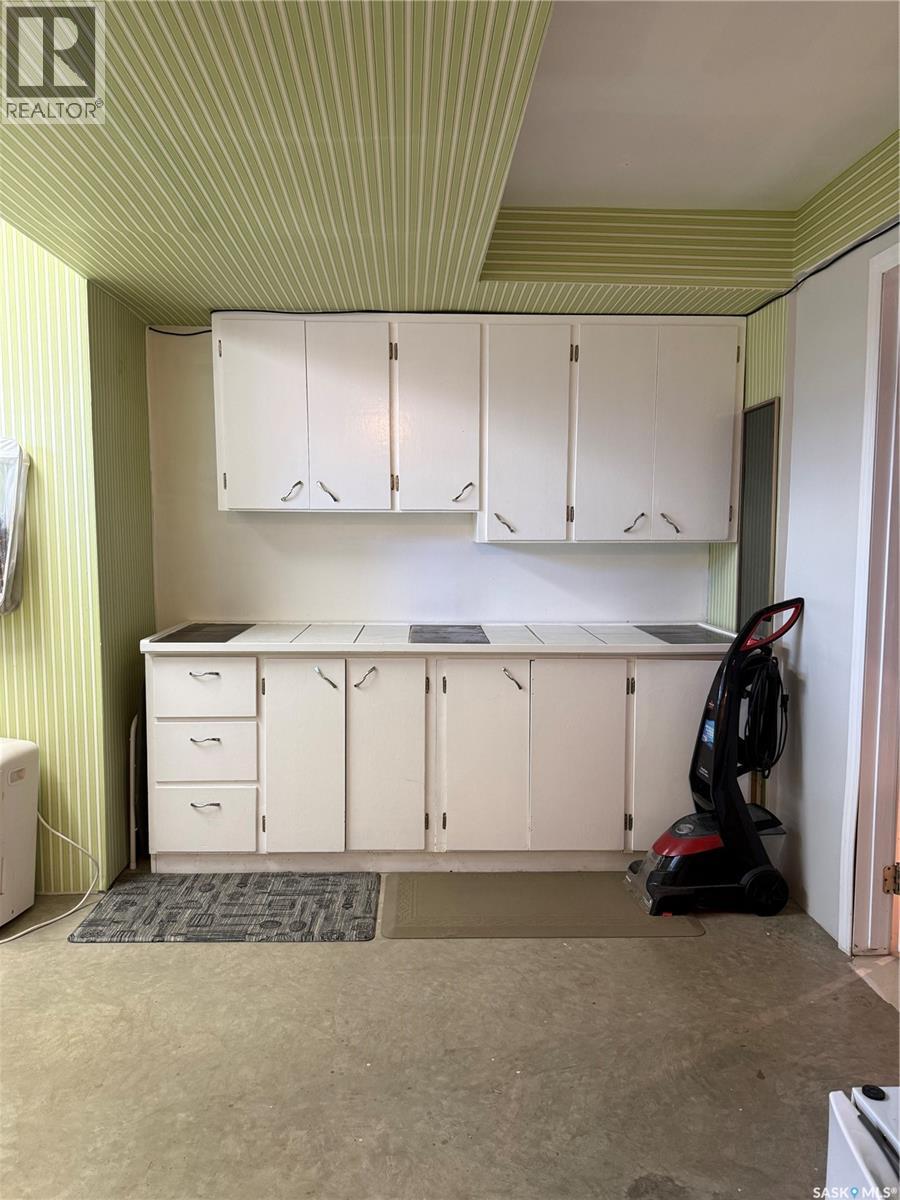
| Fourth Level | Other | 24 ft ,1 in | 13 ft ,5 in | 24 ft ,1 in x 13 ft ,5 in |
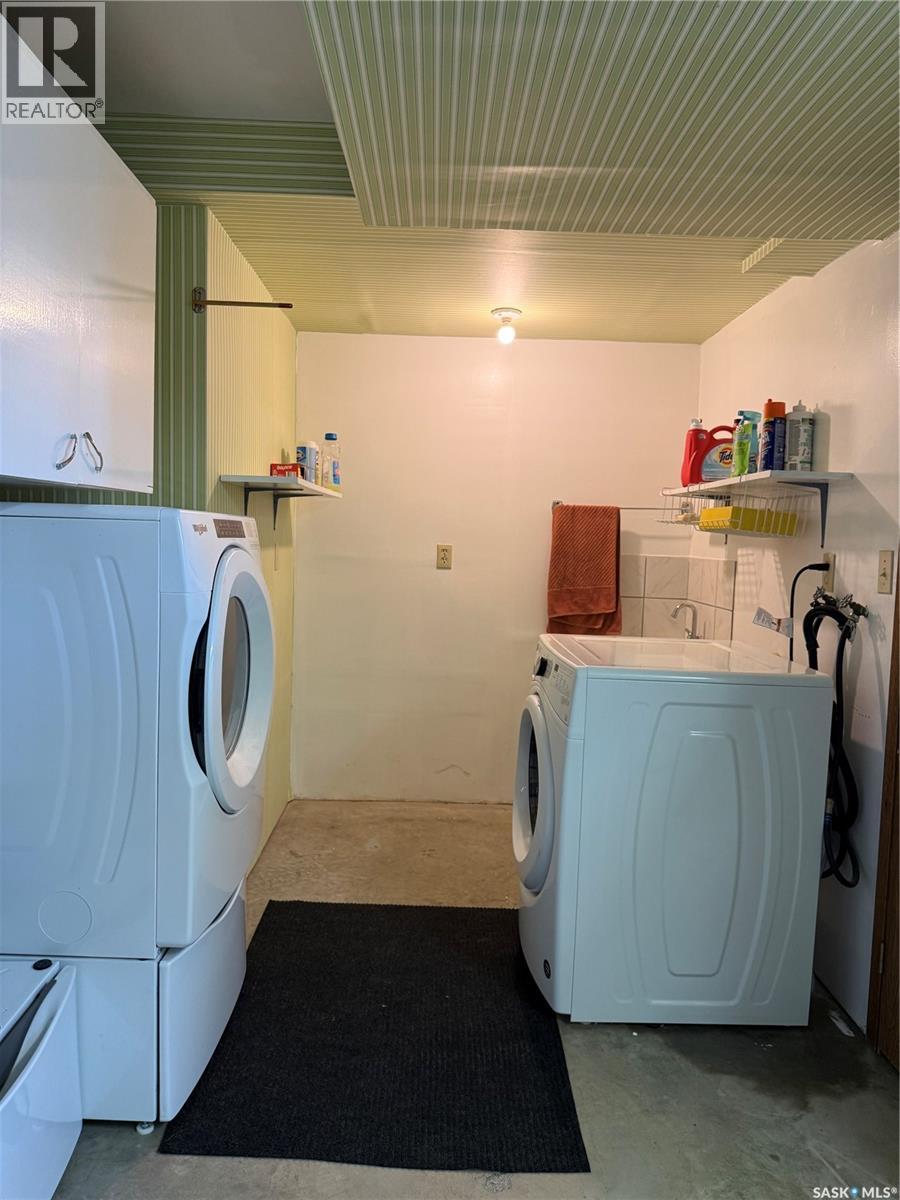
| Fourth Level | Laundry Room | 13 ft ,8 in | 17 ft ,7 in | 13 ft ,8 in x 17 ft ,7 in |
| Fourth Level | Other | 13 ft ,9 in | 9 ft ,2 in | 13 ft ,9 in x 9 ft ,2 in |
| Main Level | Foyer | 12 ft ,8 in | 5 ft ,5 in | 12 ft ,8 in x 5 ft ,5 in |
| Main Level | Kitchen | 18 ft ,11 in | 11 ft ,3 in | 18 ft ,11 in x 11 ft ,3 in |
| Main Level | Dining Room | 12 ft ,1 in | 10 ft ,3 in | 12 ft ,1 in x 10 ft ,3 in |
| Main Level | Living Room | 14 ft ,9 in | 12 ft ,3 in | 14 ft ,9 in x 12 ft ,3 in |
| Main Level | Foyer | 10 ft ,5 in | 3 ft ,8 in | 10 ft ,5 in x 3 ft ,8 in |
https://www.realtor.ca/real-estate/29787690/402-9th-avenue-rosthern
Contact us for more information
Shelly Pobran-Janostin
Associate Broker
(306) 481-5574
greatplainsrealty.ca/
No Favourites Found

The trademarks REALTOR®, REALTORS®, and the REALTOR® logo are controlled by The Canadian Real Estate Association (CREA) and identify real estate professionals who are members of CREA. The trademarks MLS®, Multiple Listing Service® and the associated logos are owned by The Canadian Real Estate Association (CREA) and identify the quality of services provided by real estate professionals who are members of CREA. The trademark DDF® is owned by The Canadian Real Estate Association (CREA) and identifies CREA's Data Distribution Facility (DDF®)