
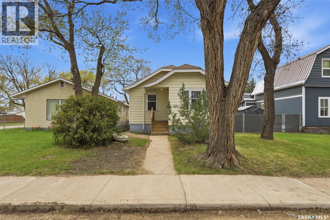
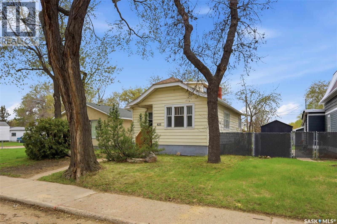
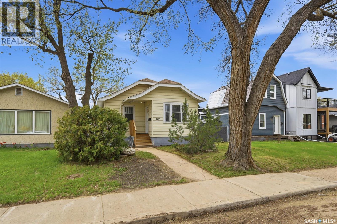
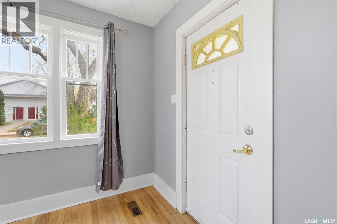
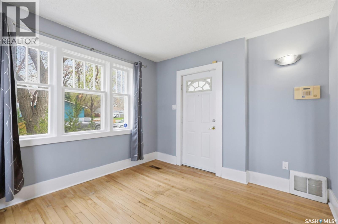
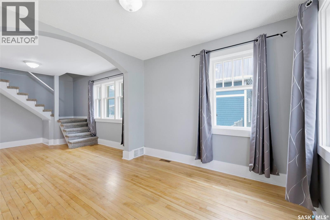
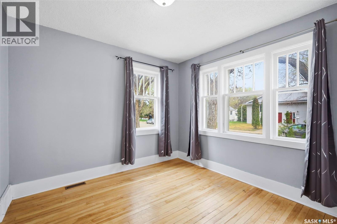
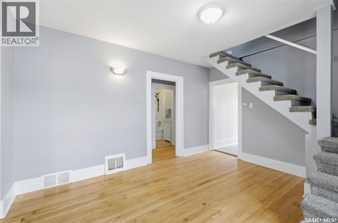
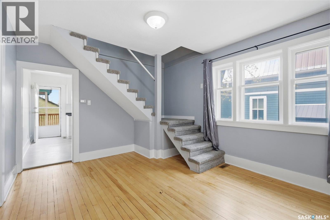
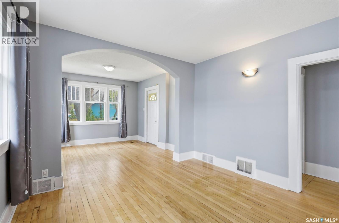
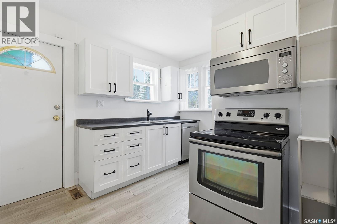
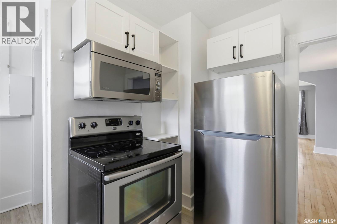
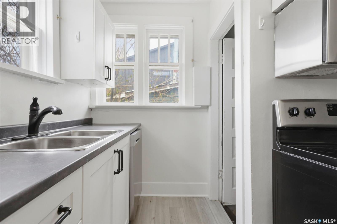
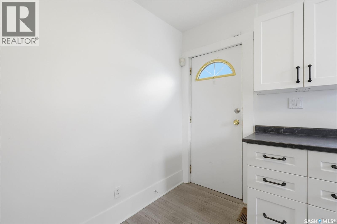
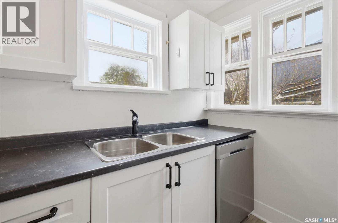
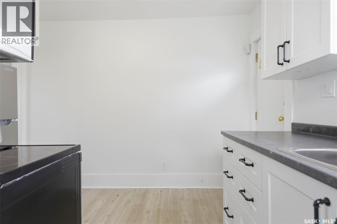
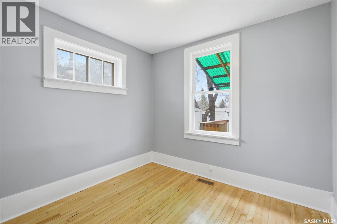
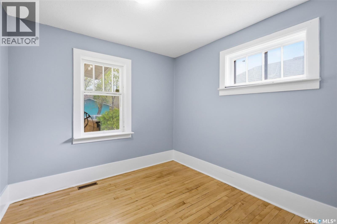
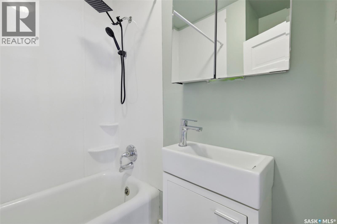
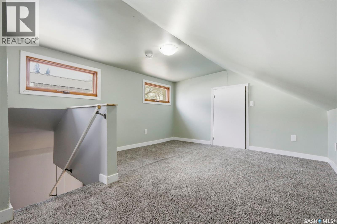
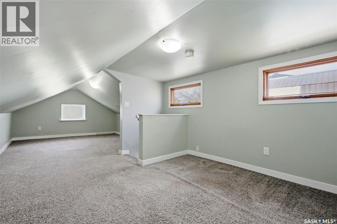
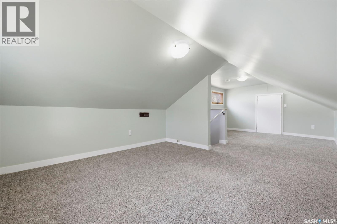
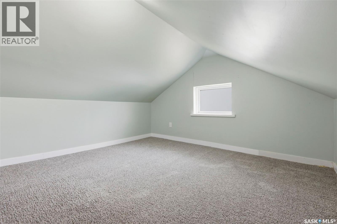
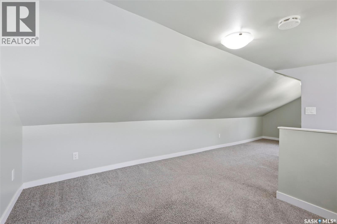
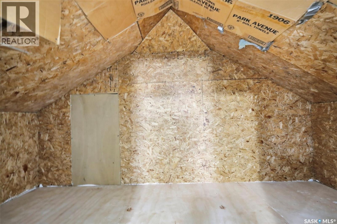
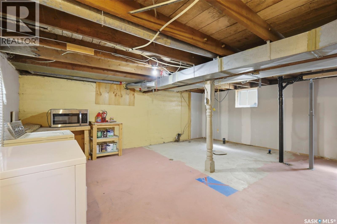
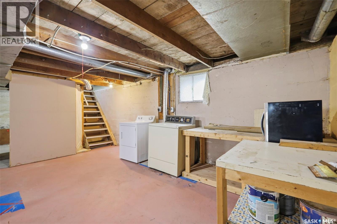
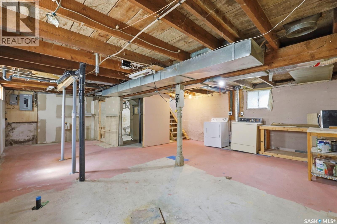
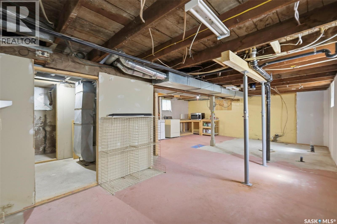
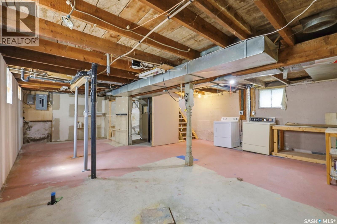
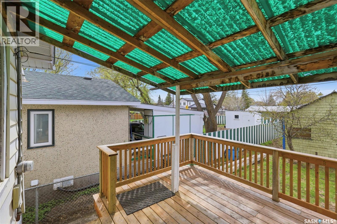
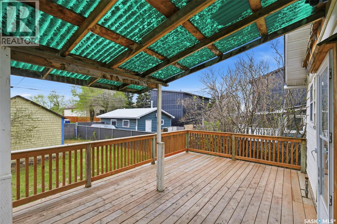
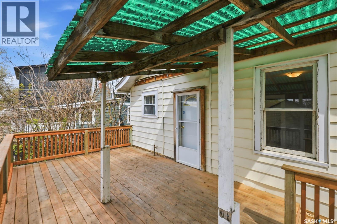
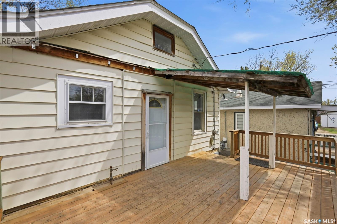
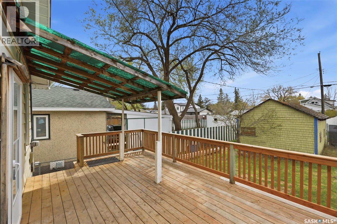
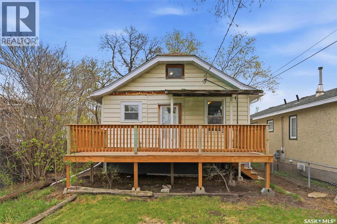
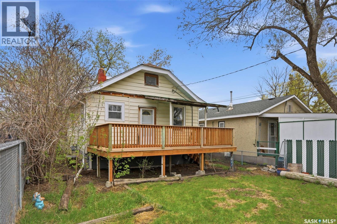
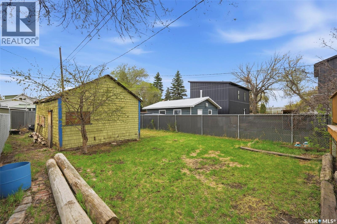
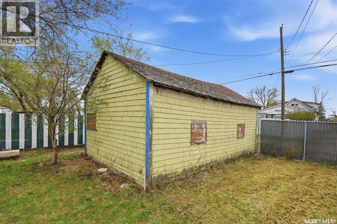
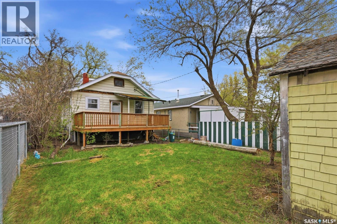
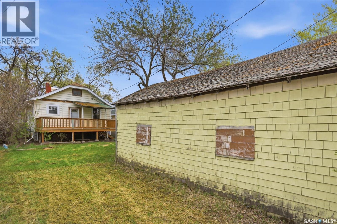
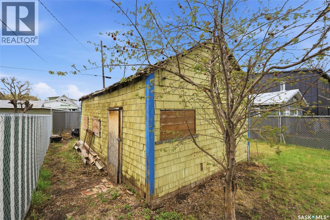

Excellent opportunity for a first-time home buyer or revenue property investor! Conveniently located close to King George School, this charming and move-in ready home offers a great blend of character, updates, and future potential. Refurbished maple hardwood flooring runs throughout the living room, dining room, and both main floor bedrooms, adding warmth and timeless appeal. The kitchen has been tastefully updated with white shaker cabinetry, updated countertops, and stainless steel appliances including the fridge, stove, dishwasher, and over-the-range microwave. Upstairs, the loft provides additional versatile living space complete with a separate storage room, making it ideal for a home office, kids’ playroom, or cozy retreat. The basement houses the washer and dryer and offers excellent development potential with rough-in plumbing already in place for a future bathroom. Step outside to enjoy the covered back deck, perfect for relaxing or entertaining, along with a single detached garage that works well for extra storage. Recent upgrades include new shingles and gutters 2025, deck 2024, lead pipes 2025 and drywall in basement 2025. A fantastic opportunity in a convenient location — call your REALTOR® today to book your private showing! (id:62517)
| MLS® Number | SK036615 |
| Property Type | Single Family |
| Neigbourhood | King George |
| Features | Treed, Rectangular |
| Structure | Deck |
| Water Front Name | South Saskatchewan River |
| Bathroom Total | 1 |
| Bedrooms Total | 2 |
| Appliances | Washer, Refrigerator, Dishwasher, Dryer, Microwave, Window Coverings, Stove |
| Basement Development | Partially Finished |
| Basement Type | Full (partially Finished) |
| Constructed Date | 1925 |
| Construction Style Attachment | Detached |
| Cooling Type | Central Air Conditioning |
| Heating Fuel | Natural Gas |
| Stories Total | 2 |
| Size Interior | 918 Sqft |
| Type | House |
| Detached Garage | |
| Parking Space(s) | 2 |
| Acreage | No |
| Fence Type | Fence |
| Landscape Features | Lawn |
| Size Frontage | 33 Ft |
| Size Irregular | 4059.00 |
| Size Total | 4059 Sqft |
| Size Total Text | 4059 Sqft |
| Level | Type | Length | Width | Dimensions |
|---|---|---|---|---|
| Second Level | Family Room | 10'9 x 23'11 | ||
| Main Level | Living Room | 11'4 x 10'3 | ||
| Main Level | Dining Room | 11'4 x 13'11 | ||
| Main Level | Kitchen | 11'9 x 10'10 | ||
| Main Level | 4pc Bathroom | 6'2 x 5'7 | ||
| Main Level | Bedroom | 9'9 x 10'1 | ||
| Main Level | Bedroom | 9'3 x 9'5 |
https://www.realtor.ca/real-estate/29789518/825-l-avenue-s-saskatoon-king-george
Contact us for more information

Nicole Bosker
Salesperson
(306) 653-2213
(888) 623-6153
boyesgrouprealty.com/
No Favourites Found

The trademarks REALTOR®, REALTORS®, and the REALTOR® logo are controlled by The Canadian Real Estate Association (CREA) and identify real estate professionals who are members of CREA. The trademarks MLS®, Multiple Listing Service® and the associated logos are owned by The Canadian Real Estate Association (CREA) and identify the quality of services provided by real estate professionals who are members of CREA. The trademark DDF® is owned by The Canadian Real Estate Association (CREA) and identifies CREA's Data Distribution Facility (DDF®)