
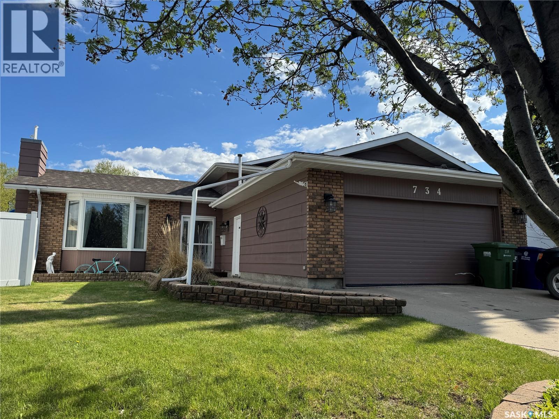
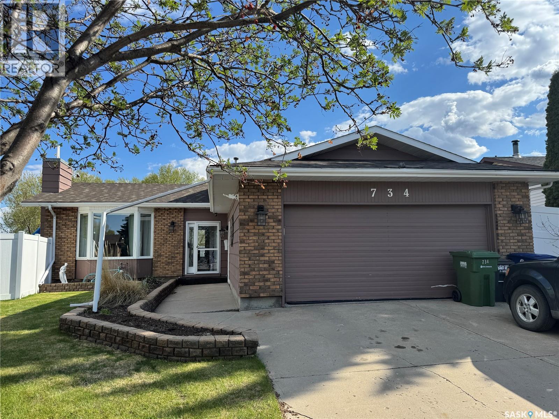


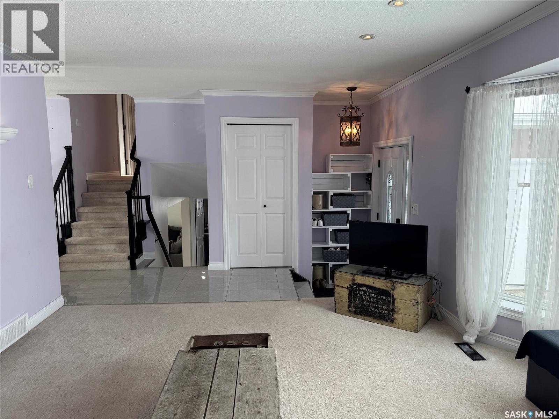


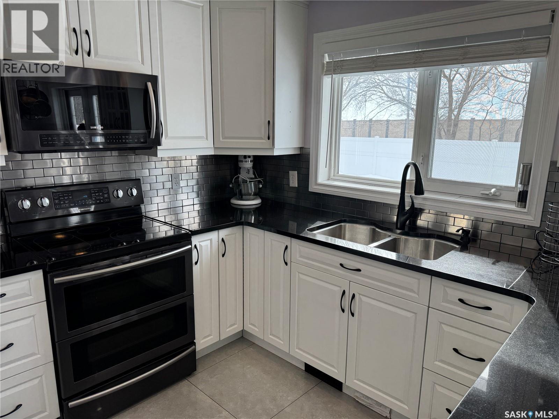


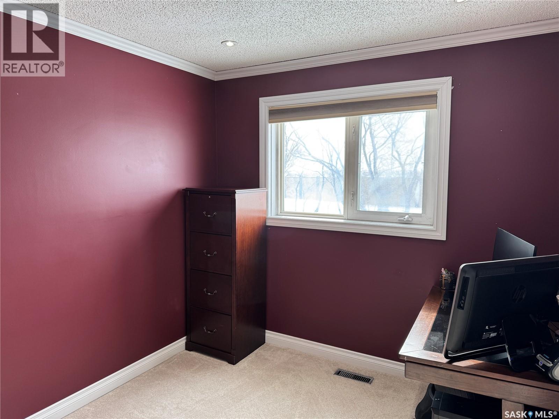
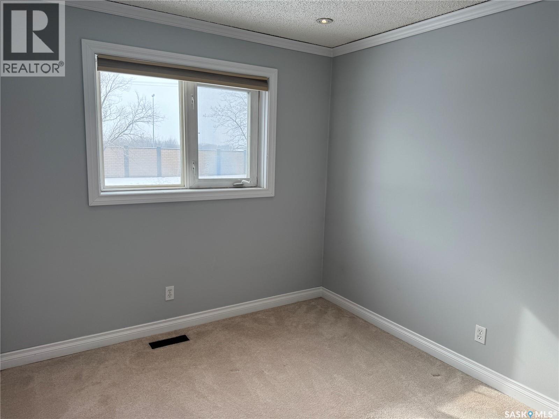


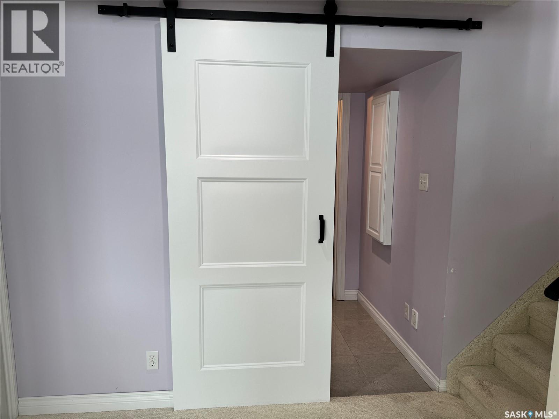


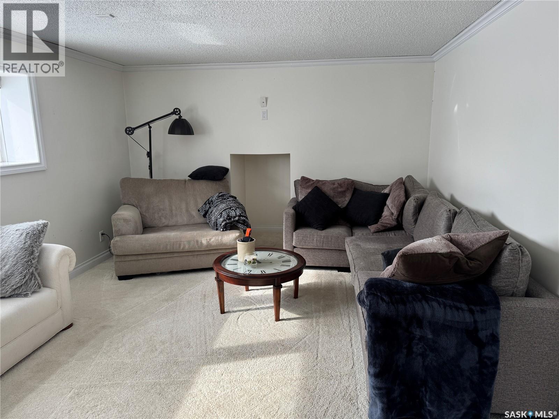
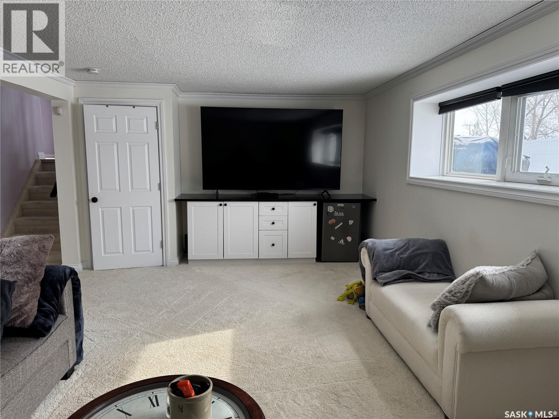
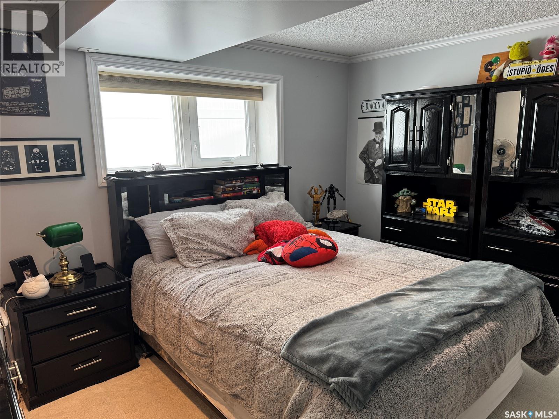


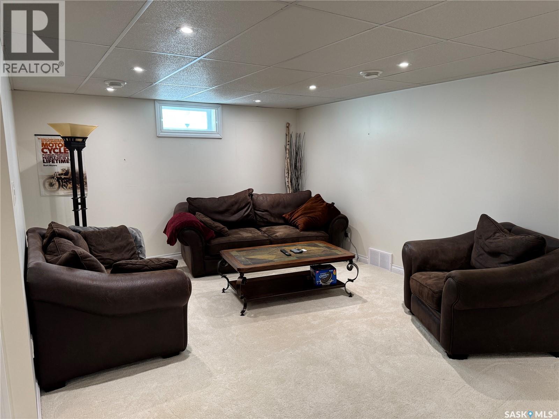


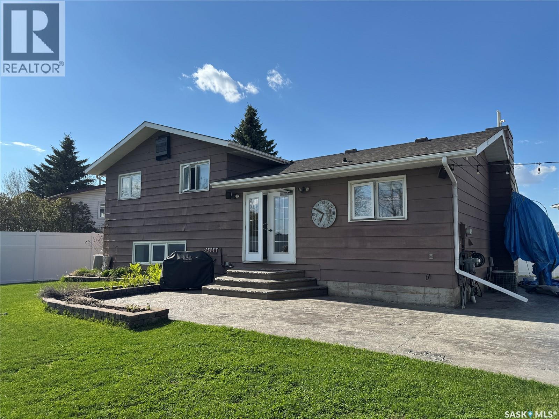
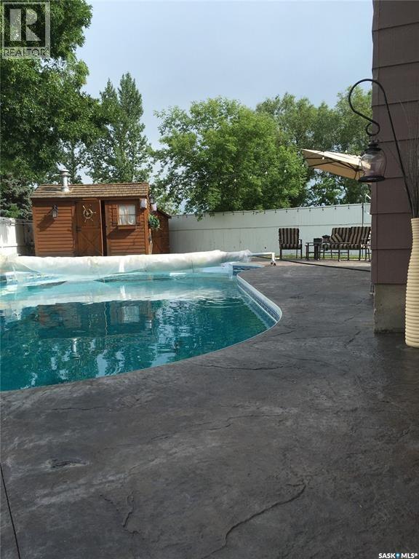
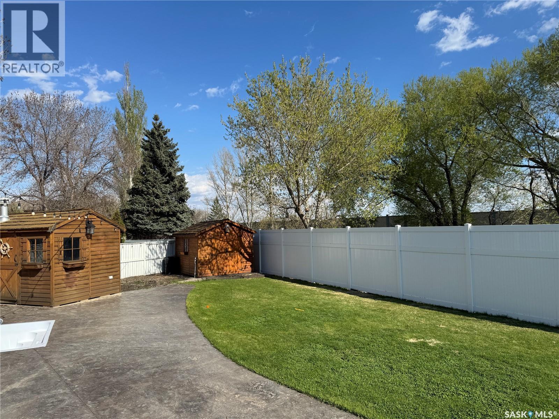
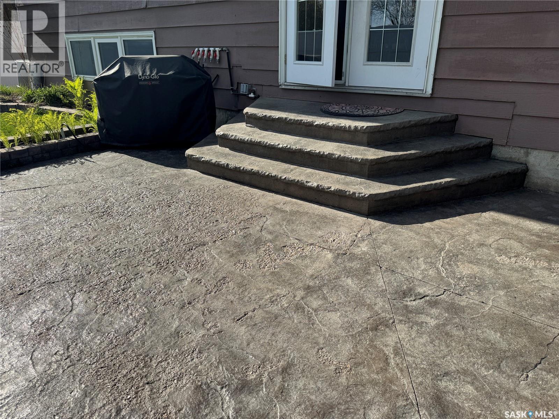

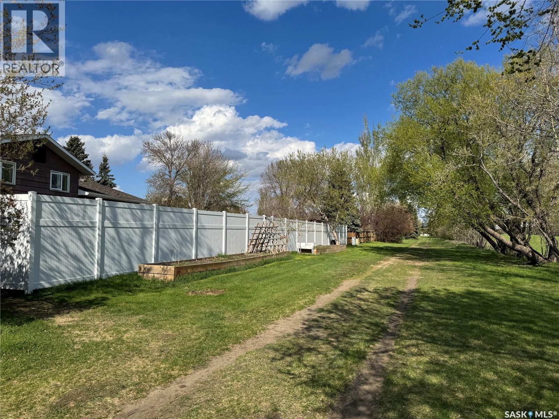

Welcome to the kind of Lakeview home that turns everyday living into something special. Tucked away on a quiet cul-de-sac and set on an oversized pie-shaped lot, this extensively updated and fully developed R2000 energy-efficient 4-level split delivers the perfect mix of space, privacy, and lifestyle. Siding onto a walking path and backing lush green space, the setting feels peaceful, private, and incredibly hard to replicate. The backyard is nothing short of a showpiece. A heated 20x40 in-ground pool with built-in stairs, lighting, spring board, and solar blanket cover creates the ultimate summer escape, all surrounded by stamped concrete, an 8-foot vinyl fence, pool house wired for a future hot tub, and a large storage shed. Whether you are hosting friends, enjoying family time, or simply soaking up the sun, this outdoor space was built to be enjoyed. Inside, the home offers exceptional versatility with 4 bedrooms, 3 bathrooms, multiple living spaces, and room for everyone to spread out comfortably. The beautifully updated kitchen features granite countertops and opens seamlessly into the main living areas, while the spacious family room and additional rec room make entertaining effortless. Thoughtful upgrades throughout the home showcase the incredible care and pride of ownership that is evident from the moment you arrive. Additional highlights include central air conditioning, underground sprinklers, and a heated attached 2-car garage complete with hot and cold water plus a 220 plug for added functionality. Homes that combine this level of updating, lot size, privacy, and backyard enjoyment rarely come available in Lakeview. Get your showing booked today! (id:62517)
| MLS® Number | SK036989 |
| Property Type | Single Family |
| Neigbourhood | Lakeview SA |
| Features | Cul-de-sac, Treed, Irregular Lot Size |
| Pool Type | Pool |
| Structure | Patio(s) |
| Bathroom Total | 3 |
| Bedrooms Total | 4 |
| Appliances | Washer, Refrigerator, Dishwasher, Dryer, Microwave, Alarm System, Window Coverings, Garage Door Opener Remote(s), Storage Shed, Stove |
| Basement Development | Finished |
| Basement Type | Full (finished) |
| Constructed Date | 1983 |
| Construction Style Attachment | Detached |
| Construction Style Split Level | Split Level |
| Cooling Type | Central Air Conditioning |
| Fire Protection | Alarm System |
| Heating Fuel | Natural Gas |
| Heating Type | Forced Air |
| Size Interior | 1,200 Sqft |
| Type | House |
| Attached Garage | |
| Heated Garage | |
| Parking Space(s) | 4 |
| Acreage | No |
| Fence Type | Fence |
| Landscape Features | Lawn, Underground Sprinkler |
| Size Frontage | 42 Ft ,6 In |
| Size Irregular | 9583.00 |
| Size Total | 9583 Sqft |
| Size Total Text | 9583 Sqft |
| Level | Type | Length | Width | Dimensions |
|---|---|---|---|---|
| Second Level | 4pc Bathroom | 7 ft ,8 in | 2 ft ,6 in | 7 ft ,8 in x 2 ft ,6 in |
| Second Level | Bedroom | 8 ft ,10 in | 9 ft ,5 in | 8 ft ,10 in x 9 ft ,5 in |
| Second Level | Bedroom | 8 ft ,11 in | 9 ft ,5 in | 8 ft ,11 in x 9 ft ,5 in |
| Second Level | Bedroom | 13 ft ,2 in | 13 ft ,1 in | 13 ft ,2 in x 13 ft ,1 in |
| Second Level | 3pc Ensuite Bath | 4 ft ,5 in | 2 ft ,10 in | 4 ft ,5 in x 2 ft ,10 in |
| Third Level | Living Room | 18 ft ,2 in | 12 ft ,4 in | 18 ft ,2 in x 12 ft ,4 in |
| Third Level | Bedroom | 12 ft ,7 in | 9 ft ,5 in | 12 ft ,7 in x 9 ft ,5 in |
| Third Level | Laundry Room | 5 ft ,4 in | 3 ft | 5 ft ,4 in x 3 ft |
| Third Level | 2pc Bathroom | 5 ft ,9 in | 3 ft ,9 in | 5 ft ,9 in x 3 ft ,9 in |
| Fourth Level | Other | 18 ft ,3 in | 12 ft ,6 in | 18 ft ,3 in x 12 ft ,6 in |
| Main Level | Foyer | 5 ft ,1 in | 3 ft ,5 in | 5 ft ,1 in x 3 ft ,5 in |
| Main Level | Family Room | 15 ft | 12 ft ,6 in | 15 ft x 12 ft ,6 in |
| Main Level | Dining Room | 10 ft ,4 in | 9 ft ,7 in | 10 ft ,4 in x 9 ft ,7 in |
| Main Level | Kitchen | 7 ft ,6 in | 5 ft ,7 in | 7 ft ,6 in x 5 ft ,7 in |
https://www.realtor.ca/real-estate/29798534/734-wollaston-court-saskatoon-lakeview-sa
Contact us for more information

Grant Lamarsh
Broker
(306) 221-4054
2percentrealtyplatinum.ca/
No Favourites Found

The trademarks REALTOR®, REALTORS®, and the REALTOR® logo are controlled by The Canadian Real Estate Association (CREA) and identify real estate professionals who are members of CREA. The trademarks MLS®, Multiple Listing Service® and the associated logos are owned by The Canadian Real Estate Association (CREA) and identify the quality of services provided by real estate professionals who are members of CREA. The trademark DDF® is owned by The Canadian Real Estate Association (CREA) and identifies CREA's Data Distribution Facility (DDF®)