
Regina, Saskatchewan
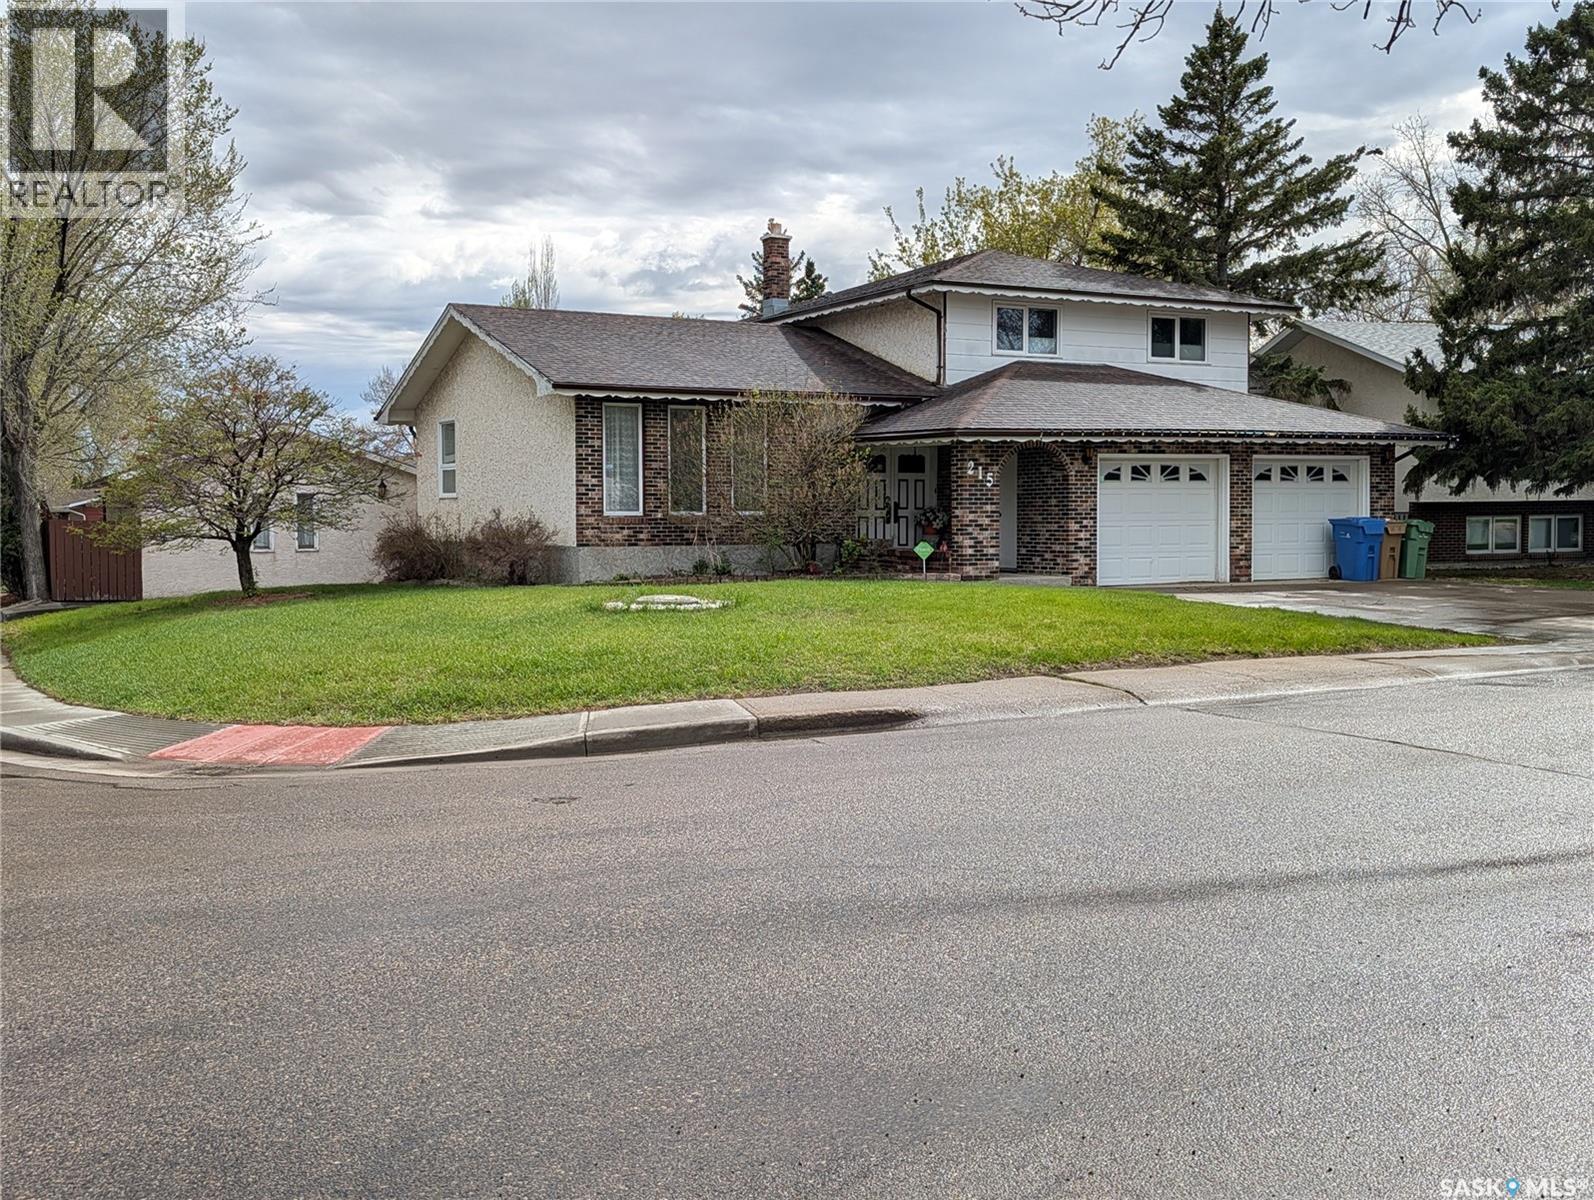
Are you looking for a family home close to schools? Welcome to 215 Dalgliesh Drive- this 3 bedroom, 4 bathroom 1854SQFT 2 story-split home with 2 garages (Attached Double is 21’X22’ & Insulated) is waiting for a new family- and maybe it is you. On entry in to this home, you will be greeted by a good sized front entrance & big formal living room- great for visiting with friends & family. The large family dining room has a big built-in China cabinet- perfect for storing all your formal dinnerware. The kitchen is also big- lots of cupboards & an eating area. From the kitchen you are able to look into the backyard to keep an eye on the kids while they play. Going down a couple of steps, you have the family room with a wood burning fireplace (not used in the last 10+ years) & patio doors leading to the attached sunroom. This family room is perfect to relax in after a long day to watch your favorite show, or play games with the kids. In the basement you will find a “rumpus room” or 2nd family room- maybe this will be just w\hat the kids need- away from the parents where they can have all their toys out & their favorite cartoons on the tv. Also in the basement you will find a storage room for your dry or canned goods, an office, & a 3-piece bathroom including a walk-in shower. As with all split-level homes, there is a huge storage area accessible from the furnace room to store all your off-season decorations & winter clothes & jackets. Upstairs on the 2nd floor, you have 3 bedrooms including the master suite with a walk-in closet & 3-pice ensuite also with a walk-in shower. Outside- the front yard is very big as this is a corner lot. In the back yard, you will find a 2nd garage- this is a single measuring 17’X20’, an RV parking spot, grassy area for the kids to play, a patio, & a large deck measuring 23’X16’. The fridge, stove, washer & dryer are NOT included with this home. Contact your real estate agent today for your personal viewing of this excellent home. As per the Seller’s direction, all offers will be presented on 05/25/2026 5:00PM. (id:62517)
Warman, Saskatchewan
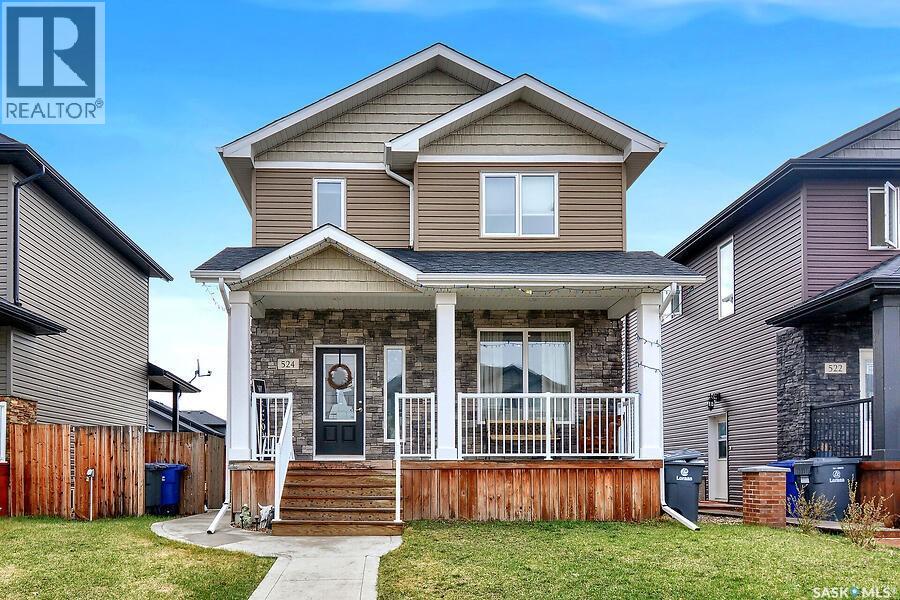
This versatile two-storey home offers an excellent opportunity for income potential or comfortable multi-generational living. The bright and open main floor features a spacious kitchen, dining area, and living room designed for both everyday living and effortless entertaining. Beautiful maple hardwood flooring runs throughout the main floor, while every bathroom is finished with tile flooring. The kitchen is accented with quartz countertops, glass back splash, and a spacious pantry. The main home includes 3 bedrooms and 3 bathrooms, highlighted by a generous primary bedroom complete with a walk-in closet and private 4-piece ensuite. A convenient 2-piece bathroom with main floor laundry adds to the home’s functional layout. The fully developed non-conforming basement suite is ideal for extended family, guests, or rental income, offering a private side entrance, 1 bedroom, a 3-piece bathroom, a well-equipped kitchen with stainless steel appliances, and in-suite laundry. Step outside to enjoy the covered front deck or relax on the rear deck overlooking the private backyard. The fenced yard also includes a garden shed, parking spaces for 3 vehicles behind the fence, and ample room for a future garage, adding even more potential to this impressive property. As per the Seller’s direction, all offers will be presented on 05/24/2026 4:00PM. (id:62517)
Katepwa Beach, Saskatchewan
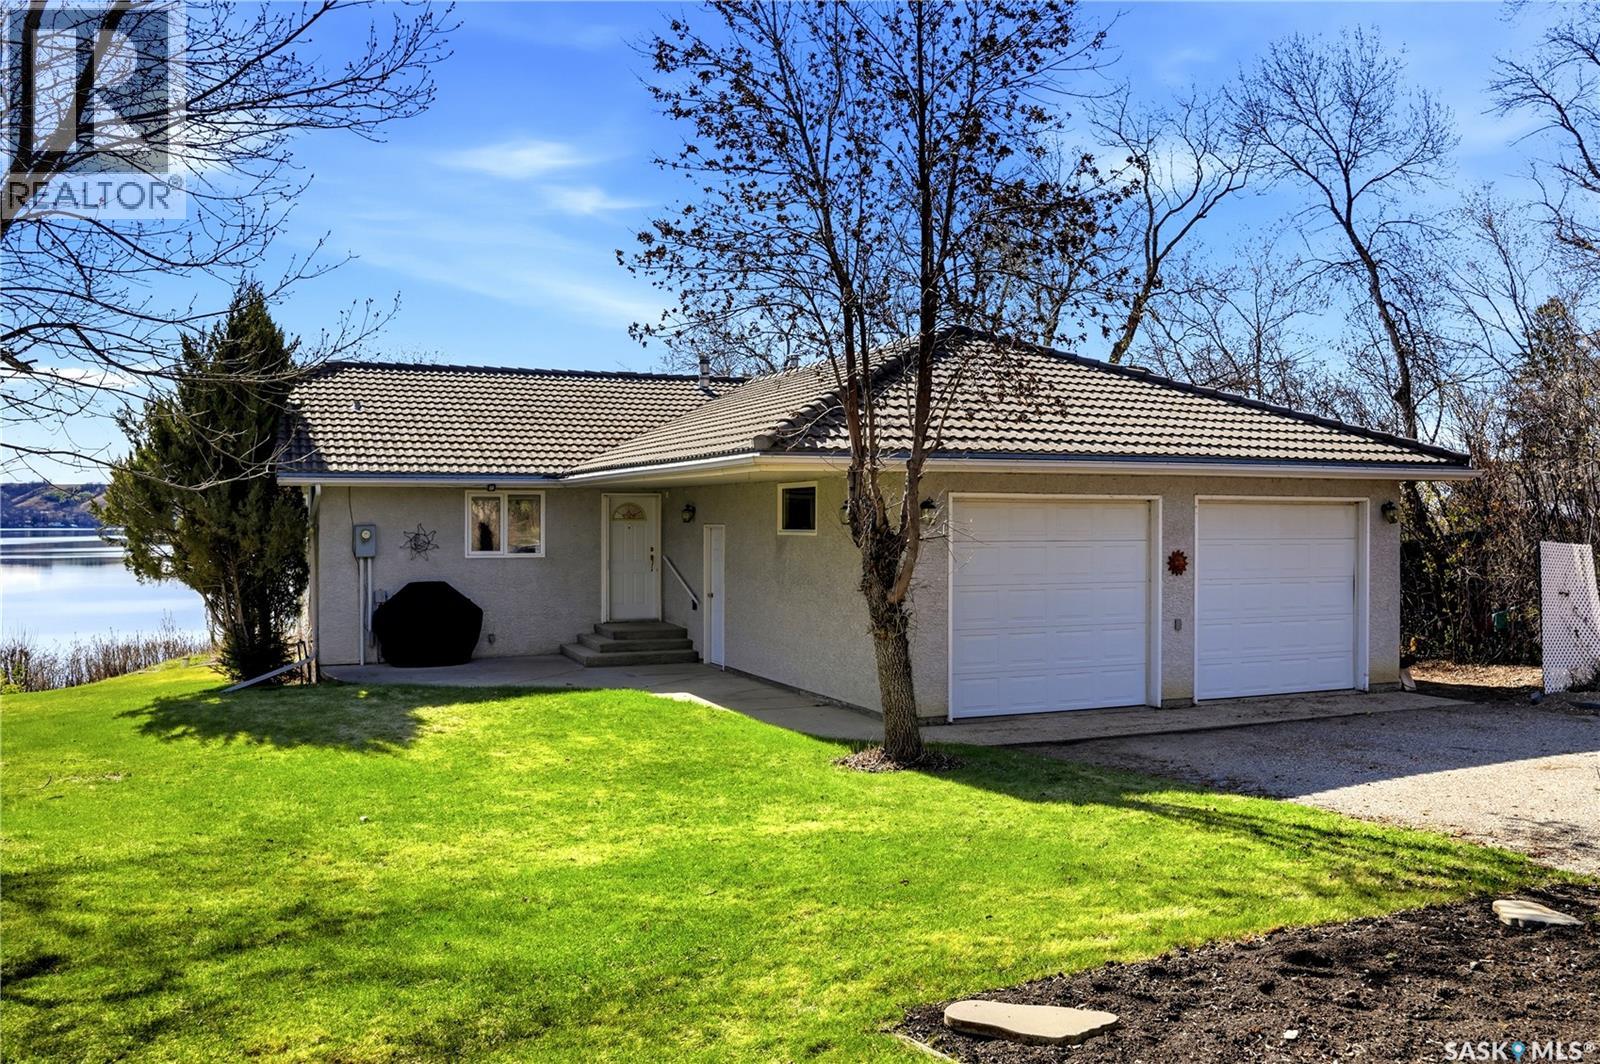
Some properties are simply in a category of their own. This original-owner Katepwa Lake waterfront has been held by one family since Smith Construction completed it in 1998 and situated on one of the lake's most naturally gifted lots. Sixty-seven feet of shoreline. A rare, fully flat lot with effortless road-to-door access, a gentle natural grade to the water's edge. A 4-season walkout designed for a life lived at the lake, not just summers at the cabin. The home is quietly impressive — 2+1 bedrooms, 2.5 bathrooms, radiant in-floor heating throughout the living areas and heated double attached garage, all served by a reliable boiler system and a brand-new whole-home generator. The kind of infrastructure that signals an owner who never cut corners. At the water's edge, a private boathouse with a fully self-contained guest studio and en suite offers something increasingly difficult to find: genuine guest privacy. A boat track with electric winch, dock, hot tub, underground sprinkler system on a dedicated lake pump, and two storage sheds speak to a property set up for decades of effortless use. Lifetime clay shingles. Drilled well. 1,500-gallon septic with booster pump. Rarely does an original-owner waterfront property of this quality and accessibility come available on Katepwa Lake. This is it. As per the Seller’s direction, all offers will be presented on 05/27/2026 12:00PM. (id:62517)
Prince Albert, Saskatchewan
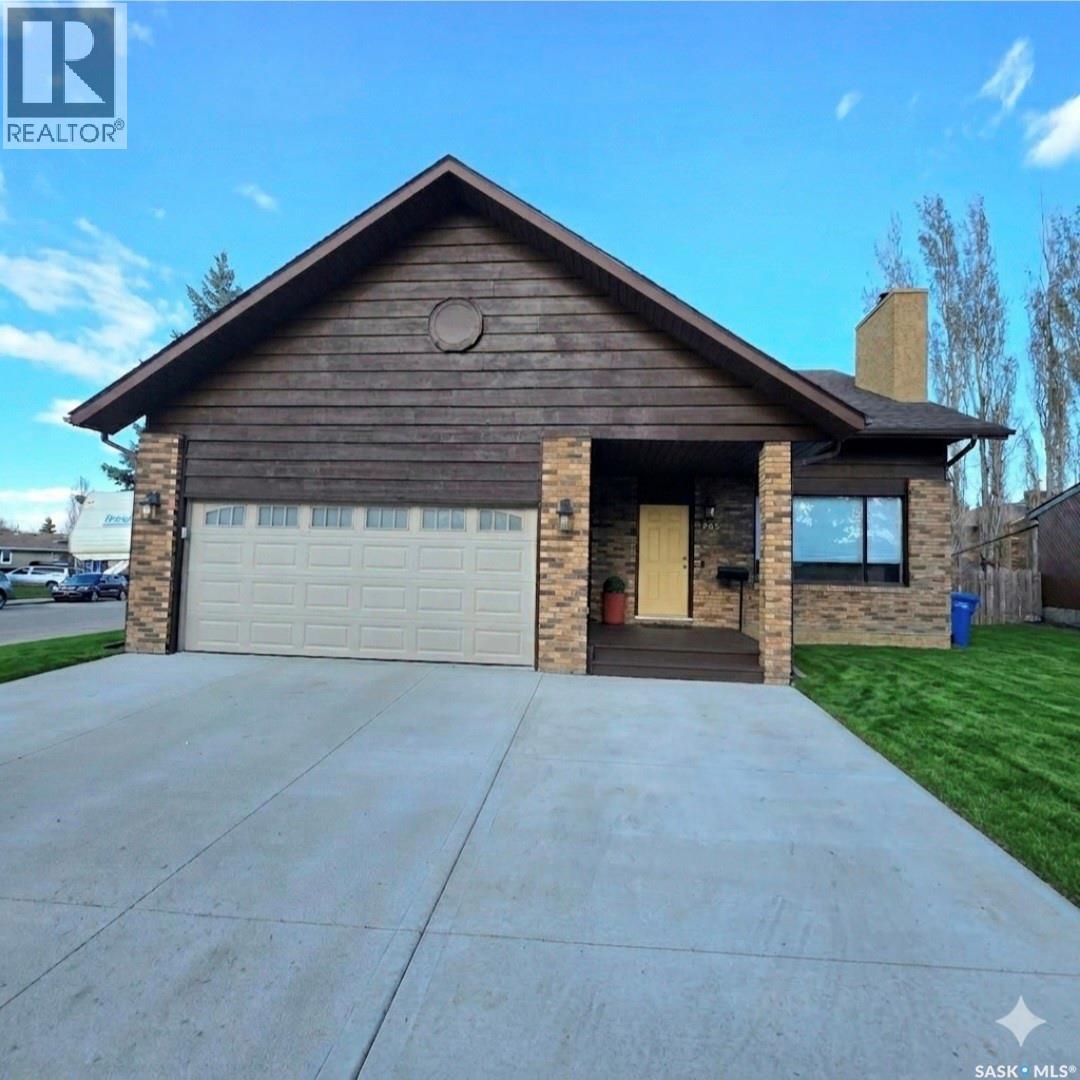
Welcome to Conroy Place — the move-in ready dream home you’ve been waiting for! Located in the highly sought-after Carlton Park neighborhood, this stunning 2-storey home is filled with charm, style, and modern upgrades throughout. Step inside to soaring vaulted wood beam ceilings and a warm, inviting living room centered around a cozy wood-burning fireplace. The spacious dining area is perfect for hosting family and friends, while the beautifully updated kitchen features built-in stainless steel appliances, a gas cooktop, farmhouse sink, oversized island, and plenty of space to entertain. Just off the kitchen is an additional dining area with patio doors leading to a massive deck overlooking the beautifully landscaped and fully fenced backyard — perfect for summer BBQs and relaxing evenings outdoors. Upstairs, the luxurious primary suite offers a spa-inspired ensuite with a rainfall shower and walk-in closet, along with two additional bright bedrooms and a stylish 4-piece bathroom. The fully finished basement provides even more living space with a large entertainment lounge, ample storage, a peaceful guest bedroom, and a stunning 3-piece bathroom featuring a deep soaking tub. Offering 1,583 sq. ft. of beautifully maintained living space on a generous 0.17-acre lot, this home blends timeless character with modern comfort. Additional features include central air conditioning, European-style A/C, a heated 460 sq. ft. garage, brand-new garage floor and driveway, a new fence surrounding the property, a powered shed added in 2025, and custom garage lockers for extra storage and organization. Close to schools, parks, shopping, and all amenities, this breathtaking home truly checks every box! Some images have been AI enhanced. As per the Seller’s direction, all offers will be presented on 05/24/2026 4:00PM. (id:62517)
Regina, Saskatchewan
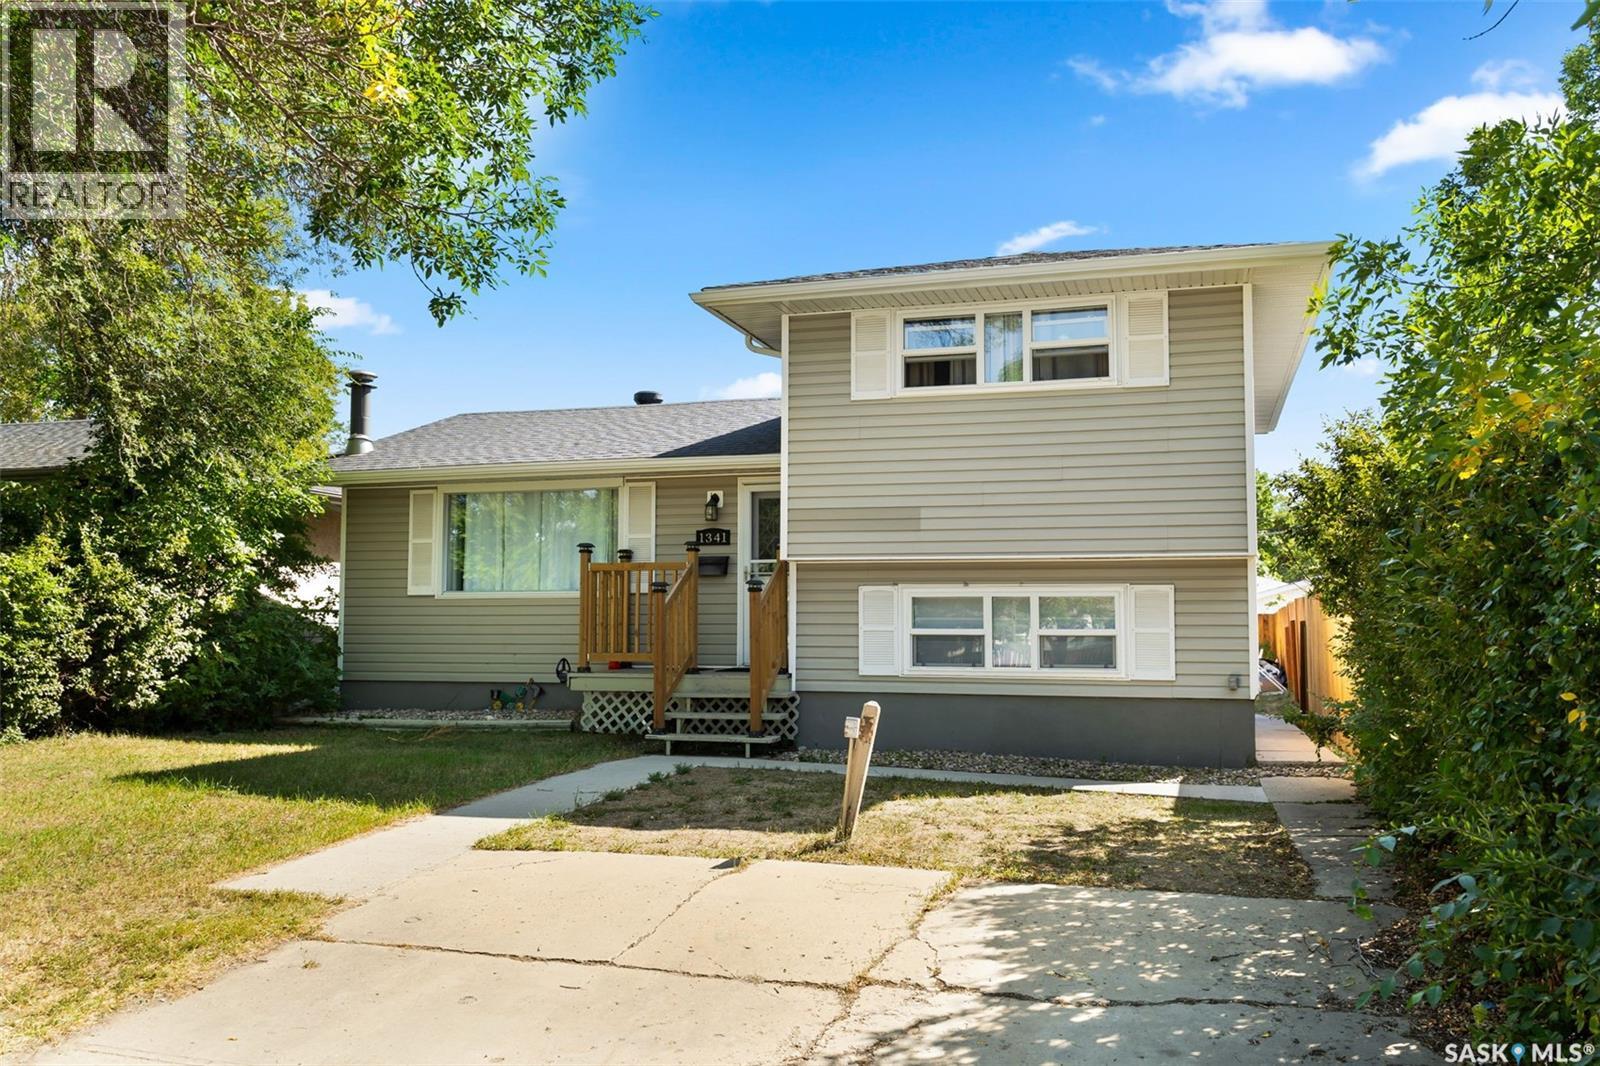
Welcome to this four-level split offering 1,318 sq ft of living space on a 4,451 sq ft lot. The main floor features a bright living room with newer flooring and fresh paint, and an open kitchen/dining area with a large island and direct access to the deck. Upstairs are two spacious bedrooms and an updated 4-piece bathroom. The lower level adds two more bedrooms and a second bathroom, while the basement provides a large rec room and utility/laundry area. The owners have just completed a basement renovation just in time for new buyers. The current owners have made many other updates including new windows, flooring, paint, a new back fence, and freshly insulated garage. Other recent improvements include shingles (3 years), furnace, south wall bracing, updated electrical, bathroom vanities and shower. Outside you’ll find a good-sized deck, garden space, and a double detached garage with new insulated overhead door. The home is conveniently located across from École Monseigneur de Laval High School with bus pickup out front for Elsie Mironuck and St. Gregory schools. Close to shopping and bus routes, this move-in-ready property is a solid option for families looking for space and updates already done. (id:62517)
Saskatoon, Saskatchewan
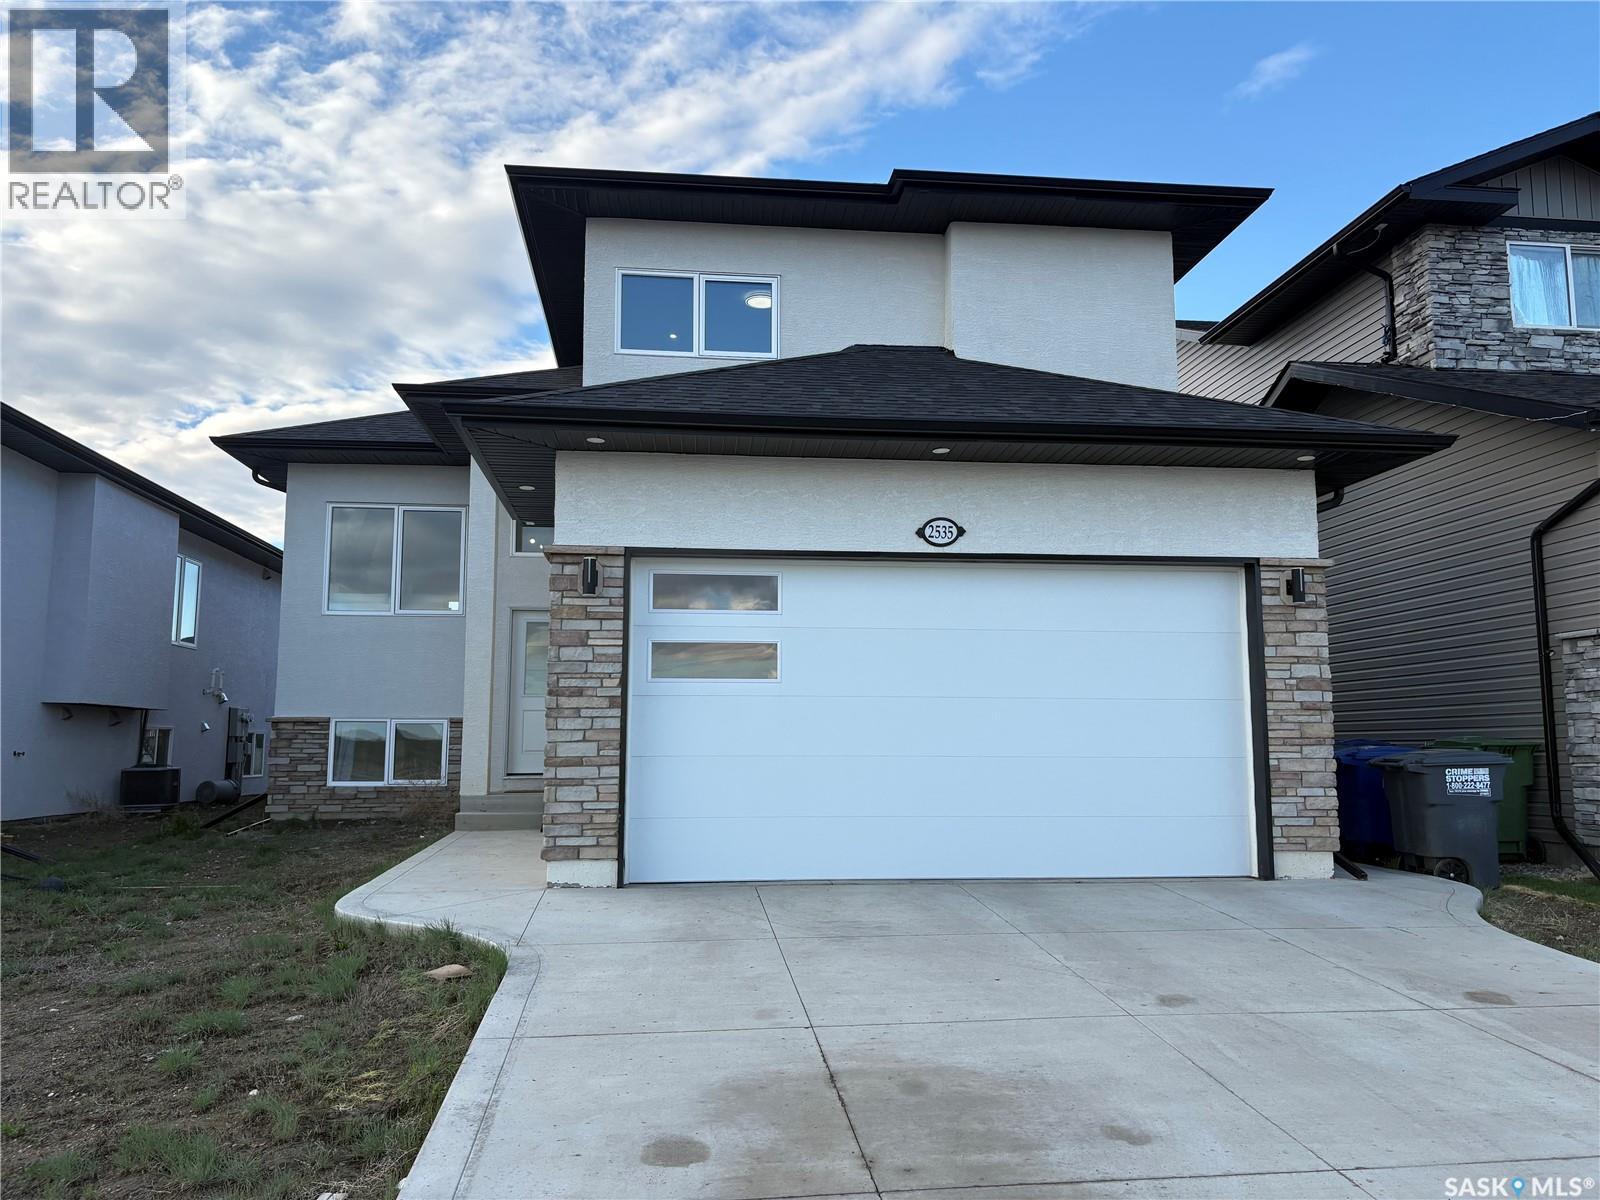
Beautiful modified bi-level home in the desirable community of Rosewood featuring a 2-bedroom legal basement suite & over 1350 SQFT of living space. As you step inside, you are welcomed by an abundance of natural light from the large windows along with a bright and spacious living room featuring an elegant electric fireplace. The modern kitchen offers quartz countertops, stainless steel appliances, soft-close cabinetry, corner pantry & plenty of cabinet space. The dining area is perfect for family gatherings and entertaining guests. The primary bedroom on the second level is generously sized featuring a walk-in closet & a 4-piece ensuite. The additional bedrooms on the main floor are spacious enough to comfortably fit queen-sized beds. There is also an additional 4-piece bathroom on the main floor for added convenience. The fully finished basement features a legal 2-bedroom suite with separate entry, its own kitchen, living area, full bathroom & separate laundry—ideal for mortgage help or extended family. In addition, there is a separate bonus room on the owner’s side of the basement complete with its own private 4-piece ensuite, perfect for guests, a home office, or extra family space. This home also includes a heated & fully insulated double attached garage, central air conditioning, concrete driveway & deck. Located close to parks, schools & all amenities with easy access to anywhere in the city. Call your REALTOR® today to book your private showing. (id:62517)
Regina, Saskatchewan
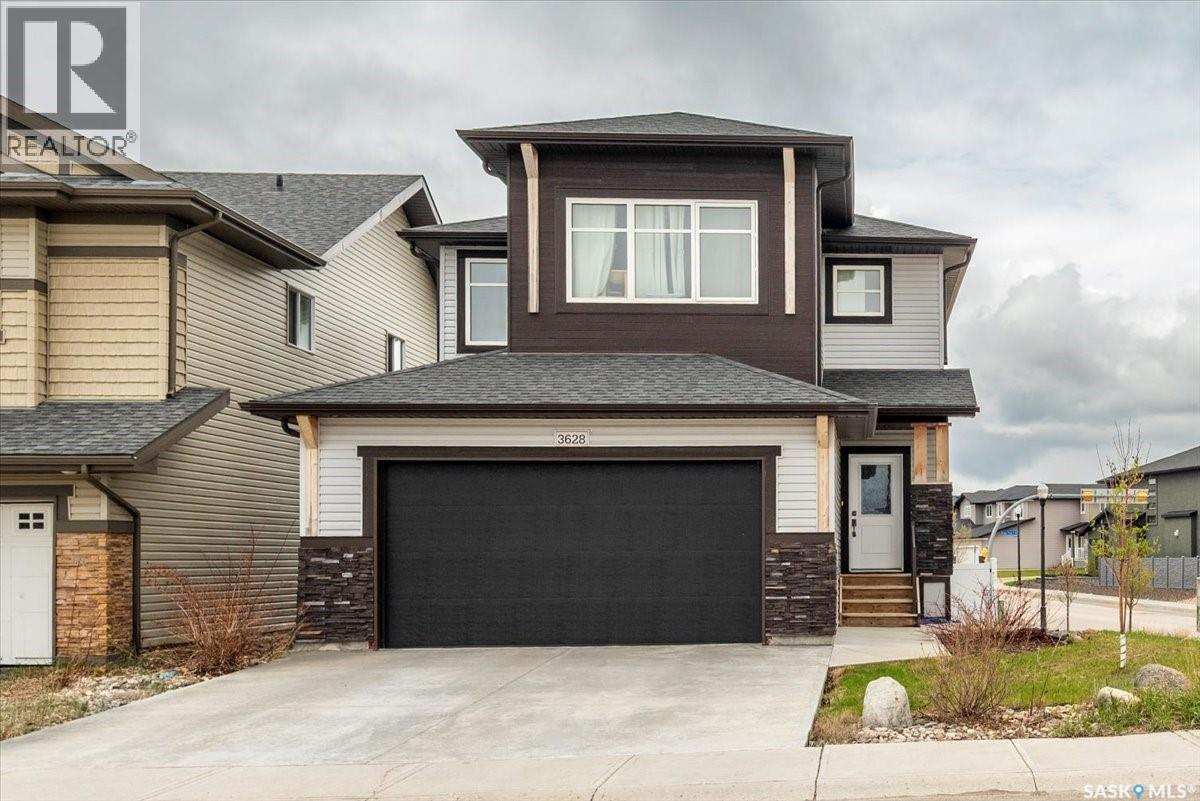
Welcome to this stunning former Glenrose show home in the sought-after Greens on Gardiner. Offering over 2,200 sq. ft., this beautifully designed two-storey home features 6 bedrooms, 4 bathrooms, multiple living spaces, move in ready suite in the basement and backs onto green space with walking paths leading to the new elementary school. The open-concept main floor showcases modern finishes and upscale upgrades throughout. The chef-inspired kitchen features navy and espresso cabinetry, quartz countertops, tile backsplash, corner pantry, gas cooktop, built-in oven and microwave, stainless steel appliances, and a large island perfect for entertaining. The bright dining area opens to the fully fenced backyard with underground sprinklers and patio access. The spacious living room is filled with lare windows giving off natural light and features a cozy fireplace with floating shelves and built-in lighting. A main floor bedroom or office sits beside a stylish 4-piece bath, ideal for guests or working from home. The finished and heated double attached garage adds everyday convenience. Upstairs you’ll find a beautiful primary suite with walk-in closet and spa-inspired ensuite featuring dual sinks, quartz counters, and a tiled shower. The upper level also offers a bright bonus room, three additional bedrooms, a full bathroom, and a stylish laundry room. The professionally finished basement with separate side entry offers excellent flexibility for extended family or mortgage helper, complete with a bedroom, full bath, large living area, kitchen, second laundry space, and storage. Additional features include 9’ ceilings, central A/C, brass and gold fixtures, custom window coverings, and a front yard water feature. As per the Seller’s direction, all offers will be presented on 05/25/2026 5:00PM. (id:62517)
Saskatoon, Saskatchewan
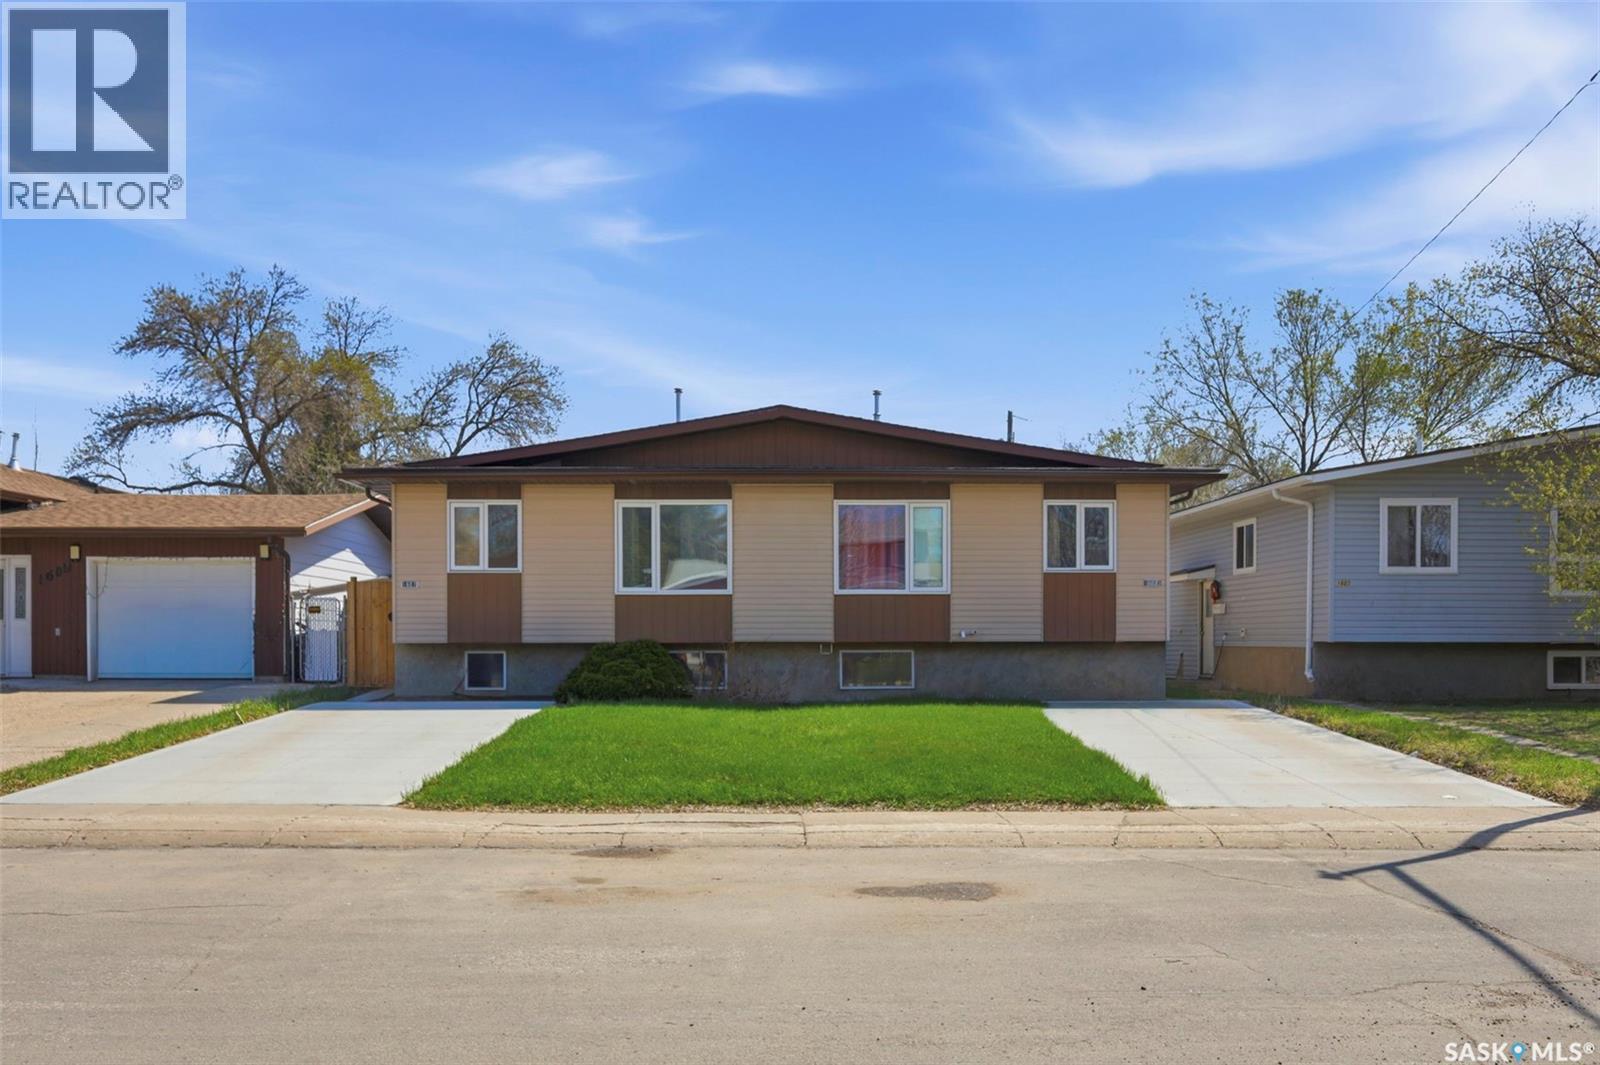
Both sides of the duplex are for sale! Welcome to 1605 & 1607 Laura Avenue, an excellent opportunity in the desirable Forest Grove neighbourhood. Situated on a quiet street just three homes from Balsam Park, this property offers flexibility for investors, multi-generational living, or buyers looking to live in one side while generating supplemental mortgage income from the other. Each side features approximately 800 sq. ft. in a functional bi-level layout, offering 2 bedrooms and 1 full 4-piece bathroom per unit. Both basements are currently undeveloped, providing a great opportunity for future development, added living space, storage, or value-building potential. Updates include newer furnaces believed to be from 2021 based on tags, updated electrical panels in both units, and replaced water heaters. Forest Grove is a well-established neighbourhood close to schools, parks, shopping, services, and everyday amenities, with quick access to Circle Drive for convenient travel throughout the city. Whether you are looking for an investment property, a mortgage helper, or a unique ownership opportunity, this full duplex offers strong potential in a great location. Presentation of offers: Tuesday, May 26th at 7:00 p.m. As per the Seller’s direction, all offers will be presented on 05/26/2026 7:00PM. (id:62517)
Saskatoon, Saskatchewan
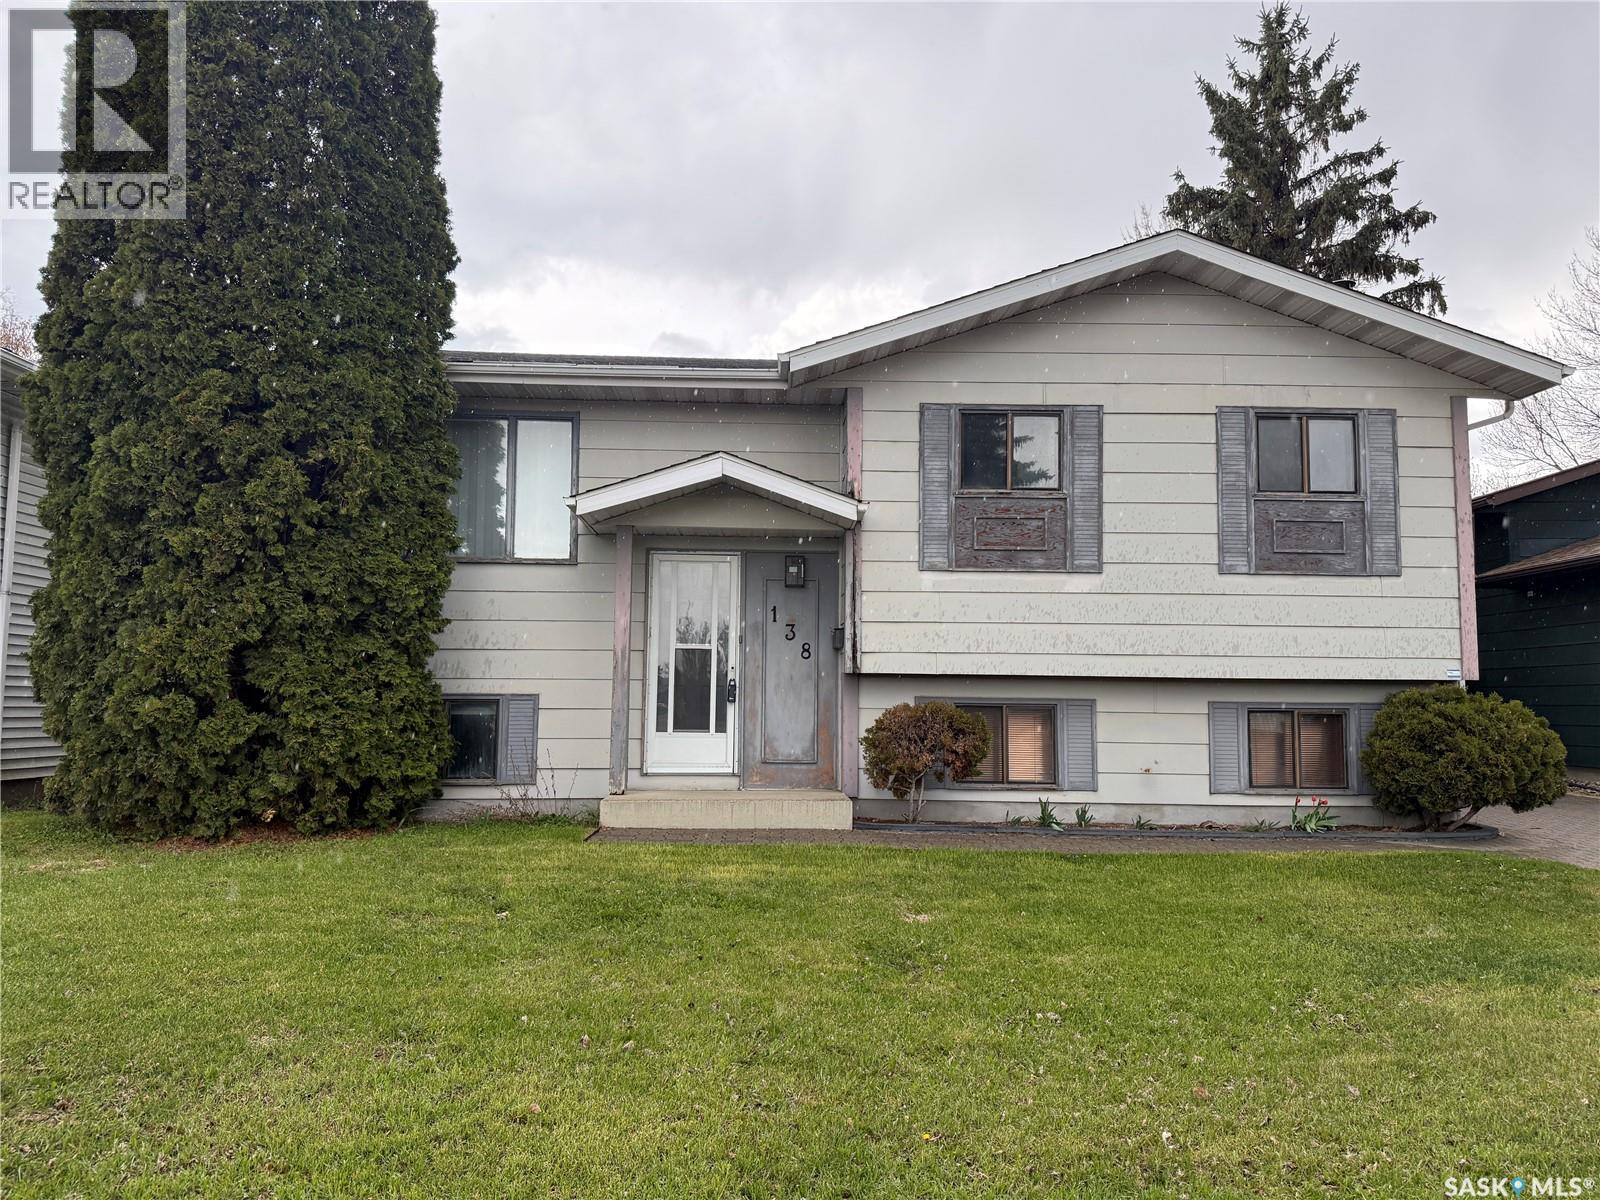
Built in 1985, this affordable 3 + 1 bedroom bi-level is located in a great area and offers plenty of potential. The main floor features a spacious living room, dining area, and kitchen with patio doors leading to a two-tiered deck overlooking the private backyard. There are three bedrooms on the main level, one featuring a convenient Murphy bed, and two of the bedrooms showcase beautiful hardwood flooring. The updated 4-piece bathroom has been tastefully renovated. The lower level offers a large family room complete with a wood-burning fireplace (not used in many years), an additional bedroom, and a stunning tiled bathroom with a double shower. A spacious laundry/utility room provides plenty of extra storage and functionality. Major mechanical updates include the furnace, water heater, and central air conditioner, all approximately 2024. These units are currently rented but will be paid out by the seller prior to possession. Outside, you will appreciate the private fenced yard with mature trees, greenspace, a firepit area, and a newer double storage shed. This home does require some TLC, but with its excellent location, functional layout, and important updates already completed, it offers tremendous value. Call your REALTOR® today to book your private viewing! As per the Seller’s direction, all offers will be presented on 05/26/2026 2:00PM. (id:62517)
Saskatoon, Saskatchewan
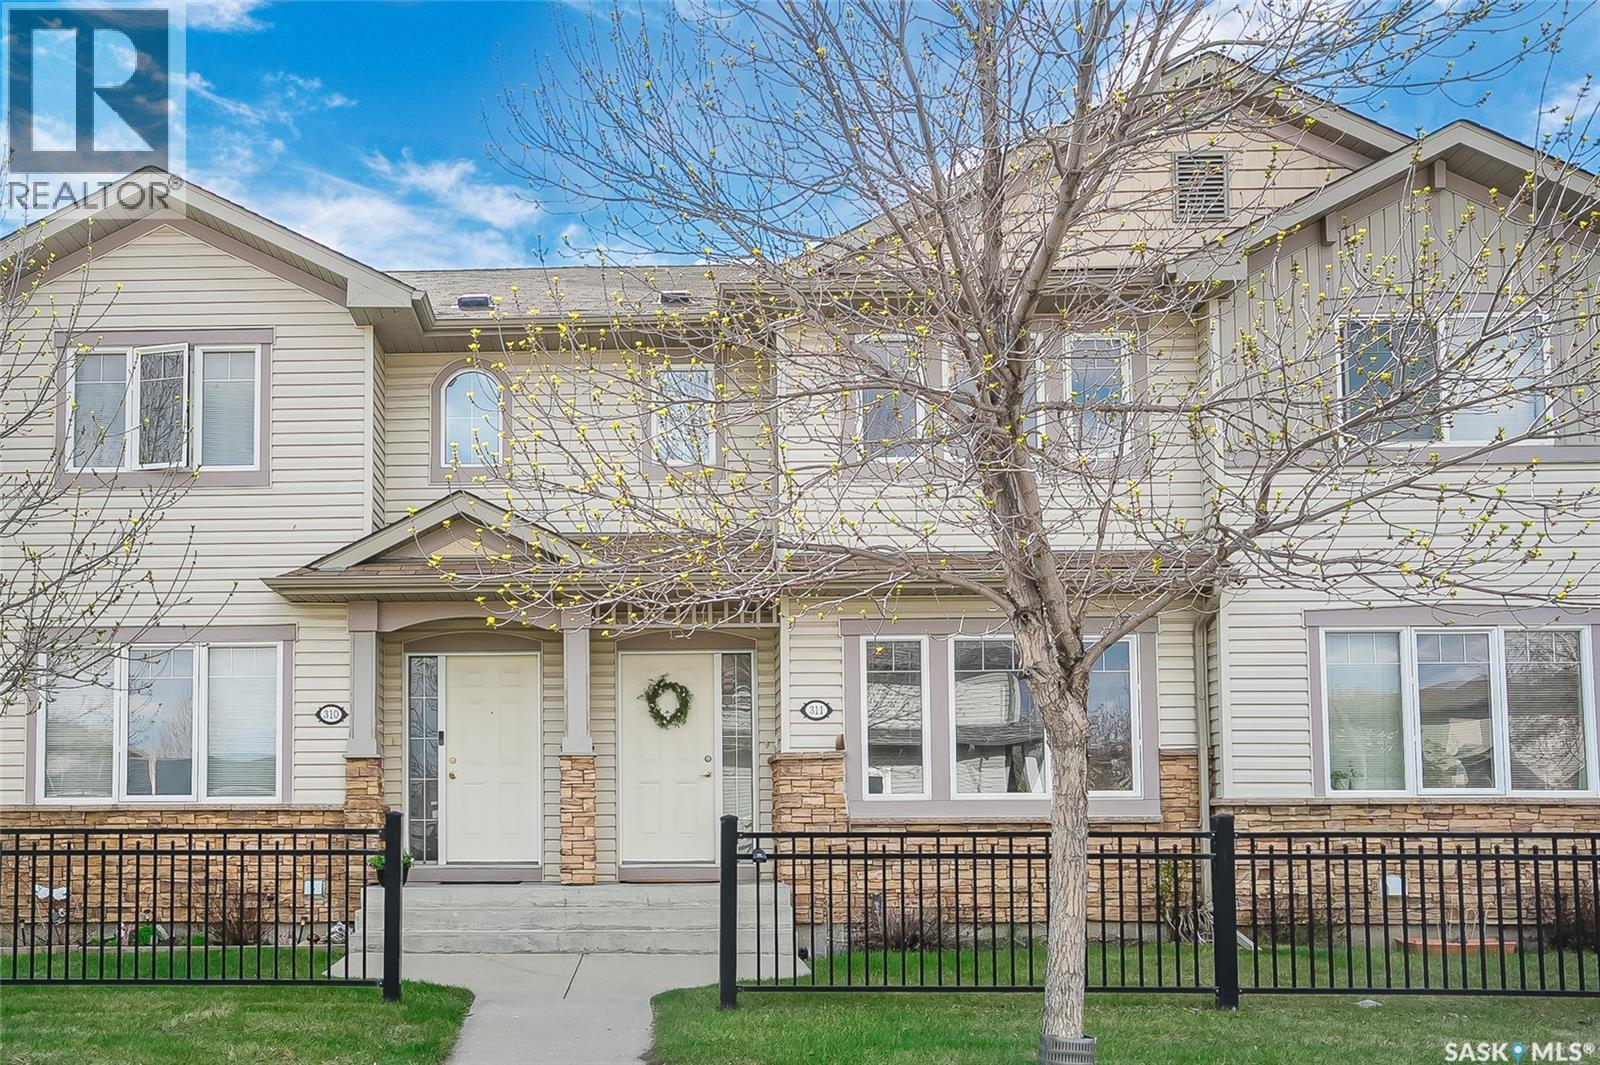
Set in a community loved for it’s everyday conveniences, walkable amenities, and easygoing lifestyle, this 3 bedroom, 2 bathroom townhouse condo offers 1,144 sq ft of comfortable, well kept living space that is move in ready for it’s next owner. Inside, the main floor offers a larger living room with a big front window allowing natural light to pour in, a spacious 2-piece bath and kitchen/dining room space. The back door off of the dining room leads out to your own patio space. Durable laminate through the main, fresh paint touchups and a tucked away pantry. On the second level is where you will find the three bedrooms and 4-piece bathroom. Other notable upgrades over the recent years include: air conditioning replaced in August 2022, the furnace in October 2022, the microwave in October 2022, and the dishwasher in June 2021. The undeveloped basement is a quiet bonus: ideal for storage now, with room to dream and develop later if desired. Think home gym, cozy rec room, office space, or whatever your next chapter calls for. Two electrified parking stalls are included and pets allowed with approval from the board. This location gives you quick access to Stonebridge’s shops, restaurants, parks, groceries, and services, and quick access to Circle Drive and downtown. For the buyer who wants a home that feels cared for, convenient and no exterior maintenance to worry about, this one is the perfect fit! (id:62517)
Candle Lake, Saskatchewan
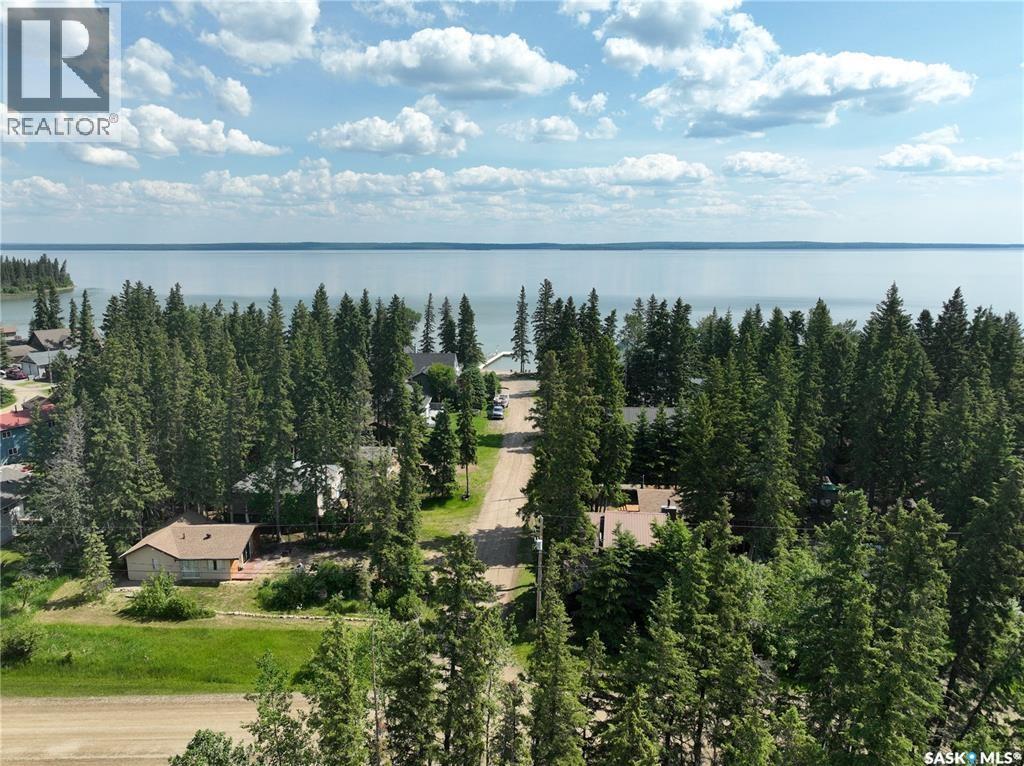
Peek-a-boo Water views, beach vibes, and the perfect lake lifestyle all just down the road. This fully serviced oversized lot measures 65’ x 134’ (0.22 acres) and already has the driveway and culvert installed, giving you a head start on building your favourite RTM or custom dream home, with no time frame to build. Imagine walking the family down for a swim on a warm summer evening, casting a line in Fisher Creek, paddling your canoe at sunset, or relaxing in the nearby park while the kids explore the walking bridge. It’s the kind of setting where nature, space, and lifestyle blend together effortlessly. This could truly be #yourhappyplace. (id:62517)
Regina, Saskatchewan
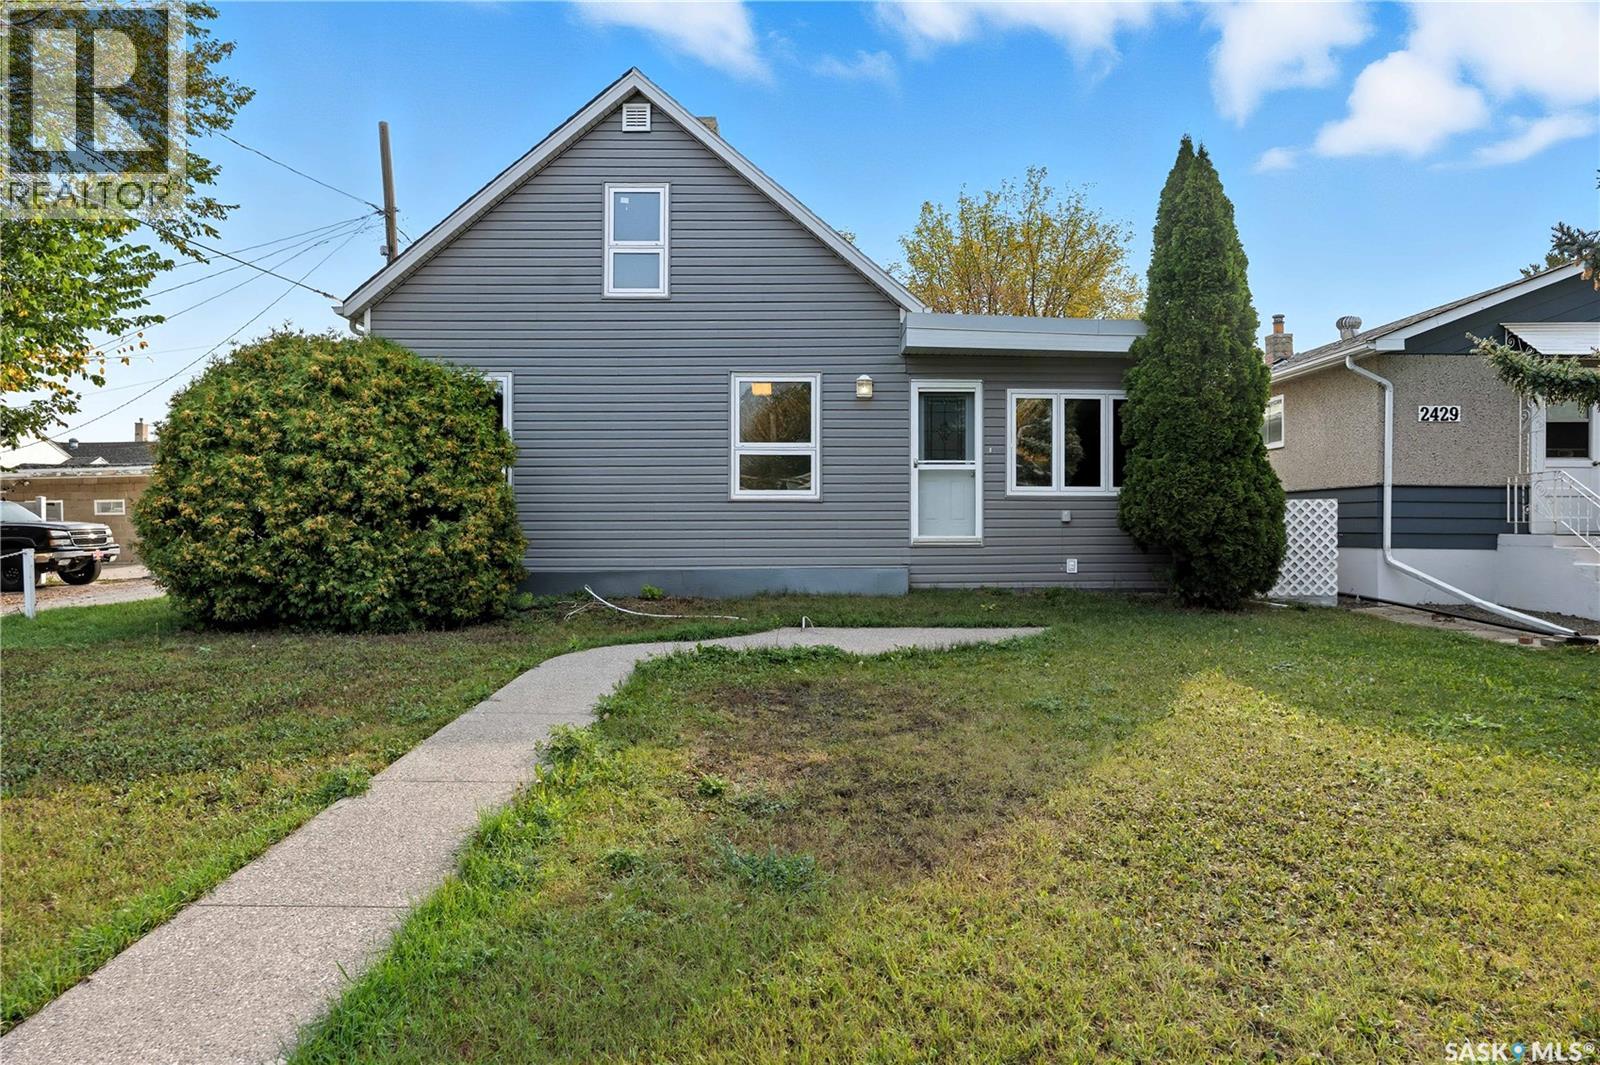
Great Home in Arnheim Place – Priced to Sell! Welcome to this awesome home in the heart of Arnheim Place, just a short walk to Wascana Park and close to all the east end shops, schools, and amenities. The main floor has a bright and spacious layout with a full bathroom on main, three good-sized bedrooms, a big oak kitchen and a huge living and dining area—plenty of space for family and friends. Upstairs you'll find a great bonus space that could be used as a fourth bedroom, a playroom, office or whatever suits your needs. This home sits on a large corner lot with a new PVC fence that gives you lots of privacy. The exterior has all vinyl siding with 2" foam insulation underneath to help keep things cozy year-round. Other updates include triple-pane windows (2008), outside doors and a massive 32' x 20' detached garage that is wired for 220—perfect if you’re a mechanic, welder, need a workshop, or just want tons of storage. Don’t miss out—this one’s priced to move and won’t last long! (id:62517)