
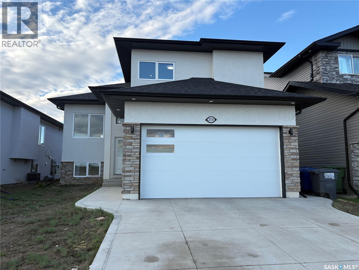
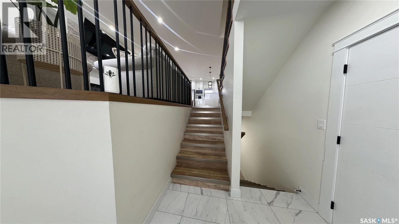
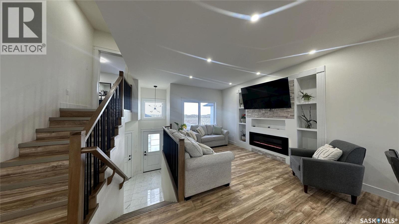
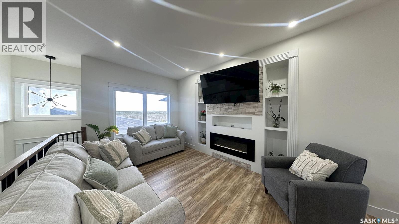
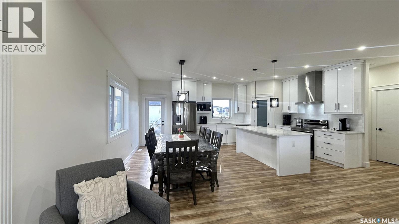
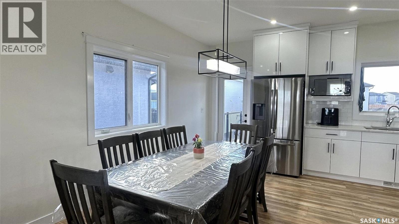
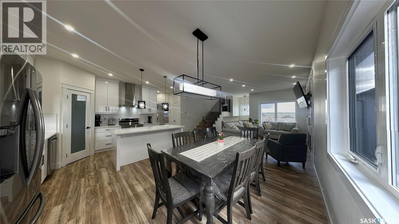
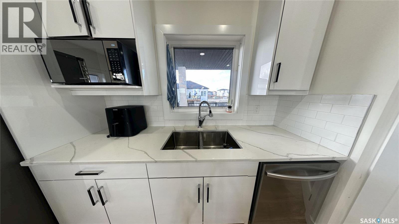
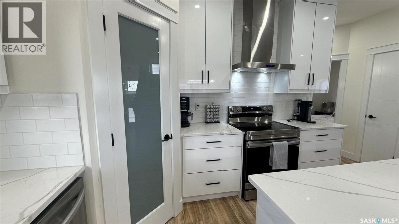
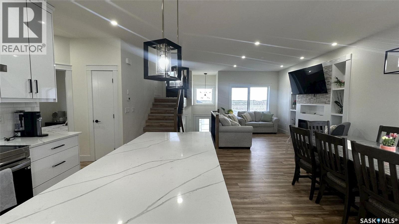
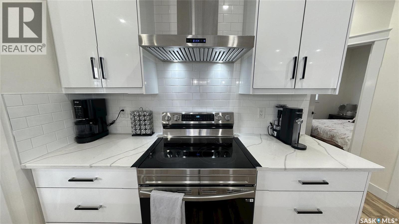
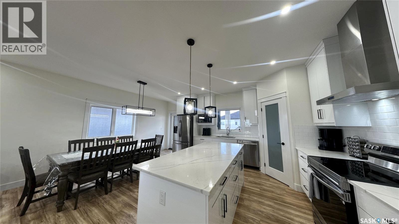
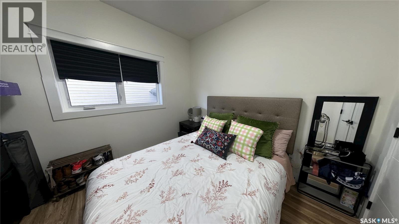
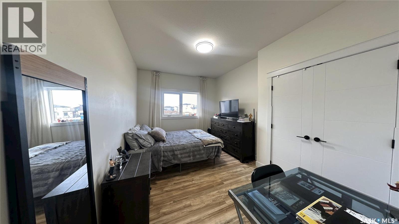
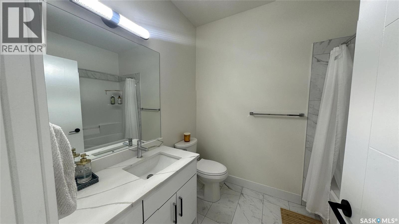
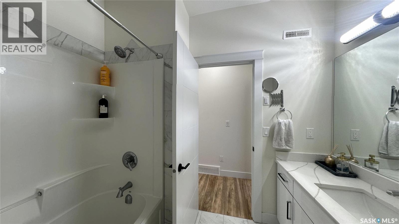
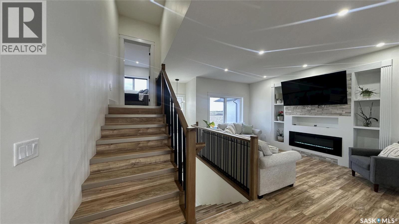
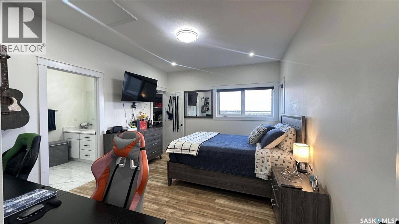
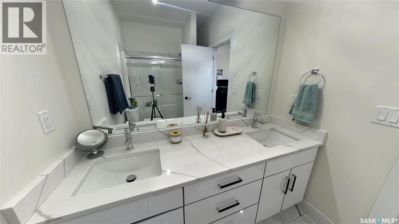
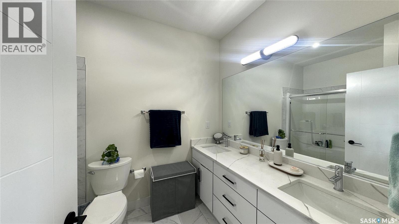
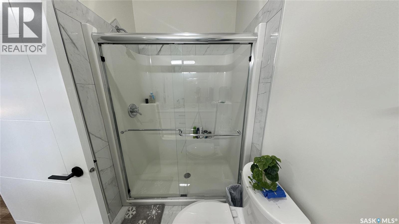
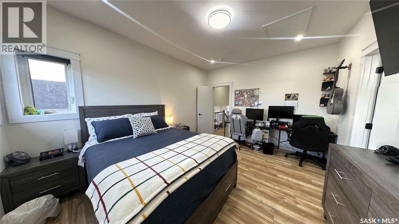
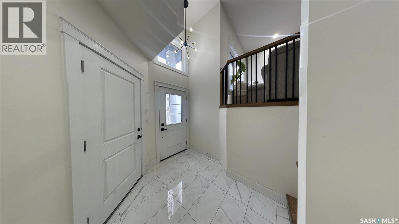
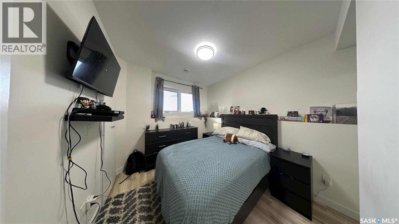
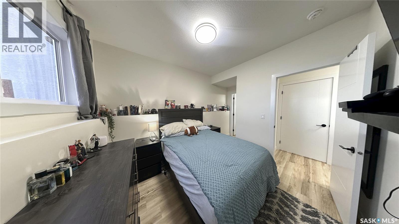
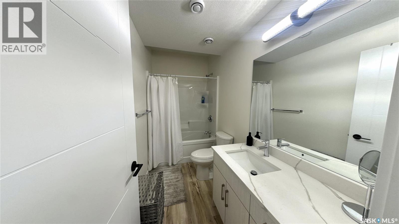
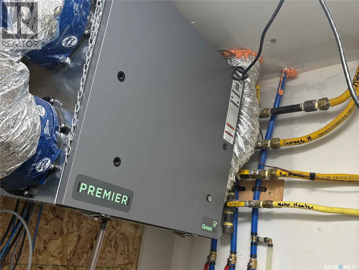
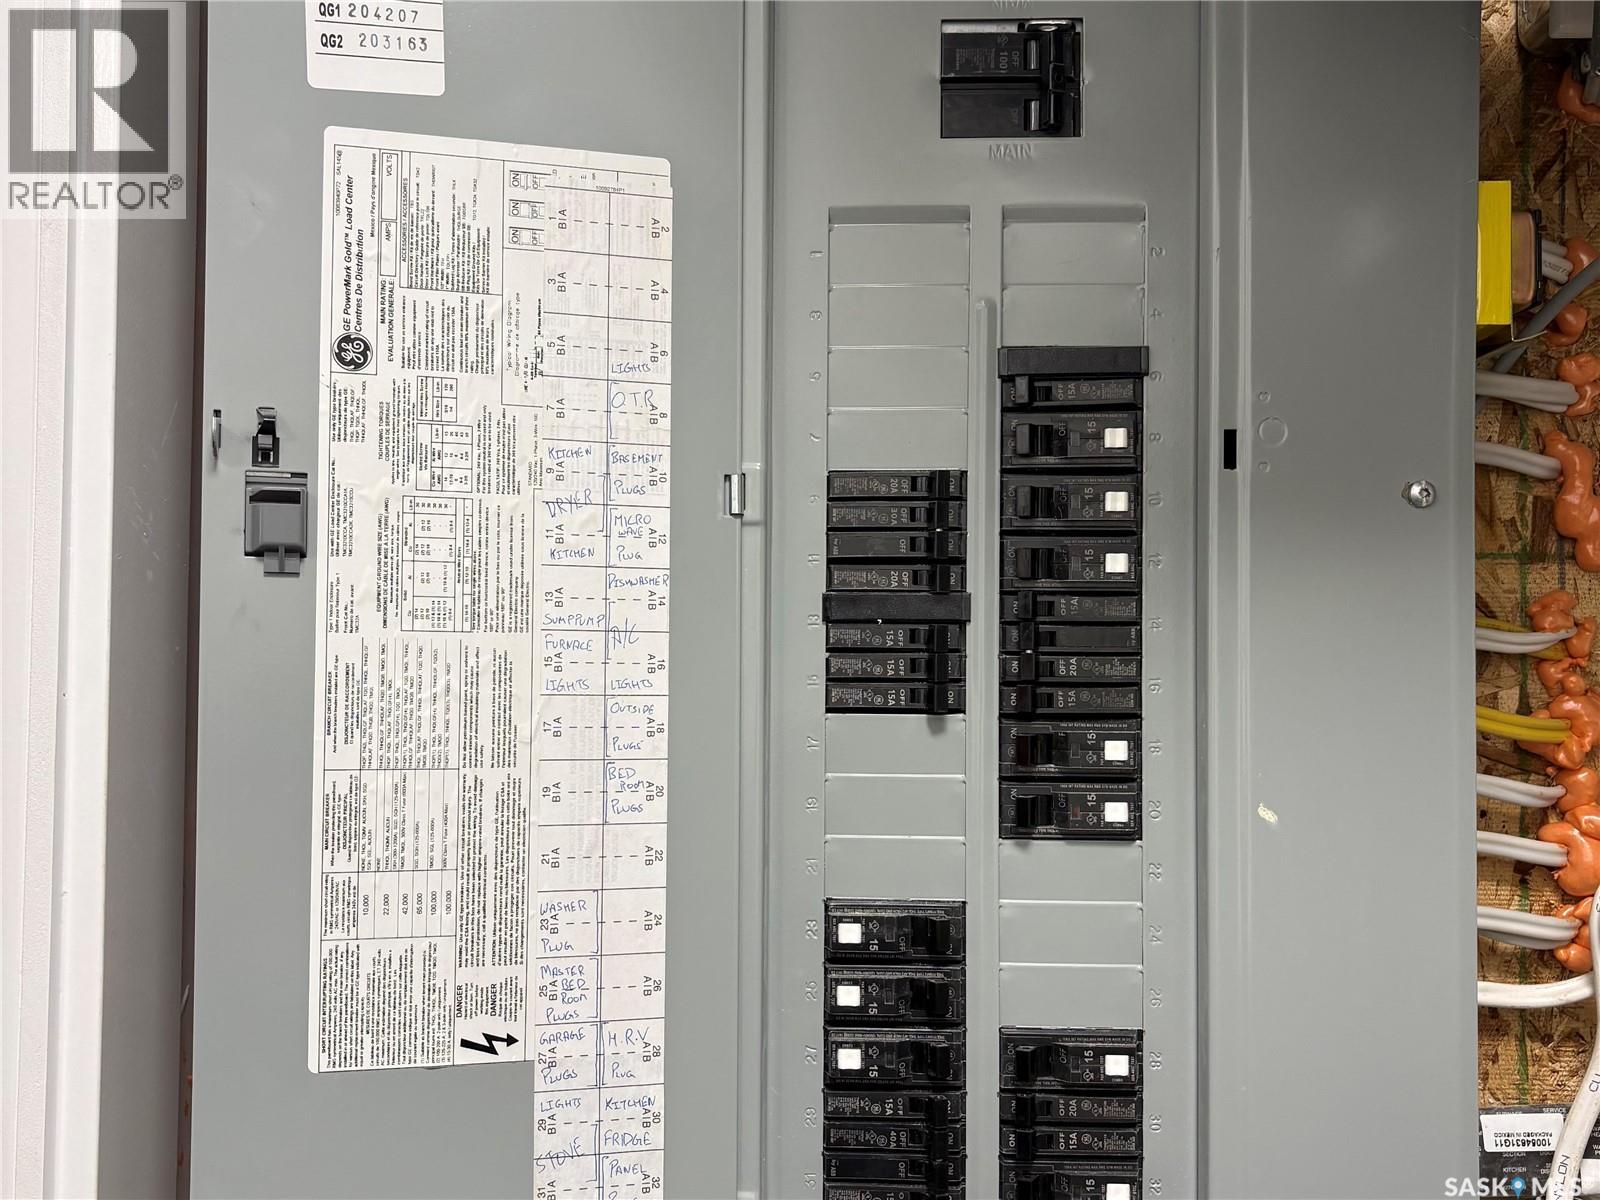
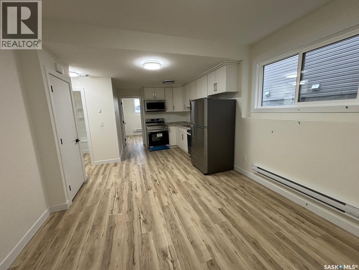
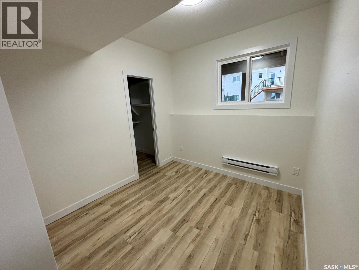
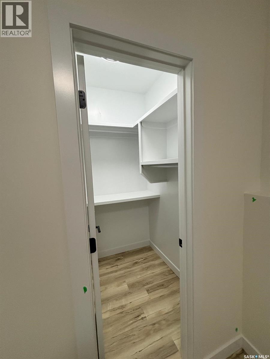
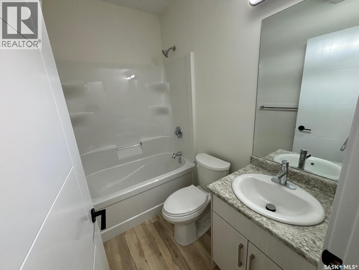
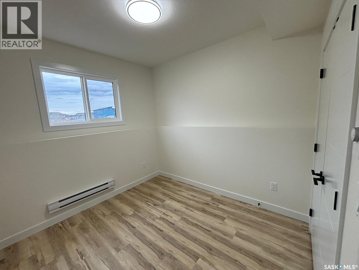
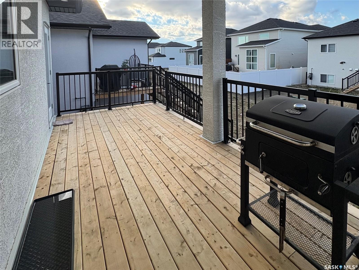
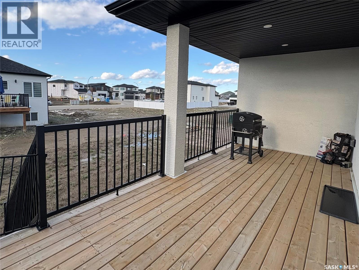
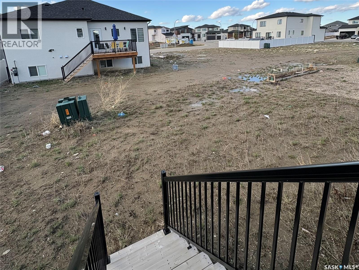
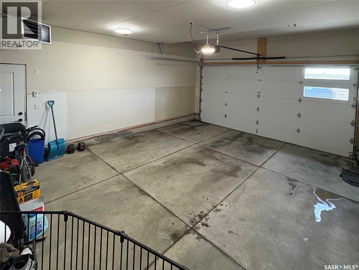
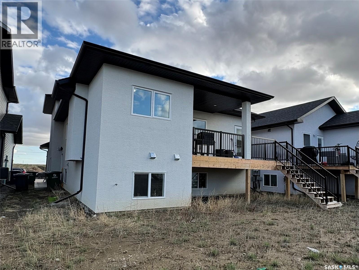

Beautiful modified bi-level home in the desirable community of Rosewood featuring a 2-bedroom legal basement suite & over 1350 SQFT of living space. As you step inside, you are welcomed by an abundance of natural light from the large windows along with a bright and spacious living room featuring an elegant electric fireplace. The modern kitchen offers quartz countertops, stainless steel appliances, soft-close cabinetry, corner pantry & plenty of cabinet space. The dining area is perfect for family gatherings and entertaining guests. The primary bedroom on the second level is generously sized featuring a walk-in closet & a 4-piece ensuite. The additional bedrooms on the main floor are spacious enough to comfortably fit queen-sized beds. There is also an additional 4-piece bathroom on the main floor for added convenience. The fully finished basement features a legal 2-bedroom suite with separate entry, its own kitchen, living area, full bathroom & separate laundry—ideal for mortgage help or extended family. In addition, there is a separate bonus room on the owner’s side of the basement complete with its own private 4-piece ensuite, perfect for guests, a home office, or extra family space. This home also includes a heated & fully insulated double attached garage, central air conditioning, concrete driveway & deck. Located close to parks, schools & all amenities with easy access to anywhere in the city. Call your REALTOR® today to book your private showing. (id:62517)
| MLS® Number | SK036618 |
| Property Type | Single Family |
| Neigbourhood | Rosewood |
| Features | Rectangular, Double Width Or More Driveway, Sump Pump |
| Structure | Deck |
| Bathroom Total | 4 |
| Bedrooms Total | 6 |
| Appliances | Washer, Refrigerator, Dishwasher, Dryer, Microwave, Garage Door Opener Remote(s), Hood Fan, Stove |
| Architectural Style | Bi-level |
| Basement Development | Finished |
| Basement Type | Full (finished) |
| Constructed Date | 2024 |
| Construction Style Attachment | Detached |
| Cooling Type | Central Air Conditioning |
| Fireplace Fuel | Electric |
| Fireplace Present | Yes |
| Fireplace Type | Conventional |
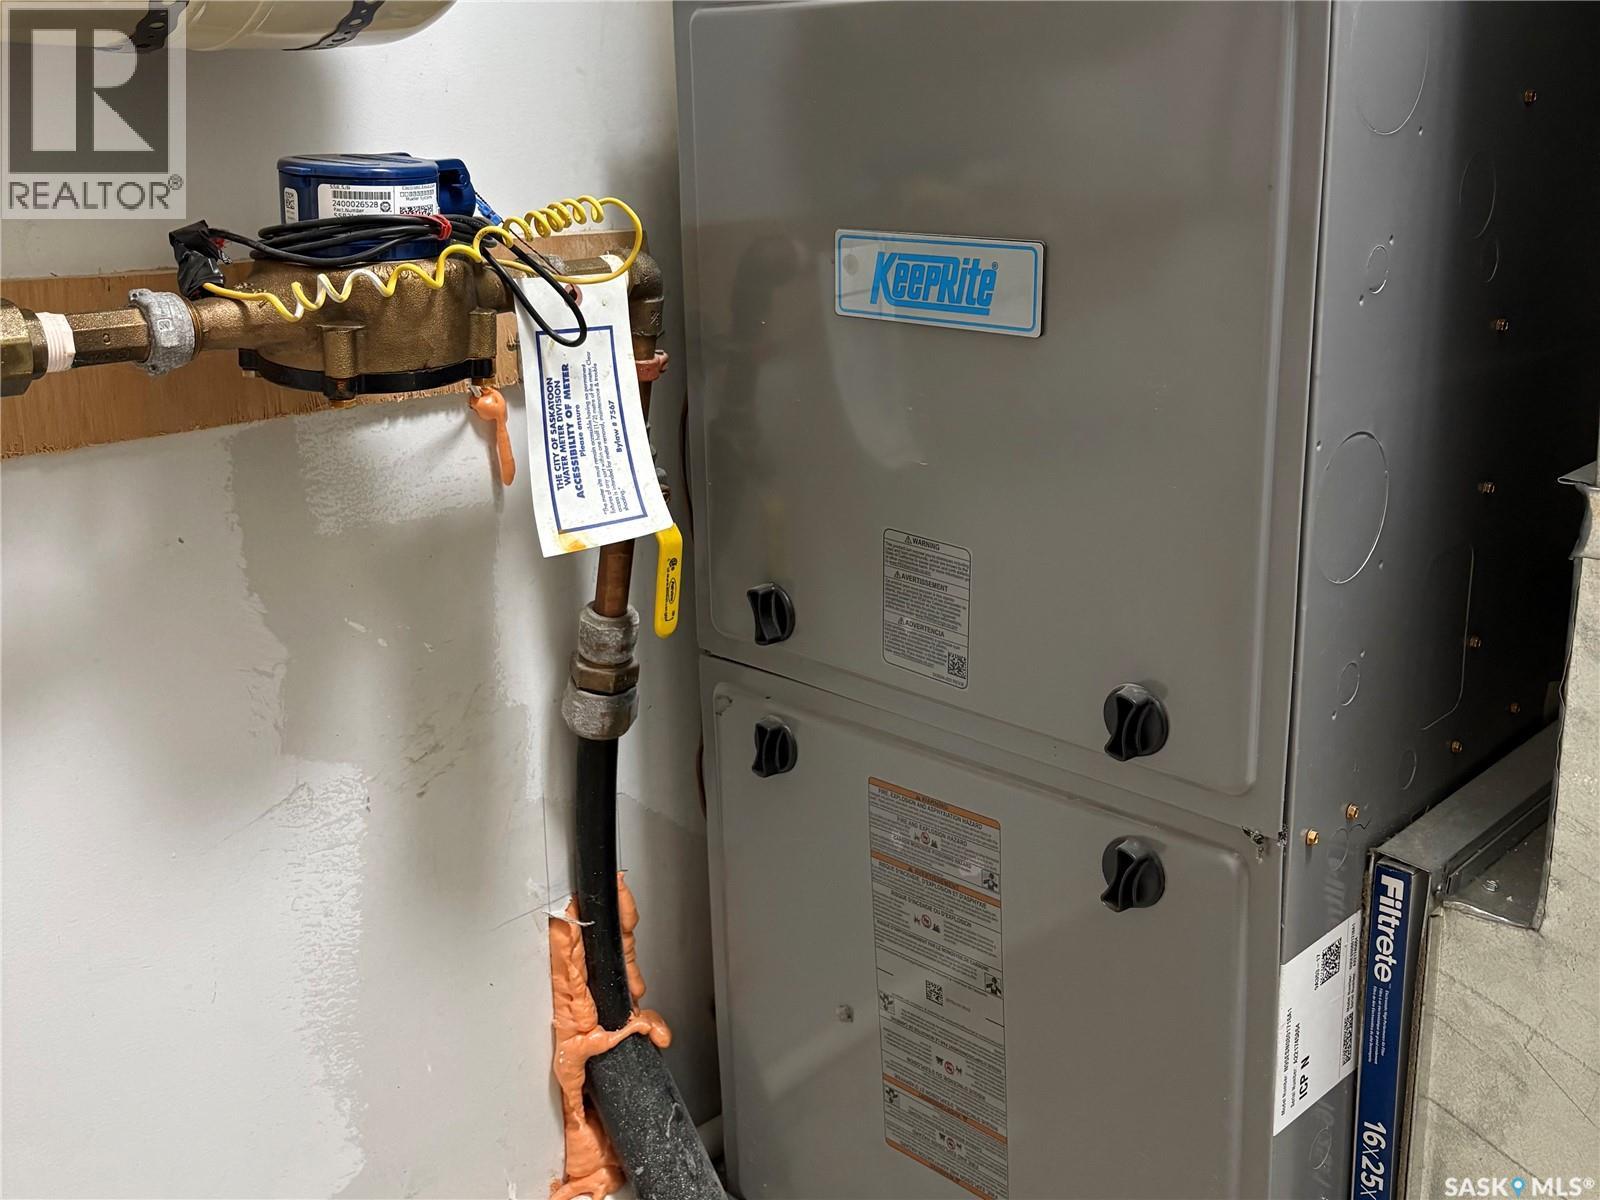
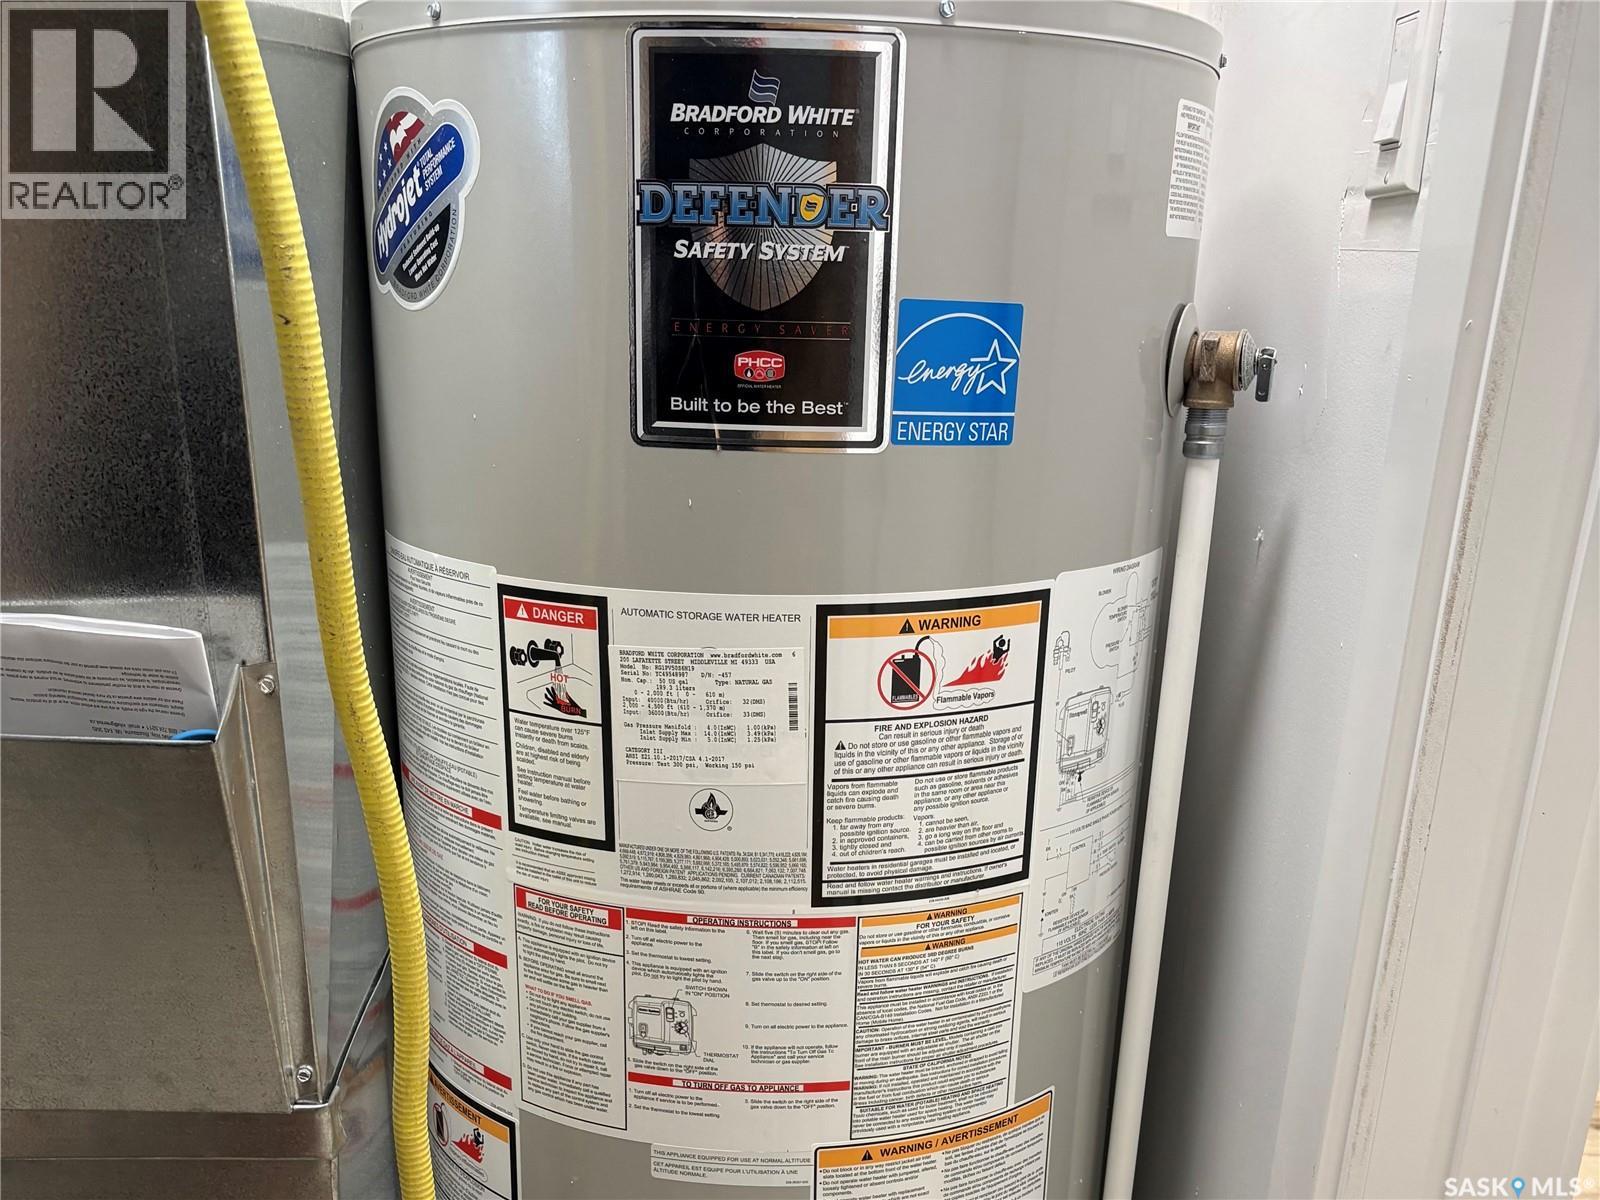
| Heating Fuel | Electric, Natural Gas |
| Heating Type | Baseboard Heaters, Forced Air |
| Size Interior | 1,354 Sqft |
| Type | House |
| Attached Garage | |
| Heated Garage | |
| Parking Space(s) | 4 |
| Acreage | No |
| Size Frontage | 131 Ft |
| Size Irregular | 4589.00 |
| Size Total | 4589 Sqft |
| Size Total Text | 4589 Sqft |
| Level | Type | Length | Width | Dimensions |
|---|---|---|---|---|
| Second Level | Primary Bedroom | 11'7" x 14'4" | ||
| Second Level | 4pc Ensuite Bath | X x X | ||
| Basement | Bedroom | 9'7" x 10'2" | ||
| Basement | 4pc Ensuite Bath | X x X | ||
| Basement | Bedroom | 9' x 10'8" | ||
| Basement | Bedroom | 8'10" x 9' | ||
| Basement | Kitchen/dining Room | 9' x 10' | ||
| Basement | 4pc Bathroom | X x X | ||
| Basement | Living Room | 7'8" x 11'8" | ||
| Basement | Other | X x X | ||
| Main Level | 4pc Bathroom | X x X | ||
| Main Level | Bedroom | 9'11" x 10'7" | ||
| Main Level | Bedroom | 9'11" x 13'5" | ||
| Main Level | Foyer | X x X | ||
| Main Level | Living Room | 9'10" x 13' | ||
| Main Level | Dining Room | 14' x 7'3" | ||
| Main Level | Kitchen | 12' x 12' |
https://www.realtor.ca/real-estate/29786342/2535-rosewood-drive-saskatoon-rosewood
Contact us for more information

Pavel S Bhowmick
Associate Broker
(866) 773-5421
Hazel Modon
Salesperson
(866) 773-5421
No Favourites Found

The trademarks REALTOR®, REALTORS®, and the REALTOR® logo are controlled by The Canadian Real Estate Association (CREA) and identify real estate professionals who are members of CREA. The trademarks MLS®, Multiple Listing Service® and the associated logos are owned by The Canadian Real Estate Association (CREA) and identify the quality of services provided by real estate professionals who are members of CREA. The trademark DDF® is owned by The Canadian Real Estate Association (CREA) and identifies CREA's Data Distribution Facility (DDF®)