
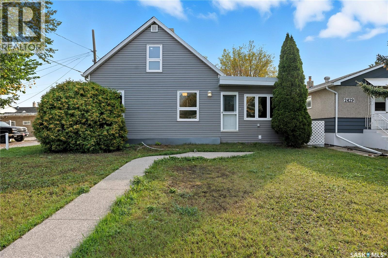
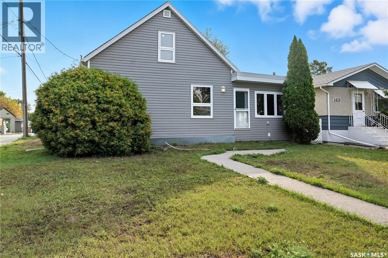
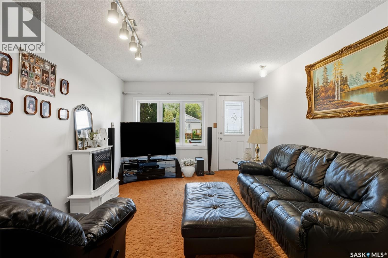
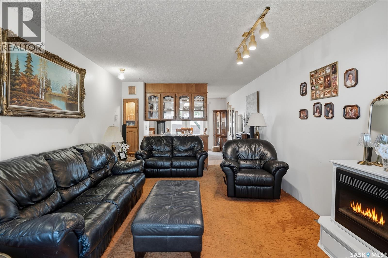
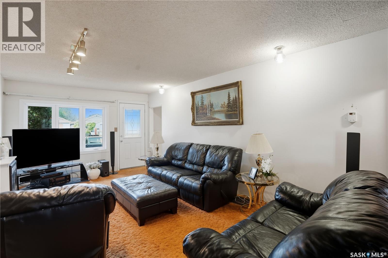
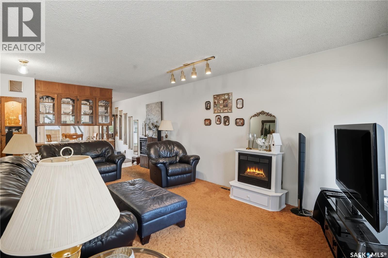
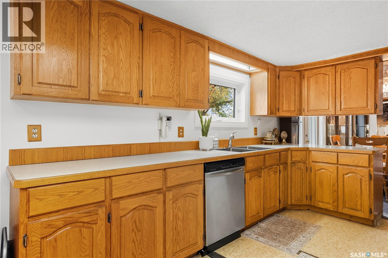
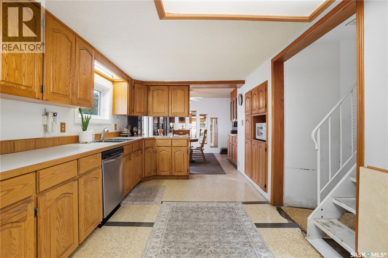
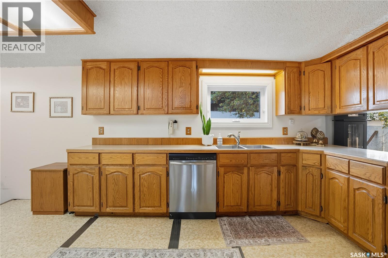
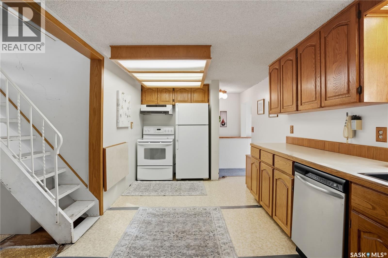
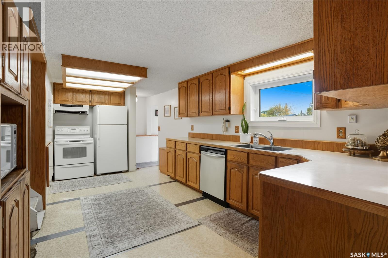
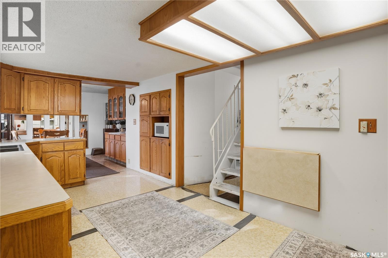
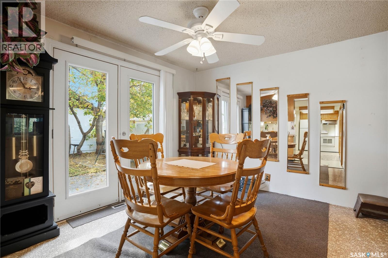
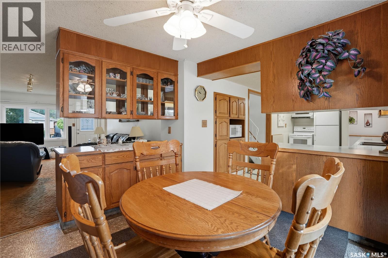
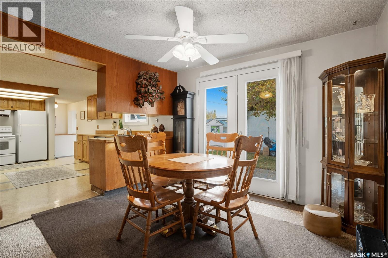
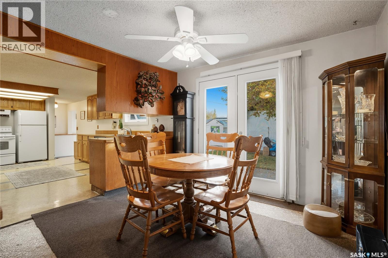
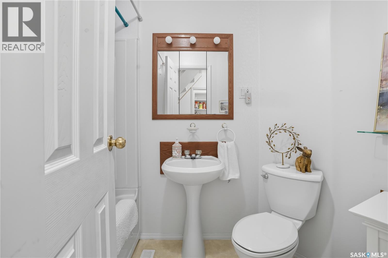
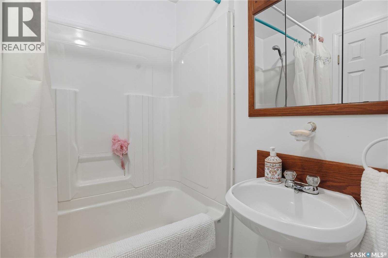
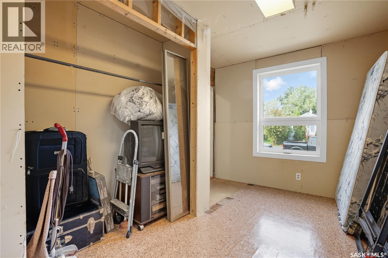
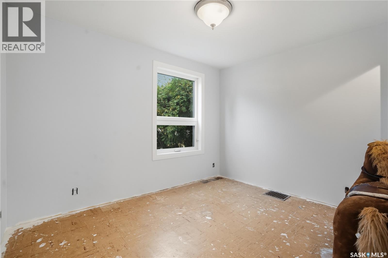
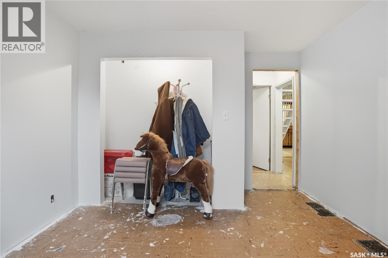
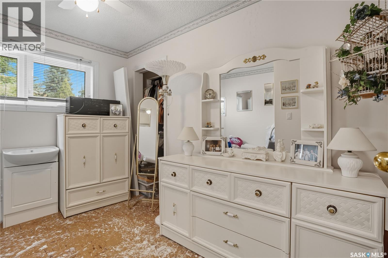
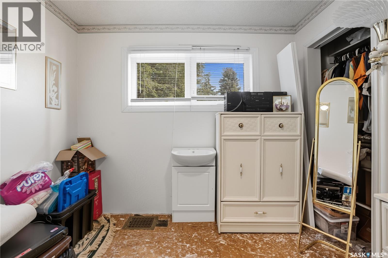
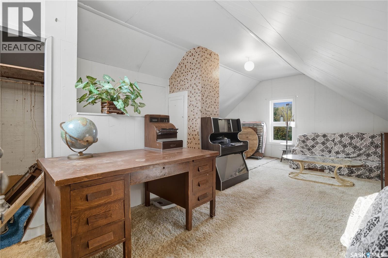
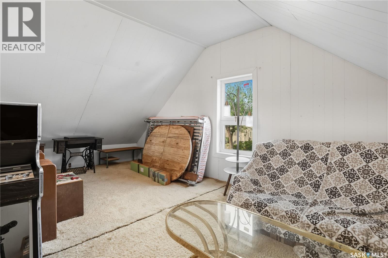
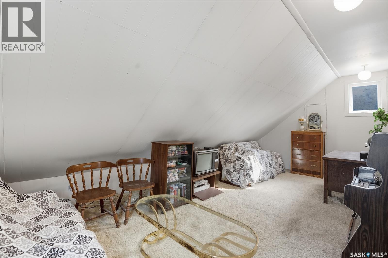
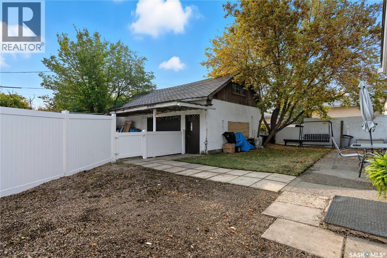
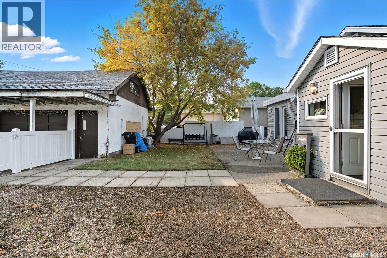
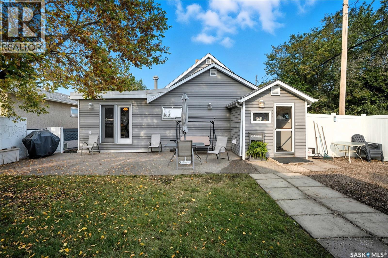
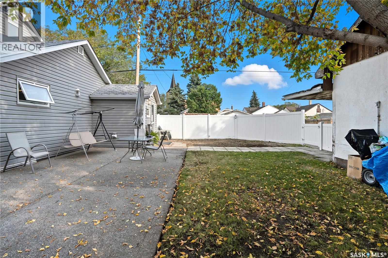
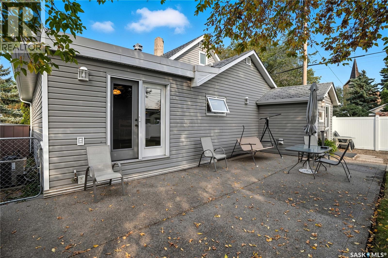
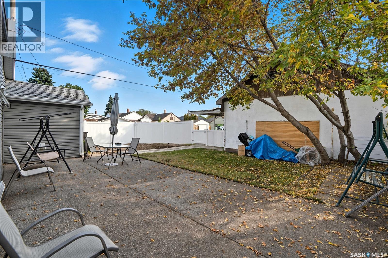
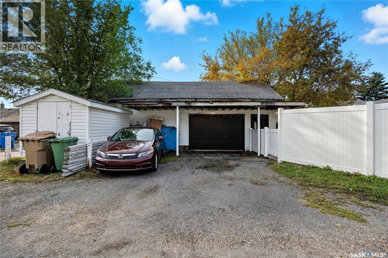

Great Home in Arnheim Place – Priced to Sell! Welcome to this awesome home in the heart of Arnheim Place, just a short walk to Wascana Park and close to all the east end shops, schools, and amenities. The main floor has a bright and spacious layout with a full bathroom on main, three good-sized bedrooms, a big oak kitchen and a huge living and dining area—plenty of space for family and friends. Upstairs you'll find a great bonus space that could be used as a fourth bedroom, a playroom, office or whatever suits your needs. This home sits on a large corner lot with a new PVC fence that gives you lots of privacy. The exterior has all vinyl siding with 2" foam insulation underneath to help keep things cozy year-round. Other updates include triple-pane windows (2008), outside doors and a massive 32' x 20' detached garage that is wired for 220—perfect if you’re a mechanic, welder, need a workshop, or just want tons of storage. Don’t miss out—this one’s priced to move and won’t last long! (id:62517)
| MLS® Number | SK036390 |
| Property Type | Single Family |
| Neigbourhood | Arnhem Place |
| Features | Treed, Corner Site, Sump Pump |
| Structure | Patio(s) |
| Bathroom Total | 1 |
| Bedrooms Total | 3 |
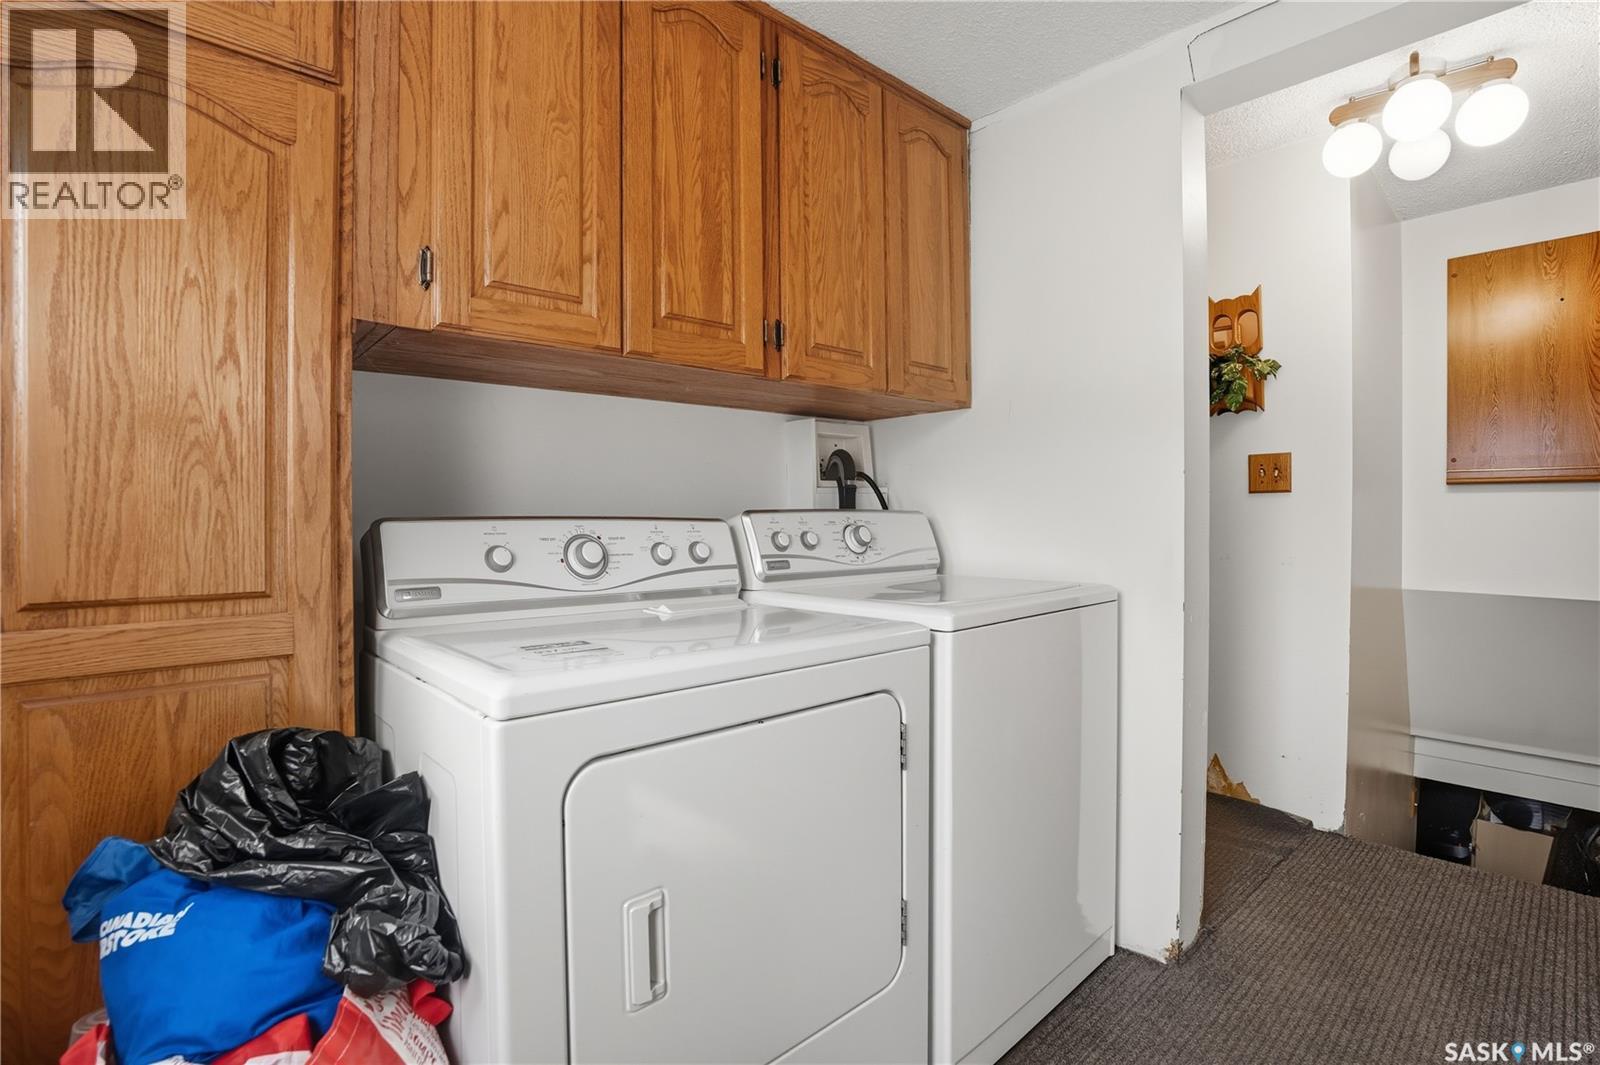
| Appliances | Washer, Refrigerator, Dishwasher, Dryer, Microwave, Freezer, Hood Fan, Storage Shed, Stove |
| Basement Development | Unfinished |
| Basement Type | Partial (unfinished) |
| Constructed Date | 1912 |
| Construction Style Attachment | Detached |
| Heating Fuel | Natural Gas |
| Heating Type | Forced Air |
| Stories Total | 2 |
| Size Interior | 1,262 Sqft |
| Type | House |
| Detached Garage | |
| R V | |
| Parking Space(s) | 4 |
| Acreage | No |
| Fence Type | Fence |
| Landscape Features | Lawn, Underground Sprinkler |
| Size Irregular | 6249.00 |
| Size Total | 6249 Sqft |
| Size Total Text | 6249 Sqft |
| Level | Type | Length | Width | Dimensions |
|---|---|---|---|---|
| Second Level | Bonus Room | 21 ft ,1 in | 11 ft ,1 in | 21 ft ,1 in x 11 ft ,1 in |
| Basement | Other | Measurements not available | ||
| Main Level | Living Room | 20 ft | 11 ft ,8 in | 20 ft x 11 ft ,8 in |
| Main Level | Kitchen | 18 ft ,8 in | 9 ft ,1 in | 18 ft ,8 in x 9 ft ,1 in |
| Main Level | Dining Room | 10 ft ,9 in | 9 ft ,1 in | 10 ft ,9 in x 9 ft ,1 in |
| Main Level | 4pc Bathroom | Measurements not available | ||
| Main Level | Bedroom | 11 ft ,3 in | 9 ft ,6 in | 11 ft ,3 in x 9 ft ,6 in |
| Main Level | Bedroom | 11 ft ,2 in | 9 ft ,2 in | 11 ft ,2 in x 9 ft ,2 in |
| Main Level | Bedroom | 11 ft ,2 in | 8 ft ,11 in | 11 ft ,2 in x 8 ft ,11 in |
https://www.realtor.ca/real-estate/29770812/2425-edgar-street-regina-arnhem-place
Contact us for more information

Gaston Sirois
Salesperson
(306) 779-3000
(306) 779-3001
www.realtyexecutivesdiversified.com/
No Favourites Found

The trademarks REALTOR®, REALTORS®, and the REALTOR® logo are controlled by The Canadian Real Estate Association (CREA) and identify real estate professionals who are members of CREA. The trademarks MLS®, Multiple Listing Service® and the associated logos are owned by The Canadian Real Estate Association (CREA) and identify the quality of services provided by real estate professionals who are members of CREA. The trademark DDF® is owned by The Canadian Real Estate Association (CREA) and identifies CREA's Data Distribution Facility (DDF®)