
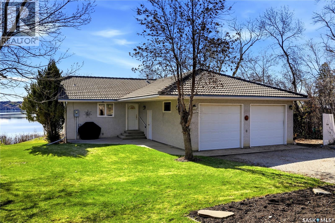
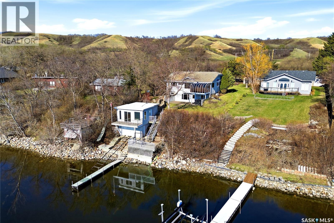
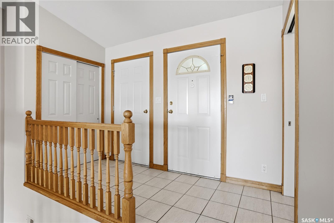
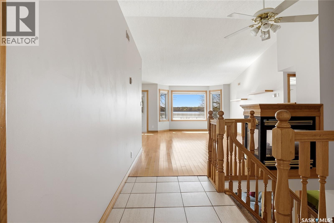
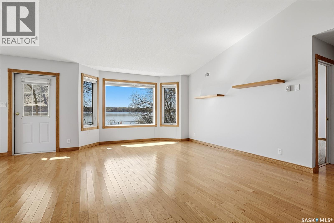
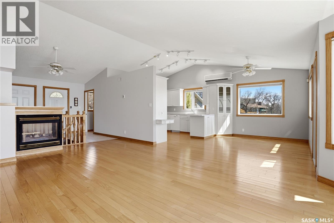
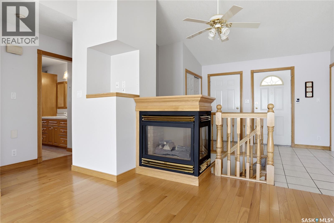
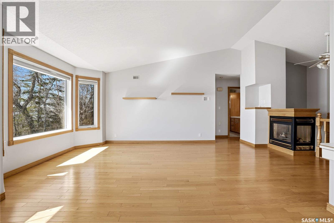
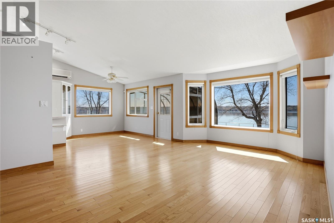
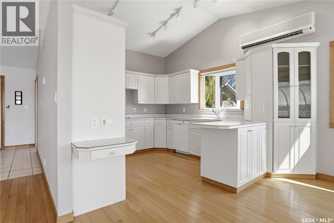
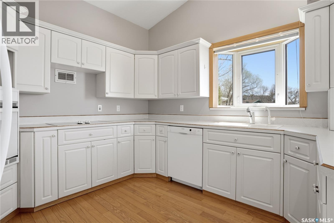
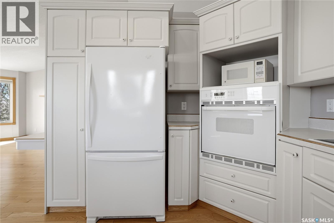
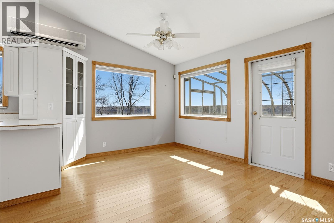
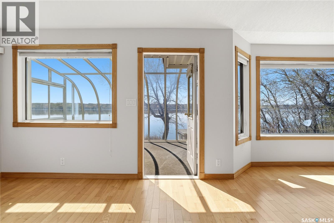
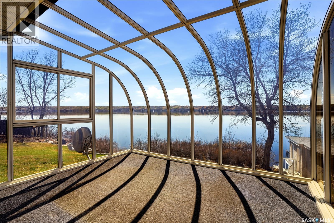
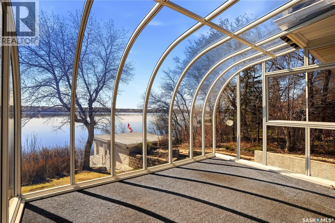
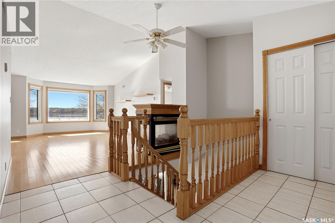
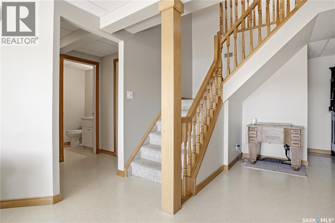
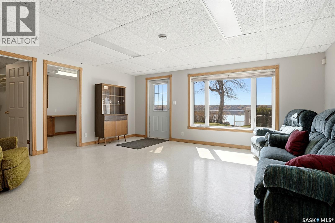
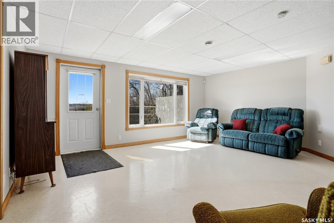
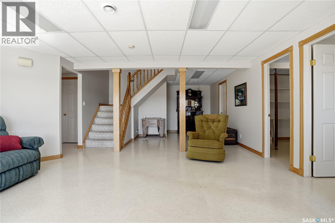
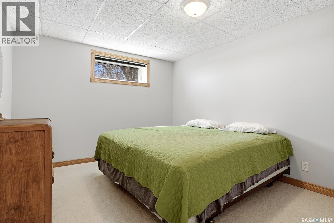
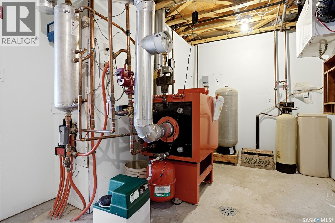
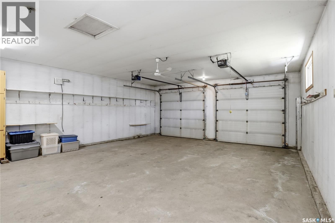
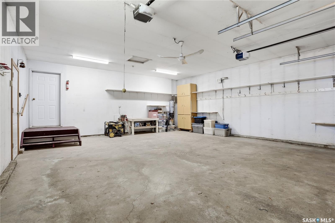
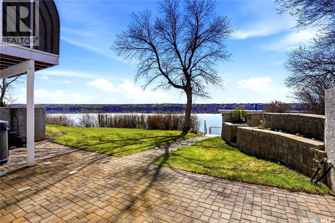
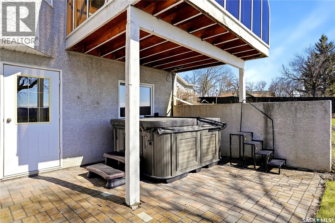
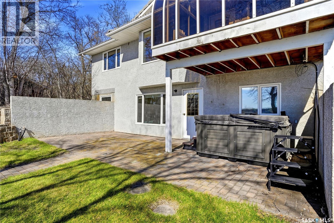
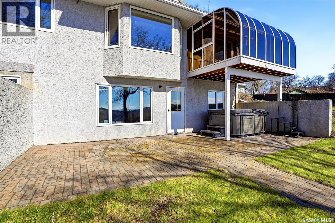
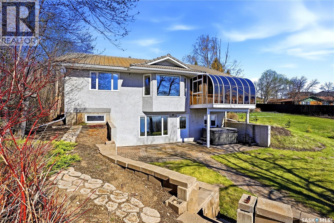
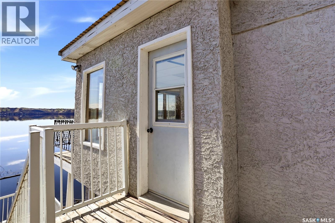
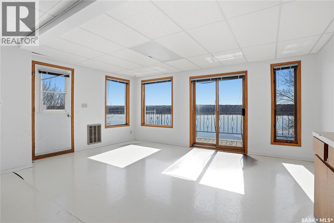
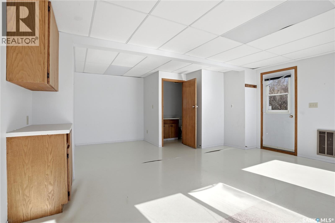
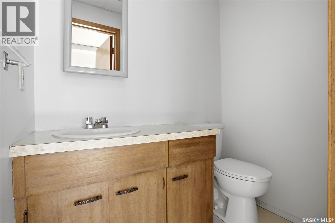
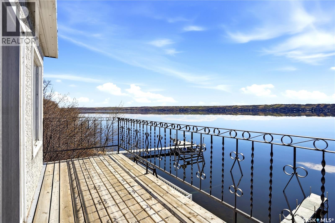
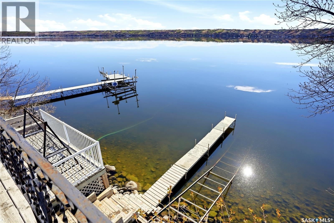
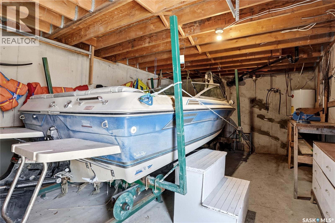
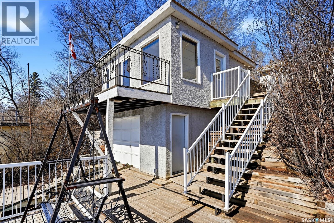
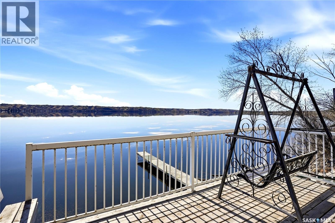
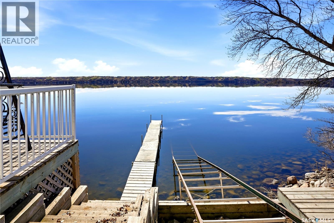
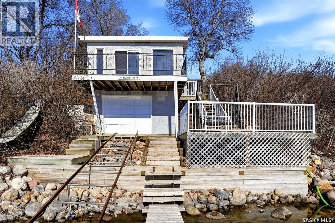
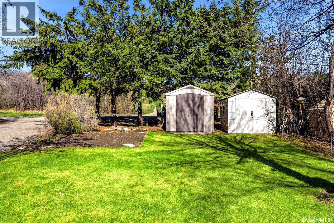
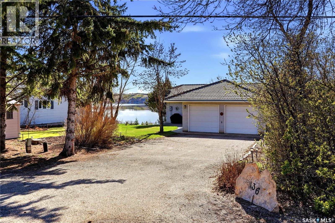
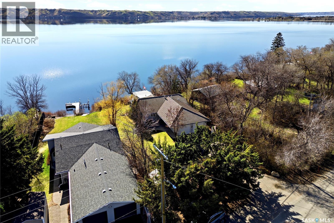
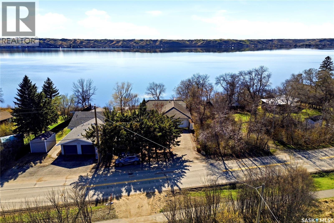
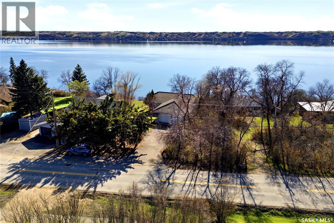
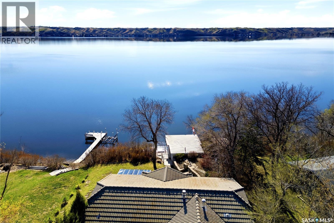
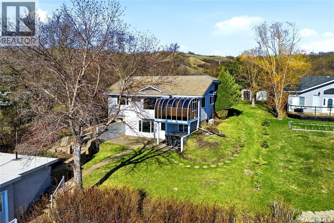
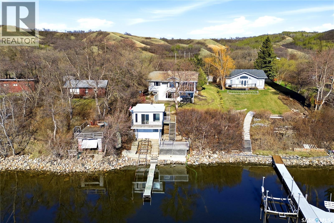
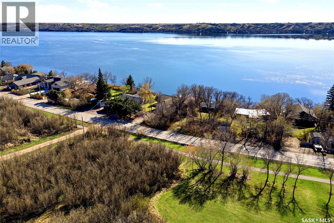

Some properties are simply in a category of their own. This original-owner Katepwa Lake waterfront has been held by one family since Smith Construction completed it in 1998 and situated on one of the lake's most naturally gifted lots. Sixty-seven feet of shoreline. A rare, fully flat lot with effortless road-to-door access, a gentle natural grade to the water's edge. A 4-season walkout designed for a life lived at the lake, not just summers at the cabin. The home is quietly impressive — 2+1 bedrooms, 2.5 bathrooms, radiant in-floor heating throughout the living areas and heated double attached garage, all served by a reliable boiler system and a brand-new whole-home generator. The kind of infrastructure that signals an owner who never cut corners. At the water's edge, a private boathouse with a fully self-contained guest studio and en suite offers something increasingly difficult to find: genuine guest privacy. A boat track with electric winch, dock, hot tub, underground sprinkler system on a dedicated lake pump, and two storage sheds speak to a property set up for decades of effortless use. Lifetime clay shingles. Drilled well. 1,500-gallon septic with booster pump. Rarely does an original-owner waterfront property of this quality and accessibility come available on Katepwa Lake. This is it. As per the Seller’s direction, all offers will be presented on 05/27/2026 12:00PM. (id:62517)
| MLS® Number | SK036332 |
| Property Type | Single Family |
| Features | Treed, Sump Pump |
| Structure | Patio(s) |
| Water Front Type | Waterfront |
| Bathroom Total | 3 |
| Bedrooms Total | 3 |
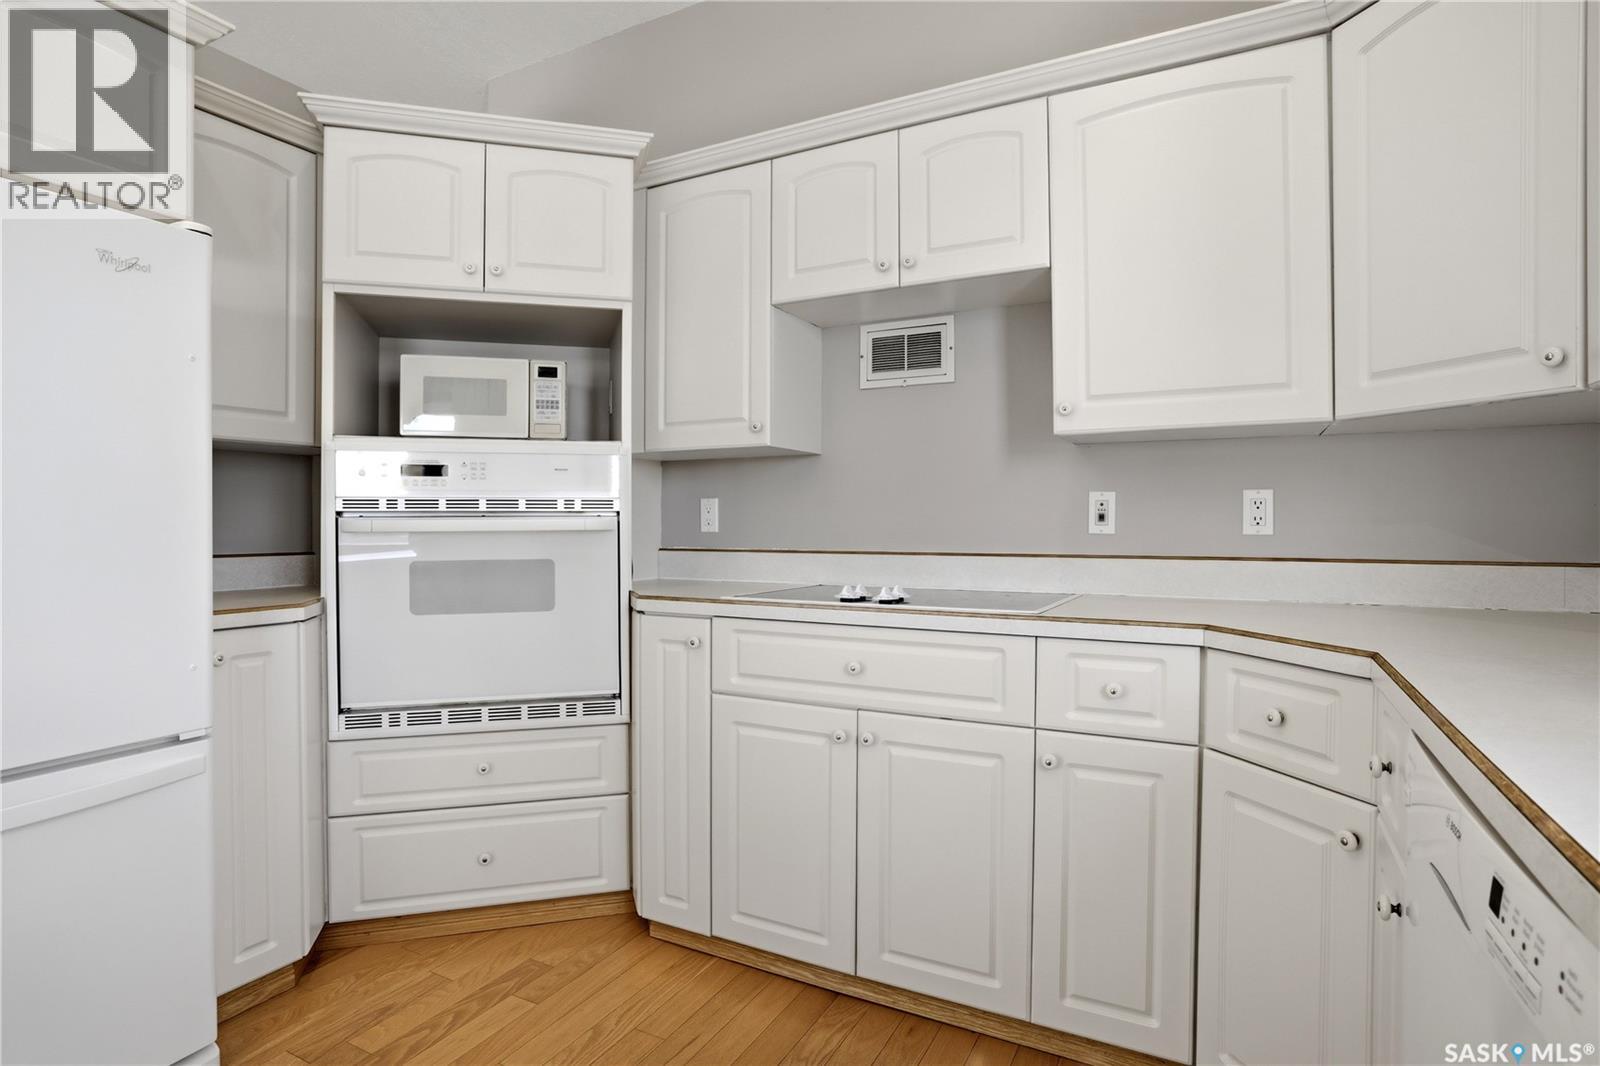
| Appliances | Washer, Refrigerator, Satellite Dish, Dishwasher, Dryer, Microwave, Alarm System, Freezer, Oven - Built-in, Window Coverings, Garage Door Opener Remote(s), Hood Fan, Storage Shed, Stove |
| Architectural Style | Bungalow |
| Constructed Date | 1998 |
| Construction Style Attachment | Detached |
| Cooling Type | Wall Unit, Air Exchanger |
| Fire Protection | Alarm System |
| Fireplace Fuel | Gas |
| Fireplace Present | Yes |
| Fireplace Type | Conventional |
| Heating Fuel | Natural Gas |
| Heating Type | In Floor Heating |
| Stories Total | 1 |
| Size Interior | 1,220 Sqft |
| Type | House |
| Attached Garage | |
| Heated Garage | |
| Parking Space(s) | 4 |
| Acreage | No |
| Landscape Features | Lawn, Underground Sprinkler, Garden Area |
| Size Frontage | 67 Ft |
| Size Irregular | 0.32 |
| Size Total | 0.32 Ac |
| Size Total Text | 0.32 Ac |
| Level | Type | Length | Width | Dimensions |
|---|---|---|---|---|
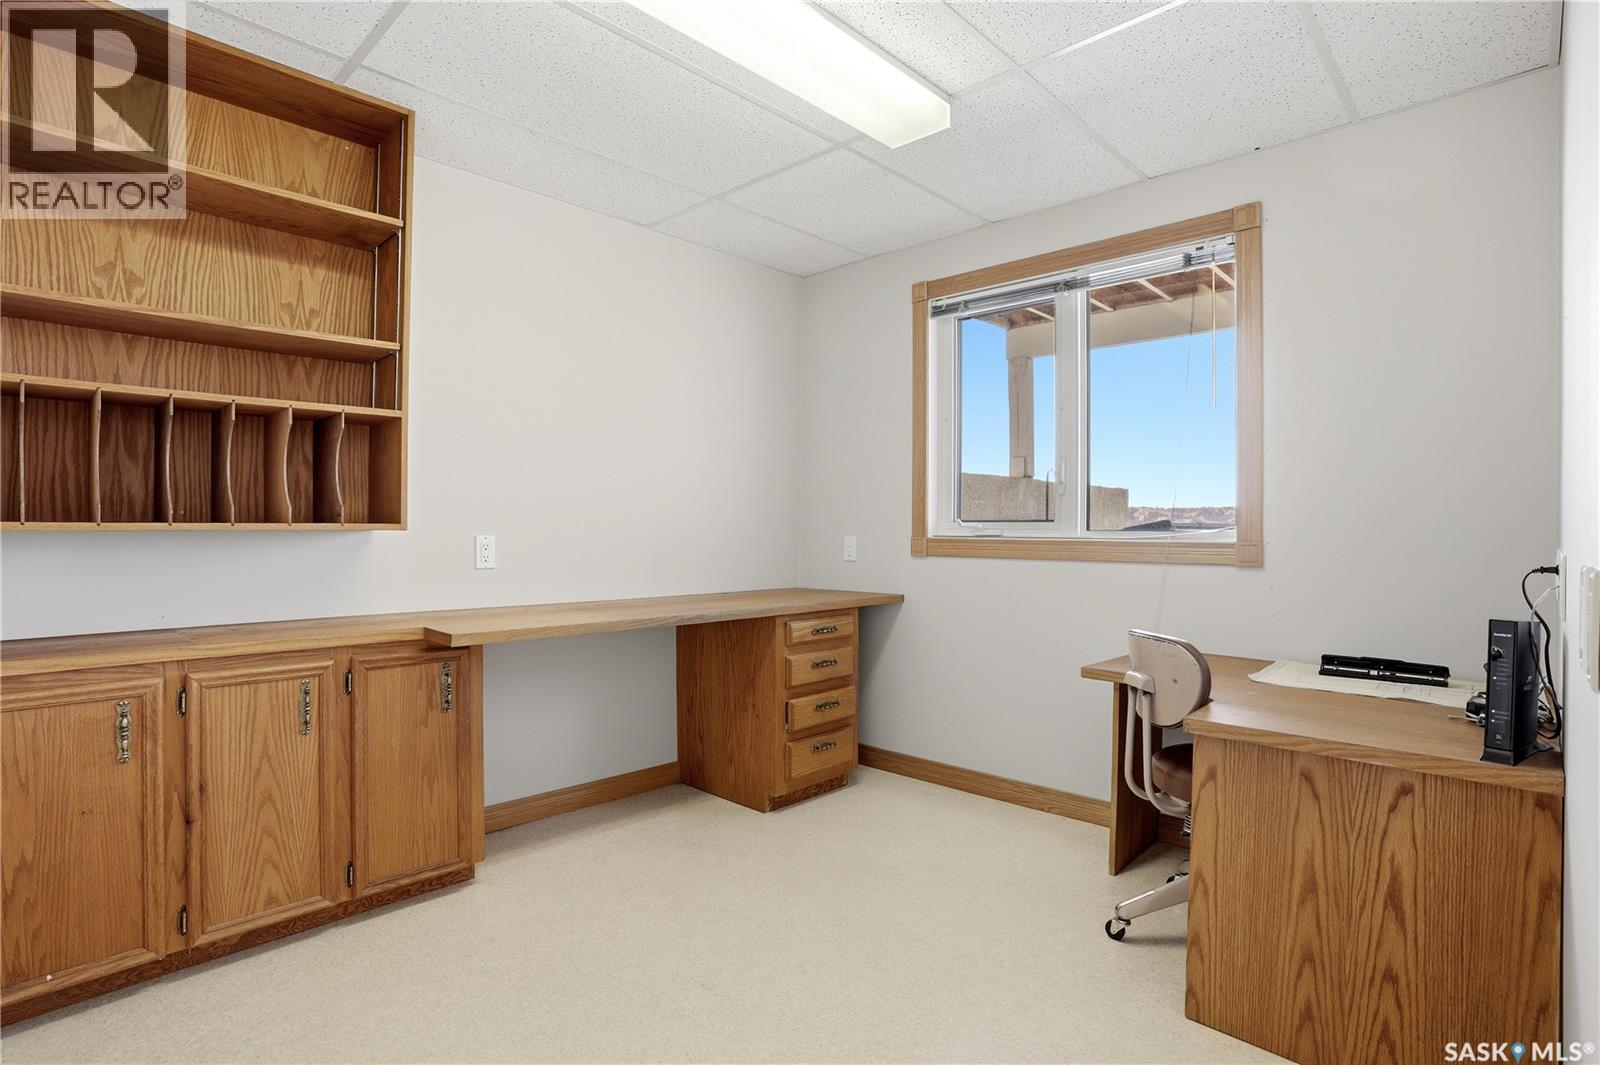
| Basement | Office | 10 ft | 8 ft ,10 in | 10 ft x 8 ft ,10 in |
| Basement | Other | 15 ft ,2 in | 17 ft ,6 in | 15 ft ,2 in x 17 ft ,6 in |
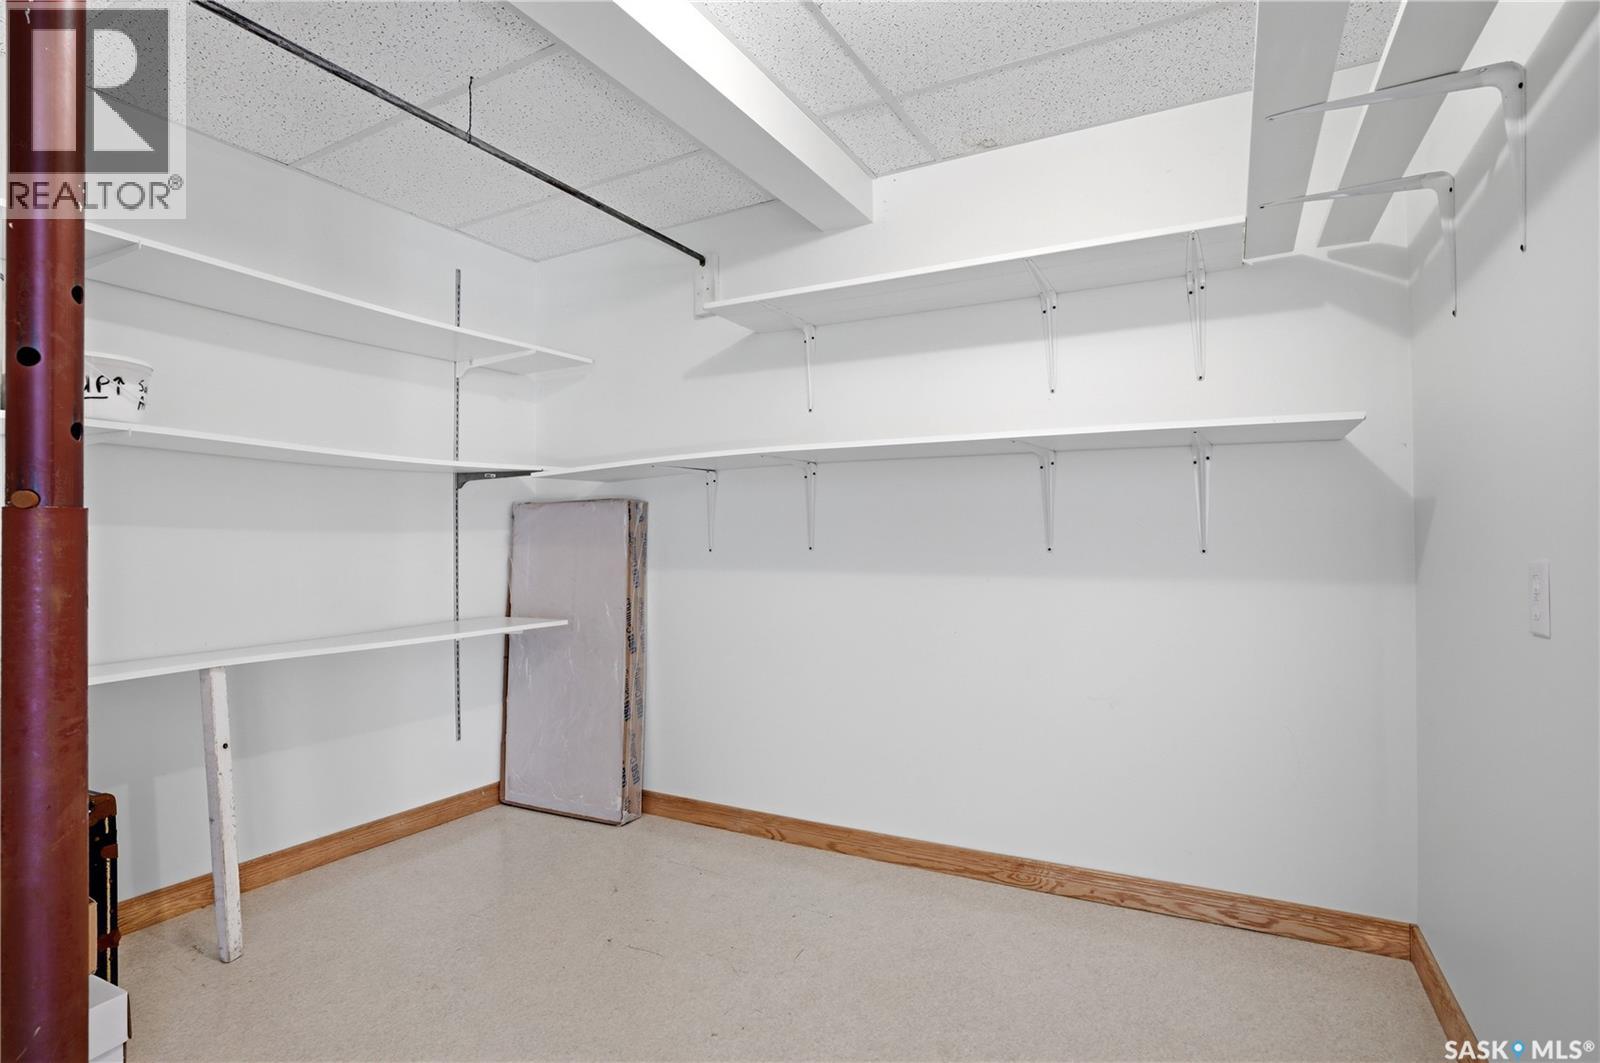
| Basement | Storage | 10 ft ,11 in | 8 ft ,10 in | 10 ft ,11 in x 8 ft ,10 in |
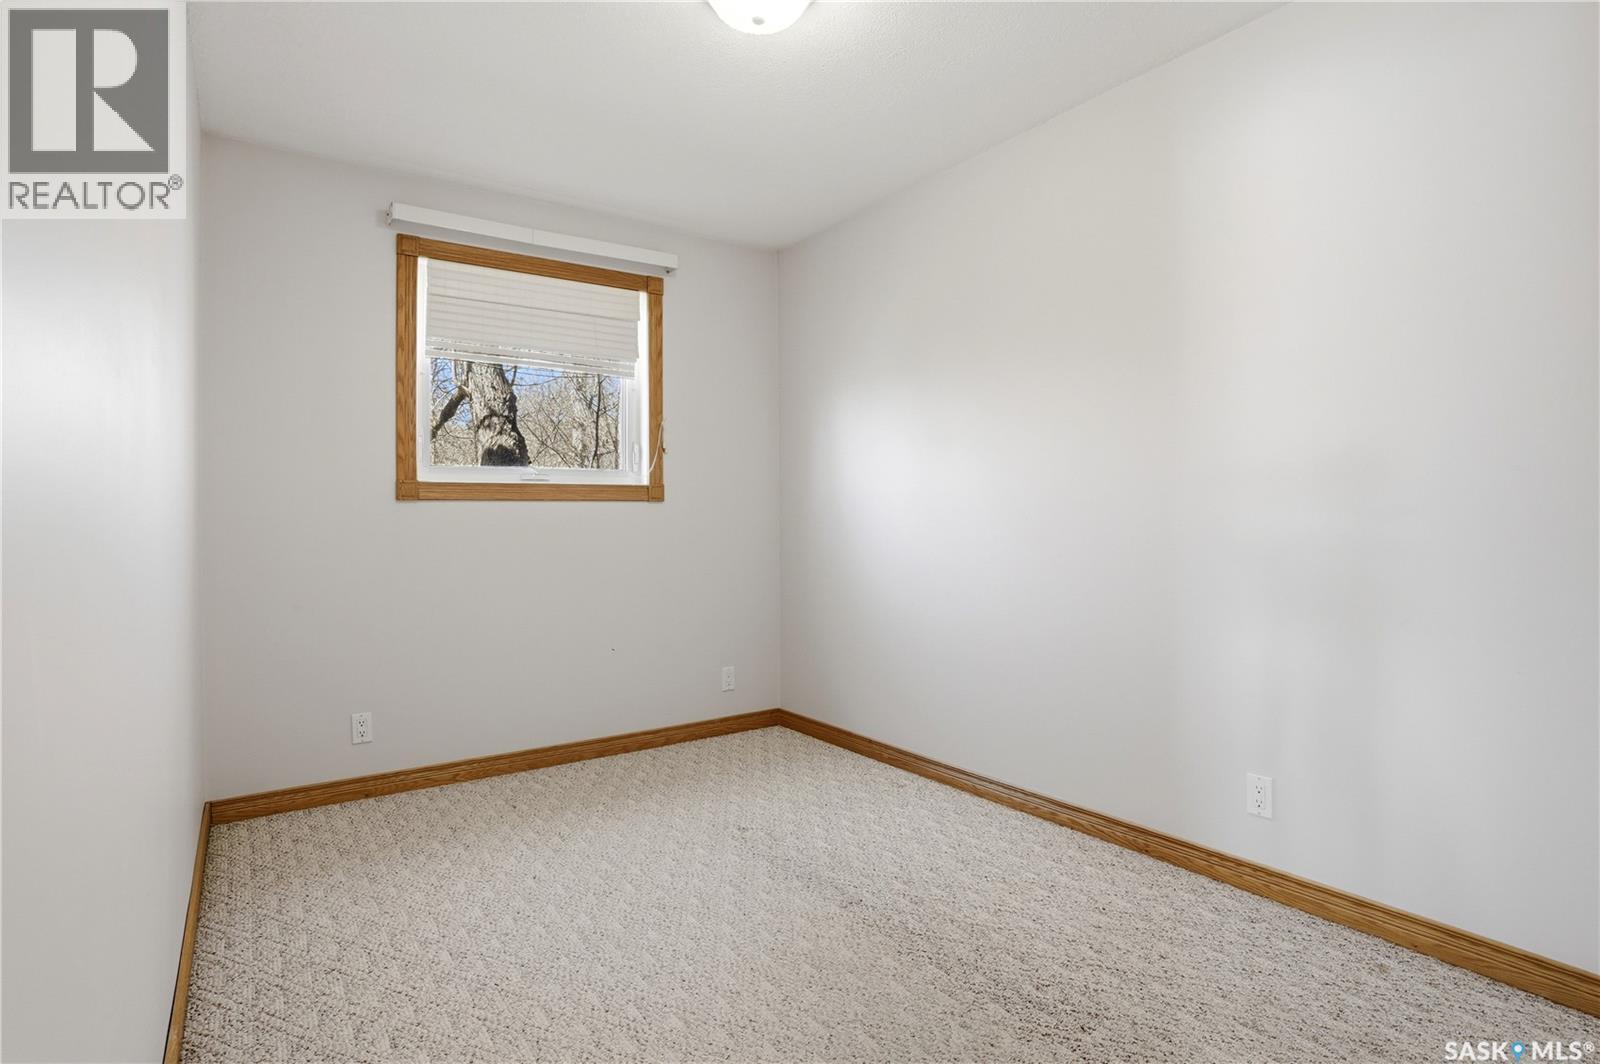
| Basement | Bedroom | 12 ft ,3 in | 10 ft ,6 in | 12 ft ,3 in x 10 ft ,6 in |
| Basement | Storage | 7 ft ,7 in | 8 ft ,10 in | 7 ft ,7 in x 8 ft ,10 in |
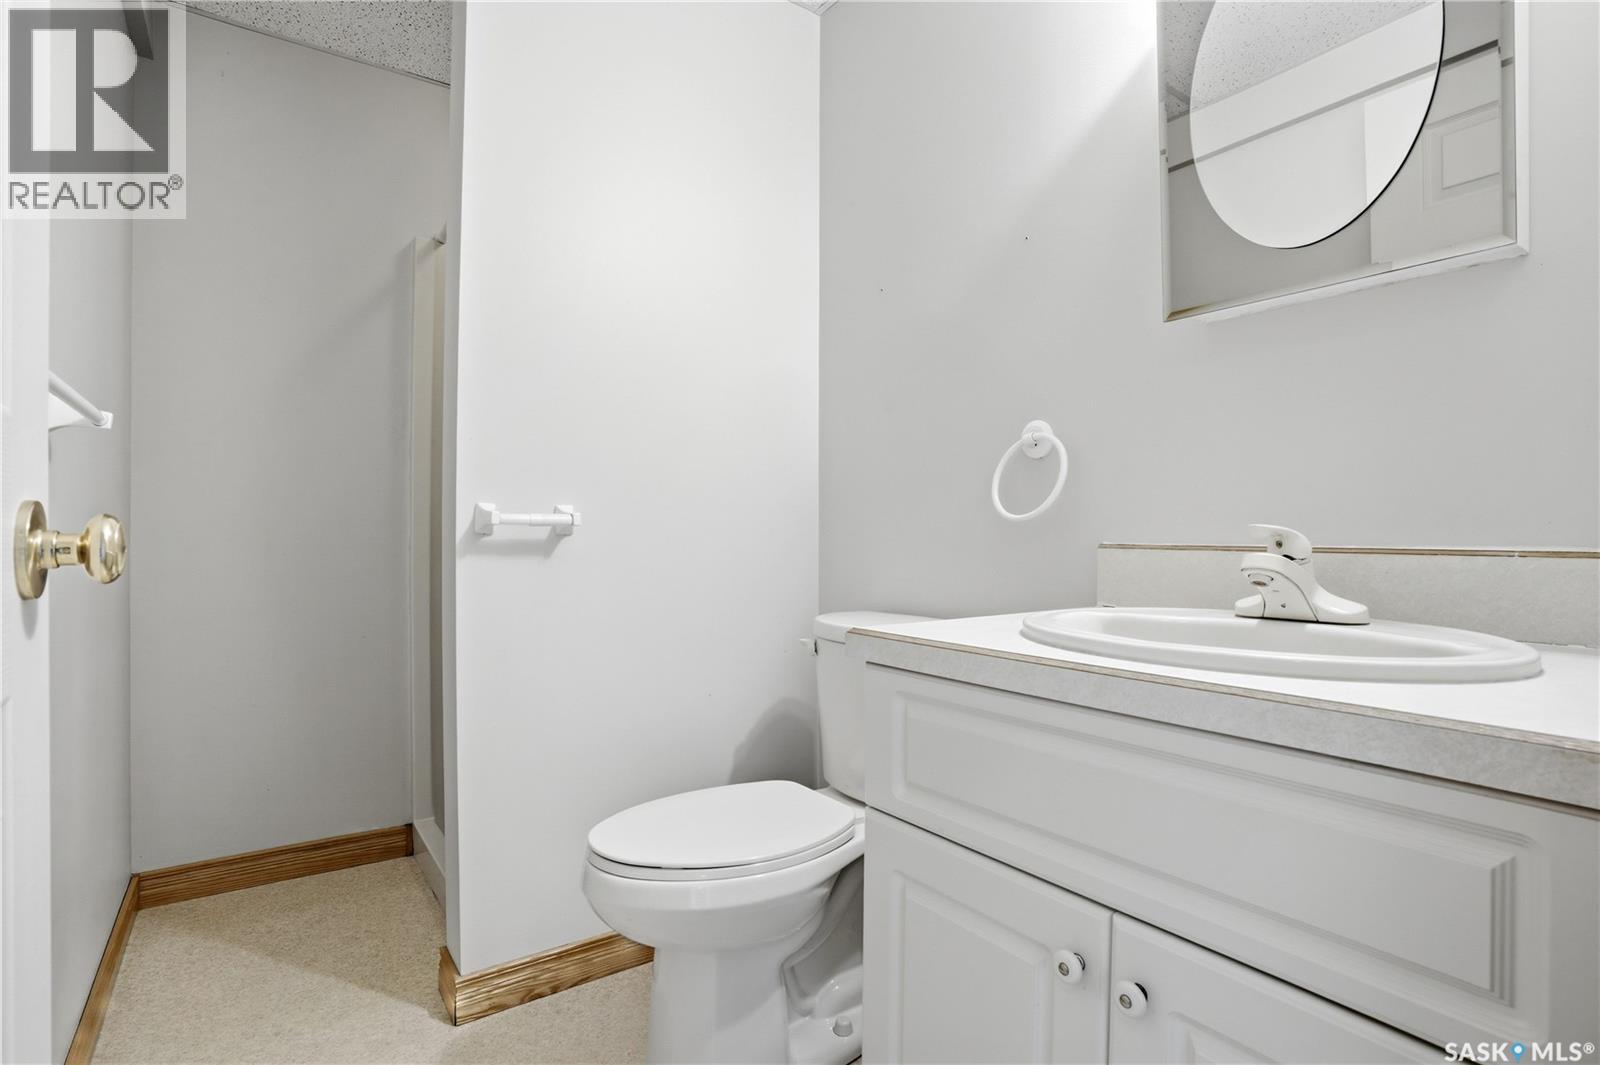
| Basement | 3pc Bathroom | 4 ft ,9 in | 7 ft ,10 in | 4 ft ,9 in x 7 ft ,10 in |
| Basement | Other | 13 ft ,4 in | 9 ft ,2 in | 13 ft ,4 in x 9 ft ,2 in |
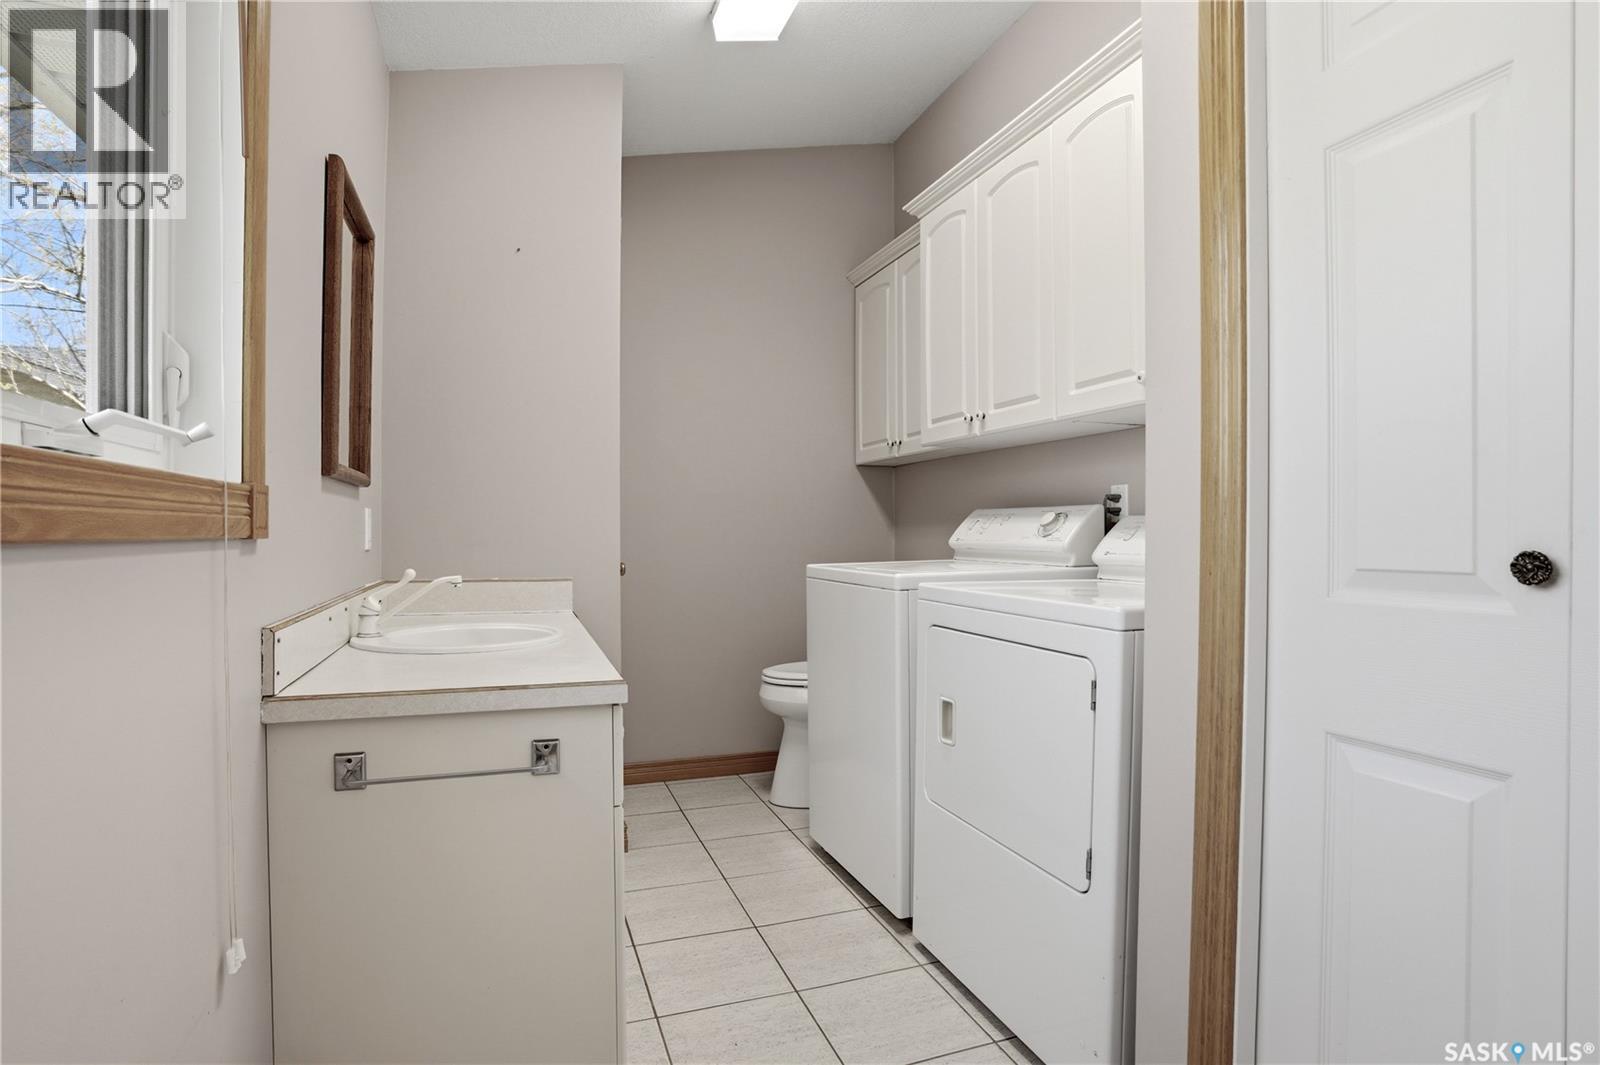
| Main Level | Laundry Room | 6 ft ,9 in | 11 ft ,8 in | 6 ft ,9 in x 11 ft ,8 in |
| Main Level | Living Room | 13 ft ,2 in | 18 ft ,9 in | 13 ft ,2 in x 18 ft ,9 in |
| Main Level | Kitchen | 11 ft ,6 in | 11 ft | 11 ft ,6 in x 11 ft |
| Main Level | Dining Room | 10 ft ,2 in | 11 ft | 10 ft ,2 in x 11 ft |
| Main Level | Sunroom | 10 ft | 11 ft ,10 in | 10 ft x 11 ft ,10 in |
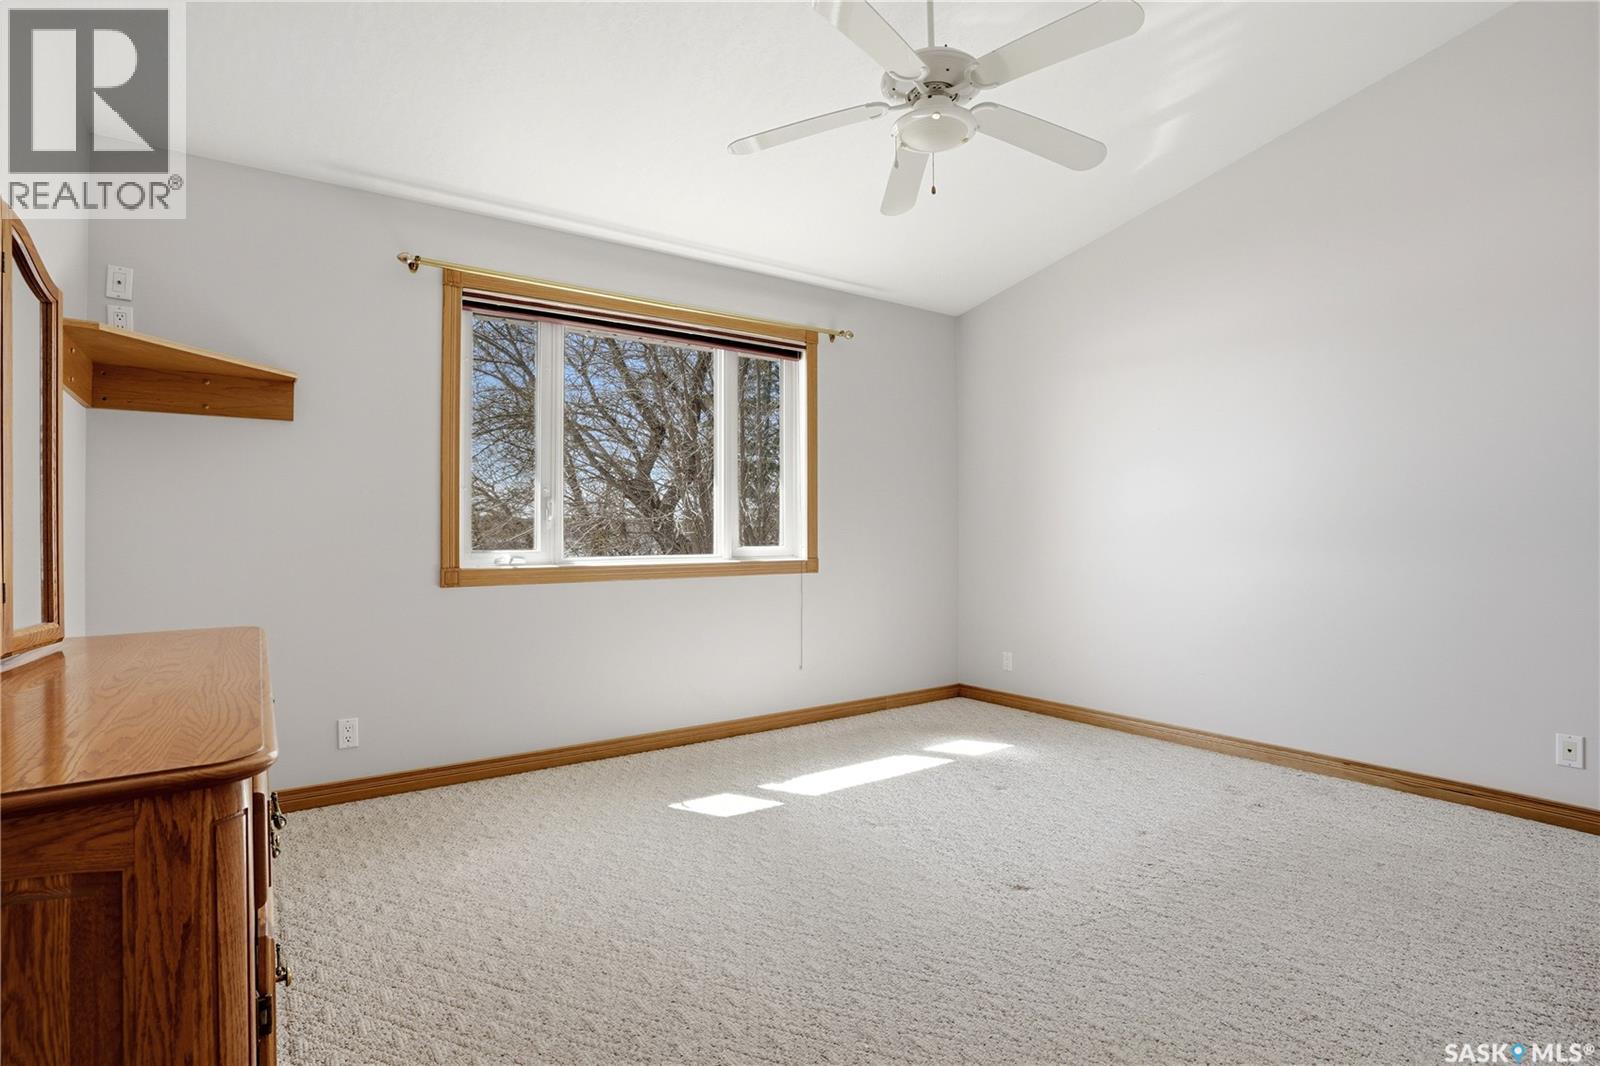
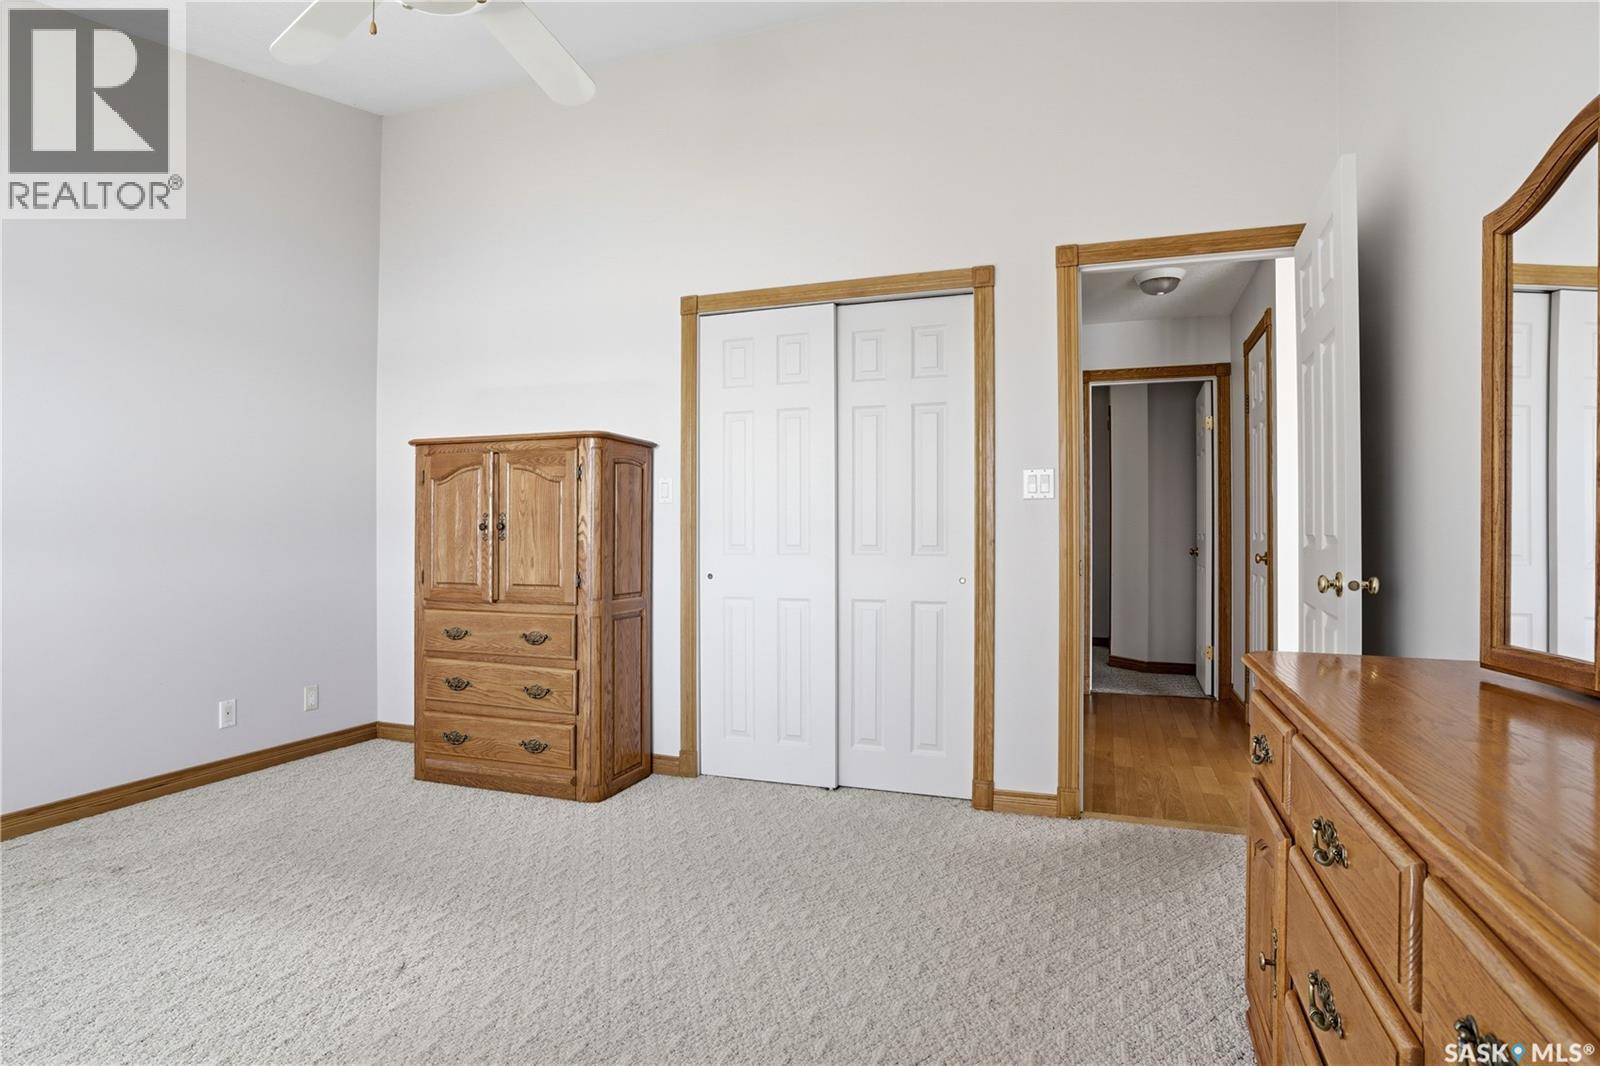
| Main Level | Bedroom | 14 ft | 12 ft ,2 in | 14 ft x 12 ft ,2 in |
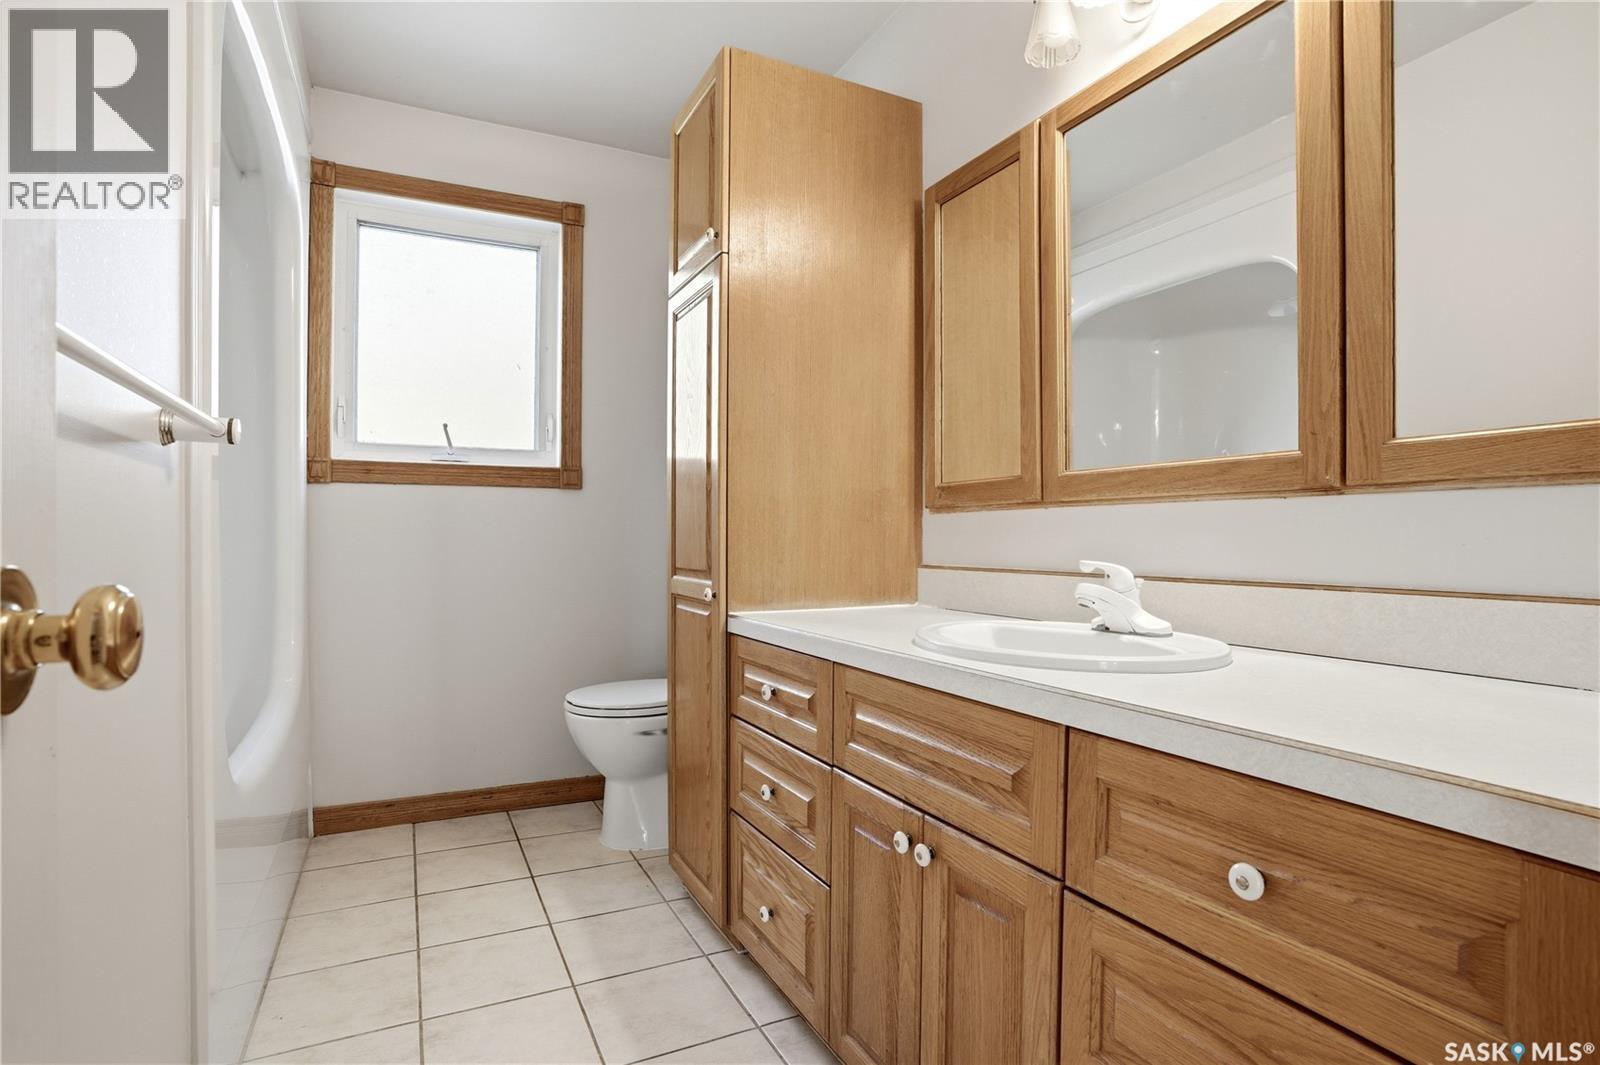
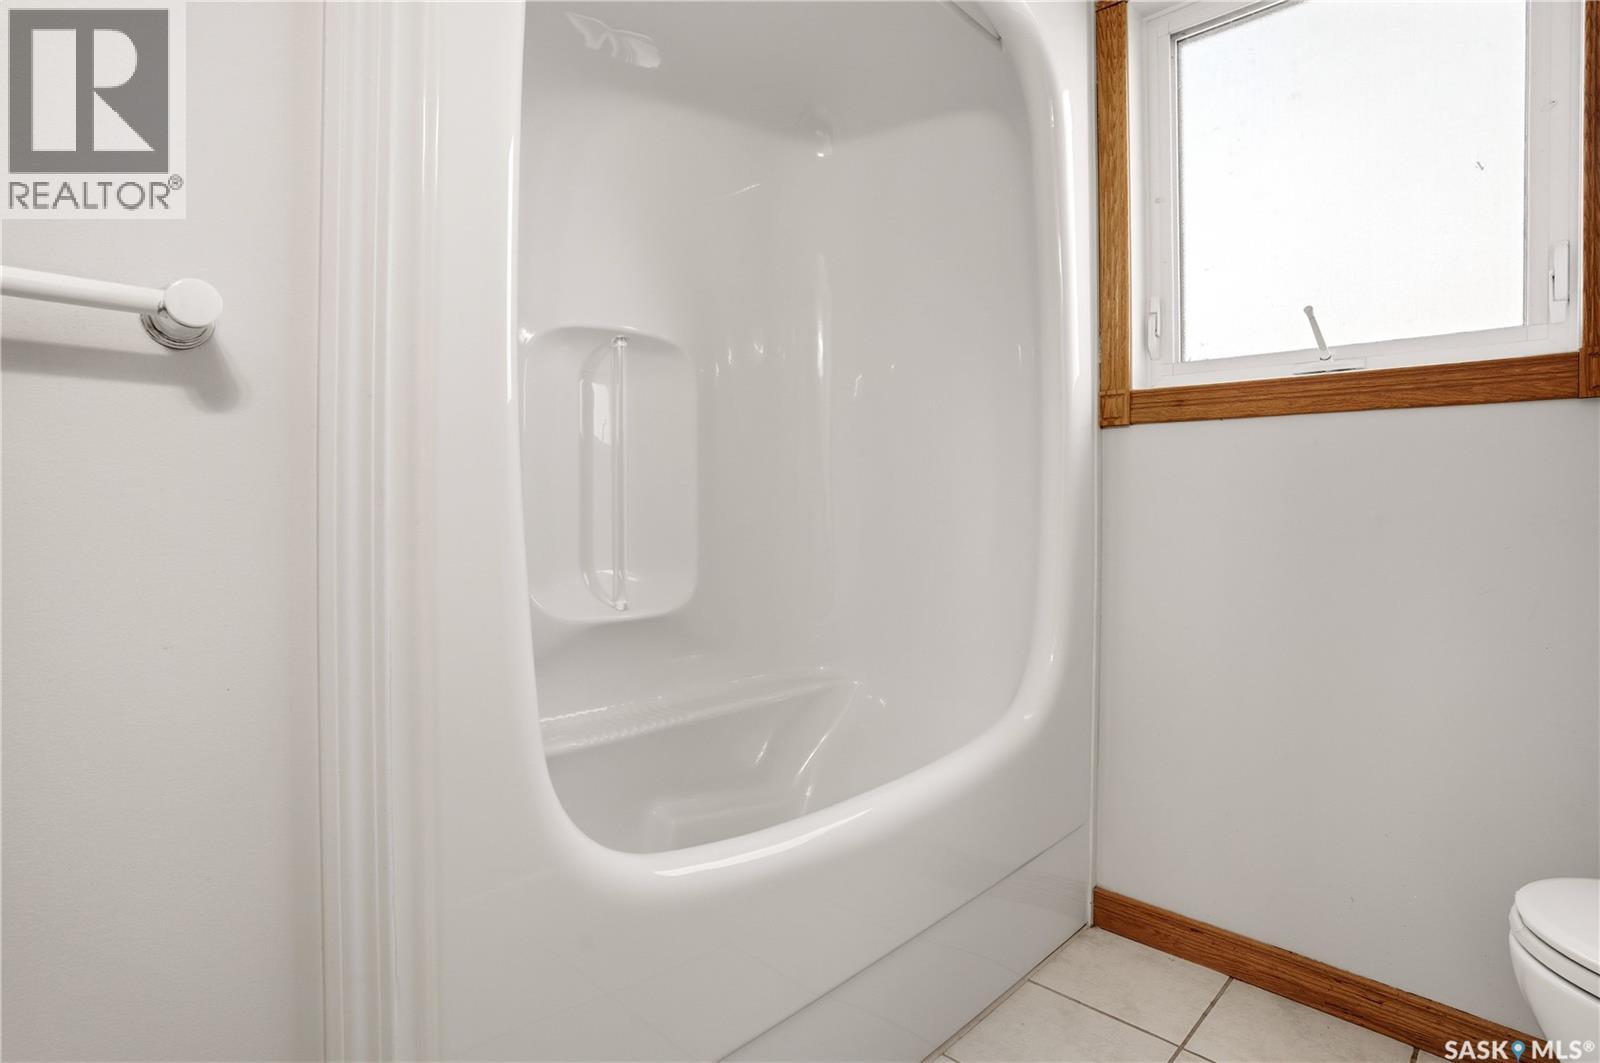
| Main Level | 4pc Bathroom | 7 ft ,7 in | 10 ft ,5 in | 7 ft ,7 in x 10 ft ,5 in |
| Main Level | Bedroom | 8 ft | 11 ft ,7 in | 8 ft x 11 ft ,7 in |
https://www.realtor.ca/real-estate/29777470/136b-s-katepwa-drive-katepwa-beach
Contact us for more information

Elisha Demyen
Salesperson
(306) 695-4663
(306) 569-6922
No Favourites Found

The trademarks REALTOR®, REALTORS®, and the REALTOR® logo are controlled by The Canadian Real Estate Association (CREA) and identify real estate professionals who are members of CREA. The trademarks MLS®, Multiple Listing Service® and the associated logos are owned by The Canadian Real Estate Association (CREA) and identify the quality of services provided by real estate professionals who are members of CREA. The trademark DDF® is owned by The Canadian Real Estate Association (CREA) and identifies CREA's Data Distribution Facility (DDF®)