
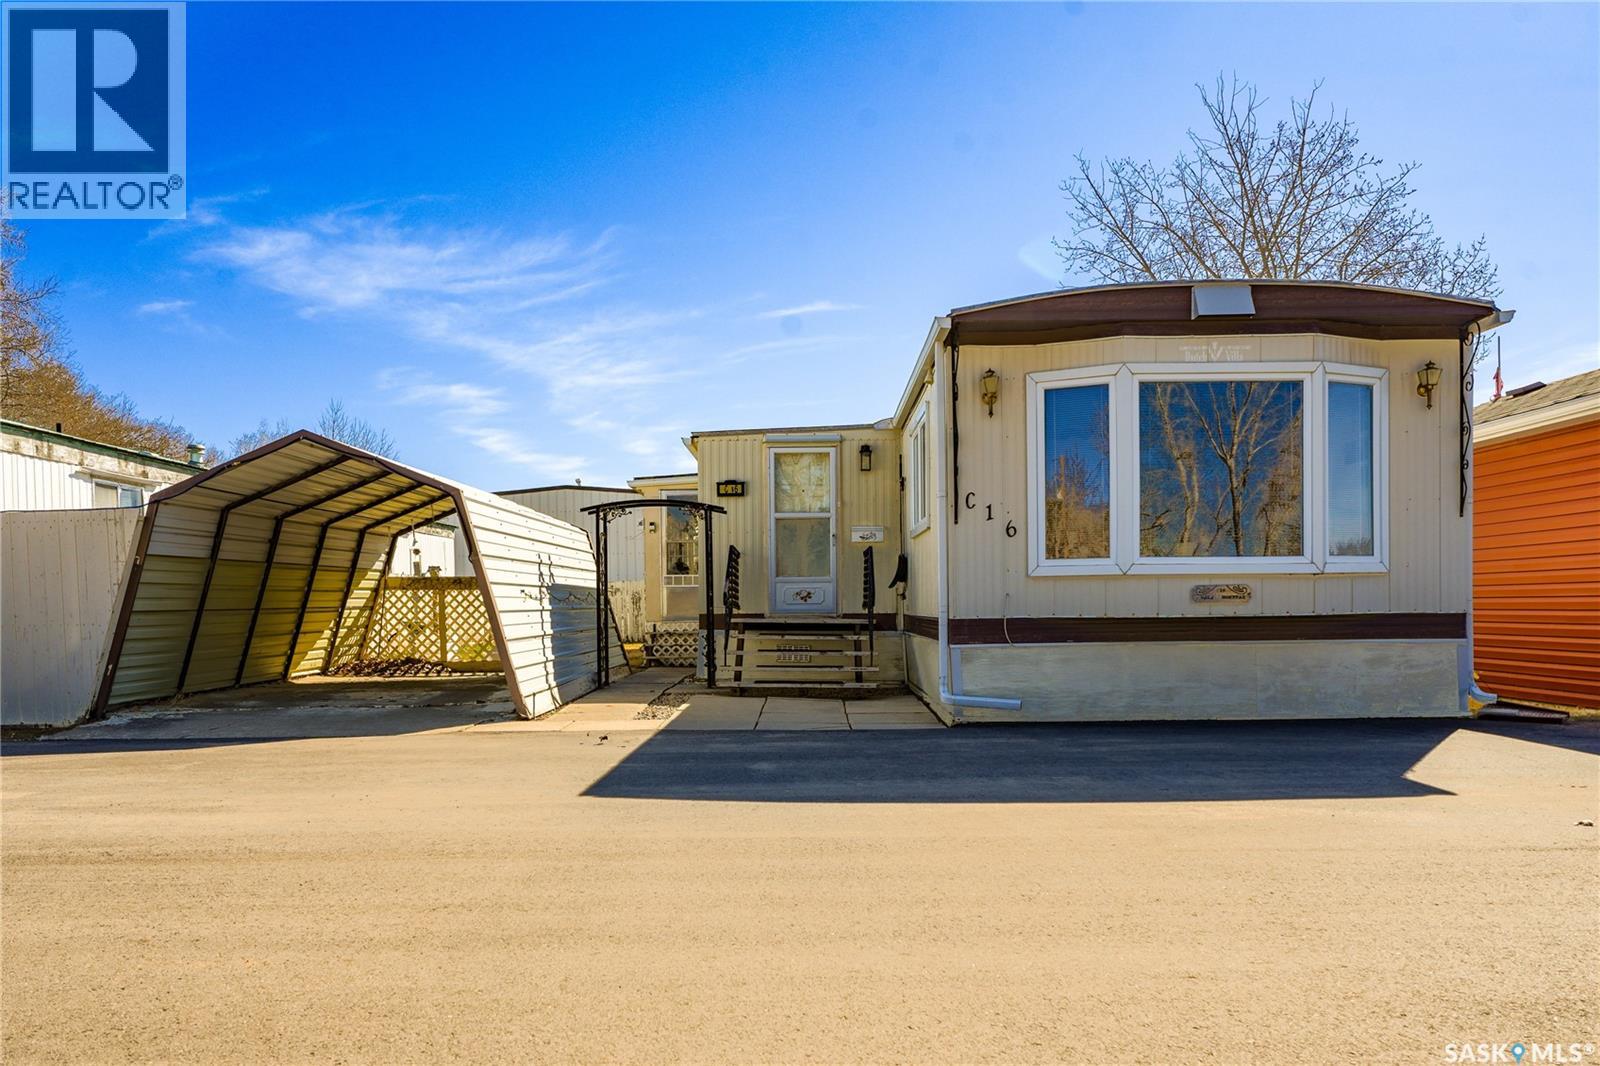
Moose Jaw, Saskatchewan
Cute, comfortable, and functional—this well maintained mobile home is one to view! Upon entering the home, you notice how bright the space is thanks to the large windows throughout the living area. The front of the trailer features a generous living room, great for all sizes of furniture! The u-shaped kitchen is a great size and delivers big on storage. With plenty of cupboard space and a pantry, there is room for all your kitchen needs. The 3-piece bathroom is a good size and offers a shower/tub and large vanity. Laundry is conveniently located in the hallway and offers storage above. Down the hallway, you find the two bedrooms in the home. First, a nice sized bedroom with plenty of natural light and closet space. Second, a large bedroom with room for all your bedroom furniture. Enjoy the outdoors in the private yard fitted with two sheds and plant boxes. Plus, the gorgeous sunroom. Enjoy your morning coffee in the outdoors, while benefitting being indoors! This trailer definitely feels like home. Book your showing today! (id:62517)
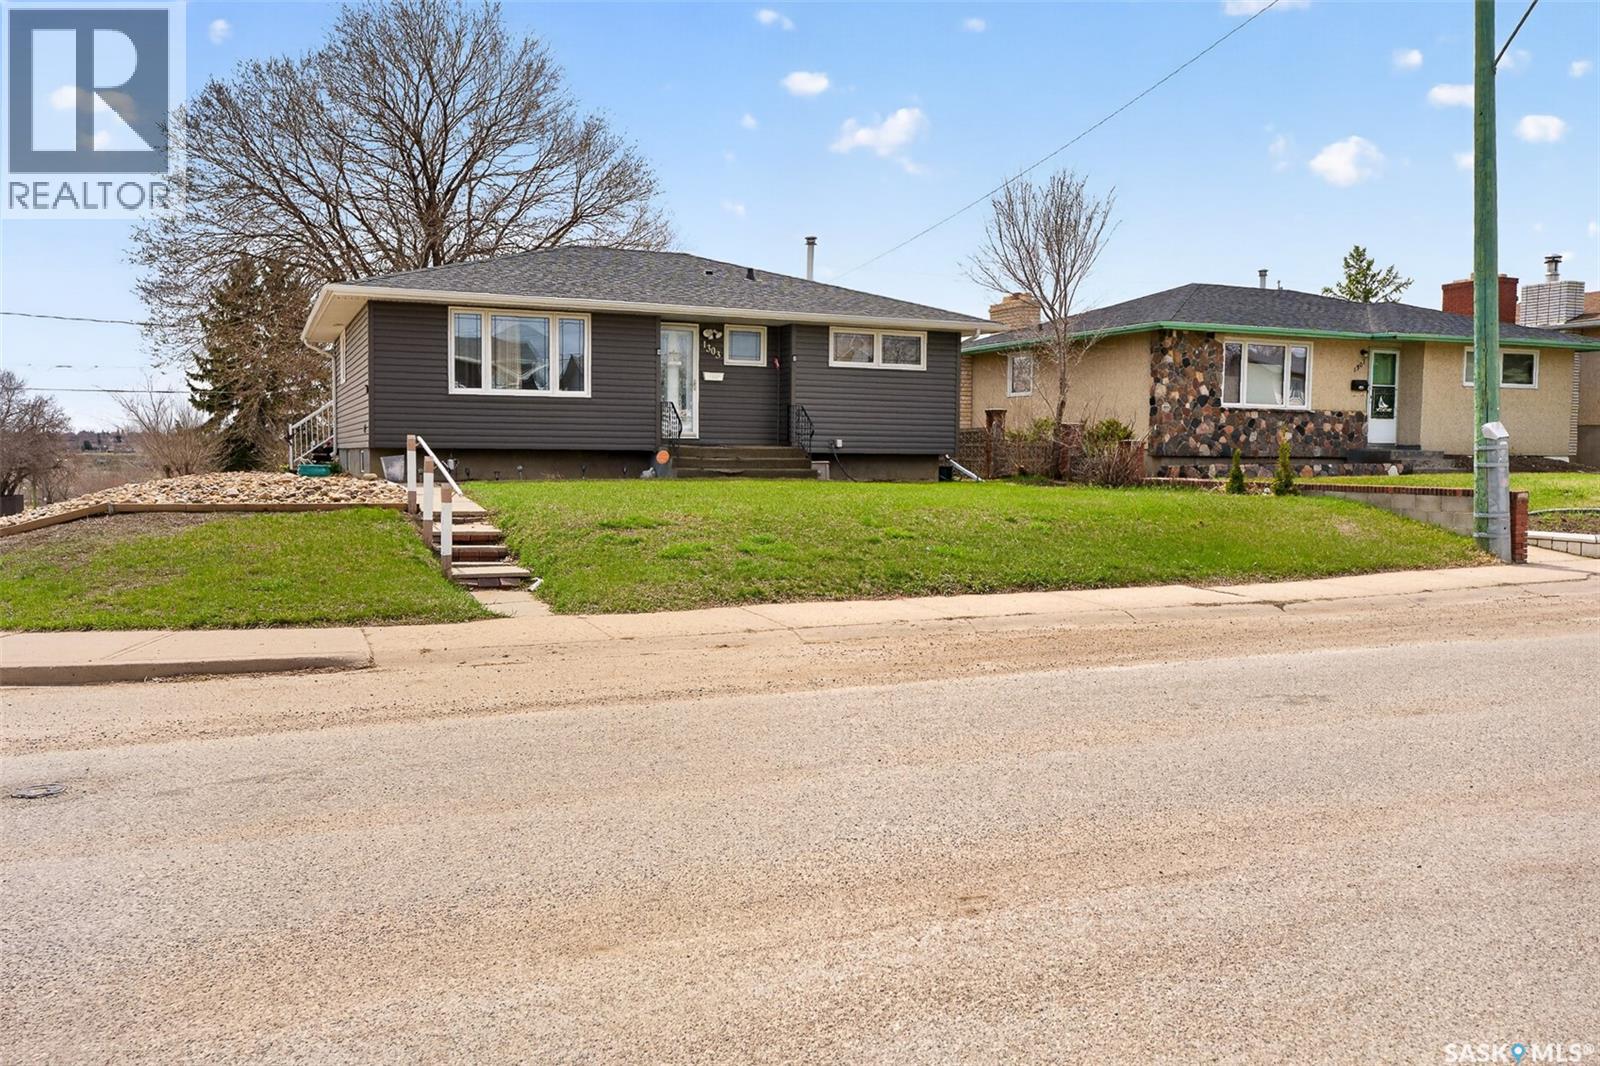
Moose Jaw, Saskatchewan
Located in the Palliser area, this 1,020 sq. ft. bungalow offers 4 bedrooms and 2 full bathrooms across two levels. The main floor includes a living room, a kitchen with ample cabinetry, a dining area, three bedrooms, and a full bathroom. The basement provides additional living space with a family room, fourth bedroom, second bathroom, and storage. The property features two decks — one off the master bedroom and one off the kitchen — and the lot allows for a future garage addition. A practical option for families, first-time buyers, or investors in an established Moose Jaw neighbourhood. (id:62517)
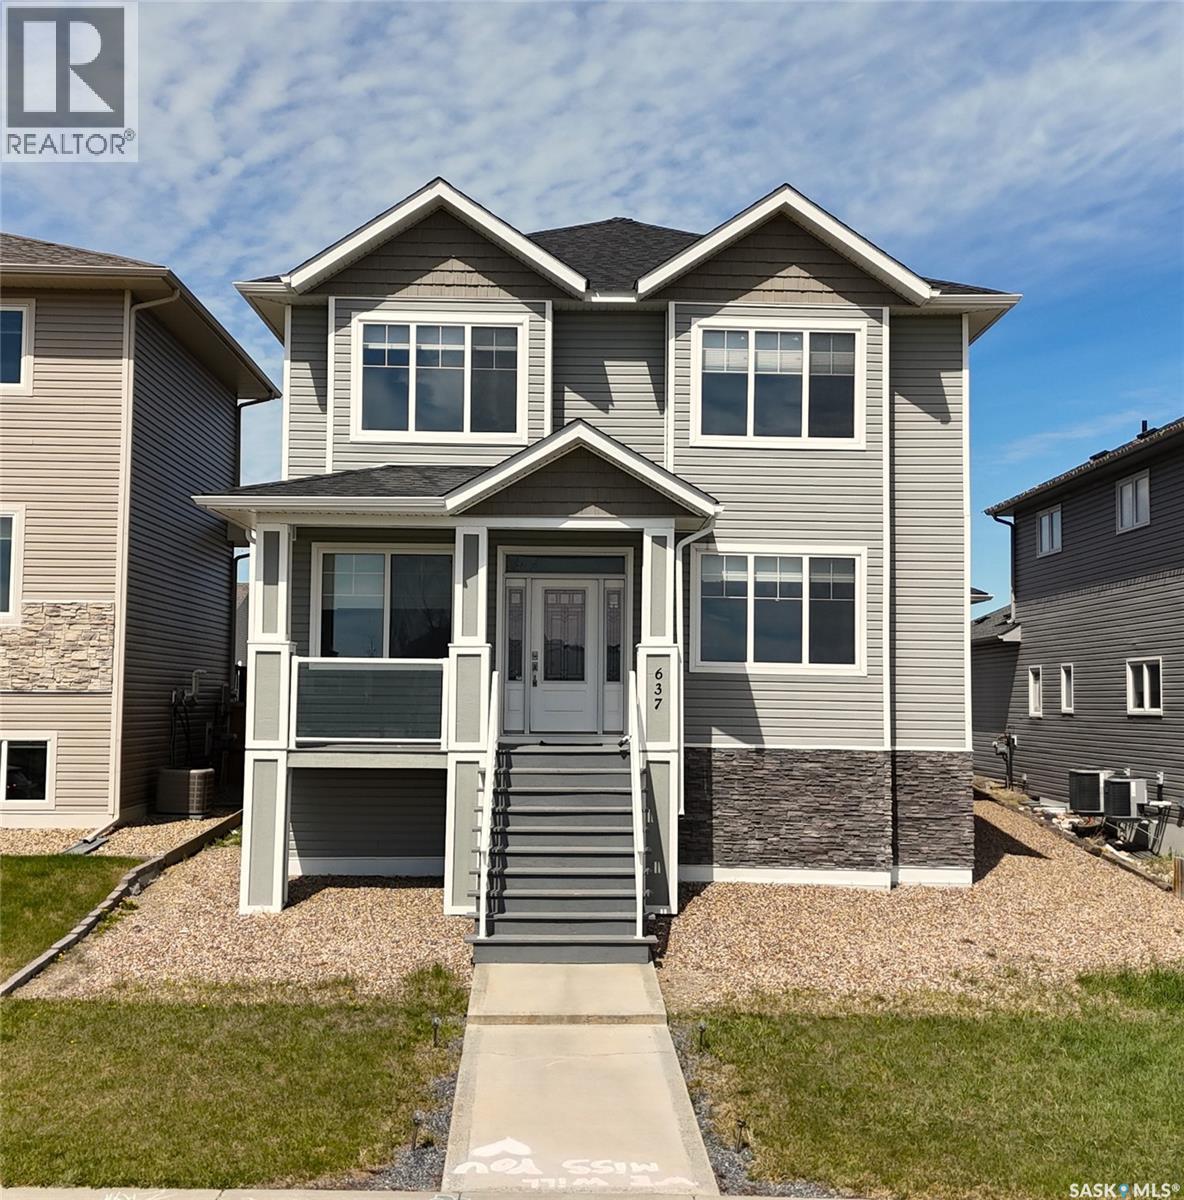
Swift Current, Saskatchewan
Modern, stylish & move-in ready with quick possession available! Located in the desirable Sask Valley subdivision, this beautifully finished home offers an exceptional blend of functionality, elegance & comfort just steps from schools, walking paths, shopping & Cypress Regional Hospital. The bright open-concept main floor is filled with natural light from the oversized south facing windows & features engineered hardwood flooring throughout the main living areas. The living room is anchored by a sleek electric fireplace with quartz surround, creating a warm contemporary atmosphere. The kitchen is both functional & eye-catching with modern cabinetry, quartz countertops, glass tile backsplash, SS appliances & a corner pantry. A convenient 2 piece bath is located off the rear entry near the double attached garage. The second level offers excellent family space with a large south facing bonus room, 4 piece bathroom & 3 bedrooms including a spacious primary retreat complete with walk-in closet, blackout window treatments & a stunning 5 piece ensuite featuring double sinks, tiled shower, soaker tub & tiled flooring. Upper level laundry adds everyday convenience. Downstairs, the fully developed basement offers large windows & a fantastic entertaining space with a spacious family room, wet bar, quartz counters, wine rack & bar fridge. An additional bedroom, 4 piece bathroom & utility room complete the lower level. The fully fenced backyard is designed for relaxation with a hot tub, gazebo & plenty of room to enjoy summer evenings. Situated directly across from K-8 École Centennial School & All Saints Catholic School, this location is ideal for families seeking convenience in one of Swift Current’s most sought-after neighbourhoods. (id:62517)
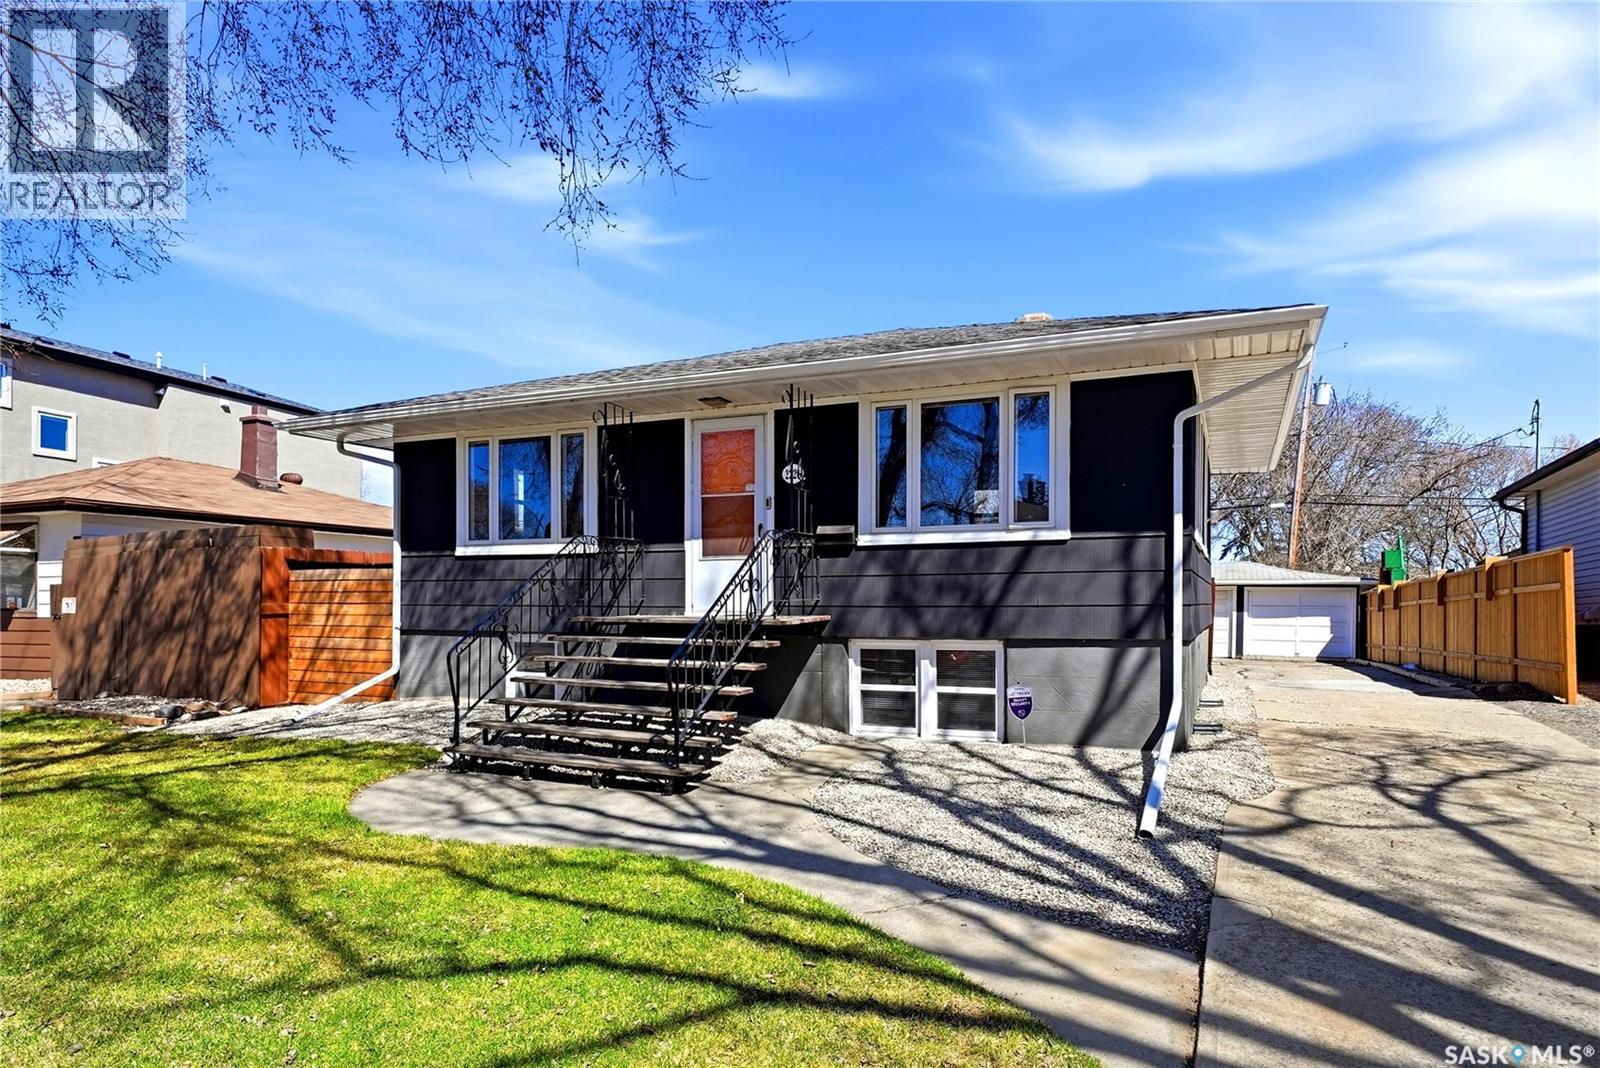
Regina, Saskatchewan
Move-in ready and perfect for first-time buyers, this updated home is ideally located near the new Arcola Elementary School and offers a quick commute downtown or to all the East End amenities! The main floor features a modern open-concept layout. The U-shaped kitchen has white cabinetry and a convenient center island for food prep. The kitchen flows into a bright living room with hardwood flooring and large front windows. There are two large bedrooms and an updated 4-piece bathroom complete with a tiled tub surround and vinyl flooring that finish off the floor. The beautifully developed basement adds extra living space with LVP flooring, pot lighting, a third bedroom and a modern 3-piece bathroom. Outside, you’ll find a large, well-manicured backyard with lush grass for kids or pets to enjoy, a nice storage shed, a garage and a ton parking! This home is ready for its next owners to enjoy! (id:62517)
Estevan, Saskatchewan
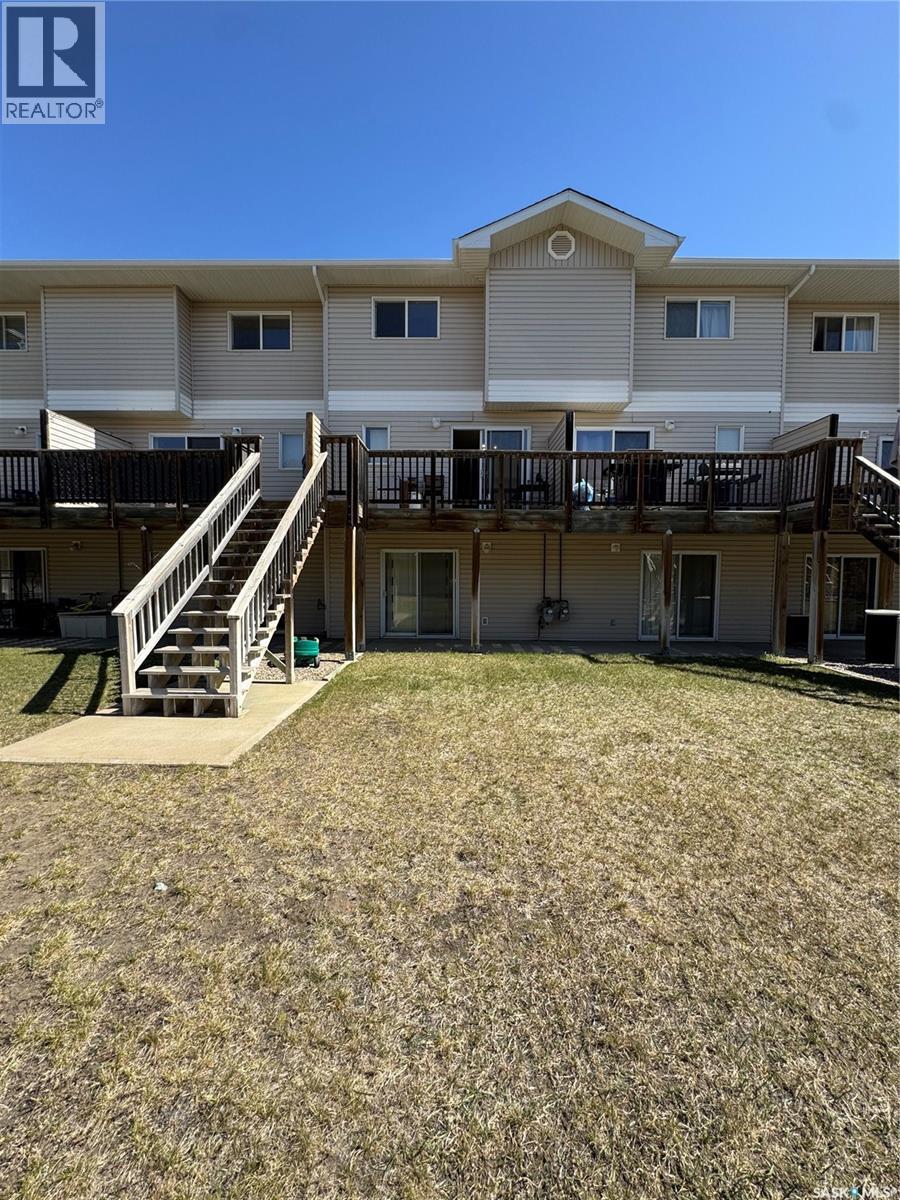
Welcome to Unit 13 – 1437 1st Street in Estevan’s desirable Westview neighbourhood—an affordable, move-in ready condo offering stylish updates, functional living space, and low-maintenance ownership in a great location. Whether you’re a first-time buyer, young professional, downsizer, or investor, this well-kept 2-storey townhouse offers exceptional value. Offering 1,056 sq. ft. above grade plus a fully finished basement, this bright and inviting home features an open-concept main floor with laminate flooring, large windows, and a spacious living room that flows seamlessly into the dining area and kitchen. The kitchen offers ample cabinetry, great prep space, a functional center island, and includes fridge, built-in dishwasher, microwave, washer, and dryer. Upstairs you’ll find two generously sized bedrooms, including a spacious primary bedroom, plus a full 4-piece bathroom. The fully developed basement adds even more versatility with a large recreation room, laundry area, and an additional 2-piece bathroom—perfect for a media room, home office, gym, or guest space. Enjoy central air conditioning for summer comfort, forced air natural gas heating, and your own private patio area—ideal for relaxing or BBQ season. This unit also includes one dedicated surface parking stall and is part of a well-maintained condominium community with exterior building maintenance, lawn care, snow removal, garbage, water, sewer, and reserve fund contributions included in the condo fees. Conveniently located close to parks, schools, shopping, and everyday amenities, this move-in ready condo is a fantastic opportunity to own instead of rent. (id:62517)
Regina, Saskatchewan
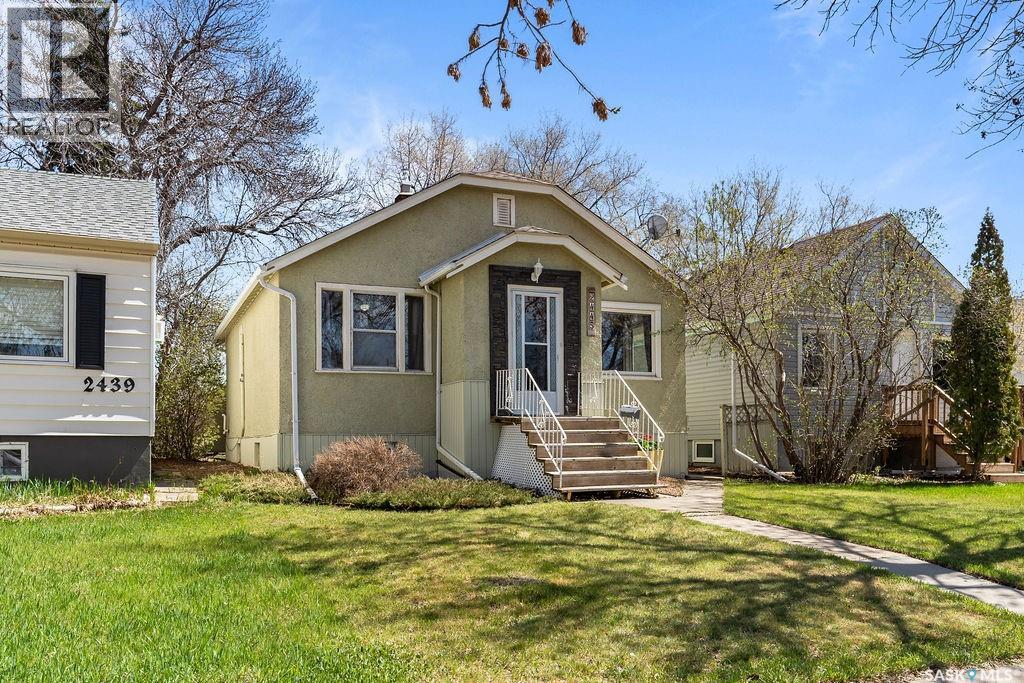
Welcome to this charming bungalow in Regina's desirable Arnhem pl neighbourhood, offering fantastic value and future potential. This home features 2 spacious bedrooms on the main level, a bright and inviting living room, a functional kitchen and dining area, and a fantastic 4 piece bathroom. Downstairs, the basement provides an exciting opportunity for added income or multigenerational living, with the potential to be converted into a non-regulation suite. The bathroom is already roughed in, and an important upgrade has already been completed with the new sewer line under the slab done in 2021, offering peace of mind for future development. With kitchen cabinets, a sink and an oven, the suite is already well on its way. Step outside to enjoy the partially fenced backyard, complete with a patio space perfect for relaxing or entertaining, plus a detached garage and additional parking space. Located in Arnhem Pl, one of Regina's established neighbourhoods, you'll love the convenience of being close to parks, schools, downtown amenities, and wascana park, while enjoying the charm of a mature community. This home offers flexibility, charachter, and opportunity all in one package. Book a tour with your agent today. (id:62517)
Gull Lake, Saskatchewan
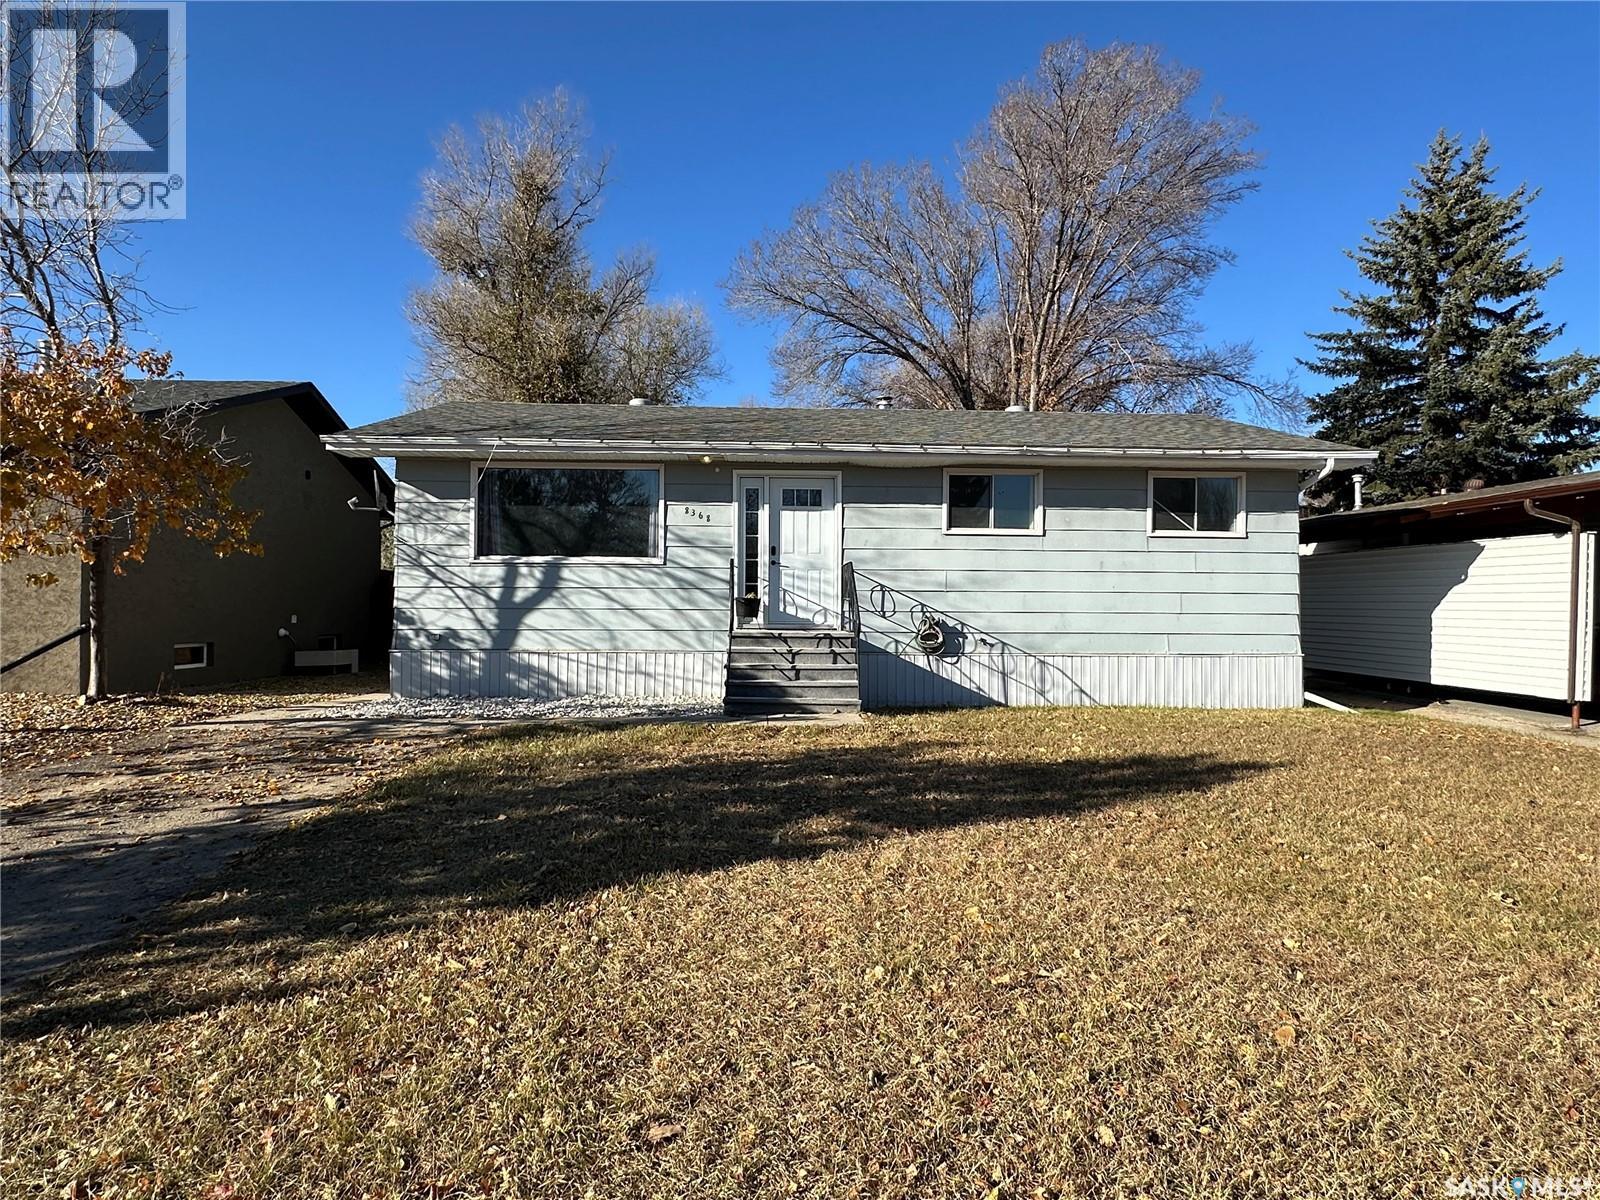
Welcome to this beautifully updated 4-bedroom, 2-bathroom home located in the friendly community of Gull Lake! This property offers the perfect blend of modern comfort and small-town convenience, with tons of amenities just around the corner! Step inside to find a warm and inviting main floor featuring three spacious bedrooms, fresh new flooring, and updated paint throughout. The bright living room boasts a beautiful feature wall, adding character and style to the heart of the home. The basement includes an additional bedroom, perfect for guests, teens, or a home office. Enjoy comfort year-round with central air conditioning, and relax outdoors in the large, fully fenced backyard—a great space for kids, pets, or entertaining. There’s ample parking, including room for your RV or extra vehicles. Located close to the K–12 school, rink, and park, this home is ideal for families looking for a welcoming community and a move-in-ready property. Don’t miss your chance to make this lovely home yours—schedule your private showing today! (id:62517)
Martensville, Saskatchewan
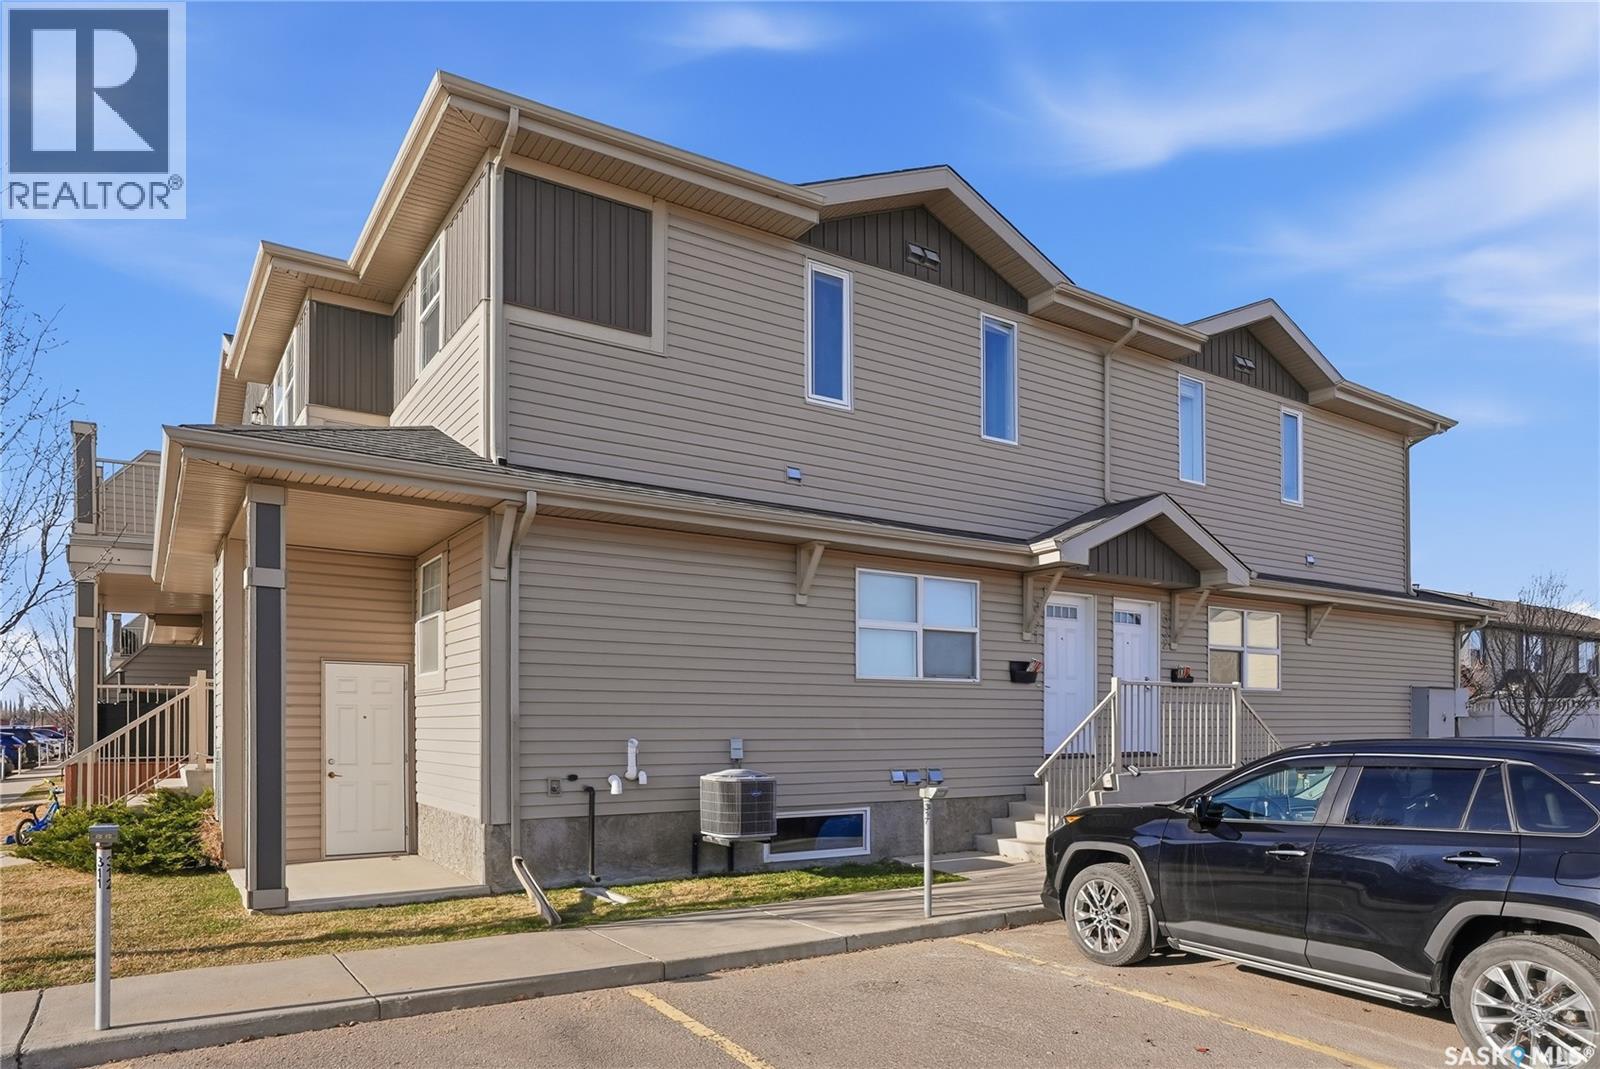
Welcome to 331 - 100 Chaparral Blvd. nestled in the beautiful City of Martensville! This 1031 sq ft single level townhouse offers 2 large bedrooms and a full 4 pc bathroom. Best location on this complex with no units to the south side or west side front view. This unit comes with the upgraded package: granite countertops, laminate flooring and stainless steel appliances. Other notables: in suite laundry, 2 dedicated parking stalls, and central air conditioning. Close to all amenities makes this great for any buyer or an investment. This unit is vacant and can offer immediate possession. Don't miss out! (id:62517)
Moose Jaw, Saskatchewan
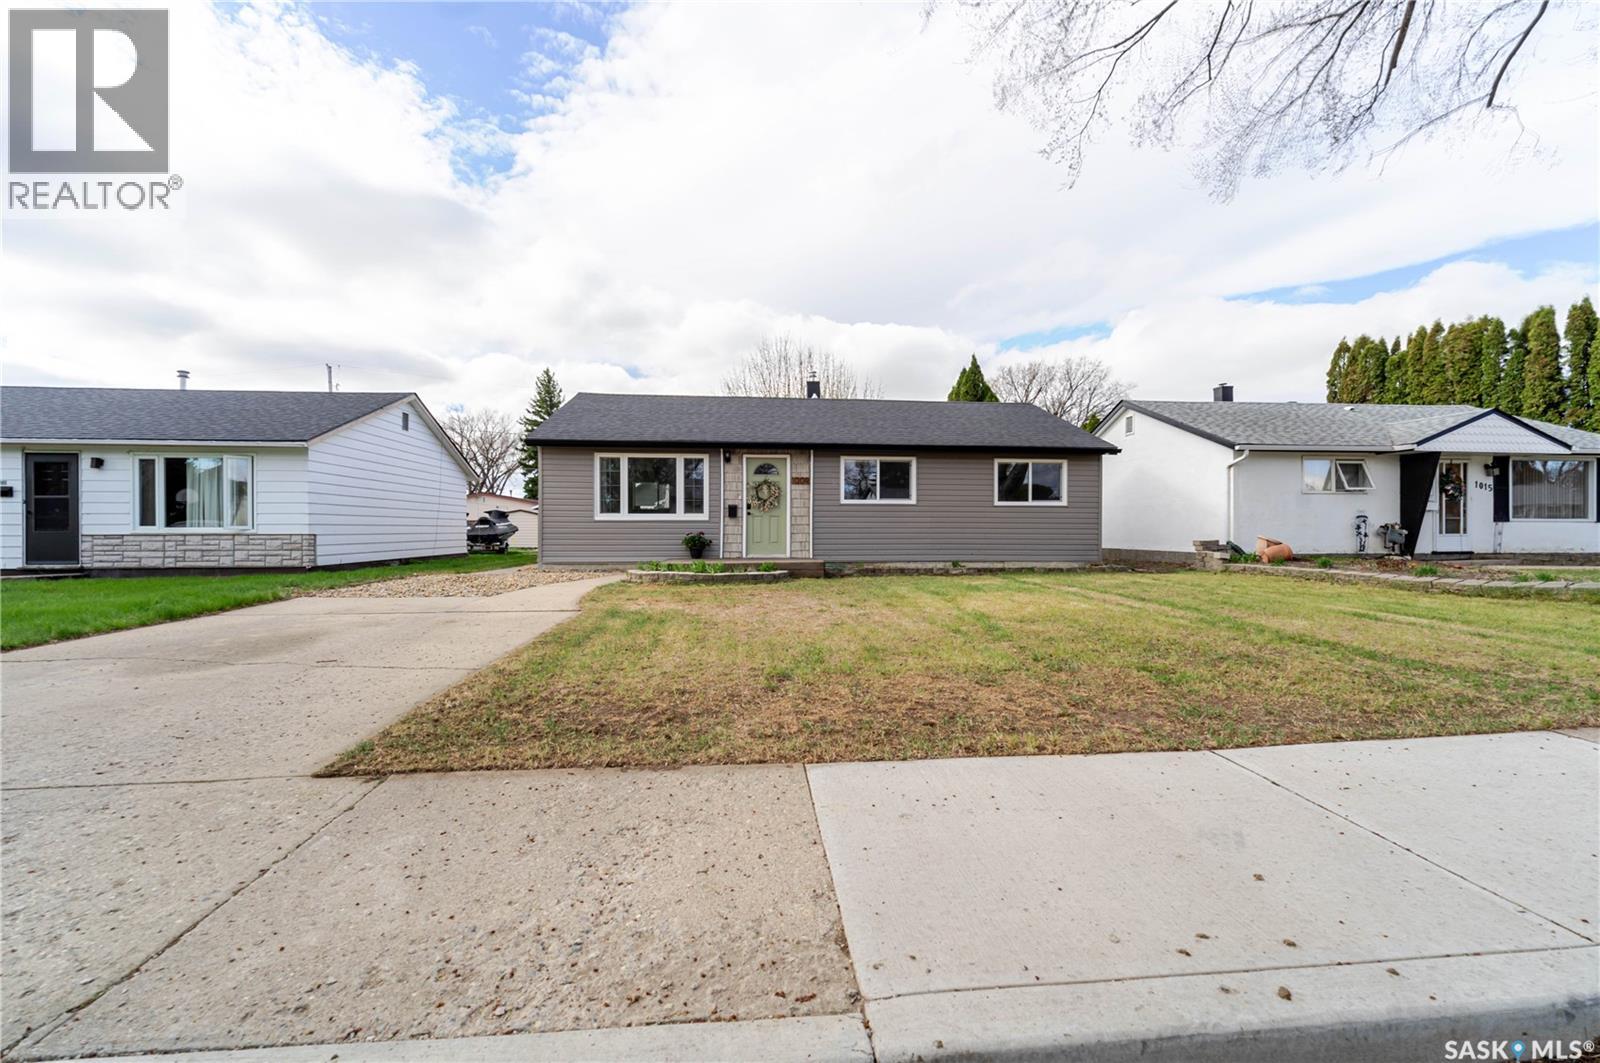
Looking for a fantastic downsizing home or a great entry into the market? This 962 sq.ft. move-in ready slab home with a single detached garage could be just what you need! The well-maintained yard offers excellent curb appeal as you arrive. Step through a welcoming entryway into an open-concept living space, where the living room flows seamlessly into the kitchen and dining area. Down the hallway, you’ll find a generous primary bedroom with two closets, located across from a full 4-piece bathroom. There’s also a good-sized second bedroom and a storage room that could easily be converted into a laundry area, moving it out of the kitchen. Step outside to a fenced backyard oasis complete with two concrete patios, a charming pergola with a fire pit, a mature apple tree, and a shed. There’s space to park two vehicles in the back, in addition to the concrete driveway up front. The oversized single-car garage (14’ x 24’) nicely completes the outdoor space. Recent updates include new shingles and eaves, vinyl plank flooring, a new front window installed in 2026, a high-efficiency furnace replaced in 2025, and fresh paint! This beautifully maintained home is ideal for downsizers or first-time buyers looking to enter the market. Situated on a quiet street in a highly sought-after neighbourhood, it’s definitely worth seeing! Don't wait... Schedule your viewing today! (id:62517)
North Battleford, Saskatchewan
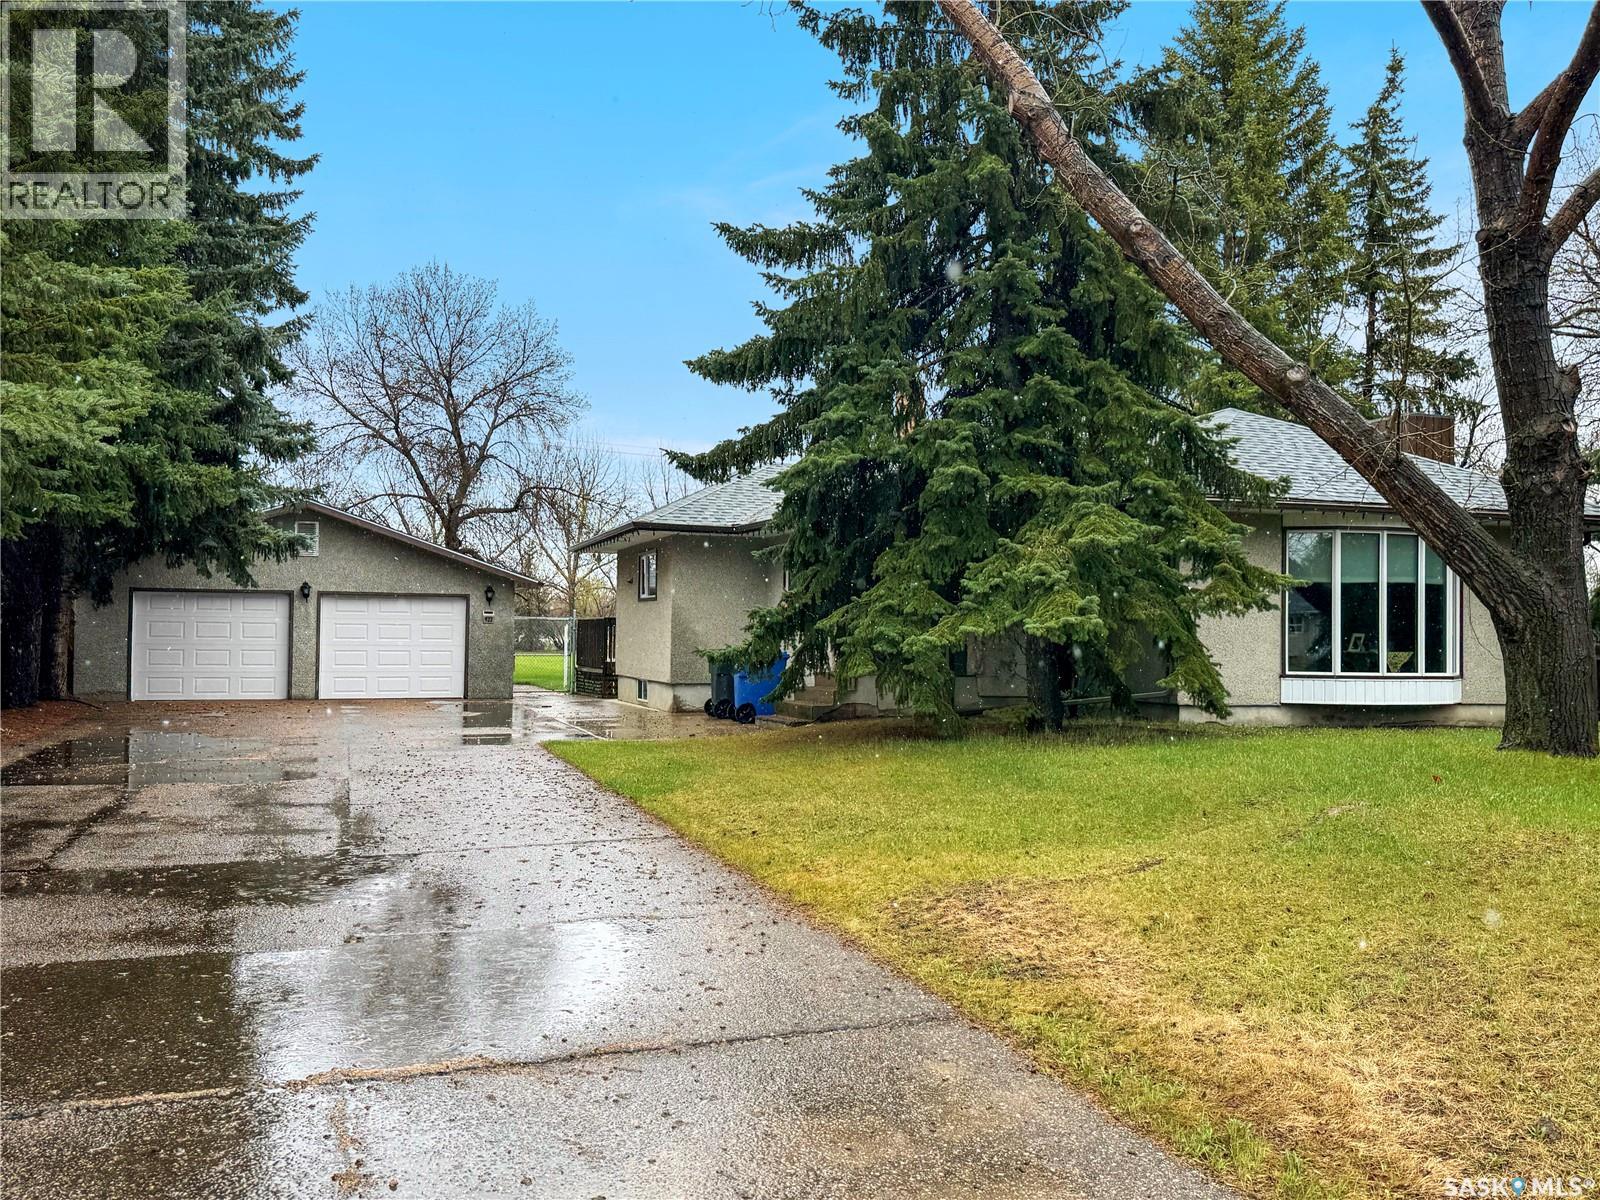
Opportunity, space, and potential all come together with this well-cared-for 4-bedroom, 2-bathroom home located on a large VLA lot on 113th Street in North Battleford. Set on an impressive 103 x 213 ft lot, this property offers the kind of outdoor space that is getting harder to find — with room for future development, extra parking, a garden, play area, or simply enjoying your own spacious yard. Inside, the main floor offers a bright and comfortable layout designed for everyday living. The spacious living room features a large bay window that fills the space with natural light, creating a warm and welcoming feel. The kitchen has been tastefully updated with newer cabinets and countertops, offering plenty of storage, counter space, and room for a large dining table. All appliances are included, and the garden door off the kitchen leads directly to the back deck, making BBQing and outdoor entertaining easy. The main level includes three bedrooms and a 4-piece family bathroom, making it a practical layout for families, first-time buyers, or those looking for extra space. The lower level adds even more value with a cozy rec area featuring a natural gas fireplace, a large family room perfect for movie nights or entertaining, an additional bedroom, 3-piece bathroom, and excellent storage space. Outside, the double detached garage and large asphalt driveway provide parking for up to six vehicles — ideal for families, guests, recreational vehicles, or work equipment. Recent updates include an electrical sub panel in 2014, shingles in 2016, kitchen updates in 2013, garden door in 2012, deck in 2010, hot water heater in 2022, furnace in 2024, and more. With a massive lot, great parking, functional living space, and several important updates already completed, this property offers a rare combination of comfort, value, and future potential. Call today for a private showing! (id:62517)
Saskatoon, Saskatchewan
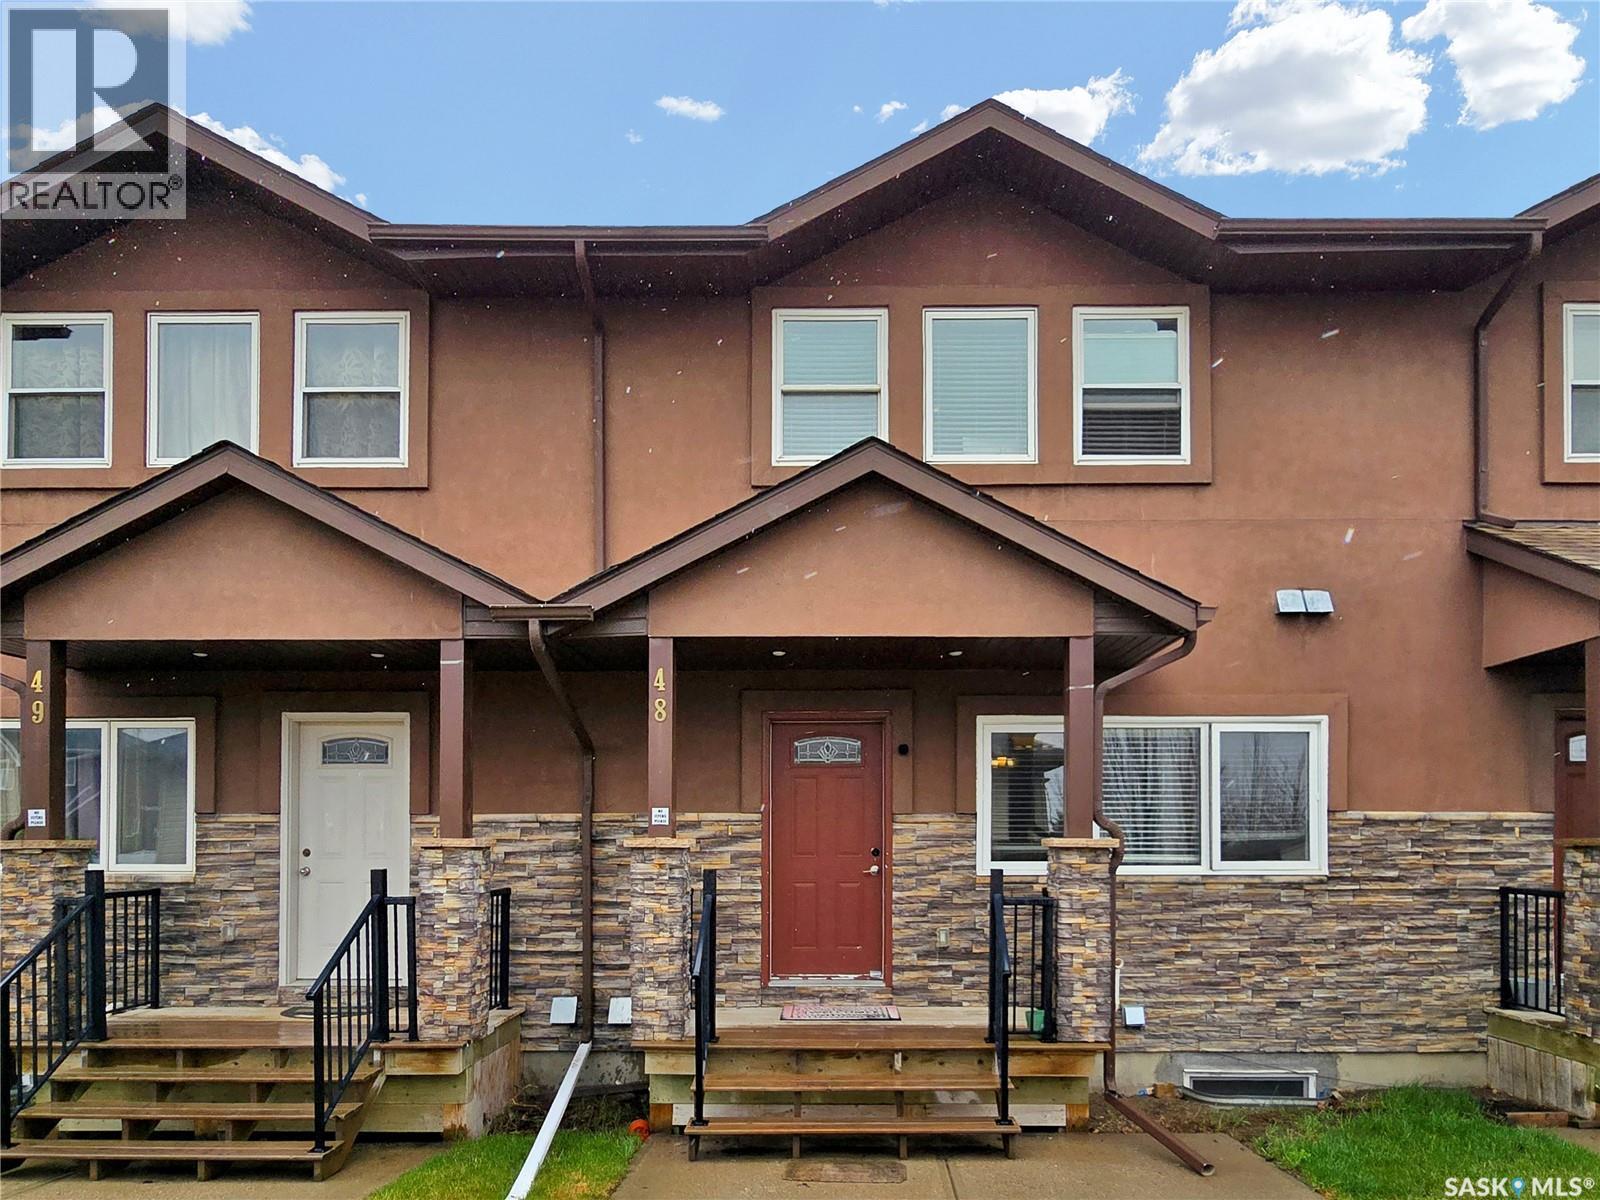
48-1703 Patrick Crescent in Willow Grove offers modern townhouse living with stylish finishes, spacious rooms, and an attached double garage in a convenient family-friendly location. This home features an inviting open-concept main floor with durable laminate flooring, large front windows that fill the space with natural light, and a comfortable living room and dining area. The kitchen is beautifully finished with rich dark cabinetry, granite countertops, stainless steel appliances, and plenty of prep space, ideal for both everyday living and entertaining. Upstairs you’ll find generously sized bedrooms including a spacious primary retreat complete with large windows, mirrored closet doors, and a full ensuite bathroom. Additional bedrooms provide flexibility for family, guests, students, or home office space. Another full bathroom with modern finishes completes the upper level. The fully finished basement adds even more versatile living space with an additional bedroom and bathroom and family room, perfect for extended family, guests, or recreation space. Enjoy the convenience of the attached double garage with direct entry to the home and stay cool this summer thanks to a new AC unit recently installed. Located close to parks, schools, shopping, restaurants, and all amenities Willowgrove has to offer. Currently rented month to month, partially furnished to great tenants who would like to stay, revenues total $2850/month. Call today for your private showing. (id:62517)
Warman, Saskatchewan
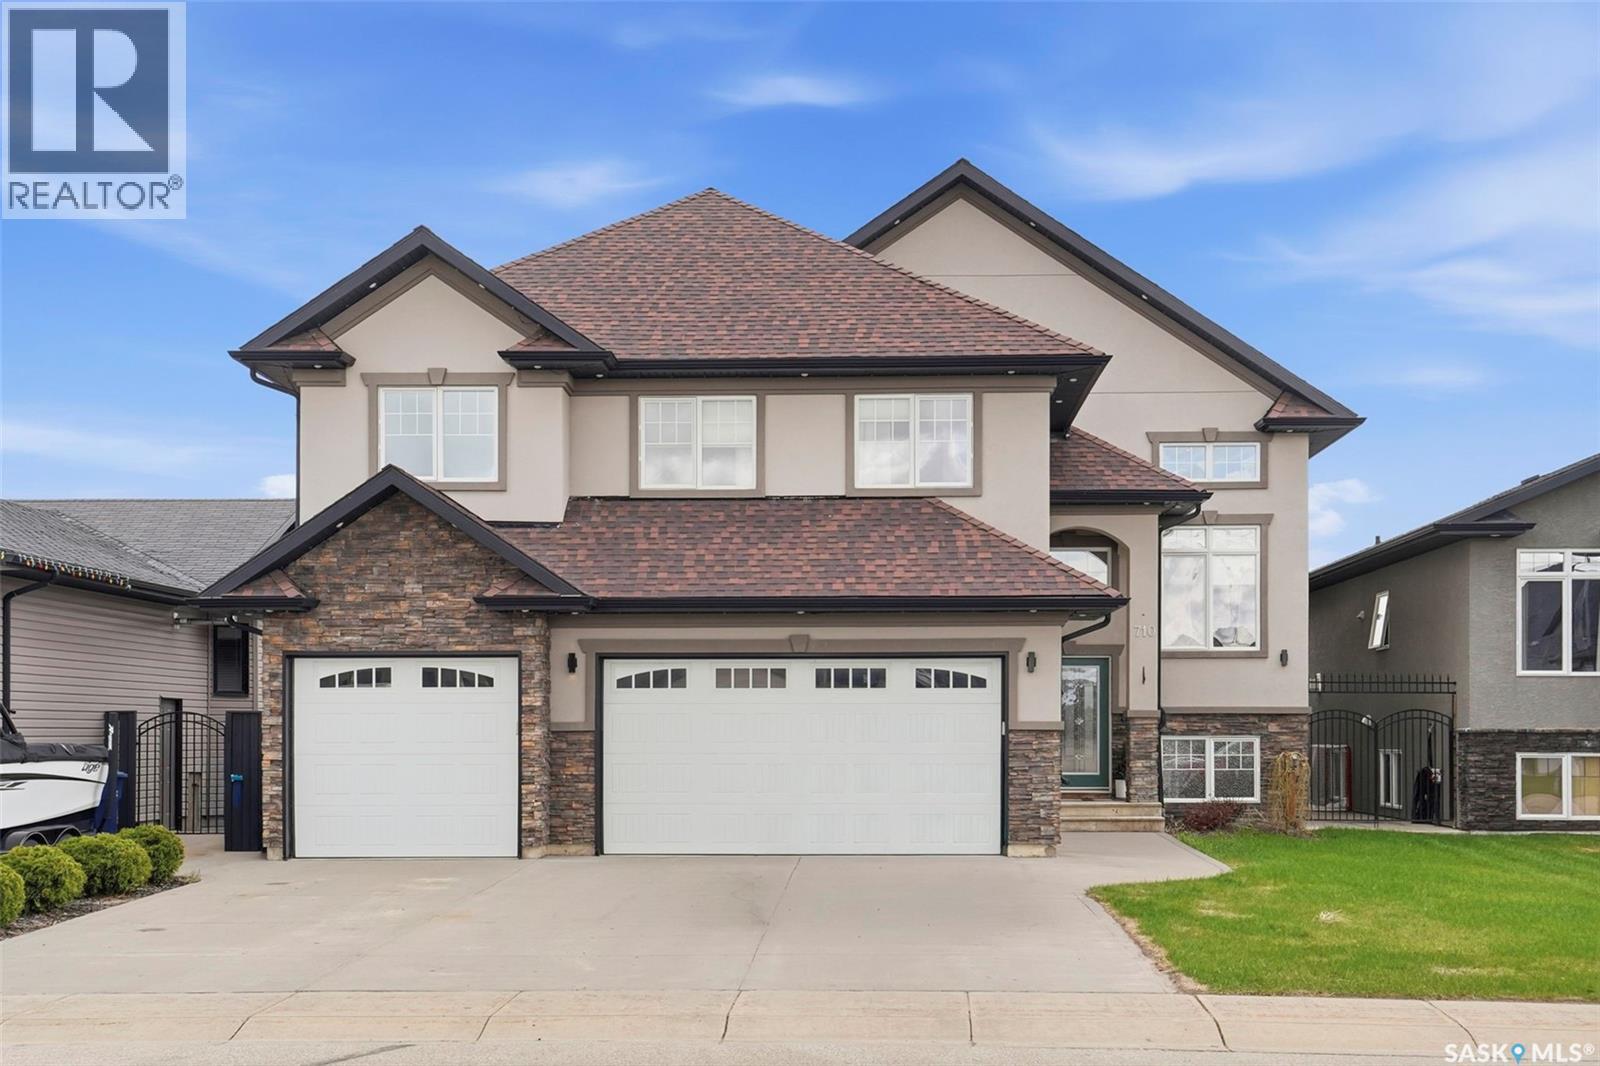
Welcome to 710 Crystal Springs Drive in the heart of Warman — a stunning fully developed home offering 1,910 sq. ft. of beautifully designed living space with five bedrooms, three bathrooms, and a versatile den. From the moment you step inside, you’ll be captivated by the soaring 14-foot ceilings, elegant arched architecture, and the abundance of natural light that fills the home. Designed with both comfort and entertaining in mind, the open-concept main living area features a large gas fireplace, a spacious kitchen with stainless steel appliances, ample counter space, and seamless flow throughout. The huge primary bedroom occupies its own level, complete with a luxurious ensuite. The main floor also offers two generously sized bedrooms, a full bathroom, and direct access to the deck. Downstairs, the professionally finished basement is ideal for busy family living, featuring a large family room with a second gas fireplace, a dedicated workout area with rough-in for a future wet bar, a beautiful home office, stunning laundry room, and two additional bedrooms. With a separate entrance already in place, the basement also presents excellent potential for a future non-conforming suite. This incredible property is includes a huge heated four-car attached garage with convenient drive-through access to the backyard and a concrete pad. Additional features like permanent Govee exterior Christmas lights add both style and year-round convenience. Ideally situated close to parks, schools, walking paths, and beautiful green spaces, this exceptional home offers the perfect combination of luxury, functionality, and family-friendly living. Don’t miss your opportunity to call 710 Crystal Springs Drive home! Book your private showing today! As per the Seller’s direction, all offers will be presented on 05/22/2026 1:00PM. (id:62517)