
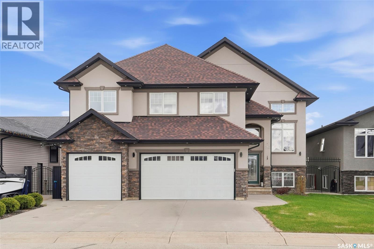
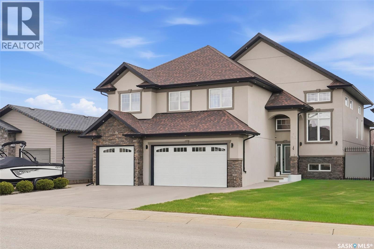
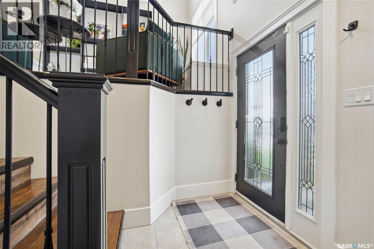
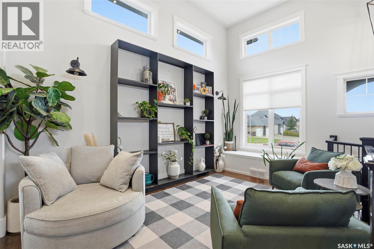
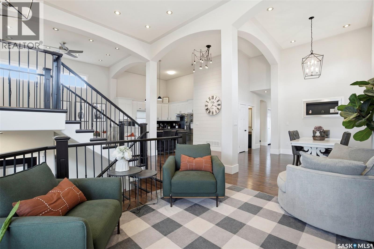
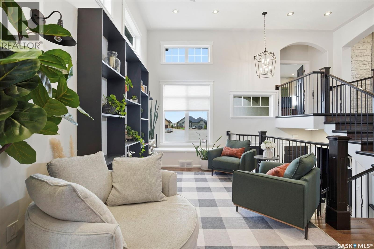
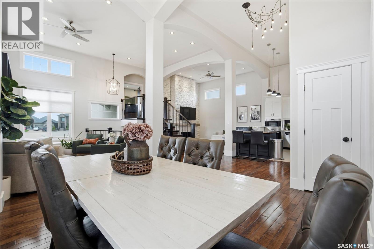
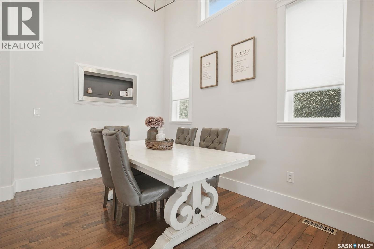
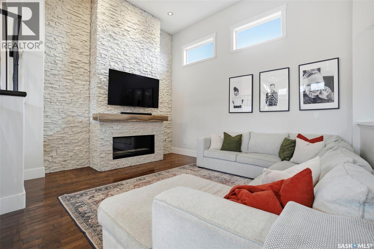
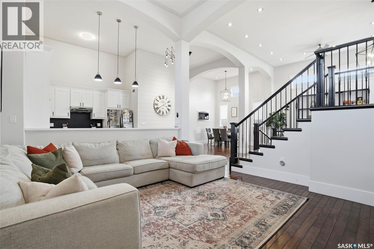
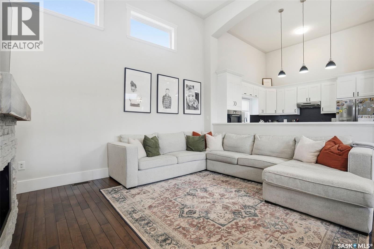
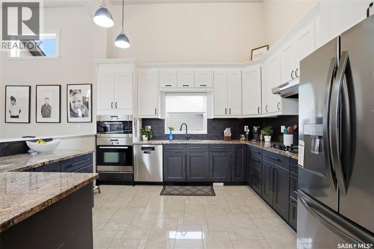
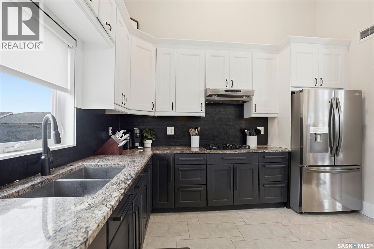
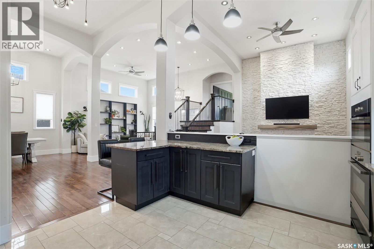
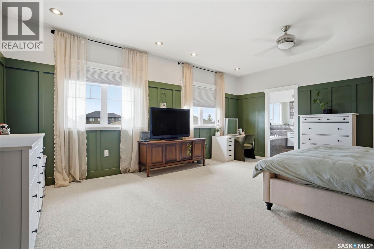
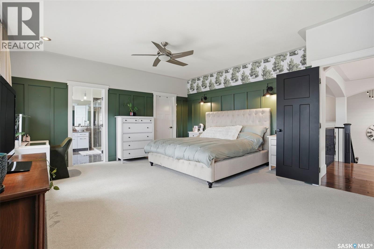
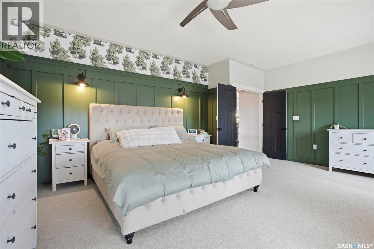
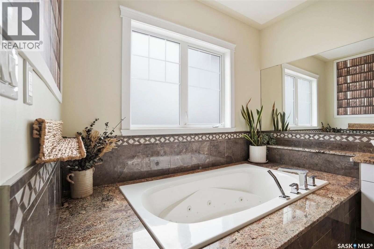
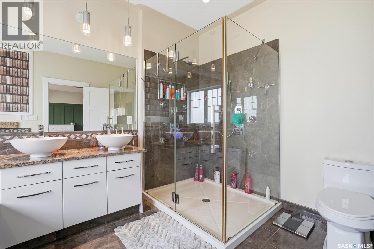
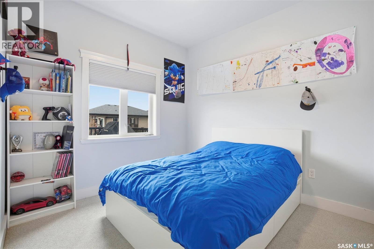
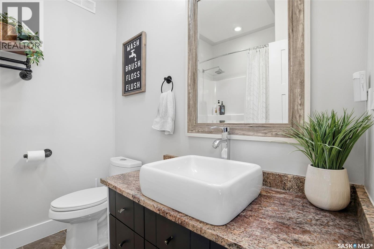
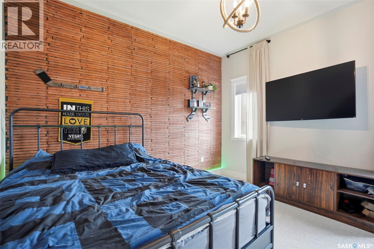
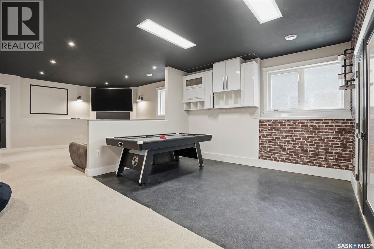
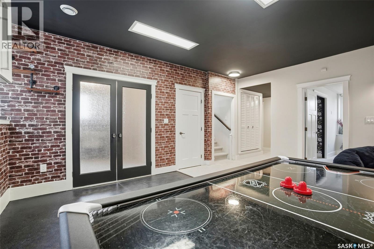
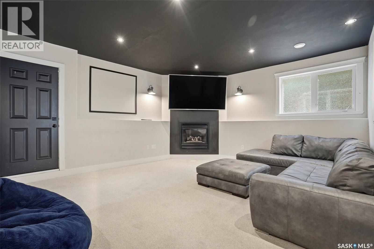
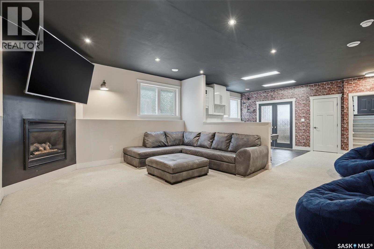
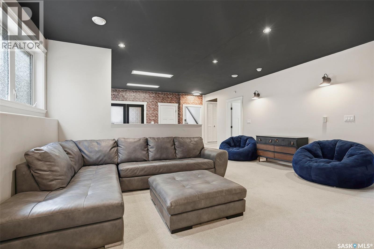
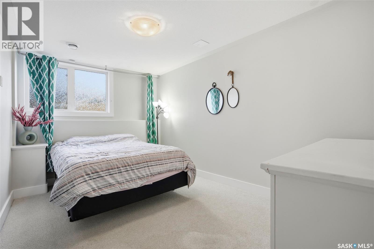
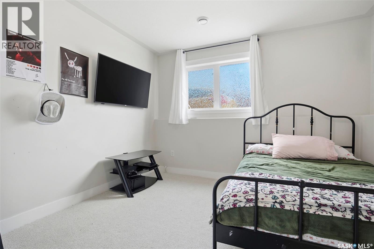
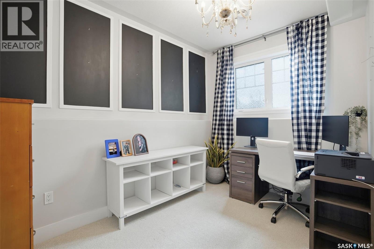
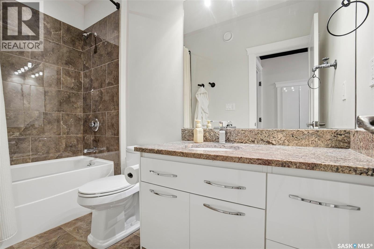
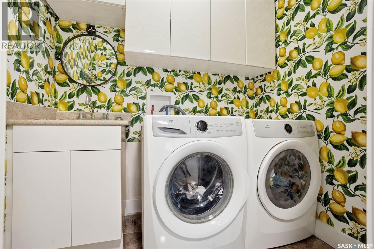
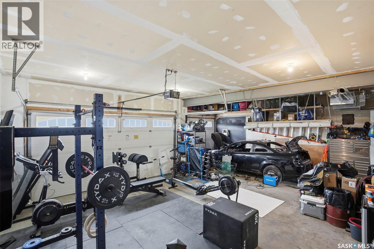
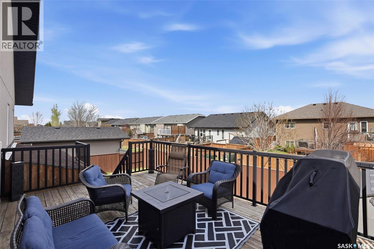
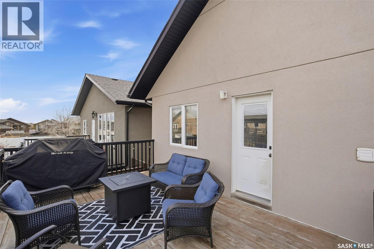
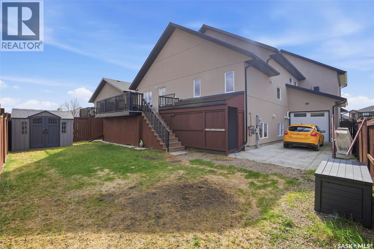
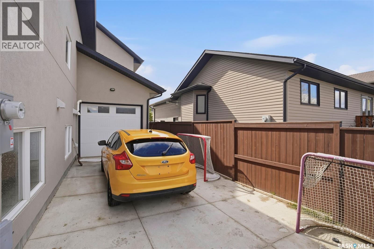

Welcome to 710 Crystal Springs Drive in the heart of Warman — a stunning fully developed home offering 1,910 sq. ft. of beautifully designed living space with five bedrooms, three bathrooms, and a versatile den. From the moment you step inside, you’ll be captivated by the soaring 14-foot ceilings, elegant arched architecture, and the abundance of natural light that fills the home. Designed with both comfort and entertaining in mind, the open-concept main living area features a large gas fireplace, a spacious kitchen with stainless steel appliances, ample counter space, and seamless flow throughout. The huge primary bedroom occupies its own level, complete with a luxurious ensuite. The main floor also offers two generously sized bedrooms, a full bathroom, and direct access to the deck. Downstairs, the professionally finished basement is ideal for busy family living, featuring a large family room with a second gas fireplace, a dedicated workout area with rough-in for a future wet bar, a beautiful home office, stunning laundry room, and two additional bedrooms. With a separate entrance already in place, the basement also presents excellent potential for a future non-conforming suite. This incredible property is includes a huge heated four-car attached garage with convenient drive-through access to the backyard and a concrete pad. Additional features like permanent Govee exterior Christmas lights add both style and year-round convenience. Ideally situated close to parks, schools, walking paths, and beautiful green spaces, this exceptional home offers the perfect combination of luxury, functionality, and family-friendly living. Don’t miss your opportunity to call 710 Crystal Springs Drive home! Book your private showing today! As per the Seller’s direction, all offers will be presented on 05/22/2026 1:00PM. (id:62517)
| MLS® Number | SK036381 |
| Property Type | Single Family |
| Features | Treed, Lane, Rectangular, Sump Pump |
| Structure | Deck, Patio(s) |
| Bathroom Total | 3 |
| Bedrooms Total | 5 |
| Appliances | Washer, Refrigerator, Dishwasher, Dryer, Microwave, Alarm System, Oven - Built-in, Window Coverings, Garage Door Opener Remote(s), Hood Fan, Storage Shed, Stove |
| Architectural Style | Bi-level |
| Basement Development | Finished |
| Basement Type | Full (finished) |
| Constructed Date | 2010 |
| Construction Style Attachment | Detached |
| Cooling Type | Central Air Conditioning, Air Exchanger |
| Fire Protection | Alarm System |
| Fireplace Fuel | Gas |
| Fireplace Present | Yes |
| Fireplace Type | Conventional |
| Heating Fuel | Natural Gas |
| Heating Type | Forced Air |
| Size Interior | 1,910 Sqft |
| Type | House |
| Attached Garage | |
| Heated Garage | |
| Parking Space(s) | 8 |
| Acreage | No |
| Fence Type | Fence |
| Landscape Features | Lawn, Underground Sprinkler |
| Size Frontage | 52 Ft |
| Size Irregular | 52x114 |
| Size Total Text | 52x114 |
| Level | Type | Length | Width | Dimensions |
|---|---|---|---|---|
| Second Level | Primary Bedroom | 16 ft | 15 ft | 16 ft x 15 ft |
| Second Level | 5pc Ensuite Bath | Measurements not available | ||
| Basement | Family Room | 17 ft | 15 ft | 17 ft x 15 ft |
| Basement | Laundry Room | Measurements not available | ||
| Basement | Den | 10 ft | 10 ft | 10 ft x 10 ft |
| Basement | Bedroom | 12 ft | 12 ft | 12 ft x 12 ft |
| Basement | Bedroom | 10 ft | 9 ft | 10 ft x 9 ft |
| Basement | 4pc Bathroom | Measurements not available | ||
| Basement | Games Room | 13 ft | 10 ft | 13 ft x 10 ft |
| Main Level | Living Room | 19 ft | 15 ft | 19 ft x 15 ft |
| Main Level | Dining Room | 19 ft | 19 ft x Measurements not available | |
| Main Level | Kitchen | 10 ft | 14 ft | 10 ft x 14 ft |
| Main Level | Bedroom | 13 ft | 12 ft | 13 ft x 12 ft |
| Main Level | Bedroom | 12 ft | 12 ft | 12 ft x 12 ft |
| Main Level | 4pc Bathroom | Measurements not available |
https://www.realtor.ca/real-estate/29771818/710-crystal-springs-drive-warman
Contact us for more information

Don Jagoe
Salesperson
(306) 373-7520
(306) 373-8722
rexsaskatoon.com/

Jesse Renneberg
Salesperson
(306) 373-7520
(306) 373-8722
rexsaskatoon.com/
No Favourites Found

The trademarks REALTOR®, REALTORS®, and the REALTOR® logo are controlled by The Canadian Real Estate Association (CREA) and identify real estate professionals who are members of CREA. The trademarks MLS®, Multiple Listing Service® and the associated logos are owned by The Canadian Real Estate Association (CREA) and identify the quality of services provided by real estate professionals who are members of CREA. The trademark DDF® is owned by The Canadian Real Estate Association (CREA) and identifies CREA's Data Distribution Facility (DDF®)