
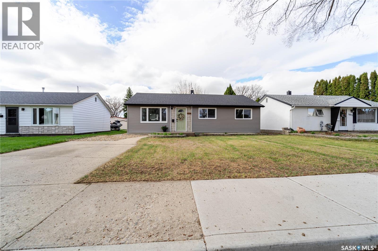
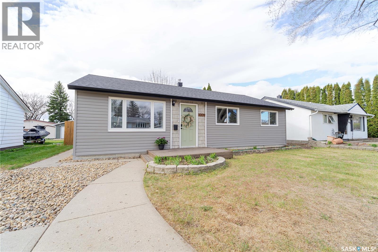
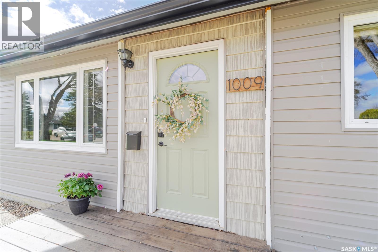
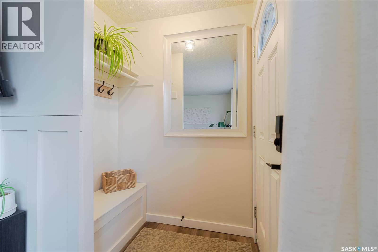
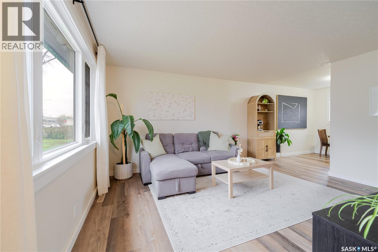
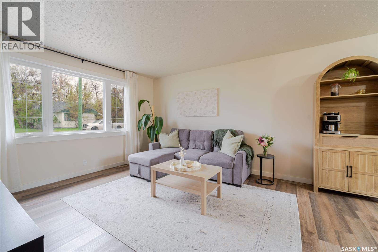
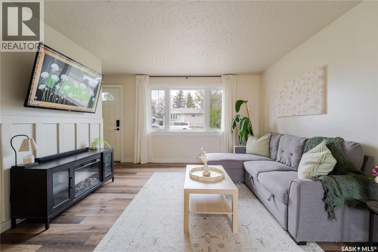
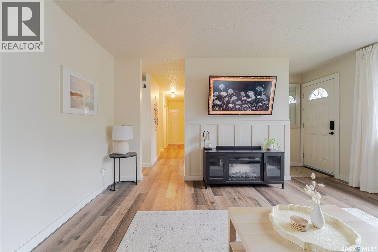
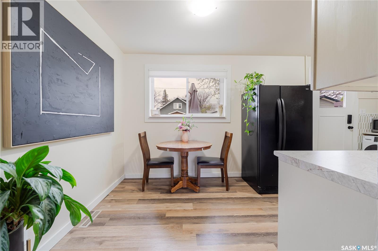
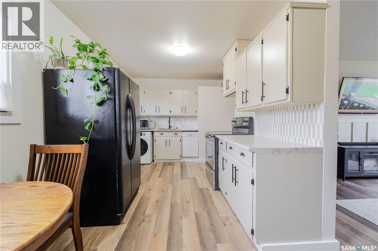
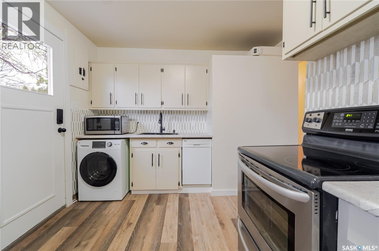
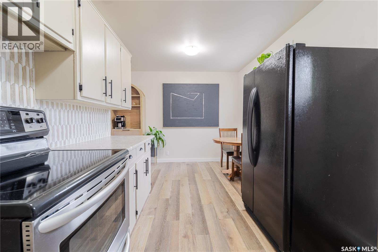
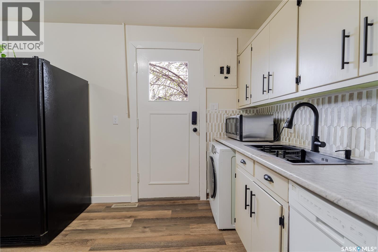
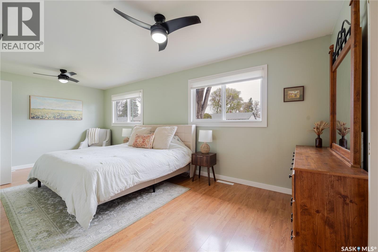
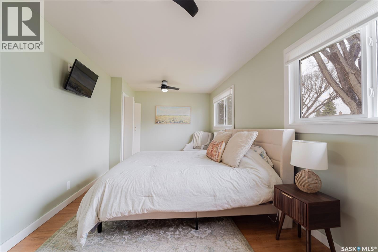
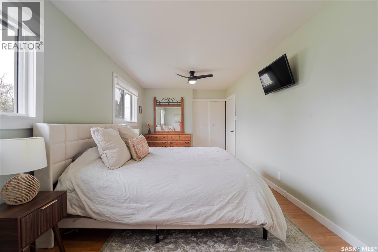
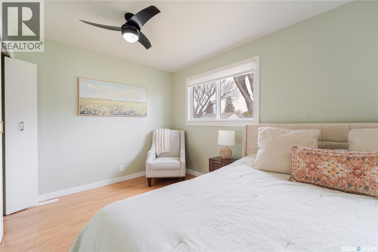
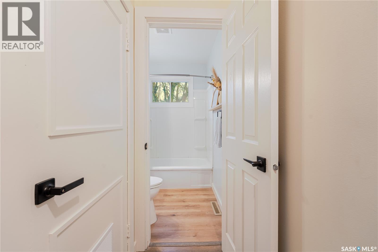
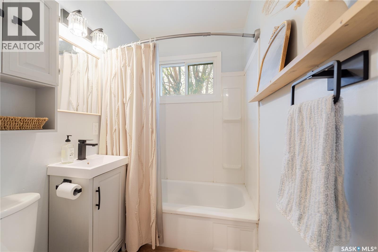
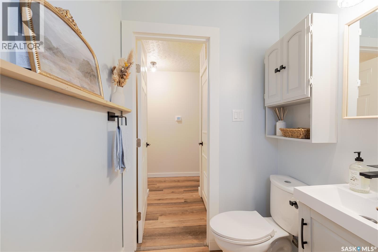
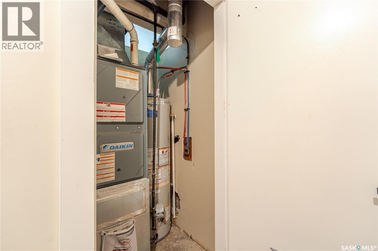
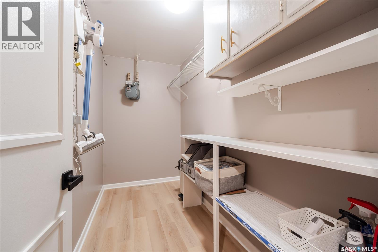
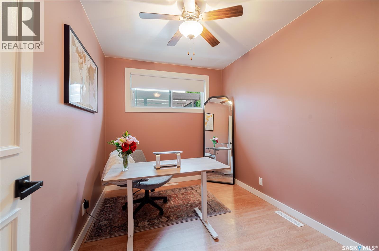
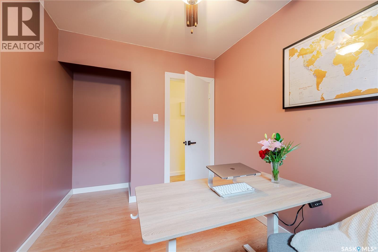
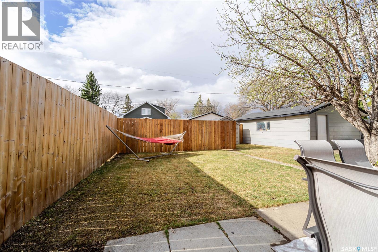
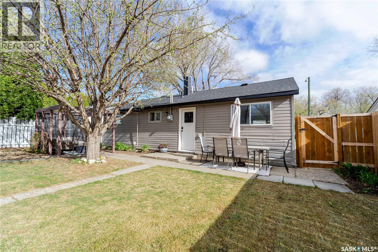
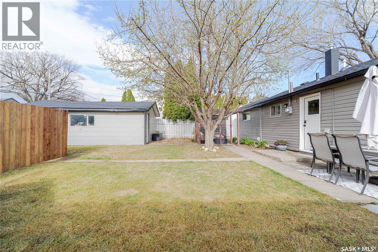
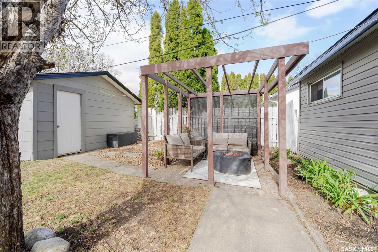
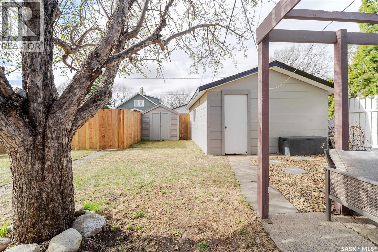
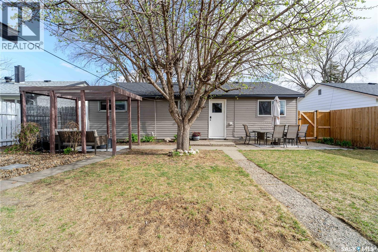
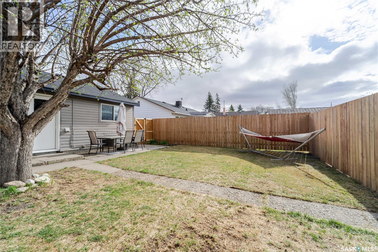
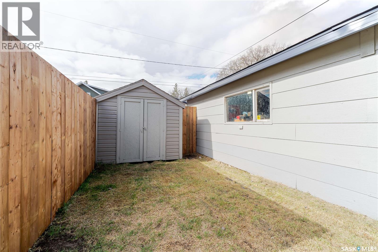
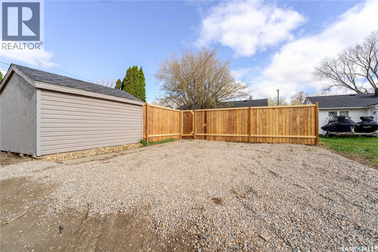
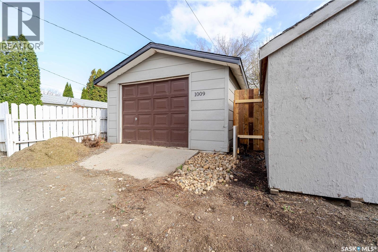
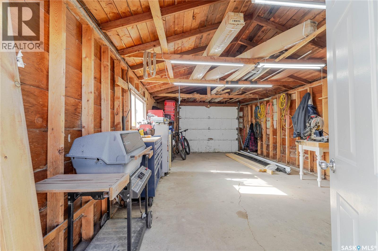
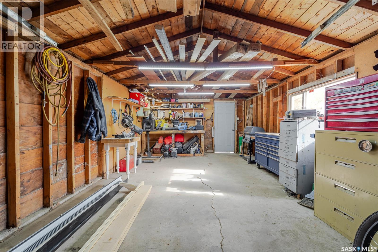

Looking for a fantastic downsizing home or a great entry into the market? This 962 sq.ft. move-in ready slab home with a single detached garage could be just what you need! The well-maintained yard offers excellent curb appeal as you arrive. Step through a welcoming entryway into an open-concept living space, where the living room flows seamlessly into the kitchen and dining area. Down the hallway, you’ll find a generous primary bedroom with two closets, located across from a full 4-piece bathroom. There’s also a good-sized second bedroom and a storage room that could easily be converted into a laundry area, moving it out of the kitchen. Step outside to a fenced backyard oasis complete with two concrete patios, a charming pergola with a fire pit, a mature apple tree, and a shed. There’s space to park two vehicles in the back, in addition to the concrete driveway up front. The oversized single-car garage (14’ x 24’) nicely completes the outdoor space. Recent updates include new shingles and eaves, vinyl plank flooring, a new front window installed in 2026, a high-efficiency furnace replaced in 2025, and fresh paint! This beautifully maintained home is ideal for downsizers or first-time buyers looking to enter the market. Situated on a quiet street in a highly sought-after neighbourhood, it’s definitely worth seeing! Don't wait... Schedule your viewing today! (id:62517)
| MLS® Number | SK036147 |
| Property Type | Single Family |
| Neigbourhood | Palliser |
| Features | Treed, Lane, Rectangular, Double Width Or More Driveway |
| Structure | Patio(s) |
| Bathroom Total | 1 |
| Bedrooms Total | 2 |
| Appliances | Washer, Refrigerator, Dishwasher, Dryer, Microwave, Window Coverings, Storage Shed, Stove |
| Architectural Style | Bungalow |
| Constructed Date | 1956 |
| Construction Style Attachment | Detached |
| Heating Fuel | Natural Gas |
| Heating Type | Forced Air |
| Stories Total | 1 |
| Size Interior | 962 Sqft |
| Type | House |
| Detached Garage | |
| Gravel | |
| Parking Space(s) | 4 |
| Acreage | No |
| Fence Type | Partially Fenced |
| Landscape Features | Lawn, Garden Area |
| Size Frontage | 50 Ft |
| Size Irregular | 5250.00 |
| Size Total | 5250 Sqft |
| Size Total Text | 5250 Sqft |
| Level | Type | Length | Width | Dimensions |
|---|---|---|---|---|
| Main Level | Living Room | 14 ft ,9 in | 12 ft ,3 in | 14 ft ,9 in x 12 ft ,3 in |
| Main Level | Kitchen | 9 ft | 16 ft ,2 in | 9 ft x 16 ft ,2 in |
| Main Level | Primary Bedroom | 21 ft | 9 ft ,9 in | 21 ft x 9 ft ,9 in |
| Main Level | Bedroom | 10 ft ,3 in | 7 ft ,10 in | 10 ft ,3 in x 7 ft ,10 in |
| Main Level | 4pc Bathroom | 4 ft ,10 in | 6 ft ,5 in | 4 ft ,10 in x 6 ft ,5 in |
| Main Level | Storage | 4 ft ,8 in | 10 ft ,2 in | 4 ft ,8 in x 10 ft ,2 in |
https://www.realtor.ca/real-estate/29760584/1009-edmonton-street-moose-jaw-palliser
Contact us for more information

Morgan Gallant
Salesperson
(306) 988-0080
(306) 988-0682
globaldirectrealty.com/
No Favourites Found

The trademarks REALTOR®, REALTORS®, and the REALTOR® logo are controlled by The Canadian Real Estate Association (CREA) and identify real estate professionals who are members of CREA. The trademarks MLS®, Multiple Listing Service® and the associated logos are owned by The Canadian Real Estate Association (CREA) and identify the quality of services provided by real estate professionals who are members of CREA. The trademark DDF® is owned by The Canadian Real Estate Association (CREA) and identifies CREA's Data Distribution Facility (DDF®)