
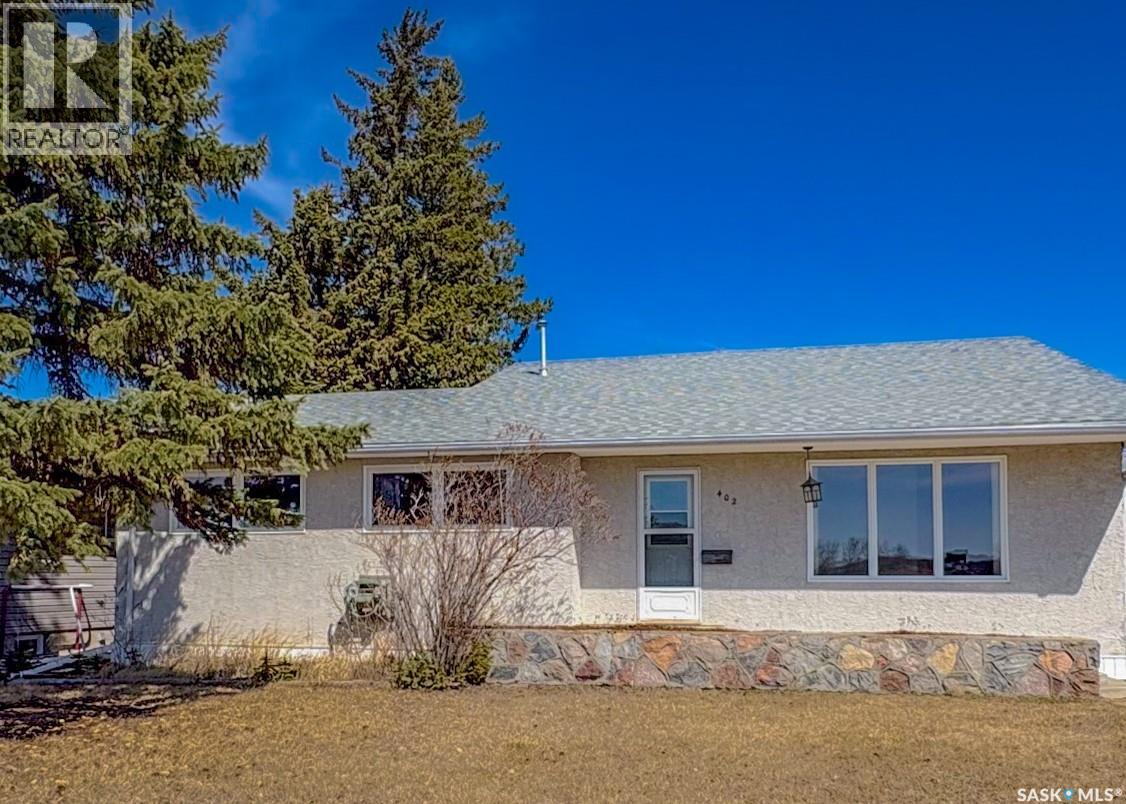
Kipling, Saskatchewan
Welcome to this beautifully maintained 3-bedroom, 2-bathroom home that is truly move-in ready! Perfectly situated across from a recreation area and just one block from the school, this location is ideal for families looking for convenience, comfort, and community. Step inside to find a warm and inviting layout with plenty of space for everyday living. The finished basement offers additional room for a family area, home office, or guest space whatever suits your lifestyle. Outside, you’ll love the large garage, providing ample room for vehicles, storage, or even a workshop. (id:62517)
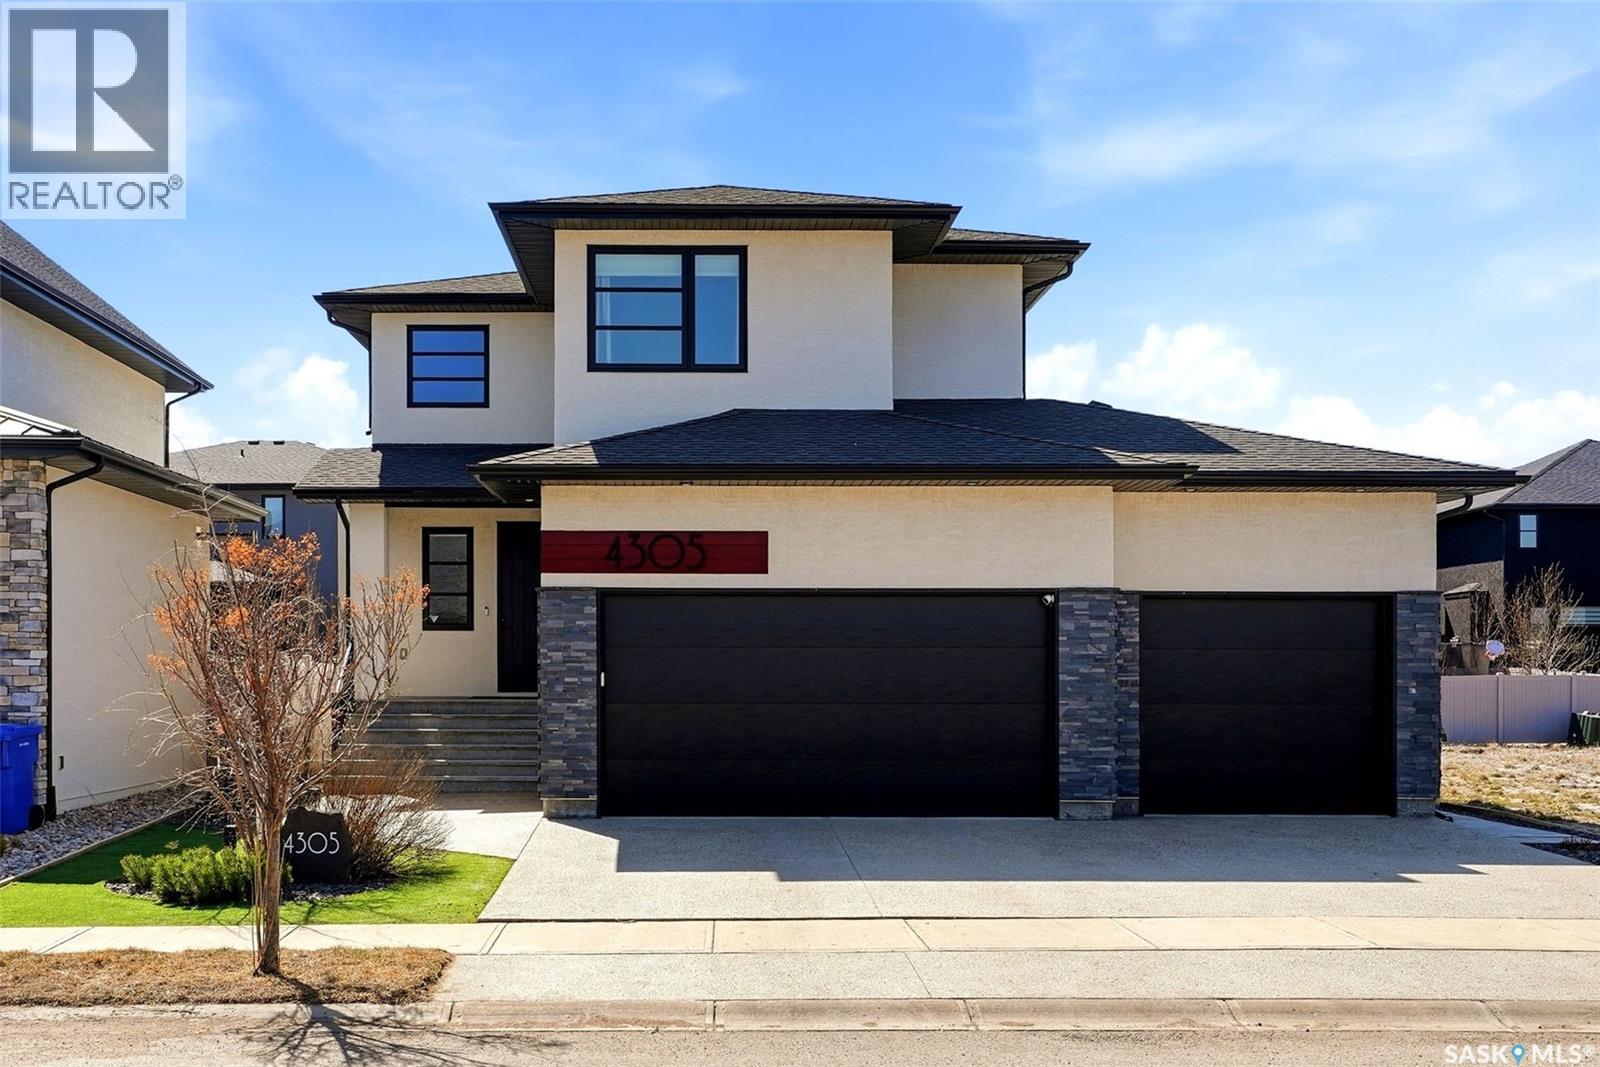
Regina, Saskatchewan
Welcome to this stunning Munro Home, where luxury meets comfort in the heart of The Creeks. This exceptional residence blends contemporary elegance with thoughtful functionality, perfectly positioned on a prime lot. Built with future growth in mind, featuring upgraded 200 amp electrical service and a professionally constructed basement commercial slab with numerous piles for enhanced strength, stability, and quality. From the striking acrylic stucco exterior to the grand entryway, every detail makes a strong first impression. Inside, a stunning two-storey foyer opens into a bright, open-concept living space designed for both everyday comfort and upscale entertaining. Large windows throughout bring abundant natural light. The chef-inspired kitchen is a true highlight, featuring a waterfall quartz island, upgraded chef-style appliances, abundant drawer storage, a walk-in pantry, and a stylish coffee station for added convenience, functional mudroom, 2pc bath, and access to a triple attached heated garage with ample space for hobbies. Upstairs, the home offers four spacious bedrooms and 3 baths, including 2 beds with private ensuites and two additional rooms connected by a well-designed Jack and Jill bath with separate wet and dry areas. A large second-floor laundry room with sink and cabinetry adds everyday practicality. The primary suite is a luxurious retreat with plush carpeting, a walk-in closet, and a spa-inspired ensuite featuring dual vanities, a soaker tub, and a custom tiled shower. The fully finished basement extends the living space with a large recreation room—ideal for a theatre or wet bar setup—plus a full bath and 5th bedroom for guests. Outside, professionally designed xeriscape landscaping ensures low-maintenance curb appeal year-round, while the covered deck and patio create the perfect setting for relaxing or entertaining, complete with a basketball area for family fun. This home is a true statement of craftsmanship, comfort, and modern luxury. (id:62517)
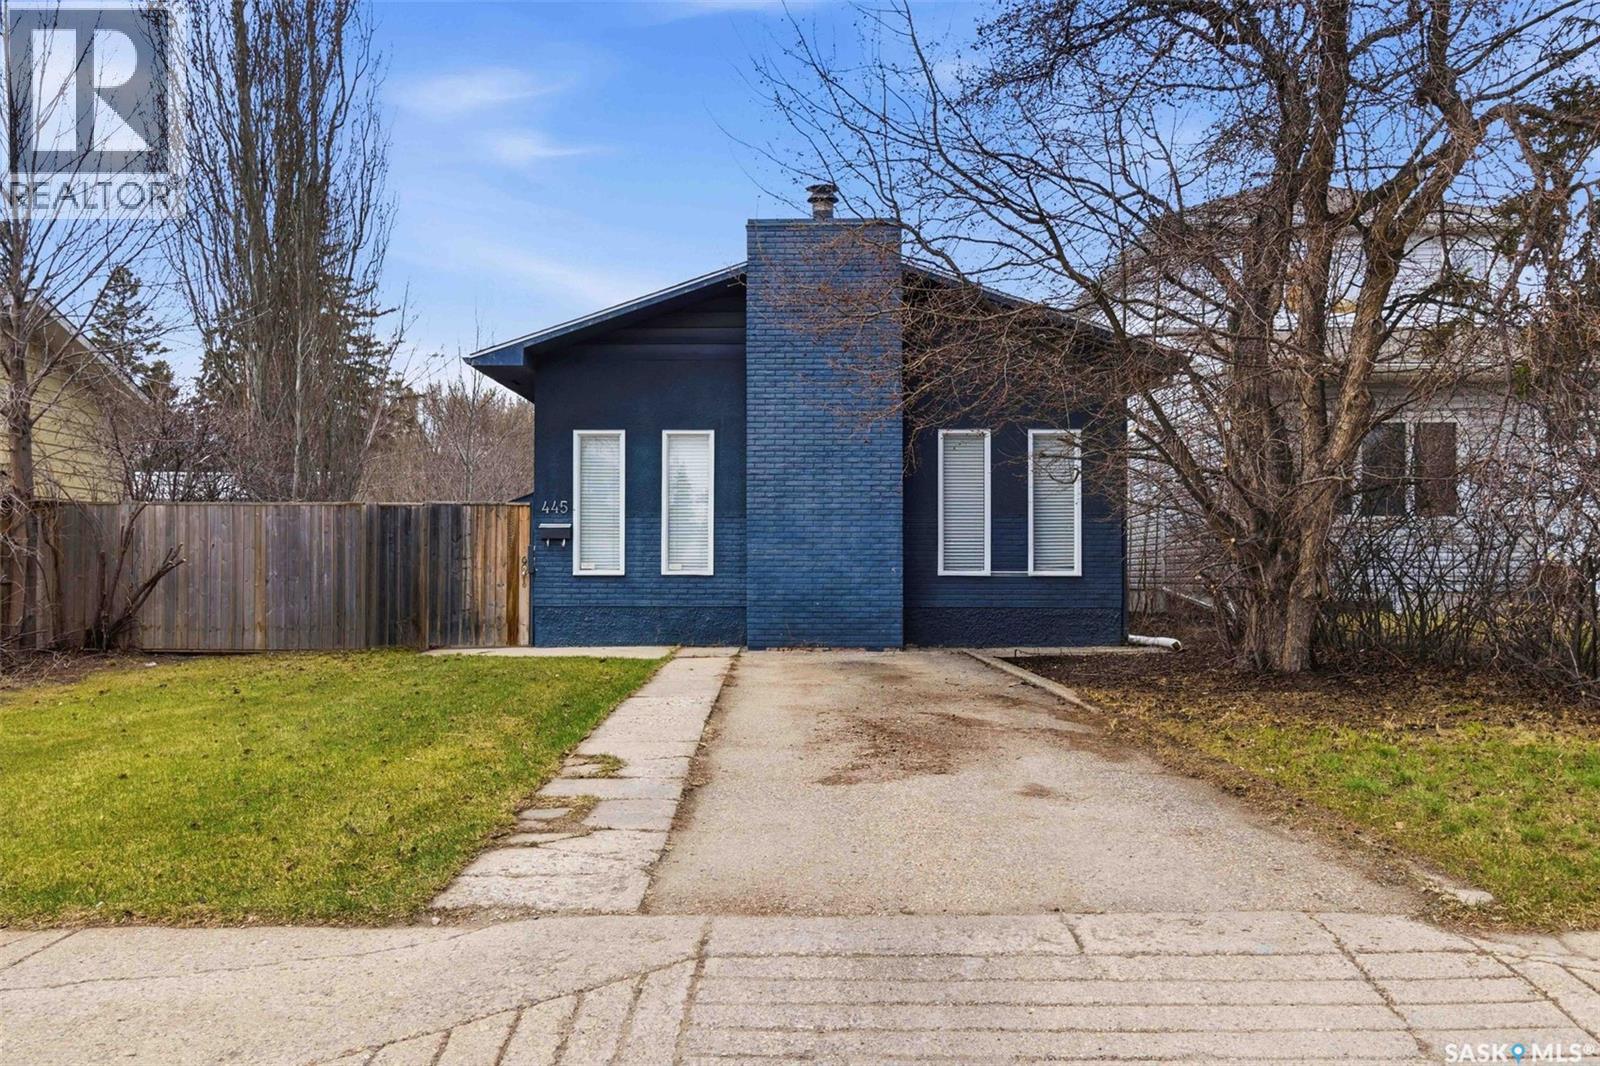
Saskatoon, Saskatchewan
Great opportunity for homeowners, investors, or future developers! This well-maintained bungalow offers just over 1,000 sq. ft. of living space with 2 bedrooms and 1 bathroom, ideally situated directly across from D.L. Hamilton Park and providing quick access to Circle Drive South Bridge for an easy commute anywhere in the city. Set on a massive 50 x 140 fully fenced lot, this property offers excellent potential as a future development site while also being a fantastic revenue property that has consistently rented for a premium. Inside, you’ll find plenty of functional living space, highlighted by the impressive 16 x 23 great room featuring a cozy wood-burning fireplace — perfect for entertaining or relaxing year-round. A detached garage adds extra convenience and storage. Whether you’re looking for a solid investment, future building opportunity, or a home in a convenient location, this property offers incredible value and potential. (id:62517)
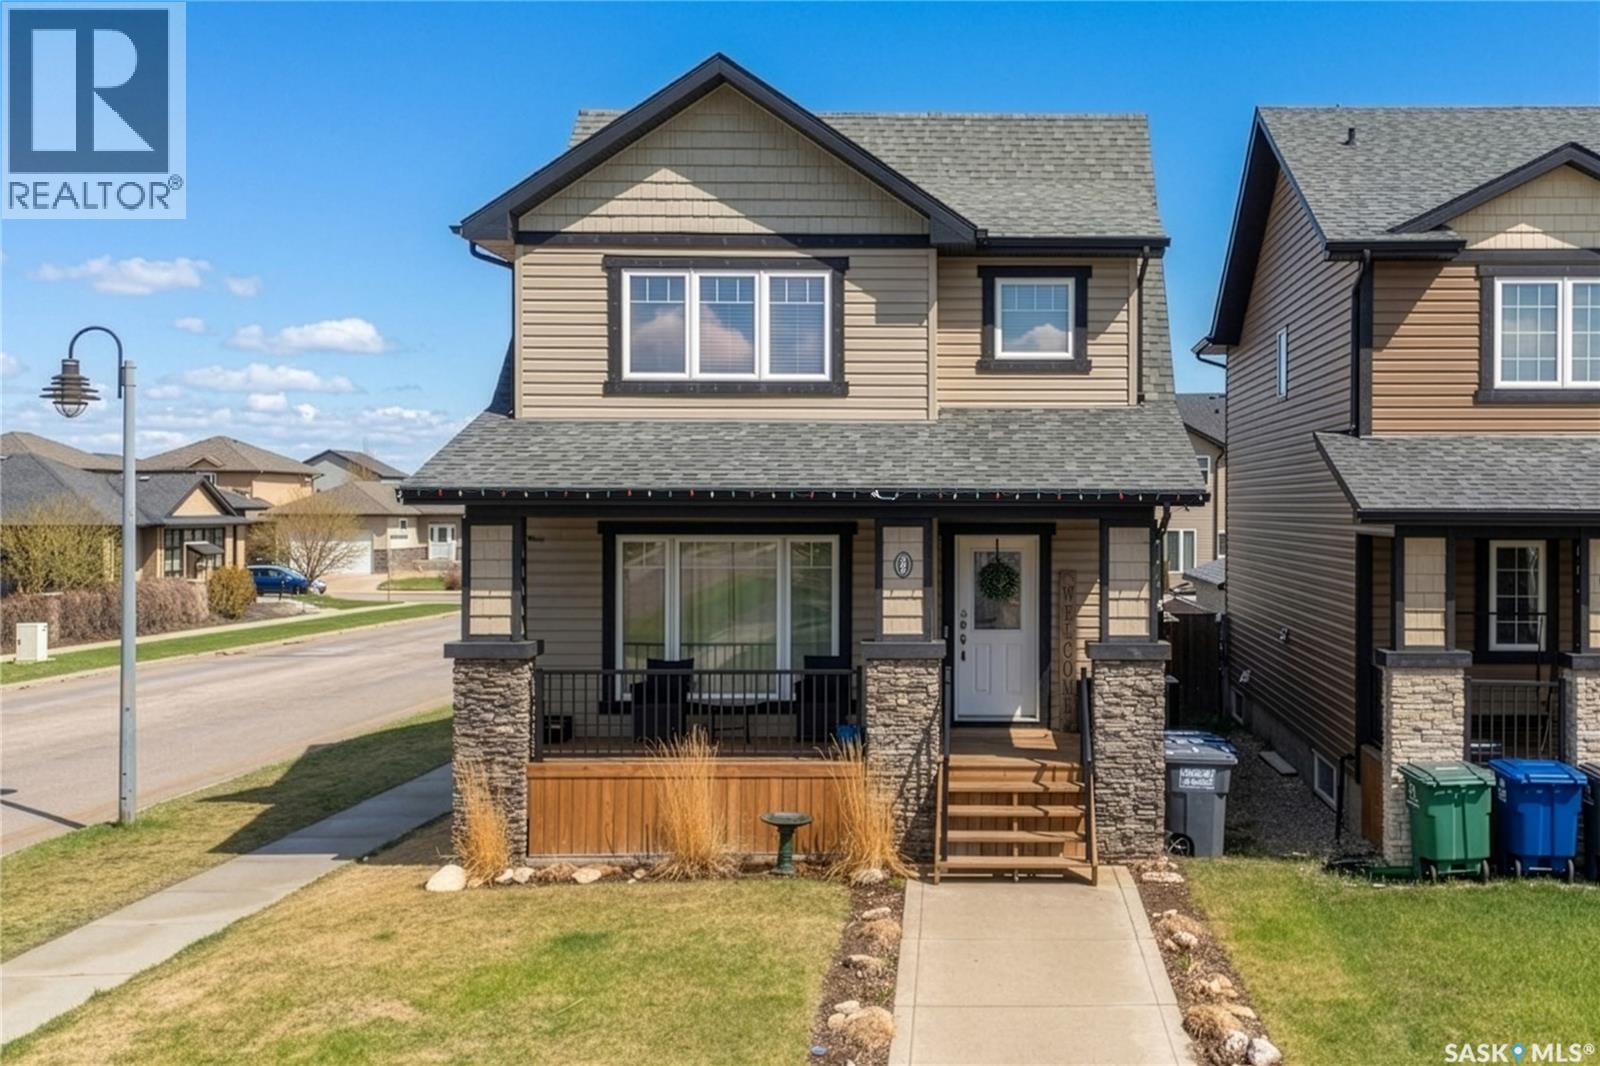
Saskatoon, Saskatchewan
Welcome to this superb 3-bedroom family home, ideally situated just steps from parks, elementary schools, bus routes, shopping, and all essential amenities. The bright and inviting main floor showcases an open-concept design featuring a stunning eat-in kitchen complete with designer finishes and granite countertops, a spacious living room overlooking the street, and a convenient 2-piece bathroom. Upstairs, you’ll find three generous bedrooms, a full main bathroom, and a spacious primary retreat with its own walk-in closet and private ensuite. The basement offers incredible potential with exterior walls already framed and insulated, plus rough-ins for a future bathroom and additional bedroom — giving you the flexibility to create the perfect space for your family’s needs. Outside, enjoy the fully fenced corner lot featuring a welcoming deck and patio area, lush lawn, extra street parking, and an impressive 20’ x 20’ insulated and heated double garage. Additional highlights include central air conditioning, a high-efficiency furnace, and newer shingles for added peace of mind. This fantastic home offers exceptional value in a sought-after location — don’t miss your opportunity to make it yours! (id:62517)
Saskatoon, Saskatchewan
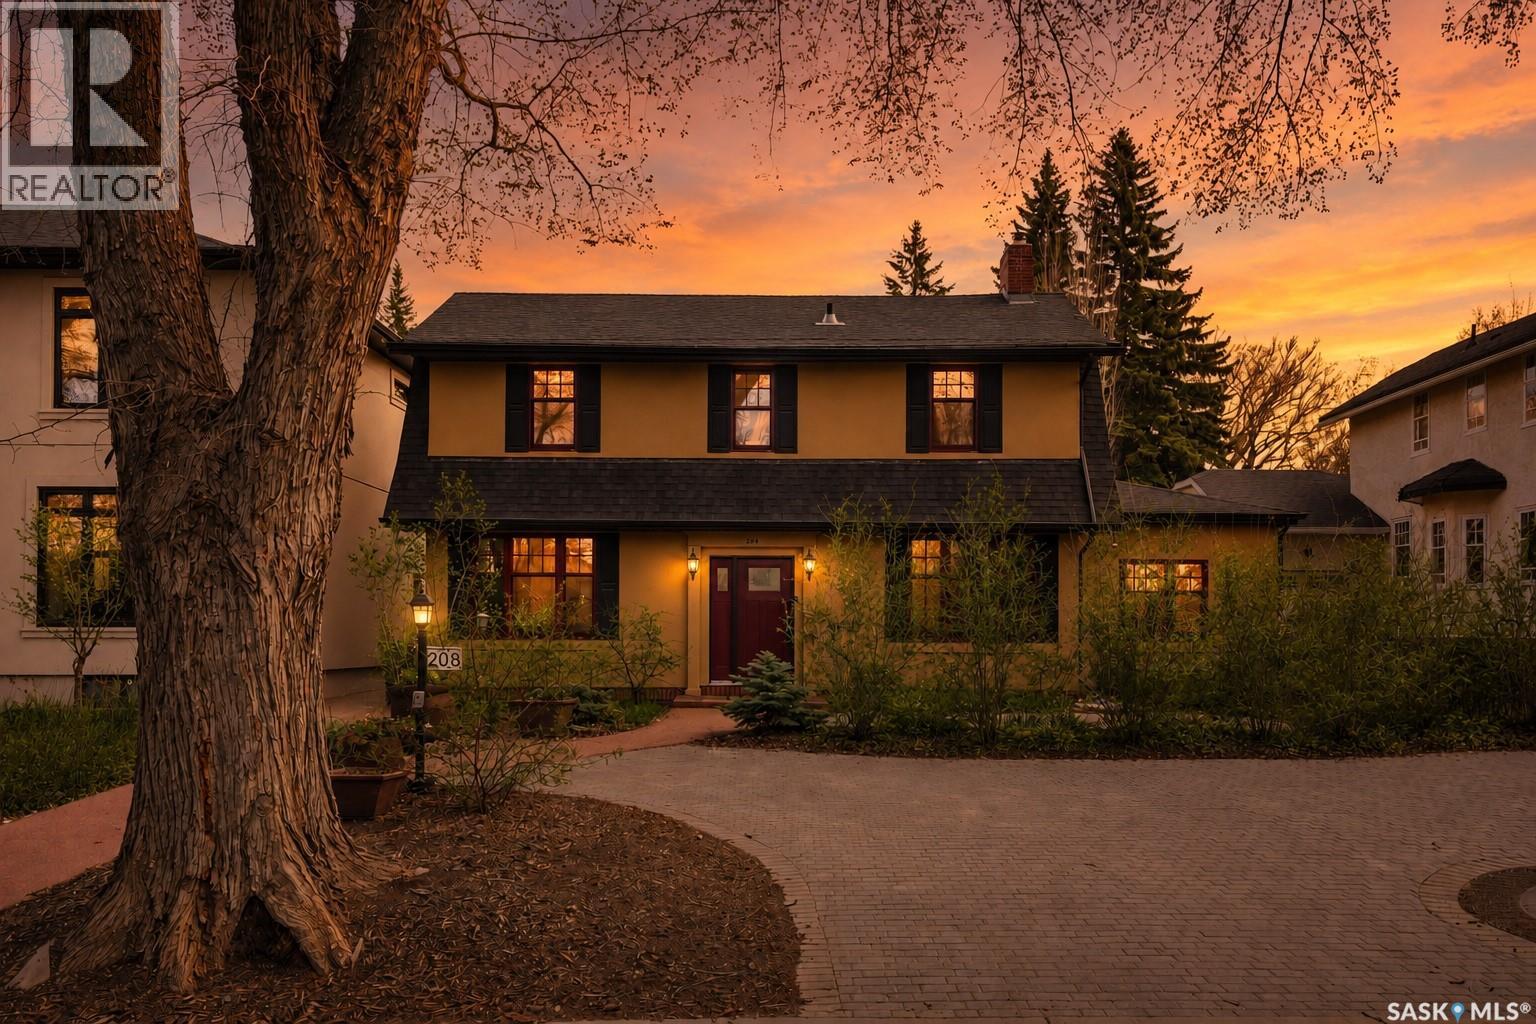
Located along prestigious Saskatchewan Crescent West, this beautifully updated home blends timeless character with extensive modern upgrades inside and out. Over the past several years, the property has undergone substantial renovations, including rigid exterior insulation with new stucco, triple-pane windows featuring aluminum cladding on the exterior and rich Douglas fir finishes on the interior, updated exterior doors, newer shingles, and a new chimney — creating exceptional comfort, efficiency, and curb appeal. The private backyard courtyard offers a serene retreat filled with mature trees, lush perennials, shrubs, and low-maintenance patio. A newer double detached garage features in-floor boiler heat, while the surrounding walkways are equipped with in-floor heat as well — helping keep snow and ice at bay during Saskatchewan winters. Inside, the home showcases a stunning renovated kitchen complete with premium Miele oven & cooktop, highlighted by a Bertazzoni range hood. Engineered hardwood and leather flooring flow throughout much of the home, while all three bathrooms have been extensively renovated with quality finishes. Start your mornings with coffee on the private deck just off the primary bedroom. The fully developed basement has been transformed into a dedicated dance studio featuring mirrors and professional dance/tap flooring — a unique and versatile space for fitness, recreation, or hobbies. The laundry and mechanical room has also been thoughtfully upgraded with epoxy-coated floors, two high-efficiency furnaces, central air conditioning, electronic air filters, a 50-gallon water heater, and abundant storage space. Extensive electrical and plumbing upgrades complete this impressive property. (id:62517)
Regina, Saskatchewan
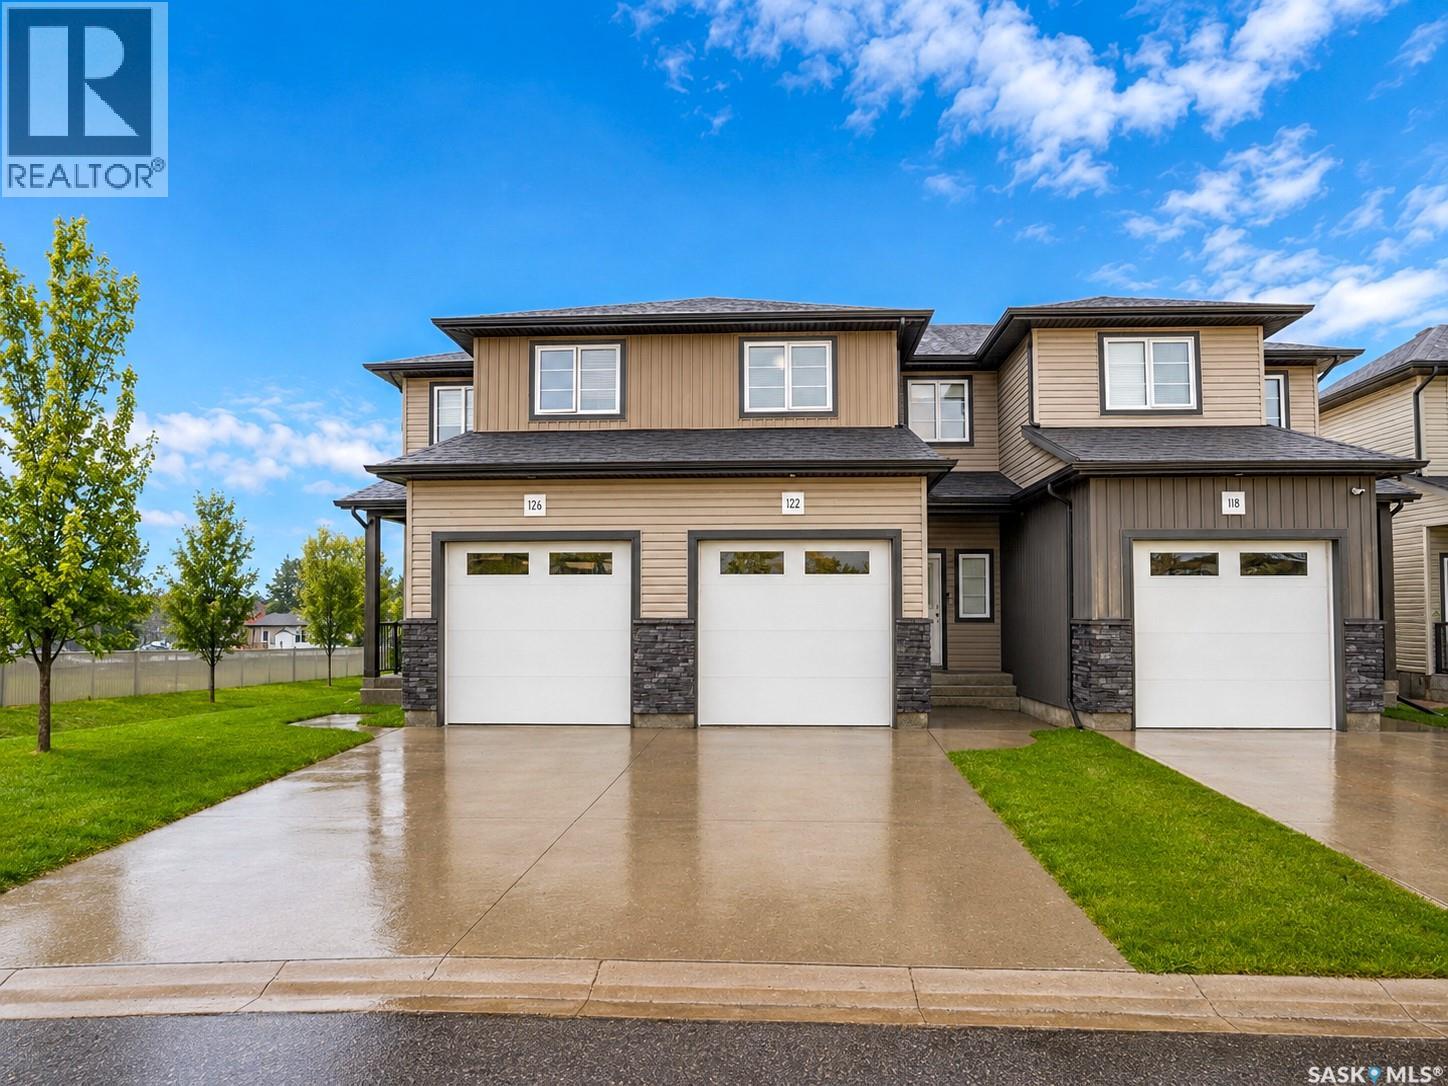
Step inside this well-kept 2-storey townhouse at 122 Demarco Pointe Lane and you’re welcomed into a bright main foyer that flows into the open-concept living space. The living room sits at the front of the home with large windows bringing in natural light, leading seamlessly into the dining area and functional kitchen—perfect for everyday living or hosting. A convenient main-floor 2-piece bath adds practicality, while the back of the home opens toward a peaceful view with easy access to the outdoor deck space. Upstairs, you’ll find three comfortable bedrooms, including a spacious primary suite with its own ensuite-style feel and ample closet space, along with a full 4-piece bathroom serving the additional bedrooms. The basement is unfinished, offering excellent potential for future development, additional storage, or customization to suit your needs. Complete with an attached single garage and situated in the quiet, established neighbourhood of Rosemont, this home offers comfort, space, and opportunity all in one package. Conveniently located near Pasqua Hospital and Mosaic Stadium, this property is ideal for anyone seeking comfortable living in a desirable Regina location. As per the Seller’s direction, all offers will be presented on 05/30/2026 3:00PM. (id:62517)
Saskatoon, Saskatchewan
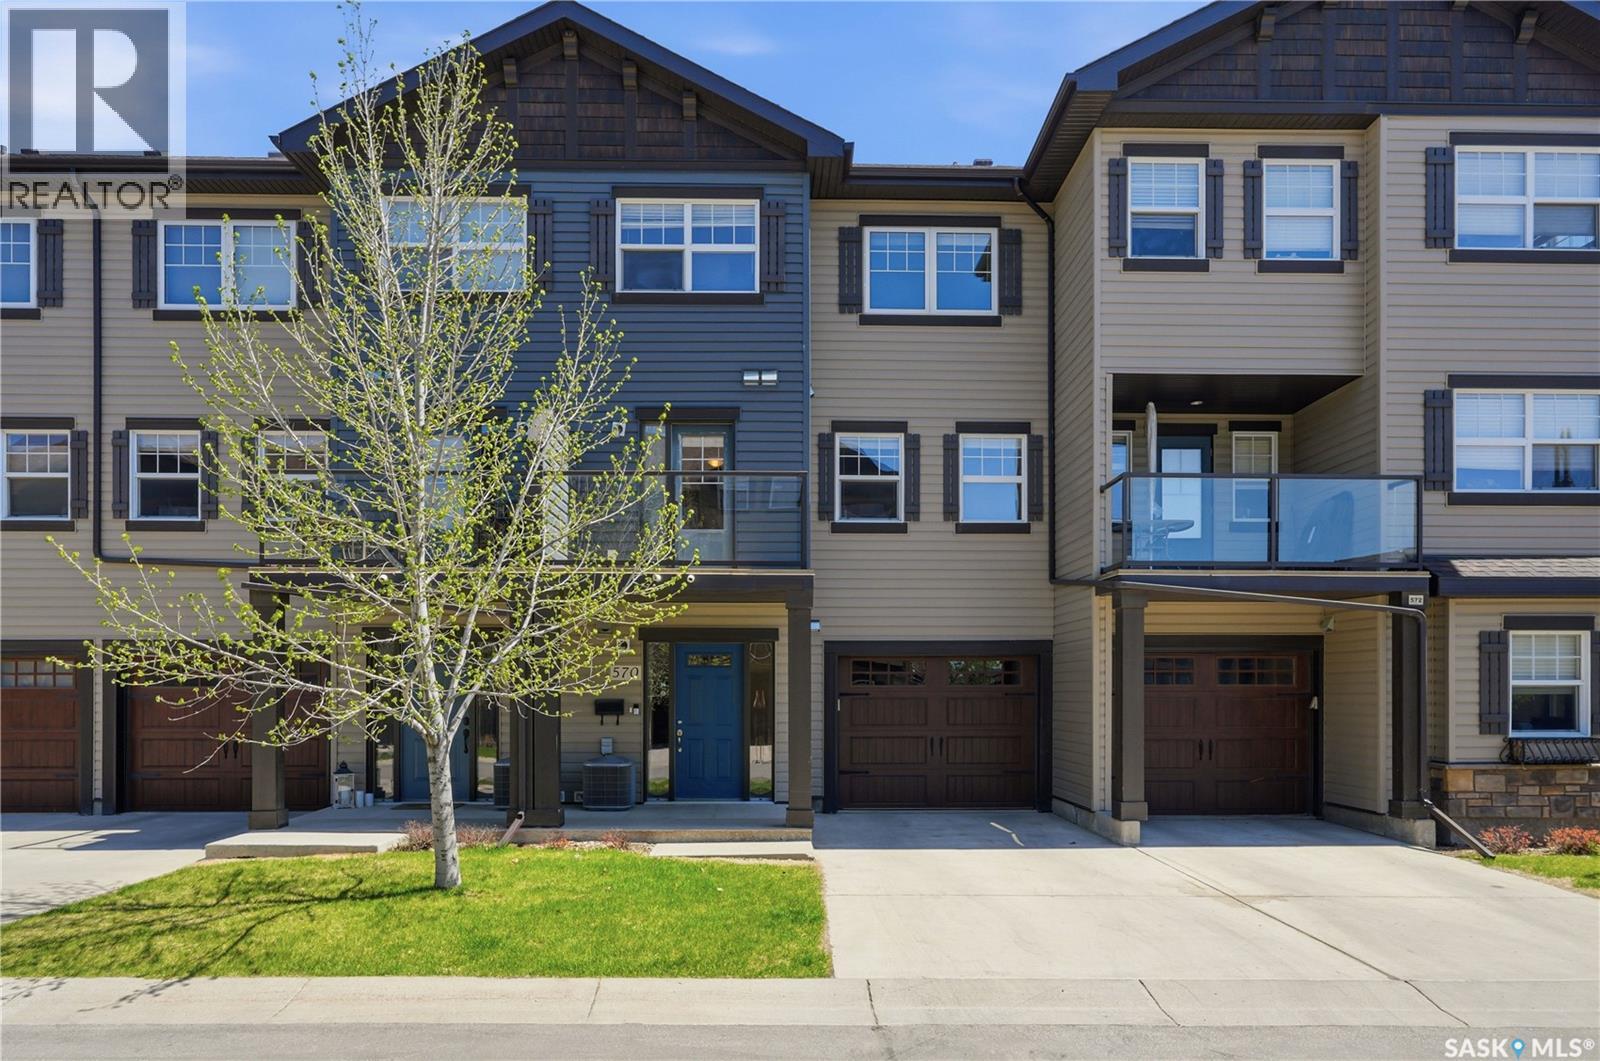
Welcome to this beautifully maintained 3-storey townhouse in the popular Little Tuscany condo community in sought-after Stonebridge. Located within a gated community, this home offers added privacy, security, and a low-maintenance lifestyle in one of Saskatoon’s most desirable neighbourhoods. This well-designed unit features 2 bedrooms, 2 bathrooms, plus an added den perfectly suited for a home office, study space, or flex room. The open-concept main living area offers a bright and inviting space with a spacious kitchen featuring ample cabinetry and counter space, flowing seamlessly into the dining and living areas. The attached single garage provides added convenience and storage, while the location places you close to parks, walking paths, shopping, restaurants, schools, and all Stonebridge amenities. Perfect for first-time buyers, students, or small families looking for comfortable and functional living in a fantastic location. Presentation of offers Sunday, May 31st at 5:00 PM. As per the Seller’s direction, all offers will be presented on 05/31/2026 5:00PM. (id:62517)
Regina, Saskatchewan
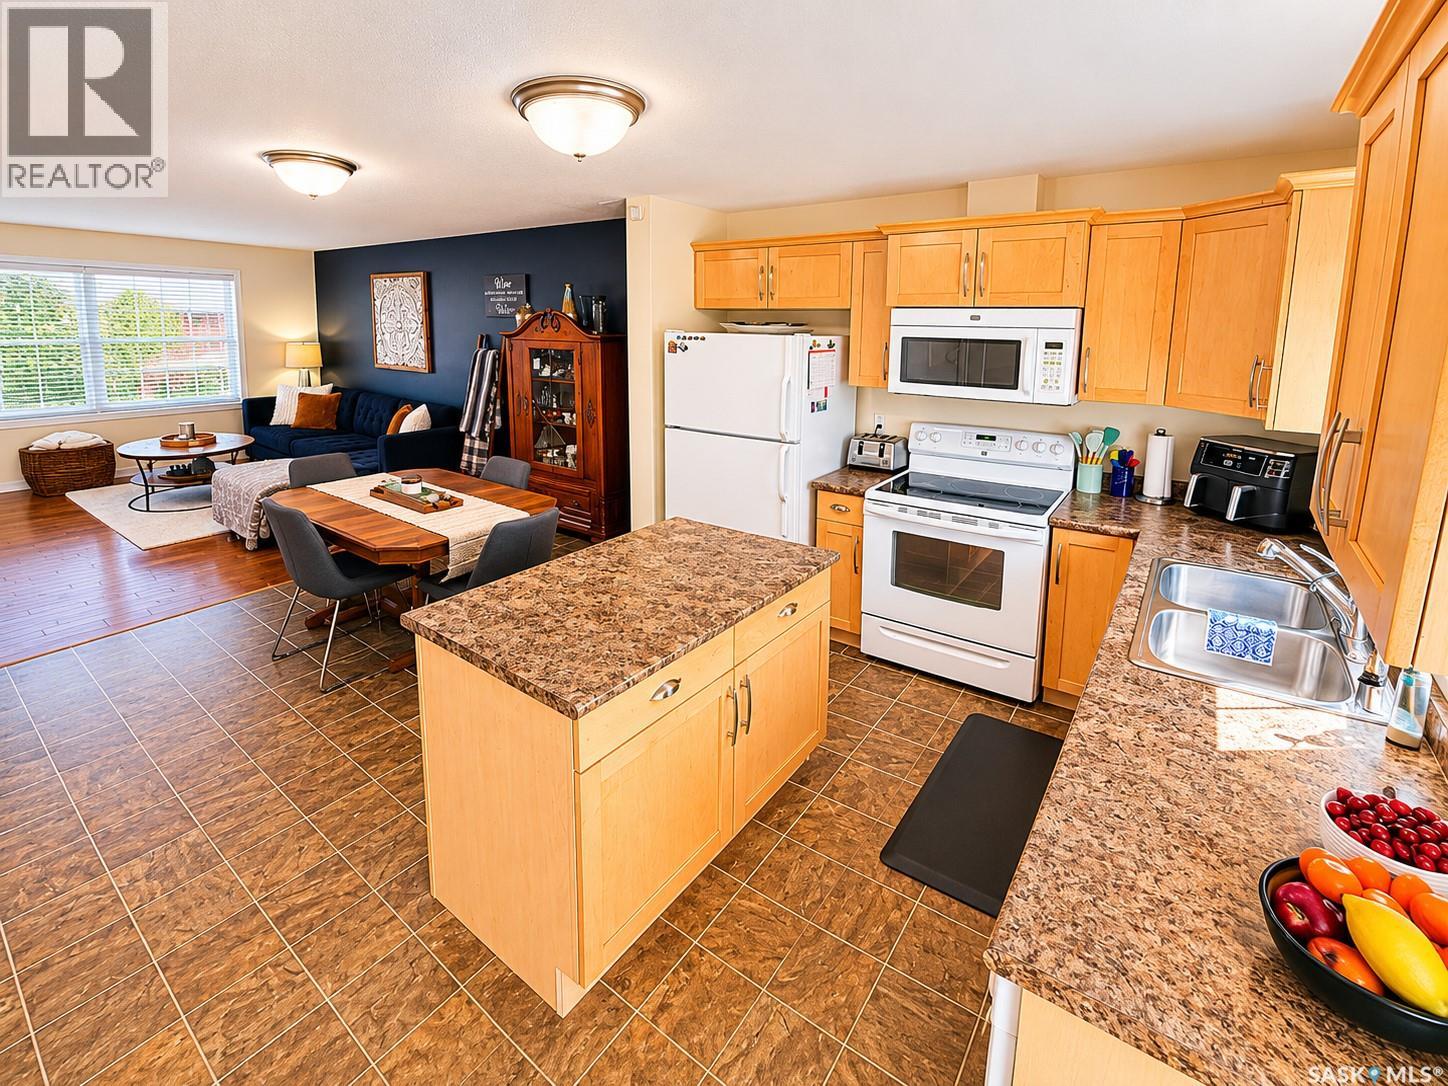
Welcome to 107-4801 Child Avenue — a beautifully and meticulously maintained townhouse-style condo offering the perfect blend of comfort, style, and functionality in the heart of Regina’s desirable northwest. Featuring 1,145 sq ft of thoughtfully designed living space, this open concept move-in ready home boasts 2 spacious bedrooms, 2 bathrooms, and a versatile bonus room ideal for a home office, gym, or to convert into a third bedroom. The bright open-concept main floor showcases a modern kitchen with island, ample cabinetry, spacious dining area, and a cozy living room highlighted by large front windows with tons of natural light. The kitchen has direct access to your private patio — perfect for relaxing or entertaining. Upstairs you’ll find two generous bedrooms, a full bathroom and the bonus room offering flexible living options to suit your lifestyle. Enjoy two parking stalls, low-maintenance living, and a fantastic location close to parks, schools, shopping, restaurants, and all north-west amenities. Whether you’re a first-time buyer, young professional, downsizer, or investor, this stylish condo is one you won’t want to miss! As per the Seller’s direction, all offers will be presented on 05/31/2026 1:00PM. (id:62517)
Regina, Saskatchewan
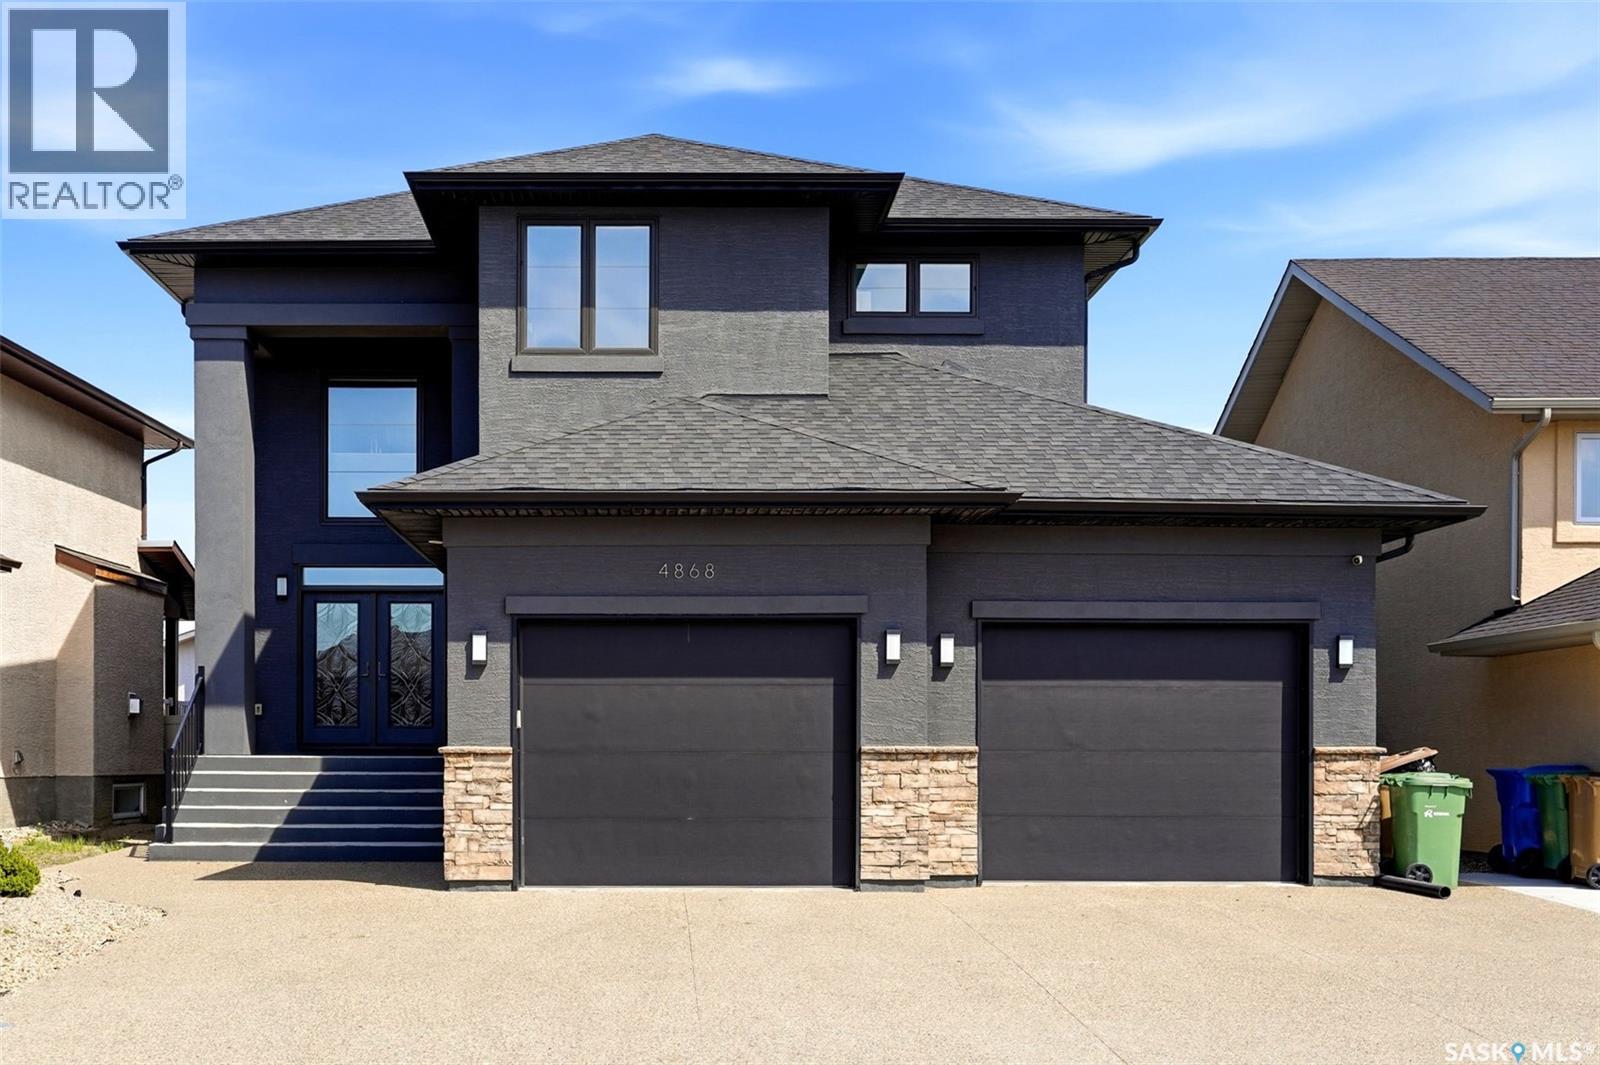
Welcome to this exceptional custom-built luxury two-storey in the heart of Harbour Landing offering over 2,678 sq. ft. plus a fully developed basement. Built with quality and attention to detail throughout, this impressive home combines premium finishes, functional design, and incredible space for modern family living. The striking exterior is matched by a grand front entry with soaring 20-ft ceilings, while 9-ft ceilings on both the main and upper levels create a bright and spacious feel throughout. Premium features include granite countertops, triple-pane windows, high-end appliances, LED lighting throughout, 200 AMP electrical service, pile construction, and steel beam support. The main floor offers a bright open-concept layout with elegant tile flooring, a spacious living room with gas fireplace, and a stunning chef-inspired kitchen featuring rich cabinetry, stone countertops, stainless steel appliances, a large island, and abundant storage. The dining area overlooks the backyard and opens directly onto the covered composite deck—perfect for entertaining. A rare main floor bedroom with walk-in closet and full 3-piece bathroom offers excellent flexibility for guests, aging parents, or multigenerational living. Upstairs features a spacious bonus room, second-floor laundry, and 3 generously sized bedrooms with two primary-style bedrooms, with its own ensuite bath and walk-in closet. The main primary retreat includes a luxurious 5-piece ensuite with freestanding soaker tub, dual vanity, and walk-in closet. The fully developed basement offers even more living space with a second kitchen, large recreation area, 2 bedrooms, bathroom, and separate side entrance—ideal for extended family or multigenerational living. No carpet throughout, with tile, hardwood on the main and upper floors, and vinyl flooring in the basement. Located within walking distance to schools, parks, shopping and amenities. This is a rare opportunity to own a truly outstanding home. (id:62517)
Regina, Saskatchewan
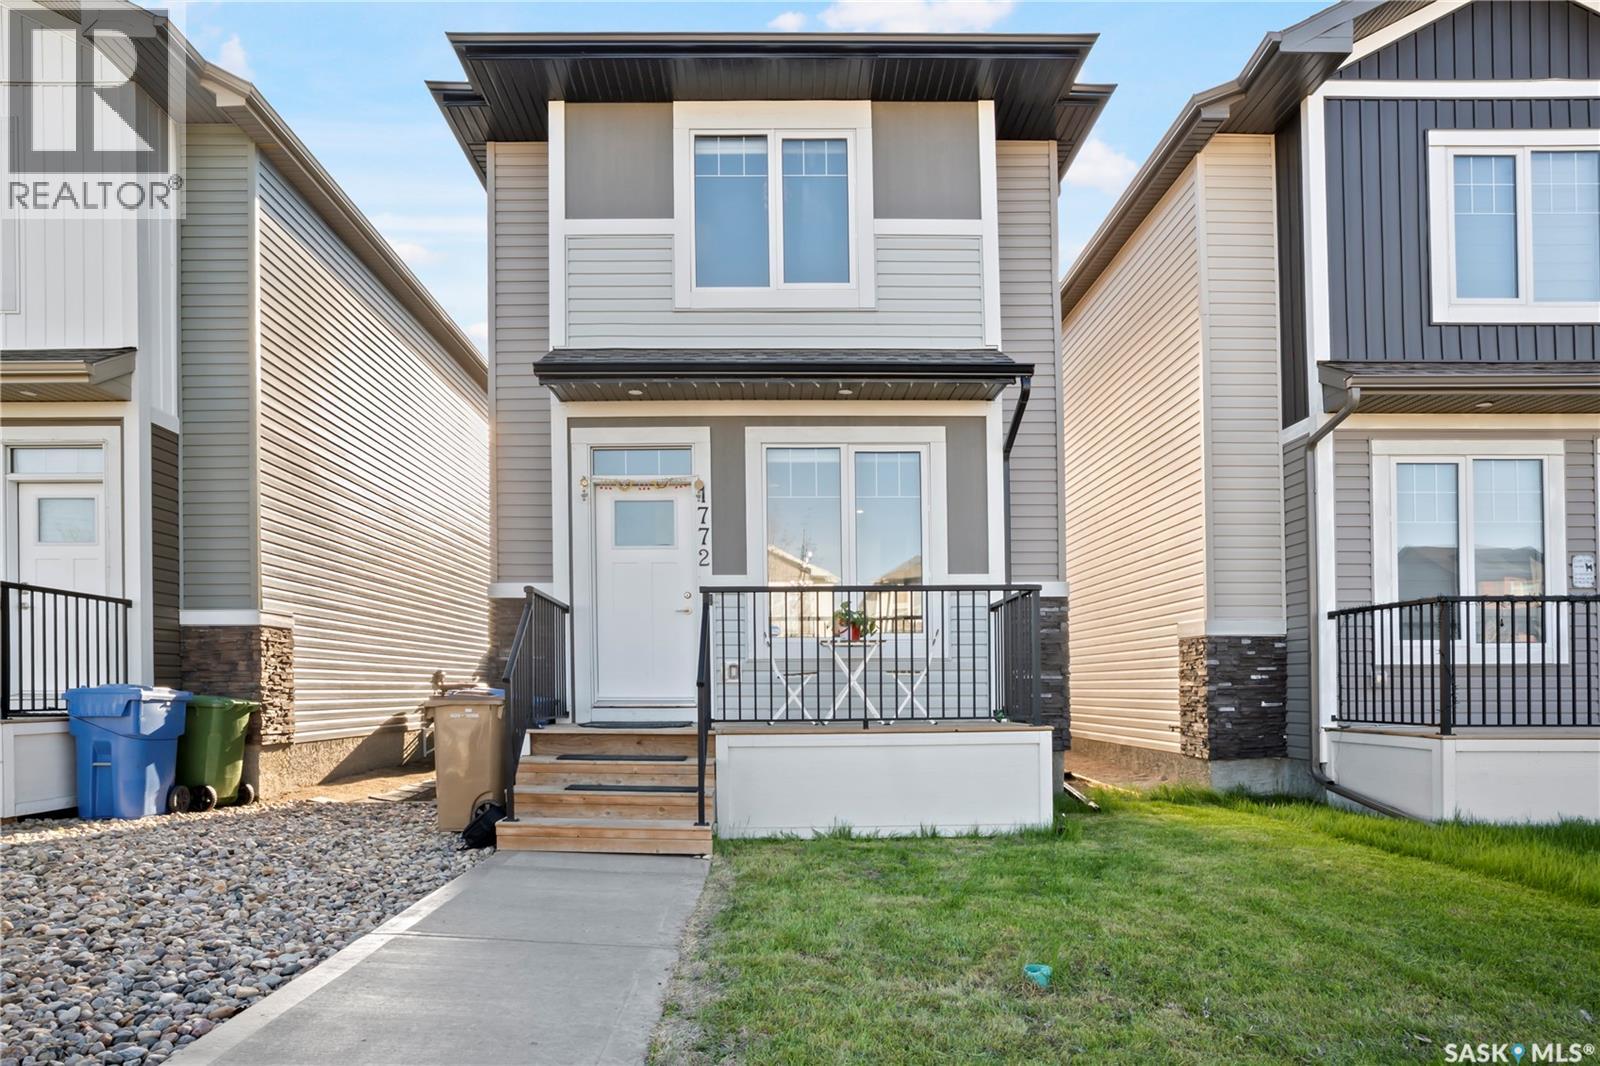
Welcome to 1772 West Market Street! This lovely single-family home is located in bustling Westerra. Featuring just over 1,200 sq ft of intelligently designed space, this home is perfect for a growing family, offering a welcoming main floor living room, a functional galley-style kitchen, and a rear dining area. The second floor hosts 3 comfortable bedrooms, a spacious shared bathroom, and a conveniently located stacking laundry. Providing even more room to live and grow, the basement is fully finished to include an additional bedroom, a 3-piece washroom, and a cozy secondary living space. Whether you are a first-time homebuyer or looking to downsize without sacrificing quality, this layout maximizes every square inch. The back door opens up to a fantastic yard space with plenty of room for a future deck. With a total of 4 bedrooms and 3 baths across all levels, this property offers incredible versatility for multi-generational living or a dedicated home office. Modern finishes, contemporary color palettes, and durable flooring throughout make this home entirely move-in ready. As per the Seller’s direction, all offers will be presented on 06/01/2026 6:00PM. (id:62517)
Saskatoon, Saskatchewan
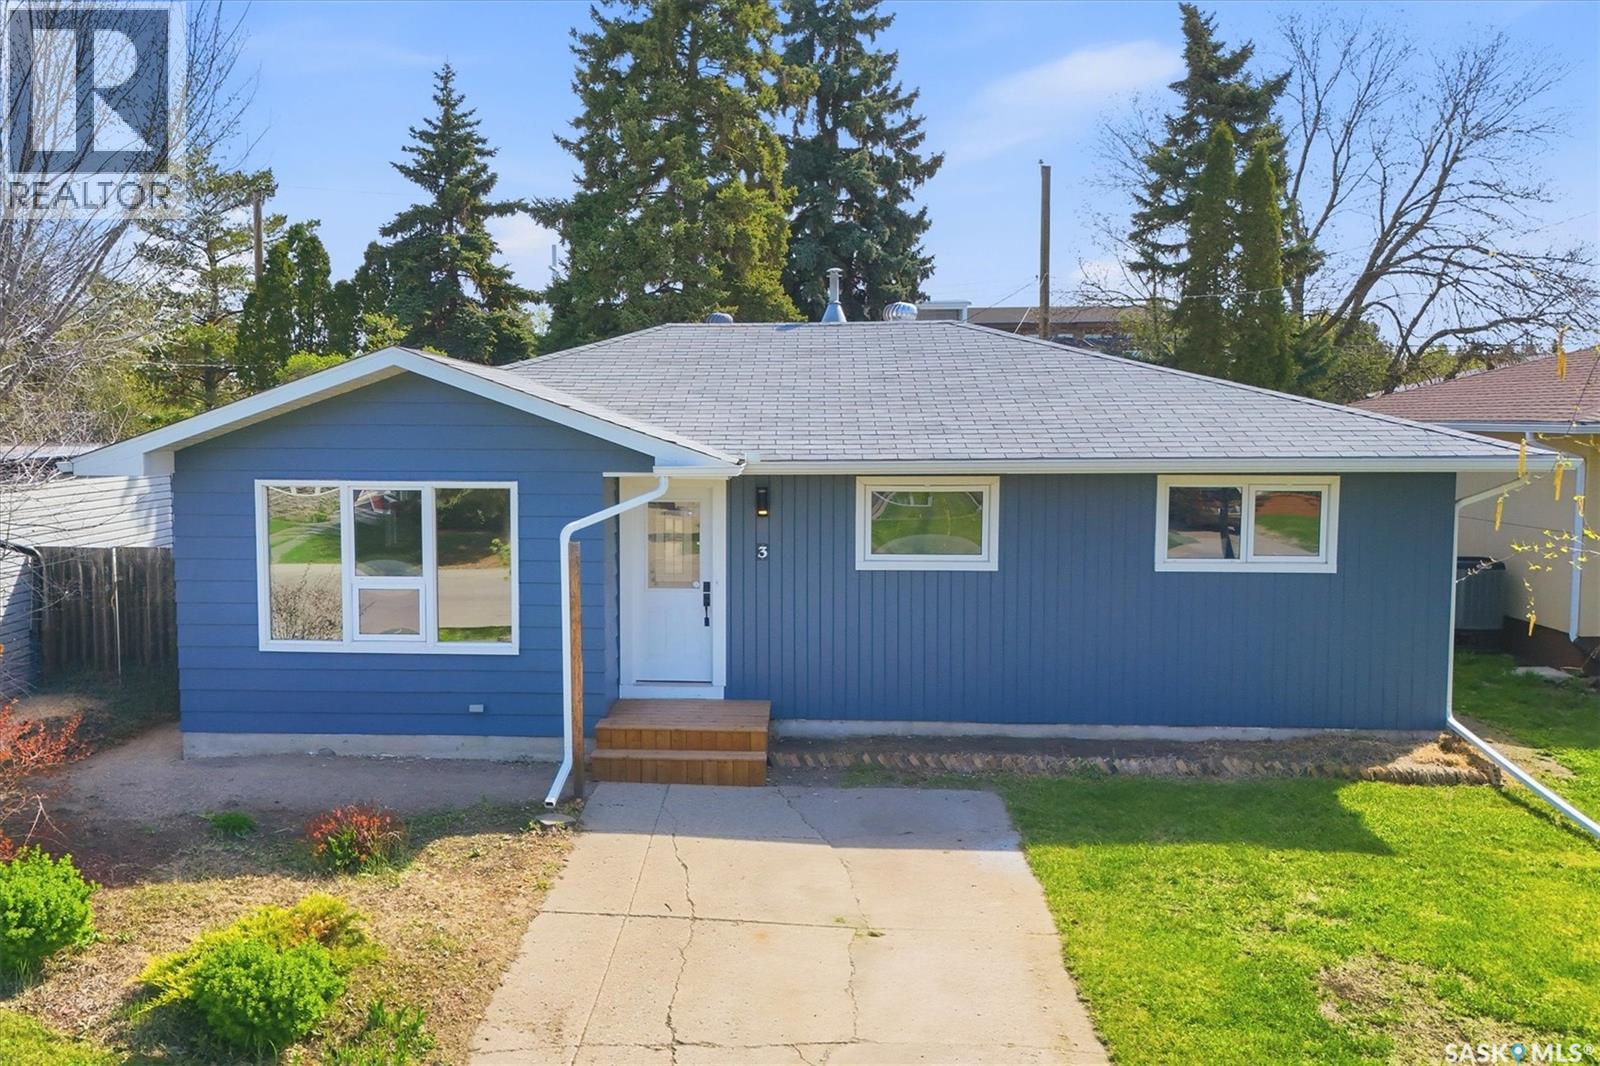
You’ll find brand new stainless steel appliances in this nicely updated home in Greystone Heights! This move-in ready bungalow features new cabinets, vinyl plank flooring, all new doors and trim, and a fresh coat of paint throughout. The main floor offers three good-sized bedrooms, including a primary bedroom with a convenient new 2-piece ensuite. Downstairs, a bathroom is already roughed in and a brand new 100 amp electrical panel is in place—leaving the rest of the space ready for your personal touch and future development. Situated on a spacious 50 x 120 ft lot, the property also includes a charming garden shed. Greystone Heights is home to an excellent elementary school and is ideally located close to several high schools, with all the amenities of 8th Street just a short walk away. Presentation of offers is Monday, June 1 at 11:00 a.m. As per the Seller’s direction, all offers will be presented on 06/01/2026 11:00AM. (id:62517)
Regina, Saskatchewan
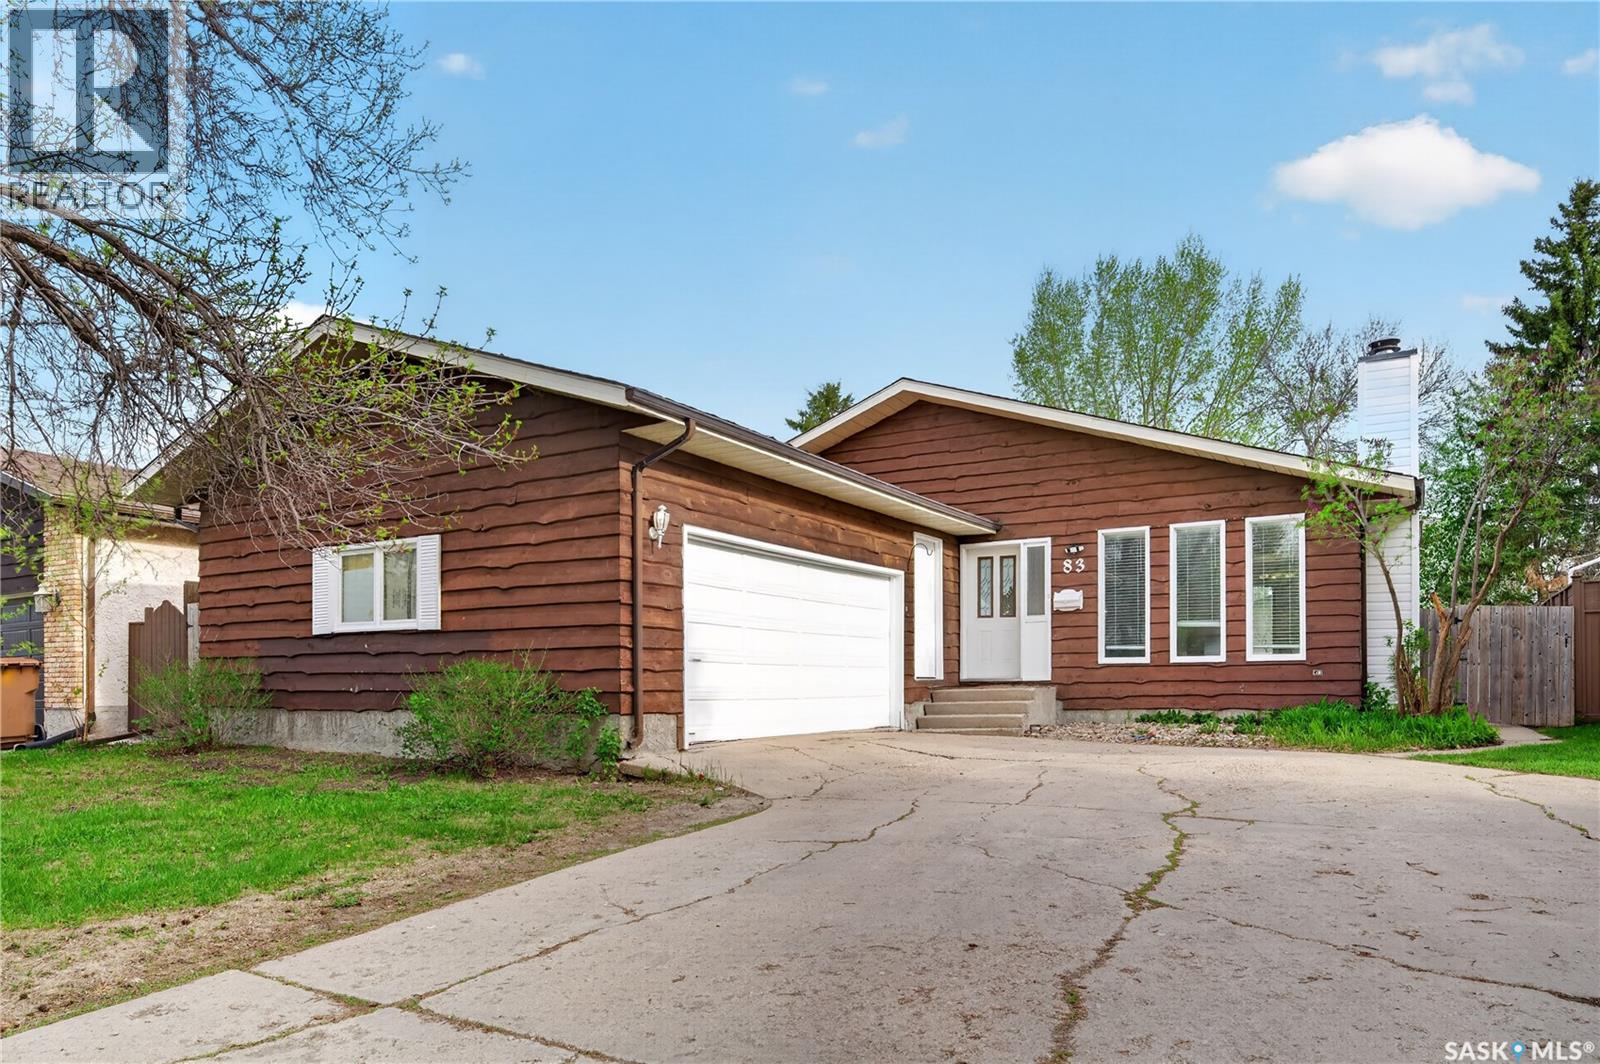
Welcome to 83 Groome Avenue — a warm and welcoming family home in the heart of South Regina! Located just one block from Southland Mall, Dr. A.E. Perry School, parks, and many everyday amenities, this spacious 1,496 sq. ft. bungalow offers comfort, space, and an amazing location for families. Sitting on a large 54-foot wide lot, this home features a heated double attached garage, front double driveway, and 3 full bathrooms. As you walk in, you’ll find a bright and inviting living room with ceramic tile flooring and plenty of space to relax and enjoy time with family and friends. The home also includes a formal dining area and a spacious eat-in kitchen with beautiful ash cabinets and lots of room for cooking and gatherings. One of the highlights of the home is the cozy family room addition with patio doors leading directly to the backyard — a perfect space for entertaining or everyday living. The primary bedroom is spacious and includes a walk-in closet and its own full en-suite bathroom. The main floor also offers two additional bedrooms and another full 4-piece bathroom. Downstairs, the fully developed basement provides even more living space with a large rec room, two extra bedrooms, and a full bathroom — ideal for a growing family, guests, or a home office setup. Step outside and enjoy the private backyard with mature trees, fenced sides, and a beautiful interlocking brick patio. The large yard offers incredible outdoor space for kids, pets, gardening, or summer gatherings. Located in a quiet and family-friendly neighborhood, this well-cared-for home is close to schools, shopping, parks, and everything South Regina has to offer. (id:62517)