
Grenfell, Saskatchewan
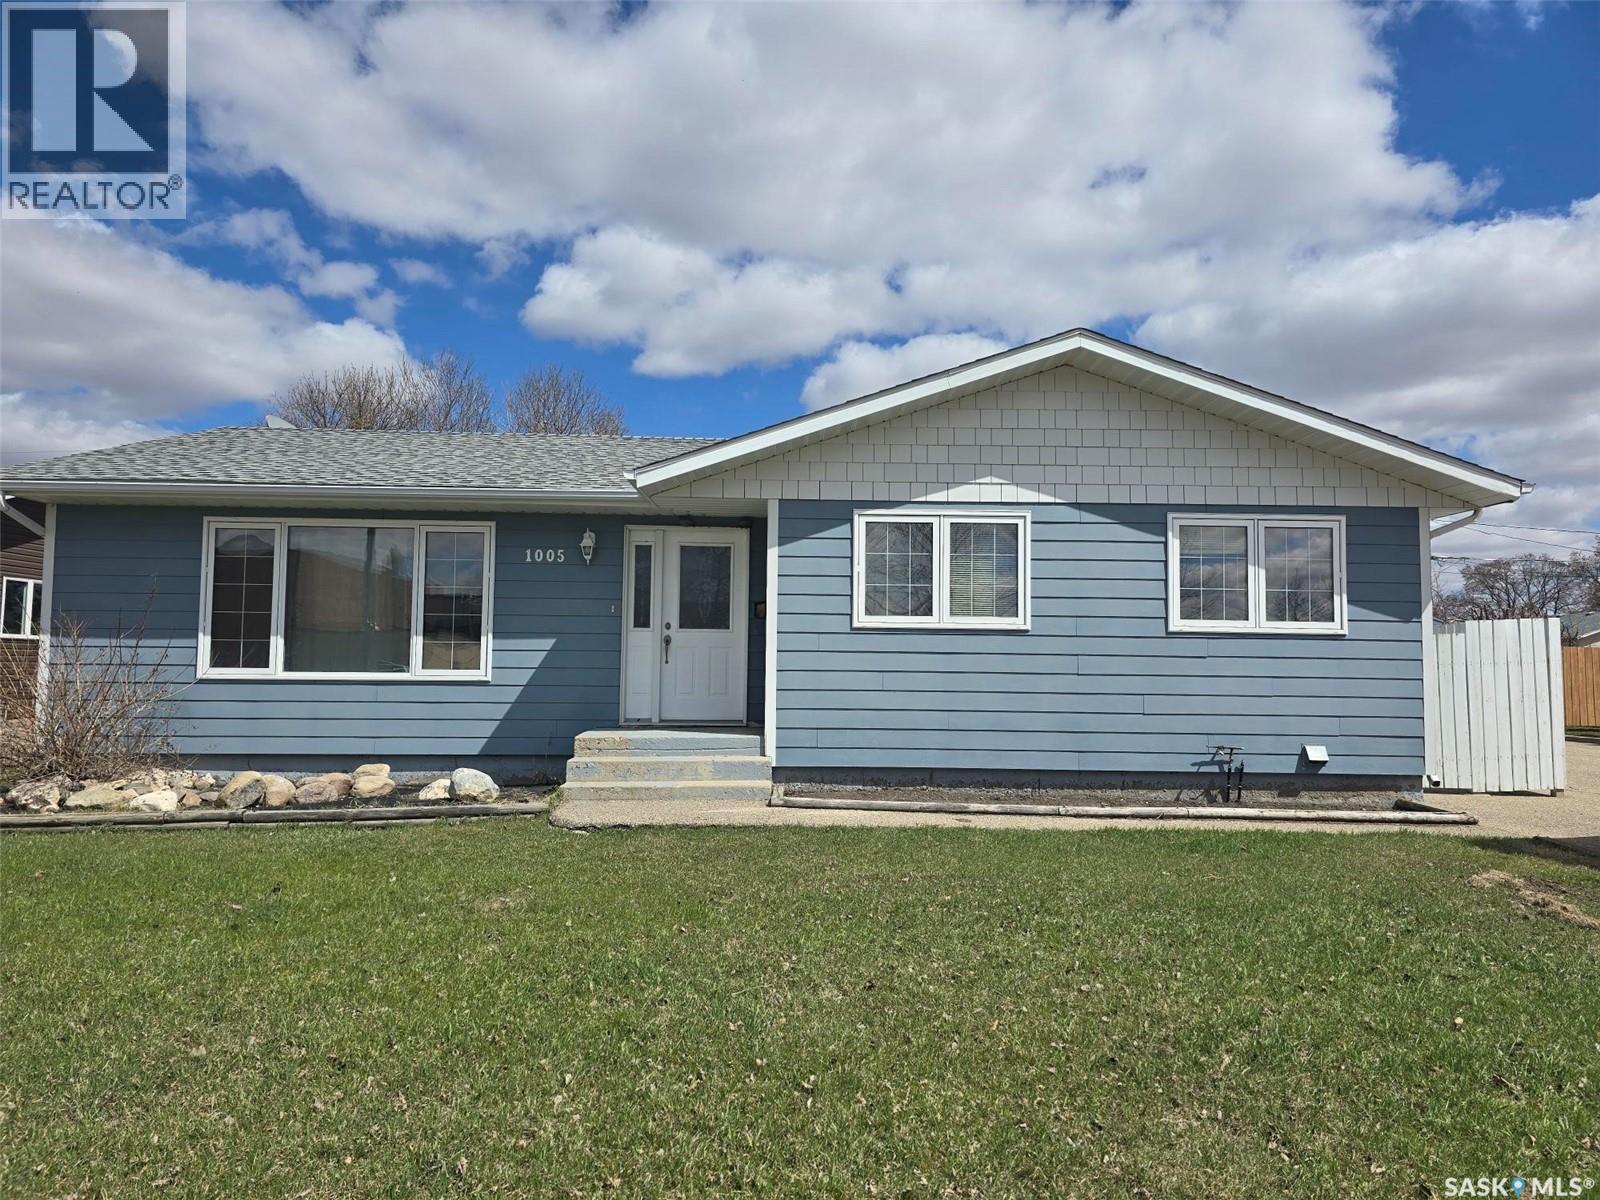
FAMILY home , RETIREMENT home...this property will fit many needs and wants for both. Quick POSSESSION! Welcome to a comfortable + cozy bungalow with 4 bedrooms in total (3+1) and 2 bathrooms (1+1). 1312 sq ft on each level , built in 1974 with a concrete foundation, and location is key, west facing and located across the street from the high school and 1 block off the main street of this amazing Town of Grenfell. Double detached garage (22'x 24') situated on a long asphalt driveway with plenty of room for parking. Fenced yard is a plus and garden area for growing some fresh veggies. Enjoy a morning coffee on the back deck 16' x 30' built in 2010. Main floor has a good layout with main floor laundry/ utility room, a spacious 4 piece bedroom, a "U' shaped kitchen and dining, 3 bedrooms and plenty of closets and storage , and a bright large living room. Finished basement with brand new 4 piece bathroom, some new vinyl flooring , a flex space that would make a great exercise area or office, an open rec room , cold storage with many built in shelves, the 4th bedroom and a workshop area. ASSETS to include- Hardy Plank siding, vinyl windows, shingles (2014 on home- 2015 on garage, central air, central vac and attachments, air exchanger, brand new water heater, garden shed , HE furnace (age unknown), 100 amp and 200 amp panel. Great curb appeal ,great neighbours and great price ! Does this sound like a home for you? This one will not last long on the Grenfell market. (id:62517)
Prince Albert, Saskatchewan
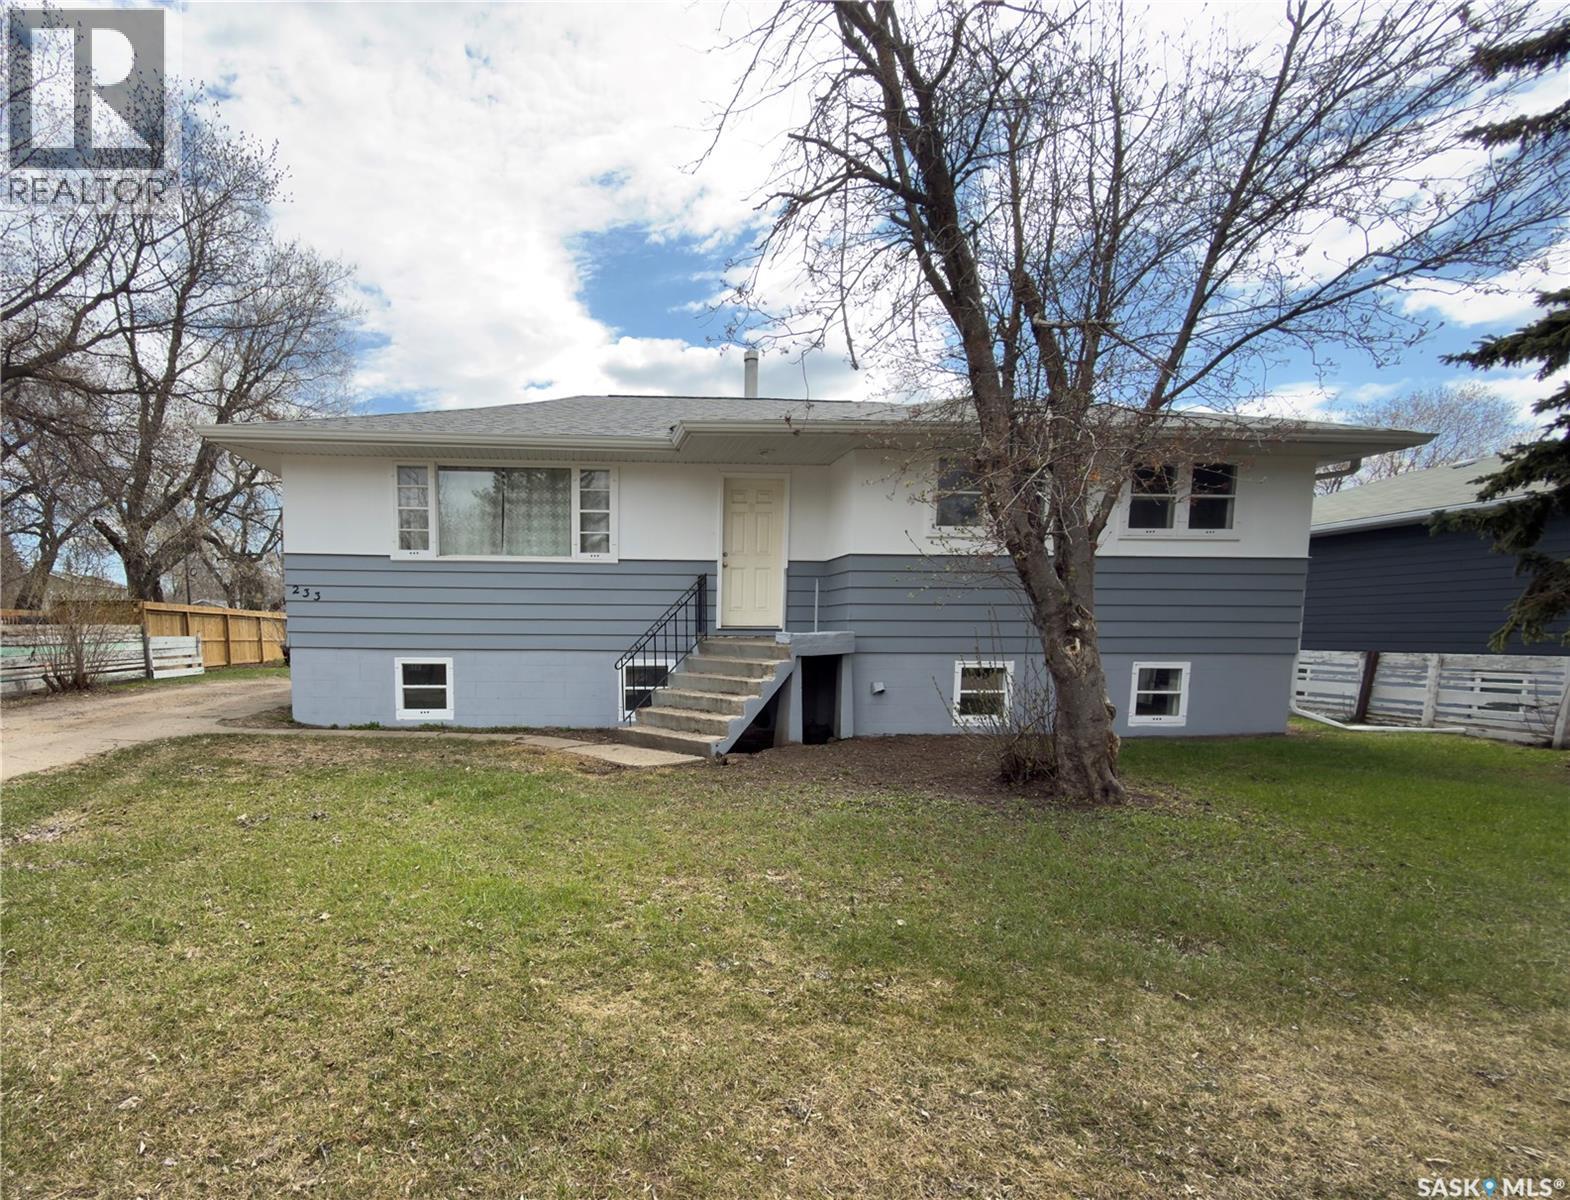
This versatile property at 233 23rd Street West offers a unique setup with a main floor suite, two illegal one-bedroom/one-bathroom suites in the basement, and three separate electrical panels. Coin laundry on site. Off-street parking in front plus ample parking in the rear, offering a minimum of 6 off-street spaces. Recent updates include a new hot water heater (2024), new shingles and exterior paint (2025), three newer bedroom windows, and a newer picture window in the living room. Basement suites feature fresh paint and new carpeting. Inclusions: 2 fridges and 3 stoves. Some window treatments included. Single detached garage completes this property. A rare opportunity for the right buyer! As per the Seller’s direction, all offers will be presented on 05/30/2026 1:00PM. (id:62517)
Saskatoon, Saskatchewan
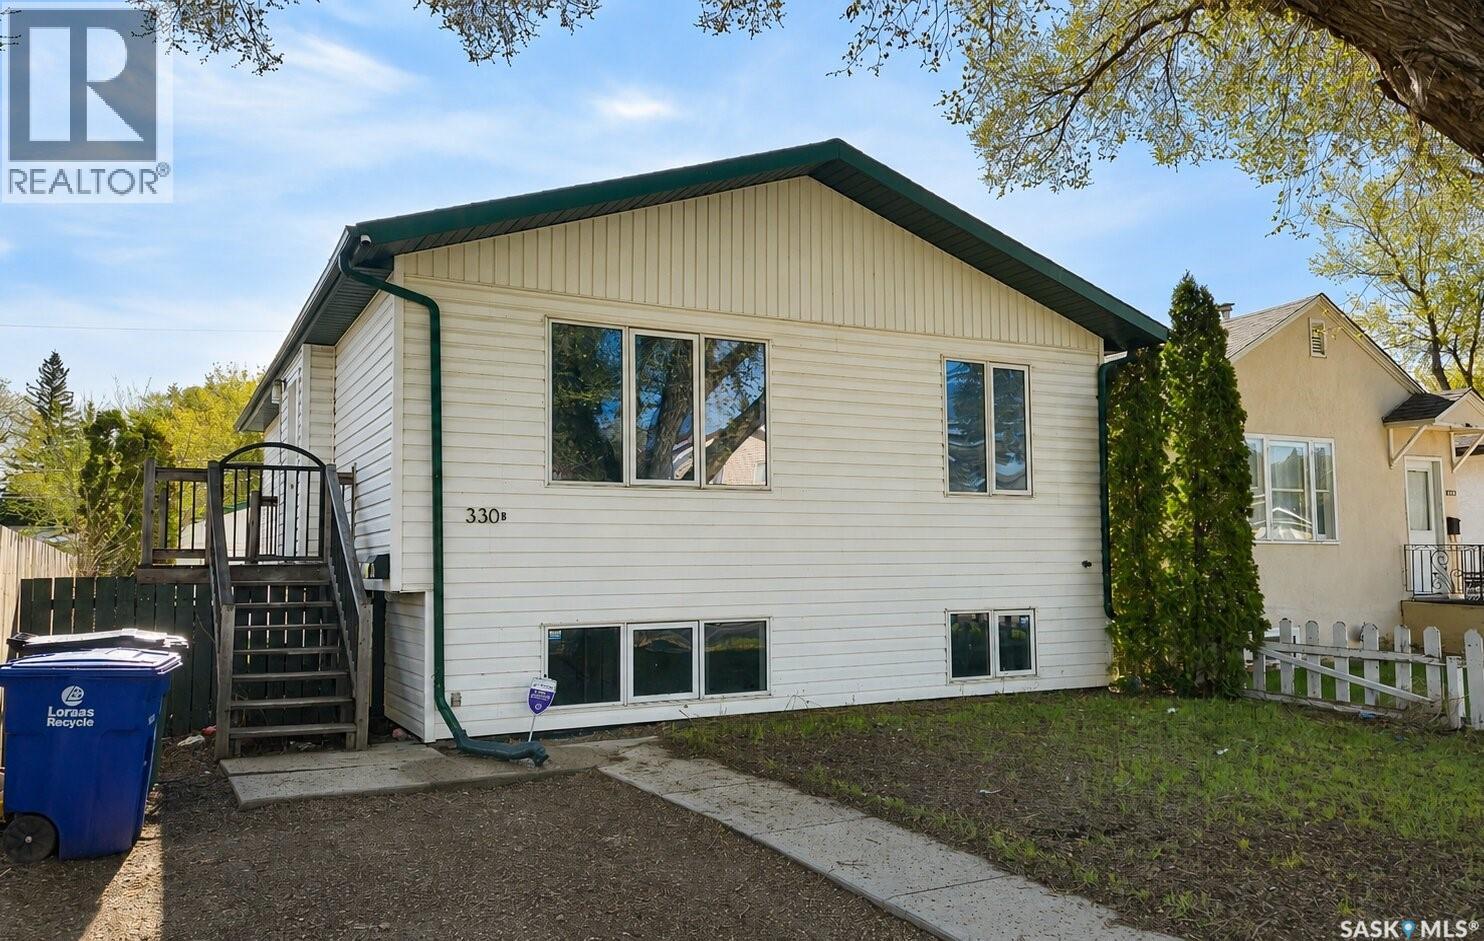
Welcome to 330B Avenue X South, a well-laid-out 1,047 sq. ft. bilevel with four bedrooms, two bathrooms, and plenty of space for everyday living. The main floor features a bright living room, dining area, and kitchen, along with three bedrooms and a full bathroom, giving the home a practical layout with comfortable separation between the main living areas and bedrooms. The lower level adds even more flexibility with a massive family room, a wet bar tucked into one corner, an additional full bathroom, a fourth bedroom, a laundry room, and a separate storage room. With air conditioning already in place, this home also offers added comfort through the warmer months. Outside, the property includes a double detached garage, giving you secure parking, extra storage, or a workspace. Whether you are looking for a family home, a first purchase, or a property with solid investment potential, 330B Avenue X South is ready for you. Call your favourite Realtor® to book a showing today! Presentation of offers May 25th, 2026 at 6pm. As per the Seller’s direction, all offers will be presented on 05/25/2026 6:00PM. (id:62517)
Saskatoon, Saskatchewan
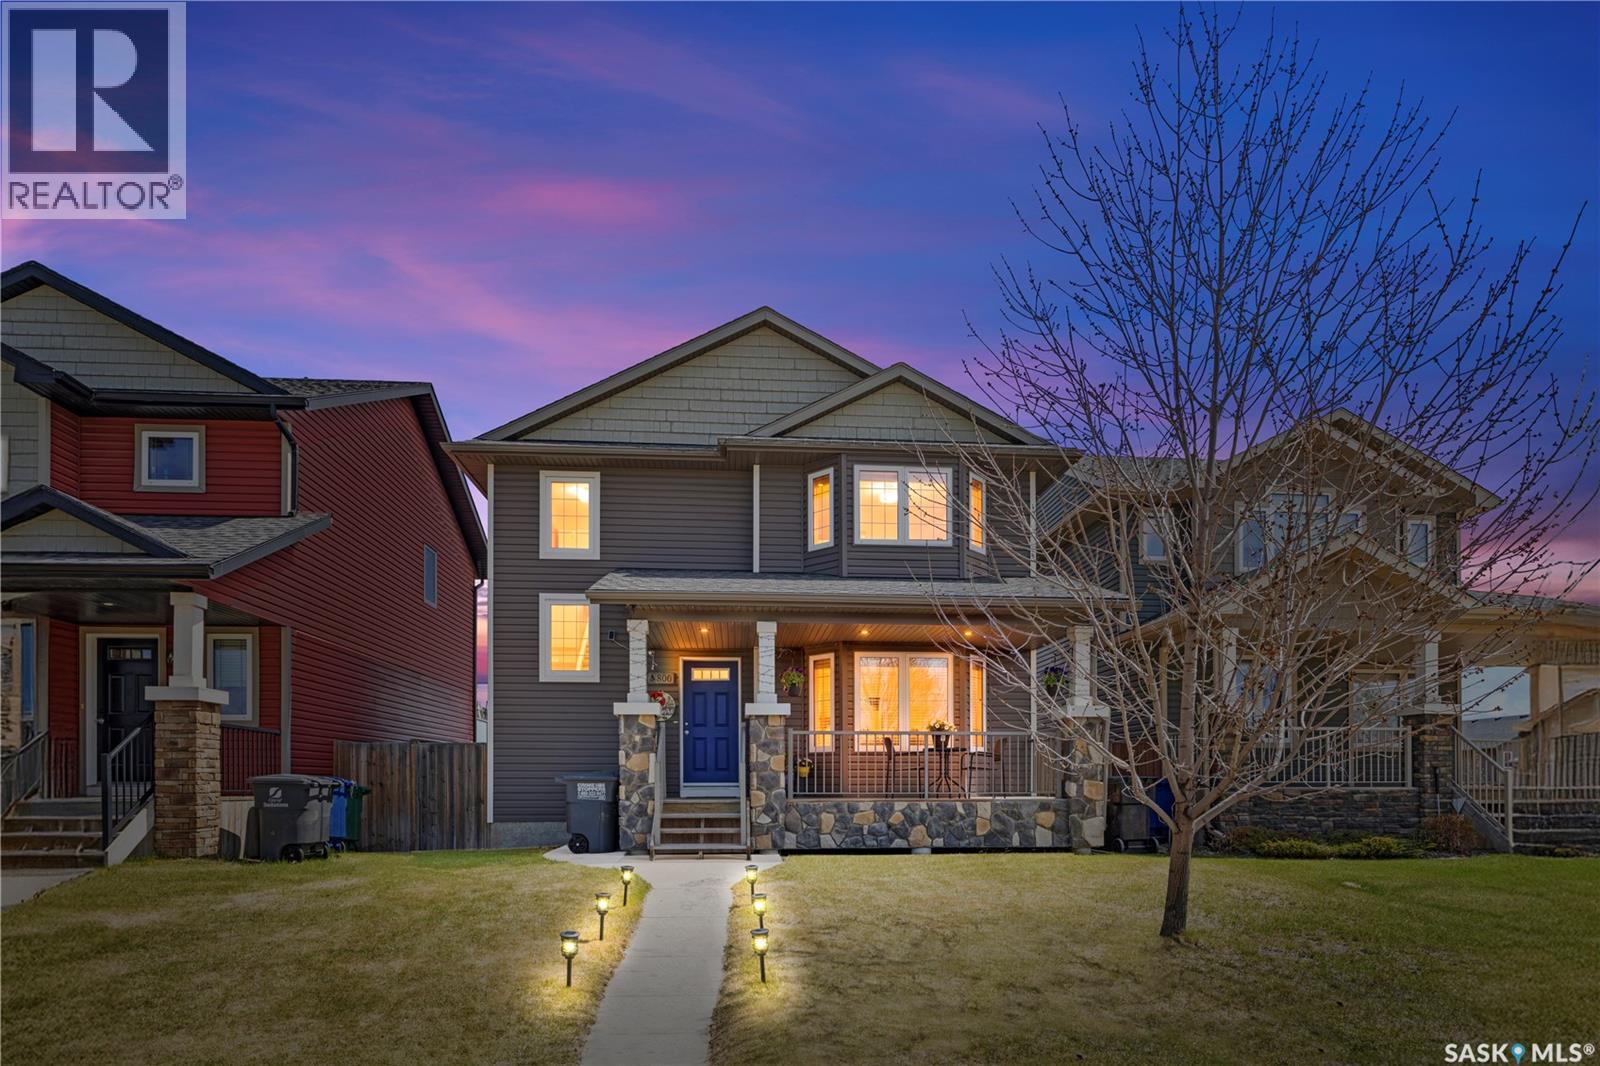
Welcome to this spacious and well-maintained 1,422 sq. ft. two-storey home featuring 4 bedrooms, 4 bathrooms, and a double detached heated garage, ideally located facing the park. The inviting front veranda and abundance of natural light throughout the home create a warm and welcoming atmosphere. The main floor offers a bright living room with a large bay window overlooking the park, a functional kitchen with stainless steel appliances and ample cabinetry, a dining area, and a convenient 2-piece bathroom. Upstairs features a spacious primary bedroom with vaulted ceilings, beautiful park views, and a private 4-piece ensuite, along with two additional bedrooms and another full bathroom. The fully developed basement includes a cozy family room with a gas fireplace, an additional bedroom, and a full bathroom. Outside, enjoy the fully fenced and landscaped backyard complete with a deck, perfect for entertaining. Excellent location close to parks, schools, and amenities. Call today to book your private showing. (id:62517)
Regina, Saskatchewan
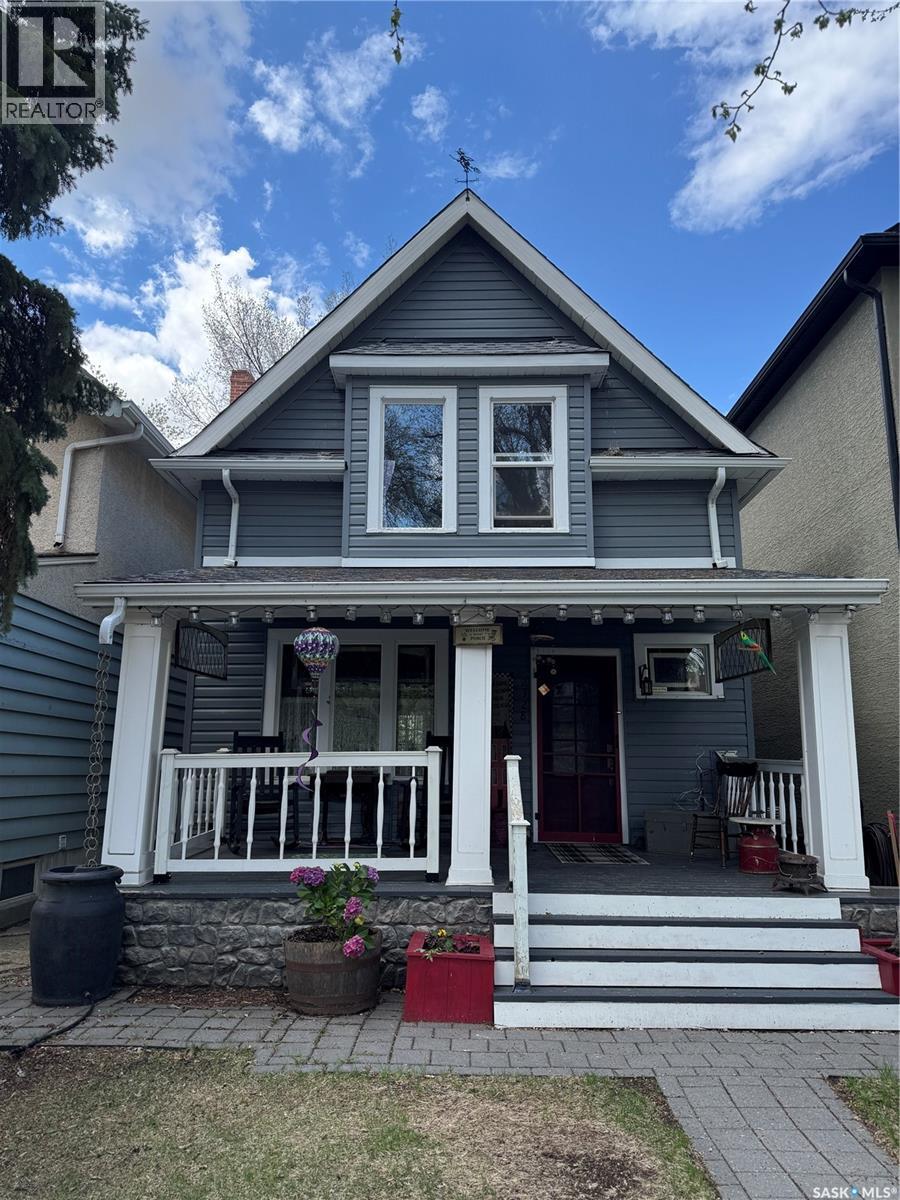
Tucked away on a charming tree-lined street in the heart of Regina’s beloved Cathedral neighbourhood, 2328 Rae Street is the kind of home that instantly makes you smile. Full of vintage character, cozy charm, and thoughtful modern updates, this home perfectly captures the artistic and welcoming spirit Cathedral is known for. From local cafés and unique shops to nearby parks and a vibrant community feel, this neighbourhood has long been one of Regina’s most treasured places to call home. Inside, the home is rich with warmth and personality, blending timeless character details with fresh updates that make everyday living easy. The main floor received new flooring in 2024, giving the space a refreshed feel while still honouring the home’s classic charm. With 2 bathrooms — including the always-appreciated main floor bathroom — the layout is both practical and comfortable for family life or entertaining guests. Out back, you’ll discover a wonderfully private backyard retreat — perfect for morning coffee, evening gatherings, gardening, or simply unwinding beneath the prairie sky. Behind the scenes, the big-ticket updates have already been taken care of. In 2024, the home received new shingles, all new boiler and radiators, and updated water lines, offering peace of mind alongside all the character. The appliances are also approximately 5 years old, adding modern convenience to this timeless home. 2328 Rae Street is the perfect blend of old-soul charm and modern comfort — a Cathedral gem with a little extra magic. (id:62517)
Moose Jaw, Saskatchewan
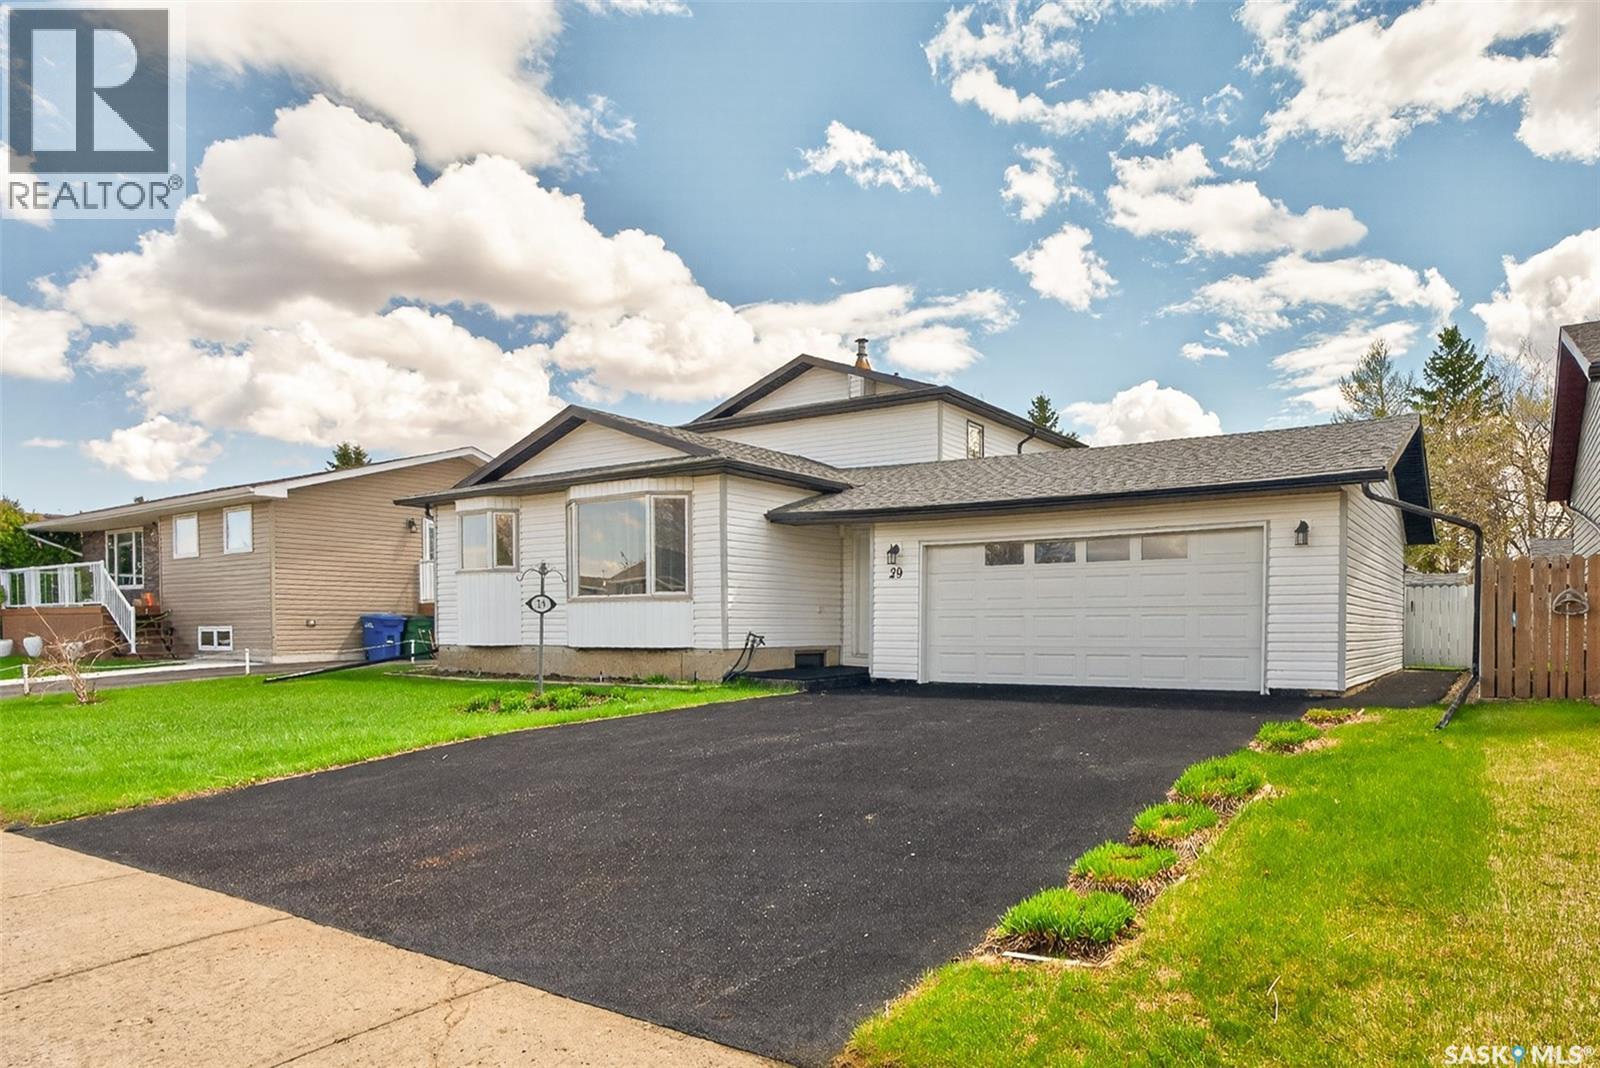
Welcome to this spacious two-storey split located in the highly sought-after Sunningdale neighbourhood, offering three bedrooms, over 1300sqft of living space and a beautifully landscaped fully fenced backyard. From the moment you arrive, you’ll appreciate the impressive curb appeal highlighted by the striking contrast of the rubberized driveway and sidewalks against the crisp white vinyl siding. Step inside the welcoming foyer (electric heat) and direct access to the 22 x 24 insulated attached garage as well as the main living area. Once inside the home to your left, you’ll find a bright and comfortable living room, while further into the home is the spacious north-facing kitchen and dining area. The kitchen offers an abundance of white cabinetry, a charcoal country-style sink, white appliances, and a built-in dishwasher, creating both style and functionality for everyday living. A few steps down leads to the cozy sunken family room, complete with south-facing patio doors that open onto the beautiful two-tier deck—perfect for entertaining or relaxing outdoors. The main level is finished with a bedroom and powder room. Upstairs, the spacious primary bedroom features a wall-to-wall mirrored closet, alongside an additional bedroom and a four-piece bathroom. The lower level offers a large open family room, ideal for movie nights, games, or additional entertaining space. The utility and laundry room provides ample storage space and includes a freezer. There is also a bathroom area already roughed in for future development potential. Outside, the fully fenced backyard featuring plenty of green space, a large garden area, and a south-facing two-tier deck with a dedicated spot for a gazebo. Underground sprinklers service both the front and back yards. Additional features include central air conditioning, central vacuum, and a water heater replaced in 2024. This family home offers comfort, functionality, and an excellent location close to parks, schools. (id:62517)
Saskatoon, Saskatchewan
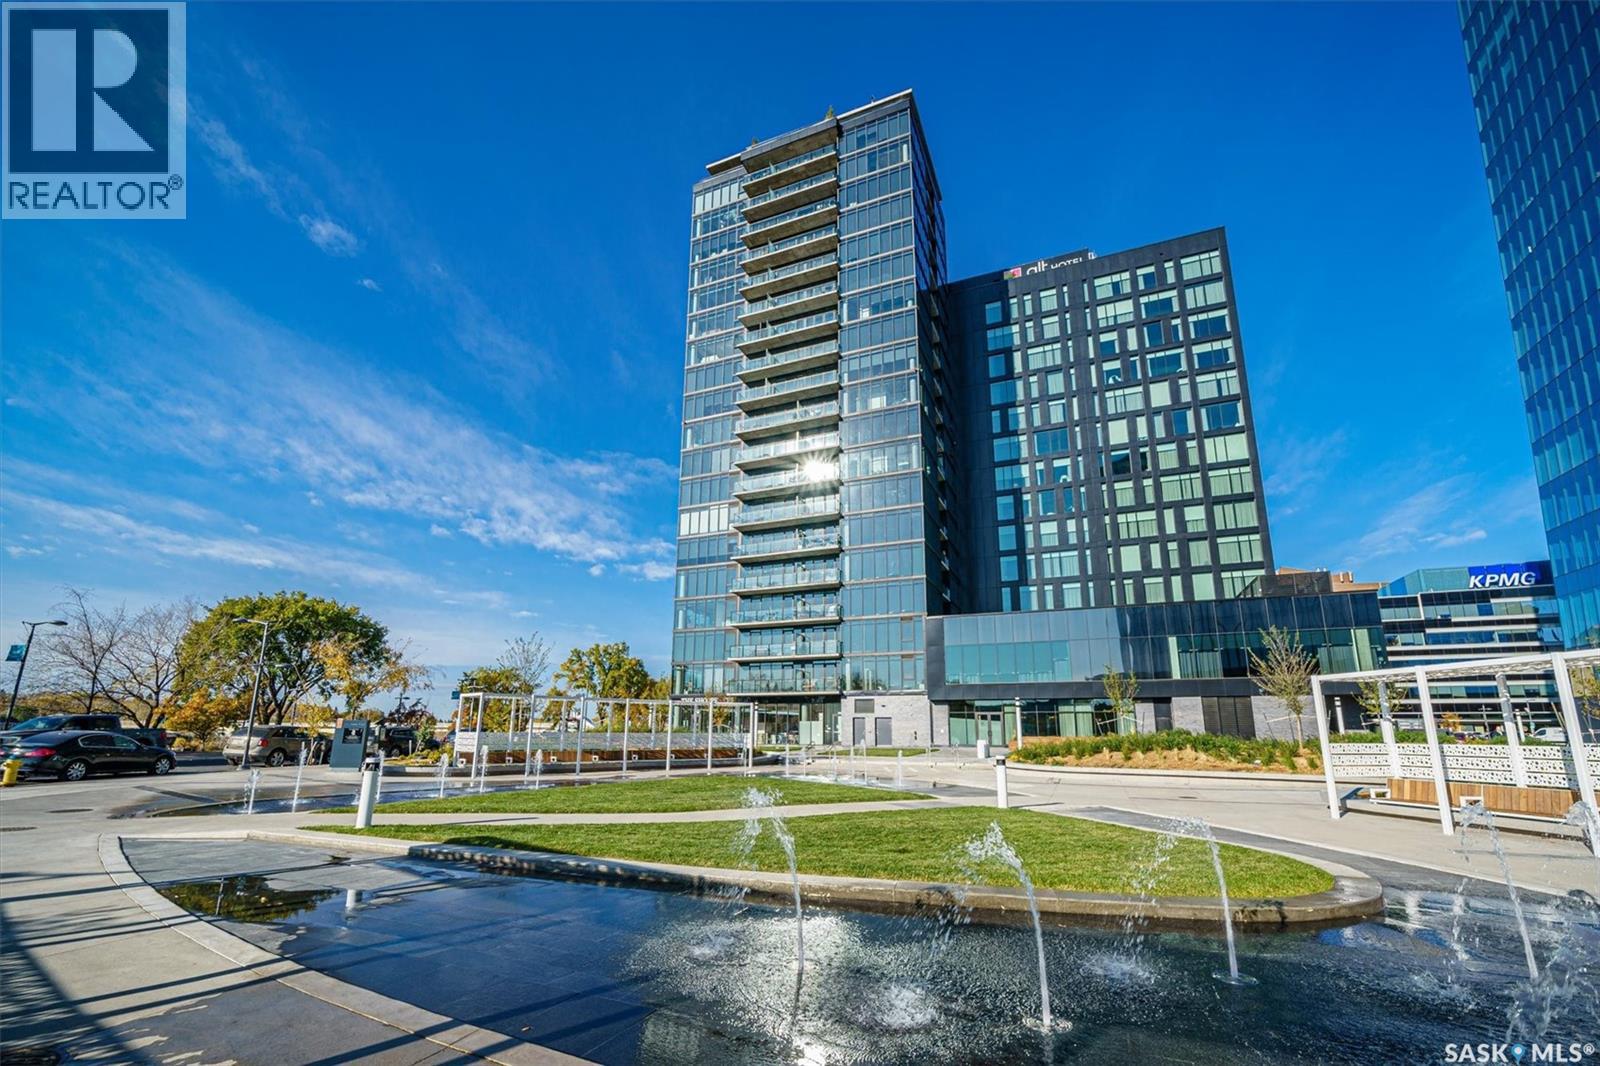
Welcome to River Landing, one of Saskatoon’s iconic high-rise residences that has reshaped the downtown riverbank skyline. Whether you’re stepping into home ownership or expanding your real estate portfolio, there is the option to have this condo come fully furnished / turn-key as an executive rental which presents an exceptional opportunity. This 1-bedroom condo with a versatile flex office/nook and one full bathroom features a thoughtfully designed open-concept layout. The kitchen offers modern cabinetry, quartz countertops, a stylish backsplash, and stainless steel appliances, all complemented by warm hardwood flooring and striking exposed concrete pillars & detail, 9' ceilings and floor-to-ceiling windows flood the space with natural light, while additional highlights include window treatments, sliding barn doors, in-suite laundry, central air conditioning, and a prime heated parking stall conveniently located on the main level (parking stall is titled), pets are allowed with restrictions, secured bike storage. Step onto the balcony to enjoy views of the rooftop green space and downtown skyline—offering the excitement of city living without the unease of excessive height. Located just steps from the riverfront, this unbeatable setting provides immediate access to the Meewasin Valley’s walking and biking trails, the South Saskatchewan River, Remai Modern Art Gallery, Persephone Theatre, and a vibrant selection of restaurants, cafés, and nightlife. This is a rare opportunity to own in the very heart of downtown Saskatoon. (id:62517)
North Battleford, Saskatchewan
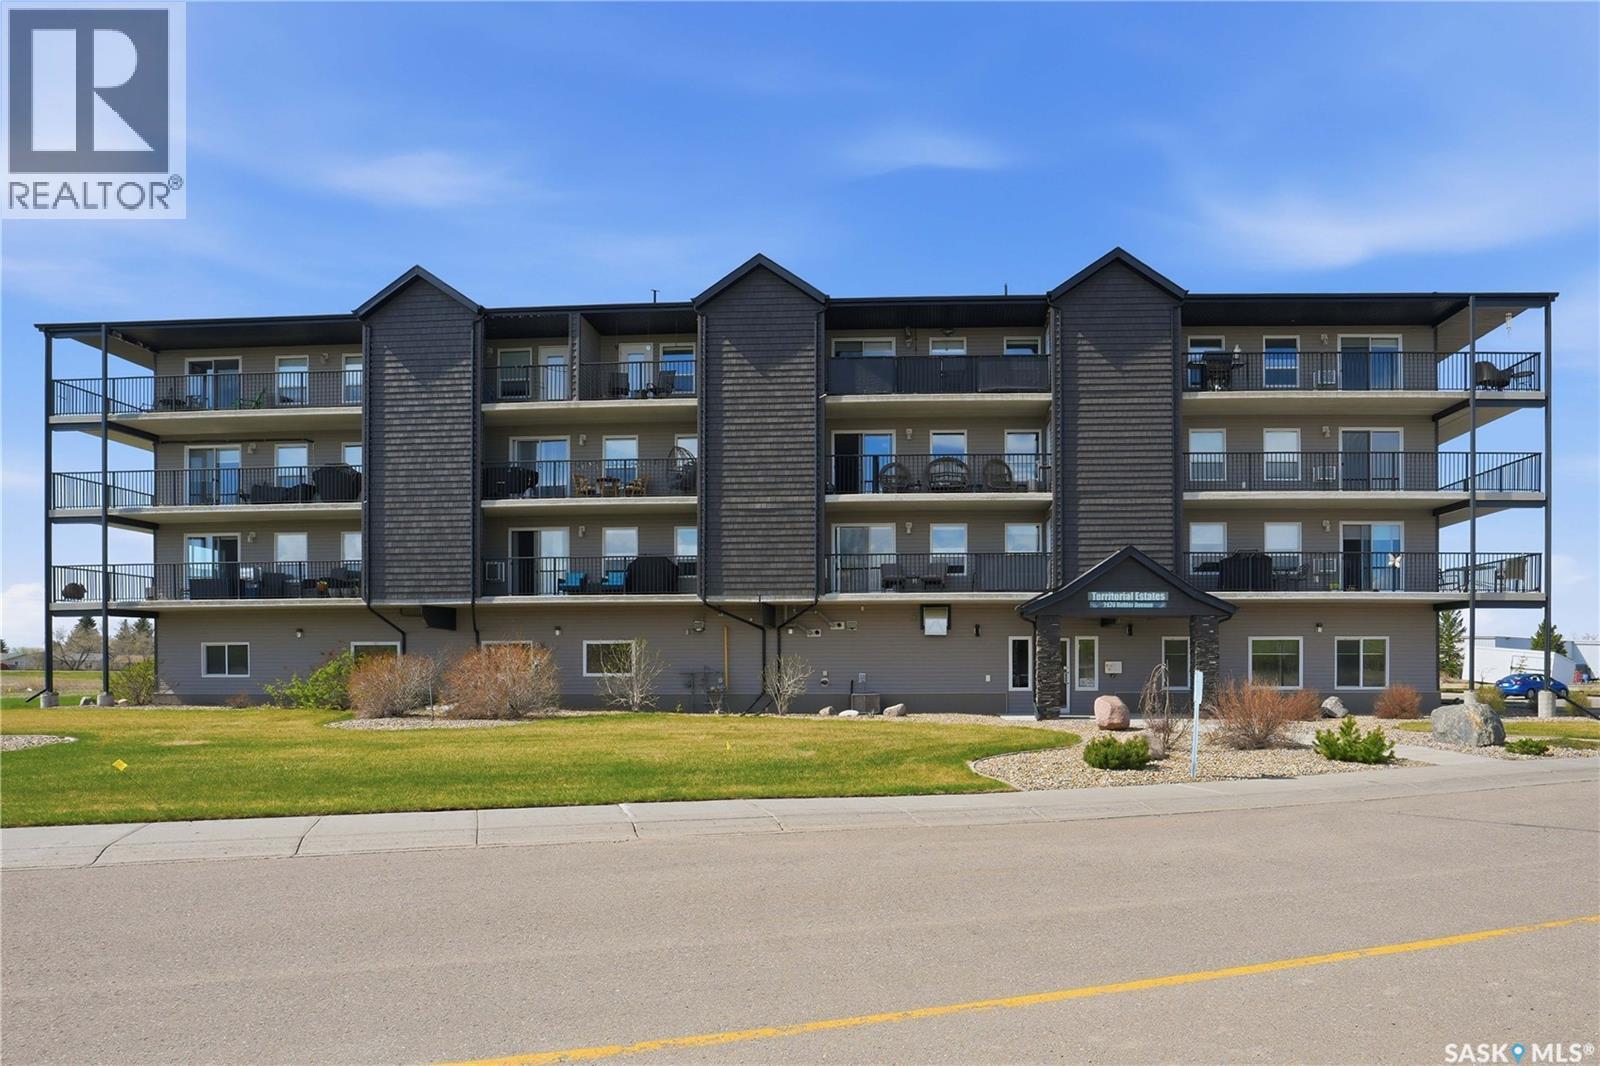
Welcome to Territorial Estates in Fairview Heights, where opportunities to own in this sought after building are rare. This spacious 1,010 sqft condo offers 2 bedrooms and 2 bathrooms with a thoughtfully designed open concept layout that keeps the kitchen, dining area, and living room all connected, creating an inviting space for everyday living and entertaining. Built with concrete between each floor, this well constructed building offers excellent sound insulation so you can enjoy peace and quiet without hearing neighbours above or below. Right off the front entrance you’ll find convenient in unit laundry and additional storage space. The primary bedroom is generously sized and features two full closets along with its own 2 piece ensuite. The second bedroom works beautifully as a spare room for guests, while also offering excellent flexibility for a home office, hobby room, or additional living space. The main bathroom includes a full 4 piece setup with both a bathtub and shower options. Step outside onto the balcony where you’ll find a natural gas BBQ hookup and another storage area for seasonal items and extras. To keep you comfortable during the warmer months, the owner has installed wall mounted air conditioning units in both the main living area and the primary bedroom. This unit also includes an indoor parking stall in the heated and insulated garage conveniently located right beside the elevator. Territorial Estates is known for being well maintained and professionally managed, making this an excellent opportunity for anyone looking for comfortable and low maintenance living in a fantastic location. Call for your personal tour today to check out what carefree condo living could look like for you!! (id:62517)
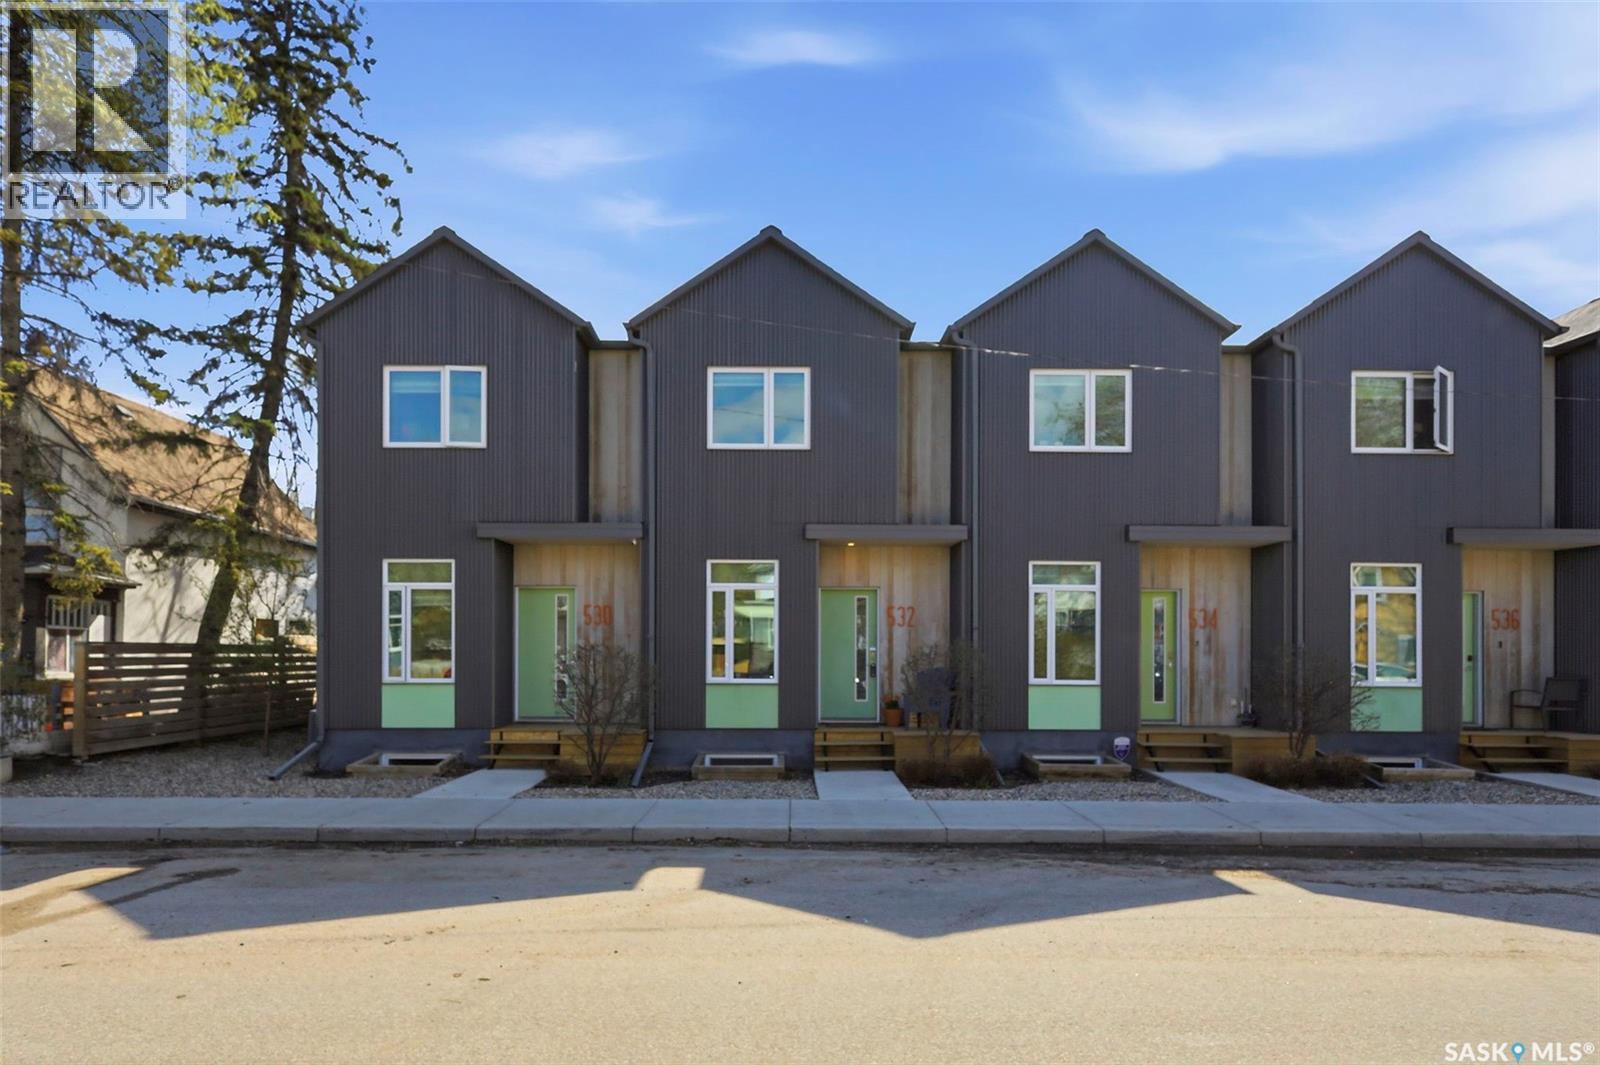
Saskatoon, Saskatchewan
Discover stylish riverside living in this beautifully updated 2-bedroom, 2-bathroom townhouse featuring a fully finished basement and two dedicated parking stalls. Designed with comfort and modern elegance in mind, the open-concept main floor is perfect for entertaining, offering a bright and inviting living space. The contemporary kitchen showcases quartz countertops, stainless steel appliances, and ample cabinetry. Upstairs, you’ll find two generously sized bedrooms along with a well-appointed 4-piece bathroom. The finished basement adds valuable extra living space, complete with a laundry area and convenient 3-piece bathroom. Enjoy the convenience of two parking spots for you and your guests, plus an unbeatable location just steps from the river and nearby walking trails. Surrounded by popular restaurants, cafés, and local shops, this home offers the perfect balance of urban convenience and outdoor lifestyle. Book your private showing today! As per the Seller’s direction, all offers will be presented on 05/26/2026 12:00PM. (id:62517)
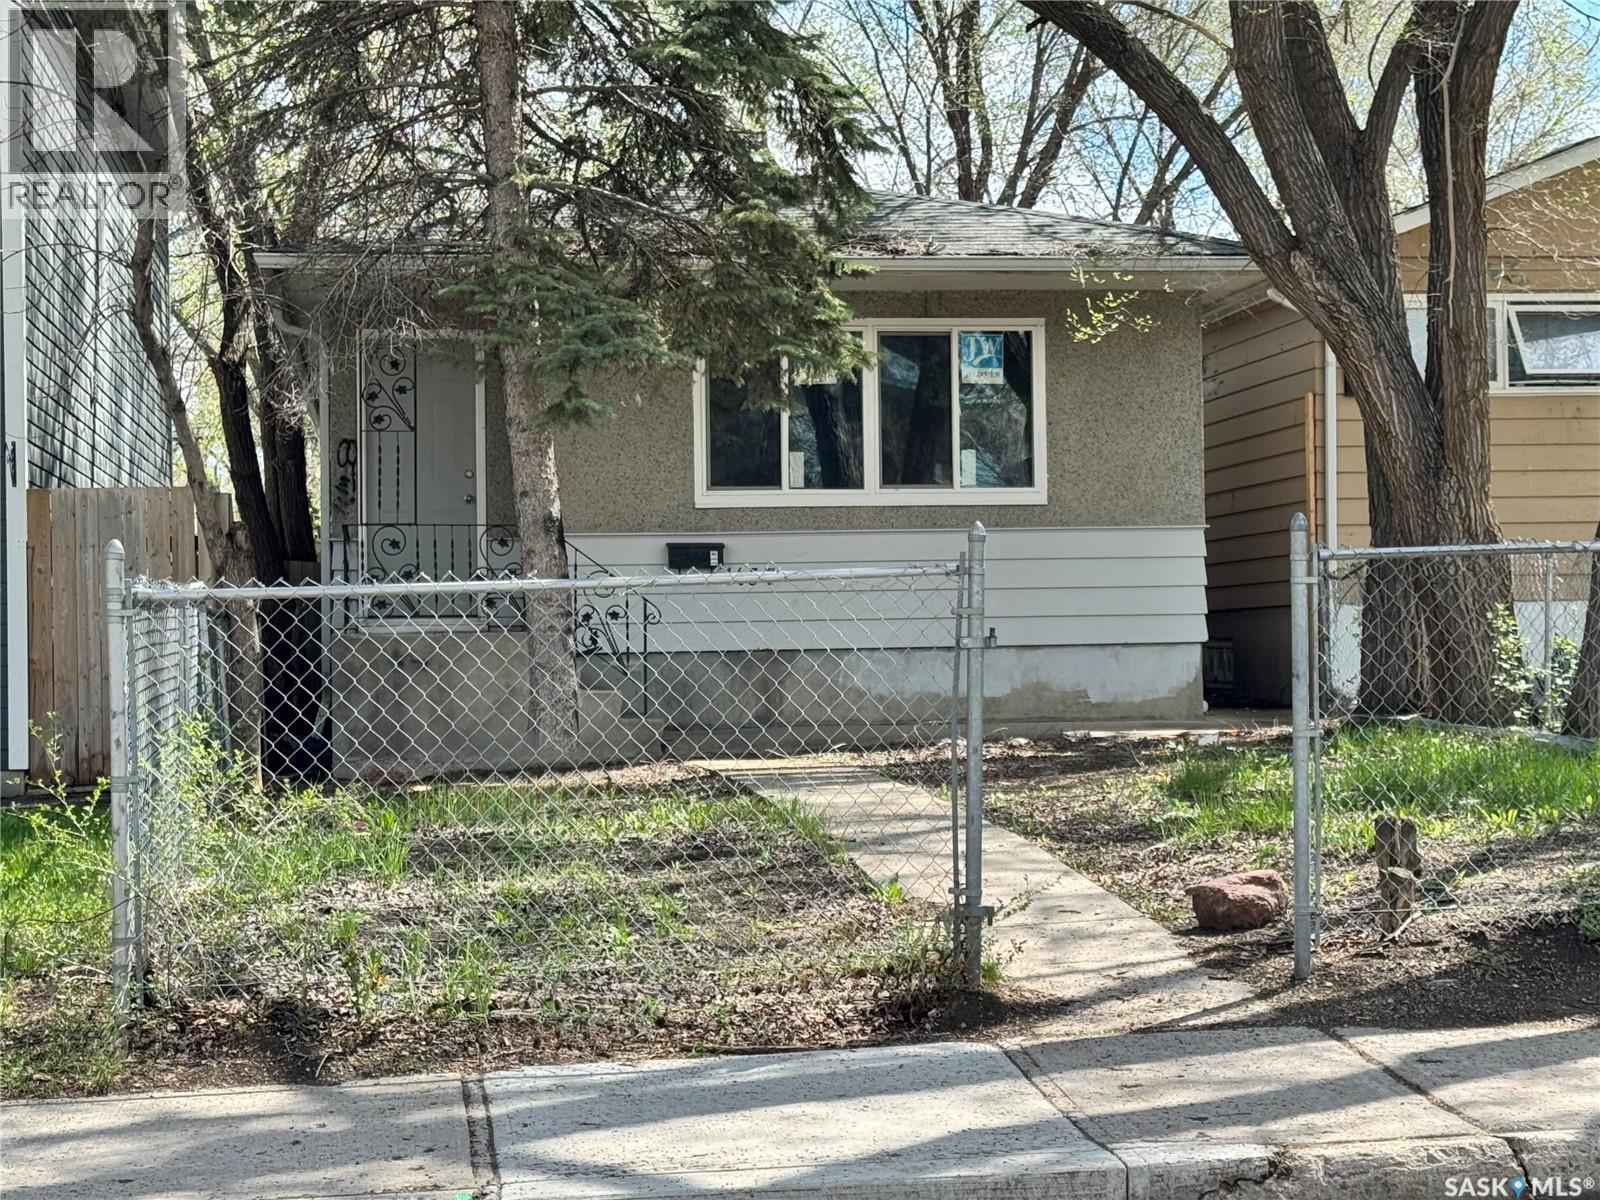
Regina, Saskatchewan
Excellent first home or revenue property. Updated 852 square feet 2-bedroom home. Updates included new PVC windows, flooring, painting and, most doors and light fixtures on main level. (id:62517)
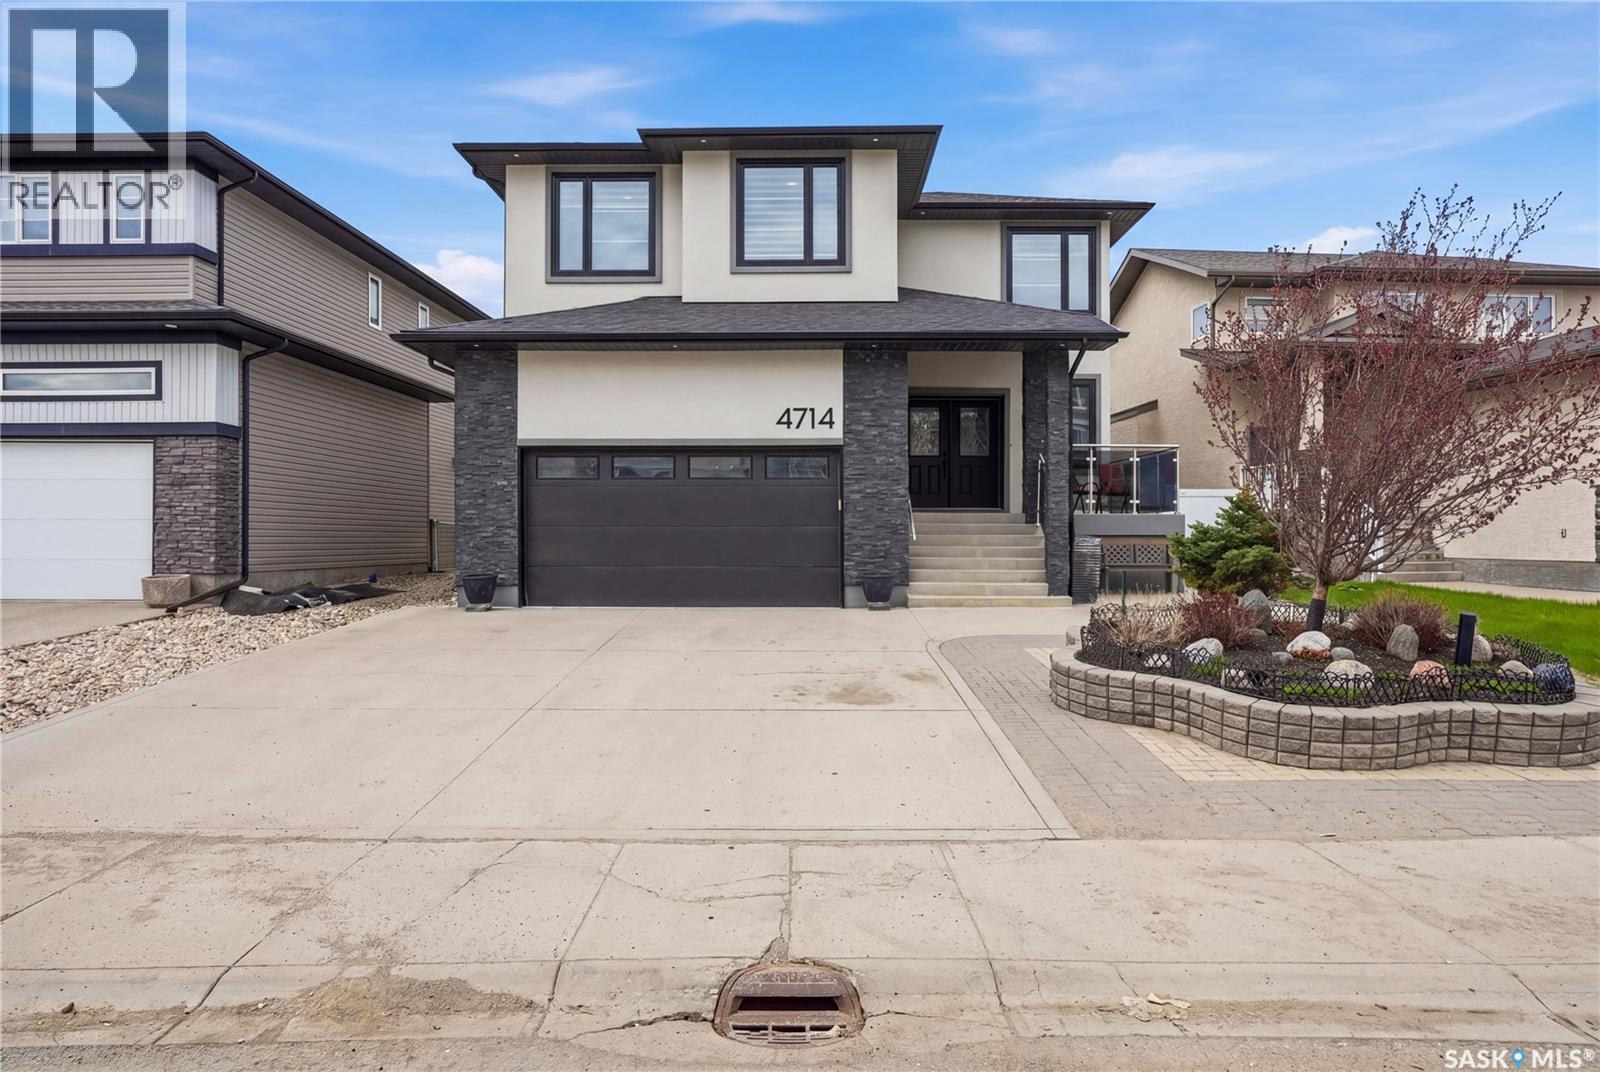
Regina, Saskatchewan
Welcome to this impressive custom-built home in The Greens on Gardiner, offering 2,482 sq ft of thoughtfully designed with 5 bedrooms and 4 bathrooms. From the moment you step inside, the open-to-above living room, dramatic stone feature walls, statement lighting, and soaring ceilings create an unforgettable first impression. The brick accents and stainless steel railings with smoked glass panels create a cohesive modern design that flows from the front exterior, throughout the interior living spaces, and into the backyard entertaining areas. Hardwood flooring flows throughout the main living areas, while oversized windows fill the home with natural light. The stunning linear fireplace anchors the living room and adds warmth and sophistication to the space. Designed with both everyday living and entertaining in mind, the kitchen features quartz countertops, tons of cabinetry, a large island with seating, and a walk-in pantry. The dining area overlooks the landscaped, tree-lined backyard and offers direct access to the covered composite deck with glass railing, creating added privacy and an ideal setup for entertaining or relaxing outdoors. Upstairs, the spacious primary suite features a private balcony, walk-in closet, and spa-inspired ensuite complete with a tiled shower and jet tub. Additional bedrooms are generously sized, and the second-floor laundry room adds everyday convenience. The fully developed basement extends the living space with a large family room, additional bedroom, bathroom, and flexible space for a home gym, games area, or entertaining. Outside, the backyard has been thoughtfully designed with a water feature, lower patio area, and multiple outdoor spaces to enjoy, while the front seating area adds even more curb appeal and functionality. Additional features- built on piles with ICF foundation, an insulated garage with impressive 16-foot ceilings and epoxy flooring, plus attractive xeriscaping for low-maintenance curb appeal. (id:62517)
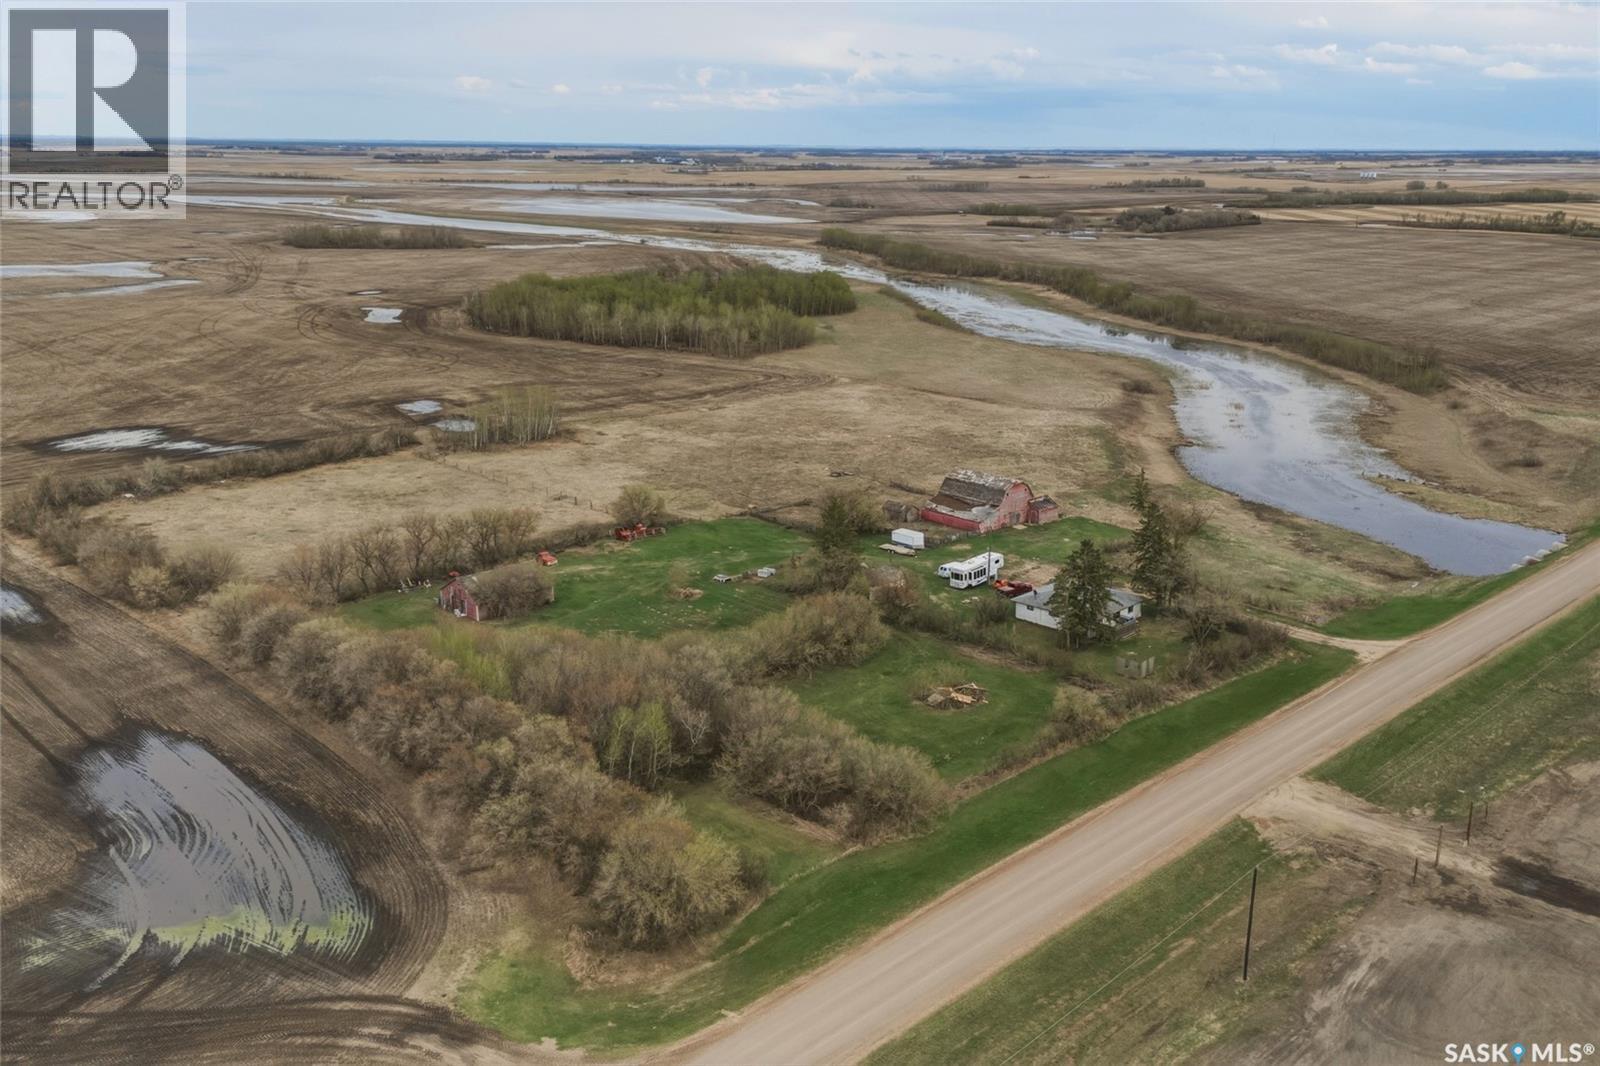
Rosthern Rm No. 403, Saskatchewan
Escape to the quiet charm of rural living with this expansive 10.63-acre property, perfectly situated just 9km from the town of Rosthern. Offering a serene landscape with gently rolling topography and mature trees/shrubs, this site is a canvas awaiting your vision. The existing structure is a 1,250 sq. ft. bungalow (approx.) featuring 3 bedrooms and 1 bathroom. While the requires significant renovation, it provides a solid footprint for those looking to "bring back the charm" or serves as an ideal site to build or bring in a modular. It offers a prime location, only 9km North of Rosthern, providing the perfect balance of privacy and convenience and located on a school bus route ensuring priority snow removal in the winter. Outbuildings include a substantial 30x40 workshop and a hip roof barn, offering ample space for projects, storage, or hobby farming. The property is equipped with power, phone service, a cistern for water supply, and a septic tank/field system. There is a well on site. Whether you are looking for a weekend retreat, a hobby farm, or the perfect location for a brand-new build, this property offers incredible potential in a peaceful RM of Rosthern location. Don't miss out on this versatile acreage opportunity! (id:62517)