
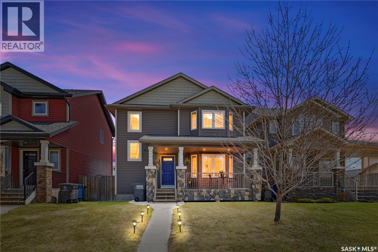
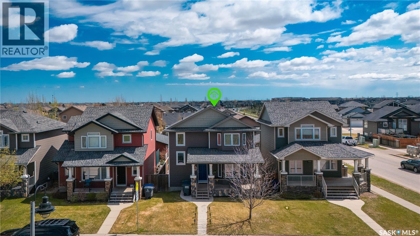
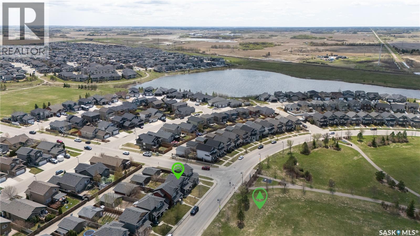
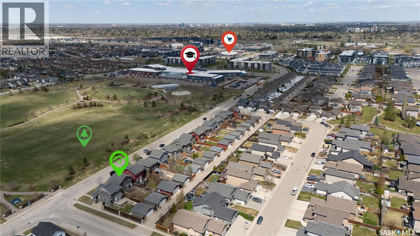
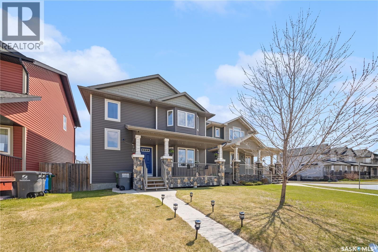
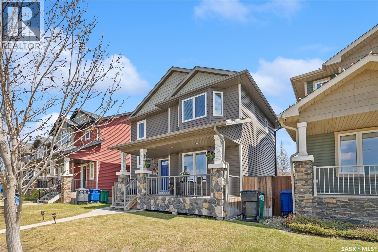
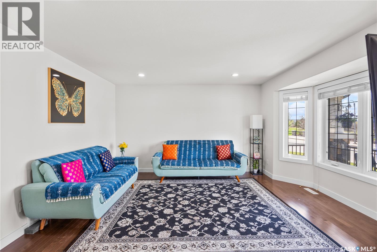
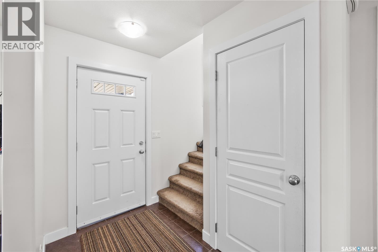
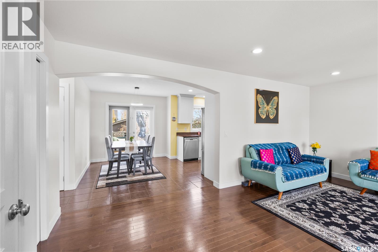
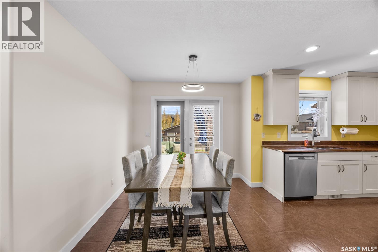
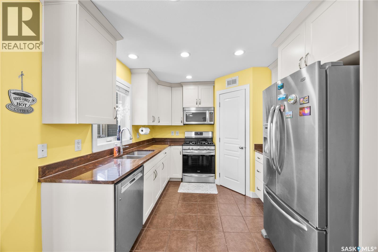
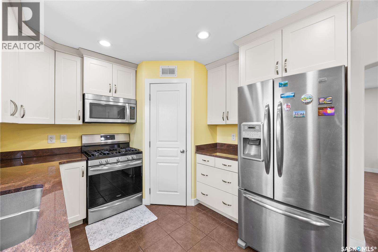
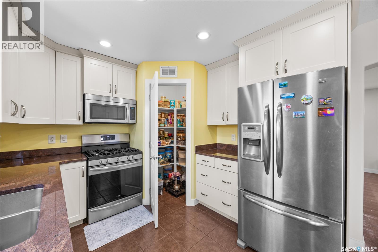
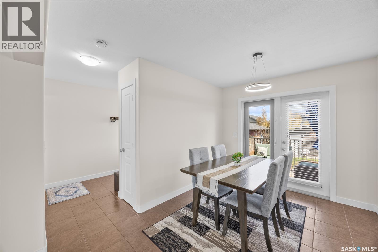
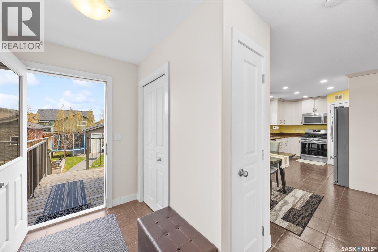
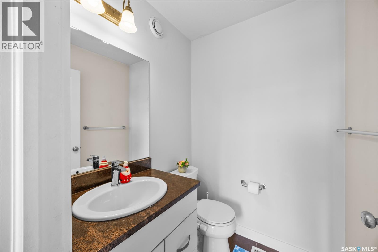
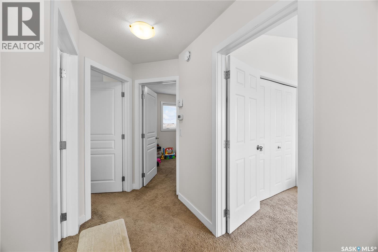
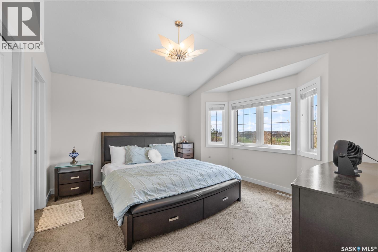
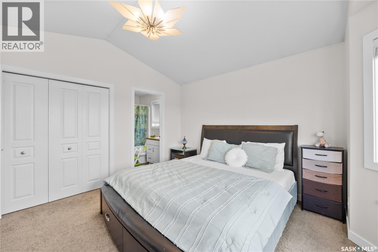
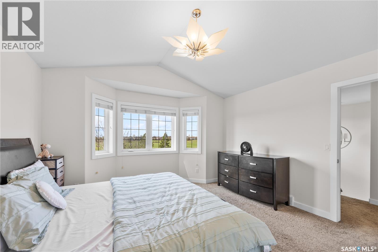
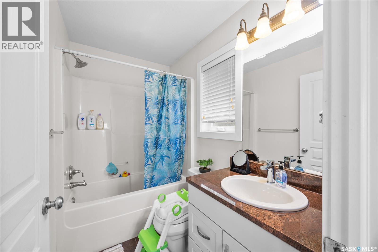
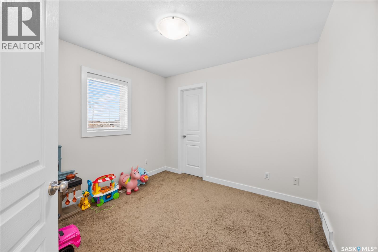
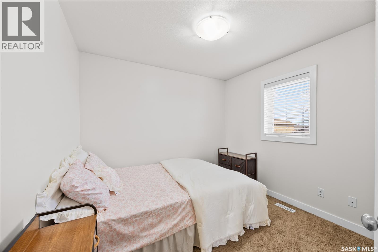
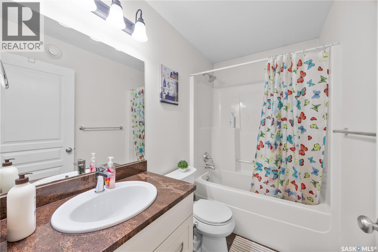
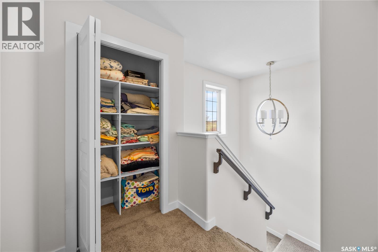
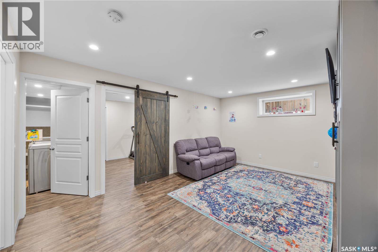
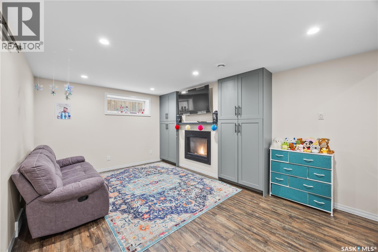
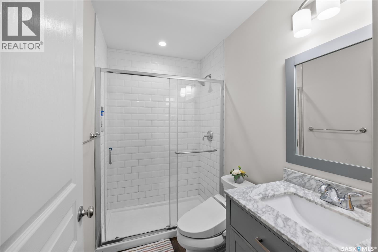
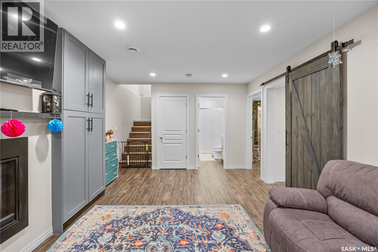
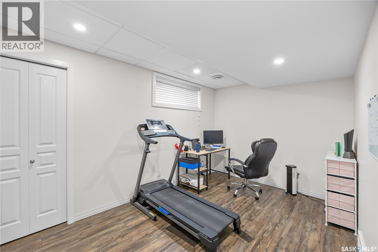
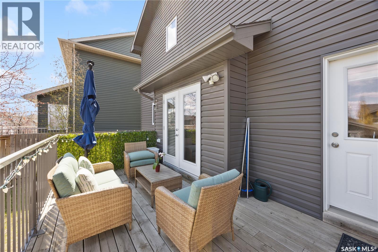
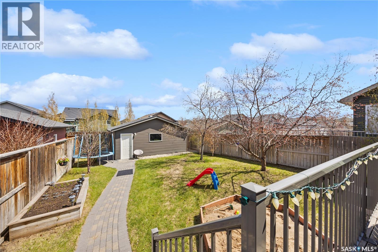
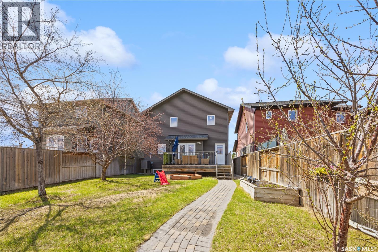
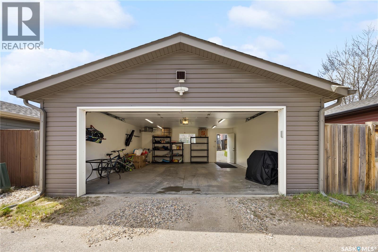
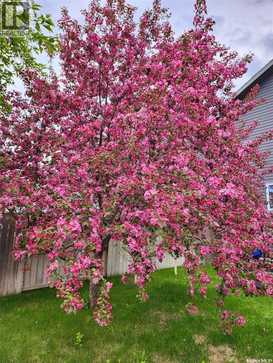
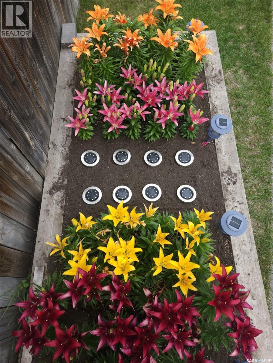

Welcome to this spacious and well-maintained 1,422 sq. ft. two-storey home featuring 4 bedrooms, 4 bathrooms, and a double detached heated garage, ideally located facing the park. The inviting front veranda and abundance of natural light throughout the home create a warm and welcoming atmosphere. The main floor offers a bright living room with a large bay window overlooking the park, a functional kitchen with stainless steel appliances and ample cabinetry, a dining area, and a convenient 2-piece bathroom. Upstairs features a spacious primary bedroom with vaulted ceilings, beautiful park views, and a private 4-piece ensuite, along with two additional bedrooms and another full bathroom. The fully developed basement includes a cozy family room with a gas fireplace, an additional bedroom, and a full bathroom. Outside, enjoy the fully fenced and landscaped backyard complete with a deck, perfect for entertaining. Excellent location close to parks, schools, and amenities. Call today to book your private showing. (id:62517)
| MLS® Number | SK036733 |
| Property Type | Single Family |
| Neigbourhood | Stonebridge |
| Features | Treed, Lane, Rectangular, Double Width Or More Driveway, Sump Pump |
| Structure | Deck |
| Bathroom Total | 4 |
| Bedrooms Total | 4 |
| Appliances | Washer, Refrigerator, Dishwasher, Dryer, Microwave, Garburator, Window Coverings, Garage Door Opener Remote(s), Stove |
| Architectural Style | 2 Level |
| Basement Development | Finished |
| Basement Type | Full (finished) |
| Constructed Date | 2011 |
| Construction Style Attachment | Detached |
| Cooling Type | Central Air Conditioning, Air Exchanger |
| Fireplace Fuel | Gas |
| Fireplace Present | Yes |
| Fireplace Type | Conventional |
| Heating Fuel | Natural Gas |
| Heating Type | Forced Air |
| Stories Total | 2 |
| Size Interior | 1,422 Sqft |
| Type | House |
| Detached Garage | |
| Heated Garage | |
| Parking Space(s) | 2 |
| Acreage | No |
| Fence Type | Fence |
| Landscape Features | Lawn, Underground Sprinkler |
| Size Irregular | 4606.00 |
| Size Total | 4606 Sqft |
| Size Total Text | 4606 Sqft |
| Level | Type | Length | Width | Dimensions |
|---|---|---|---|---|
| Second Level | Primary Bedroom | 13 ft ,6 in | 11 ft ,4 in | 13 ft ,6 in x 11 ft ,4 in |
| Second Level | 4pc Ensuite Bath | x x x | ||
| Second Level | Bedroom | 9 ft ,6 in | 10 ft | 9 ft ,6 in x 10 ft |
| Second Level | Bedroom | 9 ft ,6 in | 10 ft | 9 ft ,6 in x 10 ft |
| Second Level | 4pc Bathroom | x x x | ||
| Basement | Family Room | 12 ft | 17 ft ,2 in | 12 ft x 17 ft ,2 in |
| Basement | Bedroom | 8 ft ,10 in | 13 ft ,10 in | 8 ft ,10 in x 13 ft ,10 in |
| Basement | 3pc Bathroom | x x x | ||
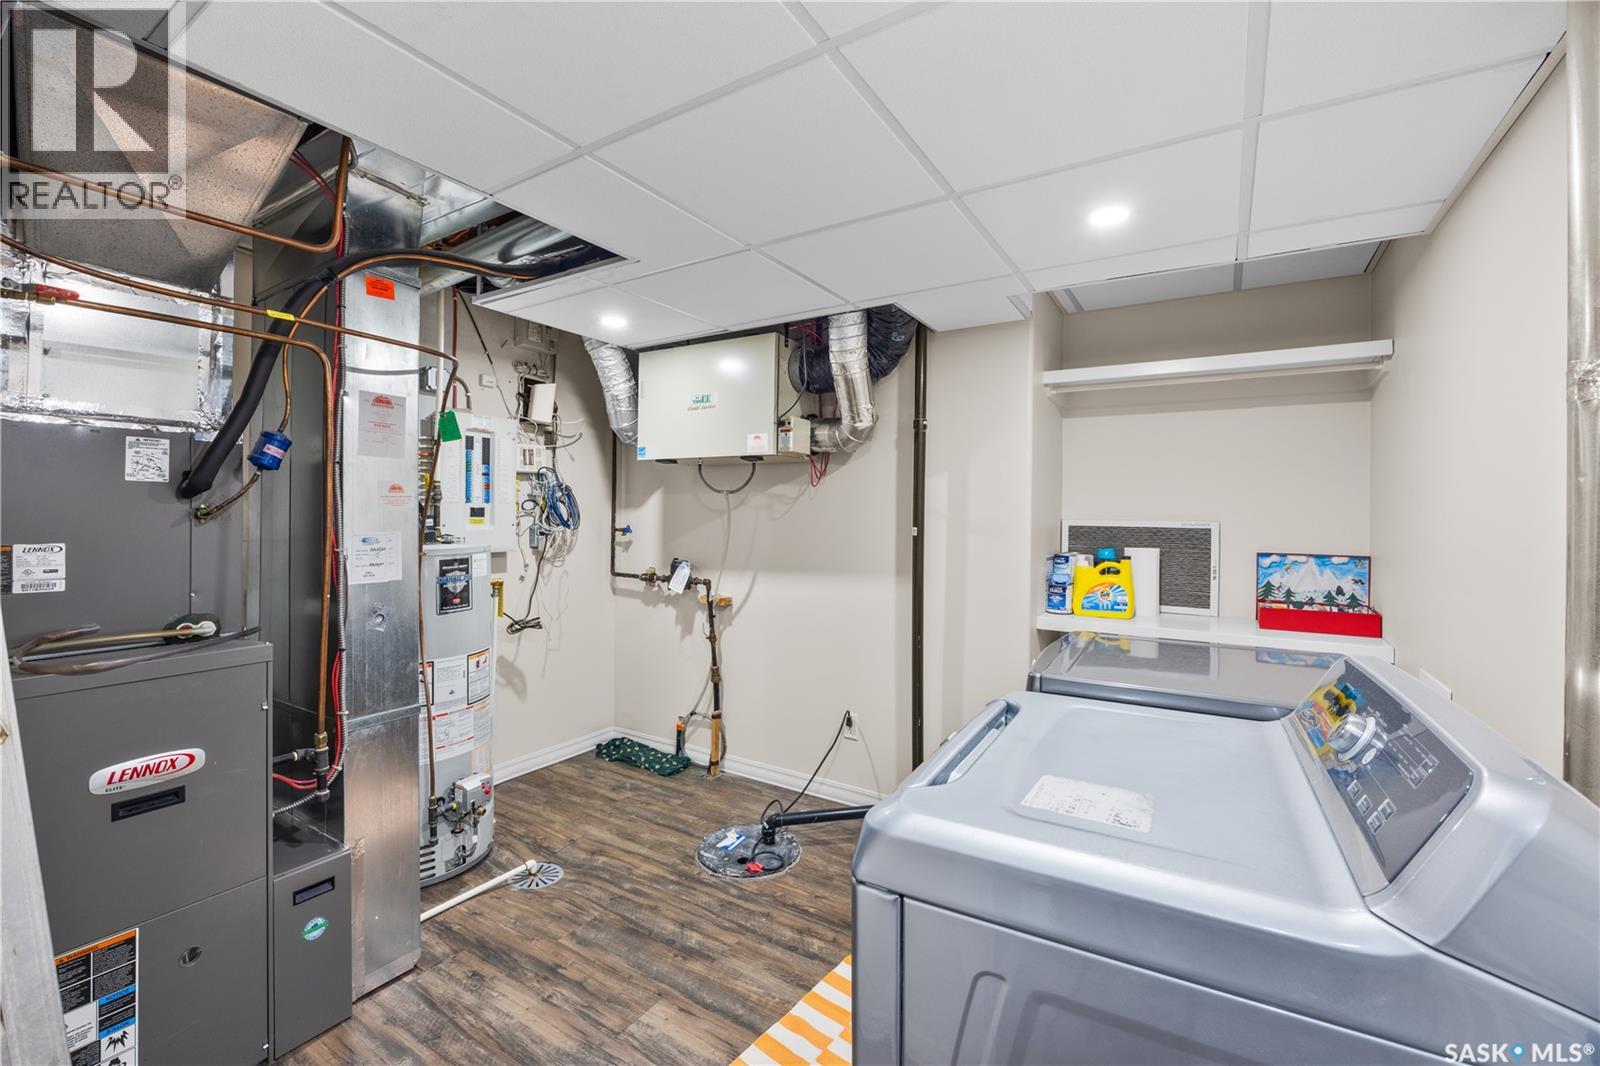
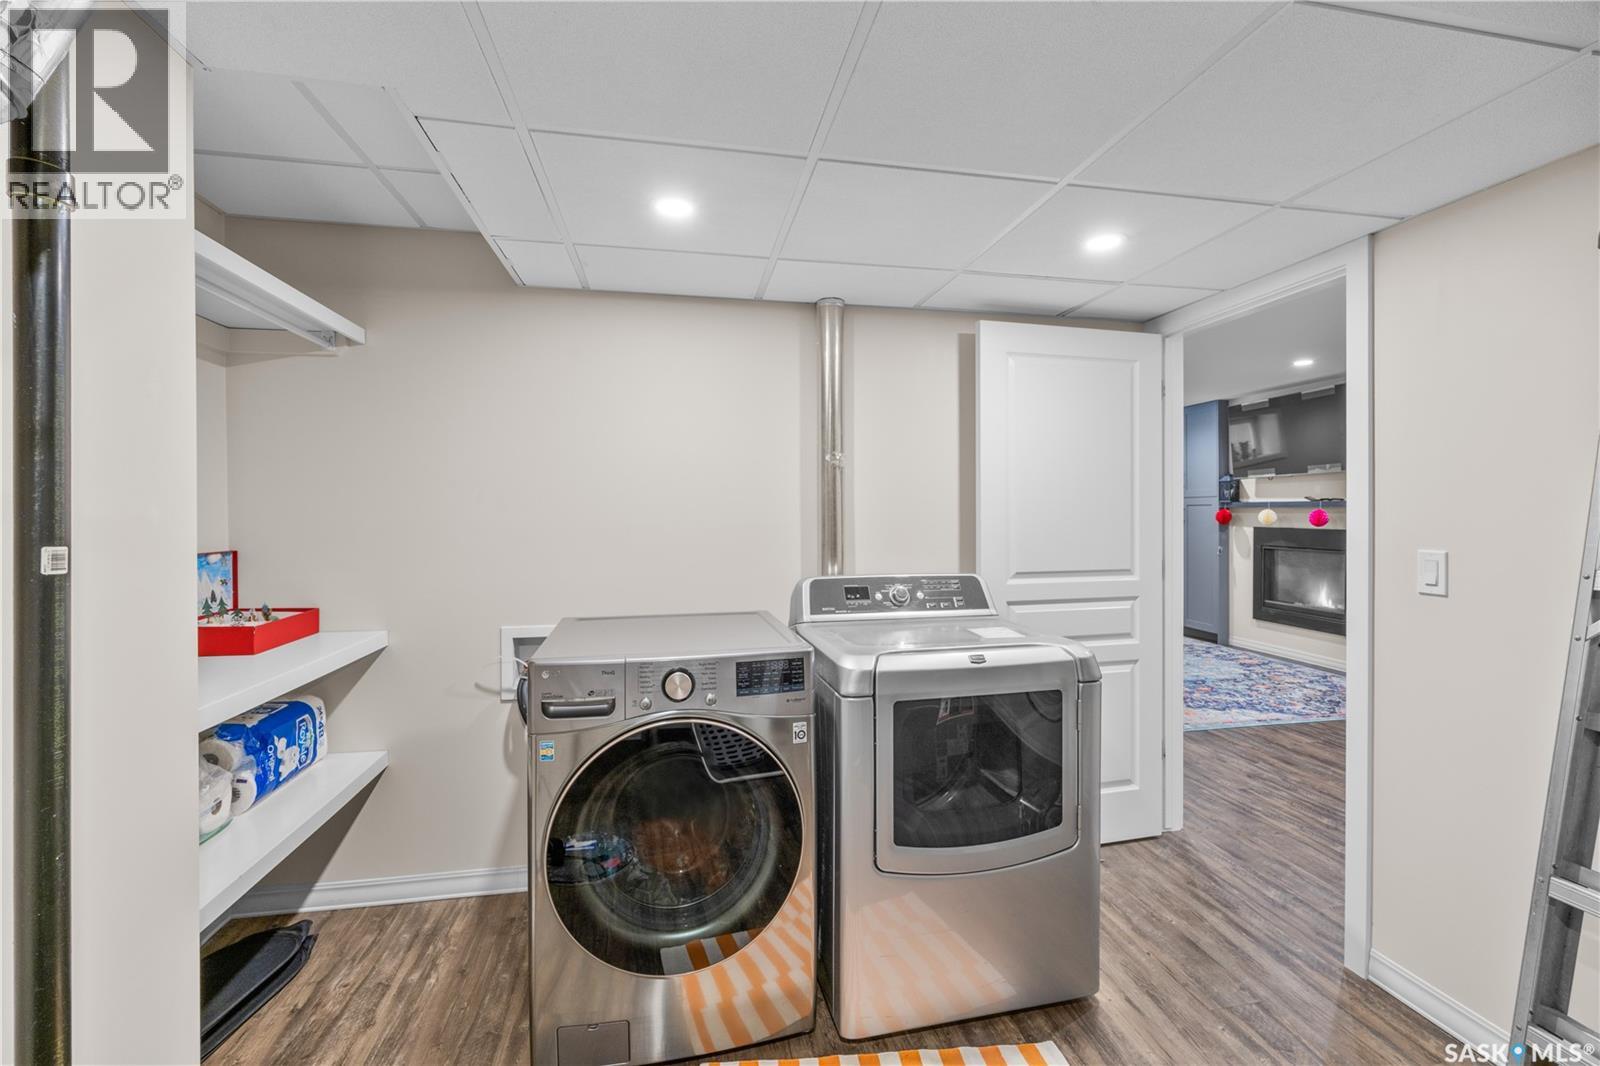
| Basement | Laundry Room | 9 ft ,2 in | 11 ft ,5 in | 9 ft ,2 in x 11 ft ,5 in |
| Main Level | Mud Room | 5 ft | 6 ft | 5 ft x 6 ft |
| Main Level | Living Room | 13 ft ,6 in | 13 ft ,6 in | 13 ft ,6 in x 13 ft ,6 in |
| Main Level | Dining Room | 9 ft ,4 in | 11 ft ,10 in | 9 ft ,4 in x 11 ft ,10 in |
| Main Level | Kitchen | 10 ft | 9 ft ,10 in | 10 ft x 9 ft ,10 in |
| Main Level | 2pc Bathroom | x x x |
https://www.realtor.ca/real-estate/29788151/806-stonebridge-common-saskatoon-stonebridge
Contact us for more information

Mihir Sisodiya
Salesperson
(306) 242-6000
(306) 956-3356
No Favourites Found

The trademarks REALTOR®, REALTORS®, and the REALTOR® logo are controlled by The Canadian Real Estate Association (CREA) and identify real estate professionals who are members of CREA. The trademarks MLS®, Multiple Listing Service® and the associated logos are owned by The Canadian Real Estate Association (CREA) and identify the quality of services provided by real estate professionals who are members of CREA. The trademark DDF® is owned by The Canadian Real Estate Association (CREA) and identifies CREA's Data Distribution Facility (DDF®)