
Saskatoon, Saskatchewan
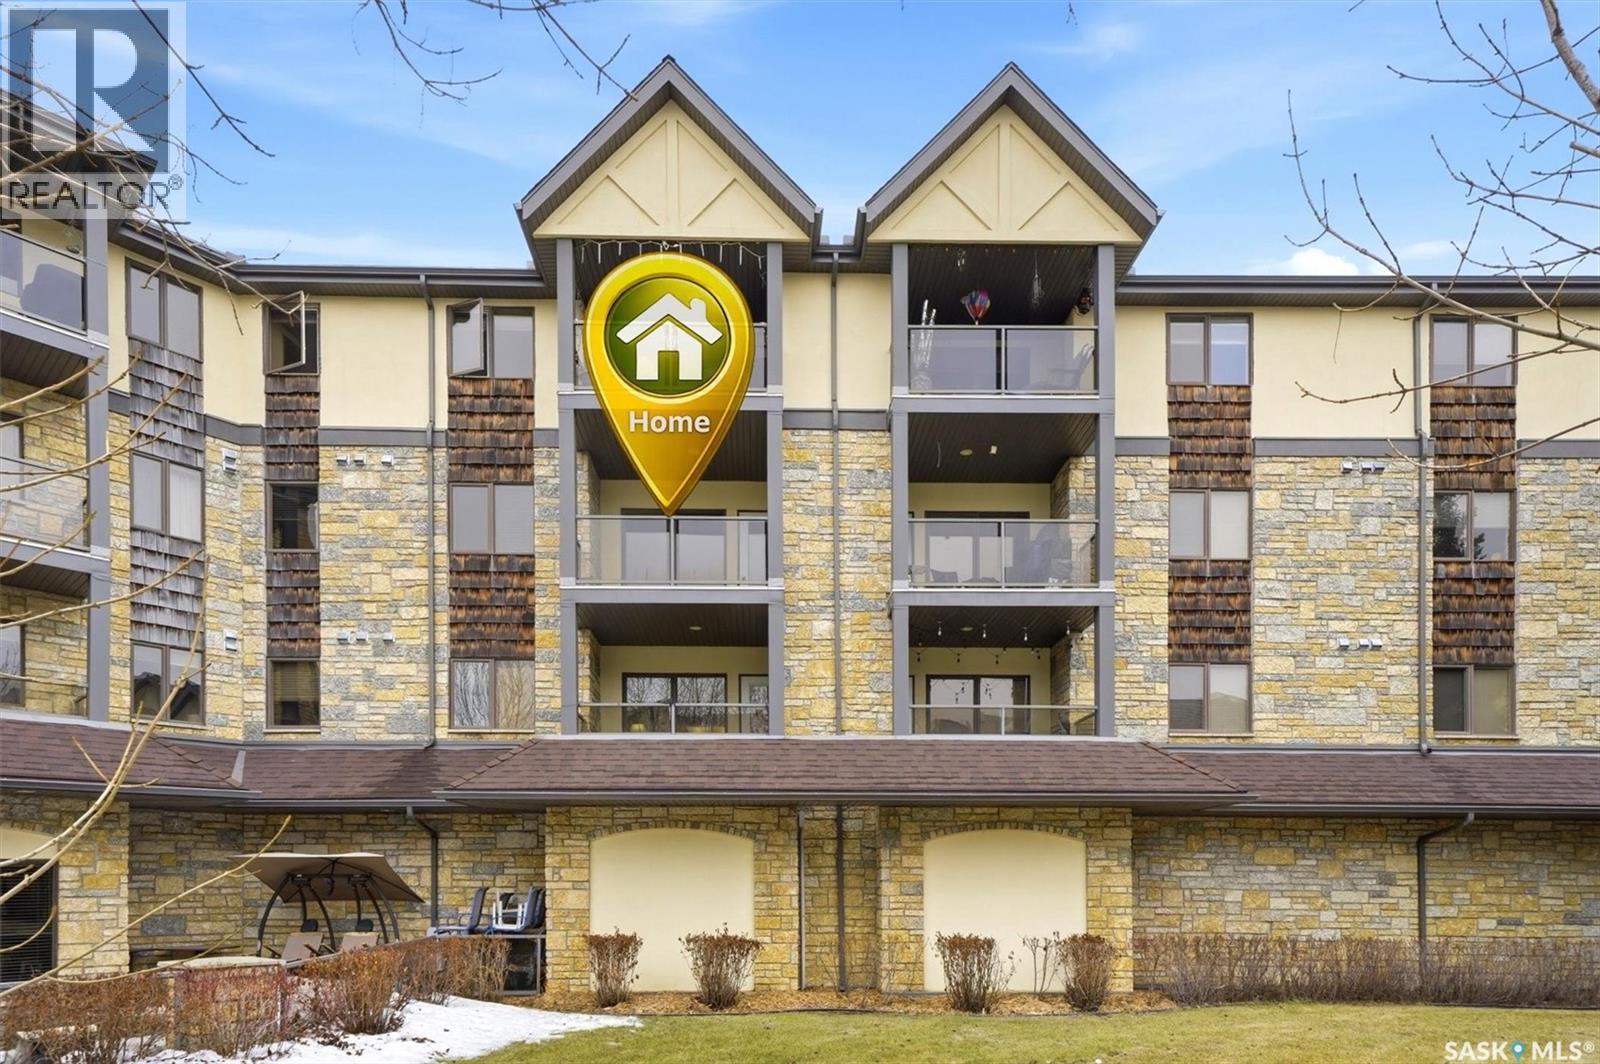
EMMANUEL VILLAGE - SPACIOUS 1246 sq. ft. open concept 2 bedroom 2 bath condo with ground level heated indoor parking! PRIDE OF OWNERSHIP is evident in the pre-possession changes made to the unit by the original owner and the meticulous care they have taken of the property since moving in. The kitchen is wide open to the living area of the unit. The wall which created two doorways (foyer to kitchen and kitchen to living area) was removed and the kitchen was re-designed adding cabinets and the expanded counter with eating bar. the kitchen is open to the generous living room which provides access to the private, covered balcony which has a natural gas hook-up for the bbq and an electrical plug-in. Picture yourself enjoying the morning sun and that first cup of coffee as you prepare for the day. The spacious primary bedroom comes with an angle wall design, while the luxurious walk-in closet (identified as 'other' in the room list) and roomy 3 piece ensuite bath complete with 60" shower may make it a challenge to get to the deck. The second bedroom and full bath will make hosting occasional guests a pleasure. The laundry room is large enough to accommodate an office area, craft area, or just use it for your freezer and storage. The unit comes with stacking washer/dryer, fridge, stove and a central air-conditioning unit. One of the excellent features of the complex is the ground level fully enclosed parking garage. Parking stall 17 has one of the largest personal storage rooms in the complex. The community gathers for coffee and special events in the social room which features a kitchenette, dining tables, shuffleboard & pool tables, a puzzle table, washrooms, plus access to the courtyard with its relaxing water feature, patio and sitting areas. The building is wheelchair accessible with plenty of visitor parking. Contact your Real Estate Professional to view. (id:62517)
Saskatoon, Saskatchewan
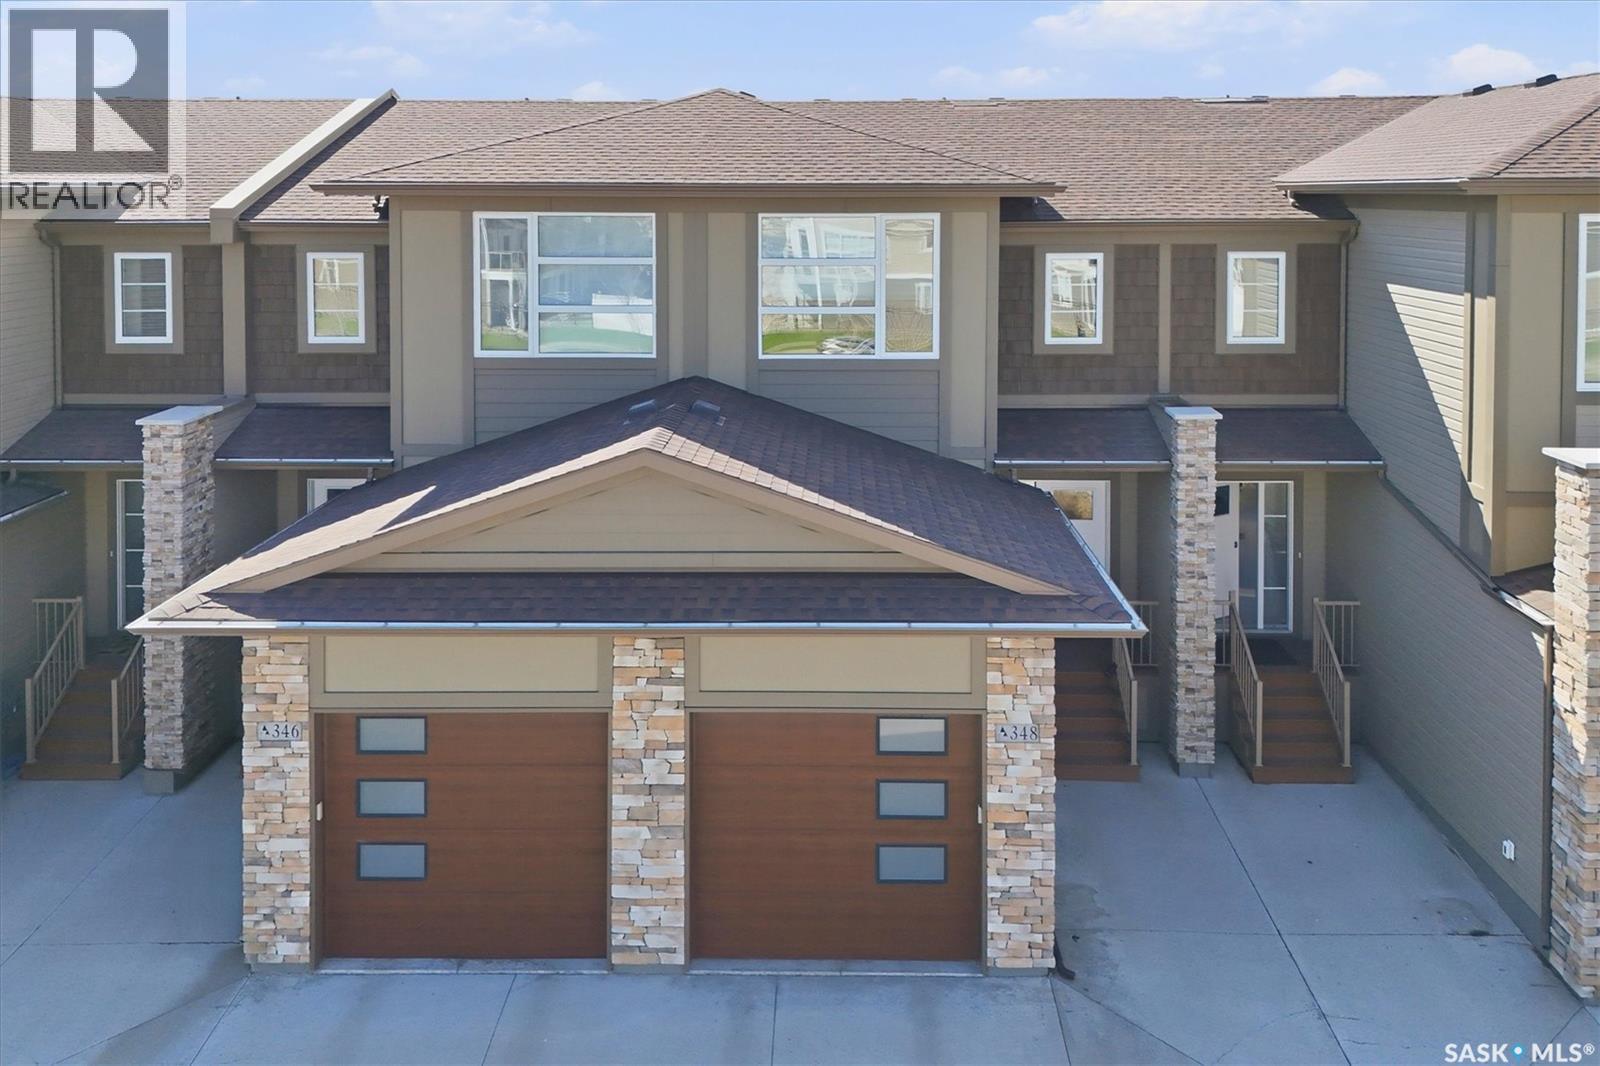
Welcome to 348 Brighton Gate, a beautifully maintained home in one of Saskatoon’s most vibrant and fast-growing neighborhoods. Thoughtfully designed for comfortable everyday living, this property offers the perfect blend of style, functionality, and convenience for young families, professionals, or retirees seeking a low-maintenance lifestyle with room to grow. The bright and open main floor features a modern kitchen complete with quartz countertops, a large sit-up island, built-in dishwasher, over-the-range microwave, and an open dining area ideal for entertaining. The inviting living room is highlighted by a beautiful electric fireplace, while a convenient 2-piece bathroom completes the main level. Upstairs offers 3 bedrooms, including a spacious primary suite with its own 4-piece ensuite, an additional 4-piece bathroom, and second-floor laundry. The bright south-facing backyard provides year-round sunshine and features private fencing, landscaping, and a deck perfect for relaxing or summer BBQs. The unfinished basement keeps the home affordable while offering excellent potential for future development and added living space. Located within walking distance to groceries, restaurants, movie theatre, and everyday amenities, this home also offers easy access to Brighton’s extensive walking and biking paths, parks, and community events that make the neighborhood such a desirable place to live. Exceptional value in a fantastic community. (id:62517)
Regina, Saskatchewan
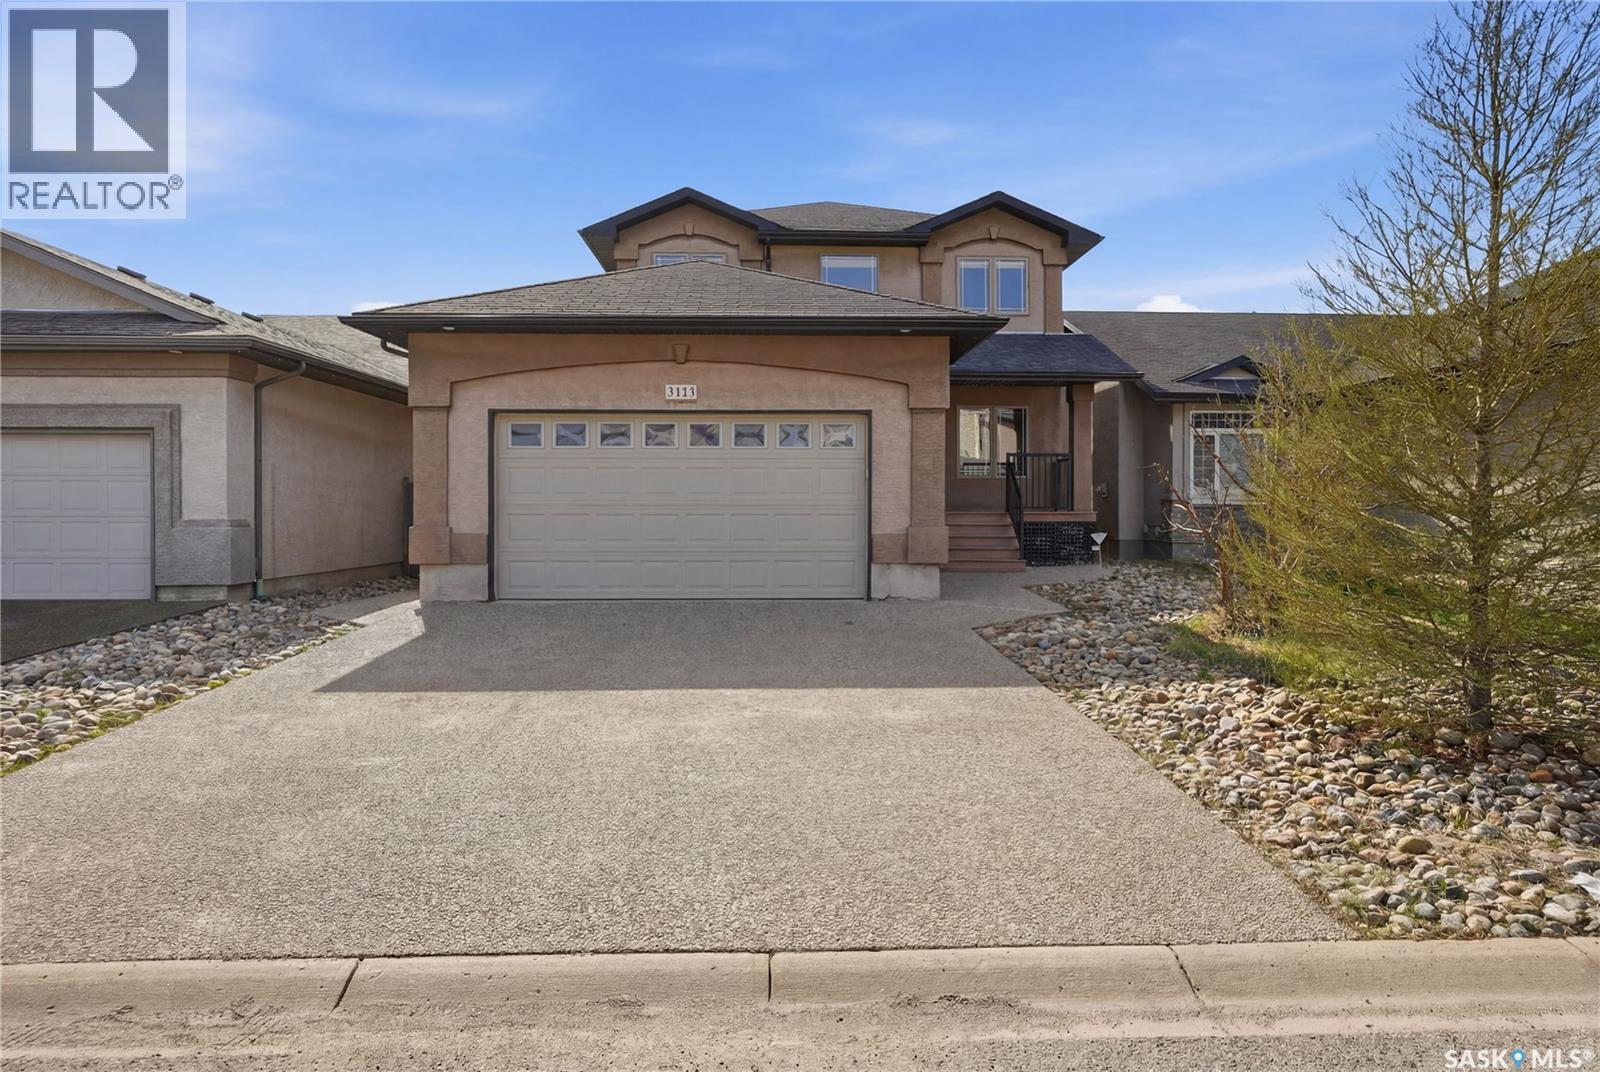
Located in the desirable neighbourhood of Wascana View, this well-maintained 2,046 sq. ft. two-storey home offers a spacious and functional layout with five bedrooms—three upstairs and two in the fully developed basement—making it ideal for growing families. A welcoming front foyer features rich walnut hardwood flooring and a built-in bench, leading into a bright open-concept main floor with a cozy gas fireplace and seamless flow throughout. The kitchen showcases dark-stained cabinetry, granite countertops, built-in appliances, a corner walk-in pantry, tile flooring, and a generous dining area with garden doors opening to a covered deck. French doors provide access to a versatile office or formal dining room, also finished in hardwood. The main level is complete with a convenient half bath and separate laundry room. Upstairs, you’ll find three well-sized bedrooms with walnut hardwood flooring, including a spacious primary suite featuring a large walk-in closet and an elegant ensuite with jetted tub, oversized shower, and additional cabinetry, along with a second full bathroom. The fully finished basement offers a comfortable family room, two additional bedrooms, a ¾ bathroom, and ample storage space. Additional highlights include direct entry to a heated, insulated, and drywalled double attached garage, making this home a perfect blend of comfort, style, and practicality. As per the Seller’s direction, all offers will be presented on 05/24/2026 6:00PM. (id:62517)
Langham, Saskatchewan
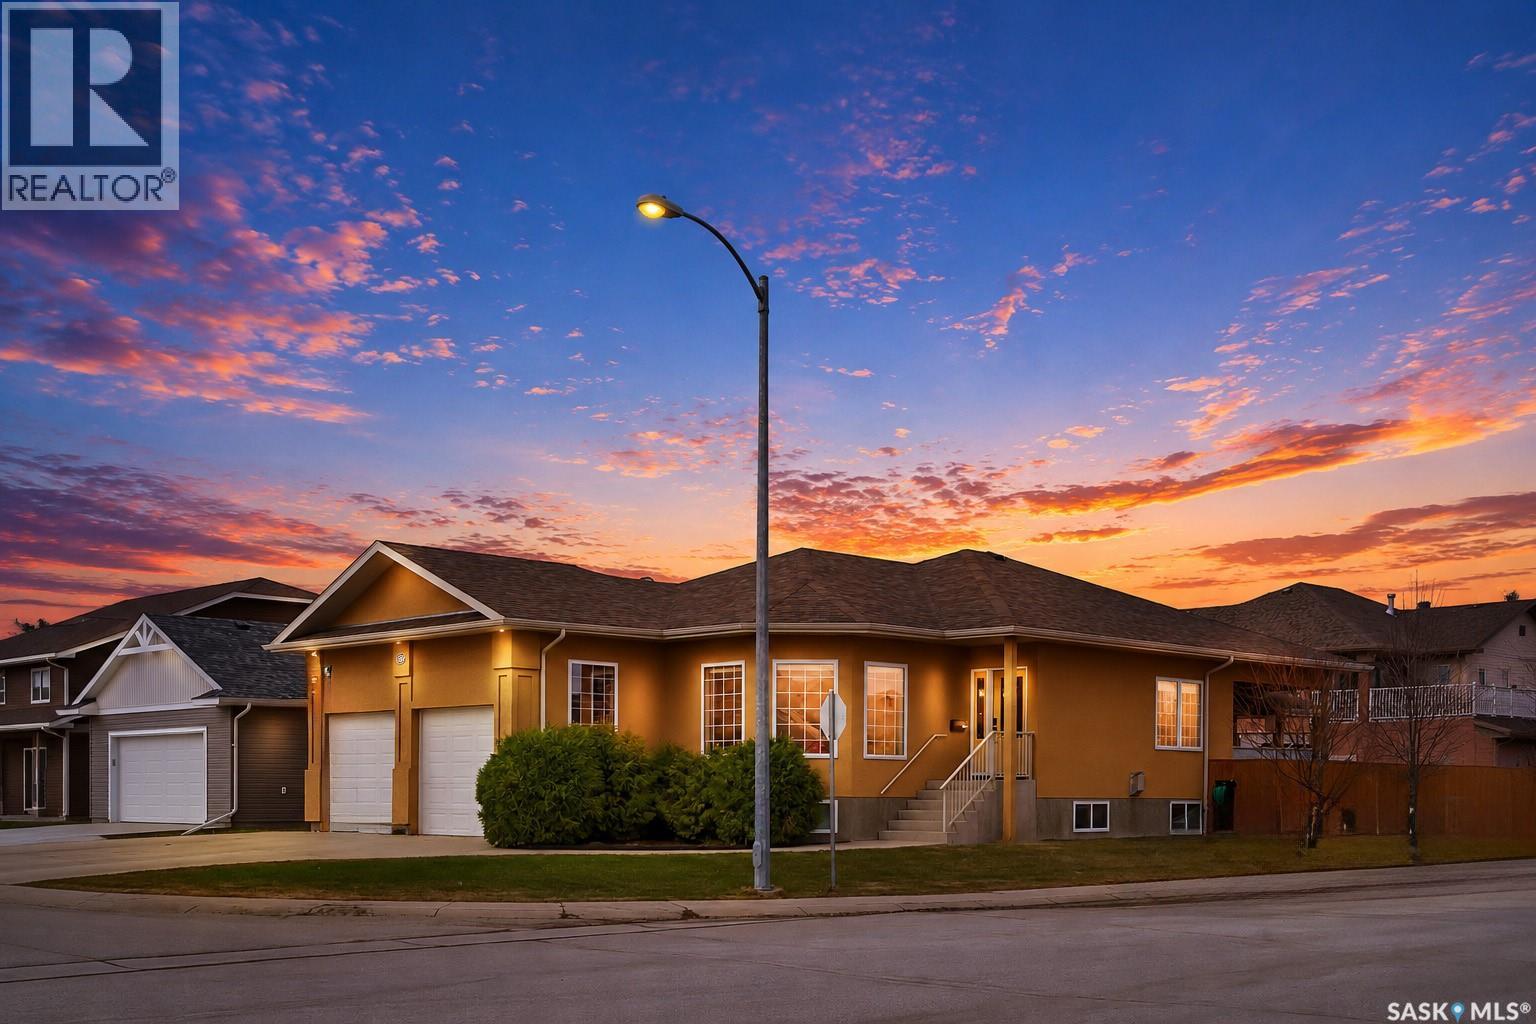
Welcome to 177 Finch Crescent, the perfect family home in the thriving community of Langham! This impressive 1,472 sq. ft. bungalow boasts exceptional curb appeal on a spacious corner lot with a durable stucco exterior, mature landscaping, and a large double attached garage. Inside, the main floor features a spacious living room flooded with tons of natural light, flowing effortlessly into the formal dining room. The kitchen is a chef's delight, beautifully appointed with rich dark cabinetry and a premium natural gas stove. Down the hall, you will find three bedrooms and two bathrooms. The expansive primary suite serves as a true retreat, offering a fantastic his-and-hers closet setup and a private 3-piece tile ensuite. The other two main-floor bedrooms share a clean, functional 4-piece bathroom. Completing the main level is a highly functional mudroom and laundry area conveniently located right off the garage entrance. The dining room’s large patio doors open up to a private backyard paradise. Enjoy a massive, fully covered raised deck featuring low-maintenance outdoor flooring, a polished soffit ceiling with pot lighting, and frosted glass privacy panels. Step down to a premium stamped concrete patio anchored by a gorgeous, custom timber pergola with integrated privacy slat walls creating the ultimate resort-style summer lounge setup. The rest of the fully fenced yard offers great lawn space for kids and pets. Downstairs, the fully finished basement features huge windows that flood the space with natural light. Warm up by the cozy natural gas fireplace in the massive family room, or host game nights in the adjacent, sprawling games room offering plenty of space for a full-sized pool table. The lower level is rounded out by two additional large bedrooms (5 beds total) and another full 4-piece bathroom, making it the ultimate setup for a growing family. A rare find that ticks every single box and proves this home is truly the complete package! (id:62517)
Saskatoon, Saskatchewan
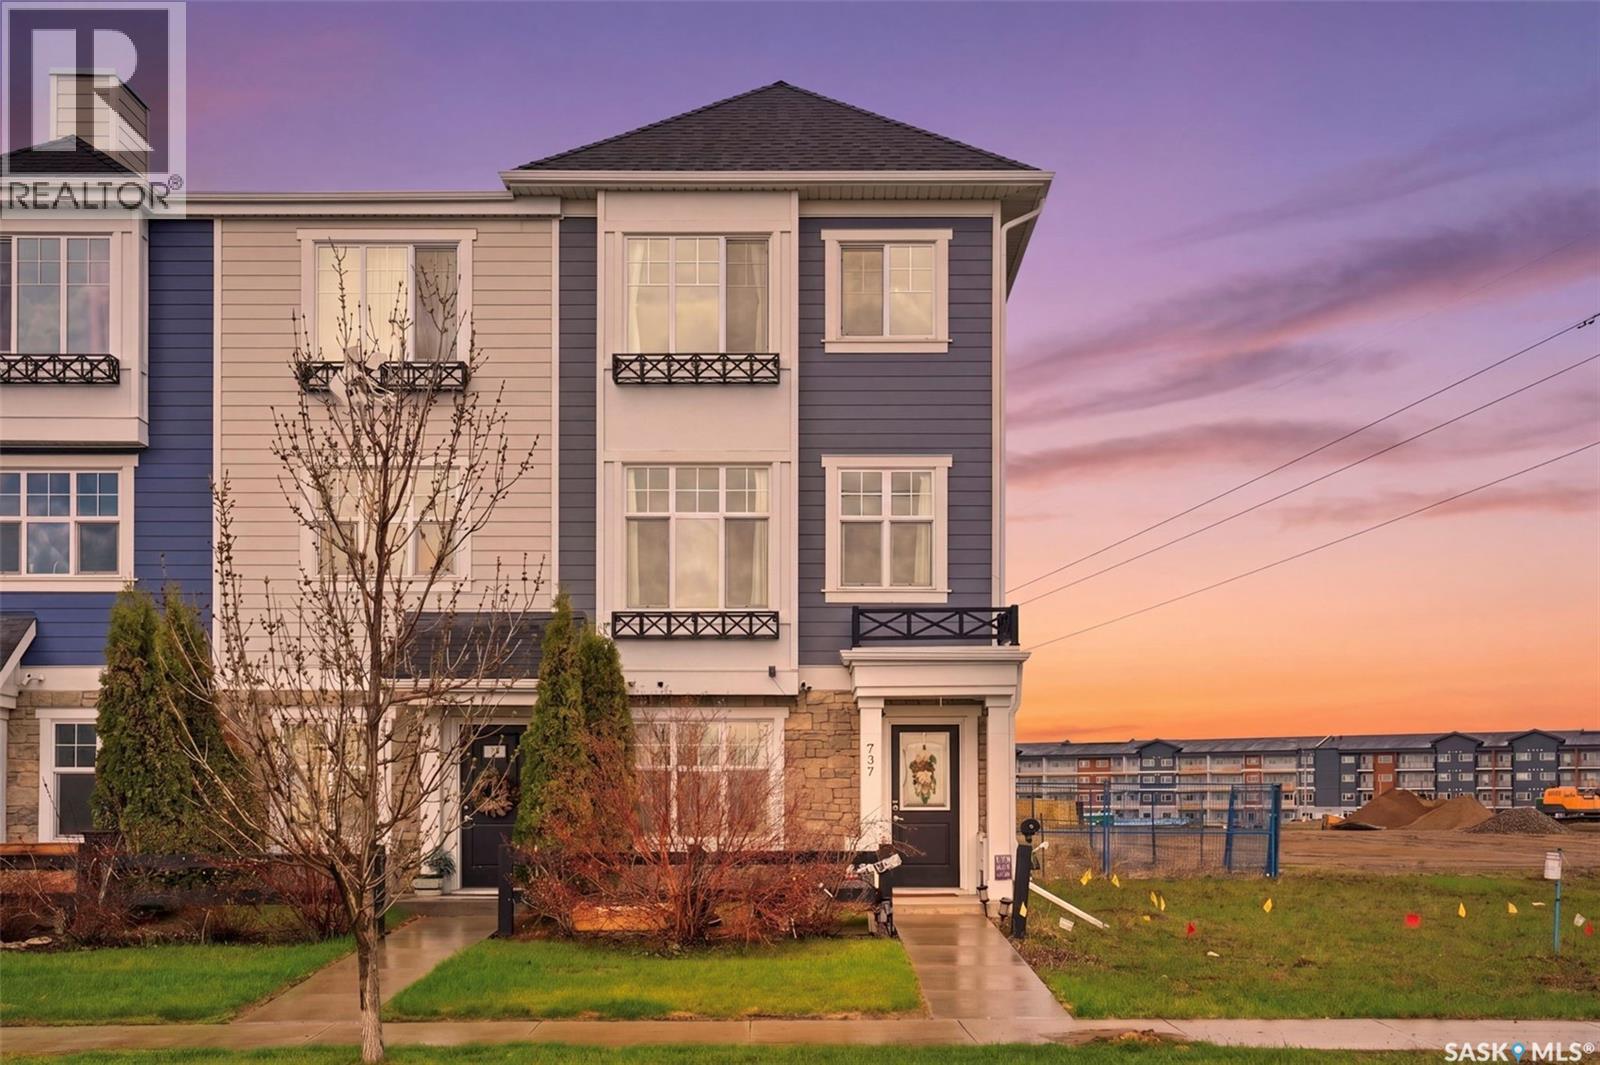
Welcome to 737 Meadows Boulevard, a stunning corner end-unit townhome located in the highly sought-after Harvest Townhomes development in Rosewood. Built by Arbutus, this impressive 3-level home offers 4 bedrooms, 3 full bathrooms, a double attached garage, and an exceptional open-concept layout designed for modern living and functionality. The main level features a spacious front entrance, direct garage access, a versatile bedroom or den ideal for a home office, and a convenient 3-piece bathroom, making it perfect for working from home or accommodating guests. The second level is filled with natural light from oversized windows and showcases high ceilings, upgraded high-end laminate flooring, built-in cabinetry, upgraded lighting fixtures (2025), and a spacious living room complete with an electric fireplace and custom built-ins. The beautifully upgraded kitchen offers quartz countertops, stylish backsplash, stainless steel appliances including a Bosch dishwasher (2025), under-sink water purifier (2025), Kohler kitchen faucet (2025), top-line garburator, oversized island with bar seating, additional cabinetry, and a functional galley-style layout ideal for entertaining. The dining area comfortably accommodates a large table for family gatherings and opens onto a generous balcony with northern views. Upstairs, you will find convenient laundry, three spacious bedrooms, and a luxurious primary suite featuring a walk-in closet and spa-inspired ensuite with double sinks and tiled shower. Additional highlights include central air conditioning, window coverings, all appliances included, double concrete driveway, duct cleaning completed in 2024, and a new front door installed in 2024. Perfectly situated with walking distance to two schools, shopping, parks, and everyday amenities, this meticulously maintained home combines style, comfort, and convenience. This home shows 10/10 and is truly move-in ready. As per the Seller’s direction, all offers will be presented on 05/25/2026 4:00PM. (id:62517)
Saskatoon, Saskatchewan
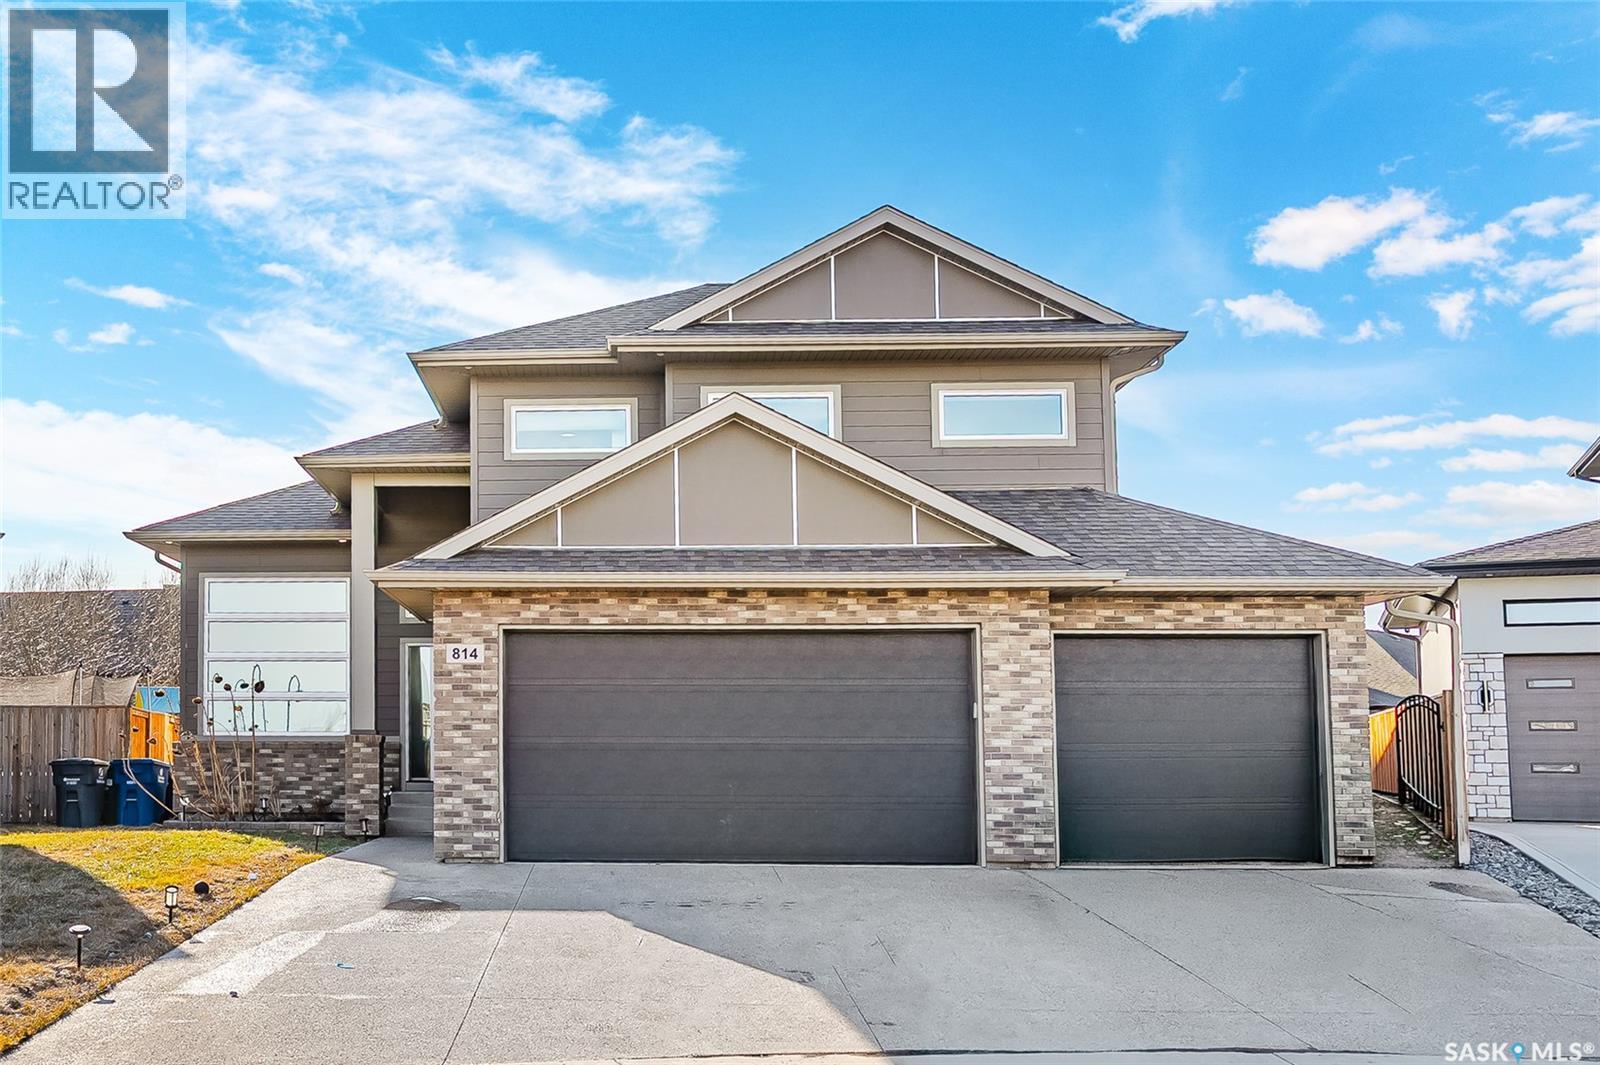
Welcome to 814 Werschner Court, a stunning modified bi-level home nestled in the highly sought-after Rosewood community of Saskatoon. Offering 1,704 sq ft of thoughtfully designed living space and situated on a large 8,276 sq ft irregular lot, this home blends modern comfort, functionality, and income potential. The bright and inviting main floor features a spacious open-concept layout with a large living room, dining area, and a well-appointed kitchen finished with stylish vinyl plank flooring. Two generously sized bedrooms and a full 4-piece bathroom complete this level, providing flexibility for family living or guest space. The upper level is dedicated to a private primary retreat, featuring a spacious bedroom and a 4-piece ensuite, offering comfort and separation from the main living areas. The fully developed basement includes a 2-bedroom legal secondary suite with a separate entry, complete with its own kitchen, living area, two bedrooms, and a full bathroom ideal for rental income or extended family living. This home is loaded with features including central air conditioning, air exchanger, on-demand hot water heater, sump pump, gas BBQ hookup, and underground sprinklers. The exterior offers a fully landscaped and fenced yard with deck and patio perfect for outdoor enjoyment. A major highlight is the fully insulated and heated 3-car attached garage, complemented by a triple driveway. Ideally located within walking distance to Rosewood Elementary School, St. Thérèse of Lisieux Catholic School, parks, and walking paths, and just minutes from The Meadows Market retail hub featuring Costco, restaurants, and everyday amenities, this home offers exceptional convenience. Located on a quie (id:62517)
Regina, Saskatchewan
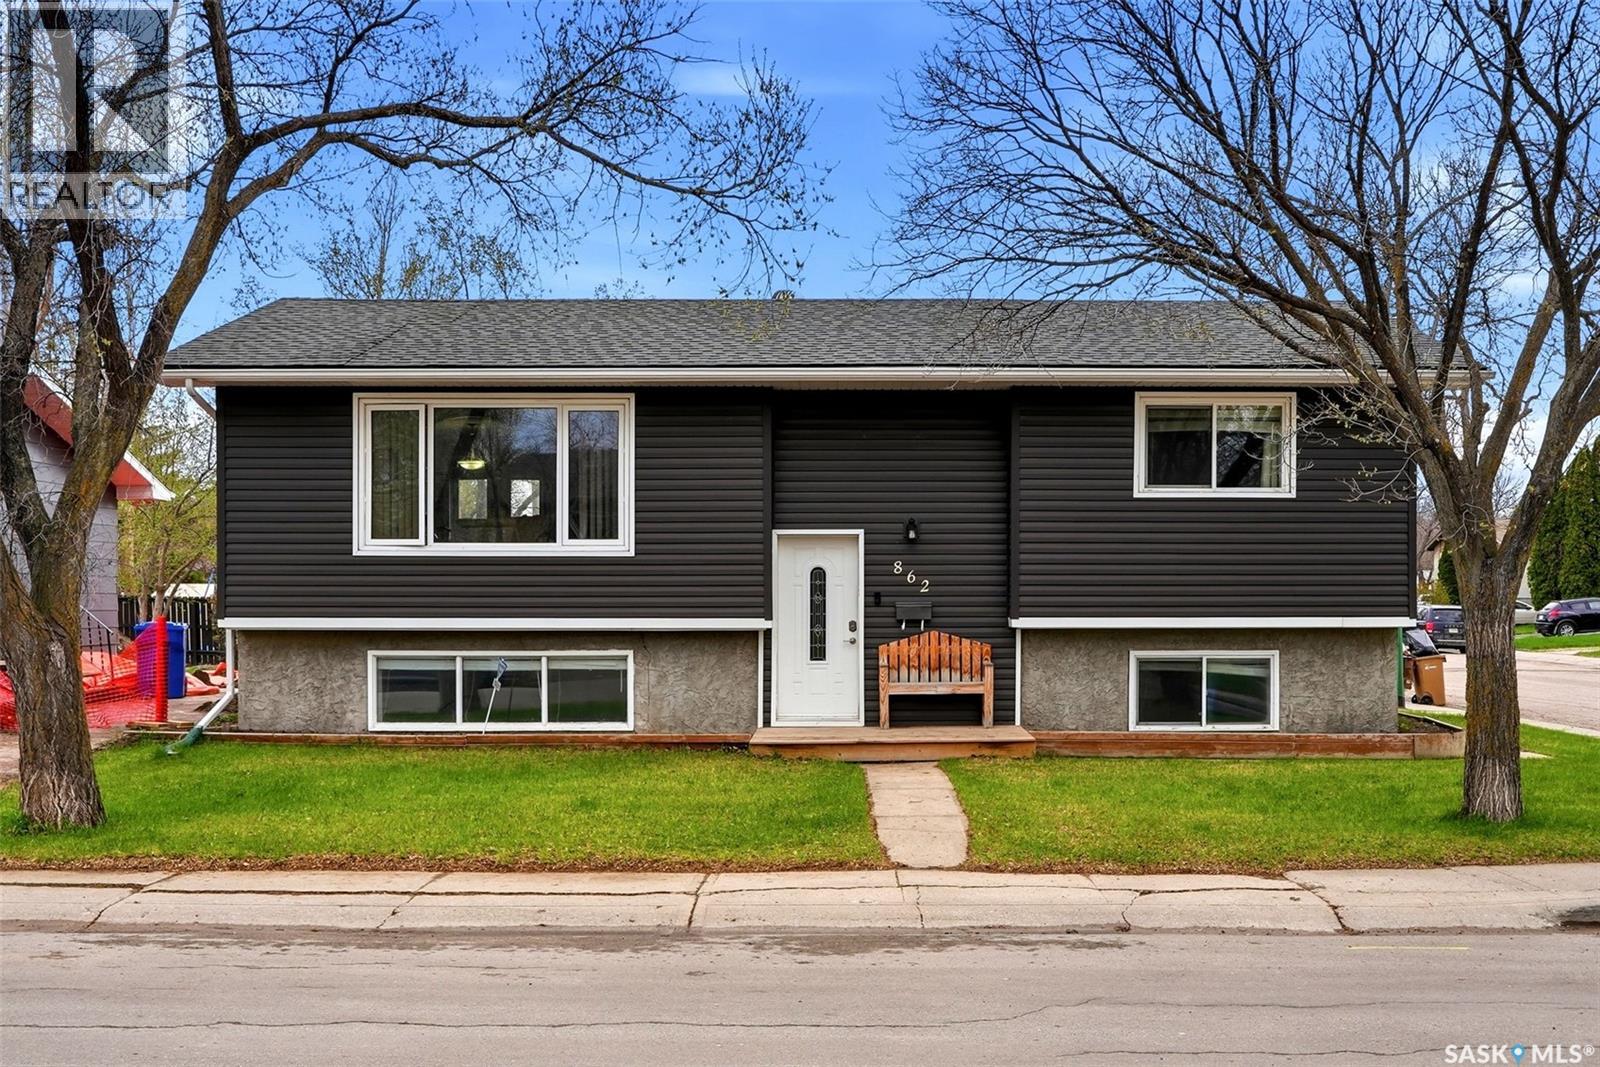
Welcome to 862 Worobetz Crescent N — a beautifully updated and well-maintained bi-level situated on a spacious corner lot in the desirable neighbourhood of Sherwood Estates! Offering 999 sq. ft. plus a fully developed basement, this move-in ready home combines stylish updates, functional living space, and an incredible backyard perfect for families and entertaining. Step inside to a bright and inviting main floor featuring a spacious living room with an abundance of natural light, neutral paint tones, and a warm, comfortable atmosphere throughout. The functional kitchen offers plenty of cabinetry, stainless steel appliances, excellent prep space, and flows seamlessly into the dining area with direct access to the elevated rear deck — the perfect place to enjoy summer BBQs or morning coffee overlooking the yard. The main floor also features two generous bedrooms and an updated 4-piece bathroom. The fully developed basement adds exceptional extra living space with a large recreation room, an additional bedroom, a 3-piece bathroom, and a spacious laundry/utility area with extra storage potential. Outside is where this property truly shines! Enjoy the massive fully fenced backyard complete with mature trees, firepit area, raised garden beds, storage shed, and plenty of room for kids, pets, entertaining, or future garage development. The oversized double driveway provides excellent off-street parking and space for RV or trailer parking if desired. Conveniently located close to schools, parks, shopping, restaurants, and all north-end amenities, this is an excellent opportunity to own an affordable home in a family-friendly neighbourhood. As per the Seller’s direction, all offers will be presented on 05/25/2026 12:00PM. (id:62517)
Regina, Saskatchewan
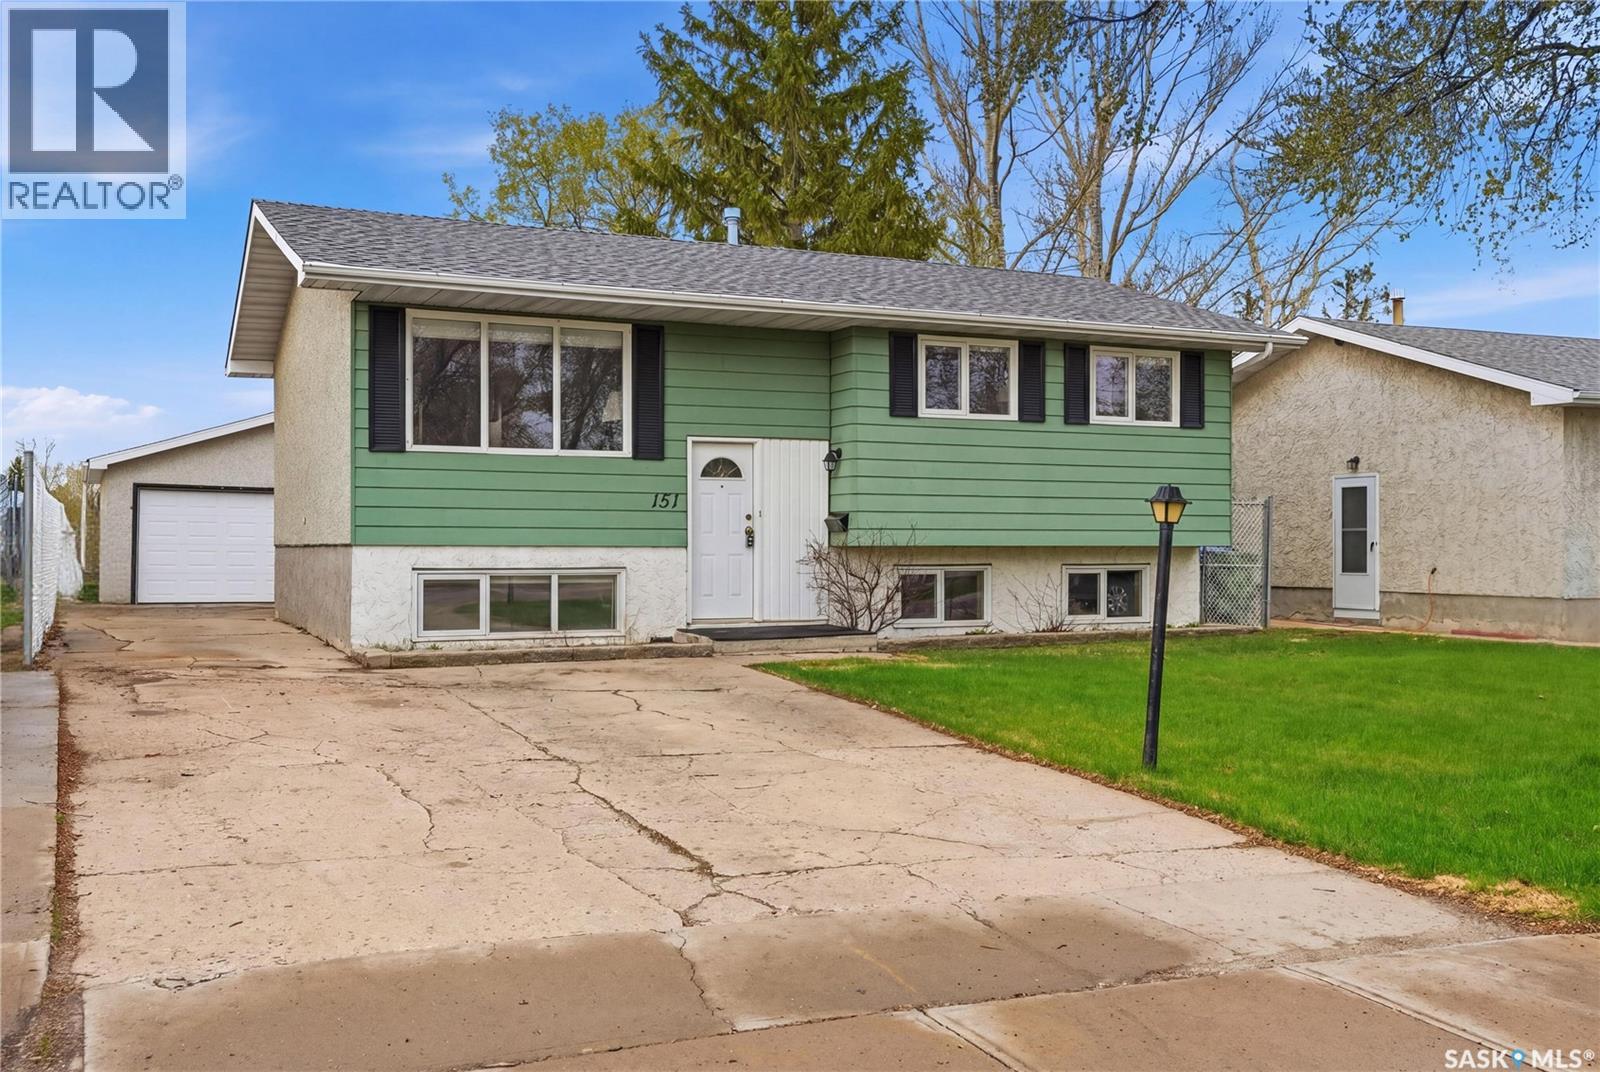
Welcome to this great family bi-level in the heart of Sherwood Estates, a quiet north-end neighborhood known for its fantastic neighbors and family-friendly atmosphere. The main floor is filled with natural light and features updated double-pane PVC windows with modern blinds throughout. The well-designed kitchen offers an abundance of oak cabinetry in excellent condition, including convenient pull-outs and a thoughtfully added counter extension near the back door for extra prep and workspace. The spacious dining area includes a matching built-in buffet, providing both charm and additional storage, while the bright living room offers plenty of space for the whole family to relax and gather. The main level is completed with 3 good-sized bedrooms and a 4-piece bathroom featuring a relaxing soaker tub. Downstairs you’ll find a large rec room perfect for entertaining or family movie nights, along with 2 additional bedrooms, another 4-piece bathroom, and an impressive amount of storage space. Outside, enjoy the large partially fenced yard with garden area and a spacious composite deck, ideal for summer evenings and outdoor entertaining. The double detached garage and abundance of extra parking add even more value and functionality. This is a fantastic opportunity for first-time buyers or growing families looking for a well-maintained home in a great neighborhood. As per the Seller’s direction, all offers will be presented on 05/26/2026 5:00PM. (id:62517)
Harris, Saskatchewan
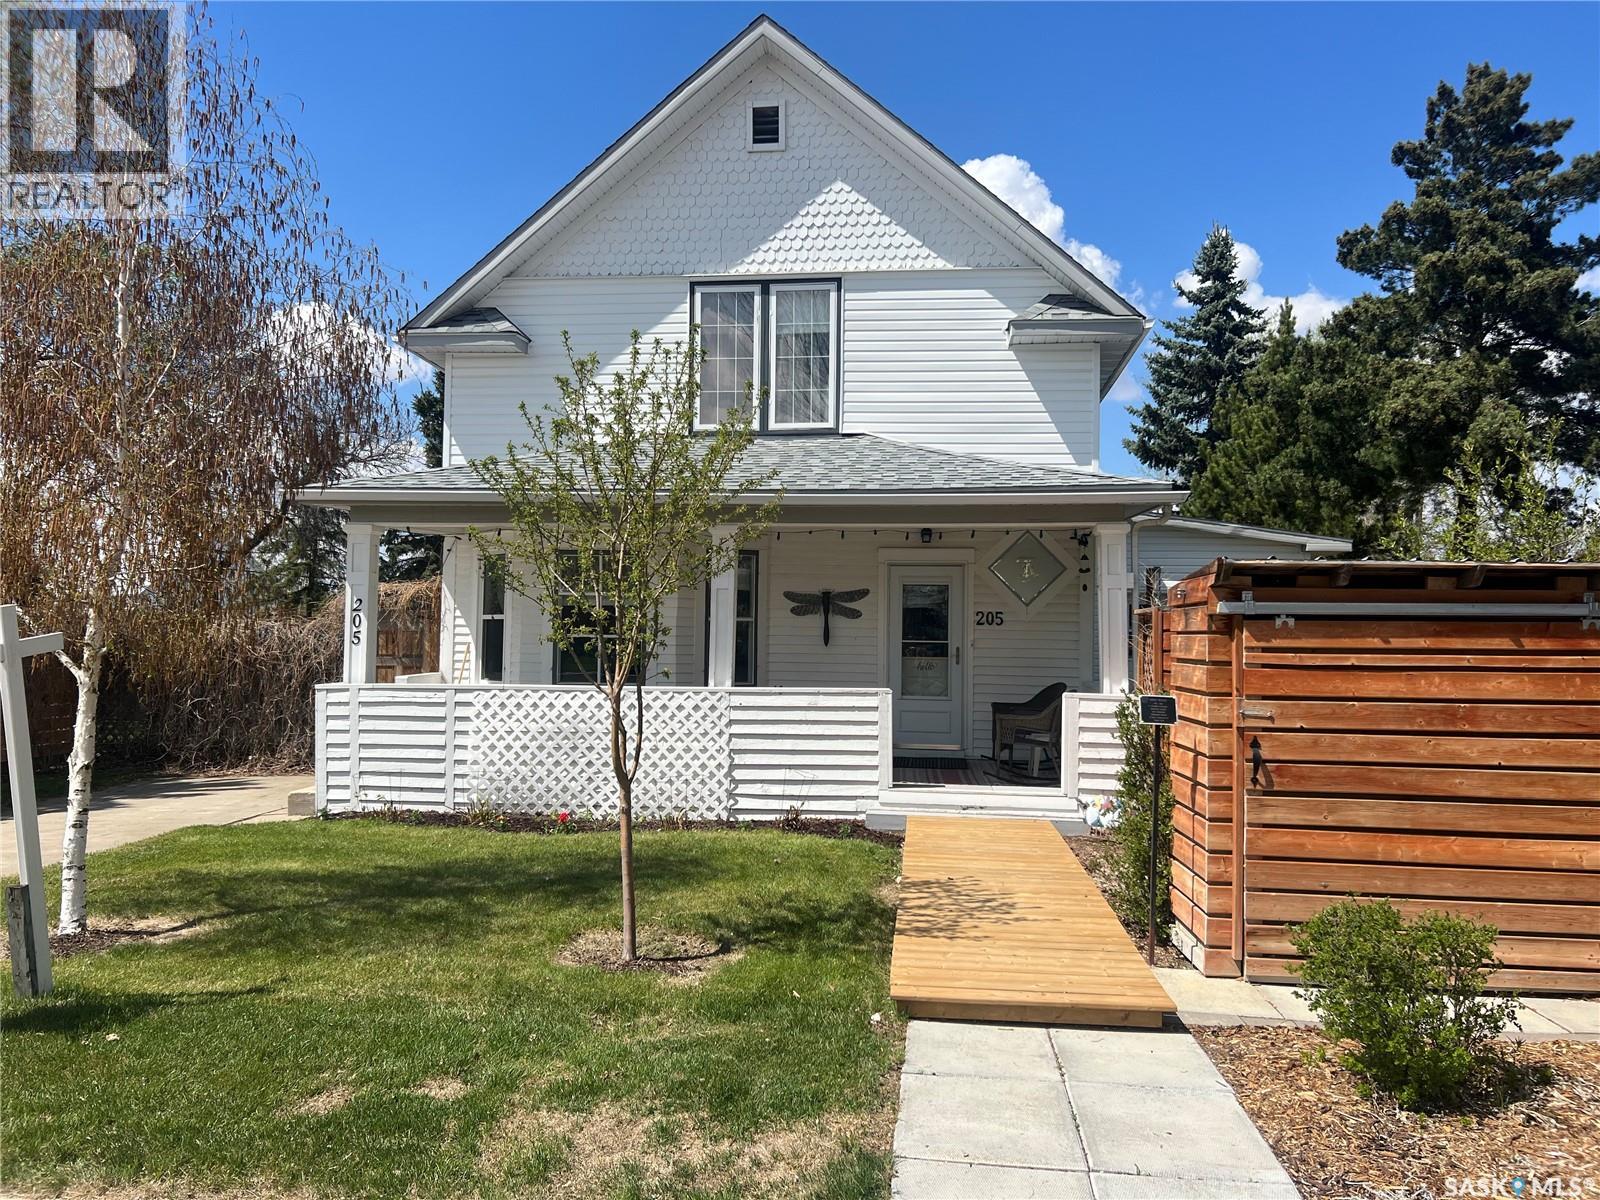
This is your opportunity to own a fully renovated home on a 100 x 125 lot in a peaceful, safe and friendly small town appealing to families, seniors and empty nesters. Harris provides easy access, on upgraded highways, to Rosetown, Delisle, Nutrien mines and only 40 minutes to Saskatoon. Kids can cross the street to school and for seniors and empty nesters, consider the greenhouse, hundreds of perennials, regraded landscaping, and newly planted and historic trees bordering the lot with full fencing. Originally built in 1910 and completely redone in 2019 down to the studs, the home features new drywall, vapour barrier, plumbing, electrical, and a backflow valve. Interior includes new vinyl plank flooring, fresh paint, and a fully remodeled kitchen with cabinetry, a large island with drawers, new appliances, and pantry. A 2019 addition added a 2nd bathroom, mudroom, and laundry area with new washer and dryer. Upstairs offers three bedrooms, including a primary suite with a custom walk-in closet and redone bathroom. Character has been carefully preserved with original fir trim, baseboards, and door casings. Major mechanical upgrades include a high-efficiency furnace, on-demand water heater, upgraded electrical service, and a 22 kW Generac generator hardwired to power both the home and garage, automatically activating during outages. Additional improvements include triple-pane windows (some updated), new shingles, vinyl siding, and attic insulation increased to R58. A large new deck, new fencing, two RV plugs, extensive landscaping with 13 newly planted trees, 100's of perennials, and a regraded yard for improved drainage. A 20x12 greenhouse offers year-round growing potential with proper setup. The oversized single attached garage (2018) connects to the original garage, now a functional workshop with loft space. The partially developed basement provides storage and office space. This is a rare opportunity to own a fully upgraded character home in a peaceful community. (id:62517)
Hoodoo Rm No. 401, Saskatchewan
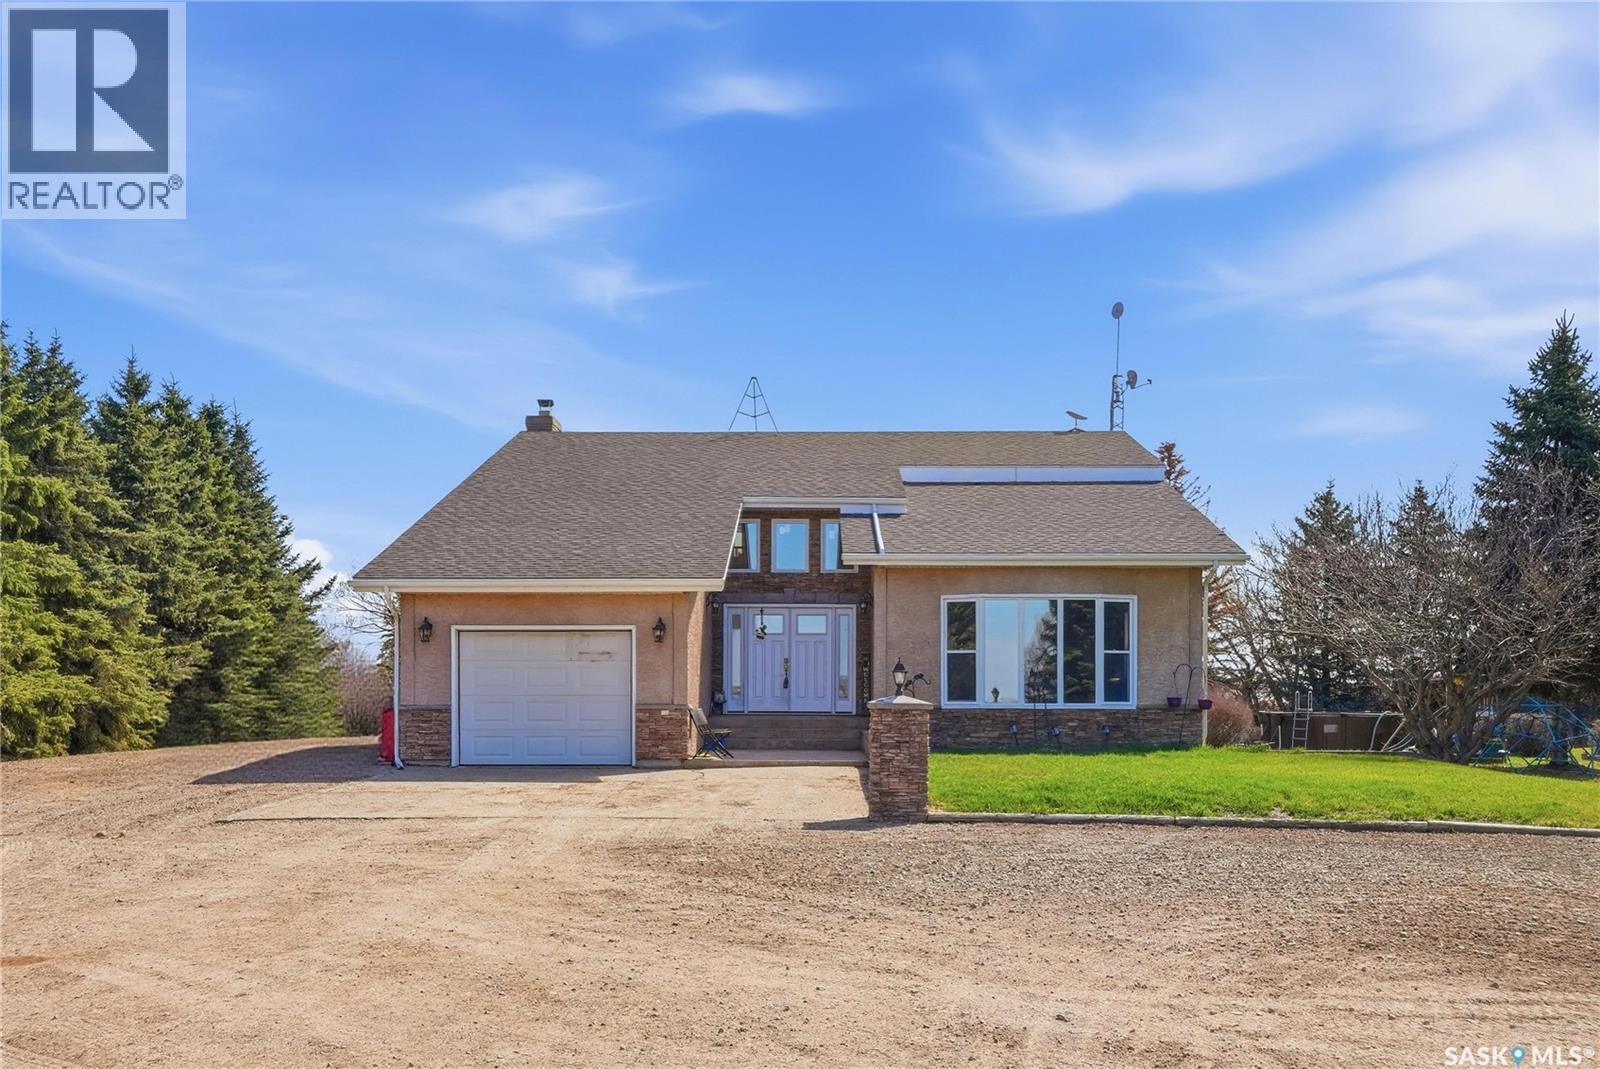
This beautifully crafted 2,650 sq ft custom home offers the perfect blend of privacy, comfort, and convenience. Nestled on a serene 4 acre, tree lined lot and just a hop, skip, and a jump from the lake, this property delivers an ideal setting for both relaxation and recreation. Inside, you’ll find a spacious and welcoming layout featuring 5 bedrooms 4 on the upper level and 1 on the lower level along with 3.5 well appointed baths. Large new windows fill the home with natural light and frame peaceful views of the surrounding nature. The design provides both openness and smart separation of spaces, making it perfect for families, hosting, or simply enjoying the quiet beauty of the property. With ample room to grow, explore, and create your ideal lifestyle, this home is a rare find. Don’t miss the opportunity to own a private retreat just moments from the water your escape to nature awaits. Phone your favourite Realtor® to book your showing. (id:62517)
Saskatoon, Saskatchewan
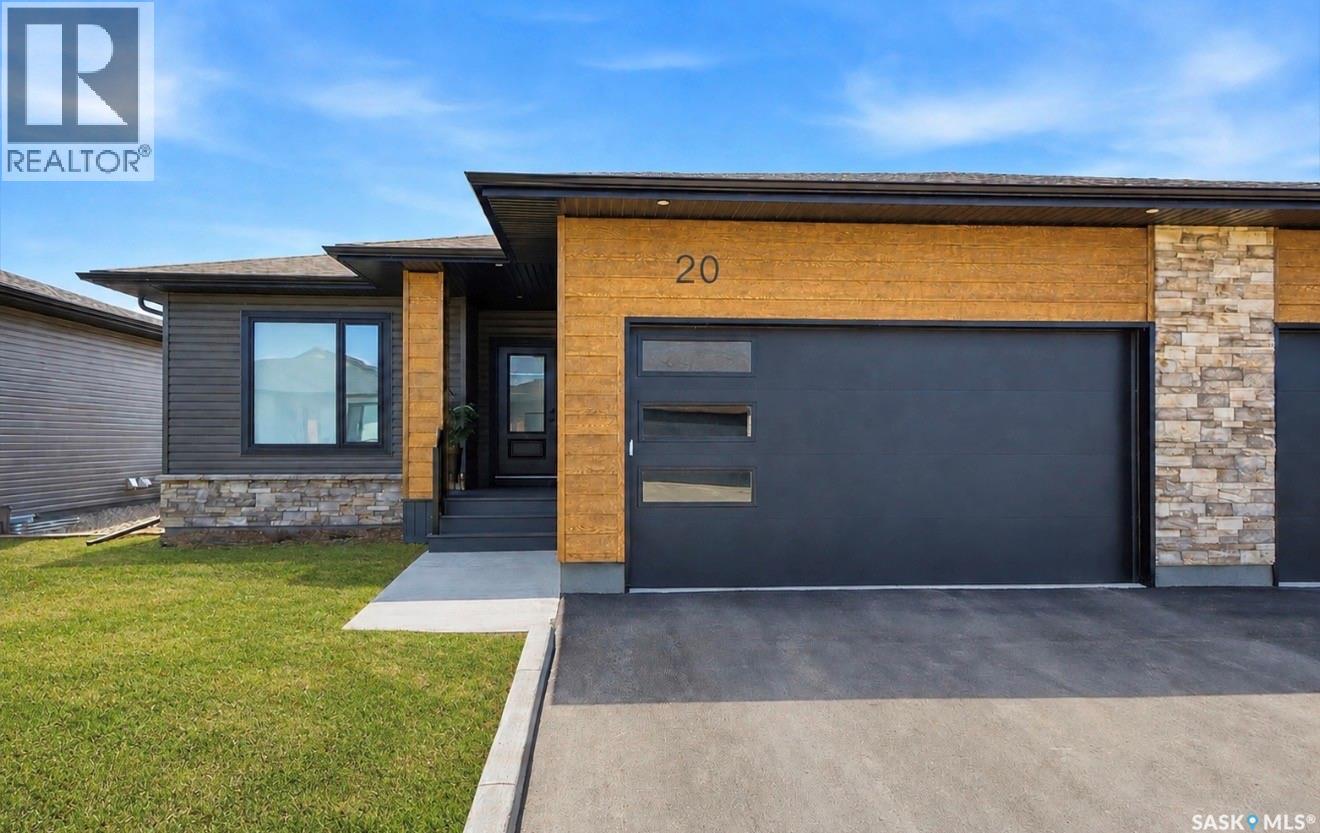
Welcome to Unit #20-515 Delainey located in the sought-after community of Brighton. This “better than new’, south GREEN SPACE BACKING bungalow style condominium offers over 2600 sq’ of living space with 1286 sq ft on the main floor PLUS a beautifully developed lower level and thoughtful upgrades throughout. The customized floorplan offers an excellent layout with open living spaces and quality finishes. The kitchen is a standout, featuring full height 9’ cabinetry with cabinet lighting, quartz countertops, tile backsplash, a large central island, stainless appliances incl a gas range, and a well-designed layout that connects seamlessly to the dining and living areas. The main floor also features a spacious primary suite with ensuite, a 2nd bedroom and full bath, plus a separate laundry room w/ built-in shelving. Additional upgrades throughout including upgraded trim work, tile work and upgraded lighting and plumbing fixtures. The fully developed lower level adds impressive additional living space with two large bedrooms (with bright windows), a full 3-piece bathroom, and a beautiful recreation room featuring a linear feature fireplace and a wet bar with mini fridge — a fantastic space for relaxing or entertaining. Additional upgrades include custom window coverings, Energyide,u/g sprinklers, central air, triple pane, and a high efficiency furnace. The 24’ deep heated garage is insulated and drywalled. Outdoor living is a highlight with a sunny south facing composite deck (10’ x 19’) complete with glass railing, gas BBQ outlet, backing directly onto green space and walking paths. Located beside Bear Paw Park and just minutes to McOrmond Drive, this home offers excellent access to Brighton amenities while enjoying a quiet and beautiful setting, while enjoying carefree services of lawn care and snow removal. An exceptional opportunity for those looking for a stylish, low maintenance home in one of Saskatoon’s most desirable neighbourhoods. (id:62517)
Saskatoon, Saskatchewan
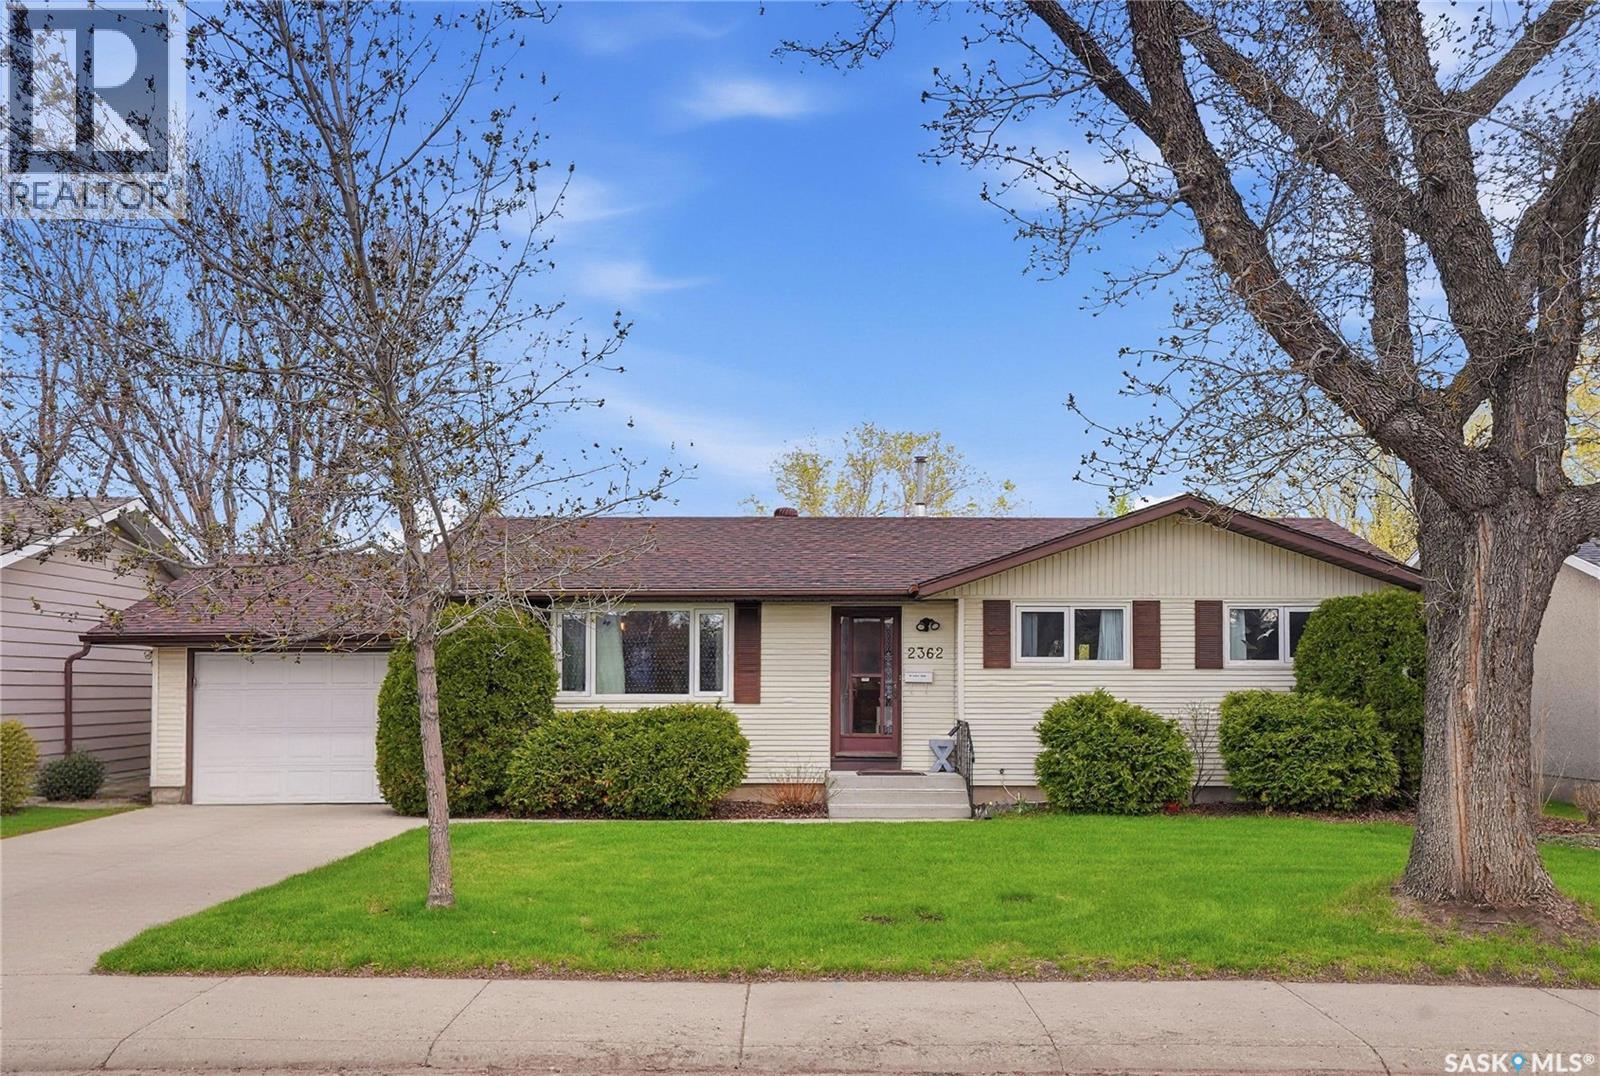
Some properties give you a little more room to breathe, and 2362 Easthill does exactly that. Set on a massive 63-foot wide lot in Saskatoon’s Eastview neighbourhood, this home offers space, flexibility, and a location that just makes sense. With 4 bedrooms and 3 bathrooms, the home has a comfortable layout with generous living areas, great natural light, and plenty of room for family life to unfold. The lower level adds even more versatility with a non-conforming suite, offering options for extended family, guests, or future use depending on a buyer’s needs. Suite furnishings are also included, adding another practical bonus for the next owner. An updated sewer line from the house to the street adds valuable peace of mind to this well-maintained property. But the lot is the real showstopper. Whether you’re dreaming of a big backyard, garden space, summer evenings outside, or simply not feeling boxed in, this property delivers in a way that is becoming harder to find. Gardeners will especially appreciate the 300-gallon rainwater tank, making it easy to put that generous outdoor space to good use. Eastview is loved for its convenience, with schools, parks, Market Mall, Stonebridge amenities, and public transit nearby. A home with this much space, in this kind of location, is worth a closer look. As per Seller’s instructions, all offers to be presented May 26th, 2026 at 4:00 PM As per the Seller’s direction, all offers will be presented on 05/26/2026 4:00PM. (id:62517)