
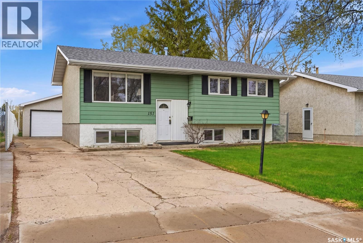
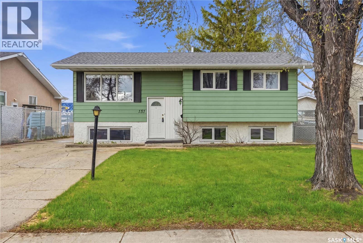
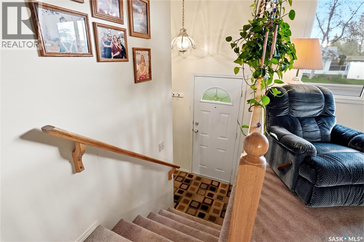
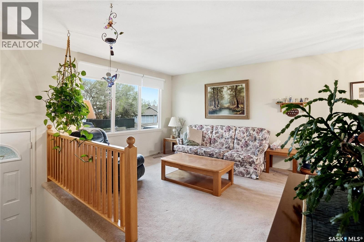
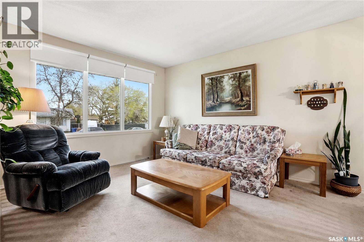
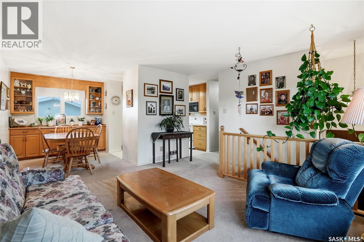
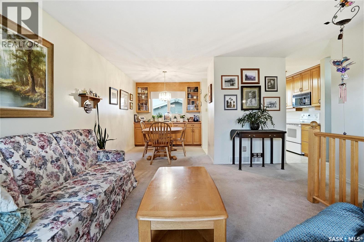
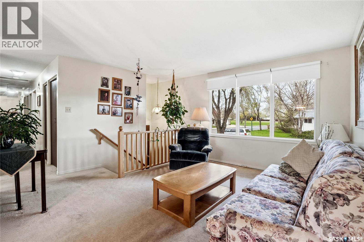
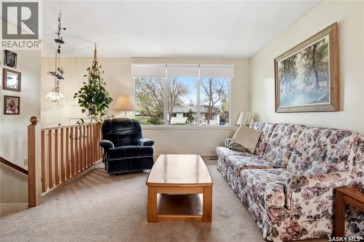
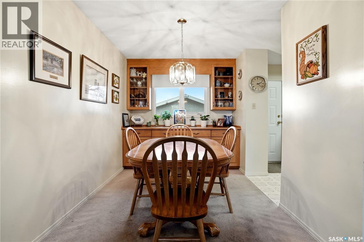
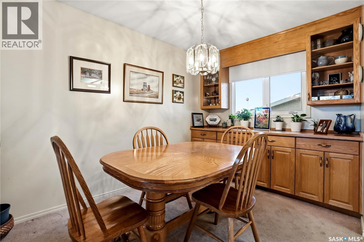
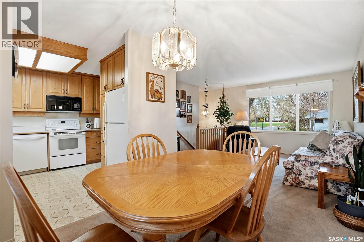
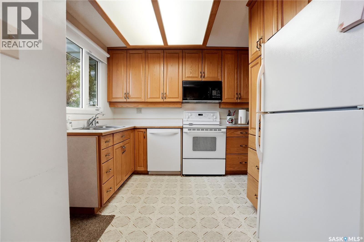
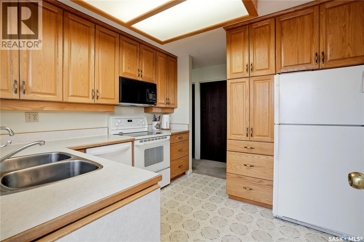
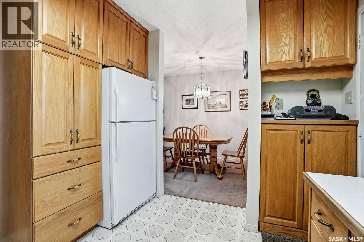
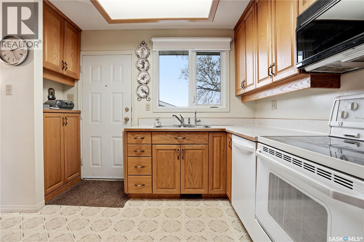
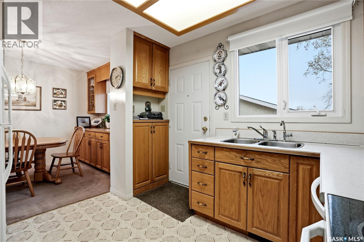
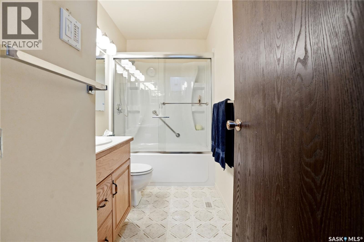
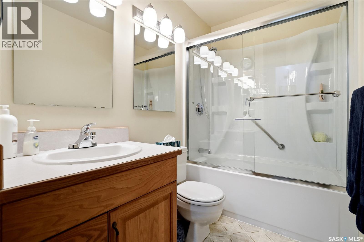
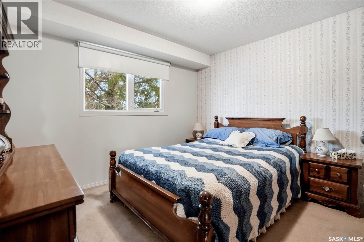
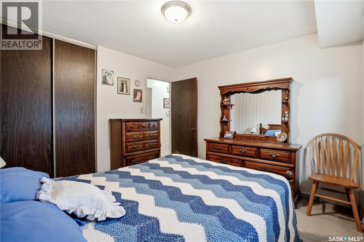
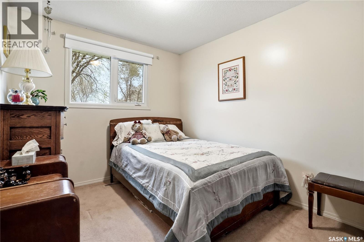
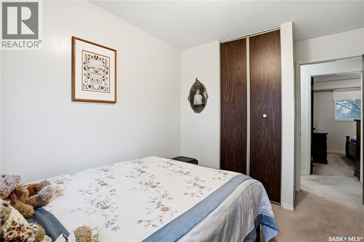
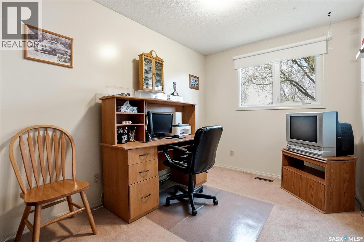
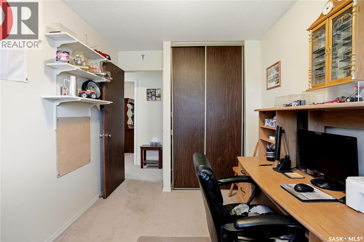
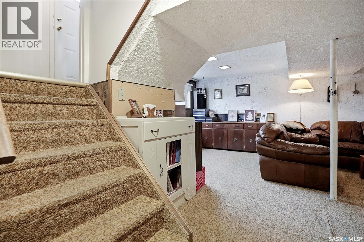
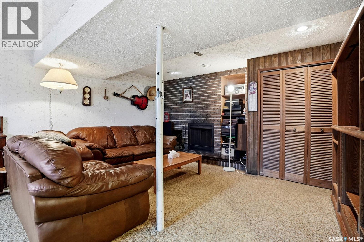
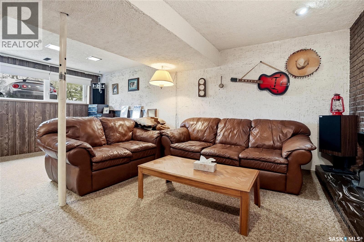
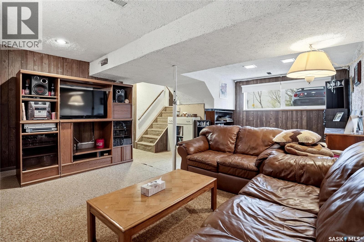
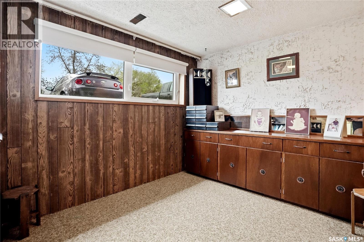
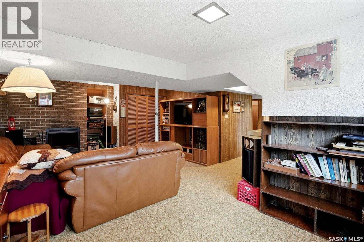
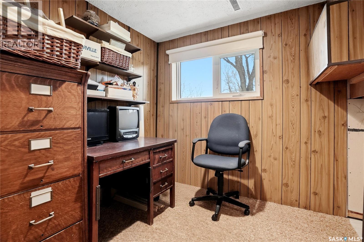
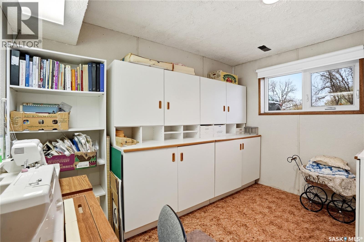
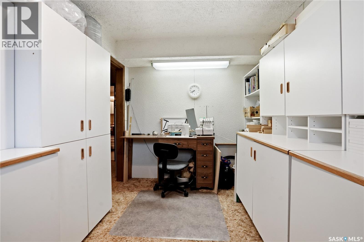
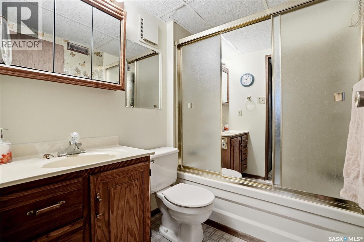
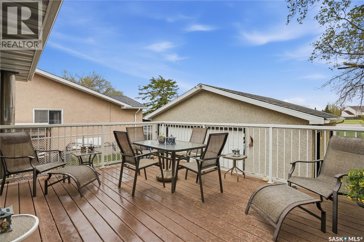
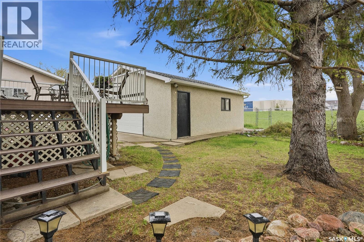
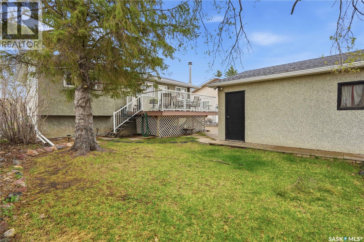
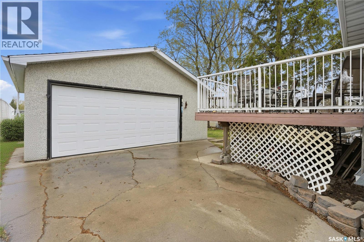

Welcome to this great family bi-level in the heart of Sherwood Estates, a quiet north-end neighborhood known for its fantastic neighbors and family-friendly atmosphere. The main floor is filled with natural light and features updated double-pane PVC windows with modern blinds throughout. The well-designed kitchen offers an abundance of oak cabinetry in excellent condition, including convenient pull-outs and a thoughtfully added counter extension near the back door for extra prep and workspace. The spacious dining area includes a matching built-in buffet, providing both charm and additional storage, while the bright living room offers plenty of space for the whole family to relax and gather. The main level is completed with 3 good-sized bedrooms and a 4-piece bathroom featuring a relaxing soaker tub. Downstairs you’ll find a large rec room perfect for entertaining or family movie nights, along with 2 additional bedrooms, another 4-piece bathroom, and an impressive amount of storage space. Outside, enjoy the large partially fenced yard with garden area and a spacious composite deck, ideal for summer evenings and outdoor entertaining. The double detached garage and abundance of extra parking add even more value and functionality. This is a fantastic opportunity for first-time buyers or growing families looking for a well-maintained home in a great neighborhood. As per the Seller’s direction, all offers will be presented on 05/26/2026 5:00PM. (id:62517)
| MLS® Number | SK036777 |
| Property Type | Single Family |
| Neigbourhood | Sherwood Estates |
| Features | Treed, Rectangular |
| Structure | Deck |
| Bathroom Total | 2 |
| Bedrooms Total | 5 |
| Appliances | Washer, Refrigerator, Dishwasher, Dryer, Microwave, Window Coverings, Garage Door Opener Remote(s), Stove |
| Architectural Style | Bi-level |
| Basement Development | Finished |
| Basement Type | Full (finished) |
| Constructed Date | 1977 |
| Construction Style Attachment | Detached |
| Cooling Type | Central Air Conditioning |
| Fireplace Fuel | Wood |
| Fireplace Present | Yes |
| Fireplace Type | Conventional |
| Heating Fuel | Natural Gas |
| Heating Type | Forced Air |
| Size Interior | 918 Sqft |
| Type | House |
| Detached Garage | |
| Parking Space(s) | 8 |
| Acreage | No |
| Fence Type | Partially Fenced |
| Landscape Features | Lawn, Garden Area |
| Size Irregular | 5487.00 |
| Size Total | 5487 Sqft |
| Size Total Text | 5487 Sqft |
| Level | Type | Length | Width | Dimensions |
|---|---|---|---|---|
| Basement | Other | 22 ft ,6 in | 14 ft | 22 ft ,6 in x 14 ft |
| Basement | Bedroom | 7 ft ,7 in | 7 ft ,2 in | 7 ft ,7 in x 7 ft ,2 in |
| Basement | Bedroom | 10 ft ,11 in | 8 ft | 10 ft ,11 in x 8 ft |
| Basement | 4pc Bathroom | 7 ft ,2 in | 5 ft ,2 in | 7 ft ,2 in x 5 ft ,2 in |
| Basement | Laundry Room | Measurements not available | ||
| Basement | Storage | 10 ft | 7 ft ,10 in | 10 ft x 7 ft ,10 in |
| Main Level | Other | 10 ft ,4 in | 10 ft ,2 in | 10 ft ,4 in x 10 ft ,2 in |
| Main Level | Dining Room | 10 ft ,4 in | 8 ft | 10 ft ,4 in x 8 ft |
| Main Level | Living Room | 12 ft ,6 in | 11 ft ,6 in | 12 ft ,6 in x 11 ft ,6 in |
| Main Level | 4pc Bathroom | 9 ft ,6 in | 4 ft ,10 in | 9 ft ,6 in x 4 ft ,10 in |
| Main Level | Primary Bedroom | 11 ft | 10 ft ,9 in | 11 ft x 10 ft ,9 in |
| Main Level | Bedroom | 12 ft | 9 ft ,9 in | 12 ft x 9 ft ,9 in |
| Main Level | Bedroom | 12 ft | 8 ft | 12 ft x 8 ft |
https://www.realtor.ca/real-estate/29789514/151-markwell-drive-regina-sherwood-estates
Contact us for more information

Sharon Clark
Salesperson
(306) 352-2091
boyesgrouprealty.com/
No Favourites Found

The trademarks REALTOR®, REALTORS®, and the REALTOR® logo are controlled by The Canadian Real Estate Association (CREA) and identify real estate professionals who are members of CREA. The trademarks MLS®, Multiple Listing Service® and the associated logos are owned by The Canadian Real Estate Association (CREA) and identify the quality of services provided by real estate professionals who are members of CREA. The trademark DDF® is owned by The Canadian Real Estate Association (CREA) and identifies CREA's Data Distribution Facility (DDF®)