
Saskatoon, Saskatchewan
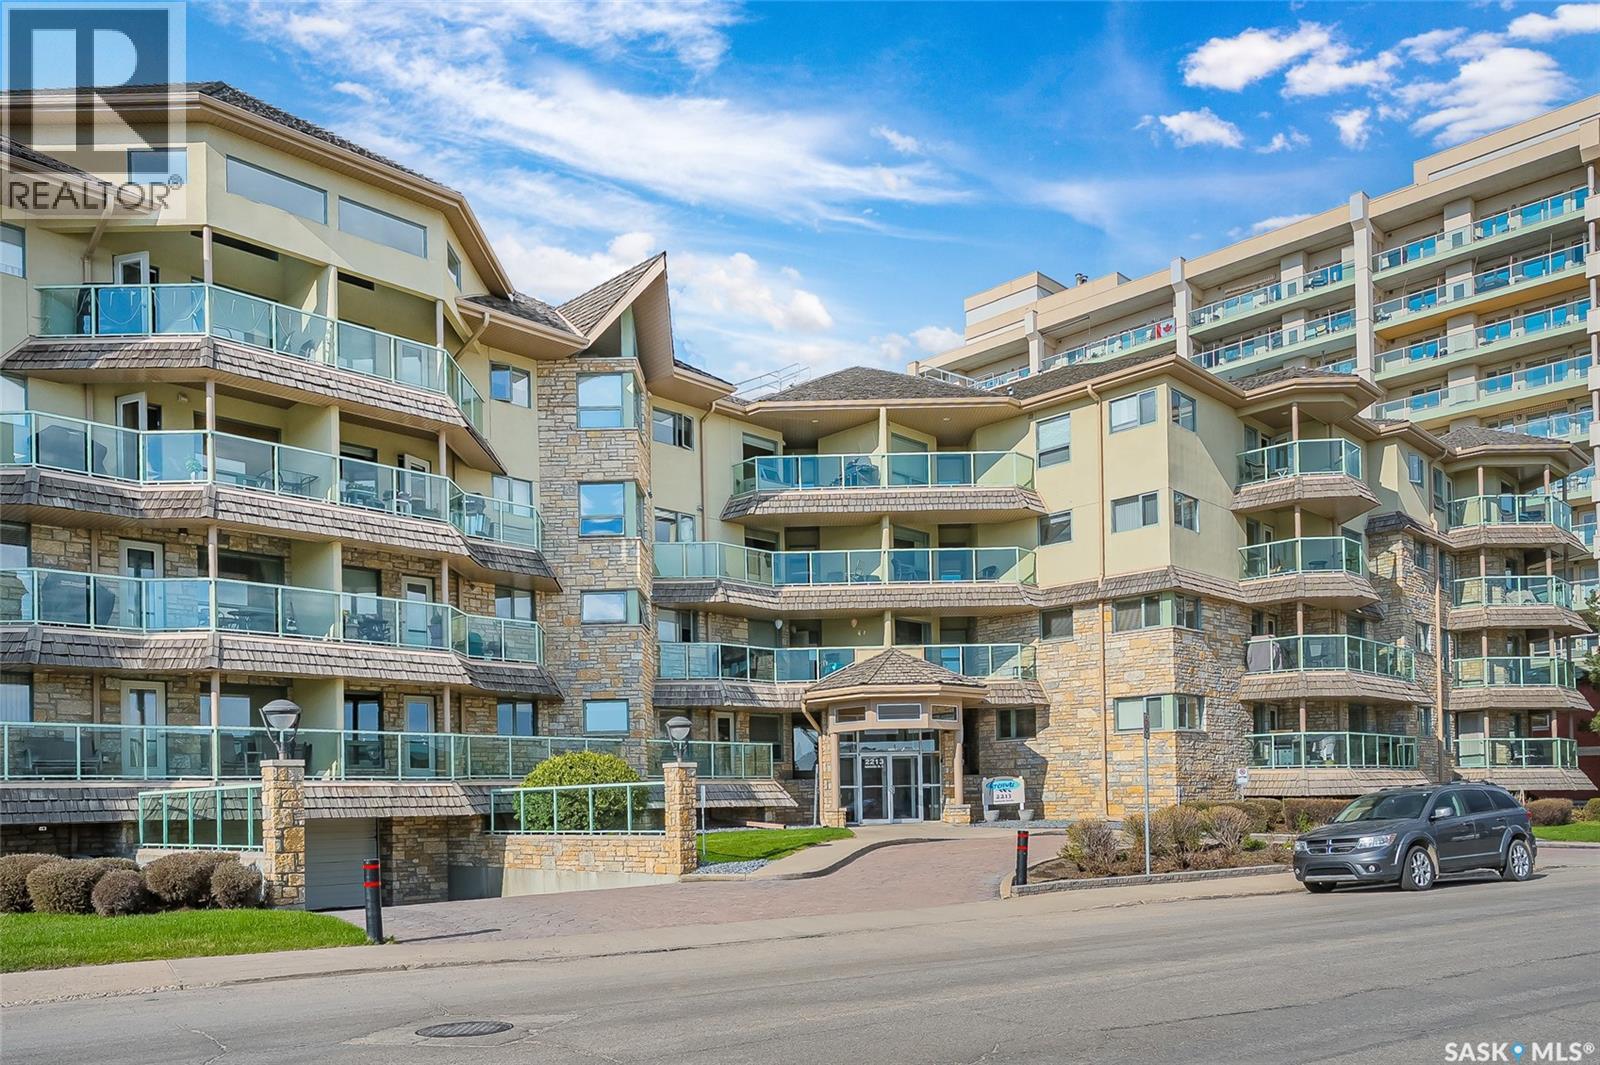
Enjoy an easy lifestyle in the highly sought-after Fremai complex. Ideally located, this condo offers a short walk to parks, walking trails, tennis courts, and convenient shopping just across the street for groceries and everyday essentials at Market mall center. This bright, south-facing unit is filled with natural light and features 2 bedrooms and 2 bathrooms, along with a dedicated dining area. The well-appointed kitchen includes all appliances and boasts a spacious island with breakfast bar potential—perfect for casual dining or entertaining. You’ll appreciate the in-suite laundry room with ample storage space and room for a freezer. The primary bedroom is a comfortable space, complete with a walk-in closet, an additional closet, and a private 3-piece ensuite. Step outside through the garden door to your covered balcony, featuring a gas barbecue hook-up and an overhang that provides shade and protection from the elements. Additional features include central air conditioning, elevator access, and a convenient underground parking stall located close to the elevator on the first tier, along with an extra storage unit. Residents also enjoy access to an amenity room with an exercise area, shuffleboard, and pool table, plus an attractive lobby. This is a beautifully maintained, quiet complex—perfect for comfortable, low-maintenance living! (id:62517)
Regina, Saskatchewan
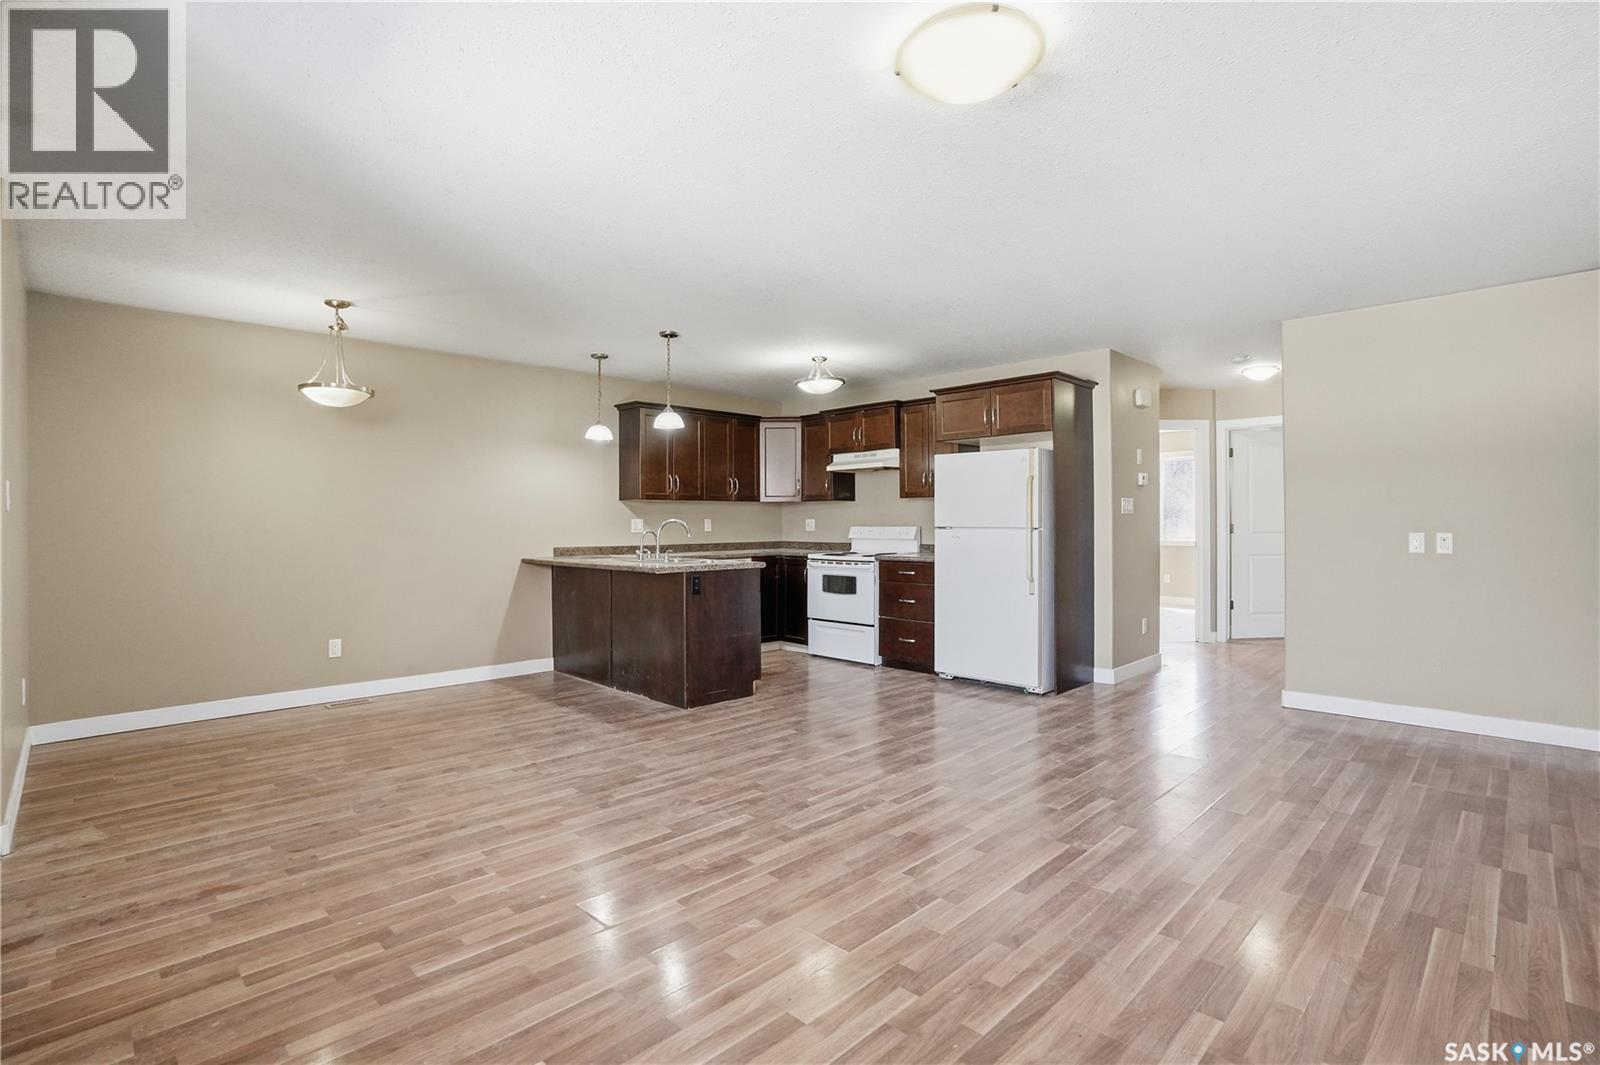
Welcome to 1152 Cameron — a versatile home designed to offer comfort, convenience, and income potential! Built in 2012, this thoughtfully designed infill property features two self-contained suites, each offering 2 bedrooms, 1 bathroom, a private entrance, and in-suite laundry. The functional layouts create comfortable living spaces for both levels, while the separate entrances provide privacy and flexibility for a variety of living arrangements. Two of the bedrooms — one on each level — feature walk-in closets, providing practical storage and added everyday convenience. With separate utility meters for each suite, this property allows for true independence between living spaces — an attractive feature for homeowners, tenants, and investors alike. Outside, the property offers generous off-street parking and space to build a future garage, creating additional value and opportunity down the road. Whether you're purchasing an investment property, accommodating extended family, or seeking a home with built-in income potential, 1152 Cameron is an excellent opportunity for buyers seeking both flexibility and financial advantage. For more information or to book a private showing, contact your REALTOR® today! (id:62517)
Saskatoon, Saskatchewan
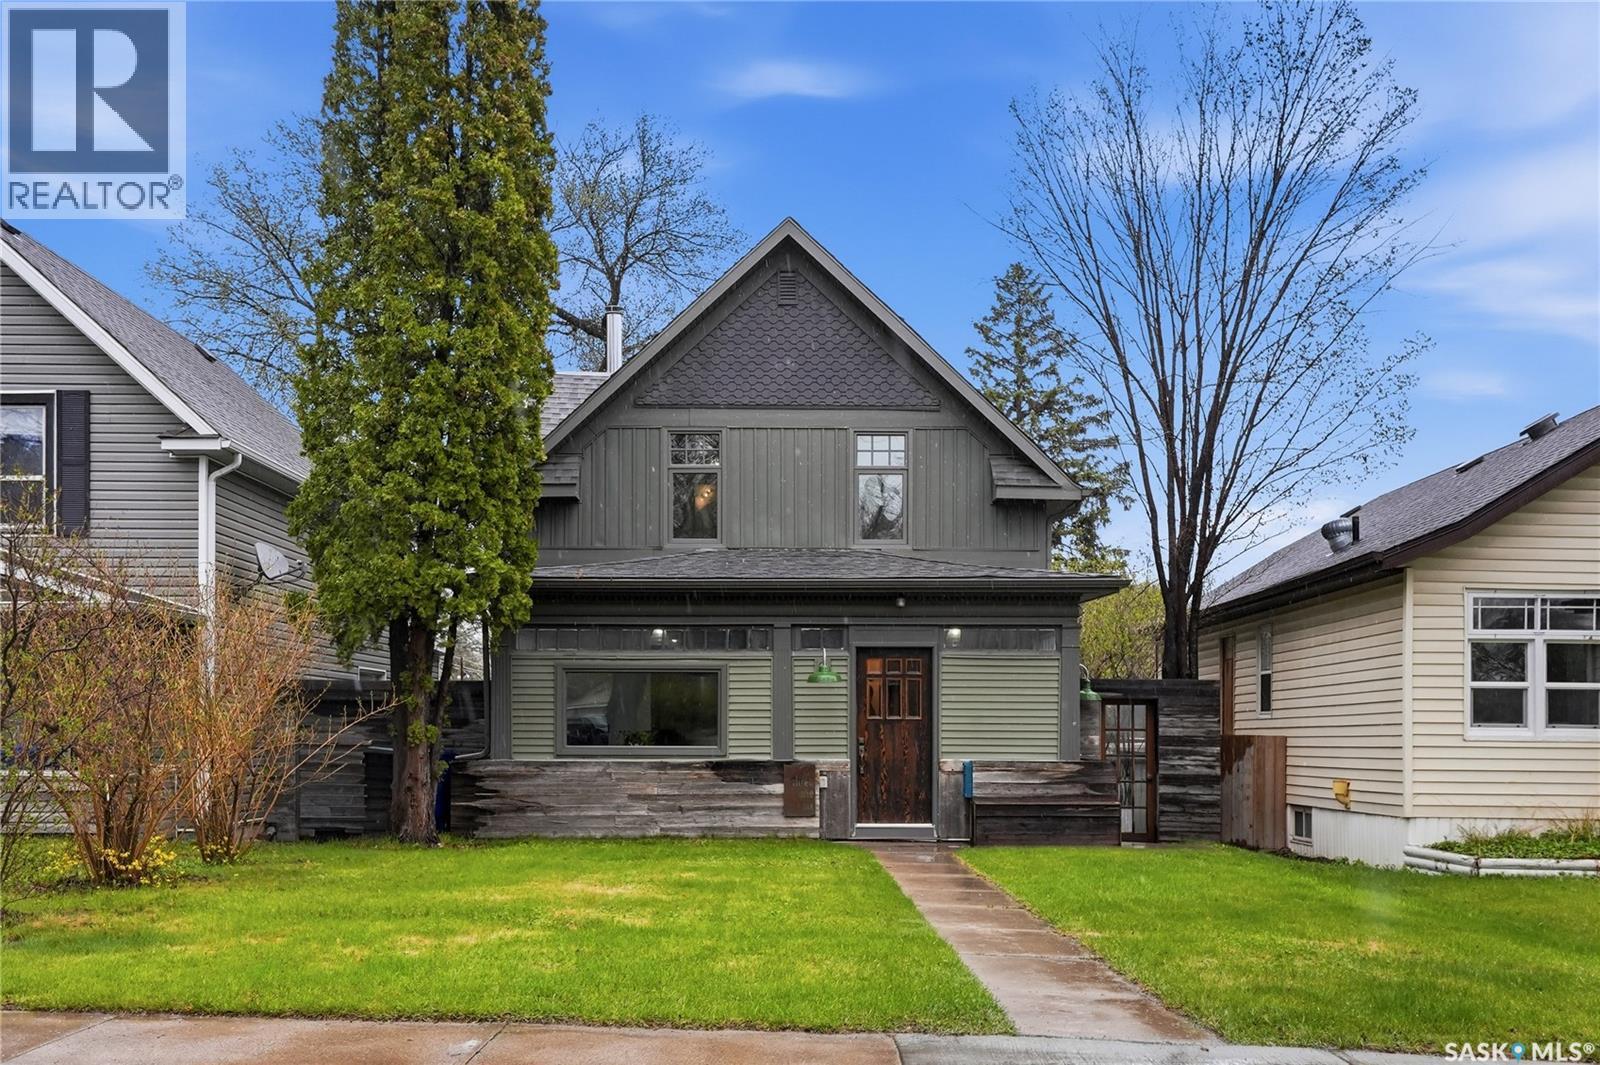
Welcome to 316 Avenue E North — a beautifully updated character home in Saskatoon’s historic Caswell Hill neighbourhood. Bursting with timeless charm while offering the comfort of modern updates, this home truly delivers the best of both worlds. Since 2015, this home has undergone extensive renovations including updated electrical, plumbing, ducting, spray foam insulation, windows throughout, siding and shingles on house and garage, soffit/fascia/eaves, garage doors and numerous cosmetic updates— giving peace of mind while preserving the warmth and personality that make character homes so special. Inside, you’ll find 3 bedrooms and 3 bathrooms, including a spacious primary retreat complete with a walk-in closet and private ensuite. The cozy wood-burning fireplace adds the perfect touch of character, while all appliances are included for a seamless move-in experience. One of the standout features is the incredible heated porch, offering tons of additional 3 season living space complete with heated floors — the perfect spot to relax, entertain, or enjoy your morning coffee nearly year-round. Downstairs, the updated 1-bedroom non conforming basement suite with shared laundry offers excellent revenue potential, guest accommodations, or flexibility for multi-generational living. And don’t miss the dbl garage — featuring an adorable built-in bar space perfect for entertaining or unwinding after a long day. This is everything you love about a character home — charm, warmth, and history — with the modern conveniences today’s buyers want. Watch the video tour to experience everything this home has to offer, then call your favourite Saskatoon Realtor® to book your private viewing today! (id:62517)
Saskatoon, Saskatchewan
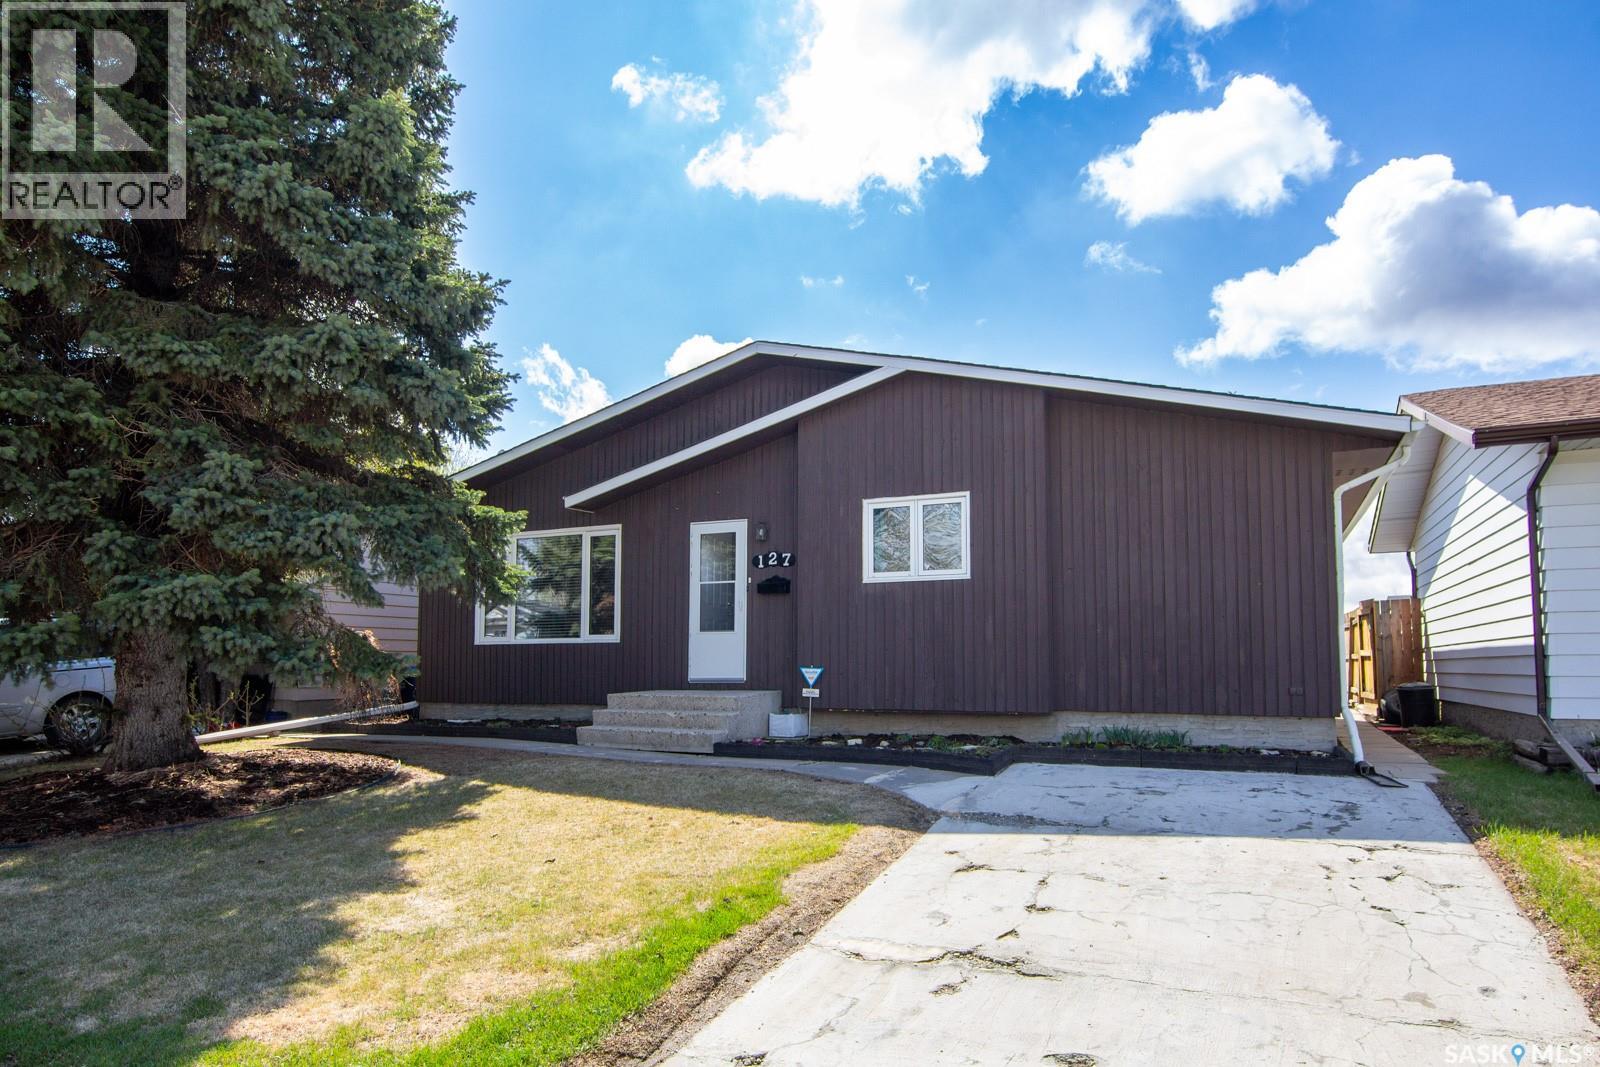
Look at this meticulous bungalow in Pacific Heights! Over 1000 sq ft on the main level with 3 bedrooms and 2 bathrooms, updated flooring in the kitchen and bathrooms, well maintained hardwood flooring throughout the rest of the main floor. The basement has 1 bedroom and a 4 piece bathroom. Lots of open space for an entertainment room. The back alley is paved and the backyard is awesome as the owner takes pride in a well cared for green space! As per the Seller’s direction, all offers will be presented on 05/25/2026 9:00AM. (id:62517)
Big River Rm No. 555, Saskatchewan
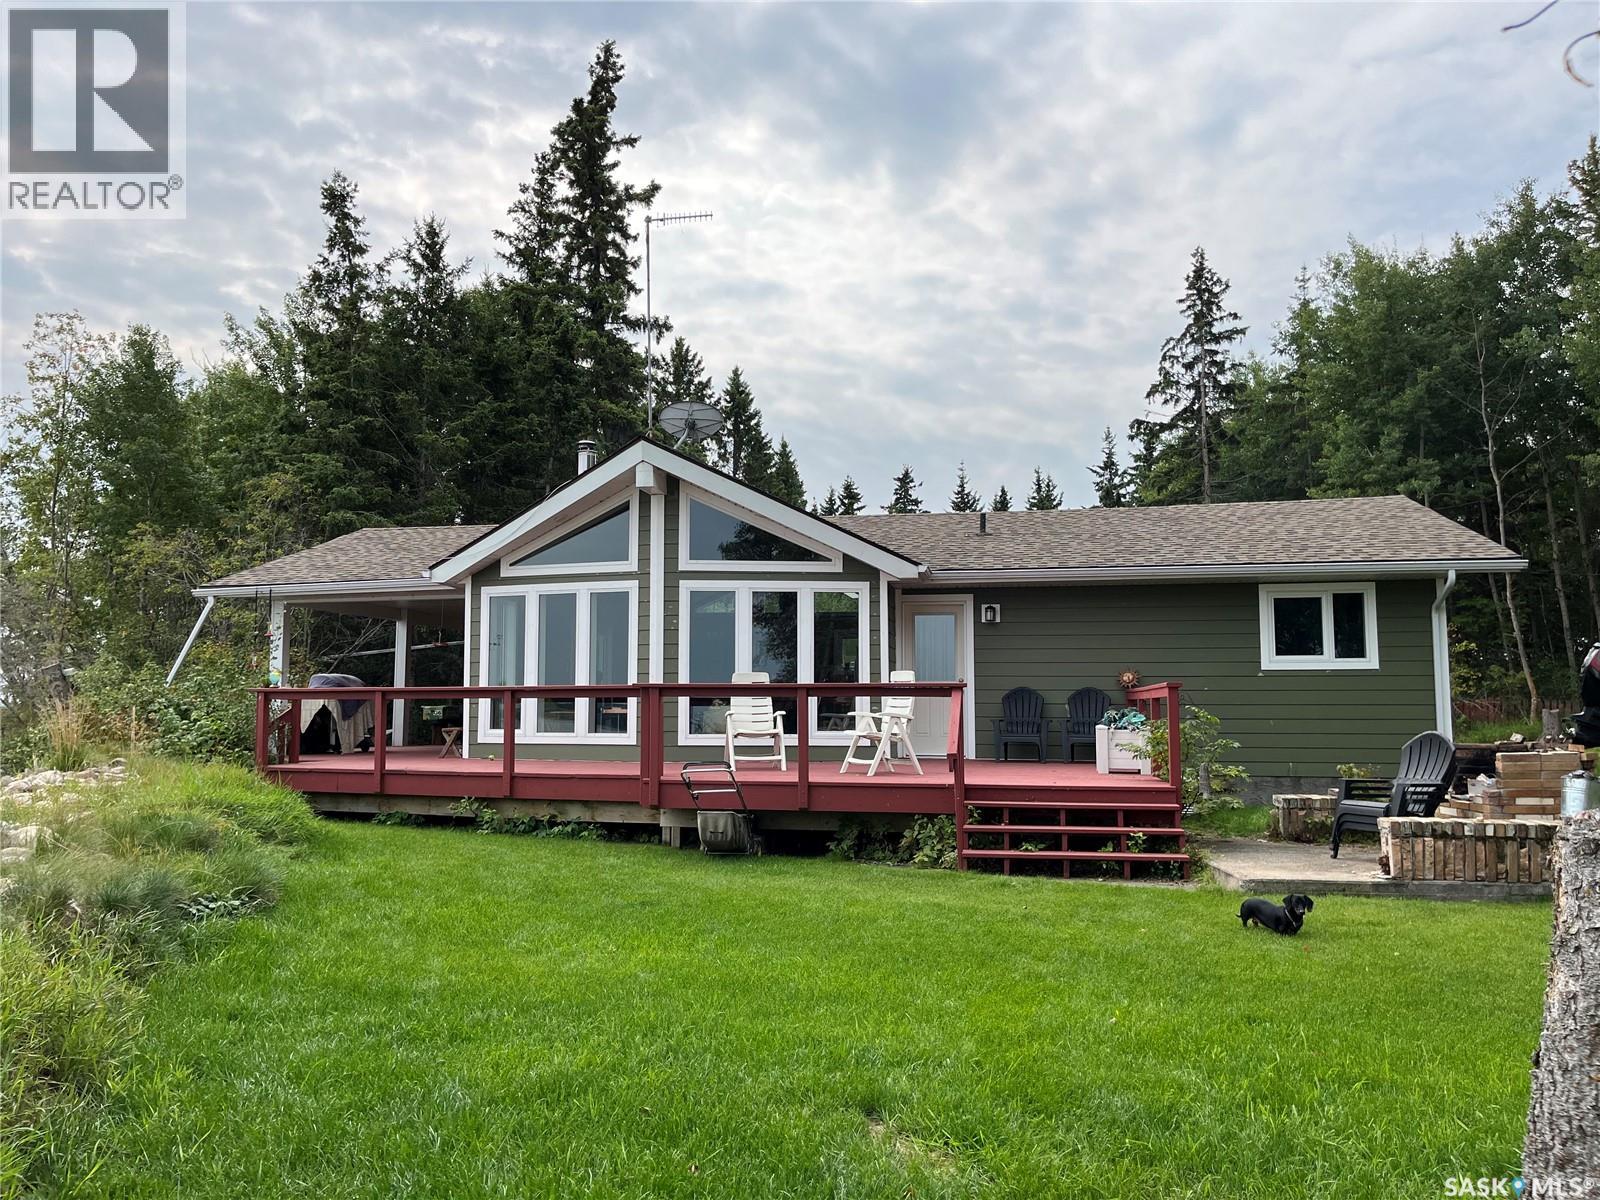
Lakefront cottage on Delaronde Lake, 3 bedroom, 1 bath, open concept Kitchen, Dinning and Living room, with vaulted ceiling, is located in Crones sub division. Enjoy your morning coffee on the front or side deck. Cottage has had some renovations, new siding, windows, exterior doors, 3 piece bathroom, flooring and crown moulding. Water is directional drilled into the lake, with filtration system. Large .31 acres lot allows for lots of parking or room to build a garage. 2 storage sheds and fire pit area. (id:62517)
Regina, Saskatchewan
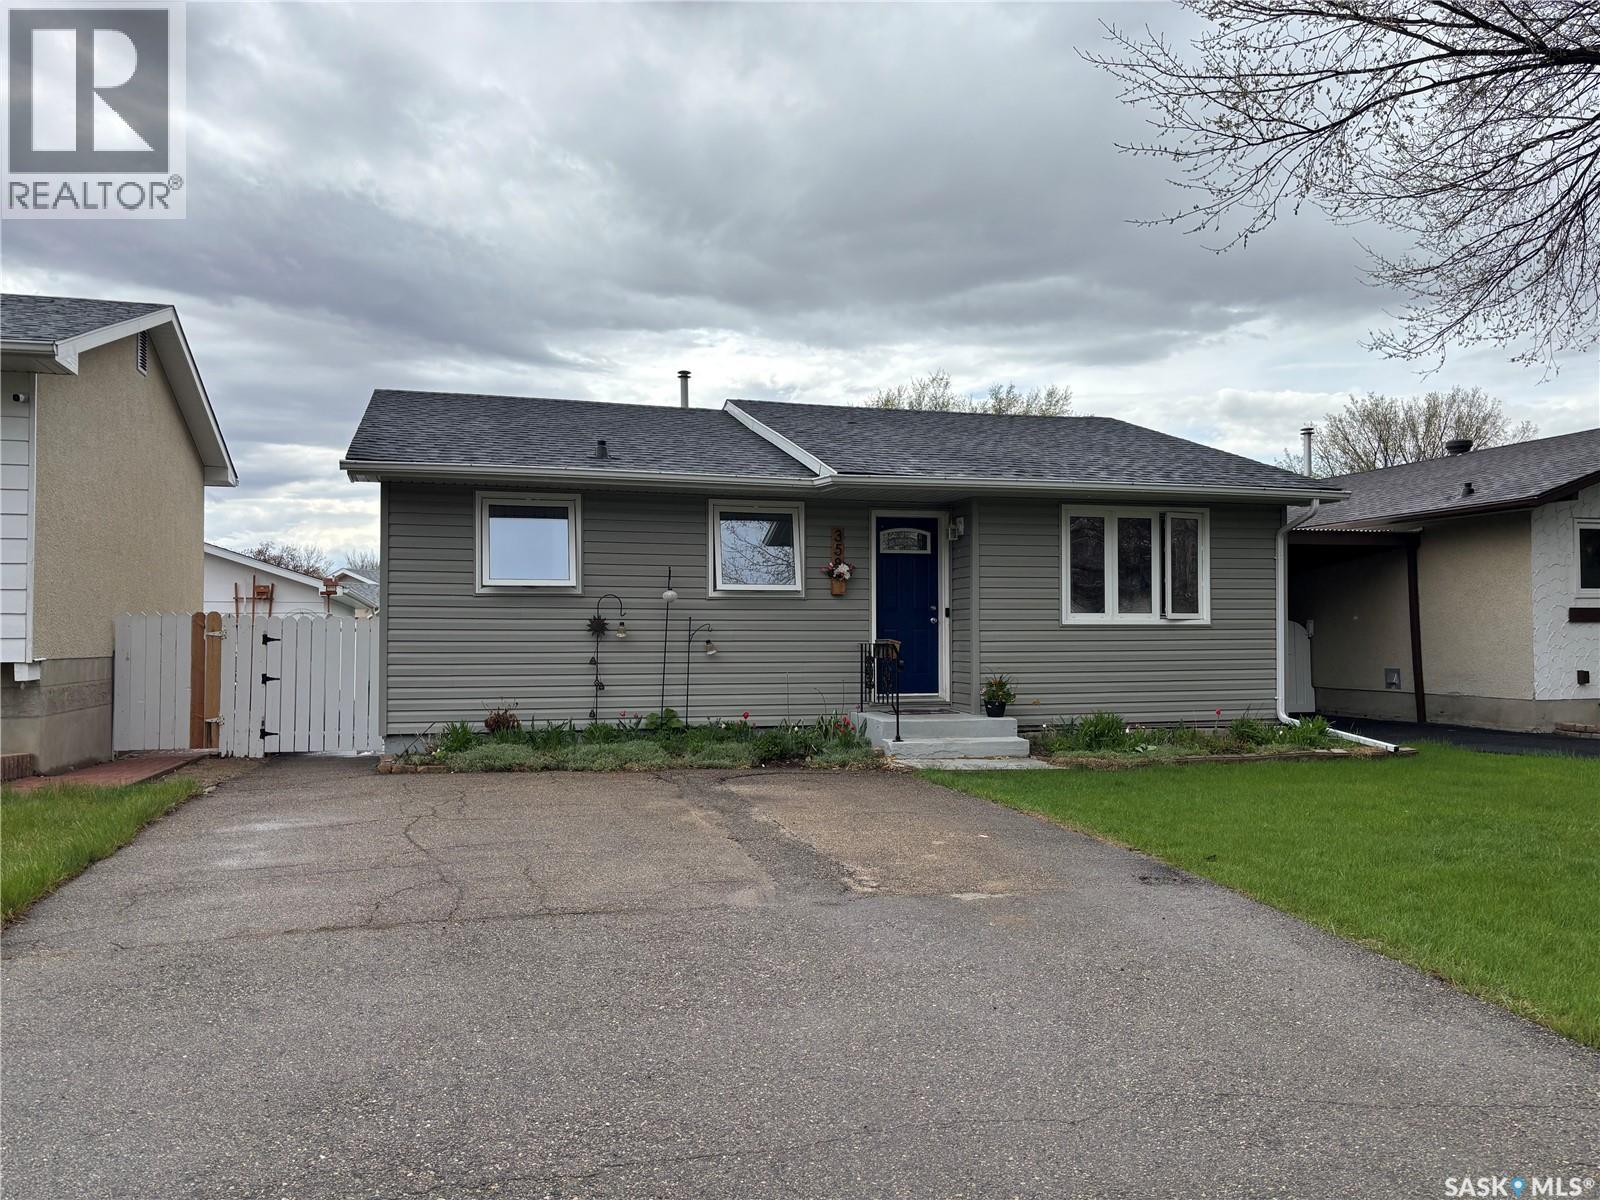
Welcome to 358 Bruce Street, this charming 857 sq. ft. bungalow offering a functional layout and plenty of space both inside and out. The main floor features 3 comfortable bedrooms, a bright 3-piece bathroom, and a welcoming living area filled with natural light. Downstairs, you’ll find a spacious additional living area perfect for family gatherings, movie nights, or a recreation room, along with a versatile den ideal for a home office, gym, or guest space. Outside, the oversized single detached garage provides ample room for parking, storage, or a workshop setup. With its practical floor plan and great use of space, this home is perfect for first-time buyers, small families, or those looking to downsize without sacrificing functionality As per the Seller’s direction, all offers will be presented on 05/25/2026 6:00PM. (id:62517)
Mckillop Rm No. 220, Saskatchewan
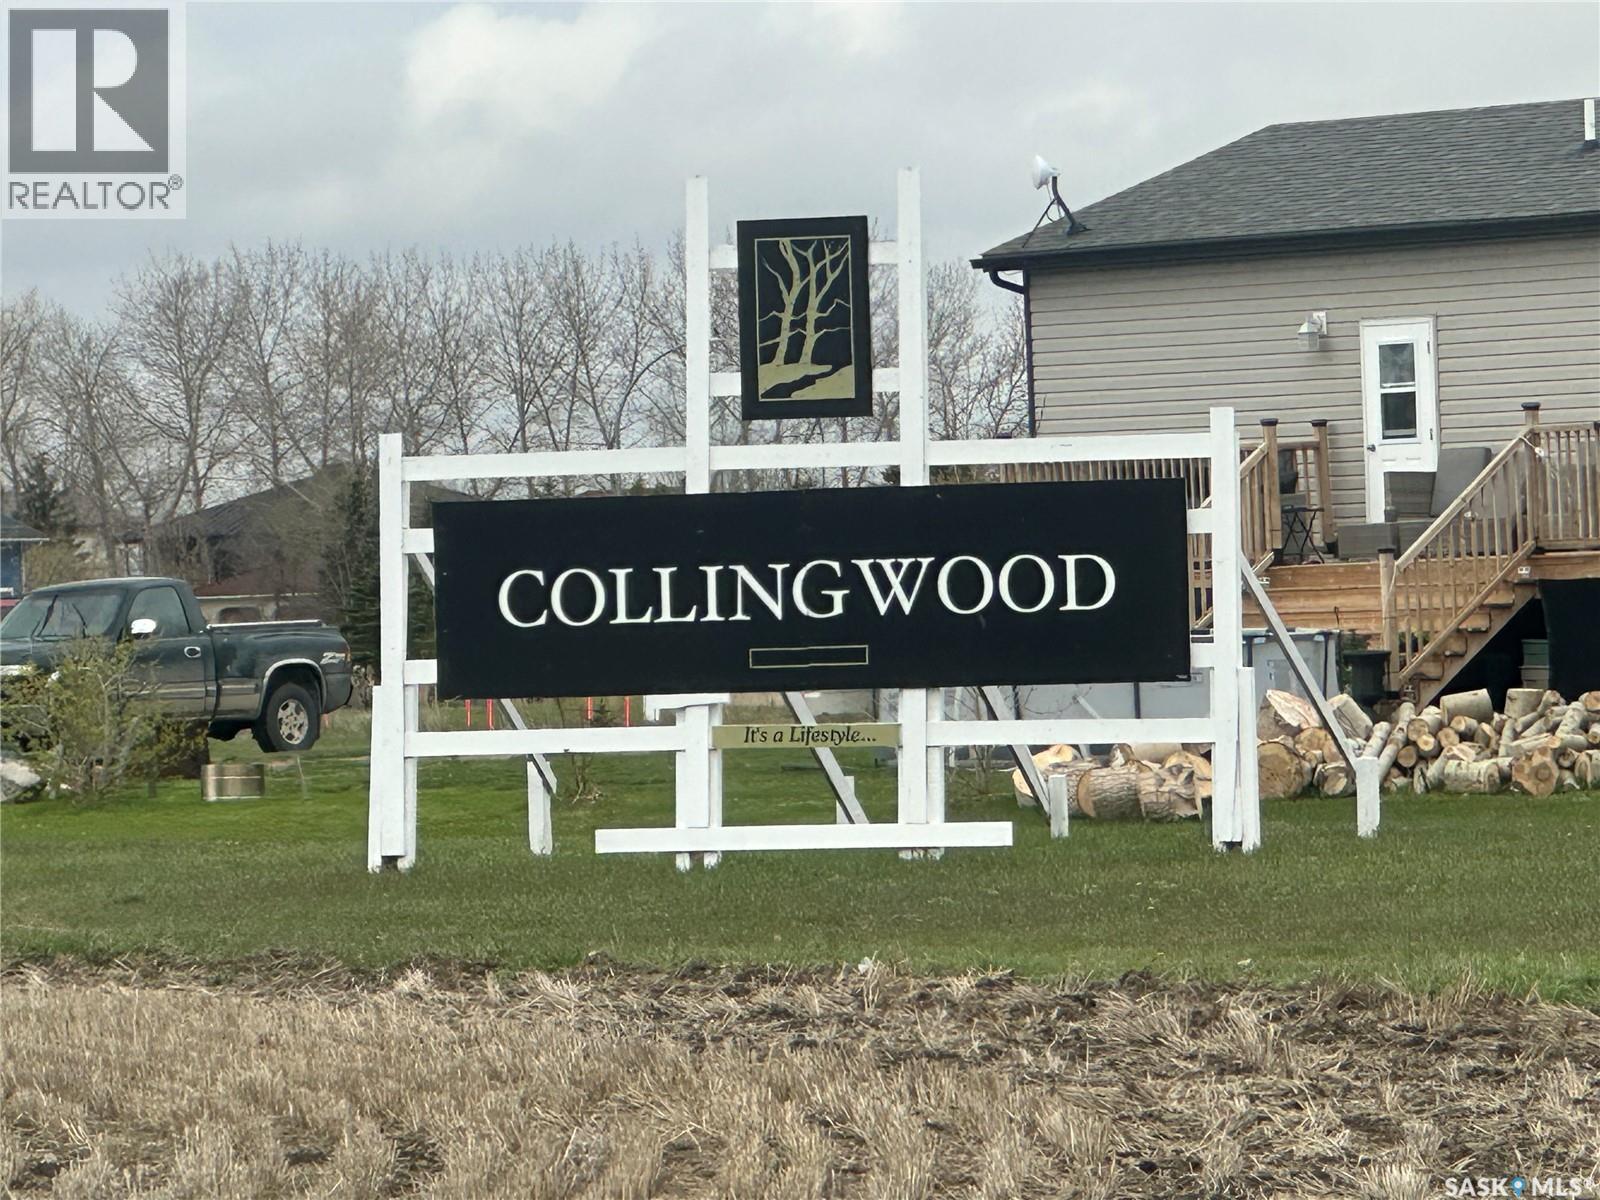
Experience lake life at 207 Collingwood Crescent! This fully fenced and gated 0.37-acre property is perfect for families and pet owners, offering privacy and security with over 100 trees planted along the perimeter. The lot features a 30’ driveway gate plus a separate 4’ man gate for convenient access. Fully serviced and ready for your RV or future dream home, the property includes a 1,500-gallon concrete septic tank plumbed to multiple RV hookup locations, along with a 200-amp electrical pedestal connected to a 12’ x 8’ powered shed complete with shingles, vinyl siding, double steel doors, a 100-amp panel, three 30-amp RV plugs, and additional 120V outlets, all protected from the weather. Built new in 2020, the shed adds excellent storage and functionality. Enjoy being part of this welcoming, family-friendly lake community offering play structures, a pickleball court, basketball court, frisbee golf course, community pavilion for public and private functions, a community boat launch, excellent fishing, community events, and more. This is an excellent opportunity to enjoy lake life now while planning for the future! (id:62517)
Meadow Lake, Saskatchewan
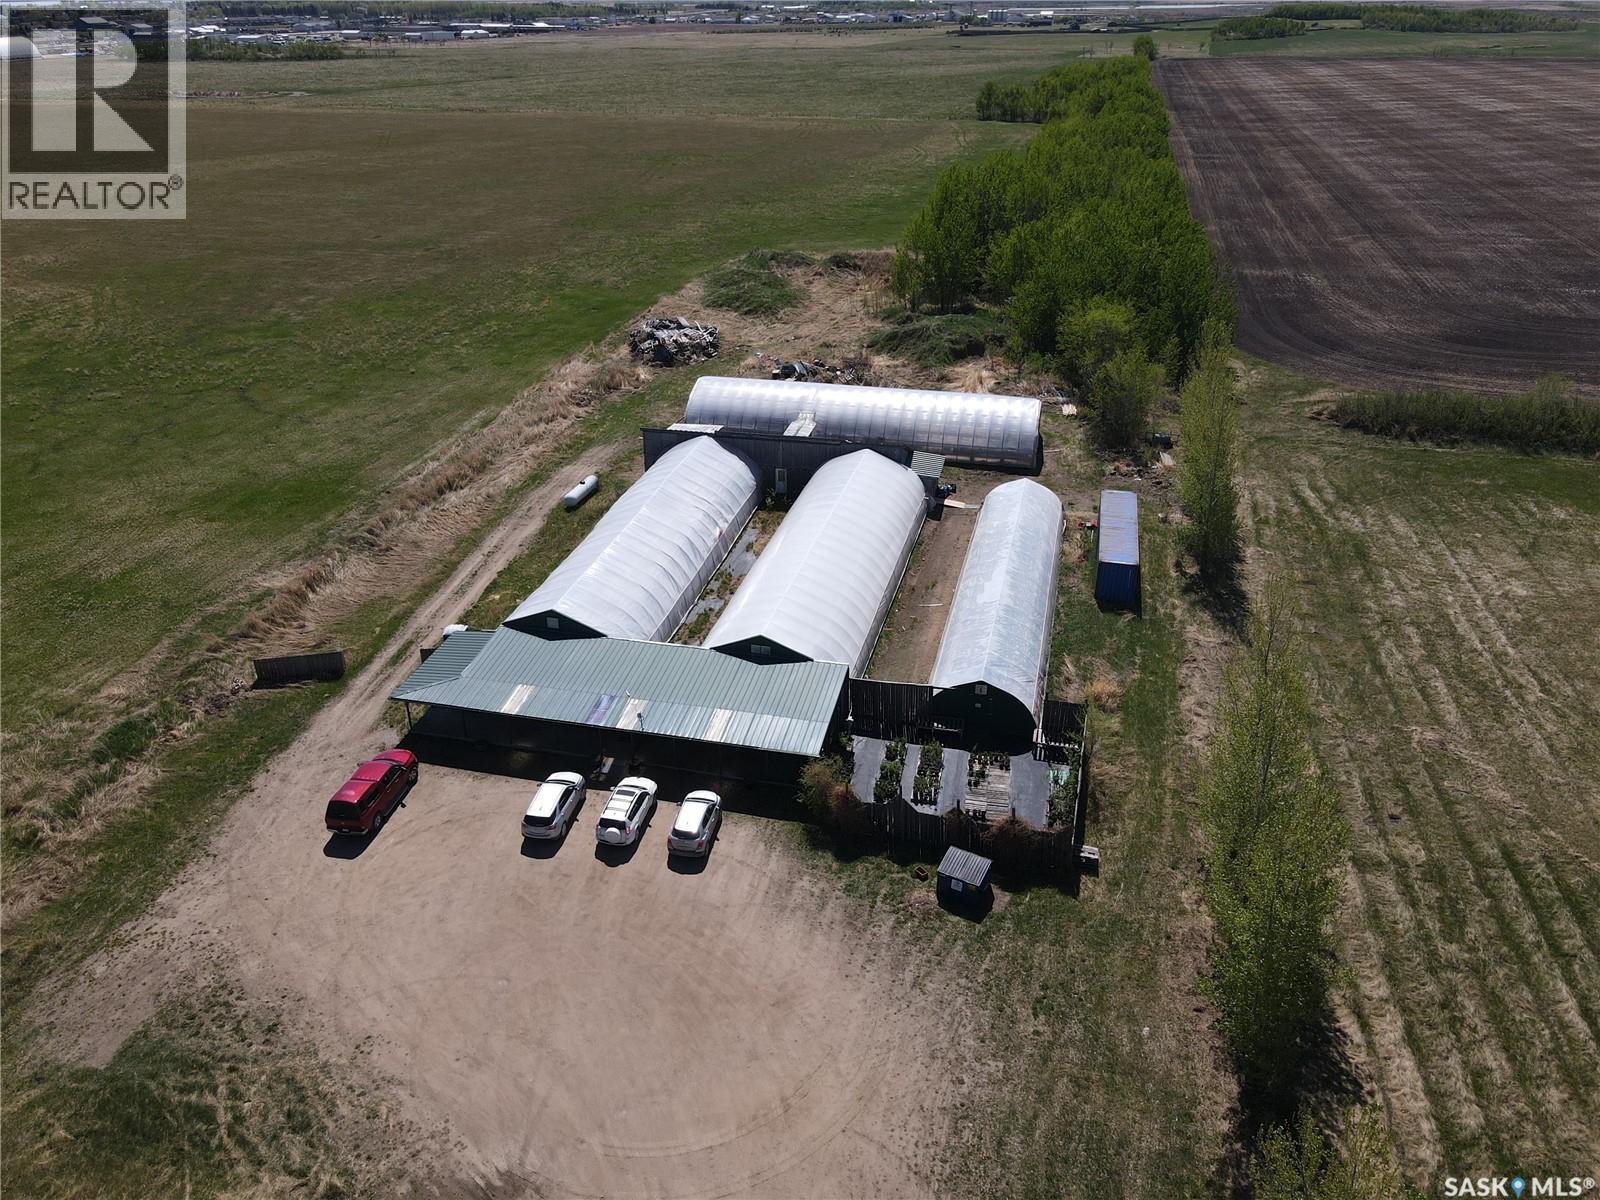
Calling all entrepreneurs and self-motivated people! Want to become your own boss? This established business has it all, including a Sales House, three 30’x100’ freestanding greenhouses with roll up sides, and a 26’x13’ transplant house which are all connected to propane furnaces and power to all. The transplant house features ample storage space, transplant seed starter benches with grow lights/bottom heaters, and a pump room with 500-gallon water tank which is fed by a 35’ dugout on the south end of the lease. You will appreciate the degree of effort and care put into this established endeavor, and there is so much you could do to expand this business, including landscaping, wedding ceremonies, and more! For a full list of information and equipment included, call your preferred realtor! (id:62517)
Katepwa Beach, Saskatchewan
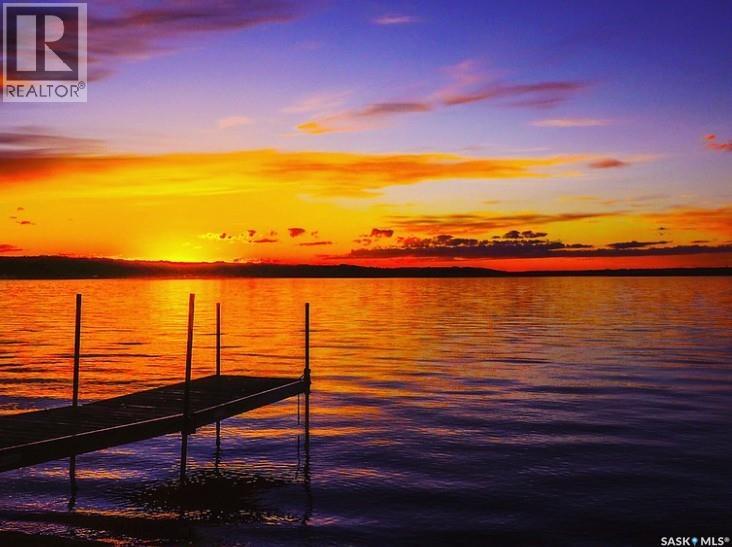
Rare Lakefront Opportunity – Katepwa Lake!!! Welcome to one of the most exclusive and sought-after parcels on Katepwa Lake. Properties like this rarely come available, making it a truly unique opportunity for buyers looking to secure their own piece of Saskatchewan’s premier lake community. Featuring direct lakefront access, this property offers panoramic views, stunning sunsets, and the perfect setting for year-round enjoyment. Whether you dream of building your forever home, designing a summer retreat, or investing in a one-of-a-kind recreational property, this lot delivers unmatched potential. Key Highlights Include: Prime lakefront frontage with unobstructed water views. Spacious lot, ideal for a custom build. Rare offering – limited lakefront availability at Katepwa. Close to Katepwa’s golf course, beach, parks, walking paths & amenities Peaceful, natural setting with mature trees and privacy. Katepwa Lake is known for its boating, fishing, swimming, and four-season recreation, making it a perfect getaway just a short drive from Regina. This is your chance to own a rare piece of waterfront paradise. Don’t miss out – lakefront lots at Katepwa don't come up often. (id:62517)
Wynyard, Saskatchewan
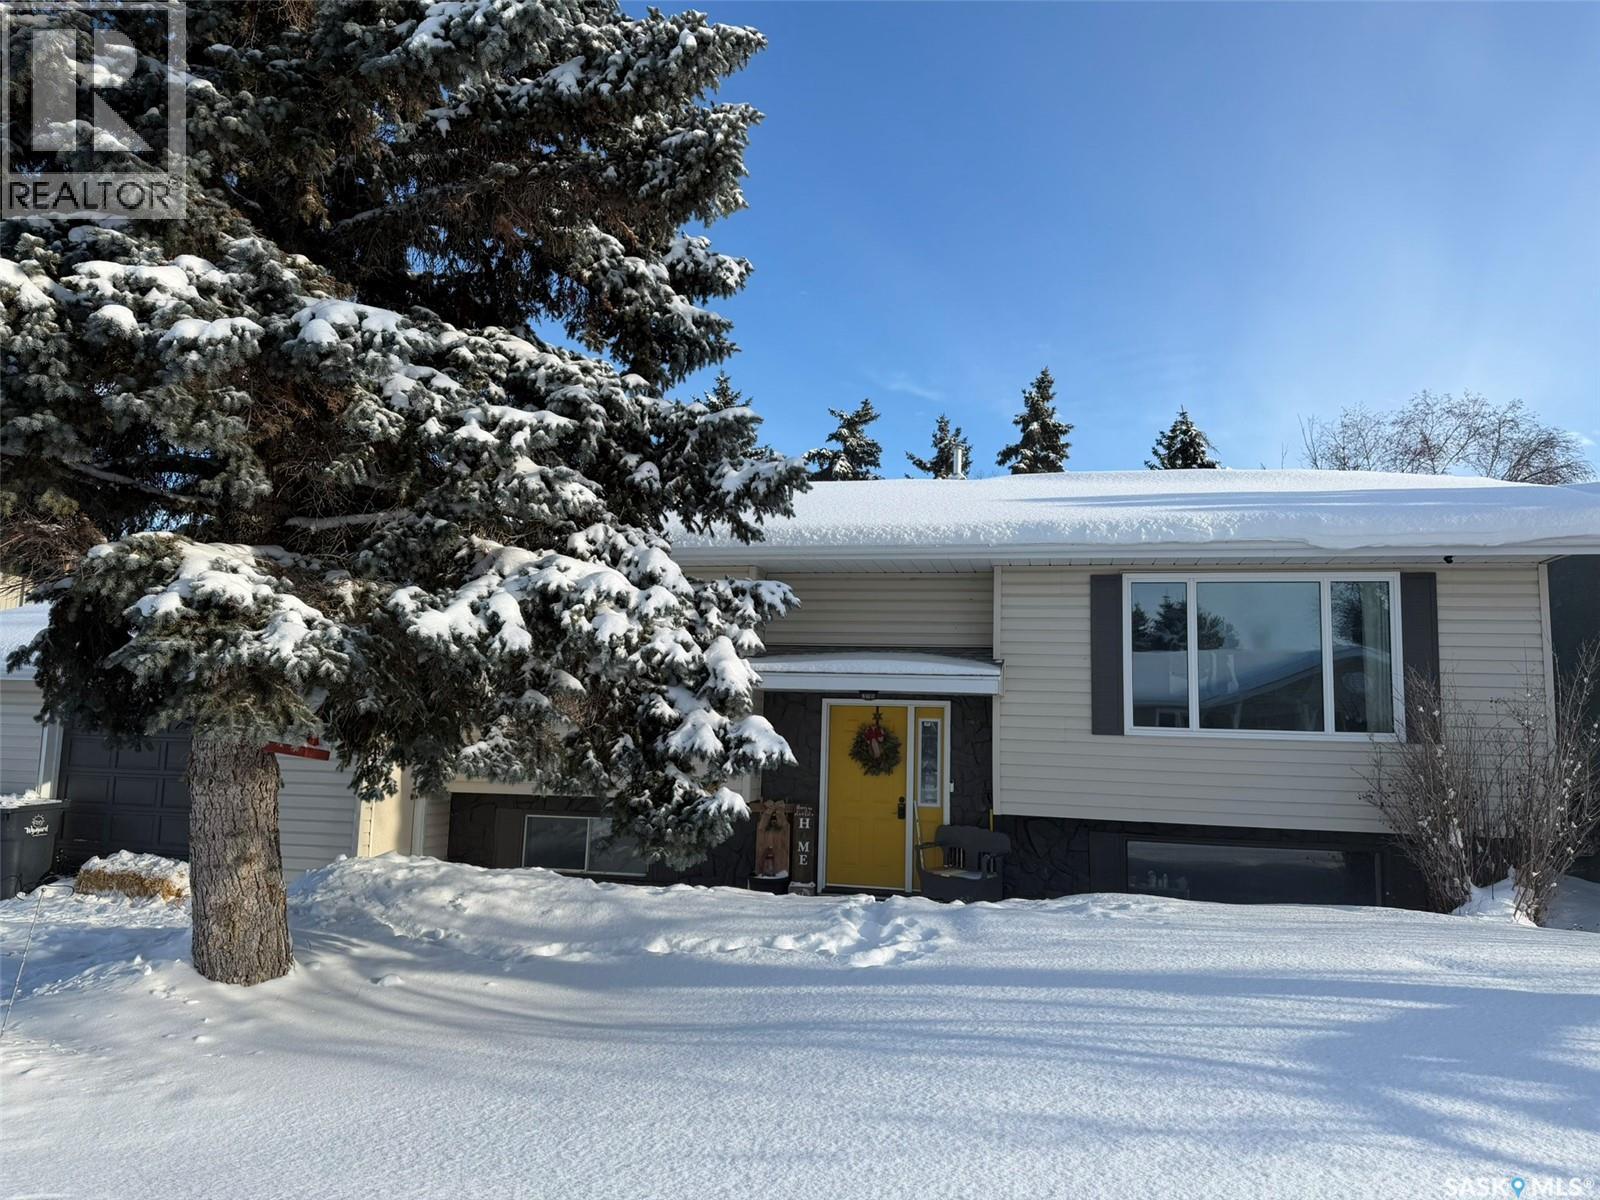
This beautifully updated home offers turn-key comfort and one of the most desirable backyard settings in town. Situated on a peaceful, low-traffic street, the property boasts exceptional privacy with a fully fenced backyard that backs directly onto the coulee—ensuring you will never have neighbors behind you. Enjoy uninterrupted views, and the tranquility of nature right from your own yard. Inside, the main floor showcases a fresh, modern aesthetic and is filled with natural light from brand-new windows throughout. High-quality new doors at both the front and back entrances enhance the home’s curb appeal and energy efficiency. The main level also features two generously sized bedrooms, perfect for comfortable living. Step outside to your private retreat—a spacious deck and relaxing hot tub overlooking the lush, quiet backyard. It’s an ideal setting for morning coffee, evening unwinding, or simply soaking in the peaceful surroundings. The lower level offers two additional bedrooms, providing excellent flexibility for guests, a home office, or extended family living. Recent updates include a new furnace (2021) and hot water tank (2023), ensuring comfort and reliability for years to come. A single attached HEATED garage adds year-round convenience. This is a rare opportunity to enjoy the best of both worlds—seclusion and serenity with modern updates throughout, all in one of the town’s most sought-after locations. Don’t miss your chance—contact me today to schedule a private showing! (id:62517)
Saskatoon, Saskatchewan
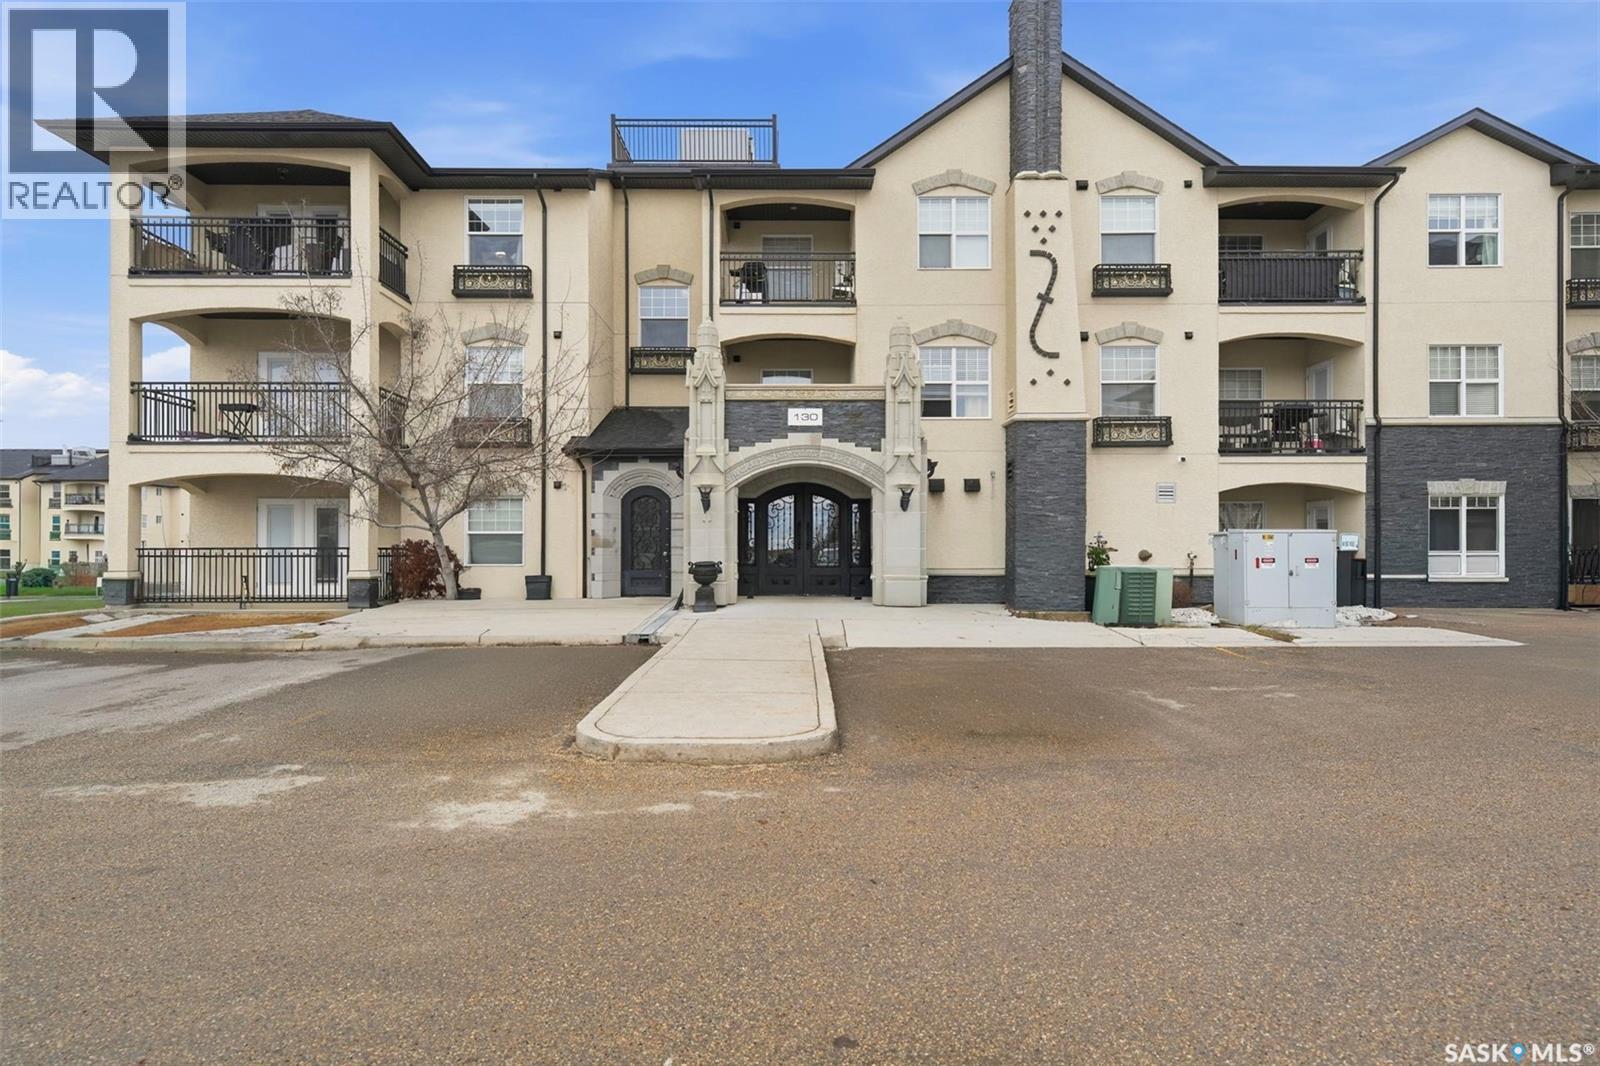
Welcome to this bright and well-maintained 2-bedroom, 1-bathroom condo in the desirable Rosewood community. Offering 936 sq ft of thoughtfully designed living space, this newer unit features a spacious open-concept layout filled with natural light, perfect for both relaxing and entertaining. The modern kitchen is equipped with quartz countertops and stainless steel appliances, providing both style and functionality. Enjoy the convenience of in-suite laundry, air conditioning, and baseboard heating for year-round comfort. Step outside onto your private balcony, ideal for summer BBQs, and take advantage of two electrified parking stalls. This pet-friendly building also offers access to an exceptional clubhouse complete with a gym, pool, and common room, adding incredible lifestyle value. Located close to parks, walking paths, shopping, and all amenities, this home is perfect for first-time buyers, downsizers, or investors. Buyer’s agent commission is offered, and immediate possession is available. Don’t miss your opportunity to own in one of Saskatoon’s most sought-after neighborhoods. Schedule your viewing today! (id:62517)
Prince Albert, Saskatchewan
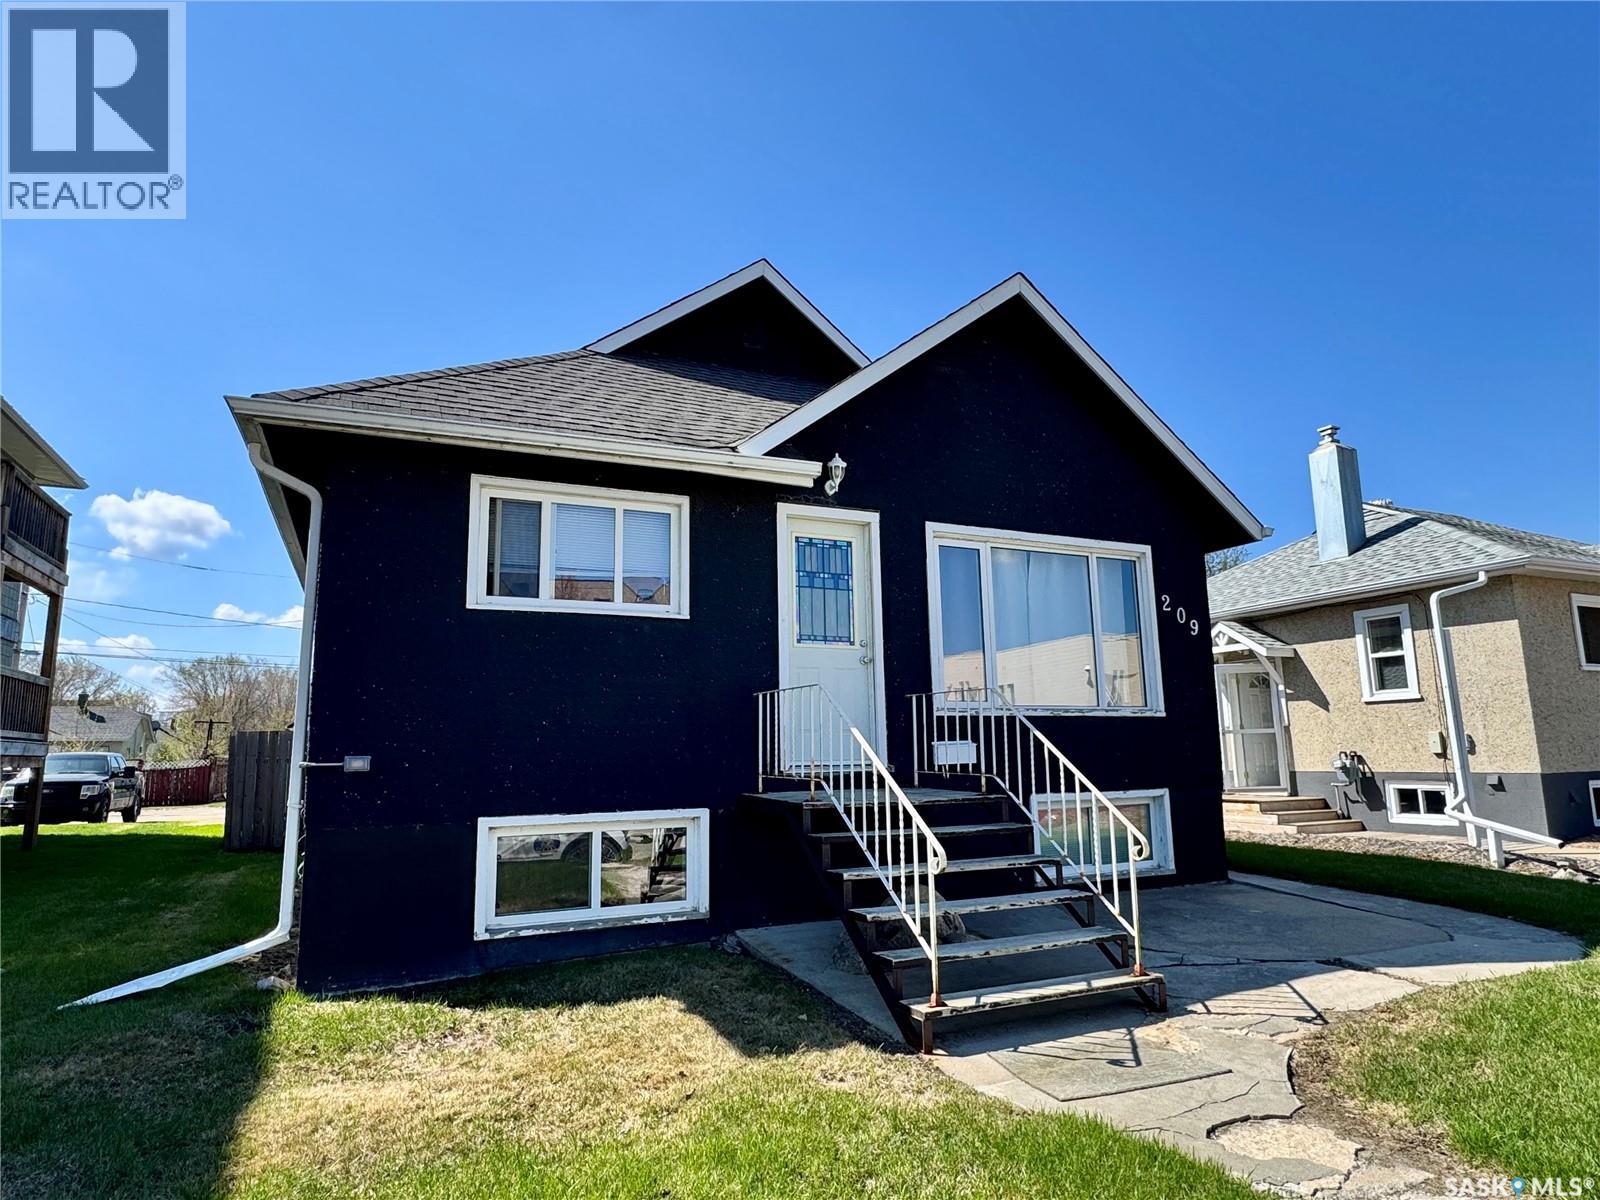
Great return on your investment! This 3 unit (non-conforming) property is situated in a quiet east side location with solid upgrades and a single detached garage off of the rear lane. The main level is currently occupied on a 2 year lease @$1,400 utilities included with an expiration date of May 31st, 2027. The lower units are soon to be vacated. Common laundry area, common yard space with additional on property parking. (id:62517)
Saskatoon, Saskatchewan
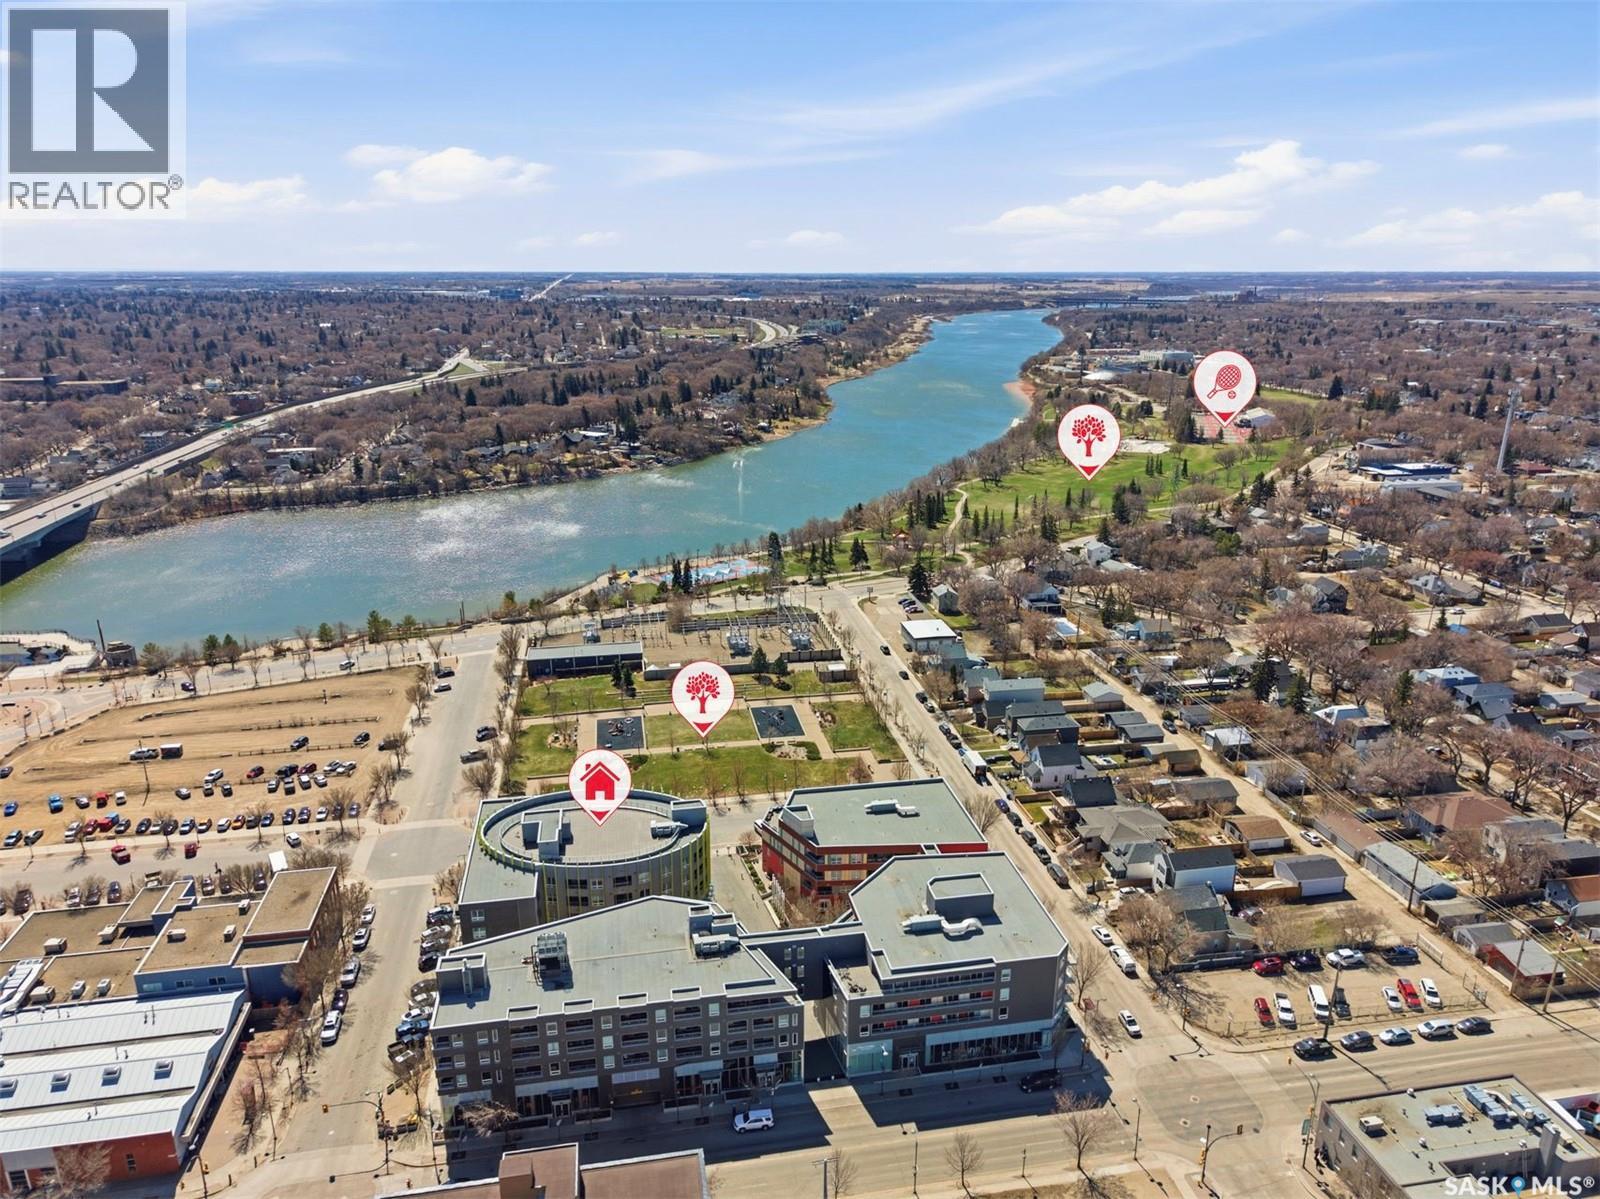
Beautifully appointed second-floor unit in The Banks, this exceptional condo offers the perfect blend of style, comfort, and location in the heart of Saskatoon’s vibrant Riversdale neighbourhood. Just steps from the scenic riverbank, Meewasin trails, downtown core, Remai Modern, and the lively Riversdale District filled with cafés, shops, and restaurants, this home delivers true urban convenience. Featuring 2 bedrooms, a den, and 2 bathrooms, the bright open-concept layout is enhanced by large windows that flood the space with natural light. The modern kitchen is a standout with high-gloss white cabinetry, quartz countertops, an oversized island, and a full suite of stainless-steel appliances. The inviting living room includes an electric fireplace and patio doors leading to a spacious covered balcony with courtyard views. The primary bedroom offers a walk-in closet and a private 4-piece ensuite. Additional highlights include central air conditioning, in-suite laundry, high ceilings, fresh paint, new carpet flooring, underground parking, and dedicated storage. The building features secure entry, elevator access, and a rooftop patio. With outstanding walkability and a dynamic cultural scene at your doorstep, this property is ideal for a young couple seeking space for a home office or gym while enjoying the best of river valley and downtown living. Quick possession available—call today to book your private viewing. (id:62517)
Clavet, Saskatchewan
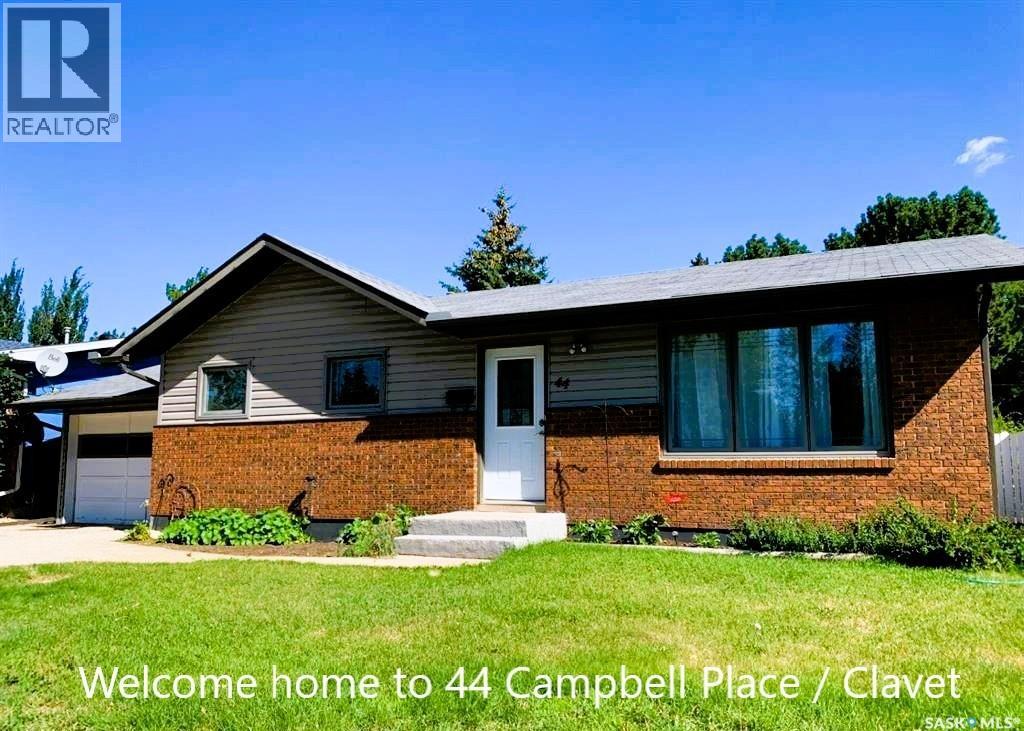
Vacant & Move-In Ready – Quick Possession Available! Welcome to your private family retreat in the peaceful village of Clavet. This well-maintained 1,000 sq. ft. bungalow offers 3 bedrooms, 2 bathrooms, and a functional layout designed for comfortable everyday living. Enjoy the best of both worlds—quiet small-town living just minutes from the city. Located only 10 minutes from Costco Wholesale and the growing Meadows Market shopping district, you’ll have convenient access to all major amenities. The bright main floor features a practical kitchen with adjoining dining space and the added convenience of main-floor laundry. Downstairs, the fully developed basement expands your living space with a large recreation area and second kitchen—ideal for entertaining or accommodating extended family. Step outside to your own backyard oasis. The mature, oversized yard includes an interlocking brick patio, relaxing hot tub, underground sprinklers, multiple storage sheds, and ample parking—perfect for families, hobbies, and outdoor enjoyment. Additional highlights include central air conditioning, central vacuum, newer triple-pane windows for improved energy efficiency, city water and sewer, and a single attached garage with workshop space and direct entry. Families will appreciate access to Clavet’s highly regarded K–12 school with convenient in-town bussing—offering a strong sense of community alongside modern amenities. This move-in ready home checks all the boxes—schedule your private showing today! (id:62517)
Strasbourg, Saskatchewan
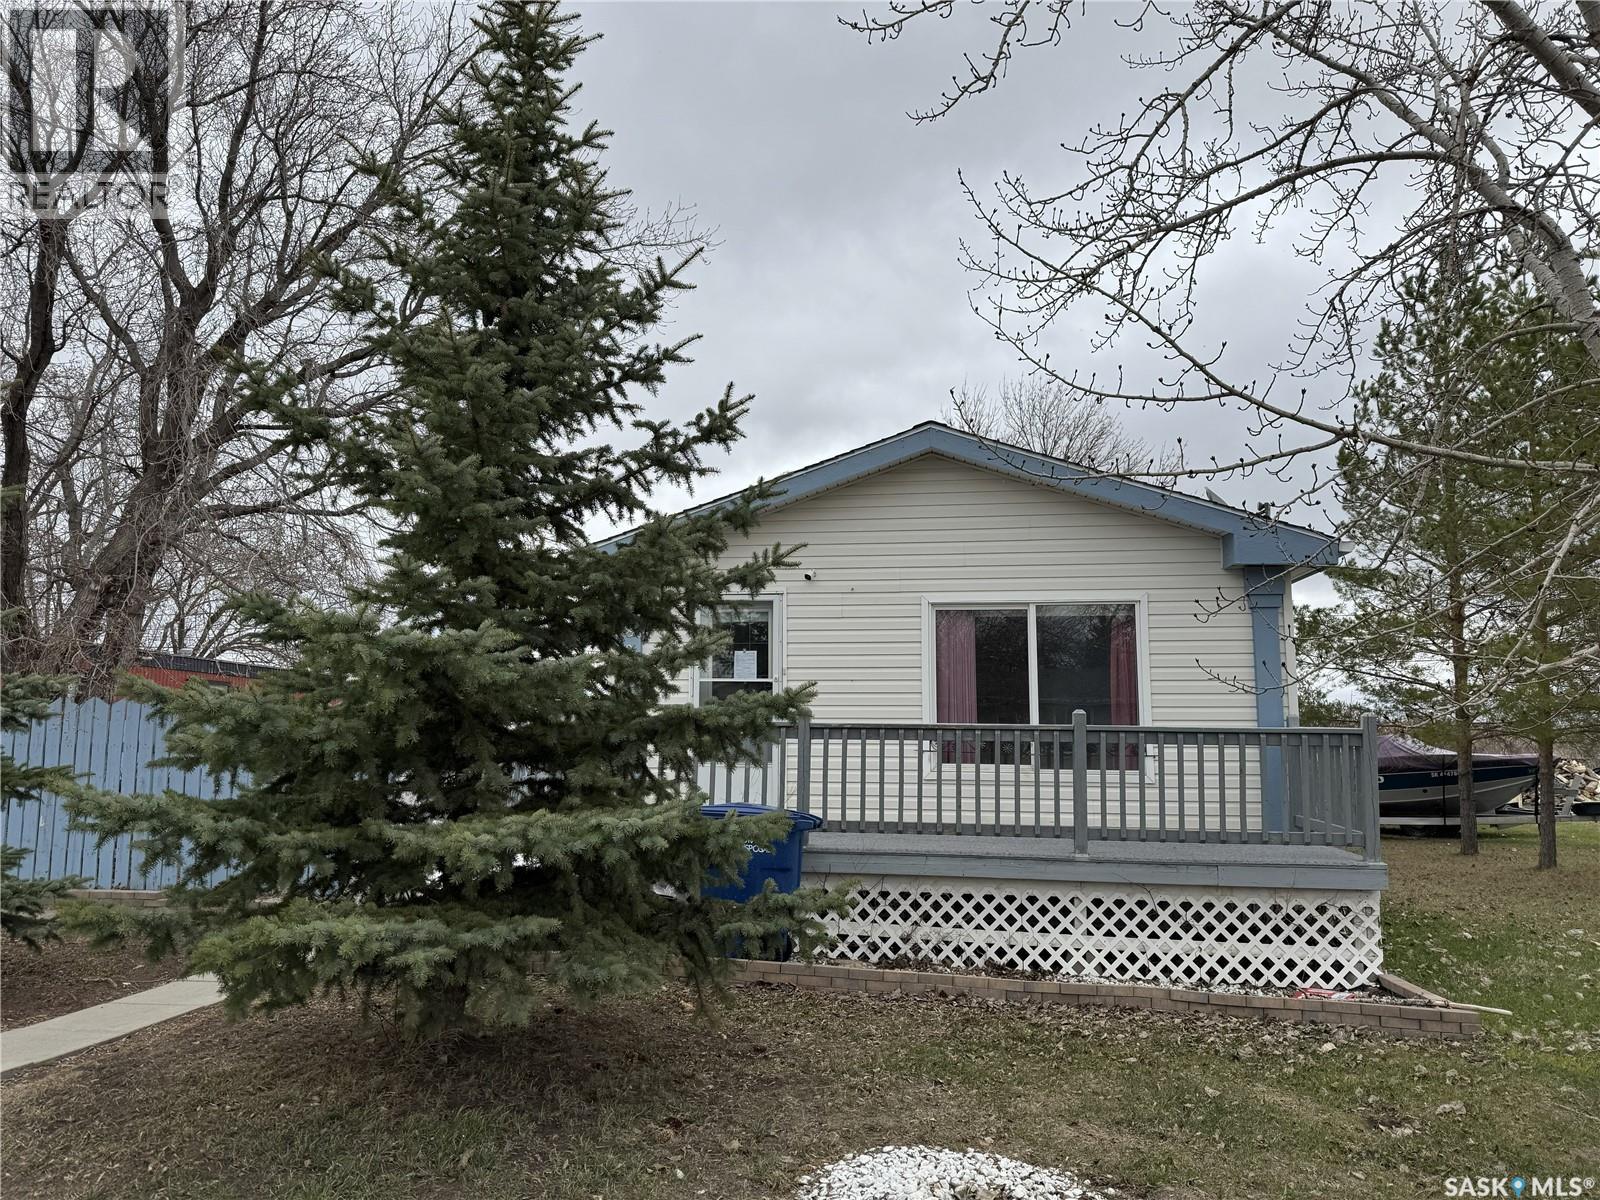
Welcome to this spacious 3-bedroom, 2-bathroom modular home located in the vibrant community of Strasbourg. Thoughtfully designed with an open-concept floor plan, this home offers bright and inviting living spaces perfect for everyday living and entertaining. Enjoy beautiful west-facing sunsets from the front deck, while the private side deck provides the perfect spot for BBQs and outdoor relaxation, with fenced in yard. Inside the home you will find a king-size primary suit featuring a walk-in closet and 4-piece ensuite. Two additional bedrooms and another 4-piece bathroom. Large kitchen, dinning room and living area complete the space. Strasbourg is a full-service community located 80KM from Regina and only a short drive from Rowan's Ravine Provincial Park and Last Mountain Lake, making it an ideal location for those seeking small-town living with easy access to recreation and amenities. Call your REALTOR® today to book a viewing. (id:62517)
Hudson Bay, Saskatchewan
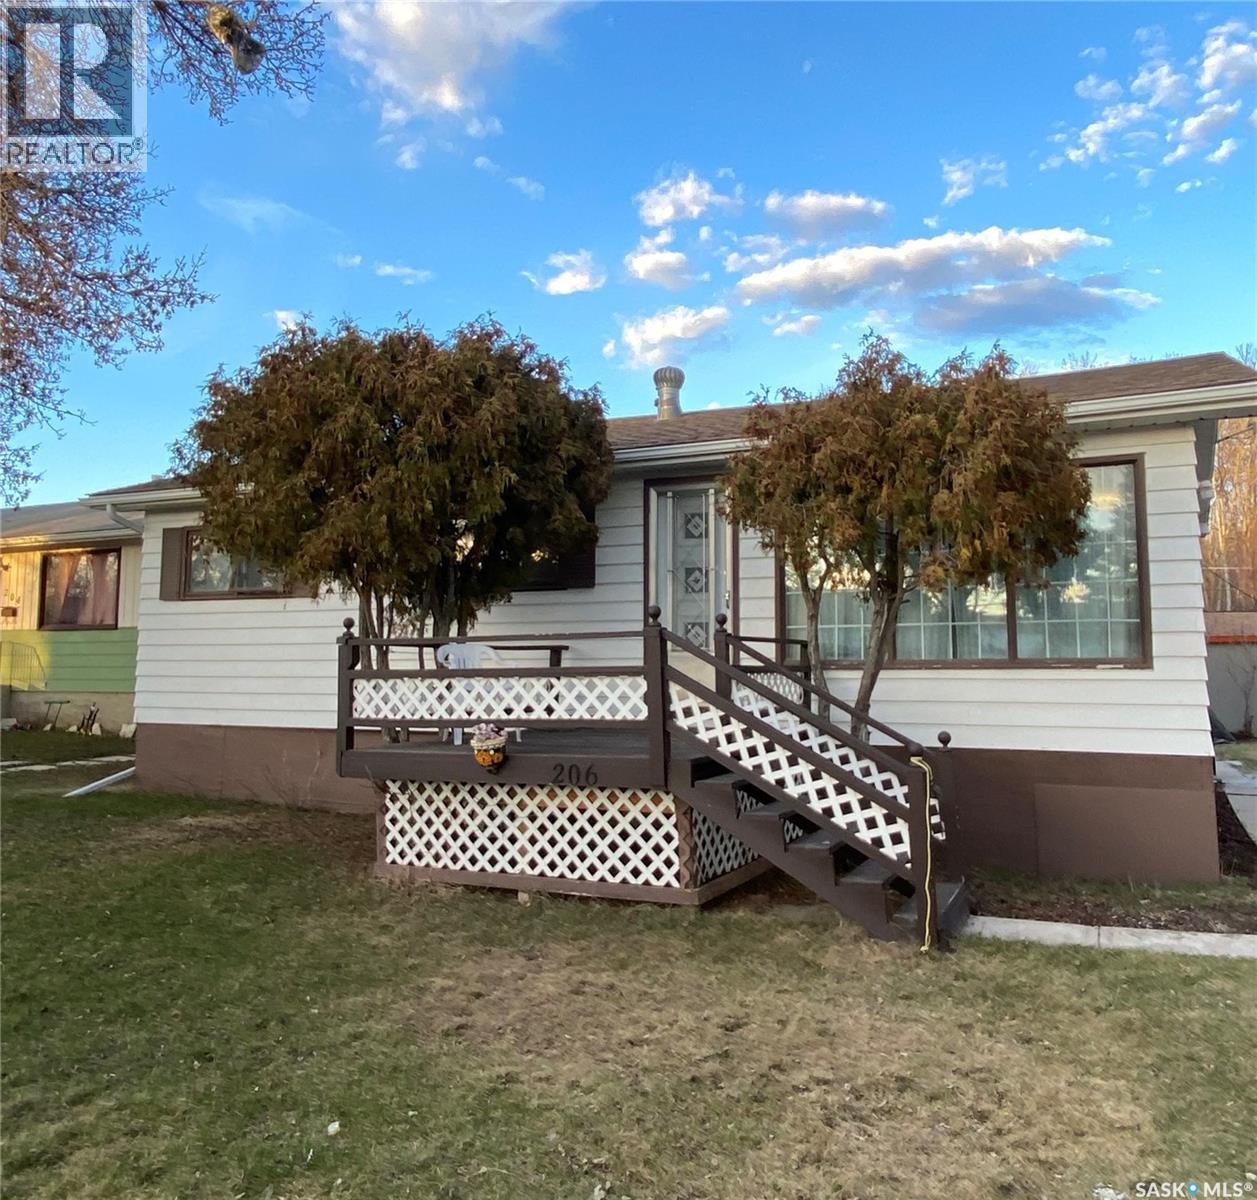
Charming one-level living on the east edge of town! This 923 sq. ft. home, built in 1971, offers 3 bedrooms and a functional layout perfect for first-time buyers, retirees, or anyone looking for easy living. The primary bedroom features a sliding door to the backyard along with direct access to the main bathroom. Outside, the large 50’ x 150’ lot provides plenty of room to enjoy with a garden spot, multiple storage options, and great workspace potential. The powered work shed is ideal for projects or hobbies, plus there is a storage shed with shelving, garden shed, and tarp shed for all your outdoor needs. The home also includes a back entry porch and appliances: fridge, stove, washer, and dryer. Some furniture is included, making this property move-in ready with added value. Call today to set up your viewing! Double wide mobile with full roof over newer shingles. (id:62517)
Estevan, Saskatchewan
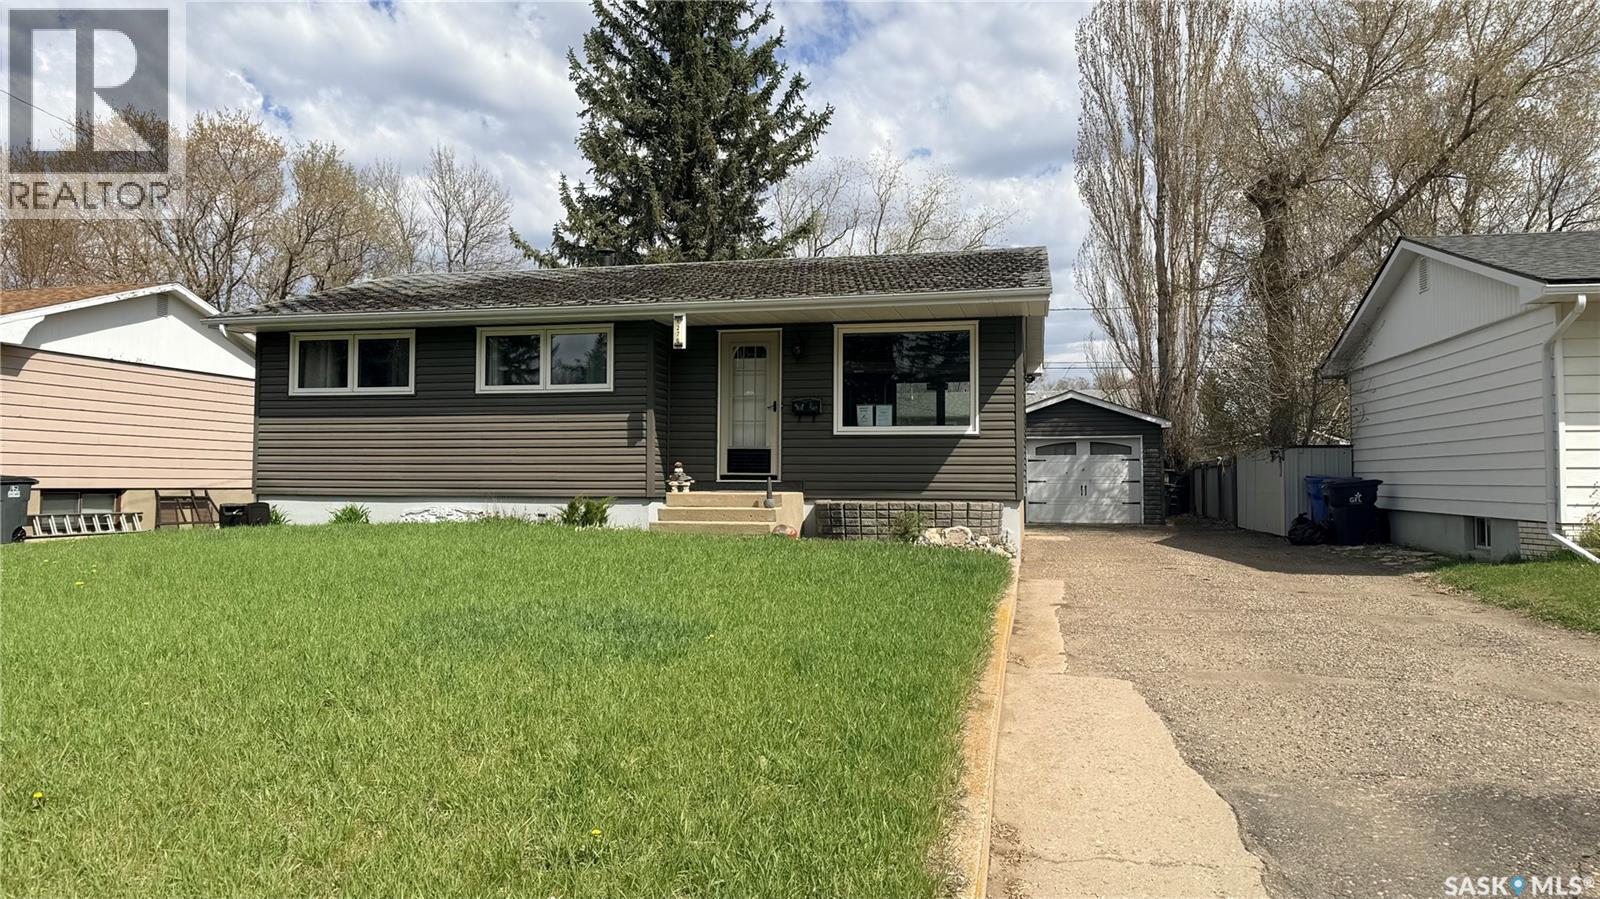
Located in a family-friendly neighbourhood close to two elementary schools and parks, this updated 3 bedroom, 1 bathroom bungalow offers a great opportunity for families looking for space, comfort, and convenience. The bright and functional main floor features numerous updates throughout, including kitchen cupboards, windows, and siding, giving the home a clean and modern feel. The unfinished basement offers excellent storage space and future development potential to suit your family’s needs. Outside, you’ll appreciate the private backyard with mature trees for shade, a low-maintenance composite deck, and plenty of room for kids, pets, or entertaining. A single detached garage and ample parking complete the property. Move-in ready and situated in a desirable location close to schools, parks, and everyday amenities, this is a solid home with plenty to offer. (id:62517)
Regina, Saskatchewan
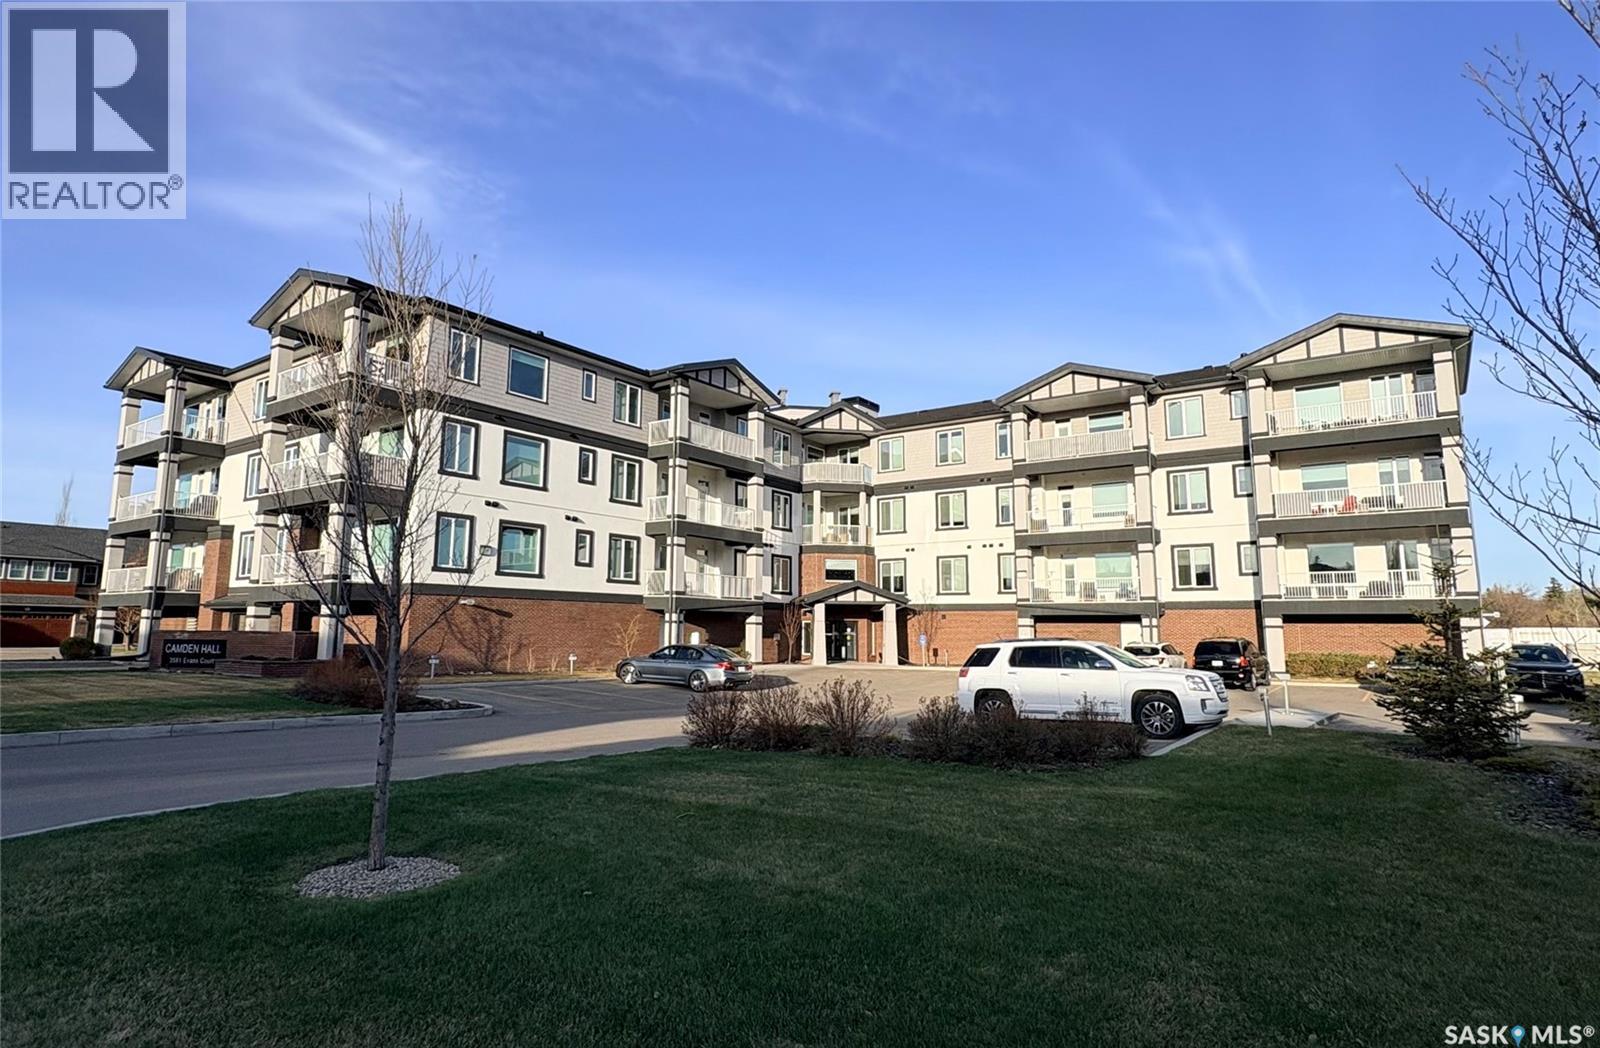
Welcome to 417 - 3581 Evans Court, a luxury development by North Ridge in the desirable Hillsdale neighborhood, just steps from Wascana Park. This top-floor condo, built in 2020 and completed in 2022, has been meticulously maintained and thoughtfully upgraded by the original owner, offering the perfect blend of style, comfort, and convenience. As you enter, you're welcomed by a spacious foyer with a walk-in closet, ideal for additional storage. The open-concept living space is filled with natural light thanks to large windows and a preferred north-facing exposure, providing brightness without the intense heat of south-facing units. The gourmet kitchen is a showstopper, with abundant cabinetry, quartz countertops, a custom tile backsplash, upgraded stainless steel appliances, under-cabinet lighting, a garburator, custom roll-out pantry shelving, and a large eat-up island, perfect for entertaining. The kitchen flows into the generous dining and living room, highlighted by 9-foot ceilings and expansive windows. A tucked-away workstation offers a great spot to work from home or organize daily tasks. The primary suite is a true retreat, oversized to fit a king-sized bed, with a walk-through closet and a luxurious 4-piece ensuite featuring dual sinks and an oversized shower. The second bedroom, currently used as a den, is located across from the 4-piece main bath and a separate laundry room. Step outside to the 19-foot covered balcony to enjoy sunrises, a view of downtown, and front-row seats to fireworks. Additional features include heated underground parking, a storage locker, custom blinds, a Phantom screen, and more. See the listing for full details. Camden Hall offers a beautiful common room, gym, and is pet-friendly. This unit is smoke-free, pet-free, and move-in ready. Please contact your agent for a private tour today. (id:62517)
Dorintosh, Saskatchewan
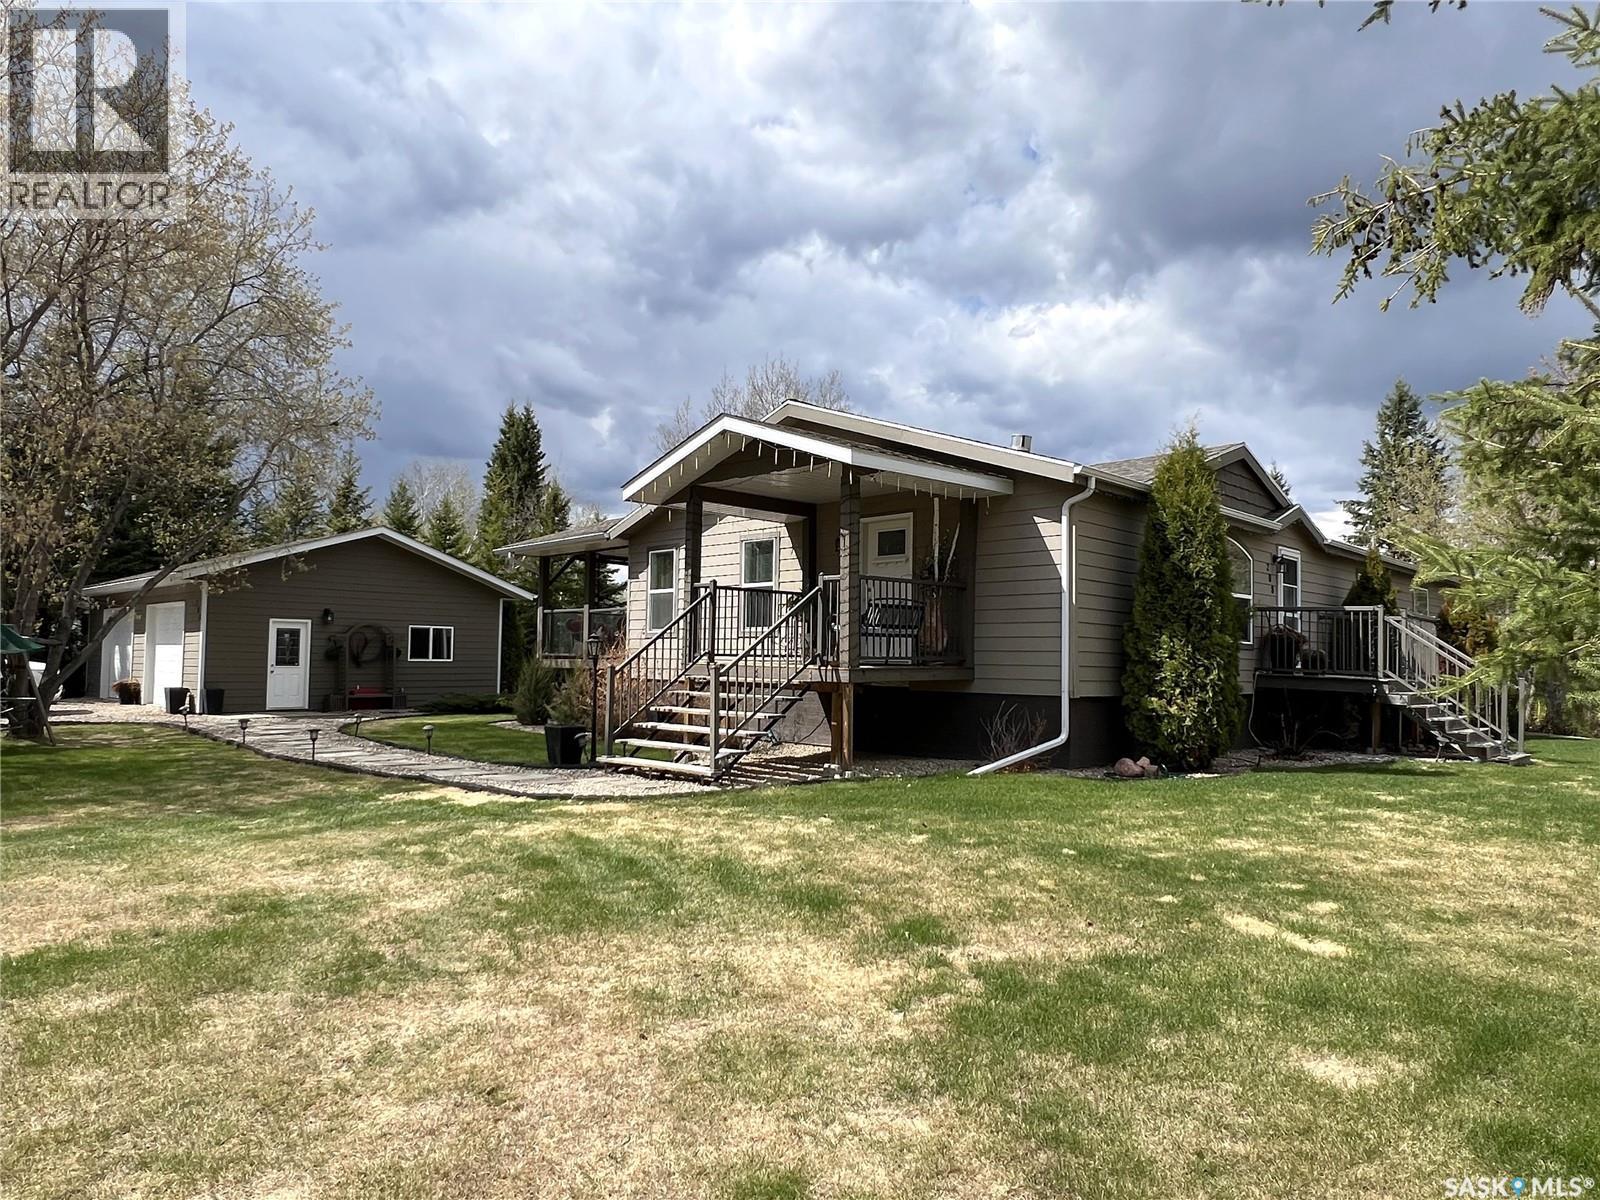
This beautiful property is located in the relaxing community of Dorintosh, only 20 minutes from the city of Meadow Lake and 5 minutes from the Meadow Lake Provincial Park. This 1920 sq. ft. home has 3 bedrooms, 2 bathrooms and is situated on a large lot measuring 135 ft. x 100 ft. A beautiful open floor plan featuring a propane fireplace in the living room, main floor laundry, dining room with access to a beautiful covered deck, large island in kitchen and a large entrance/mudroom. Primary bedroom has a spacious walk-in closet and 5pc ensuite, complete with double sinks, soaker tub and walk-in shower. Basement is partially finished and open for your own development. There is a double detached garage which provides lots of storage for vehicles, toys or working space. The beautiful backyard is an oasis with a fire pit, raised garden bed, spacious lower deck for backyard entertaining plus lilac and apple trees. Lower deck is wired for a hot tub. Washer, dryer & dishwasher 2 years old. This home is a must see!! (id:62517)
Regina, Saskatchewan
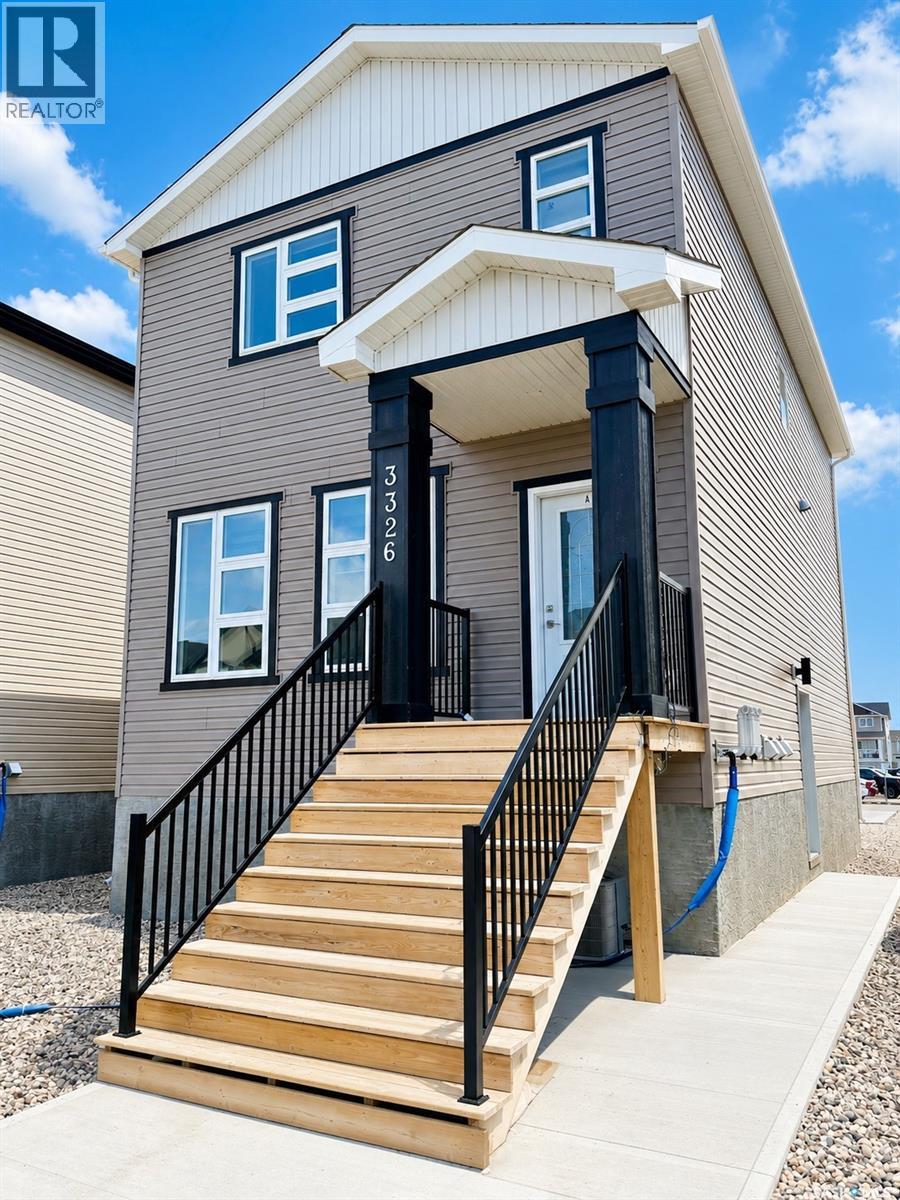
Welcome to 3326 Green Turtle Road in the highly desirable Eastbrook neighbourhood of Regina! Built in 2022, this modern 2-storey home offers 1,638 sq ft above grade and features a fully developed regulation basement suite with separate entry, providing excellent income potential or space for extended family living. The main floor showcases a bright and open layout with large windows, stylish vinyl plank flooring, and a contemporary kitchen complete with sleek cabinetry, quartz countertops, tile backsplash, and a central island—perfect for everyday living and entertaining. A convenient 2-piece bathroom completes the main level. Upstairs you’ll find a spacious primary bedroom with a 4-piece ensuite, two additional bedrooms, another full bathroom, and the added bonus of second-floor laundry. The basement is fully finished with a legal suite, featuring its own kitchen, living area, bedroom, 4-piece bathroom, and separate entry—ideal for rental income or multi-generational living. Additional features include central air conditioning, HRV system, sump pump, and modern finishes throughout. The exterior offers attractive curb appeal with a front entry. Located close to parks, walking paths, schools, and all east-end amenities, this property is a fantastic opportunity for homeowners and investors alike. (id:62517)
Wadena, Saskatchewan
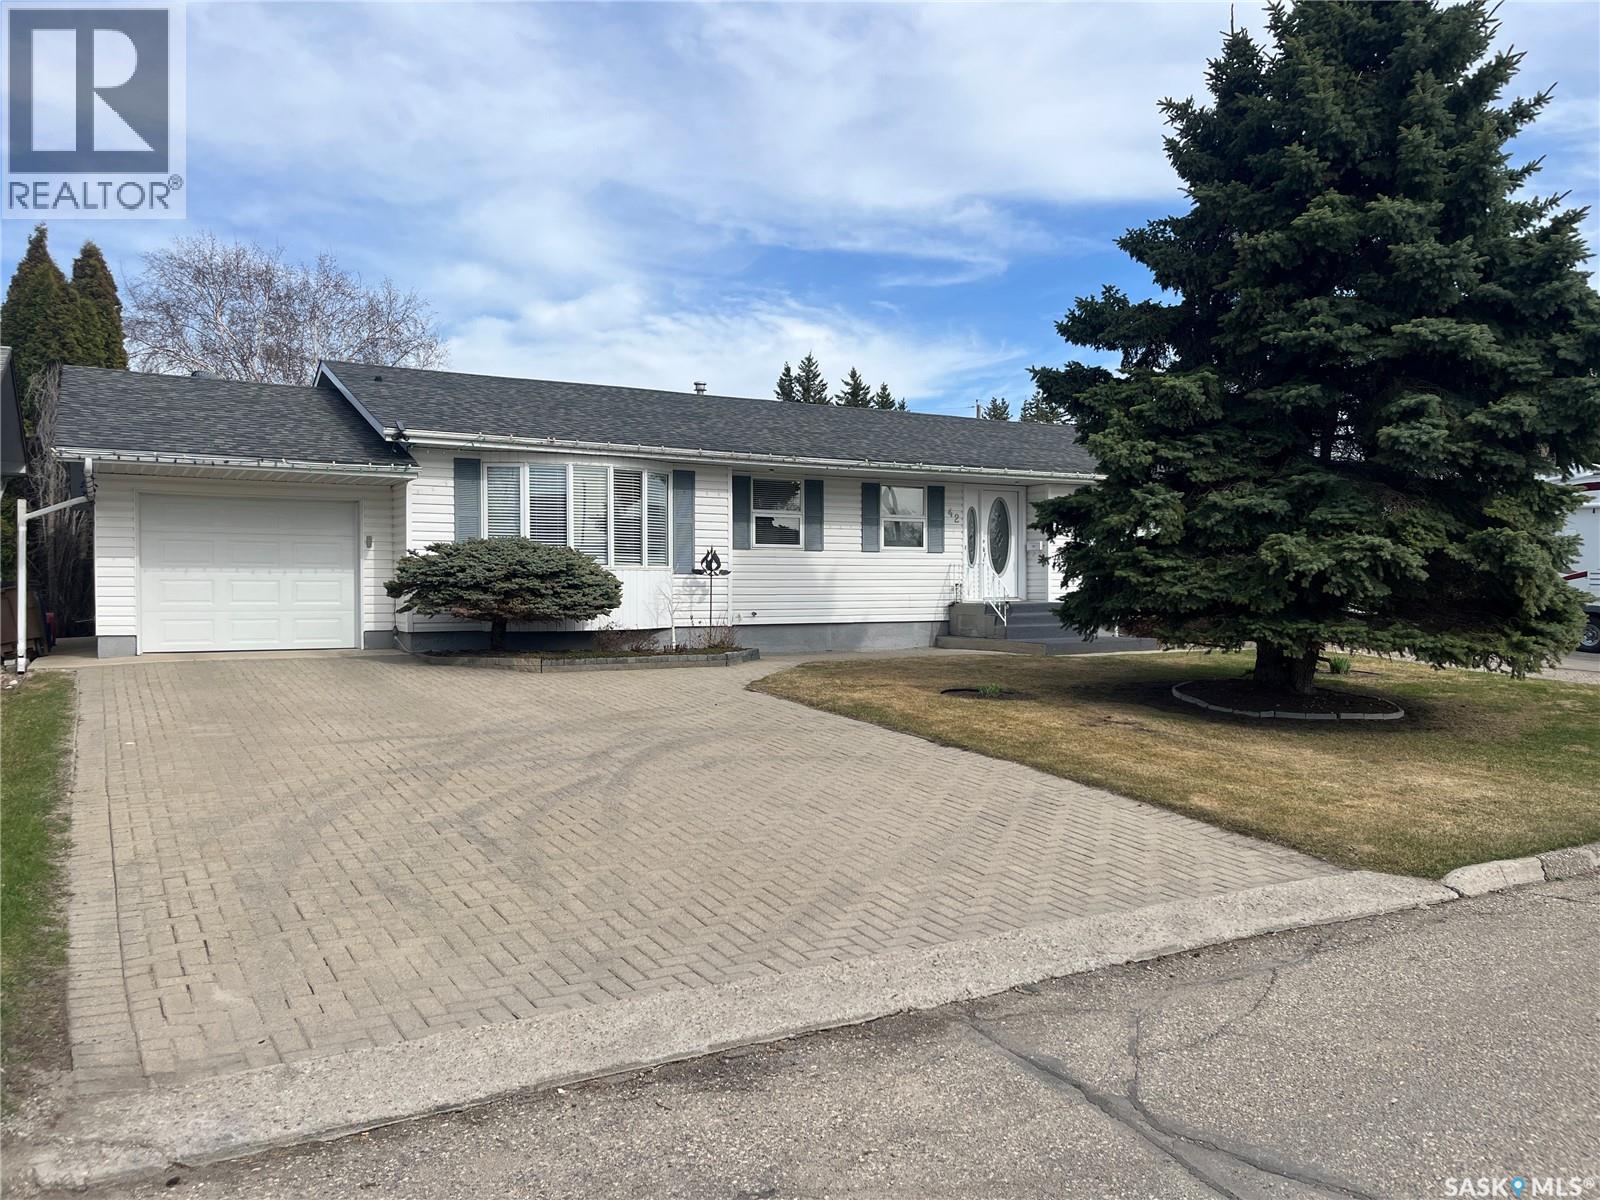
Welcome to 42 7th St NE in the friendly and growing community of Wadena, where the spring market is in full swing and this spacious family home is ready for its next chapter. Offering an impressive 1,753 sq ft of living space, this well-maintained home features 5 bedrooms and 4 bathrooms, making it an ideal fit for growing families, multi-generational living, or anyone looking for extra room to spread out and enjoy. Situated on a beautifully landscaped lot-and-a-half, the property is framed by mature cedar trees, garden areas, and a paving-stone driveway leading to the attached garage, creating outstanding curb appeal the moment you arrive. Inside, you’ll find warmth, character, and functional space throughout. The kitchen showcases timeless raised-panel solid oak cabinetry paired with an updated glass tile backsplash, blending classic charm with modern touches. The spacious primary suite offers a relaxing retreat with abundant natural light, a jetted soaker tub, separate shower, and plenty of room to unwind at the end of the day. The fully developed basement adds exceptional versatility with a cozy gas fireplace, additional den space, and a vented cold room perfect for storage. Recent upgrades including vinyl siding, a newer garage door, and an R.O. drinking water system provide added comfort and peace of mind for years to come. As Saskatchewan’s warmer days arrive, the covered back deck becomes the perfect place to enjoy morning coffee, host summer barbecues, or relax while overlooking the private backyard oasis. Located near lakes, golf courses, scenic prairie landscapes, and within driving distance of the expanding BHP Jansen Potash Mine, Wadena continues to attract buyers looking for affordability, community, and long-term opportunity. Move-in ready and packed with space, comfort, and value, this is the kind of family home buyers have been waiting for this spring. Book your showing today. (id:62517)
Saskatoon, Saskatchewan
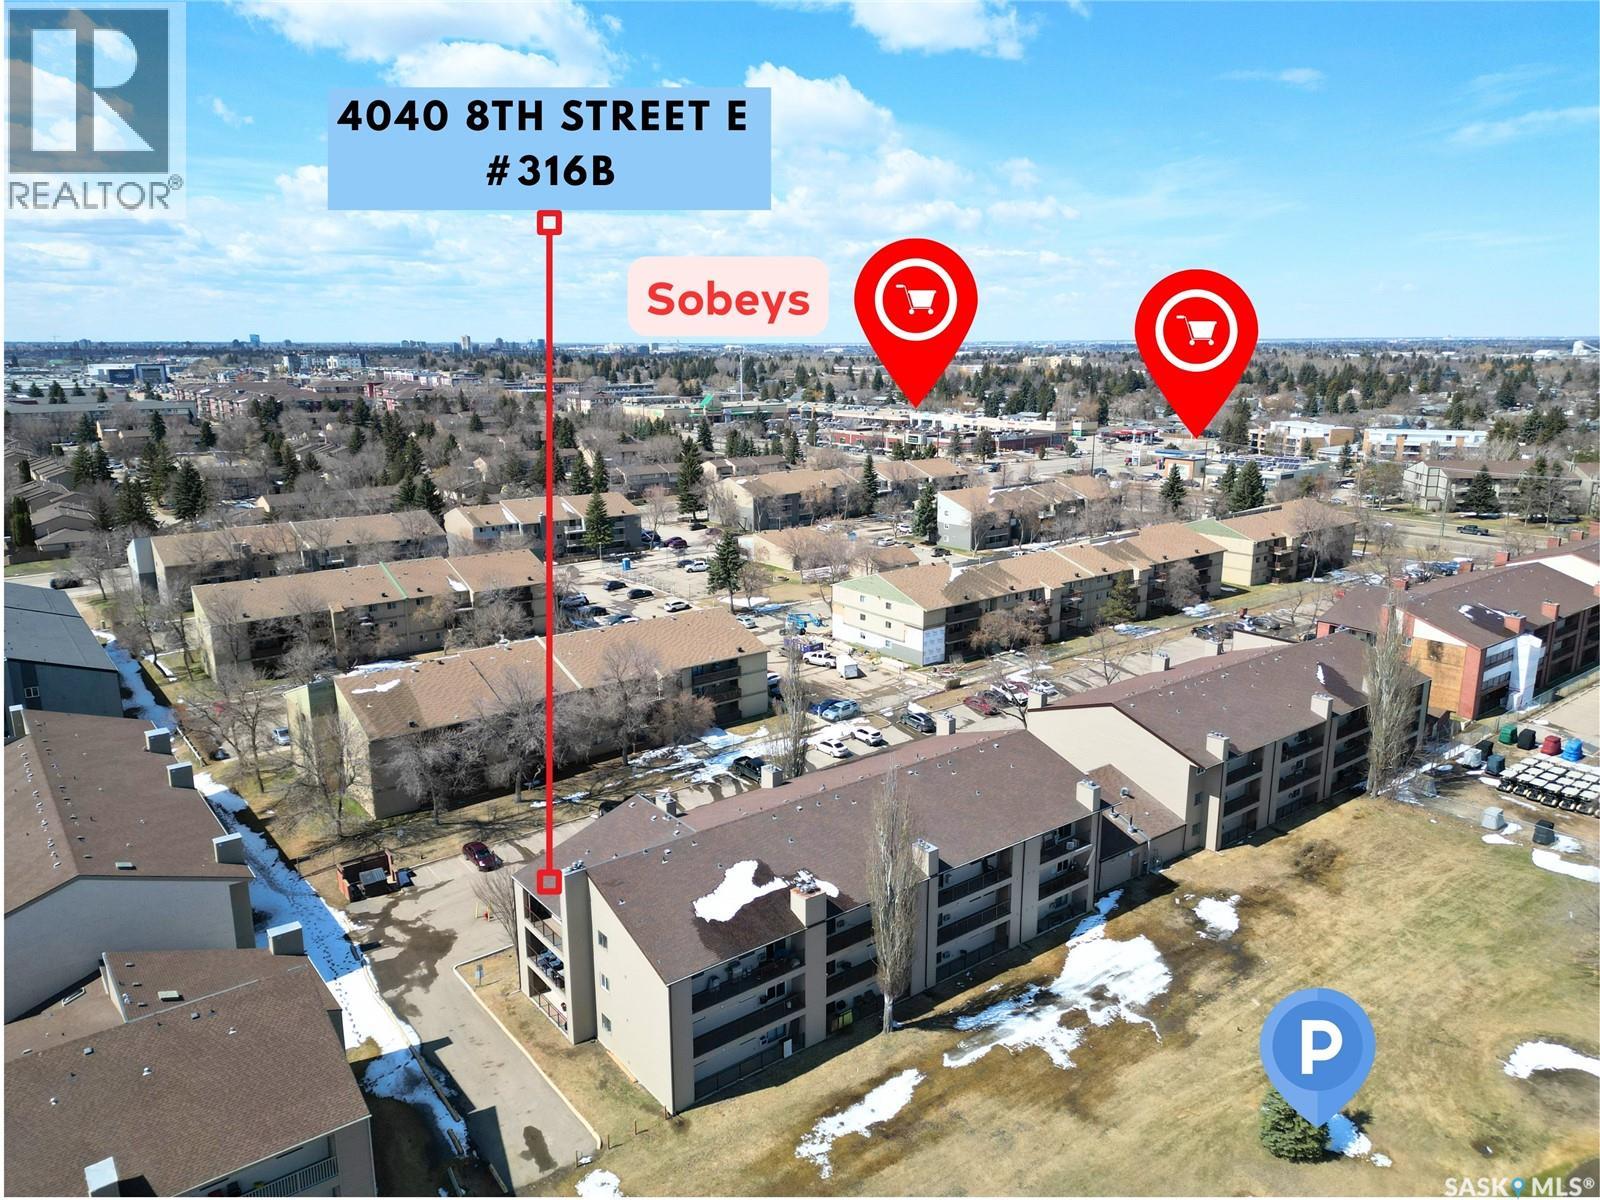
Welcome to this bright, top-floor south-facing corner unit overlooking serene green space and the golf course. Designed for modern living, it features an updated open-concept kitchen, spacious living and dining areas, and a private balcony perfect for relaxing or entertaining. Abundant Light: Extra windows ensure your home is flooded with natural light all day. In-suite laundry, updated interior finishes, and a dedicated parking stall out front. Walking distance to parks, shopping, Lakewood Civic Centre, and the U of S bus route. Don't miss out on this fantastic value! Contact us today to schedule your private tour. (id:62517)
Saskatoon, Saskatchewan
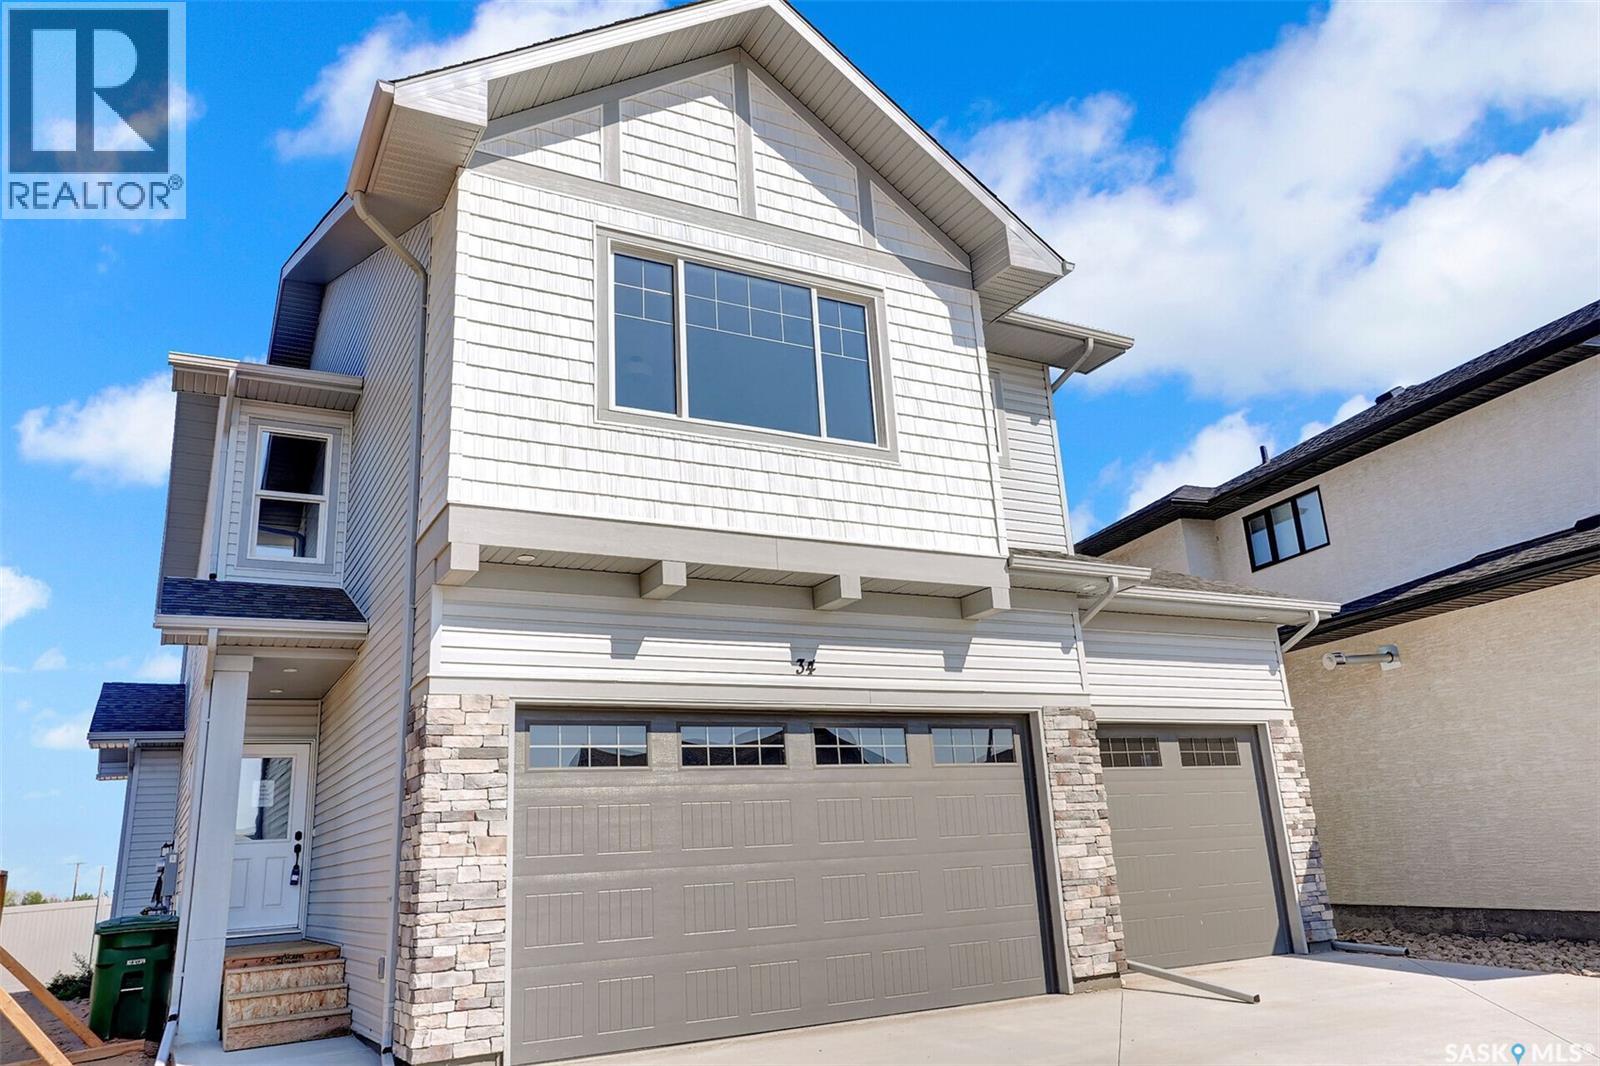
Welcome to the “Wasserberg” – a 1,839sqft Spacious 4-Bedroom Home with Bonus Room and TRIPLE CAR GARAGE. Built by Builder of the Year, Ehrenburg Homes, this beautifully designed family home features a functional open-concept main floor layout. The kitchen boasts quartz countertops, a stylish tile backsplash, a large island, ample custom cabinetry, and a pantry for extra storage. The living room offers a cozy touch with its electric fireplace, perfect for relaxing evenings. Upstairs, you’ll find a versatile bonus room along with four generously sized bedrooms. The primary suite includes a spacious walk-in closet and a luxurious en suite with dual sinks. Additional features include a side entry for potential future legal basement suite. This home will be completed with front yard landscaping, underground sprinklers, and a concrete driveway. Estimated possession is late summer 2026. Photos are from a previous build of the same model, finishing colours and materials may vary. PST & GST included in purchase price with rebates back to the builder. (id:62517)
Battle River Rm No. 438, Saskatchewan
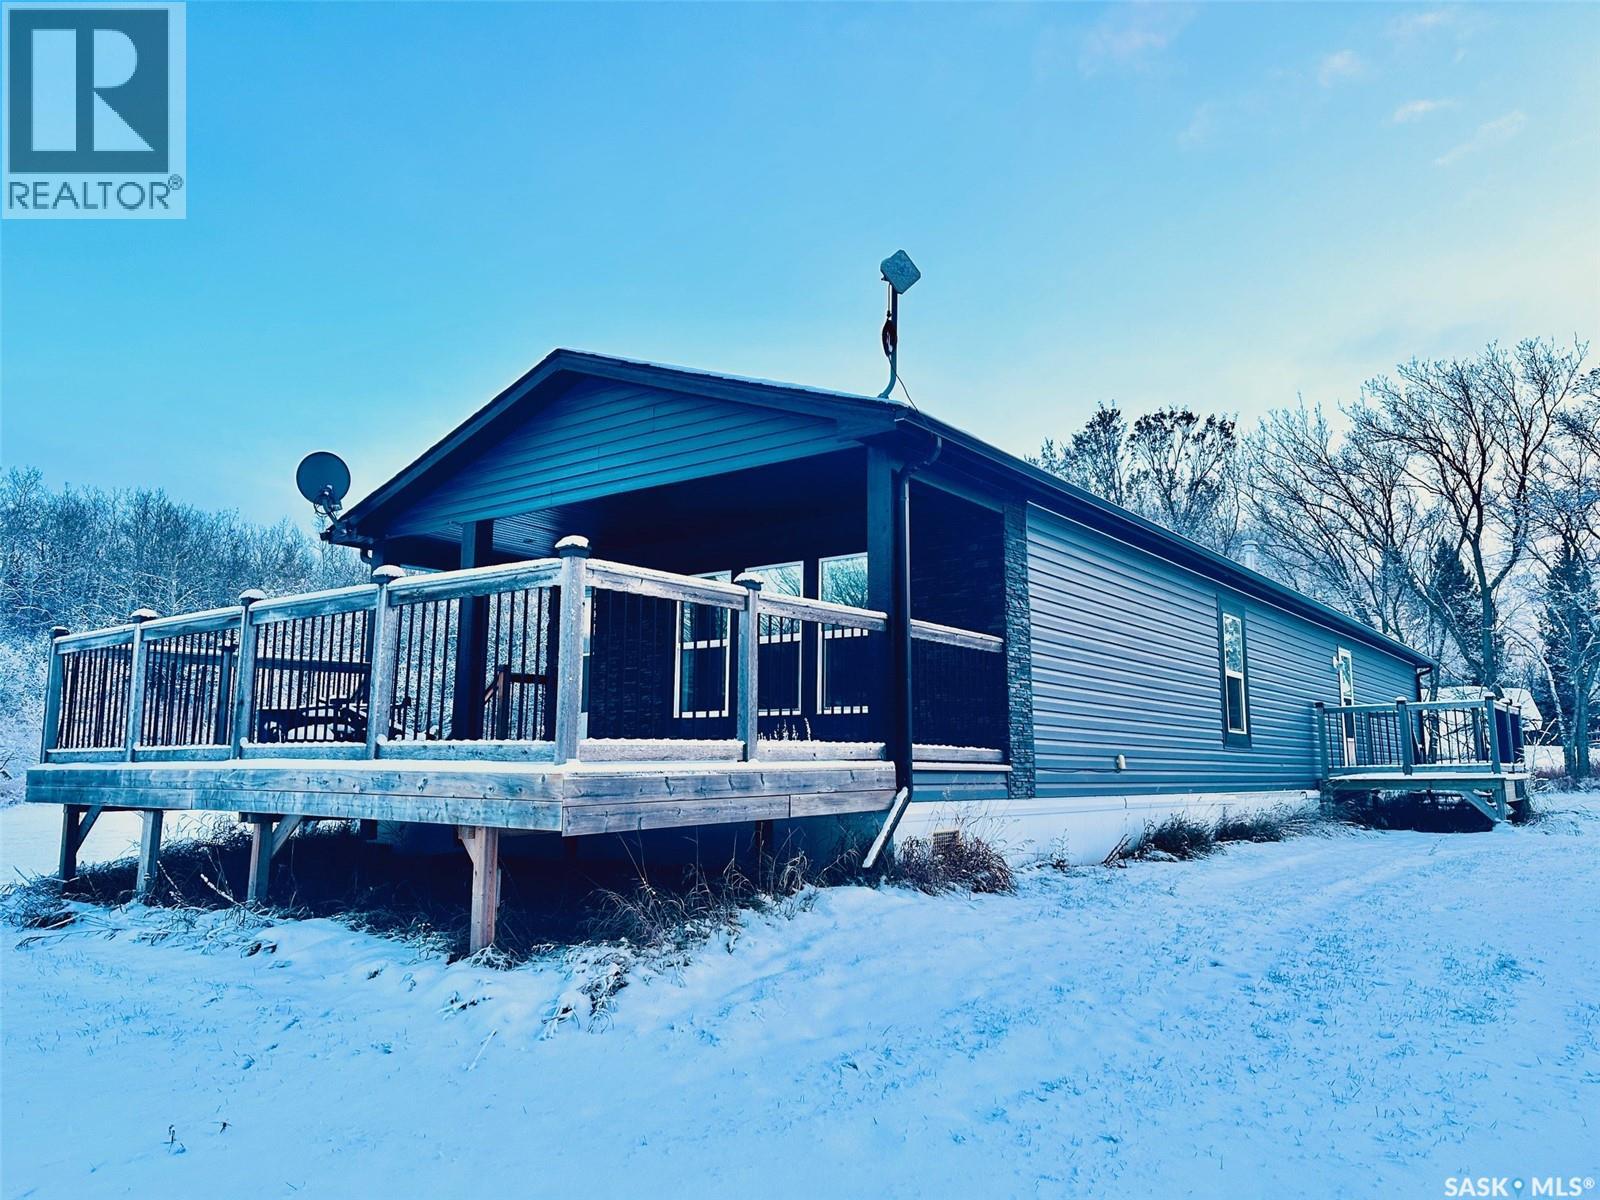
This newer manufactured home with large deck is situated on a secluded parcel just minutes from the Battlefords! Nicely laid out, the home features an open plan living room and nicely appointed kitchen with island. There is a separate pantry with freezer and shelving handy to the kitchen and dining area, with three spacious bedrooms just down the hall. The laundry room also serves as a second entry with plenty of space to welcome you in from the quiet yard, and the primary bedroom occupies the back of the home and has garden doors to the east-facing deck for your morning coffee. As per the Seller’s direction, all offers will be presented on 12/18/2025 1:00PM. (id:62517)