

Maintenance,
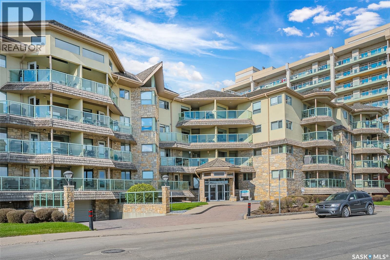
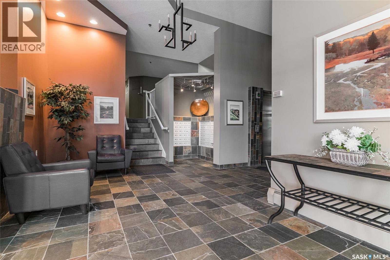
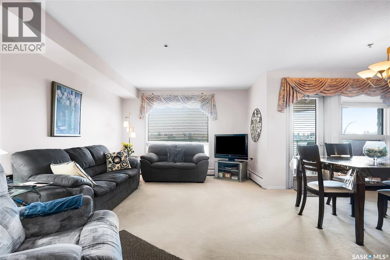
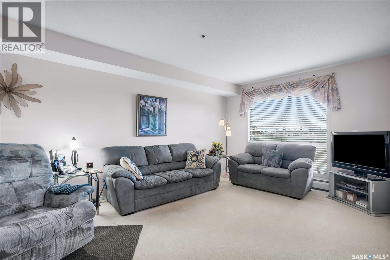
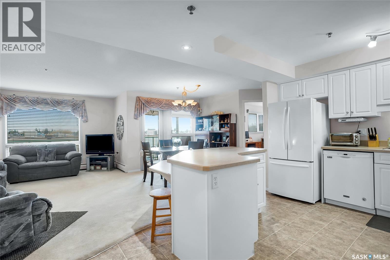
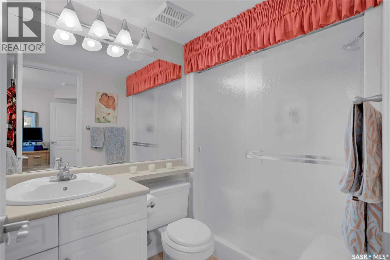
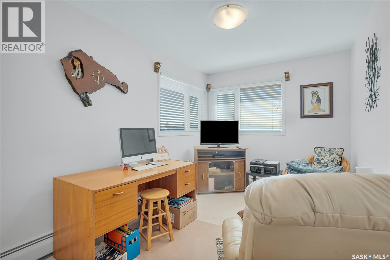
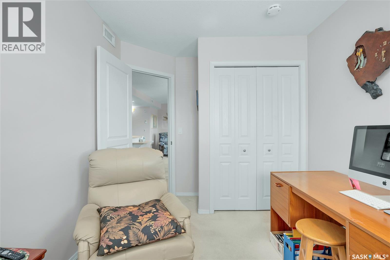
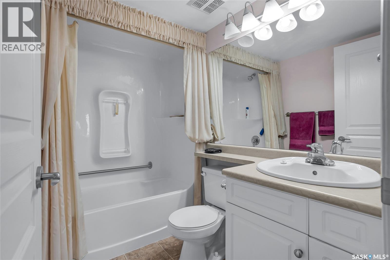
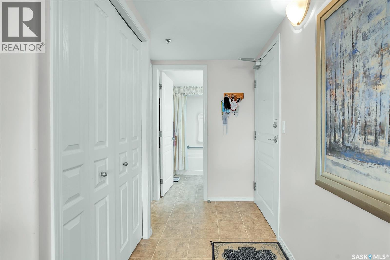
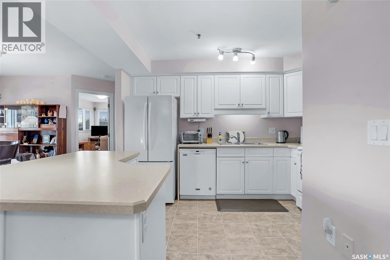
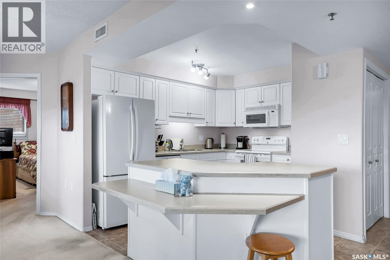
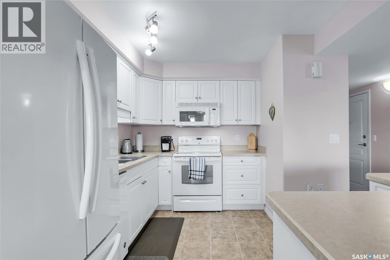
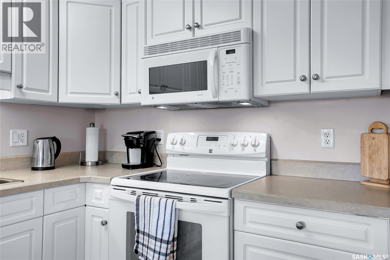
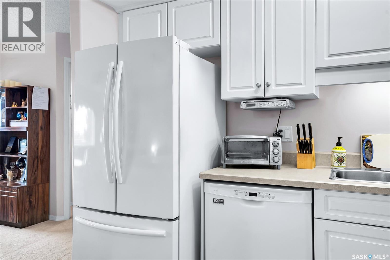
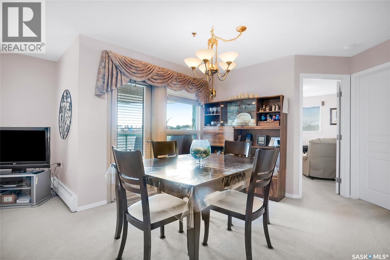
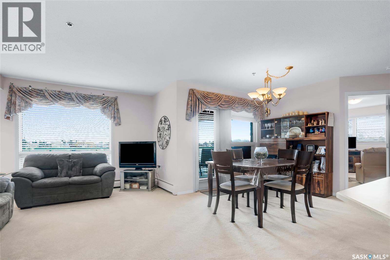
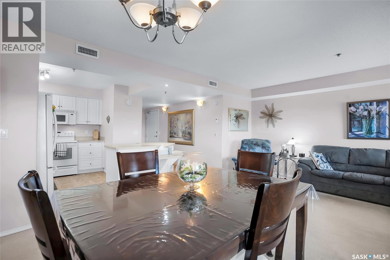
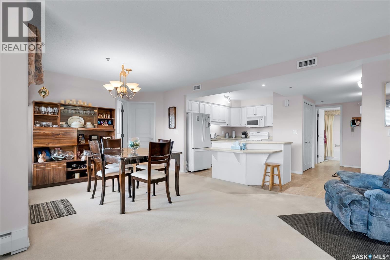
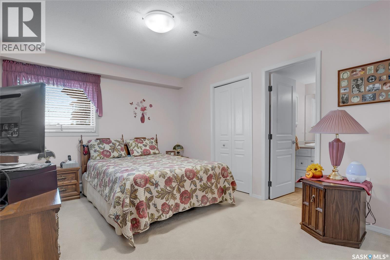
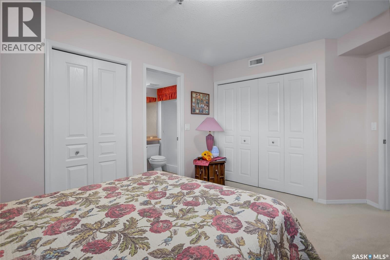
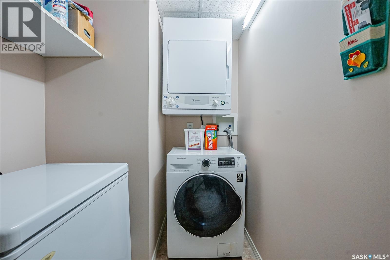
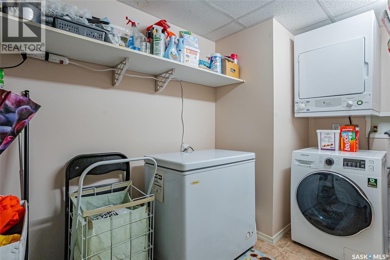
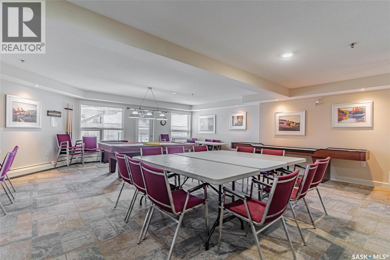
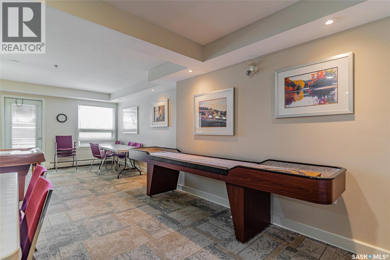
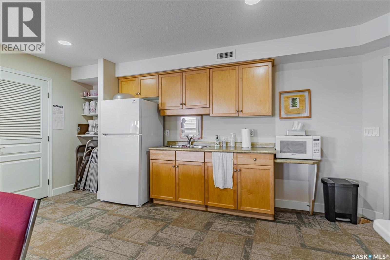
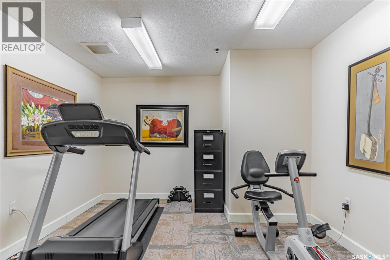
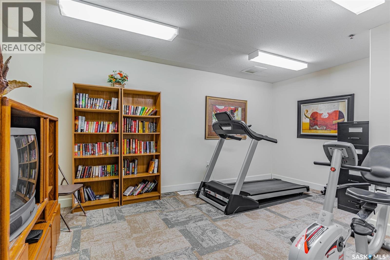
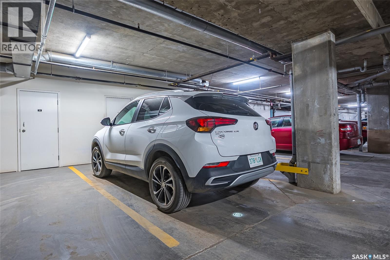
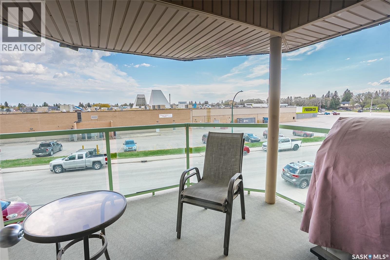
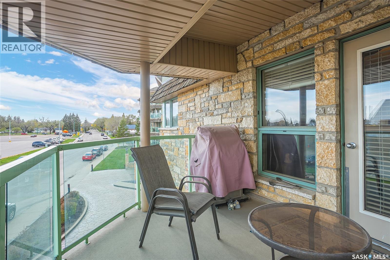
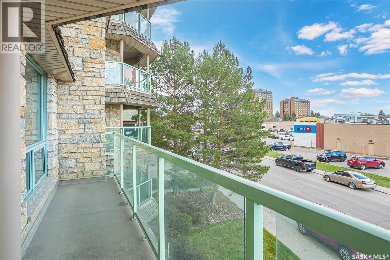
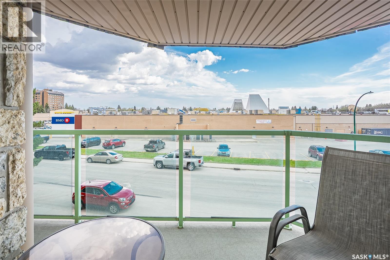
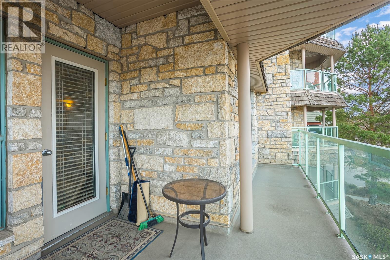
$472 MonthlyEnjoy an easy lifestyle in the highly sought-after Fremai complex. Ideally located, this condo offers a short walk to parks, walking trails, tennis courts, and convenient shopping just across the street for groceries and everyday essentials at Market mall center. This bright, south-facing unit is filled with natural light and features 2 bedrooms and 2 bathrooms, along with a dedicated dining area. The well-appointed kitchen includes all appliances and boasts a spacious island with breakfast bar potential—perfect for casual dining or entertaining. You’ll appreciate the in-suite laundry room with ample storage space and room for a freezer. The primary bedroom is a comfortable space, complete with a walk-in closet, an additional closet, and a private 3-piece ensuite. Step outside through the garden door to your covered balcony, featuring a gas barbecue hook-up and an overhang that provides shade and protection from the elements. Additional features include central air conditioning, elevator access, and a convenient underground parking stall located close to the elevator on the first tier, along with an extra storage unit. Residents also enjoy access to an amenity room with an exercise area, shuffleboard, and pool table, plus an attractive lobby. This is a beautifully maintained, quiet complex—perfect for comfortable, low-maintenance living! (id:62517)
| MLS® Number | SK036449 |
| Property Type | Single Family |
| Neigbourhood | Nutana S.C. |
| Community Features | Pets Not Allowed |
| Features | Elevator, Wheelchair Access, Balcony |
| Bathroom Total | 2 |
| Bedrooms Total | 2 |
| Amenities | Exercise Centre |
| Appliances | Washer, Refrigerator, Dishwasher, Dryer, Window Coverings, Garage Door Opener Remote(s), Stove |
| Architectural Style | High Rise |
| Constructed Date | 2003 |
| Cooling Type | Central Air Conditioning |
| Heating Fuel | Natural Gas |
| Heating Type | Hot Water |
| Size Interior | 1,009 Sqft |
| Type | Apartment |
| Underground | 1 |
| Other | |
| Parking Space(s) | 1 |
| Acreage | No |
| Level | Type | Length | Width | Dimensions |
|---|---|---|---|---|
| Main Level | Living Room | 13 ft | 17 ft | 13 ft x 17 ft |
| Main Level | Kitchen | 10 ft | 11 ft | 10 ft x 11 ft |
| Main Level | Dining Room | 9 ft | 11 ft | 9 ft x 11 ft |
| Main Level | Bedroom | 12 ft | 12 ft x Measurements not available | |
| Main Level | Bedroom | 11 ft | 14 ft | 11 ft x 14 ft |
| Main Level | 4pc Bathroom | Measurements not available | ||
| Main Level | 3pc Bathroom | Measurements not available |
https://www.realtor.ca/real-estate/29791967/215-2213-adelaide-street-e-saskatoon-nutana-sc
Contact us for more information

Albert Hondros
Salesperson
(306) 653-2213
(888) 623-6153
boyesgrouprealty.com/
No Favourites Found

The trademarks REALTOR®, REALTORS®, and the REALTOR® logo are controlled by The Canadian Real Estate Association (CREA) and identify real estate professionals who are members of CREA. The trademarks MLS®, Multiple Listing Service® and the associated logos are owned by The Canadian Real Estate Association (CREA) and identify the quality of services provided by real estate professionals who are members of CREA. The trademark DDF® is owned by The Canadian Real Estate Association (CREA) and identifies CREA's Data Distribution Facility (DDF®)