
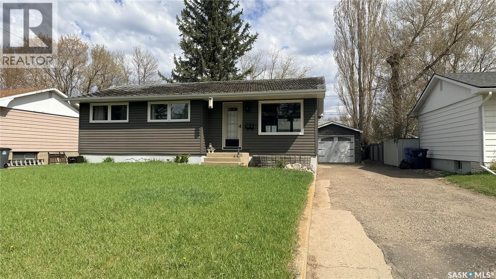
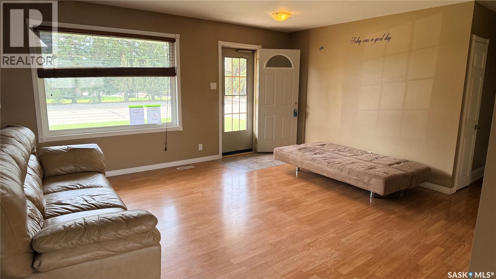
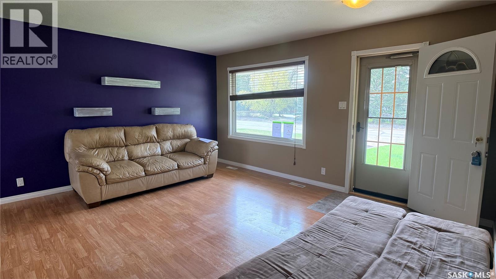
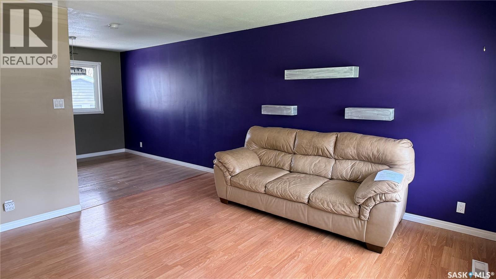
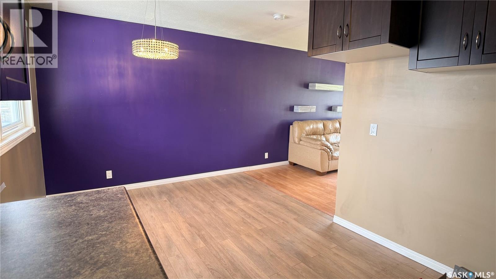
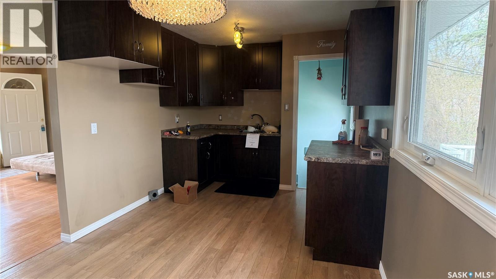
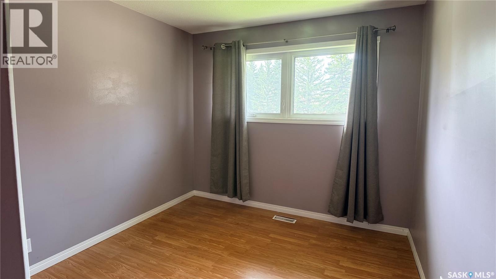
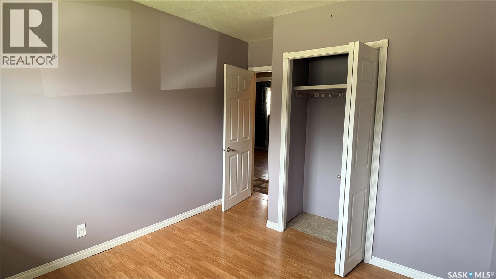
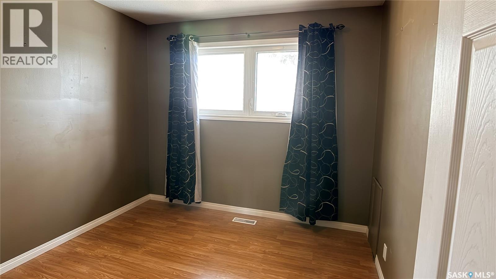
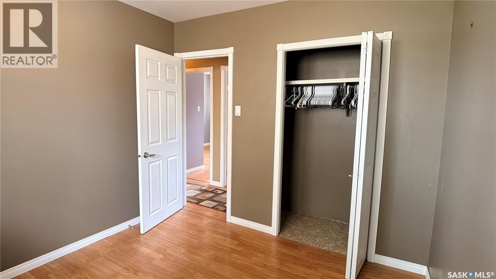
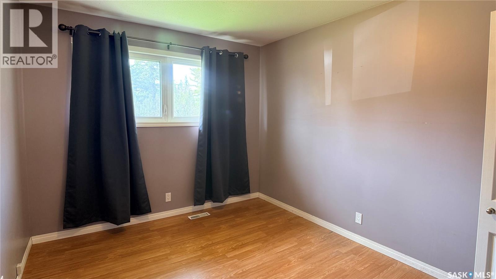
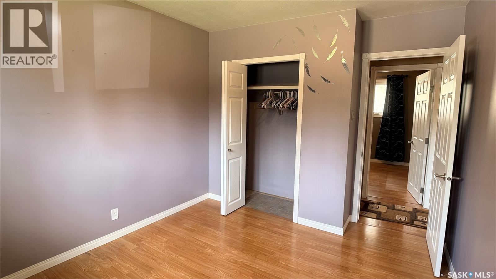
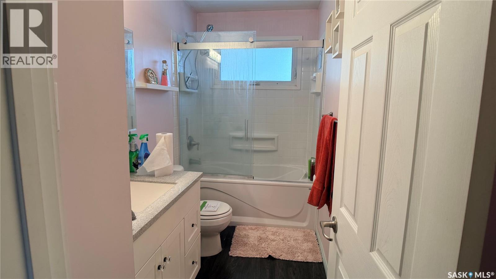
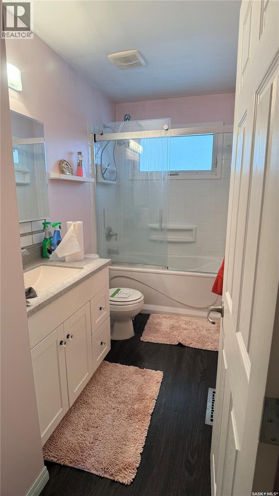
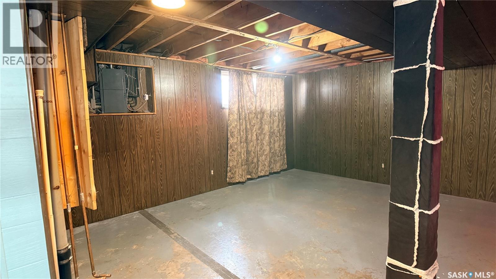
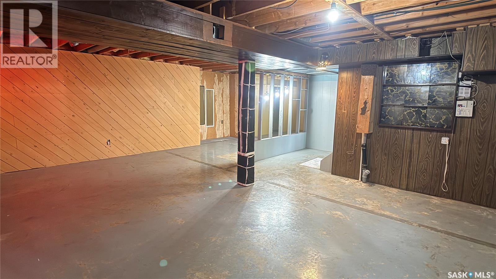
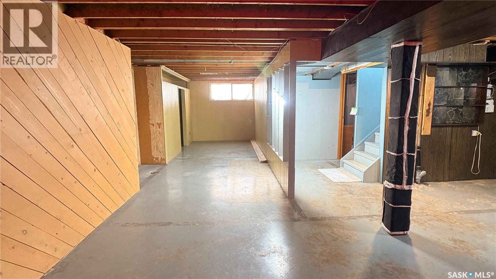
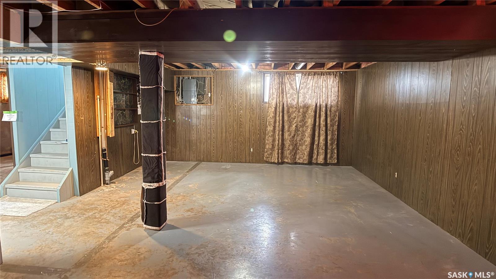
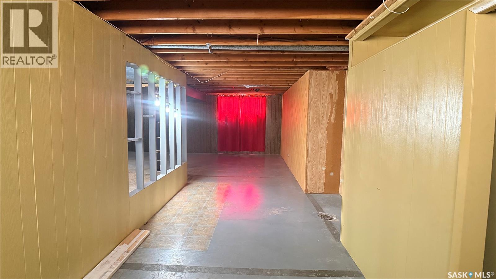
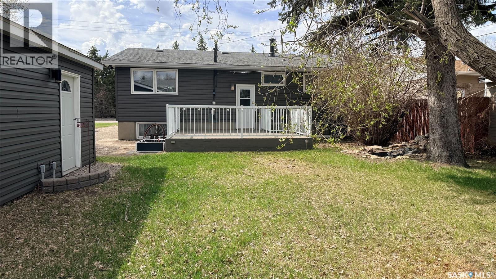
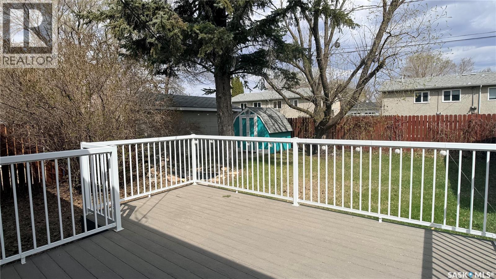
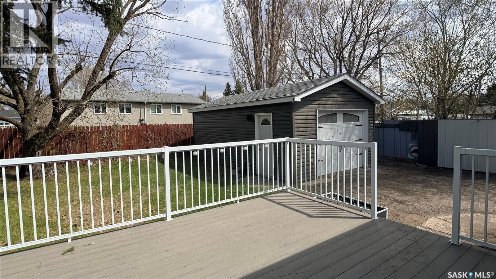
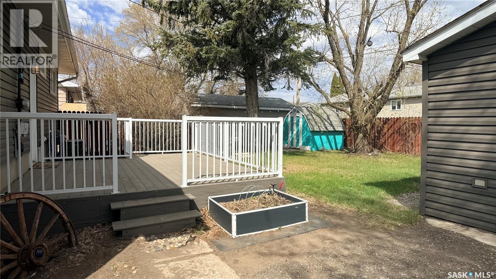
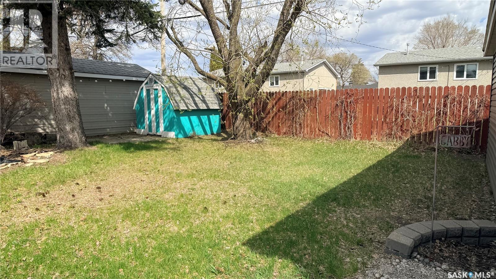
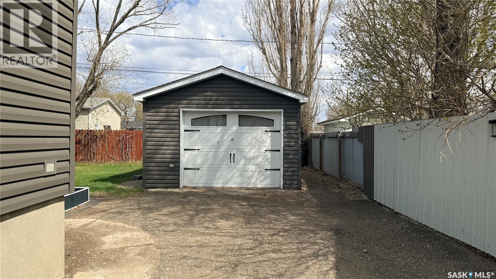

Located in a family-friendly neighbourhood close to two elementary schools and parks, this updated 3 bedroom, 1 bathroom bungalow offers a great opportunity for families looking for space, comfort, and convenience. The bright and functional main floor features numerous updates throughout, including kitchen cupboards, windows, and siding, giving the home a clean and modern feel. The unfinished basement offers excellent storage space and future development potential to suit your family’s needs. Outside, you’ll appreciate the private backyard with mature trees for shade, a low-maintenance composite deck, and plenty of room for kids, pets, or entertaining. A single detached garage and ample parking complete the property. Move-in ready and situated in a desirable location close to schools, parks, and everyday amenities, this is a solid home with plenty to offer. (id:62517)
| MLS® Number | SK036311 |
| Property Type | Single Family |
| Neigbourhood | Pleasantdale |
| Features | Treed, Rectangular |
| Structure | Deck |
| Bathroom Total | 1 |
| Bedrooms Total | 3 |
| Architectural Style | Bungalow |
| Basement Development | Partially Finished |
| Basement Type | Full (partially Finished) |
| Constructed Date | 1949 |
| Construction Style Attachment | Detached |
| Heating Fuel | Natural Gas |
| Heating Type | Forced Air |
| Stories Total | 1 |
| Size Interior | 904 Sqft |
| Type | House |
| Detached Garage | |
| Parking Space(s) | 3 |
| Acreage | No |
| Fence Type | Partially Fenced |
| Landscape Features | Lawn |
| Size Frontage | 55 Ft |
| Size Irregular | 5500.00 |
| Size Total | 5500 Sqft |
| Size Total Text | 5500 Sqft |
| Level | Type | Length | Width | Dimensions |
|---|---|---|---|---|
| Basement | Other | 21'10" x 16'0 | ||
| Basement | Other | 7'8" x 19'8" | ||
| Basement | Other | 14'7" x 14'8" | ||
| Main Level | Living Room | 13'5" x 15'7" | ||
| Main Level | Kitchen/dining Room | 9'6" x 16'8" | ||
| Main Level | Primary Bedroom | 12'0 x 9'6" | ||
| Main Level | Bedroom | 12'0 x 9'5" | ||
| Main Level | Bedroom | 9'6" x 9'4" | ||
| Main Level | 4pc Bathroom | 9'5" x 4'11" |
https://www.realtor.ca/real-estate/29769207/1276-king-street-estevan-pleasantdale
Contact us for more information

Cindy Dalziel
Salesperson
(306) 634-2628
(306) 634-6862
No Favourites Found

The trademarks REALTOR®, REALTORS®, and the REALTOR® logo are controlled by The Canadian Real Estate Association (CREA) and identify real estate professionals who are members of CREA. The trademarks MLS®, Multiple Listing Service® and the associated logos are owned by The Canadian Real Estate Association (CREA) and identify the quality of services provided by real estate professionals who are members of CREA. The trademark DDF® is owned by The Canadian Real Estate Association (CREA) and identifies CREA's Data Distribution Facility (DDF®)